
128 Coalbrook Court Vaughan, Ontario L4L 9B6


$1,649,900
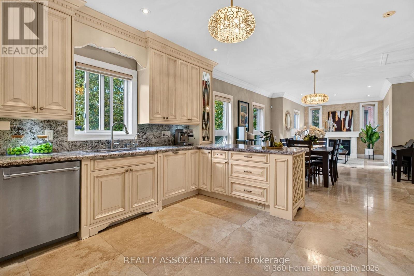
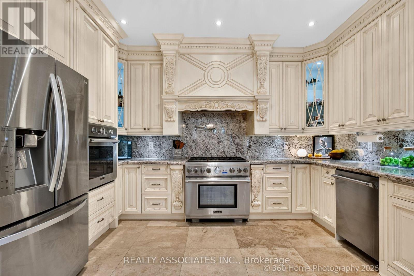
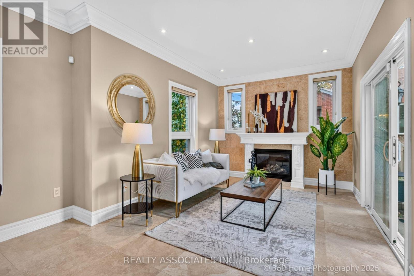
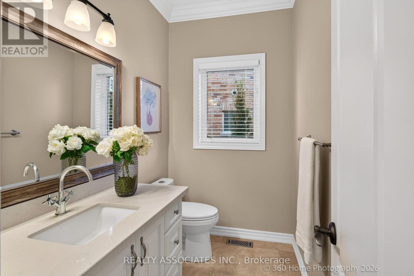
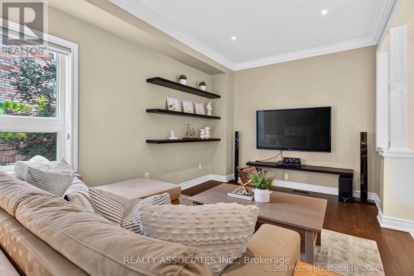
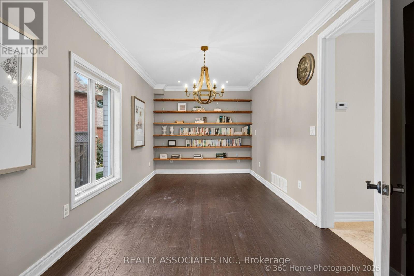
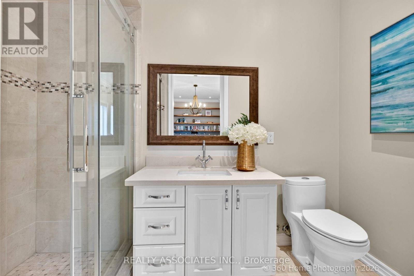
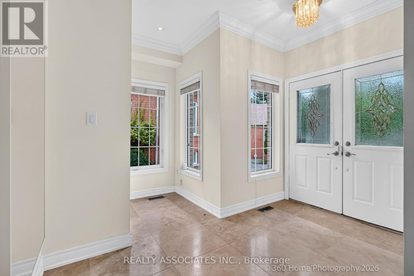
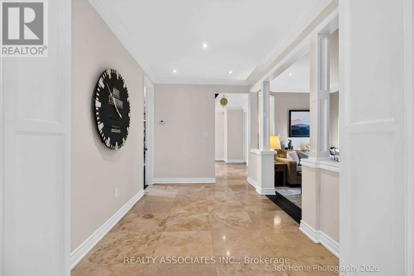
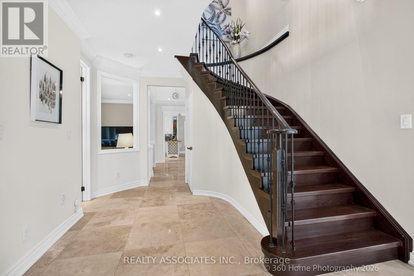
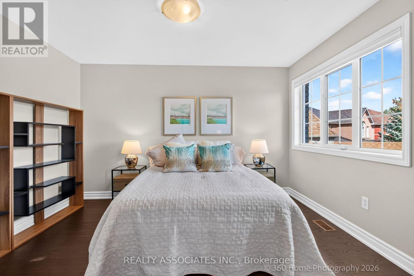
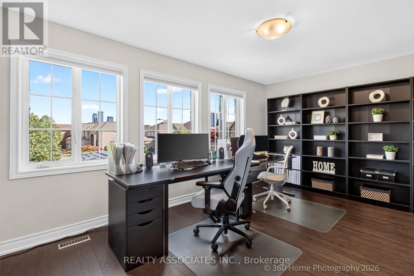
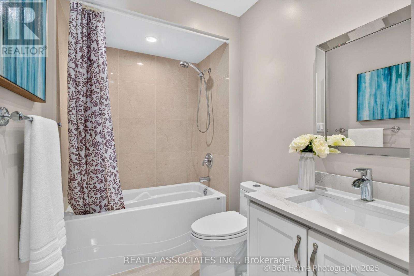
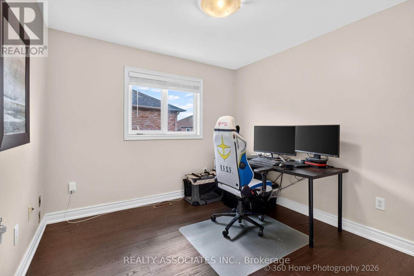
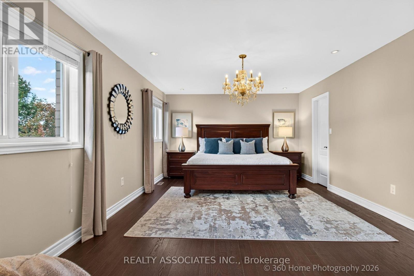
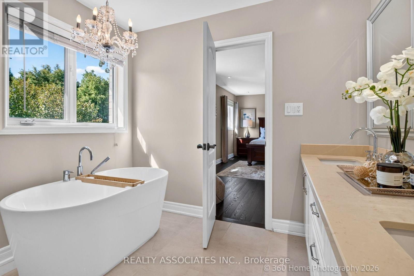
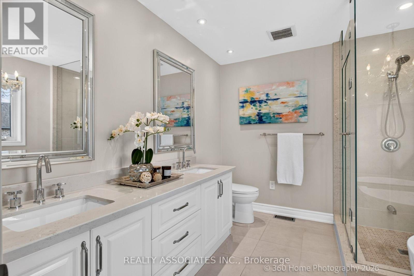
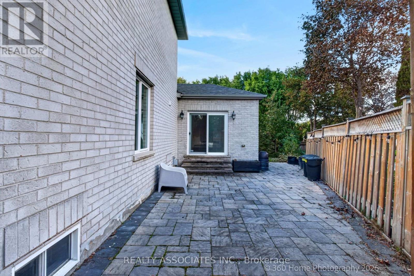
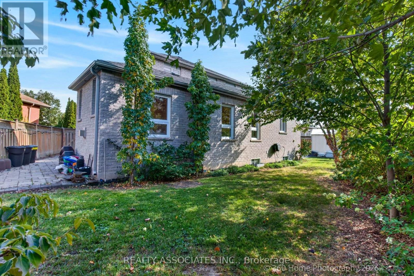
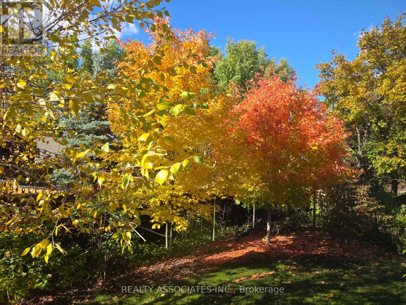
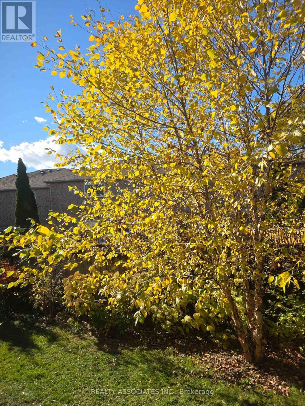
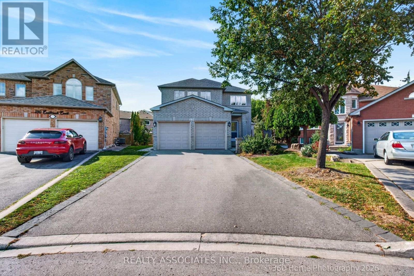
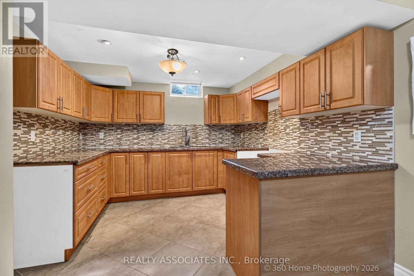
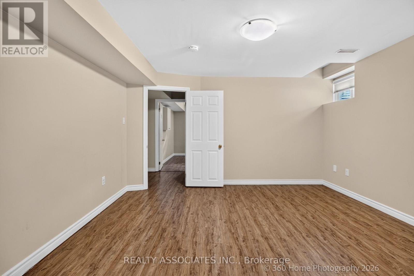
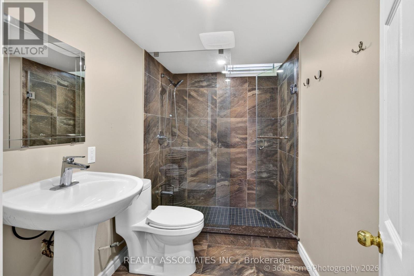
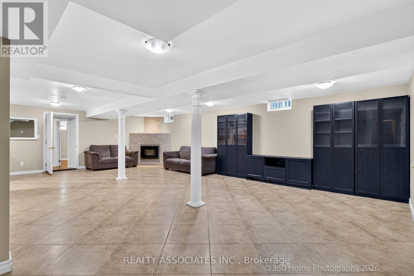
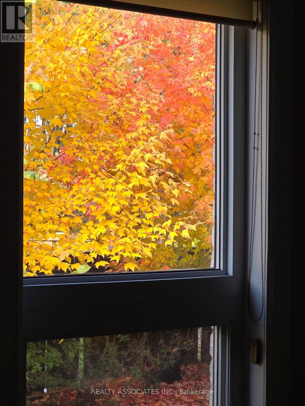
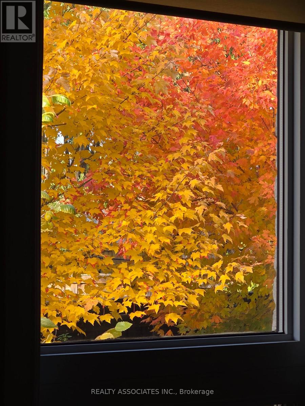
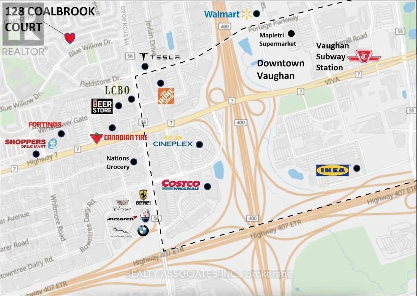
*Premium Pie-Shaped Lot* *No Sidewalk* *Double-Car Garage & 4-Car Driveway* Beautifully upgraded 5-bedroom, 6-bathroom home on a quiet cul-de-sac. Approximately a 5-minute drive to Vaughan Metropolitan Centre subway station, with shopping and everyday essentials close by. Over 600 sq. ft. of main-floor addition featuring a European-inspired custom kitchen with château-style detailing, Granite countertops and backsplash, and Thermador appliances. Spacious dining area and cozy family room with a fireplace. 9' main-floor ceilings, Travertine stone and hardwood flooring. Generous main-floor bedroom with a private ensuite-ideal for multigenerational living or a guest suite. Hardwood throughout the second floor.Exceptionally wide backyard framed by established landscaping, with seasonal interest throughout the year and striking fall colour. Finished basement apartment with a separate entrance. Nearly 3,000 sq. ft. above grade, plus approximately 1,500 sq. ft. of finished basement space. (id:50787)
Property Details
| MLS® Number | N13884650 |
| Property Type | Single Family |
| Community Name | East Woodbridge |
| Amenities Near By | Public Transit, Schools |
| Community Features | Community Centre |
| Equipment Type | Furnace |
| Features | Cul-de-sac |
| Parking Space Total | 6 |
| Rental Equipment Type | Furnace |
Building
| Bathroom Total | 6 |
| Bedrooms Above Ground | 5 |
| Bedrooms Below Ground | 2 |
| Bedrooms Total | 7 |
| Appliances | Dishwasher, Dryer, Water Heater, Stove, Washer, Window Coverings, Refrigerator |
| Basement Features | Apartment In Basement, Separate Entrance |
| Basement Type | N/a, N/a |
| Construction Style Attachment | Detached |
| Cooling Type | Central Air Conditioning |
| Exterior Finish | Brick |
| Fireplace Present | Yes |
| Flooring Type | Ceramic, Laminate, Hardwood |
| Foundation Type | Concrete |
| Half Bath Total | 1 |
| Heating Fuel | Natural Gas |
| Heating Type | Forced Air |
| Stories Total | 2 |
| Size Interior | 2,500 - 3,000 Sqft |
| Type | House |
| Utility Water | Municipal Water |
Parking
| Attached Garage | |
| Garage |
Land
| Acreage | No |
| Land Amenities | Public Transit, Schools |
| Sewer | Sanitary Sewer |
| Size Depth | 134 Ft ,1 In |
| Size Frontage | 26 Ft ,1 In |
| Size Irregular | 26.1 X 134.1 Ft ; Pie Shaped |
| Size Total Text | 26.1 X 134.1 Ft ; Pie Shaped |
Rooms
| Level | Type | Length | Width | Dimensions |
|---|---|---|---|---|
| Second Level | Primary Bedroom | 3.95 m | 5.74 m | 3.95 m x 5.74 m |
| Second Level | Bedroom 2 | 3.06 m | 3.07 m | 3.06 m x 3.07 m |
| Second Level | Bedroom 3 | 3.17 m | 4.73 m | 3.17 m x 4.73 m |
| Second Level | Bedroom 4 | 3.85 m | 3.35 m | 3.85 m x 3.35 m |
| Basement | Kitchen | 3.22 m | 3.11 m | 3.22 m x 3.11 m |
| Basement | Bedroom | 4 m | 3.49 m | 4 m x 3.49 m |
| Basement | Bedroom | 3.52 m | 2.95 m | 3.52 m x 2.95 m |
| Basement | Office | 4.01 m | 3.79 m | 4.01 m x 3.79 m |
| Basement | Great Room | 9.12 m | 5.5 m | 9.12 m x 5.5 m |
| Main Level | Kitchen | 8.88 m | 4.09 m | 8.88 m x 4.09 m |
| Main Level | Eating Area | 4.09 m | 4.11 m | 4.09 m x 4.11 m |
| Main Level | Family Room | 4.12 m | 3.67 m | 4.12 m x 3.67 m |
| Main Level | Bedroom 5 | 5.81 m | 2.95 m | 5.81 m x 2.95 m |
| Main Level | Living Room | 4.37 m | 3.07 m | 4.37 m x 3.07 m |

The trademarks REALTOR®, REALTORS®, and the REALTOR® logo are controlled by The Canadian Real Estate Association (CREA) and identify real estate professionals who are members of CREA. The trademarks MLS®, Multiple Listing Service® and the associated logos are owned by The Canadian Real Estate Association (CREA) and identify the quality of services provided by real estate professionals who are members of CREA. The trademark DDF® is owned by The Canadian Real Estate Association (CREA) and identifies CREA's Data Distribution Facility (DDF®)
October 13 2026 01:56:40
Toronto Regional Real Estate Board
Realty Associates Inc.