
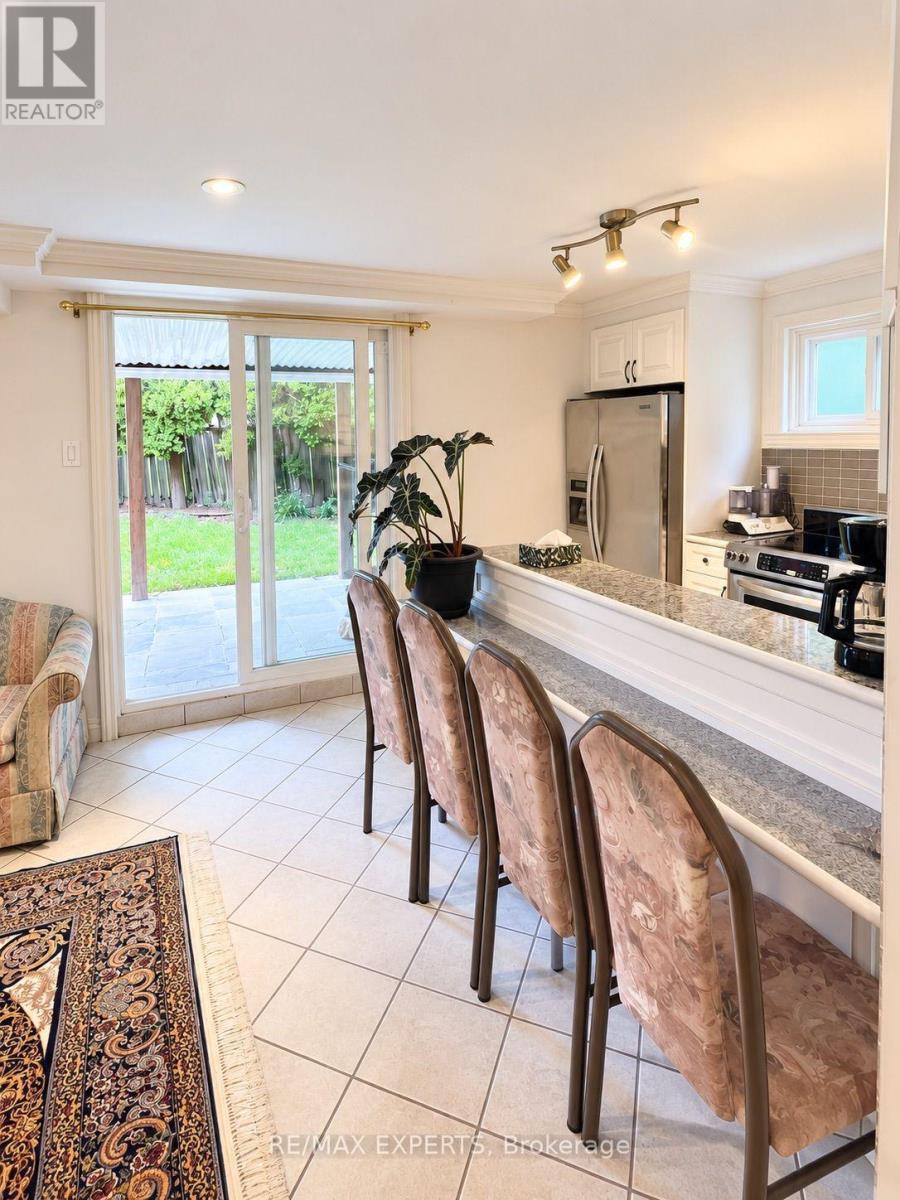
Bsmt - 14 Park Lane Circle
Richmond Hill, Ontario
Bright and spacious 2-bedroom walk-out basement apartment in the highly desirable South Richvale community of Richmond Hill. Features a private entrance, generous living area, functional kitchen, and 3-piece bathroom. One driveway parking space included. Conveniently located close to Yonge St., Hwy 7, public transit, shopping, and everyday amenities. Available immediately. Tenant responsible for 1/3 of utilities. (id:50787)

107 - 220 Dissette Street
Bradford West Gwillimbury, Ontario
Prime Retail Space Available In A Brand New Complex In The Heart Of Bradford! This Approx. 902 Sq. Ft. End Unit Offers Excellent Exposure Along A High Traffic Street, Providing Strong Visibility For Your Business. The Commercial Zoning Allows For A Variety Of Uses, Making This A Versatile Opportunity For New And Relocating Businesses. Featuring High Ceilings, A Flexible Layout And Designated Parking For One Vehicle, With Plenty of Additional Parking Available At The Rear. Surrounded By Established Residential Areas And Conveniently Located Within Walking Distance To The Go Station And Holland St., This Location Offers Both Accessibility And Convenience For Customers And Staff. With Flexible Lease Terms And An Affordable Space For A Variety Of Business Uses, This Is An Excellent Opportunity To Establish Your Business In A Growing Bradford Community. Available Immediately! (id:50787)
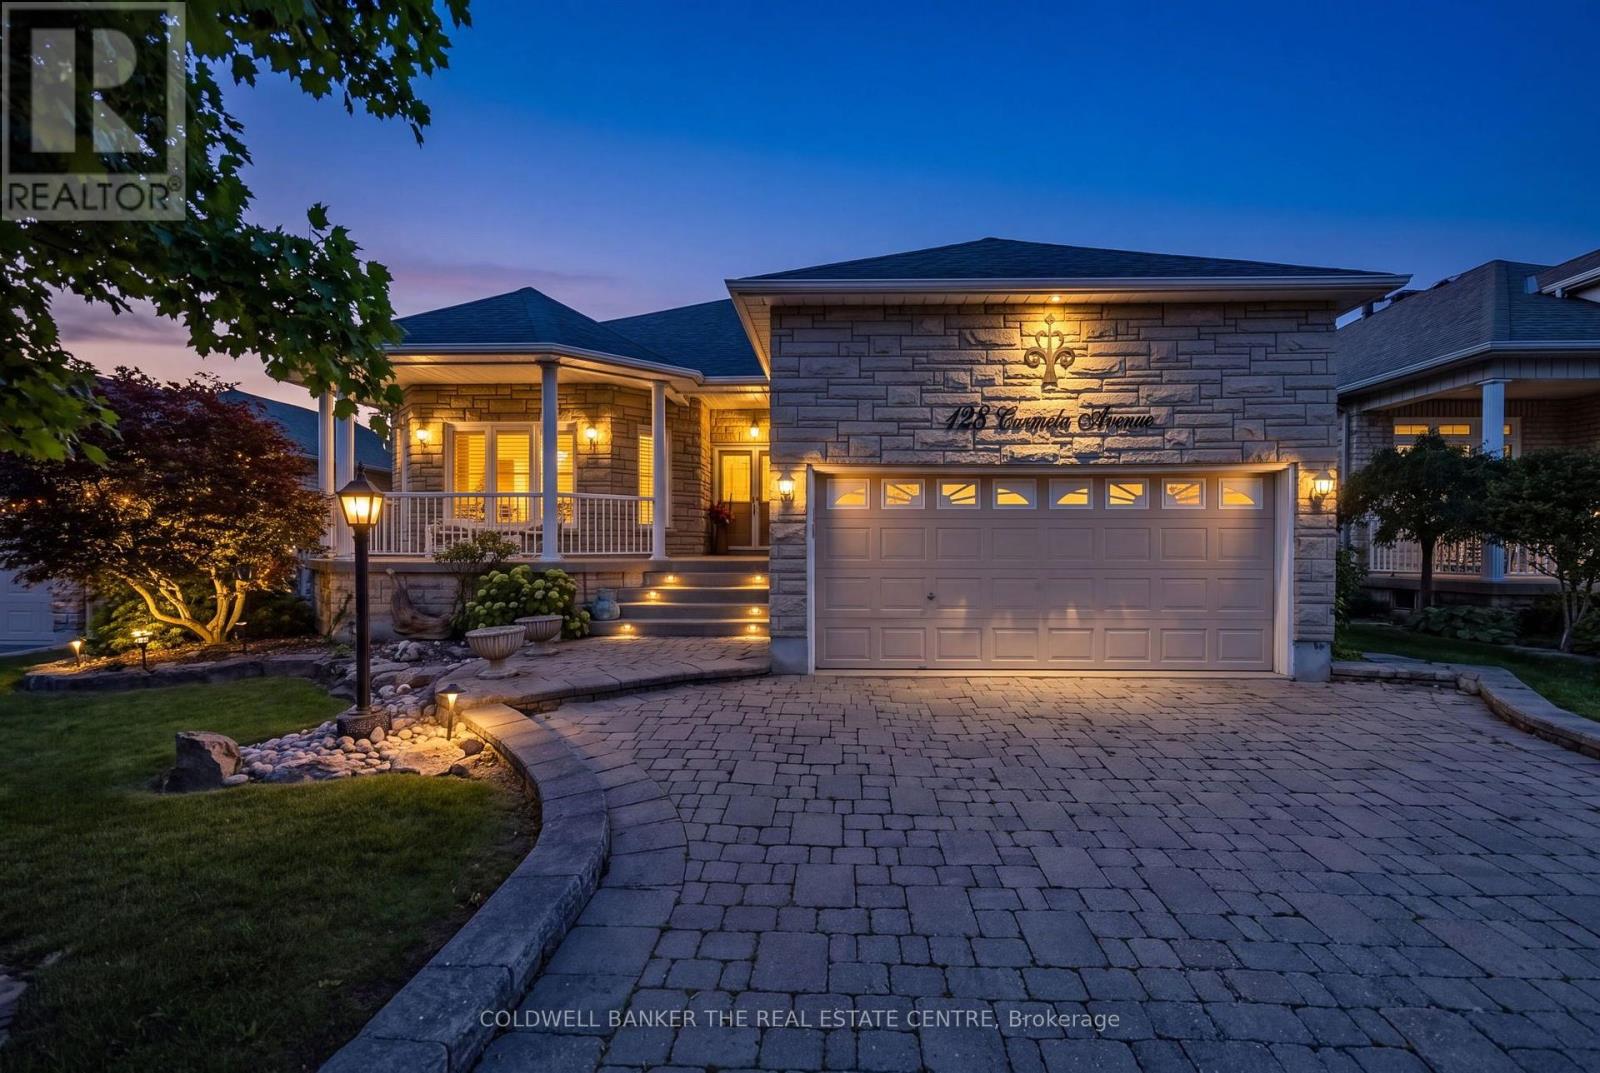
128 Carmela Avenue
Richmond Hill, Ontario
Space, location and incredible potential come together in this beautifully maintained Oak Ridges home. Set on a generous lot on a quiet, desirable street surrounded by custom-built homes, this updated raised bungalow is much larger than it appears, offering exceptional living space plus exciting lower-level potential for multi-generational living or future income.The bright Great Room features high 12-foot ceilings, hardwood floors, gas fireplace, large windows and a walkout to the rear deck overlooking the landscaped private backyard. The updated kitchen features quartz countertops, stainless steel appliances, centre island with breakfast bar and peninsula servery adjoining the spacious dining area.The Primary Bedroom offers hardwood floors, a large walk-in closet and 4-piece ensuite with soaker tub, glass shower, granite countertops and heated floors. The second bedroom features semi-ensuite access, while the third bedroom with French doors can alternatively be used as a home office or den. Main-floor laundry provides direct garage access.The expansive lower level offers endless possibilities, with above-grade windows, an additional bedroom, full bathroom, finished recreation room and significant unfinished space. Create one or even two self-contained income-generating suites, an in-law suite or multigenerational living, or an incredible family living space. Enjoy a private landscaped backyard, double-car garage and four-car driveway. Close to Bond Lake, Lake Wilcox, parks and trails, shopping, dining, schools and transit. (id:50787)
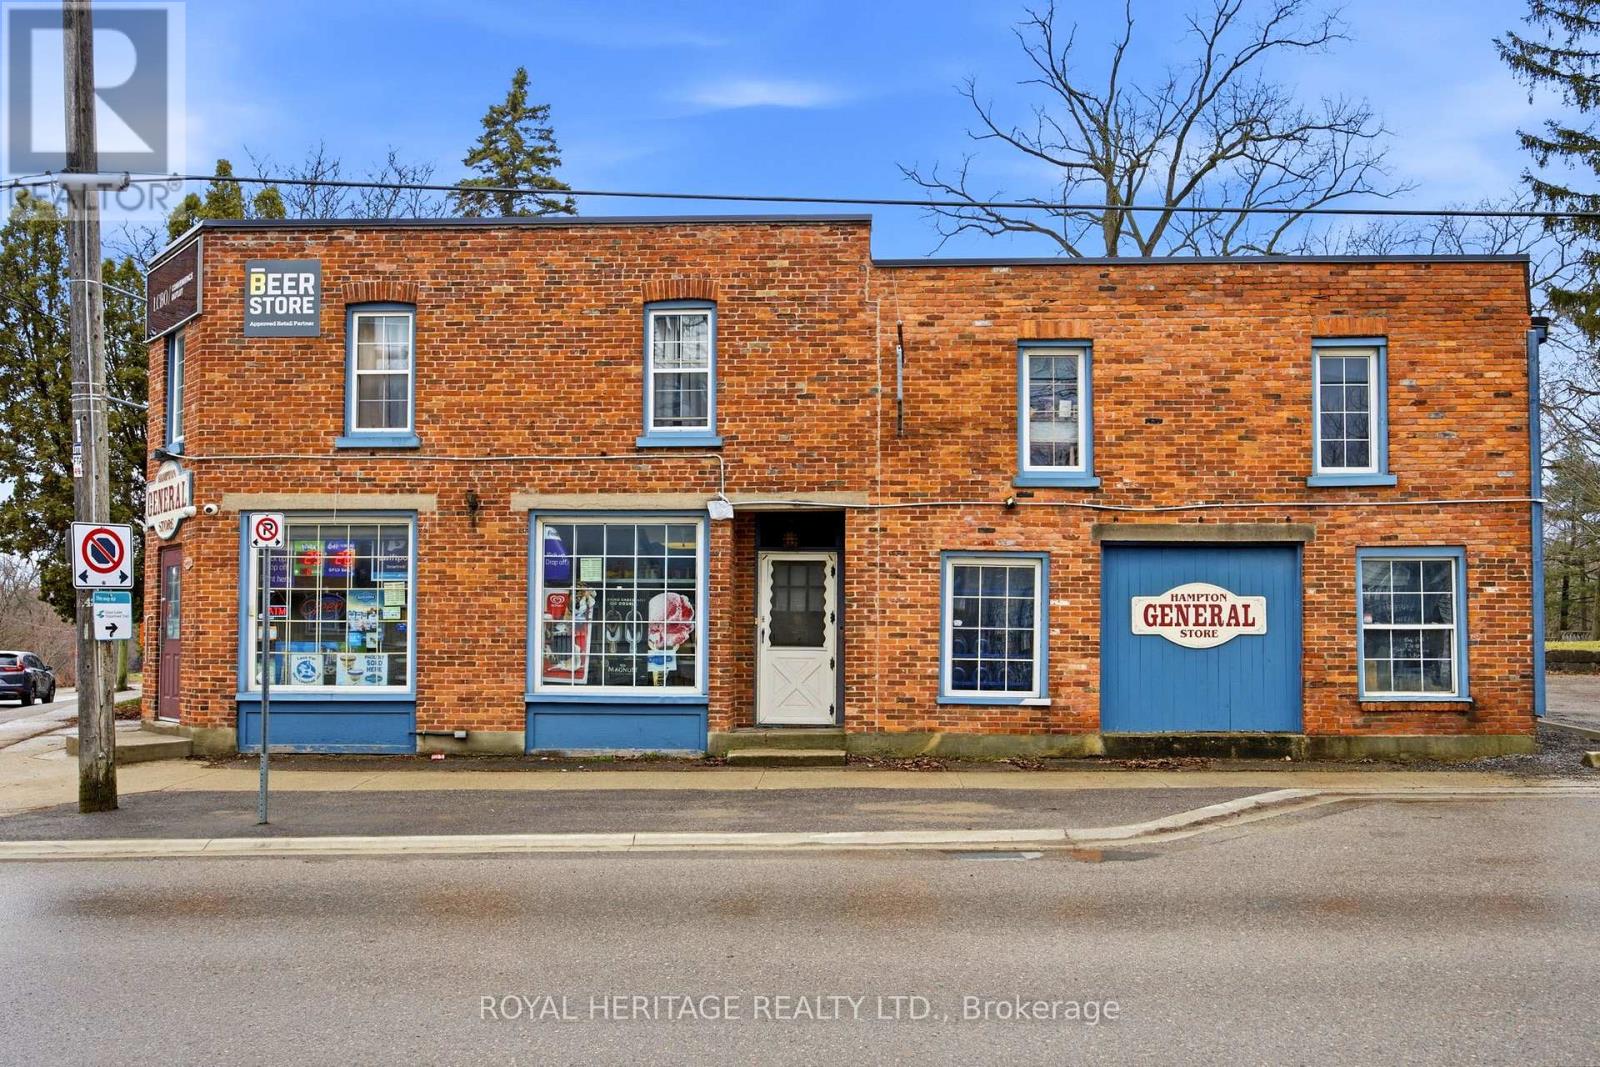
A - 5480 Old Scugog Road
Clarington, Ontario
Welcome to this unique and inviting 3-bedroom apartment ideally situated above the beloved Hampton General Store in the heart of the community. This bright and spacious unit offers a perfect blend of small-town charm and everyday convenience. Step inside to find a well-laid-out living space featuring generous natural light, a functional kitchen, and three comfortable bedrooms-perfect for families, professionals, or those seeking extra space for a home office. The apartment offers a warm, welcoming atmosphere with character you won't find in typical rentals. (id:50787)
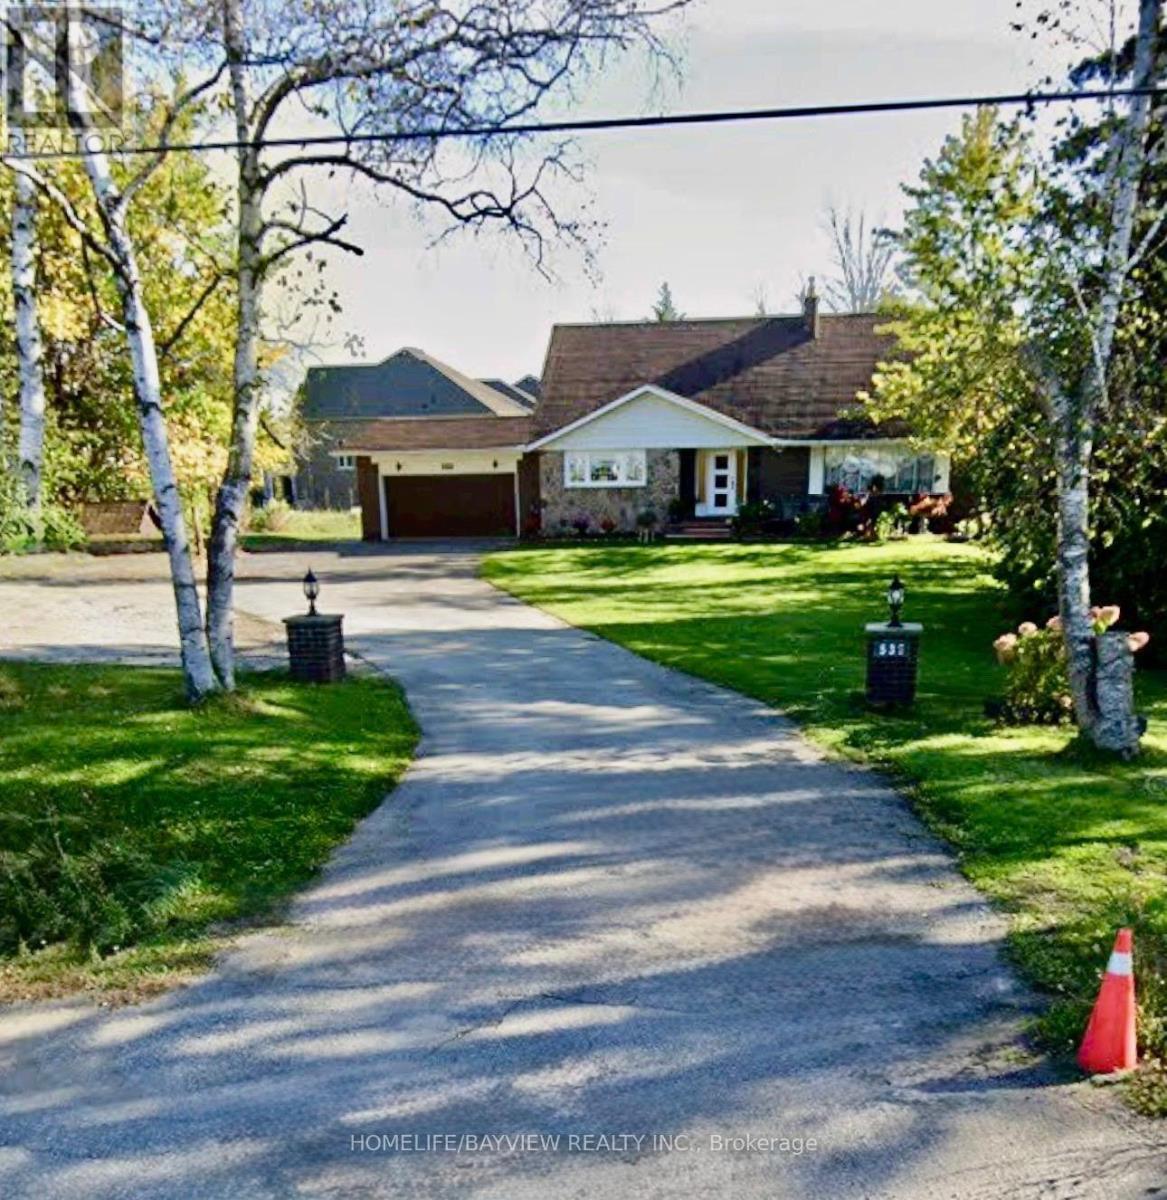
2nd Floor - 539 Elgin Mills Road W
Richmond Hill, Ontario
Location! Location! Locate in the Richmond Hill Highly Demand Area.can be FURNISHED . Large Size 1 Bedroom Upper Level Apartment With Additional 500 Sq.Ft.Terrace + Balcony. Lots Of Storage And Closet Space. 11 Ft Ceilings In Living Room. Bright & Spacious Suite With Fabulous Views Of Trees And Greenery On 1 Acre Property.Large Kitchen include Eat-In Area and Windows. Oversized Bedroom With Direct access to a Terrace for Enjoyment, Overlook to an unblocked open field backyard. Can be Furnished for $2300.Cannot Miss! (id:50787)
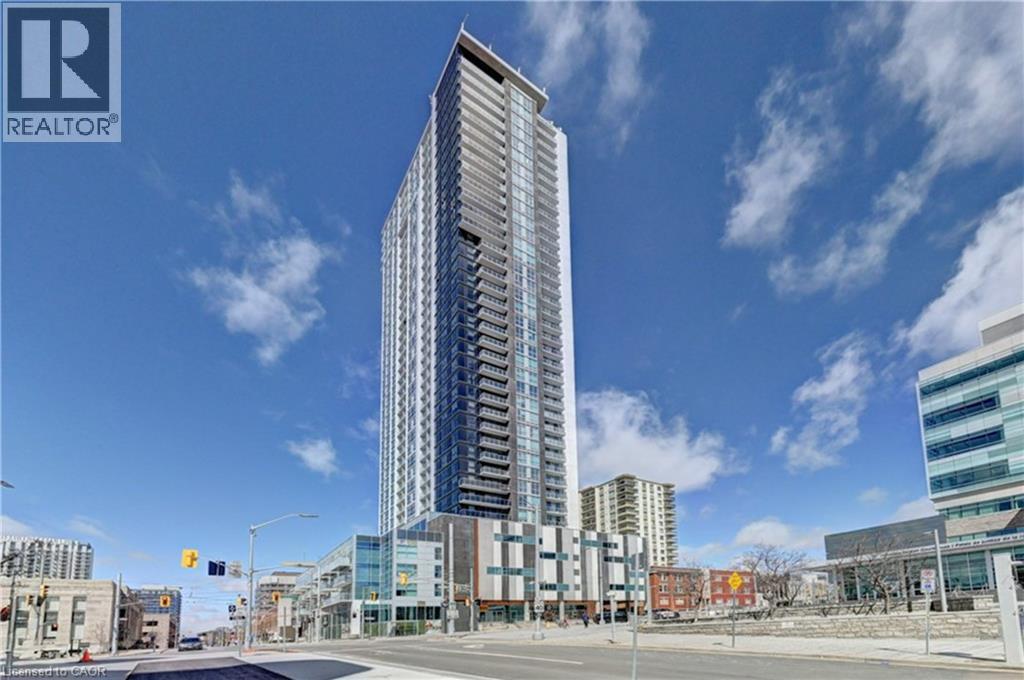
60 Frederick Street Unit# 1213
Kitchener, Ontario
Location, Location, Location! Absolutely Stunning 1+1 Unit With 2 Bathrooms Located In The Heart Of Downtown Kitchener. This Spacious and Bright unit comes with unobstructed View. The Den can easily function as a second bedroom or home office. Modern Laminate Flooring Throughout. High Ceiling. Kitchen With Tall Cabinets, Quartz Counter Top, Porcelain Backsplash & Stainless Steel Appliances. Porcelain Tiles In Both Washrooms. Amenities of this Building include Rooftop Terrace, Party Room, Fitness Centre, Yoga room, Underground Parking and 24hr Concierge. The unit also has smart home technology for convenience. LRT & Bus Stops Right At Your Door Step, Mins To Conestoga College, GO Station, University Of Waterloo, Wilfrid Laurier University & All Other Essential Amenities. (id:50787)
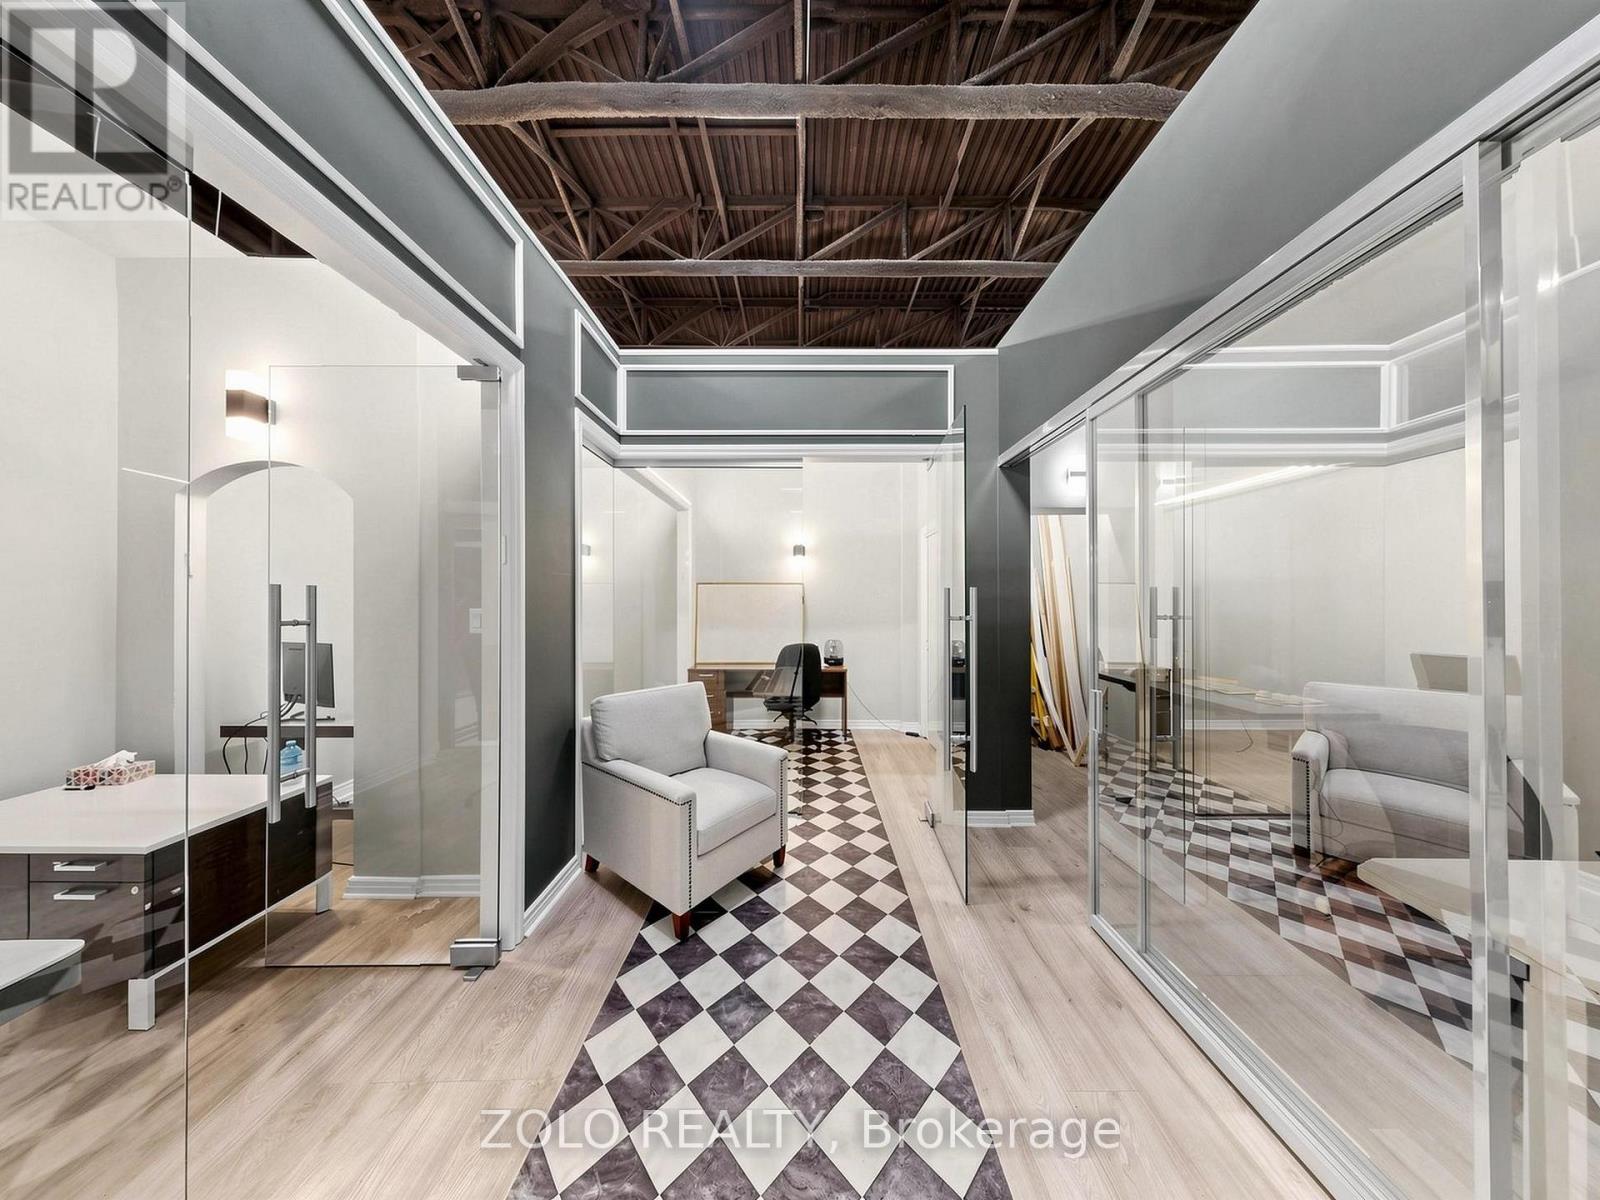
C (254) - 7250 Keele Street
Vaughan, Ontario
Premium Executive Office Suite featuring 4 private offices , expertly designed with a smart, efficient layout that combines style, comfort, and functionality to maximize productivity. Fully furnished and move-in ready-simply pick up the keys and start your business from day one. An excellent opportunity for owner-users or investors, Do not forget to see: Virtual Tour and Floor Plan (id:50787)
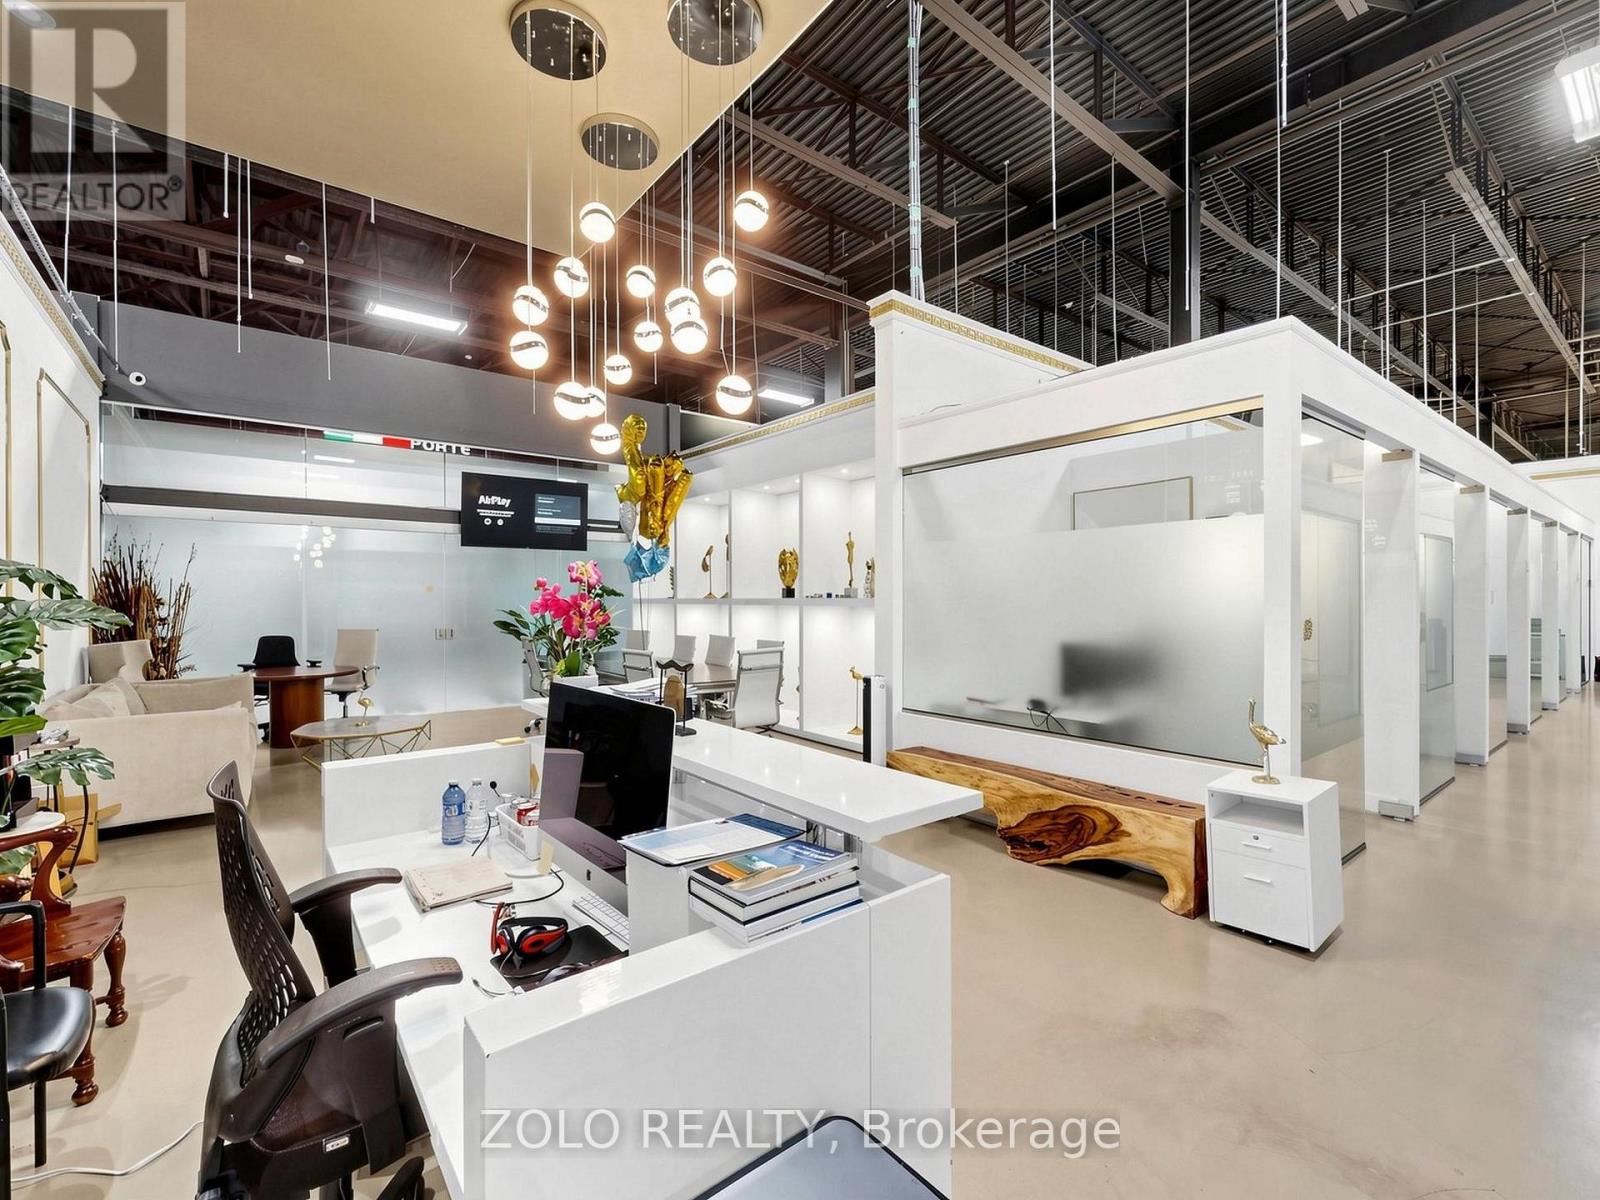
A (305,304,303,302,277) - 7250 Keele Street
Vaughan, Ontario
AAA-Class Luxury Corporate Office Suite consisting of five legal units 277,302,303 304,305 , professionally combined into one exceptional workspace featuring 16 private offices, and a spacious open collaborative work area............................................. Perfectly designed and thoughtfully organized to maximize efficiency, comfort, and productivity.Fully furnished and move-in ready, with high-speed fibre optic internet infrastructure already in place. ..............................................Simply pick up the keys and start operating your business tomorrow. .............................Seeing is believing-this extraordinary space is even more impressive in person .......................( See links with Virtual Tour and Floor Plan attached ) (id:50787)
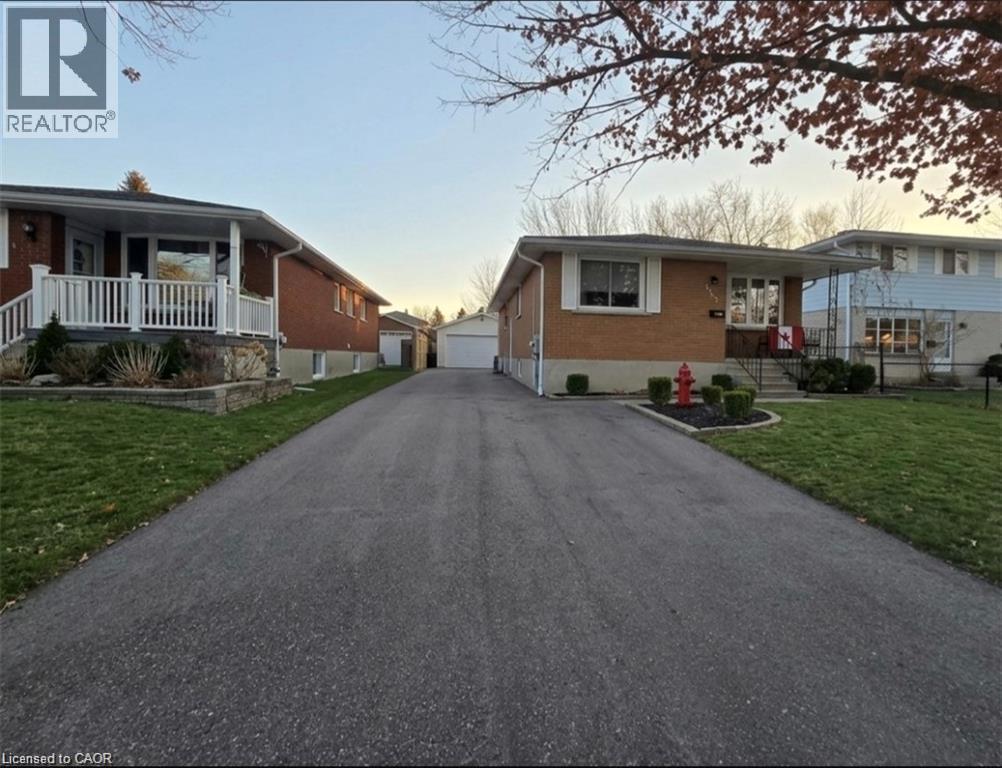
555 Brookhaven Crescent
Waterloo, Ontario
Looking for affordable, convenient living close to everything? We’ve got rooms available in the basement of a well-maintained home at 555 Brookhaven Crescent in Waterloo. Features: Private room(s) – clean, bright, and move-in ready; Shared basement living space with laundry access; Ample parking available; Utilities included. Nestled in a quiet, friendly neighbourhood with easy access to transit, shopping, restaurants, and parks. Close to local bus routes, grocery stores, and major commuting routes - perfect for students, young professionals, or singles looking for budget-friendly housing. Contact today to book your viewing or get more details. Don’t wait rooms like this move fast! Note: There are 3 rooms total for lease, each are 600$/mon starting October 1 2026. Parking is optional for an additional 50$/mon. Livingroom/bathroom/kitchen are common areas and must be shared. Flooring is being updated currently, photos are virtually staged, all rooms are approximately the same size. Contact Tia for a showing! (id:50787)
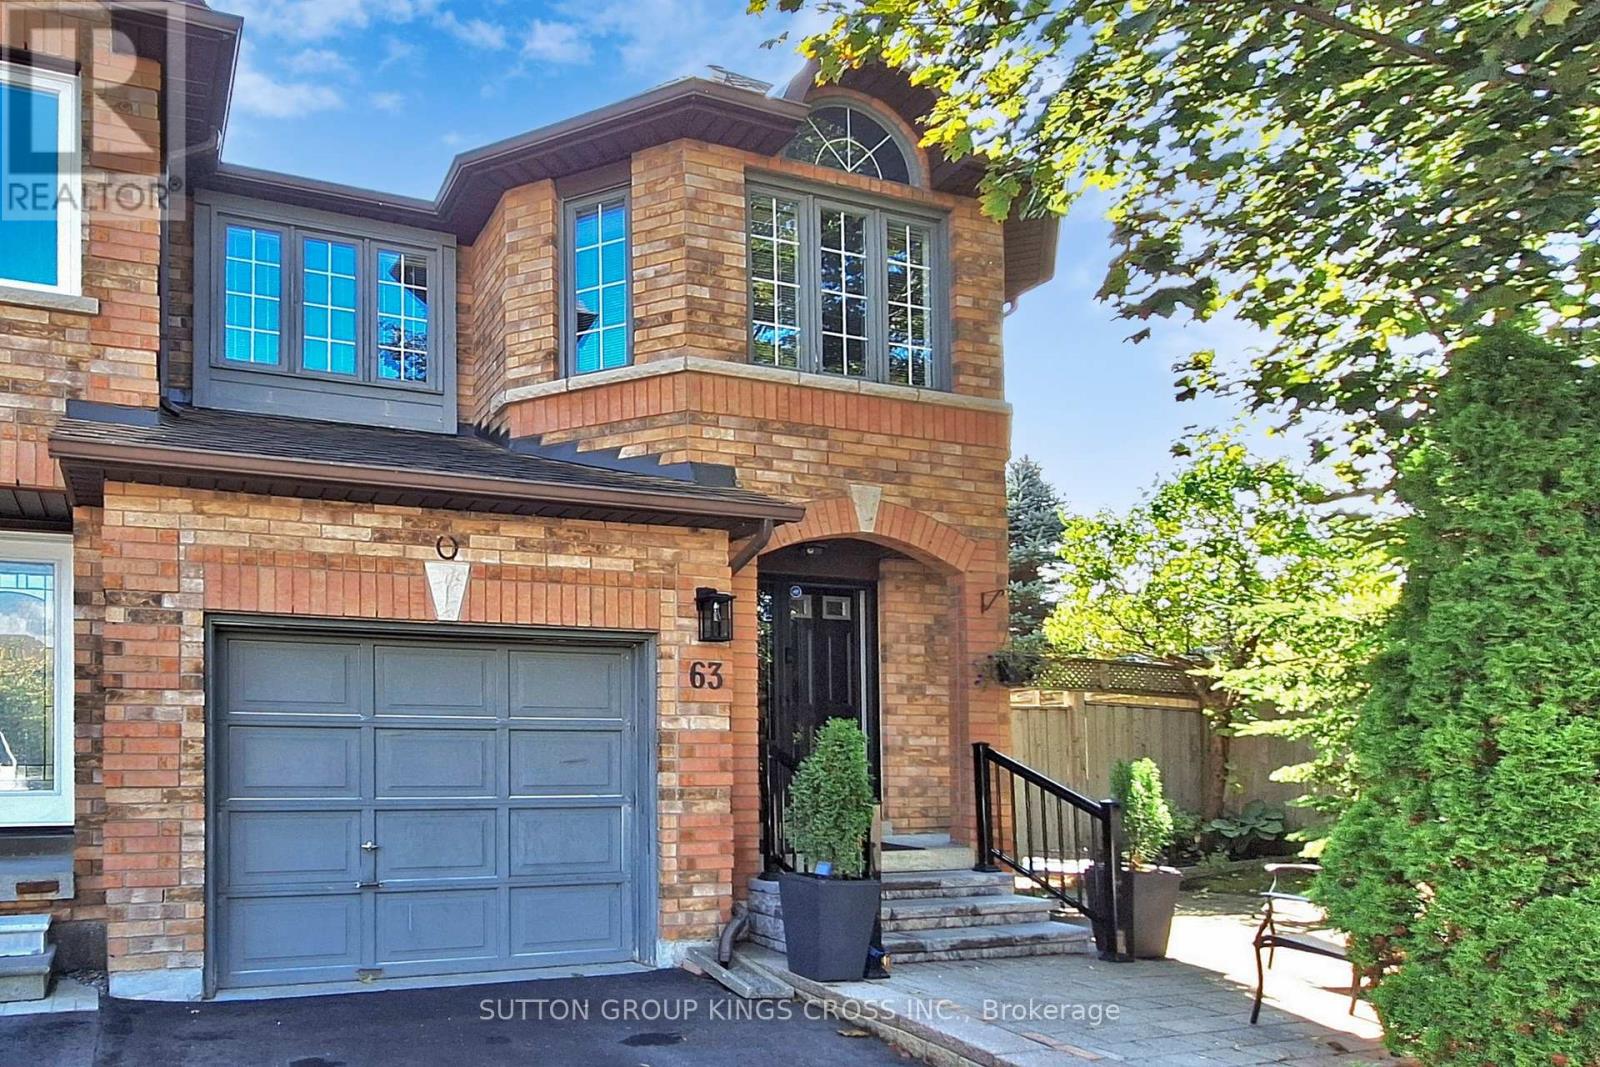
63 Mistleflower Court
Richmond Hill, Ontario
Welcome to this exceptional end-unit townhome nestled in the highly desirable Humberland community of Richmond Hill. Situated on a quiet, family-friendly court and surrounded by mature trees, this residence offers both privacy and a serene natural setting. Designed with growing families in mind, the home features a spacious, fully finished basement-ideal for a recreation area, home office, or guest suite. The expansive backyard provides ample space for outdoor entertaining, gardening, or children's play, making it a true extension of the living space. Set on one of the largest lots on the street, the property enjoys a premium position backing onto a picturesque ravine, offering beautiful views and a peaceful backdrop year-round. Conveniently located within close proximity to top-rated elementary and secondary schools, modern community centres, and the GO Train, this home ensures effortless connectivity. With quick access to major highways, commuting is both easy and efficient. Combining comfort, space, and an unbeatable location, this is a rare opportunity to own in one of Richmond Hill's most sought-after neighbourhoods. (id:50787)
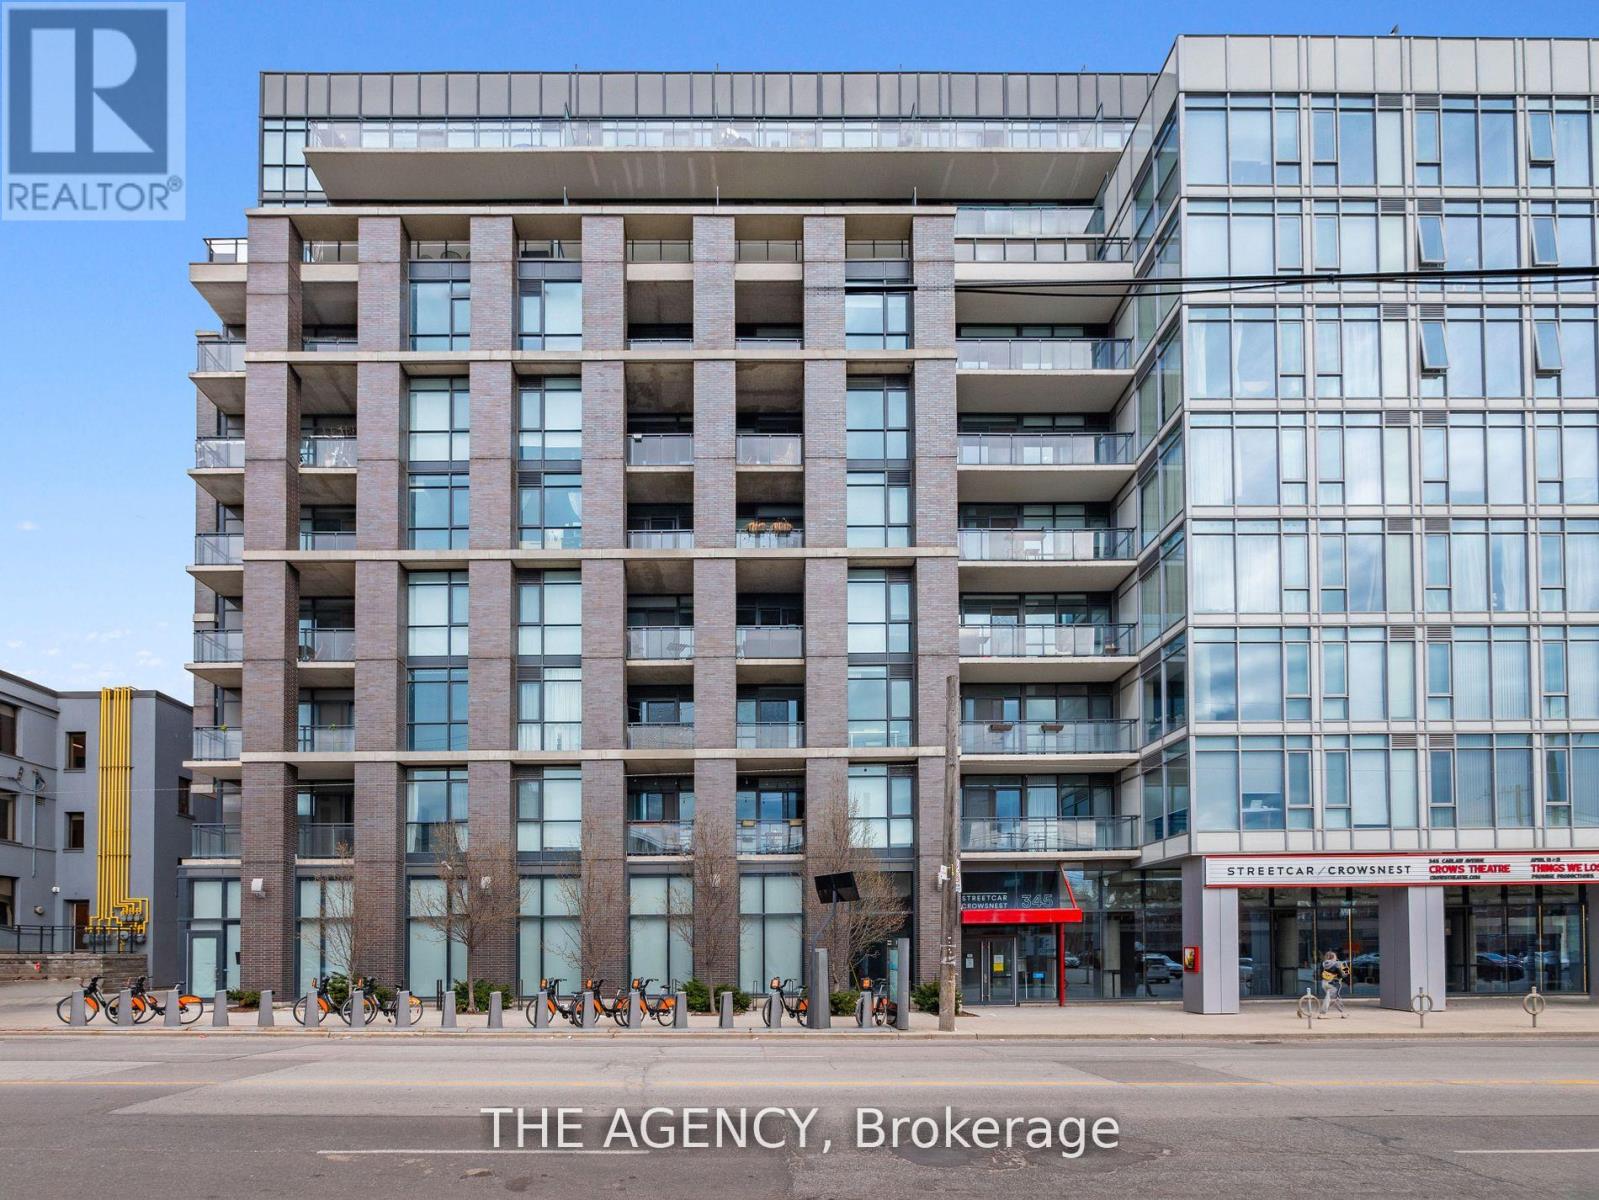
320 - 1190 Dundas Street E
Toronto, Ontario
Welcome To The Carlaw! This Fabulous 2 Bedroom 2 Bathroom Condo Comes Flooded With Natural Light, A Balcony And Also A Private Rooftop Terrace Exclusive To Suite 320. Conveniently located in Leslieville, You Are Right On A Streetcar Line And A Quick Walk Down To Trendy Queen Street. Suite 320 Also Includes One Parking Space. (id:50787)
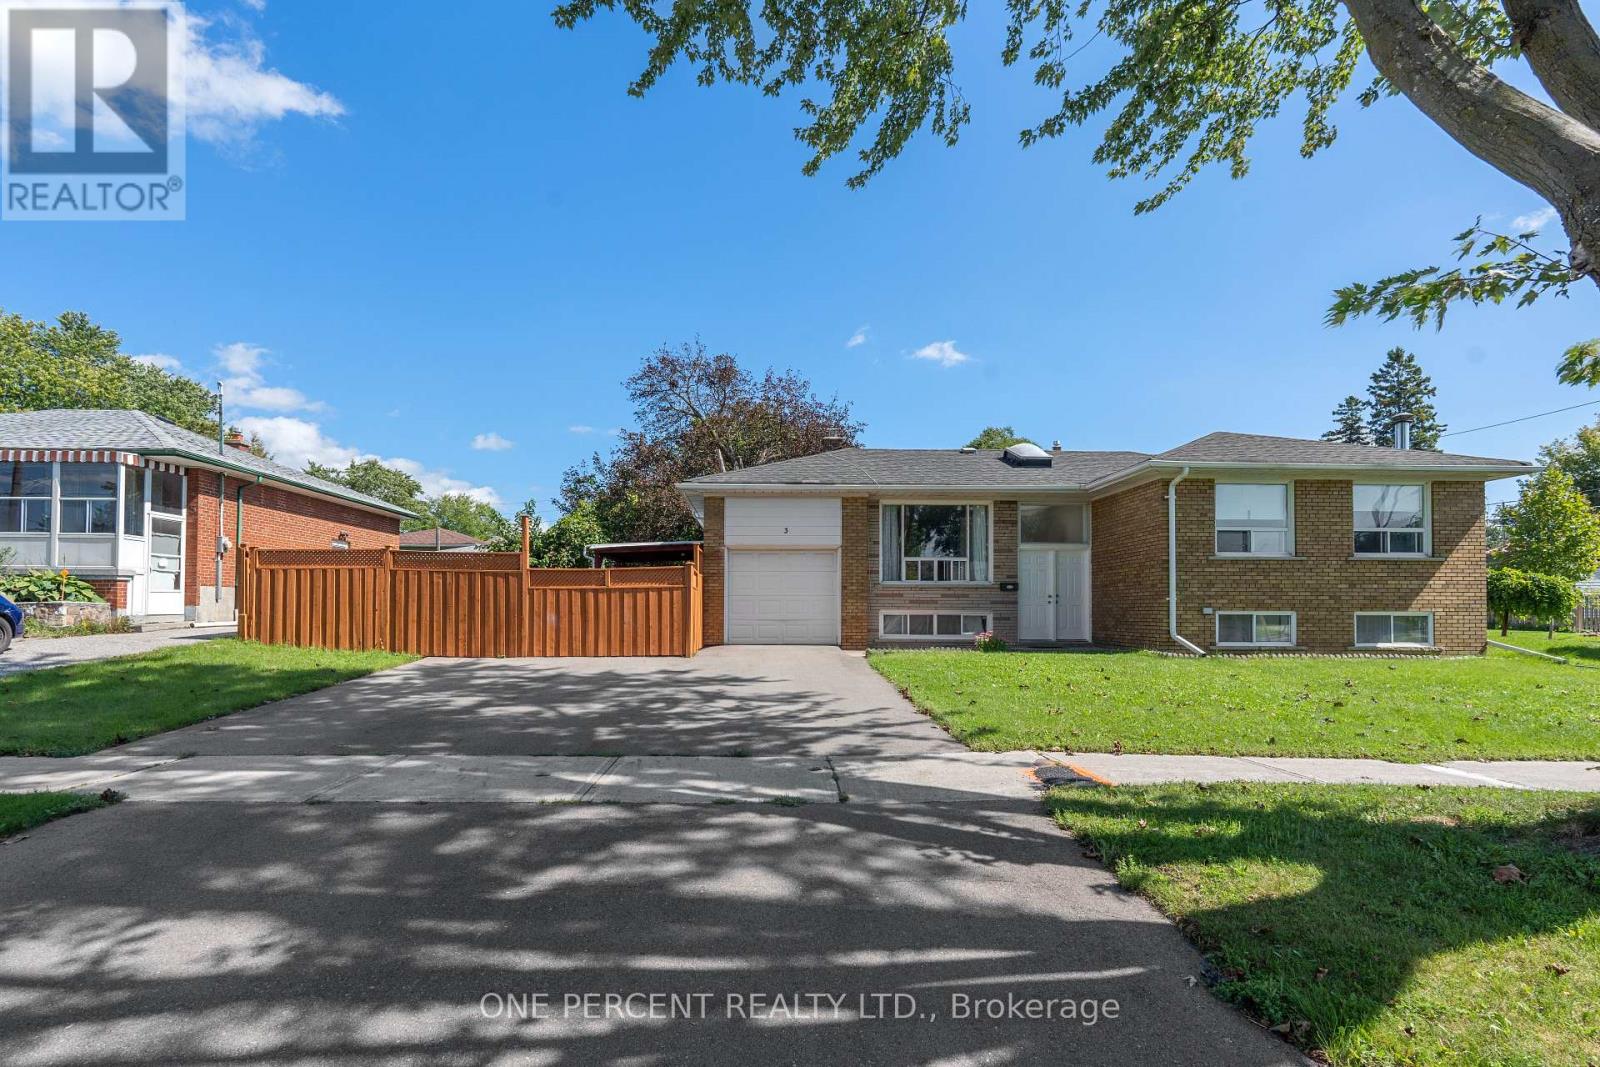
3 Charity Road
Toronto, Ontario
Beautifully Maintained, Recently Renovated, Sun-Filled Bungalow with Skylight! Rarely offered bungalow featuring 3 full bathrooms and a spacious functional layout. Lot size is 55X100ft. Enjoy the warmth and character of hardwood flooring throughout. The newly updated kitchen offers modern appeal, while a newer furnace and shingles provide added peace of mind.The extra-wide driveway accommodates up to 3 vehicles, offering both convenience and excellent curb appeal. The home also offers the possibility of a second in-law suite, providing flexibility for extended family or income potential. Basement Features 2 Full Bathrooms, Large Living Space and 3 Bedrooms . Seller does not warrant the retrofit of the basement.A wonderful home for families, multi-generational living, or a solid investment opportunity. (id:50787)
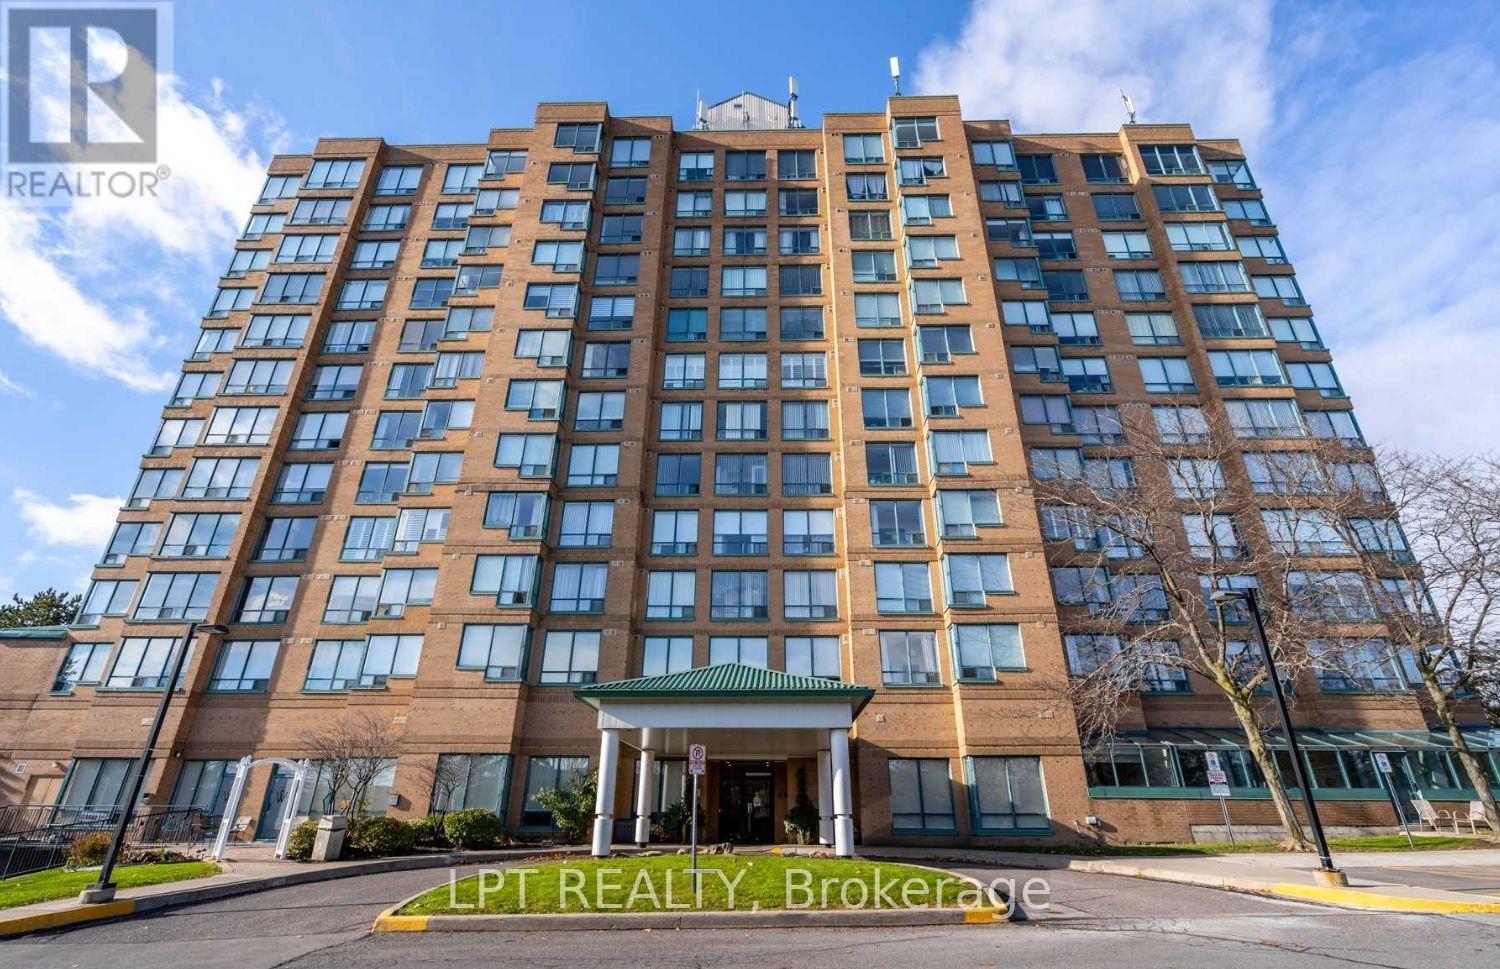
505 - 711 Rossland Road E
Whitby, Ontario
Spacious, Stylish & Move-In Ready! 928 sq. ft. 2-Bedroom+ 1-Solarium, 2-Bathroom condo offering the perfect blend of space, style, and convenience. This desirable END UNIT is freshly painted in modern neutral tones and features brand new vinyl flooring throughout, creating a clean and contemporary vibe. The updated kitchen comes equipped with a newer fridge and stove, while the bright solarium off the primary bedroom is ideal for a home office, reading nook, or creative retreat. Located in a quiet, meticulously maintained building, residents enjoy access to premium amenities including a fitness Centre, party/games room, billiards room, outdoor patio, and ample visitor parking. Common areas have been recently and tastefully renovated, adding to the building's appeal. Enjoy unmatched convenience with close proximity to major highways, Whitby Recreation Centre, public library, shopping plazas, restaurants, transit, and all essential amenities. Perfect for first-time buyers, down-sizers, or investors, this move-in-ready gem combines lifestyle, comfort, and value all in one incredible package. Don't miss out, this is the one you've been waiting for. (id:50787)
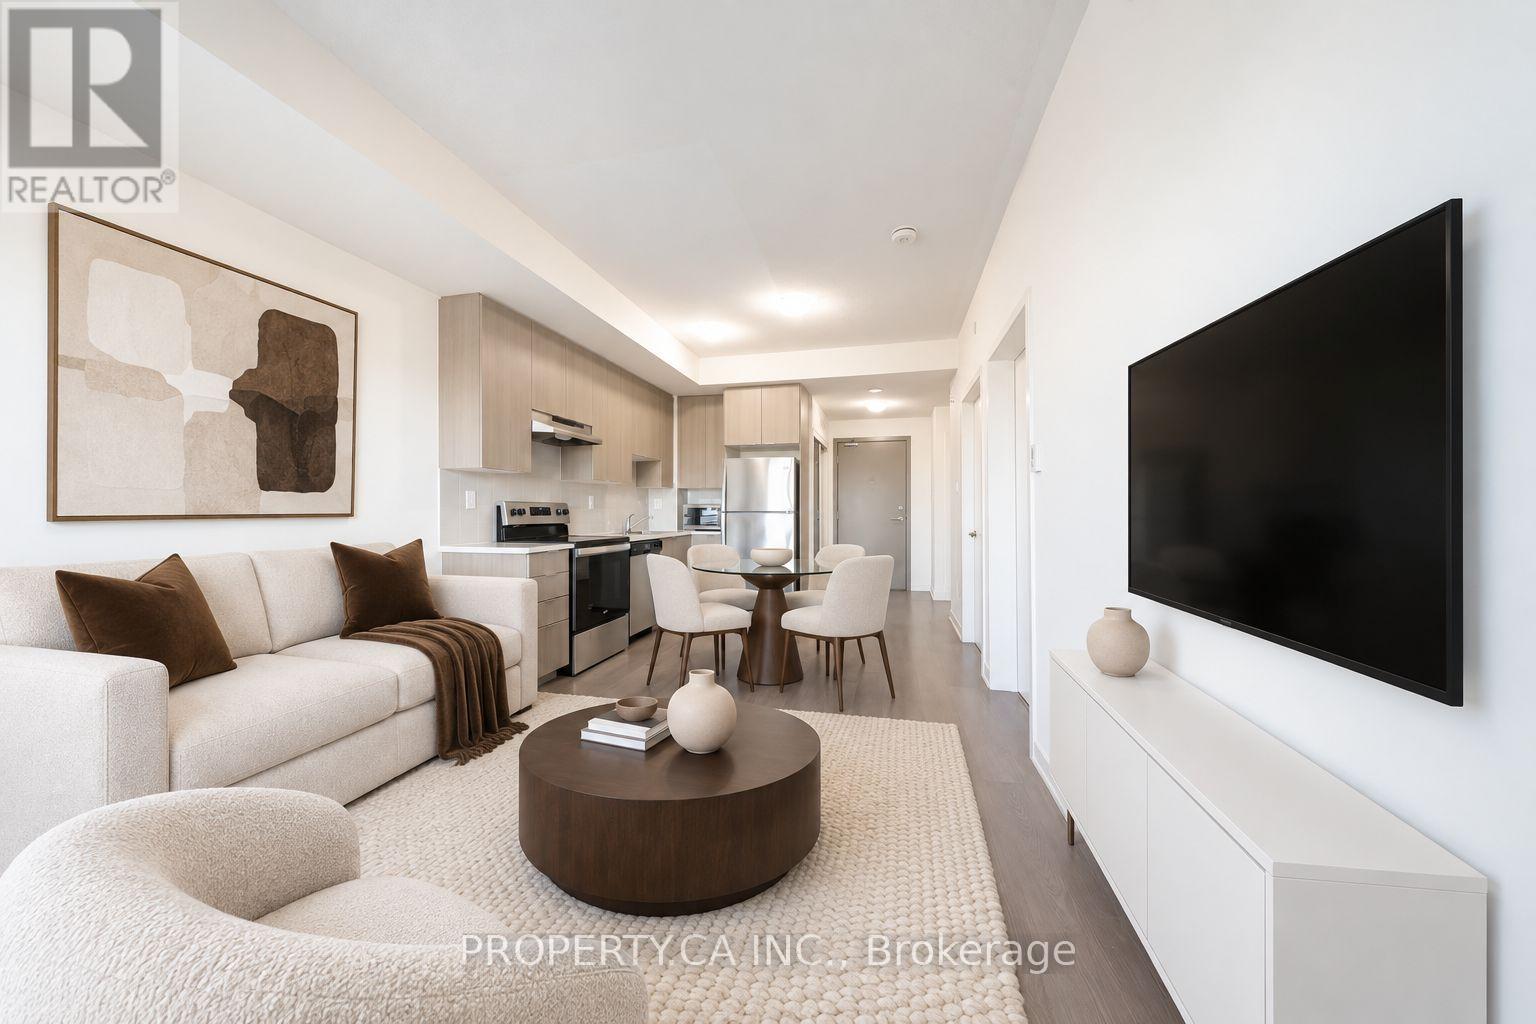
412 - 20 Orchid Place Drive
Toronto, Ontario
Exceptional Value****** Daniels Built (2021). This open-concept one-bedroom-plus-den suite (Den can be used as a bedroom) is ideally located in the heart of Scarborough's vibrant community. Perfect for first-time buyers starting a family or investors (cash flow positive rental ), it includes One parking space and offers reasonable maintenance fees. Walk to Markham and Sheppard Plaza, Food Basics, Shoppers Drug Mart, restaurants, banks, parks, places of worship and the Chinese Cultural Centre. Conveniently located near schools, a police station and TTC transit, with quick access to Highway 401, Centennial College, the University of Toronto Scarborough Campus and Scarborough Town Centre. *****Images Virtually Staged (id:50787)
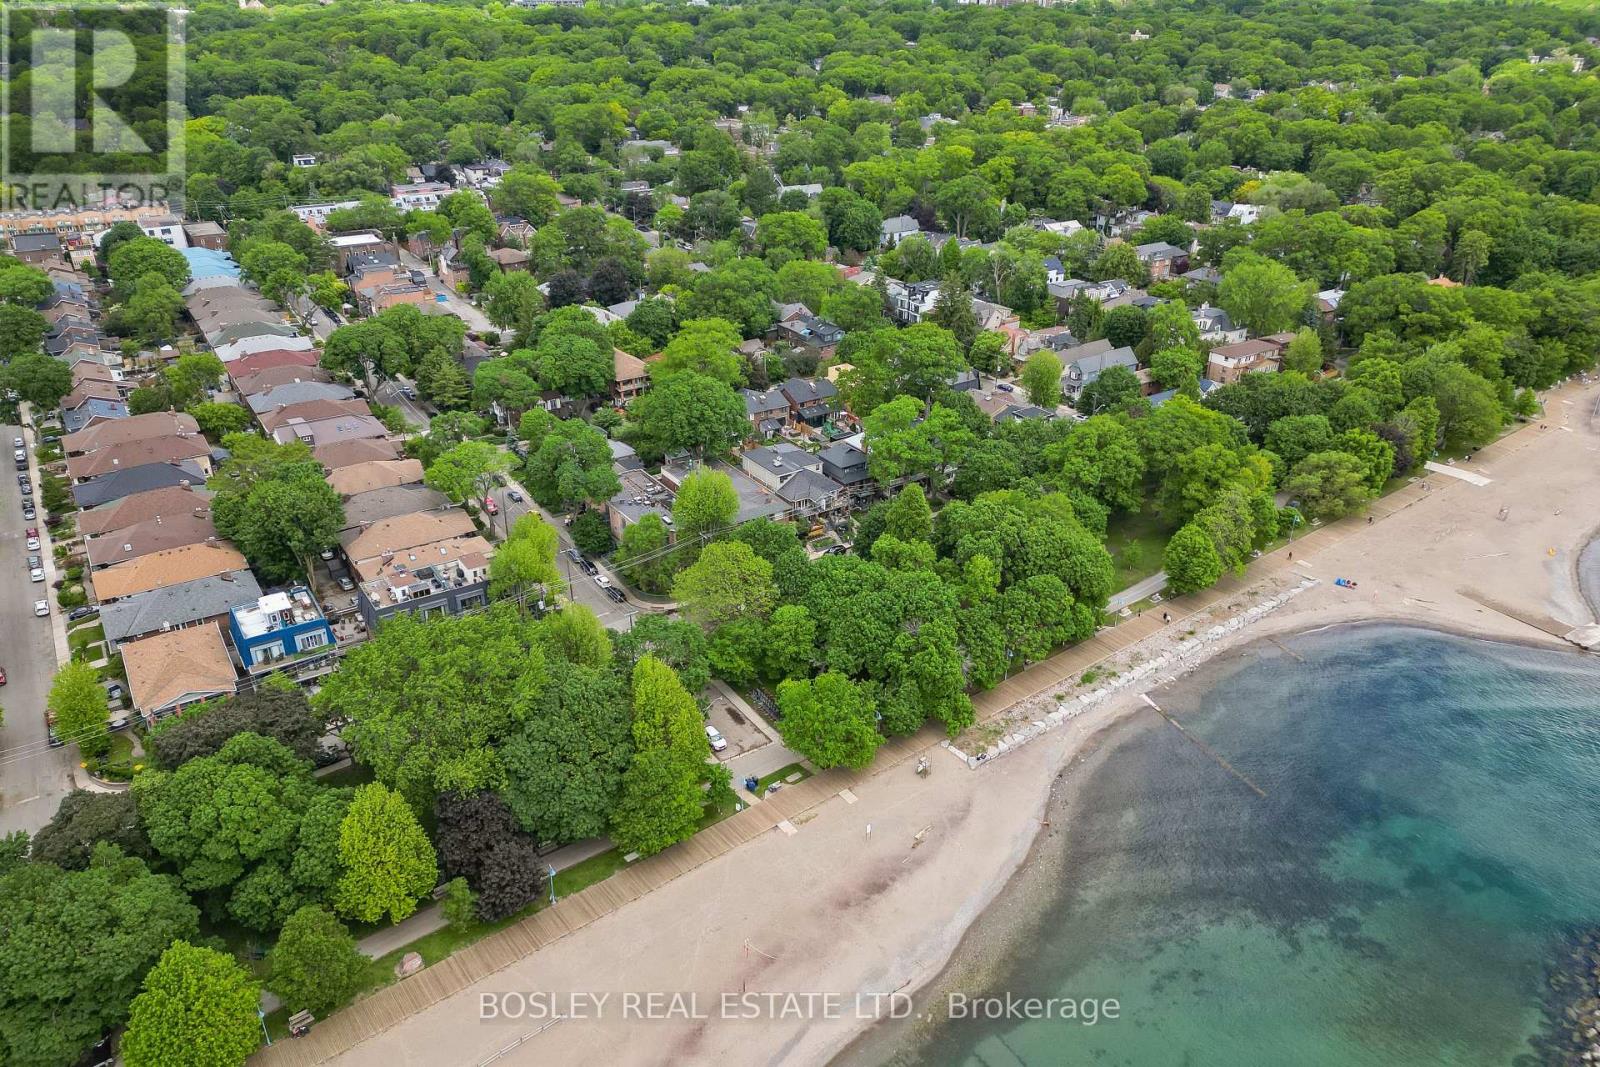
204 - 15 Glen Manor Drive
Toronto, Ontario
Steps to the beach & boardwalk with beach views from your balcony! Don't miss this fantastic opportunity to own a premium 1-bed, 1-bath suite in a tightly held, self-managed boutique building south of Queen St E right at the water's edge! This well kept unit features hardwood floors throughout and a bright, open-concept kitchen that combines beautifully with the main living area. The living room is anchored by a warm fireplace and features double doors leading out to your private balcony--an ideal spot to unwind while enjoying views of the beach and the lake. The generous bedroom offers a large window with plenty of natural light, excellent closet space, and ensuite laundry. Unmatched location at Hubbard & Glen Manor Dr means the water's edge, parks, fitness trails, and top-tier dining are right at your doorstep. Perfect for first-time buyer, downsizers, or anyone looking for the ultimate walkable, car-free Beaches lifestyle! This isn't your average condo, this is truly a hidden gem in a coveted location. (id:50787)
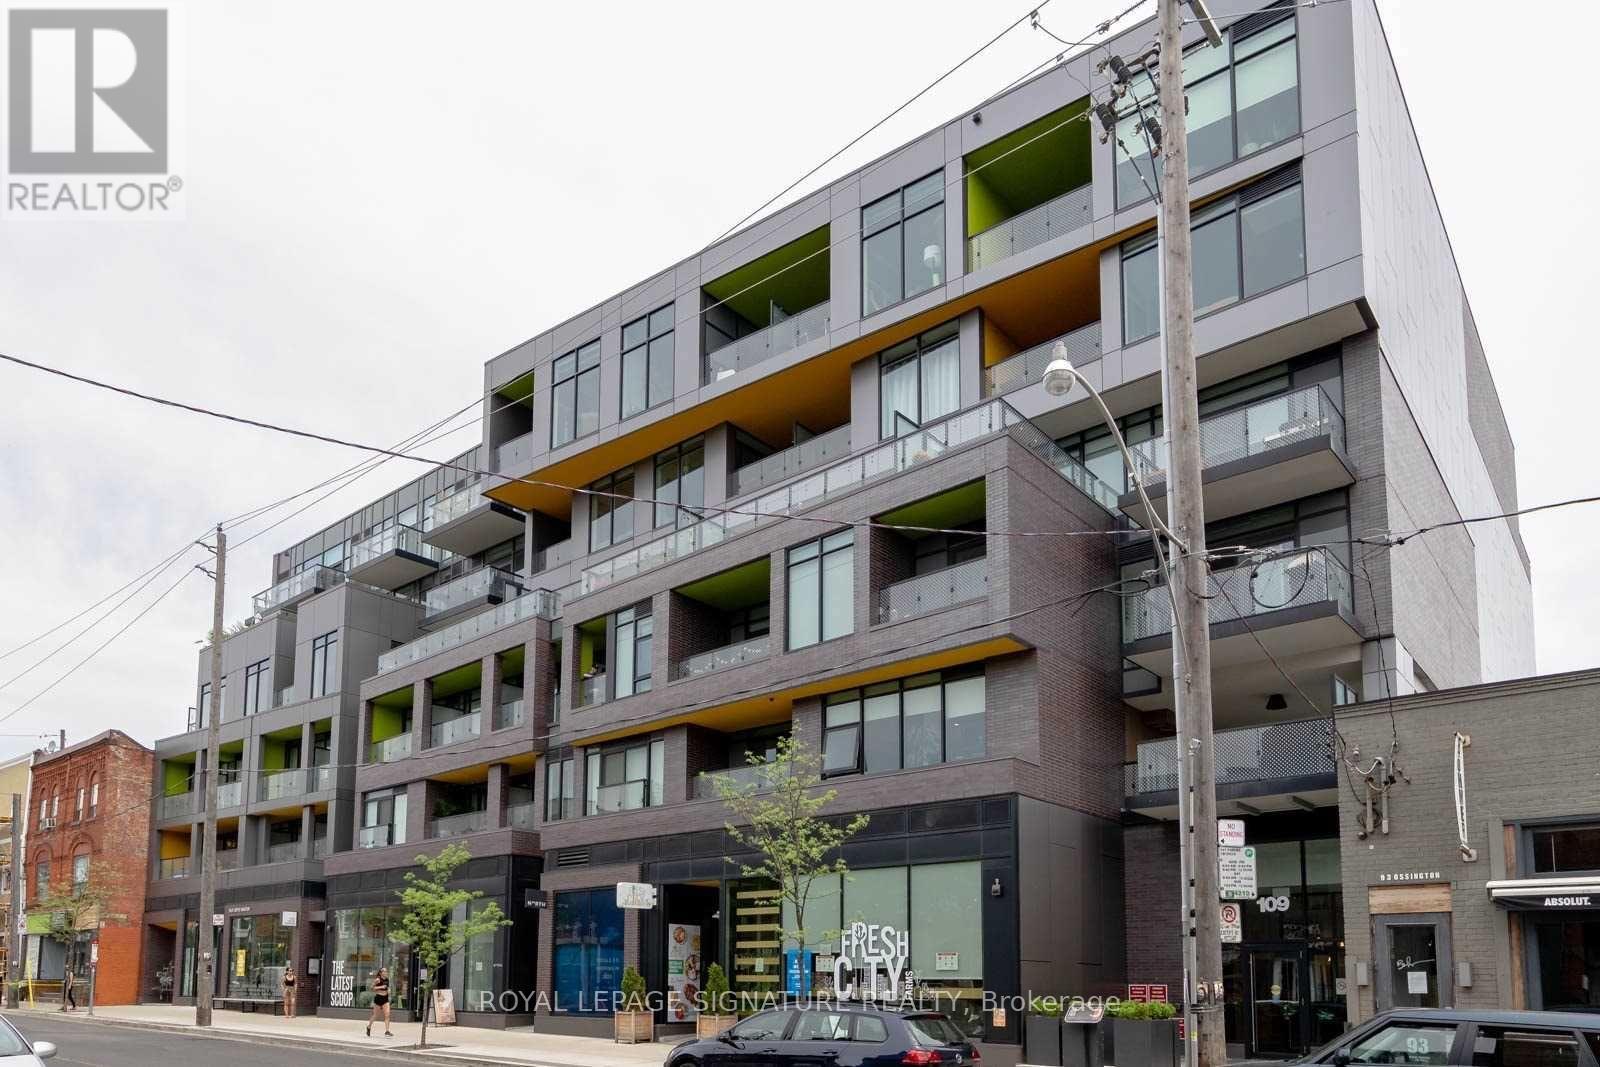
504 - 109 Ossington Avenue
Toronto, Ontario
Live Above It All in the Heart of Ossington! Welcome to 109 Ossington Ave, a boutique residence in the heart of Ossington Village. This rare 1+Den hard loft offers approximately 607 sq ft of thoughtfully designed living space, combining authentic loft character with modern comfort.Enjoy 9-ft exposed concrete ceilings, west-facing floor-to-ceiling windows, exposed brick, andan open-concept layout filled with natural light. The spacious living and dining area flows seamlessly into the modern kitchen, while the versatile den is ideal for a home office or a creative space. The bedroom features a generous closet with custom built-ins, complemented by asleek modern 4-piece bath. Step outside to your private balcony and enjoy elevated,unobstructed city and skyline views. One owned underground parking space and private locker included - a rare find in this neighbourhood. Ideally located steps from Ossington's renowned restaurants, cafés, bakeries, galleries, shops, Trinity Bellwoods Park, Queen West and TTC. A true urban loft lifestyle in one of Toronto's most vibrant neighbourhoods. (id:50787)
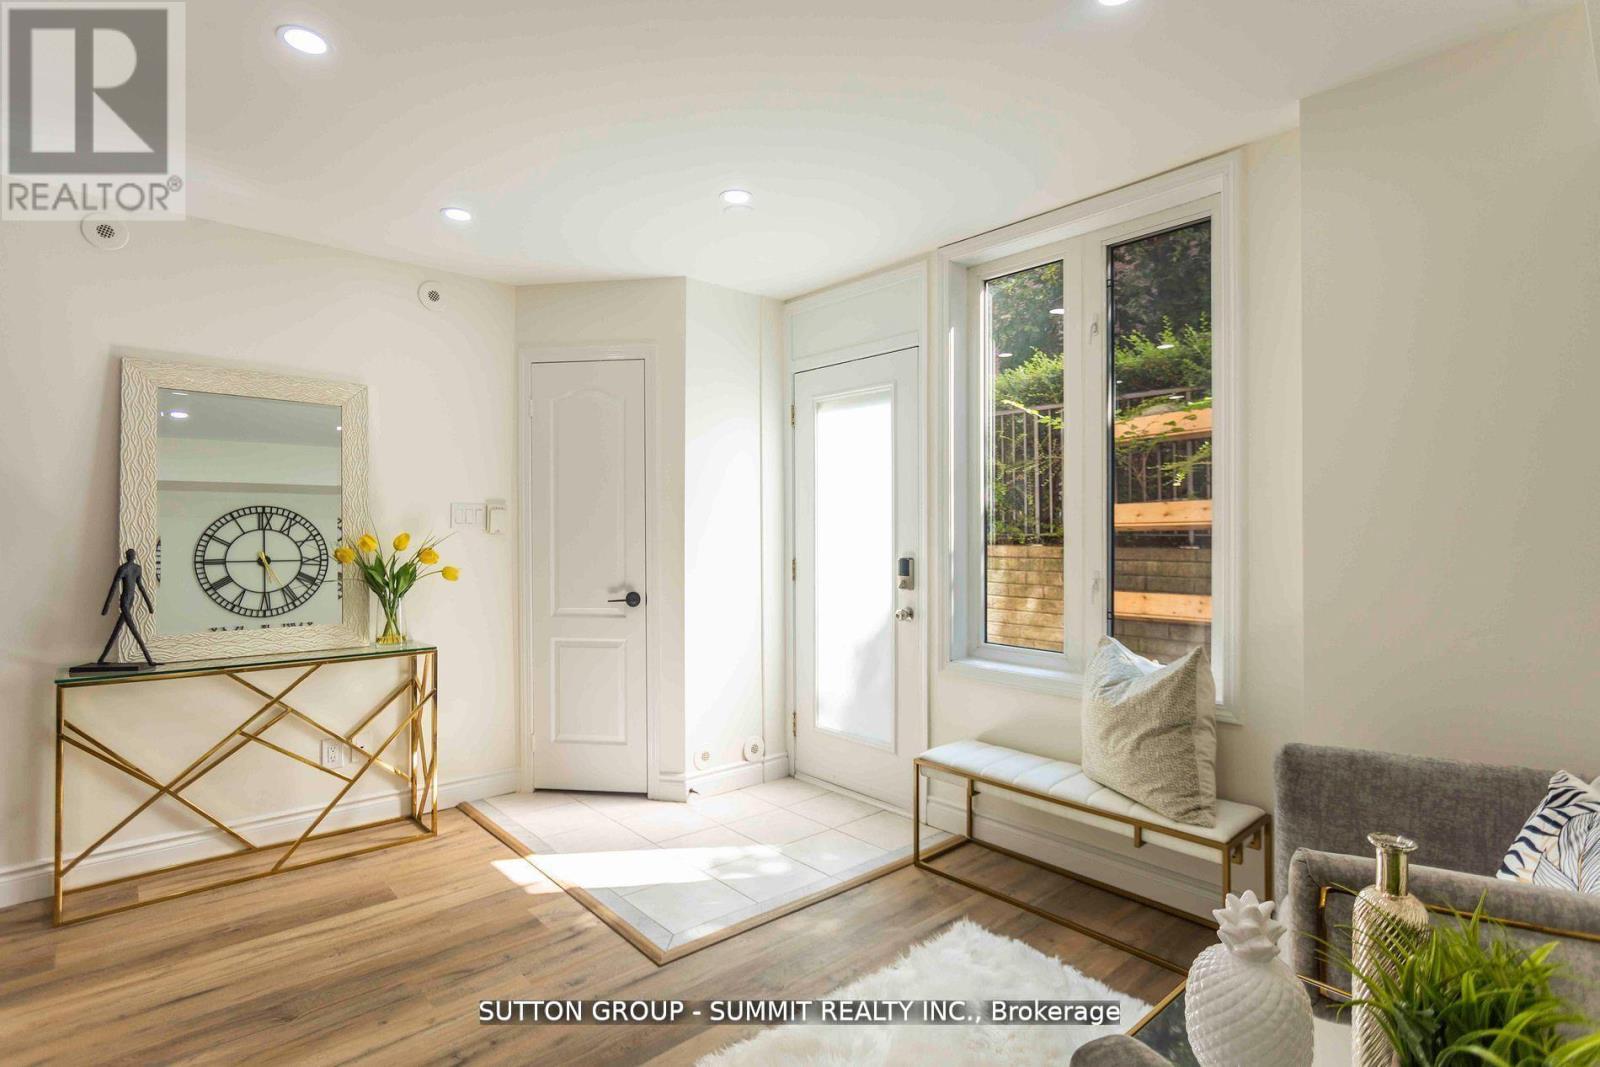
421 - 12 Douro Street
Toronto, Ontario
Welcome to this absolute showstopper! This beautifully renovated unit has been upgraded from top to bottom with no detail overlooked. Enjoy sleek laminate floors throughout and a stylish kitchen featuring quartz countertops, modern backsplash, and stainless steel appliances. The open-concept living, dining, and kitchen areas are enhanced with pot lights and smooth ceilings, creating a bright, contemporary feel.The unit offers two spacious bedrooms, including a primary with a generous closet. The updated bathroom feels straight out of a home décor magazine with modern finishes and upgraded tiles, tub, vanity, and toilet.Step outside to your large private terrace-perfect for relaxing, BBQs, and entertaining family and friends.Located just a short walk to the lake and close to parks, shops, restaurants, amenities, and everything King St. W and Liberty Village have to offer. Plus, enjoy a quick and easy commute to the downtown core. This truly is the balance between downtown living but yet homey and peaceful - it doesn't get better than this. All utilities included in maintenance fees. Please note - living room space has been tturned into a 3rd bedroom - can remain as so or changed back to an open space before closing. (id:50787)
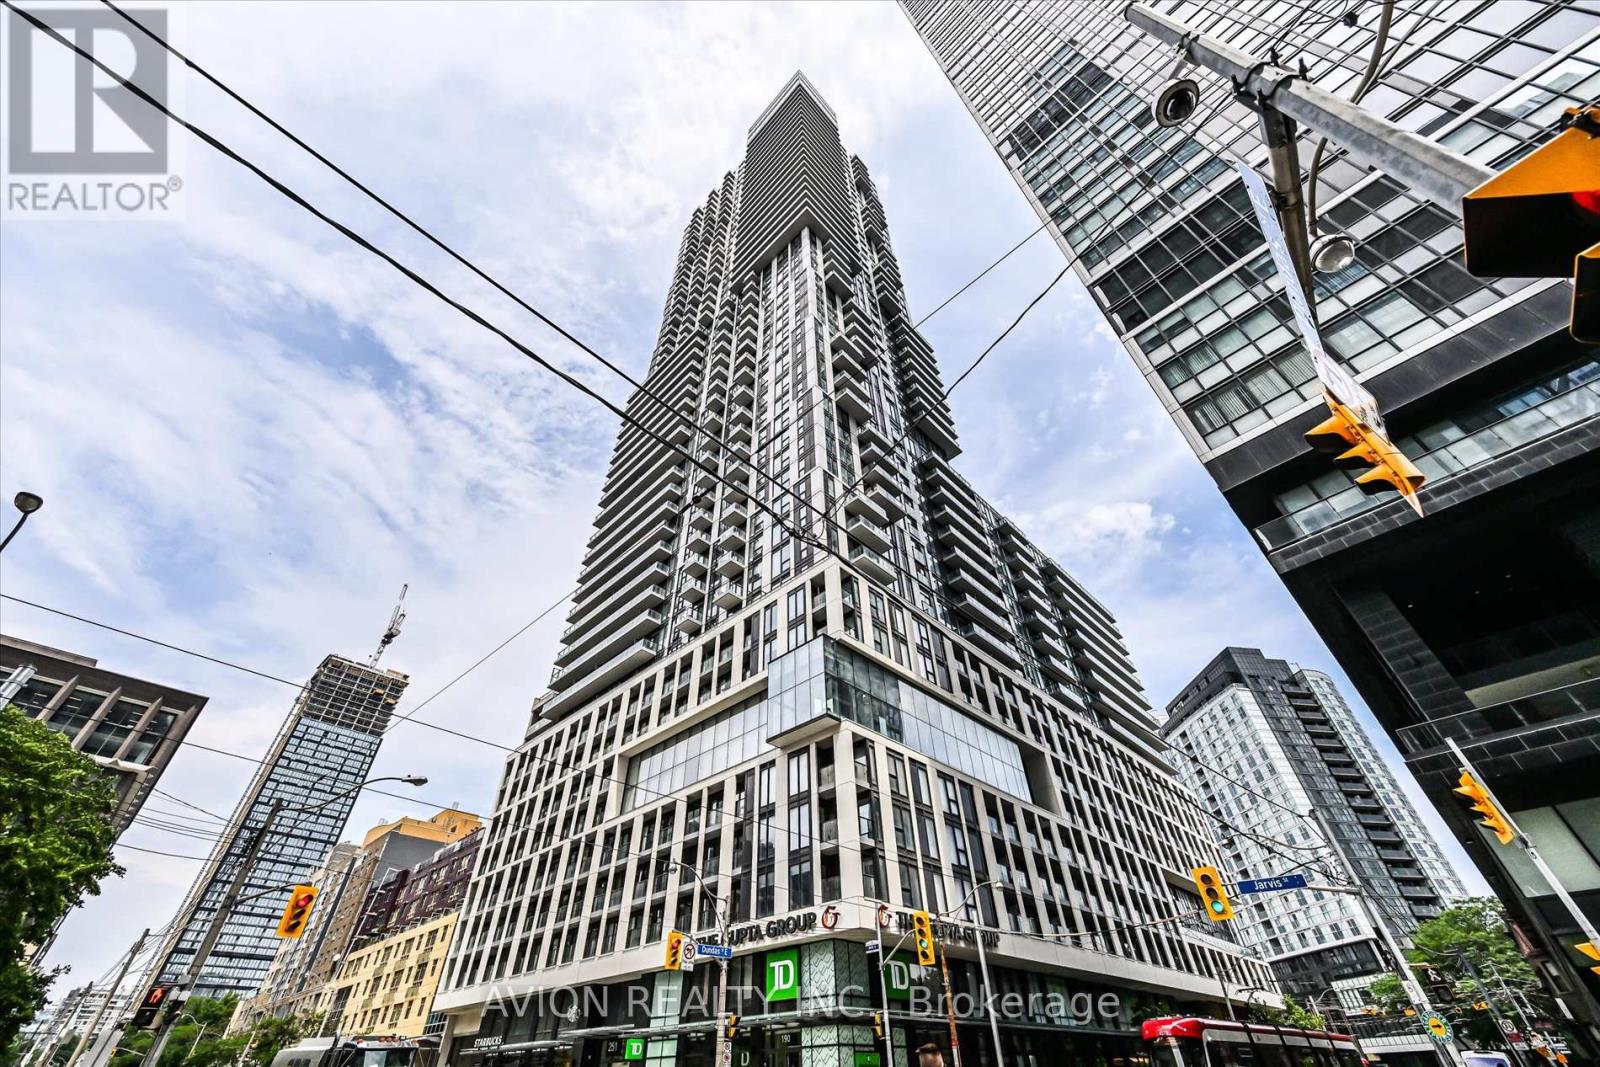
1120 - 251 Jarvis Street
Toronto, Ontario
Modern 2020-Built Condo In The Heart Of Downtown Toronto, Just Steps To Toronto Metropolitan University! Features A Contemporary Kitchen, Laminate Flooring Throughout, Elegant Calacatta Tiles, Frosted Glass Doors, Floor-To-Ceiling Windows & A Spacious Balcony With Pleasant Treetop Views Overlooking Gabrielle-Roy Elementary School. TTC At Your Doorstep, With Subway, Eaton Centre, TMU, Hospitals, Restaurants & Shopping All Within Walking Distance. Exceptional Building Amenities Include A Sky Lounge, Indoor Pool, Rooftop Terrace, Fitness Centre & Party Room. Ideal For Students, Professionals & Investors!The current tenants have purchased their own home and will be moving out on November 1. The N11 signed . (id:50787)
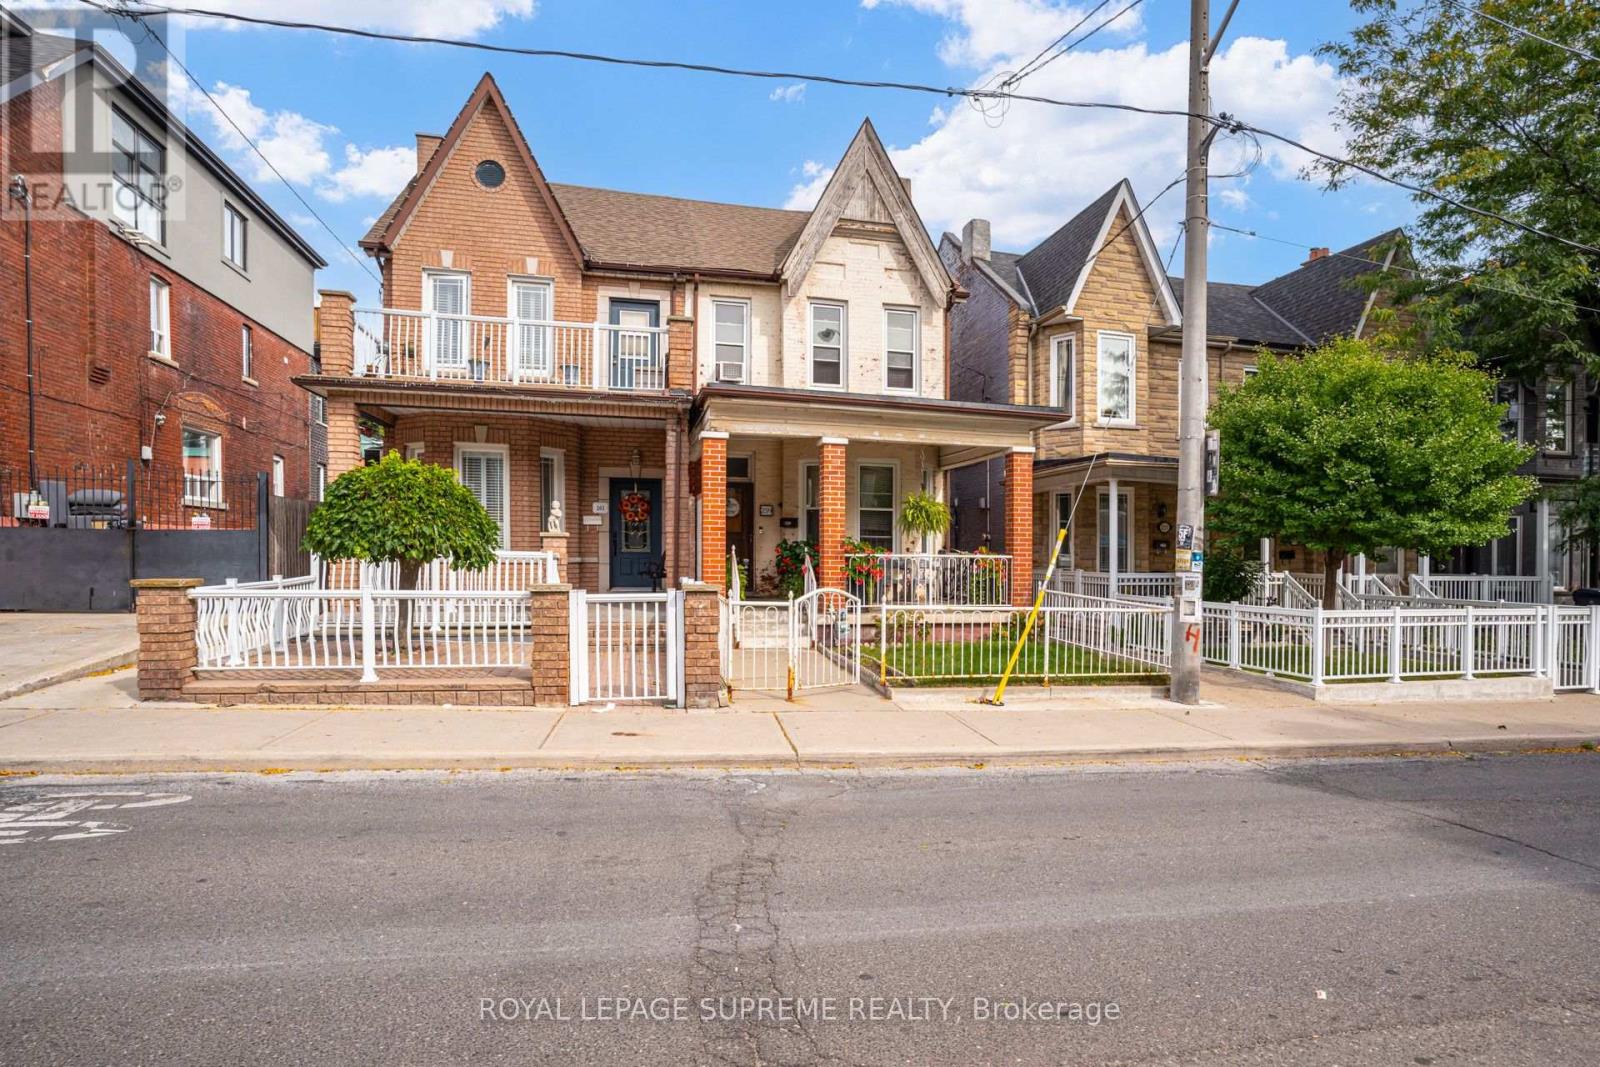
259 Brock Avenue
Toronto, Ontario
First time on the market in over 50 years! This solid brick 2-storey semi-detached home offers generous space, a flexible layout, and plenty of potential for an investor or end user looking to make it their own. The property features a private yard and rare laneway access with potential for surface parking or future garage.The main floor features a dining room and office, both currently used as bedrooms, plus a living room and an eat-in kitchen with a walkout to the yard. The second floor offers three bedrooms, with one currently used as a second kitchen, and a 4-piece bathroom.The lower level includes a kitchen, separate walk-up entrance to the side yard, 4-piece bathroom, recreation room, and additional storage rooms, providing excellent potential for an in-law suite or future rental income.Located in a desirable Little Portugal neighbourhood, close to restaurants, shops, TTC, schools, Mary McCormick Park, and Dufferin Mall, with easy access to Dundas West, Ossington, and Roncesvalles. (id:50787)
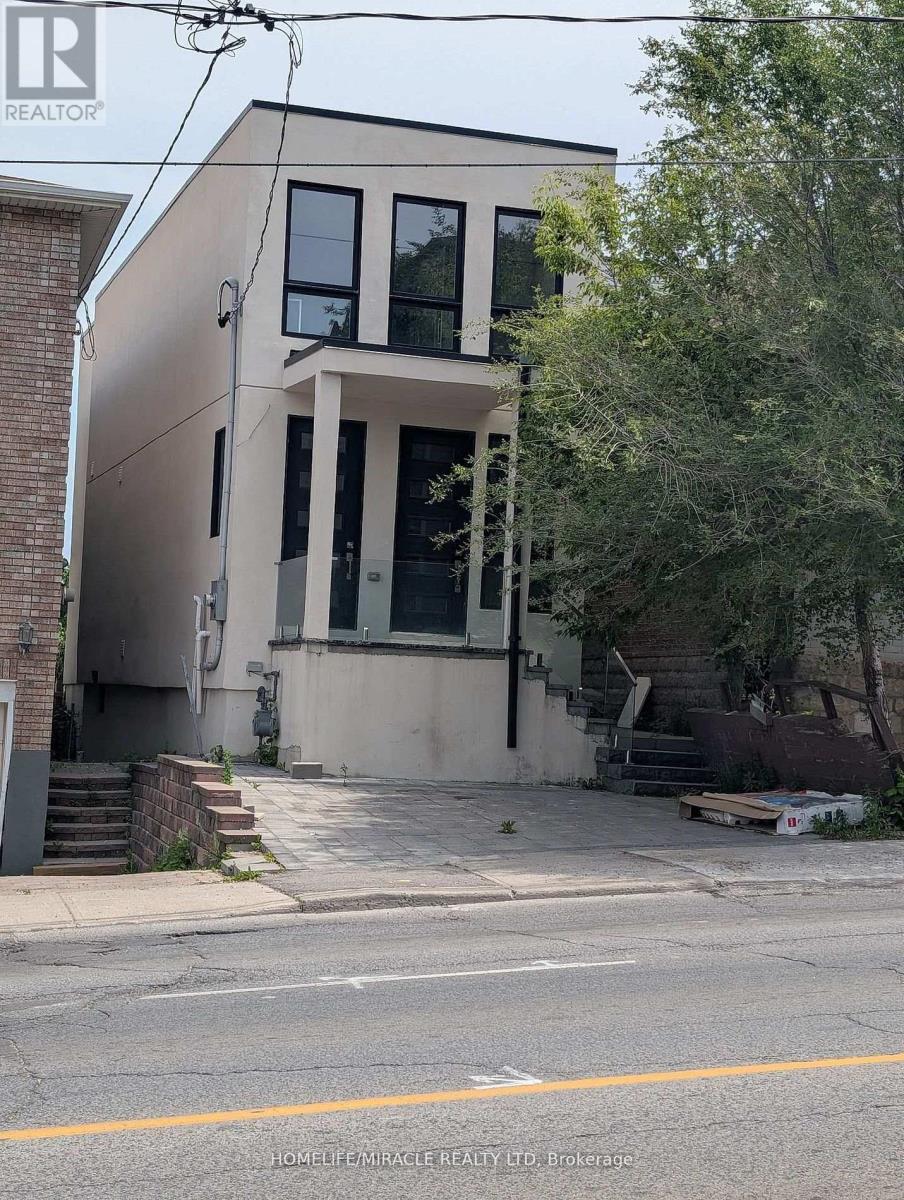
2099 Dufferin Street
Toronto, Ontario
Welcome to this brand-new, beautifully built detached home offering an exceptional combination of space, modern finishes, and convenience. Featuring 5 spacious bedrooms, 3 washrooms, and 2 kitchens, this home provides excellent flexibility for a large family or those seeking additional living space. Enjoy a bright and inviting living & family room along with a modern eat-in kitchen designed for everyday family living and entertaining. A separate front entrance adds privacy and convenience. Ideally located right on Dufferin St., with transit at your doorstep and convenient one-bus access to the subway. Close to everyday amenities, shopping, schools, and transportation.A rare opportunity to own a brand-new detached home in a highly convenient location! (id:50787)
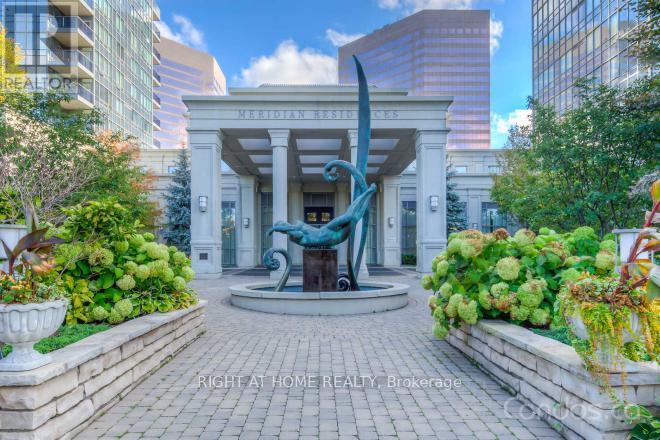
1505 - 15 Greenview Avenue
Toronto, Ontario
Most Looked After Corner Unit In Well-Known Meridian 1 Building. Unit Is Freshly Painted, Has A New Luxury Vinyl Flooring Throughout And Professionally Cleaned. Super Bright Suite With Clear South East View. Steps To Finch Subway Station, Parks, Shopping Centers, Schools and Restaurants. Live In This Luxury Style Unit And Enjoy The 5 Star Amenities Including Indoor Pool, Sauna, Jacuzzi, Virtual Golf, Billiard Room, Luxury Party Room, Guest Suites, BBQ Area And Card Room. (id:50787)
35 Green Valley Drive Unit# 1511
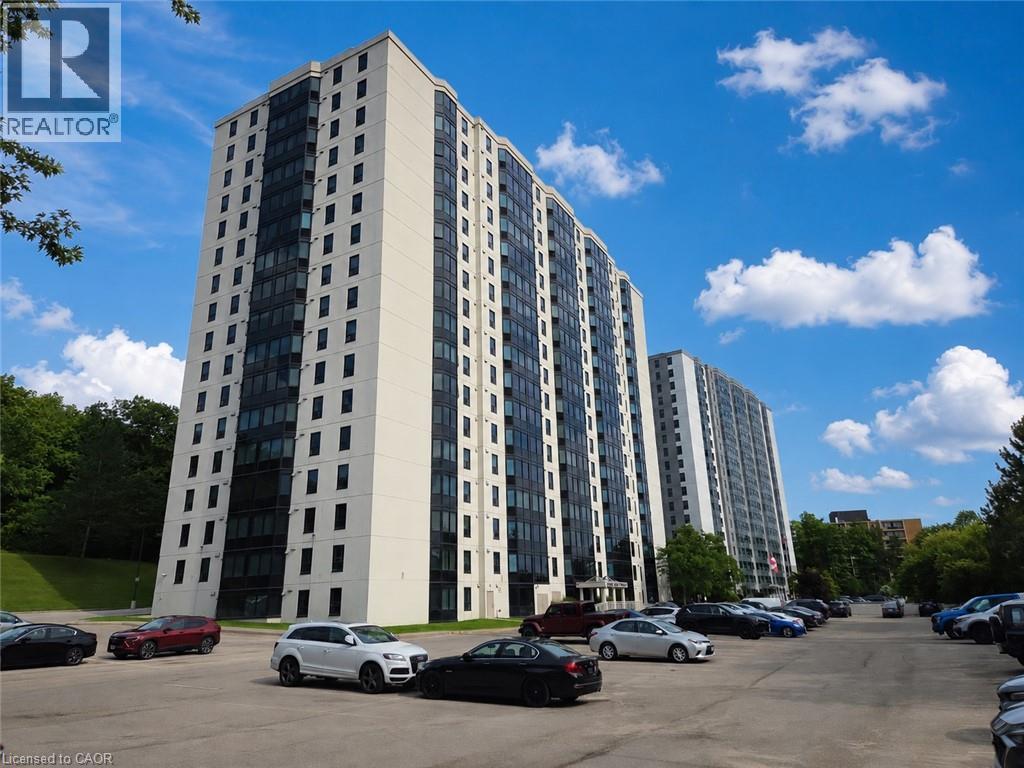
Kitchener, Ontario
MOVE-IN READY! Updated and spacious End Unit with breathtaking views on the 15th floor, both of the open concept dining/living room, and the oversized bedroom are bright and offer great views. The large kitchen can easily fit a breakfast table. A well-appointed 4pc bathroom plus In-suite laundry. One parking space is included. Recent Updates: Newly installed flooring in dining/living room, and bedroom (2026). Newly painted walls (2026). New kitchen cabinets (2026). Newer windows (2025). New kitchen sink and faucet (2026). Hot Water Heater Owned. This highly sought-after building is nestled among parklands, walking trails and nature. Within walking distance to gas station, bus routes, shopping plaza including grocery stores, pharmacy, banks, restaurants, LCBO and more. A short drive to Conestoga College, Fairview Mall, and quick access to Highway 401 and the Conestoga Expressway. Residents enjoy an array of premium amenities, including an exercise room with sauna, library, quiet reading room, lounge, and more. (id:50787)
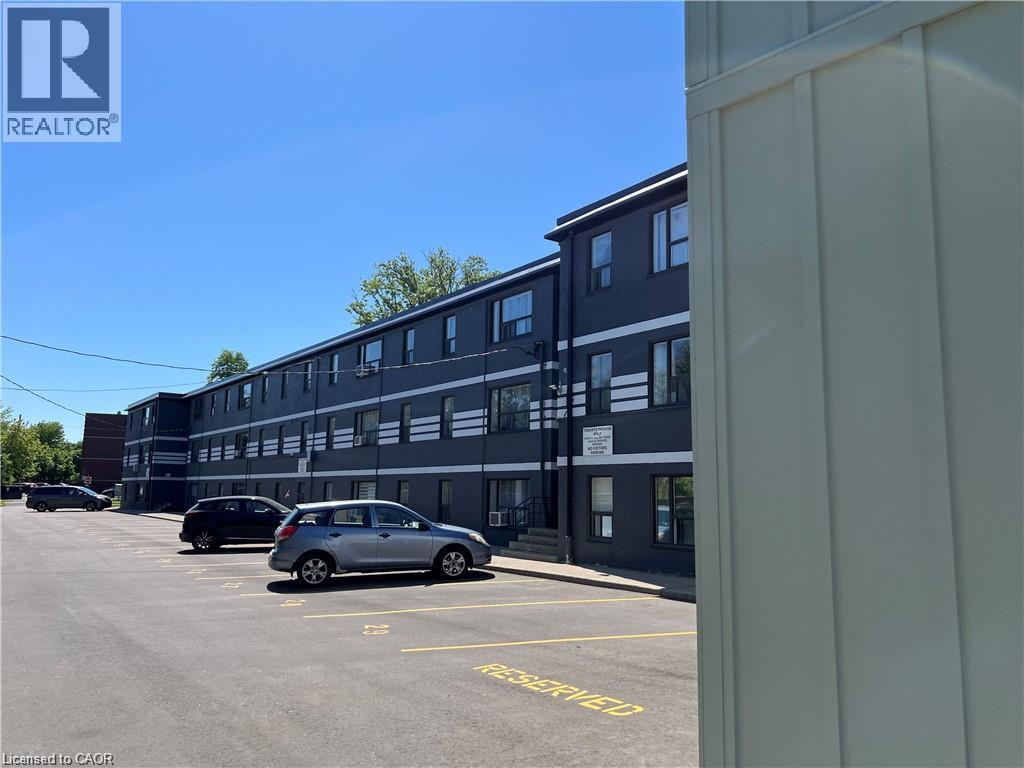
80 South Forster Park Drive Unit# 6
Oakville, Ontario
2 bedrooms suite for rent in Oakville. Bright 2 bedrooms suite available in a quite , family - friendly Oakville neighborhood. This modern suite offers comfortable living throughout. Highlighted features, kitchen with cabinetry and appliances , bathroom, open concept living and dinning area, and lightening throughout. Located in a peaceful, well maintained neighborhood, close to parks, schools, shopping and public transit, Easy access to major highways and Go transit, minutes from Oakville place and local amenities. (id:50787)

190 Wilson Road
Loyalist, Ontario
Welcome to 190 Wilson Rd, a truly exceptional 25.5-acre country estate at the end of a quiet road in Yarker offering space, privacy and incredible versatility. This beautifully maintained century home features approx 3,000 sq. ft. of living space, 3+1 bedrooms 2.5 baths, with hardwood flooring, travertine tile, heated kitchen floors, a custom kitchen with granite counters. The master wing of the home offers a spacious main-floor primary suite with walkout to a new deck overlooking the pool and sauna, large walk in closet, laundry, and 4 piece bath with deep soaker jet tub. The upper level offers two generous bedrooms, ample closet space, as well as a unique nook perfect for a nursery or teen hangout space, plus a renovated 4 piece bath. Updates include spray-foam insulation, roof shingles, windows & screens, brand new appliances, freshly painted new HVAC with electric heat and central air, and an outdoor wood boiler as an alternative heating source. Outside, in the fully fenced backyard, enjoy a heated saltwater in-ground pool with new liner, sand filter and chlorinator, cedar wood-burning sauna, bbq, dining and lounge areas. Just outside the gate, you will find the pool house/ADU with full kitchen, 3-piece bath, sleeping loft and laundry hookups. Approximately 4 acres are fully fenced with multiple play yards and gates, plus approximately 15 acres of livestock fencing.The property boasts an impressive collection of outbuildings, including a two-car detached garage, carport, large drive shed/workshop, lawnmower shed and updated barn with new tin roof, upgraded foundation, dedicated 120 ft well, cement storage area and three roll-up doors. Additional buildings include a chicken coop, animal shelter, plus an insulated dog-grooming salon and kennel facilities. An exceptional opportunity to enjoy country living with room for hobbies, animals, work and recreation. (id:50787)