
555 Brookhaven Crescent Waterloo, Ontario N2L 4R6

$600 Monthly
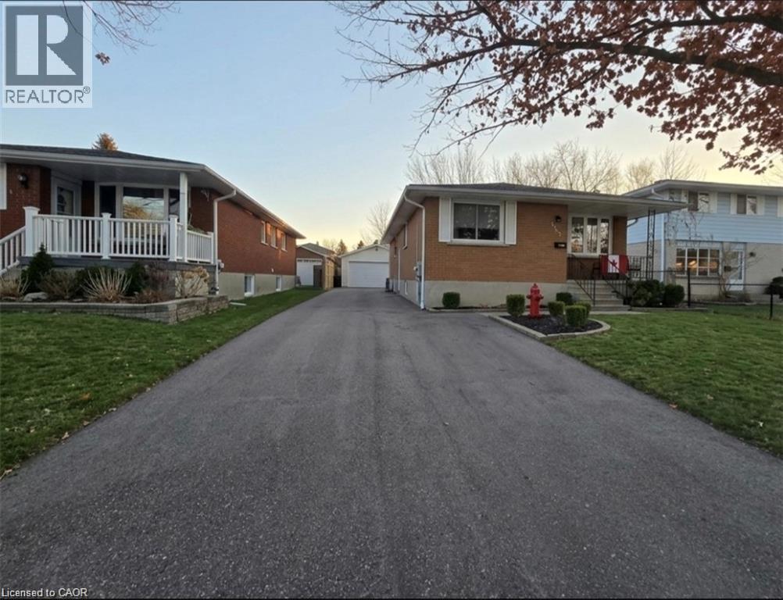
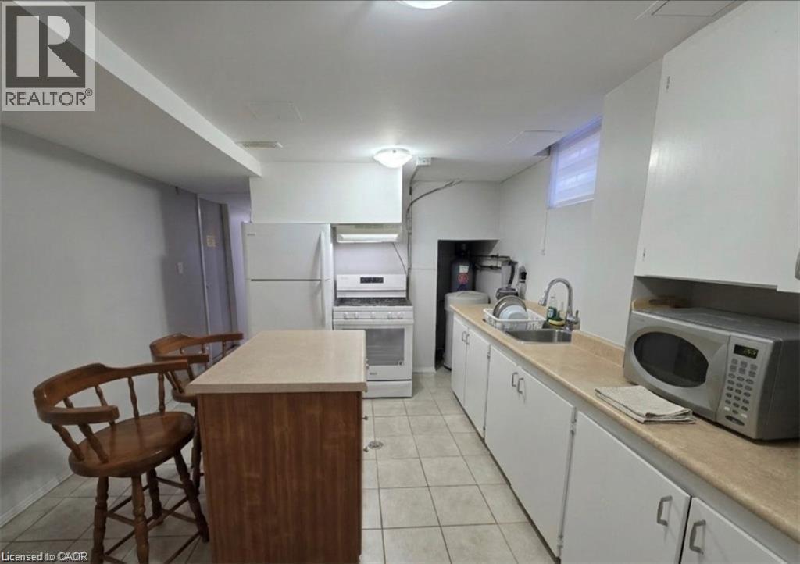
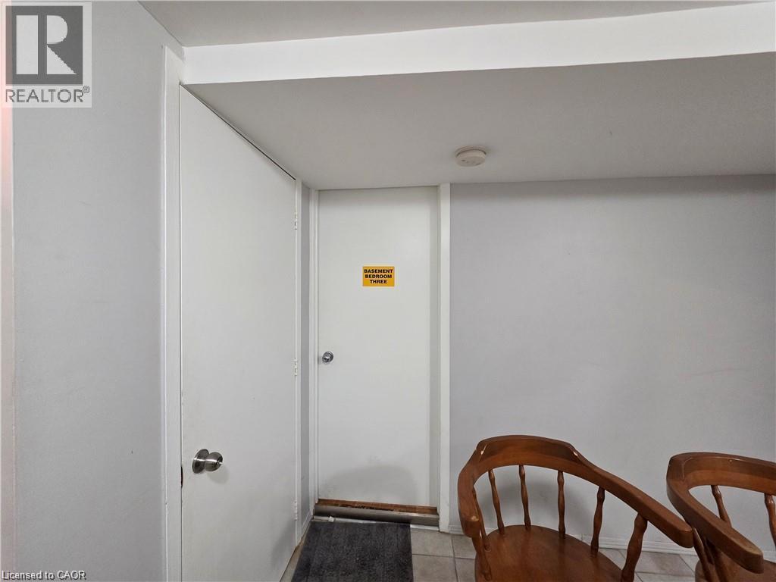
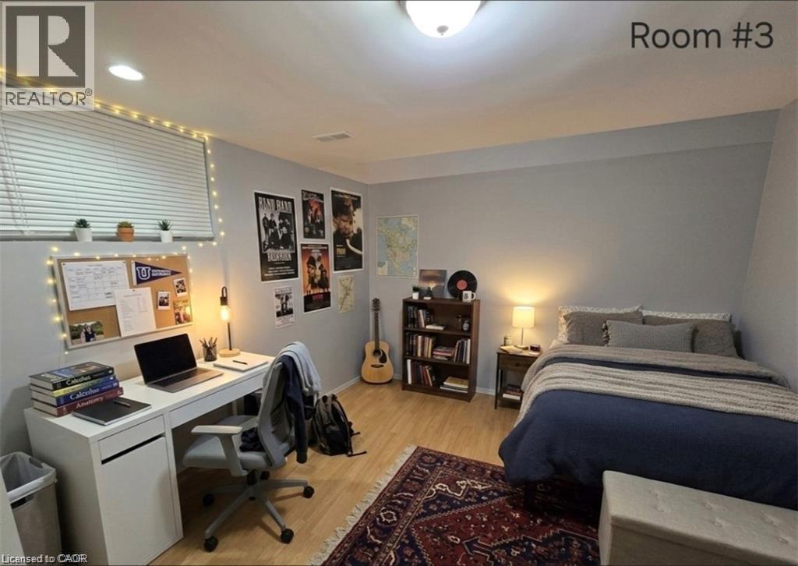
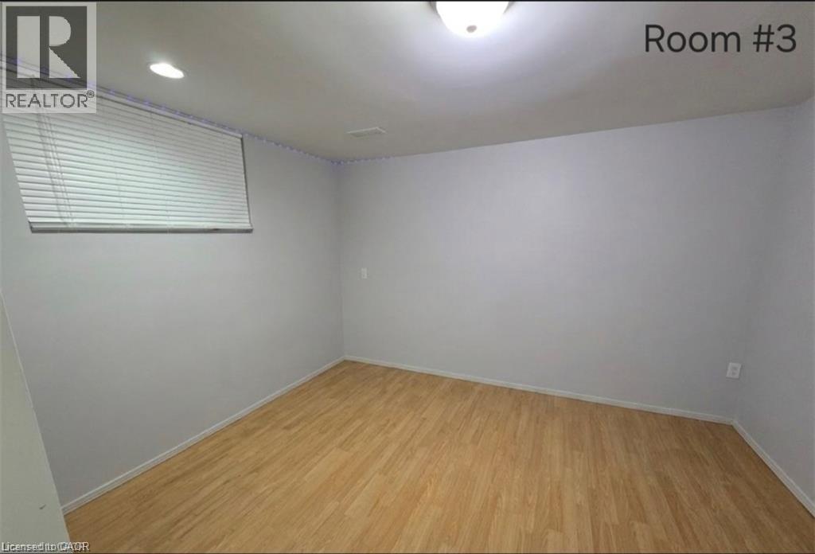
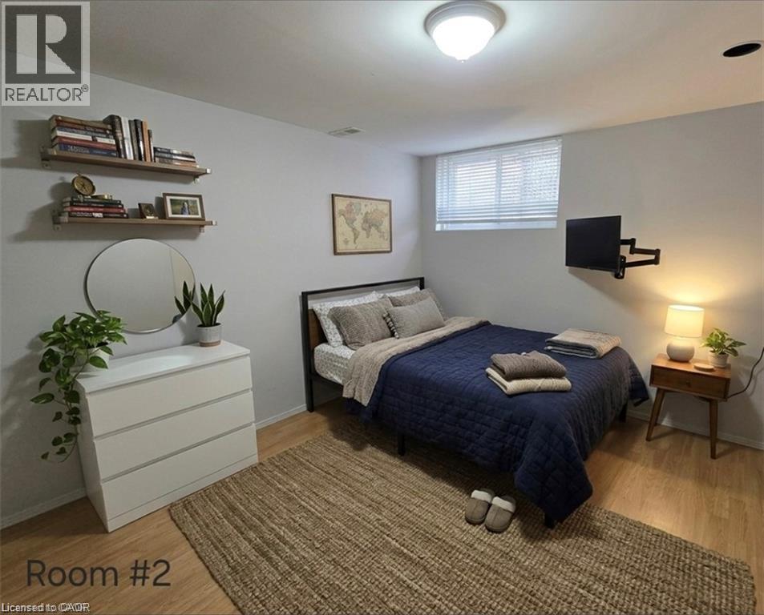
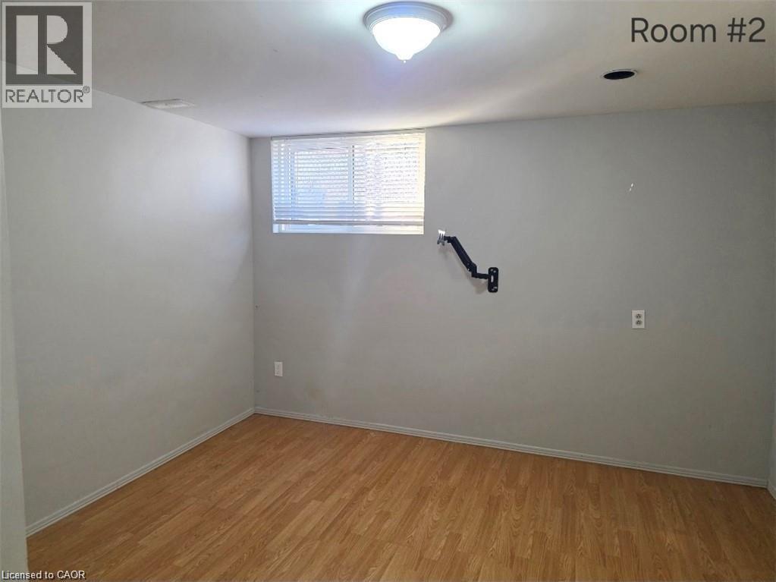
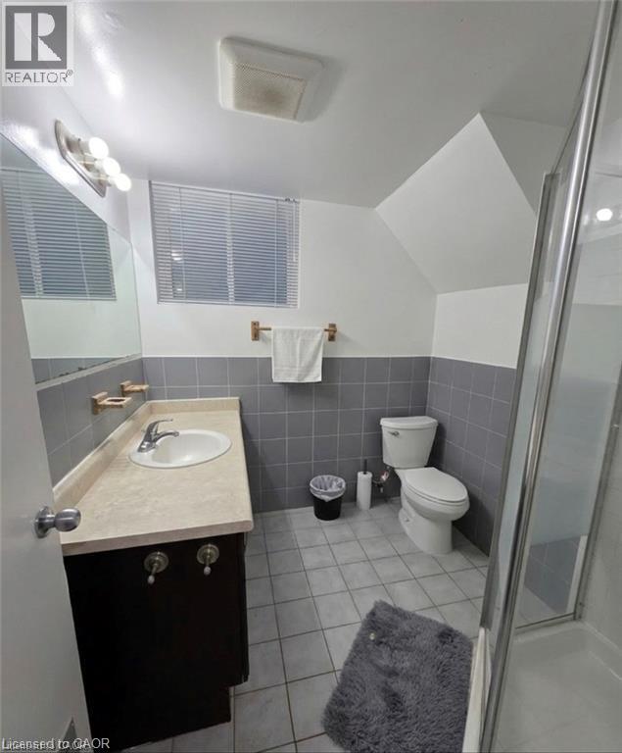
Looking for affordable, convenient living close to everything? We’ve got rooms available in the basement of a well-maintained home at 555 Brookhaven Crescent in Waterloo. Features: Private room(s) – clean, bright, and move-in ready; Shared basement living space with laundry access; Ample parking available; Utilities included. Nestled in a quiet, friendly neighbourhood with easy access to transit, shopping, restaurants, and parks. Close to local bus routes, grocery stores, and major commuting routes - perfect for students, young professionals, or singles looking for budget-friendly housing. Contact today to book your viewing or get more details. Don’t wait rooms like this move fast! Note: There are 3 rooms total for lease, each are 600$/mon starting October 1 2026. Parking is optional for an additional 50$/mon. Livingroom/bathroom/kitchen are common areas and must be shared. Flooring is being updated currently, photos are virtually staged, all rooms are approximately the same size. Contact Tia for a showing! (id:50787)
Property Details
| MLS® Number | 40865906 |
| Property Type | Single Family |
| Amenities Near By | Park, Place Of Worship, Playground, Public Transit, Schools, Shopping |
| Community Features | Quiet Area |
| Parking Space Total | 4 |
Building
| Bathroom Total | 1 |
| Bedrooms Below Ground | 3 |
| Bedrooms Total | 3 |
| Appliances | Dryer, Microwave, Refrigerator, Stove, Washer, Hood Fan |
| Architectural Style | Bungalow |
| Basement Development | Finished |
| Basement Type | Full (finished) |
| Construction Style Attachment | Detached |
| Cooling Type | Central Air Conditioning |
| Exterior Finish | Brick |
| Heating Fuel | Natural Gas |
| Heating Type | Forced Air |
| Stories Total | 1 |
| Size Interior | 1,900 Sqft |
| Type | House |
| Utility Water | Municipal Water |
Land
| Acreage | No |
| Land Amenities | Park, Place Of Worship, Playground, Public Transit, Schools, Shopping |
| Sewer | Municipal Sewage System |
| Size Depth | 115 Ft |
| Size Frontage | 45 Ft |
| Size Total Text | Under 1/2 Acre |
| Zoning Description | R2 |
Rooms
| Level | Type | Length | Width | Dimensions |
|---|---|---|---|---|
| Basement | Living Room | 10'0'' x 11'0'' | ||
| Basement | Kitchen | 10'0'' x 7'0'' | ||
| Basement | 3pc Bathroom | 7'0'' x 6'0'' | ||
| Basement | Bedroom | 10'0'' x 11'0'' | ||
| Basement | Bedroom | 10'0'' x 11'0'' | ||
| Basement | Bedroom | 10'0'' x 11'0'' |
https://www.realtor.ca/real-estate/30317037/555-brookhaven-crescent-waterloo

The trademarks REALTOR®, REALTORS®, and the REALTOR® logo are controlled by The Canadian Real Estate Association (CREA) and identify real estate professionals who are members of CREA. The trademarks MLS®, Multiple Listing Service® and the associated logos are owned by The Canadian Real Estate Association (CREA) and identify the quality of services provided by real estate professionals who are members of CREA. The trademark DDF® is owned by The Canadian Real Estate Association (CREA) and identifies CREA's Data Distribution Facility (DDF®)
September 23 2026 04:29:40
REALTORS® Association of Hamilton-Burlington
RE/MAX Real Estate Centre Inc.