
259 Brock Avenue Toronto, Ontario M6K 2M3

$949,900
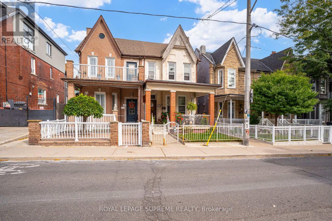
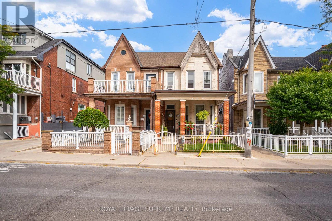
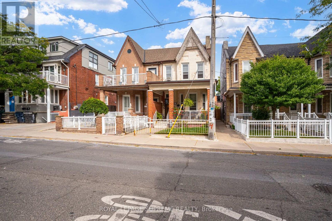
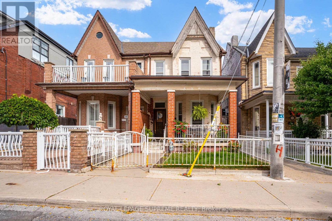
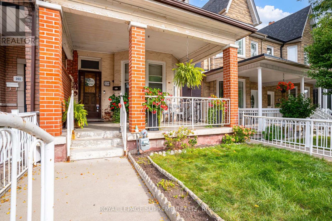
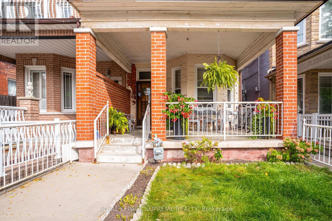
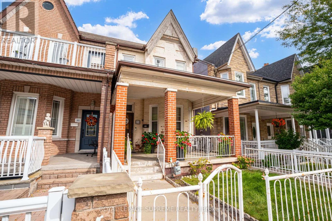
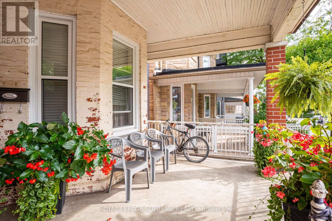
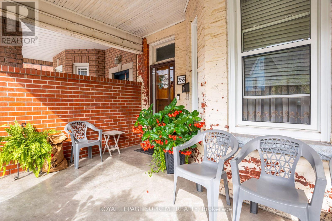
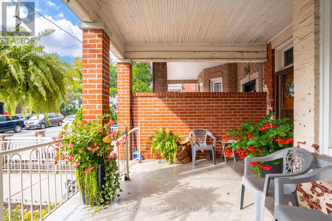
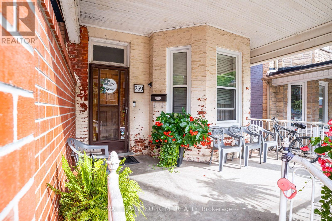
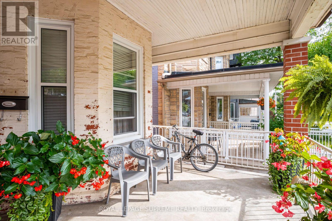
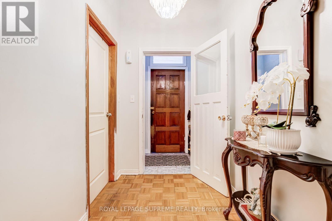
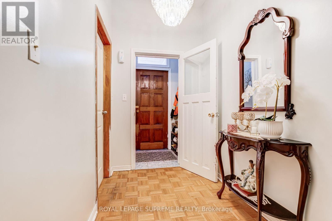
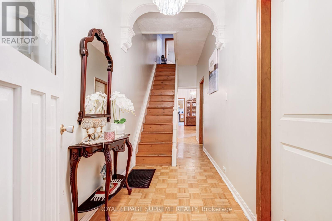
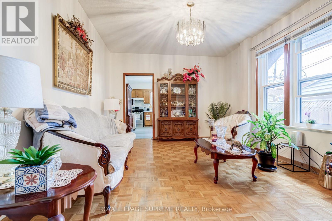
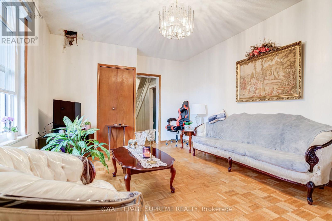
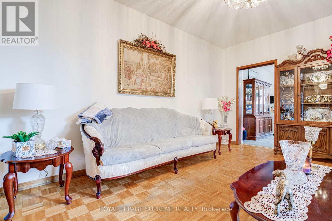
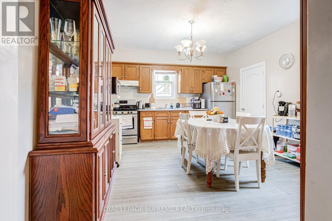
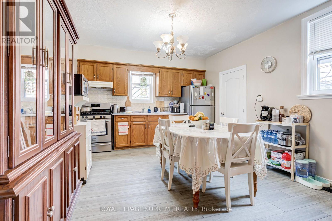
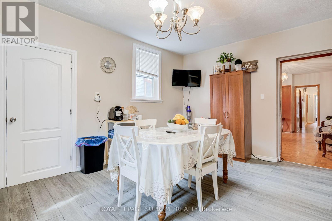
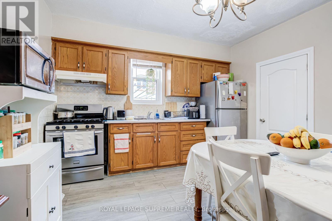
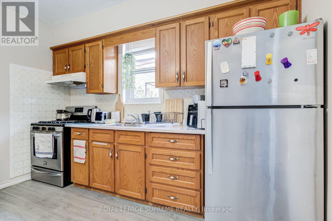
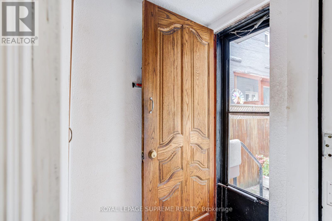
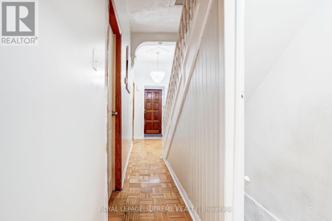
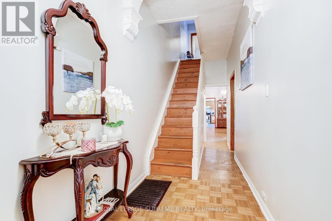
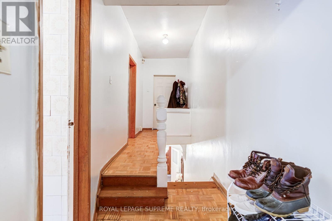
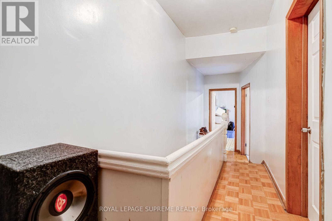
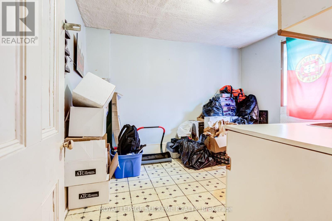
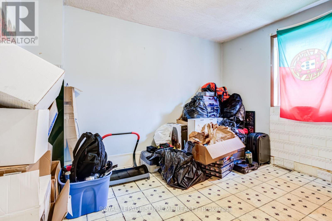
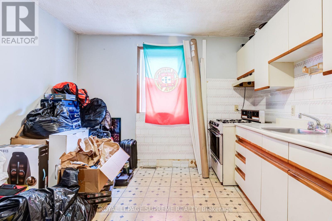
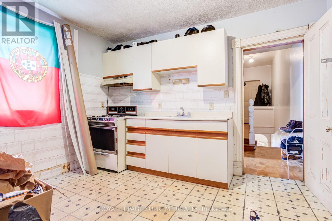
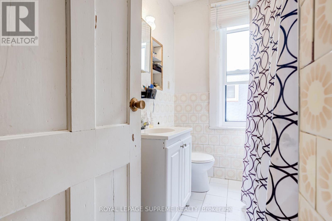
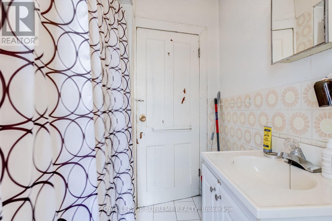
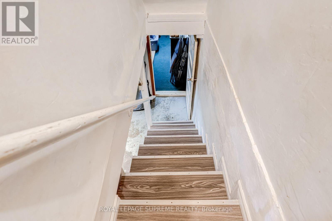
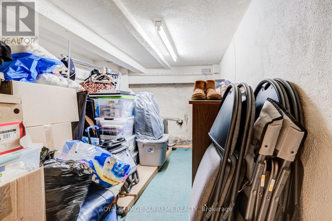
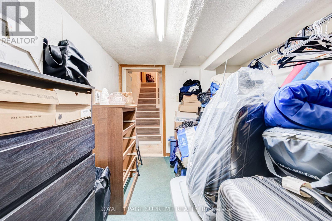
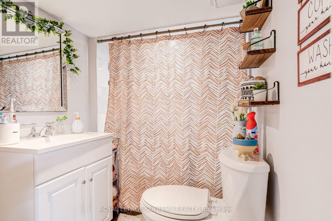
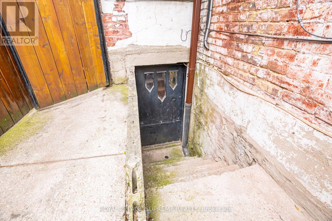
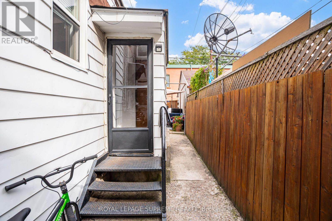
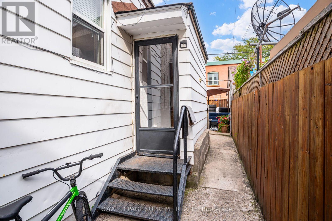
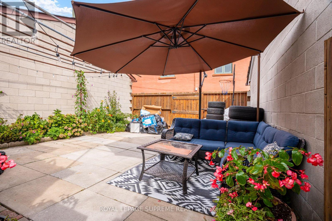
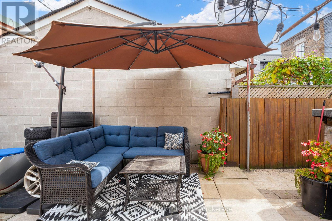
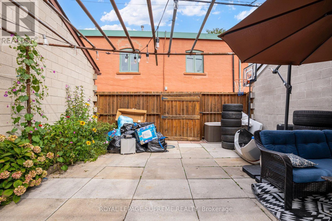
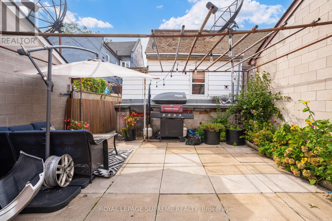
First time on the market in over 50 years! This solid brick 2-storey semi-detached home offers generous space, a flexible layout, and plenty of potential for an investor or end user looking to make it their own. The property features a private yard and rare laneway access with potential for surface parking or future garage.The main floor features a dining room and office, both currently used as bedrooms, plus a living room and an eat-in kitchen with a walkout to the yard. The second floor offers three bedrooms, with one currently used as a second kitchen, and a 4-piece bathroom.The lower level includes a kitchen, separate walk-up entrance to the side yard, 4-piece bathroom, recreation room, and additional storage rooms, providing excellent potential for an in-law suite or future rental income.Located in a desirable Little Portugal neighbourhood, close to restaurants, shops, TTC, schools, Mary McCormick Park, and Dufferin Mall, with easy access to Dundas West, Ossington, and Roncesvalles. (id:50787)
Property Details
| MLS® Number | C13818996 |
| Property Type | Single Family |
| Community Name | Little Portugal |
| Equipment Type | Water Heater |
| Parking Space Total | 2 |
| Rental Equipment Type | Water Heater |
Building
| Bathroom Total | 2 |
| Bedrooms Above Ground | 3 |
| Bedrooms Total | 3 |
| Basement Features | Separate Entrance |
| Basement Type | N/a |
| Construction Style Attachment | Semi-detached |
| Cooling Type | Central Air Conditioning |
| Exterior Finish | Brick |
| Flooring Type | Tile |
| Foundation Type | Unknown |
| Heating Fuel | Natural Gas |
| Heating Type | Forced Air |
| Stories Total | 2 |
| Size Interior | 1,500 - 2,000 Sqft |
| Type | House |
| Utility Water | Municipal Water |
Parking
| No Garage |
Land
| Acreage | No |
| Sewer | Sanitary Sewer |
| Size Depth | 107 Ft ,10 In |
| Size Frontage | 19 Ft ,6 In |
| Size Irregular | 19.5 X 107.9 Ft |
| Size Total Text | 19.5 X 107.9 Ft |
Rooms
| Level | Type | Length | Width | Dimensions |
|---|---|---|---|---|
| Second Level | Primary Bedroom | 4.96 m | 3.7 m | 4.96 m x 3.7 m |
| Second Level | Bedroom 2 | 3.52 m | 3.18 m | 3.52 m x 3.18 m |
| Second Level | Kitchen | 3.61 m | 3.39 m | 3.61 m x 3.39 m |
| Basement | Recreational, Games Room | 3.73 m | 2.42 m | 3.73 m x 2.42 m |
| Main Level | Living Room | 5.37 m | 3.58 m | 5.37 m x 3.58 m |
| Main Level | Dining Room | 4 m | 3.21 m | 4 m x 3.21 m |
| Main Level | Kitchen | 4.82 m | 3.61 m | 4.82 m x 3.61 m |
| Main Level | Office | 3.82 m | 3.18 m | 3.82 m x 3.18 m |
https://www.realtor.ca/real-estate/30316983/259-brock-avenue-toronto-little-portugal-little-portugal

The trademarks REALTOR®, REALTORS®, and the REALTOR® logo are controlled by The Canadian Real Estate Association (CREA) and identify real estate professionals who are members of CREA. The trademarks MLS®, Multiple Listing Service® and the associated logos are owned by The Canadian Real Estate Association (CREA) and identify the quality of services provided by real estate professionals who are members of CREA. The trademark DDF® is owned by The Canadian Real Estate Association (CREA) and identifies CREA's Data Distribution Facility (DDF®)
September 23 2026 04:27:46
Toronto Regional Real Estate Board
Royal LePage Supreme Realty