
112 - 2001 Bonnymede Drive
Mississauga, Ontario
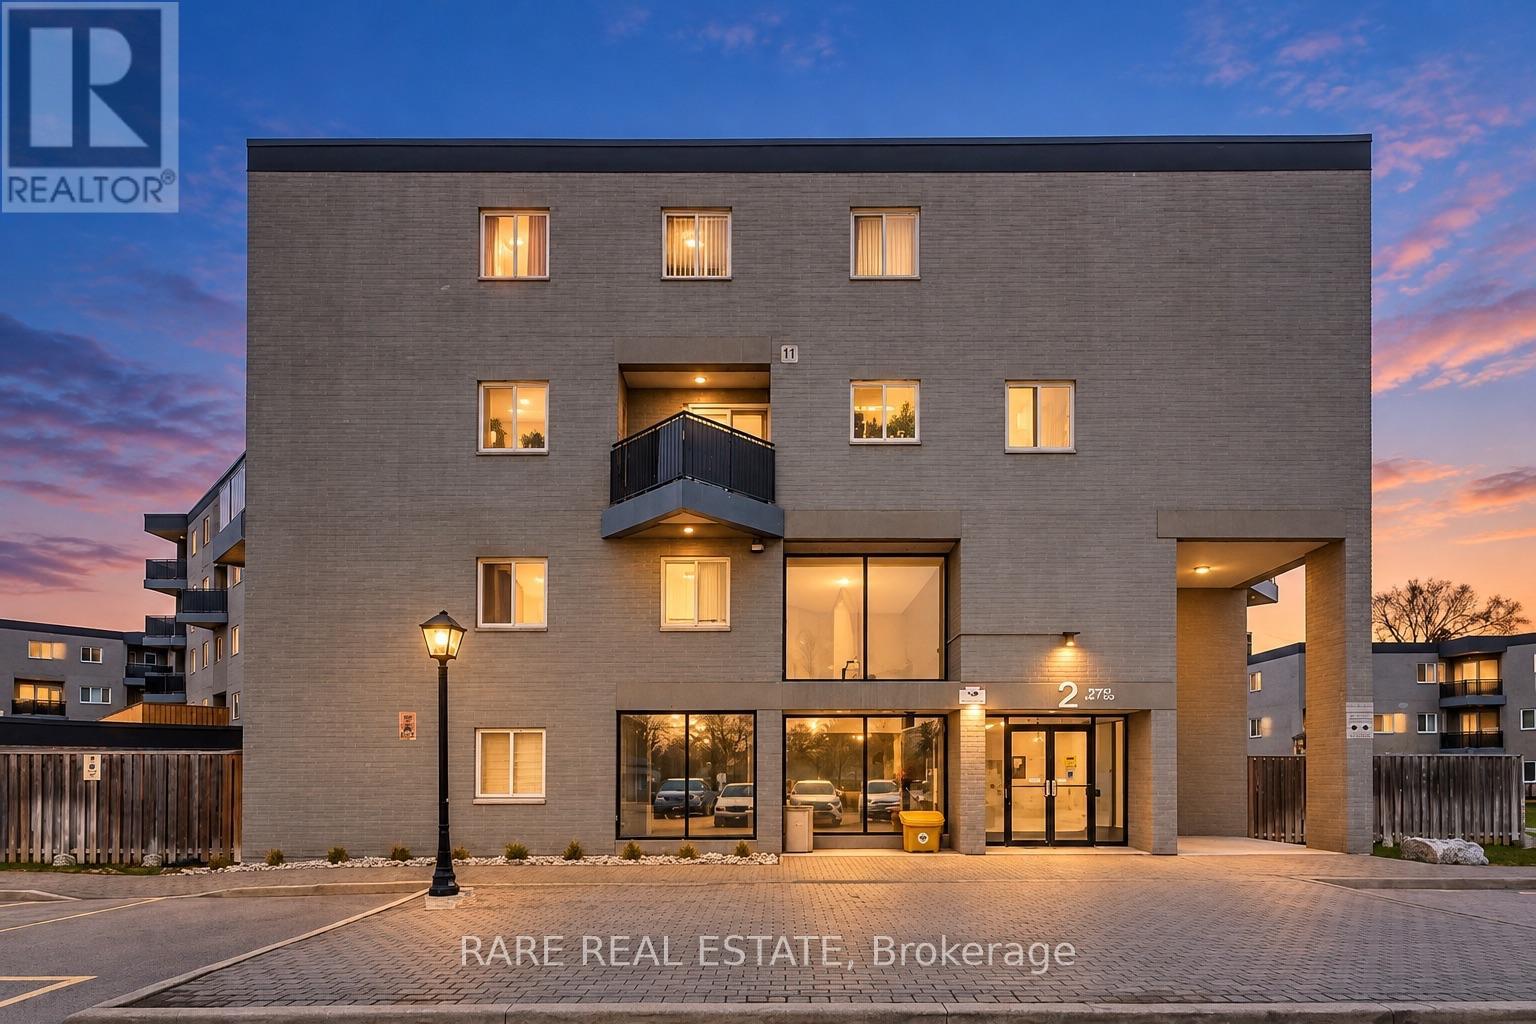
Life, simplified, in the heart of Clarkson Village. This 2-bedroom end-unit townhome offers something rare at this price point: your own front door, a private garden patio for slow mornings, and a balcony off the primary bedroom for unwinding at the end of the day. With two walkouts, two outdoor spaces, and no shared hallways, it feels more like a home than a typical condo. Clarkson GO is a short walk away, putting Union Station roughly 30 minutes from your door. For drivers, the QEW and Highway 403 are minutes away. When it is time to slow down, Rattray Marsh Conservation Area and the Lake Ontario waterfront trails are close by, while Clarkson Village cafes, restaurants, and everyday essentials, including Metro, M&M Food Market, and Food Basics, are all within easy walking distance. Leave the car behind, catch the train, grab dinner nearby, or head toward the lake whenever the mood strikes. Inside the building, there's access to amenities you will actually use: an indoor saltwater pool, fitness room, sauna, party room, visitor parking, and a car wash bay, all without leaving home. It is a practical package that adds comfort and convenience in every season.This is a smart choice for anyone who wants a genuine neighbourhood, an easy commute, and meaningful outdoor space without the price tag or upkeep of a detached house. The end-unit setting offers added privacy and natural light, while the two private outdoor areas create room to sip your morning coffee, garden, entertain, or simply step outside and breathe.Whether you are a first-time buyer, a commuter looking to reclaim more of your day, a downsizer who is not ready to give up outdoor living, or an investor building a portfolio, this home brings together location, lifestyle, and value in one of Mississauga's most established lakeside communities. Put down roots, simplify your routine, and enjoy everything Clarkson Village has to offer. Come see what everyday living feels like here. (id:50787)
123 Macnab Street S Unit# 12
Hamilton, Ontario
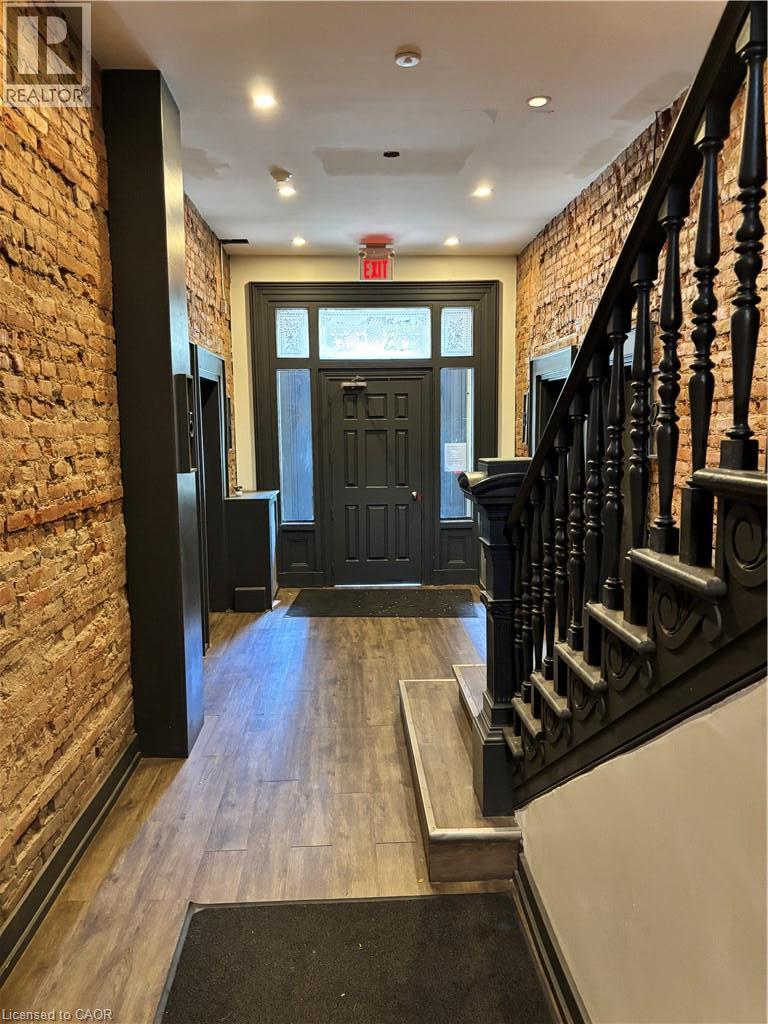
Be the next tenant in the Apollo Apartments! Great building, in the best area in downtown Hamilton. Walking distance to lively James St. and all of the best food, drink and lifestyle Hamilton has to offer. Walking distance to GO services, public transit, the ultimate downtown living experience. This recently updated open concept, loft style apartment is the perfect fit of budget, uniqueness, trendiness and convenience. Fridge, stove, 3 piece bathroom, open concept kitchen/living, plus large, loft platform above, just bring your style and creativity to make this apartment HOME. Coin operated laundry, and parking available to rent if required. Completed rental application, current credit report and score, plus past two months of income verification required. First and last months rent deposit due within 24 hours of application acceptance. This one is all inclusive!! BELL Fibe internet is now available at this building for tenants to subscribe to. (id:50787)
37 - 171 Snowbridge Way
Blue Mountains, Ontario
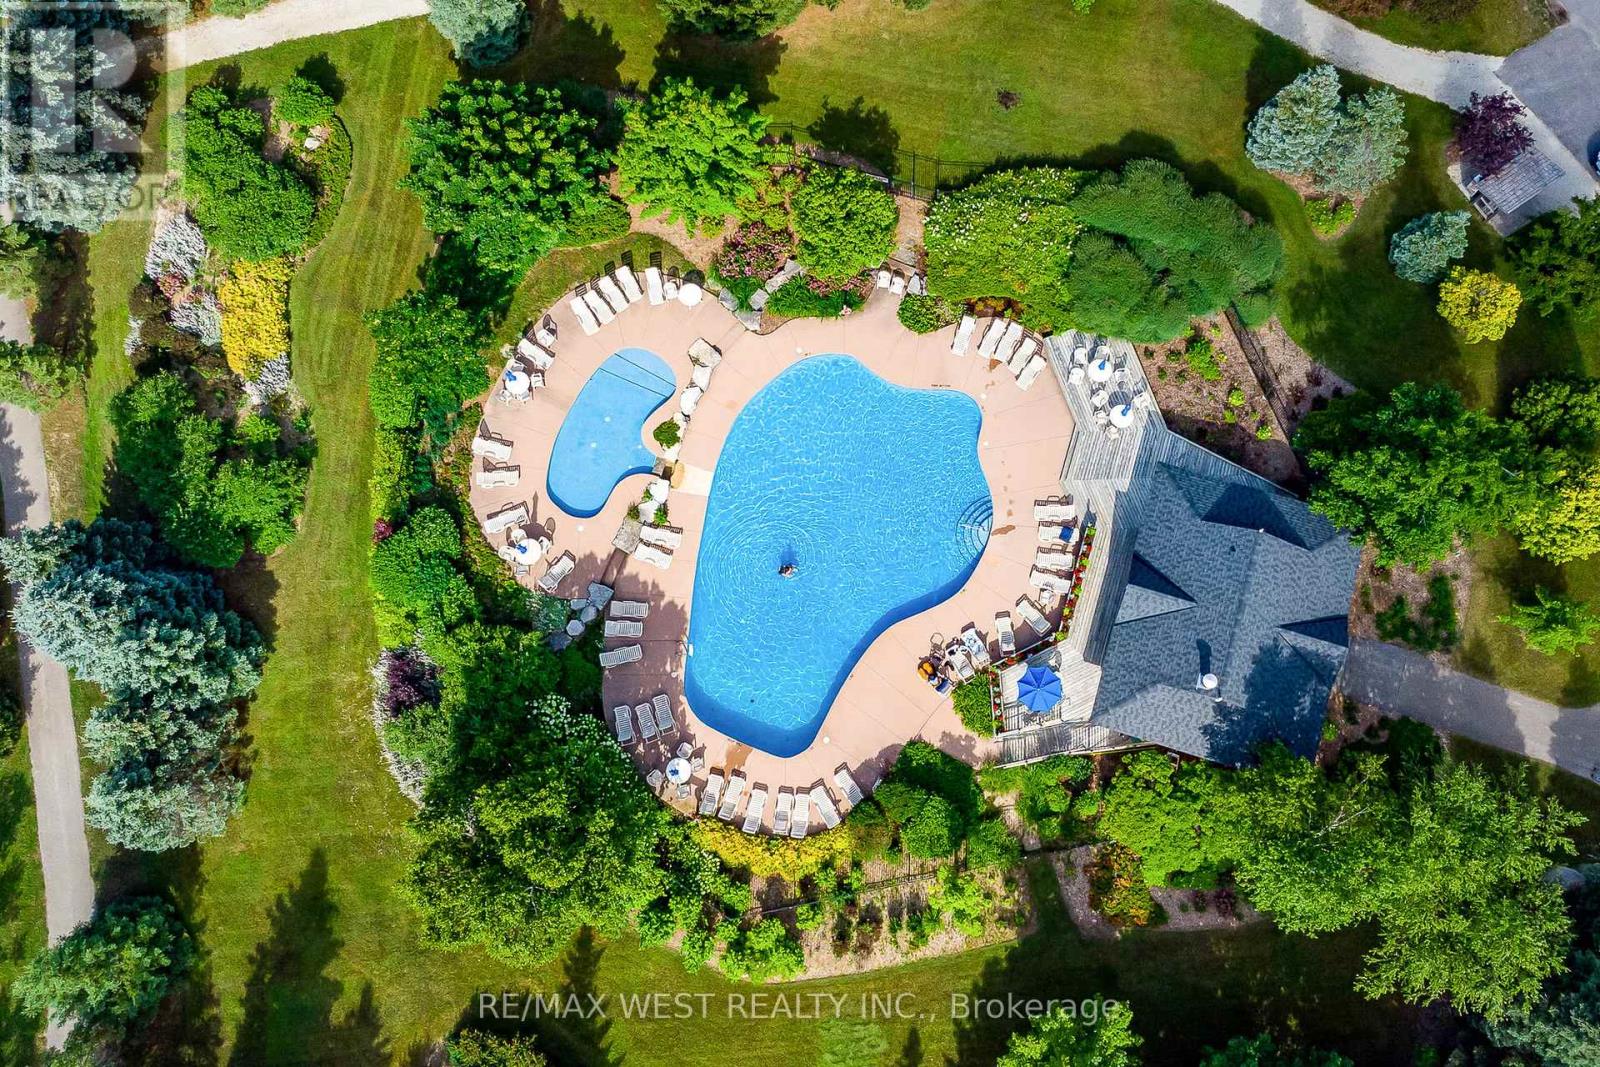
Located in the highly sought-after Snowbridge community (walking to Village or free Shuttle Bus), this turnkey property (all furniture, equipment and items included) offers a true four-season resort lifestyle with beautifully maintained landscaping year-round. Surrounded by the scenic Monterra Golf Course, this home is not only a peaceful getaway but also a proven income-generating investment (over $170,000 in 2025). It is one of the top-rated vacation rental properties in the Blue Mountains, with strong and consistent annual rental income. The property is professionally managed, and the new owner will have the option to continue with the same management company for a seamless transition. Over $60,000 future bookings can be transferable along with over 250 of amazing reviews. Short-term accommodation (STA) is permitted, and the property is currently licensed for up to 10 occupants. ******** This end-unit is one of the largest and coziest vacation homes in the area, ideally situated in the heart of Blue Mountain. Designed for both comfort and functionality, this spacious retreat spans multiple levels and features 4.5 well-appointed bathrooms. The home includes a private sauna and a fully equipped entertainment basement, perfect for relaxing or hosting guests. Enjoy unmatched convenience with the ability to walk to Blue Mountain Village or take advantage of the free shuttle service. A seasonal outdoor heated community pool is just a one-minute walk from the property. (id:50787)
67 Whitcomb Crescent
Smiths Falls, Ontario
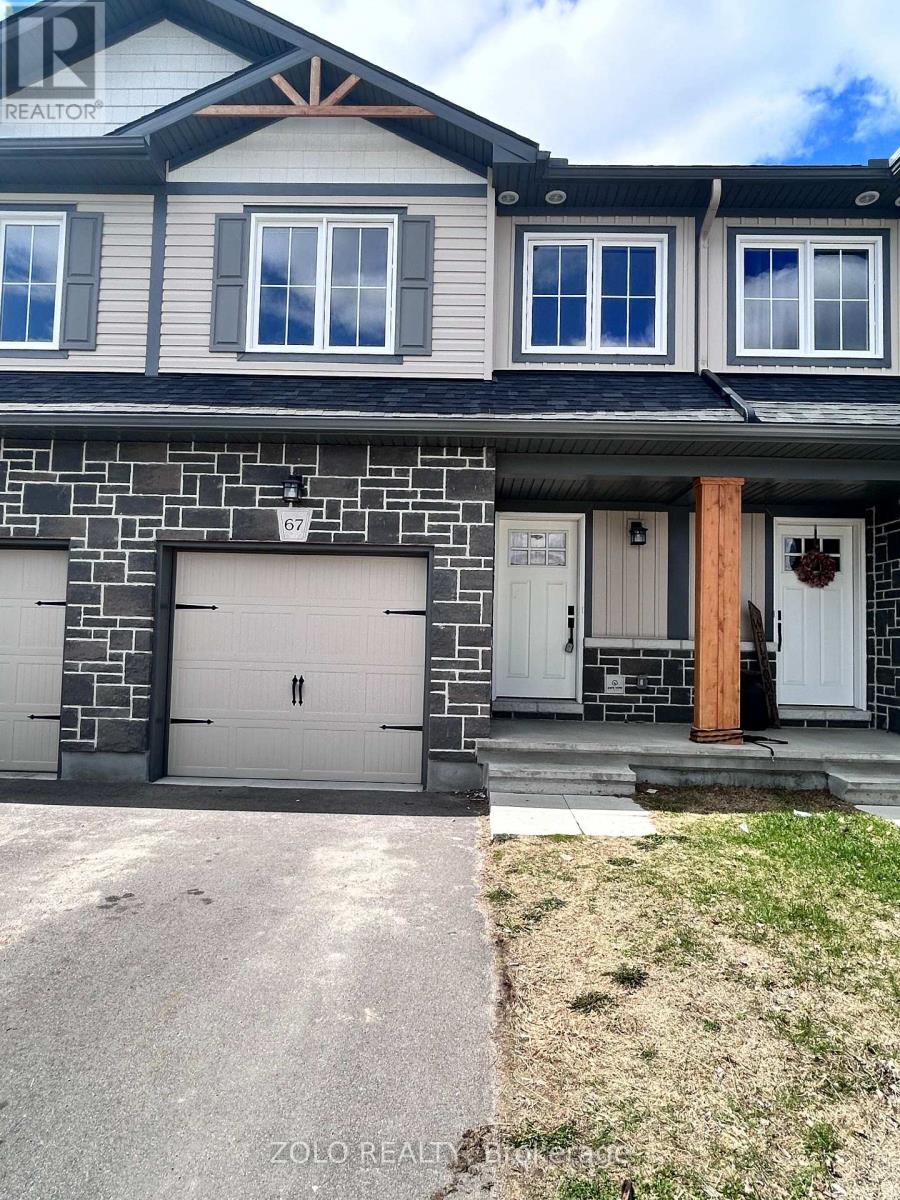
Immediate Occupancy. Stunning freehold townhome in the desirable Bellamy Farms community! Built in 2023 by Parkview Homes, this popular Etson Model offers approximately 1,750 sq. ft. of modern living space with 3 bedrooms, 3 bathrooms, finished basement, and attached garage. The bright open-concept main floor, Laminate flooring, large windows, spacious living/dining areas, and a stylish kitchen with high-end cabinetry, four stainless steel appliances, backsplash, and patio door access to the deck and backyard. The split-level layout thoughtfully designed provides enhanced privacy, with two comfortable bedrooms located on the mid-level, each with spacious closets and access to a full 4-piece washroom. while the upper level hosts a private primary bedroom with walk-in closet, 4-piece ensuite, and convenient upper-level laundry. The fully finished lower level with high ceilings offers a spacious recreation room-perfect for family movie nights-enhanced by large windows that fill the space with natural light and extensive storage space. Additional highlights include parking for 3 vehicles, ceramic tile flooring. Conveniently located close to shops, schools, parks, trails, hospital, downtown Smiths Falls, the Rideau Canal, and the Cataraqui Trail. Rental equipment and utility extra. Immediate position, buying option available (MLSX13549836). Short term rental is also possible. (id:50787)
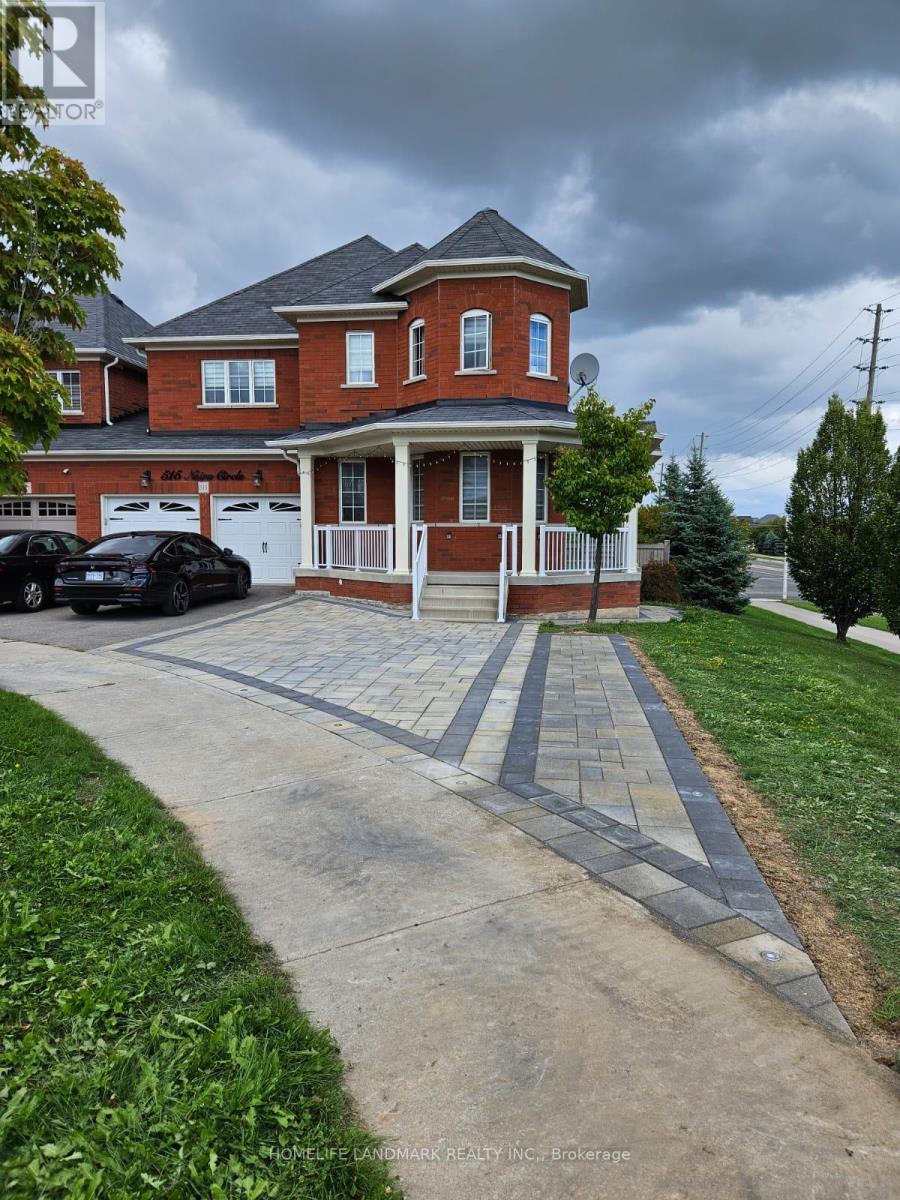
Lower - 515 Nairn Circle
Milton, Ontario
Discover an executive legal walkout apartment in a prestigious, family-friendly neighbourhood. This refined two-bedroom, two-bathroom residence features a private primary suite with an ensuite bathroom and the convenience of in-suite laundry. Perfectly positioned in a central location, moments from shopping, fine dining, and all amenities. No pets; non-smoking. (id:50787)
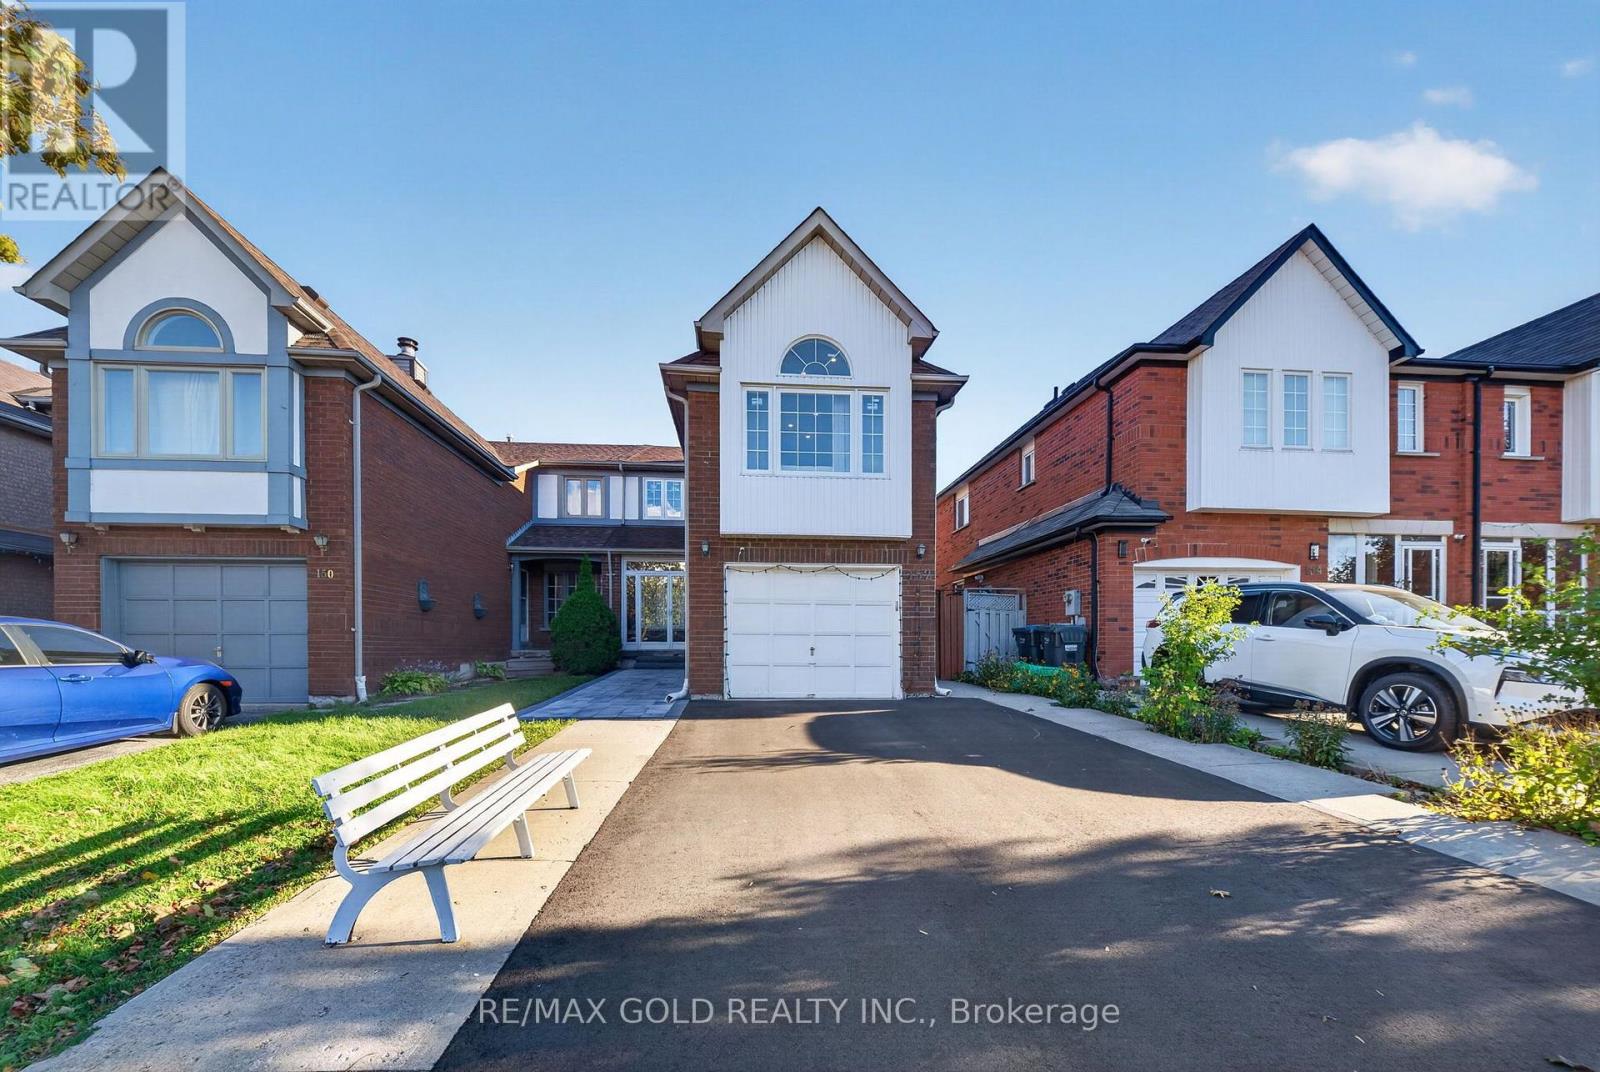
152 Bighorn Crescent
Brampton, Ontario
Welcome to 152 Bighorn Crescent, a spacious semi-detached home in Brampton's highly sought-after Springdale community! Offering approximately 1,700 sq. ft. above grade, this well-maintained home features 3+1 bedrooms, 4 washrooms and a functional family-friendly layout. The main level offers a separate family room, dining area and spacious eat-in kitchen.Just a few steps up, enjoy the impressive upper-level living room over the garage with fireplace, providing a great additional space for relaxing or entertaining. Upstairs features 3 good-sized bedrooms with hardwood floors, including a primary bedroom with walk-in closet and 2-piece ensuite. The finished basement with separate entrance offers additional living space with a bedroom, living area, kitchen, full washroom and laundry. Situated on a deep 27.07 x112.2 ft. lot with a private driveway offering parking for 4 cars plus a 1-car garage.Excellent location close to Brampton Civic Hospital, Trinity Common Mall, schools, parks,transit and Hwy 410. A fantastic opportunity for families looking for space, functionality and a great Springdale location! (id:50787)
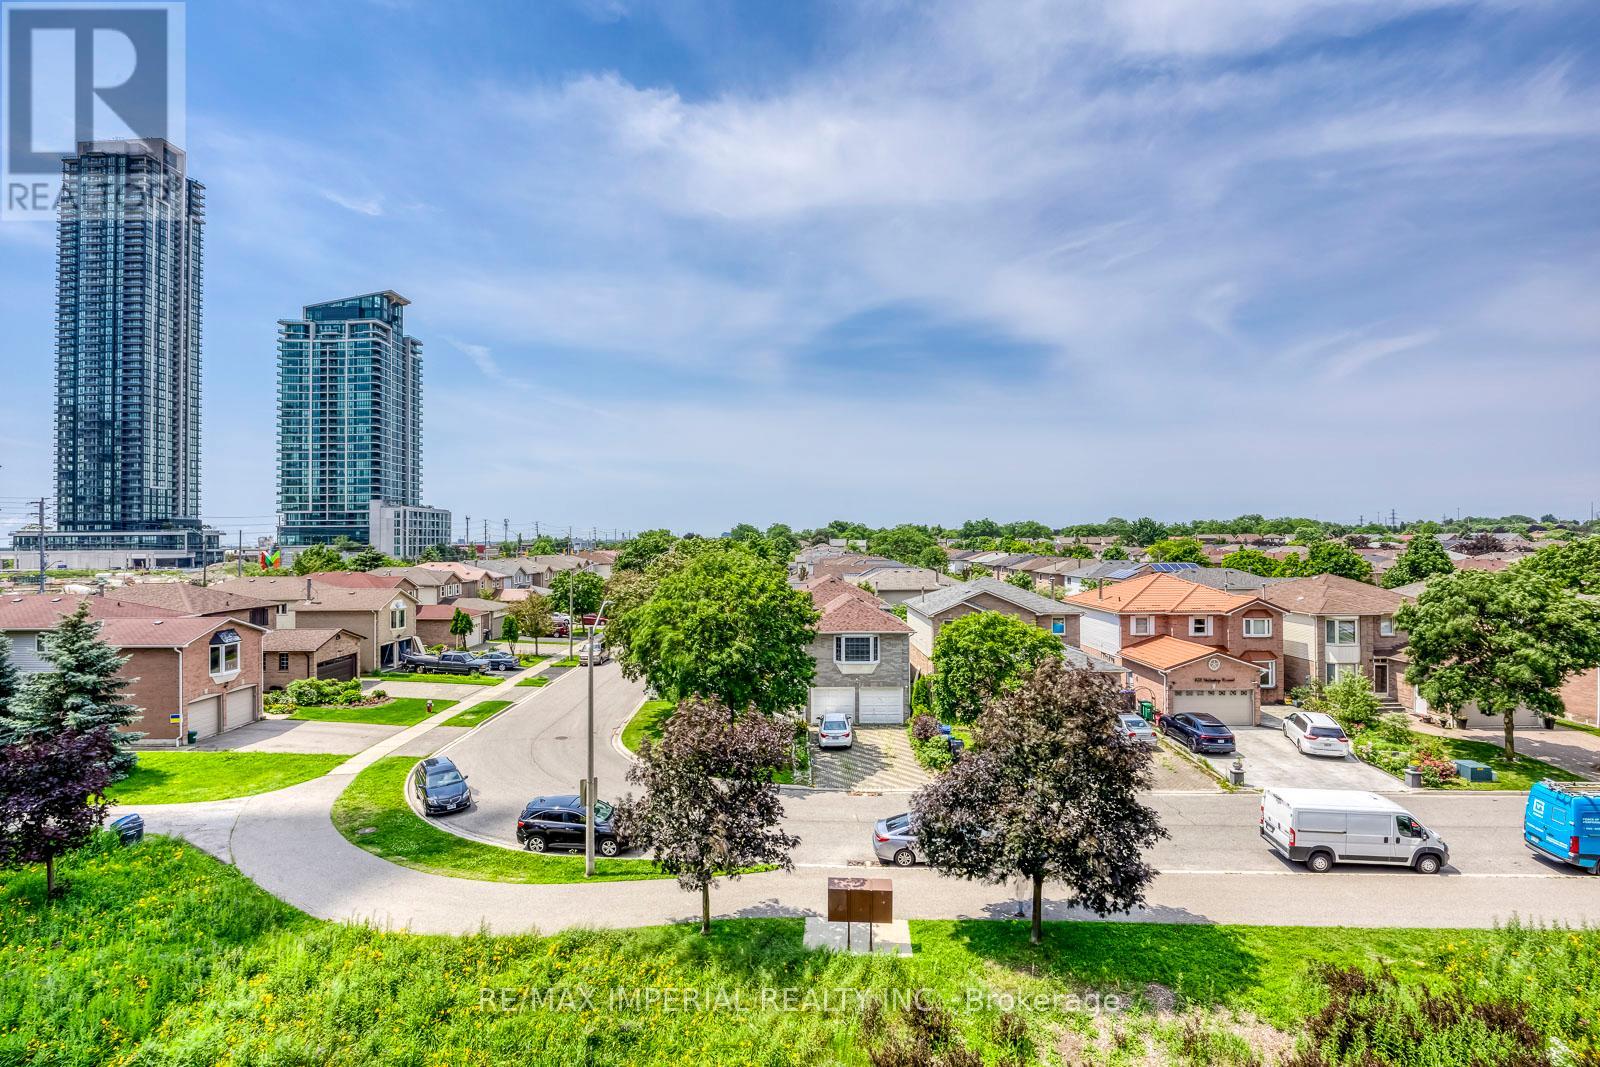
7 - 4020 Parkside Village Drive
Mississauga, Ontario
2,186 Sq. Ft. of Total Indoor & Outdoor Living Space! Offering 1,676 sq. ft. of interior living space, plus a 165 sq. ft. patio, 33 sq. ft. balcony, and an impressive 312 sq. ft. private rooftop terrace. Includes 2 underground parking spaces next to each other and a combined large private locker. Welcome to this beautifully renovated 3-bedroom, 3-bathroom, 3-storey townhome in the heart of Mississauga's vibrant Square One community. Featuring a premium park-facing exposure selected from the builder for added privacy and a spectacular private rooftop terrace with stunning urban views, this move-in-ready home perfectly blends style, comfort, and convenience. Updated in 2025 with fresh paint throughout, new wood flooring on all staircases and bedrooms, a smooth popcorn-free main floor ceiling, new pot lights in the living and dining areas, and a new Kitchenaid gas cooktop. Additional upgrades include a new washing machine (2026). The bright open-concept main level features 9-ft ceilings, oversized windows, spacious living and dining areas, and a modern kitchen with quartz countertops, stainless steel appliances, contemporary cabinetry, and laminate flooring.The spacious primary suite offers a spa-inspired ensuite, private balcony, and generous walk-in closet space. Two additional sun-filled bedrooms feature large windows and ample storage. Enjoy multiple private outdoor spaces, including the expansive rooftop terrace-perfect for entertaining, relaxing, dining, or taking in the city skyline. Located in a Walk Score of 90 neighbourhood, just steps to Square One Shopping Centre, Celebration Square, Sheridan College, Living Arts Centre, YMCA, library, City Hall, supermarkets, banks, MiWay Transit, the GO Terminal, and minutes to Highways 403, 407, 410 & 401. A rare opportunity to own an exceptional townhome with outstanding indoor and outdoor living in one of Mississauga's most desirable communities. Move in and enjoy-this is one you won't want to miss! (id:50787)
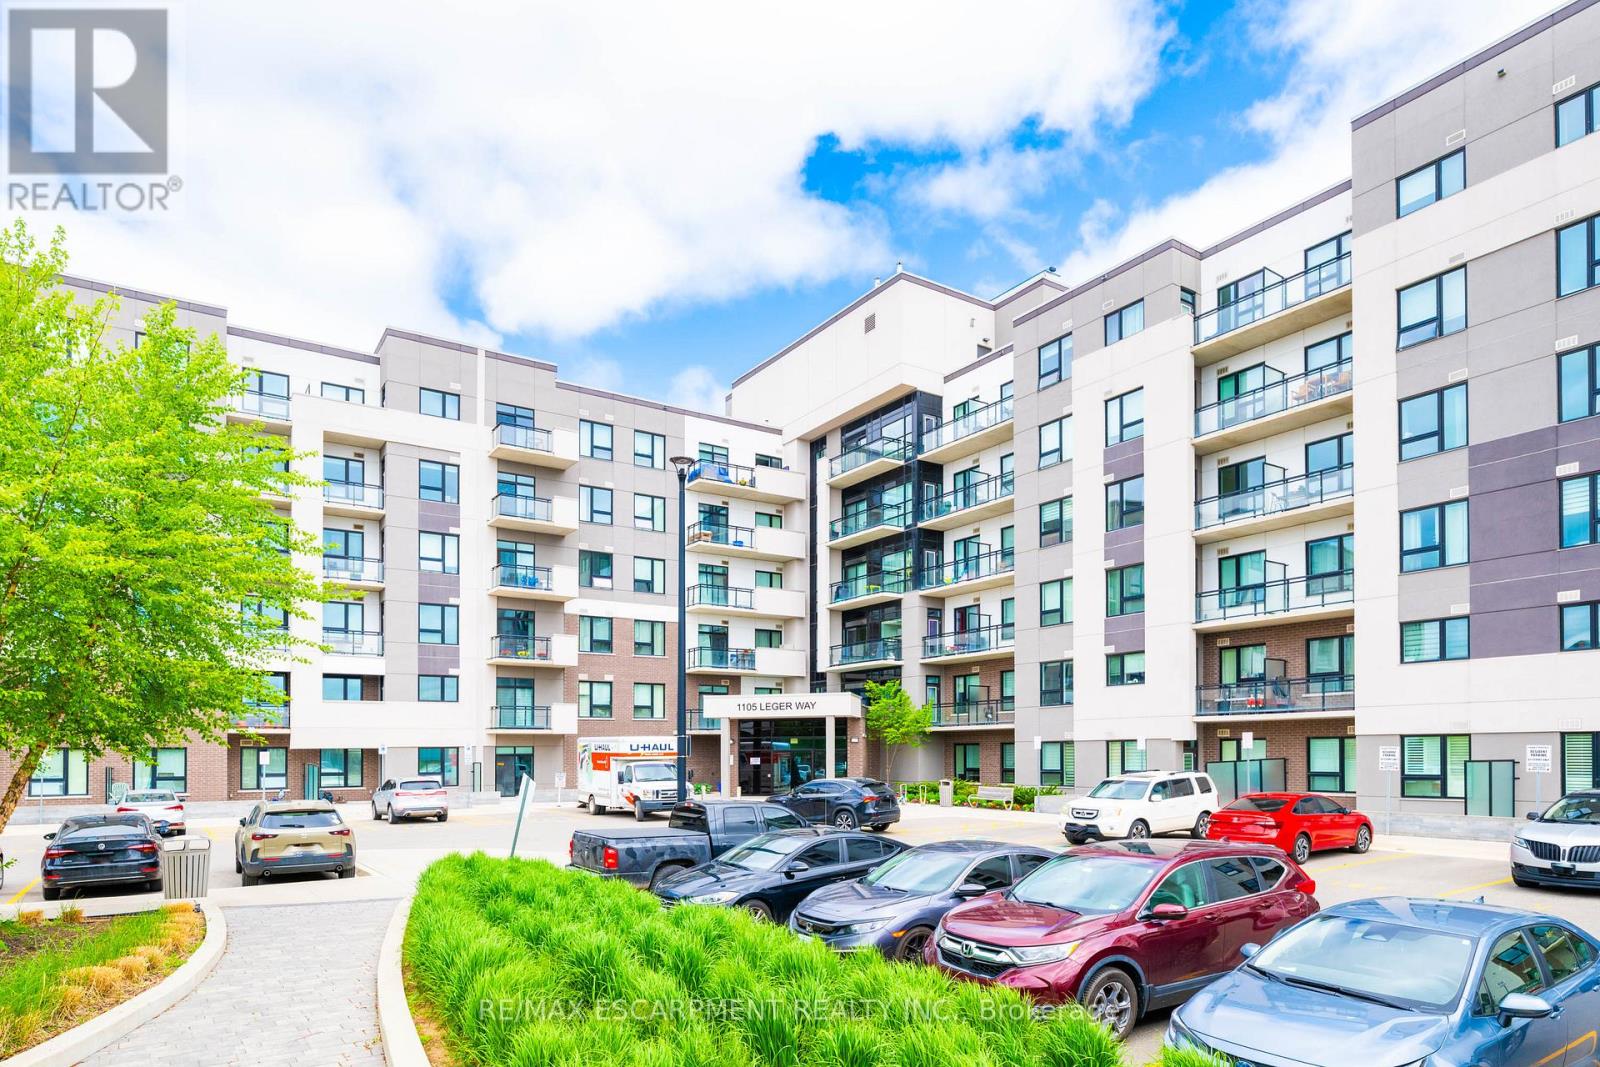
101 - 1105 Leger Way
Milton, Ontario
Exceptional location! Enjoy this fantastic move-in ready & meticulous ground floor, 1+1 (1 bedroom plus den & 1 bath) suite in the desirable Ford Neighborhood in Milton. Easy to access to major highway, and Milton GO Station. Close to grocery, banks, shops, schools, Sunny Mount Park, Conservation area, Milton District Hospital and all amenities. Enjoy upgraded laminate flooring throughout with an open concept layout featuring a modern kitchen with quartz countertops, all stainless steel appliances & breakfast bar and solid backsplash. A spacious master bedroom features a large double sliding door closet with built-in organizer. A nice 4 pc bathroom with a shower tub. A great sized den can be an office or dining room. A cozy living room is good for a family entertainment. 9 feet ceiling, large windows and patio door, bright and clean. This unit includes laundry ensuite, 1 underground parking space (#1) and a locker (#72)storage on the same floor as the unit. The building amenities include a lobby area and a big party/meeting room. ( **** employed and good credit required *****) (id:50787)

19 Hepworth Drive
Toronto, Ontario
Attractive, well-maintained and upgraded 4-level backsplit ideally situated on a quiet, child-friendly street. Bright and inviting layout featuring 3 bedrooms, 2 full baths, and a main-floor family room with walk-out to a private, treed backyard. Separate entrance to the lower level offers excellent flexibility for additional living space or future potential. Newer windows add to the home's appeal. A wonderful opportunity offering comfort, space and value in a desirable setting! (id:50787)
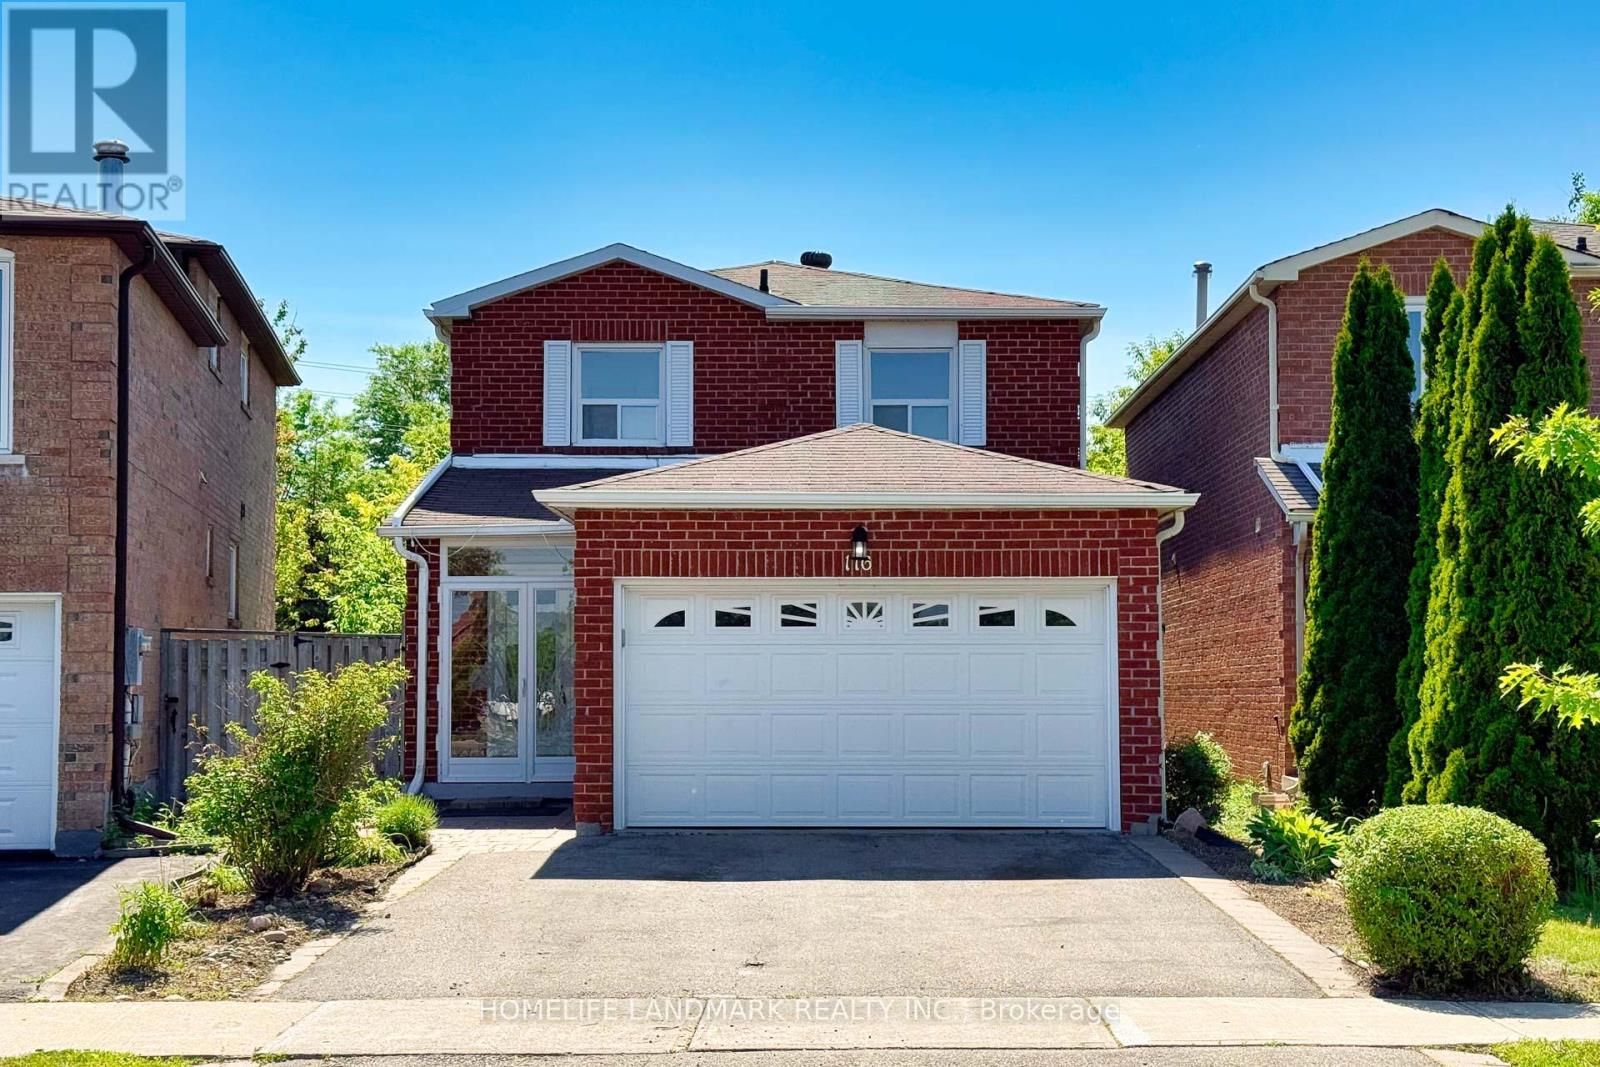
116 Jaimie Road
Vaughan, Ontario
Spacious 3+1 Bedroom Detached Home in a Highly Desirable Thornhill Neighbourhood! Featuring numerous recent upgrades, including new flooring, renovated bathrooms, new stairs, and fresh paint throughout. Functional layout with a versatile main-floor family room with a door, easily adaptable as a home office, gym, or additional bedroom. Finished basement with a separate entrance offers excellent potential for extended family living or rental income. Enjoy a fully fenced private backyard. Conveniently located close to Highway 407, shopping, top-rated schools, parks, and public transit. (id:50787)
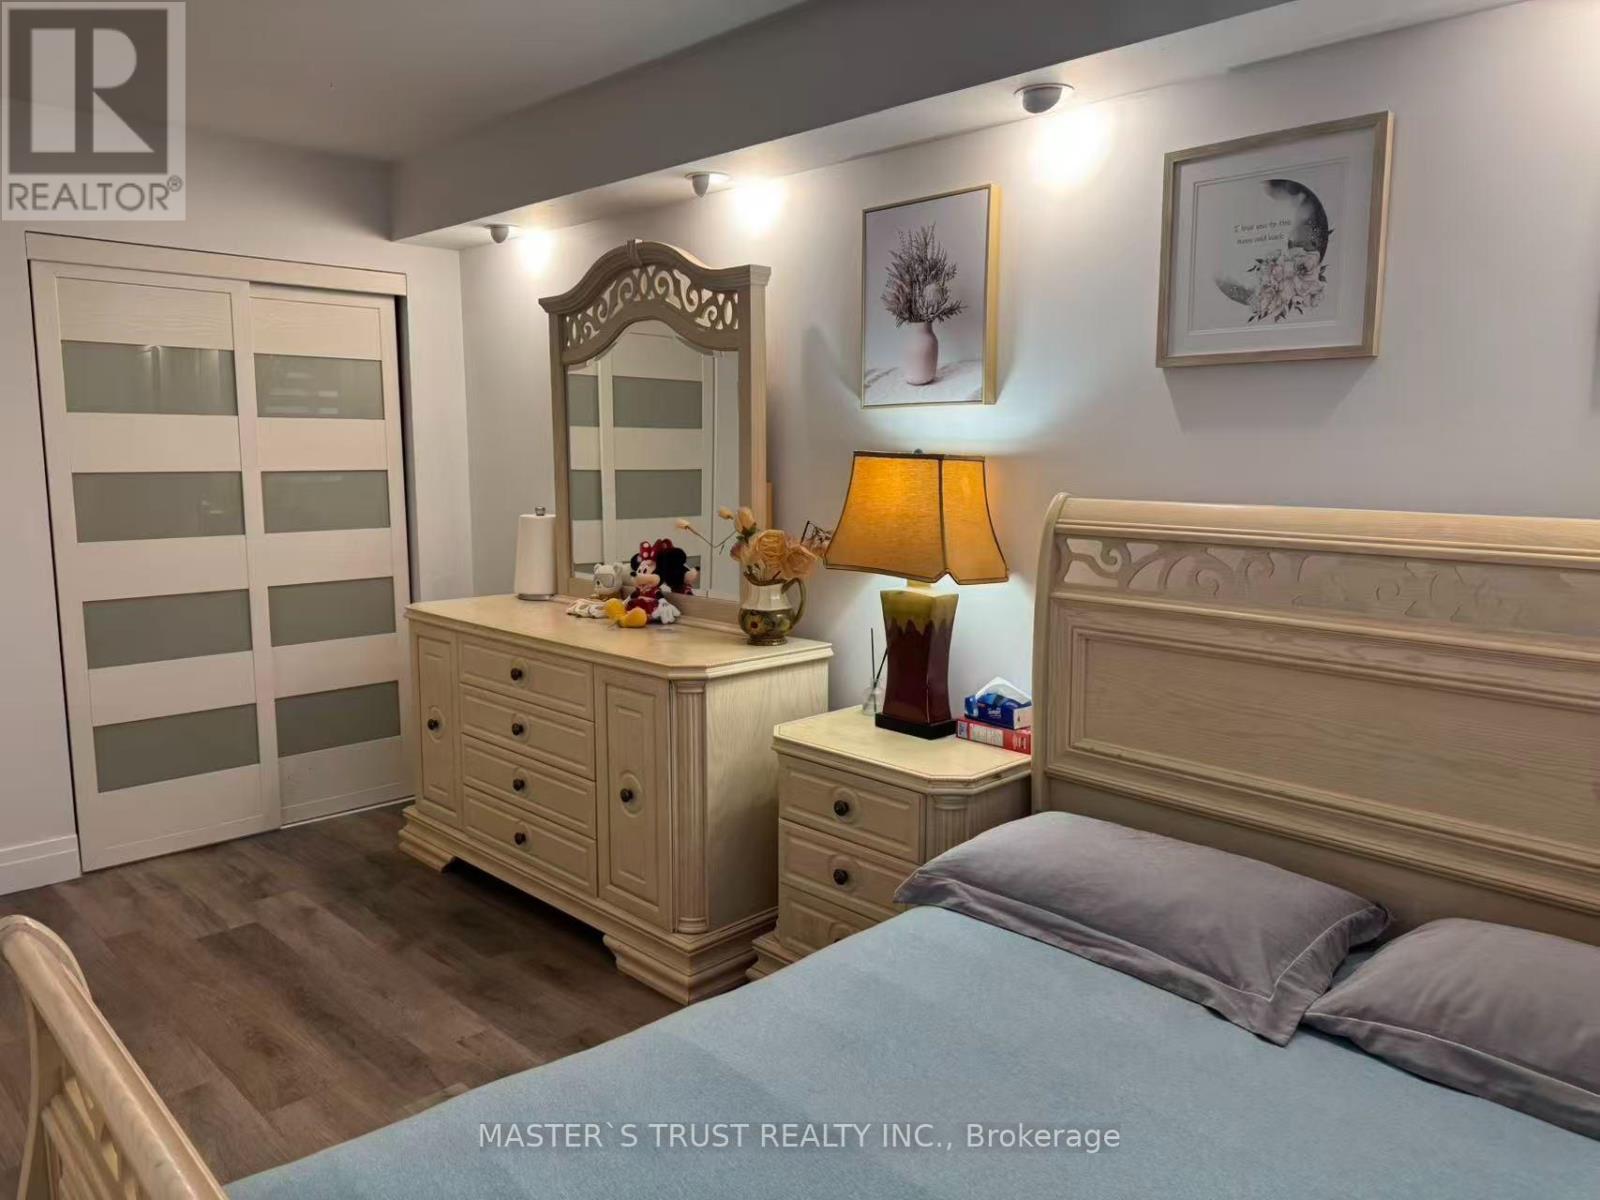
1209 - 55 Bamburgh Circle
Toronto, Ontario
Over $250K Spent On Top-To-Bottom Luxury Upgrades! Extremely Rare & Exceptionally Spacious 3+1 Bdrm, 3 Bath Unit At Highly Desirable 55 Bamburgh Circle. Completely Redesigned & Reconfigured Floor Plan Featuring An Extended Modern Open-Concept Kitchen Integrated Into The Grand Living & Dining Space - Perfect For Family Living & Entertaining! Generous 1,200 - 1,399 Sqft Layout With A Versatile Den Easily Used As A 4th Bedroom Or Home Office.Features 2 Owned Underground Parking Spots & 1 Owned Locker! All-Inclusive Maintenance Fees Cover Heat, Water, Central A/C, Parking, & Common Elements. Resort-Style Building Amenities (Managed By Del): 24/7 Gatehouse Security, Indoor/Outdoor Pools, Gym, Tennis Court & Visitor Parking. Prime Warden/Steeles Location - Steps To TTC, Shopping Plazas, Supermarkets, Parks & Top-Rated Schools. Move-In Ready Perfection! (id:50787)
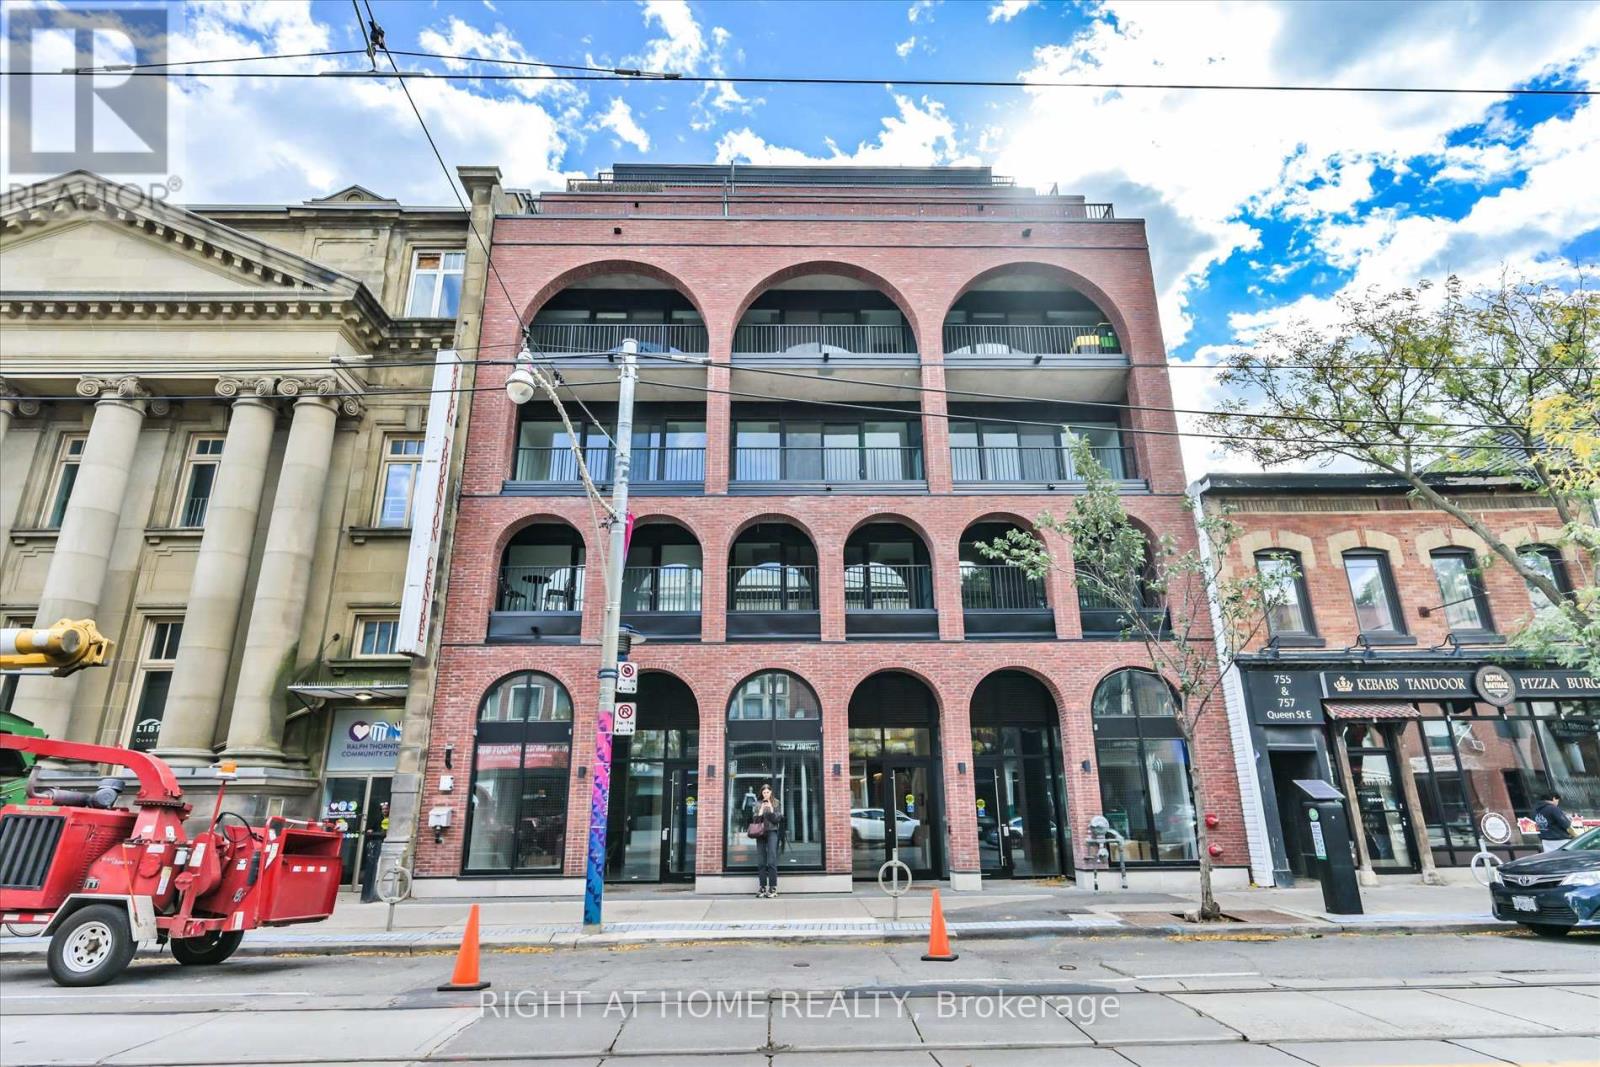
404 - 761 Queen Street E
Toronto, Ontario
Brand-new boutique living at Biblio Lofts. Bright two-bedroom, two-bath suite offering 854 square feet plus a 69 square foot balcony. It features premium finishes, hardwood flooring, and an upgraded Scavolini kitchen with Miele appliances, plus installed blinds. Includes parking and locker. Intimate 28 suite building with fitness centre, social room, and rooftop terrace. Ideally situated between Riverdale and Leslieville, steps to shops, parks, and everyday amenities. Just a one-minute walk to the 501 Queen streetcar, providing convenient access to Queen Subway Station at Yonge, approximately 15 to 20 minutes by streetcar, with easy DVP access and walking distance to the future Ontario Line. The area also boasts an abundance of great coffee shops, boutiques, and restaurants, making this an exceptional opportunity to enjoy contemporary living in Toronto's vibrant east end. Conveniently located with easy access to Billy Bishop Toronto City Airport. (id:50787)