
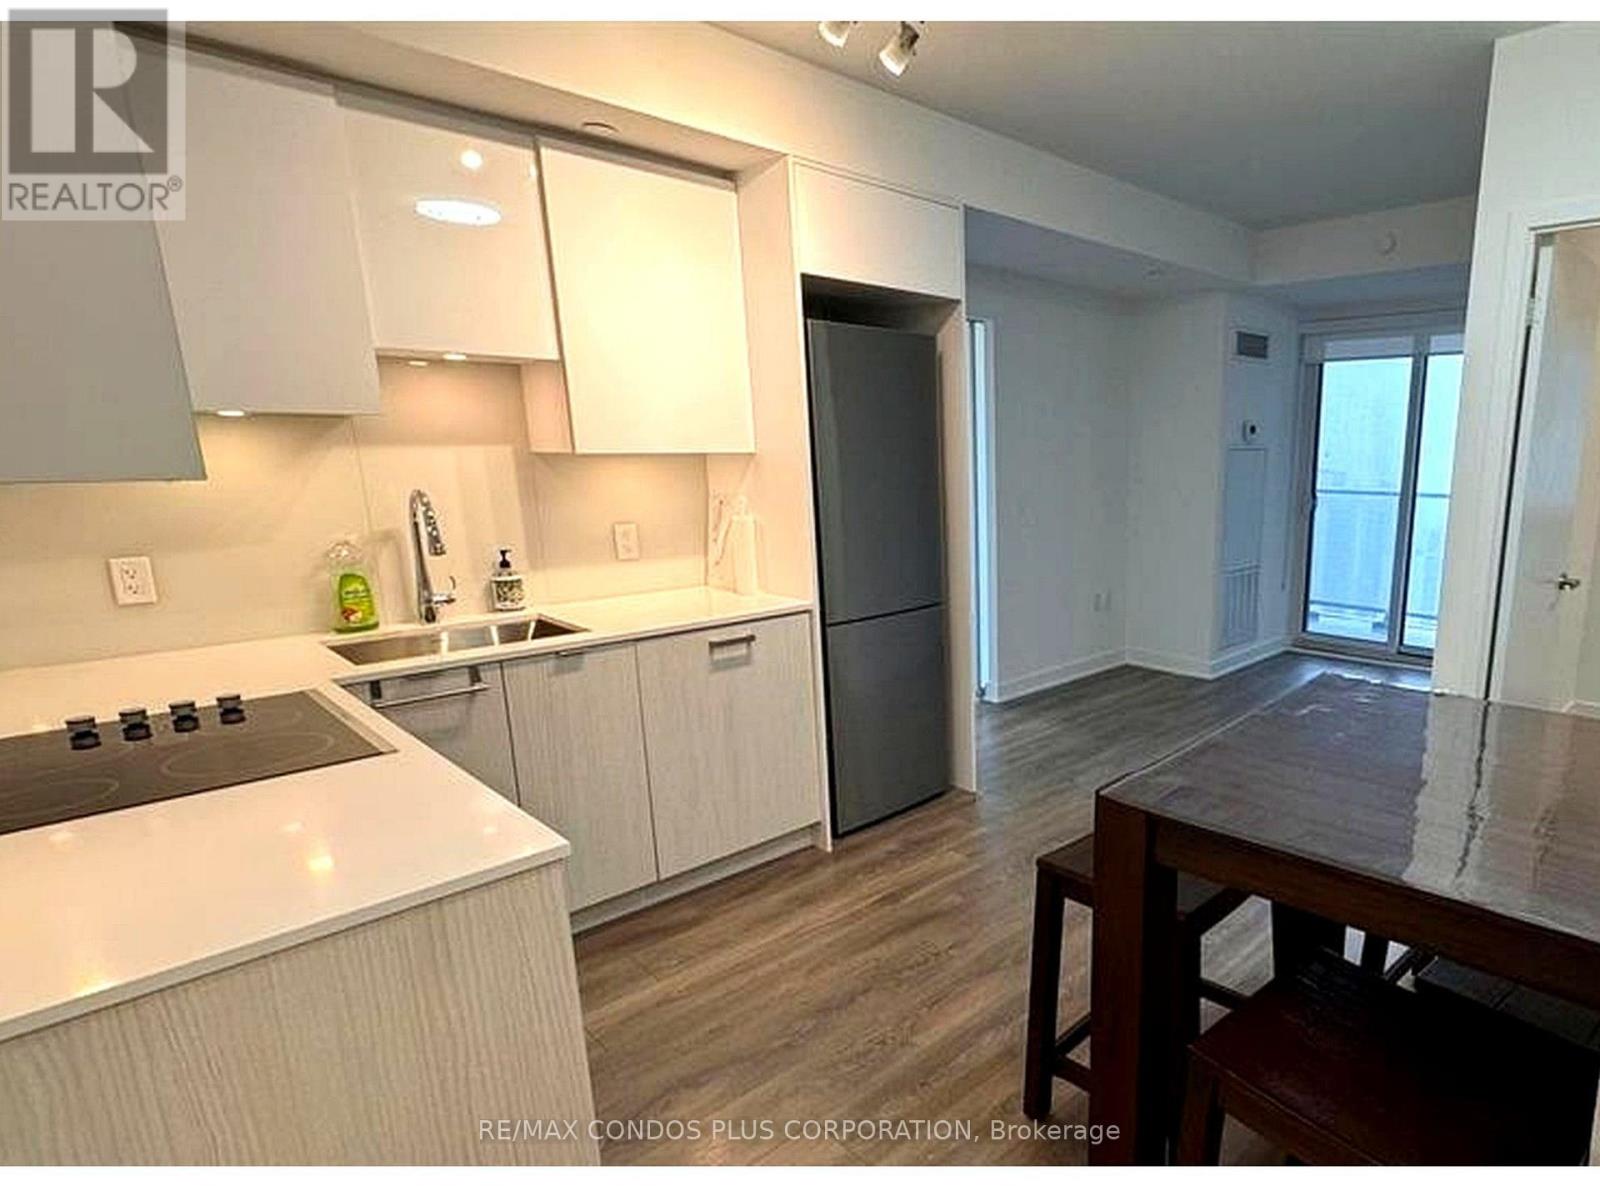
3212 - 195 Redpath Avenue
Toronto, Ontario
Discover CityLights on Broadway, Pemberton's luxury condominium community in one of Midtown Toronto's most desirable neighbourhoods. This beautifully maintained two-bedroom, two-full-bathroom suite boasting 8.5ft ceilings and an abundance of natural light. The open-concept design is complemented by upscale contemporary finishes, expansive windows, excellent storage, in-suite laundry, and two open balconies, creating an inviting space to relax, entertain, and enjoy city living. Residents enjoy more than 28,000 sq. ft. of combined indoor and outdoor amenities, including two pools, an amphitheatre, a party room with a chef's kitchen, a fully equipped fitness centre, a basketball court, guest suites, and a rooftop lounge with a BBQ area, among many other features. Steps from the TTC, shops, restaurants, parks, and entertainment, this suite also includes one locker, one parking space, and high-speed internet. Includes dining room table with 4 chairs and window coverings. (id:50787)
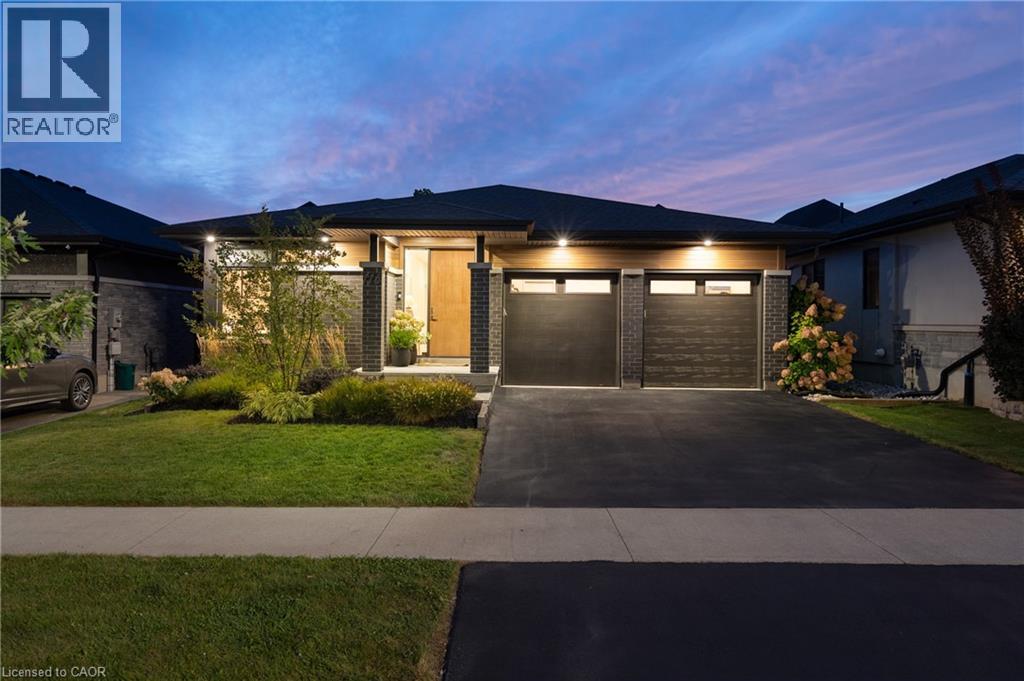
116 Lametti Drive
Fonthill, Ontario
You've been waiting for a special home, and here it is. Thoughtfully designed with a balance of contemporary architecture and charming details. Warm elements and natural light are defining features of the home, reaching into every room and creating beautiful spaces that feel calm and welcoming. With over 2,800 sq.ft. of finished living space, 4 beds and 3 baths, there is much to appreciate. The foyer hallway draws you into the open layout living area, anchored by floor to ceiling windows/sliding doors. Here, every season becomes part of the view. The doors lead to a deck and lovely west facing yard. Fully fenced and made private by trees that line the rear of the property - a feature enjoyed by few homes in the neighbourhood. A truly peaceful place to start or end your day. The cozy living room presents a custom feature wall w/gas fireplace and integrated TV while an oversized window in the dining room brings in sunlight throughout the day. The modern kitchen boasts a generous island w/ timeless double waterfall quartz counters, ample storage and B/I appliances. Ideal for everyday life but equally suited to making memories with friends at dinner parties, family at holidays or quiet mornings outside. The primary bedrm is a relaxing retreat featuring two tall windows, a sunlit 3PC ensuite and W/I closet. 2 additional bedrooms, a 4PC bathrm, and main flr laundry complete this level. When you're ready to wind down, the living rm and primary offer remote controlled blinds. Downstairs, the basement is bright and spacious making the lower level feel like a true extension of the main flr. The rec-rm offers flexibility - whether you envision a media room, home gym, bar, music space or kid's play area. A private bedrm suite is also found here, complete with dbl closets and a 5PC ensuite privileged bathrm w/heated floors, soaker tub, separate shower and double-sink vanity. List of features available. Offered at a price that represents exceptional value in today's market. (id:50787)
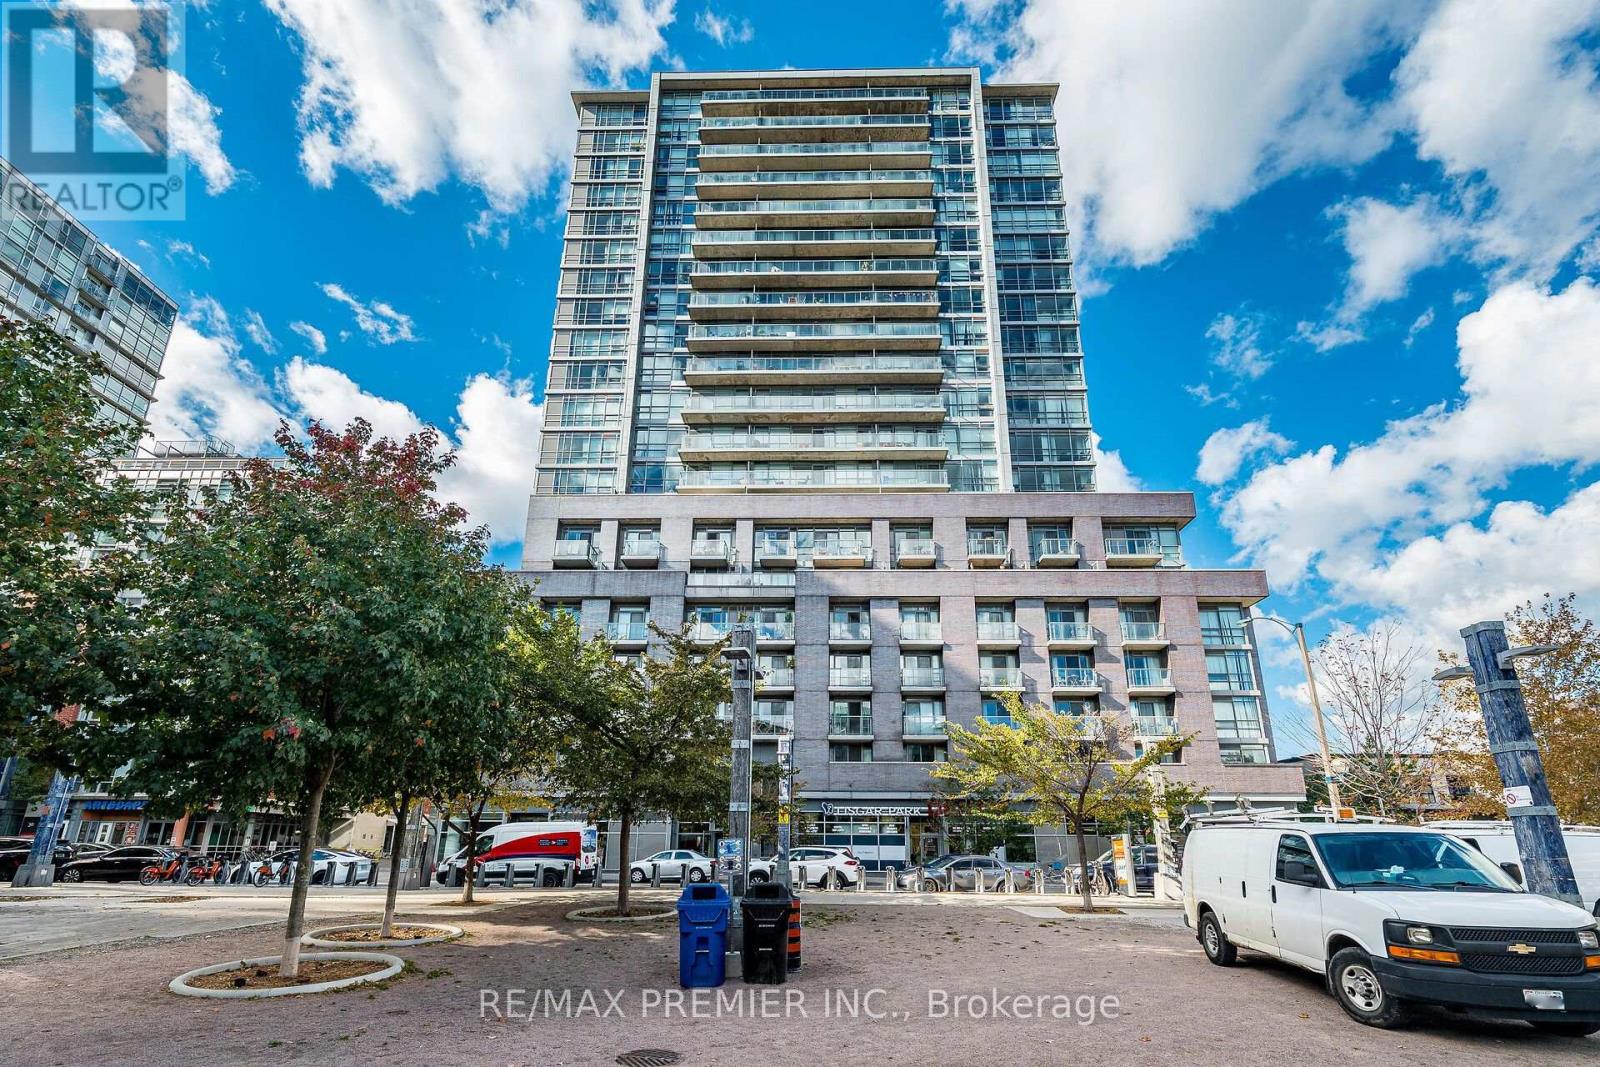
808 - 68 Abell Street
Toronto, Ontario
Fabulous & Functional 1 Bedroom + Den In The Heart Of Queen St. West! Freshly Painted & Professionally Cleaned, This Bright & Spacious Unit Features Laminate Flooring Throughout, An Open-Concept Living/Dining Area & A Modern Kitchen With Stainless Steel Appliances. Spacious Bedroom With Double Closet & Beautiful Glass Sliding Doors, Plus A Generous Den With Double Closet-Perfect For A Home Office Or Work-From-Home Setup. Enjoy A Full 4-Pc Bath, Ensuite Stacked Laundry & Ample Storage, Including A Locker. South-Facing Balcony Fills The Unit With Natural Light. Parking Included! Steps To Queen St. West's Trendy Shops, Restaurants, Cafes, Bars, Groceries, TTC & All The Best Downtown Living Has To Offer. A Perfect Opportunity For First-Time Buyers, Professionals & Investors Looking For Convenience, Style & Location! *** Some photos in this listing have been virtually staged to illustrate the potential use and layout of the space.*** (id:50787)
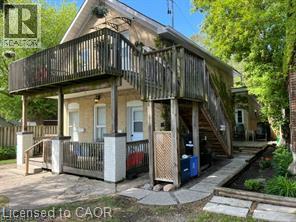
87 Lancaster Street
Kitchener, Ontario
Legal duplex plus extra unit in a prime area, desirable East Ward. Perfect for entry level investors or adding to existing portfolio. The buyer may choose to live there since one unit is available now. 3 x 1 bedroom units each unit self contained. Recent renovation done including flooring,painting updated kitchen. Close to expressway and shopping,transit. Currently unit 1 pays $ 1144/month, unit 2 $1144/month plus projected rent for another 1 bedroom is $1400/month. Developer, builder opportunity to buy next door(93 Lancaster) so it makes good development project (id:50787)
1105 Leger Way Unit# 101
Milton, Ontario
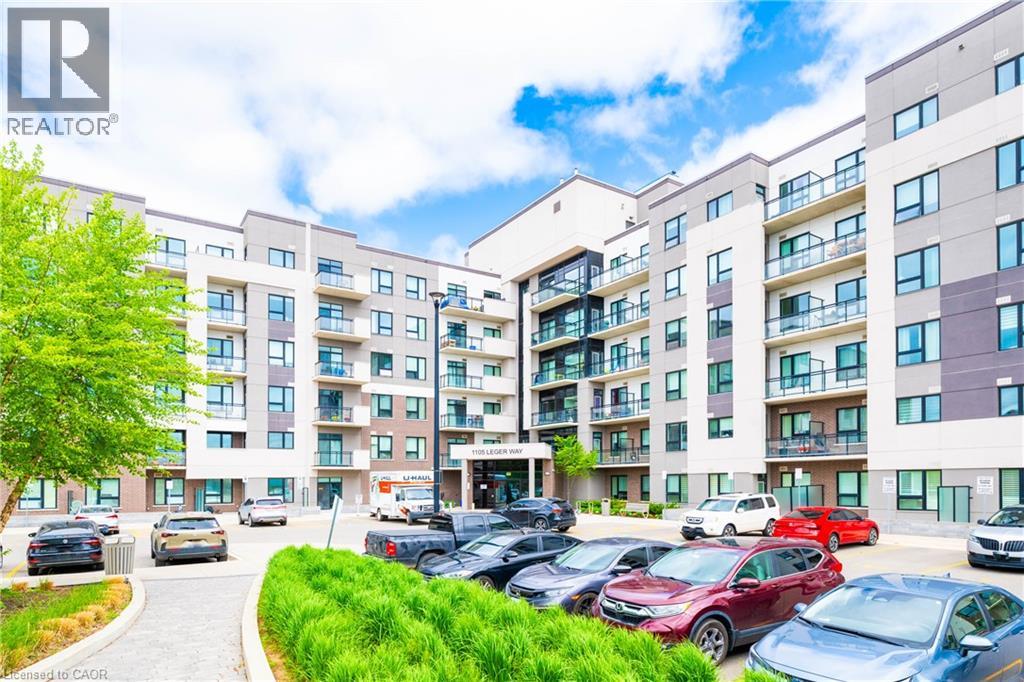
Exceptional location! Enjoy this fantastic move-in ready & meticulous ground floor, 1+1 (1 bedroom plus den & 1 bath) suite in the desirable Ford Neighborhood in Milton. Easy to access to major highway, and Milton GO Station. Close to grocery, banks, shops, schools, Sunny Mount Park, Conservation area, Milton District Hospital and all amenities. Enjoy upgraded laminate flooring throughout with an open concept layout featuring a modern kitchen with quartz countertops, all stainless steel appliances & breakfast bar and solid backsplash. A spacious master bedroom features a large double sliding door closet with built-in organizer. A nice 4 pc bathroom with a shower tub. A great sized den can be an office or dining room. A cozy living room is good for a family entertainment. 9 feet ceiling, large windows and patio door, bright and clean. This unit includes laundry ensuite, 1 underground parking space (#1) and a locker (#72)storage on the same floor as the unit. The building amenities include a lobby area and a big party/meeting room. ( **** employed and good credit required *****) (id:50787)
283 Plains Road W
Burlington, Ontario
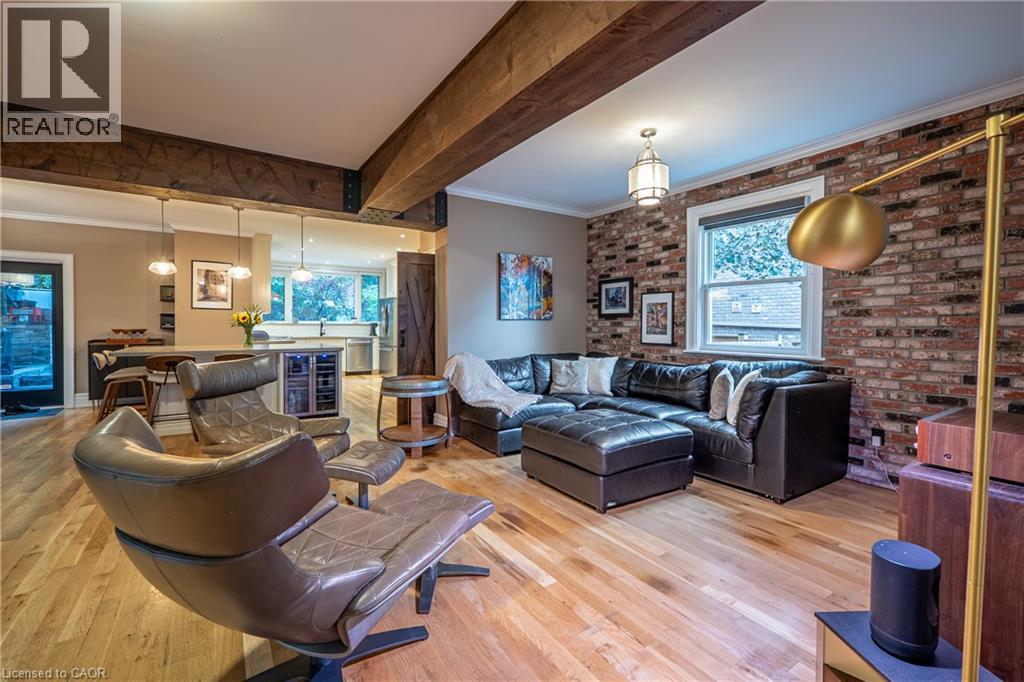
A RARE find with room for everyone—and potential for so much more! This one-of-a-kind FIVE-bedroom 1920s character home combines generous family living, home based business possibilities and an entertainer’s backyard, all tucked behind a wrap-around porch. Inside, exposed wood beams and wooden barn doors bring warmth and architectural character to the open-concept main level. At the heart of the home is a custom kitchen featuring extensive cabinetry and an impressive oversized granite island—perfect for entertaining friends and family The kitchen, dining area and inviting TV room flow effortlessly together, while the gas fireplace creates a warm and comfortable atmosphere. Direct access to the backyard extends the living space outdoors for seamless indoor-outdoor entertaining.The private backyard feels like a retreat of its own with an outdoor kitchen, fire table and hot tub. From peaceful mornings to lively summer nights, this is a space designed to be enjoyed.The spacious primary bedroom offers a private escape complete with ensuite, walk-in closet and access to a large balcony overlooking the backyard—the perfect place to enjoy a morning coffee or unwind at the end of the day. Four additional bedrooms provide plenty of space for a large family, overnight guests, home offices or creative pursuits. The finished basement brings another dimension to the property. With two separate entrances, a bathroom and multiple finished areas. It offers exceptional potential for a professional office, home gym, recreation area or creative workspace. Tucked away is a hidden room currently used as a guitar and music studio, with exciting potential for recording, podcasting, content creation or a teen retreat. Beyond the home itself, the property may offer potential for an ADU or future residential development. Close to parks, schools, Go station, HWY, shops and restaurants This is more than a character home-it's a place to work, gather, create and invest in the future! (id:50787)
11 Debby Crescent
Brantford, Ontario
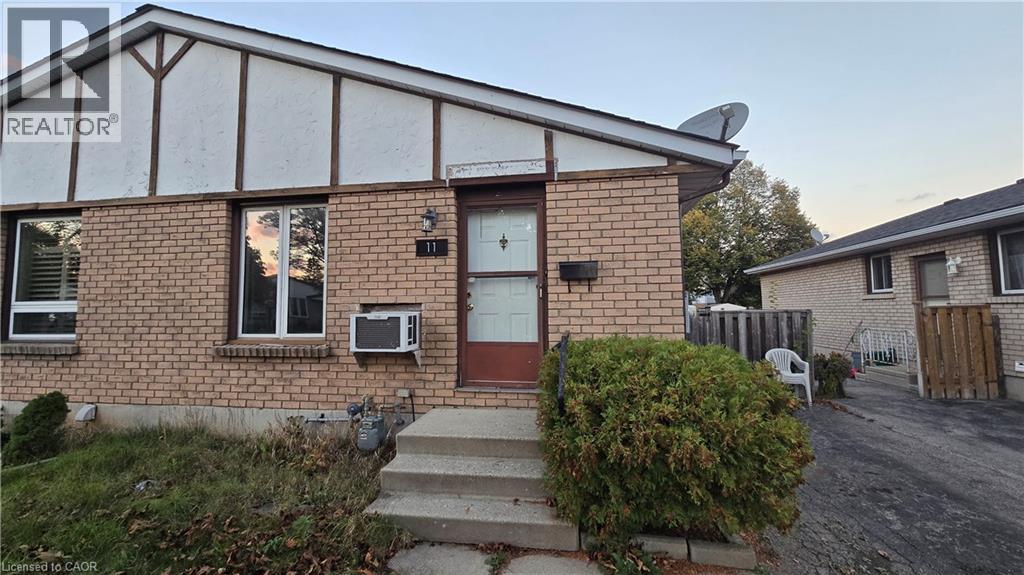
Investors special, or Equity builder for a First time home buyers, bring your enthusiasm and personal flare to this great home! This 3 Bedroom, 2 Bath Semi-detached home in the north-end of Brantford is close to the highway for commuters, schools for young families, shopping, churches, parks, and so so much more. This home features a large living room, eat-in kitchen, 3 bedrooms on the main floor, a large rec room for family time with a gas fireplace and a fabulous fully fenced backyard with no neighbours backing right onto it. It sits on a quiet, mature crescent. Roof is approximately 7-8 years old. Don't miss your opportunity to get into home ownership! (id:50787)
202 East 26th Street
Hamilton, Ontario
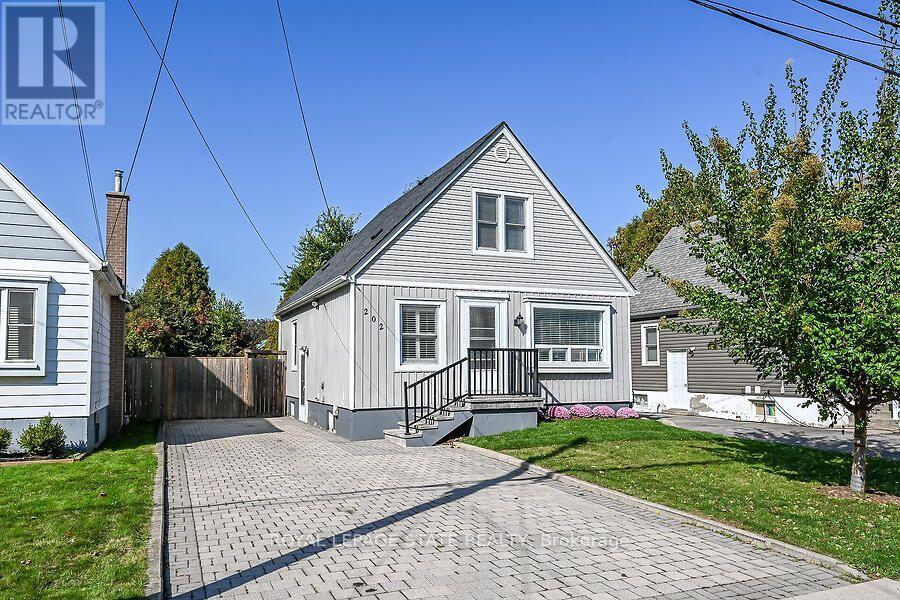
Great Value in a Prime Hamilton Mountain Location! This 2+1 bedroom home features a spacious kitchen with separate dining area and walkout to a large deck, plus a main floor bedroom/office. Two additional bedrooms on the second level. Finished basement with laundry and ample storage. New roof installed in 2026. Enjoy the large, fully fenced yard. Conveniently located close to parks, schools, shopping, and everyday amenities. A great opportunity for first-time buyers, families, or investors! (id:50787)
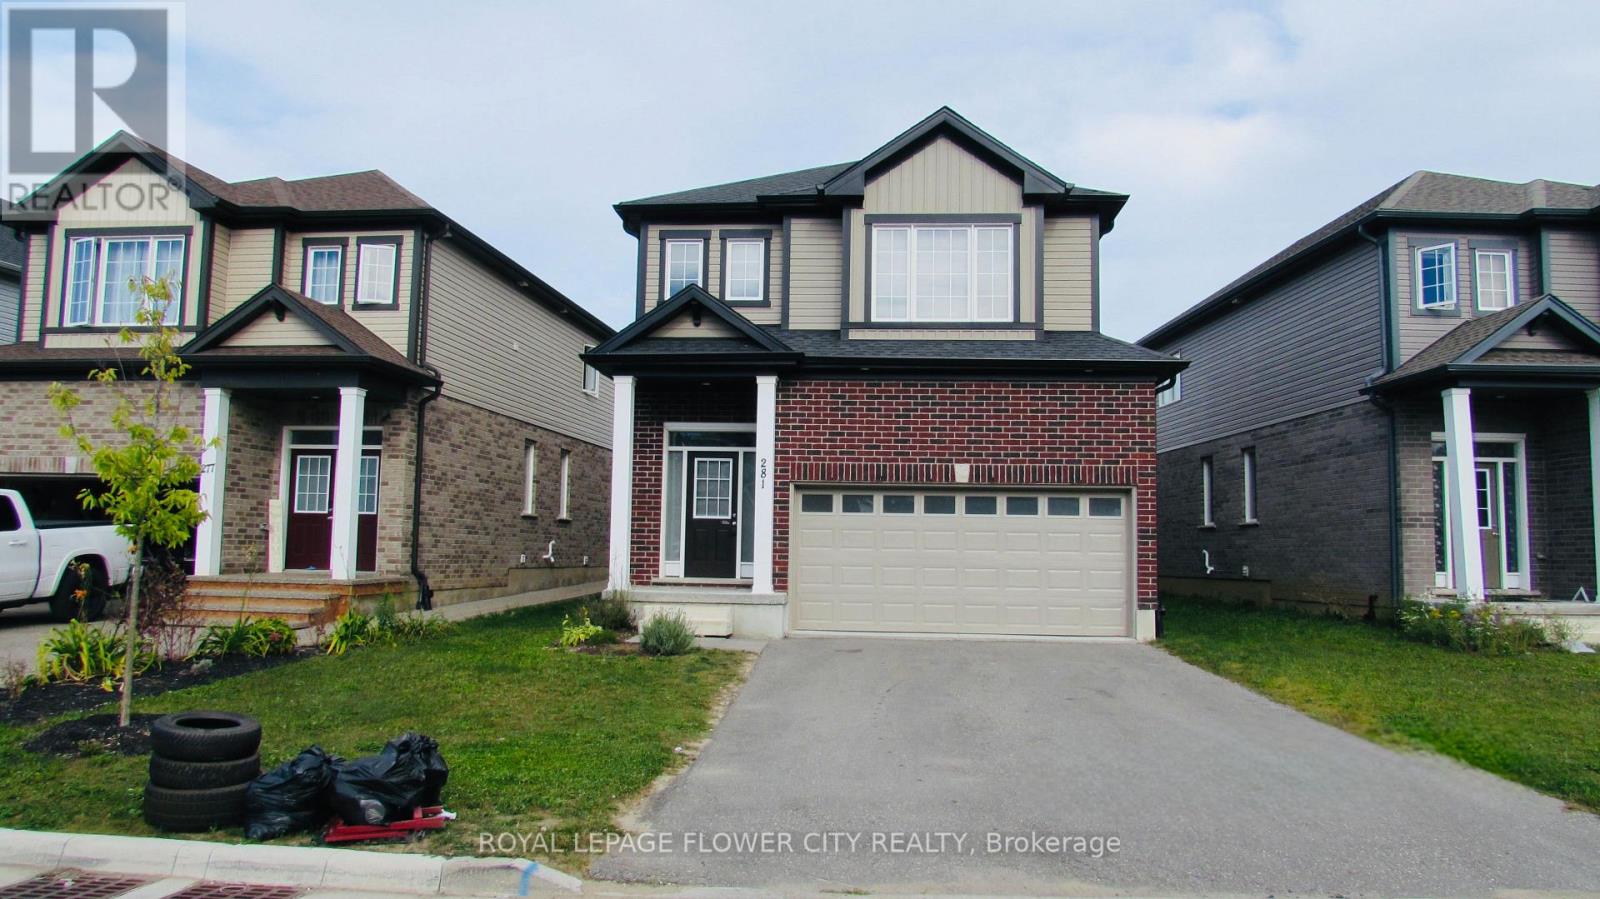
281 Freure Drive
Cambridge, Ontario
Welcome to this spacious and beautifully appointed 4-bedroom home, offering a perfect blend of comfort, functionality, and convenience. Featuring generously sized bedrooms, 2.5 bathrooms, and ample storage throughout, this home provides plenty of space for families. Enjoy the convenience of a dedicated second-floor laundry area, making everyday living easier. With its practical layout and inviting living spaces, this home is an excellent opportunity for tenants seeking comfort and space in a desirable Cambridge neighbourhood. The property is vacant and ready for occupancy. (id:50787)
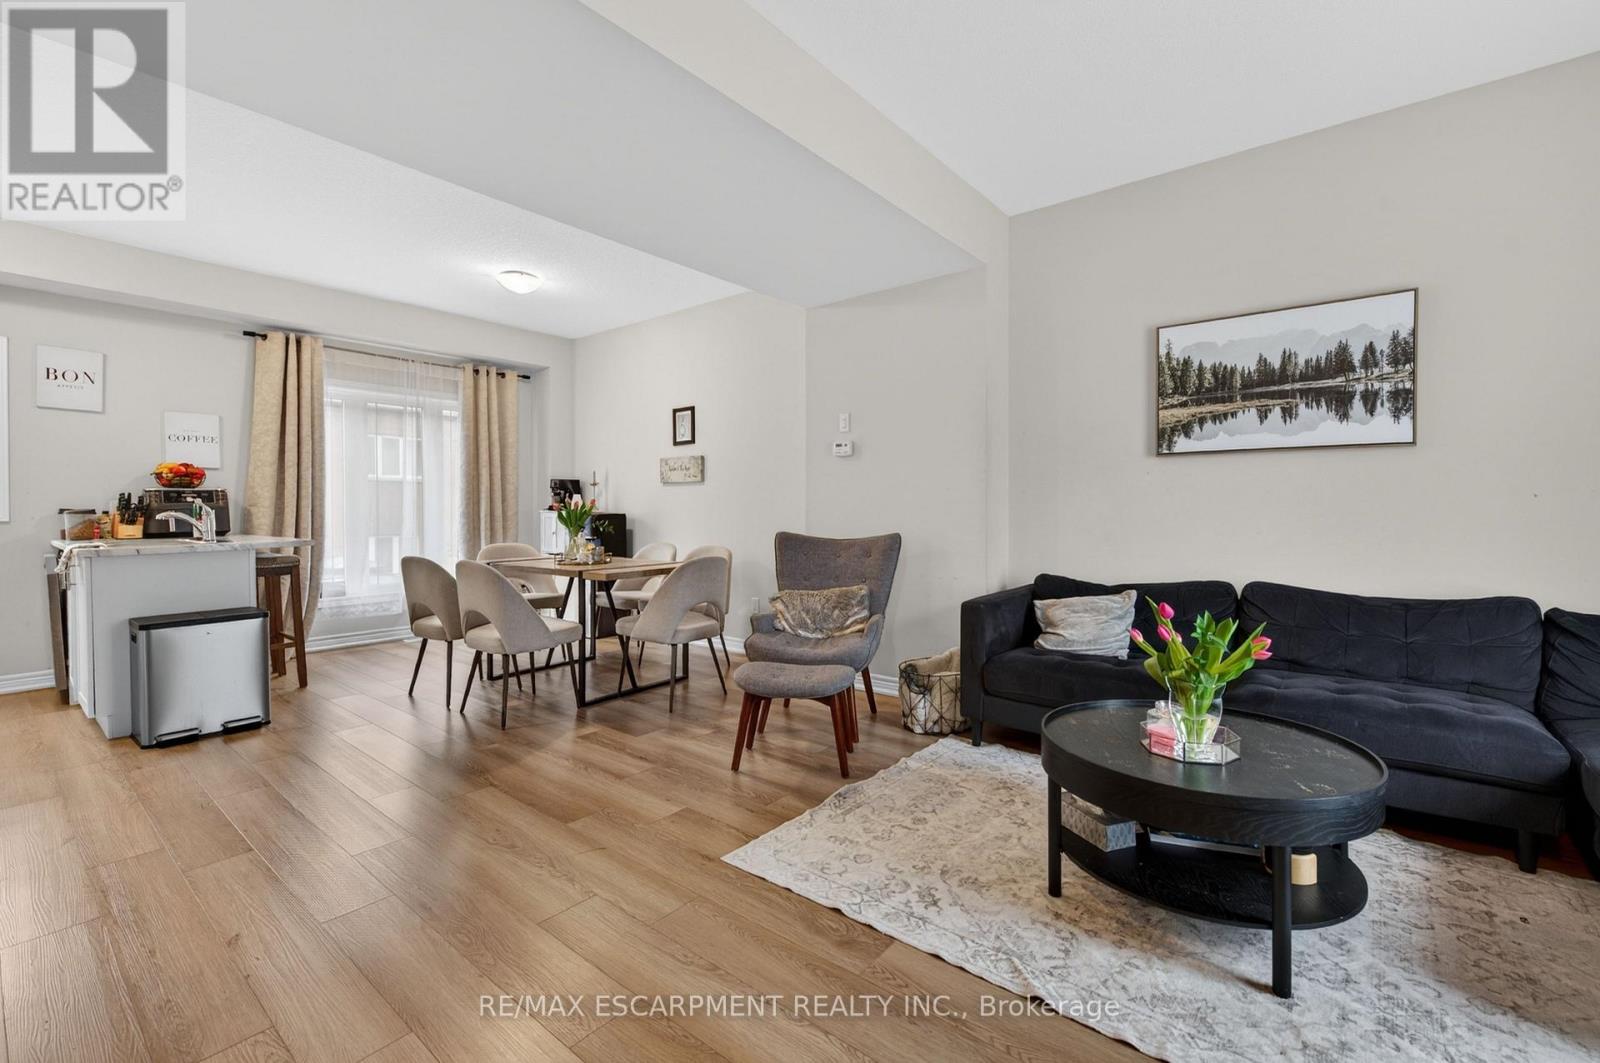
13 - 19 Picardy Drive
Hamilton, Ontario
Stylish Freehold Townhome in Prime Stoney Creek Mountain Location Welcome to this beautifully maintained freehold townhome, where modern style meets everyday comfort in one of Stoney Creek Mountain's most sought-after neighbourhoods. Bright, spacious, and thoughtfully designed, this 2-bedroom, 2-bathroom home offers a private backyard, attached garage with inside entry, and additional driveway parking-perfect for easy, low-maintenance living. Step inside to a contemporary open-concept main floor featuring a sleek, modern kitchen that seamlessly connects to the living and dining areas-ideal for entertaining or relaxing at home. Large windows flood the space with natural light, creating a warm and inviting atmosphere throughout. Upstairs, the primary bedroom serves as a private retreat with a generous walk-in closet and its own 3-piece ensuite. A well-appointed second bedroom and a stylish 4-piece bathroom complete the upper level, offering flexibility for family, guests, or a home office. Perfectly situated directly across from Saltfleet High School and just minutes to shopping, dining, parks, and public transit. Enjoy quick access to the Red Hill Valley Parkway and Lincoln Alexander Parkway for an effortless commute. Whether you're a first-time buyer, downsizer, or investor, this home delivers exceptional value in a prime location. Don't miss this opportunity! (id:50787)
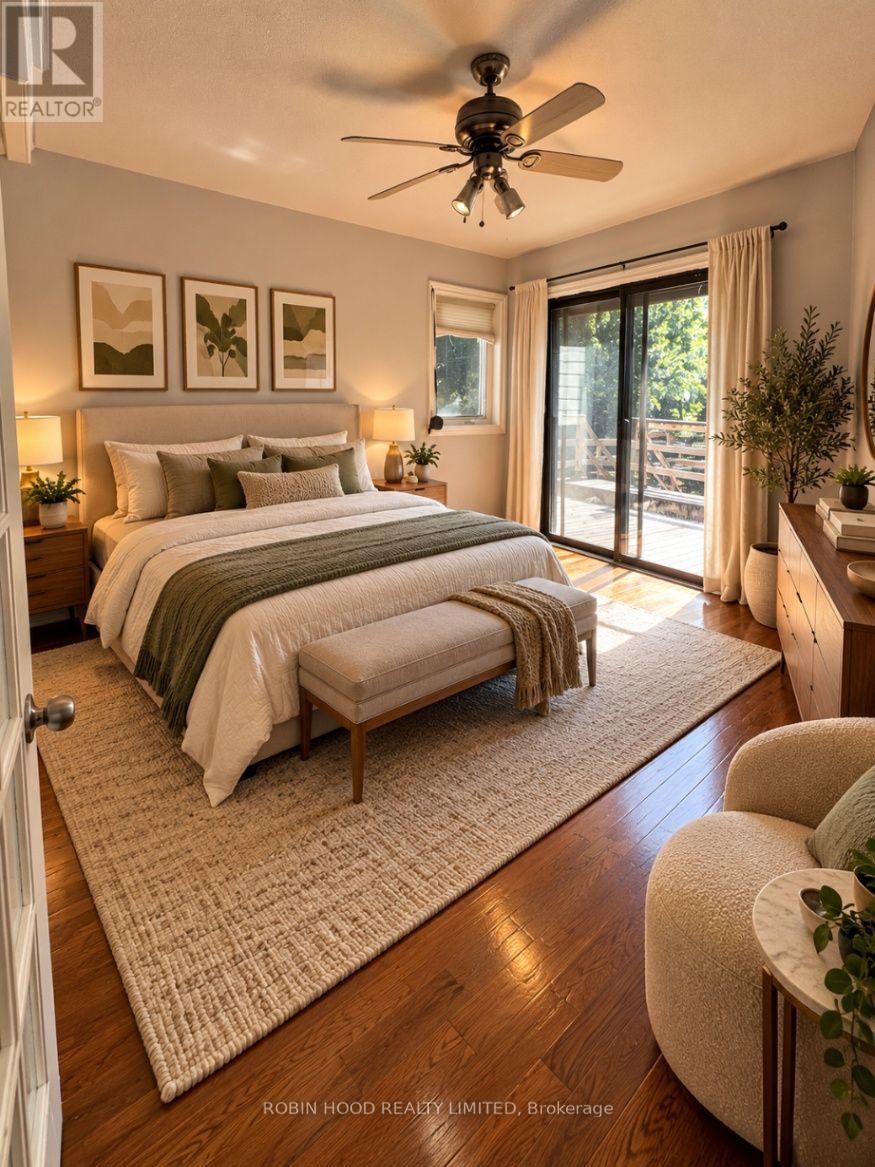
542 Mohawk Road E
Hamilton, Ontario
*** Additional Listing Details - Click Brochure Link *** Spacious Bungalow For Lease At 542 Mohawk Road East, Hamilton. This Home Features 3 Bedrooms, 3 Bathrooms, A Dedicated Home Office, A Welcoming Living Room, A Separate Dining Room And A Massive Porch. The Finished Basement Is Included, Offering Additional Living Space. Enjoy The Convenience Of In-Unit Laundry And Parking For 3 Or More Vehicles. Located In An Established Hamilton Neighbourhood With Access To Shopping, Parks, Schools And Major Commuter Routes. Available Immediately For $3,000 Per Month. Tenant Is Responsible For Utilities. (id:50787)
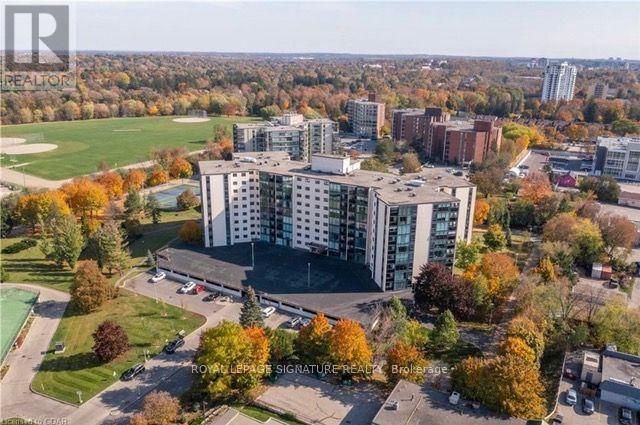
607 - 19 Woodlawn Road E
Guelph, Ontario
Welcome to this bright and inviting two-bedroom condo featuring a spacious, open-concept floor plan with stunning floor-to-ceiling windows that fill the space with natural light. The eat-in kitchen offers updated appliances, including a dishwasher, making everyday living and entertaining a breeze. Enjoy your own private balcony, along with the convenience of ensuite laundry and additional storage. Freshly painted. Ideally located close to Riverside Park, shopping, restaurants, and public transit. This condo offers the perfect blend of comfort and convenience. Residents can enjoy an impressive array of amenities, including a fitness centre, tennis courts, pickleball, sauna, outdoor swimming pool, library, games room, party room kitchen and family guest suites for visiting friends and relatives. (id:50787)