

316 - 1333 Weber Street E
Kitchener, Ontario
Welcome to Weber Yards at 1333 Weber Street East, unit 316, where city convenience meets a fresh start in one of Kitchener's most connected areas. For the people who thought getting into the market felt out of reach, this is the kind of opportunity worth a second look. Brand new and never lived in, this beautifully designed condominium offers nearly 1,000 sq ft with 2 bedrooms, 2 bathrooms, floor-to-ceiling windows, and a bright open-concept layout that feels both functional and inviting. Quartz countertops, stainless steel appliances, a centre island, ensuite bath, in-suite laundry, underground parking, and a storage locker make everyday living feel effortless. The building brings the lifestyle piece too, with 24/7 concierge, secured entry, lobby lounge, fitness studio, co-working space, party room with kitchen, dining and lounge space, dog wash station, visitor parking, bike storage, underground parking, and storage lockers and a rooftop deck for those summer evenings when you want skyline views without leaving home.. And for the quick getaway crowd, Region of Waterloo International Airport is approximately 10 minutes away, with convenient access to destinations like Calgary, Edmonton, Vancouver, Halifax, Cancun, Punta Cana, Montego Bay, Orlando, and other seasonal sun escapes, making spontaneous trips a whole lot easier without the Toronto Pearson airport chaos.The location is exactly why Weber Yards stands out. From here, you're minutes to Fairview Park Mall, Costco, Zehrs, Shoppers Drug Mart, FreshCo, restaurants, public transit, and quick access to Highways 7/8 and the 401. Grand River Hospital and St. Mary's General Hospital are both within a convenient drive, adding another layer of practicality for healthcare professionals, families, or anyone who values being close to essential services. This is the kind of condo that works for first-time buyers, downsizers, investors, and anyone looking for a home that feels fresh, connected, and ready for what's next. (id:50787)
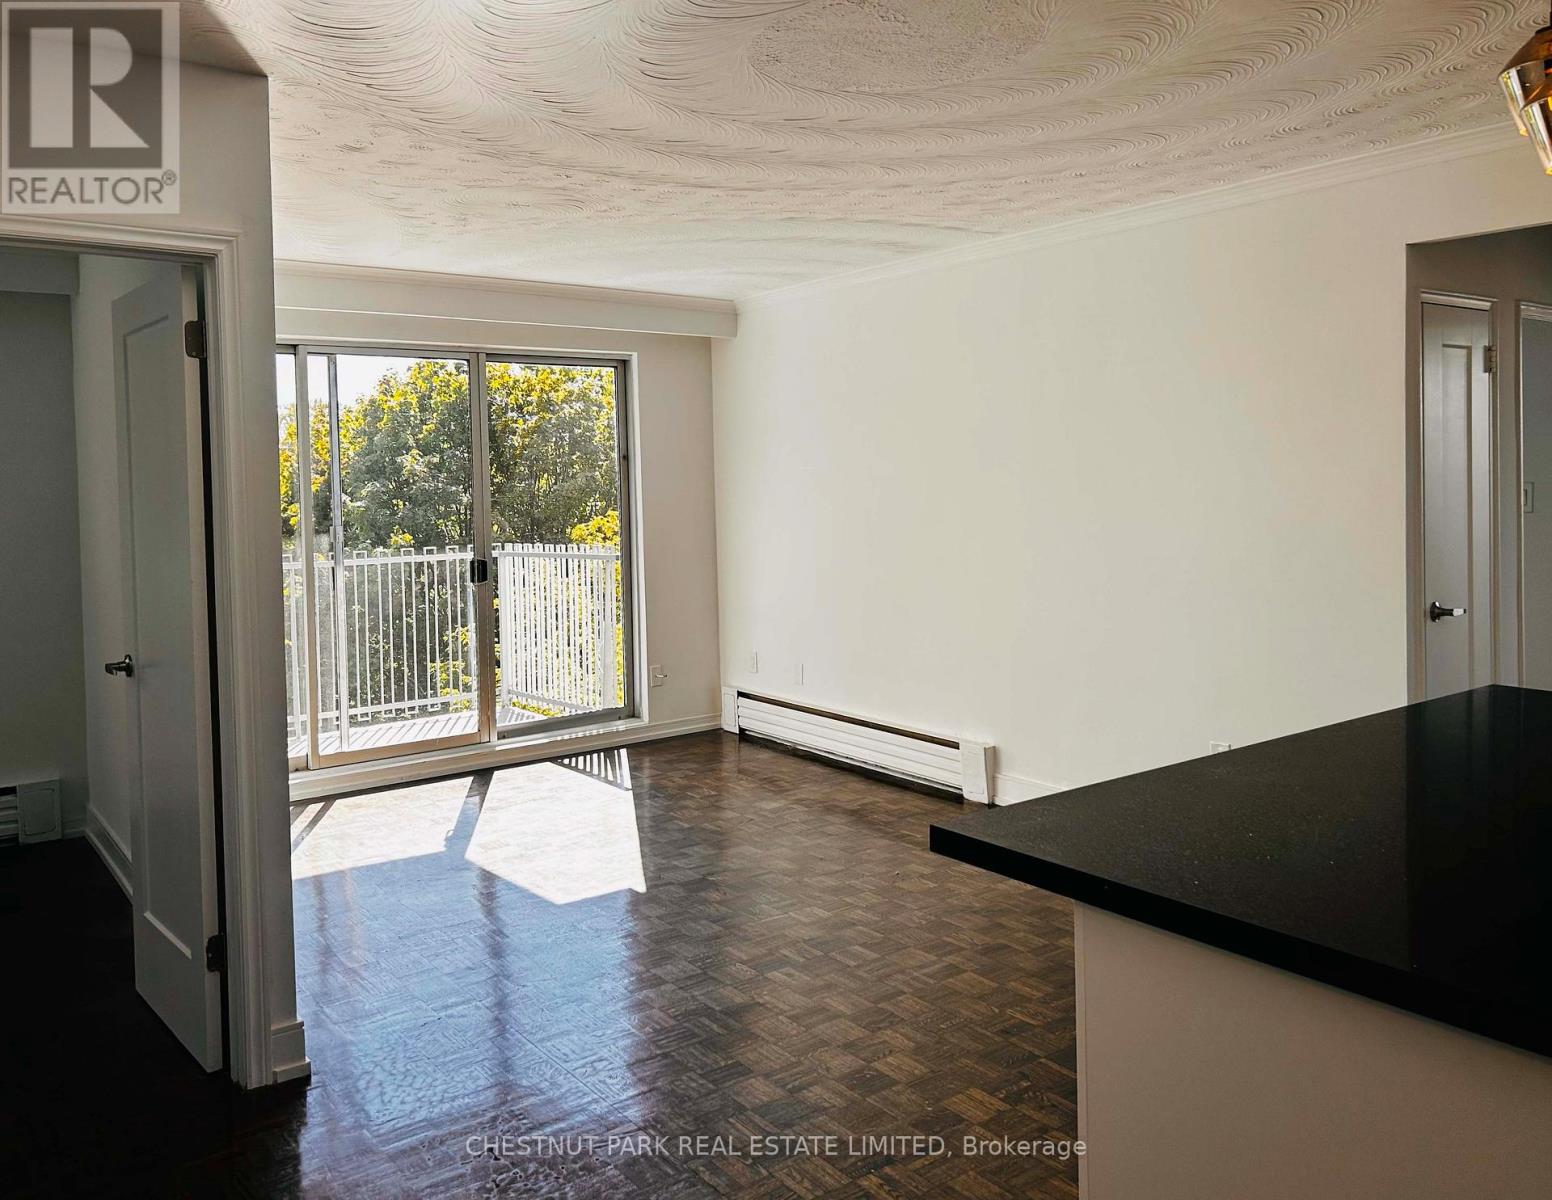
#47 - 4 Superior Avenue
Toronto, Ontario
Beautifully Renovated & Extra Spacious 3-Bedroom Apartment. Bright west-facing exposure with a walkout to a large private balcony. Gorgeous marble tiled bathroom. Bonus ensuite laundry room with sink and cabinets. Experience worry-free living in a professionally managed building. Optional parking available for $50/month. Just steps from the lake, with walking paths, parks, and bike trails at your doorstep plus all the vibrant amenities Lakeshore has to offer. (id:50787)
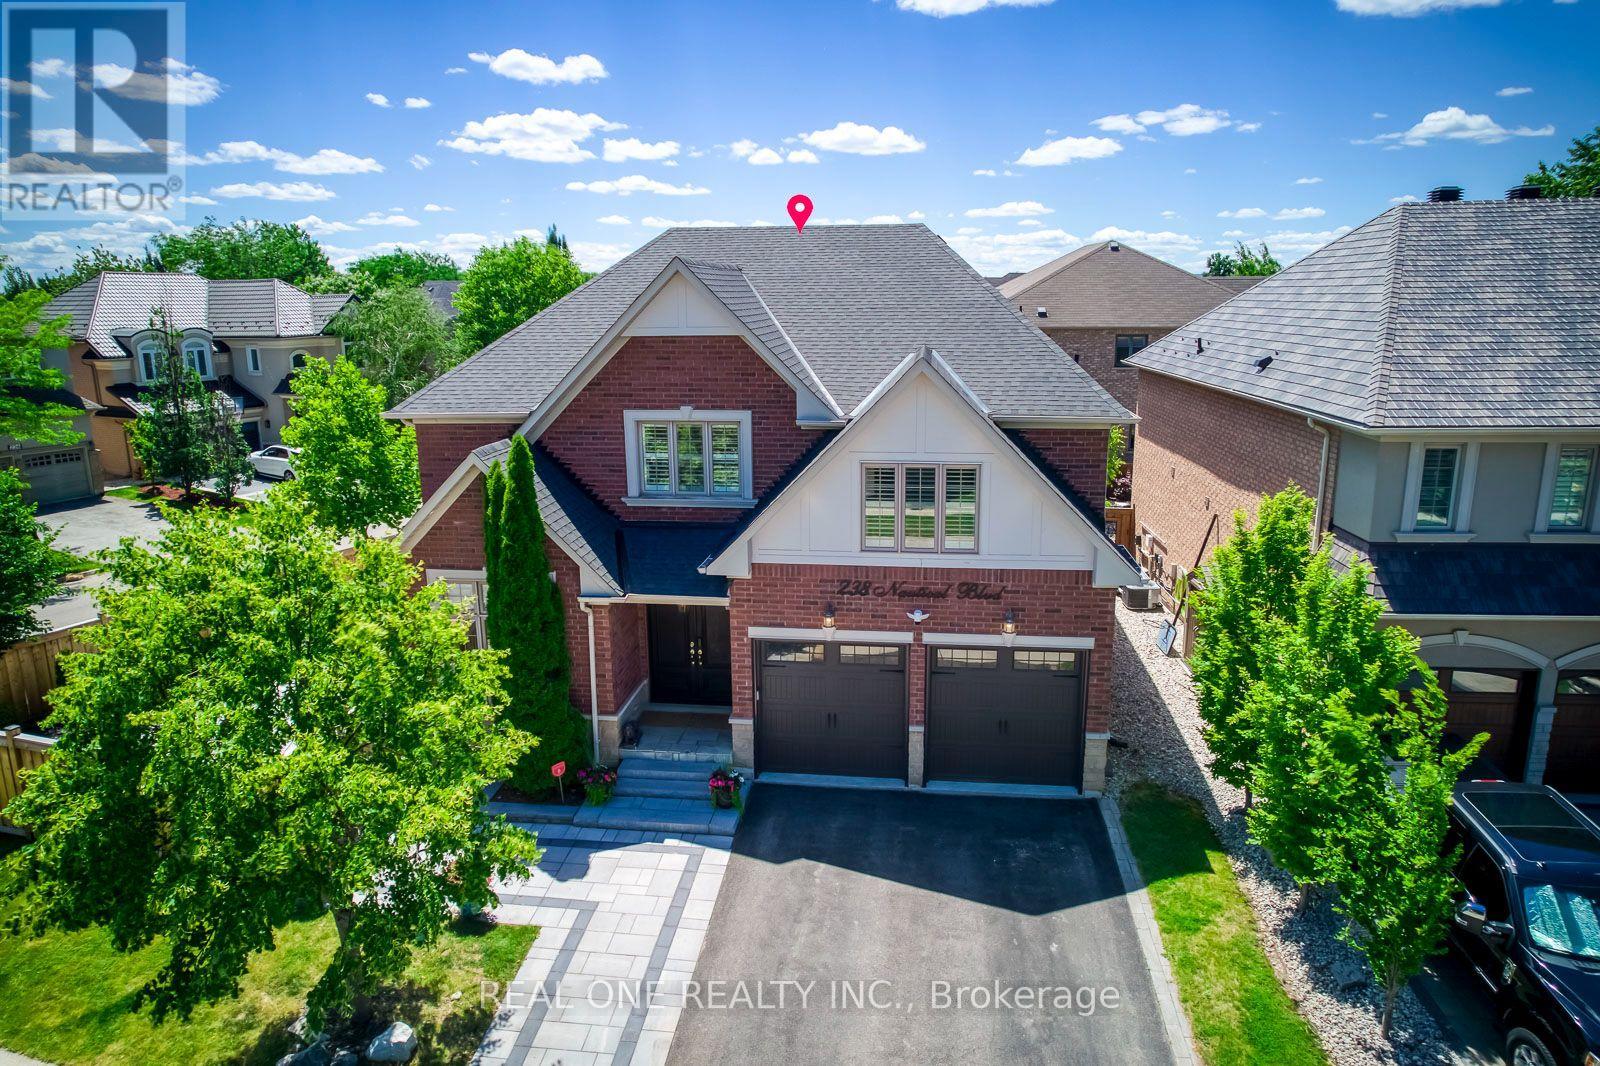
238 Nautical Boulevard
Oakville, Ontario
Stunning Extensively updated sun-filled home in Prestigious Lakeshore Woods in Oakville on a Premium corner lot with extra wide frontage. With solid brick exterior and Custom double front door, this home welcomes you into a bright and inviting main floor. It offers3301sqft (above grade)&1534 sqft (basement)of Elegant livings pace. Formal spacious living room , Separate Dining room, Gourmet Chefs Kitchen with Ample storage, a grand peninsula island with seating, Stainless steel appliances including a gas stove, built-in microwave, and oven. Family Room boasts a Cathedral Ceiling with Soaring Windows, built-in cabinetry including a two-sided gas fireplace shared with the main floor office. Modern Laundry room with new washer/dryer and a bench. 2nd Floor features An expansive primary bedroom with new TV cabinets and closets, Walk-in closet, and luxurious 5-piece ensuite, plus three additional spacious bedrooms each with ensuite. Fully Finished Basement Includes two bedrooms with ensuites, a large recreation area, a separate kitchen, laundry room, and an additional 2-piece bathroom. Imported light fixtures, new engineered hardwood floors through out(2026).With a double-car garage and an extra wide driveway for 3 cars, this home provides ample parking. Professionally completed interlocking at front, backyard and side yard. The backyard and side yard is your dream outdoor space with beautiful trees, new grasses(2025), new gazebo (2025), standard size badminton court (2025). A rare find large lot in Lakeshore Woods (6200 sqft). Great location, close to highway, schools, shopping centers, walking distance to trails, parks (shell park, nautical park, village wood park, shell park dog parks, and beach at south shell park. Listing price is for unfurnished property. Can be furnished with additional price. (id:50787)
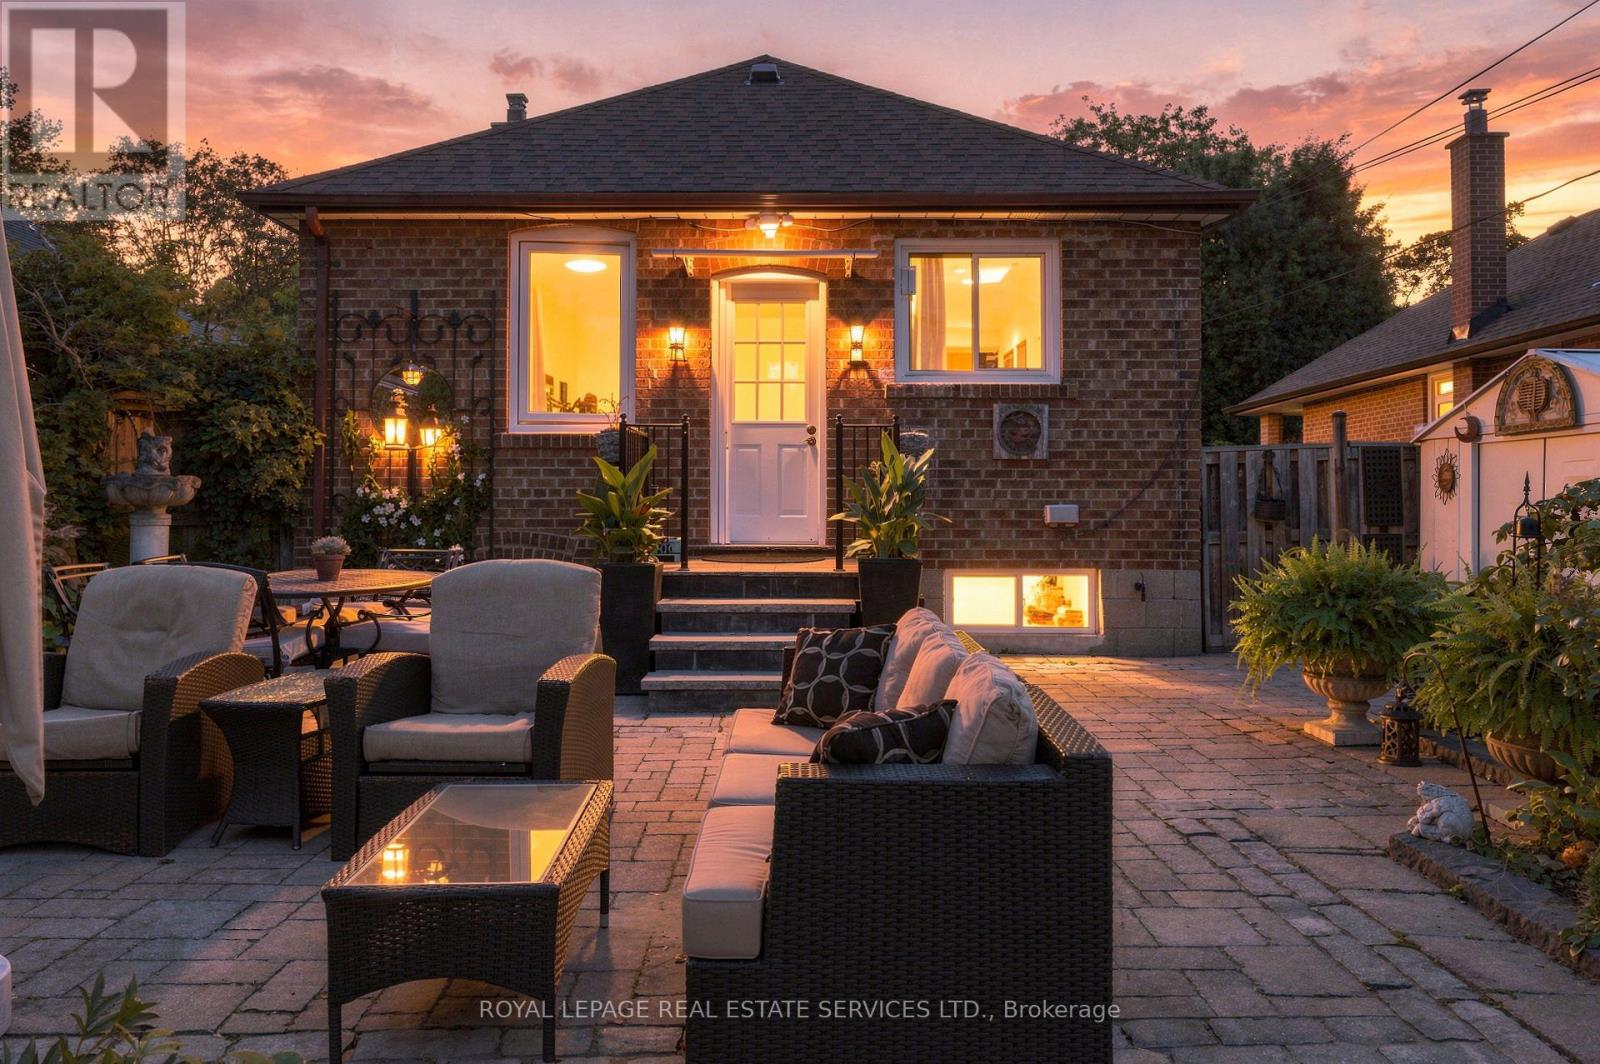
89 Yorkview Drive
Toronto, Ontario
Welcome to 89 Yorkview Drive, a charming red-brick detached bungalow on a quiet, tree-lined street in Etobicoke's coveted Norseman Heights. Set on a deep 40 x 133 ft lot, this 1949 home offers approx. 1,475 sq ft of finished living space, 3 bedrooms and 2 bathrooms, all within a sought-after school catchment. Mature evergreens and a stone path lead you inside, where hardwood floors and a graceful arched opening connect the bright living and dining rooms. The updated galley kitchen features sleek grey gloss cabinetry, white counters, a mosaic glass tile backsplash and a stainless steel gas range, with a rear door straight out to the patio. The main floor is completed by a primary bedroom overlooking the garden, a second bedroom and a full bathroom. The finished lower level adds valuable flexibility with a generous 19'11" x 18' recreation room with bar, a third bedroom, a second bathroom with shower, laundry and storage. With in-law suite potential, it's ideal for extended family, guests or a home office. Step outside to a true private retreat: a mature, south-facing back garden that gets sun all day, with a stone patio, lawn, perennial beds and fruit trees. It's perfect for gardening, entertaining and quiet summer evenings. Enjoy it as is today, with room to renovate, expand or build your custom dream home in the future. A rare opportunity for empty nesters, first-time buyers and builders alike. Enjoy easy access to nearby parks, shops and restaurants, TTC transit including Islington and Royal York subway stations, and quick connections to the Gardiner, QEW and Hwy 427 for an easy commute downtown or to the airport. (id:50787)
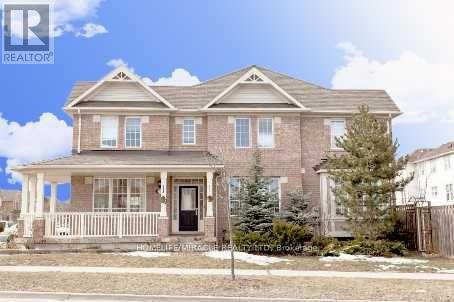
5936 Whitehorn Avenue
Mississauga, Ontario
Gorgeous Corner Lot, Most desirable location, Absolutely Stunning, 4+2 generously sized bedrooms featuring large windows, 2.5 Washroom, 4 car parking, All Hardwood & Ceramic, Gas Fire Place, 9 Ceiling detached well-maintained Upscale Mattamy Built Detech house (2000-2500sSQFT) in Heartland area, Mississauga, ON in a peaceful, quite community, Wrap Around Porch. 9 Ft Ceil, Formal & Sun-Filled Liv & Din Room. Upgraded Kitchen W/Breakfast Area & W/O To Deck. Kitchen Overlooking Sunken Fam Rm W/Gas Fireplace. Oak Stairs Leading To Master Bdrm w/5Pc Ensuite & W/I Closet, Hardwood Thrut 2nd Floor, Fin 2 Bdrm Bsmnt Apt W/Sep Laundry. Amenities Steps To Grocery, Transit, Parks, Schools. Close to Golf, Shopping, public transit bus, Shopping Plaza, all major stores, Banks, Hwy 401's & So Much More, Do Not Miss This One! (id:50787)
2 - 25 Oxford Street
Richmond Hill, Ontario
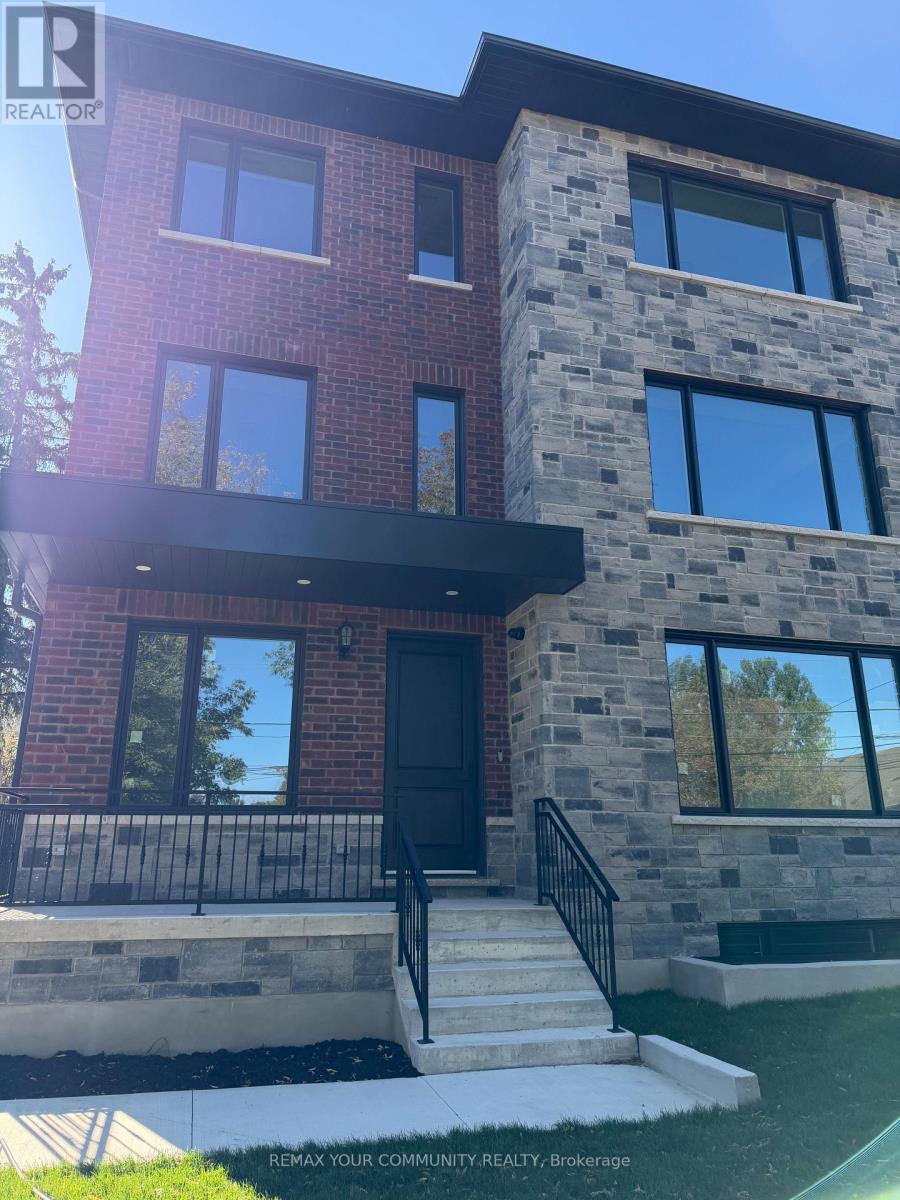
Welcome to 25 Oxford Street, Richmond Hill! Be the first to live in this brand-new, (unit 2) (1520 sq ft) never-lived-in 2 + 1 bedroom, 3-bathroom residence offering a truly unique living experience. This one-of-a-kind home features a private residential elevator, proving exceptional convenience and accessibility. Beautifully designed with a modern layout and quality finishes, this residence offers spacious and comfortable living with a contemporary kitchen, well-appointed bathrooms and generously sized bathrooms. The private elevator is a rare feature that truly sets this home apart. Ideally located in Old Richmond Hill, close to Yonge Street, shopping, restaurants, grocery stores, schools, parks, trails and public transit. Enjoy convenient access to YRT/Viva, Go Transit and major highways and Mackenzie Health Hospital, with easy access to Hwy 404 & 400. 1 parking space available adjacent to the building tenant pays hydro only. Experience comfort, style and convenience in a vibrant, walkable community. Non-smokers & no pets only! A rare opportunity to be the first occupant of this exceptional home. (id:50787)
3 - 25 Oxford Street
Richmond Hill, Ontario
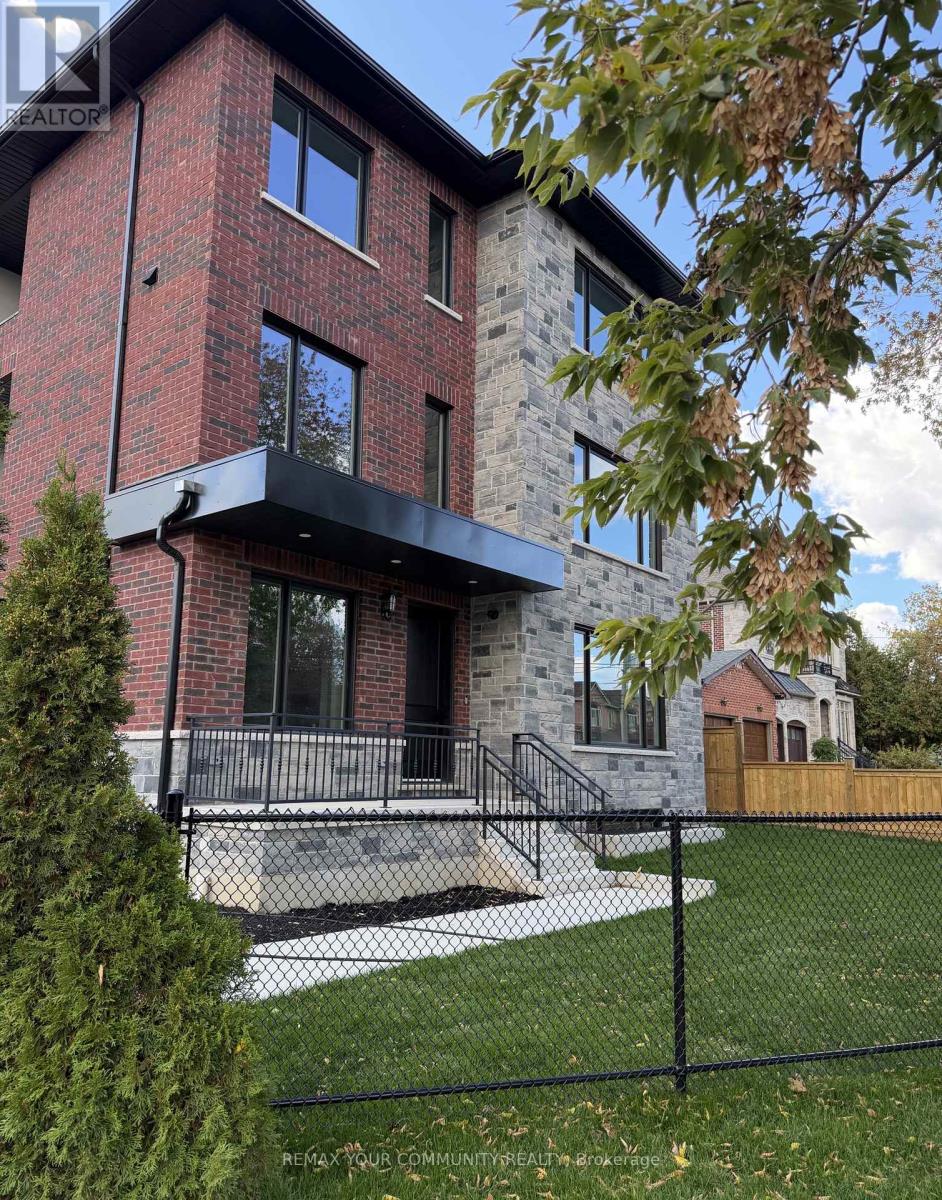
Welcome to 25 Oxford Street, Richmond Hill! Be the first to live in this brand-new, (unit 3) (1520 sq ft) never-lived-in 2 + 1 bedroom, 3-bathroom residence offering a truly unique living experience. This one-of-a-kind home features a private residential elevator, proving exceptional convenience and accessibility. Beautifully designed with a modern layout and quality finishes, this residence offers spacious and comfortable living with a contemporary kitchen, well-appointed bathrooms and generously sized bathrooms. The private elevator is a rare feature that truly sets this home apart. Ideally located in Old Richmond Hill, close to Yonge Street, shopping, restaurants, grocery stores, schools, parks, trails and public transit. Enjoy convenient access to YRT/Viva, Go Transit and major highways and Mackenzie Health Hospital, with easy access to Hwy 404 & 400. one parking space available adjacent to the building. pays hydro only. Experience comfort, style and convenience in a vibrant, walkable community. Non-smokers & no pets only! A rare opportunity to be the first occupant of this exceptional home. (id:50787)
52 Kentley Street
Markham, Ontario
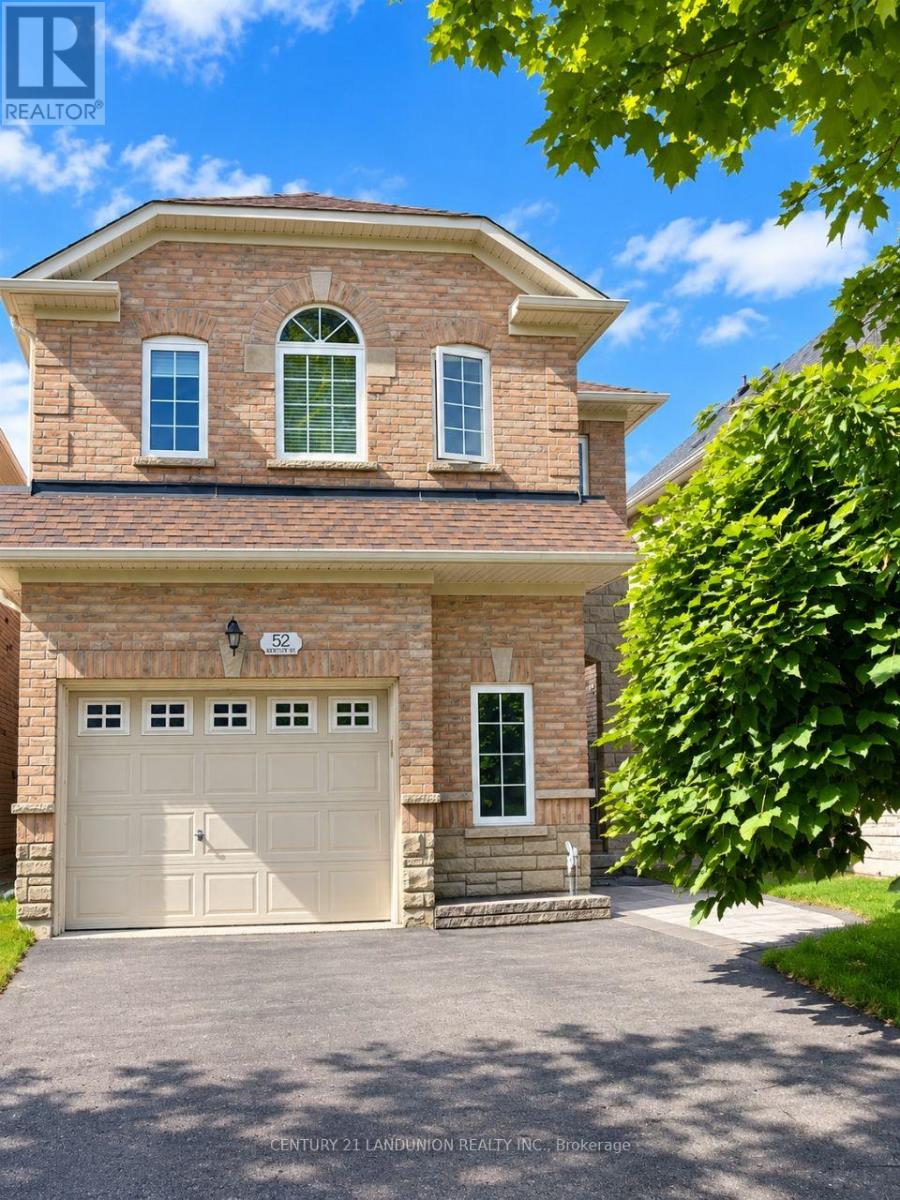
Bright And Spacious 1.5 Garage Detached Home For Lease. 3 Bed Rooms, One Master Br and Two Brs,4 Washrooms + 1 Jacuzzi. Open Concept Layout, 9Ft Ceilings + 19Ft Open To The Above Skylight, Bamboo Hardwood, And Pot Lights Through-Out. Lrg Eat-In Kitchen W Extended Kitchen Cabinets And Granite Countertops + Valence Lighting. Tastefully Landscaped Backyard.Walk Distance To Elementary & High-Rank School Pierre Elliot Trudeau, 3 Car Driveway No Sidewalk House. High Speed Internet Included. Fully Furnished. Moving In Ready. (id:50787)
Bsmt - 1399 Lormel Gate Avenue
Innisfil, Ontario
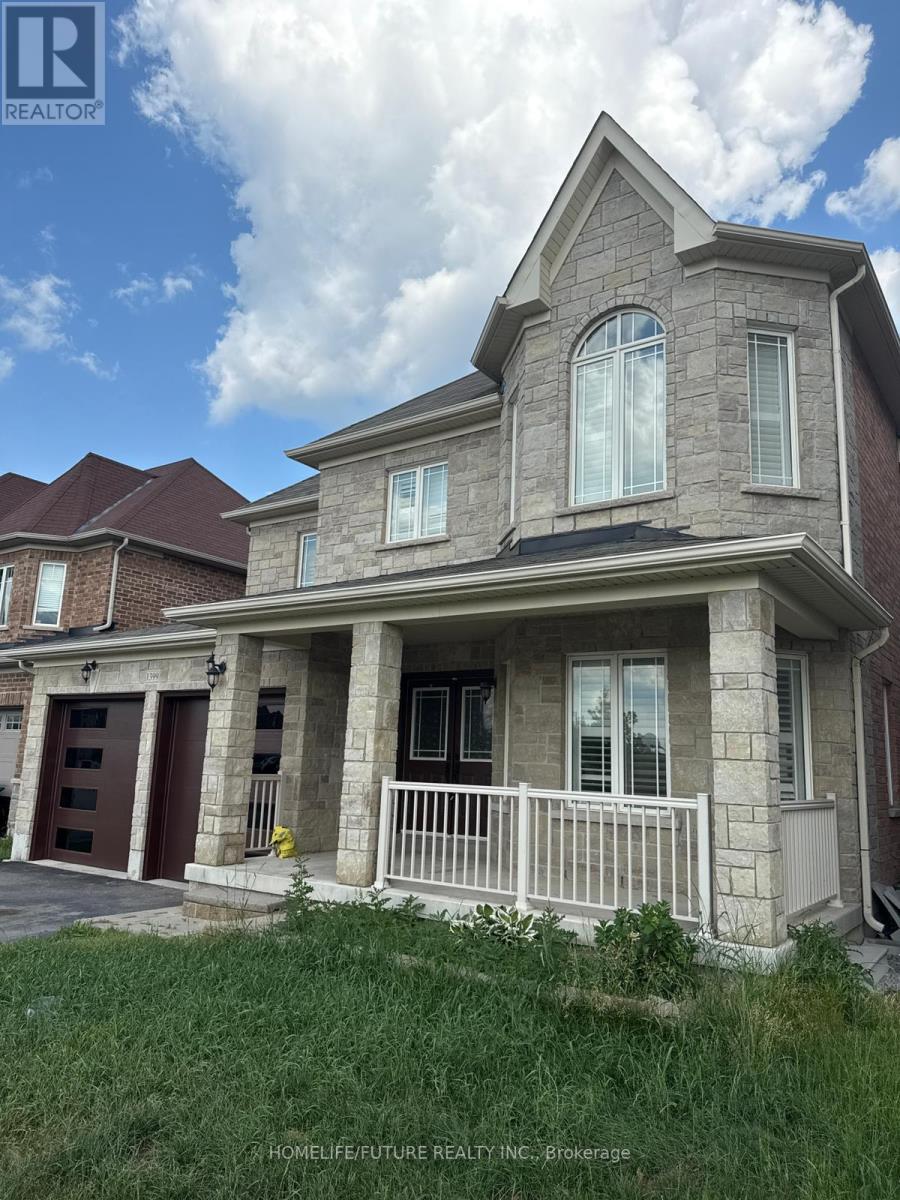
Beautiful Legal Walkout Basement For Rent In Lefroy. Just Around 1000 Sqft. Features 2 Bedrooms And 1 Washroom. Brand New S/S Appliances, Kitchen, Flooring And Paint. (id:50787)
1209 - 55 Bamburgh Circle
Toronto, Ontario
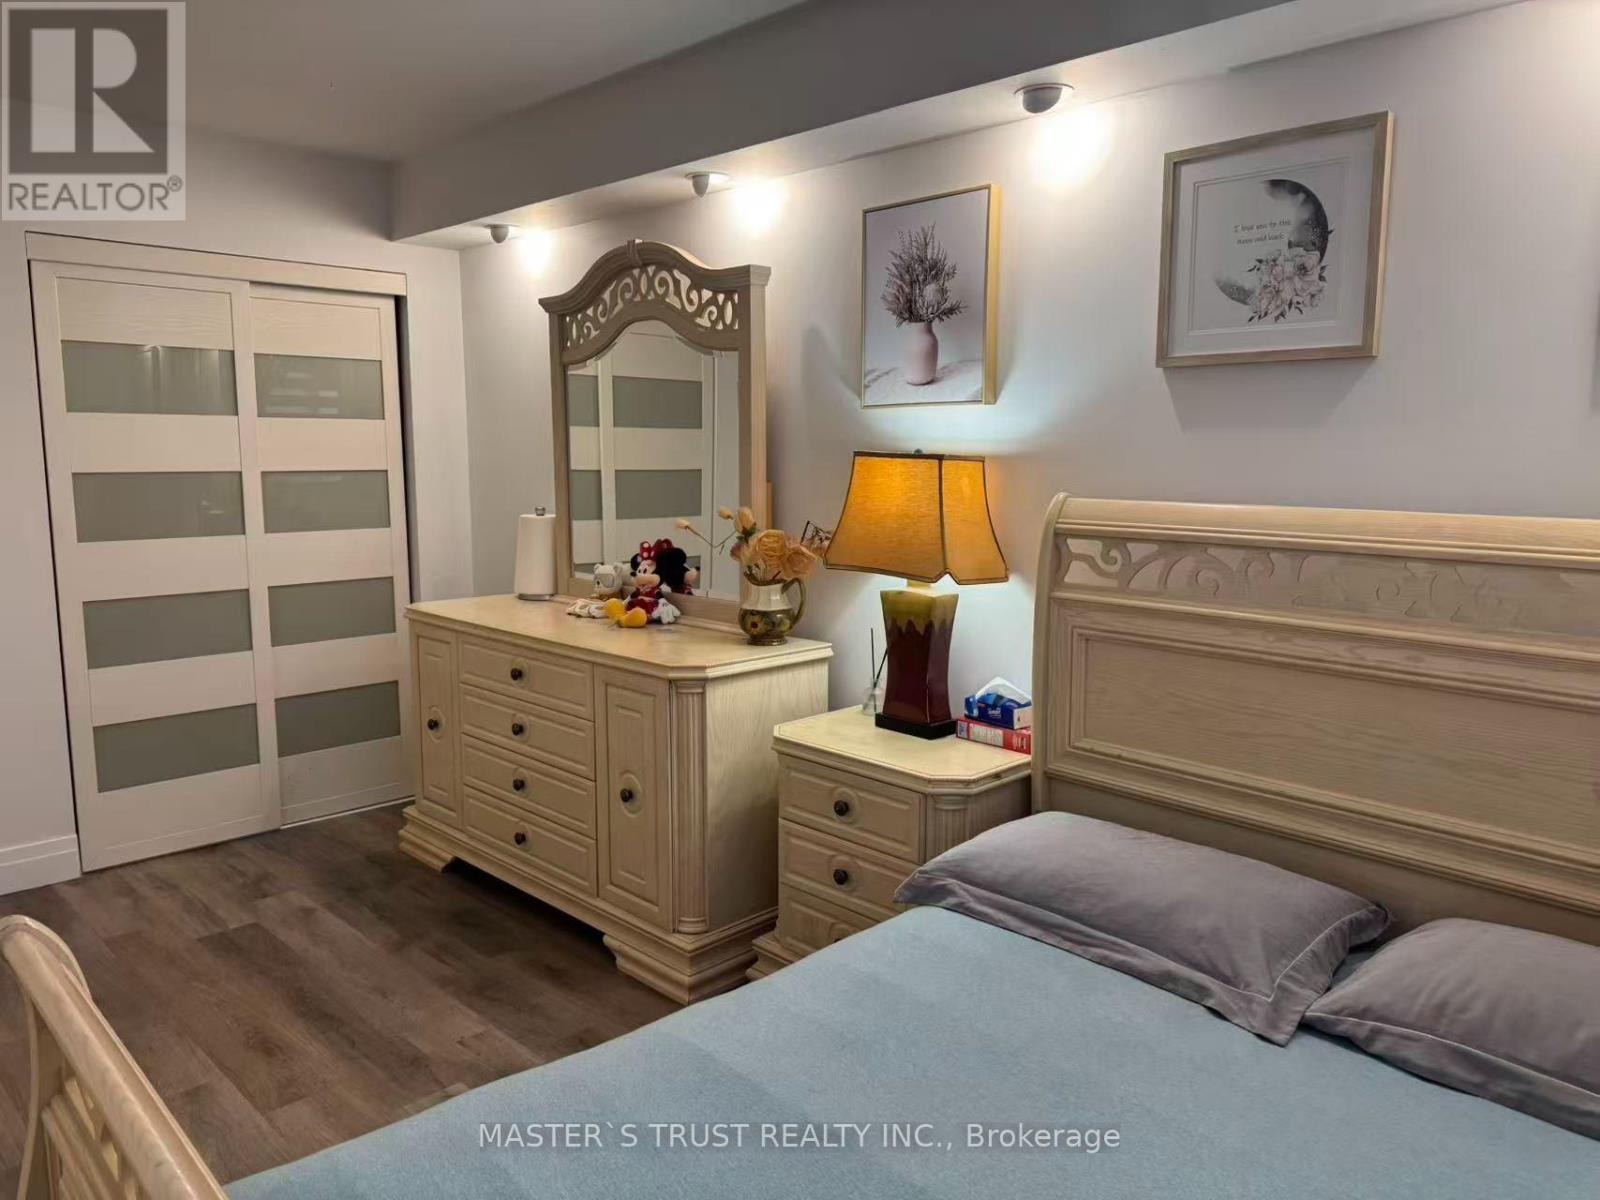
Over $250K Spent On Top-To-Bottom Luxury Upgrades! Extremely Rare & Exceptionally Spacious 3+1 Bdrm, 3 Bath Unit At Highly Desirable 55 Bamburgh Circle. Completely Redesigned & Reconfigured Floor Plan Featuring An Extended Modern Open-Concept Kitchen Integrated Into The Grand Living & Dining Space - Perfect For Family Living & Entertaining! Generous 1,200 - 1,399 Sqft Layout With A Versatile Den Easily Used As A 4th Bedroom Or Home Office. Features 2 Owned Underground Parking Spots & 1 Owned Locker! All-Inclusive Maintenance Fees Cover Heat, Water, Central A/C, Parking & Common Elements. Resort-Style Building Amenities (Managed By Del): 24/7 Gatehouse Security, Indoor/Outdoor Pools, Gym, Tennis Court & Visitor Parking. Prime Warden/Steeles Location - Steps To TTC, Shopping Plazas, Supermarkets, Parks & Top-Rated Schools. Move-In Ready Perfection! (id:50787)
Bsmt - 289 Fleetwood Drive
Oshawa, Ontario
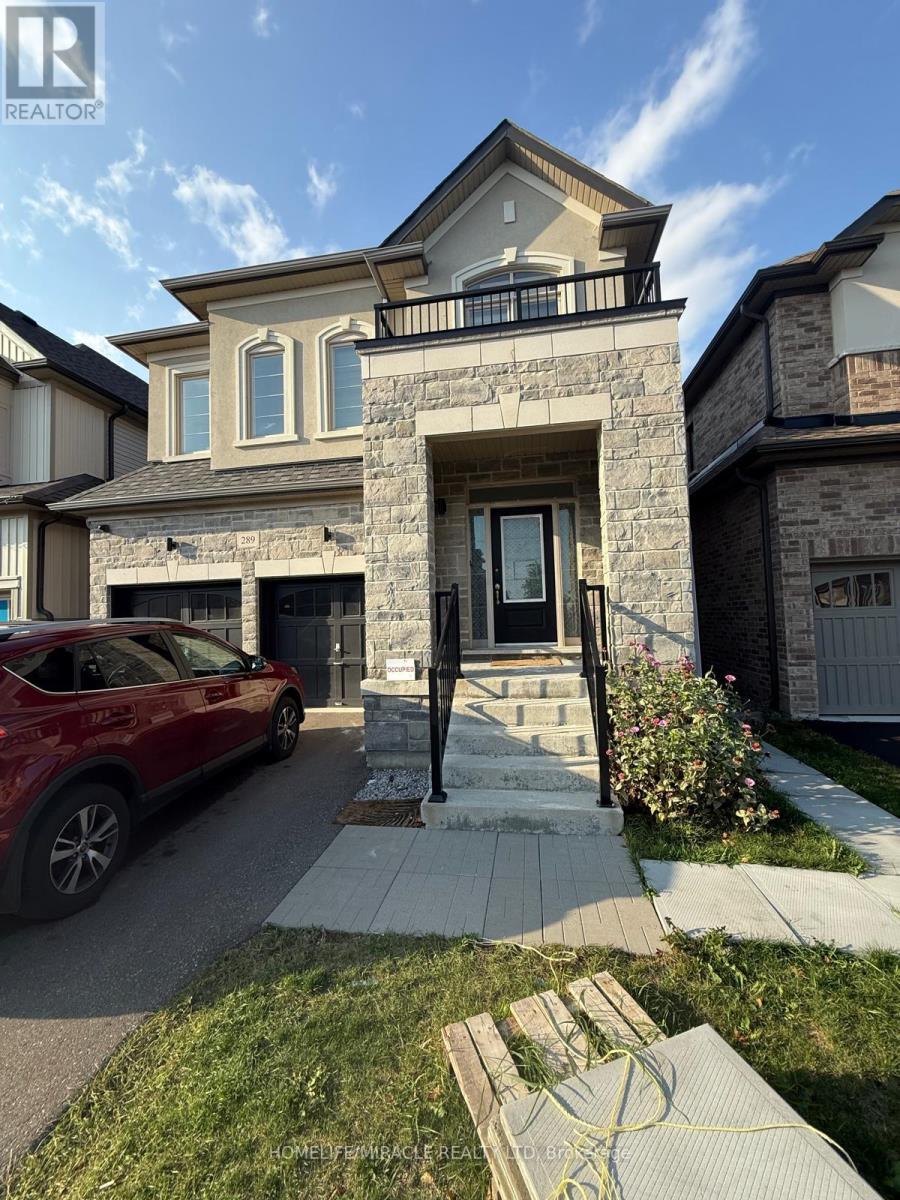
Brand New Never Lived In Before Recently Constructed Legal Basement Available For Lease At An Exceptional Price. This Lovely Unit Comes With 1 Car Parking, 2 Bedrooms & A Full 3 Piece Bathroom With A Seperate Tiled Walk In Shower. The Living Room Equipped With Nice Big Windows For Ample Amount Of Natural Sunlight. The Kitchen Features Brand New S/S Appliances. The Two Bedrooms Are Generously Sized & Just Fingertips Away From The Laundry Room For Convenience. Nice Modern Open Concept Floor Plan. Be The First Family To Live In This Gorgeous Unit. Do Not Miss Your Chance To Rent Out This Gorgeous Unit In An Excellent Location Just Walking Distance Away From An Elementary School, Parks, Restaurants, Gas Stations, Grocery Stores, Banks & Many More. This Unit Also Comes With A Water Softener. (id:50787)

18 Haviland Drive
Toronto, Ontario
It's quite rare to find a house with a large lot, featuring an award winning garden uniquely designed and landscaped from back to front, a private backyard that backs on to a park creating extra green spaces to enjoy a quiet daily life. In the spring/summer, you will be in awe at how gorgeous your front/backyard look w/many flowers of different colors blooming around you. You can simply lie down on grass to enjoy your private oasis. A large gas BBQ grill was added to backyard this summer to entertain family/friends. This house sits in a well-known & established community - it is very quiet & safe, surrounded by parks, trees, green spaces, minutes drive to lake, hwy, all daily conveniences close by, schools/bus stops around the corner, a few steps walk to park through a shortcut. The home has been well taken care of by owner, professionally renovated/upgraded w/ many beautiful/ functional features in kitchen, washrooms, fireplace, crown moulding & pot lights throughout, etc. Finished basmt has one bedroom/ an office space. Extra space can be easily converted into a 2nd bedrm for your convenience. (id:50787)