
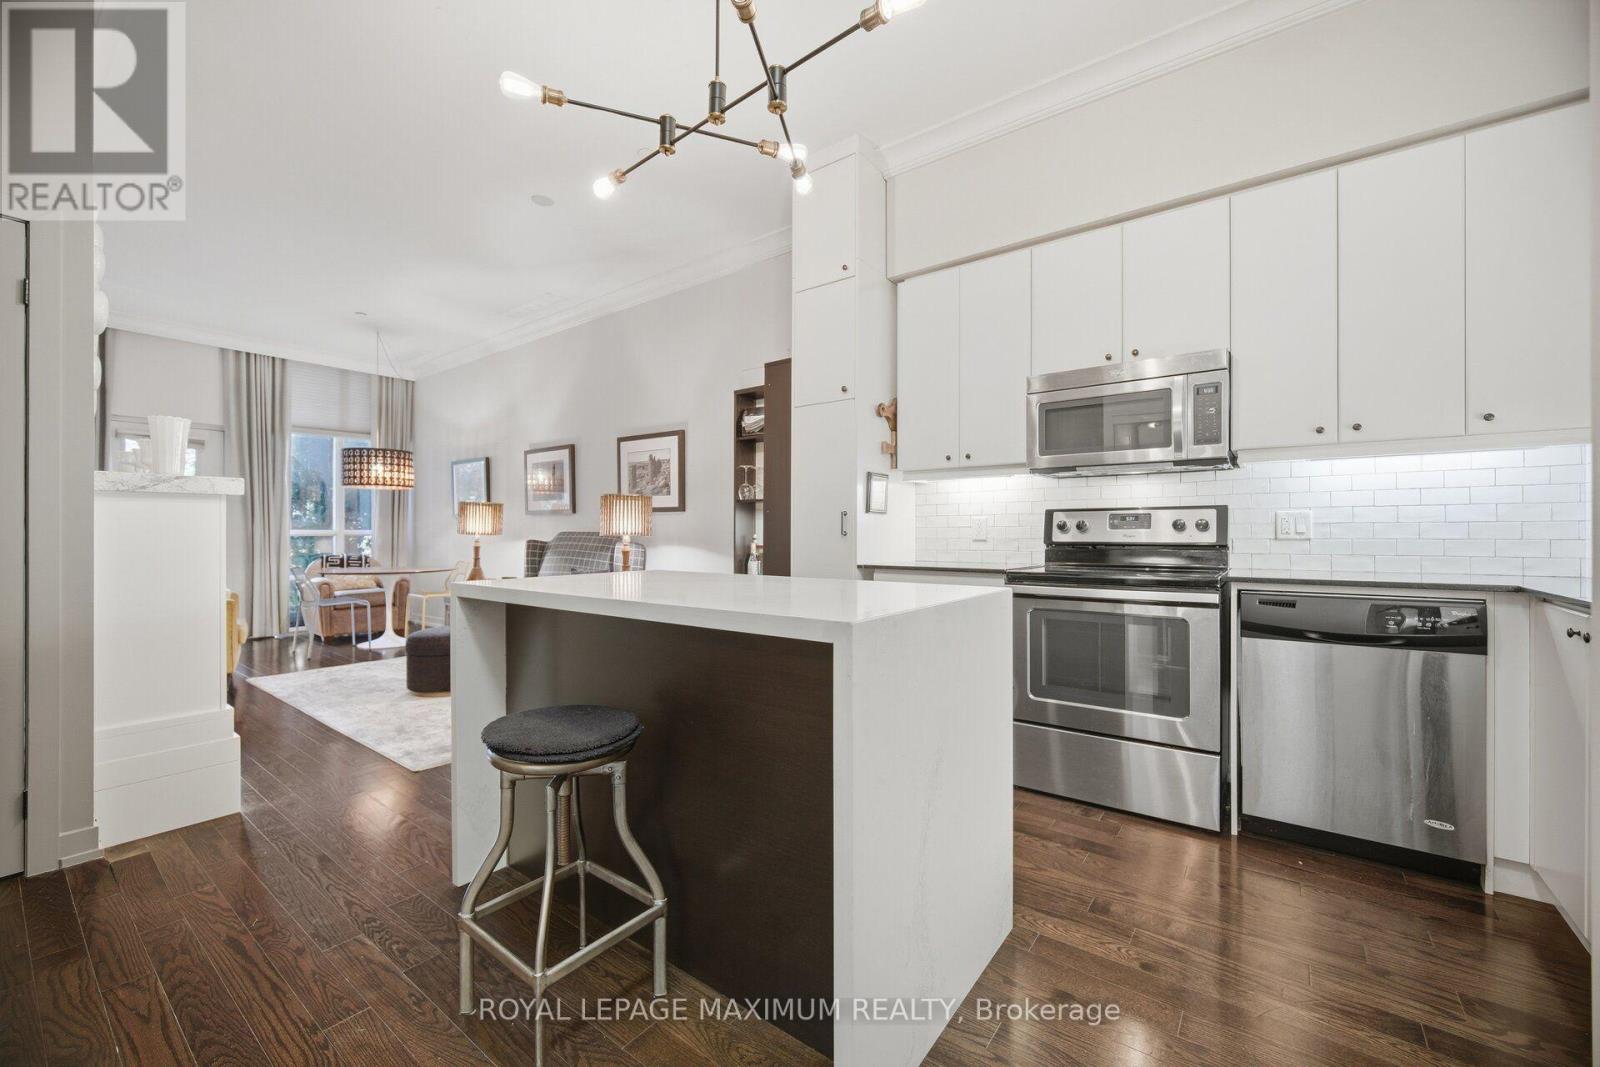
104 - 8 Fieldway Road
Toronto, Ontario
Not Your Average Condo! This Show-Stopping South-Facing 1+1 Bedroom Suite Has Been Meticulously Maintained By Its Original Owner & Shows A+++! Blending Custom Design, Elevated Finishes & Exceptional Indoor-Outdoor Living, This Is A Home Where Pride Of Ownership Is Evident Throughout. Step Inside To Soaring 10-Ft Ceilings And A Bright, Beautifully Upgraded Interior Where Every Detail Has Been Thoughtfully Considered. The Stunning Kitchen Is Anchored By A Custom Waterfall Island & Complemented By A Custom Pantry, Creating A Space That's As Functional As It Is Impressive. Elegant Crown Moulding, A Custom Built-In Entertainment Unit, Cozy Fireplace & Custom Bedroom Closet Add Character And Sophistication Throughout. A Stylish 4-Pc Bathroom Completes The Space With A Fresh, Modern Feel. The Versatile Den Is Perfect For A Home Office, Guest Space Or Additional Living Area. Step Outside To Your Walk-Out Terrace And Enjoy The Sought-After South-Facing Exposure-An Incredible Extension Of Your Living Space & The Perfect Spot To Relax Or Entertain. All Of This In A Beautiful Etobicoke Community Within Walking Distance To Shops, Restaurants, Transit & Everyday Conveniences. Meticulously Kept, Stylishly Customized & Completely Unique-This Is Condo Living Done Differently! (id:50787)
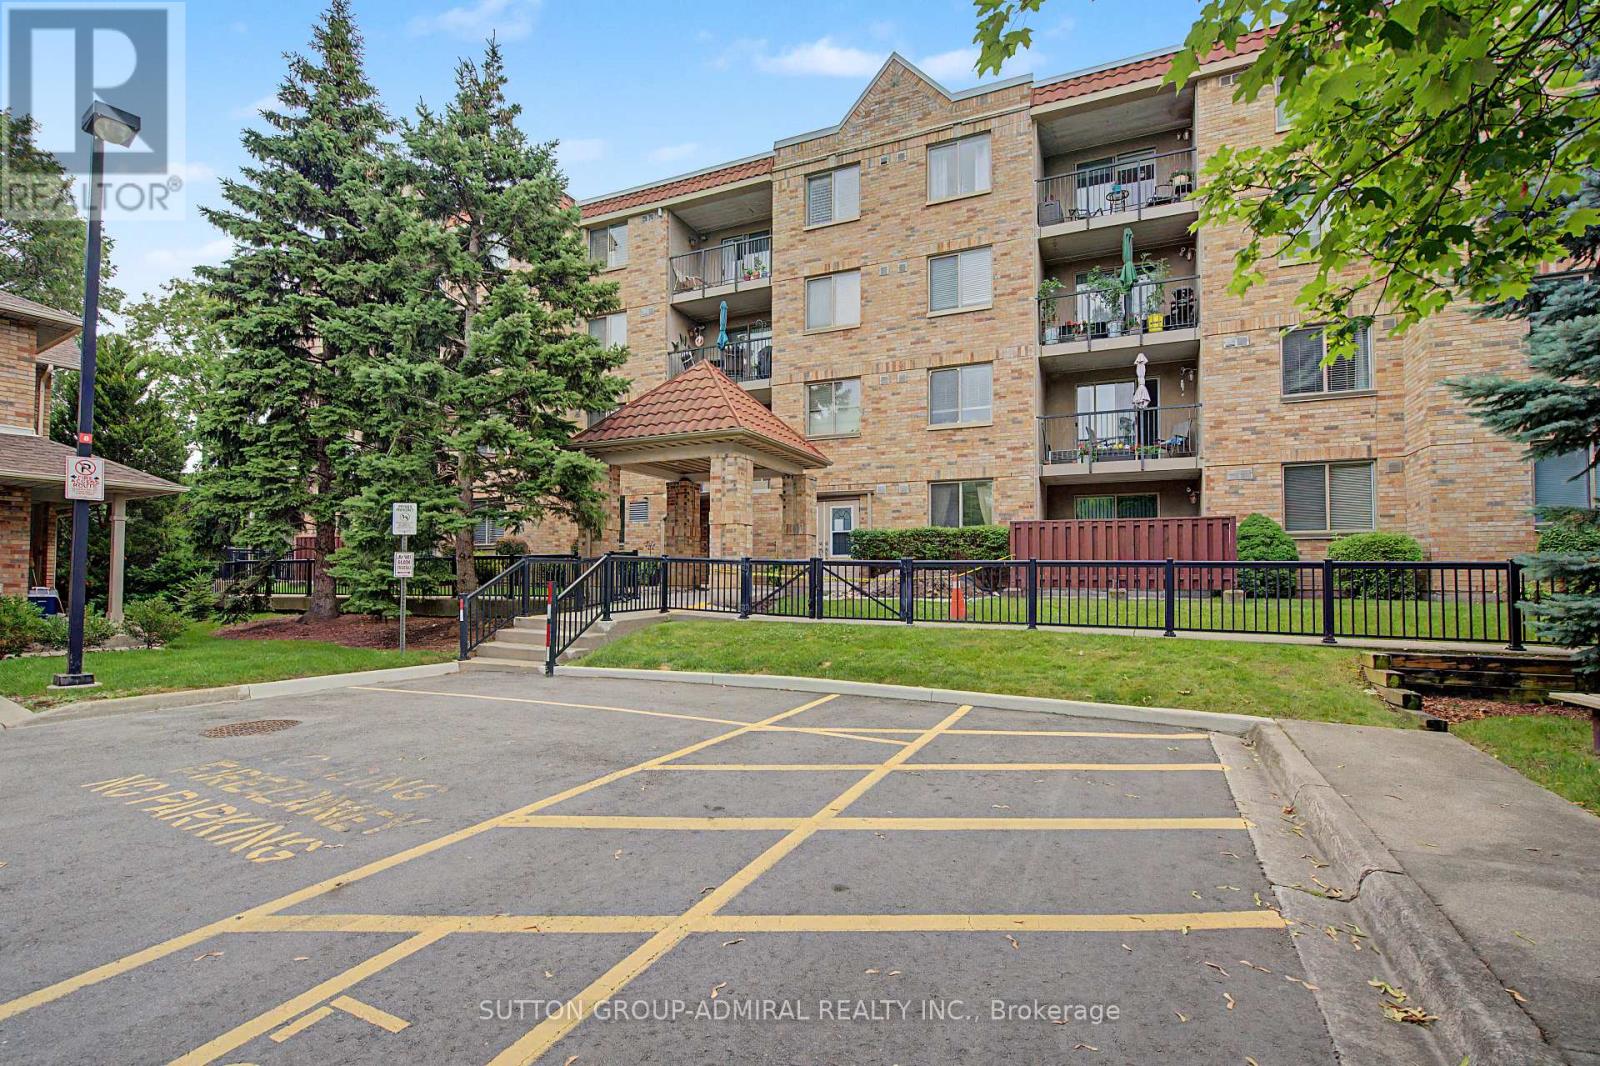
311 - 3499 Upper Middle Road
Burlington, Ontario
Welcome to this bright and spacious 1 bedroom & 1 bathroom unit in a highly sought-after neighborhood! Freshly painted and filled with natural light, this inviting unit features large windows, laminate flooring throughout, and a functional open-concept layout. Dining area offers a walk-out to a large private balcony overlooking beautifully landscaped park-like grounds. Spacious kitchen boasts a bright breakfast area. Large bedroom boasts an organized closet, providing exceptional storage. Enjoy the convenience of one owned parking space and a same floor locker next to unit for easy access. Ideally located close to public transit, shopping plazas, restaurants, parks, and all everyday amenities, this exceptional rental property is perfect for tenants seeking comfort, convenience, and a desirable location. Don't miss this fantastic opportunity! (id:50787)
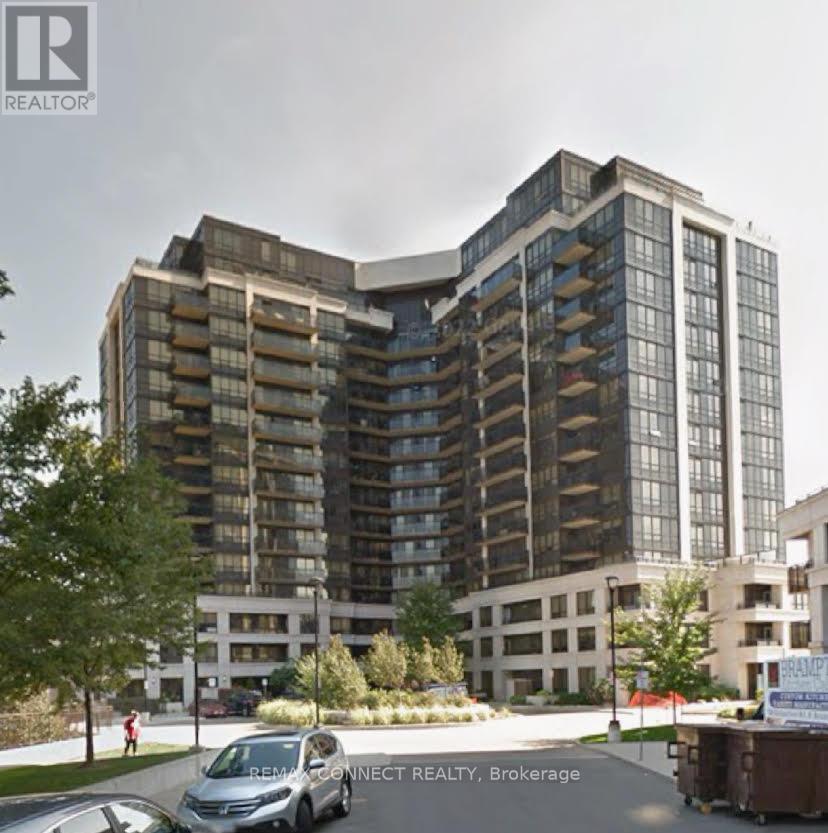
702 - 1060 Sheppard Avenue W
Toronto, Ontario
Location! Location! Location! Sheppard West Subway Station and Downsview Park on your doorstep! Minutes from Yorkdale Mall, York University, HWY 401, Allen Road and Yonge & Sheppard Core. Bright, open-concept 1-bedroom condo with den. Large balcony with stunning unobstructed view! Large primary bedroom; kitchen features granite countertops. **EXTRAS** S/S fridge, S/S stove, S/S dishwasher, S/S OTR microwave, washer, dryer, window coverings, 1 underground parking space. Amazing amenities. Gym, indoor pool, hot tub, guest suites, 24 hours concierge, party room, golf simulator & more! (id:50787)
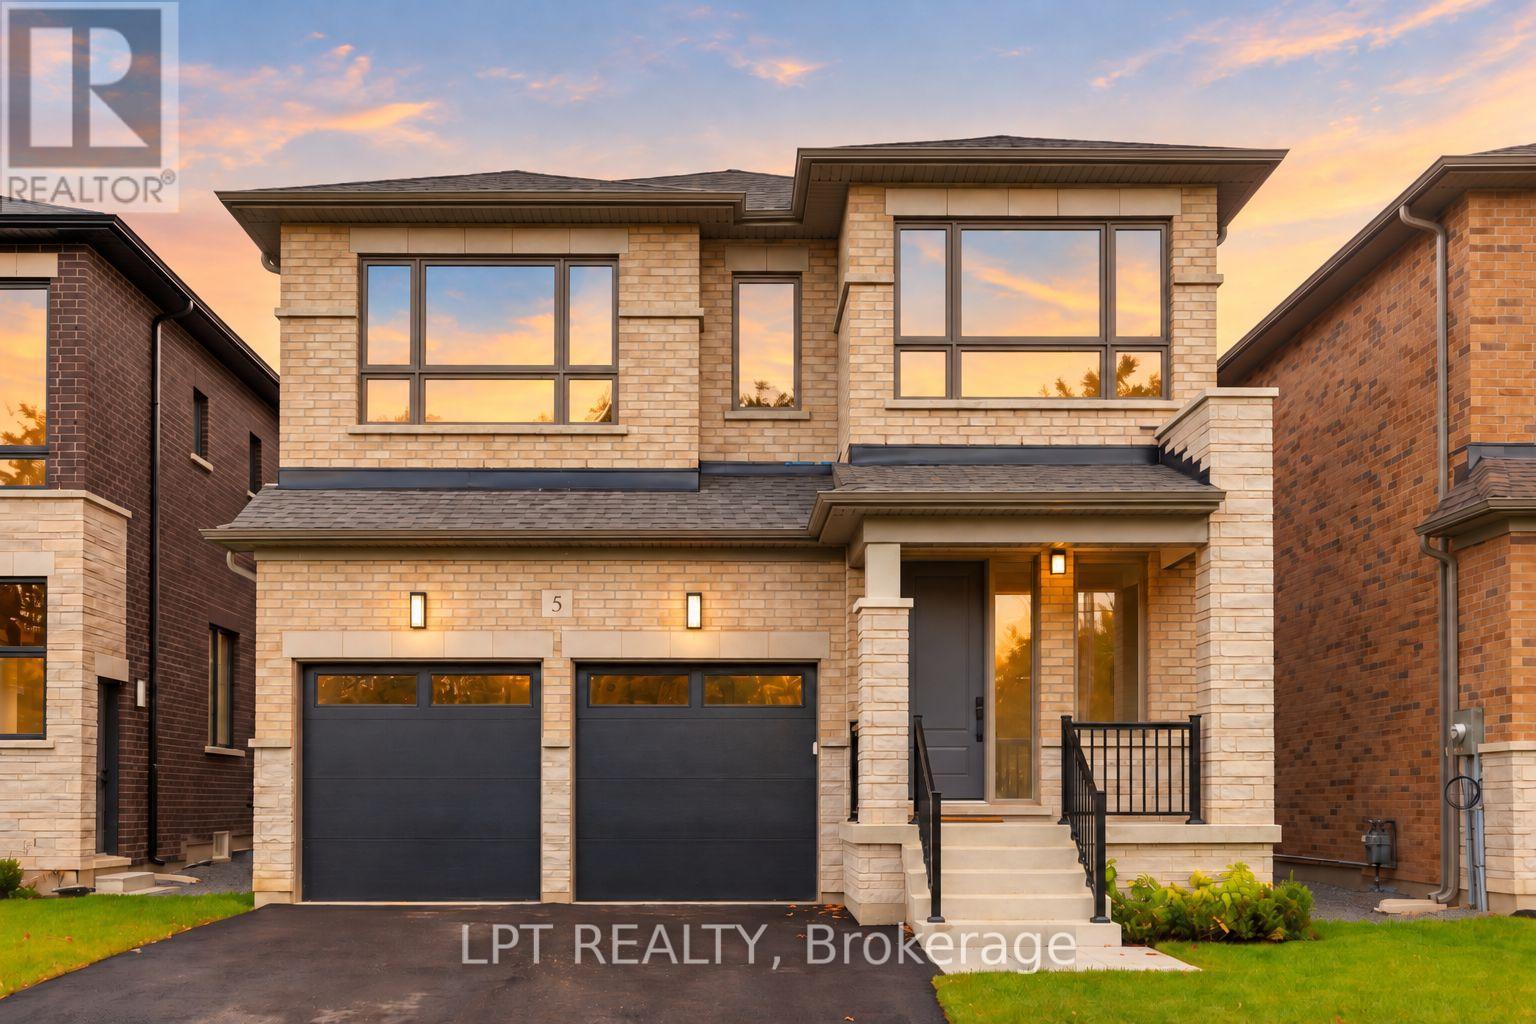
5 Richmond Park Drive
Georgina, Ontario
The Venetian Group Proudly Introduces The Balfour, One Of Three Custom Builds Available In This Exclusive Four-Home Collection. Bringing Exceptional Craftsmanship & Attention To Detail The Builder Is Known For In Toronto's Prestigious Forest Hill & The Bridle Path, This 2,888 Sq. Ft. 4 Bedroom/4 Bathroom Residence Is Set On An Impressive 222ft South-Facing Lot And Features Refined Architecture, Sophisticated Finishes & A Beautifully Designed Floor Plan. Enjoy Expansive Windows, Wide-Plank Engineered Hardwood Flooring, Large-Format Designer Italian Porcelain Tile, Bespoke Lighting, Elegant Gold Accent Hardware & Premium Finishes Throughout. The Chef-Inspired Kitchen Showcases Extended Custom Cabinetry, Quartz Countertops, A Full-Height Slab Stone Backsplash, Stainless-Steel Appliances & Show-Stopping Centre Island. The Kitchen Opens Seamlessly To The Family Room With A Gas Fireplace, While An Open Concept Living And Dining Room Complete The Main Floor. Upstairs, Four Spacious Bedrooms Offer An Exceptional Level Of Privacy, Each With A Walk-In Closet & Access To A Private Or Semi-Private Bathroom. The Primary Retreat Features A Walk-In Closet With Custom Closet System & Spa-Inspired Ensuite With Heated Floors, A Freestanding Soaker Tub, Oversized Frameless Glass Shower With Niche And Designer Finishes. A Convenient Upper-Level Laundry Room Completes The Floor. The Lower Level Features 9ft Ceilings, Large Windows, A Separate Entrance & Bathroom Rough-In, Offering Excellent Future Potential. Outside, The Fully-Fenced Yard Provides Exceptional Space For A Future Pool, Outdoor Kitchen And Entertaining Area, While A Four-Zone Irrigation System Adds To The Home's Impressive List Of Features. Ideally Located Minutes From Lake Simcoe, Marinas, Parks, Shopping, Dining, Schools & Highway 404, The Balfour Brings An Extraordinary Level Of Design, Quality & Luxury To One Of Georgina's Most Exclusive New Home Offerings. Full Tarion Warranty & Enhanced HST Rebate Available! (id:50787)
146 Ottawa Street S
Hamilton, Ontario
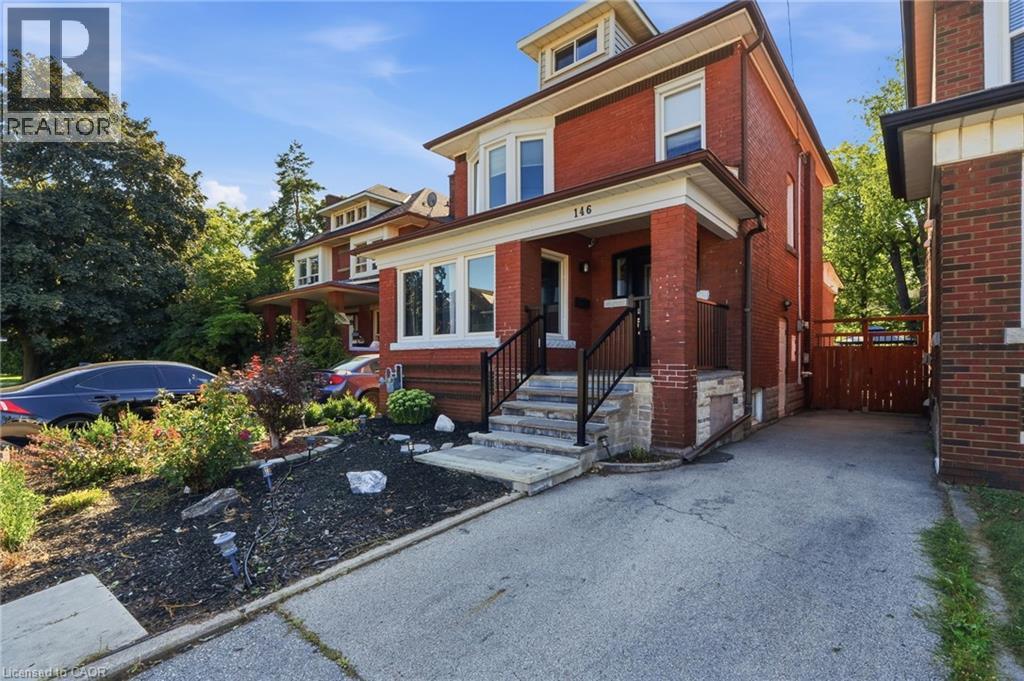
BEAUTIFULLY UPDATED CHARACTER HOME STEPS FROM GAGE PARK This BRIGHT 2 1/2 STOREY brick home offers SPACE & FLEXIBILITY in one of Hamilton’s MOST SOUGHT AFTER NEIGHBOURHOOD. Highlights of this home include: * welcoming curb appeal with a covered front porch and stone patio * OPEN-CONCEPT KITCHEN featuring stylish two-tone cabinetry, GRANITE BREAKFAST BAR, pot lights, bamboo flooring, overlooking the bright dining room * spacious living room * convenient main-floor laundry (new washer and dryer 2026) * 3 spacious bedrooms include a generous primary plus a beautifully updated 4-piece bath with new vanity and lighting (2026) and new window (2025) * FINISHED THIRD-FLOOR LOFT ADDING VALUABLE FLEXIBLE SPACE for a teen retreat, home office, studio or guest room * FULLY FINISHED BASEMENT SUITE WITH SEPARATE ENTRANCE featuring a modern kitchen (2020), living area and 4-piece bath—ideal for extended or multi-generational family living * FULLY FENCED BACKYARD is designed for relaxing and entertaining, with a spacious deck, soothing fountain, lower deck with gazebo (2022) and storage shed. * EXCEPTIONAL LOCATION just steps from Gage Park and the vibrant Ottawa Street shopping district, with its popular cafes, restaurants and boutiques. Close to schools, parks and public transit, with future LRT stops planned at Ottawa Street and Gage Park. * EXCEPTIONAL WALKABILITY, character and lifestyle come together in this welcoming, FAMILY FRIENDLY NEIGHBOURHOOD. Some additional UPDATES include: Stone patio, steps & landing (2023), front door & railing (2025), Kitchen sink, faucet and dishwasher (2026), primary bedroom window (2021) (id:50787)
111b Miller Crescent
Palmerston, Ontario
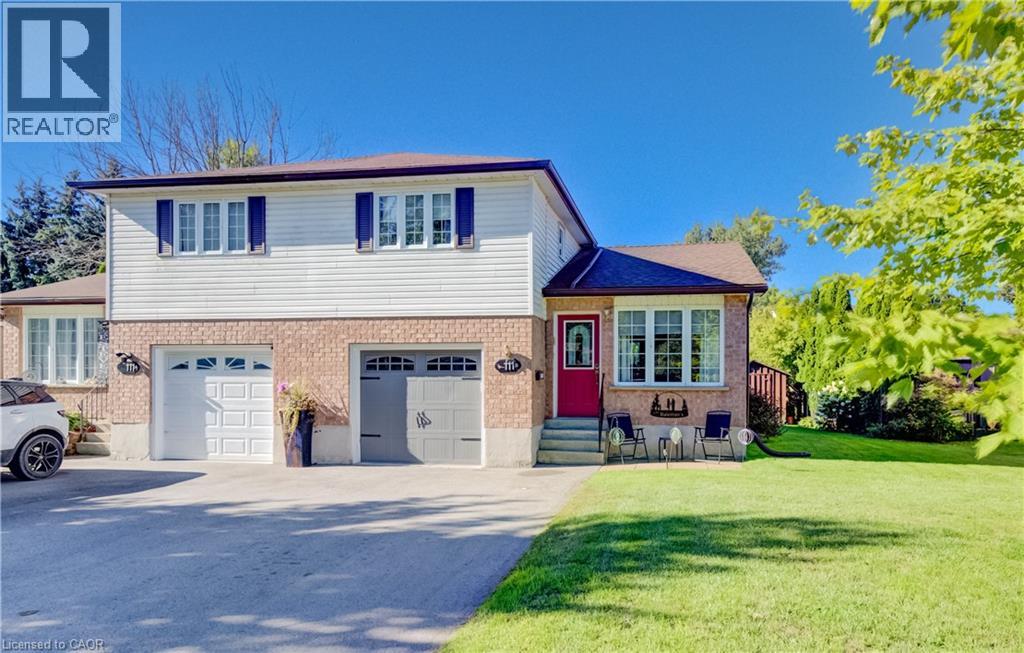
Discover an exceptional opportunity at 111B MILLER CRESCENT, where this thoughtfully designed townhouse spans two inviting stories, offering a harmonious blend of comfort and modern living. This residence is more than just a home; it’s a canvas for your ideal lifestyle in the charming town of Palmerston. Inquire today to schedule your private viewing and experience the allure of this remarkable home. (id:50787)
225 Riddell Street Unit# 22
Woodstock, Ontario
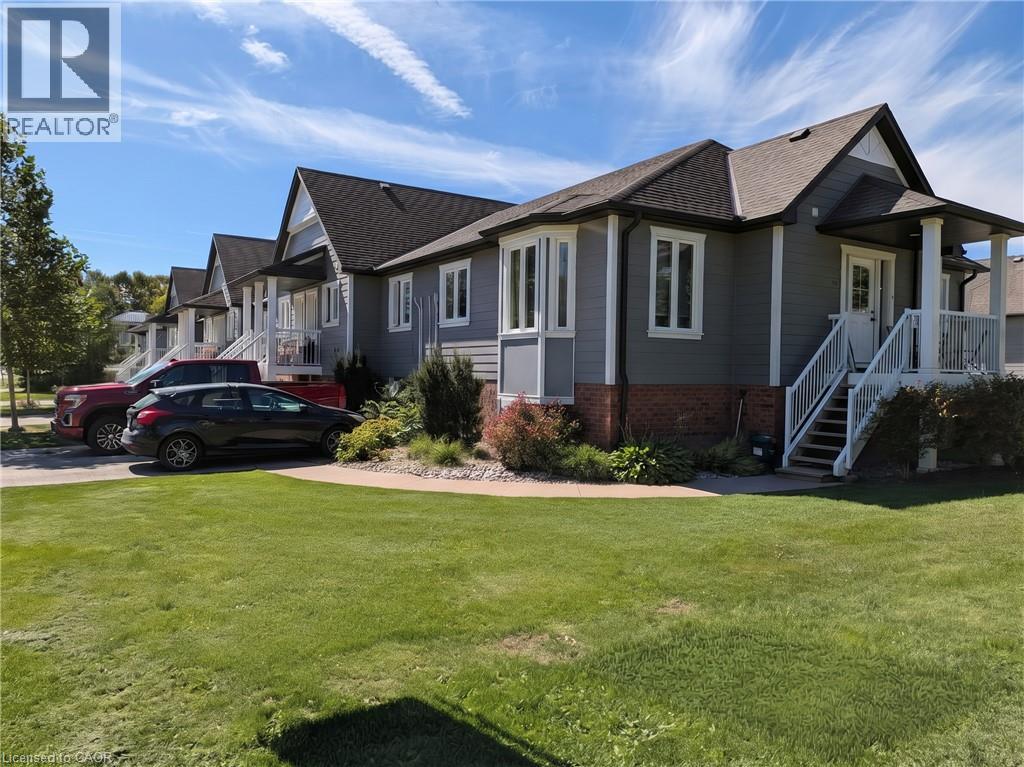
Riddell Gardens is located in the heart of Woodstock, Ontario and within walking distance of the city. Your family will appreciate the small-town charm combined with the best city amenities. Woodstock is an amazing town with an interesting history, abundant parks, and friendly citizens. A vibrant cultural atmosphere coupled with a strong sense of community. Around 40,000 people call Woodstock home, and for good reasons! The location of these homes provides easy access to the 401, in a central location between London, Kitchener-Waterloo, and Brantford. Living in Riddell Gardens is an ideal situation for those who want a quick commute. These beautiful two bedroom townhomes are equipped with custom cabinetry, hard surface granite counter tops, stainless steel appliances, concrete patio on selective suites, and far more! (id:50787)
122 King Street
Burford, Ontario
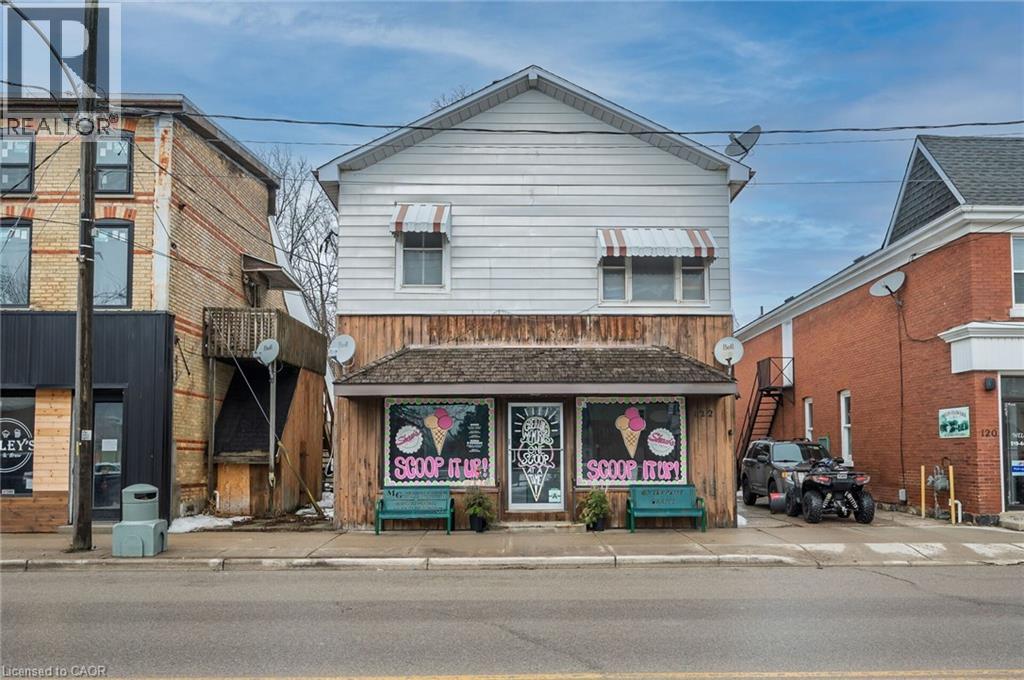
Live, work, and invest - all under one roof in the thriving village of Burford. Offering approximately 4,000 square feet of above-grade space, this well-positioned mixed-use property features a prominent main-floor commercial unit zoned HA-C4 (Hamlet Core Commercial) - supporting a wide range of permitted uses, including retail, restaurant, café, professional office, personal services, bakery, studio space, and more. The commercial unit is just under 1,000 square feet and is currently home to an established ice cream shop, providing stable tenancy and strong visibility along King Street (note business is not for sale). The residential component includes three large 2-bedroom apartments, all fully rented, delivering consistent income from day one. The building also features a main-floor common laundry room plus basement storage and utilities. Four hydro meters are in place, offering the potential to configure separate metering for each unit, providing flexibility for future expense allocation. Located in the heart of Burford, within walking distance to local shops, parks, and Burford District Elementary School, this property appeals to families and long-term tenants alike. Quick access to Highway 403 allows convenient commuting to Brantford, Cambridge, and Hamilton, supporting strong rental demand and long-term growth potential. With established tenants, flexible HA-C4 zoning, multiple income streams, and downtown exposure, this is a rare opportunity to secure a stabilized mixed-use asset in one of Brant County's charming core communities. Position yourself in Burford's main street corridor - opportunities like this don't come along often. (id:50787)
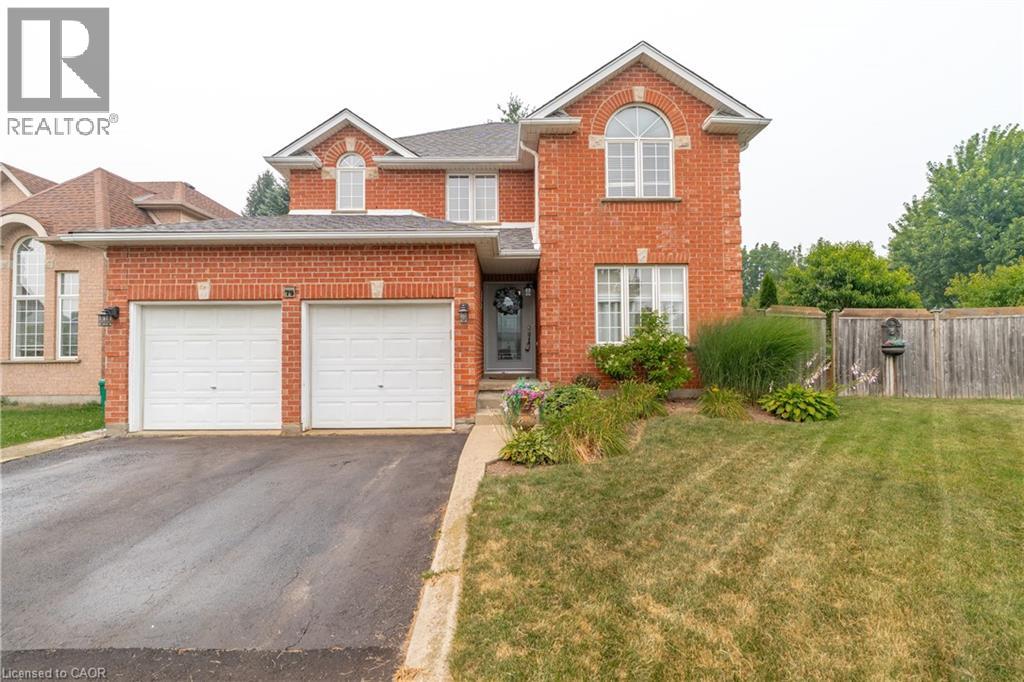
79 Beaverbrook Crescent
Cambridge, Ontario
Welcome to 79 Beaverbrook Crescent, a spectacular 5-bedroom, 3.5-bathroom family home offering nearly 2,400 sq ft of bright, beautifully designed living space, all in one of the area’s most sought-after neighbourhoods. From the moment you step inside, you’ll appreciate the warm and inviting atmosphere, enhanced with stylish updates throughout. At the heart of the home is a stunning chef’s kitchen with elegant finishes and an exceptional layout designed for both everyday living and effortless entertaining. A beautifully finished basement adds versatile space for relaxing, hosting, or accommodating a growing family. Step outside to a breathtaking backyard oasis unlike any other. This private, zero-maintenance retreat feels like your own hidden resort and is the perfect setting for poolside BBQs, summer celebrations, and elegant evening gatherings. At its centre is a pristine heated saltwater pool, featuring a below-deck concealed solar cover for effortless maintenance and an extended swimming season. Perfectly positioned close to excellent public and Catholic schools, grocery stores, restaurants, and with direct access to Highway 8, this exceptional property combines luxury, convenience, and an unparalleled outdoor lifestyle. 79 Beaverbrook Crescent is more than a home, it’s a private retreat where unforgettable memories are waiting to be made. (id:50787)
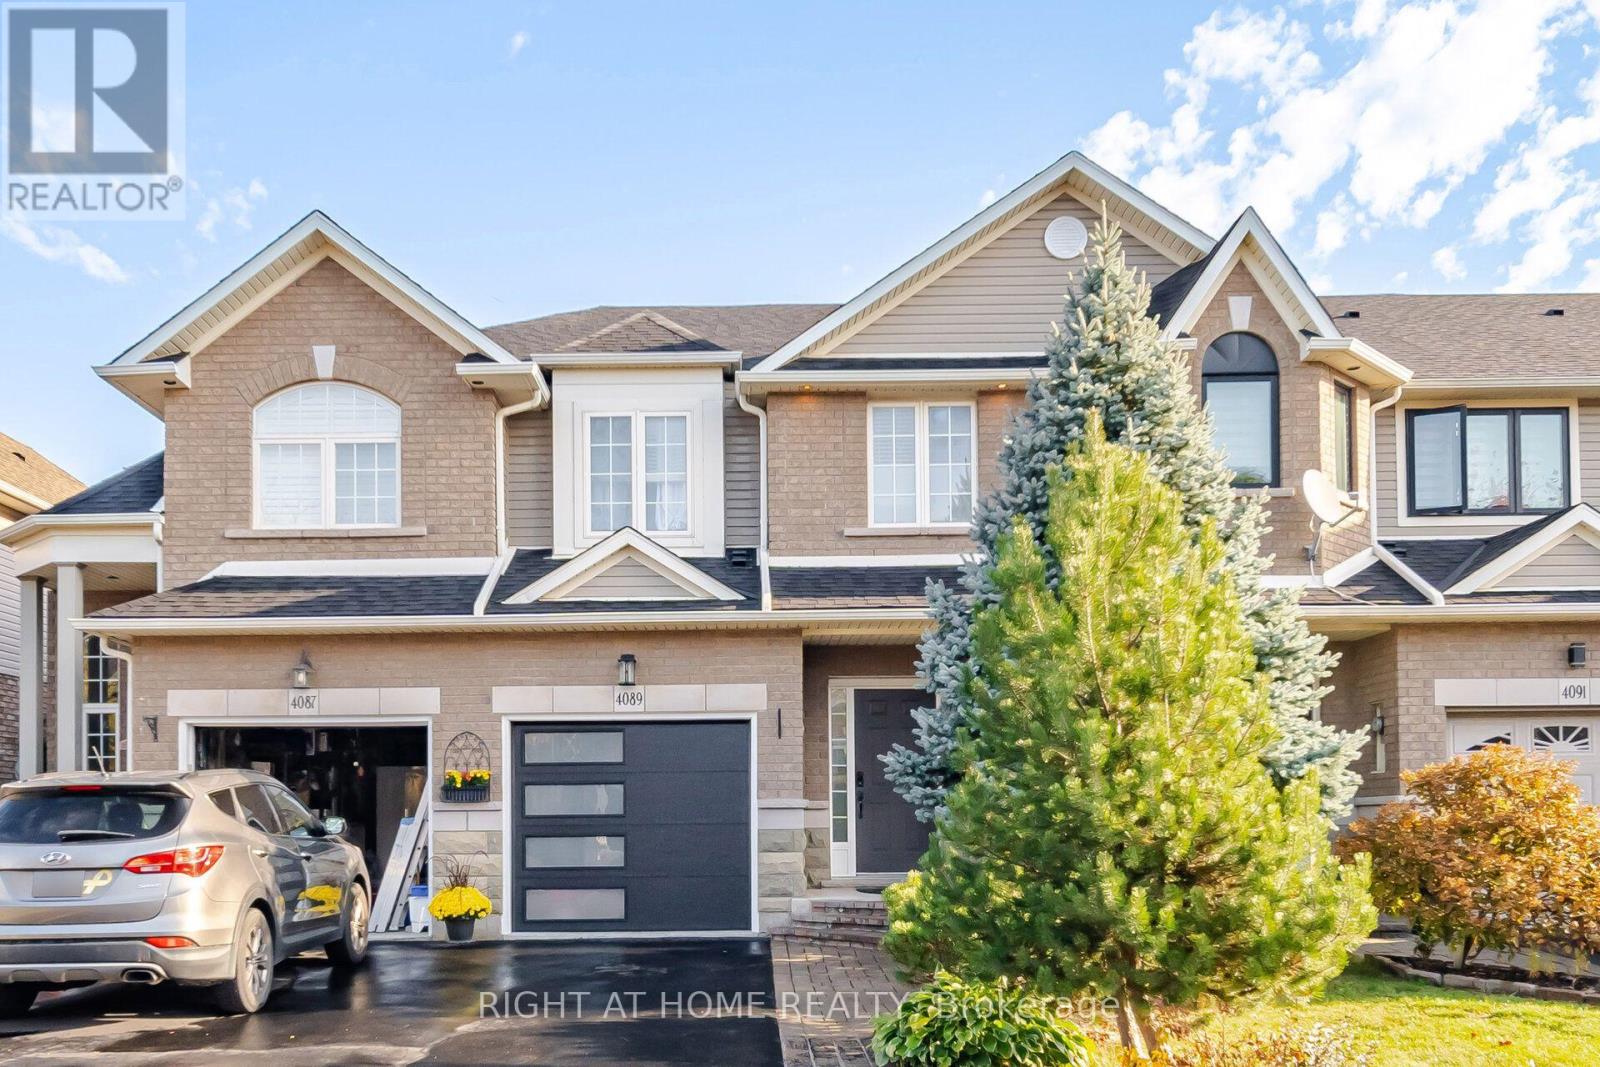
4089 Medland Drive
Burlington, Ontario
Welcome to this beautifully updated freehold townhome in Burlington's sought-after Millcroft community! Offering 3 bedrooms and 3.5 bathrooms, this home features a bright, open-concept main floor with a stylish kitchen showcasing stainless steel appliances and granite countertops. Enjoy your private patio overlooking peaceful green space with no rear neighbours. The recently finished lower level provides additional living space, featuring an open-concept recreation room, a convenient powder room, and a walk-out to the patio. Parking for 3 vehicles adds to the home's convenience. Ideally located close to shopping, everyday amenities, and just a short walk to some of the area's best parks. Notable updates include new flooring and staircase (2022), roof (2016), furnace and A/C (2017), a new garage door and opener, and newly installed pot lights. Owned hot water tank. An excellent opportunity to enjoy comfortable living in a desirable family-friendly neighbourhood! (id:50787)
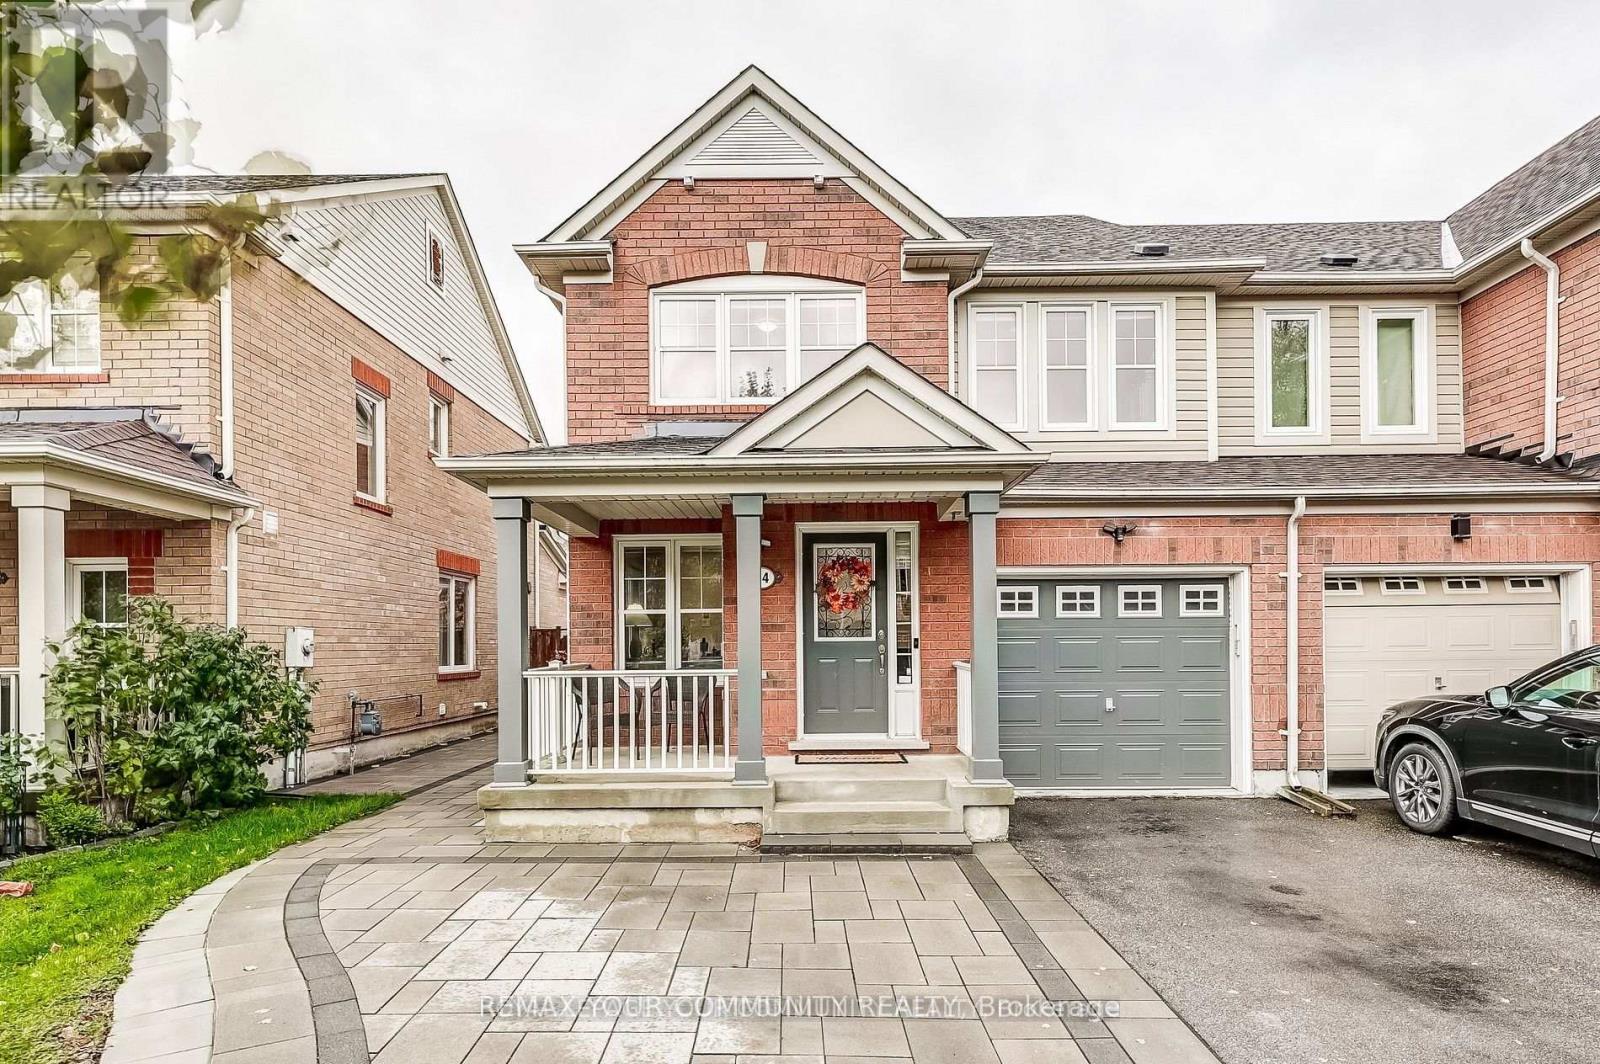
34 Miltrose Crescent
Whitchurch-Stouffville, Ontario
Welcome to 34 Miltrose Crescent in beautiful Stouffville - the perfect place to start your next chapter. This bright and stylish freehold *END UNIT* townhouse, like a semi-detached, offers an open-concept layout with hardwood flooring, large windows, smooth ceilings w/ smart pot lights, and a modern kitchen with stainless steel appliances. The kitchen is complete with direct access to your garage, and a walkout to a private, fenced backyard that is newly landscaped - great for kids or summer BBQs. Upstairs, you'll find three spacious bedrooms, including a primary suite with a walk-in closet and ensuite bath, plus convenient second-floor laundry. The finished basement adds bonus living space for a playroom, home office, or cozy family area. The lot has been professionally landscaped in both front and backyards, with an extended parking pad to allow for 3 car parking on the driveway - extremely rare for an end unit townhome! Located in a friendly neighbourhood close to parks, top schools, shops, and the GO Station, this home offers the perfect balance of comfort and convenience. Move-in ready and full of charm, this is truly the ideal home for first-time buyers or growing families looking to plant roots in Stouffville. (id:50787)
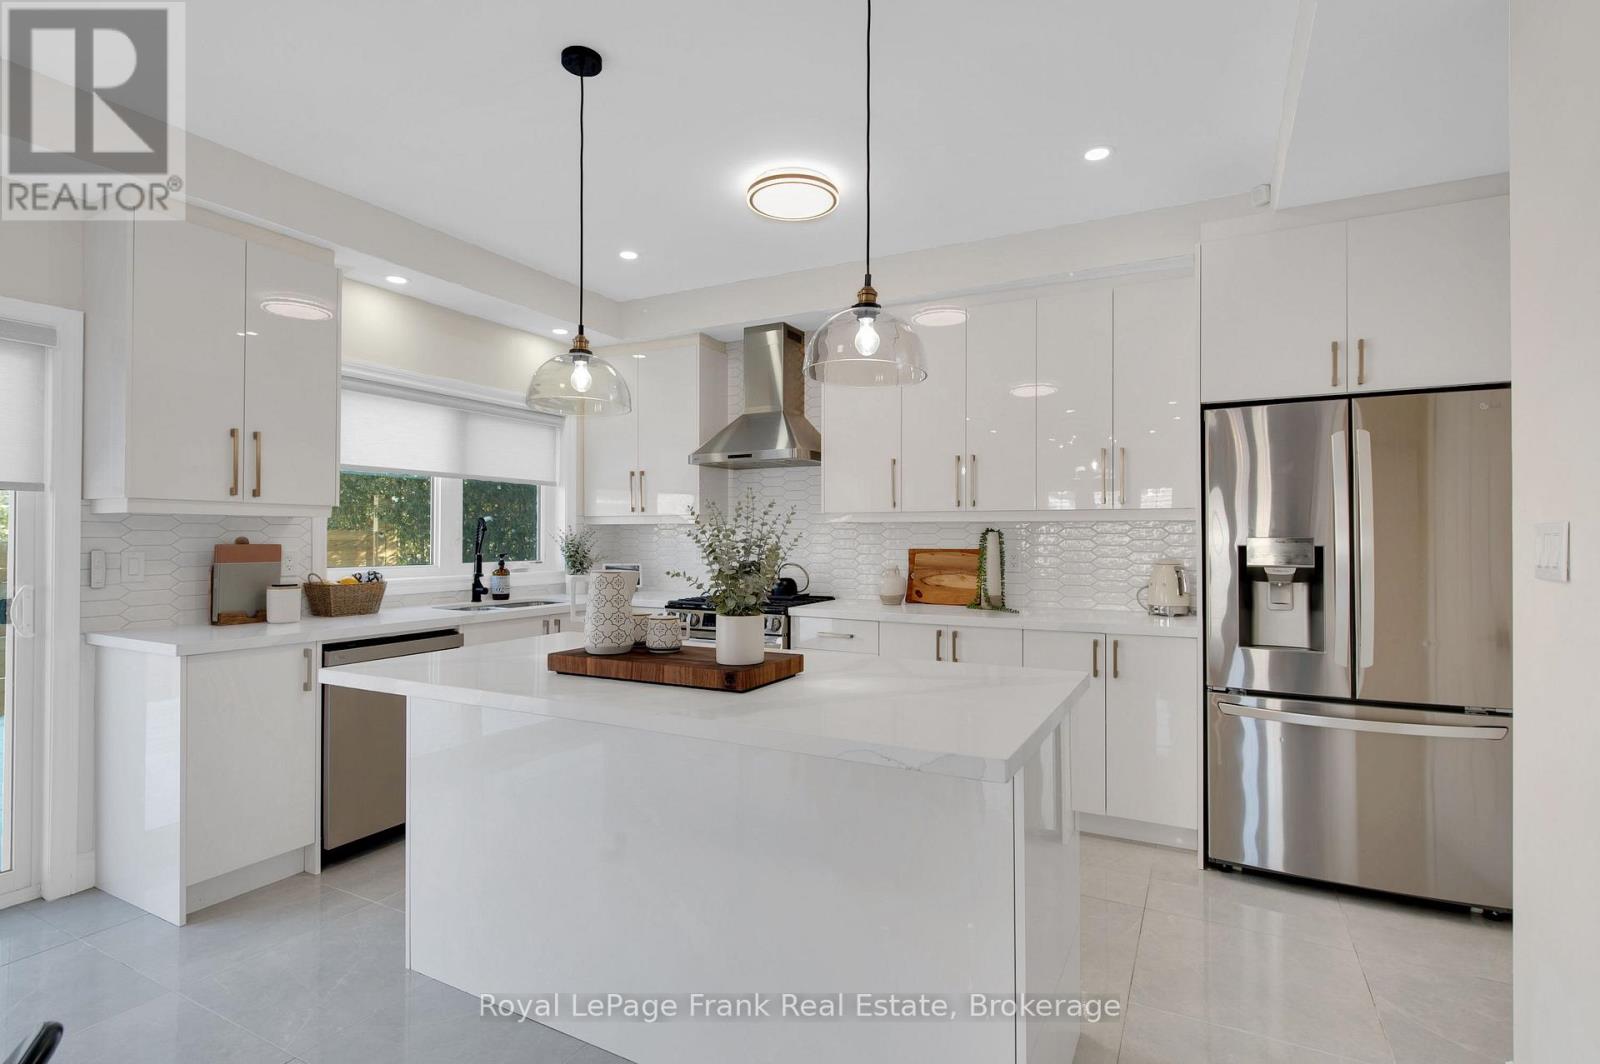
3b George Street
Innisfil, Ontario
Welcome home to 3 B George Street just five years new,(built 2021); the place where your family's best memories are waiting to be made. From the moment you step inside, you'll appreciate the space this beautifully built home has to offer. With generous living areas designed for bringing people together and spacious bedrooms that give everyone a place to unwind, this is a home that truly grows with your family. Step outside and discover your own private retreat. The fully fenced backyard offers peace of mind for children and pets to play freely, while the spacious deck is the perfect place to gather with friends. Located in one of Cookstown's desirable family-friendly neighbourhoods, you'll love thie convenience of walking to the local Community Centre while being just minutes from schools, Outlet Shops, and Highway 400-giving you the perfect balance of small-town charm and easy access to everything you need. The photos simply can't capture the warmth, quality, and feeling you'll experience the moment you walk through the front door. Schedule your private showing today and discover why this is the home you've been waiting for. See attached list of features this home offers. Home is no longer furnished, photos taken when home was furnished, not A.I. generated. (id:50787)
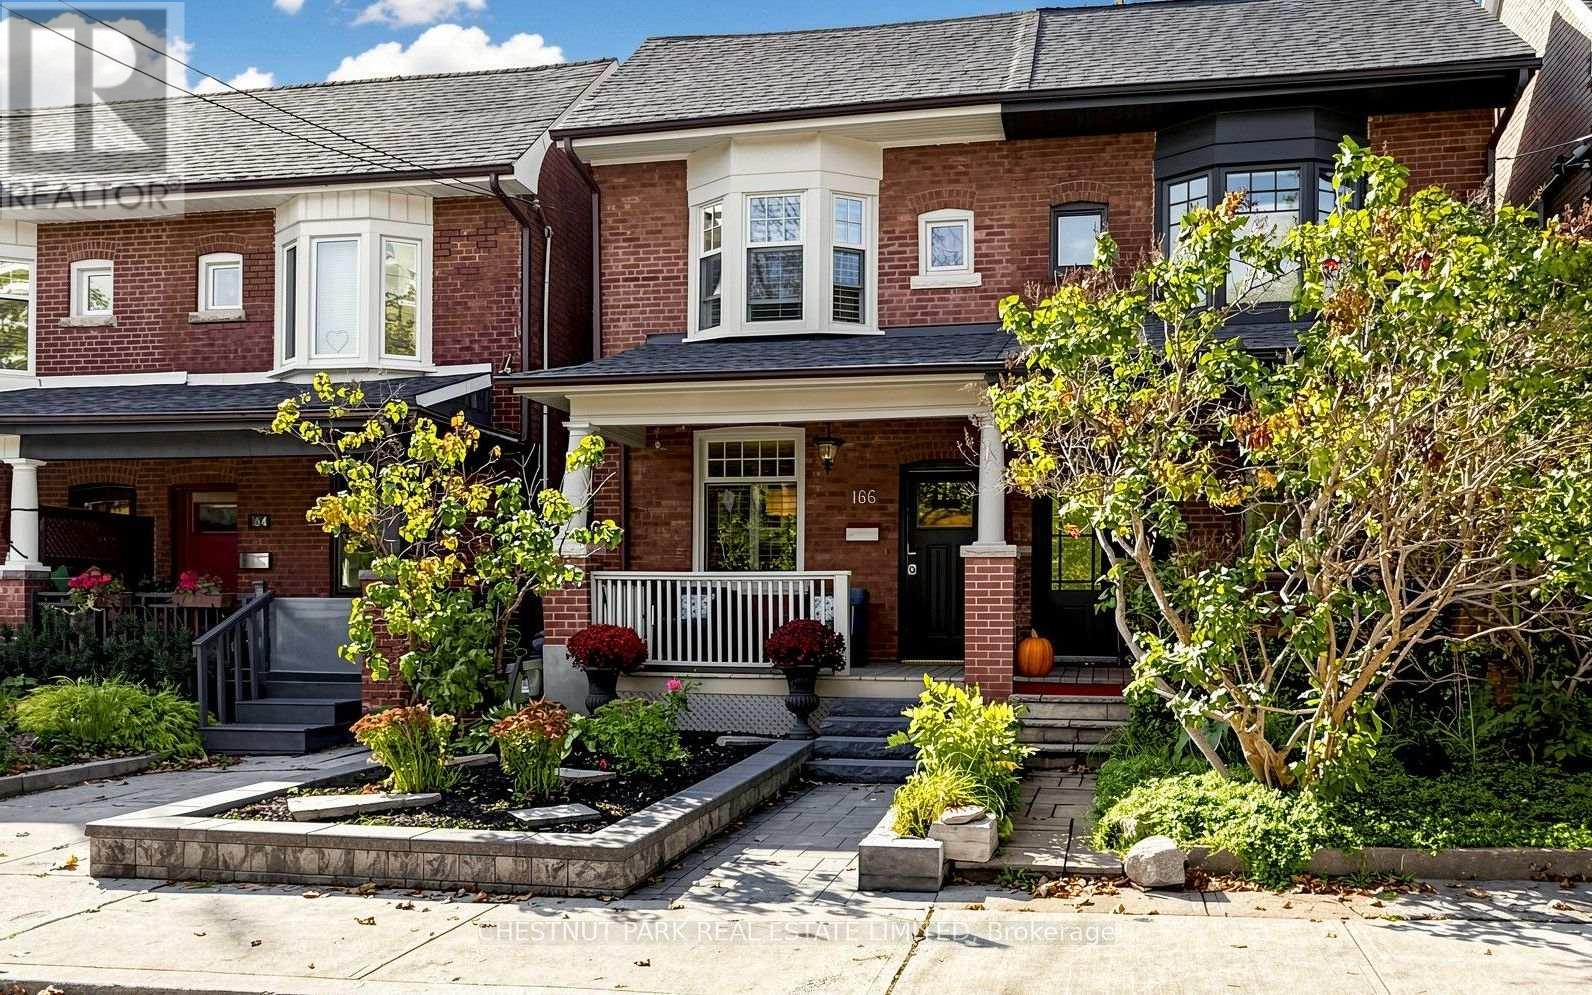
166 Rushton Road
Toronto, Ontario
This is the special semi you have been waiting for! A beautifully renovated and peaceful 3-bedroom home in the Fabulous Hillcrest Village Community. You have to experience Halloween on Rushton Road! This century Home has tons of character with exposed brick, a centre island, and stainless steel appliances in the kitchen. Bonus Breakfast/office/family room that walks out to a fully decked rear garden for 3-season living. Impressive ceiling height in the living and dining rooms, with dramatic oversized plaster mouldings. Beautiful 4 1/4" White Oak hardwood floors and a recently rebuilt staircase. 3 generous Bedrooms with closets and tons of storage. This home has incredible built-in storage on all levels. Walk to Wychwood Barns with the weekly farmer's market. TTC is close by, as well as all the shops and restaurants on St Clair. Fantastic parks are a short walk away. (id:50787)
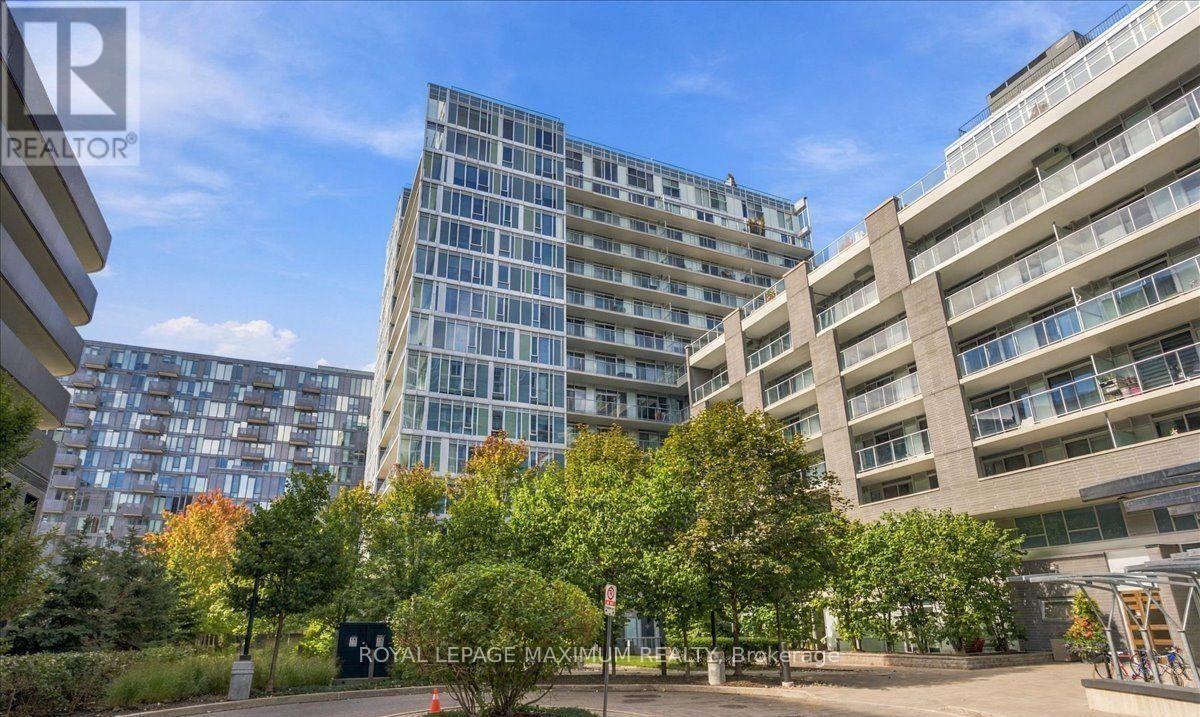
W212 - 565 Wilson Avenue
Toronto, Ontario
Welcome to this bright and spacious 1+ Den condo featuring a beautiful unobstructed north - facing view! Ideally located directly across from Wilson Subway Station, this unit offers the perfect blend of comfort, style, and convenience. Featuring 673 sqft, of interior living space plus an impressive 110 sqft balcony terrace, this thoughtfully designed suite boasts laminate flooring throughout, a modern kitchen with quartz countertops, stainless steel appliances, and a large breakfast bar- perfect for everyday living and entertaining. The versatile den offers endless possibilities as a home office, formal dining area, or even a second bedroom. Enjoy a stunning bathroom and the added convenience of an extra-large laundry room with ample storage space. Unbeatable location just minutes to Highway 401, Yorkdale Shopping Centre, shopping, restaurants, and transit. With Wilson Subway Station right across the street, commuting around the city is a breeze! A fantastic opportunity to enjoy spacious condo living in a highly convenient location. Don't miss out! (id:50787)
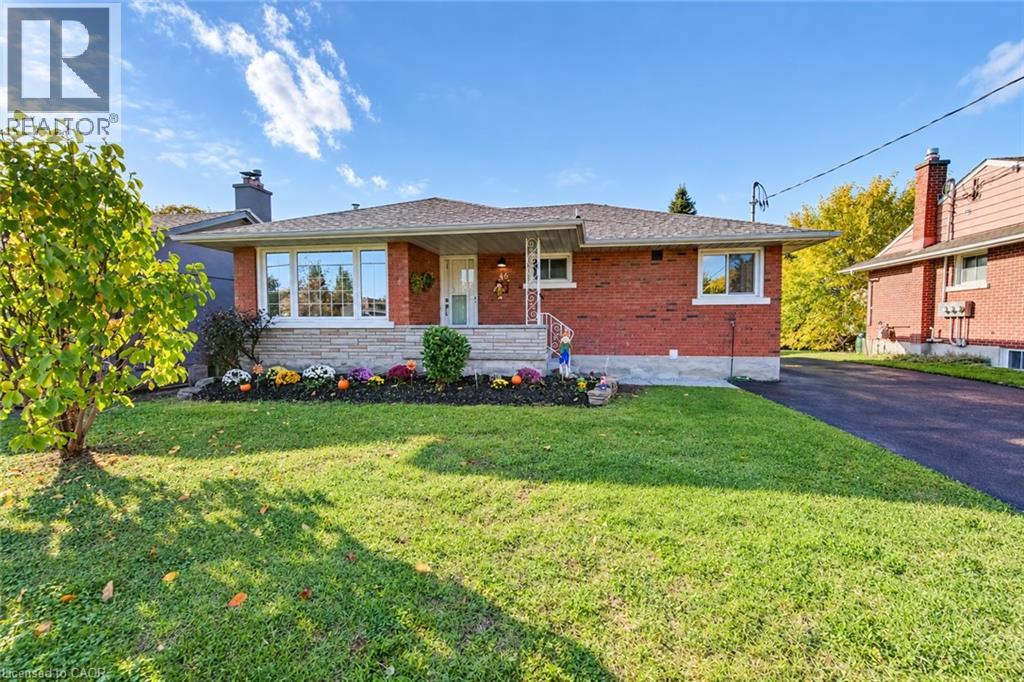
46 Traynor Avenue
Kitchener, Ontario
Legal Duplex comes with 5 Bedrooms plus den, 4 washrooms 2 laundries Near Fairview Mall This home is loaded with premium features and recently upgraded from top to bottom. This is a 3 bedroom and 2 full washroom bungalow with 2 bedroom plus den & 2 full washroom legal basement (2022) with 2 separate entrances, one W/O door to the back yard other separate side entrance & a separate laundry making it the perfect place for investors, families and professionals alike. Completely renovated entire upper unit (September/October, 2026) include 2 full washrooms, doors, trims, baseboards, closets, electrical fixtures, window coverings, new Kitchen with granite counters, stainless steel appliances, quality ceramic tile floor. The bedrooms are comfortable and inviting, with plenty of natural light. Living room is filled with a large flow of natural light through a huge floor to ceiling window with pot lights. Lovely brick exterior and a cozy front porch, this home boasts plenty of curb appeal with thousands spent on new landscape. Large backyard, brick patio, greenery all around & a new garden shed are perfect for relaxing and enjoying evening coffee or Bbq. Sufficient space in the newly renovated Driveway to fit 5 car parking. Upgraded electrical panel 200 Amp (2022). Roof 2016, All upper windows, high efficiency Furnace and 2 ton A/C 2015. upgraded 60 gallon water heater 2025. Lower unit with 2 entrances, very large living dining & and open concept kitchen with stainless steel appliances and a large window. Two full modern washrooms. Lot of natural light flows through windows in bedrooms and looks out windows in the living room. Located in a highly sought-after neighbourhood, this home is just minutes away from the Fairview Mall, with its many shops, restaurants, and entertainment options. It's also close to several parks, schools, and the LRT. (id:50787)
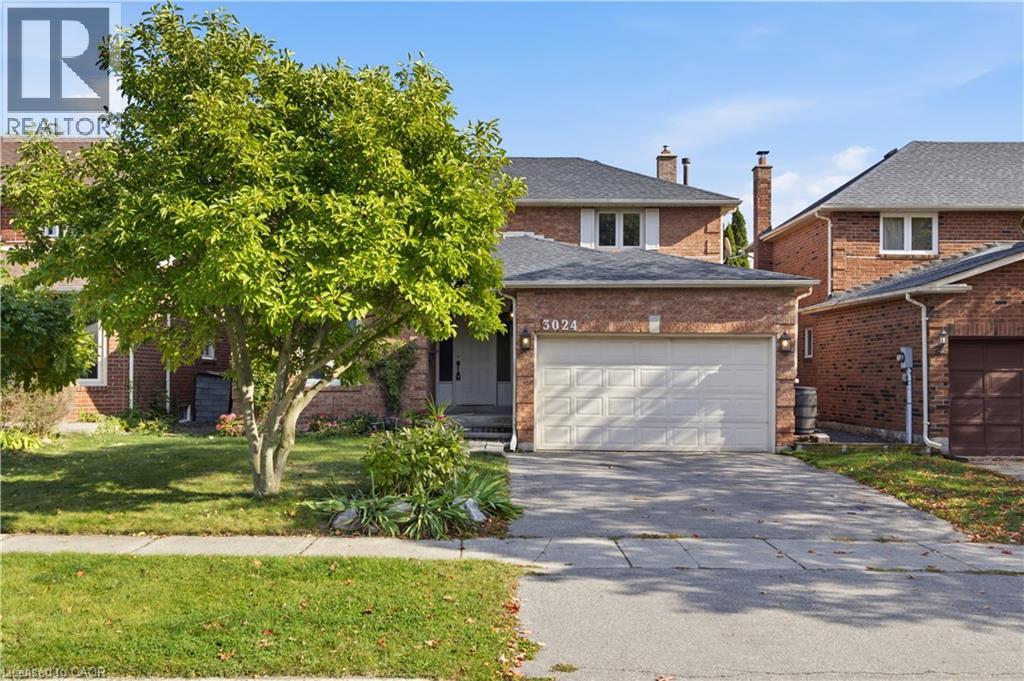
3024 Riverview Street
Oakville, Ontario
An Exceptional Opportunity in a Coveted Oakville Location! Calling renovators, investors, builders and buyers with a vision! This is your chance to unlock the potential and create something truly special in one of Oakville’s established residential communities. Featuring a beautiful backyard with endless possibilities for outdoor enjoyment, entertaining, gardening or creating your own private retreat, this property offers the perfect canvas to bring your vision to life. Whether you envision transforming the existing home into a stunning modern residence or creating your dream home, the opportunity is here for those ready to make it their own. Enjoy the appeal of an established neighbourhood with convenient access to shopping, dining, parks, recreation and the charm of the nearby Bronte community. A property with potential, a location worth investing in, and a blank canvas limited only by your imagination. Bring your vision and make this opportunity your own! Your dream home starts here. (id:50787)
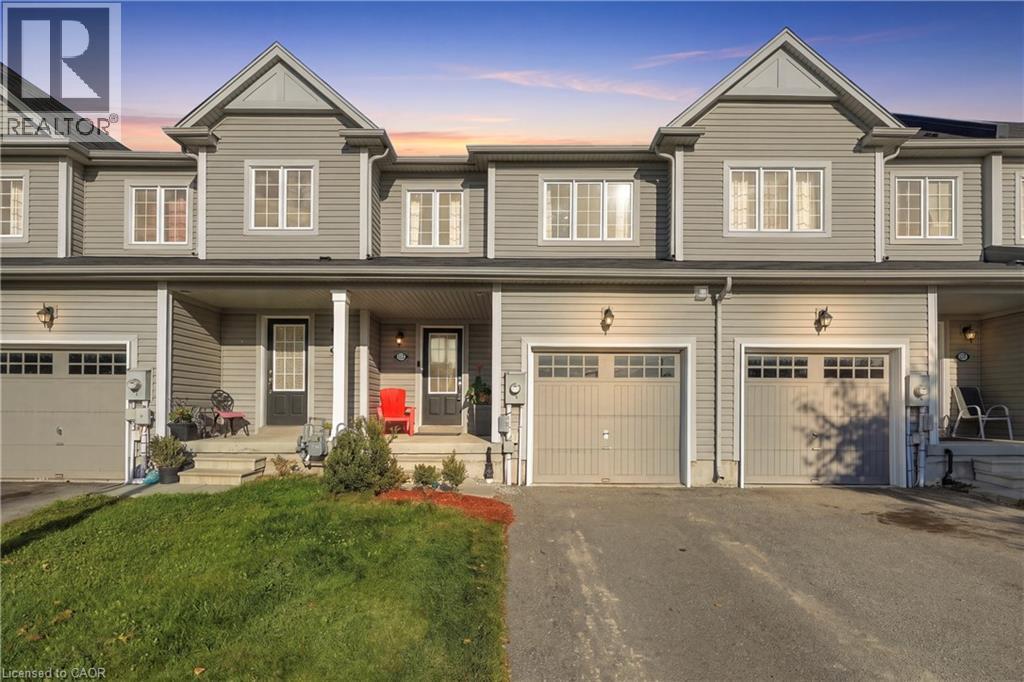
153 English Lane
Brantford, Ontario
Welcome to this inviting freehold townhouse, built in 2015, in the desirable West Brant neighbourhood. Step inside to a bright and welcoming main floor featuring an open-concept layout with an eat-in kitchen, spacious living room, and convenient powder room. The functional kitchen offers a natural flow into the living area, creating a comfortable space for everyday living and entertaining. Upstairs, you’ll find three well-appointed bedrooms and a full bathroom. The spacious primary bedroom offers a private retreat with its own ensuite bathroom and a large walk-in closet, providing plenty of storage and added convenience. The unfinished basement adds valuable potential, featuring a rough-in for a 3-piece bathroom and offering an excellent opportunity to create additional living space and customize the area to suit your needs. Enjoy your own built-in garage with parking for one vehicle, and an additional driveway parking space for a total of two parking spots. Located in sought-after West Brant, this home is close to schools, shopping, restaurants, parks, and everyday amenities. With its functional layout, spacious primary suite, desirable location, ample parking, and excellent basement potential, this 2015-built townhouse is a wonderful opportunity to call West Brant home. (id:50787)
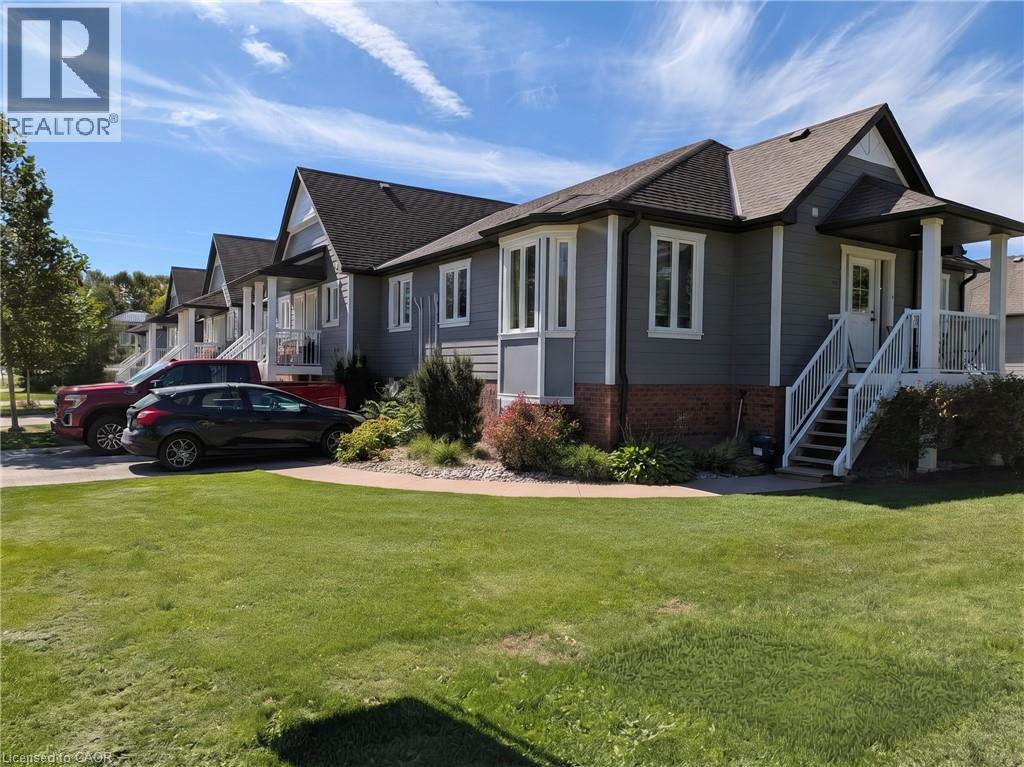
225 Riddell Street Unit# 50
Woodstock, Ontario
Riddell Gardens is located in the heart of Woodstock, Ontario and within walking distance of the city. Your family will appreciate the small-town charm combined with the best city amenities. Woodstock is an amazing town with an interesting history, abundant parks, and friendly citizens. A vibrant cultural atmosphere coupled with a strong sense of community. Around 40,000 people call Woodstock home, and for good reasons! The location of these homes provides easy access to the 401, in a central location between London, Kitchener-Waterloo, and Brantford. Living in Riddell Gardens is an ideal situation for those who want a quick commute. These beautiful two bedroom townhomes are equipped with custom cabinetry, hard surface granite counter tops, stainless steel appliances, concrete patio on selective suites, and far more! (id:50787)
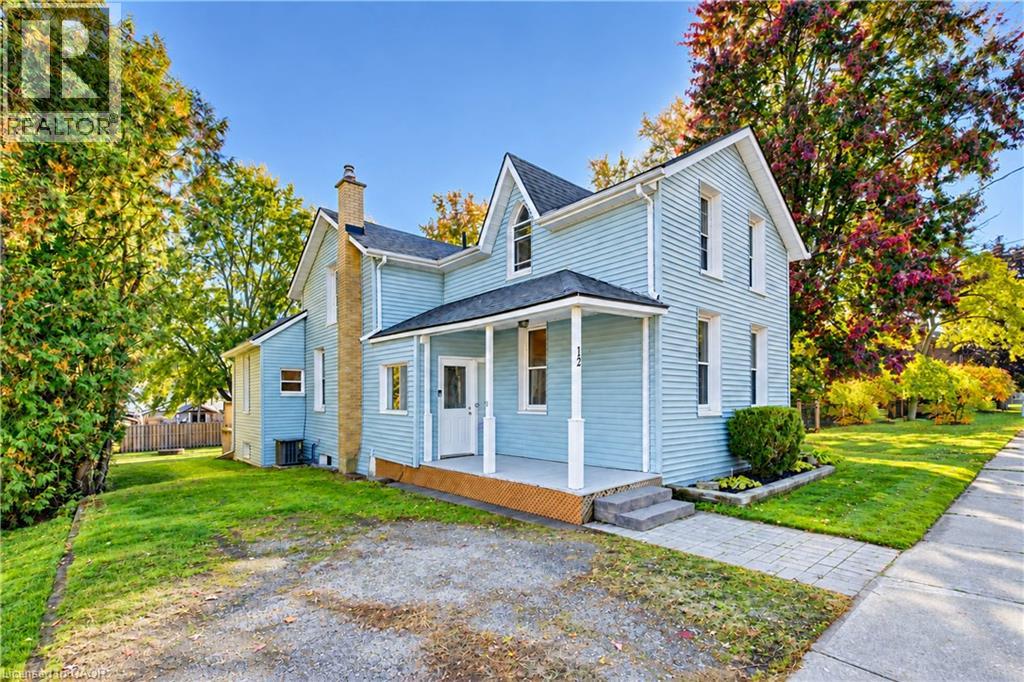
12 John Street W
Bright, Ontario
Welcome to this charming and beautifully updated 3-bedroom home, situated on a spacious lot in the quaint community of Bright! Offering a wonderful blend of comfort, character, and functionality, this inviting home features newer flooring, fresh paint, and a stylish updated kitchen complete with quartz countertops, stainless steel appliances, and a generous dining area perfect for entertaining family and friends. The versatile main floor offers a cozy front living room, along with an additional family room or office space at the back of the home, with direct access to the back patio and backyard. As well as laundry room/mud room entrance from rear. Step outside and enjoy your own private outdoor retreat, featuring a spacious yard, partial fencing, patio area, and hot tub ideal for relaxing or hosting gatherings. With parking for four vehicles and plenty of outdoor space to enjoy, this move-in-ready home offers the perfect opportunity to experience small-town living in the welcoming community of Bright! Other updates include roof 2017, Furnace 2017, A/C 2021, Owned hot water tank 2018, electrical panel 2021, Updated kitchen & flooring throughout 2021, hot tub 2022, Water pump 2026. (id:50787)
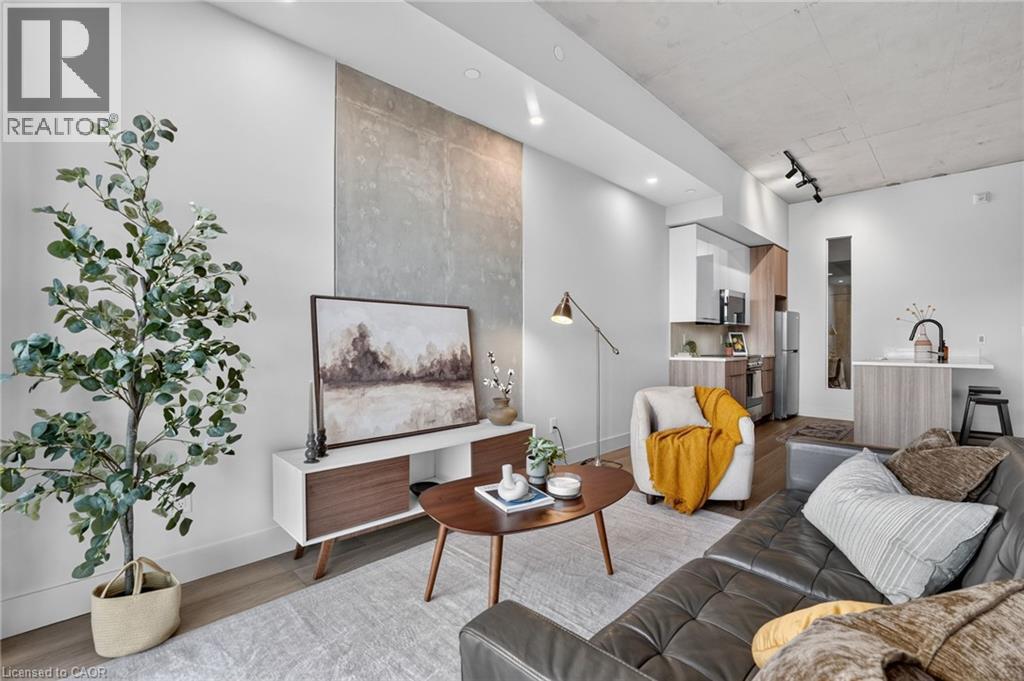
24 Augusta Street Unit# 308
Hamilton, Ontario
Welcome to Suite 308 at The Chelsea on 24 Augusta St, in the heart of Corktown. This professionally managed building takes its inspiration from Manhattan's Chelsea neighbourhood; a diverse, creatively charged pocket of the city known for its galleries, its energy, and its effortless mix of old and new. This 961 square foot 2 bedroom, 2 bathroom suite brings that same spirit home, with a bright open layout, a den that could be used as a dining area or office, and finishes that feel both elevated and sleek. The kitchen is built for real life and real entertaining, with quartz countertops, stainless steel appliances, a generous island, and soft-close cabinetry throughout. Two well-proportioned bedrooms offer genuine separation of space, ideal as a home office setup, guest bedroom or simply room to breathe. In-suite laundry, modern bathrooms, and central heating and cooling round out the comfort. Pre-wired for Bell Internet, with water included. This unit puts you steps from coffee shops, standout restaurants, the Hamilton GO Centre, St. Joseph's Hospital, and all downtown conveniences -- everything that makes this neighbourhood desirable, and styled to match. Parking, heat and hydro are extra. Currently offering a promotion of one month free rent. (id:50787)
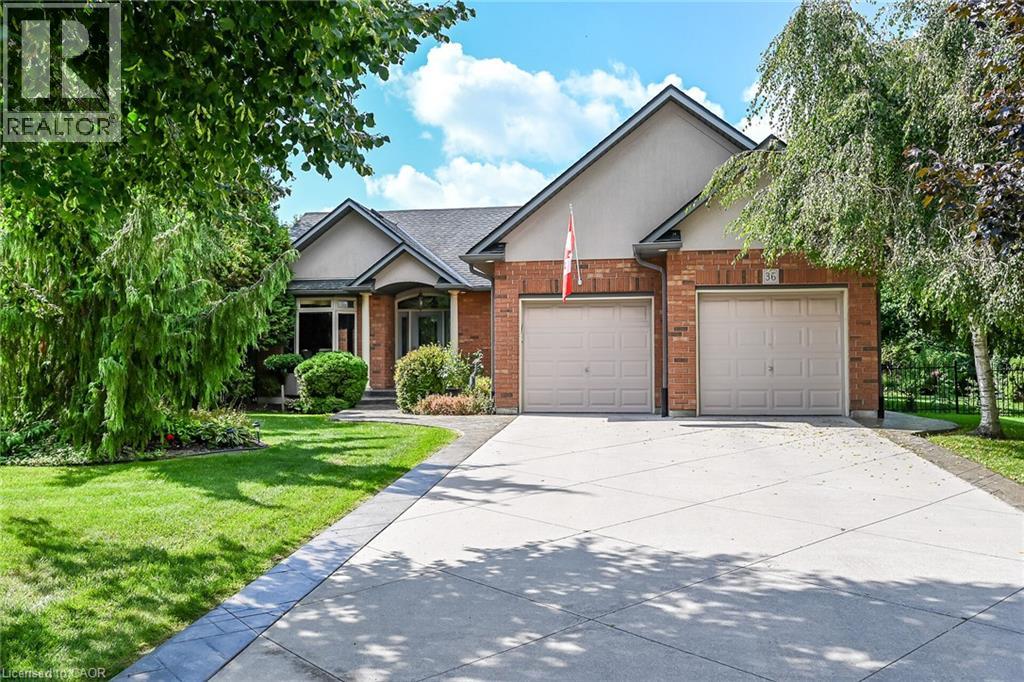
36 Coastal Court
Port Dover, Ontario
Exquisitely presented, Tastefully updated 4 bedroom, 3 bathroom custom built 2004 Port Dover Bungalow situated on Irreplaceable 0.48 acre cul-de-sac lot. Incredible curb appeal with all brick exterior, concrete driveway, extensive stamped concrete walkways, attached double garage with epoxy flooring, meticulously landscaped gardens, lawn irrigation system, ultra private backyard with custom deck for entertaining, hot tub, gazebo, & rarely offered 18’ x 20’ insulated detached garage with hydro, 220, & concrete floor. The flowing, open concept interior layout features over 2500 sq ft of distinguished living space highlighted by gourmet eat in kitchen with granite countertops & S/S appliances, bright living room with vaulted ceilings & a floor to ceiling window overlooking the lush back yard, dining area, 2 spacious MF bedrooms including primary suite with updated 4 pc ensuite including walk in shower & walk in closet, desired MF laundry, primary 4 pc bathroom, & welcoming foyer. The finished lower level is highlighted by large rec room, 3 pc bathroom, 2 additional bedrooms, & ample storage. Recent updates include furnace & A/C – 20’, water heater – 24’, premium flooring, decor, lighting, & fixtures throughout. Conveniently located minutes to all the Incredible amenities that Port Dover offers including restaurants, theatre, shopping, stunning beach, wineries, marina & Yacht club, parks, & easy access to all other Norfolk experiences. Ideal for those looking for main living or ample space for the growing family. Truly Irreplaceable property, setting, & home. Port Dover Living is a Lifestyle that must be Experienced! (id:50787)
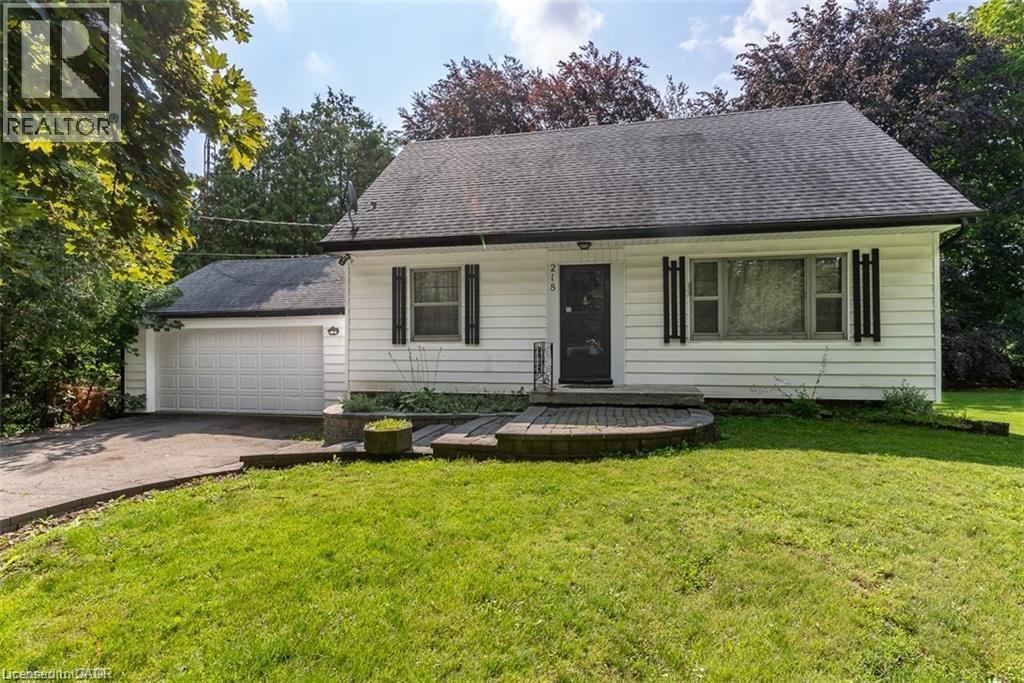
218 5th Concession Road E
Flamborough, Ontario
Welcome to this charming 1.5-storey home situated on a picturesque lot in the heart of Flamborough! This well-maintained home offers a spacious and functional layout featuring a bright living room, separate dining room, kitchen, a main-floor bedroom, a 4-piece bathroom, and an oversized sunroom with beautiful views of the large, private backyard. Upstairs, you'll find two additional bedrooms and a second full bathroom, providing plenty of space for families or professionals. Enjoy the convenience of a detached 2-car garage, plus parking for four additional vehicles in the driveway. Ideally located with quick access to parks, shopping, restaurants, and other local amenities, this home offers the perfect blend of country living and everyday convenience. The leased premises include the backyard up to the beech tree and stump. Immediate possession is available. Looking for AAA+ tenants. Tenant is responsible for hydro, gas, and internet. No smoking permitted. Lawn maintenance and snow removal tenants responsibility (riding lawn mower and snow blower provided). (id:50787)
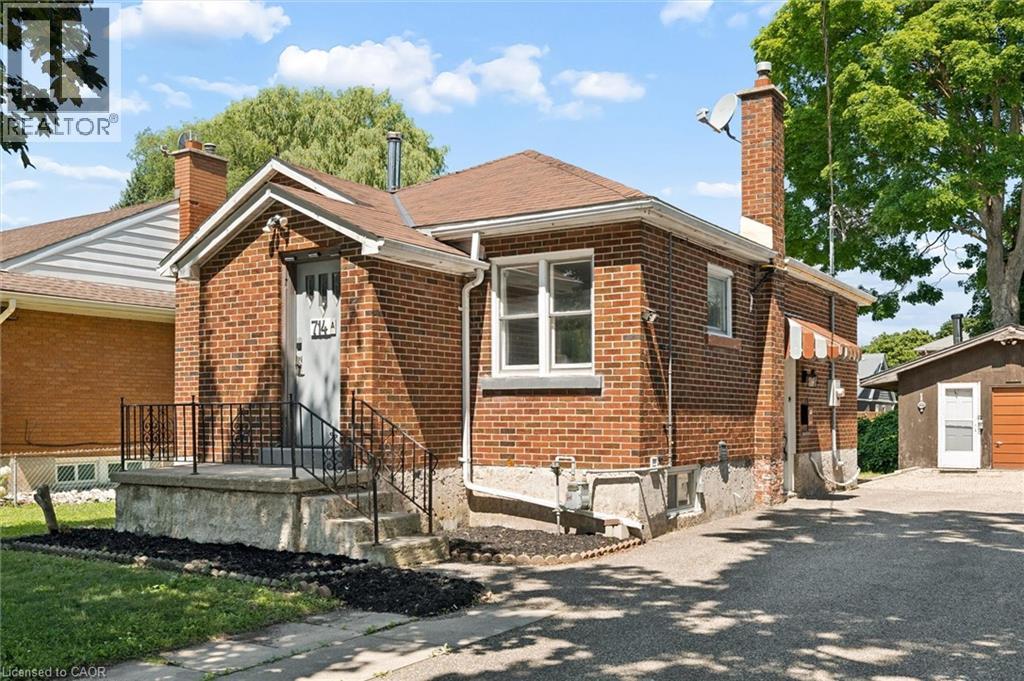
714 Frederick Street
Kitchener, Ontario
Welcome to 714 Frederick Street, Kitchener, a legal duplex packed with flexibility, income potential, and room to grow! Whether you are looking to live in one unit and rent the other, add a turnkey investment property to your portfolio, accommodate multigenerational living, or explore short-term rental potential, this property offers a wide range of possibilities. Set on an impressive 50' x 150' lot with plenty of parking, this all-brick property features two self-contained units, each with its own private in-suite laundry. The upper unit offers two bedrooms, a full bathroom, and a functional kitchen with ample cabinetry, while the lower-level unit includes one bedroom, its own kitchen, bathroom, separate entrance, and laundry. Separate smart, high-efficiency heating and cooling heat pumps provide comfort for each unit and can be conveniently controlled remotely. The property also features 200-amp electrical service. Outside, the oversized 16' x 21' detached garage offers additional storage, its own electrical panel, and a mechanic-style pit, making it an ideal space for car enthusiasts, hobbyists, a workshop, or anyone needing extra room for tools and equipment. The deep, fully fenced backyard provides plenty of space for entertaining, gardening, kids, pets, or future plans. With RES-4 zoning and a generous 50-foot frontage, there may also be potential to add up to two additional residential units, subject to zoning, permits, and municipal approvals, creating even more opportunity for future value. Conveniently located close to major highways, Downtown Kitchener, the LRT, parks, shopping, and everyday amenities, 714 Frederick Street is an exciting opportunity for investors, first-time buyers, or families looking for a property that can work for them today while offering possibilities for tomorrow. (id:50787)
Chestnut Park Realty Southwestern Ontario Ltd.
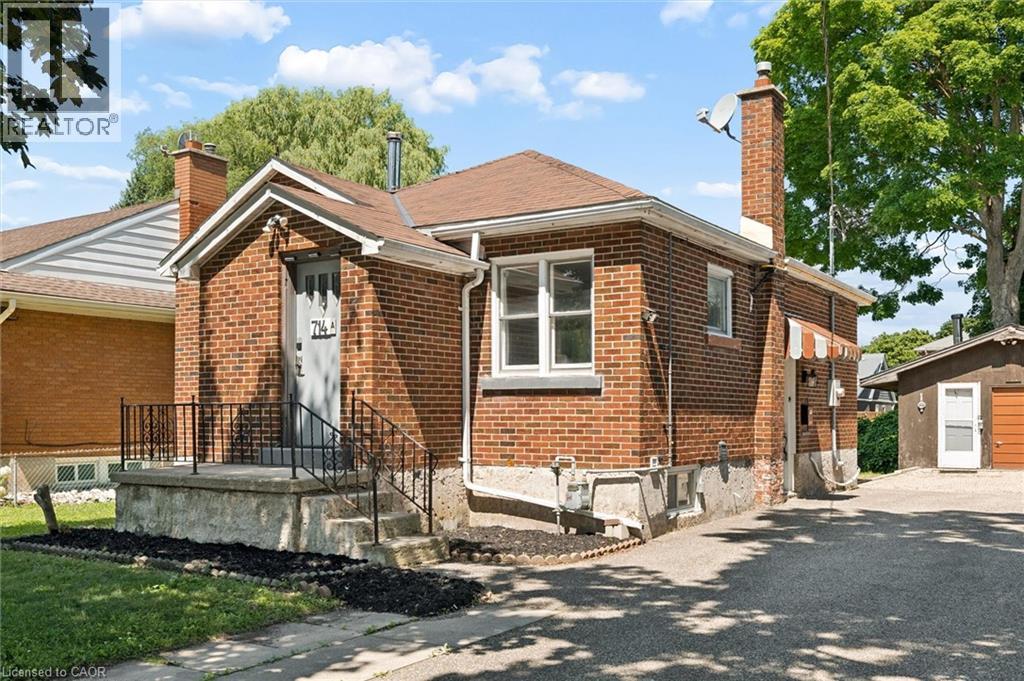
714 Frederick Street
Kitchener, Ontario
Welcome to 714 Frederick Street, Kitchener, a legal duplex packed with flexibility, income potential, and room to grow! Whether you are looking to live in one unit and rent the other, add a turnkey investment property to your portfolio, accommodate multigenerational living, or explore short-term rental potential, this property offers a wide range of possibilities. Set on an impressive 50' x 150' lot with plenty of parking, this all-brick property features two self-contained units, each with its own private in-suite laundry. The upper unit offers two bedrooms, a full bathroom, and a functional kitchen with ample cabinetry, while the lower-level unit includes one bedroom, its own kitchen, bathroom, separate entrance, and laundry. Separate smart, high-efficiency heating and cooling heat pumps provide comfort for each unit and can be conveniently controlled remotely. The property also features 200-amp electrical service. Outside, the oversized 16' x 21' detached garage offers additional storage, its own electrical panel, and a mechanic-style pit, making it an ideal space for car enthusiasts, hobbyists, a workshop, or anyone needing extra room for tools and equipment. The deep, fully fenced backyard provides plenty of space for entertaining, gardening, kids, pets, or future plans. With RES-4 zoning and a generous 50-foot frontage, there may also be potential to add up to two additional residential units, subject to zoning, permits, and municipal approvals, creating even more opportunity for future value. Conveniently located close to major highways, Downtown Kitchener, the LRT, parks, shopping, and everyday amenities, 714 Frederick Street is an exciting opportunity for investors, first-time buyers, or families looking for a property that can work for them today while offering possibilities for tomorrow. (id:50787)
Chestnut Park Realty Southwestern Ontario Ltd.
6 Walton Avenue Unit# 107
Kitchener, Ontario
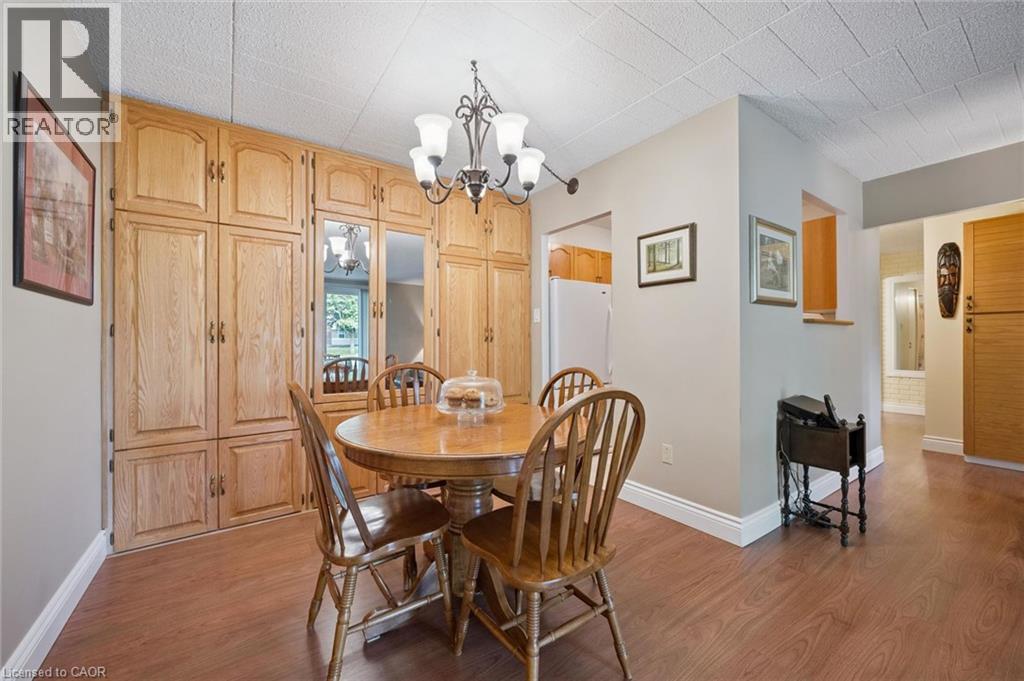
AFFORDABLE, UPDATED & MOVE-IN READY! Welcome to this spacious 2 bedroom, 2 bathroom condo offering exceptional value for first-time buyers, young families, downsizers or investors. Featuring an updated interior, convenient in-suite laundry, exclusive locker, assigned parking and direct patio access to your own private terrace. Monthly condo fees include all utilities and so much more; including access to the recently updated combined games & party room with new kitchen. Ideally situated directly across from Rockway Public School and Sunshine Montessori School this property is perfect for young families. No need to worry about school transportation, from the patio terrace you can walk the kids directly across the street! This property is surrounded by parks and greenspace with public transit just a short walk away; including Grand River Transit Route #6, the ION Train, and access to Hwys 7, 8 & 401 making this location perfect for a commuters home base! A fantastic opportunity to get into the real estate market & enjoy comfortable condo living in a convenient location without breaking the bank! Book your private showing NOW; this great unit won't last long!! (id:50787)
49 Brown Street
Port Dover, Ontario
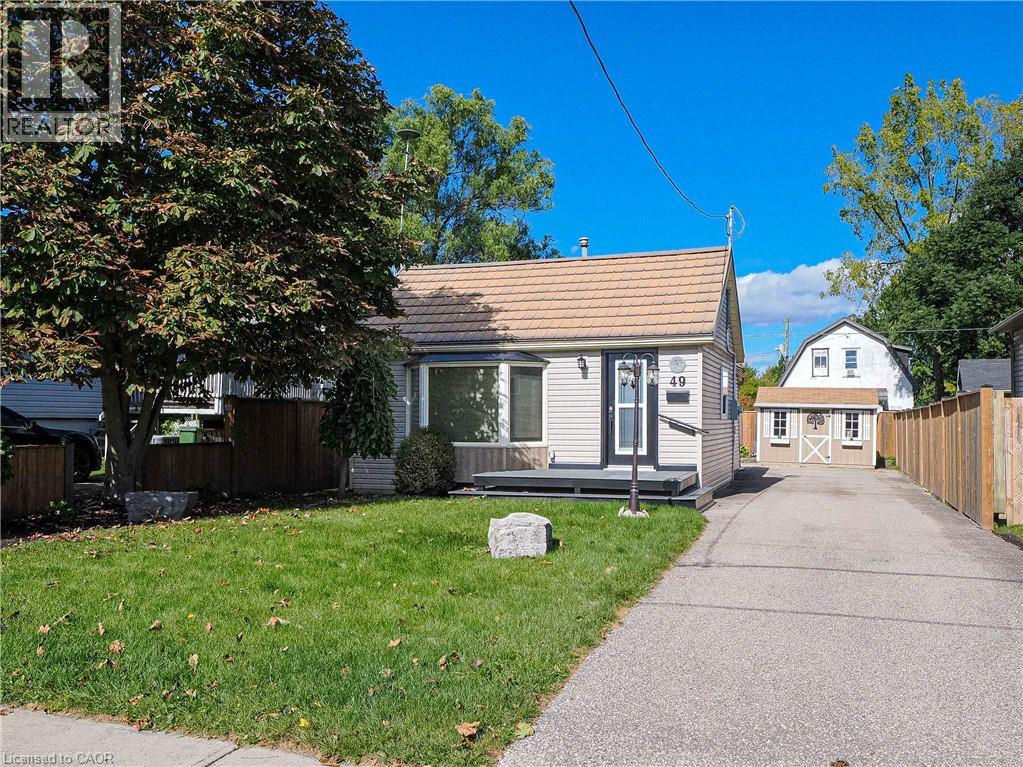
Enjoy the charm of lakeside living in the heart of Port Dover! This well-maintained 2-bedroom, 1-bathroom home offers a comfortable and inviting layout with an updated kitchen & bathroom and numerous improvements over the years, including a durable metal roof. Step outside to a beautifully landscaped backyard, complete with a garden shed and plenty of space to relax or entertain. Whether you're a first-time buyer, looking to downsize, or searching for a weekend retreat, this property offers a wonderful opportunity to enjoy all that Port Dover has to offer. Ideally located within walking distance of the marina, downtown shops and restaurants, and the beach. Make your move to this charming lakeside community today! (id:50787)
32 Allan Avenue
Hamilton, Ontario
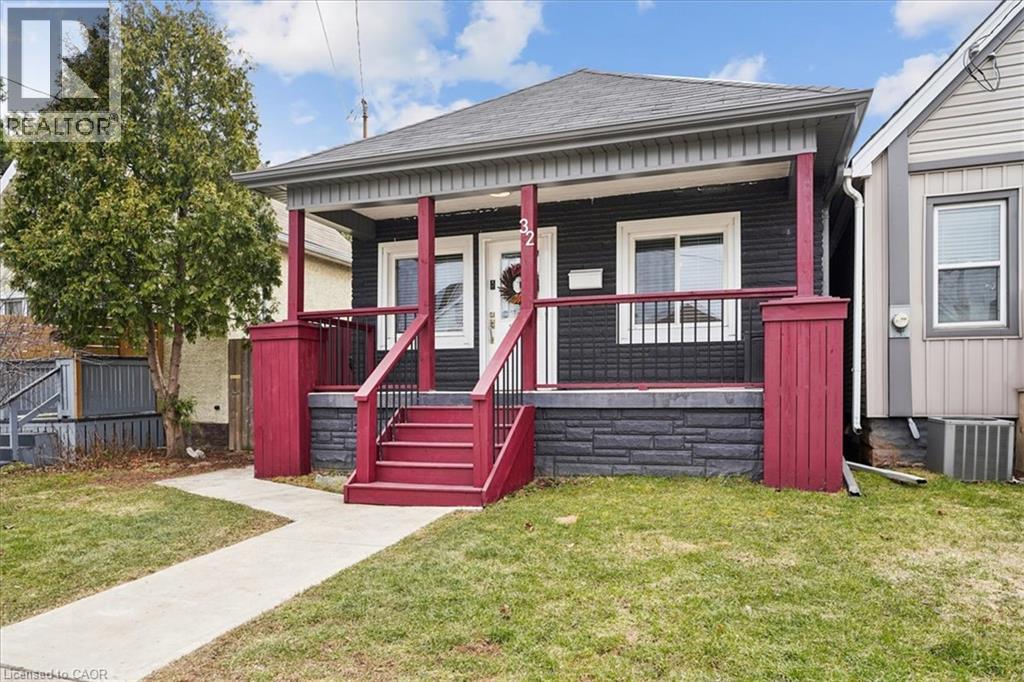
From the moment you open the door, this home impresses with every step you take. Vaulted ceilings and open concept layout make this three bedroom bungalow feel spacious and welcoming. Natural light pours in from every direction as the living room flows seamlessly into the larger-than-expected modern kitchen. Would-be chefs will be right at home with counter space + storage for days, brand new gas stove (2026), refrigerator (2026) + dishwasher (2026). Indoor/outdoor entertaining is seamless with a kitchen walk-out to the backyard deck. Enjoy morning coffee and summer evenings on the large, sunny deck as the kids and fur babies play in the fully fenced backyard. The covered front porch is an underrated bonus — the kind of charming detail that makes a house feel like a home before you even step inside. The primary bedroom is set aside from the other two bedrooms and allows for peaceful enjoyment. Situated in a family-friendly neighbourhood, a short walk from local schools, and basically next door to Andy Warburton Playground with a splash pad + shallow wading pool. Short drive from Ottawa St Farmers’ Market and Gage Park. Washer + Dryer (2025). No permit needed for on street parking. (id:50787)
156 Concession 1 Road
Port Rowan, Ontario
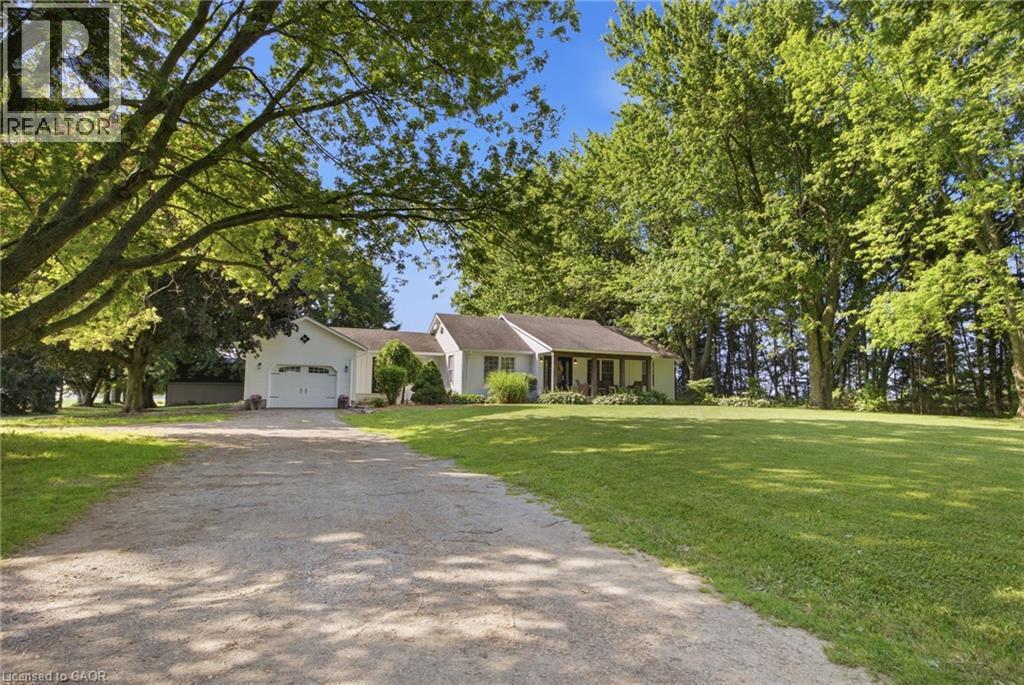
25+ acres of heavenly bliss! Experience the perfect blend of country living, productive acreage, and peaceful privacy with this exceptional 25+ acre property located just a stone's throw from Lake Erie. Set on a quiet, tranquil road in a fantastic location, this property offers approximately 23 productive workable acres and equestrian ready, making it ideal for farming, hobby agriculture, equestrian use, or simply enjoying wide open space. The property features a 3 + 1 bedroom, 2 bathroom bungalow with a finished basement, offering comfortable living space for the whole family. The updated kitchen provides a bright and functional heart of the home, while recent improvements including a new furnace, air conditioning, and UV water treatment system add comfort and peace of mind. Outdoors, the possibilities continue with a 33' x 33' six-stall horse barn, two paddocks, and a private pond, creating an incredible setting for horse lovers, nature enthusiasts, or anyone seeking a true country lifestyle. Whether you are looking to work the land or collect extra income from continuing to lease the land, enjoy a quiet rural retreat, or establish your dream hobby farm, this property delivers. With productive acreage currently leased, equestrian amenities, a private pond, and close proximity to Lake Erie, this is a rare opportunity to own a peaceful country property in a truly fantastic location. (id:50787)
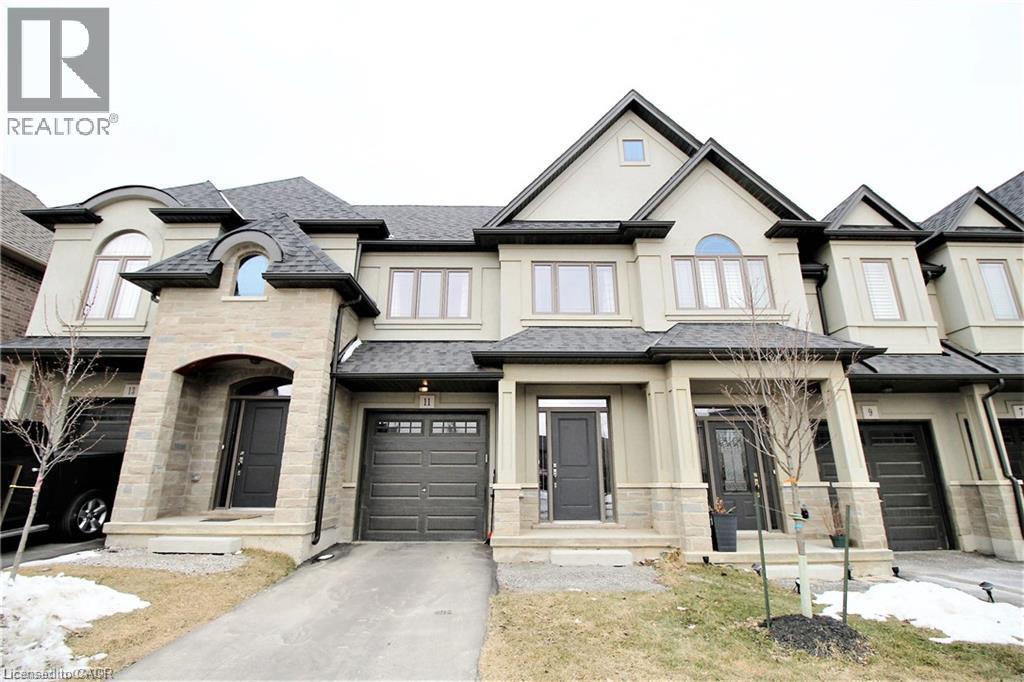
11 Sonoma Valley Crescent
Hamilton, Ontario
Beautiful town home in Hamilton Central Mountain, absolutely gorgeous home, open concept, 9 foot ceiling, large master bedroom with beautiful ensuite bathroom and huge walk-in closet. Beautiful modern kitchen with back splash and island, granite counter top, oak stair and much more, there is no neighbor in front of the house. Extremely convenient location, steps to William Connell recreation Park, only 2 minutes to the LINC. Available immediately. (id:50787)
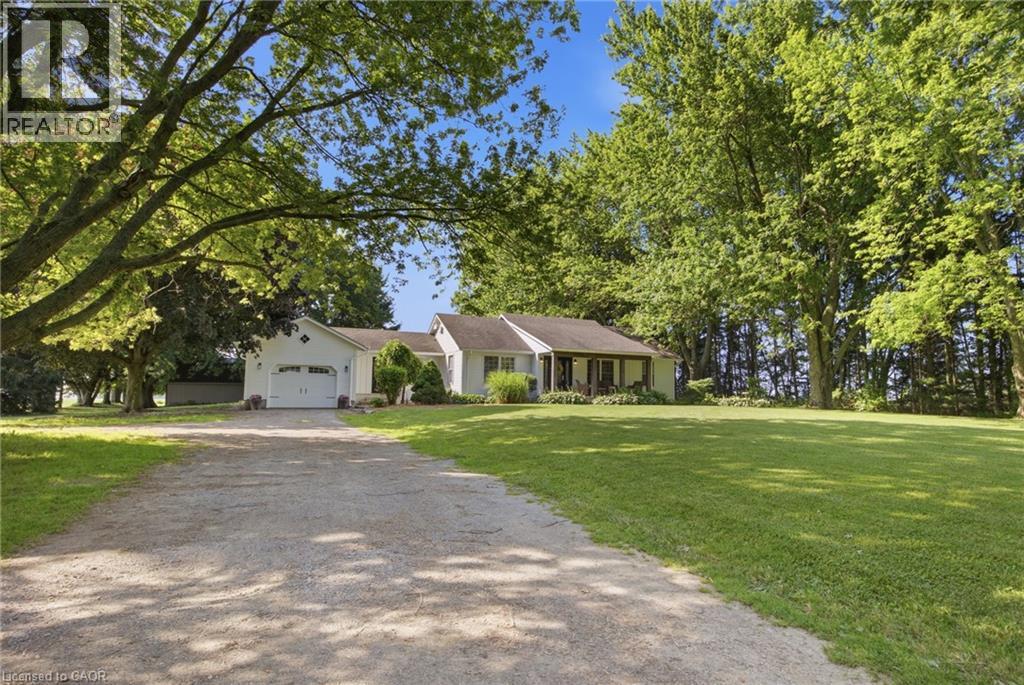
156 Concession 1 Road
Port Rowan, Ontario
25+ acres of heavenly bliss! Experience the perfect blend of country living, productive acreage, and peaceful privacy with this exceptional 25+ acre property located just a stone's throw from Lake Erie. Set on a quiet, tranquil road in a fantastic location, this property offers approximately 23 productive workable acres and equestrian ready, making it ideal for farming, hobby agriculture, equestrian use, or simply enjoying wide open space. The property features a 3 + 1 bedroom, 2 bathroom bungalow with a finished basement, offering comfortable living space for the whole family. The updated kitchen provides a bright and functional heart of the home, while recent improvements including a new furnace, air conditioning, and UV water treatment system add comfort and peace of mind. Outdoors, the possibilities continue with a 33' x 33' six-stall horse barn, two paddocks, and a private pond, creating an incredible setting for horse lovers, nature enthusiasts, or anyone seeking a true country lifestyle. Whether you are looking to work the land or collect extra income from continuing to lease the land, enjoy a quiet rural retreat, or establish your dream hobby farm, this property delivers. With productive acreage currently leased, equestrian amenities, a private pond, and close proximity to Lake Erie, this is a rare opportunity to own a peaceful country property in a truly fantastic location. (id:50787)
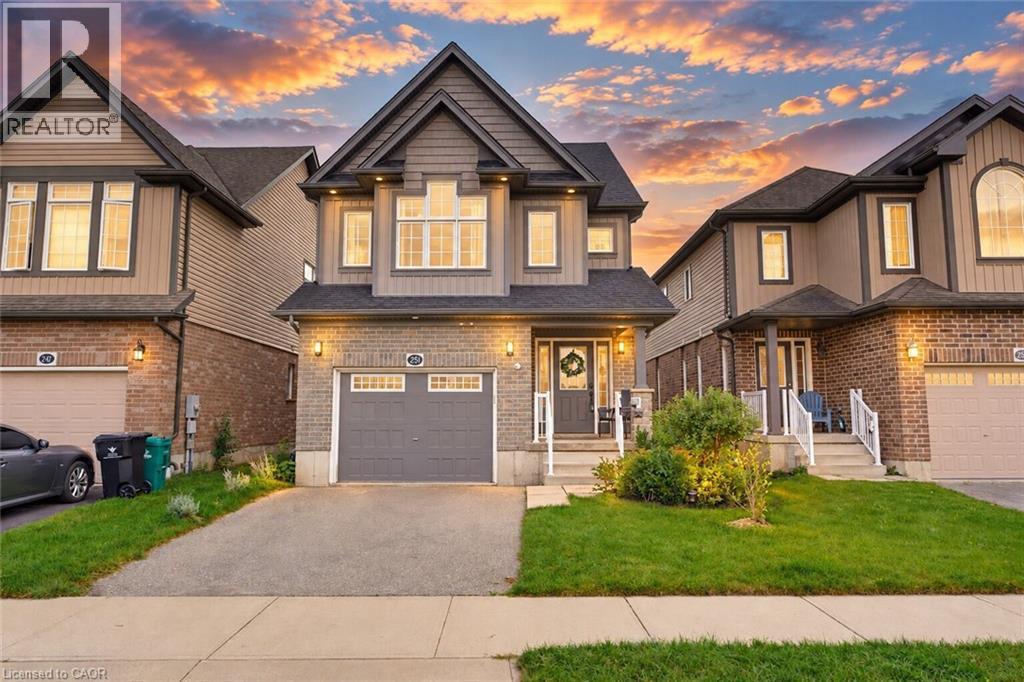
251 Cranbrook Street
Kitchener, Ontario
Welcome to 251 Cranbrook Street, a stylish and beautifully designed multi-level home in Kitchener’s family-friendly Doon South neighbourhood. From the moment you step inside, the main level feels warm and inviting! You will appreciate the functional layout, high ceilings, and contemporary finishes throughout. The sizable powder room adds convenience to the main floor, making it the perfect space to relax or entertain. The kitchen is truly the heart of the home. It’s bright, elegant, and features beautiful white cabinetry, quartz countertops, along with a dedicated dining area. Through double sliding doors, walk out onto the oversized, elevated deck overlooking the fully fenced backyard, an ideal setting for summer barbecues with friends or a cup of coffee on a slow morning. The home’s unique layout provides ideal separation between the living and sleeping areas, with the impressive primary suite on its own level. The perfect place to rest and recharge, the primary bedroom features a walk-in closet and spacious ensuite. On the upper level, you will find two additional bedrooms, another full bathroom, and a separate laundry room for everyday convenience. The finished lower level offers additional versatile living space tailored to your family’s needs. Whether you envision a home office, movie room, play area, or personal gym, the possibilities are entirely yours. The unfinished basement is yet another bonus space, with plenty of storage and offers a blank canvas for a future finished living area. Owners of electric vehicles will also appreciate the added convenience of the pre-installed EV charger in the garage. Living in Doon South makes daily life effortless for families, with nearby schools, parks, and trails. Experience a peaceful, quiet neighborhood while staying close to everyday essentials and convenient highway access for commuters. Come experience everything this beautiful home has to offer. Book your private showing today! (id:50787)
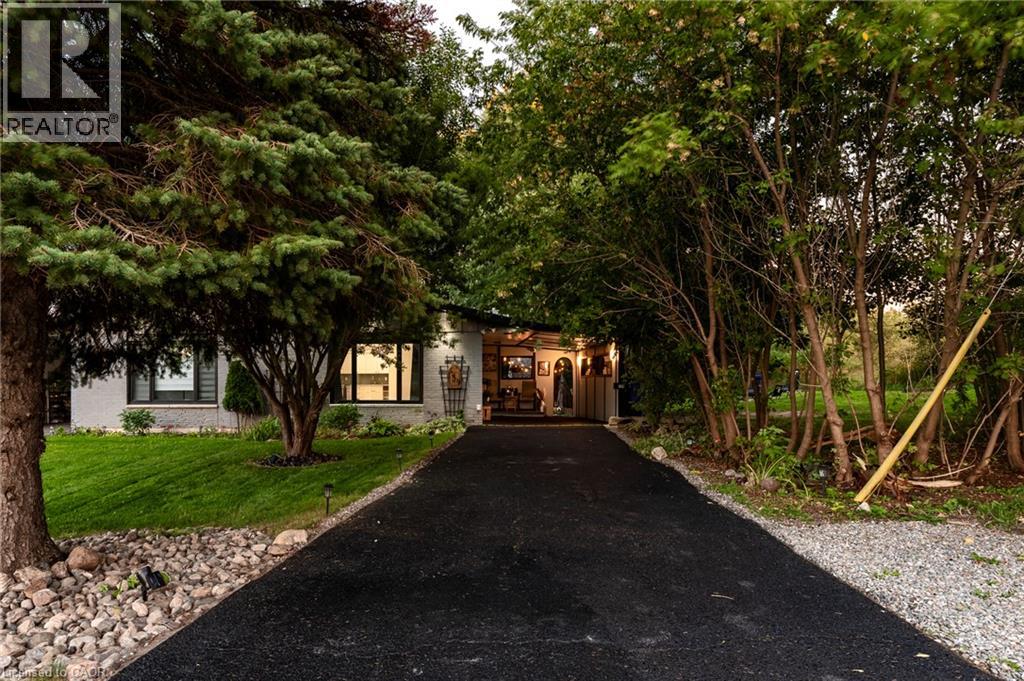
139 Town Line
Orangeville, Ontario
Offered for the very first time. Homes like this don't come up often on Town line, and this one never has - until now. It started out in 1966 and has since had all the big, expensive stuff taken care of, so you get an older home's space and lot without inheriting the to-do list. Three bedrooms up, three down, two full kitchens, and a separate side entrance to the lower level, which makes it easy to set up as an in-law suite. Parking is the part you won't believe: six spots including the carport, on a semi.But it's the setting that sells it. One side is a working farm, over 150 acres, and a wall of mature trees standing right next to the property, so you can't see a neighbour's house or yard, perfect for your weekend gatherings or evening BBQ parties. Private and quiet, with trails nearby to hike in summer and sled/snowmobile from your yard in winter, a new concrete patio, and a shed out back. You're five minutes from downtown Orangeville, schools, Island Lake and Hwy 10, though standing in the yard you'd never guess it.Updates: roof, kitchen, flooring, paint and pot lights inside and out (2026); windows and sliding patio door (2023); electrical panel and furnace (2024); A/C and hot water tank (2025); security cameras around the house and new appliances up and a full set down. *Some of the photos are Virtually Staged.* (id:50787)
362 Fairview Street Unit# 110
New Hamburg, Ontario
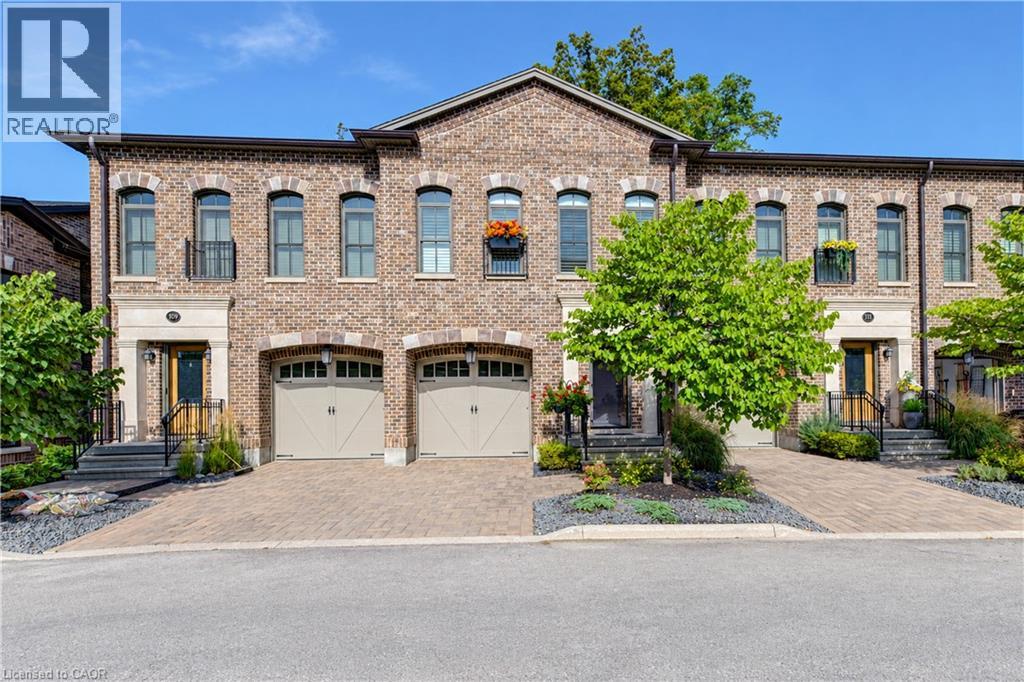
A rare opportunity to experience refined luxury in an extraordinary riverfront setting. Tucked away on a private cul-de-sac overlooking the Nith River and Scott Park, this exceptional Riverbend Brownstone Condo is one of just 14 exclusive executive townhomes and one of the original four units. Offering approximately 2,000 sqft of beautifully finished living space, this middle-unit condo blends timeless elegance with modern luxury. Quality craftsmanship is evident throughout, from the ICF construction and custom brickwork to the hammered copper eaves and downspouts, crown molding, and custom window coverings. The open-concept main floor is bathed in natural light, custom designed Kraemer kitchen and Island, 9ft ceilings through out, living area featuring a dramatic wall of windows and a brand-new 8ft VDK sliding door leading to the balcony with breathtaking river views. Upstairs, two spacious sized bedrooms each feature walk-in closets and spectacular tiled ensuite wet rooms, front ensuite shower has brand new porcelain tile on wet shower floor, creating a true spa-like retreat. The fully finished lower level offers additional living space, inviting gas fireplace, a walkout to a second private patio finished in exposed aggregate concrete, with direct access to peaceful greenspace. A private elevator provides effortless access between all three levels, private drive with brand new interlock stone, while visitor parking makes hosting family and friends a breeze. Set in the charming and vibrant community of New Hamburg, this remarkable home offers an blend of luxury, privacy, nature, and convenience. With the town's picturesque heritage core, unique shops, local cafes, restaurants, and beautiful architecture just moments away, this is more than a home-it's a lifestyle. (id:50787)
5474 Schueller Crescent
Burlington, Ontario
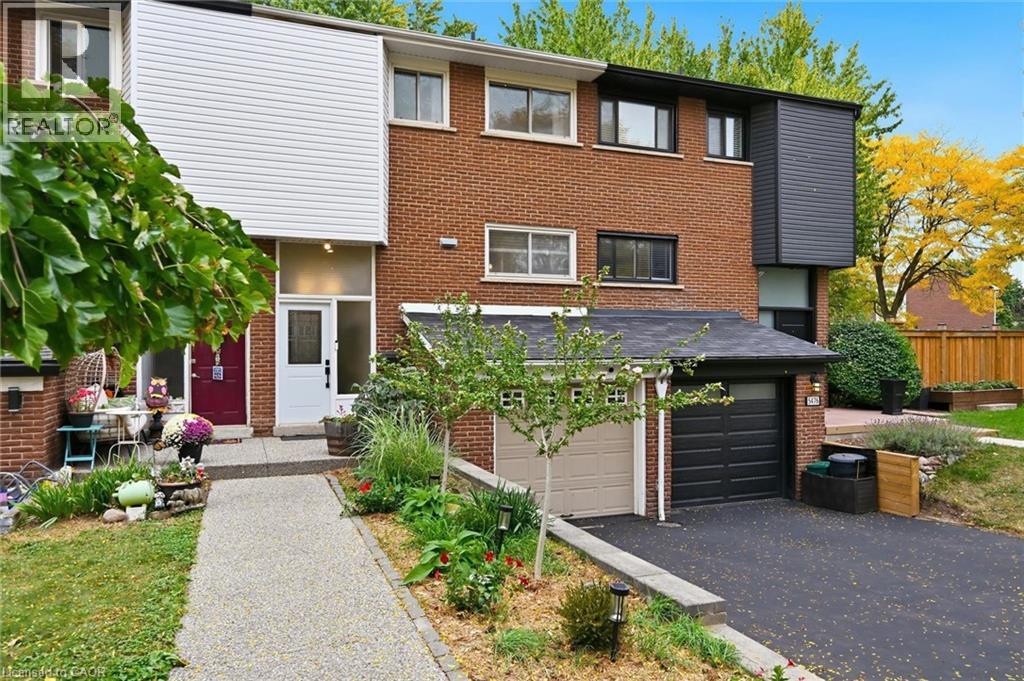
Rarely available Freehold Townhome in South Burlington, no condo or road fees! Welcome to 5474 Schueller Crescent, a beautifully updated 4 bedroom home on a quiet family friendly street with extended drive for double car parking. The bright front foyer leads to the main floor with open concept layout. The Kitchen features updated cabinetry, stone counters and a live edge wooden breakfast bar. The spacious Dining area is open the Living room with feature wall. A renovated 2 piece bathroom is conveniently located on this level. The upper level features 4 spacious bedrooms and a full 4-piece bath. The finished lower level includes a large Family room complete with fireplace and engineered hardwood flooring. Part of the garage was converted to a den which could be used as a home office or personal gym space. Inside access to the garage which features Swisstrax flooring and new garage door opener, perfect for storage of bicycles and tools (garage is not full size, can be converted back). The private yard features a stunning upper deck and low maintenance yard perfect for entertaining. This home is move-in ready with fabulous neighbours and is ideally located close to parks, schools, shopping, the GO train, and public transit. (id:50787)
240 Woodhaven Road Unit# A
Kitchener, Ontario
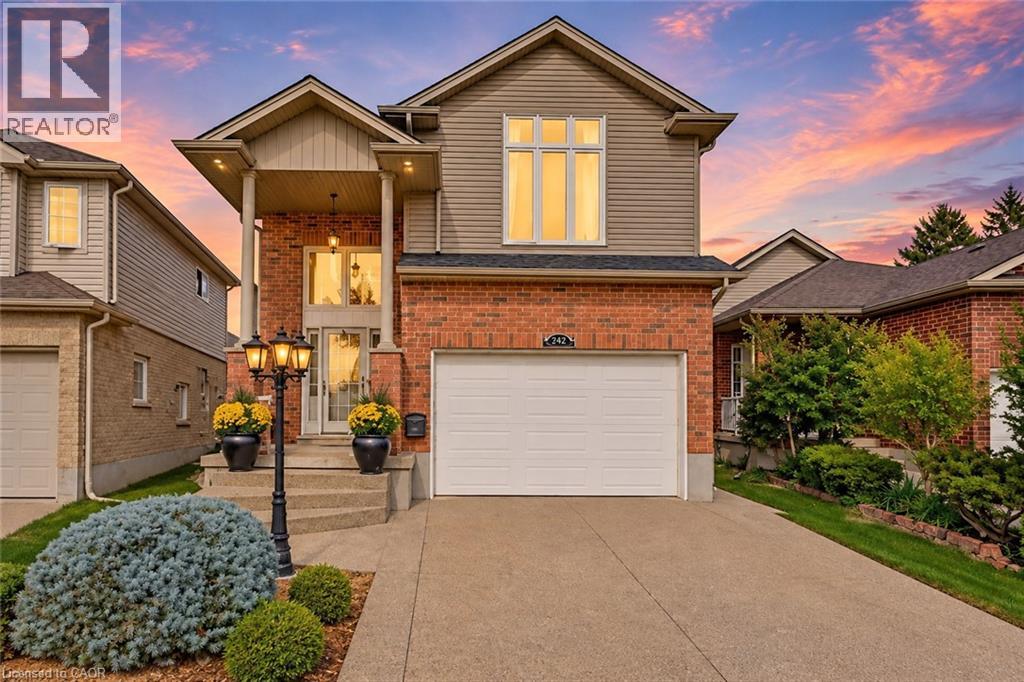
Set on an exceptionally large lot with parking for up to 8 vehicles, this spacious 4 bedroom home offers the kind of room, flexibility and outdoor space that can be difficult to find. Thoughtfully designed for both everyday family living and entertaining, the home features a bright and welcoming main floor with an elegant kitchen, dedicated dining area, cozy fireplace and beautiful views of the backyard. Step outside to your own private backyard retreat, complete with a large patio, beautifully maintained grounds and a saltwater pool that creates the perfect setting for summer days, family gatherings and entertaining with friends. Whether enjoying a quiet morning outside, hosting weekend get togethers or spending long summer afternoons by the pool, this backyard offers a wonderful extension of the home and plenty of space to make lasting memories. Upstairs, you’ll find four spacious bedrooms offering plenty of flexibility for a growing family. The impressive primary bedroom features a large walk in closet and beautiful spa inspired ensuite, while the bonus family room provides valuable additional living space for movie nights, relaxing or creating a separate hangout area. The finished basement adds even more versatility with space for a rec room, home gym or office, along with ample storage and a potential workshop area for DIY projects. A SEPARATE ENTRANCE from the side of the home provides direct access to the basement, creating additional flexibility to accommodate your family’s changing needs. Conveniently located just minutes from Fairview Park Mall, restaurants, and a wide variety of everyday amenities, this home also offers easy access to excellent schools, parks, trails, transit, Hwy 8 and Hwy 401. With its oversized lot, incredible parking, multiple living spaces and backyard oasis, this is a home that offers exceptional space both inside and out. Book your private showing today! (id:50787)
4 Fairview Street
Tillsonburg, Ontario
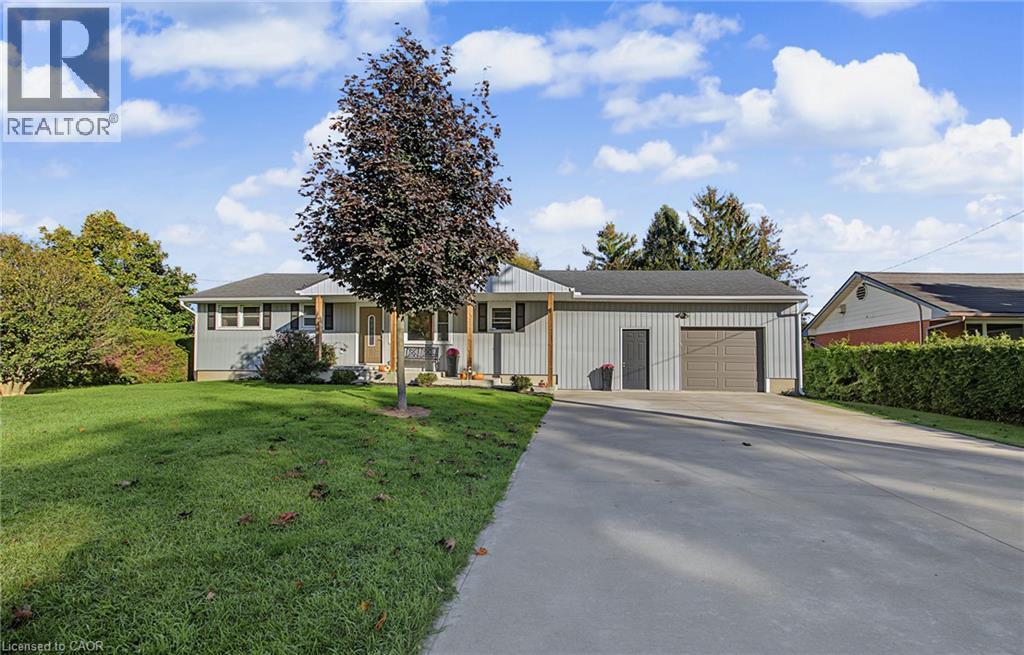
Outstanding bright and modern 3+1 bedroom, 2.5 bathroom bungalow with walk out basement, set on a large private property in a convenient location close to schools, shopping, and everyday amenities. The open-concept main floor offers a spacious, inviting layout including main floor laundry with plenty of natural light, making it ideal for both everyday living and entertaining.The home has benefited from several recent updates, including new soffit, facia and eavestrough (2026),siding and a concrete driveway and walkway completed in 2021. The basement with walkout to the massive backyard has also seen recent improvements, including a finished rec-room, fourth bedroom, 2 pc bathroom, updated windows in 2025/2026, and provides additional living space with plenty of flexibility for a home office, or guest area. The backyard is private and treed for peace and quiet and ready for any family to enjoy. With its combination of modern updates, generous living space, private yard, and excellent location, this bungalow is a fantastic opportunity for families, first-time buyers, or anyone looking for a well-maintained home with room to grow. (id:50787)
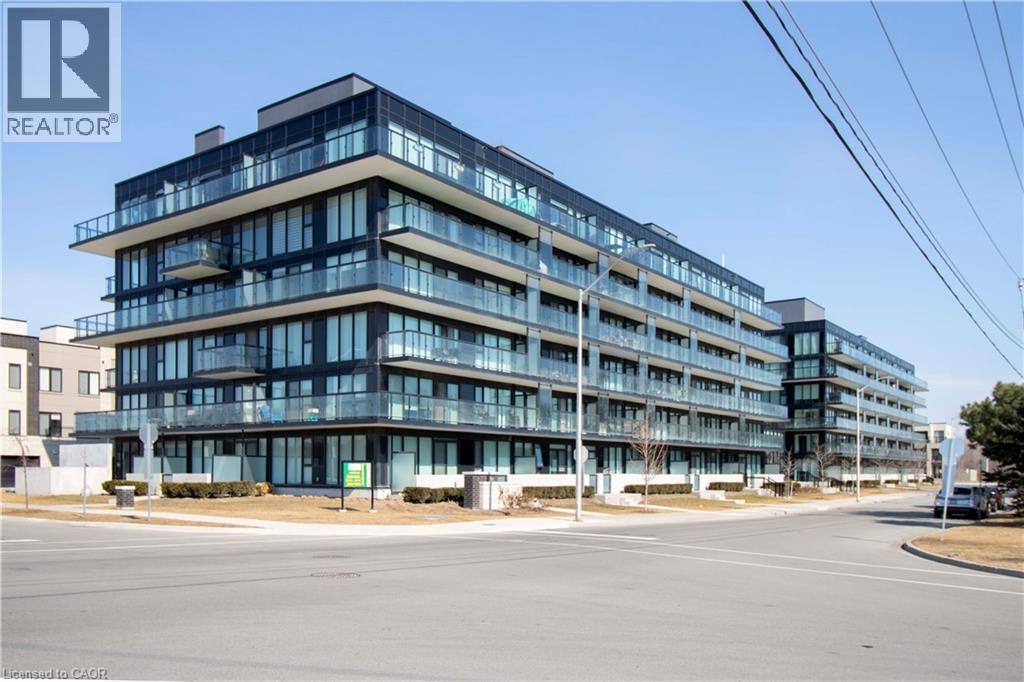
1117 Cooke Boulevard Unit# A405
Burlington, Ontario
Enjoy effortless, modern living in desirable Aldershot! Conveniently situated with the Aldershot GO Station right at your doorstep, this stylish Station West condo is an exceptional opportunity. Featuring a bright, open-concept layout with 9’ ceilings throughout, this residence boasts high-end finishes, including polished quartz square-edged slab countertops in both the kitchen and bathroom, along with sleek stainless steel appliances. Step outside your front door to enjoy outstanding building amenities, including a fully equipped exercise room, party room, rooftop deck, and garden with a brand-new city park right in the neighborhood for even more outdoor enjoyment. Complete with one designated underground parking space (#38) and a private storage locker (#265), this home offers ultimate convenience. Ideally located just minutes from local shopping, dining, schools, transit, Aldershot Park & Pool, LaSalle Park, and the marina. (id:50787)
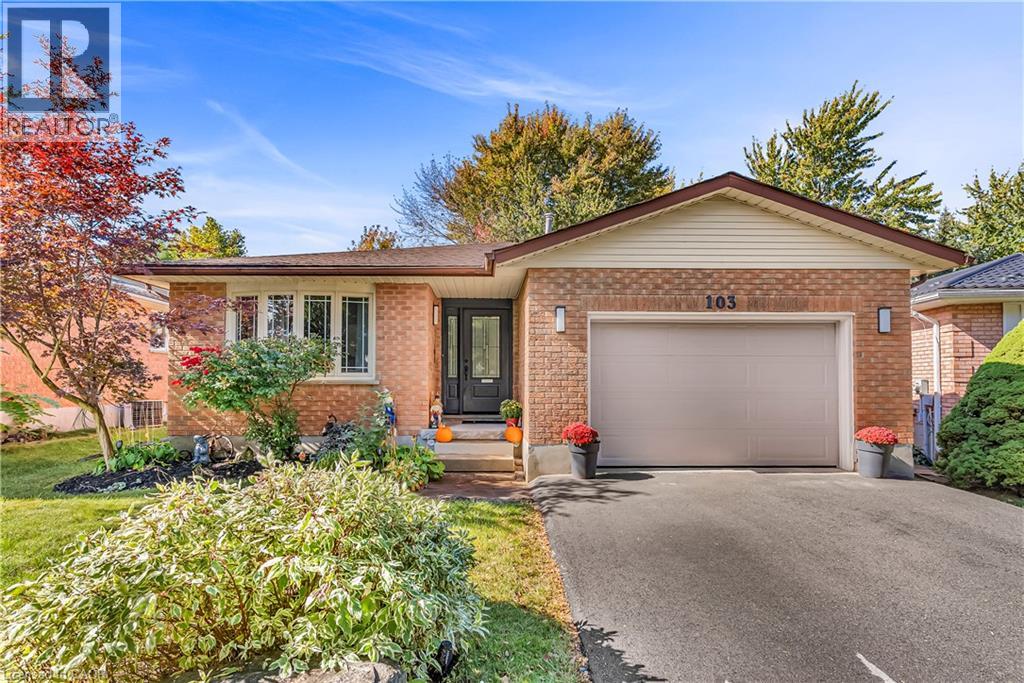
103 Westview Crescent
Kitchener, Ontario
**FOUR LEVELS OF POSSIBILITY!** This inviting, move-in-ready 4-level backsplit offers plenty of space for the whole family to live, grow and enjoy! **New LVP flooring and carpet installed across multiple levels in October 2026** The main floor welcomes you with a spacious foyer, double closet and convenient garage access. The bright living and dining rooms provide the perfect setting for entertaining, while the functional kitchen features an abundance of cabinetry and counter space for all your cooking needs. Sliding doors lead directly to the patio, making outdoor dining and summer barbecues a breeze! Just a few steps up, the second level features a spacious primary bedroom, two additional bedrooms and a well-maintained 4-piece family bathroom. The lower level offers even more living space with a bright family room featuring large windows, a fourth bedroom and a stylish 3-piece bathroom, ideal for guests, older children or a home office. Continue down to the lowest level, where a partially finished recreation room awaits, offering endless possibilities for a kids' play area, games room or home gym. You’ll also find the laundry and utility area, plenty of storage closets and a practical cold room. Outside, the fully fenced backyard is your own private retreat, complete with a patio for entertaining, a hot tub for relaxing and mature trees that provide a lovely sense of privacy. The 1.5-car garage offers additional storage or workshop potential, while the double-wide driveway provides ample parking. Located on a peaceful crescent, this home is just steps from John Darling Public School and minutes from parks, shopping, everyday amenities and convenient expressway access. With fresh flooring, versatile living spaces, four bedrooms and a fantastic location, this home truly has so much to offer! (id:50787)
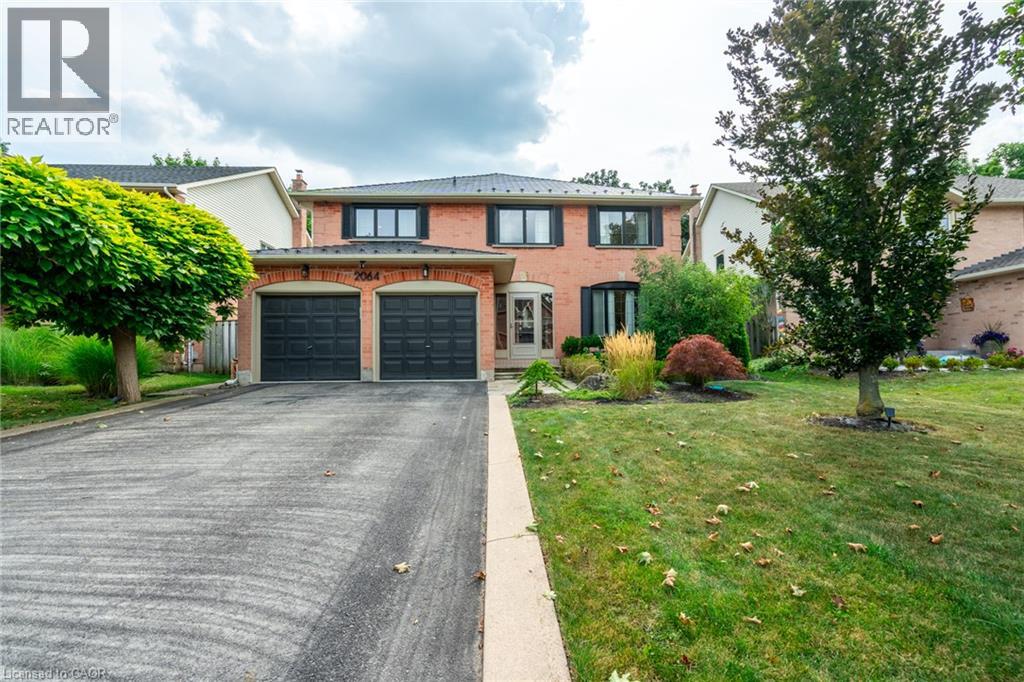
2064 Trillium Court
Burlington, Ontario
Welcome to 2064 Trillium Court in a spectacular mature court location in desirable Headon Forest. This home has been fully renovated with top quality finishes. New floors on all 3 levels hardwood and marble. Oversized gourmet kitchen with expansive waterfall island & quartz counters, huge pantry, extended cabinetry, new appliances, and all the bells & whistles: pot filler, warming drawer, commercial grade exhaust, gas and induction - absolutely gorgeous! Perfect layout for entertaining, large living space with stunning custom fireplace, lots of natural light, spacious dining room and mudroom entry addition. Elegant wood staircase leads you upstairs to 4 bedrooms, gorgeous renovated baths, primary bedroom features herringbone flooring, walk-in closet and spa-like ensuite. Finished lower level is bright and airy with generous-sized recroom, built-in shelving, bar area, extra bedroom and impressive renovated bathroom, plus fully wired home theatre and tons of storage space. Walk-out to beautifully landscaped, deep lot, private backyard with easy maintenance flagstone patio and gas BBQ hook-up. So many upgrades: new windows, new furnace, owned hot water heater, maintenance-free metal roof with 70 year warranty, custom closets, BONUS! charger in double garage for electric vehicles and much more! All in a sought-after, family-friendly location close to schools, parks, trails, shopping and hwy access. (id:50787)
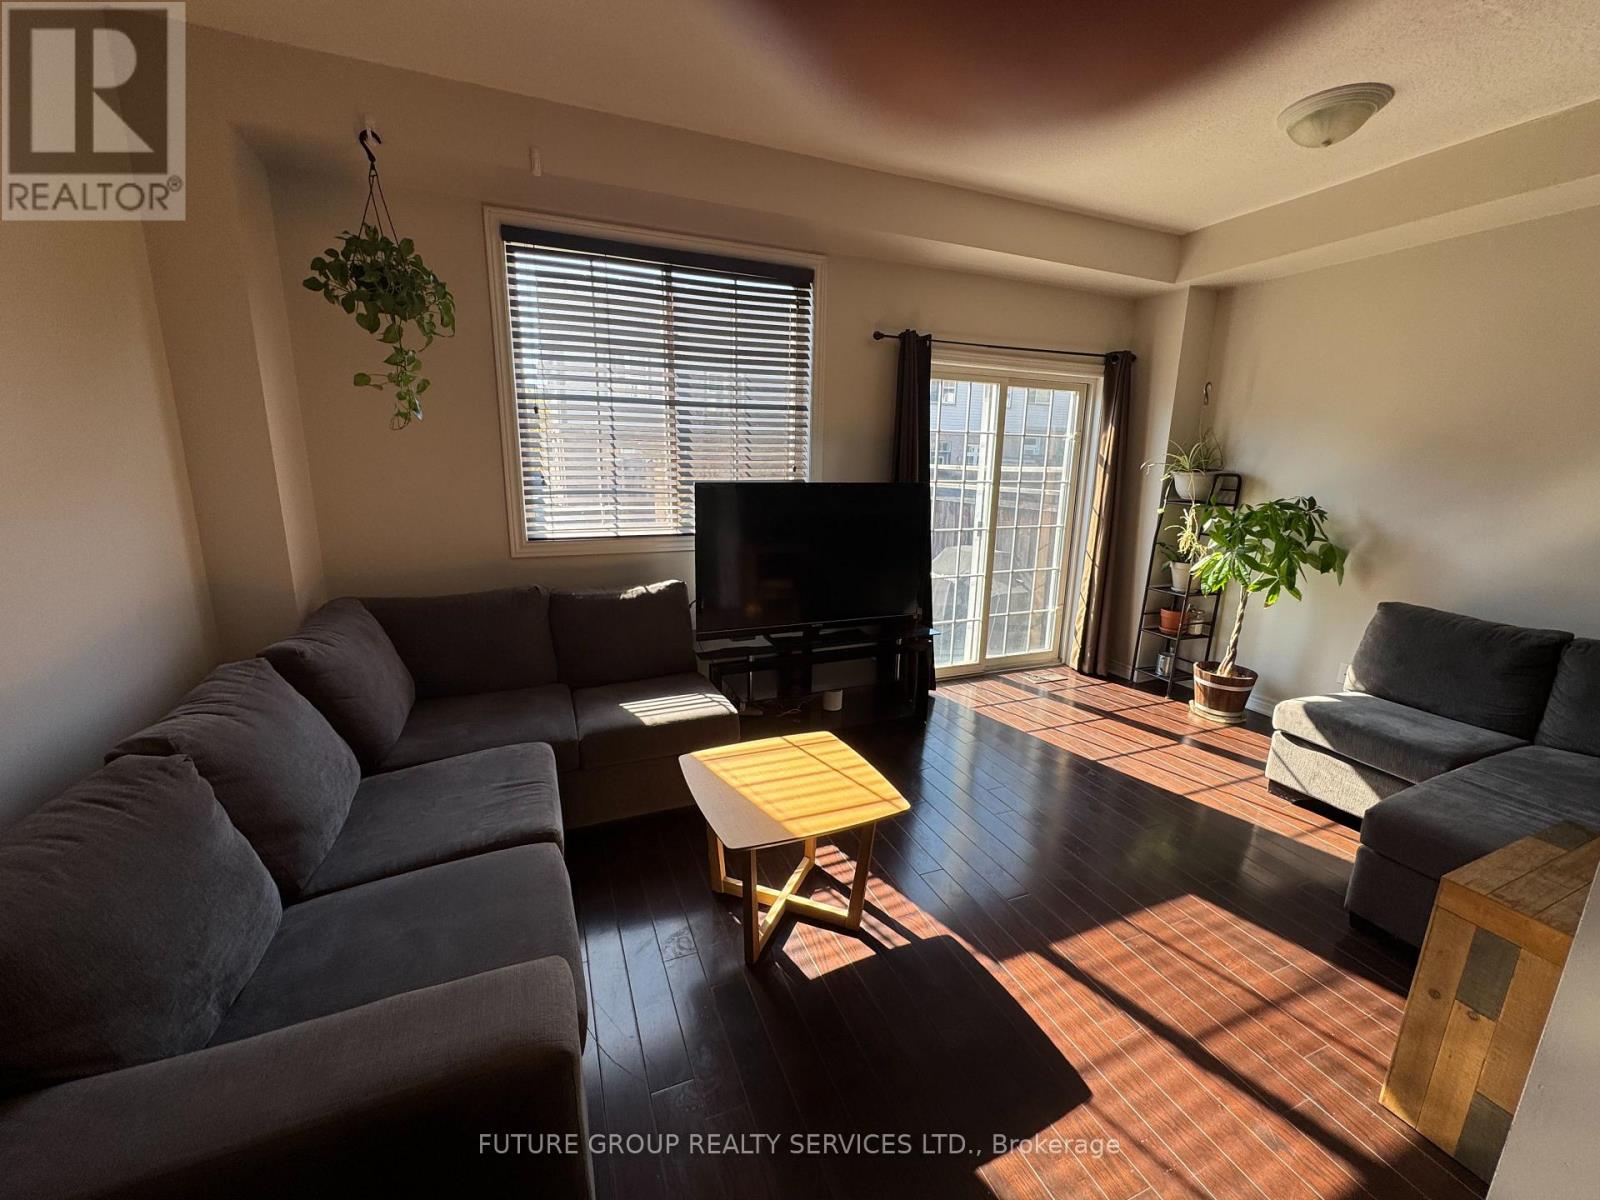
59 Cole Street
Hamilton, Ontario
Sunny south-west exposure, ideally located in the desirable community of Waterdown. This home features bright spacious open-concept main floor with hardwood floors. Living Room and kitchen overlook to the backyard. Walk out to large 16 x 9 ft deck with lattice fence for privacy. 9 foot ceilings, upgraded wrought spindles on staircase. Good sized kitchen with backsplash and stainless steel appliances. Attached garage with inside entry. A generous master bedroom with walk-in-closet and ensuite 3 piece bathroom with window. 2 additional bedrooms and a 4-piece bathroom. Brand new fully finished basement with pot lights, throughout, laminate floors, one spacious bedroom with large walk-in-closet, family room with upgraded egress window, and rough-in-kitchen for in-law potential. Separate laundry area. Located within walking distance to schools, YMCA, park, shopping. Quick access to 403, 407, QEW, Aldershot Go station. Safe family friendly neighbourhood. A must see (id:50787)
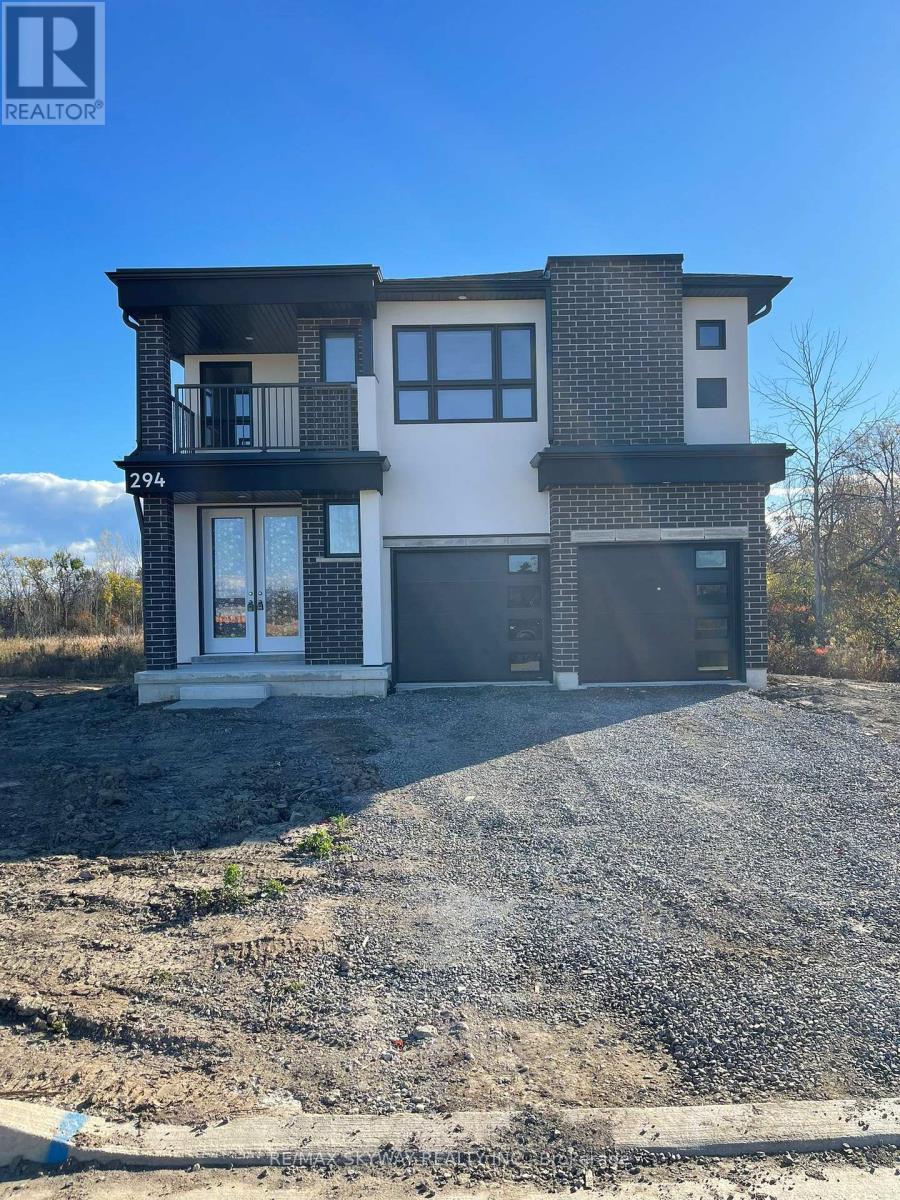
294 Wellandvale Drive
Welland, Ontario
Detached home available to move in quickly. This beautiful home features a double door entry & sits on a ravine lot with a pond view providing exceptional privacy. The property is conveniently located near to huge plazas, hwy 406, Niagara College, Seaway Mall & steps to public transit. This home has a very spacious layout with 1 bedroom on the main floor with ensuite 3 piece washroom & 3 bedrooms upstairs with 2 full washrooms. Master bedroom features an open balcony overlooking the front. Lots of parking with double car garage & 4 additional cars can be parked on the driveway. Brand new stainless steel appliances & modern zebra blinds. This property is not to be missed. ** This is a linked property.** (id:50787)
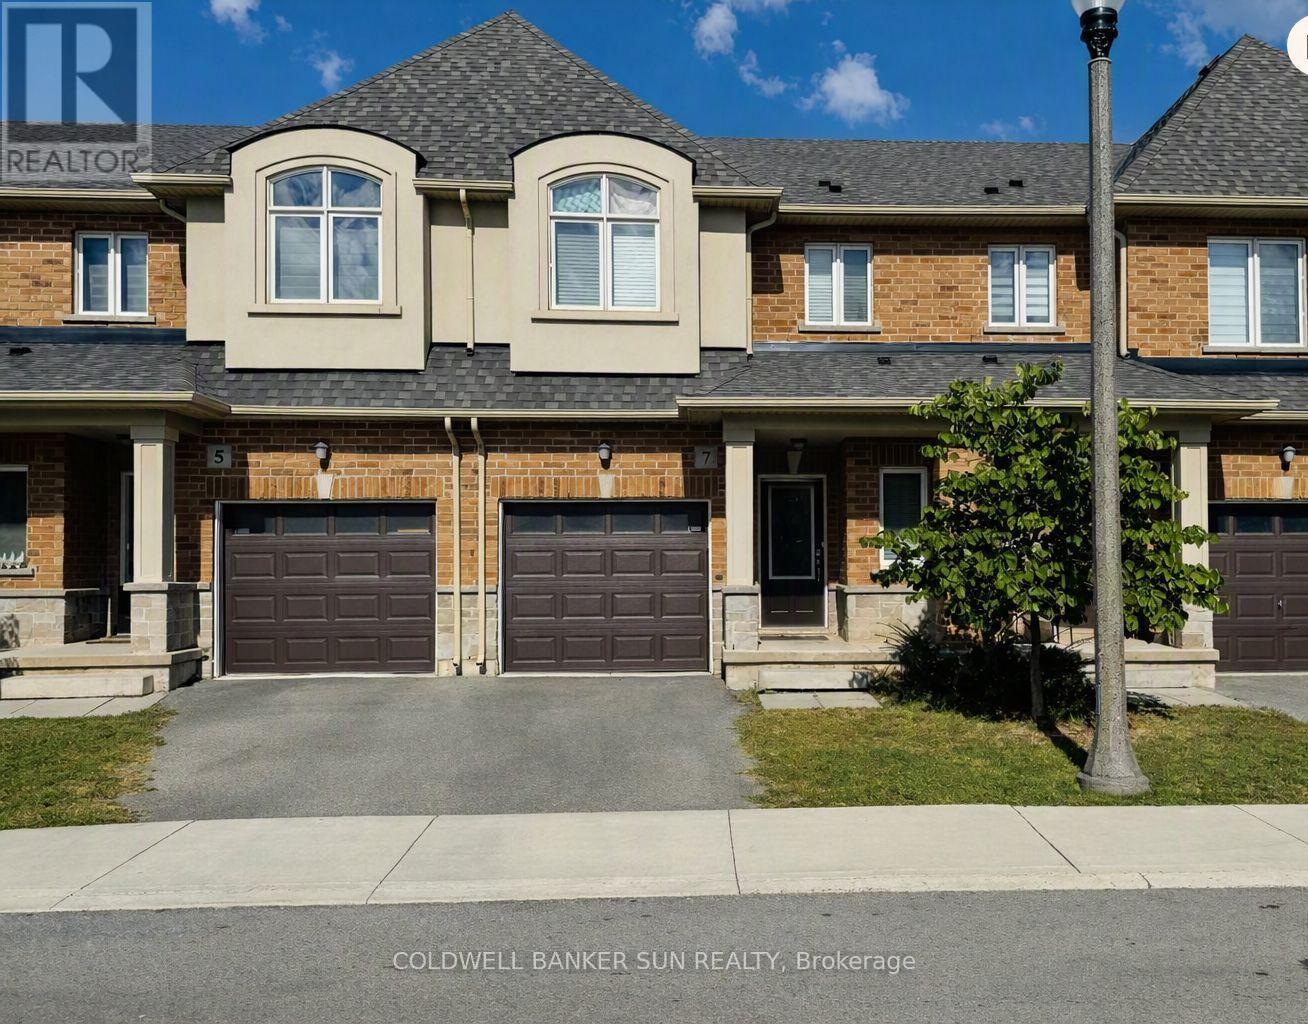
15 - 7 Arietta Lane
Hamilton, Ontario
A Very Beautiful 3 Bedroom 2.5 Bathroom Townhouse In Stoney Creek. Features A Bright Open Concept Layout With Modern Finishes Throughout. S/S Appliances, Hardwood Floor Throughout, Quartz Countertop, Second Floor Laundry. Great Area Of Fifty Road Close To Highways, Costco Plaza, Banks. (id:50787)
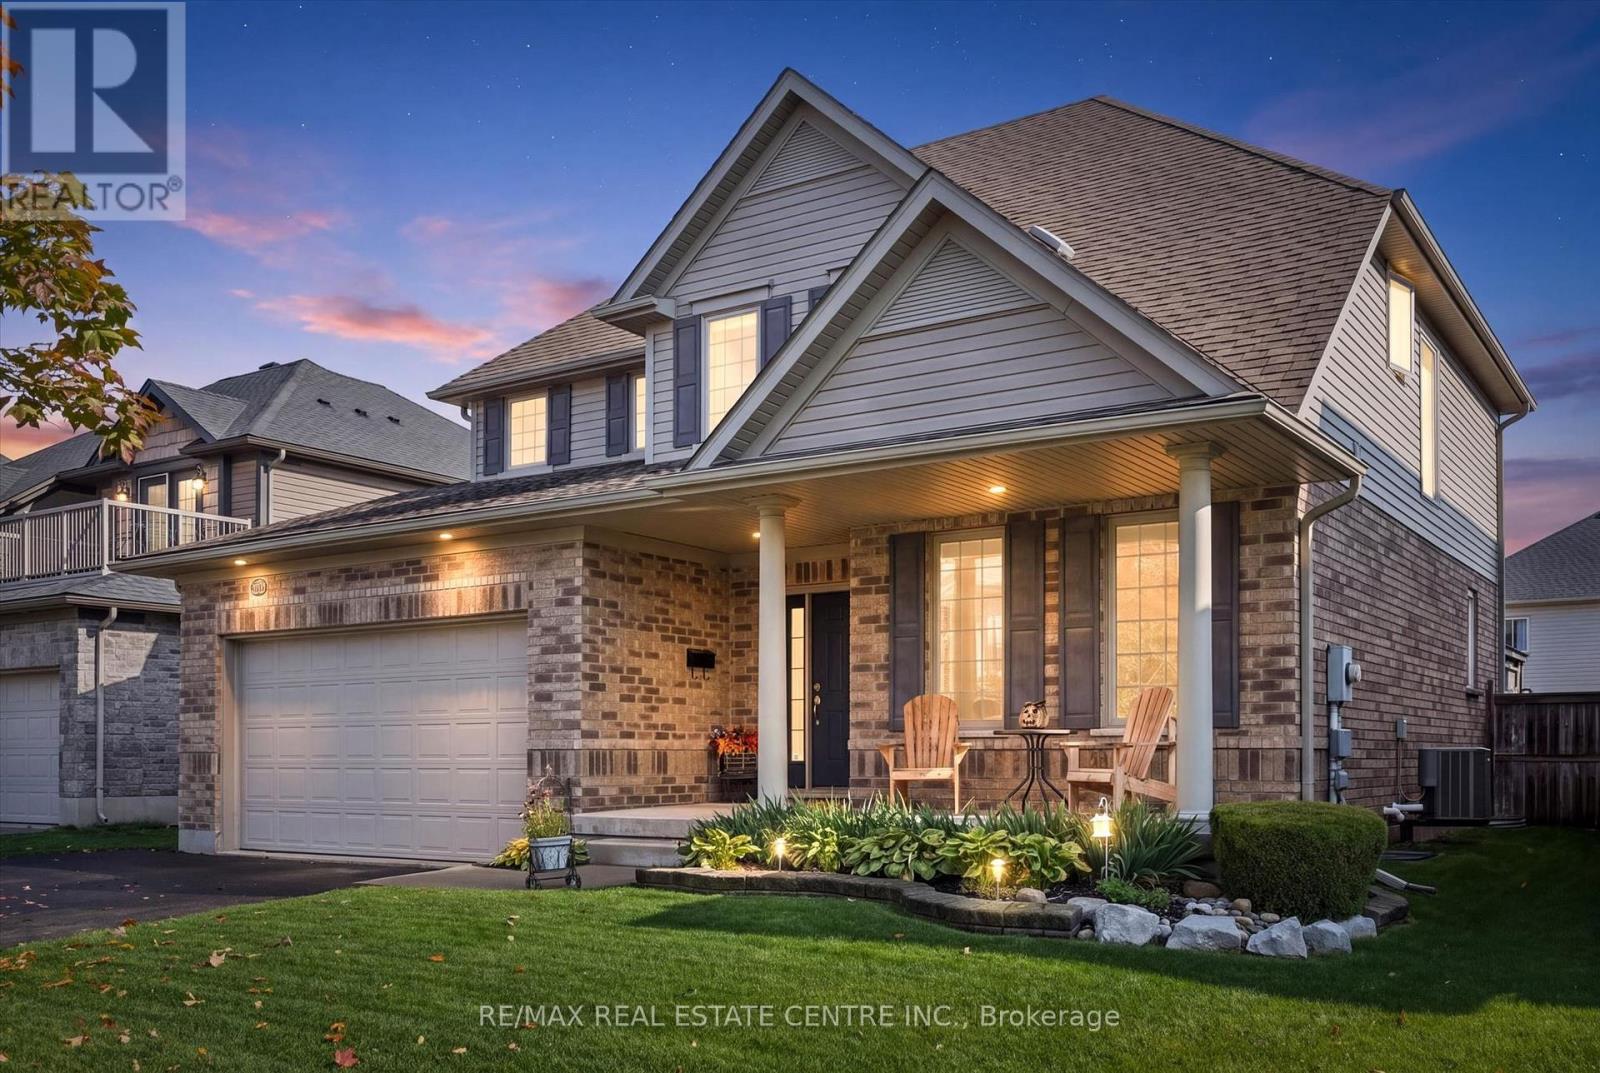
25 Hunsberger Drive
Wilmot, Ontario
Welcome to 25 Hunsberger Drive! Discover the warmth and charm of this inviting 3+1 bedroom, 4-bathroom home nestled in the welcoming community of Baden. Bright, airy and filled with natural light, this home offers a wonderful setting for comfortable family living. The bright kitchen features elegant quartz countertops and a spacious island, creating a welcoming space for everyday meals and gathering with family and friends. Gleaming floors, large windows and good-sized principal rooms add to the home's open, inviting feel. The generous primary bedroom offers a large walk-in closet and private ensuite, providing a comfortable retreat at the end of the day. The second floor laundry makes day to day chores simple. The finished basement adds valuable extra living space and includes a guest bedroom, ideal for accommodating visitors or providing additional flexibility for your family's needs. Step outside to a beautifully landscaped, fully fenced backyard offering the perfect setting for relaxing and entertaining. Professionally landscaped grounds create an inviting outdoor retreat, while the deck and gazebo provide wonderful spaces to enjoy morning coffee, host summer gatherings, or unwind with family and friends. A private and welcoming outdoor oasis to enjoy. The oversized double car garage (19'2"x 24'8") is perfect for larger vehicles. This home is close to schools, parks and trails, making it easy to enjoy the outdoors and the many benefits of community living while still being only minutes to KW and the Boardwalk. A wonderful opportunity to enjoy bright, comfortable family living in the heart of Baden! (id:50787)
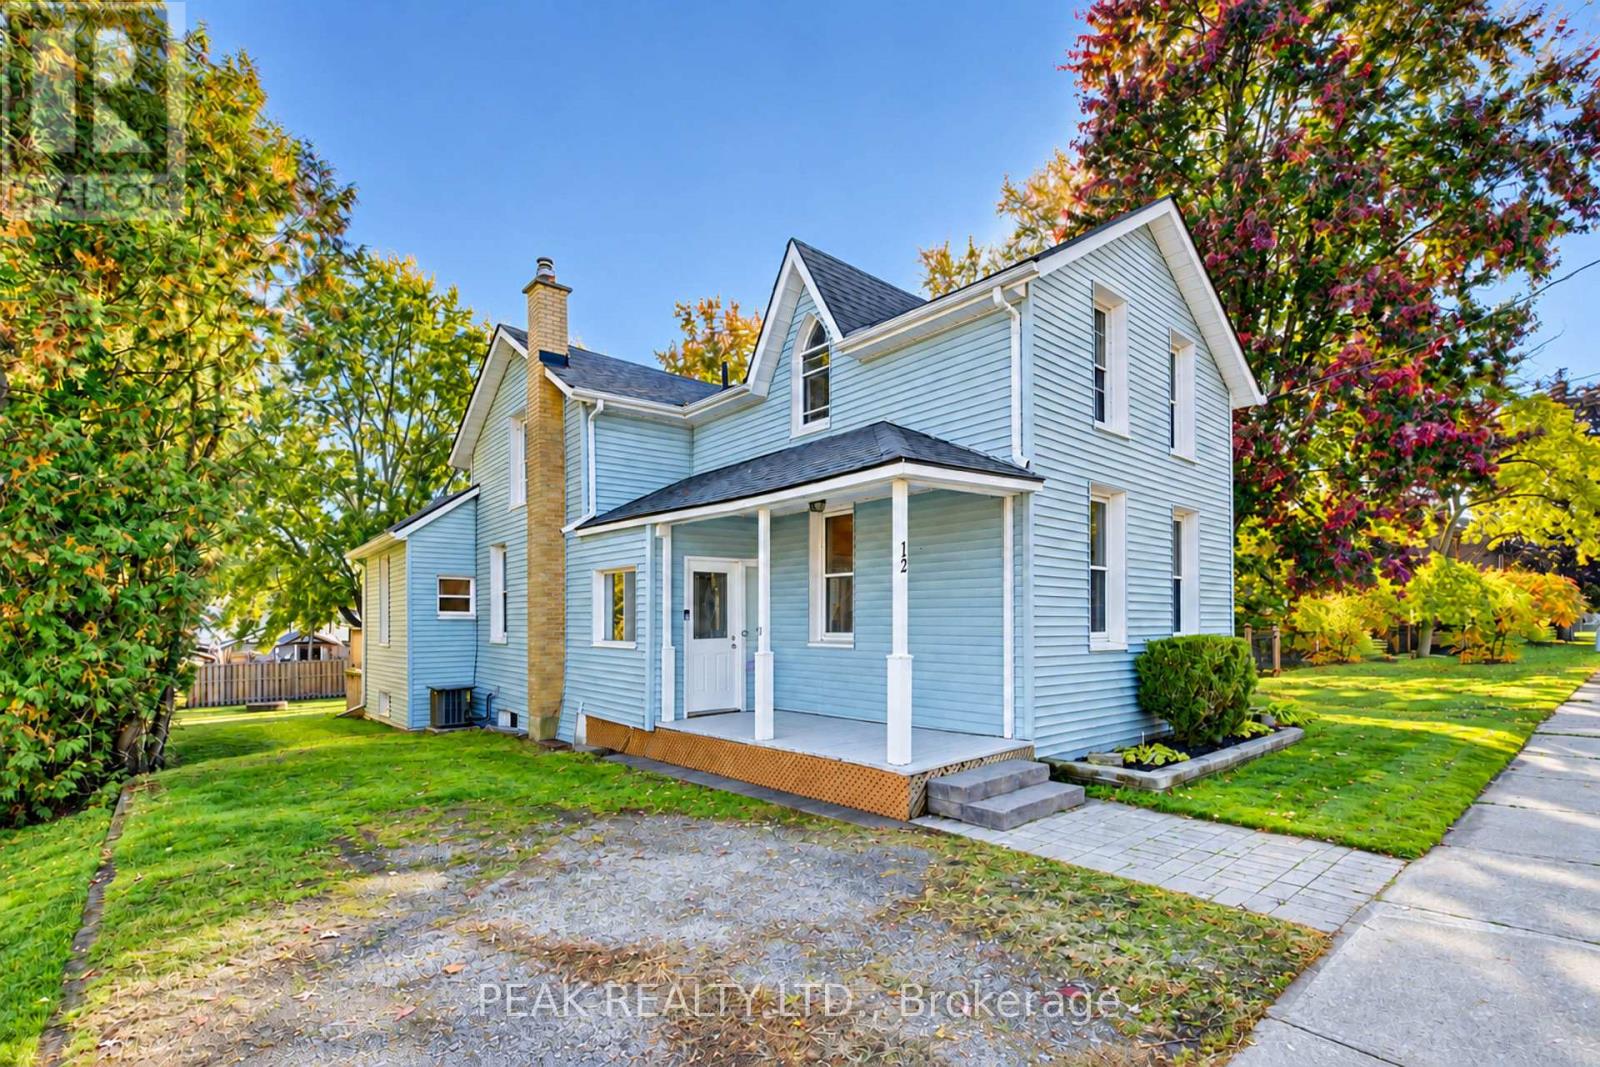
12 John Street W
Blandford-Blenheim, Ontario
Welcome to this charming and beautifully updated 3-bedroom home, situated on a spacious lot in the quaint community of Bright! Offering a wonderful blend of comfort, character, and functionality, this inviting home features newer flooring, fresh paint, and a stylish updated kitchen complete with quartz countertops, stainless steel appliances, and a generous dining area perfect for entertaining family and friends. The versatile main floor offers a cozy front living room, along with an additional family room or office space at the back of the home, with direct access to the back patio and backyard. As well as laundry room/mud room entrance from rear. Step outside and enjoy your own private outdoor retreat, featuring a spacious yard, partial fencing, patio area, and hot tub ideal for relaxing or hosting gatherings. With parking for four vehicles and plenty of outdoor space to enjoy, this move-in-ready home offers the perfect opportunity to experience small-town living in the welcoming community of Bright! Other updates include roof 2017, Furnace 2017, A/C 2021, Owned hot water tank 2018, electrical panel 2021, Updated kitchen & flooring throughout 2021, hot tub 2022, Water pump 2026. (id:50787)
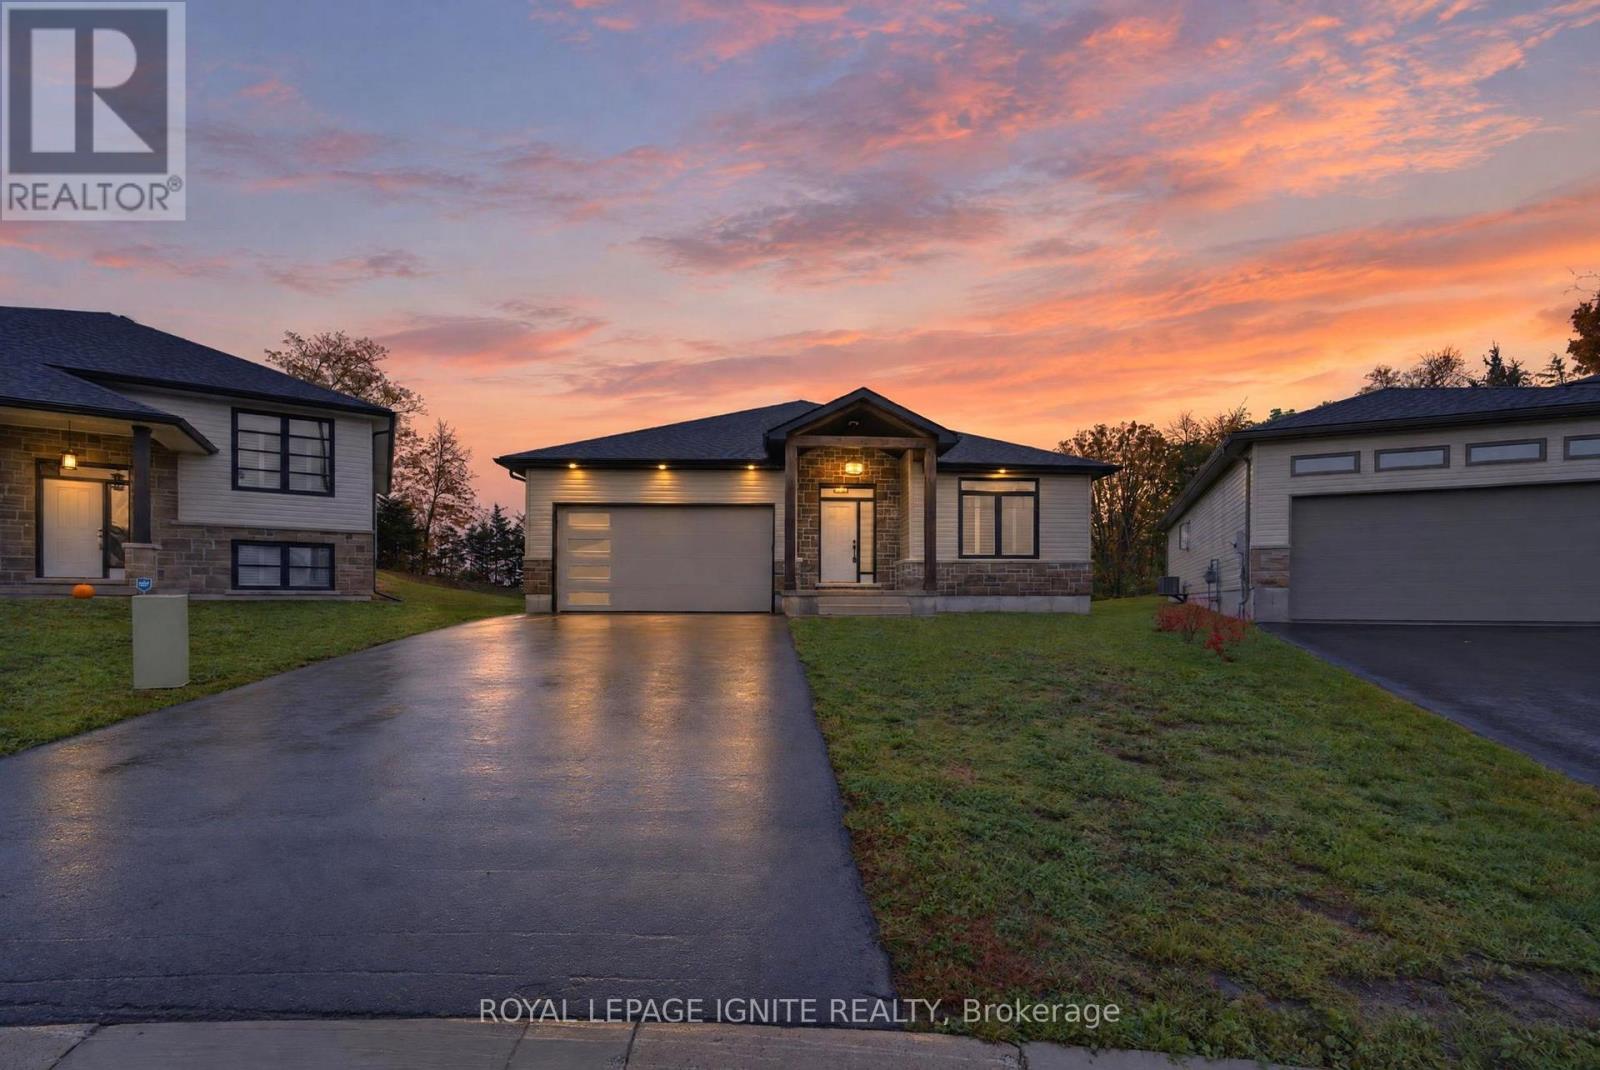
47 Meagan Lane
Quinte West, Ontario
Elegant, 4-year-new detached home in the wonderful community ofFrankford, featuring a premium pie-shaped ravine lot. This beautifullymaintained home offers rich hardwood flooring throughout, an oakstaircase, California shutters, and impressive high ceilings on themain floor. The bright, open-concept living, dining, and kitchen areais perfect for everyday living and entertaining. The upgraded kitchenfeatures quartz countertops, a centre island, LED under-cabinetlighting, and black stainless steel appliances. The spacious primarysuite boasts a walk-in closet and private ensuite, complemented by twoadditional bedrooms and a second full bathroom. Additional highlightsinclude a main-floor laundry room, custom-tiled shower with glassenclosure, pot lights, a spacious foyer, an owned hot water system,and 200-amp electrical service. Enjoy outdoor living on the huge deckoverlooking the beautiful ravine setting, ideal for family gatheringsand entertaining. Complete with a double-car garage and a privatedriveway accommodating up to four vehicles, this exceptional homeoffers comfort, style, and a peaceful setting for the whole family. (id:50787)
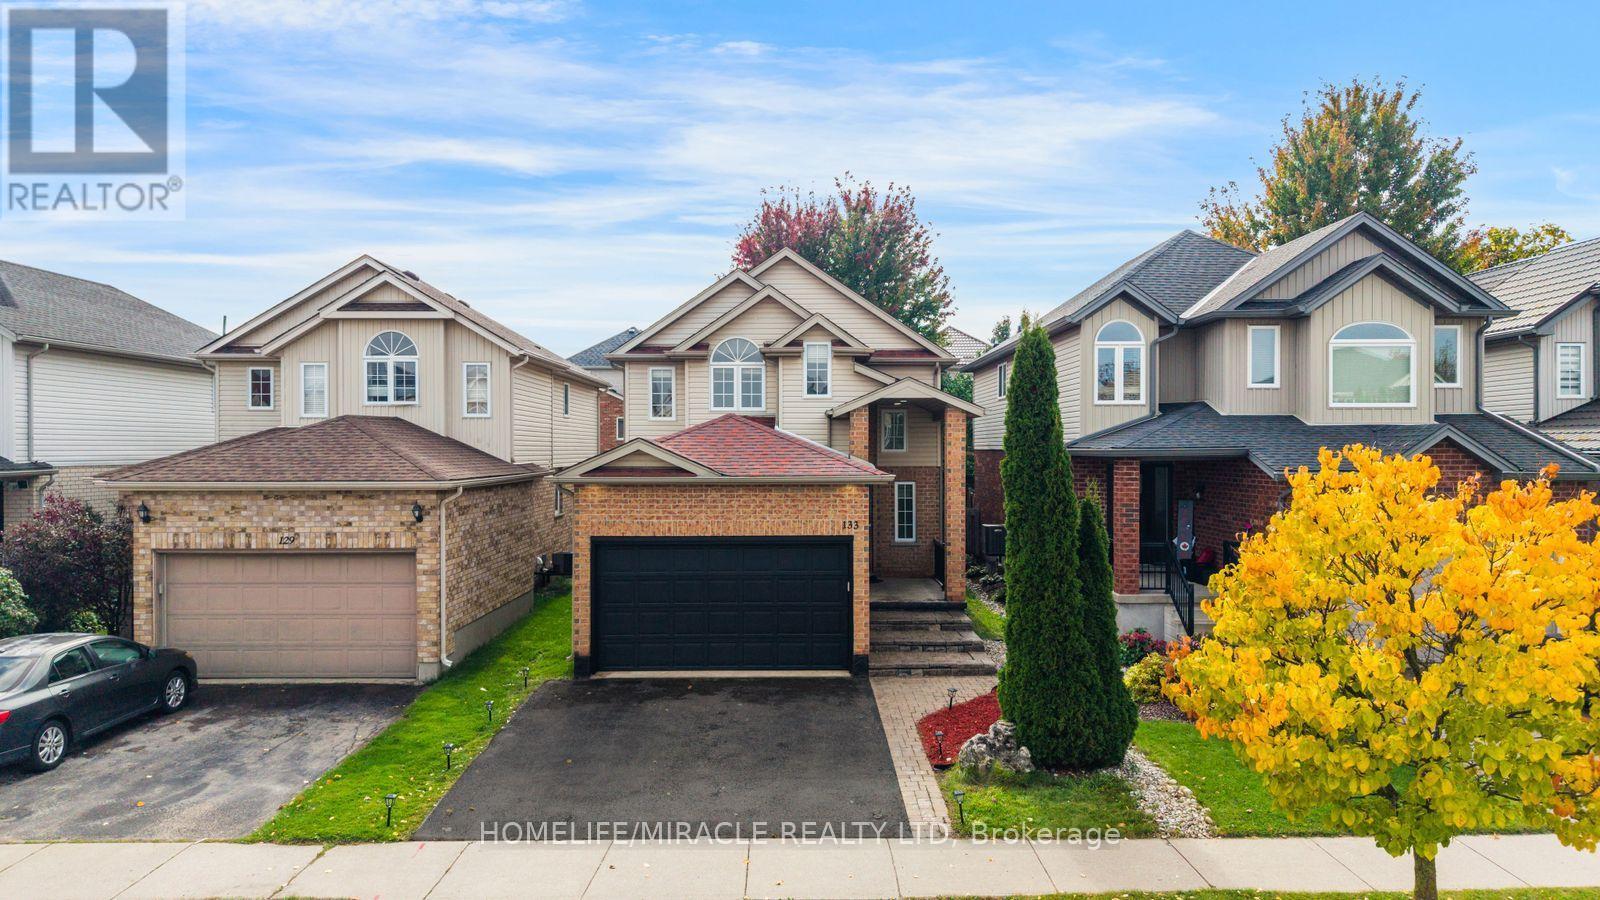
133 Steepleridge Street
Kitchener, Ontario
Welcome to This Beautiful home in Most Demanding Neighbourhood where every detail has been thoughtfully Finished and customized. Better than new, this fully renovated home showcases exceptional craftsmanship and a timeless modern style that's sure to impress. Stepping inside to a throughout Freshly painted House, featuring a tiled foyer, Spacious Mirror Closet and Main floor Equipped with Smart LED lighting, open-concept layout for both everyday living and entertaining, the layout offers enough room for family gatherings, meals at the oversized island & dinning area Chef-inspired freshly customized kitchen that combines style and quality work with New Deep sink & Faucet , Ss Appliances, New Microwave, New Range Hood and Refinished Custom Cabinets. Both Kitchen and Backyard is Equipped with Gas Line for future upgrades. A fully renovated powder room with New custom Vanity, Toilet seat and LED mirror. Hassle-free Laundry room at main level with inside entry from the garage. Another Upgrade including Brand-New Stair Carpeting and a sophisticated, high-end Chandelier. Upstairs, the engineered Laminate continues throughout the living areas. Master suite offers a true retreat with LED lighting, multiple windows, the perfect big place to relax after a busy day. Beautifully fully Upgraded Ensuite and Second 3-Piece Washrooms both featuring new Led mirrors, Custom Vanities and New Toilet Seats. Other Two Rooms features large windows making them abundantly Bright. The Basement offers a place you can make your own extra living/ sitting space for get together ,New LED pot lights with one washroom and big size room. Newly sealed Driveway/ Porch area and parging job makes exterior eye catching. Certified electrical work in house Recently. Enjoy the backyard, ideal for outdoor living and gardening, and a handy shed house perfect for organizing tools and equipment. You'll enjoy quick access to Highway 401, Conestoga College, shopping, trails. Don't Miss it, Book Your Viewing Today! (id:50787)
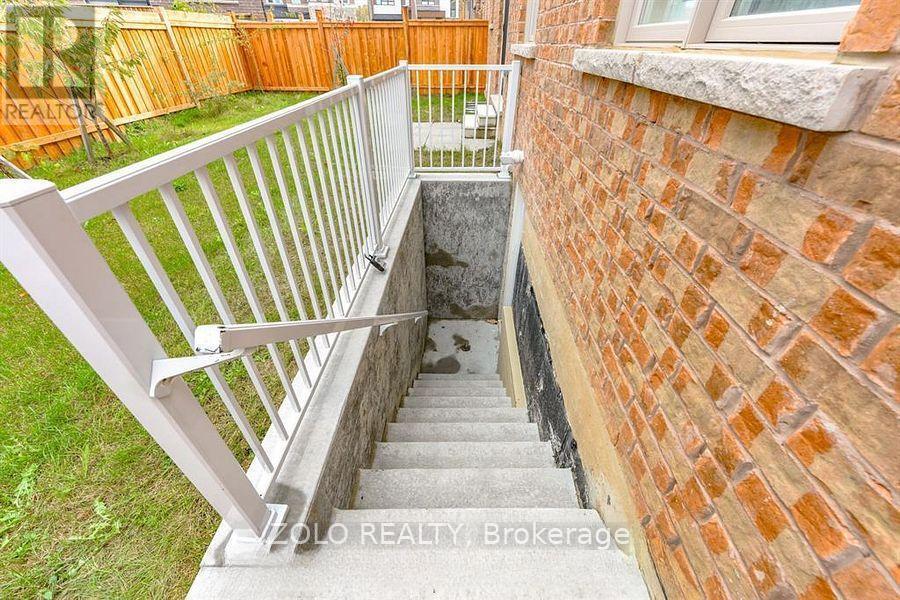
Basement - 21 Cattail Crescent
Hamilton, Ontario
Welcome to this beautifully and newly renovated legal basement apartment, tucked away on a very quiet and peaceful street with no sidewalk, offering added privacy and extra driveway space. The extended concrete driveway provides added convenience. Ideally located near parks, top-rated schools and scenic trails, with construction of a brand-new school starting at the corner of the street. Enjoy a peaceful neighbour hood while being just minutes from IKEA, Costco, Walmart, Highways 403 & 407, and everyday amenities. This legal basement apartment features a separate entrance, spacious lounge/living area, beautiful kitchen and large washroom, providing a comfortable and modern living space. Tenant to pay 30% of utilities. A fantastic opportunity to enjoy a freshly renovated legal basement in a desirable and convenient location. Move in and enjoy! (id:50787)
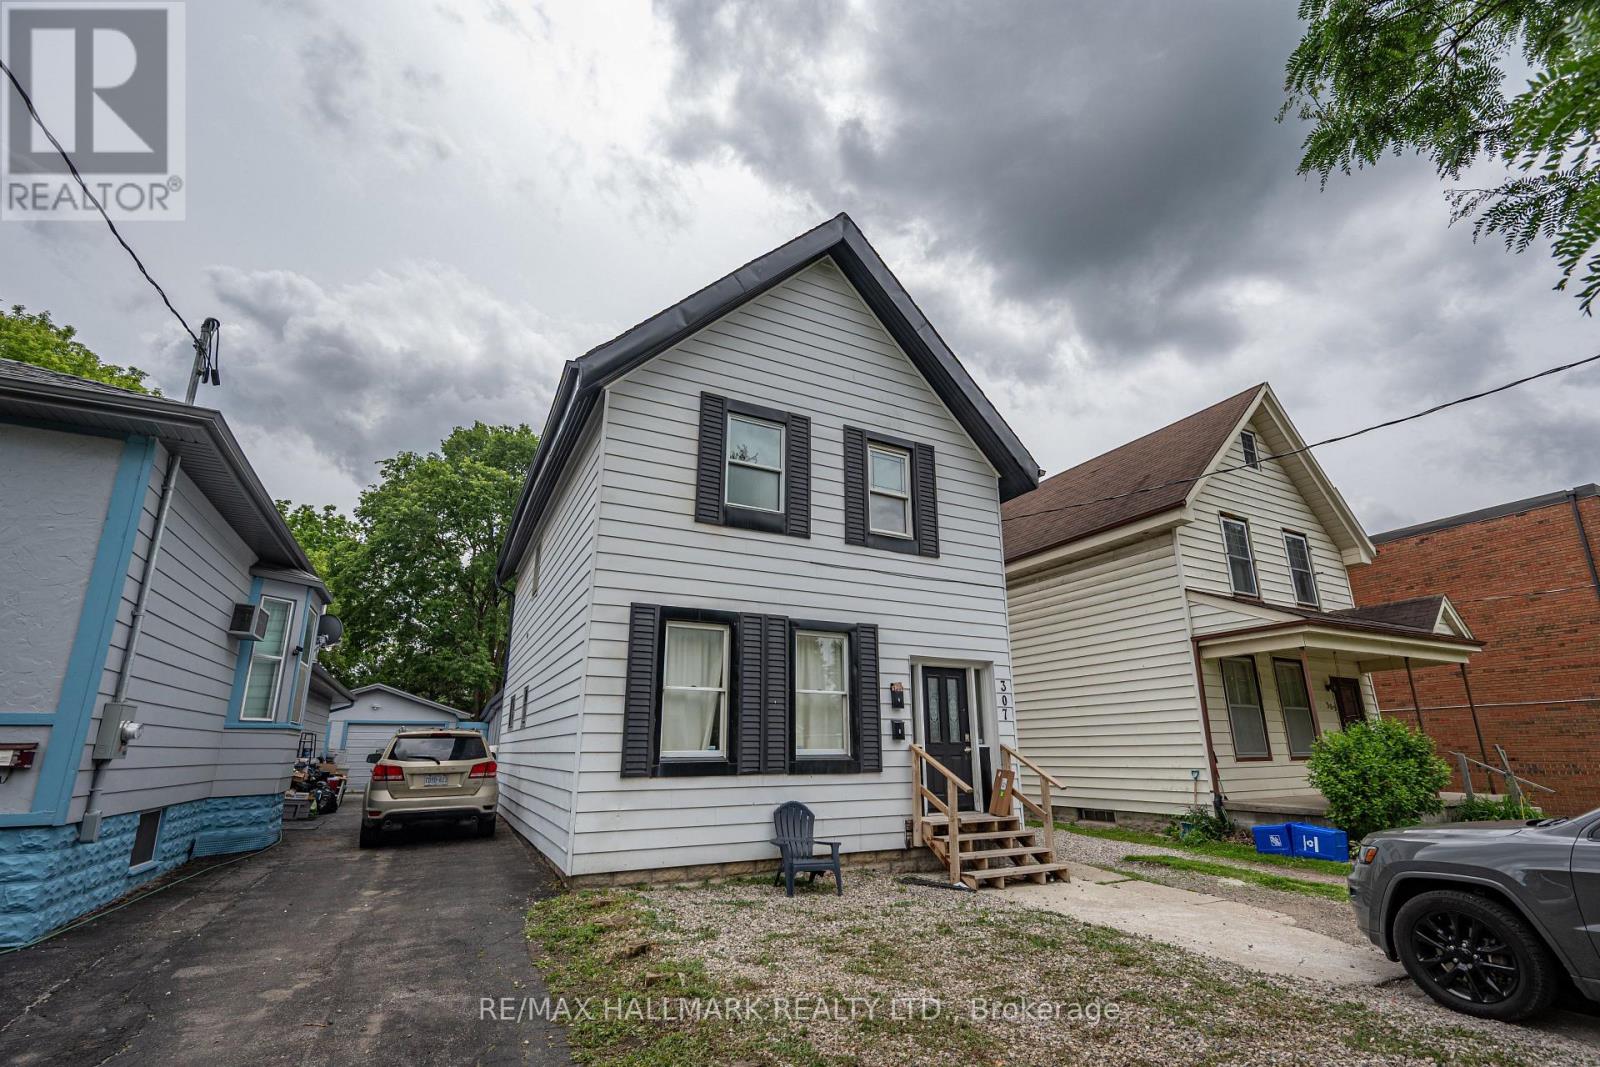
(Main Floor) - 307 Grey Street
London East, Ontario
Welcome to 307 Grey Street (Main Floor), a spacious two-bedroom rental unit in London, Ontario. This inviting main-floor residence features a bright living and dining area, a functional kitchen, and a bathroom with a window. The practical layout provides comfortable everyday living, complemented by laminate flooring and plenty of natural light. Residents will enjoy access to a shared laundry room and one parking space included in the lease. Conveniently located near parks, schools, public transit, shopping, and dining, this property offers easy access to everyday amenities.Currently vacant and available for immediate occupancy. Offered for lease at $1,800 per month. Schedule your showing today! (id:50787)
RE/MAX Excel Realty Ltd.