
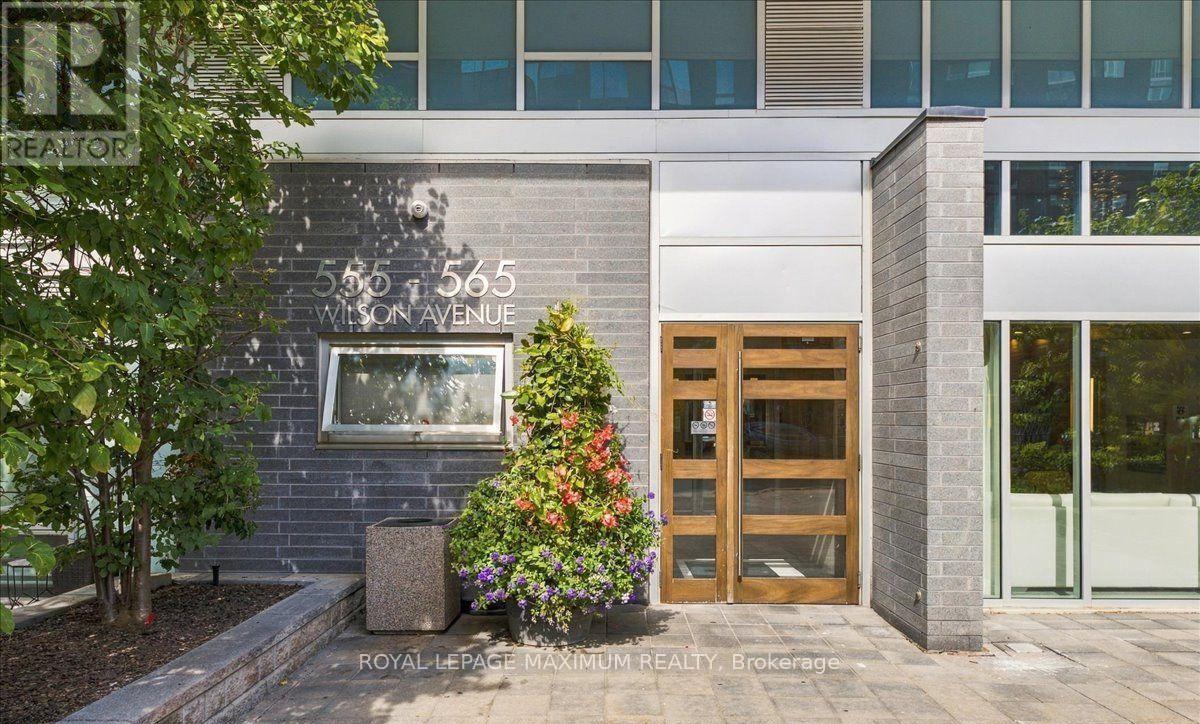
W212 - 565 Wilson Avenue Toronto, Ontario M3H 5Y6

$2,300 Monthly
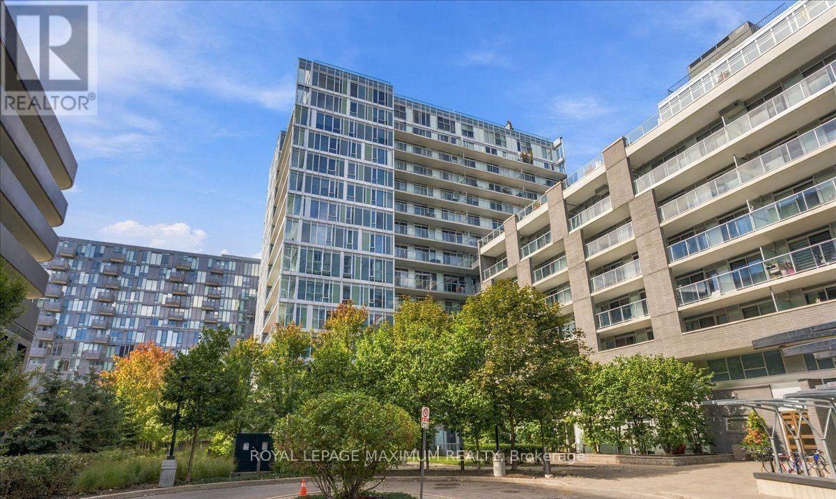
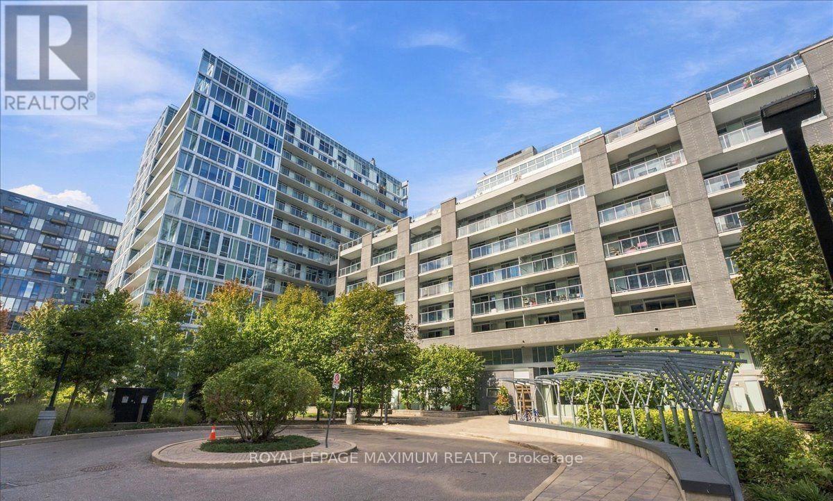
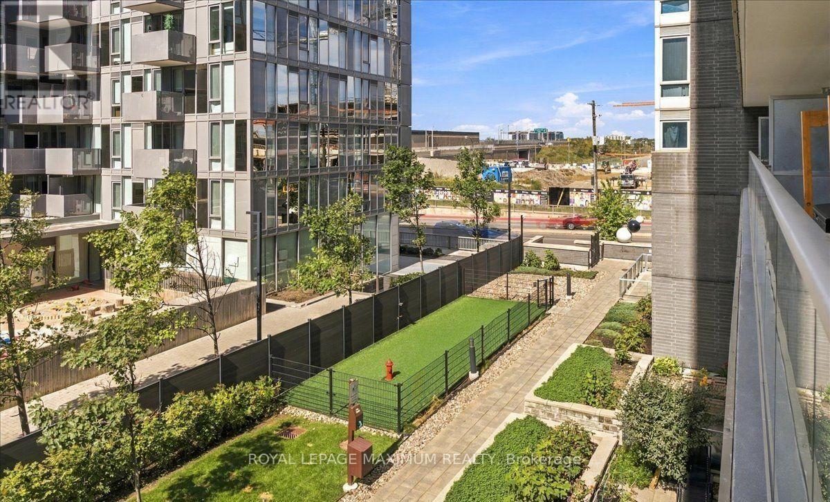
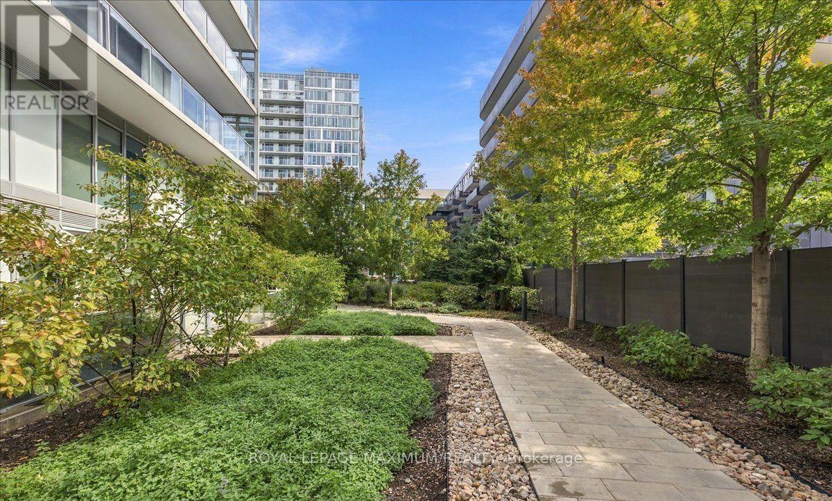
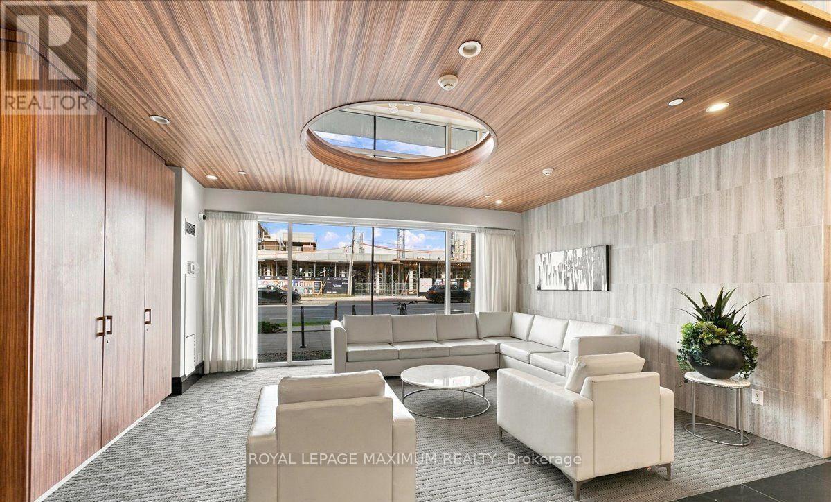
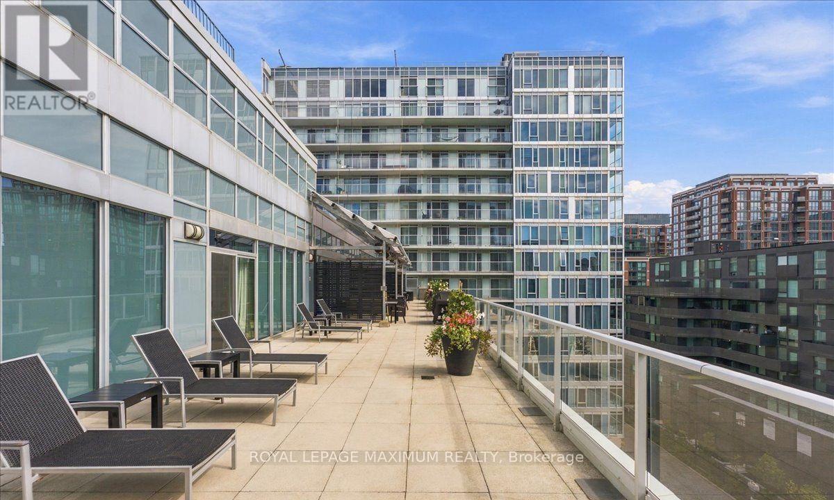
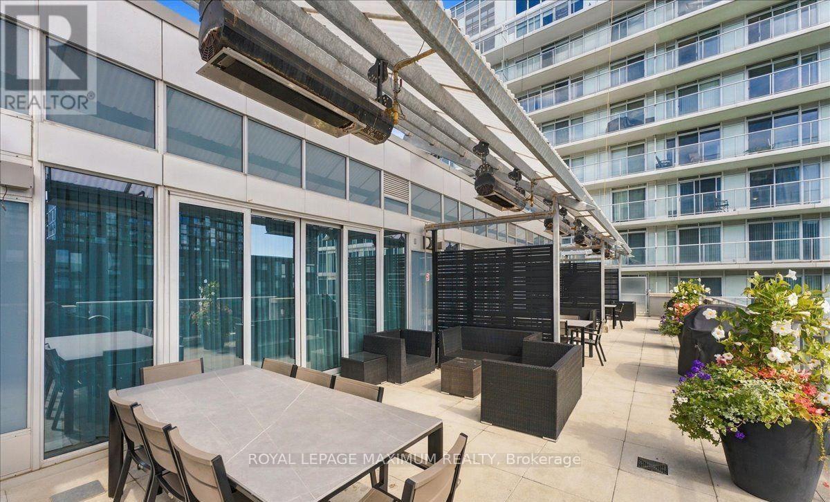
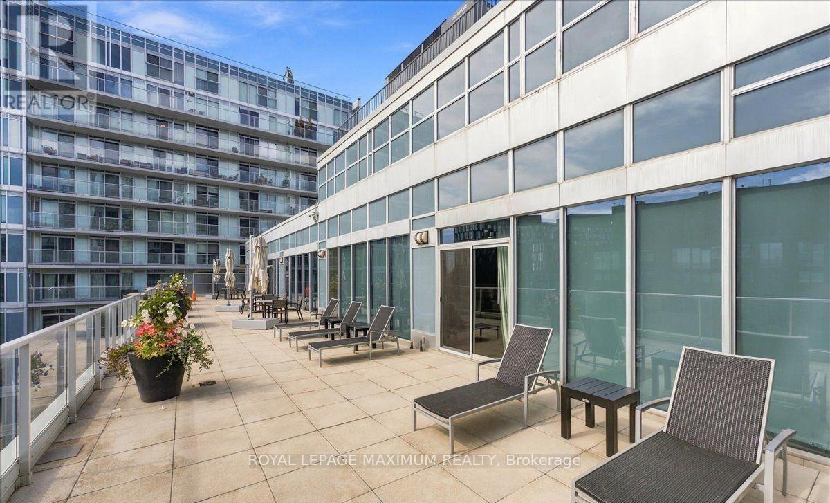
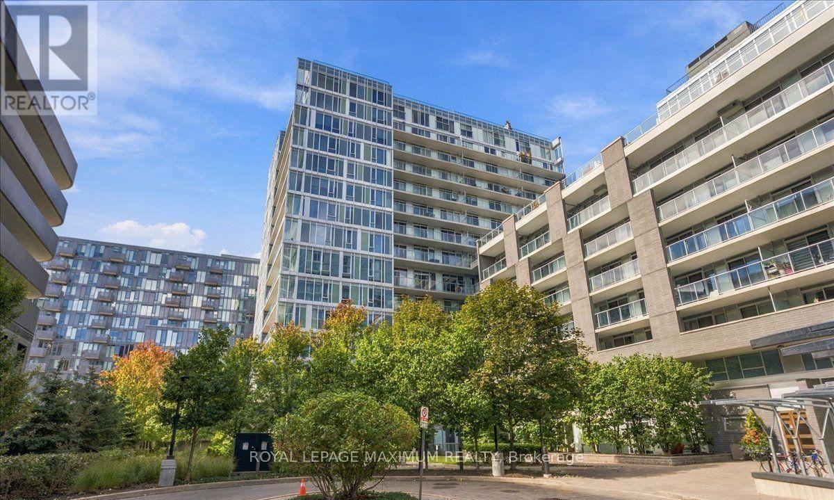
Welcome to this bright and spacious 1+ Den condo featuring a beautiful unobstructed north - facing view! Ideally located directly across from Wilson Subway Station, this unit offers the perfect blend of comfort, style, and convenience. Featuring 673 sqft, of interior living space plus an impressive 110 sqft balcony terrace, this thoughtfully designed suite boasts laminate flooring throughout, a modern kitchen with quartz countertops, stainless steel appliances, and a large breakfast bar- perfect for everyday living and entertaining. The versatile den offers endless possibilities as a home office, formal dining area, or even a second bedroom. Enjoy a stunning bathroom and the added convenience of an extra-large laundry room with ample storage space. Unbeatable location just minutes to Highway 401, Yorkdale Shopping Centre, shopping, restaurants, and transit. With Wilson Subway Station right across the street, commuting around the city is a breeze! A fantastic opportunity to enjoy spacious condo living in a highly convenient location. Don't miss out! (id:50787)
Property Details
| MLS® Number | C14030486 |
| Property Type | Single Family |
| Community Name | Clanton Park |
| Amenities Near By | Public Transit |
| Community Features | Pets Not Allowed |
| Features | Elevator, Balcony, In Suite Laundry |
| Parking Space Total | 1 |
Building
| Bathroom Total | 1 |
| Bedrooms Above Ground | 1 |
| Bedrooms Below Ground | 1 |
| Bedrooms Total | 2 |
| Amenities | Exercise Centre, Party Room, Visitor Parking, Storage - Locker |
| Appliances | Garage Door Opener Remote(s) |
| Basement Type | None |
| Cooling Type | Central Air Conditioning |
| Exterior Finish | Concrete |
| Flooring Type | Laminate |
| Heating Fuel | Natural Gas |
| Heating Type | Forced Air |
| Size Interior | 600 - 699 Sqft |
| Type | Apartment |
Parking
| Underground | |
| Garage |
Land
| Acreage | No |
| Land Amenities | Public Transit |
Rooms
| Level | Type | Length | Width | Dimensions |
|---|---|---|---|---|
| Main Level | Living Room | 5.41 m | 3.05 m | 5.41 m x 3.05 m |
| Main Level | Dining Room | 5.41 m | 3.05 m | 5.41 m x 3.05 m |
| Main Level | Kitchen | 5.41 m | 3.05 m | 5.41 m x 3.05 m |
| Main Level | Primary Bedroom | 3.96 m | 2.84 m | 3.96 m x 2.84 m |
| Main Level | Den | 2.84 m | 3.05 m | 2.84 m x 3.05 m |
| Main Level | Bathroom | Measurements not available |
https://www.realtor.ca/real-estate/30398913/w212-565-wilson-avenue-toronto-clanton-park-clanton-park

The trademarks REALTOR®, REALTORS®, and the REALTOR® logo are controlled by The Canadian Real Estate Association (CREA) and identify real estate professionals who are members of CREA. The trademarks MLS®, Multiple Listing Service® and the associated logos are owned by The Canadian Real Estate Association (CREA) and identify the quality of services provided by real estate professionals who are members of CREA. The trademark DDF® is owned by The Canadian Real Estate Association (CREA) and identifies CREA's Data Distribution Facility (DDF®)
October 14 2026 07:16:21
Toronto Regional Real Estate Board
Royal LePage Maximum Realty