
24 Augusta Street Unit# 308 Hamilton, Ontario L8N 0B7

$2,560 MonthlyHeat, Electricity
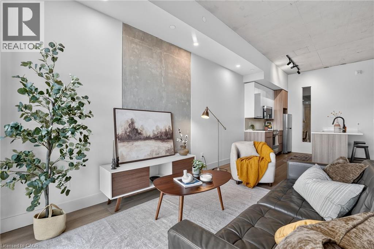
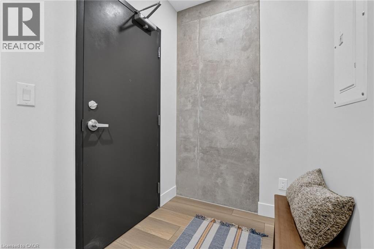
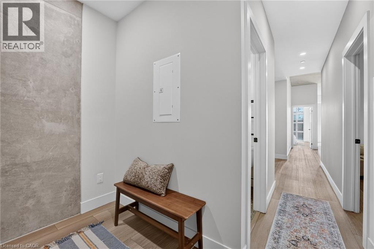
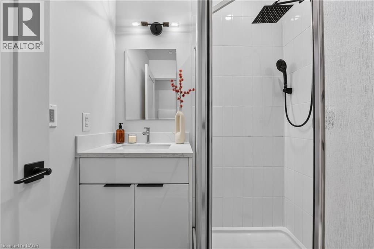
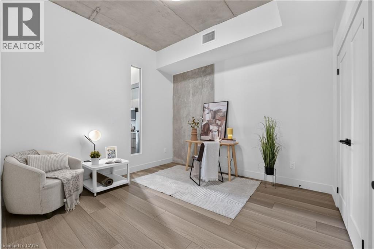
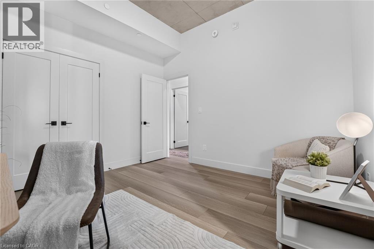
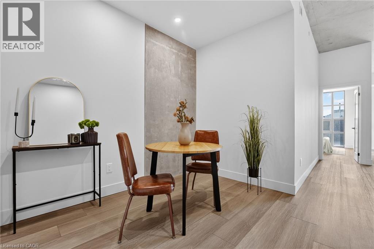
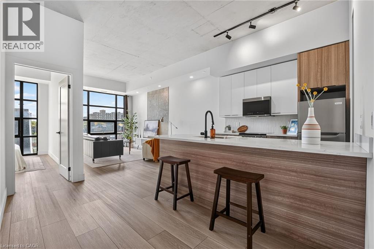
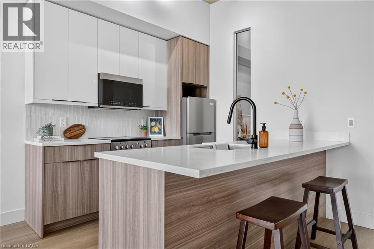
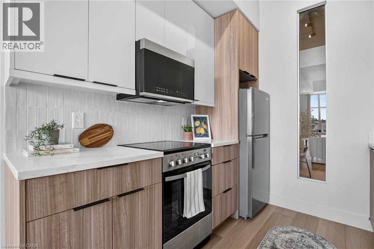
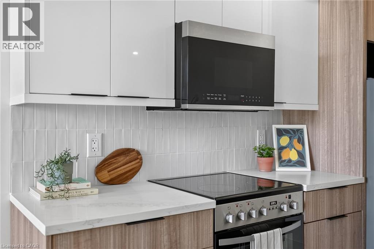
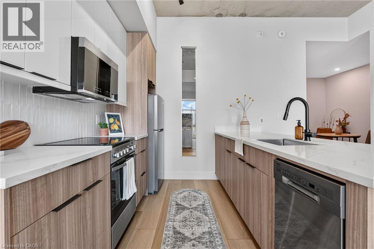
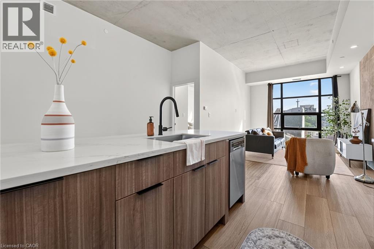
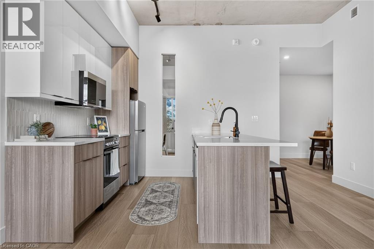
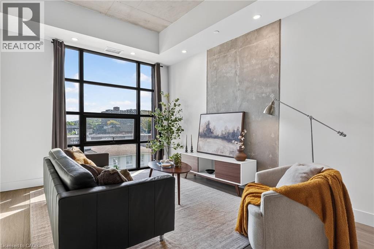
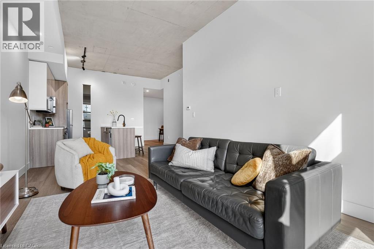
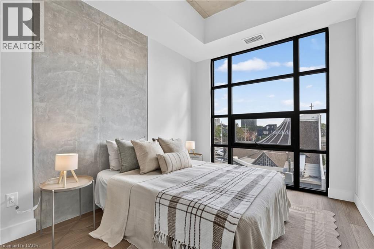
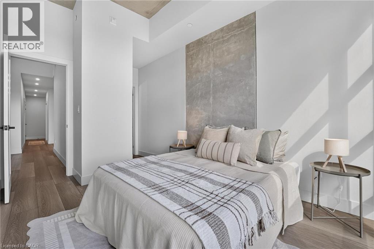
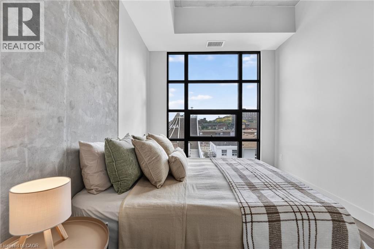
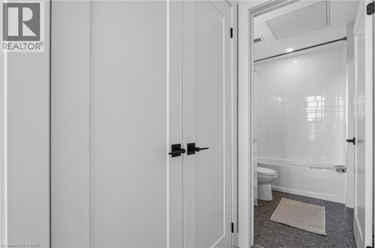
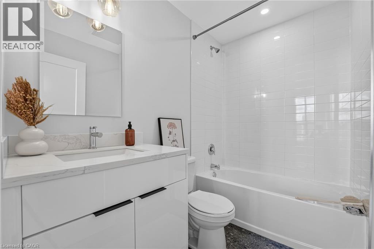
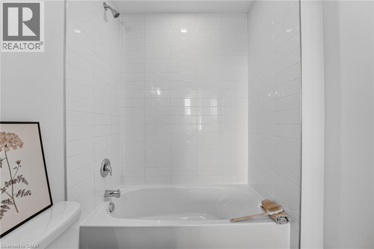
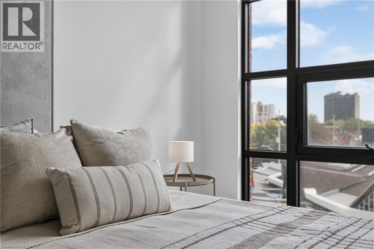
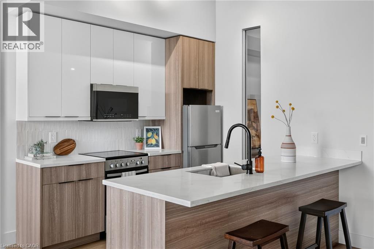
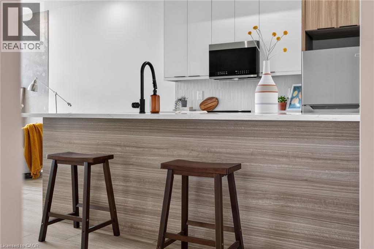
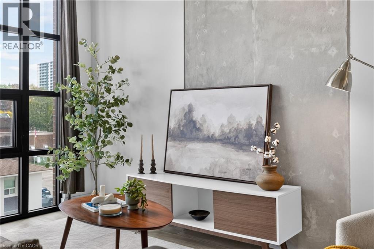
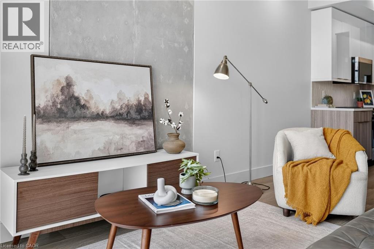
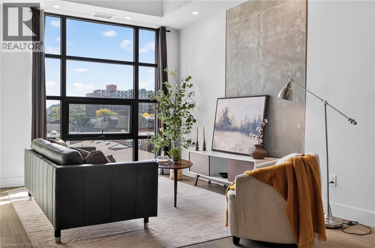
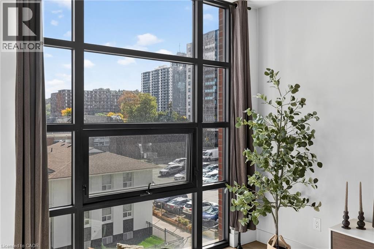
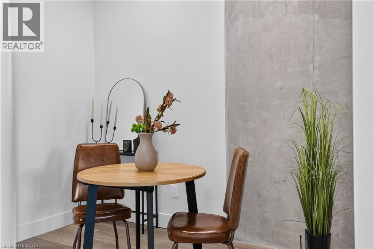
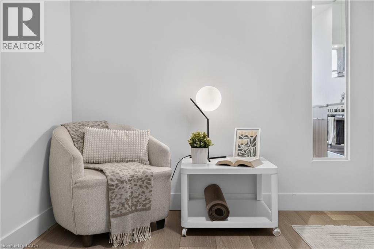
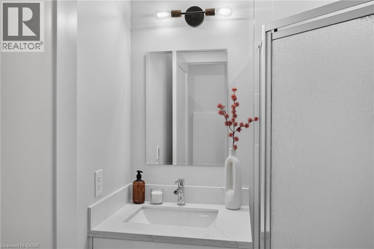
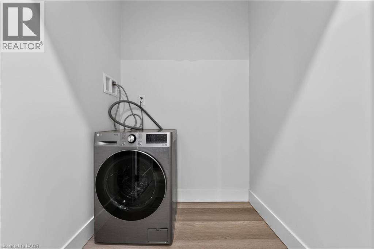
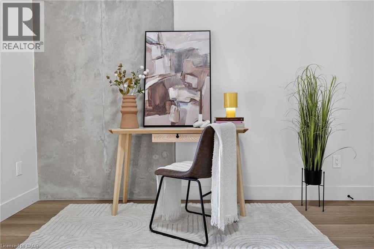
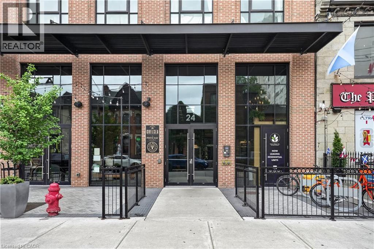
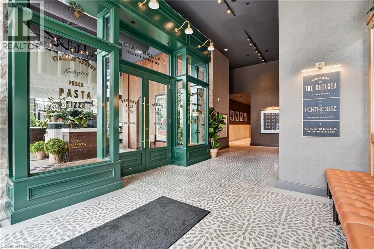
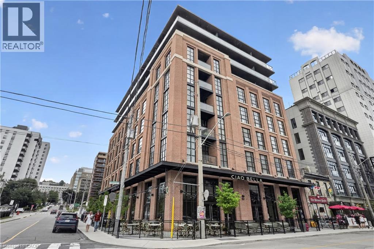
Welcome to Suite 308 at The Chelsea on 24 Augusta St, in the heart of Corktown. This professionally managed building takes its inspiration from Manhattan's Chelsea neighbourhood; a diverse, creatively charged pocket of the city known for its galleries, its energy, and its effortless mix of old and new. This 961 square foot 2 bedroom, 2 bathroom suite brings that same spirit home, with a bright open layout, a den that could be used as a dining area or office, and finishes that feel both elevated and sleek. The kitchen is built for real life and real entertaining, with quartz countertops, stainless steel appliances, a generous island, and soft-close cabinetry throughout. Two well-proportioned bedrooms offer genuine separation of space, ideal as a home office setup, guest bedroom or simply room to breathe. In-suite laundry, modern bathrooms, and central heating and cooling round out the comfort. Pre-wired for Bell Internet, with water included. This unit puts you steps from coffee shops, standout restaurants, the Hamilton GO Centre, St. Joseph's Hospital, and all downtown conveniences -- everything that makes this neighbourhood desirable, and styled to match. Parking, heat and hydro are extra. Currently offering a promotion of one month free rent. (id:50787)
Property Details
| MLS® Number | 40867757 |
| Property Type | Single Family |
| Amenities Near By | Hospital, Park, Place Of Worship, Public Transit, Schools, Shopping |
| Community Features | School Bus |
| Features | Balcony |
| Parking Space Total | 1 |
Building
| Bathroom Total | 2 |
| Bedrooms Above Ground | 2 |
| Bedrooms Total | 2 |
| Appliances | Dishwasher, Refrigerator |
| Architectural Style | Other |
| Basement Type | None |
| Construction Style Attachment | Attached |
| Cooling Type | Central Air Conditioning |
| Exterior Finish | Brick, Vinyl Siding |
| Heating Type | Forced Air |
| Stories Total | 9 |
| Size Interior | 961 Sqft |
| Type | Apartment |
| Utility Water | Municipal Water |
Parking
| Attached Garage |
Land
| Access Type | Highway Access |
| Acreage | No |
| Land Amenities | Hospital, Park, Place Of Worship, Public Transit, Schools, Shopping |
| Sewer | Municipal Sewage System |
| Size Frontage | 76 Ft |
| Size Total Text | Unknown |
| Zoning Description | I |
Rooms
| Level | Type | Length | Width | Dimensions |
|---|---|---|---|---|
| Main Level | 3pc Bathroom | 5'6'' x 5'5'' | ||
| Main Level | Bedroom | 11'7'' x 11'2'' | ||
| Main Level | Primary Bedroom | 10'6'' x 8'11'' | ||
| Main Level | 4pc Bathroom | Measurements not available | ||
| Main Level | Kitchen | 11'6'' x 8'3'' |
https://www.realtor.ca/real-estate/30401134/24-augusta-street-unit-308-hamilton

The trademarks REALTOR®, REALTORS®, and the REALTOR® logo are controlled by The Canadian Real Estate Association (CREA) and identify real estate professionals who are members of CREA. The trademarks MLS®, Multiple Listing Service® and the associated logos are owned by The Canadian Real Estate Association (CREA) and identify the quality of services provided by real estate professionals who are members of CREA. The trademark DDF® is owned by The Canadian Real Estate Association (CREA) and identifies CREA's Data Distribution Facility (DDF®)
October 14 2026 07:13:51
REALTORS® Association of Hamilton-Burlington
Corcoran Horizon Realty