
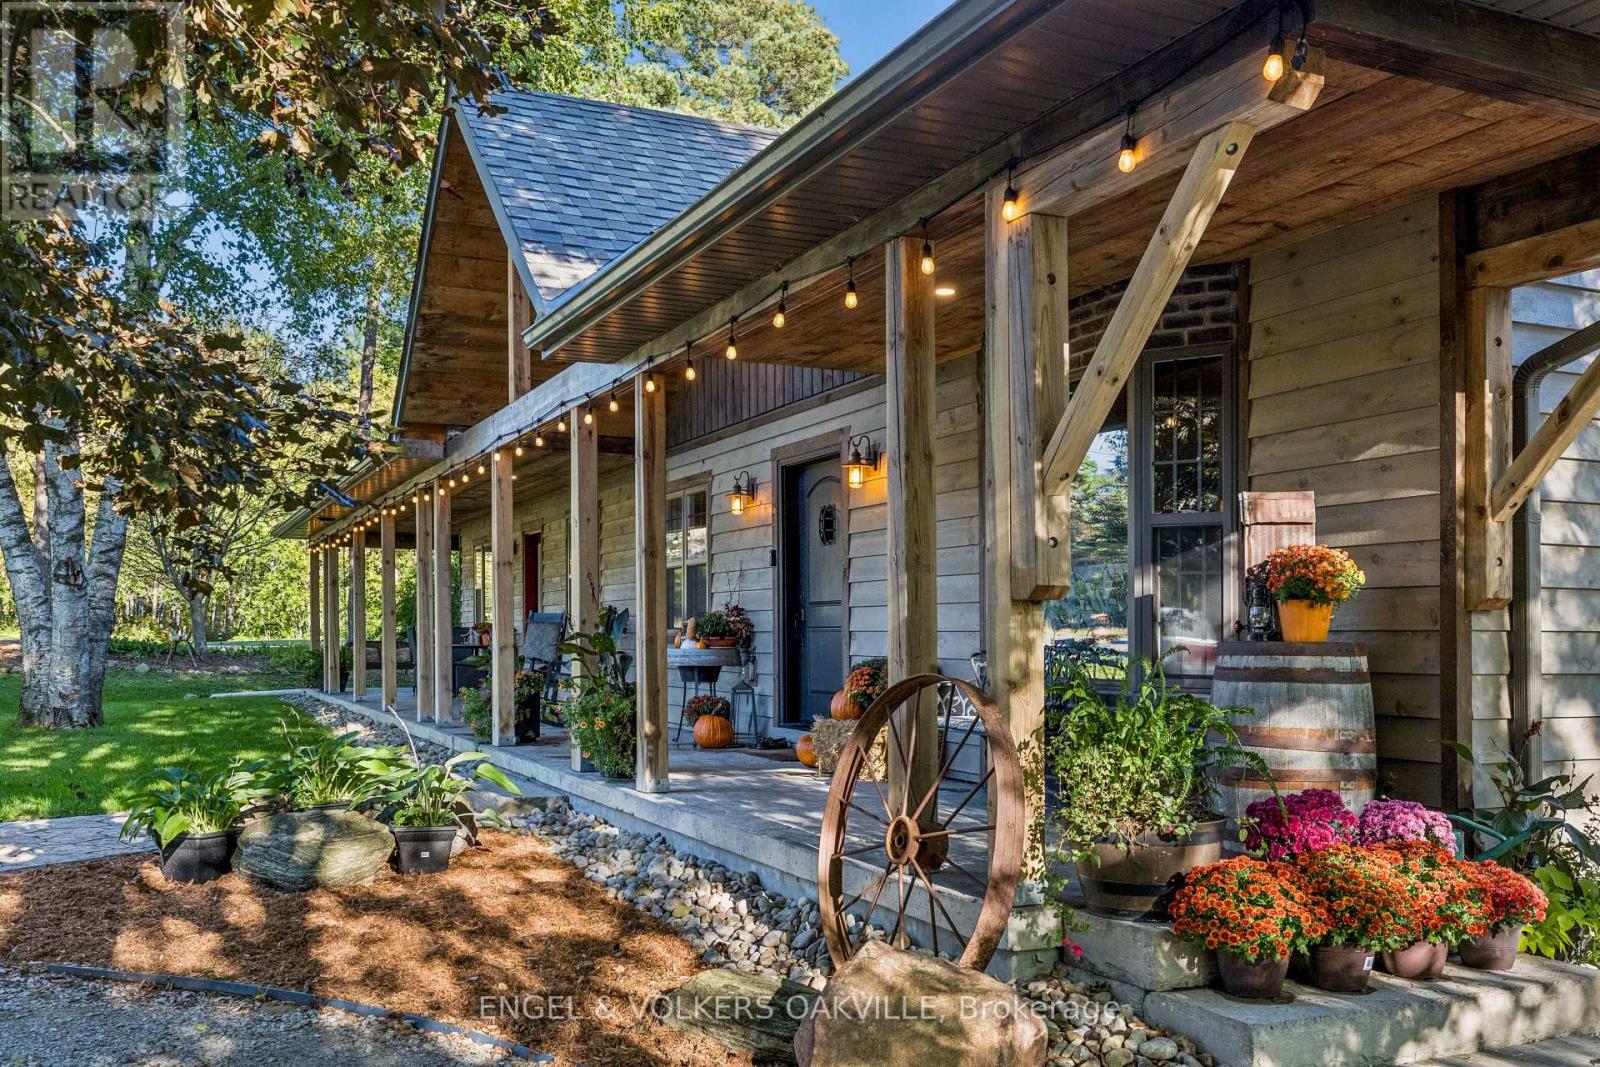
4143 Vivian Road
Whitchurch-Stouffville, Ontario
Welcome to 4143 Vivian Road, where modern country living meets the freedom of over two acres, with the Vivian Forest quite literally in your backyard. Custom rebuilt in 2018, this one-of-a-kind barndominium/bungaloft offers 4,000+ sq. ft. of thoughtfully crafted living space, blending soaring ceilings, exposed beams and warm natural finishes with the comfort and function of a modern home. At its heart, a chef-inspired kitchen with solid maple cabinetry and Wolf cooking appliances opens to the dining and great room, creating a spectacular gathering space overlooking the property. A main-floor primary suite and flexible loft spaces make everyday living effortless, while the full-length, 8-ft-wide covered porch invites long dinners, morning coffee and quiet evenings outdoors. Step beyond the house and the lifestyle really begins: professionally landscaped entertaining areas, custom bar, hot tub, paddocks and a 4-stall barn with hydro and water, all surrounded by pasture and mature forest. A private gate connects directly to the renowned Vivian Forest trail network, with kilometres of trails for horseback riding, hiking, cycling, snowshoeing and exploring. Three heated garages, extensive parking, a professional office with separate entrance and a legal, spacious one-bedroom apartment add remarkable flexibility for multi-generational living, working from home or additional income. Horse boarding, training and other home-based or rural business opportunities may offer an additional income stream in your backyard, subject to applicable zoning and approvals. Minutes to Hwy 404, amenities and hospital, yet a world away once you arrive. Willow Trail Farm isn't simply a home on two acres. It's a chance to live a little differently. (id:50787)
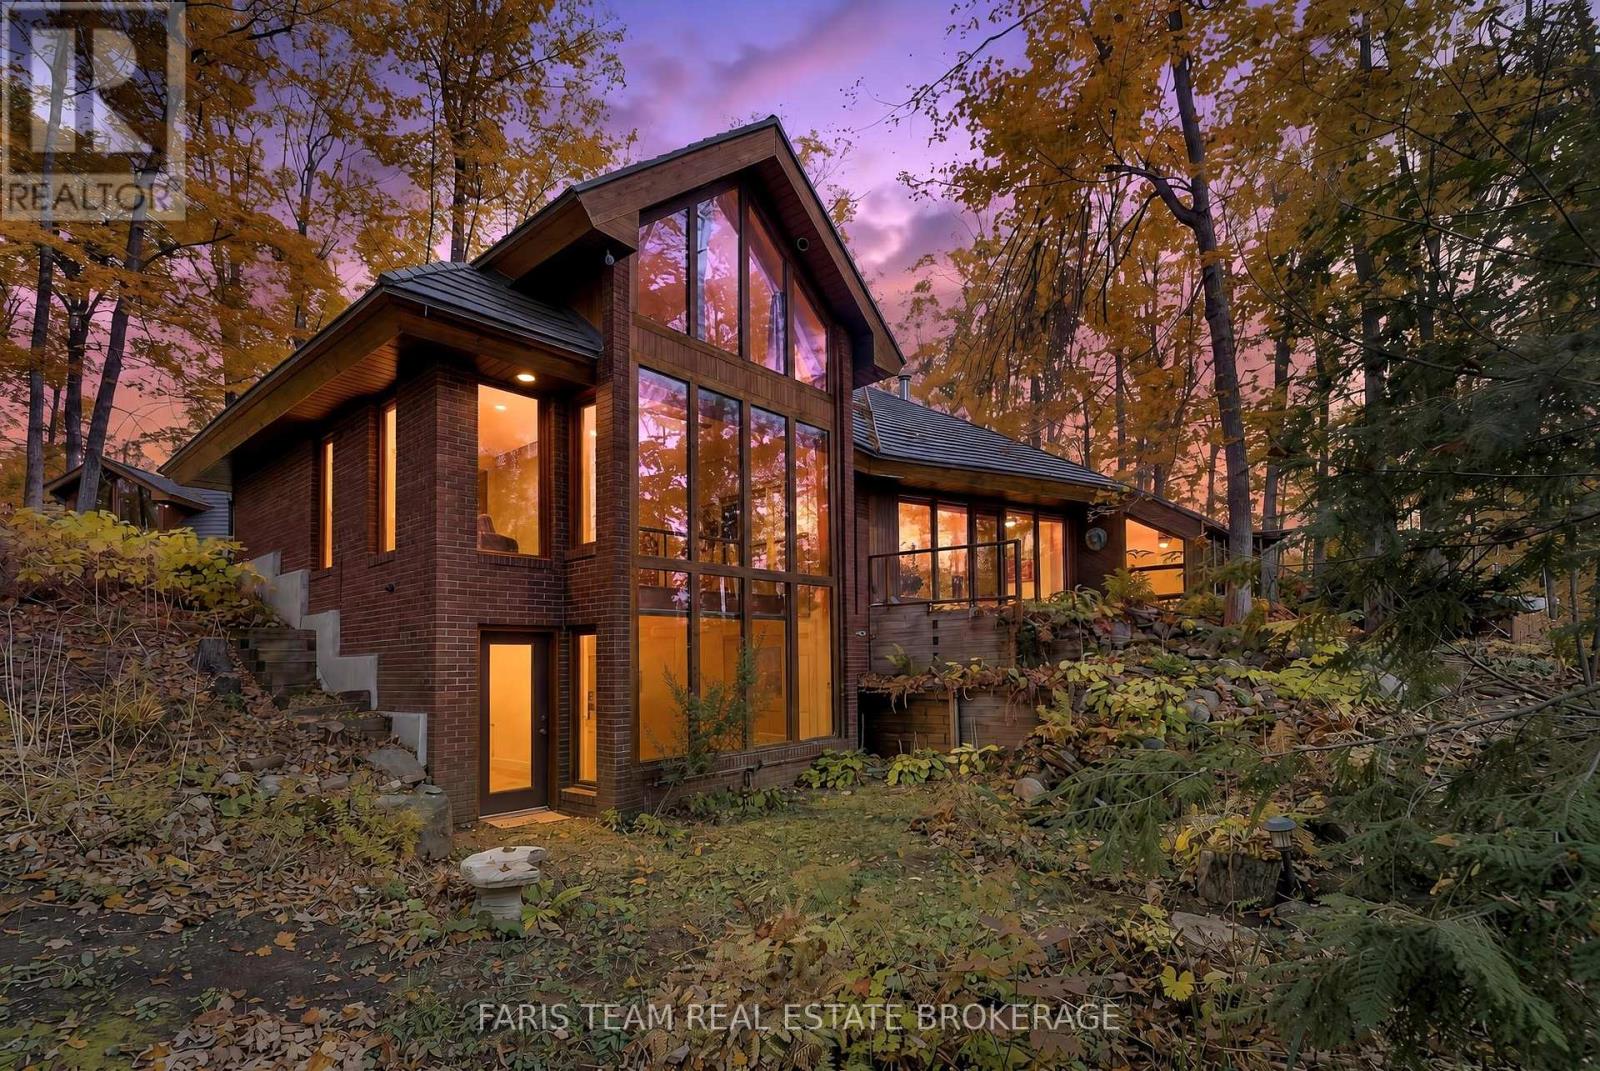
15 Scottdale Drive
Oro-Medonte, Ontario
Top 5 Reasons You Will Love This Home: 1) Step inside this truly one-of-a-kind contemporary home in the sought-after Rugby Estates community, where a thoughtfully designed passive solar layout is complemented by a spectacular living room with floor-to-ceiling windows showcasing the surrounding natural beauty, a beautifully appointed kitchen featuring stainless-steel appliances and granite countertops, and a welcoming family room perfect for gathering with loved ones 2) Offering over 4,000 square feet of living space, this impressive residence provides exceptional room for growing or multi-generational families with six generously sized bedrooms, four-and-a-half bathrooms, and an inviting sunroom that creates a peaceful space to relax and take in the picturesque surroundings 3) Escape to your own private woodland retreat on over two acres of beautifully forested property, where mature trees create an incredible sense of seclusion and the backyard connects directly to the Ganaraska Trail system, inviting you to enjoy hiking, cycling, and endless outdoor adventures throughout the seasons 4) Discover incredible versatility beyond the main residence with a detached double-car garage featuring approximately 500 square feet of additional upper level space, complemented by a separate 420-square-foot multi-purpose building complete with hardwood flooring, power, heating, and air conditioning, providing exceptional opportunities for hobbies, creative pursuits, a home office, or workshop 5)Experience peaceful country living and everyday convenience, ideally situated approximately five minutes from Lake Simcoe and Bass Lake, 10 minutes from Couchiching, nine minutes from Orillia's shopping and amenities, including Costco and Home Depot, and just 20 minutes from Barrie. 3,341 above grade sq.ft. plus a finished lower level. *Please note some images have been virtually staged to show the potential of the home. (id:50787)
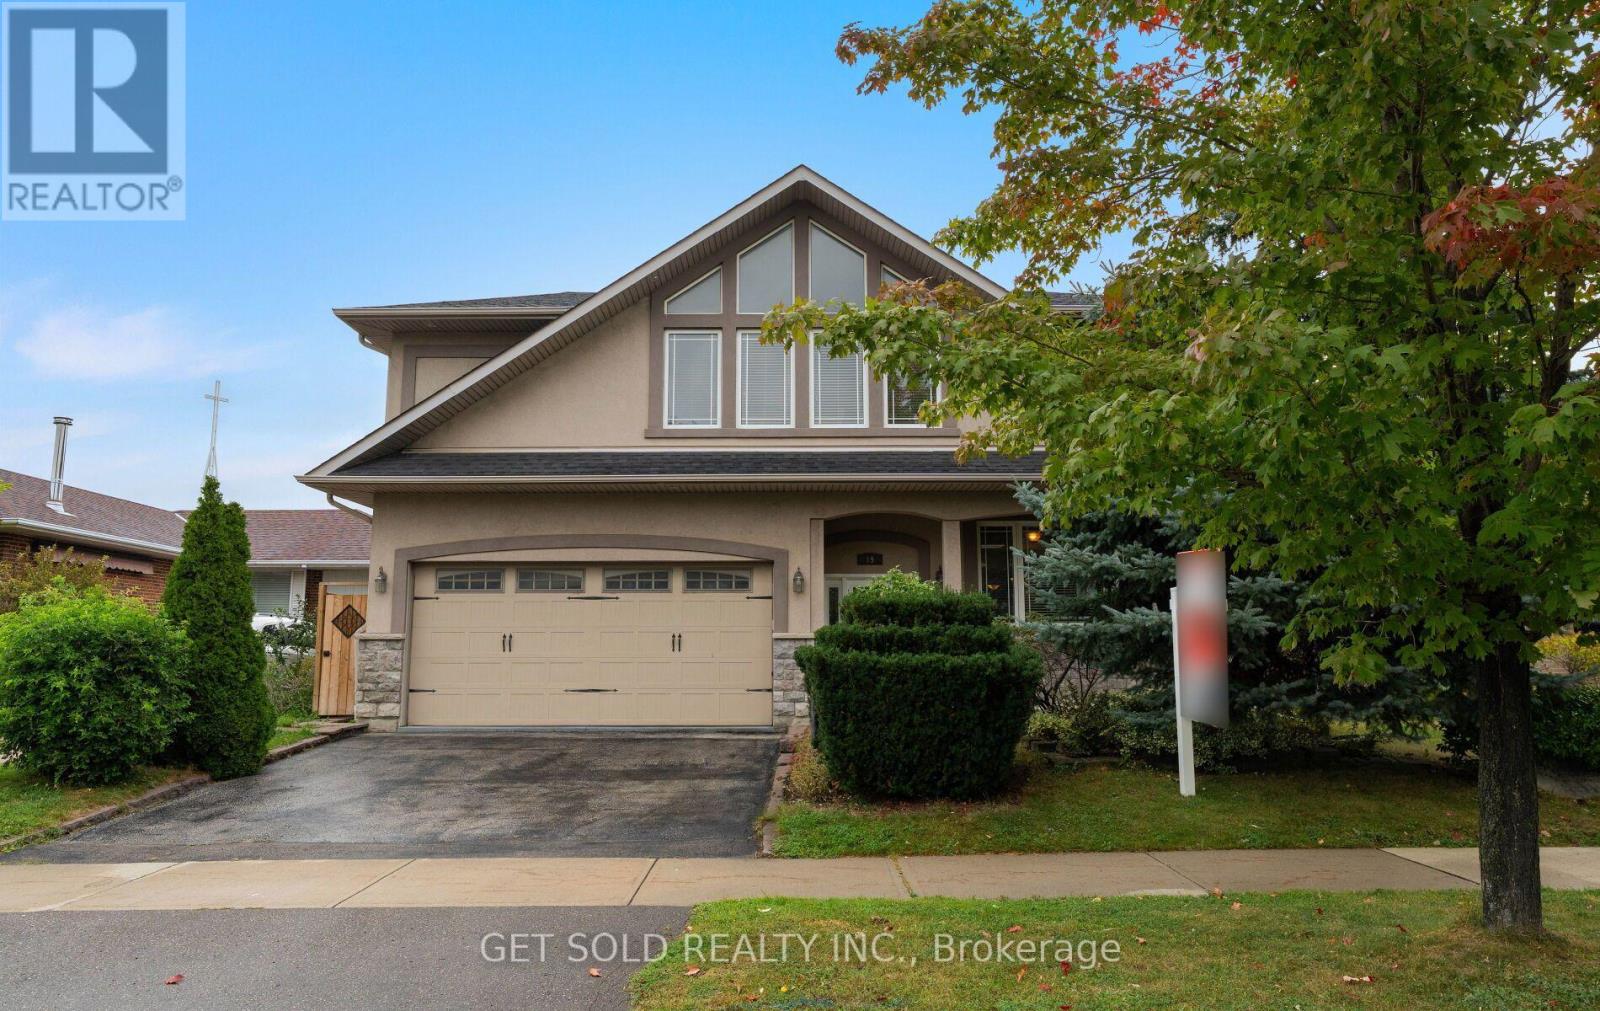
19 Feller Road
Toronto, Ontario
From the moment you arrive, the curb appeal hints at what awaits inside...a home filled with personality, character and a layout that offers far more than meets the eye. The bright living room welcomes you with a large window allowing for plenty of natural light, hardwood flooring, and an open connection to the dining room. The kitchen features granite counter tops, plenty of storage space and a convenient breakfast bar. 3 main floor bedrooms, all with hardwood flooring are served by a 4 piece bathroom. Then comes the surprise. Take the stairs up to an incredible loft space complete with soaring vaulted ceilings and its own powder room. This expansive area opens the door to endless possibilities. Create a private primary retreat, spacious home office, games room, home theatre, or the ultimate entertainment space. The existing powder room could also be transformed into a full bathroom, offering the potential for an impressive private suite. The large basement, complete with a 3-piece bathroom and separate entrance, provides even more room for a recreation area, guest space, office, or additional living needs. Step outside to enjoy the patio and landscaped backyard, offering a comfortable outdoor setting for relaxing or entertaining. This is a home that needs to be experienced rather than simply described. Conveniently located close to schools, parks, major highways, and public transit (id:50787)
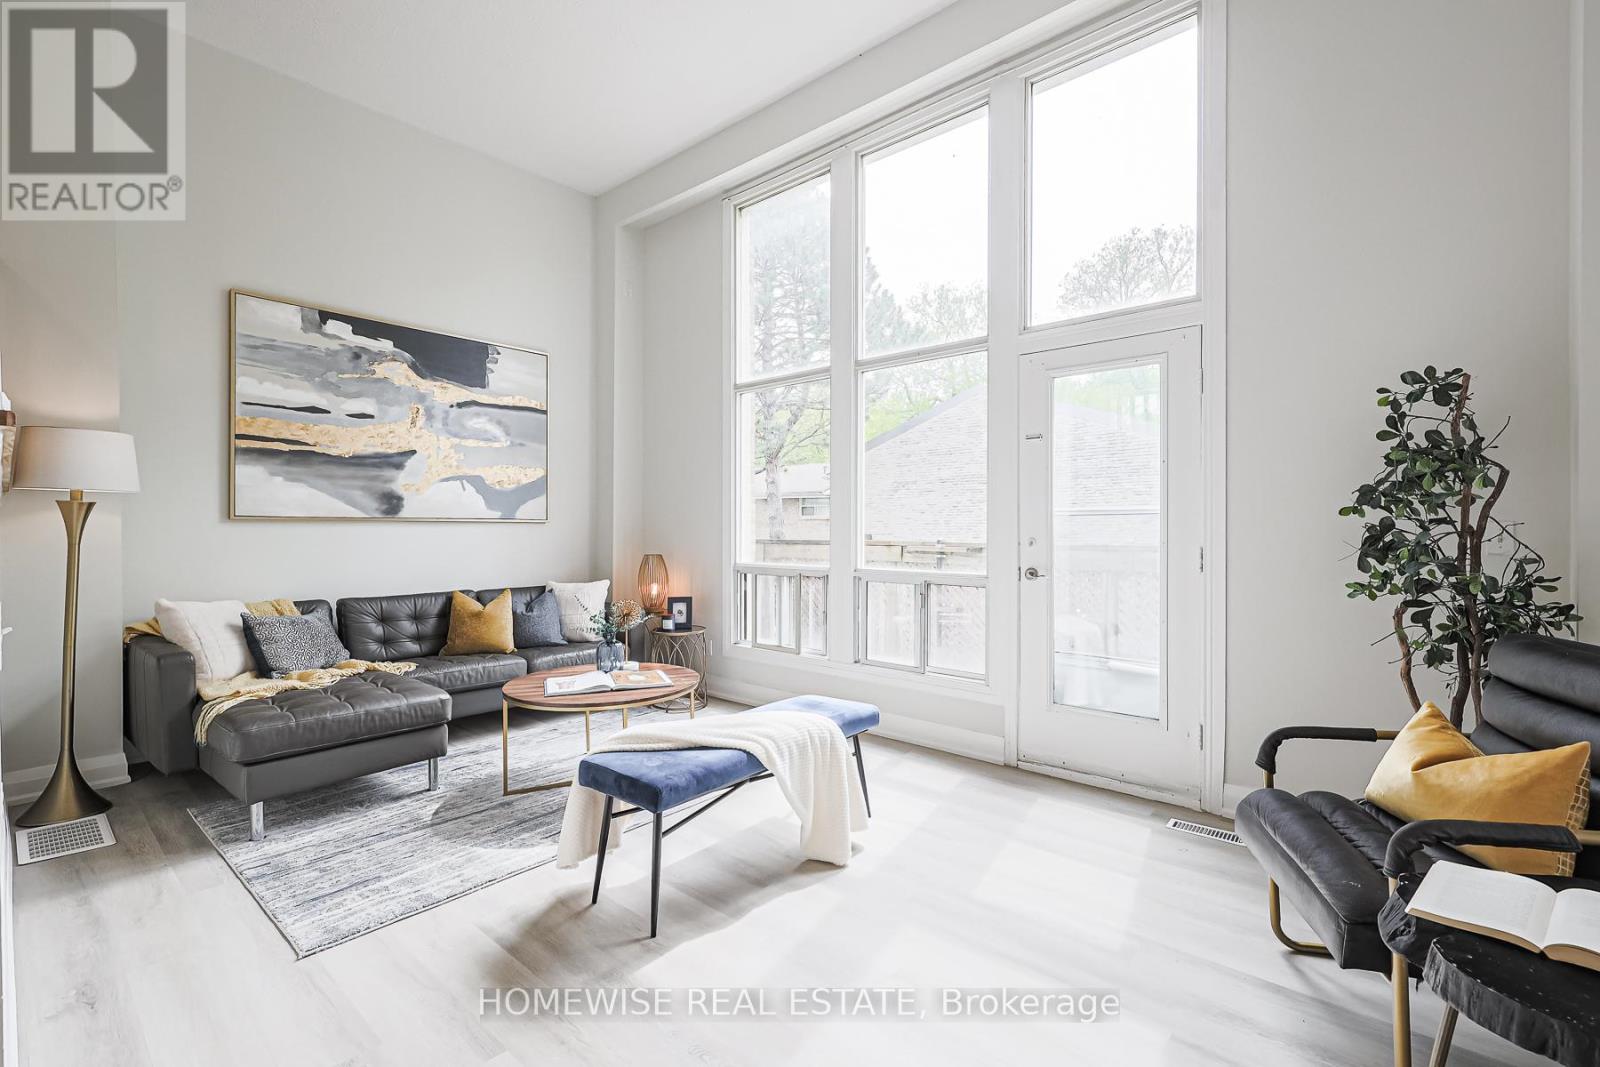
33 - 560 Waverly Street N
Oshawa, Ontario
Discover refined comfort in a quiet, family-friendly community at Creekside Townhomes, where modern upgrades meet the charm of a mature neighbourhood. Nestled in North Oshawa, this 3 bedroom, 1.5 bathroom townhome is designed to meet the needs of growing families, professionals and anyone looking to enjoy the best of suburban living with urban convenience. (id:50787)
30 Westwood Crescent
Cambridge, Ontario
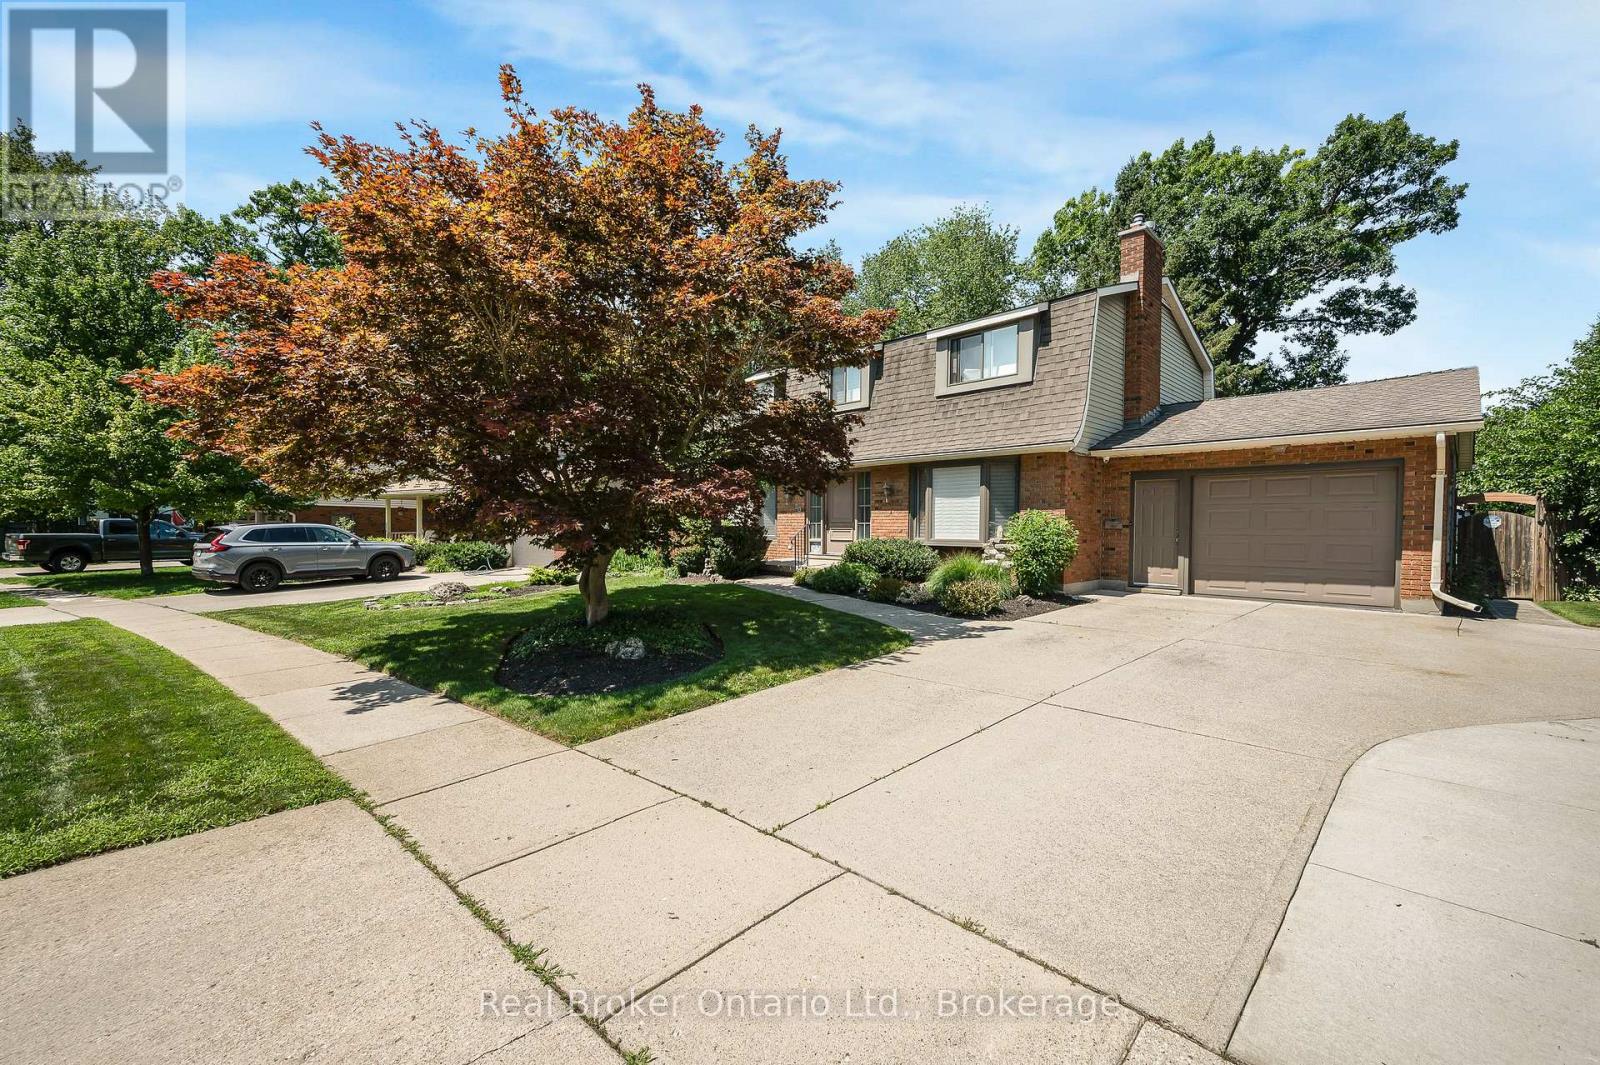
Imagine summer dinners on the deck, quiet mornings in the sunroom and plenty of enclosed backyard space for children, pets and gardens. This beautifully maintained family home delivers it all on a large, private pie-shaped lot surrounded by mature trees. Inside, a welcoming entry leads to bright and spacious living and dining rooms, an eat-in kitchen with oak cabinets and island seating, and an inviting family room centred around a gas fireplace. The three-season sunroom may quickly become your favourite room, offering tranquil yard views and walkout access to the deck and natural-gas BBQ setup. Main-floor laundry and a powder room keep busy family life running smoothly. Upstairs are four generous bedrooms, including a spacious primary suite with dual closets and a three-piece ensuite, plus an updated four-piece bathroom and new carpeting through the stairs and hallway. The lower level extends the living space with a fifth bedroom, oversized recreation room, cold cellar and substantial workshop/utility area. Fresh paint, replacement windows and blinds on the main and upper floors in 2021, and an epoxy-finished garage complete the package. Enjoy a mature West Galt neighbourhood close to Tait Street, St. Andrew's, Southwood and St. Gregory schools, everyday shopping, parks, trails and the shops and restaurants of Downtown Galt. Easy access to major routes and Highway 401 makes travel toward Kitchener-Waterloo, Guelph, Brantford and the GTA convenient. Don't miss your opportunity to put down roots in this wonderful family neighbourhood! (id:50787)
634424 Highway 10 Highway
Mono, Ontario
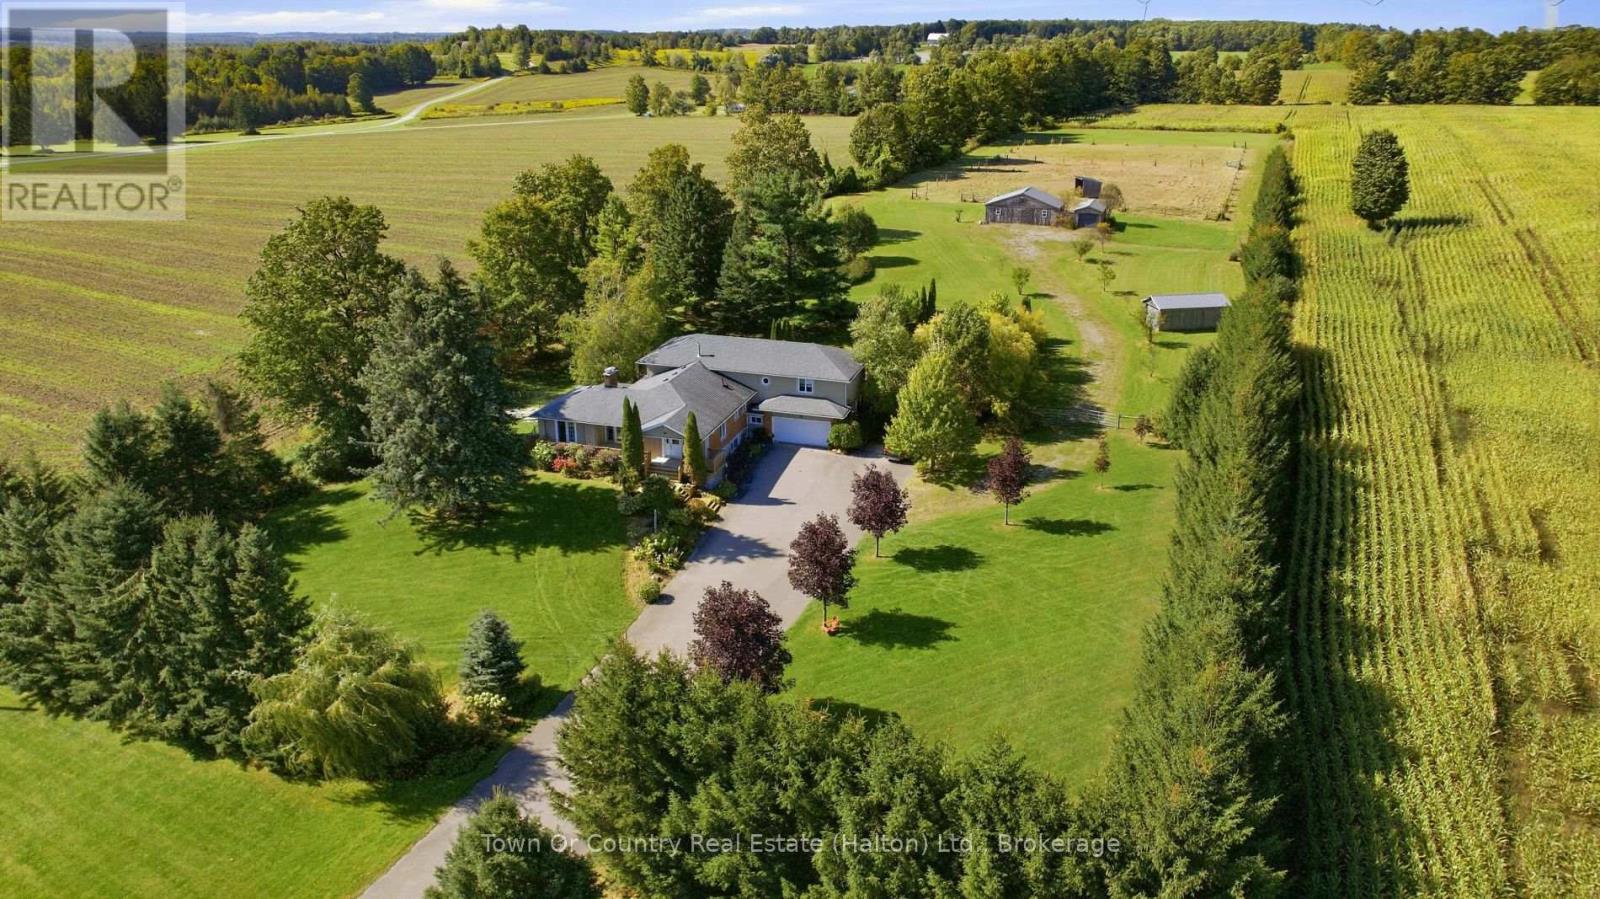
BEST OF BOTH WORLDS: quiet country living with town a short drive away. Set back from Hurontario Street on 4.94 acres in Mono, this 5-level backsplit offers over 5,000 sq ft, FIVE BEDROOMS, FOUR BATHS and nothing but QUIET FARMLAND all around. Horse people will love the setup. Electric-fenced PADDOCKS with a lean-to shelter connect to a FOUR-STALL STABLE WITH WATER AND ELECTRICITY. An attached outbuilding is ready to be a tack room or hay storage. Another outbuilding, the size of a single-car garage, adds flexibility, and one behind the garage could be a workshop and/or vehicle storage. The triple-wide driveway fits 20+ cars, so trailers, trucks and guests are never a problem. Inside, step from the garage into a mudroom made for coats and boots. The large kitchen overlooks the living and dining rooms, ideal for entertaining, family gatherings and MAKING MEMORIES. The separate main-level family room gives everyone a place to relax. Convenient natural gas to the house means THREE GAS FIREPLACES for cozy evenings. Upstairs are the primary w/ensuite and two more bedrooms plus additional full bath. The main level has two more bedrooms: one currently used as an office, and the fifth is a LARGE SECOND PRIMARY, perfect for in-laws or older kids. The lower level is one massive rec room, while the bottom level adds laundry, storage and SEPARATE SECOND GARAGE ACCESS. A layout made for multi-generational living. The home sits well back from the road, and you can't hear traffic in the backyard. Situated on a school route ensures the road is priority for winter plows, so no need to worry about getting to school or your commute to work. Located just minutes from schools, shopping, sports centre, Hockley Ski and Golf, festivals and everyday amenities, this home offers space both indoors and outdoors along with daily modern conveniences. Space for the horses. Space for the family. Space to breathe. Come check it out! (id:50787)
407 Baverstock Crescent
Milton, Ontario
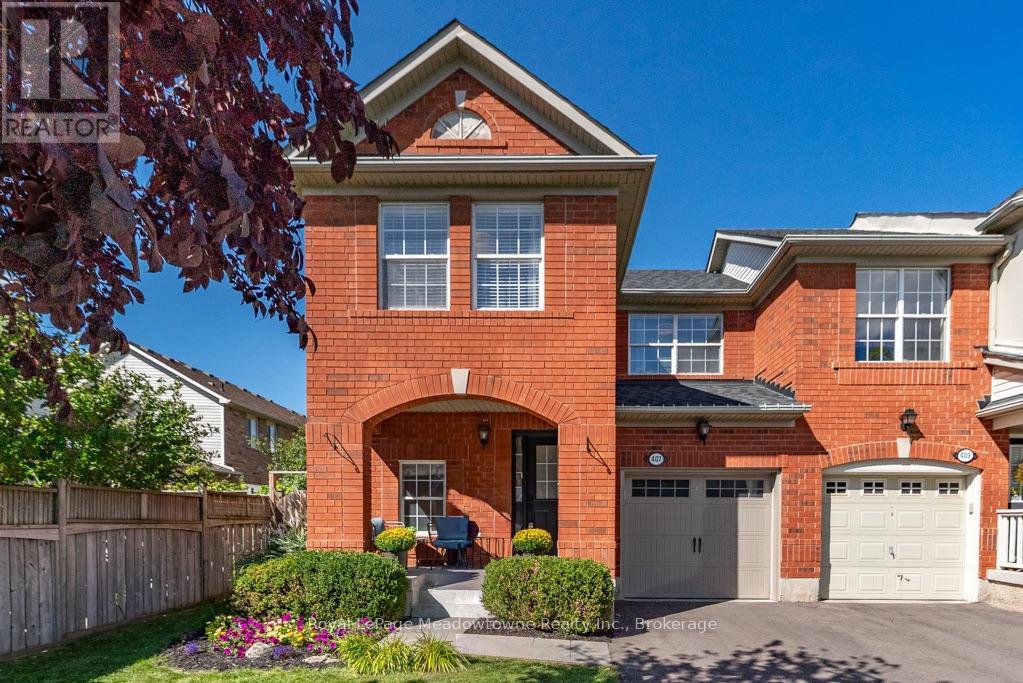
This popular Mattamy 3-bedroom home has been thoughtfully updated from top to bottom, offering the space families love with a long list of features that set it apart. Step inside to a bright, welcoming main floor with beautiful wood flooring, crown moulding and an open layout that keeps everyone connected. The updated kitchen features quartz counters, subway tile backsplash, stainless steel appliances and plenty of cabinetry, opening directly into the spacious family room and overlooking the backyard. Upstairs, all three bedrooms feature wood flooring, including a generous primary retreat with walk-in closet and a beautifully renovated ensuite complete with a glass shower, rainfall showerhead and modern finishes. The main bathroom has been updated too, making this a home where the big projects have already been taken care of. Downstairs, the professionally finished basement adds another level of genuinely useful living space, with a large recreation room, dedicated office area and an impressive laundry room with cabinetry and sink. But one of the best features of this home may be waiting outside. This is a backyard you don't expect to find with a home like this. A mature shade tree anchors the large, fully fenced yard, while the patio, pergola-style covered lounge and established landscaping create a peaceful outdoor retreat with plenty of room left for kids and pets to play. Morning coffee, summer dinners or a quiet evening outside - it feels wonderfully removed from the pace of everyday life. From the covered front porch to the finished basement and that incredible backyard, 407 Baverstock isn't simply another Croftside. It's the one where the difference is in what's already been done. (id:50787)
Royal LePage Meadowtowne Realty
109 Links Crescent
Woodstock, Ontario
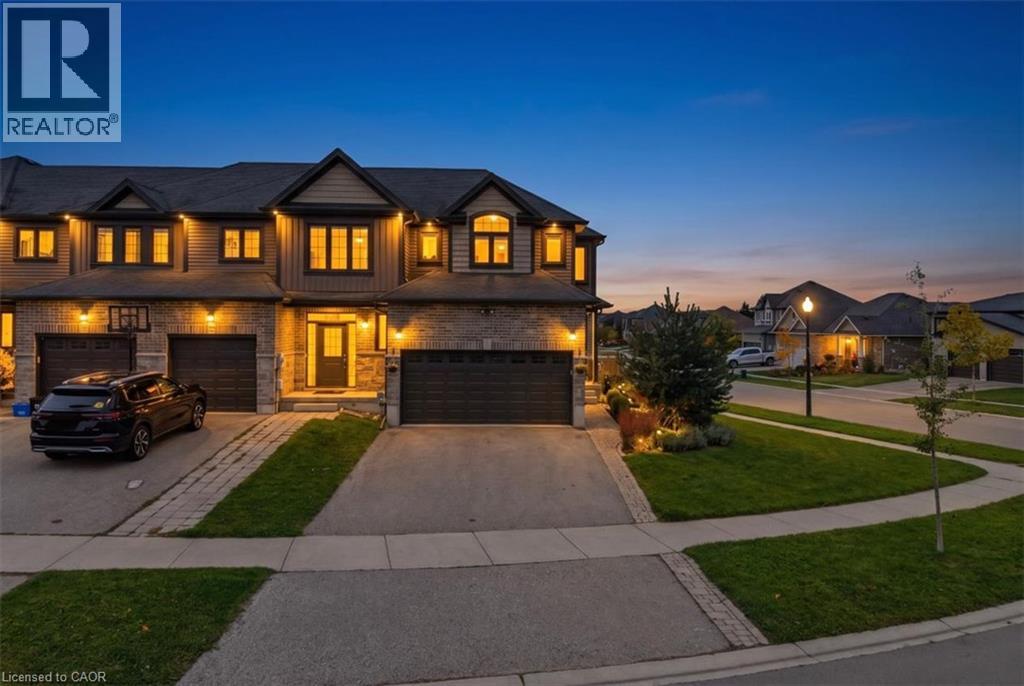
Welcome to this beautiful corner townhouse, nestled in an upscale and family-friendly community where you can enjoy quality time with your loved ones. Perfectly balancing nature and city living. The main floor features a spacious open-concept layout and is completely carpet-free. The generously sized living and dining areas create a bright and inviting space for everyday living and entertaining. The kitchen offers ample cabinetry and upgraded countertops, while direct access to deck then fully fenced large backyard provides an excellent outdoor space for relaxation and family gatherings. The second floor features a large and beautiful great room with oversized windows that fill the space with natural light-an ideal spot to unwind and spend quality time with family. The primary bedroom includes a walk-in closet, 2nd floor offers two additional well-sized bedrooms. Conveniently located on the second floor. The unfinished basement offers a versatile recreation space that can be used as a game room, home theatre, exercise room, home office, or kids' play area, giving your family plenty of options to suit your lifestyle. A double-car garage and a large driveway provide parking for four vehicles. With easy and quick access to excellent schools, parks, trails, shopping centers, and other amenities, this home offers the perfect combination of comfort, convenience, and lifestyle. (id:50787)
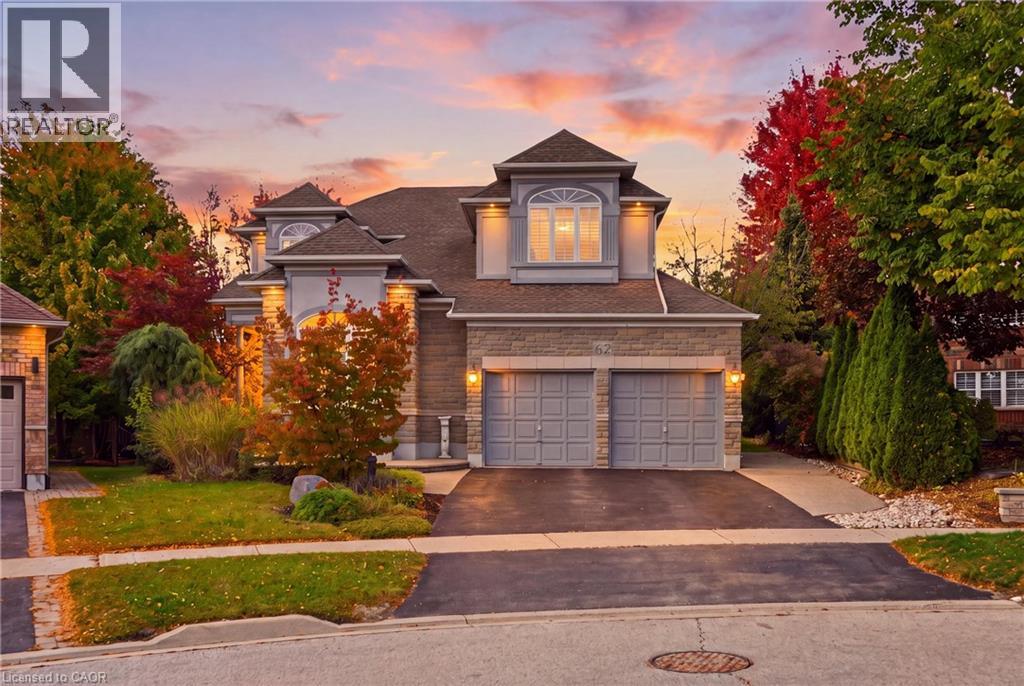
62 Anderson Court
Ancaster, Ontario
Exceptional Space, Elegant Design & Endless Possibilities in Ancaster’s Parkview Heights! Discover this impressive 3,333 sq. ft. residence, beautifully situated on an expansive pie-shaped lot offering incredible space for outdoor entertaining, lush gardens or the backyard pool you've always envisioned. Designed for both everyday comfort and elegant entertaining, this spacious home showcases a thoughtfully planned layout with generous principal rooms, hardwood and tile flooring throughout, and an abundance of natural light. The stunning family room makes a lasting impression with soaring cathedral windows and a striking double-sided fireplace that adds warmth and character. A separate formal living room and dedicated main-floor office provide the perfect balance of sophistication and functionality. Upstairs, you'll find four generously sized bedrooms and three full bathrooms, including two bedrooms with their own private ensuites and two additional bedrooms sharing a convenient Jack-and-Jill bathroom. The expansive unfinished basement presents an exciting opportunity to customize additional living space to suit your lifestyle. Notable updates include roof shingles (2012), air conditioning (2018), furnace and mechanical upgrades (2022), numerous windows (2022) and backyard French doors (2022). A rare combination of generous living space, architectural character and an impressive backyard, all within Ancaster's established Parkview Heights neighbourhood. This is a home with room to grow and endless possibilities to make it your own! (id:50787)
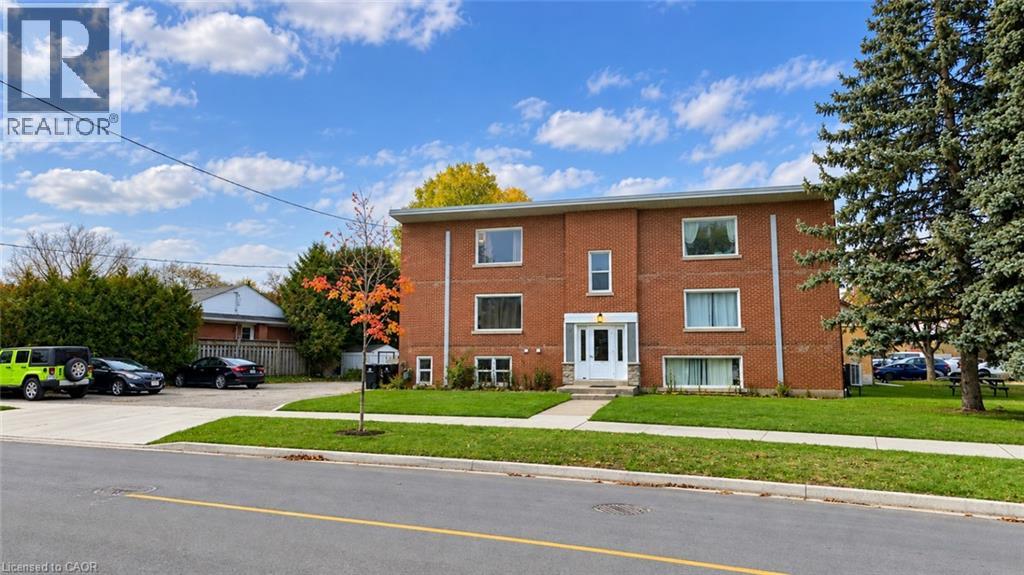
157 Bruce Street Unit# 4
Kitchener, Ontario
** Available November 1st!** Discover this beautifully updated 2-bedroom/1 bathroom apartment in Kitchener's desirable Rosemount neighborhood, perfectly combining comfort, style, and convenience. Situated on the second level, this bright, carpet-free home features a spacious living area filled with natural light, a modern kitchen with classic white cabinetry, an 4-piece bathroom, and generously sized bedrooms with ample storage. With shared laundry on the lower level, a dedicated parking space, and an unbeatable location close to major highways, parks, schools, shopping, dining and public transit , this charming apartment offers everything you need for easy, modern livingyour perfect new home awaits! (id:50787)
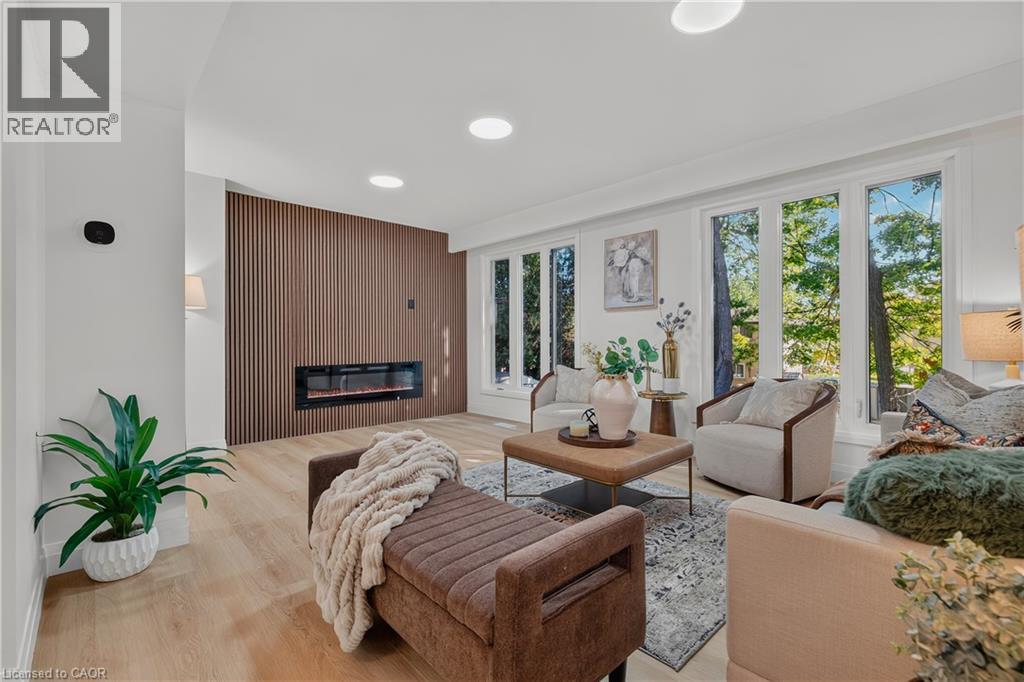
103 Dalegrove Drive
Kitchener, Ontario
Welcome to 103 Dalegrove Drive, a beautifully renovated 3-bedroom, 2.5-bathroom semi-detached home where the updates truly extend from top to bottom and don’t stop at the front door! The entire home has been thoughtfully renovated with a fresh, modern aesthetic and move-in-ready appeal. The bright main floor features a stunning contemporary kitchen with crisp white cabinetry, sleek quartz countertops, modern backsplash, stainless steel appliances and a window over the sink. The spacious living area showcases beautiful light-toned flooring, a striking feature wall with an electric fireplace and expansive windows overlooking mature greenery. Upstairs, three comfortable bedrooms and updated bathrooms provide excellent space for everyday family living. New windows, a convenient side entrance and a fully finished walkout basement with its own separate entrance add exceptional functionality and versatility. The lower level offers the potential to create an in-law suite or additional private living space, making it ideal for extended family, guests, a home office, recreation room or future customization. And the exterior has received the same attention to detail the entire front and backyard have been freshly sodded, with new landscaping completed throughout, creating a beautifully refreshed outdoor setting. A generous 3-car driveway provides plenty of parking for family and guests. Ideally located close to schools, parks, public transit, shopping and everyday amenities, with convenient access to major roadways and the wider Kitchener-Waterloo area, this is a home where modern renovations, thoughtful design and outdoor curb appeal come together beautifully. (id:50787)
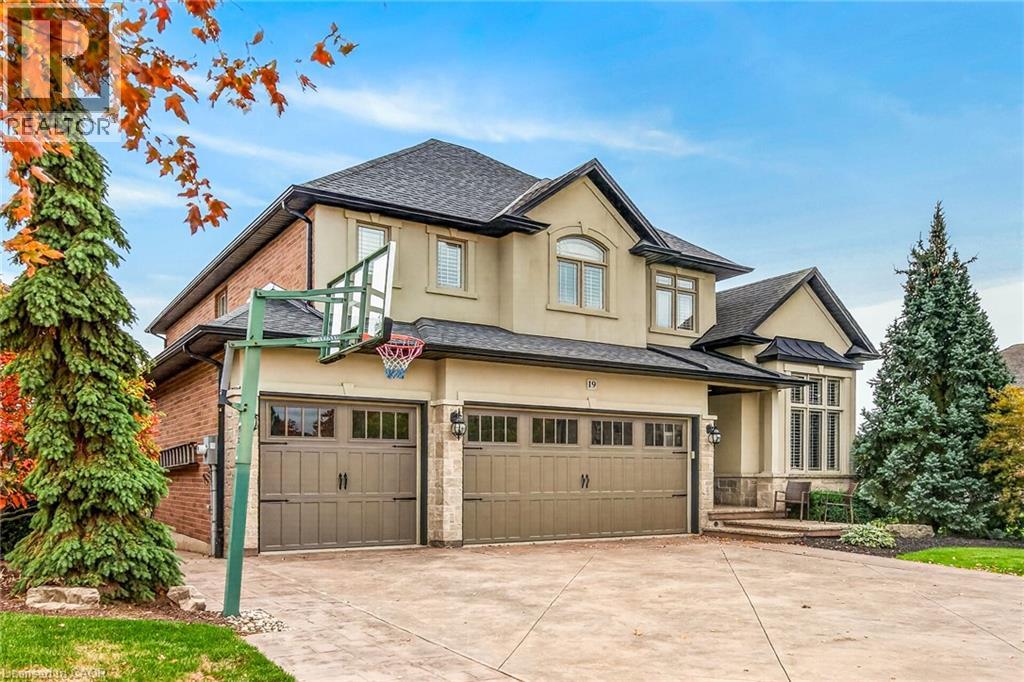
19 Greti Drive
Hamilton, Ontario
Set on a premium 54.13 x 114.84 ft. lot backing onto open farmers’ fields, this impressive residence offers 3,050 sq. ft. above grade / 4,369 sq. ft. of finished living space. Striking stone, brick and stucco detailing, extensive upgrades and a rare triple-car garage deliver exceptional scale, style and functionality. Inside, soaring ceilings, wide-plank hardwood floors, pot lights and abundant natural light create an inviting atmosphere. The main level features a welcoming living room or home office, formal dining room and spacious family room with a cozy fireplace, balancing refined entertaining with comfortable family living. The upgraded kitchen serves as the heart of the home, offering granite countertops, generous cabinetry and a bright breakfast area overlooking the backyard. A main-floor laundry room adds everyday convenience. Upstairs, the spacious primary suite includes a luxurious spa-inspired ensuite, while additional bedrooms provide flexibility for family, guests or a home office. The backyard extends the living space with nearly $100,000 invested in professional landscaping, an expansive deck and thoughtfully designed outdoor areas. Enjoy summer gatherings, quiet mornings and uninterrupted field views. A rare triple-car garage, expansive driveway and premium lot complete this exceptional offering, providing ample space for vehicles, storage and growing families. Combining impressive square footage, extensive upgrades, beautifully landscaped grounds and peaceful views of open farmland, this remarkable residence offers the perfect balance of luxury, comfort and everyday functionality. Enjoy peaceful countryside surroundings just minutes from Hamilton International Airport, shopping centres, restaurants, schools, parks and golf courses. With convenient access to Upper James Street, Highway 6, the LINC and Highway 403, commuting to Hamilton, Burlington, Niagara and the GTA is effortless. The perfect balance of rural charm and urban convenience! (id:50787)
14 Avondale Boulevard
Brampton, Ontario
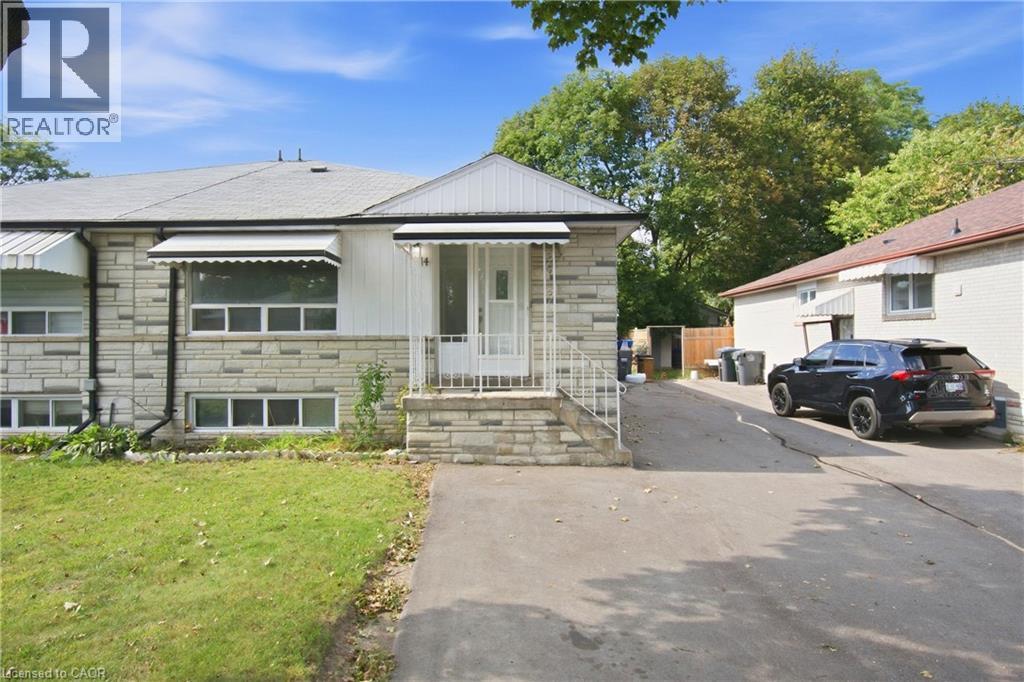
Welcome to 14 Avondale Blvd, a thoughtfully updated semi-detached bungalow offering the perfect blend of versatility, comfort and location. This legal duplex features an exceptional 3+3 bedroom layout with 2 full bathrooms, making it an ideal choice for a growing family, multi-generational living, or those seeking the added flexibility of a separate legal lower-level suite. The main floor offers three generously sized bedrooms, a bright living area, functional kitchen and full bathroom, while the fully finished legal basement provides three additional bedrooms, a separate living area, kitchen and full bathroom. Recent improvements include new flooring throughout completed in (2025) and fresh interior paint completed in (2026), built-in LED lighting (2025) creating a clean, refreshed and move-in-ready home. The thoughtfully configured layout offers excellent flexibility while providing distinct living spaces for each unit. Situated in a highly convenient Brampton location, the property is just minutes from Highway 401 and offers easy access to major roads, public transit, schools, parks, shopping, dining and a wide range of everyday amenities. Whether you're looking for a comfortable family home, a multi-generational residence or a legal duplex with rental potential, 14 Avondale Blvd offers a compelling combination of space, flexibility and connectivity in an established neighborhood. (id:50787)
48 Breithaupt Street
Kitchener, Ontario
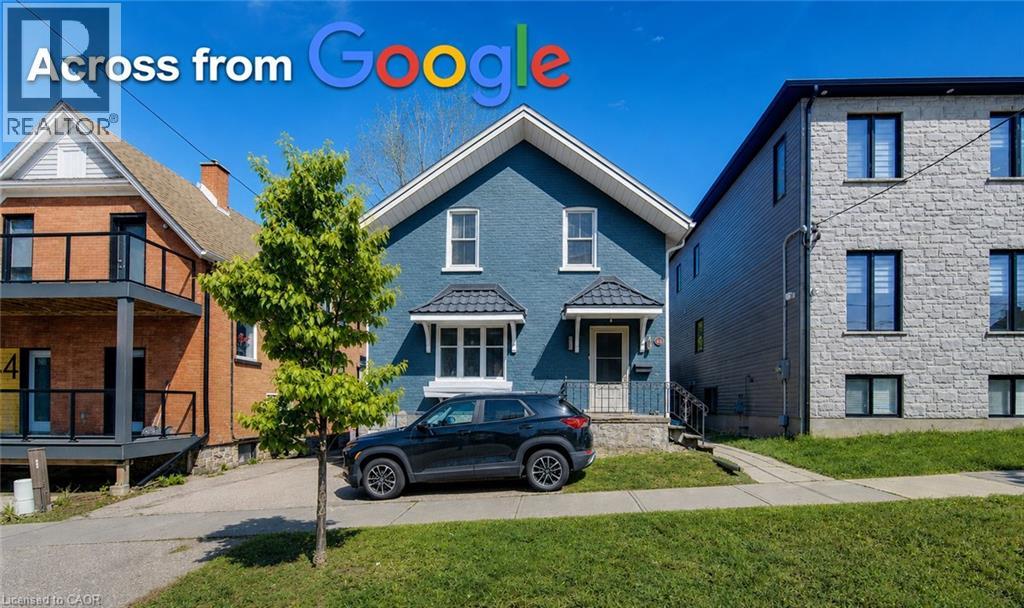
Seize this rare opportunity to own a duplex featuring a three-bedroom unit and a two-bedroom unit—literally across the street from Google’s Canadian headquarters. Just one block to the future Transit Hub—set to become a major focal point for the region’s growth and connectivity. Located in the heart of Downtown Kitchener’s Innovation District—one of Canada’s most dynamic hubs for investment—surrounded by think tanks, finance and insurance leaders, Communitech’s FinTech ecosystem, and a thriving start-up culture. Walk to the University of Waterloo School of Pharmacy and enjoy an unbeatable, truly urban lifestyle. Inside, you’ll appreciate key updates and classic charm, including updated wiring and plumbing, newer (non-original) windows, refinished woodwork, and beautiful French doors. SGA Zoning may provide future value in a land assembly play. Ideal 3+2 duplex in the Innovation District—whether you’re an investor, a Google employee, a UW Pharmacy student, or anyone who wants the ultimate walkable location, this is the one. Good tenants on a month to month basis. Book your showing today. (id:50787)
61 Soho Street Unit# 125
Hamilton, Ontario
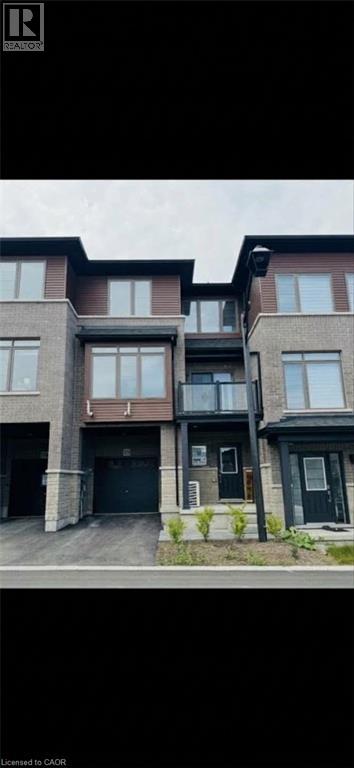
Modern 3-storey townhome built by Losani Homes in the highly desirable Central Park community! This bright, open-concept home features 2 spacious bedrooms, 2.5 bathrooms, and large windows spilling with natural light. The chef-inspired kitchen boasts quartz countertops, stainless steel appliances, and a stylish breakfast area flowing seamlessly into the main living/dining room. Upstairs offers a primary suite complete with a private luxury ensuite. Prime location steps from Eramosa Karst Conservation Area, top-rated schools, parks, shopping, restaurants, and quick highway access. Tenant pays all utilities. Credit report, employment letter, income verification, and references required. Minimum 1-year lease. (id:50787)
38 Queen Street
Asphodel-Norwood, Ontario
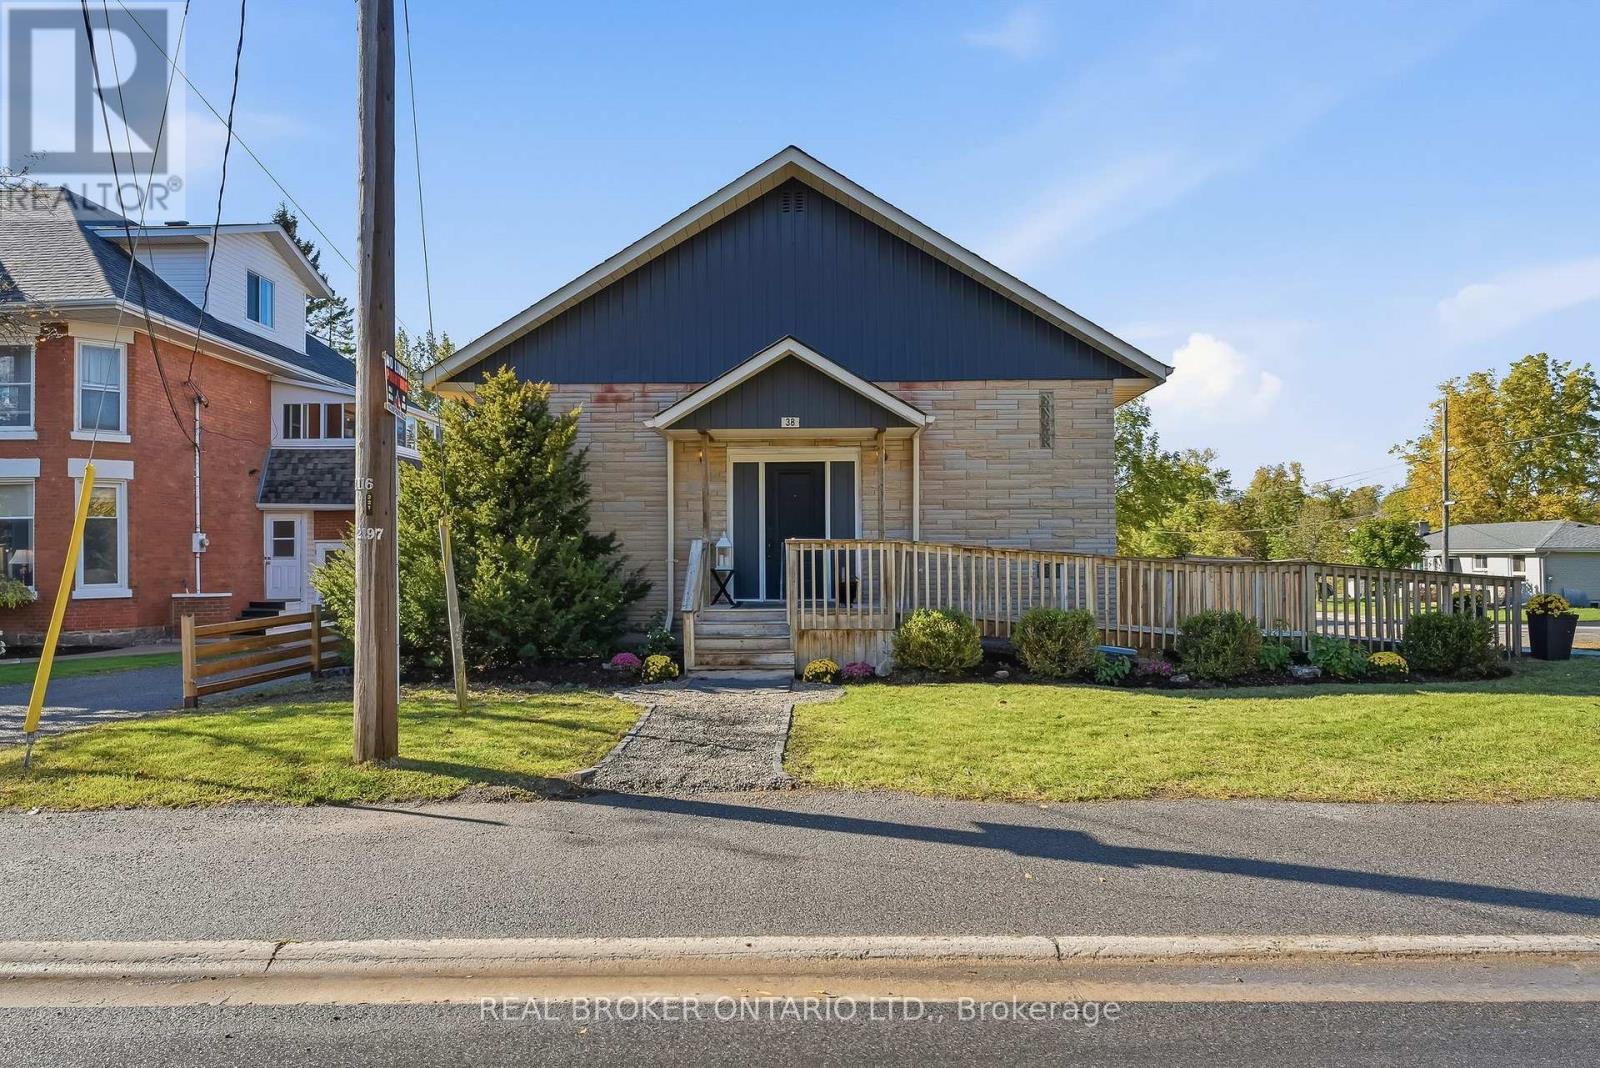
Welcome to 38 Queen Street, a former church turned home in the heart of Norwood. Its history gives it character you won't find in a typical house, and it's a very versatile property. It's fully updated, and the flexible layout can change as your life does.The main floor is bright and open, with plenty of room for family dinners, busy weeknights and weekend get-togethers. You come in through a wheelchair-accessible front entrance and a new foyer with extra closet space, so coats, boots and everyday clutter finally have a home.The fully finished lower level has its own entrance at the rear of the property, which gives it real privacy from the main floor. It has a full kitchen, a comfortable living room, a full bathroom and plenty of space to add large bedroomsThat flexibility opens up a lot of possibilities. You could live on one level and rent out the other to help with the mortgage, bring parents or adult children home while everyone keeps their own space, or simply enjoy having extra room to spread out. A two-unit setup is subject to the necessary approvals.The big updates are already done. The home has a new furnace, added R60 insulation in the ceilings, updated electrical and plumbing, two new washrooms, a dedicated laundry area, central vacuum, a new front door, and new fencing and gates.With its one-of-a-kind history, separate front and rear entrances, a move-in ready interior and years of updates behind it, 38 Queen Street is ready for whatever comes next. (id:50787)
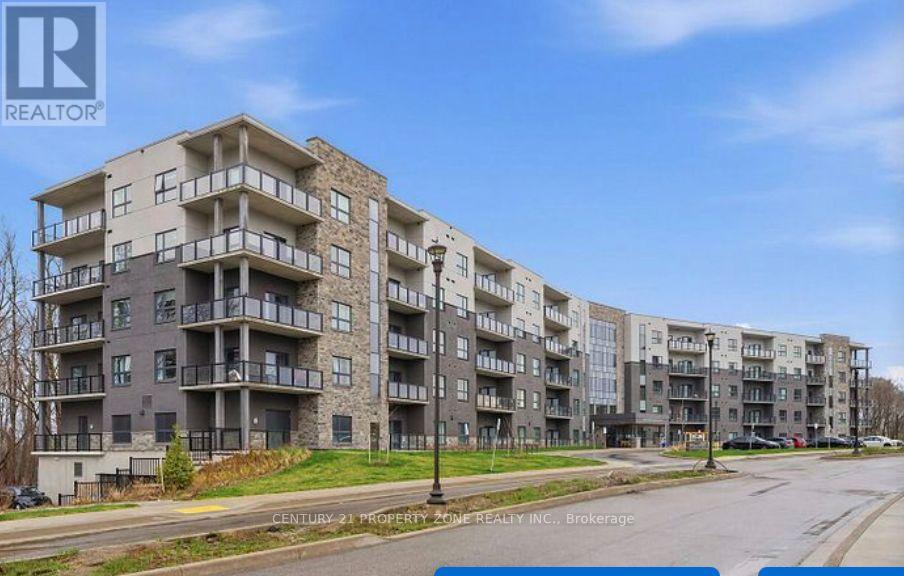
116 - 1100 Lackner Place S
Kitchener, Ontario
Modern, convenient, and move-in ready living awaits! Discover Unit 116 at 1100 Lackner Place,ideally located in Grand River South, Kitchener. This well-designed 1-bedroom, 1-bathroom condofeatures an open-concept living area, modern kitchen, ensuite laundry, and bright south-facingexposure. With one parking space and excellent access to shopping, dining, parks, transit,schools, and major highways, this home offers an ideal combination of comfort and conveniencefor homeowners and investors alike. (id:50787)
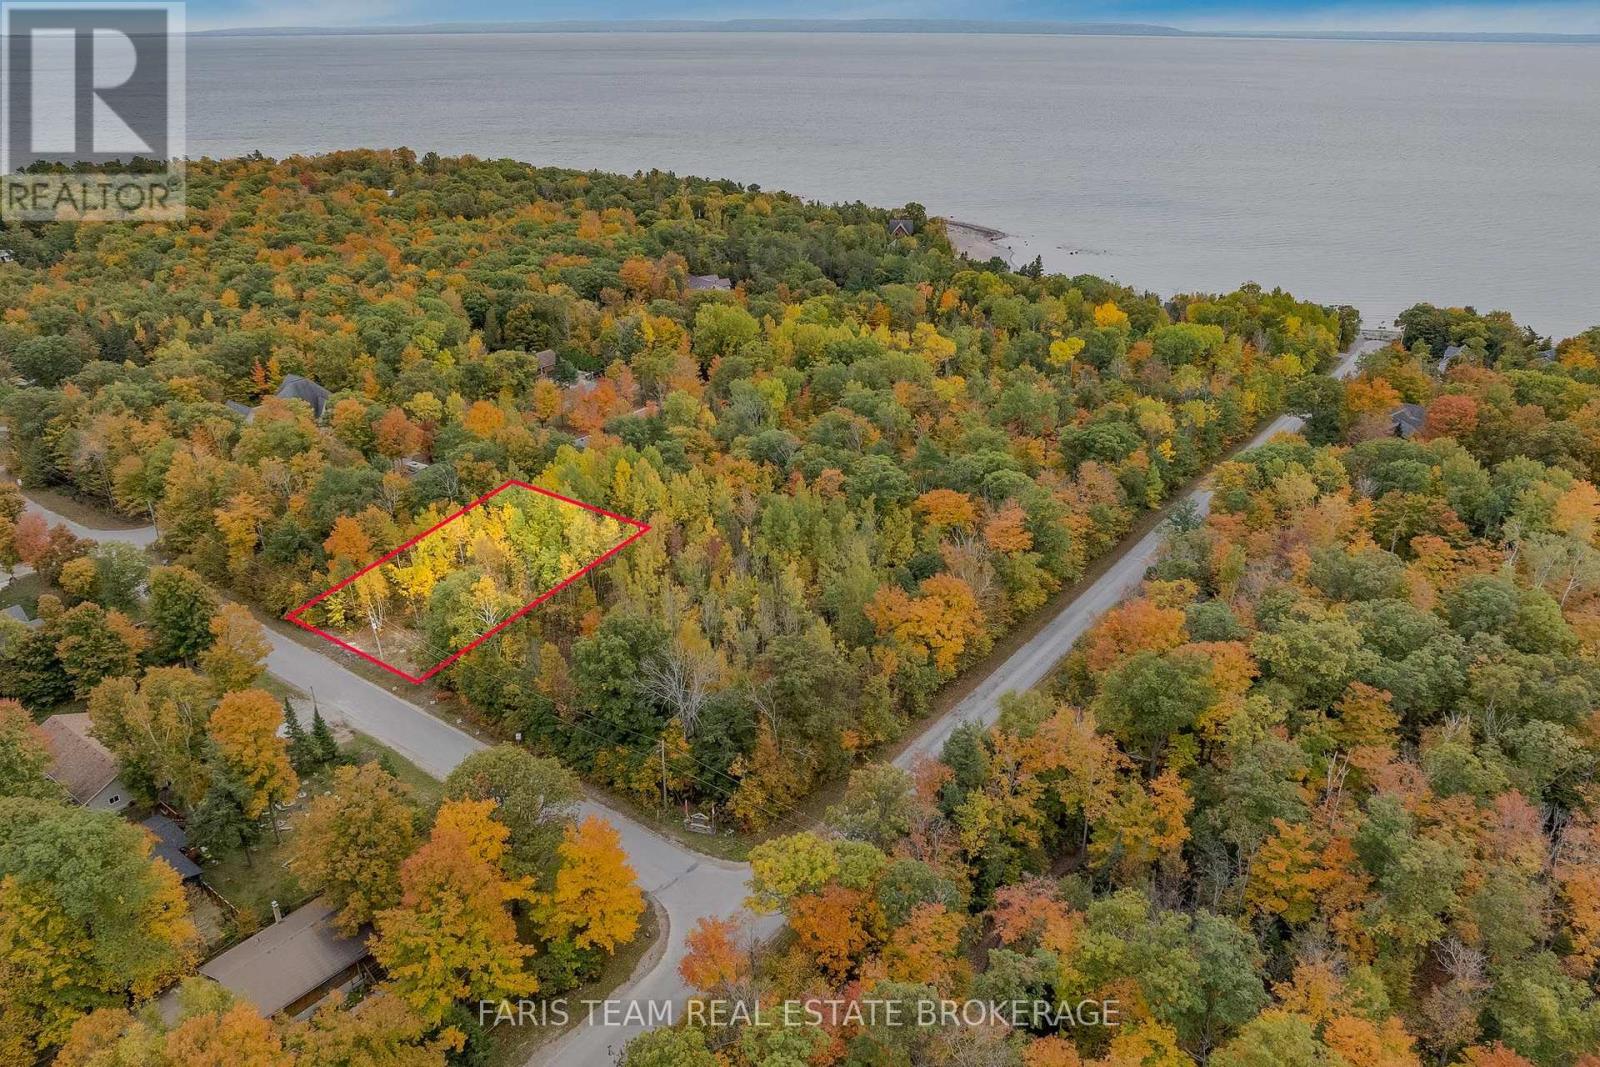
Block C Part 3 Tiny Beaches Road N
Tiny, Ontario
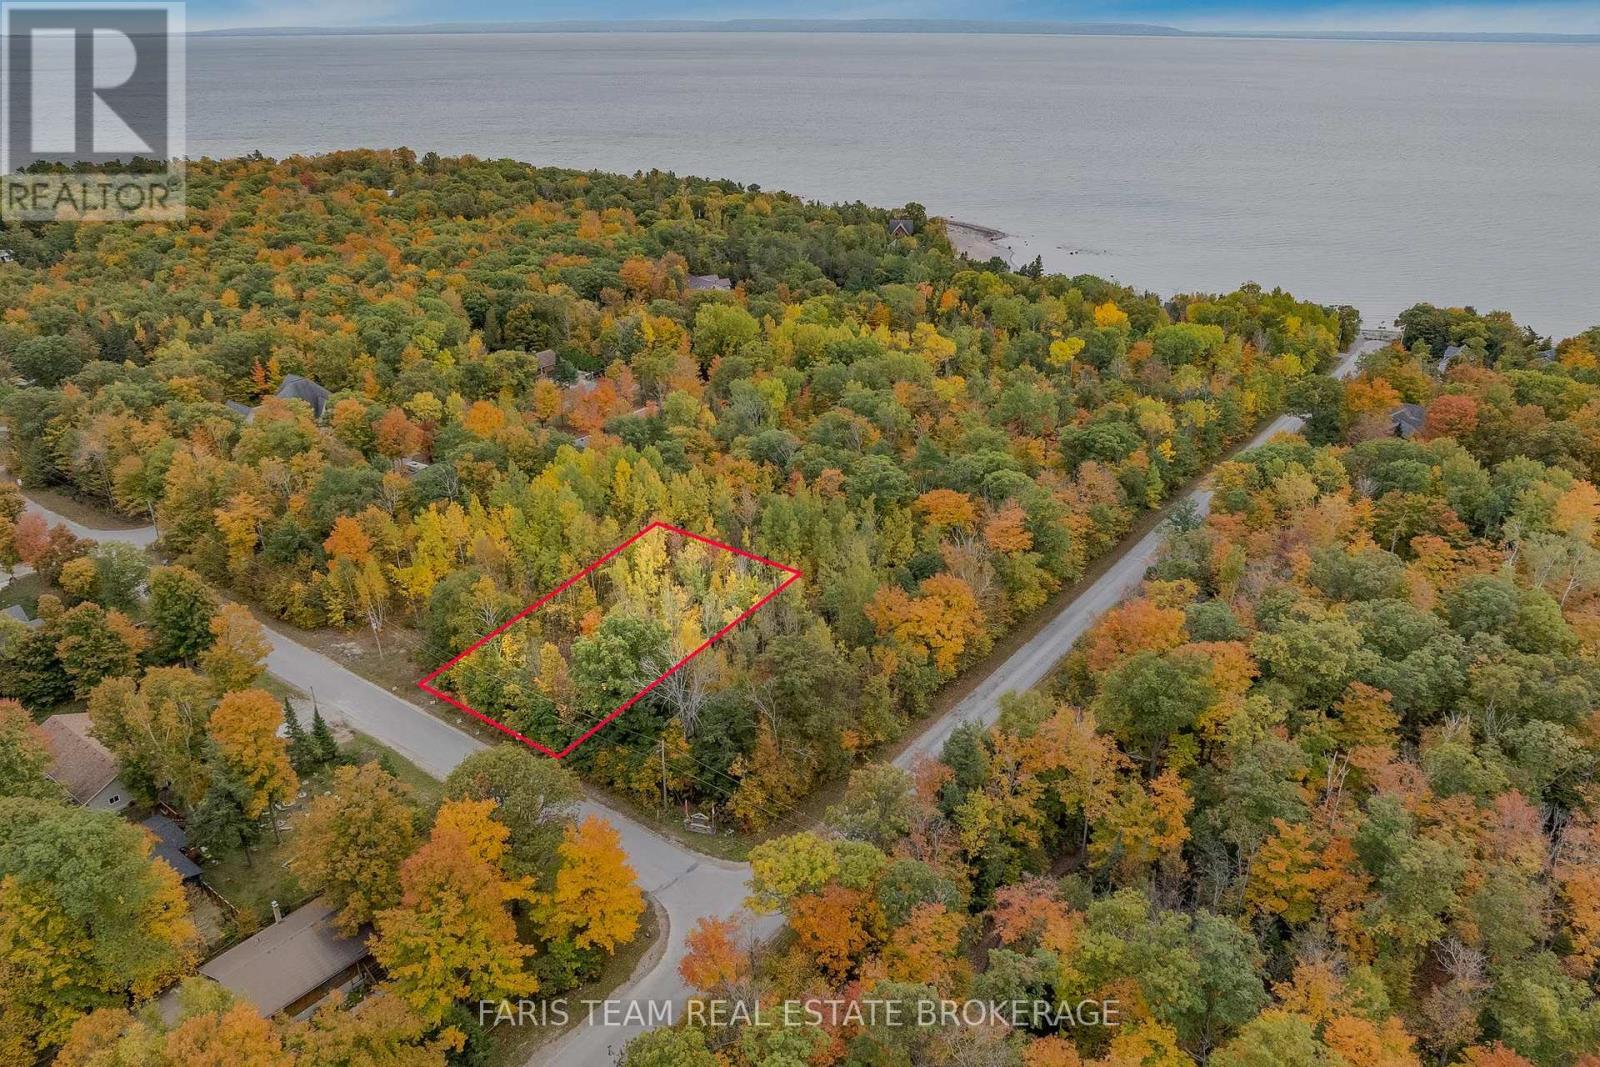
Top 5 Reasons You Will Love This Property: 1) Beautiful almost half-acre lot ready and waiting for your personal vision and finishing touches to create the perfect getaway or year-round home 2) Ideally located just steps to sandy beaches with stunning west-facing sunset views over Georgian Bay and sweeping views of the Blue Mountains 3) Fully serviced with cable, hydro, gas, and municipal water available, making the build process smooth and convenient 4) Excellent location, just a short drive to Midland and Penetanguishene, and less than two hours from the GTA, offering both escape and accessibility 5) Well priced and featuring a relatively flat landscape with mature trees ready for harvest, providing both charm and opportunity. (id:50787)
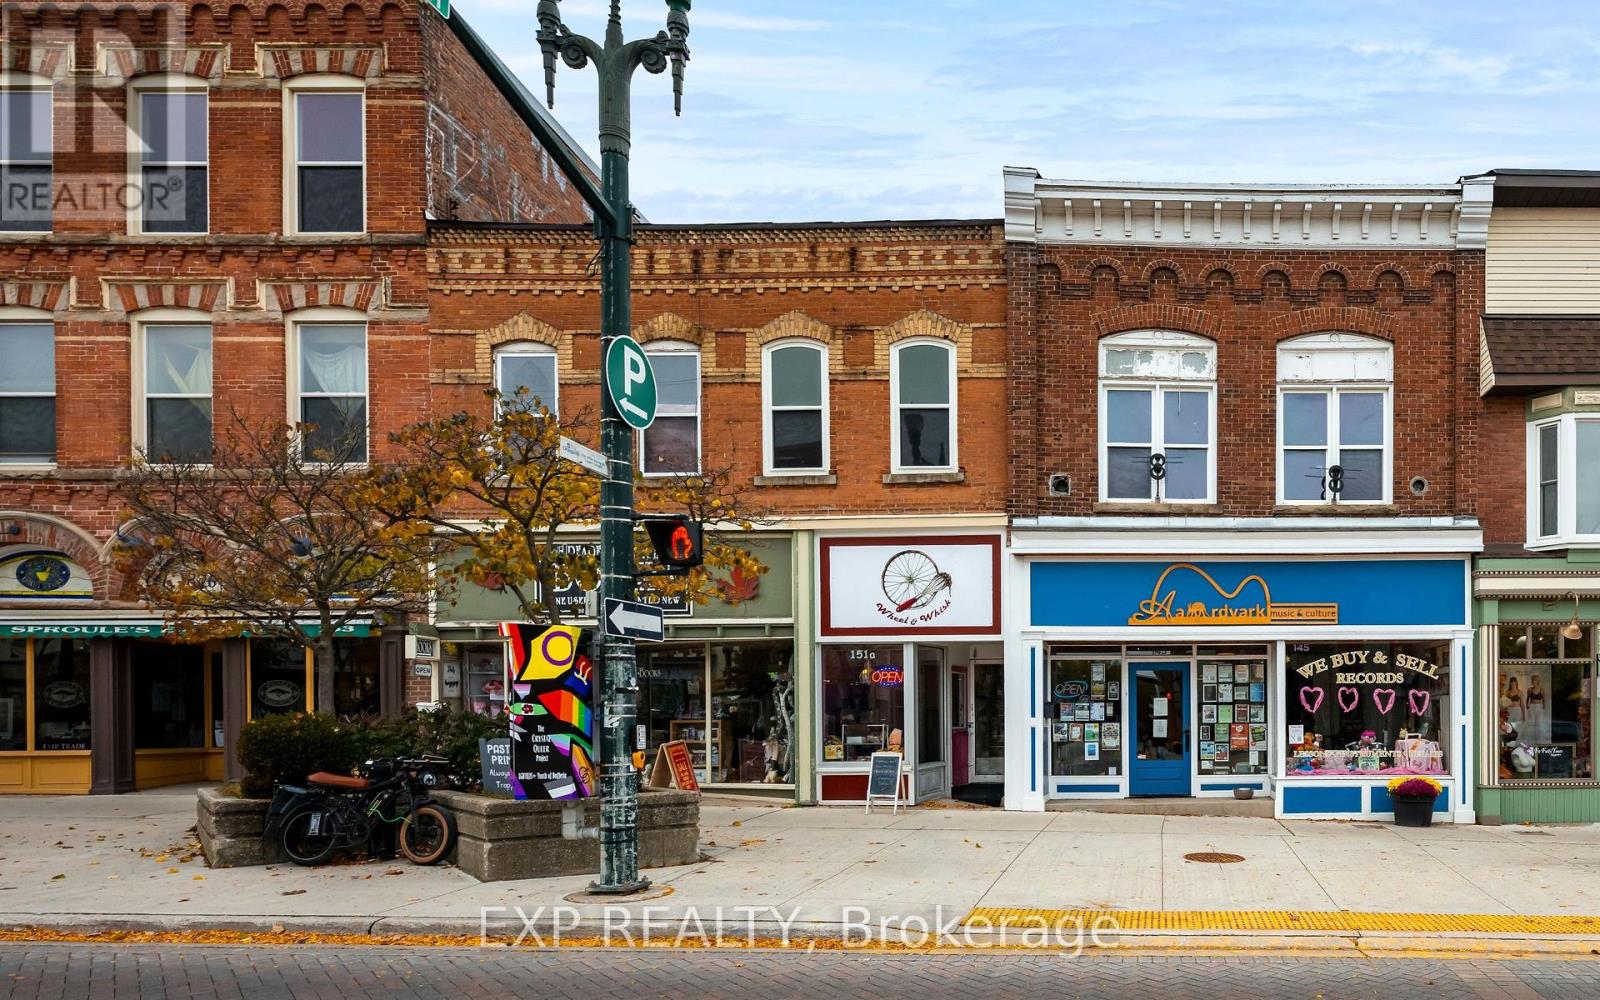
149-151 Broadway
Orangeville, Ontario
An exceptional investment opportunity in the heart of downtown Orangeville! This classic brick Broadway building offers an appealing combination of established commercial tenants, residential income and future potential. The property features two commercial spaces occupied by two great local businesses, including a well-known and much-loved bookstore and a new bakery, providing an opportunity to invest in a vibrant downtown location. The 2-storey residential unit off the back lane offers 1 bedroom and 1 bathroom, with another residential unit opportunity upstairs. An additional vacant upper-floor space has been taken down to the studs and is ready for your vision, offering the opportunity to customize, renovate and unlock its potential. Located along Orangeville's iconic Broadway, surrounded by independent shops, restaurants and everyday amenities, this property benefits from a walkable downtown setting that continues to attract residents and visitors alike. Customer parking is available nearby at the Town Centre parking lot and Mill Street Square. Whether you're an experienced investor looking to expand your portfolio or an entrepreneur seeking a property with multiple income streams and room to add value, this is an opportunity to invest in one of Orangeville's most recognizable downtown corridors. More details, including current rental information, available upon request. (id:50787)
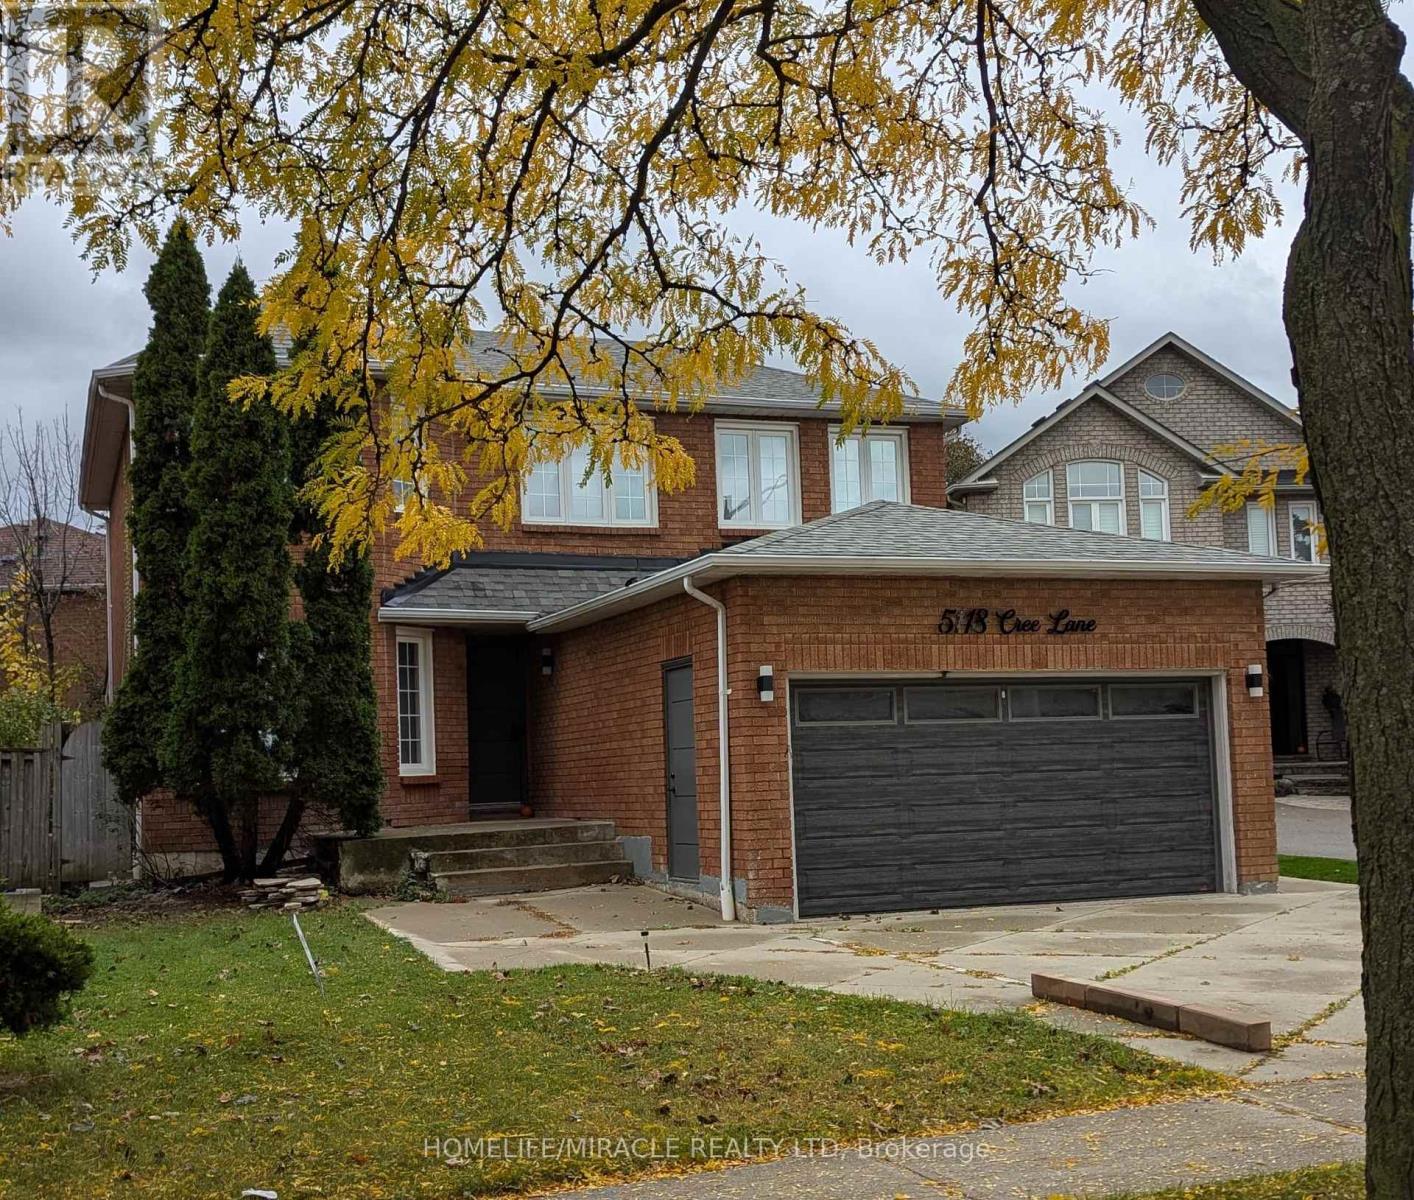
5118 Cree Lane
Mississauga, Ontario
Beautiful 3BR + 1 WR legal walk-up basement in the high-demand, family-friendly area close to Square One. Spacious move-in ready unit perfect for professionals, working couples and families. Convenient location close to Square One shopping center, highways 403 and 401, grocery, and transit. Features include a functional layout, in-unit laundry, separate entrance and one parking space.*Basement only main and 2nd floor not included* (id:50787)
Block C Part 2 Tiny Beaches Road N
Tiny, Ontario
Top 5 Reasons You Will Love This Property: 1) Just steps to sandy beaches with beautiful views of the Blue Mountains, offering an incredible natural backdrop 2) Generous 100'x200' almost half-acre lot providing a great opportunity to build and customize your ideal home or retreat 3) Conveniently located, a short drive to Lafontaine and Penetanguishene, and less than two hours from the GTA, making it an easy escape from the city 4) Services available, including gas, high-speed internet, and municipal water, ensuring a smooth and accessible building process 5) Featuring mature trees that can be harvested and attractively priced for the size and potential of the property. (id:50787)
Block C Part 1 Tiny Beaches Road N
Tiny, Ontario
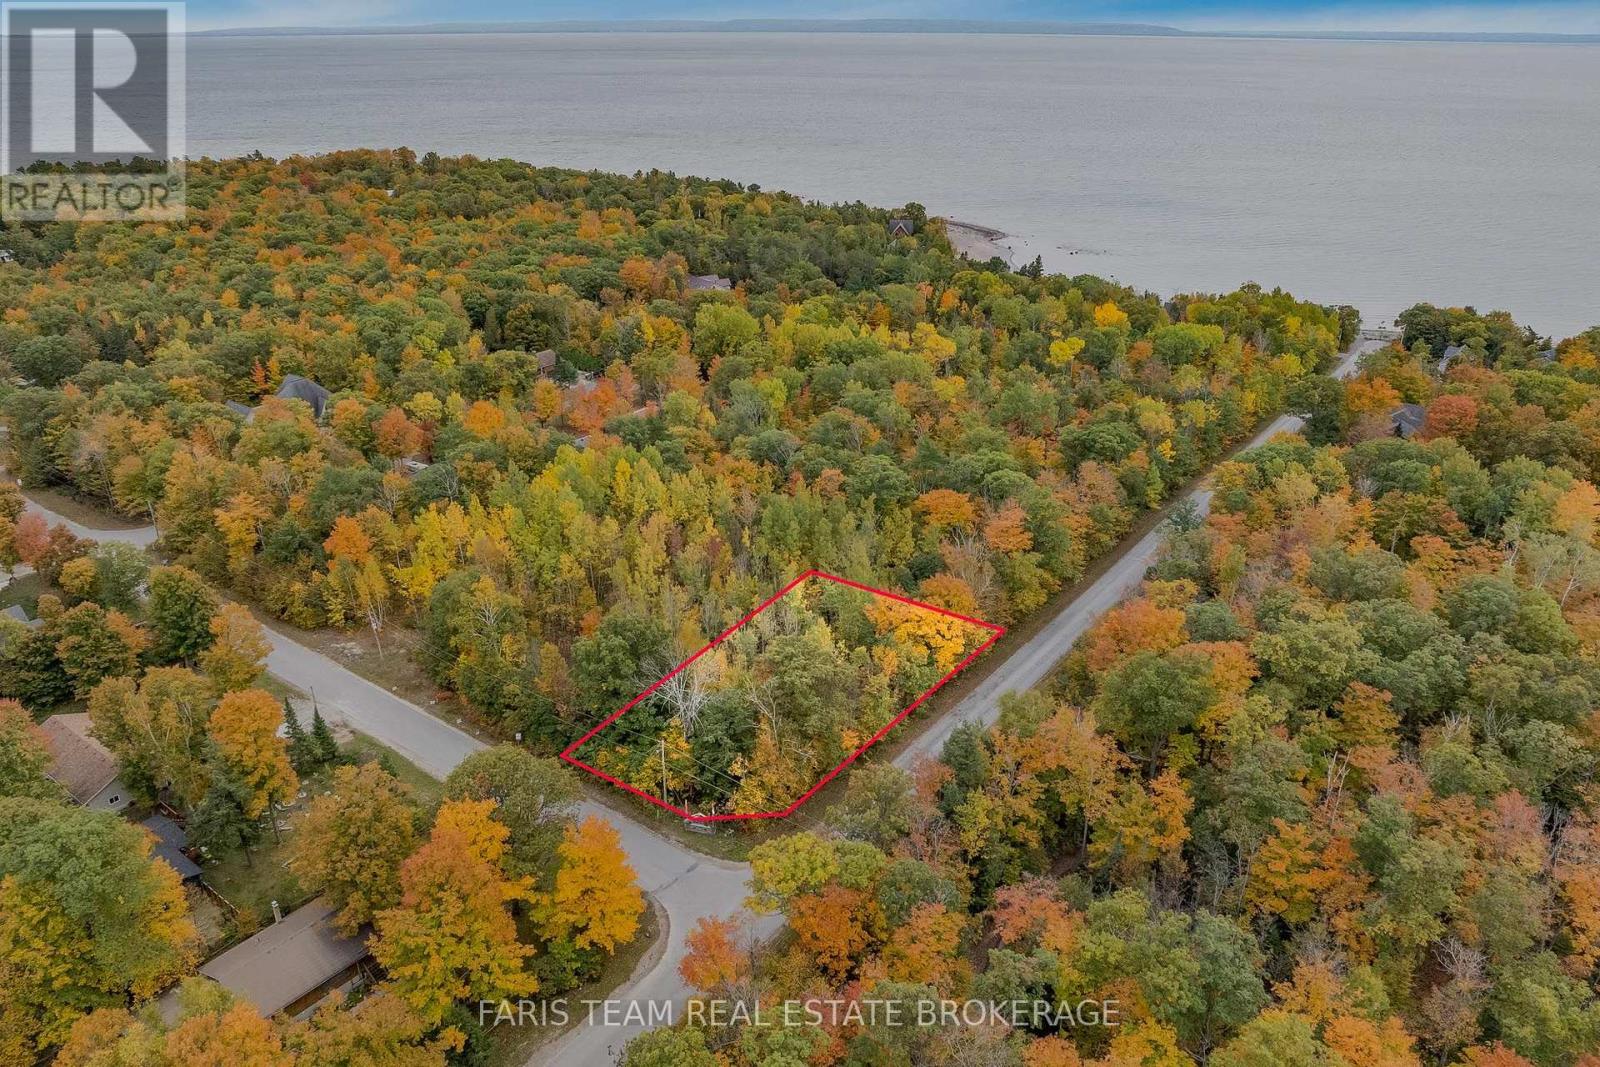
Top 5 Reasons You Will Love This Property: 1) Fantastic location just minutes from sandy beaches with breathtaking west-facing sunset views over the Blue Mountains, offering a truly scenic setting to enjoy year-round 2) Generous almost half-acre lots providing the perfect canvas to design and build the custom dream home you have always envisioned 3) Essential services already in place, including gas, cable, high-speed internet, and municipal water, making development that much easier 4) Ideally situated close to Lafontaine and Penetanguishene, with convenient access to amenities and less than two hours from Toronto 5) Beautifully positioned, relatively flat corner lot featuring mature trees that can be selectively harvested, along with two additional neighbouring lots also available for purchase, creating excellent potential for a larger estate or investment opportunity. (id:50787)
378 Spruce Grove Crescent
Newmarket, Ontario
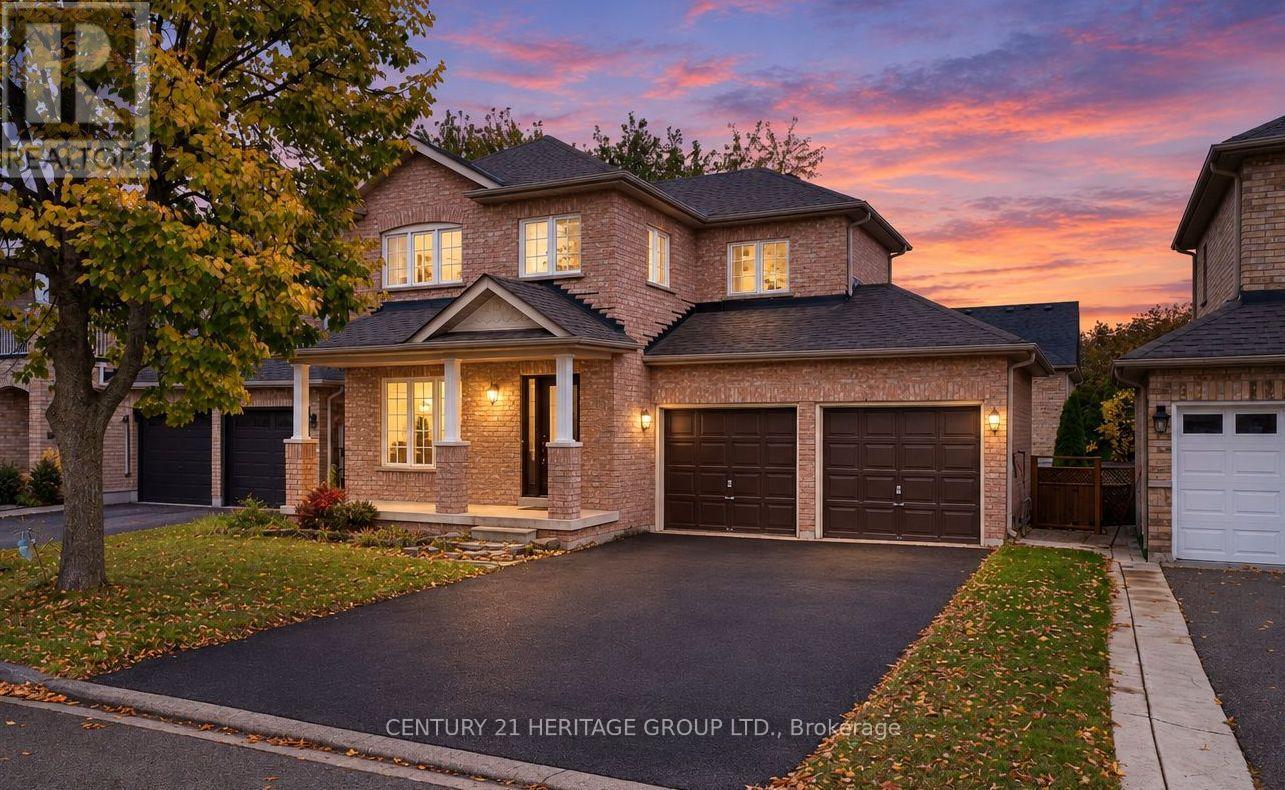
Opportunity Knocks! * Beautiful Family Home on a Very Desirable Quiet Street in Sought-After Woodland Hill! * No Sidewalk! * Nearly 2,000 Sq Ft of Living Space Including Finished Basement * Hardwood Staircase & Upgraded Pot Lights Throughout Main Floor * No Carpet Anywhere! * Bright & Spacious Living Room with Hardwood Flooring, Pot Lights & Raised Ceiling detail in foyer * Open Concept Floorplan * Kitchen & Dining Area with Ceramic Flooring, Ample Cupboard Space & Walk-Out to Large Backyard Deck * Spacious Bedrooms with Hardwood Flooring * Primary Bedroom Features Walk-In Closet with Built-In Organizers & Drawers + under-cabinet toe-kick C/VAC * Beautifully Renovated Bathrooms with Modern Finishes, Including Glass Rainfall Showers * Finished Basement Offers Additional Living Space plus extra washroom * Perfect Rec Room, Home Office, Playroom, or extra Bedroom Space * Fully Fenced Yard with Huge Deck, Perfect for Entertaining or Relaxing Outdoors * Attached Garage & Private Double Driveway * Roof Replaced in 2022/2023 * Furnace & A/C Approx. 2018 * New Washer & Dryer * All Equipment Owned, No Rentals! * Conveniently Located Close to Parks, Schools, Shopping, Restaurants & All Amenities! * Just Minutes to Upper Canada Mall, Southlake Hospital, GO Transit & Highways 400 & 404 * Some photos are digitally enhanced and/or virtually staged. (id:50787)
D1 - 240 Ormond Drive
Oshawa, Ontario
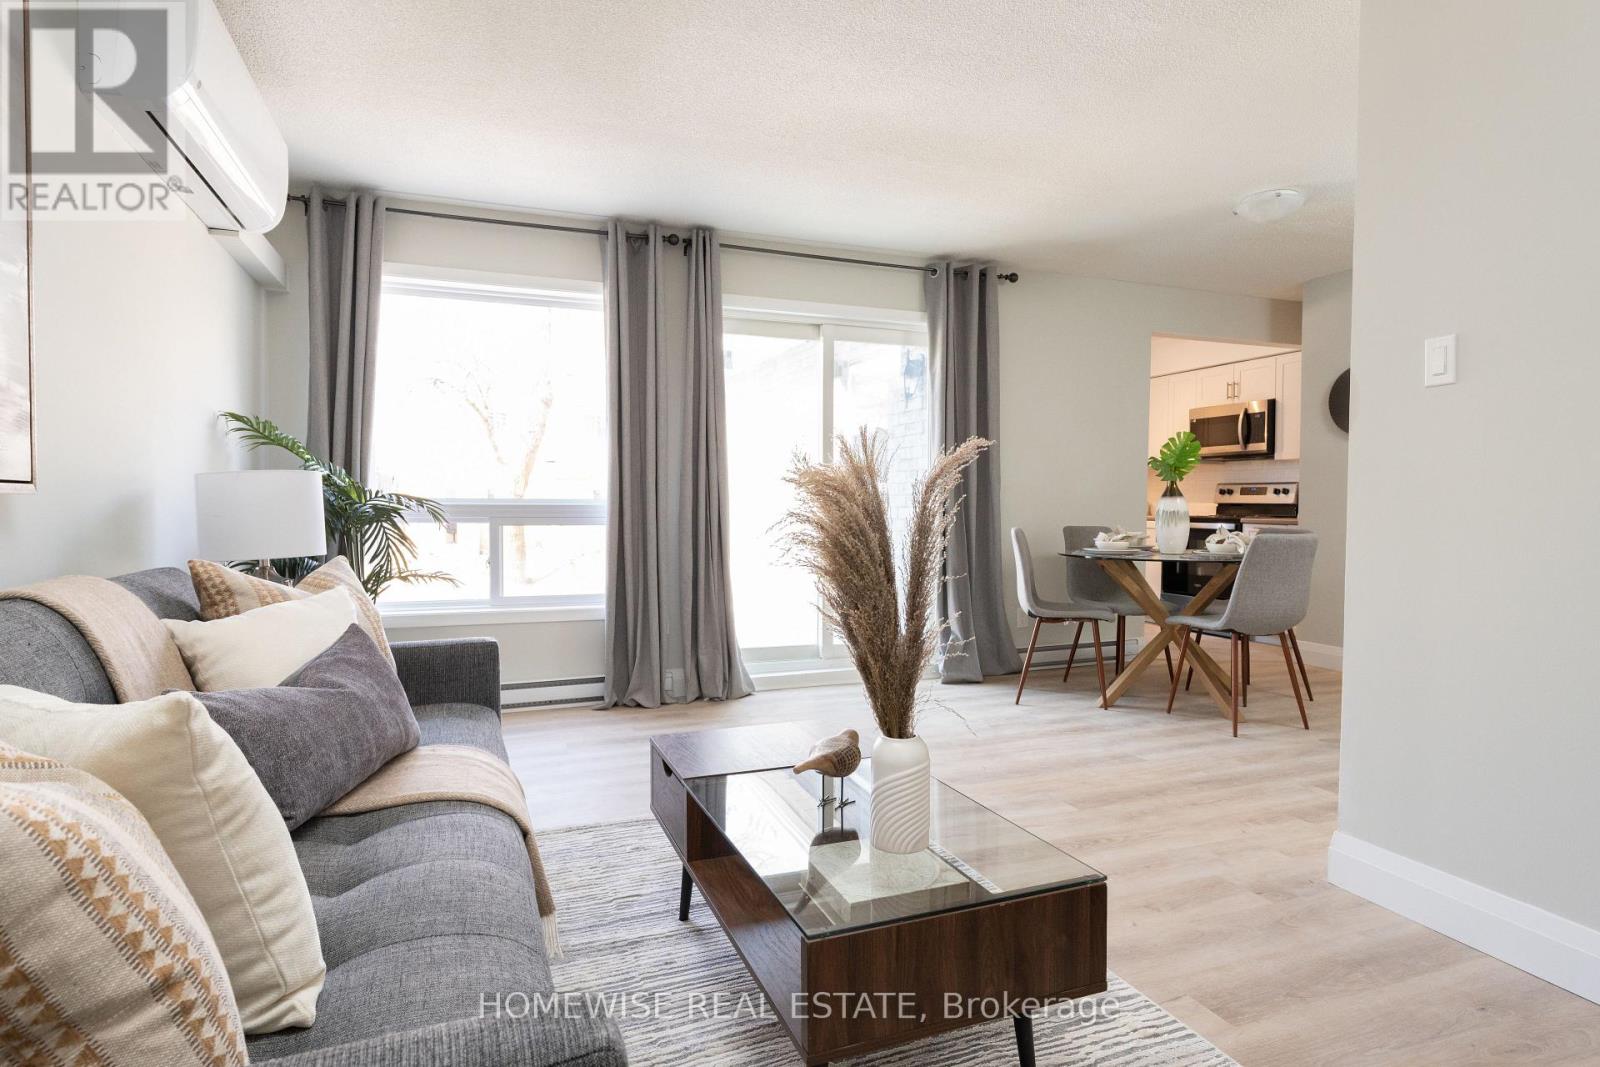
Welcome to the beautiful Cedar Valley Townhomes in Oshawa! These spacious and modern townhomes are situated in a peaceful and family-friendly neighbourhood, with a variety of amenities and features available to make your family feel right at home. This two bedroom townhome has been renovated from top to bottom featuring luxury vinyl floors, a brand new kitchen with upgraded whirlpool appliances and is filled with natural light. It offers a fenced in, private outdoor space perfect for a BBQ or just to relax and enjoy the outdoors. Two spacious bedrooms on the second floor with a large, newly renovated bathroom. Attached 1 car garage. Mere steps from great parks, schools, stores, restaurants, transit and more. Professionally property managed with curb side waste collection. Enjoy two private areas on the complex to relax. Take Advantage Of Our Move-In Special: The Landlord Is Offering One Month Of Free Rent On A 13-Month Lease. (id:50787)
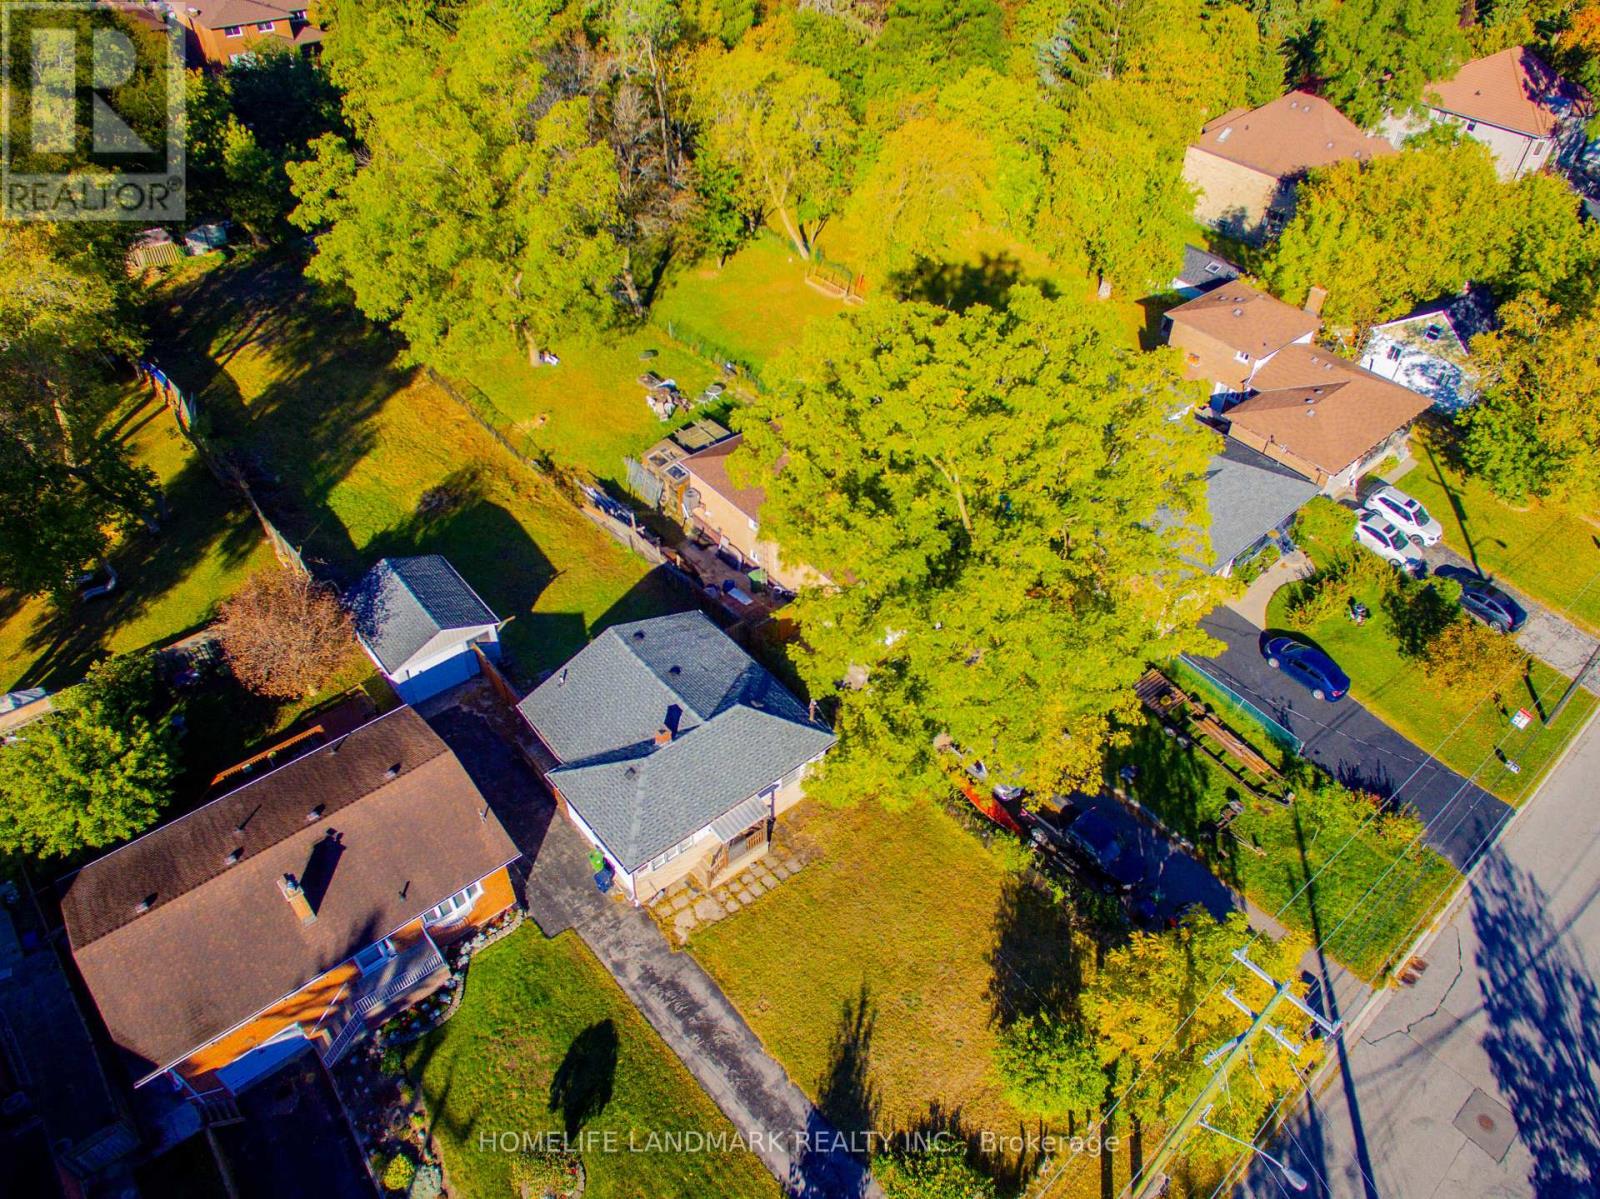
308 Morrish Road
Toronto, Ontario
A rare development opportunity! Excellently located near the University of Toronto Scarborough Campus and Centennial College. This sizable lot measures 50' 289'.Municipal consent has been obtained to subdivide the land into two individual 50' 140' lots. Each lot boasts strong rental potential and qualifies for redevelopment with two residential dwellings. For full particulars, kindly reach out to the listing broker. Truly an exceptional land parcel. (id:50787)
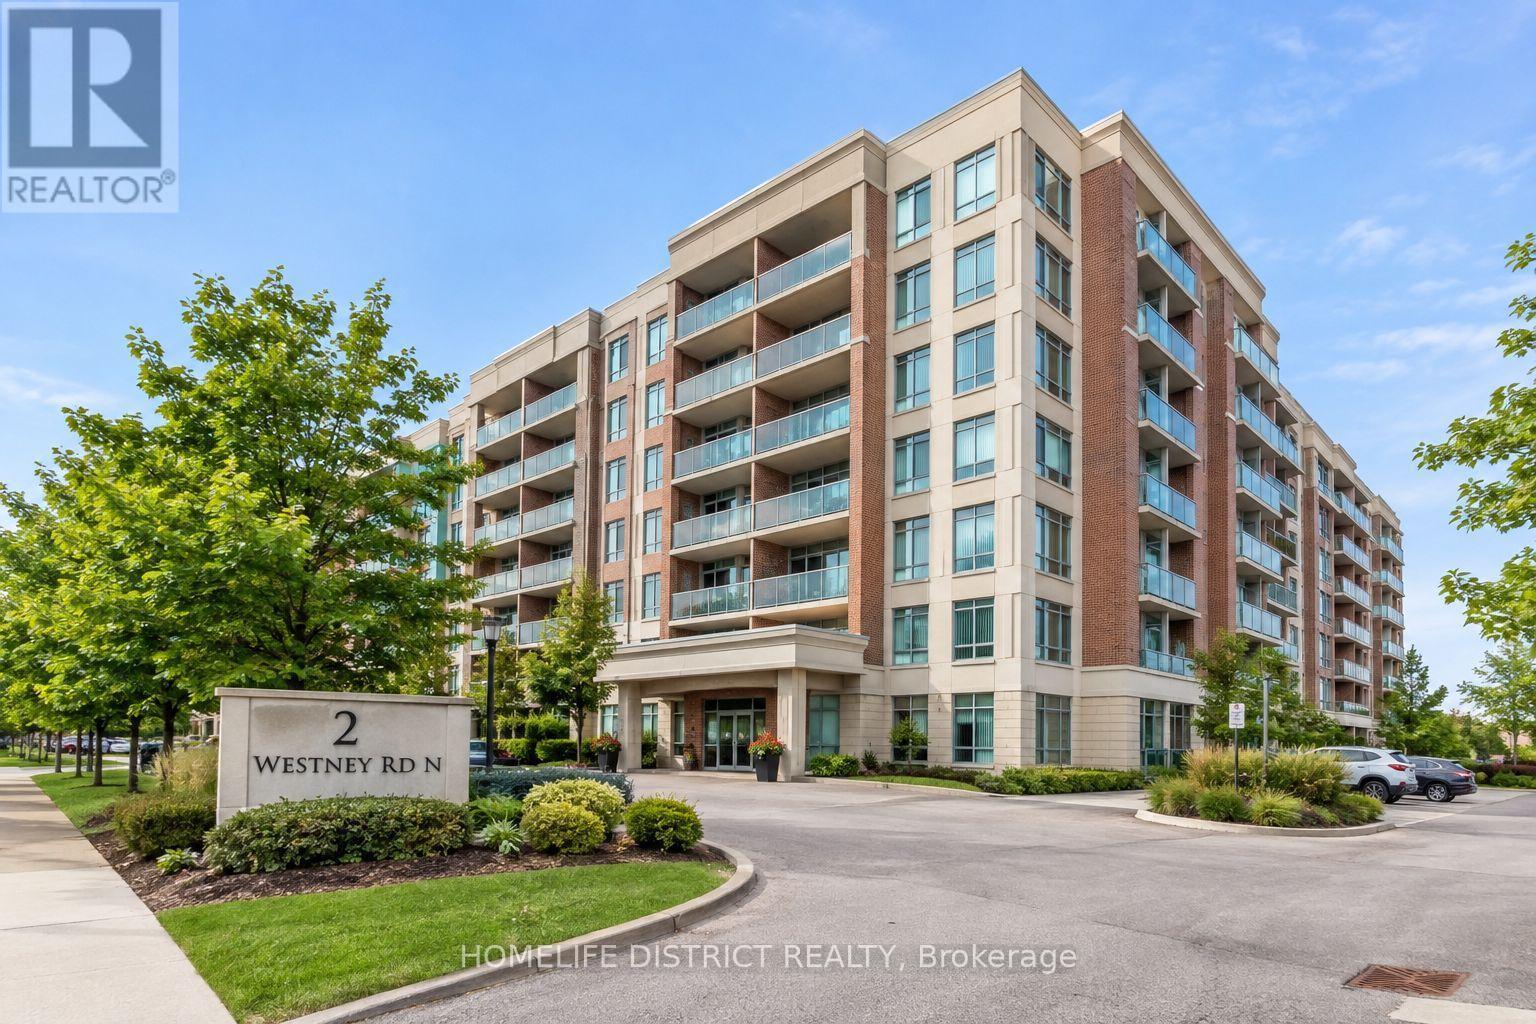
305 - 2 Westney Road N
Ajax, Ontario
**Bright & Spacious 2-Bedroom Condo for Lease | Unit 305 - 2 Westney Road N., Ajax** . Welcome to Unit 305 at 2 Westney Road N.! Discover comfortable condo living in this bright and spacious 2-bedroom suite, featuring timeless charm and inviting living spaces. Enjoy hardwood floors throughout the main living areas and elegant crown moulding. The sun-filled kitchen features floor-to-ceiling windows, while the separate formal dining room offers the perfect setting for family meals and entertaining. The spacious primary bedroom includes an ensuite bathroom and access to a private balcony with peaceful views. A generous second bedroom provides flexibility for family, guests, or a home office. Enjoy the convenience of in-suite laundry and two private balconies, with the living room opening onto the first balcony for additional outdoor enjoyment. Residents can take advantage of excellent building amenities, including an outdoor swimming pool, sauna, and fitness centre. **Utilities Included:** Heat, hydro, water, and central air conditioning, along with parking and common elements. Conveniently located close to GO Transit, major highways, shopping, grocery stores, and everyday essentials, this condo offers a great combination of space, comfort, and accessibility. **A wonderful opportunity to enjoy spacious condo living in a convenient Ajax location!** (id:50787)
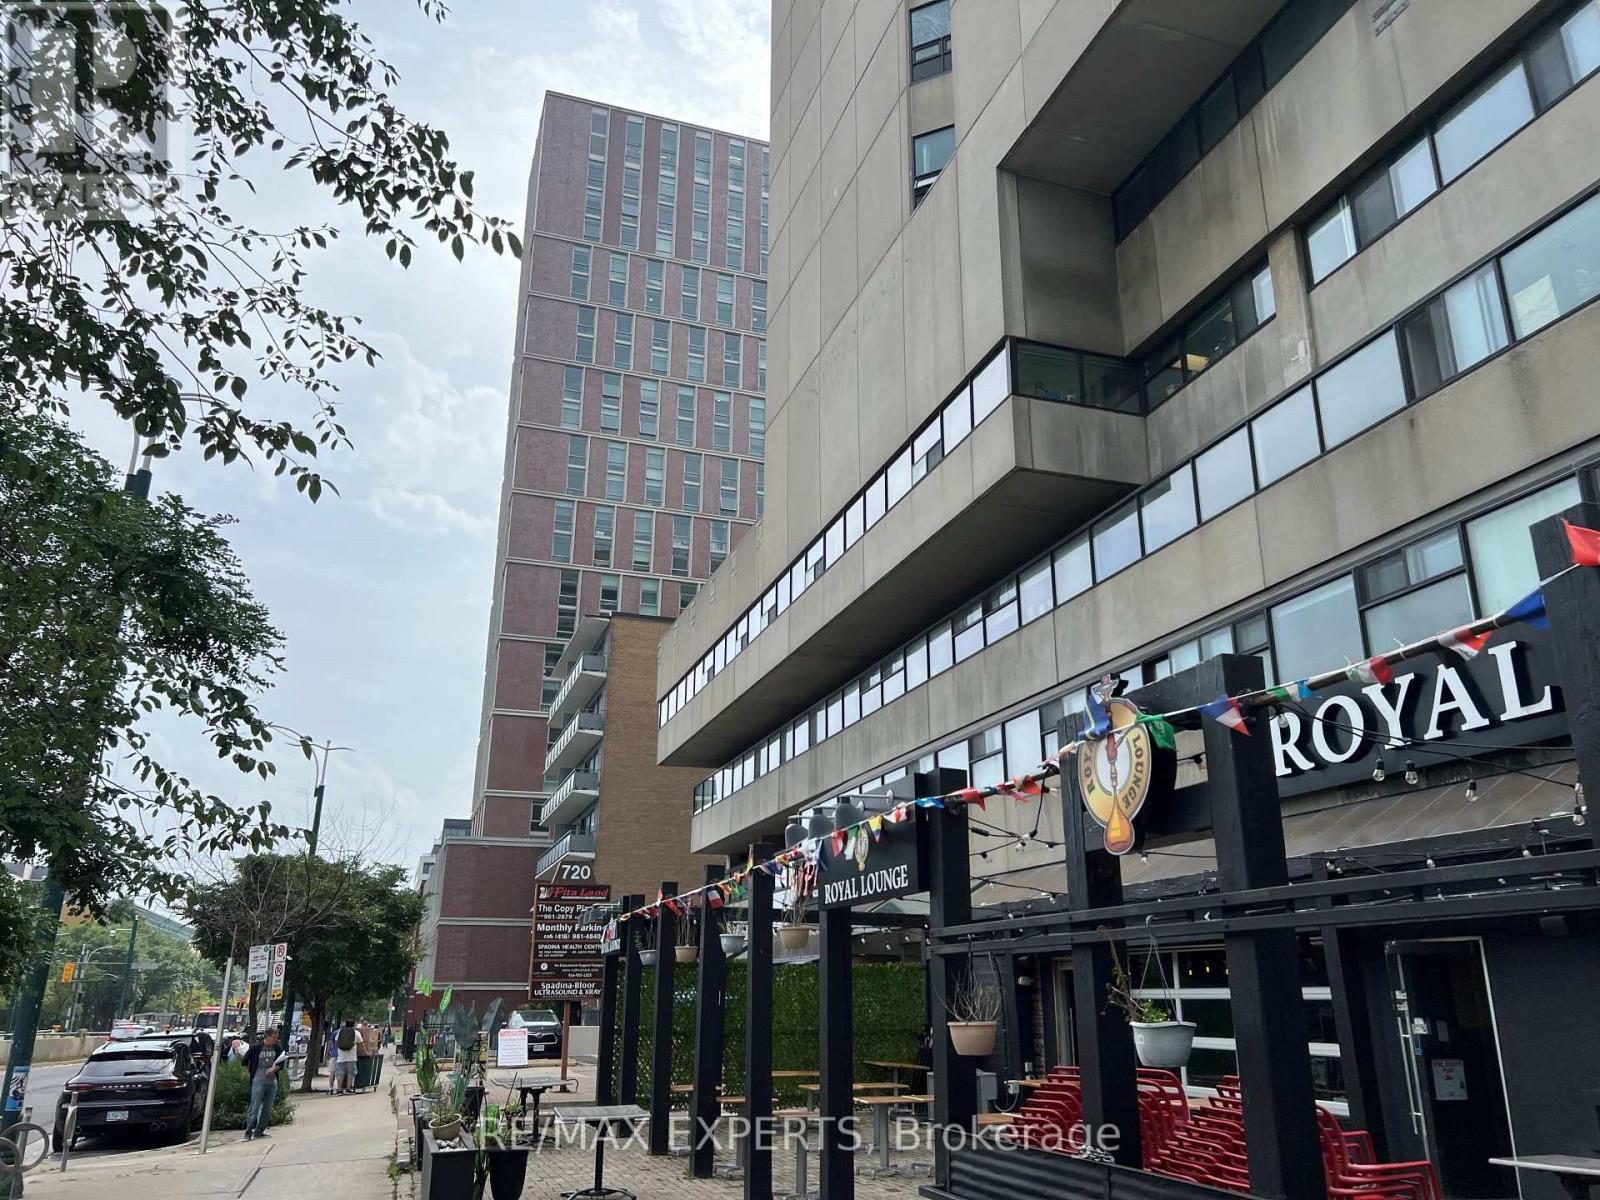
413 - 720 Spadina Avenue
Toronto, Ontario
Office space available in a 17-storey mixed-use tower in the vibrant Bloor/Annexn eighbourhood. Perfect for any professional office use. Steps from the Spadina subway stationand Spadina street car. Tons of great amenities in the immediate area, including grocery stores, cafes, restaurants, and more. Easy TTC Access - minutes to Spadina subway, 5 min to St George station, and direct Spadina LRT to Harbour frontand Union Station. Street-front, visitor surface parking and underground parking at $175/stall/month. (id:50787)
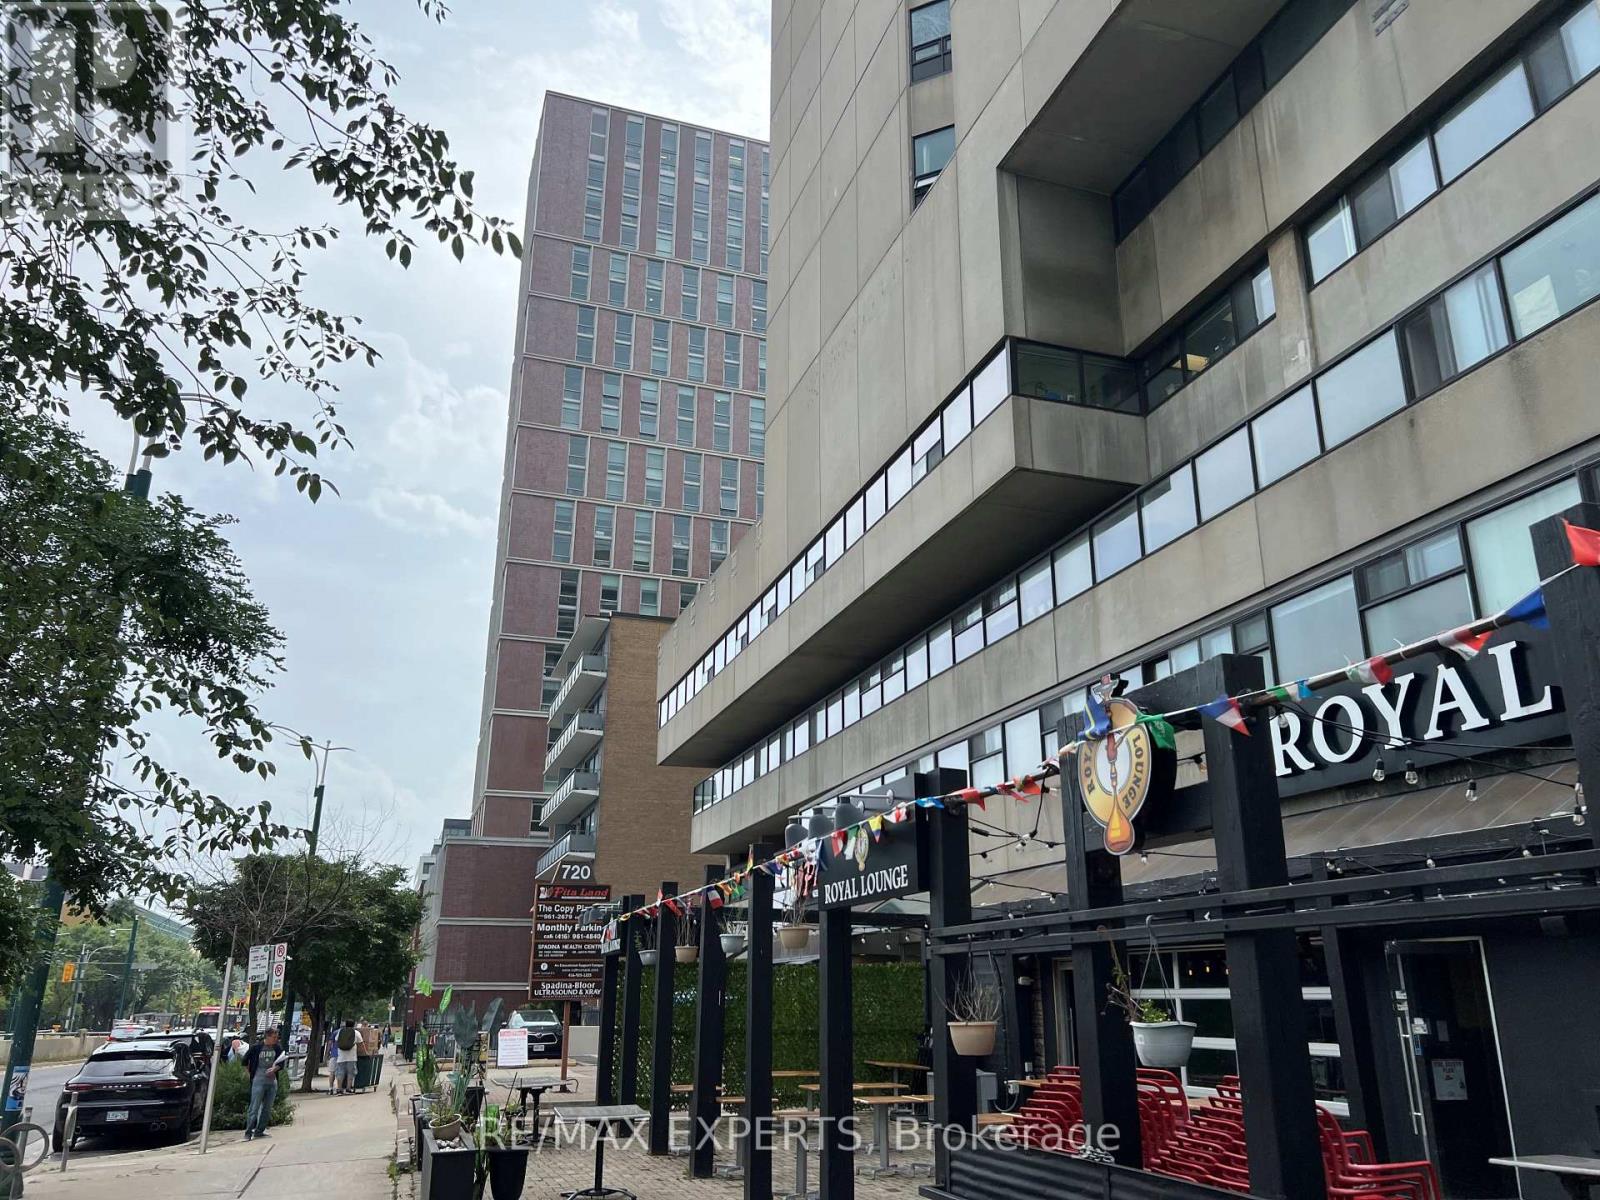
414 - 720 Spadina Avenue
Toronto, Ontario
Office space available in a 17-storey mixed-use tower in the vibrant Bloor/Annex neighbourhood. Perfect for any professional office use. Steps from the Spadina subway station and Spadina streetcar. Tons of great amenities in the immediate area, including grocery stores, cafes, restaurants, and more. Easy TTC Access - minutes to Spadina subway, 5 min to St George station, and direct Spadina LRT to Harbour frontand Union Station. Street-front, visitor surface parking and underground parking at $175/stall/month. (id:50787)
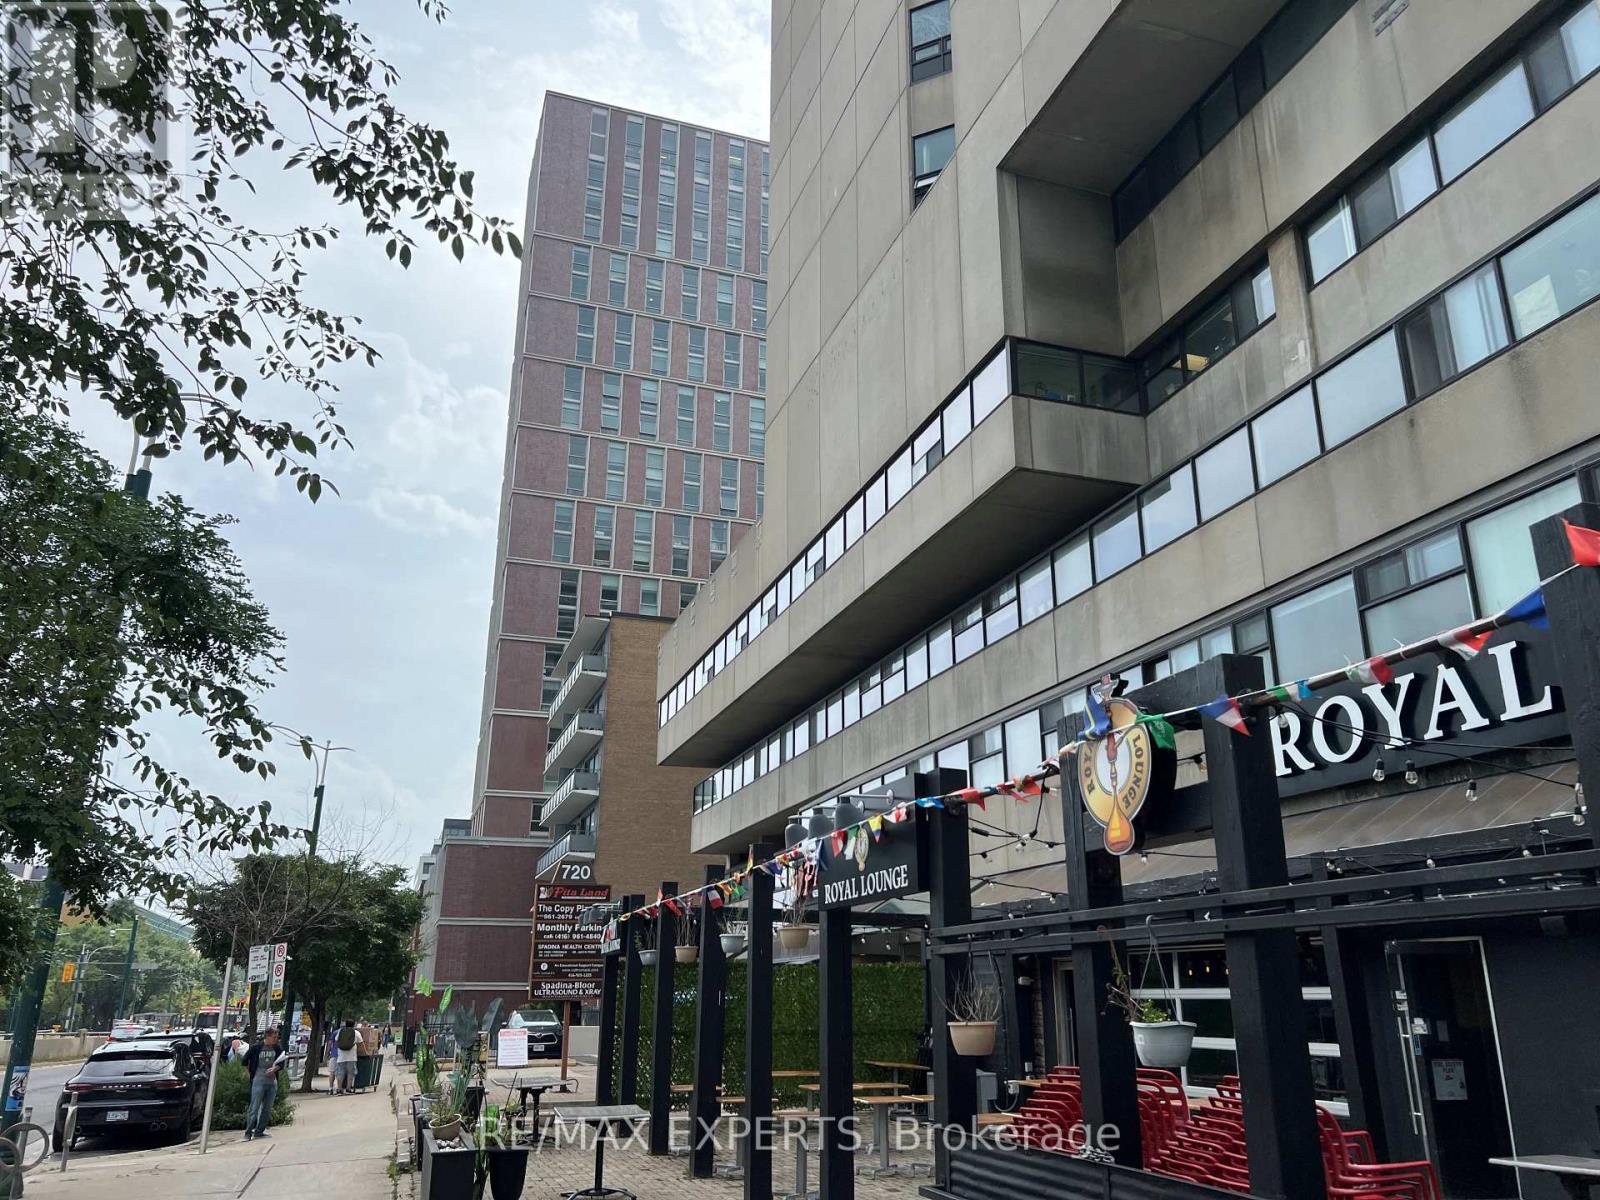
412 - 720 Spadina Avenue
Toronto, Ontario
Office space available in a 17-storey mixed-use tower in the vibrant Bloor/Annex neighbourhood. Perfect for any professional office use. Steps from the Spadina subway station and Spadina streetcar. Tons of great amenities in the immediate area, including grocery stores, cafes, restaurants, and more. Easy TTC Access - minutes to Spadina subway, 5 min to St George station, and direct Spadina LRT to Harbour frontand Union Station. Street-front, visitor surface parking and underground parking at $175/stall/month. (id:50787)
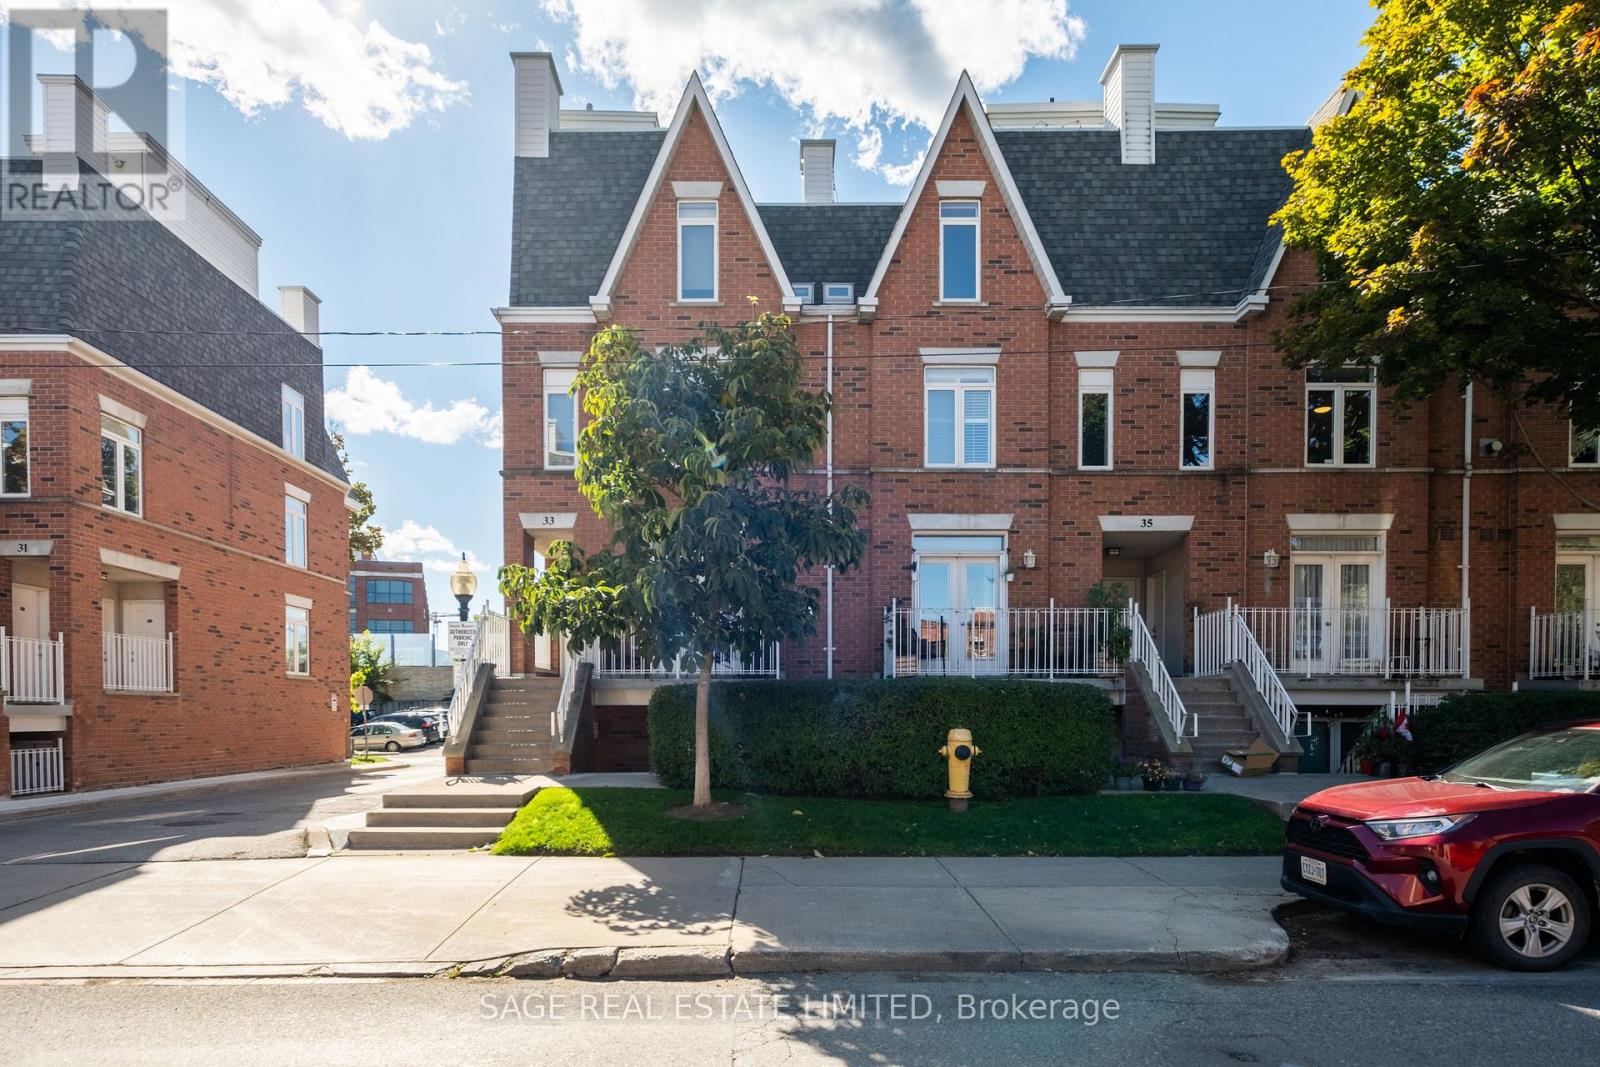
3303 - 33 Sudbury Street
Toronto, Ontario
So Hip It Hurts. Big city energy. Quiet street charm. Rooftop bragging rights. This chic and refreshed two-bedroom corner townhouse delivers all the perks of urban living with the space, privacy and personality of a home. Bright, roomy and beautifully finished, its extra windows invite natural light throughout, with sunrise views to start your day on the right note. Thoughtfully designed across multiple levels, there's room to spread out, entertain and grow into. The open-concept living and dining area is made for gathering, while the updated kitchen brings both style and substance with porcelain countertops, a matching backsplash, breakfast bar and clever extra storage. Engineered hardwood and upgraded finishes elevate the space throughout. A refreshed bathroom with porcelain flooring completes the picture. The airy principal bedroom offers generous closet space, while the second bedroom features a large closet and built-in desk, perfect for guests, a home office or whatever life brings next. And then there's the rooftop. Your own private slice of Toronto sky, complete with updated flooring, and CN Tower views. Think summer BBQs, late-night conversations and cocktails under the stars. Tucked away on a quiet, tree-lined street, you're perfectly positioned between King West, Queen West and Liberty Village, with Trinity Bellwoods, the waterfront, RBC Amphitheatre and the CNE all within walking distance. All the action at your doorstep, without high-rise neighbours crowding your views. Enjoy the convenience of your own parking spot and refreshingly affordable condo fees that include heat, hydro and water. More of the lifestyle you love, without the hefty monthly overhead. Your first home should be anything but ordinary. This one just happens to come with a seriously good lifestyle. (id:50787)
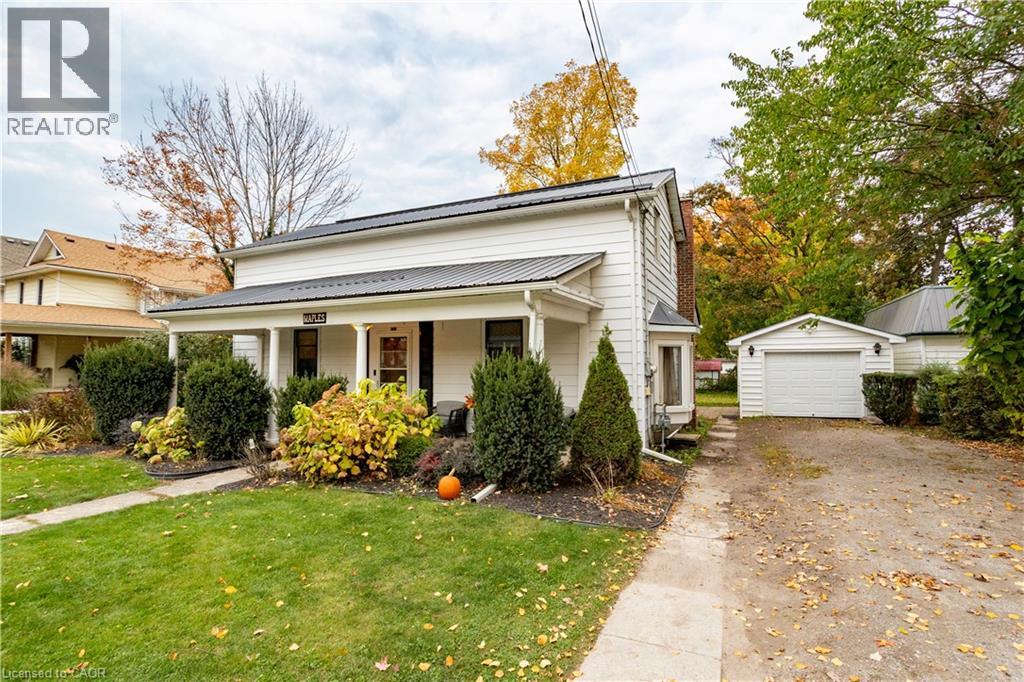
113 Main Street S
Waterford, Ontario
Welcome to 113 Main Street South, a charming century home in the heart of Waterford. This beautiful 1.5-storey home is full of character and has seen numerous updates while maintaining its original charm. Enjoy the large covered front verandah before stepping inside, where you'll find new flooring throughout the main level and a spacious, updated kitchen and dining area. Just off the kitchen is an oversized rear family room overlooking the backyard, offering plenty of space for entertaining or relaxing. The main floor also features a generous primary bedroom and 3-piece bathroom. Upstairs, you'll find two additional bedrooms and a spacious bathroom with a classic clawfoot tub. Step outside to enjoy the backyard and newly built rear deck (2026). Other improvements include updated ductwork, a metal roof (2009), and garage shingles (2023). Situated on a 60' x 152' lot with a detached garage, this home is within walking distance of downtown Waterford, schools, parks, and trails. A lovely character home with plenty to offer. Book your showing today! (id:50787)
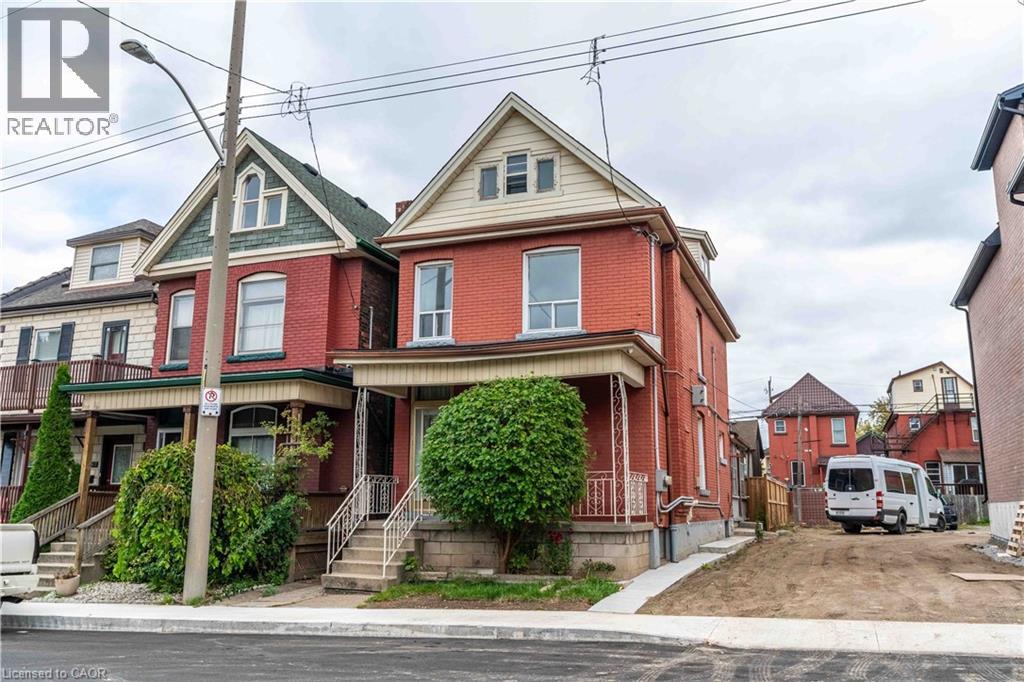
58 St. Matthews Avenue
Hamilton, Ontario
Opportunity knocks at 58 St. Matthews! This 4 bedroom, 3 bathroom home with a bonus third-storey loft offers great potential for an in-law suite or multi-generational living. With separate entrances, the layout gives you options to create the setup that works for you, whether that’s bringing the family under one roof, finding space for a work-from-home setup, or planning for flexible long-term use. The third-storey loft adds even more room to spread out, ideal for a home office, studio, or private retreat. Located minutes from Hamilton General Hospital, it’s a smart fit for healthcare professionals and anyone who values a short commute. You’ll also be right in the path of growing Barton Village, with its expanding mix of shops, restaurants, and community energy. (id:50787)
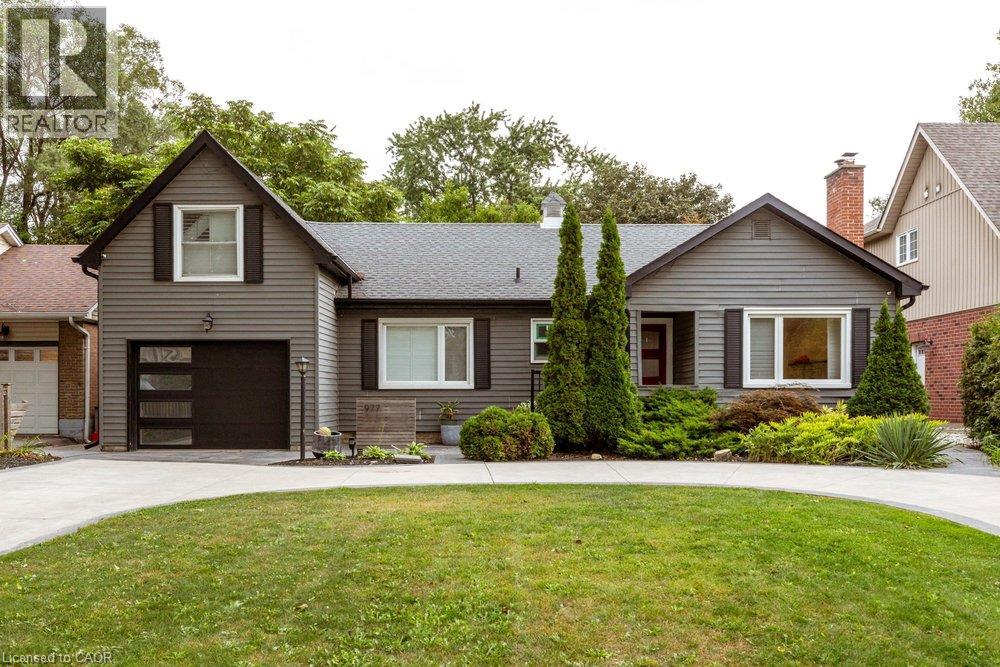
977 Long Drive
Burlington, Ontario
Welcome to 977 Long Drive! This stunning home effortlessly combines privacy with convenience, offering a luxurious living experience in the heart of Aldershot. Gleaming hardwood floors sweep beautifully throughout the open-concept layout. The bright and airy living room, complete with built-in bookcases and storage make for the perfect spot to unwind at the end of the day. The modern kitchen is a chef's dream, boasting stainless steel appliances, quartz countertops, and an oversized island, with the adjacent dining room making entertaining a breeze. The main floor also includes a renovated four-piece bathroom, a primary bedroom and a den - perfect for a home office! Upstairs, two spacious bedrooms with brand-new carpet and skylights offer a serene retreat. An additional 2 pc bath is offered for convenience. The bright basement, with its laminate flooring, offers versatile additional living space, ideal for a rec room or playroom, along with a three-piece bathroom/laundry and utility room. The backyard is a true paradise, featuring an above-ground pool, maintenance-free artificial grass, and mature perennial gardens. With a spacious two-car tandem garage and a large circular driveway, parking is plentiful. Conveniently located close to parks, schools, highways, and GO stations, this home provides a tranquil escape while being surrounded by all the amenities Aldershot has to offer. Don't miss the opportunity to make this ideal residence your own! (id:50787)
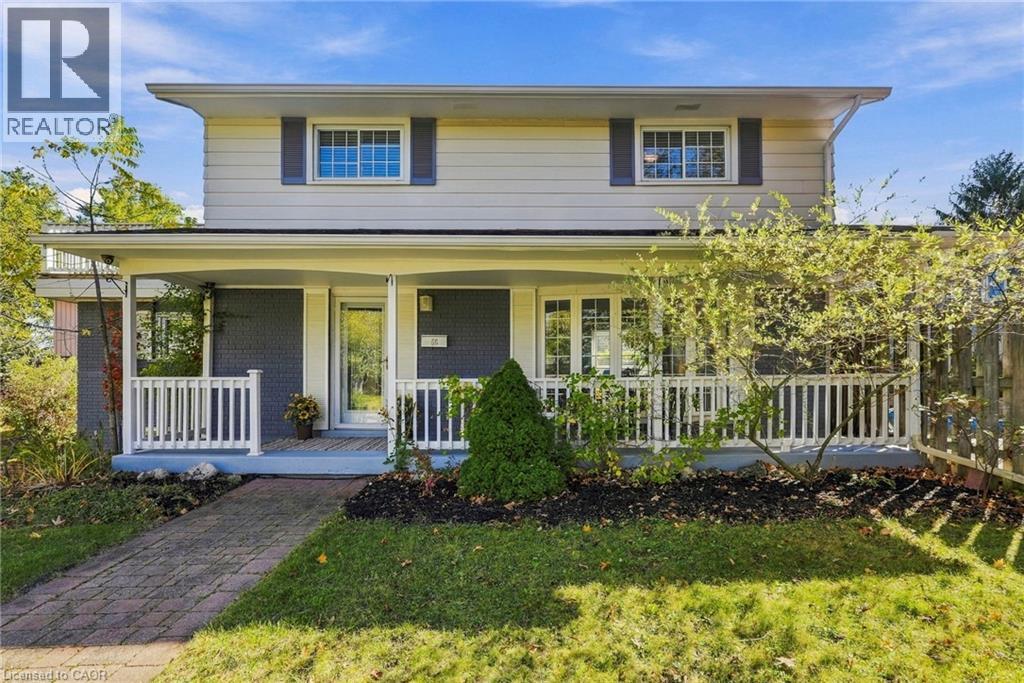
66 Skyline Drive
Dundas, Ontario
Welcome to 66 Skyline Drive, situated on a quiet street in Dundas’ desirable Pleasant Valley neighbourhood, where parks, trails and the greenbelt are all close by. Downtown Dundas, McMaster University and the hospital are just a short drive away, with schools and public transit conveniently nearby. One of the most appealing features of this home is found on the second floor, where four bedrooms provide plenty of space for a growing family. From here, step outside onto a balcony overlooking the treetops, a wonderful spot to enjoy your morning coffee or simply take in the peaceful surroundings. The primary bedroom and third bedroom are situated side by side, offering an interesting opportunity to combine the two and create a spacious primary suite.The main floor features an open concept living and dining area with french doors leading to the backyard. The kitchen includes a charming garden window overlooking the yard, while an additional room with its own entrance off the kitchen provides excellent flexibility. Whether you need a home office, playroom, family room or space for guests, this room can easily adapt to your needs. Outside, the fully fenced backyard is designed for enjoying the warmer months, with an inground pool surrounded by a generous deck offering plenty of room for relaxing and entertaining. The finished basement provides even more living space, including a recreation room, three piece bathroom with walk-in shower, laundry area and cold room. An attached garage and driveway parking for three additional vehicles complete the property. With four bedrooms, flexible living spaces, a backyard pool and a second floor balcony overlooking the treetops, 66 Skyline Drive offers a wonderful combination of comfort, character and potential in a sought-after Dundas neighbourhood. Don’t be TOO LATE *! *REG TM. RSA (id:50787)
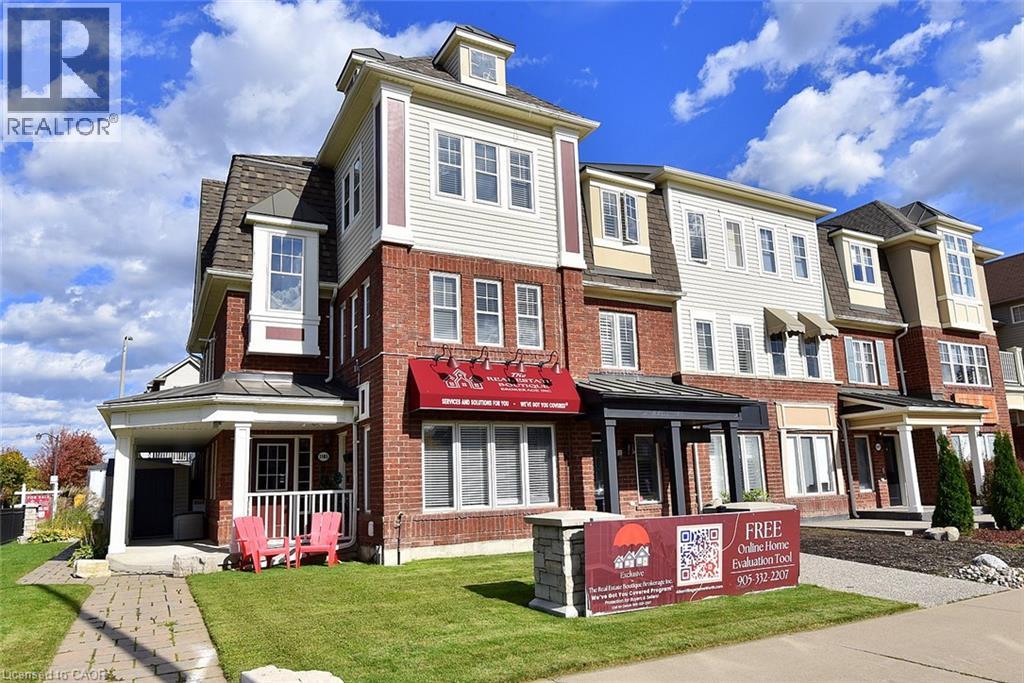
3185 Walkers Line
Burlington, Ontario
RARE END-UNIT LIVE/WORK OPPORTUNITY! This immaculate, extensively upgraded 2,140 sq. ft. property combines professionally designed commercial space with a beautiful two-level residence. Live upstairs and run your business below, or explore rental possibilities! The main-floor commercial unit has its own entrance, a welcoming reception area, open-concept sales area with two workstations, boardroom with kitchenette and 70 flat-screen TV, private office and storage. Most office furniture, workstations, cabinetry, artwork and the TV are included in the purchase price, offering exceptional convenience and value. Upstairs, the bright, spacious residence features an expansive great room and entertainment-sized eat-in kitchen with granite countertops, centre island with stool seating, a full wall of pantry cabinets and stainless steel appliances just one year old. Stainless steel front-loading washer and dryer included. Dark-stained solid oak staircases and wood-style floors throughout, with NO CARPET! The primary bedroom has a walk-in closet and private 3-piece ensuite; two additional generous bedrooms feature charming window seats. Enjoy a 12' x 19' private terrace, wraparound deck, three outdoor sheds, deck box, abundant exterior electrical outlets and parking for approximately 3 to 4 vehicles. NEW SHINGLED ROOF (October 2026). Meticulously cared for, with no pets ever having lived in the residence. So many possibilities: operate your business downstairs and live upstairs, occupy the office and potentially rent the residence to help offset costs, or consider leasing both spaces as an investment, Zoning MXG-326 A rare combination of lifestyle, flexibility and opportunity in Burlington! (id:50787)
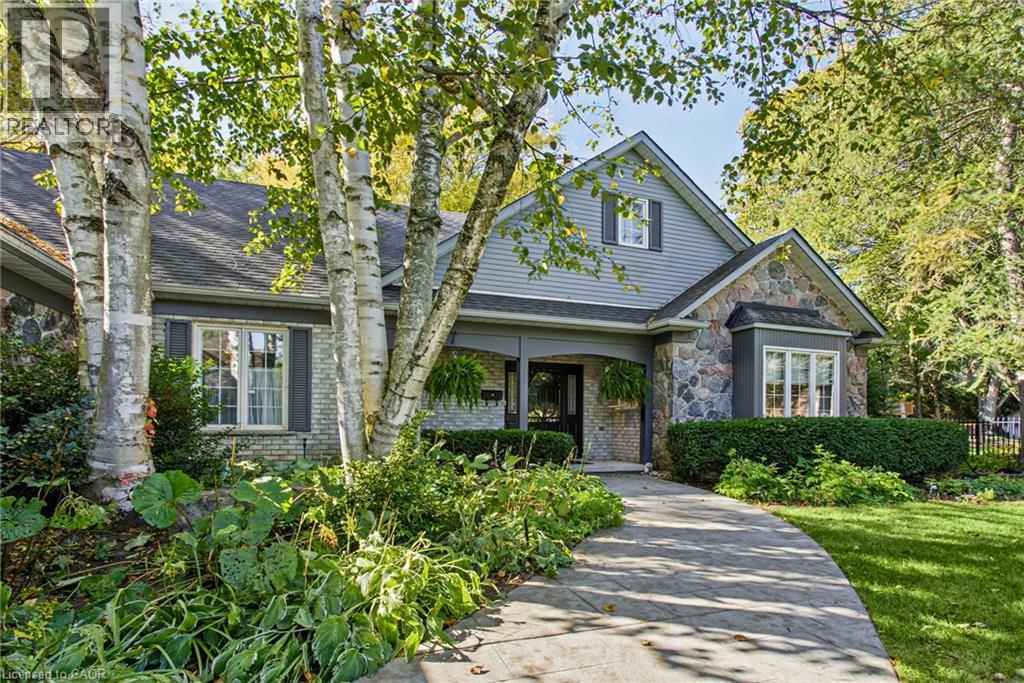
5 Vanstraalen Street
Carlisle, Ontario
Welcome to 5 Vanstraalen St, Carlisle, a stunning property offering over 3,800 square feet of total living space and an exceptional setting that truly needs to be seen to be appreciated. From the moment you arrive, the impressive scale of the home and surrounding property set the tone for something special. The main level features soaring ceilings, spacious principal rooms and an abundance of natural light, creating an inviting and grand atmosphere. The updated kitchen offers a beautiful combination of style, functionality and storage, with plenty of space for everyday living and entertaining. The main level primary suite is a true retreat, complete with a fantastic ensuite bathroom and peaceful views overlooking the surrounding forest. The partially finished basement provides an incredible extension of the living space, offering plenty of room for entertaining, relaxing and hosting family and friends. With generous storage throughout the home, there is no shortage of space for everything a growing family could need. Outside, the property is just as impressive. The massive backyard offers exceptional privacy with no rear neighbours, creating a peaceful setting surrounded by mature trees and natural beauty. Whether enjoying a quiet morning, entertaining outdoors or simply taking in the views, this property offers a rare combination of space, privacy and comfort. A truly impressive home on a must see property, 5 Vanstraalen St offers the space, setting and features that make a home feel truly special. (id:50787)
7 Fern Avenue
Waterdown, Ontario
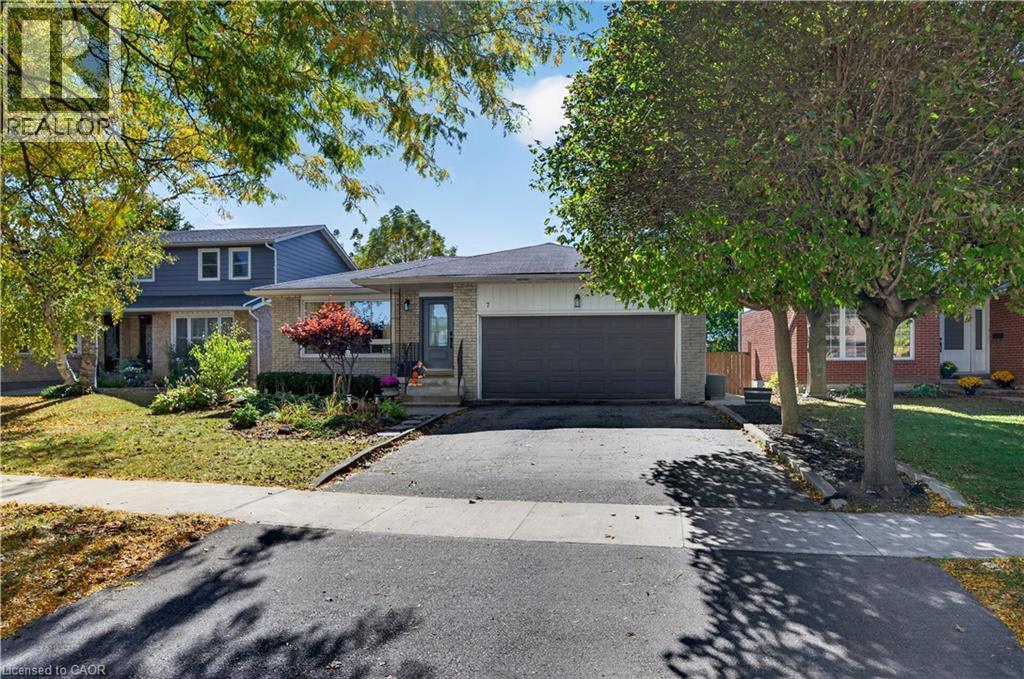
7 Fern Avenue is the kind of home that feels right, from the moment you arrive! Tucked away on a quiet, mature, family friendly street in the heart of Waterdown, this beautifully updated 3 bedroom, 3 bathroom bungalow offers the perfect blend of modern comfort, thoughtful upgrades and neighbourhood charm. Inside, you'll find a bright, welcoming layout with updated flooring, pot lighting and beautifully renovated bathrooms. Generously sized bedrooms offer plenty of room to unwind, while the primary bedroom features the added comfort and convenience of its own private 2 piece ensuite. The kitchen has been refreshed with a new fridge, stove and dishwasher (2026). A walkout to the private backyard makes indoor and outdoor living a breeze. While the fully finished lower level and separate side entrance offer fantastic in law potential or flexible space for guests, teenagers, a playroom or home office. Major updates include a new heat pump, furnace, attic insulation, select windows and exterior doors (2024), water heater (2023) and updated electrical panel (2022). The attached double car garage adds everyday convenience. Just a short walk to parks, shops, restaurants and local amenities, this home offers the best of Waterdown living. But what really makes it special is the neighbourhood itself, where kids still play outside, neighbours know each other and there's a genuine sense of community. Beautifully updated, thoughtfully maintained and ready for its next chapter. Welcome home! (id:50787)
108 Temperance Street E
Waterford, Ontario
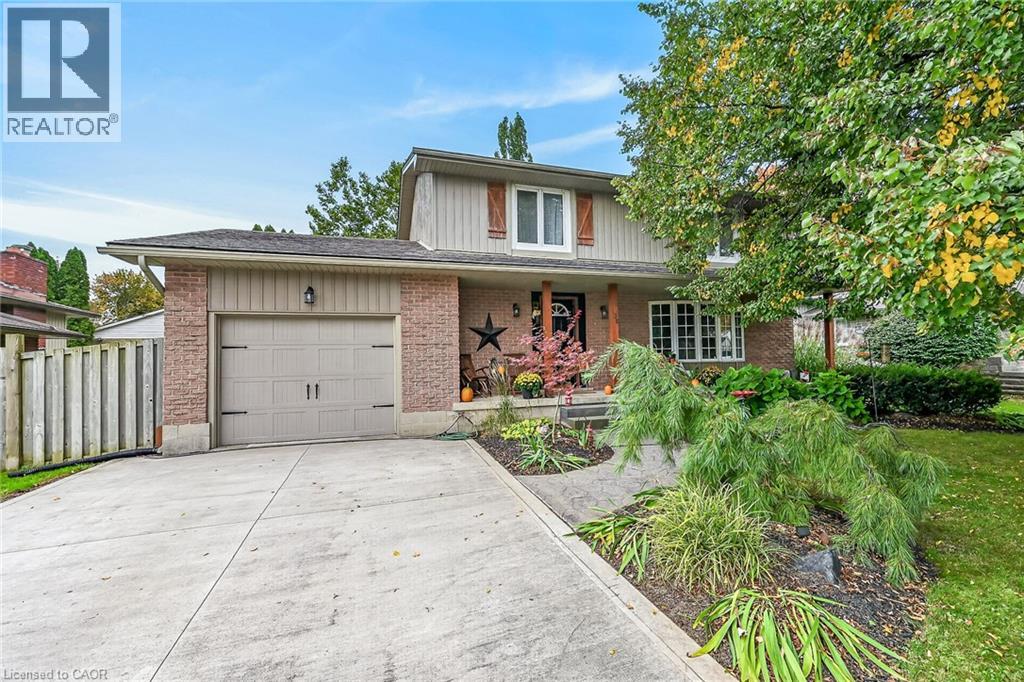
Welcome to this spacious 3-bedroom, 2-bathroom home offering approximately 1,618 sq. ft. of above-grade living space, ideally located in Waterford within walking distance to Waterford Public School, Waterford High School, the Waterford Ponds and trail system, and downtown shops and amenities. The main floor offers a comfortable and functional layout with a kitchen, dining room and living room, along with convenient access to the backyard. Upstairs, you’ll find a large primary bedroom, two additional bedrooms and a full bathroom. The basement offers an additional approximately 930 sq. ft. and is partially finished, providing flexible space for a recreation room, home office, storage or future living space. Situated on a 70' x 110' lot, the backyard features an inground pool, creating a great space to enjoy summer days at home. A double-wide driveway and single-car garage provide ample parking along with additional storage. With plenty of living space, an inground pool and a convenient location close to schools, trails, parks and downtown Waterford, this home offers a comfortable lifestyle in a well-established neighbourhood. (id:50787)
25 Farr Court Unit# 3&4
Ancaster, Ontario
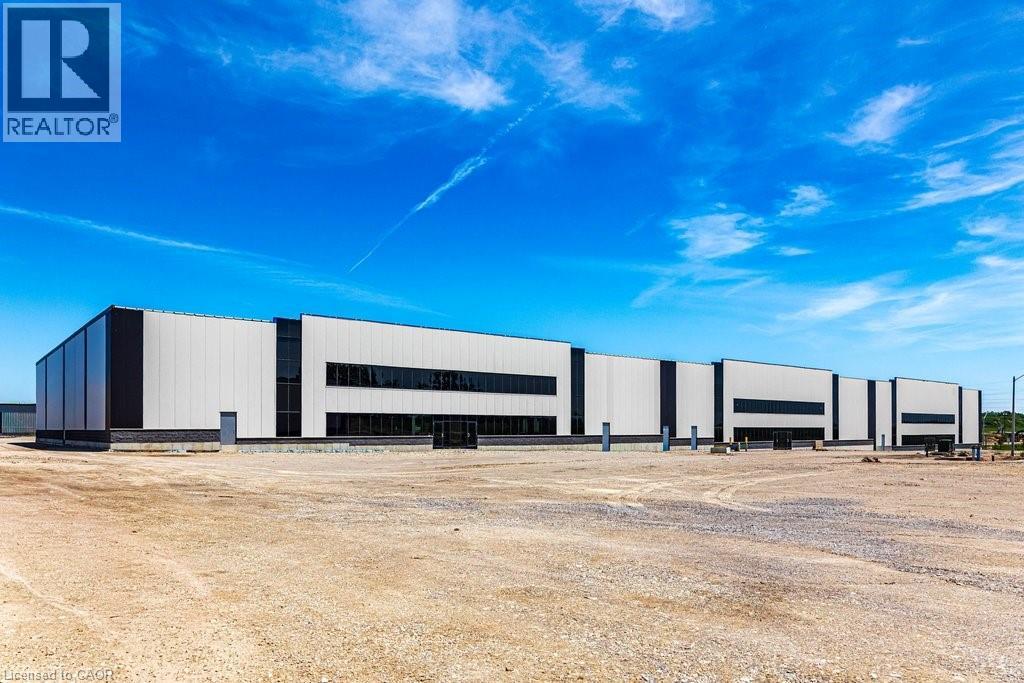
25 Farr Court is the next new addition to the Ancaster Business Park. Unit 3&4 are 20,233 square feet with multiple combination options, and includes two drive-ins and two dock doors. The dock doors have the convenience of levelers and door seals. Office finishes are available through the landlord, with the lease rate including 5% of office finish. The Ancaster business park is situated close to local amenities like restaurants, retail shops, with great proximity to Hamilton and other key commercial areas, while also being minutes to Highway 403, leading to the Greater Toronto and Hamilton area. HSR public transit is steps away with connections to the Hamilton Mountain. Unit is divisible. Possession approx. six months from lease execution. (id:50787)
Colliers Macaulay Nicolls Inc.
25 Farr Court Unit# 4
Ancaster, Ontario
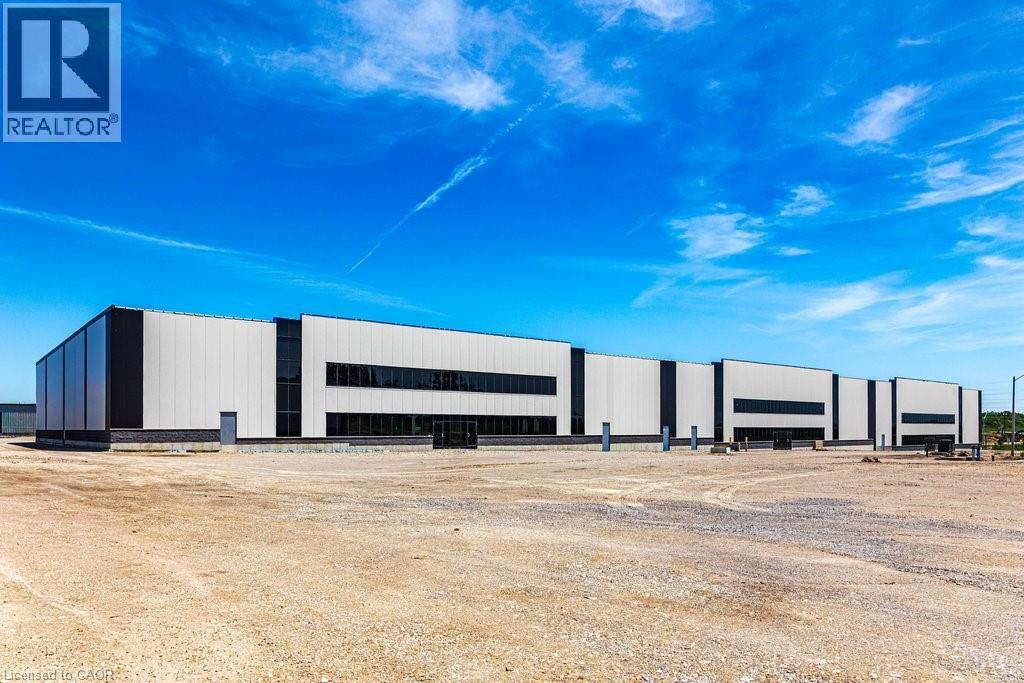
25 Farr Court is the next new addition to the Ancaster Business Park. Unit 4 is 10,295 square feet with multiple combination options, and includes one drive-in and one dock door. The dock door has the convenience of levelers and door seals. Office finishes are available through the landlord, with the lease rate including 5% of office finish. The Ancaster business park is situated close to local amenities like restaurants, retail shops, with great proximity to Hamilton and other key commercial areas, while also being minutes to Highway 403, leading to the Greater Toronto and Hamilton area. HSR public transit is steps away with connections to the Hamilton Mountain. Unit #3-4 can be combined to create 20,233 square feet. Possession approx. six months from lease execution. (id:50787)
Colliers Macaulay Nicolls Inc.
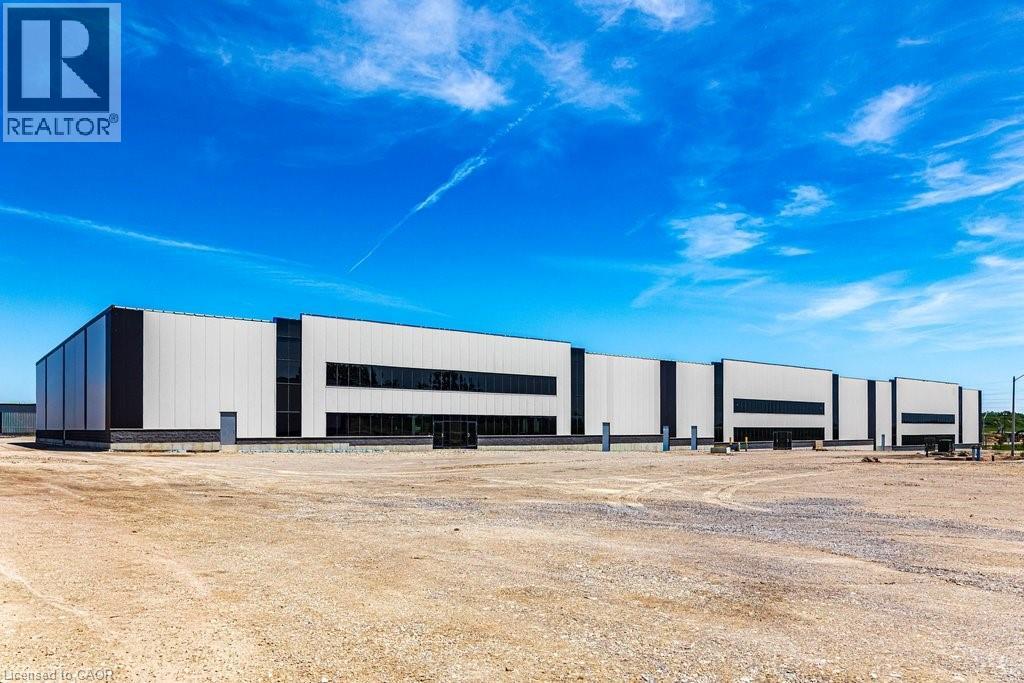
25 Farr Court Unit# 3
Ancaster, Ontario
25 Farr Court is the next new addition to the Ancaster Business Park. Unit 3 is 9,936 square feet with multiple combination options, and includes one drive-in and one dock door. The dock door has the convenience of levelers and door seals. Office finishes are available through the landlord, with the lease rate including 5% of office finish. The Ancaster business park is situated close to local amenities like restaurants, retail shops, with great proximity to Hamilton and other key commercial areas, while also being minutes to Highway 403, leading to the Greater Toronto and Hamilton area. HSR public transit is steps away with connections to the Hamilton Mountain. Unit #3-4 can be combined to create 20,233 square feet. Possession approx. six months from lease execution. (id:50787)
Colliers Macaulay Nicolls Inc.
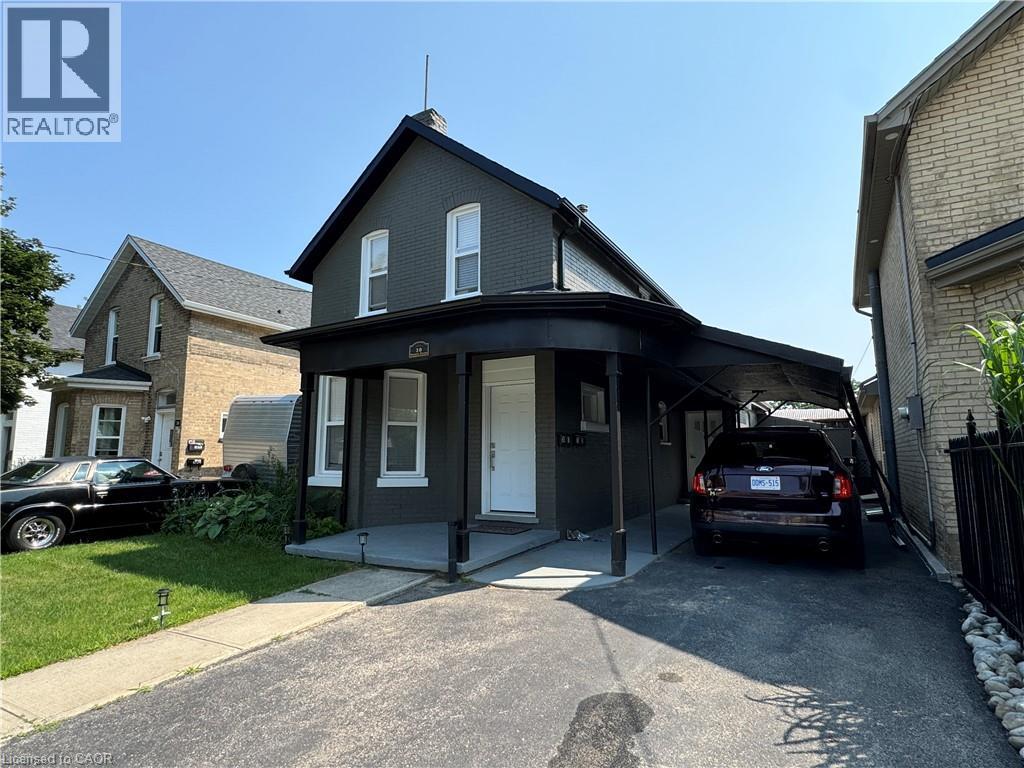
30 Ontario Street Unit# 2
Brantford, Ontario
Welcome to 30 Ontario St! A well maintained 2 bedroom, 1 bathroom unit offering a spacious and functional layout. The large kitchen provides plenty of counter and storage space, making it ideal for everyday cooking and entertaining. Windows throughout the unit bring an abundance of natural light, while the spacious living room provides a comfortable space to relax. Additional features include a separate laundry room, 4-piece bathroom, 1-car parking and a shared backyard space. (id:50787)
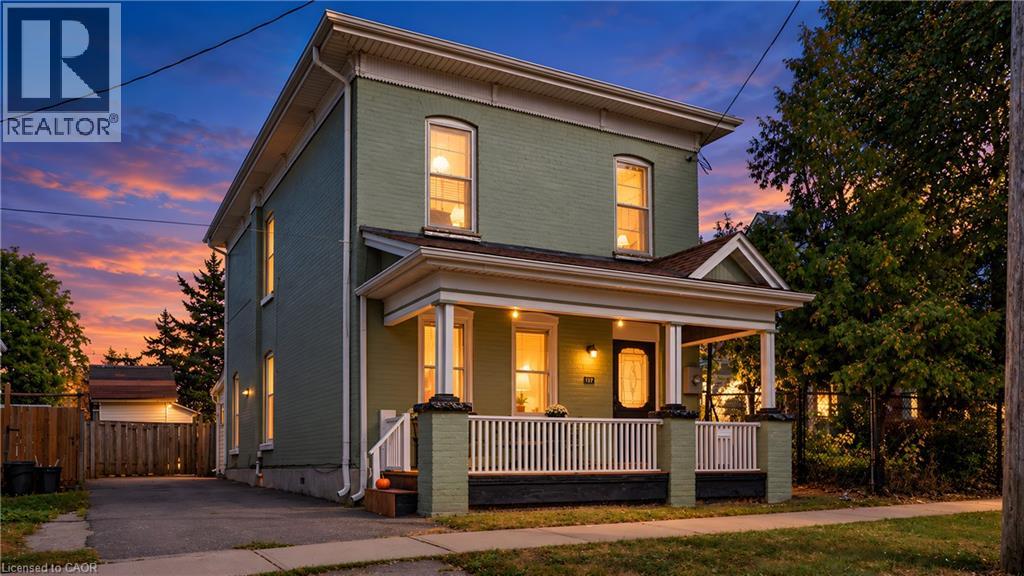
137 Alfred Street
Brantford, Ontario
Welcome to 137 Alfred St, a solid two-storey all-brick home ideally situated in central Brantford. This property offers an excellent opportunity for first-time homeowners, upsizers and INVESTORS looking for cashflow, with convenient access to downtown, Laurier University, Conestoga College, GO Transit, VIA Rail, and Highway 403, as well as nearby shopping, plazas, parks, and recreation. Zoned RC, the home functions well as a family residence and offers potential for conversion to a duplex. It features 5 bedrooms, 2- 3 pc bathrooms newly added, 2- 2pc bathrooms main-floor laundry, a spacious eat-in kitchen, and ample storage throughout. Generously sized rooms are enhanced by tall ceilings and classic old-world baseboards and trim. With some updating, this property presents strong potential as both a comfortable home and a rewarding investment. Don't miss this opportunity to enter the market or expand your real estate portfolio. (id:50787)
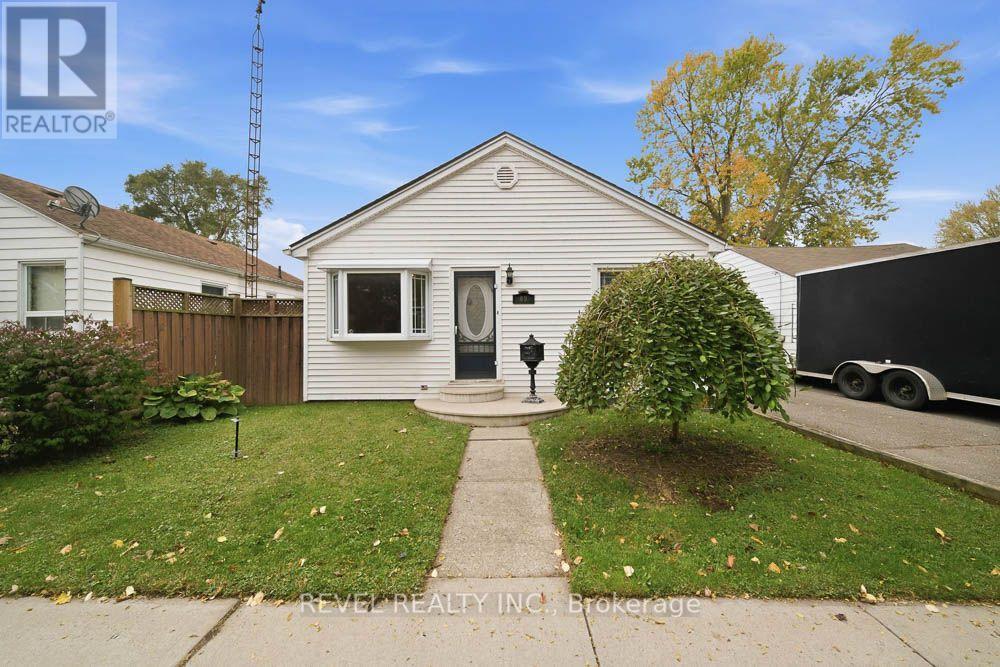
69 Sixth Avenue
Brantford, Ontario
Welcome to 69 Sixth Avenue, a charming detached bungalow with plenty of potential for you to make it your own. This home offers 2 main-floor bedrooms, 1 bathroom, and comfortable living spaces, plus a partially finished basement with a recreation room, an additional bedroom, and extra storage. Outside, the backyard is ready for you to enjoy, with an above-ground saltwater pool, a gazebo, and space to relax or entertain. A private driveway provides parking for up to 3 vehicles, while the location puts you close to parks, trails, schools, and everyday amenities. Whether you're a first-time buyer, looking to downsize, or searching for your next investment, this is an opportunity to create something of your own. (id:50787)
151 Lafayette Street E
Haldimand, Ontario
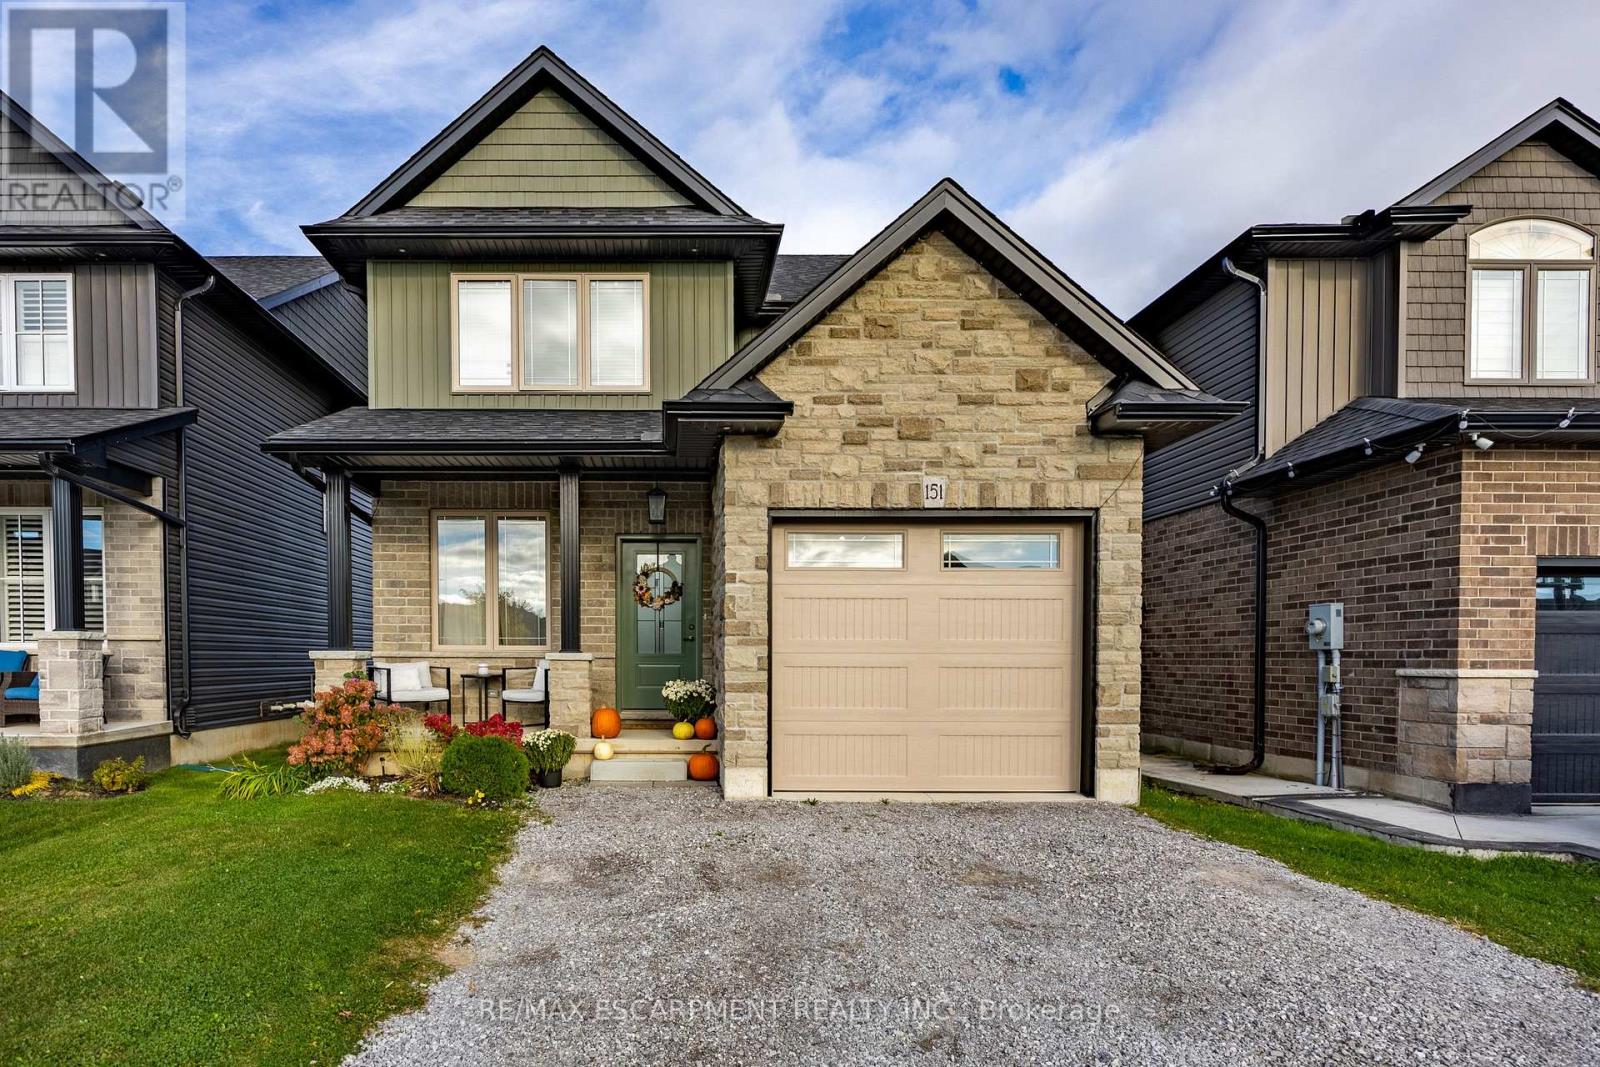
Welcome to 151 Lafayette Street East in the charming community of Jarvis, Ontario. Built in 2021, this two-storey home presents a great opportunity for first-time buyers, growing families, and commuters looking to trade the bustle of the city for a serene, welcoming neighbourhood. From the moment you step onto the inviting front porch and through the front entrance, you are greeted by a bright, open main floor layout featuring light neutral tones and warm wood accents. The welcoming dining area flows effortlessly toward the heart of the home: a contemporary kitchen complete with custom cabinetry, contrast island with breakfast bar seating, stainless steel appliances, tiled backsplash, and stylish woven pendant lighting. Adjacent to the kitchen, the sunlit living area overlooks the fully fenced backyard and opens directly to a raised wooden deck-perfect for outdoor dining, weekend relaxation, and summer entertaining. A convenient main floor powder room and interior access to the attached garage round out the main level. Upstairs, the home offers three spacious bedrooms designed with comfort and functionality in mind. The primary suite serves as a tranquil retreat featuring a large walk-in closet and a private three-piece ensuite bathroom complete with a modern glass-enclosed shower. Two additional bright bedrooms share access to a full four-piece family bathroom, making morning routines smooth for the whole household. The unfinished basement provides ample extra square footage, offering incredible potential to customize a recreation room, home gym, or additional storage to fit your growing needs. Situated in a peaceful enclave close to local parks, community centers, schools, and libraries, Jarvis delivers small-town warmth with effortless highway connections to Simcoe, Hagersville, and Hamilton. (id:50787)
11 Corley Street
Kawartha Lakes, Ontario
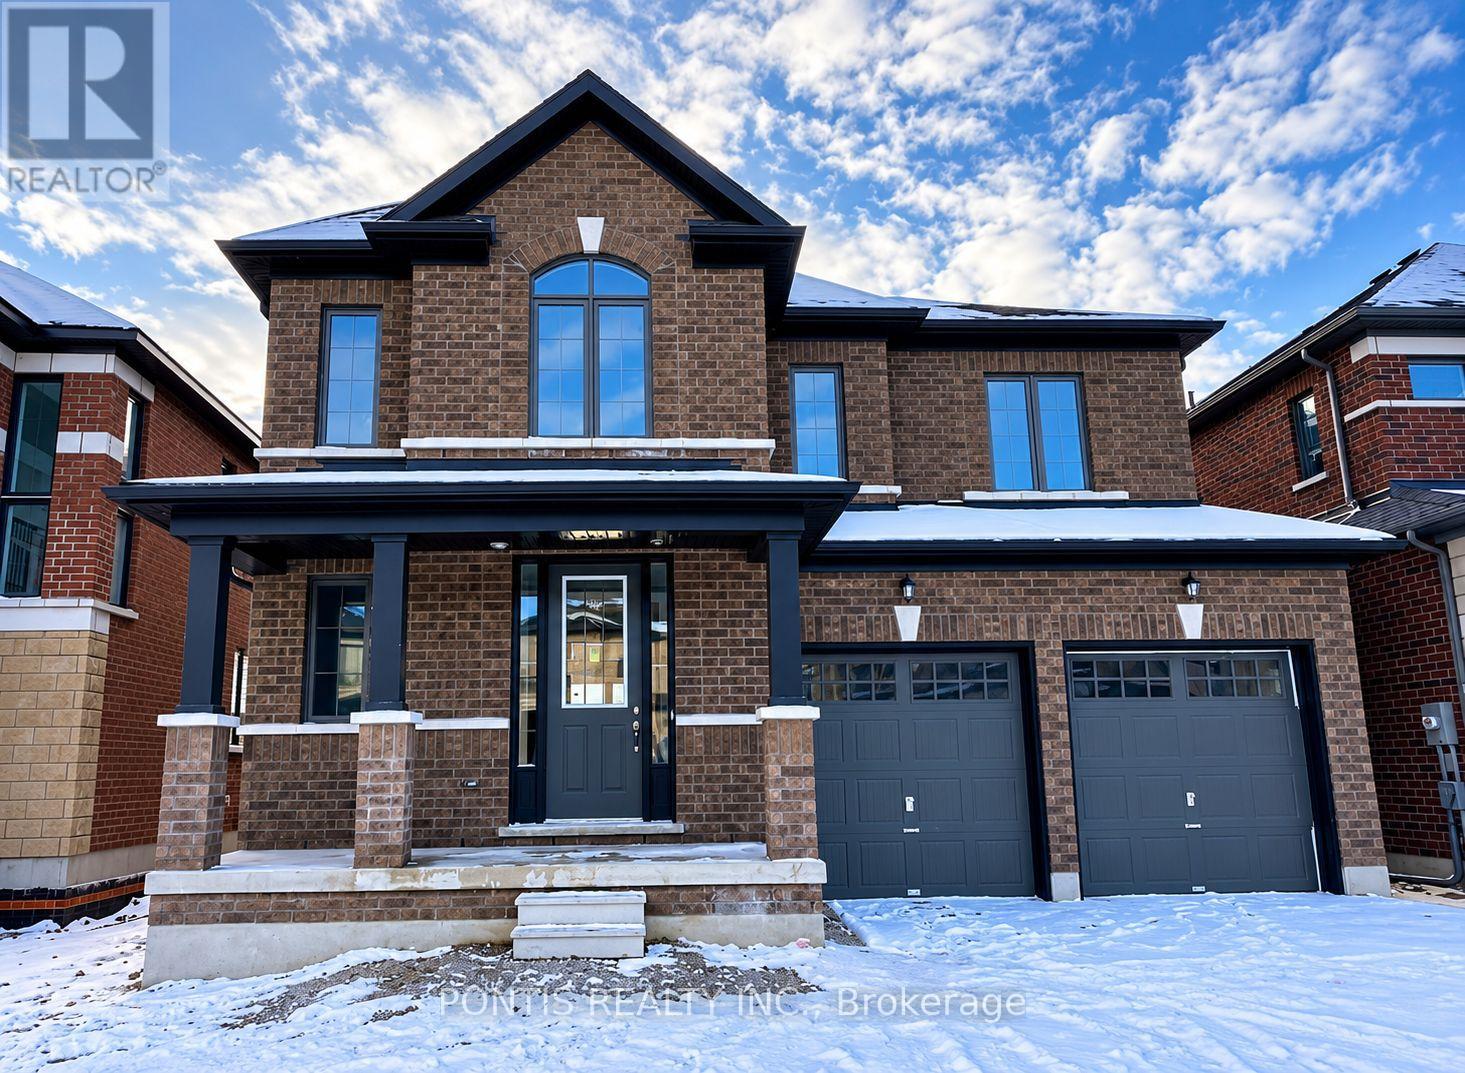
Welcome to this beautiful and spacious 2-storey detached home in the highly sought-after and growing community of Lindsay, Kawartha Lakes! Featuring 4 generously sized bedrooms and 3 bathrooms, this well-designed home offers the perfect blend of comfort, space, and functionality for modern family living. Step inside to discover a bright and inviting open-concept living and dining area, complemented by a spacious family-sized kitchen with a walkout to the backyard, ideal for entertaining and everyday enjoyment. The upper level boasts four spacious bedrooms, including a comfortable primary retreat. Nestled in a welcoming, family-friendly neighbourhood, this home is conveniently located near schools, parks, shopping, the hospital, and essential amenities. Just minutes from charming downtown Lindsay, with easy access to Highways 7 and 35 for convenient commuting. Whether you're a growing family, first-time buyer, or investor, this is a fantastic opportunity to own a beautiful home in one of Kawartha Lakes' thriving communities. Don't miss your chance to make this wonderful property your own! (id:50787)
Basement - 348 Springbrook Avenue
Hamilton, Ontario
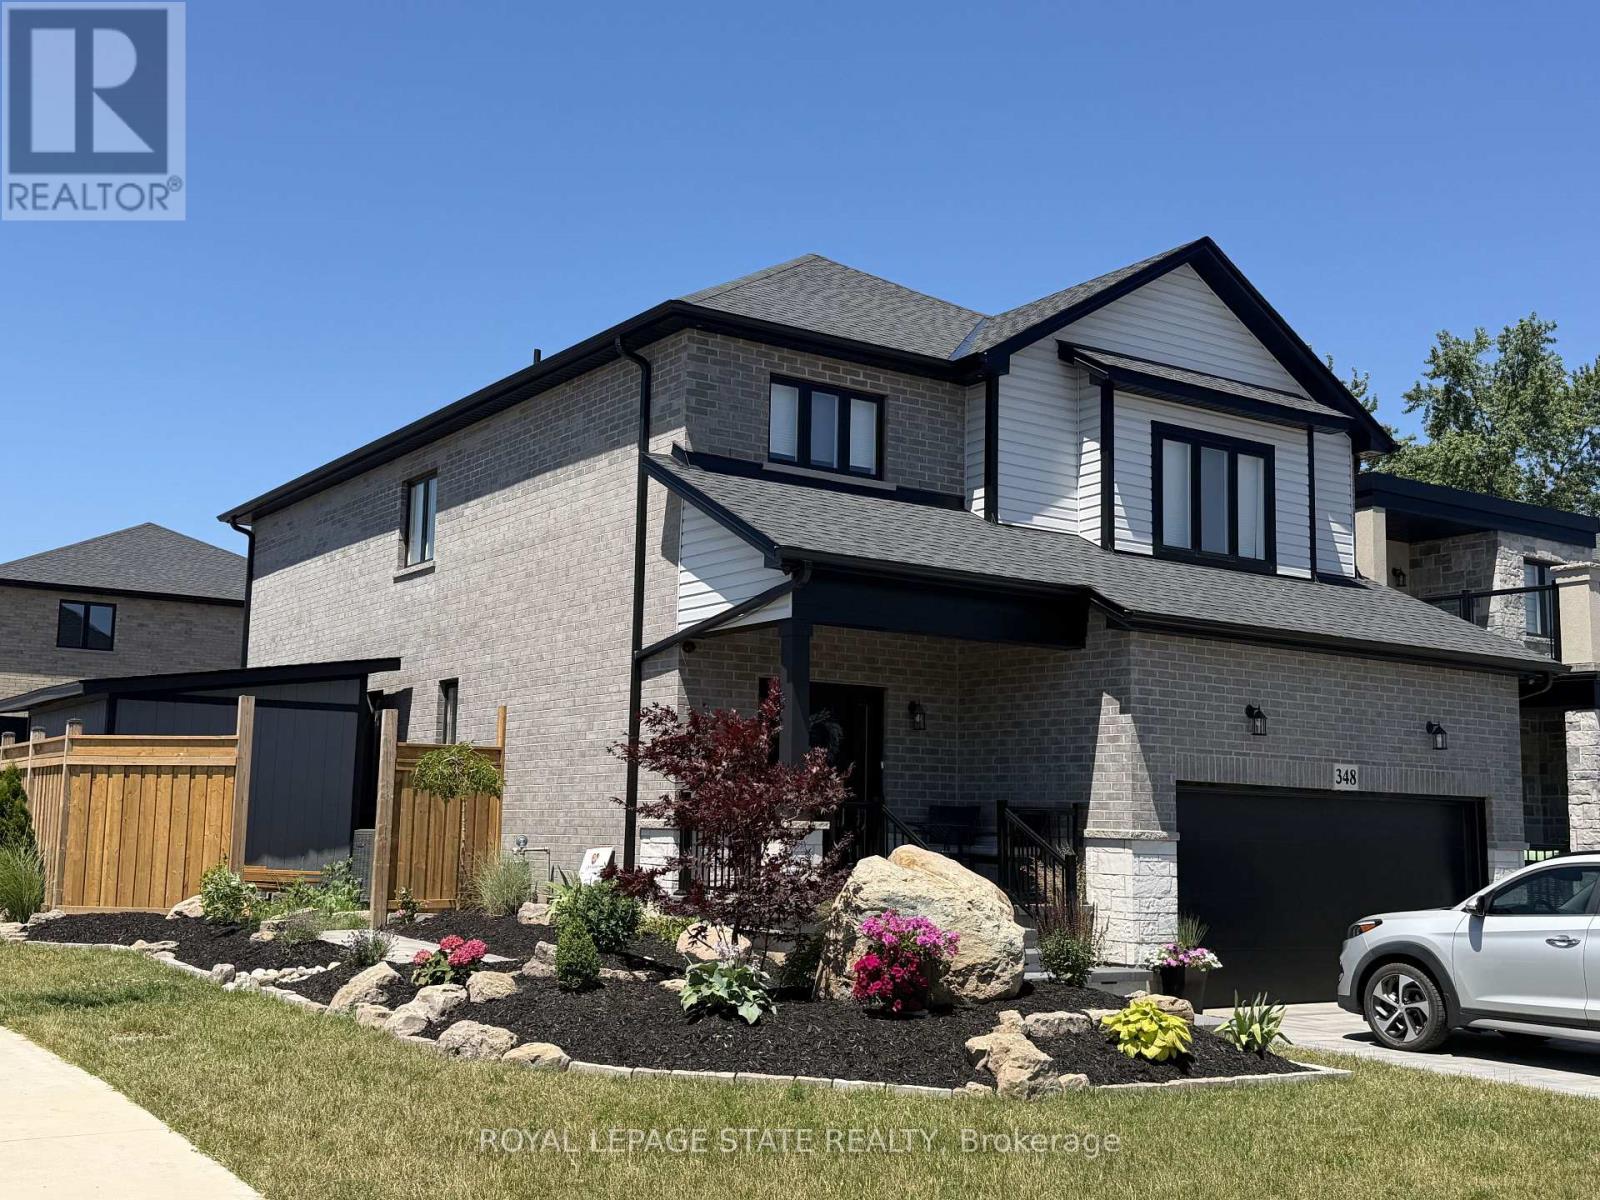
Welcome to this stunning newly finished basement suite offering comfort, convenience, and modern living in a prime location! Featuring 2 bedrooms and a 3 piece bathroom, the unit is designed with large windows that let in plenty of natural light, creating a bright and welcoming living space. The apartment comes fully furnished and includes new appliances along with in-suite laundry, making it completely move-in ready. Enjoy the privacy of your own separate entrance and the ease of FREE ample street parking. Located in a quiet friendly neighborhood, you'll be just minutes away from two elementary schools, Redeemer University, Mohawk College, and shopping is also conveniently nearby. High-speed INTERNET IS INCLUDED, so you can work or study from home with ease. With its modern finishes, thoughtful layout, and unbeatable location, this bright and beautifully updated basement apartment is a must see! Don't miss out on this fantastic leasing opportunity - schedule a showing today and make this beautiful space your next home! (id:50787)
173 Main Street W
Grimsby, Ontario
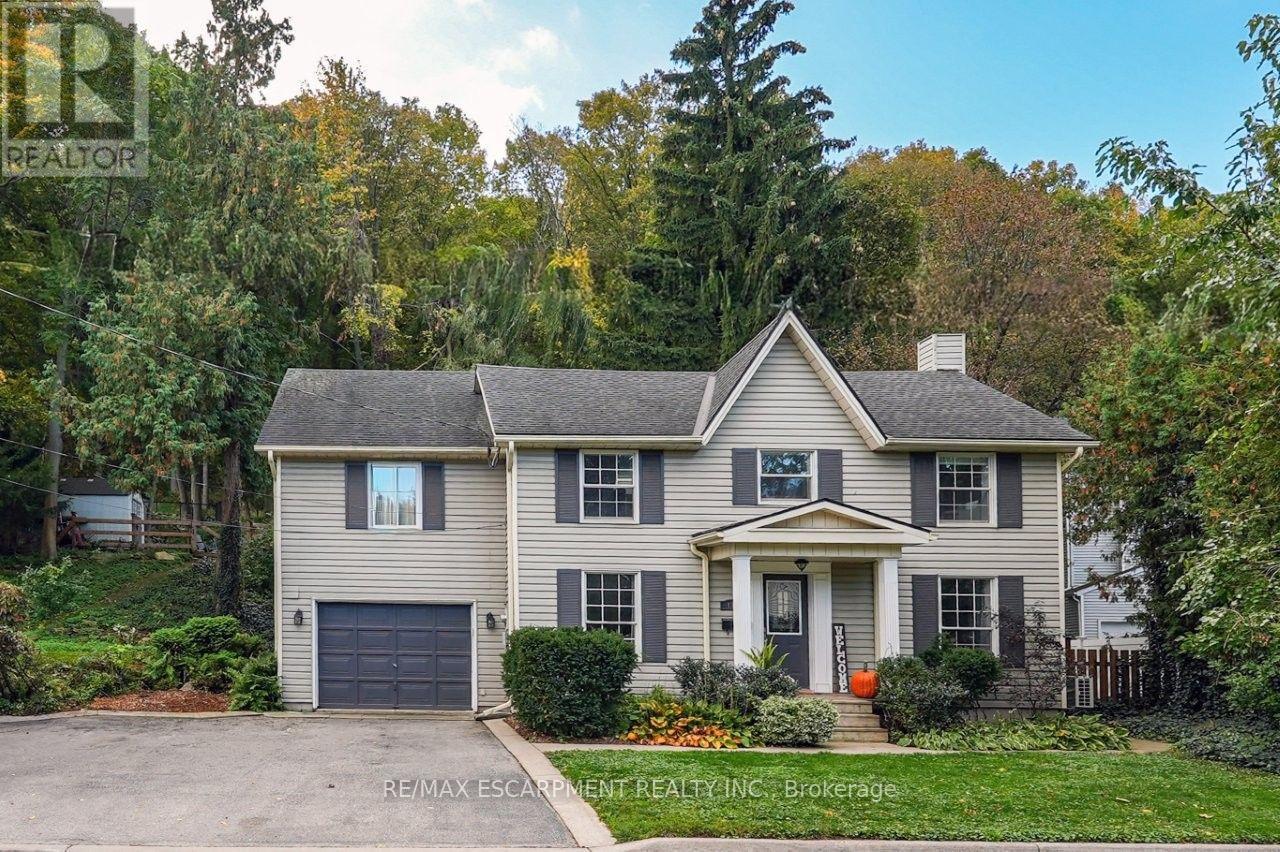
UNIQUE YET DISTINCTIVE -- TUCKED AGAINST THE ESCARPMENT ... Backing onto serene green space, life at 173 Main St W, Grimsby brings together inviting spaces, unexpected details and room to make it your own. Step through the foyer into the main level where updated flooring, crown moulding, skylights, potlights, pocket doors, and Juliet balcony add refined finishing touches. In the spacious living room, a VAULTED CEILING & SKYLIGHT create an airy feel, while a GAS FIREPLACE with mantel & stone surround creates a cozy feeling. The dining room is ready for weeknight dinners or special celebrations, with big windows boasting nature views, while connecting to the UPDATED kitchen (2024) - QUARTZ counters and backsplash, new appliances (2025), and a butler pantry that adds handy extra space. The sunken mudroom/laundry with washer & dryer (2023) provides direct garage and yard access along with a 2-pc bath. Step outside to the private, gated patio w/gas BBQ hookup, then up a few steps to a secluded UPPER PATIO, with the gorgeous NIAGARA ESCARPMENT as your backdrop. The upper level features a versatile LOFT area with Murphy Bed that could function as another bedroom area. The SUNKEN PRIMARY BEDROOM suite feels like its own retreat with a WALK-IN CLOSET, thermostat-controlled GAS FIREPLACE and WALK OUT to a private deck. The luxurious ENSUITE turns everyday routines into something special with a HEATED FLOOR, XL soaker TUB, and stand-up shower + pocket door. A second bedroom and 4-pc bath complete the level. Ductless split A/C adds additional comfort, while the unfinished basement provides additional space for storage and future possibilities. XL garage + DOUBLE drive. Located WALKING DISTANCE to everything that makes Grimsby desirable - downtown core, shopping, restaurants, plus easy highway access AND 2 minutes to GO Station! CLICK ON MULTIMEDIA for virtual tour, drone photos, floor plans & more. (id:50787)