
61 Soho Street Unit# 125 Hamilton, Ontario L8J 0M6

$2,650 MonthlyInsurance, Property Management
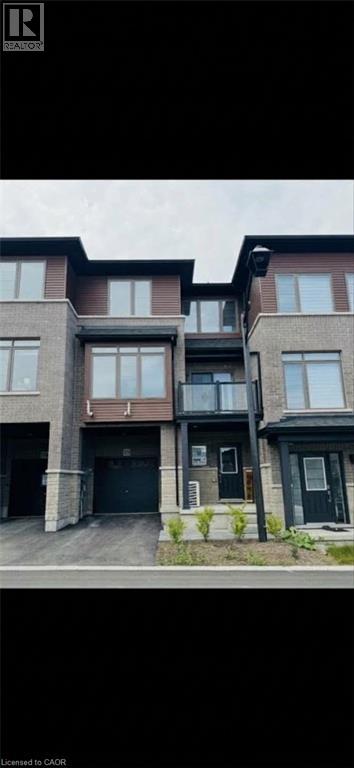
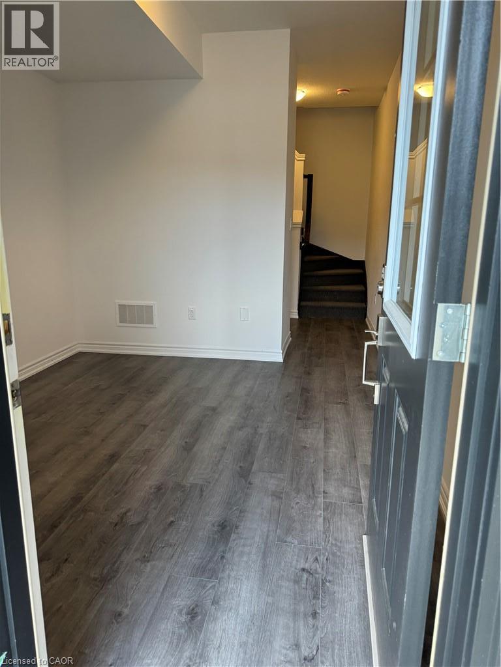
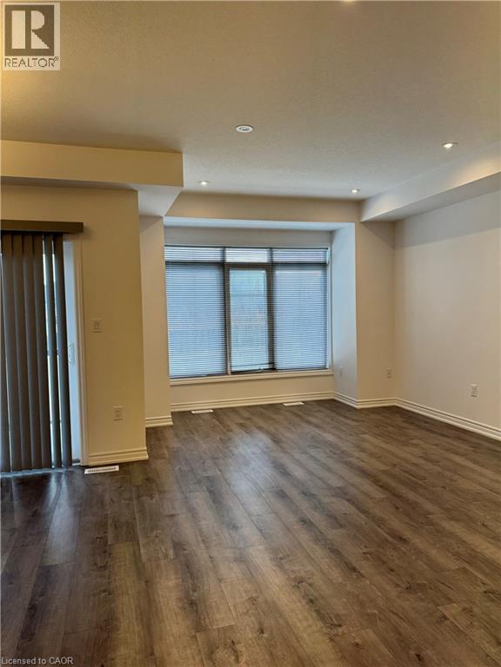
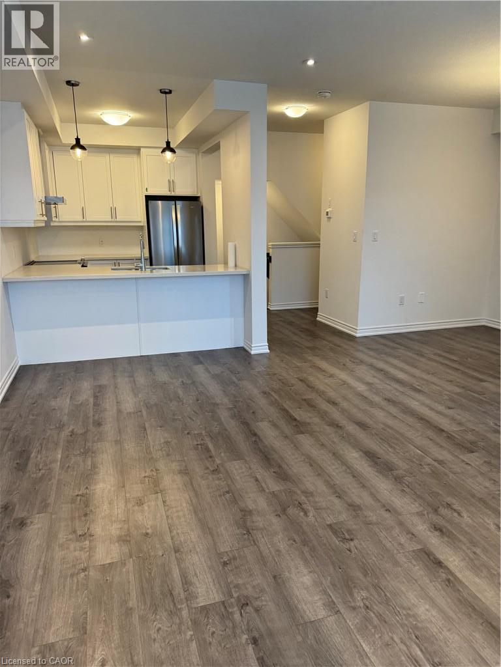
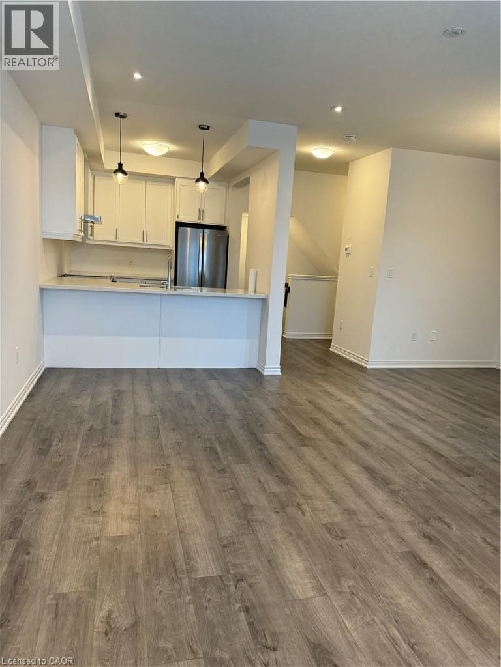
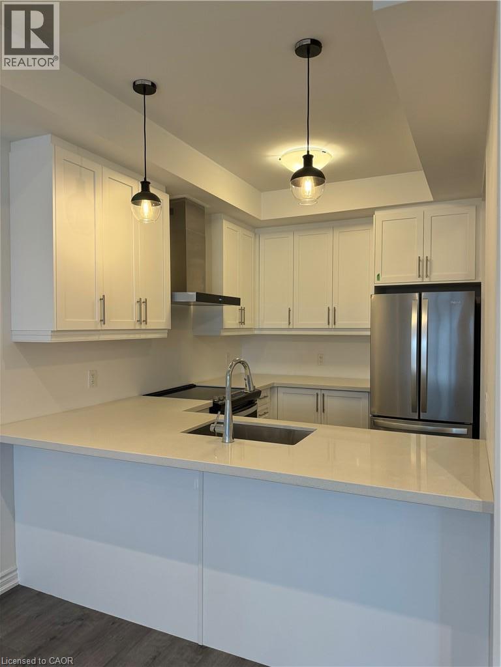
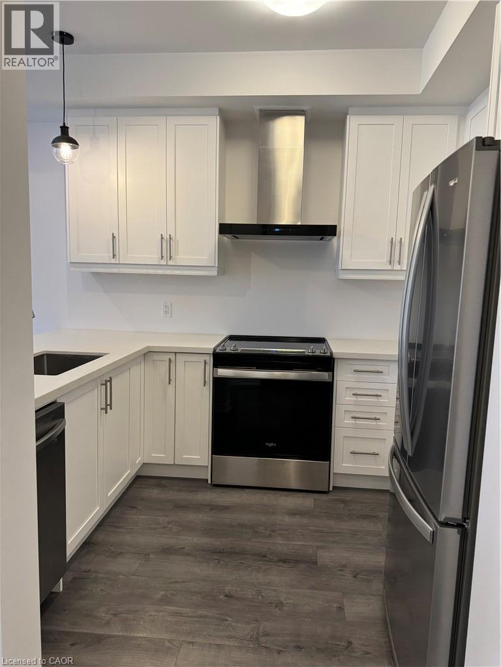
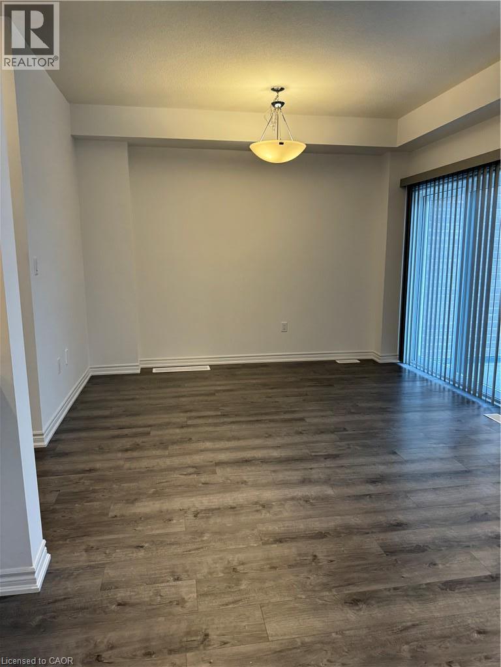
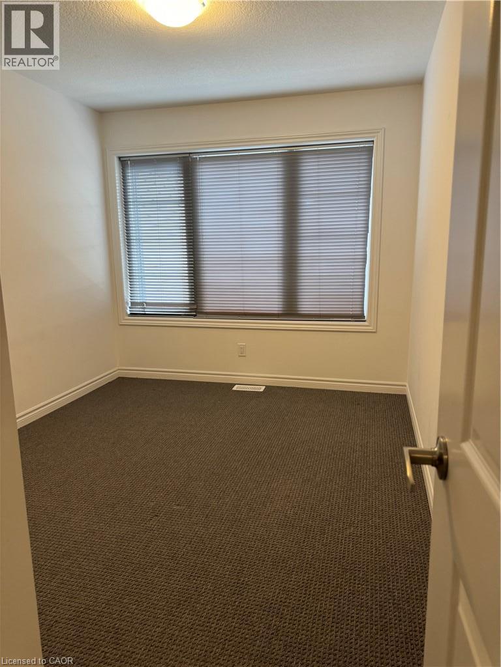
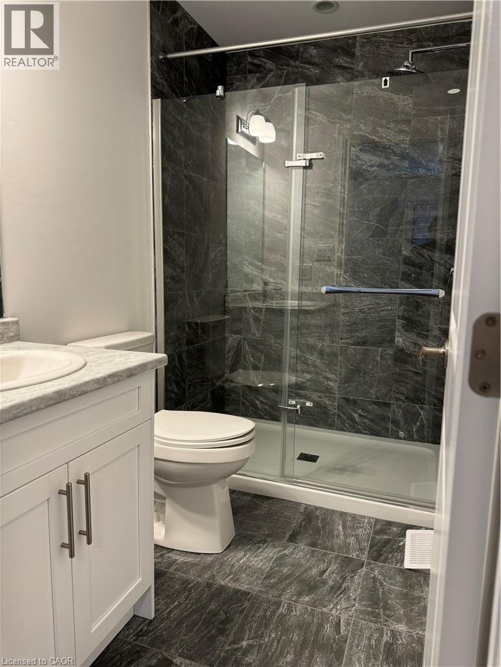
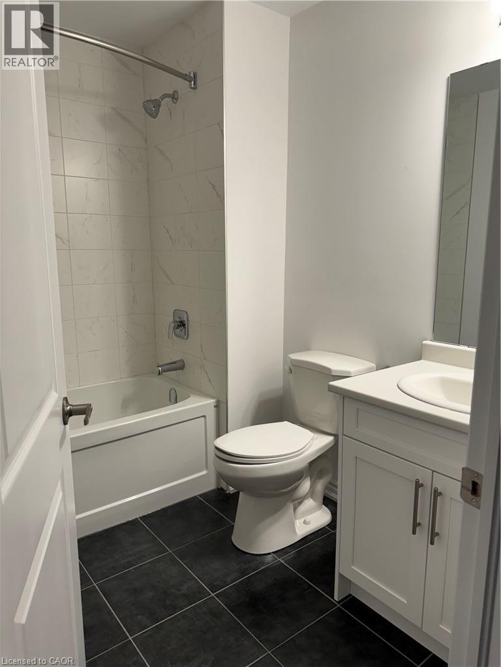
Modern 3-storey townhome built by Losani Homes in the highly desirable Central Park community! This bright, open-concept home features 2 spacious bedrooms, 2.5 bathrooms, and large windows spilling with natural light. The chef-inspired kitchen boasts quartz countertops, stainless steel appliances, and a stylish breakfast area flowing seamlessly into the main living/dining room. Upstairs offers a primary suite complete with a private luxury ensuite. Prime location steps from Eramosa Karst Conservation Area, top-rated schools, parks, shopping, restaurants, and quick highway access. Tenant pays all utilities. Credit report, employment letter, income verification, and references required. Minimum 1-year lease. (id:50787)
Property Details
| MLS® Number | 40868586 |
| Property Type | Single Family |
| Amenities Near By | Place Of Worship, Playground, Public Transit, Shopping |
| Communication Type | High Speed Internet |
| Community Features | Quiet Area, Community Centre, School Bus |
| Equipment Type | Water Heater |
| Features | Balcony, Automatic Garage Door Opener |
| Parking Space Total | 2 |
| Rental Equipment Type | Water Heater |
Building
| Bathroom Total | 3 |
| Bedrooms Above Ground | 2 |
| Bedrooms Total | 2 |
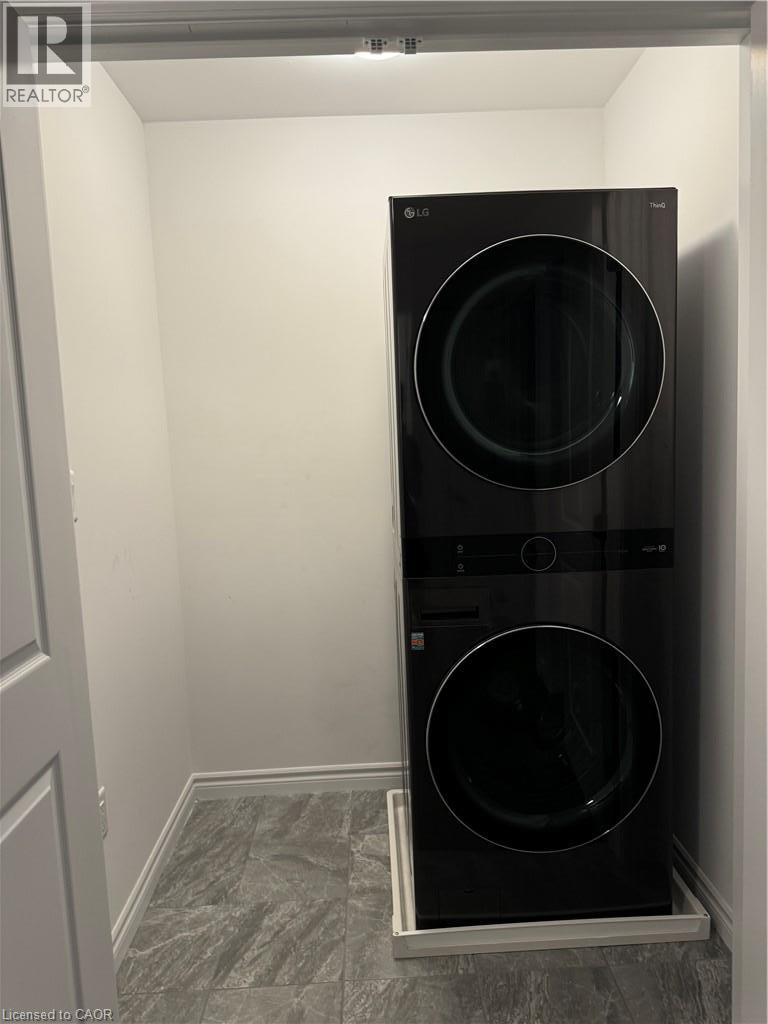
| Appliances | Dishwasher, Dryer, Refrigerator, Stove, Washer, Hood Fan, Garage Door Opener |
| Basement Type | None |
| Constructed Date | 2023 |
| Construction Style Attachment | Attached |
| Cooling Type | Central Air Conditioning |
| Exterior Finish | Aluminum Siding, Brick |
| Fire Protection | Smoke Detectors |
| Half Bath Total | 1 |
| Heating Fuel | Natural Gas |
| Heating Type | Forced Air |
| Stories Total | 3 |
| Size Interior | 1,355 Sqft |
| Type | Row / Townhouse |
| Utility Water | Municipal Water |
Parking
| Attached Garage |
Land
| Access Type | Road Access, Highway Nearby |
| Acreage | No |
| Land Amenities | Place Of Worship, Playground, Public Transit, Shopping |
| Sewer | Municipal Sewage System |
| Size Depth | 41 Ft |
| Size Frontage | 21 Ft |
| Size Total Text | Under 1/2 Acre |
| Zoning Description | Rm2-43 |
Rooms
| Level | Type | Length | Width | Dimensions |
|---|---|---|---|---|
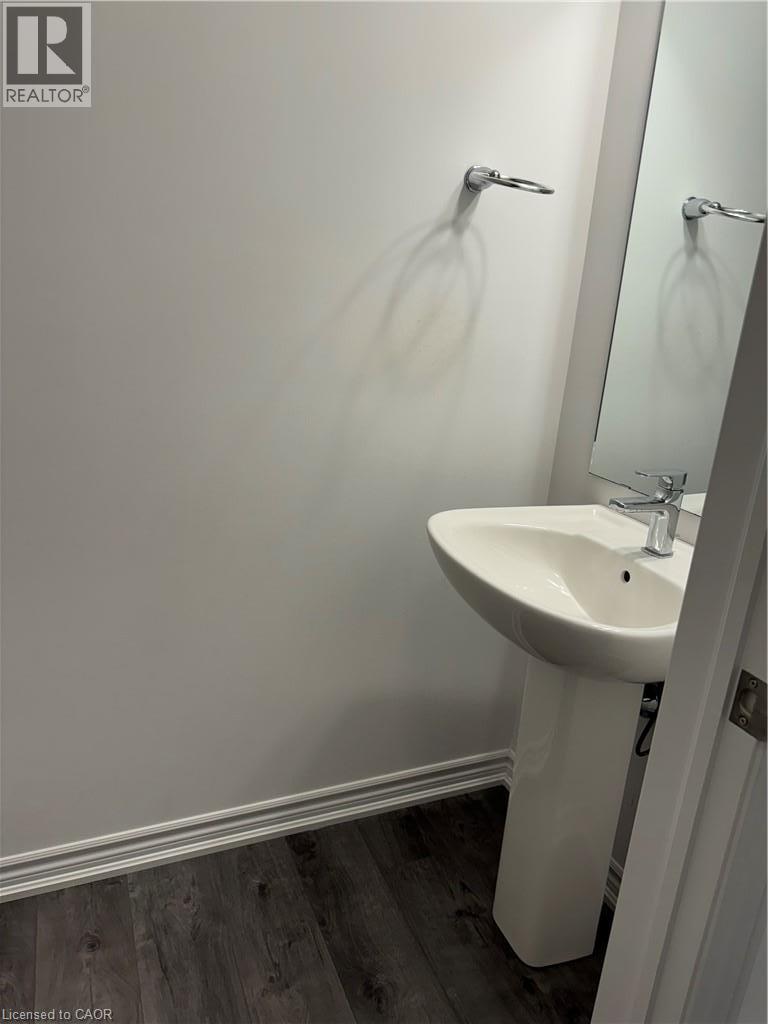
| Second Level | 2pc Bathroom | Measurements not available | ||
| Second Level | Kitchen | 10'0'' x 7'7'' | ||
| Second Level | Dining Room | 11'9'' x 8'1'' | ||
| Second Level | Great Room | 16'6'' x 11'4'' | ||
| Third Level | Laundry Room | Measurements not available | ||
| Third Level | 4pc Bathroom | Measurements not available | ||
| Third Level | 4pc Bathroom | Measurements not available | ||
| Third Level | Bedroom | 8'11'' x 11'0'' | ||
| Third Level | Primary Bedroom | 10'1'' x 11'0'' | ||
| Main Level | Den | 9'10'' x 12'0'' |
Utilities
| Cable | Available |
| Electricity | Available |
| Natural Gas | Available |
| Telephone | Available |
https://www.realtor.ca/real-estate/30358358/61-soho-street-unit-125-hamilton

The trademarks REALTOR®, REALTORS®, and the REALTOR® logo are controlled by The Canadian Real Estate Association (CREA) and identify real estate professionals who are members of CREA. The trademarks MLS®, Multiple Listing Service® and the associated logos are owned by The Canadian Real Estate Association (CREA) and identify the quality of services provided by real estate professionals who are members of CREA. The trademark DDF® is owned by The Canadian Real Estate Association (CREA) and identifies CREA's Data Distribution Facility (DDF®)
October 02 2026 07:39:10
REALTORS® Association of Hamilton-Burlington
Keller Williams Complete Realty