
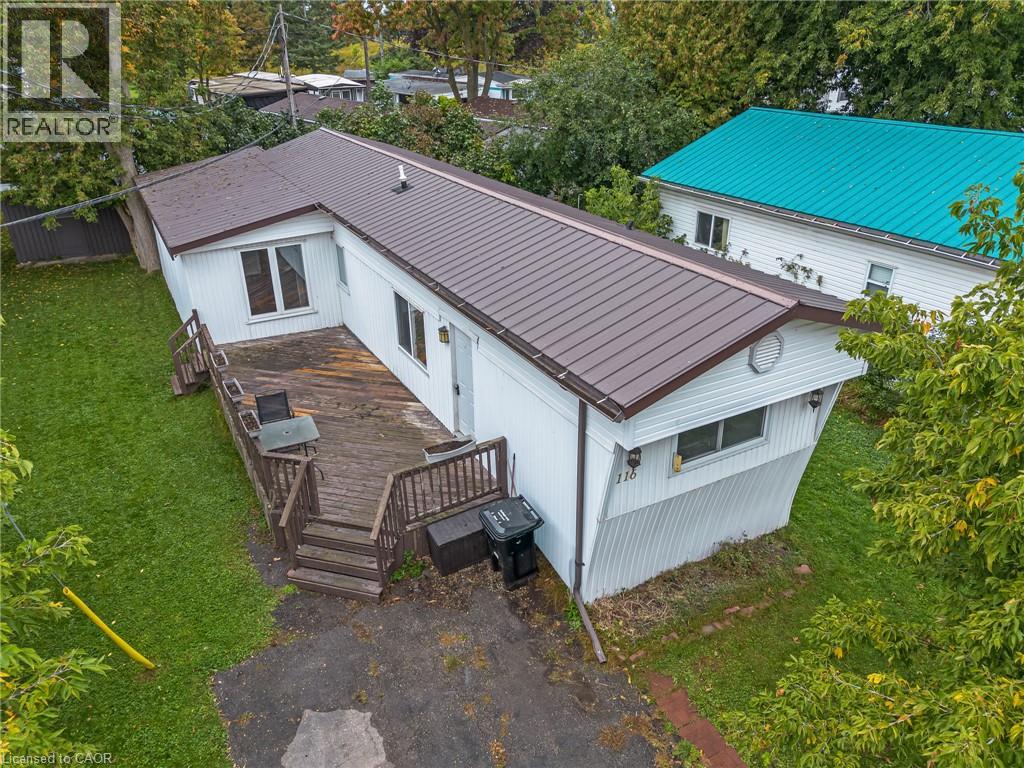
116 Franciscus Street
Waterloo, Ontario
Discover Comfort, Convenience, and Affordability at 116 Franciscus! Located in the highly desirable Martin Grove Village—a year-round Parkbridge Landlease Community situated at the top end of Waterloo—this charming bungalow offers the ultimate low-maintenance lifestyle. Positioned just minutes from highway access, St. Jacobs Farmers' Market, major shopping centres, and everyday local amenities, you enjoy peaceful, friendly community living without sacrificing urban convenience. Inside, you’ll find a completely carpet-free layout designed for comfortable living. The main living room opens seamlessly into a modern kitchen complete with durable ceramic tile flooring, ample cabinetry, generous counter space, and a ceramic backsplash. A dedicated laundry room add practicality, doubling as a mudroom with built-in storage and direct access to the rear yard. Step outside to soak up the sun on the spacious south-facing 26'8 x 10'2 deck, perfect for outdoor relaxation and entertaining. The property also features a well-sized 10' x 9' storage shed equipped with electricity. Key structural and mechanical updates bring great peace of mind: •Durable metal roof •Gas forced air furnace (2017) •Updated vinyl siding (2017) • Several Updated windows (2017) Monthly land lease fees are approximately $876.75, which conveniently includes property taxes. Turnkey, low-maintenance, and in a prime Waterloo location—welcome home! (id:50787)
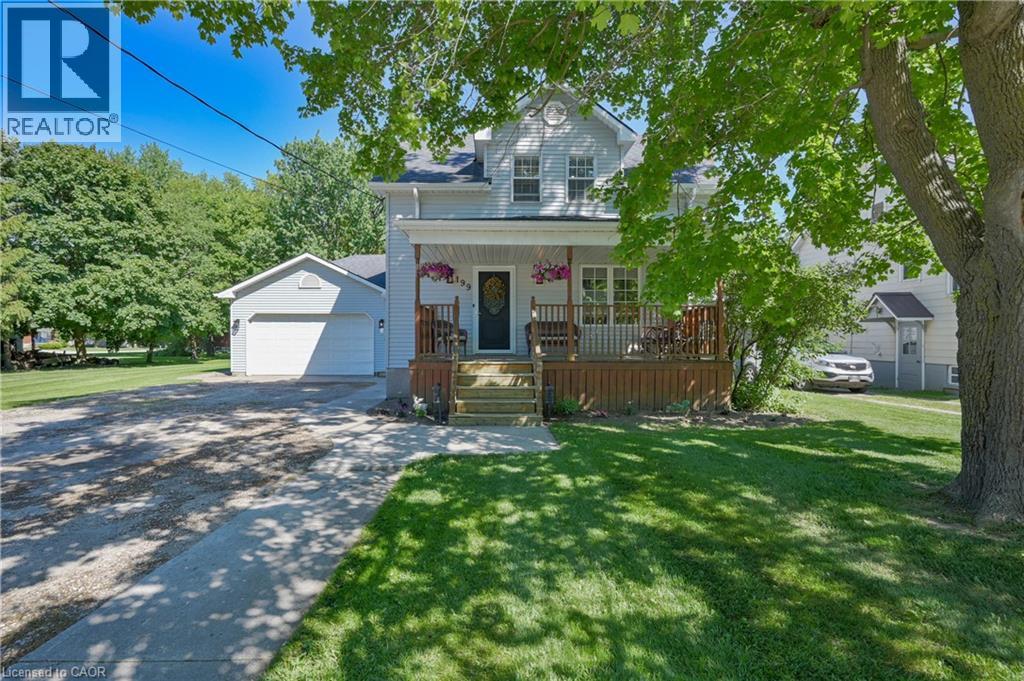
199 Winstanley Street
Monkton, Ontario
FAMILY FRIENDLY! Located in the peaceful village of Monkton, this beautifully renovated 3 bedroom 3 bath home with an attached double garage is situated on a large lot with mature trees. Sip lemonade on the lovely front porch on warm summer evenings. The welcoming foyer leads you to the living room with antique French pocket doors, a brick accent wall and woodstove that was replaced in Dec 2024. Cooking will be a joy in the bright kitchen that features newer appliances with extended warranties, and the sunny dining room can host intimate meals for friends and family. The sizeable family room, complete with an attractive fireplace and built-in bookcases, offers space to relax and unwind. The main floor also features a full bath and laundry room. Upstairs you will find the primary bedroom suite with ample closet space and a luxurious spa bath. Two additional bedrooms, an updated bath and a den or office complete the second floor. 200 amp service and detached shed. New high efficiency CENTRAL AIR conditioner with 10 year warranty. SO MUCH FOR SO LITTLE! (id:50787)
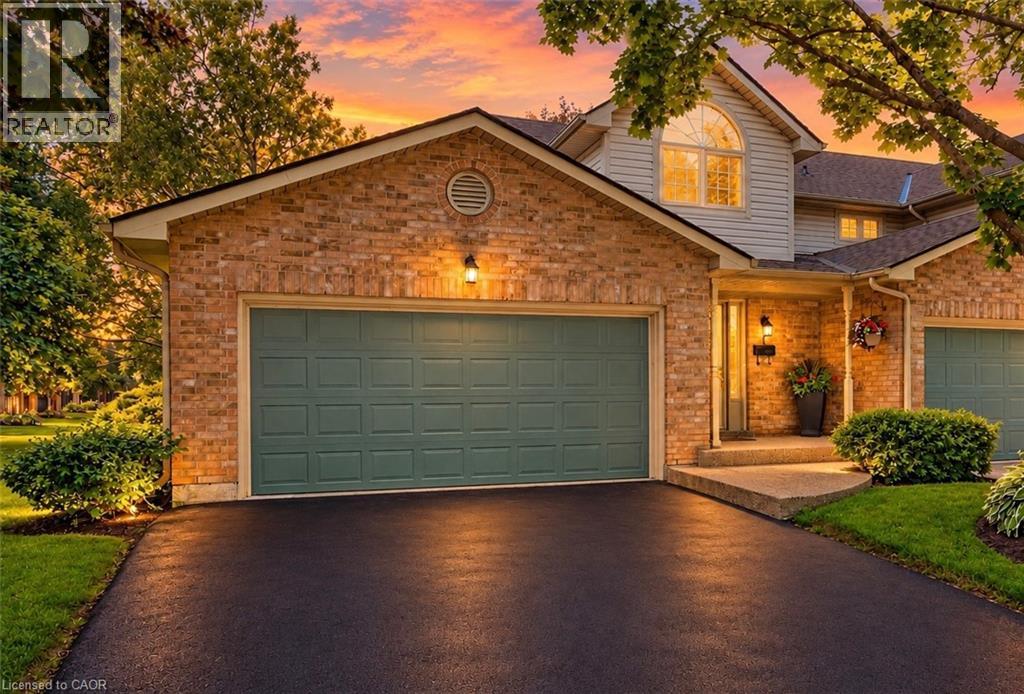
3333 New Street Unit# 1
Burlington, Ontario
Welcome to Unit 1 – 3333 New Street, nestled in the highly sought-after community of Roseland Green. Beautifully renovated from top to bottom, this exceptional residence blends timeless elegance with luxurious modern finishes in one of Burlington’s most desirable neighbourhoods. Step inside to soaring vaulted ceilings that create a grand first impression in the foyer and formal living and dining rooms. A stylish tile inlay at the entrance adds both beauty and practicality, while a stunning custom staircase with white oak treads and black wrought iron spindles creates a striking focal point. New engineered hardwood flooring flows throughout, and the thoughtfully designed layout offers exceptional functionality for everyday living and entertaining. At the heart of the home is a stunning custom kitchen featuring extensive millwork, quartz countertops and stainless steel appliances. The same craftsmanship continues into the main-floor laundry room with custom cabinetry, quartz countertops, and a brand-new washer and dryer. The luxurious primary suite is a private retreat featuring a custom quartz-topped built in dresser, automatic electric blinds, and a spa-inspired ensuite with heated floors, custom vanity, quartz countertops, premium finishes, and a beautiful skylight that fills the space with natural light. Recent upgrades include a new electrical panel, upgraded wiring, designer light fixtures, luxury plumbing fixtures, windows (2020), and a new roof and aggregate walkways (2025), providing lasting value and peace of mind. Located minutes from downtown Burlington, the waterfront, shopping, restaurants, Joseph Brant Hospital, and major highways, this home offers exceptional convenience within the peaceful setting of Roseland Green, surrounded by mature trees and lush landscaping. A rare opportunity to own a truly turnkey luxury home in one of Burlington’s most coveted communities that backs on to the walking path. Simply move in and enjoy. (id:50787)
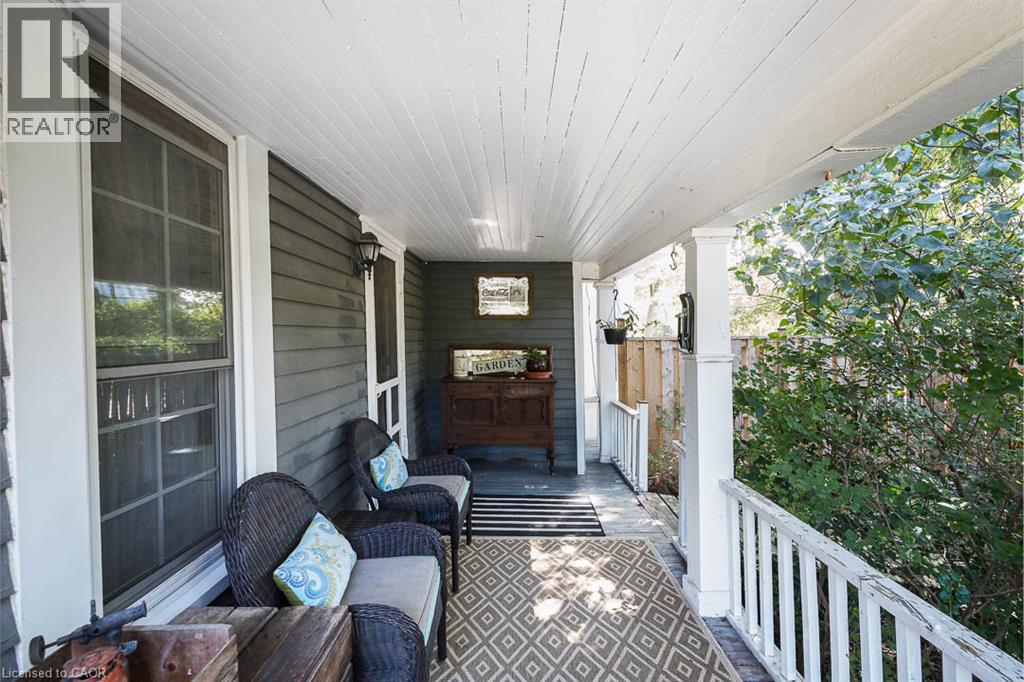
2996 Ninth Street
Lincoln, Ontario
There’s something special about a traditional farmhouse with this much original character. Set on a nearly half-acre private lot with beautiful mature natural landscaping, this Victorian-era home offers the idyllic country setting you're seeking. Located close to Rockway Falls and Conservation Area, wineries, golf and all of the beauty Niagara has to offer, while still keeping you within a short drive of city conveniences and highway access. Much of the original pine plank flooring remains, along with high baseboards, 9' ceilings and two staircases providing access to the upper level. The comfortable main floor family room is a great spot to relax near the cozy woodstove at the end of the day, while also providing great entertaining space, with a natural flow from the kitchen to the outdoor living area through patio doors leading to both front and rear decks. A formal living room and dining room with Butler's pantry add to the charm, allowing plenty of space for large family gatherings. Upstairs, four good-sized bedrooms offer lots of room for family, guests or a home office, with one bedroom also providing access to generous attic storage. There have been several important updates over the years, including most windows in 2012, electrical updated and ESA certified in 2018, a concrete patio and walkway in 2021, and a Tilcor metal roof with two skylights in 2022. This lovely home with rich history is a great choice for someone who appreciates the character of an older home with the ability to make it their own. (id:50787)
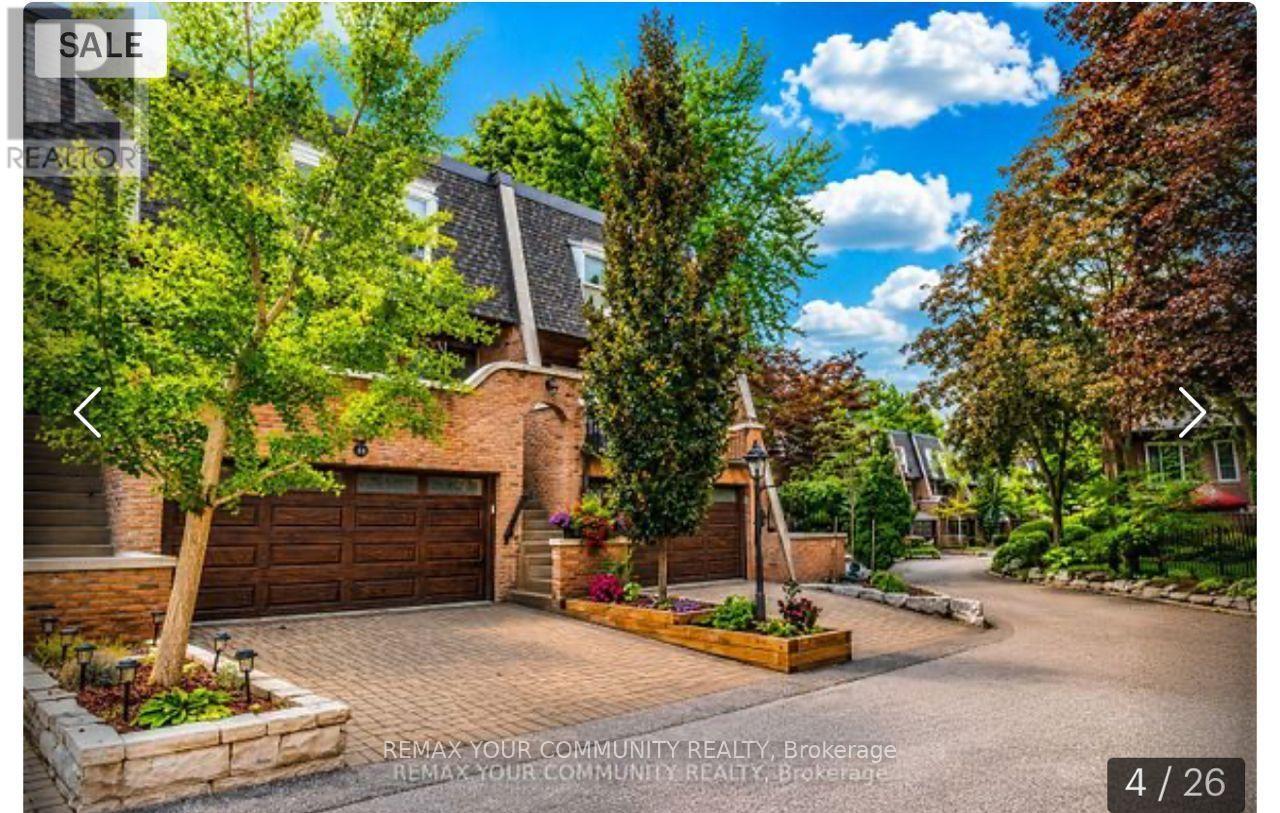
26 Quail Valley Drive
Markham, Ontario
Incredible Value and an Incredible Opportunity! This is the largest model in the highly coveted complex. Tucked into a picturesque, private and impeccably maintained enclave, surrounded by a spectacular ravine, this prestigious home offers the perfect blend of privacy, nature and convenience. In Quail Valley's most breathtaking location, this large 2134 sf home is among the select properties backing directly onto the ravine. Enjoy the peace and beauty of nature from multiple outdoor spaces, including a stunning terrace off the kitchen, two private balconies overlooking the ravine at rear, and a fully interlocked and fenced back patio with gate, for direct access to nature. Great for pets! Relax with birdsong and nature as your backdrop, everyday living feels more like a Muskoka retreat-yet you are just minutes from major highways and public transit, with convenient access to downtown Toronto. A Thornhill/Markham address at the Border of North York!This spacious, well designed home offers large principal rooms and a walk out lower level. A rare double garage with direct access to the home is super convenient with two additional parking spots on the private drive. Meticulously maintained, with maintenance fees incl. water, common-area landscaping, roof repair and replacement, windows and sliders, interlocking driveways, exterior painting, eavestrough maintenance, front and garage door replacement - All Season Upkeep with Snow Removal in Winter, and Regular Leaf clearing in Fall. All to help preserve the cohesive architectural character and beautifully cared-for appearance of this prestigious community. Quail Valley remains one of Thornhill/Markham's best-kept secrets-A NICHE community prized for its privacy, beauty and close-knit neighborly feel. An ideal setting for families seeking a peaceful and safe environment, close to top schools and recreational spots -- or discerning empty nesters who refuse to compromise on luxury with a maintenance free lifestyle. (id:50787)
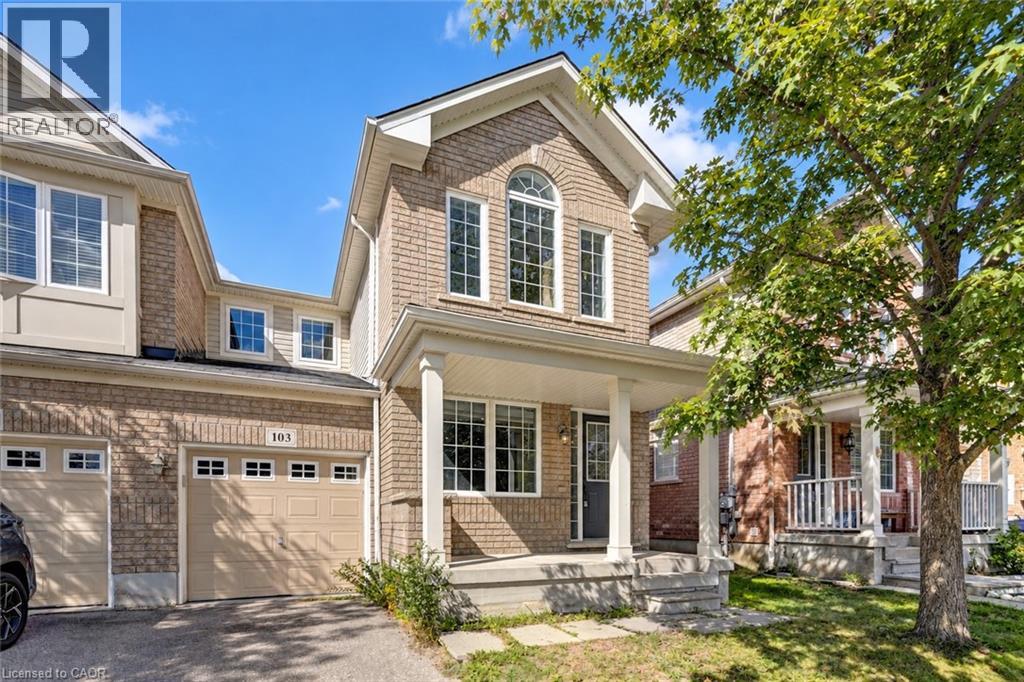
103 Blackbird Circle
Cambridge, Ontario
TURNKEY!!!! Gorgeous End Unit Townhome Mattamy's Largest Model in The High Demand Millpond Neighborhood within Walking Distance From Schools PArk & Absolutely Gorgeous Freehold TownHome In High Demand Millpond Community Within a Minute Walk From the Schools & the Park. Better Then a Semi Detached. Mattamy Built 1515 Sq. Ft. 3 Bedrooms & 3 Washroom Carpet Free (A Part From The Staircase) Beautifully Kept House Featuring A front Living Room/ Sitting area With Built in Bench.. Large Great Room With Modern Flooring Floors & Open Concept Eat In Kitchen With a Centre Island & Breakfast Bar. Pantry & Gorgeous Back Splash. Dinette With A Walk Out to a Fully Fenced Backyard. Upper Level With 3 Large Sized Bedrooms Featuring a Huge Primary Bedroom With a Walk in Closet & a 4 Pce Ensuite. 2 Other Good Sized Bedrooms Front One With The High Vaulted Ceilings & Another Full 4 Pce Washroom. Nicely Painted in Modern Colors. Nice Inviting Porch. Great Millpond Location Where You Can Walk to 3 Parks, 2 Schools, The River & TRail System, Within A few Minutes Away From Hwy 40, Hespeler 's Quaint Yet thriving Downtown Core With Restaurants & Family Friendly Events. POT-LIGHTS GALORE!!!!! ++PICTURES 2 TO 7 ARE VIRTUALLY STAGED FOR ILLUSTRATION PURPOSE. POTL FEES: $127 INCLUDES ROAD MAINTAINENCE, GARBAGE PICKUP. (id:50787)
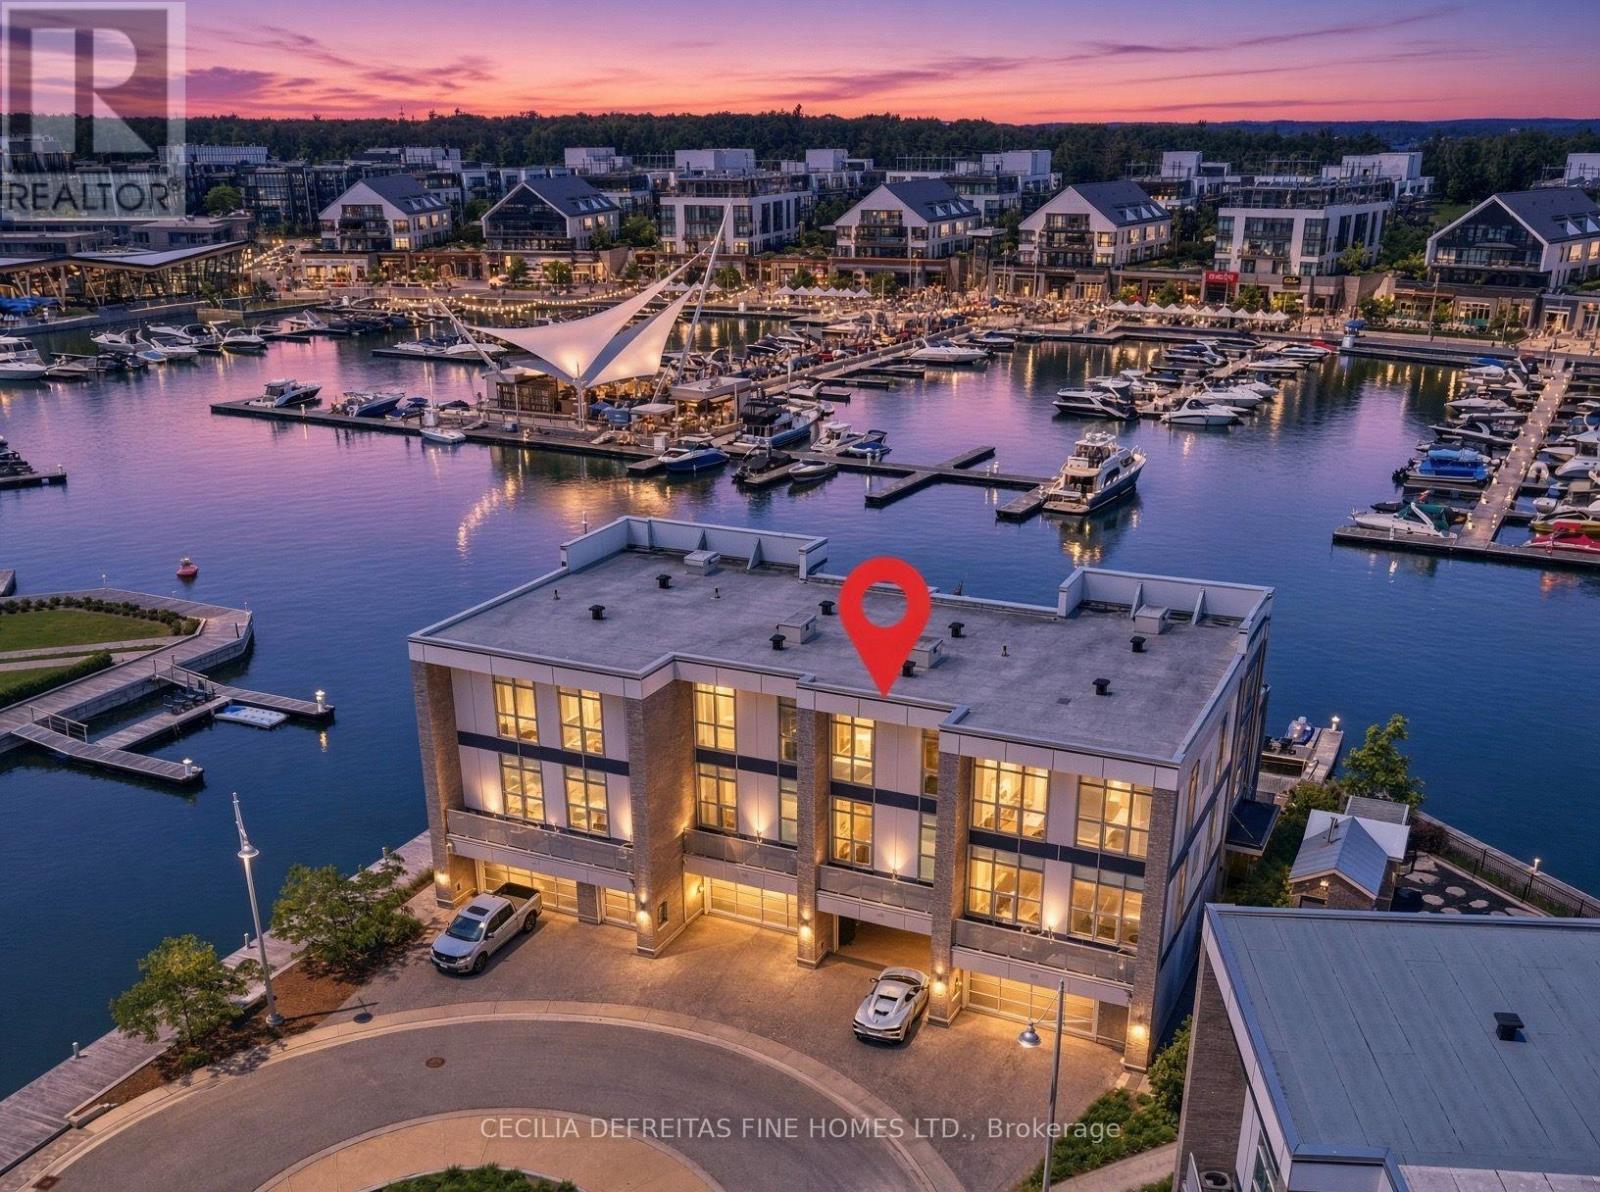
3793 Mangusta Court
Innisfil, Ontario
IT'S ALL ABOUT THE VIEW! Welcome to an extraordinary waterfront residence in the heart of Friday Harbour Resort where refined luxury meets the vibrance of resort living within an exclusive gated community.Perfectly positioned on the water, this stunning three-level townhouse with 3 balconies,offers one of the most coveted locations in the community, complete with a 40 ft private boat slip and unparalleled, unobstructed views of the marina and boardwalk widely regarded as among the finest on Lake Simcoe.From sunrise to sunset, every moment is elevated. Take in breathtaking sunsets, front row views of spectacular fireworks, and the energy of live outdoor music all from your own private retreat. This is a lifestyle reserved for the few.Surrounded by world-class amenities, enjoy access to upscale restaurants, charming cafes, boutique shopping, a pristine beach, and a private residents' pool. Tucked away at the end of a quiet cul-de-sac with extra parking, this home offers the perfect blend of privacy, security, and vibrant waterfront living.This is more than a home - it's a destination.Why travel to a resort when you can own one?Just one hour from Toronto, this is resort living at its absolute finest. 2,200 Sq Ft. Lake Club Fee: $307.46 + Maintenance 517.44 + Annual Resort Fee $4,862.99. Buyer also to pay a one time entry fee of 2% to Resort Association upon closing. (id:50787)
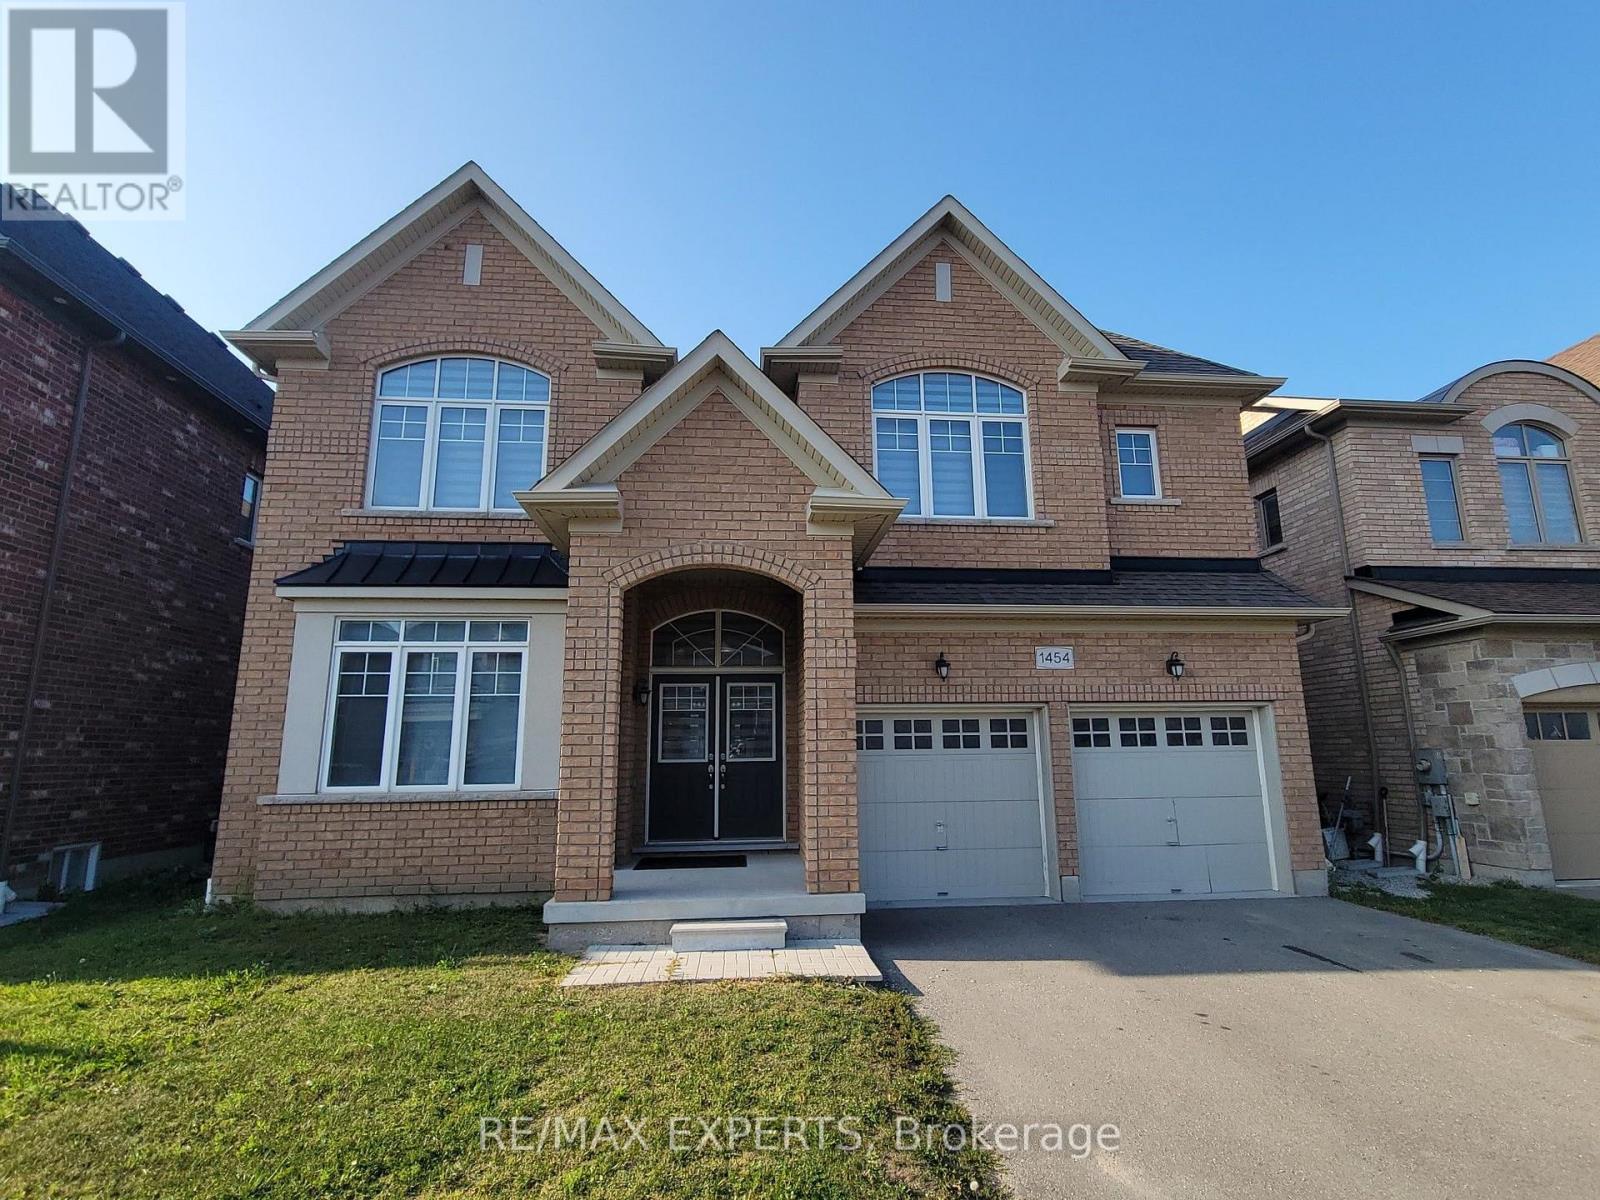
1454 Tomkins Road
Innisfil, Ontario
Built by the award-winning Bayview Wellington Homes, a trusted builder with over 40 years of experience, this exceptional, fully detached all-brick home is situated in a prime location in Innisfil, in the beautiful community of Alcona. It offers quality, craftsmanship, and modern design. Featuring approximately 3,300 sq. ft. of bright, open-concept living space, this thoughtfully designed layout boasts soaring high ceilings, elegant pot lights, and beautiful zebra blinds throughout. It is the perfect environment for both busy family life and grand-scale entertaining. The heart of the home is a spectacular chef's kitchen, fully equipped with floor-to-ceiling cabinetry, brand-new stainless steel appliances, and a gorgeous center island featuring a convenient breakfast bar. Upstairs, you will find 5 spacious bedrooms and 4 bathrooms, offering plenty of private space for everyone. The exterior offers incredible curb appeal with a lovely covered front porch and a double-door entry. The property features a fully fenced backyard and a double-car garage with a lengthy driveway, offering a total of 6-car parking and no sidewalk for maximum convenience. Lovingly maintained and completely move-in ready, this home is nestled in a highly desirable, family-friendly neighborhood. You are just minutes away from schools, parks, and the beautiful shores of Innisfil Beach, as well as major everyday conveniences including Canadian Tire, No Frills, Dollarama, local restaurants, salons, barbers, and so much more. This is the perfect blend of modern luxury and unbeatable convenience, a home your family will cherish! (id:50787)
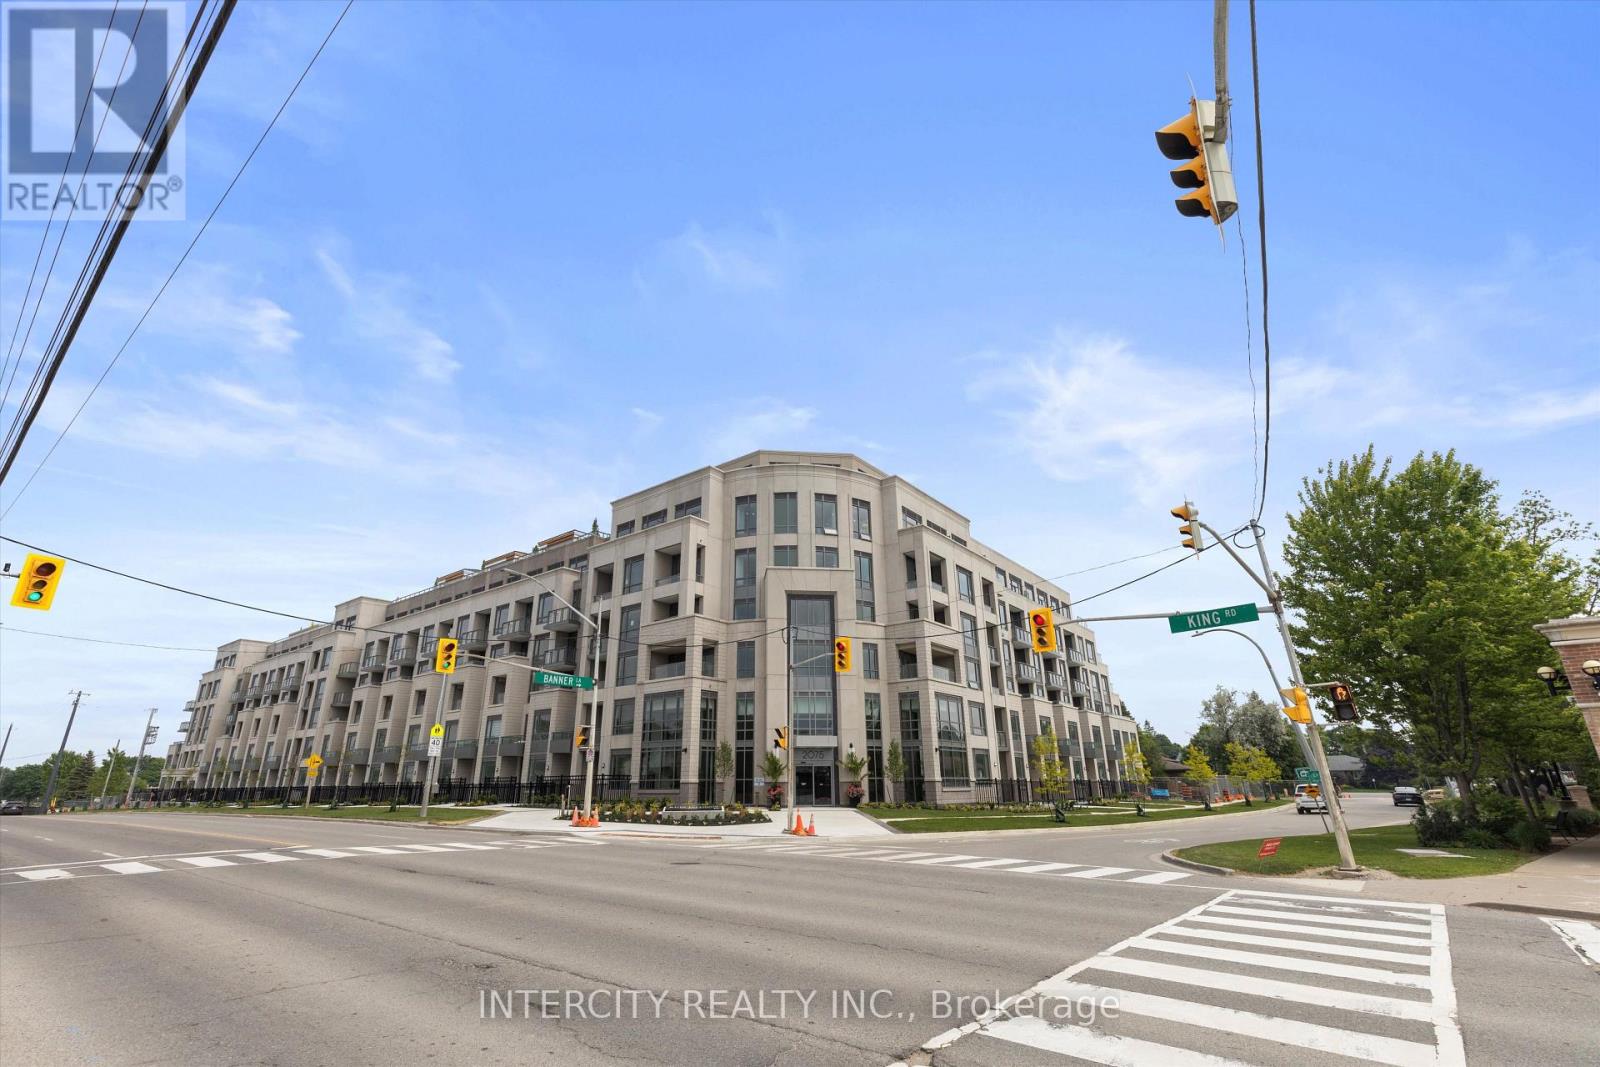
234 - 2075 King Road
King, Ontario
Welcome to Suite 234 at King Terraces Soft Sophistication and beautifully curated 1-bedroom + den, 2-bathroom residence offering 622 sq. ft. of modern elegance and quiet comfort, perfectly positioned with a north-facing exposure for soft, natural light throughout the day. Designed with a light, airy color palette, this suite radiates calm and sophistication. The interior features vinyl flooring throughout, 9-foot ceilings, and a seamless open-concept layout that blends style with function. The showpiece two-tone kitchen pairs beautifully with the neutral tones, showcasing integrated appliances, quartz countertops, and sleek cabinetry ideal for everything from casual dining to elevated entertaining. The primary bedroom is serene and sunlit, while the den offers valuable versatility a refined home office, guest space, or creative nook. With two full bathrooms, you'll enjoy modern convenience in every corner. Included in your lease: parking, a storage locker, and high-speed internet for connected, carefree living. As a resident of King Terraces, indulge in resort-style amenities: a rooftop terrace, outdoor pool, full fitness centre, elegant party lounge, and 24-hour concierge all designed to elevate your lifestyle with ease. Suite 234 is where clean design, soft finishes, and upscale comfort come together. (id:50787)
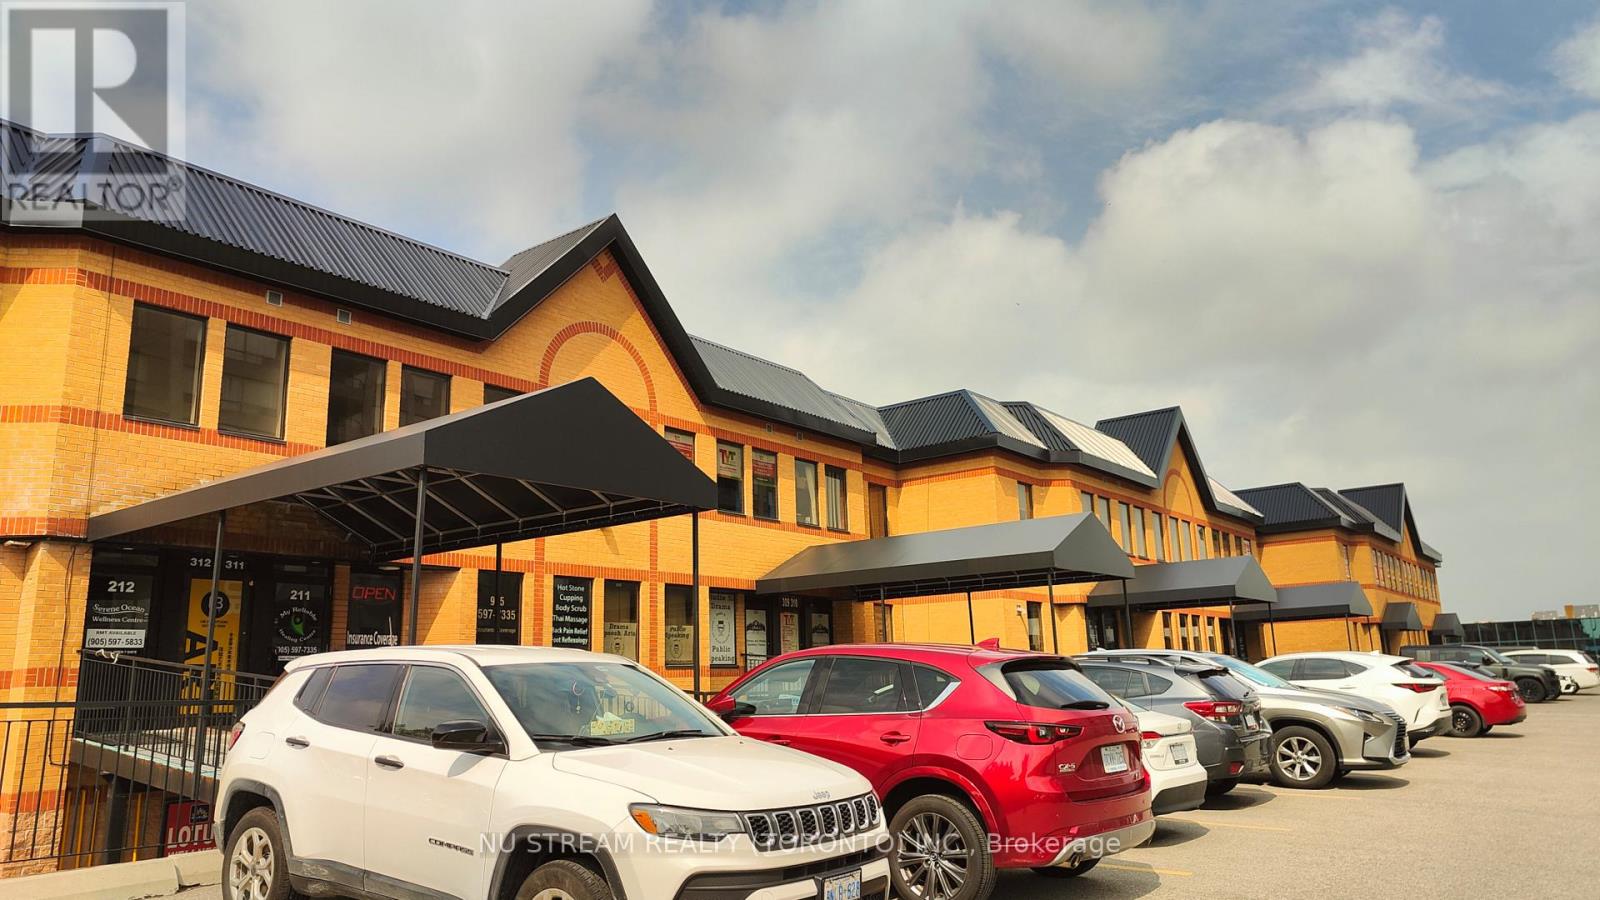
311 - 9011 Leslie Street
Richmond Hill, Ontario
Premium Location For Professional Commercial Use Facing Leslie Street. Plenty of free parkings. Newly-renovated Rooms & Private Washroom in Unit except Floor (upon Tenant's Choice). Easy Access To Hwy 7, 404, 407 and etc. (id:50787)
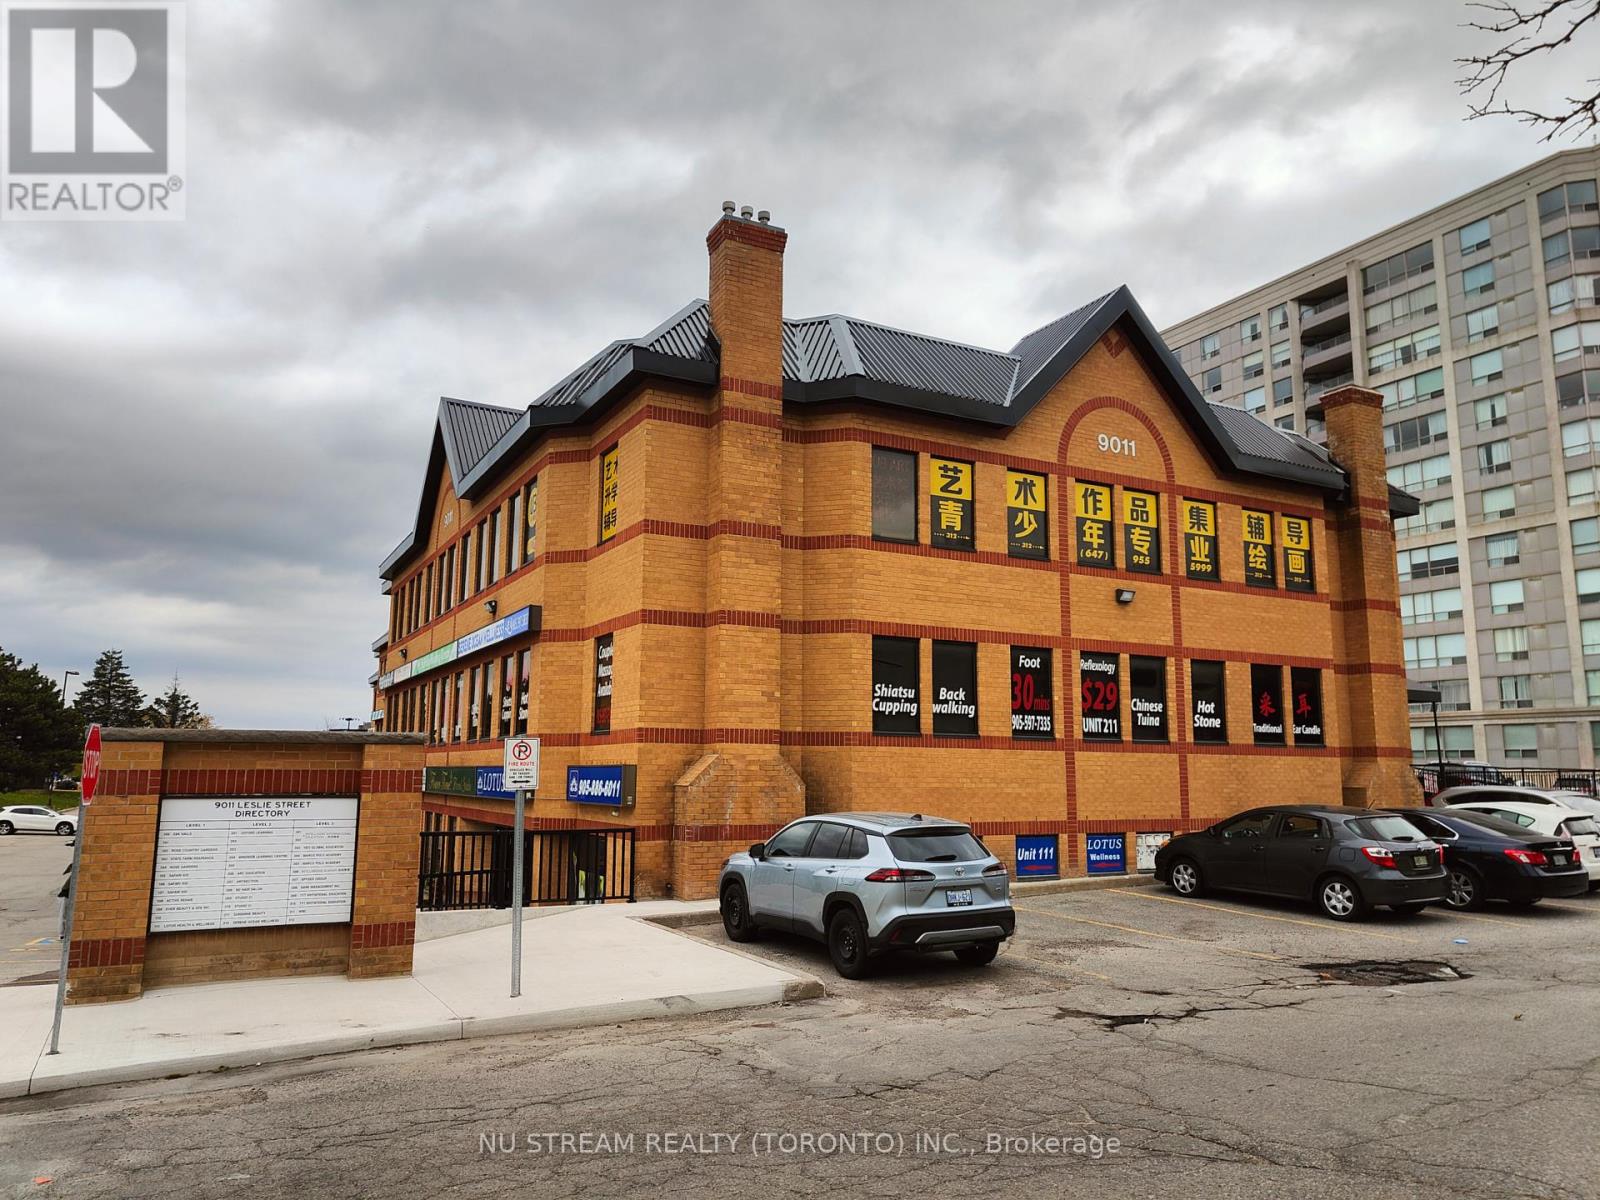
312 - 9011 Leslie Street
Richmond Hill, Ontario
Premium Location For Professional Commercial Use Facing Leslie Street. Plenty of free parkings. Newly-renovated Rooms & Private Washroom in Unit except Floor (upon Tenant's Choice). Easy Access To Hwy 7, 404, 407 and etc. (id:50787)
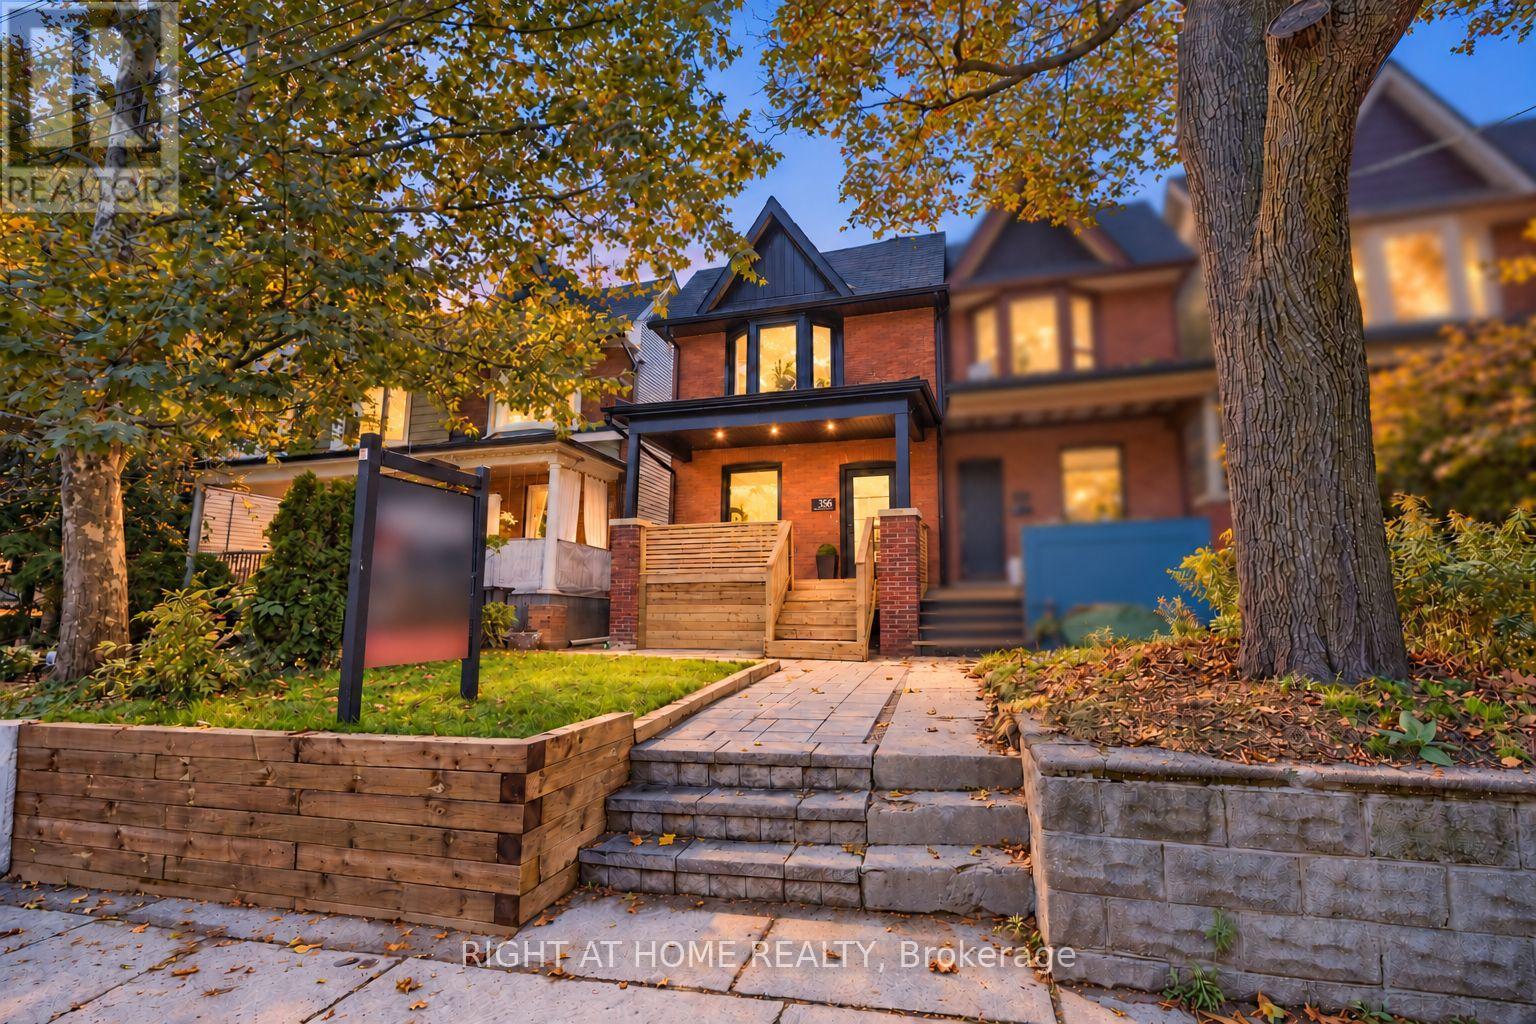
356 Woodfield Road
Toronto, Ontario
OPEN HOUSE SAT & SUN 2-4PM Homes are rarely offered at this level of rebuild. Nothing here is "cosmetic-reno". 356 Woodfield is a 3+1 bedroom, 4 bathroom century semi where every system is new - plumbing, electrical, HVAC, every window, basement waterproofing with sump pump and backwater valve, even the main line to the city street has been replaced. A fully turn-key home, over 1700 sq ft of finished living space with a solid brick front. Two things you almost never find on this street, both here: a true primary ensuite and a main-floor powder room. Upstairs, the primary gets its own spa-style bath with curbless shower and custom vanity, an oversized built-in closet and a TV nook; the other two bedrooms share a second full bath. On the main floor, the powder room means guests never go upstairs. Finishes are the same standard in every room: solid-core wood doors, gimbal pot lights, custom lighting in the kitchen and on the feature wall, and custom built-ins in every single room. The main floor runs open from front door to back garden: wide-plank engineered white oak hardwood and a custom kitchen with quartz counters and full-height cabinetry. A heated, insulated rear sunroom with built-in seating and storage gives you the main-floor office or mudroom this street almost never has. The lower level is the house's second living room - a finished rec space with wet bar, quartz and custom millwork hiding your laundry, a fourth guest room or office, a third full bathroom! New retaining Wall, the list goes on - must see!! Steps to Greenwood Park's pool, rink and dog run; a short walk to Queen East's cafés and the Gerrard streetcar. Enjoy Leslieville living with tons of space to truly live. Nothing left to do but move in. (id:50787)
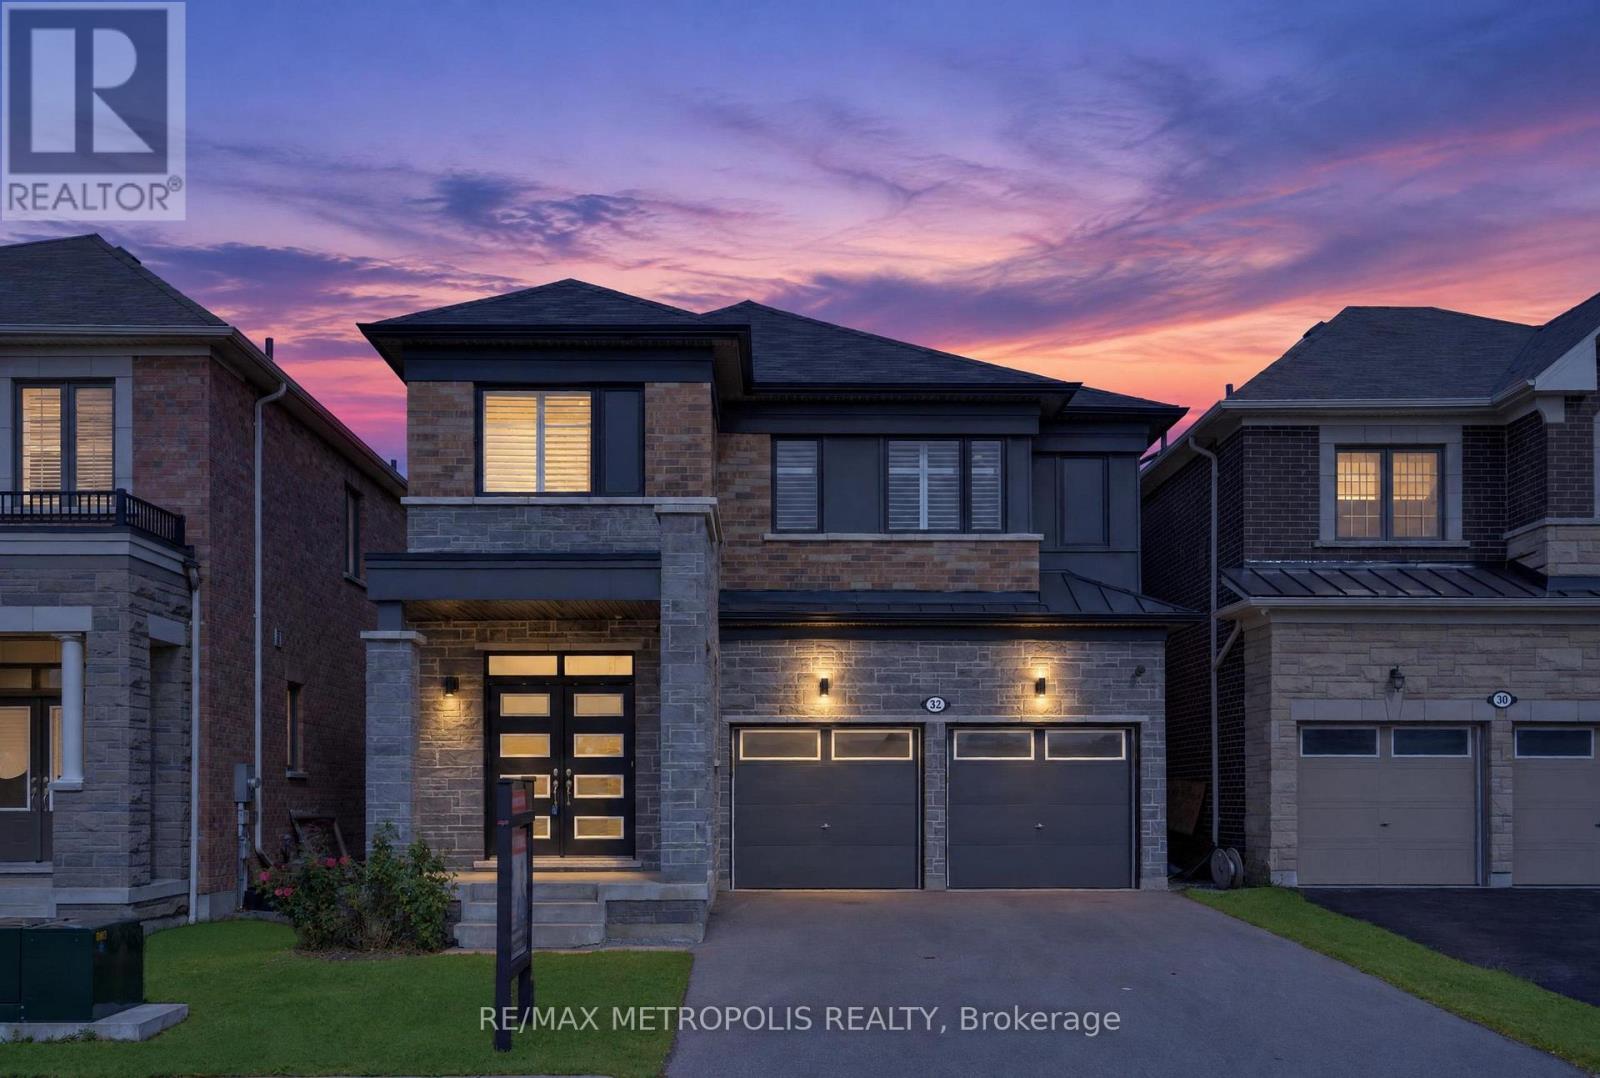
32 Lockyer Drive
Whitby, Ontario
Beautiful home featuring over $110,000 in premium structural and design upgrades. Built within the last 5 years, this property offers over 2,600 square feet of meticulously maintained living space, complete with a partially finished basement with a legal separate side entrance. The main floor boasts a formal living room, an elegant dining room, and an upgraded kitchen with a breakfast area that opens to a fully fenced backyard. Upstairs, you will find four spacious bedrooms, each featuring direct washroom access and its own walk-in closet, alongside a conveniently located second-floor laundry room. Commuting is effortless with Highways 401, 412, and 407 just minutes away. This rapidly developing neighbourhood features a brand-new public school directly behind the home, a recently built health centre, and an upcoming shopping plaza with grocery stores just a short walk away. As an added bonus, enjoy Whitby's vibrant heritage downtown and beautiful waterfront. (id:50787)
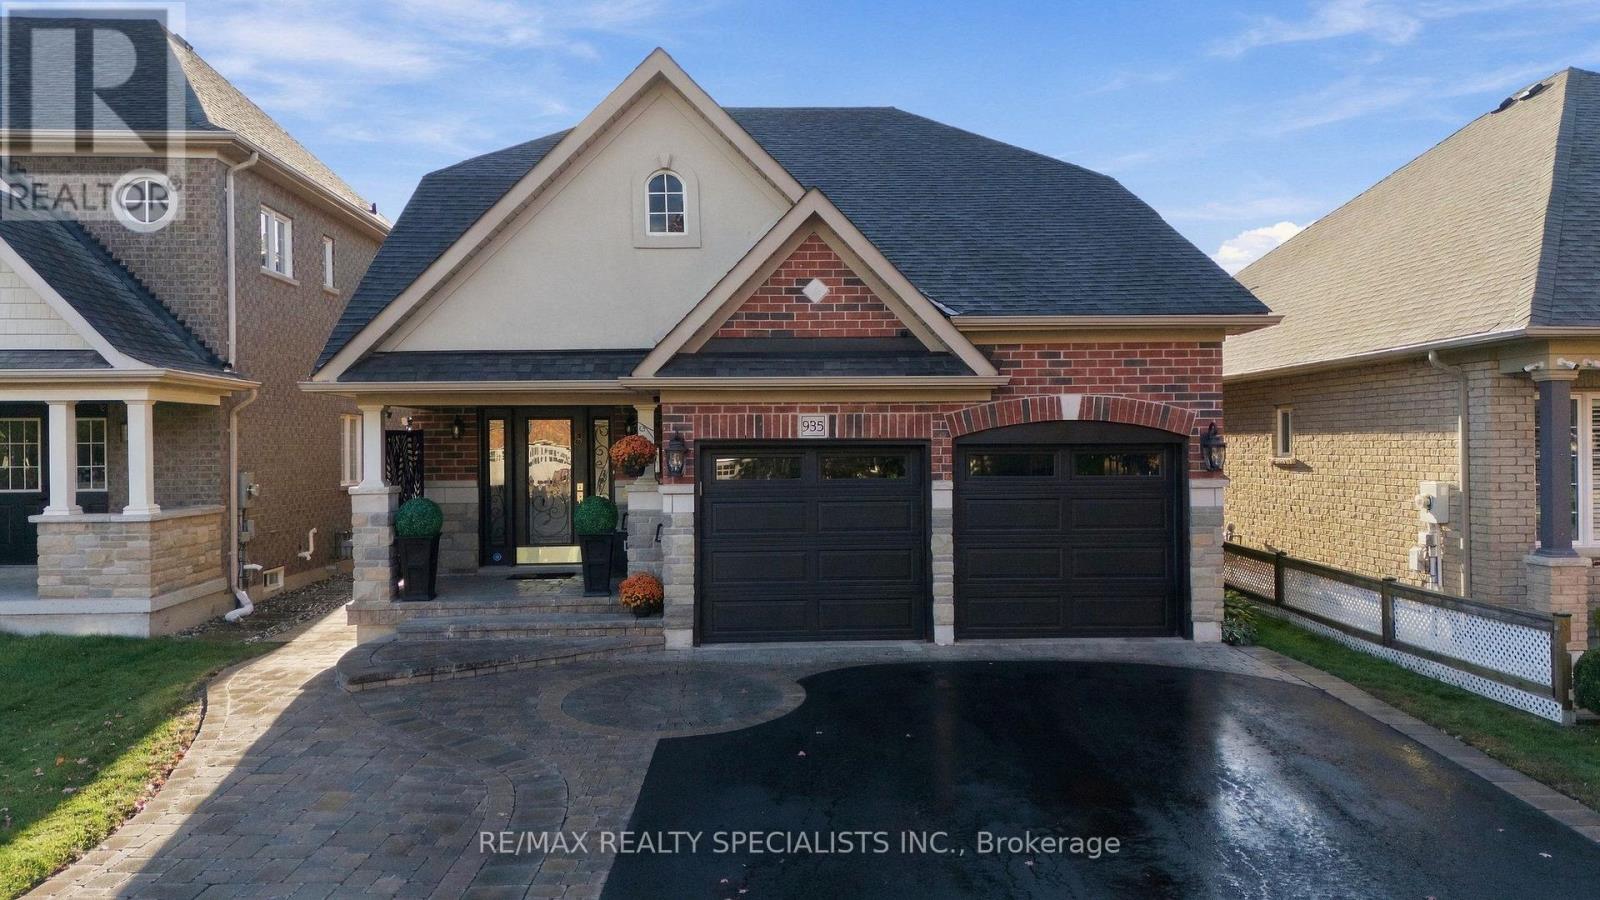
935 Barbados Street
Oshawa, Ontario
PERFECTION!!!! Welcome to this beautifully maintained and extensively upgraded all-brick 3+2 Bedroom Charleston Bungaloft by Finefield Homes, offering approximately 2000 sq. ft. of living space with a Professionally finished LEGAL 2 Bedroom 1000 sq. ft. BASEMENT APARTMENT with SEPARATE ENTRANCE-an exceptional opportunity for rental income or multigenerational living. Situated on a premium 40 ft. Lot in one of north Oshawa's most desirable family-friendly communities. This versatile property combines spacious family living with outstanding income potential. Open-concept layout is ideal for modern living. Maple hardwood flooring throughout. Convenient main floor laundry. Recent upgrades include professionally updated kitchen with granite countertops and porcelain flooring. Spacious main floor primary bedroom with professionally renovated ensuite featuring double-sink vanity, High-tech Smart toilet with bidet and massive shower stall with high quality rain shower fixtures. Upstairs boasts 2 additional spacious bedrooms and full bathroom. Move-in Ready....A rare opportunity for homeowners and investors alike! Basement is tenanted and furnished. Photographer captured a double rainbow "seen as a symbol of hope, transformation, faith and new beginnings moving towards brighter days." (id:50787)
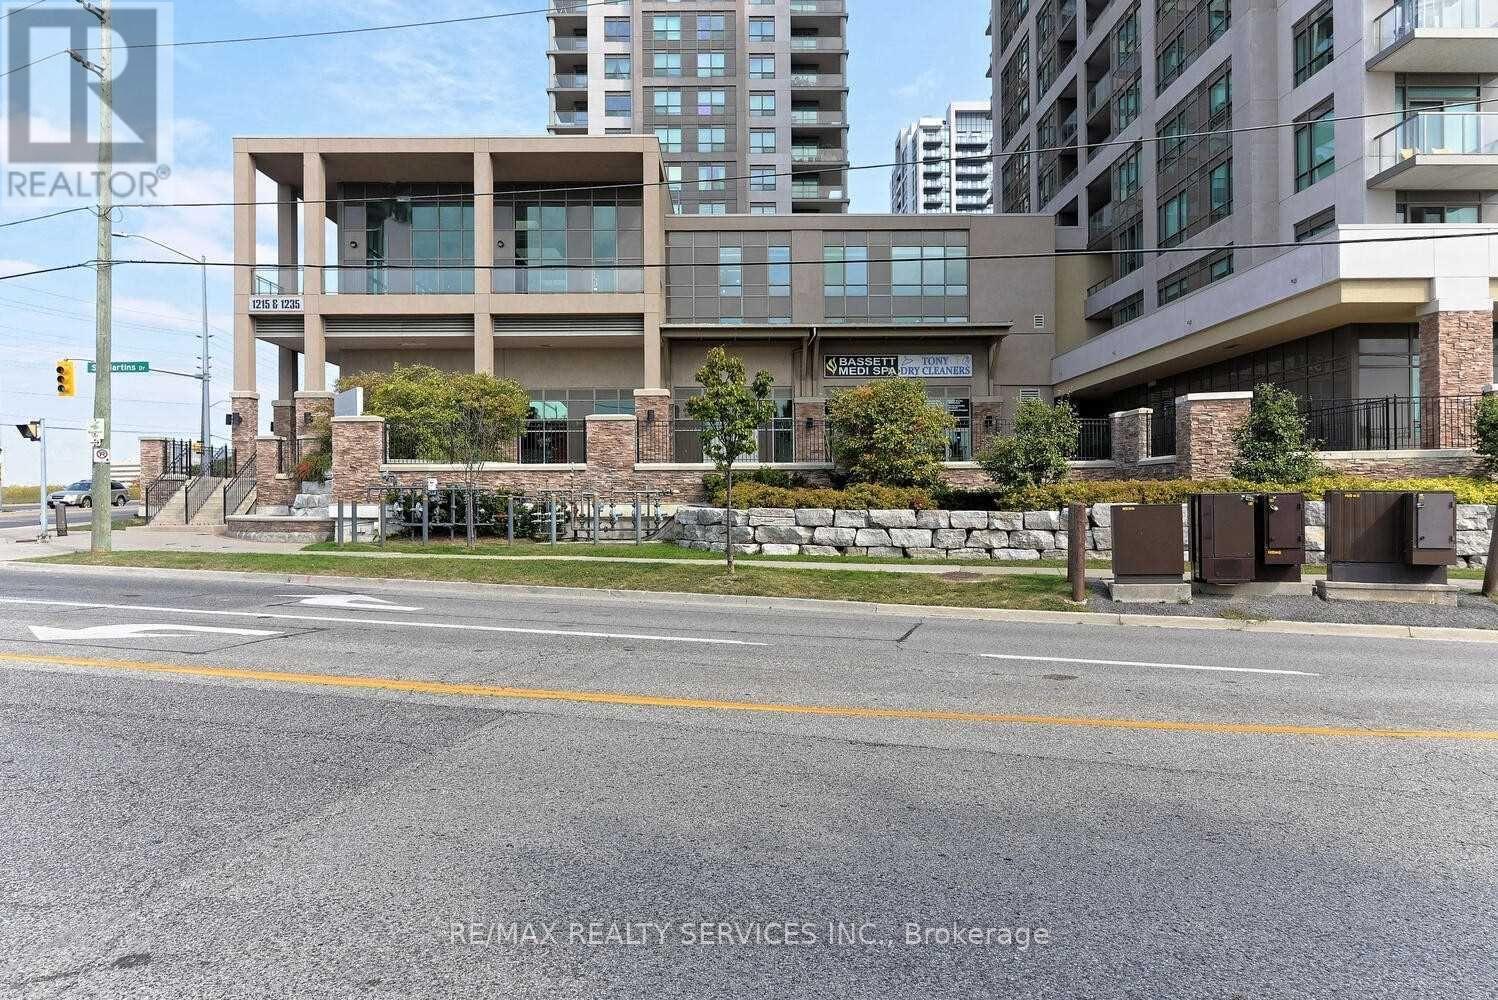
Gph03 - 1215 Bayly Street
Pickering, Ontario
Enjoy unobstructed Lake Ontario views from this bright lower penthouse in Pickering's BayRidges community. This 2-bedroom, 2-bathroom suite offers approximately 880 sq. ft., an openconcept living and dining area, a walkout to the balcony and a primary bedroom with a 3-pieceensuite. Ensuite laundry and one underground parking space provide everyday convenience.Building amenities include an indoor pool. Conveniently located near Pickering GO Station,Highway 401, shopping and restaurants. (id:50787)

18 Haviland Drive
Toronto, Ontario
It's quite rare to find a house with a large lot, featuring an award winning garden uniquely designed and landscaped from back to front, a private backyard that backs on to a park creating extra green spaces to enjoy a quiet daily life. In the spring/summer, you will be in awe at how gorgeous your front/backyard look w/many flowers of different colors blooming around you. You can simply lie down on grass to enjoy your private oasis. A large size Beaumark S/S gas BBQ grill was added to backyard this summer to entertain family/friends. This house sits in a well-known & established community - it is very quiet & safe, surrounded by parks, trees, green spaces, minutes drive to lake, hwy, all daily conveniences close by, schools/bus stops around the corner. Just a few steps walk to the park through a shortcut. The home has been well taken care of by owner, professionally renovated/upgraded w/ many beautiful/ functional features in kitchen, washrooms, garage w/auto dr opener, fireplace, crown moulding & pot lights throughout, etc. Finished basmt has one bedroom/ an office space. Extra space can be easily converted into a 2nd bedrm for your convenience. (id:50787)
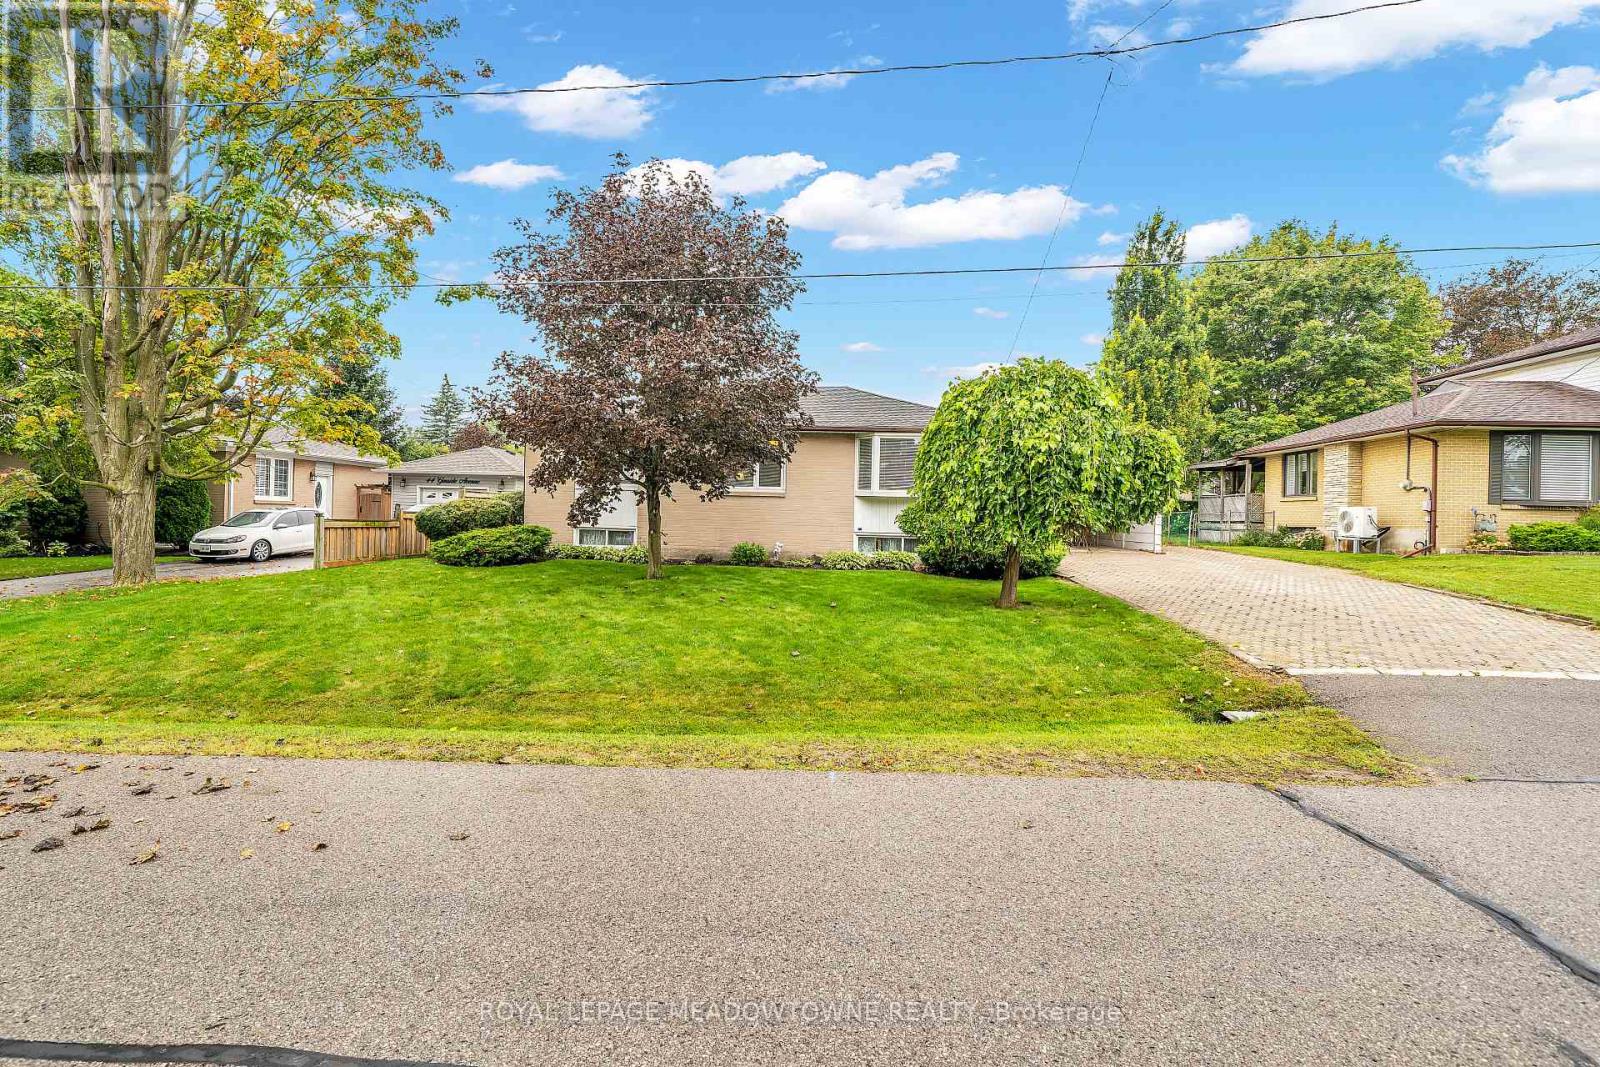
48 Garside Avenue
Whitby, Ontario
Charming and beautifully updated and expanded bungalow nestled in the highly sought-after community of Brooklin. This turn-key home features a bright 2+1 bedroom layout perfect for downsizers or growing families. The renovated kitchen is a chef's delight, boasting sleek granite countertops, ample cabinetry, and modern finishes. Relax and unwind in the added sunroom flooded with natural light with walkout to a covered deck, overlooking the rear yard. Large 75 X 110 ft lot offers families many options. Conveniently located near the back entrance, the versatile office/crafting room offers the ultimate space for remote work or hobbies. The fully finished basement adds excellent additional living space with a third bedroom and a second full 3 piece bathroom/laundry combo. Steps to top-rated schools, parks, historic Downtown Brooklin shops, and quick access to Highways 407 and 412 make this community one of Ontario's most sought after places to live. Move in and enjoy! (id:50787)
4 Mcnamara Court
Ajax, Ontario
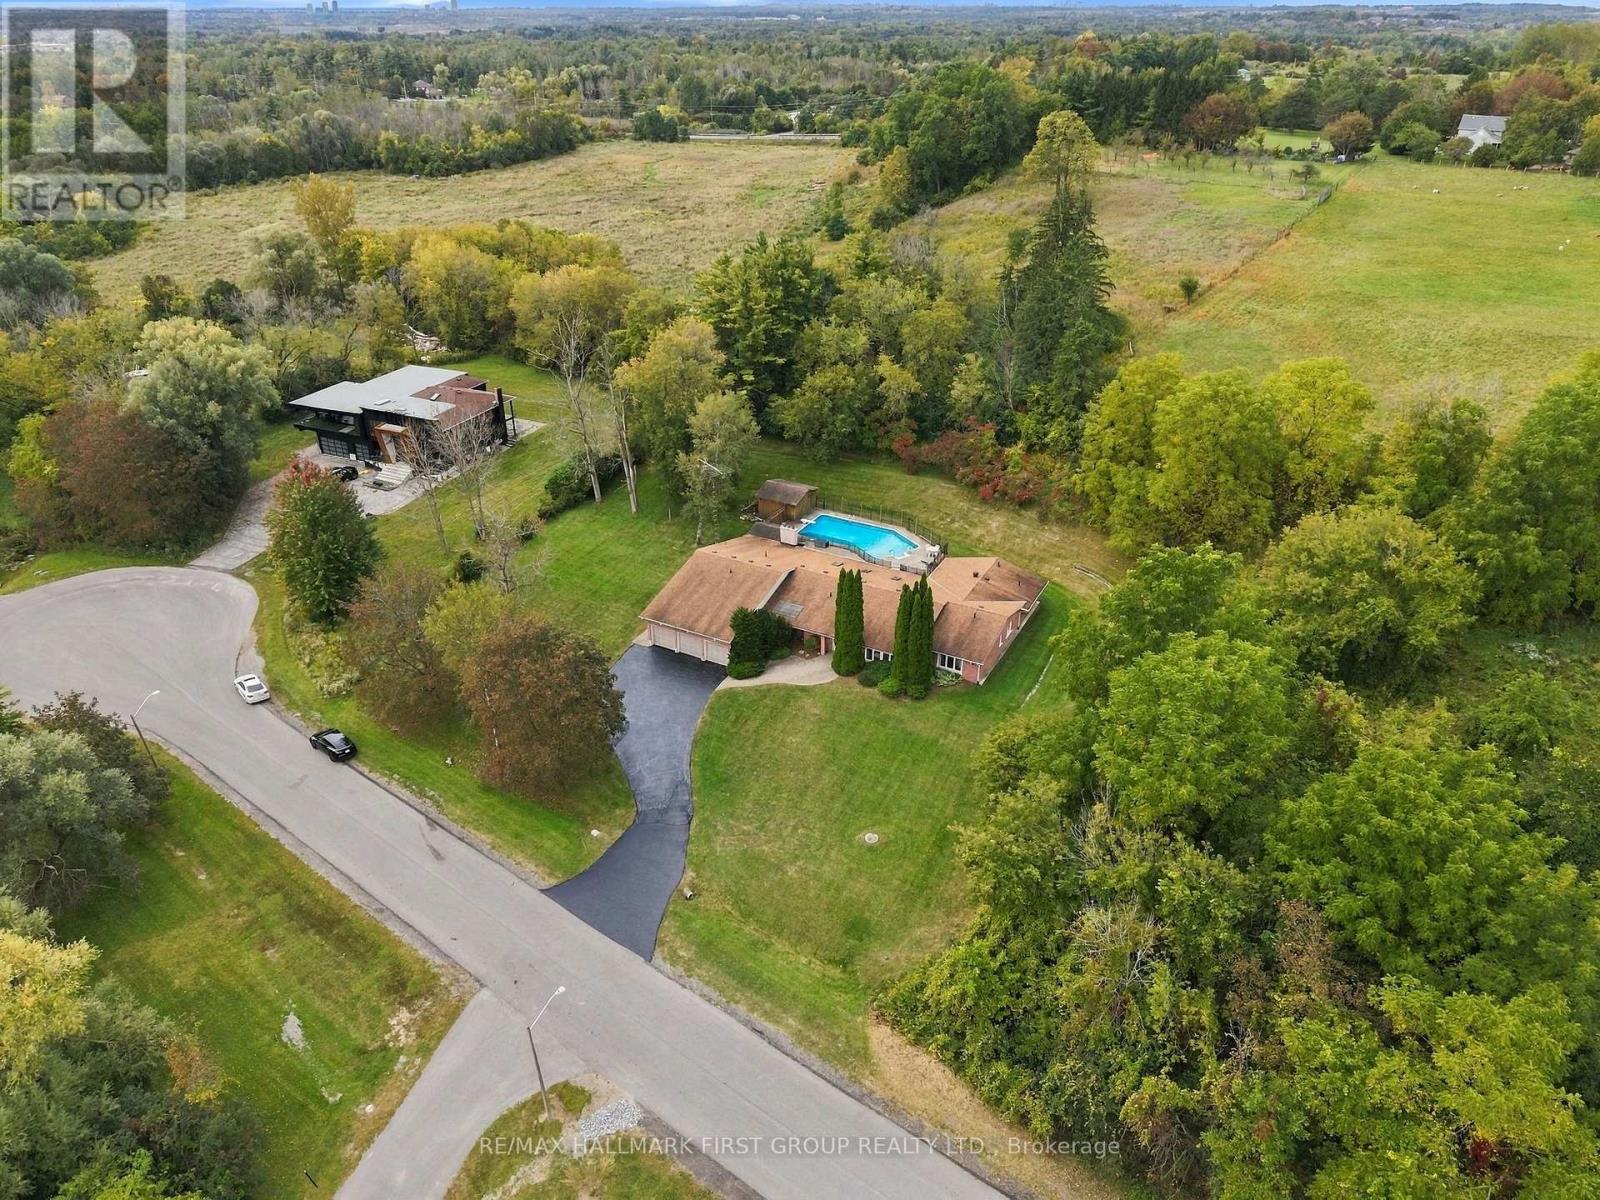
Rarely offered estate bungalow on a private 1.66 acre lot, tucked away on an exclusive court in prestigious Northwest Ajax. With 4,053 sq.ft. above grade, 4 bedrooms, 5 bathrooms, a 3 car garage and parking for 10, it offers the ease of bungalow living with room for the whole family. Designed for hosting and entertaining, the kitchen features abundant cabinetry, countertop space, an oversized pantry and overlooks a generously sized family room, with elegant formal living and dining rooms alongside. Retreat to the huge primary suite with backyard views and a 5 pc ensuite. Sightlines from almost every main floor room lead through the skylit sunroom to the backyard, where a resort-style inground saltwater pool, hot tub and gazebo make your own private retreat. The finished lower level extends the living space and adds a private guest suite with its own bedroom and full bathroom, perfect for visiting family and overnight guests. Ideally located close to parks, trails, recreation, shopping, dining and major highways, this is a rare opportunity to enjoy space, privacy and estate living with everyday convenience. (id:50787)
81 Galbraith Avenue
Toronto, Ontario
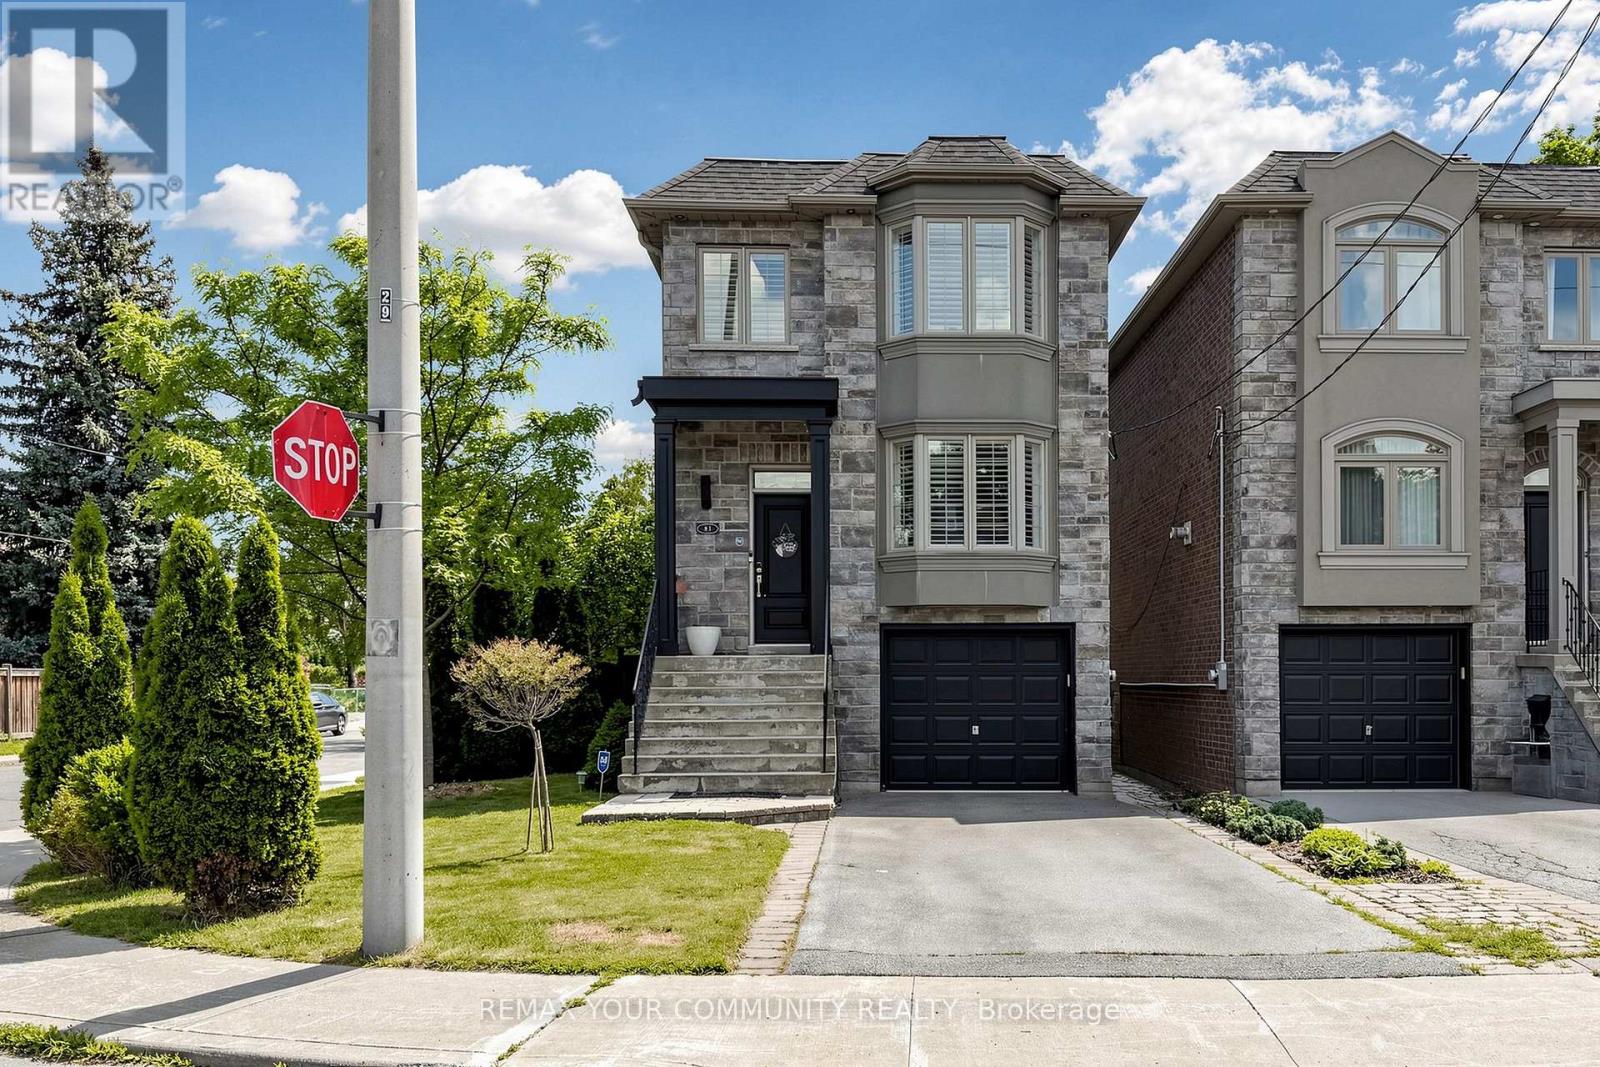
Welcome to 81 Galbraith Ave-a charming detached 2-storey residence nestled on a lovely, quiet, family-friendly street in the heart of the highly coveted Topham Park community. This exceptionally well-maintained home welcomes you with rich hardwood flooring flowing seamlessly throughout a bright, open-concept main floor layout designed for modern living. The heart of the home features a custom chef-inspired kitchen beautifully appointed with premium quartz countertops, stainless steel appliances, and sleek contemporary cabinetry.The upper level offers a rare and highly functional footprint boasting three spacious bedrooms plus a dedicated primary retreat complete with a lovely private ensuite bath. Step outside into the tight-knit East York lifestyle-you are just a short walk from the iconic Topham Park, sports fields, and excellent local schools within the prestigious Selwyn Public School district. Enjoy the perfect balance of suburban tranquility and urban connectivity with nearby TTC transit, local community centers, and the vibrant shops and dining along the Danforth just minutes away. (id:50787)

491 Jones Avenue
Toronto, Ontario
Welcome to this spacious and well-maintained 4-bedroom, 3-bathroom home in a fantastic location! Offering parking, generous living space, and excellent potential for additional income, this move-in-ready home is ideal for families, investors, or buyers looking for versatility. Enjoy the convenience of Living on the Danforth within walking distance to Donlands Station, the annual Greek festival, grocery stores, cafés, pubs, parks, schools, and numerous neighbourhood amenities. The main and second floors feature beautiful hardwood flooring, while the kitchen and basement offer ceramic tile. The large, updated kitchen features granite countertops, a breakfast bar, ceramic backsplash, and stainless-steel appliances, providing a functional and inviting space for everyday living and entertaining. Located just off the kitchen, the fourth bedroom offers excellent flexibility and would make an ideal home office, den, or guest room, with a walkout to the backyard. A convenient 2-piece powder room completes the main level. Upstairs, you'll find three spacious bedrooms, including a primary bedroom with a charming bay window. The second bedroom features a built-in wall unit, while the third bedroom offers a walkout to a private deck with stairs leading to the backyard. The basement adds even more versatility with a separate entrance, two potential bedrooms, a 3-piece bathroom, and laundry, creating excellent potential for additional living space or income. A great opportunity in a highly desirable east-end neighbourhood, close to transit, schools, parks, shopping, dining, and everyday conveniences. Don't miss this fantastic opportunity. Brand New Flat Roof as of mid September 2026 as well as eaves and upper back decking! (id:50787)
1310 - 3220 Sheppard Avenue E
Toronto, Ontario
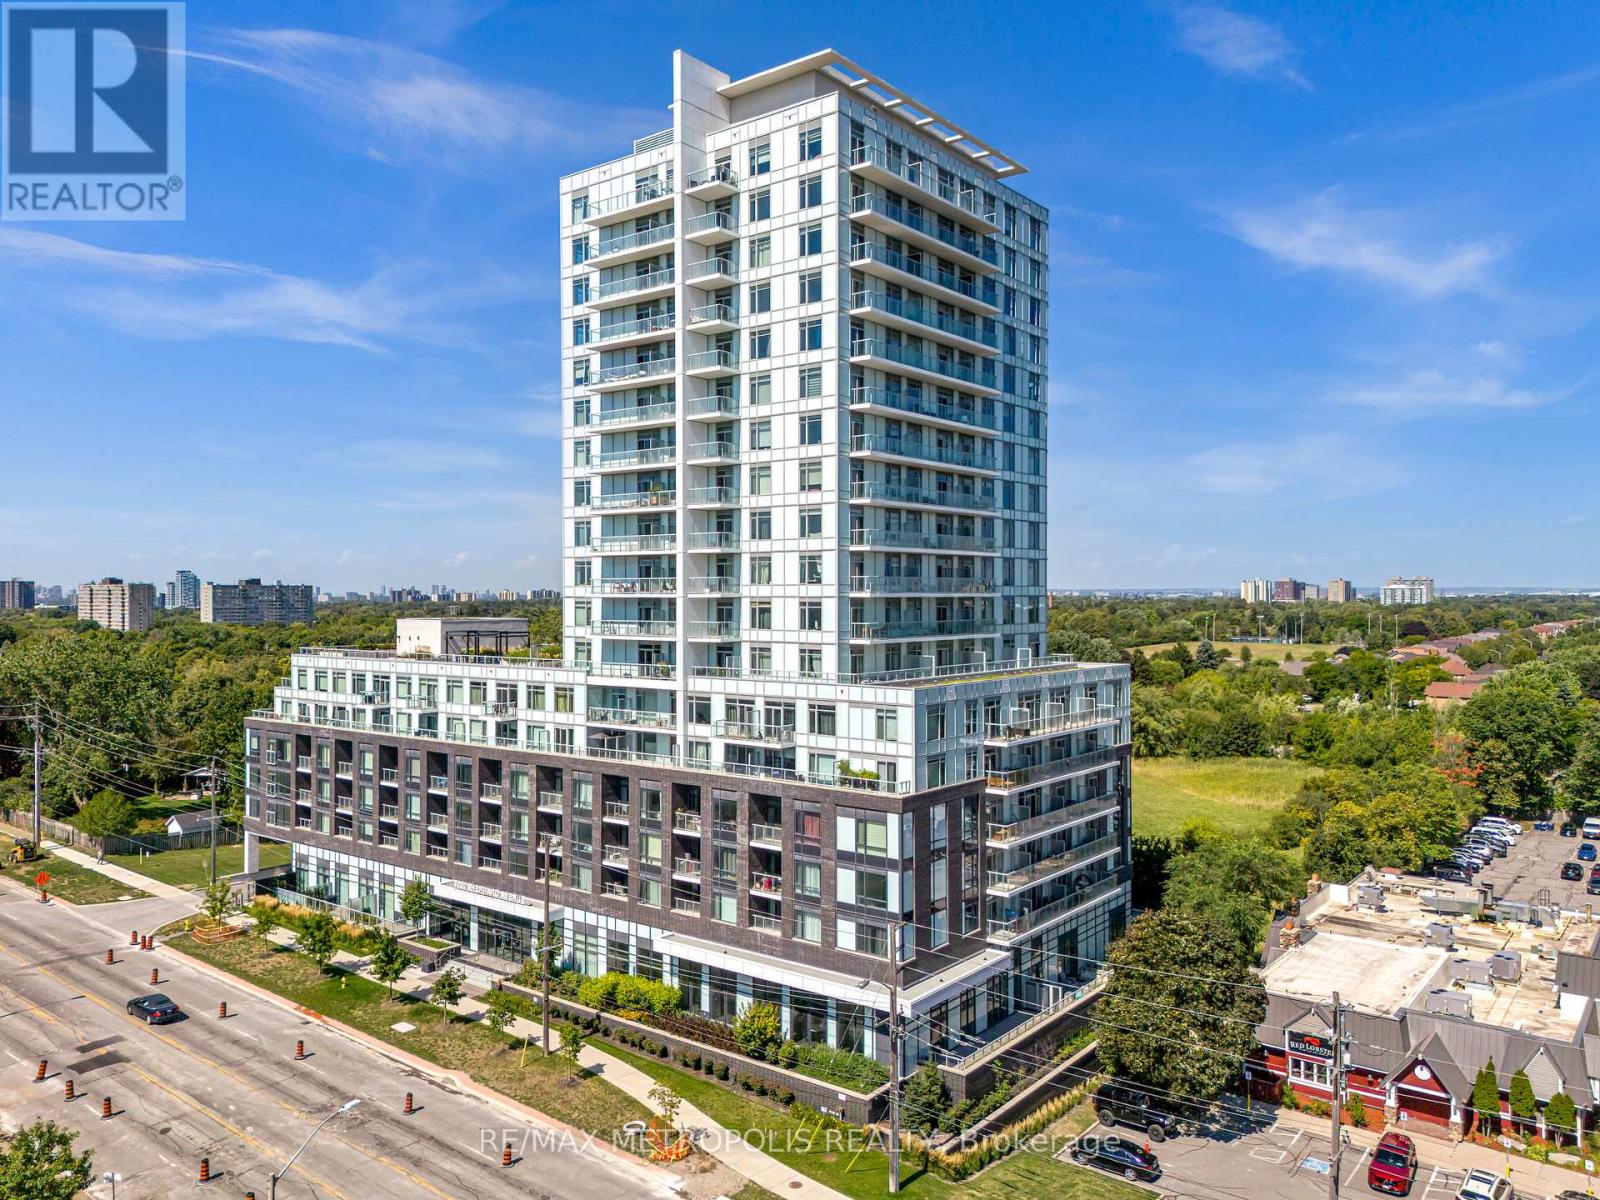
TOTAL 944 SQ. Welcome to this stunning 2-bedroom, 2-bathroom condo, ideally situated in the centre of Toronto. This beautifully upgraded end unit features expansive floor-to-ceiling windows that bathe the space in natural light, while offering unobstructed views of the Toronto skyline. The living room is enhanced by pot lights and remote motorized blinds, allowing you to adjust the ambiance. The open-concept living and dining area is ideal for both entertaining and relaxing. All Ceiling upgraded light fixtures allows you to change the lighting to one of three colours. The full-size kitchen is designed for both function and style, with ample counter space and storage. Step outside onto your private balcony, which spans over 115 square feet and is laid with lush turf grass. The space is complemented by garden lights along the edges, creating a cozy, inviting outdoor oasis where you can enjoy breathtaking views of the city skyline and sunsets. The building offers exceptional convenience with a TTC bus stop right at your doorstep, less than 3 minutes to the 401, 404, and DVP. For added comfort, the building has a 24-hour concierge service. This unit has access to the buildings EV parking, making it ideal for modern living. 1 parking space and 2 lockers. (id:50787)
62 Astley Avenue
Toronto, Ontario
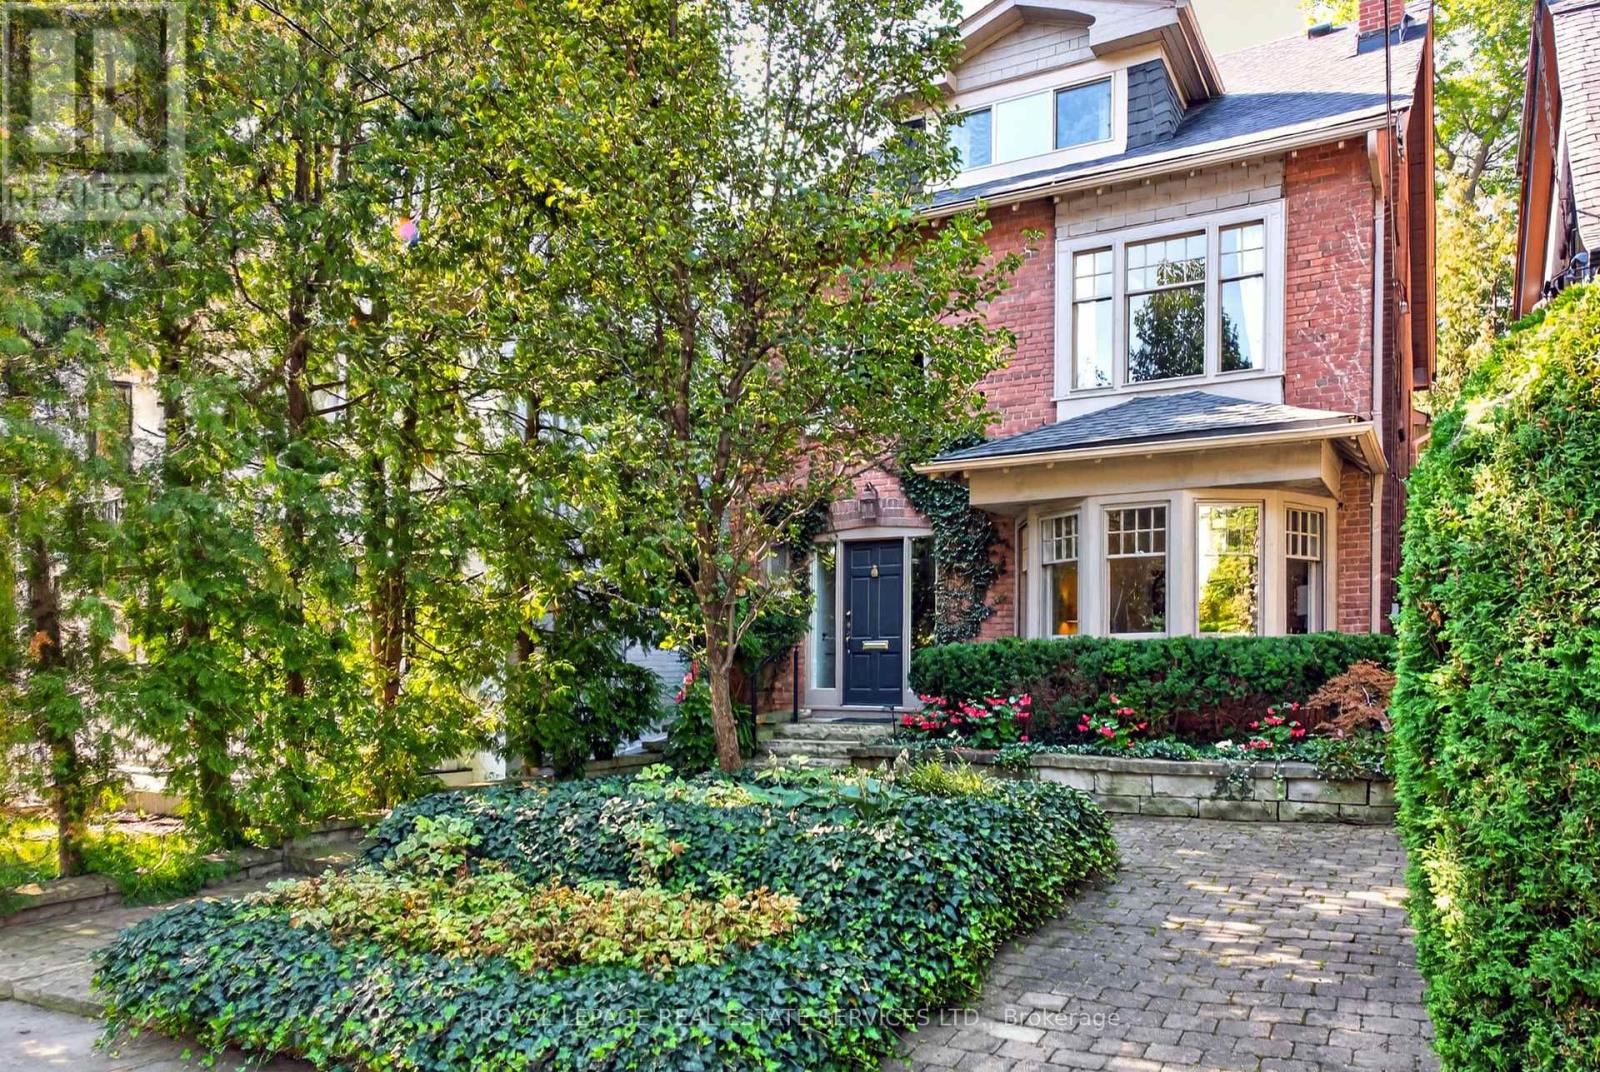
Tucked away in a quiet pocket of North Rosedale 62 Astley Avenue offers a rare opportunity to put down roots in one of Toronto's most established neighbourhoods. This handsome detached 2-storey brick home offers a generous footprint, 4 bedrooms, 2.5 bathrooms, family room, spacious principal rooms, additional bright flexible spaces, 2 fireplaces, east-west exposure, private low-maintenance garden and 1-car private parking at rear.Mature landscaping and classic brick architecture create beautiful curb appeal. Inside, a gracious open foyer, original wood staircase and beautiful bay window introduce the warmth and architectural character found throughout the home.The spacious second floor features a welcoming family room with cozy fireplace and two bedrooms, each with its own additional bright, flexible space-ideal for a home office, homework area, yoga, reading or quiet retreat.The equally generous third level offers the primary bedroom with walk-in closet, an additional bedroom and bathroom, providing plenty of options for family life and private spaces for different ages and stages.Move in and enjoy or personalize over time. Surrounded by mature trees and beautiful homes, you are moments from Chorley Park, ravine trails, Rosedale Park, Summerhill Market, Branksome Hall, Whitney Junior Public School, shops and transit, with convenient access to Mount Pleasant and the Bayview Extension.A substantial, beautifully maintained home in an exceptional Rosedale setting. ** This is a linked property.** (id:50787)
503 - 15 Beverley Street
Toronto, Ontario
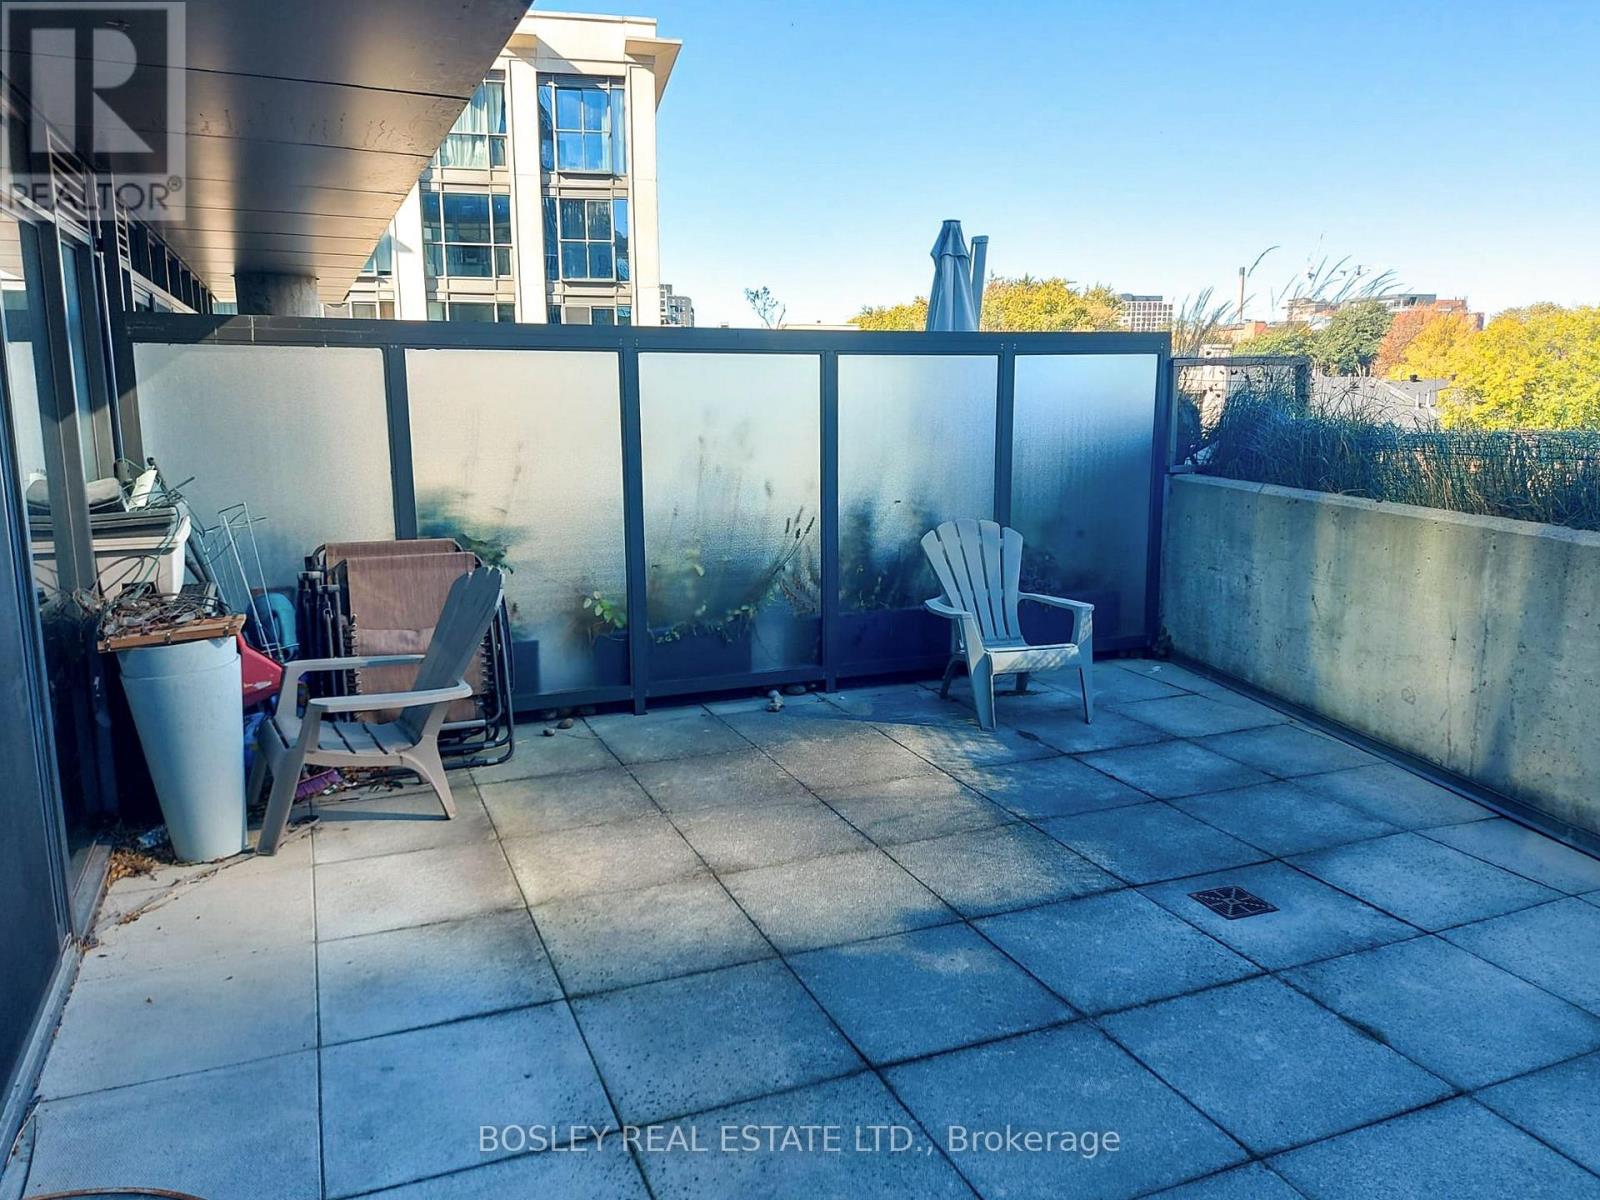
Queen West has always been one of Toronto's coolest neighbourhoods, and this suite puts you right in the heart of it all. Bright, spacious and designed for downtown living, the real showstopper is the oversized terrace - bigger than some downtown apartments! With an open-concept kitchen, living and dining area that flows seamlessly outdoors, entertaining just got a whole lot better. A generous bedroom and versatile den give you the space you need to live, work and play. Steps to Queen West's incredible restaurants, cafés, boutiques and nightlife, with Osgoode Station and Spadina nearby. This is downtown living with serious outdoor space, in a location that never goes out of style. (id:50787)

2311 - 100 Dalhousie Street
Toronto, Ontario
Welcome To Social By Pemberton Group, A 52 Storey High-Rise Tower W/ Luxurious Finishes & Breathtaking Views In The Heart Of Toronto. Steps To Public Transit, Boutique Shops, Restaurants, University & Cinemas! 14,000Sf Space Of Indoor & Outdoor Amenities Include: Fitness Centre, Yoga Room, Steam Room, Sauna, Party Room, Barbeques + More ! 1+Den, 1 Bath W/ Balcony. Large den can be used as a second bedroom, Extra Bonus : 1 Locker in Level 3. (id:50787)
609 - 70 Princess Street
Toronto, Ontario
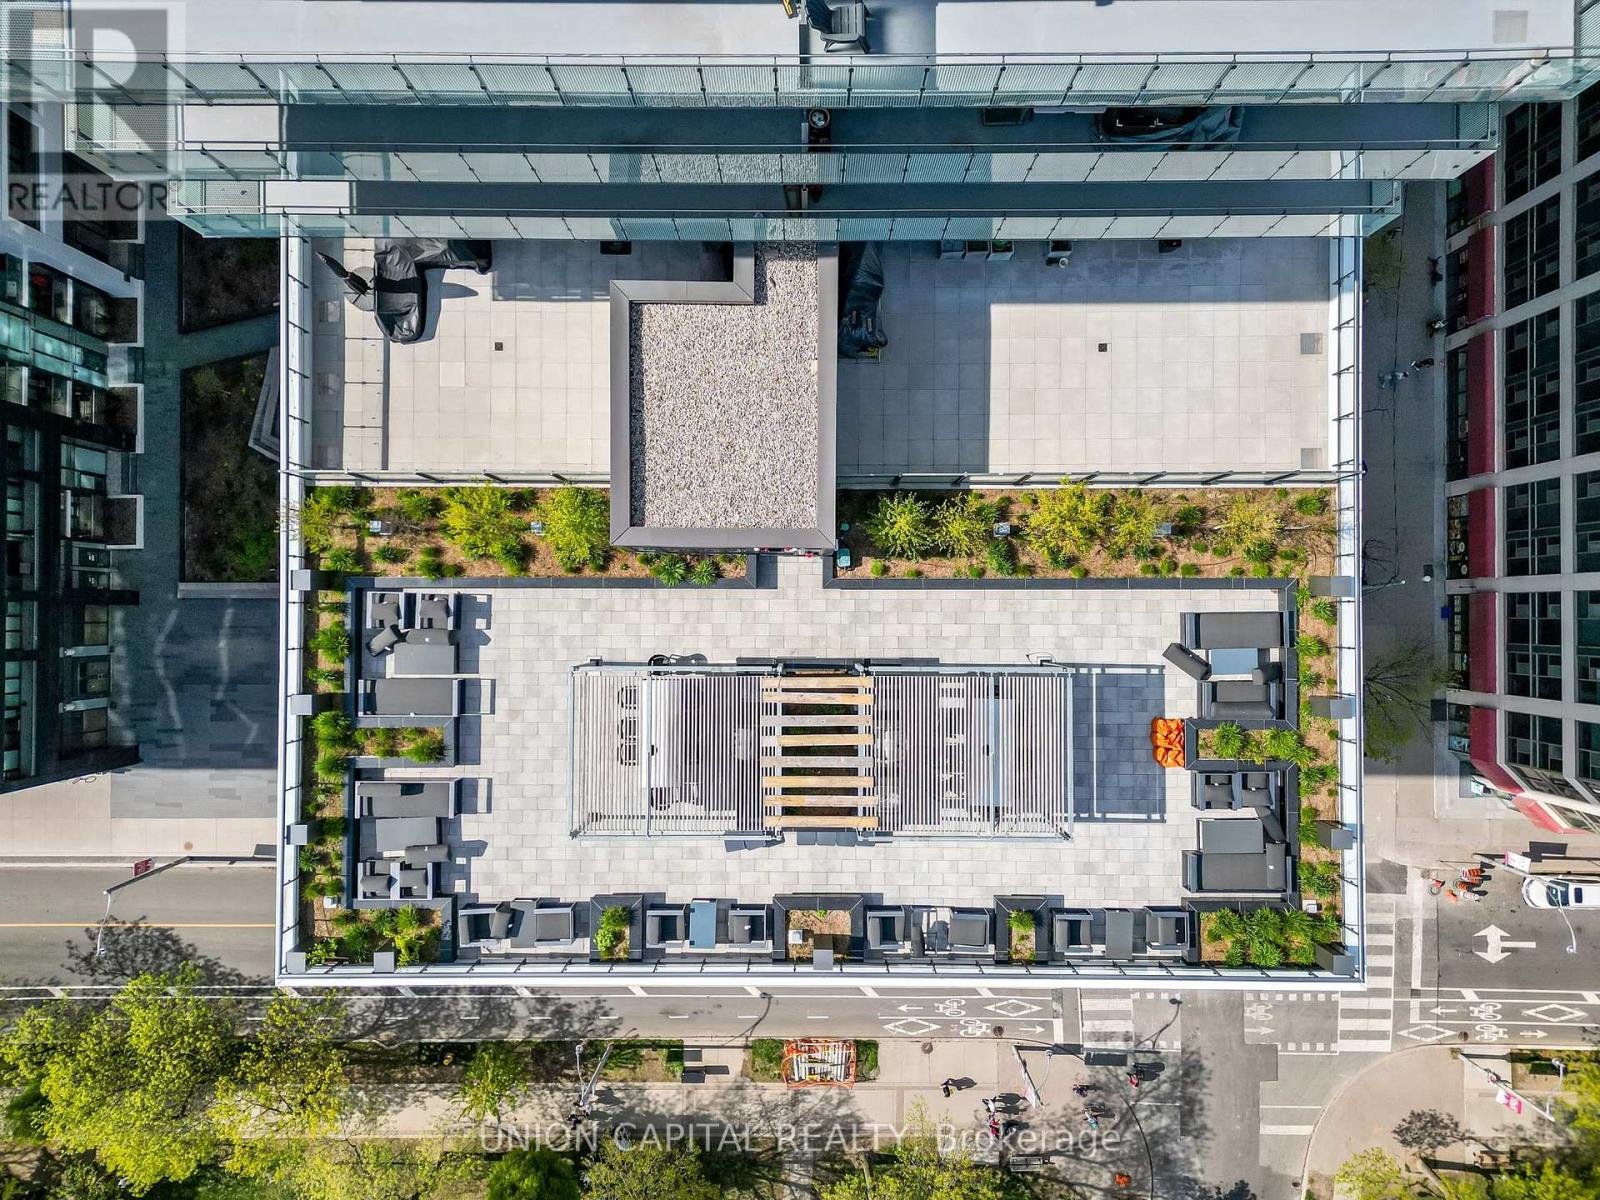
It's hard to compete with this 535 square foot space idyllically located at Front Street East and Sherbourne. The reputable Pemberton has maximized the 1 bedroom + den, and 1 bath unit, with 9 foot high ceilings and extra wide premium 7" laminate floors throughout. Exterior facing, the unit is brightly lit with tons of natural light highlighted by both floor-to-ceiling windows and a living room balcony. Roller shades for all windows included for privacy. Kitchen features include custom-style cabinetry, quartz countertop, under cabinet lighting, subway-style tile backsplash, under-mounted stainless-steel sink with single lever pull-out facet, and stainless-steel appliance package (counter-depth refrigerator, built-in oven, dishwasher, built-in combination microwave range hood). Enjoy the bedroom's useful mirrored closet doors and ventilated closet shelving. Get acquainted with the bathroom's soaker tub, full-wall bathroom mirror, custom shelf, quartz counters and elongated toilet. Den functions as a flexible space to meet your at-home needs for work or hosting guests, etc. Convenient in-unit stacked washer + dryer included. Abundant amenities include 24-hour concierge, a fitness centre (with weight, cardio, and yoga/pilates rooms), theatre room, games room, outdoor terrace and dining area with BBQs, party room, and infinity edge pool with private cabanas. With a 99/100 walk score and 100/100 transit score nothing is far: The Distillery District, St. Lawrence Market, Union Station, Upcoming Ontario Subway line, coffee shops (Aroma Espresso Bar, Starbucks, Balzacs, Neo Coffee Bar), post-secondary institutions (George Brown College, Ryerson University), groceries (Metro, Loblaws, LCBO), + many nearby parks. (id:50787)
Main Level - 139 Mckee Avenue
Toronto, Ontario
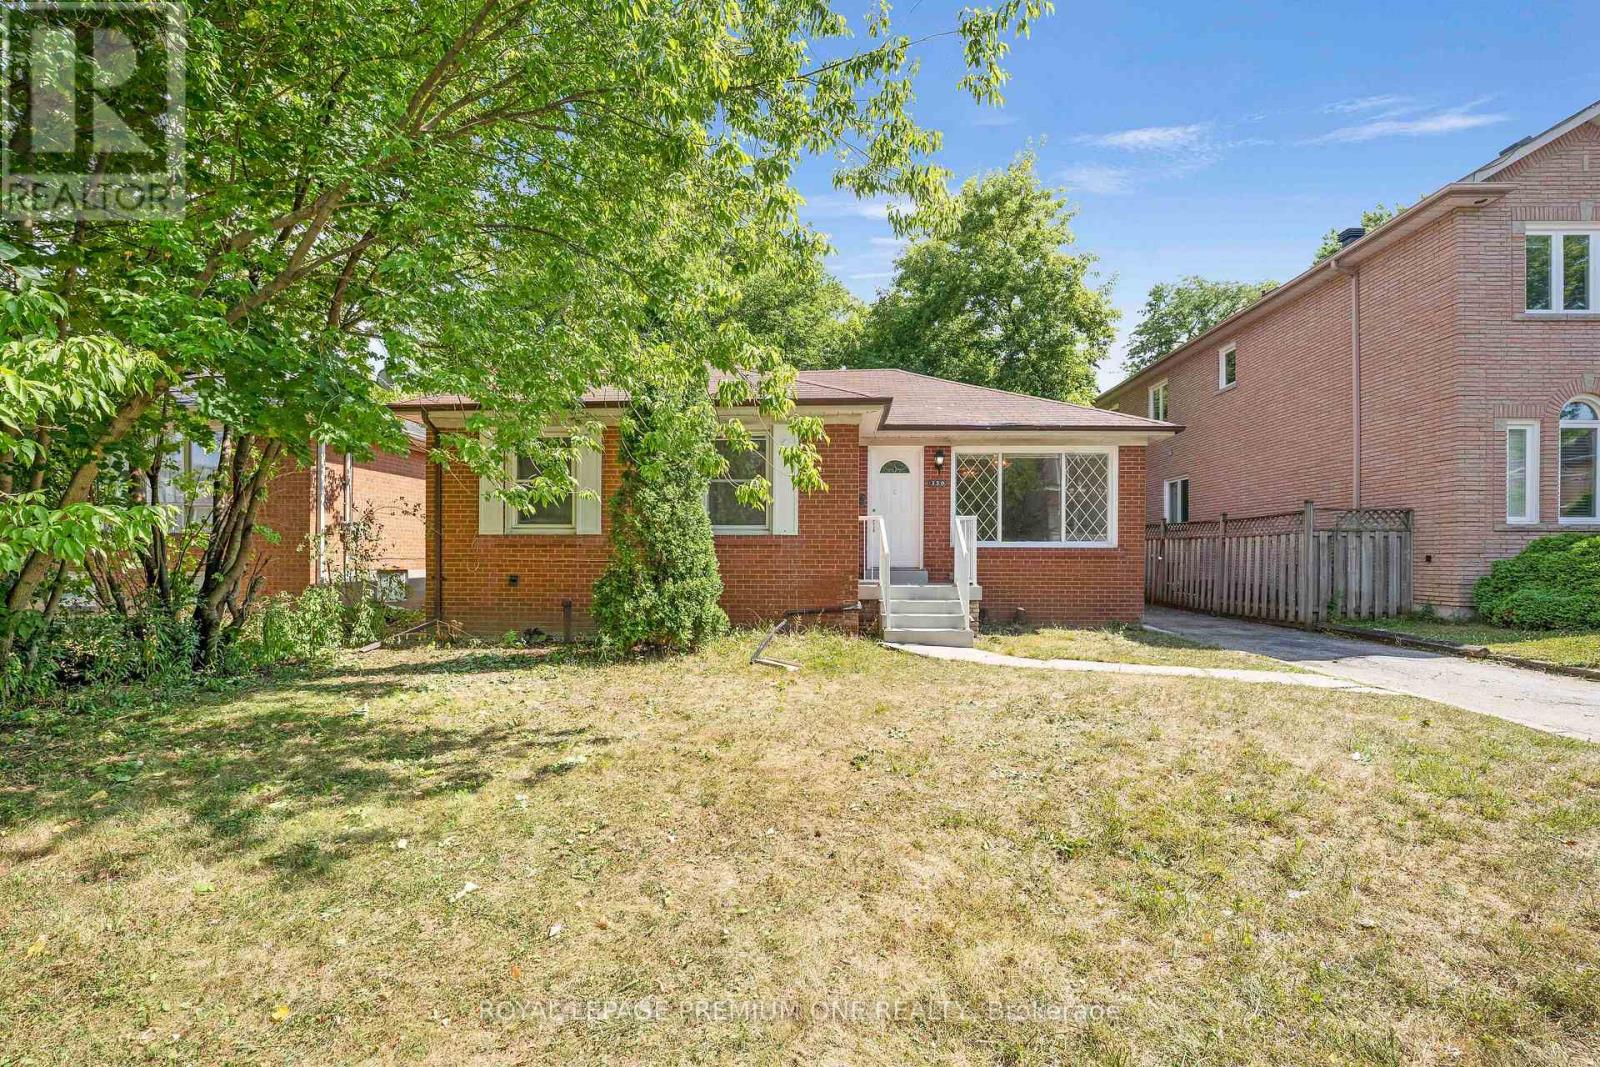
Welcome to this beautifully renovated 3-bedroom home located in the highly desirable Willowdale community! Step inside and experience a bright, spacious layout designed with comfort and functionality in mind. The main floor features rich hardwood flooring throughout, creating a warm and elegant feel. The open concept living and dining areas offer an inviting space for both relaxing and entertaining, filled with natural light from large windows. The heart of the home is the custom kitchen, thoughtfully updated with modern cabinetry, stylish backsplash, and quality appliances. Whether you're cooking for family or hosting guests, this kitchen offers both practicality and charm. You'll find three generously sized bedrooms, each offering ample closet space and large windows that provide plenty of natural light. This home is ideally situated in a family-friendly neighborhood, just minutes from top-rated schools, public transit (including Finch Subway Station), major highways (401/404), and a variety of nearby amenities. Enjoy easy access to parks, restaurants, cafes, shopping malls, and everything else you need for day-to-day living. With a spacious layout, modern updates, and a fantastic location, this home offers an incredible opportunity for families looking to settle in one of North York'smost established and convenient areas. (id:50787)
1710 - 188 Fairview Mall Drive
Toronto, Ontario
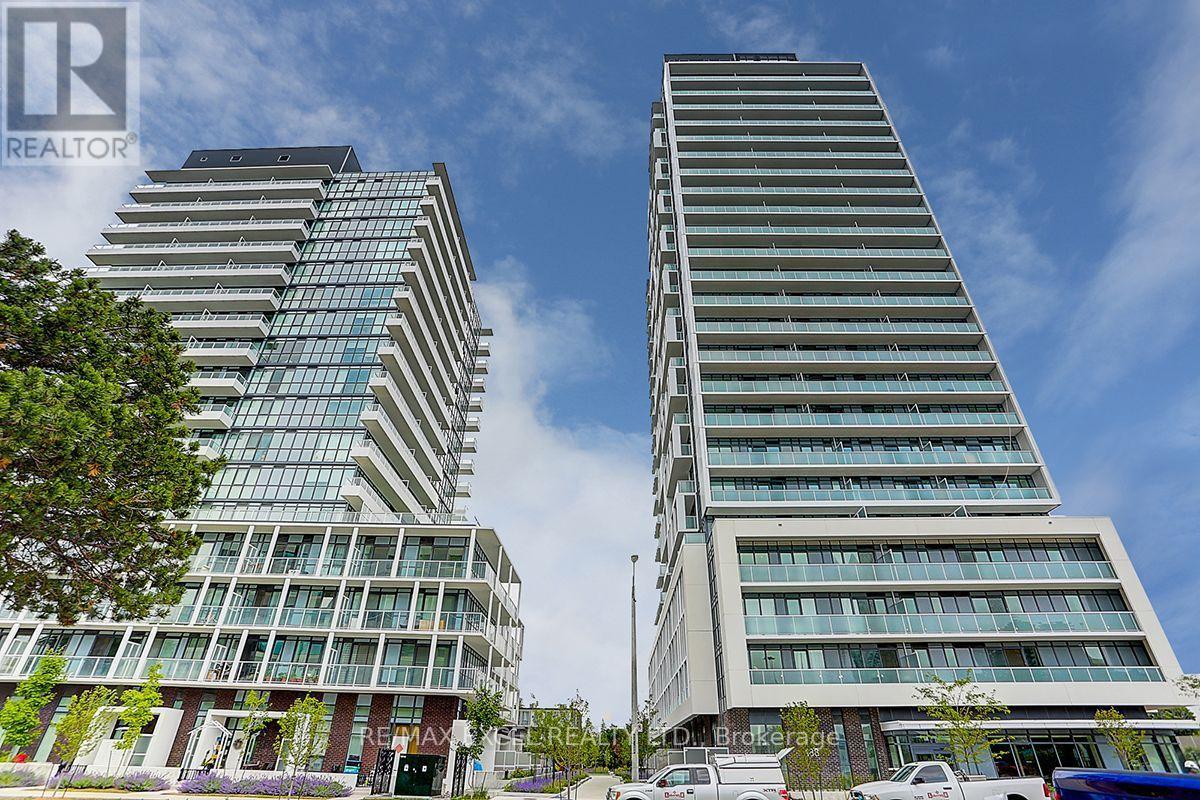
Spacious east-facing 1 bedroom plus den suite at Verdé Condos, offering a functional layout of approximately 500-599 sq. ft. The separate den provides flexible space for a home office, reading area or additional storage. Modern kitchen features built-in appliances, including a microwave, together with a movable centre island for added prep and storage space. Floor-to-ceiling windows bring natural light into the suite, while the private balcony extends the living area outdoors.Conveniently located near Fairview Mall, Don Mills Station, TTC and the Sheppard transit corridor, with easy access to Seneca College and Highways 404, 401 and DVP. Building amenities include 24-hour concierge, gym, yoga studio, business/Wi-Fi lounge, party room, guest suites, rooftop deck, outdoor patio, pet spa, bike storage, billiards/table tennis room and indoor children's play area; tenant to verify amenity availability and use rules with property management. (id:50787)
1122 - 633 Bay Street
Toronto, Ontario
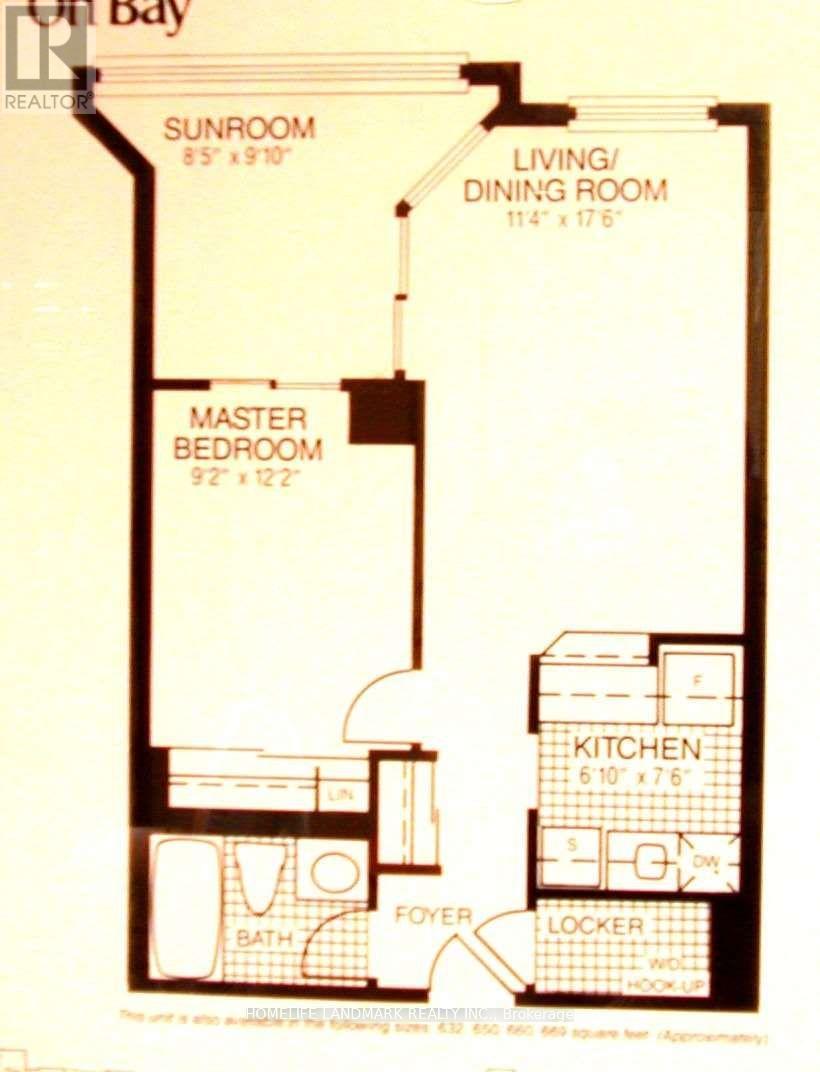
Bright & Spacious 1 Bedroom + Den, Utility Included. Across Dundas Subway Station, Walk To U Of T & TMU, Eaton Center, Hospitals And Financial Core. Ensuite Laundry And B/I Dishwasher, Great Amenities, Indoor Pool, Exercise Room, Squash Court, Basket Court, Roof Top Garden, Bbq Allowed. No Pets & Non-Smokers, Single Family Only - No Roommates. Parking can be rent from $150. (id:50787)
1151 Morrison Heights Drive
Oakville, Ontario
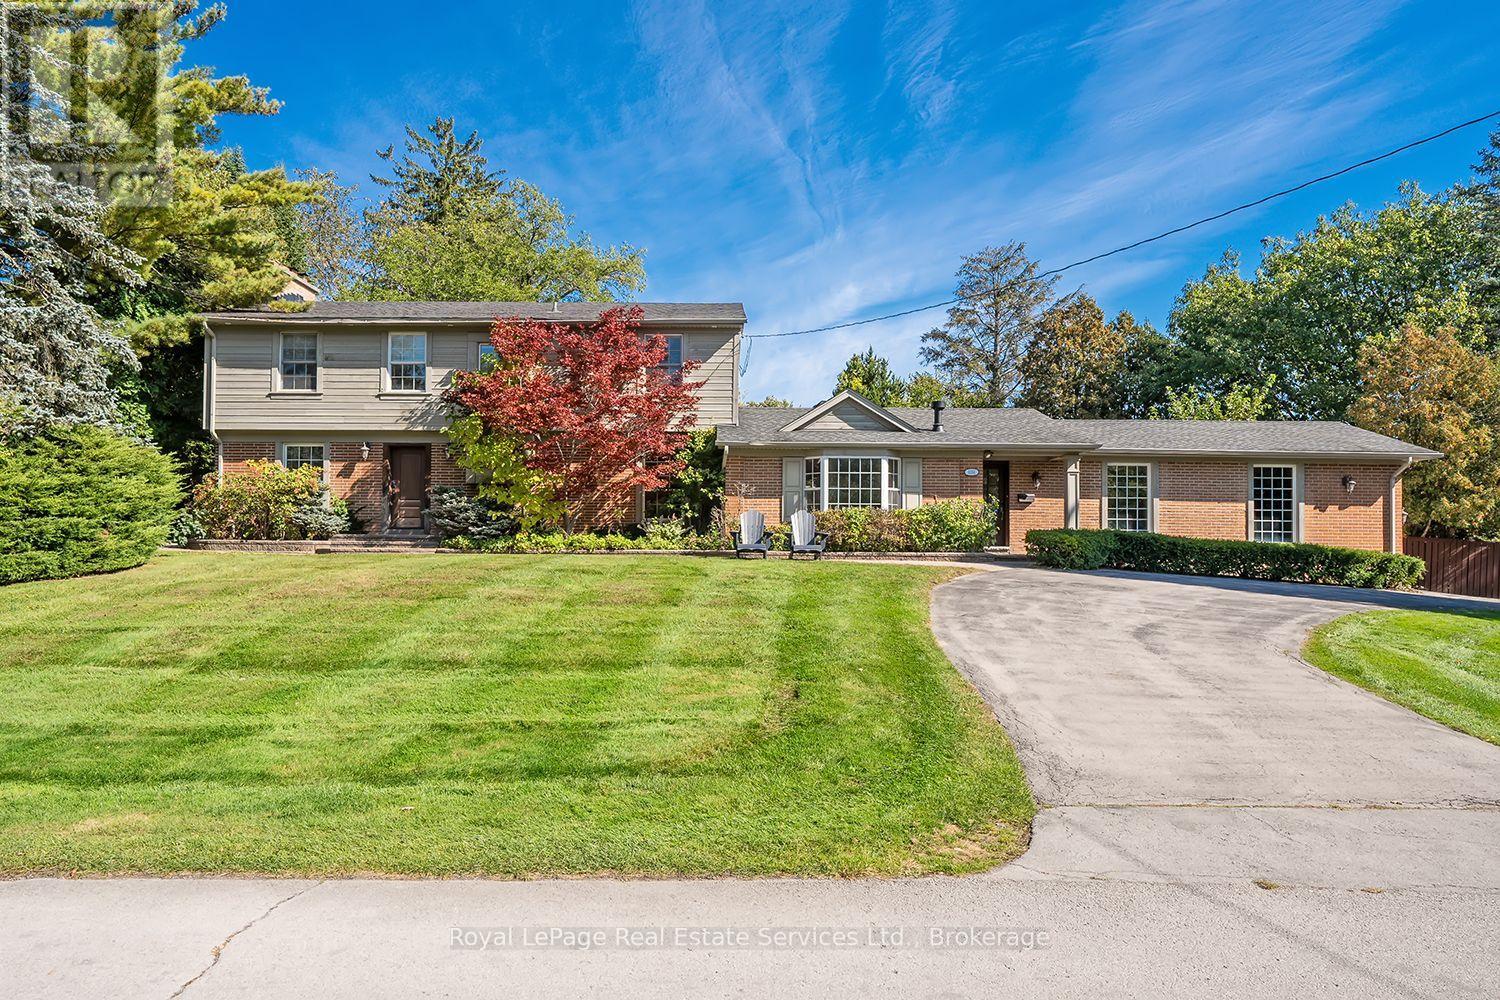
Rarely Offered! Amazing family home on one of the most sought after streets in Southeast Oakville's Morrison Corridor. Welcome to 1151 Morrison Heights Drive, set on an impressive irregular 100 x 150 ft (18,083.35 sq ft) lot surrounded by distinguished estates and mature trees. This exceptional property offers just under 4,000 sq. ft. total living space, 5 bedrooms, 4 bathrooms and extraordinary potential.The spacious main floor features separate living and dining rooms, a family room, office and an eat-in kitchen with granite countertops, island and stainless steel appliances. Additional highlights include two fireplaces, an inground pool, double-car garage, oversized driveway and partially finished basement. Explore the possibilities of a main-floor primary bedroom with separate entrance or an in-law suite.Ideally located near renowned private schools St.Mildred's-Lightbourn School and Linbrook School, minutes to vibrant Downtown Oakville, the Lake, all amenities, with convenient access to Oakville GO and major highways. Renovate and modernize the existing residence, enjoy the home as it stands, or build your own custom estate - an incredible opportunity in one of Oakville's most coveted neighbourhoods. (id:50787)
109 - 75 Weldrick Road E
Richmond Hill, Ontario
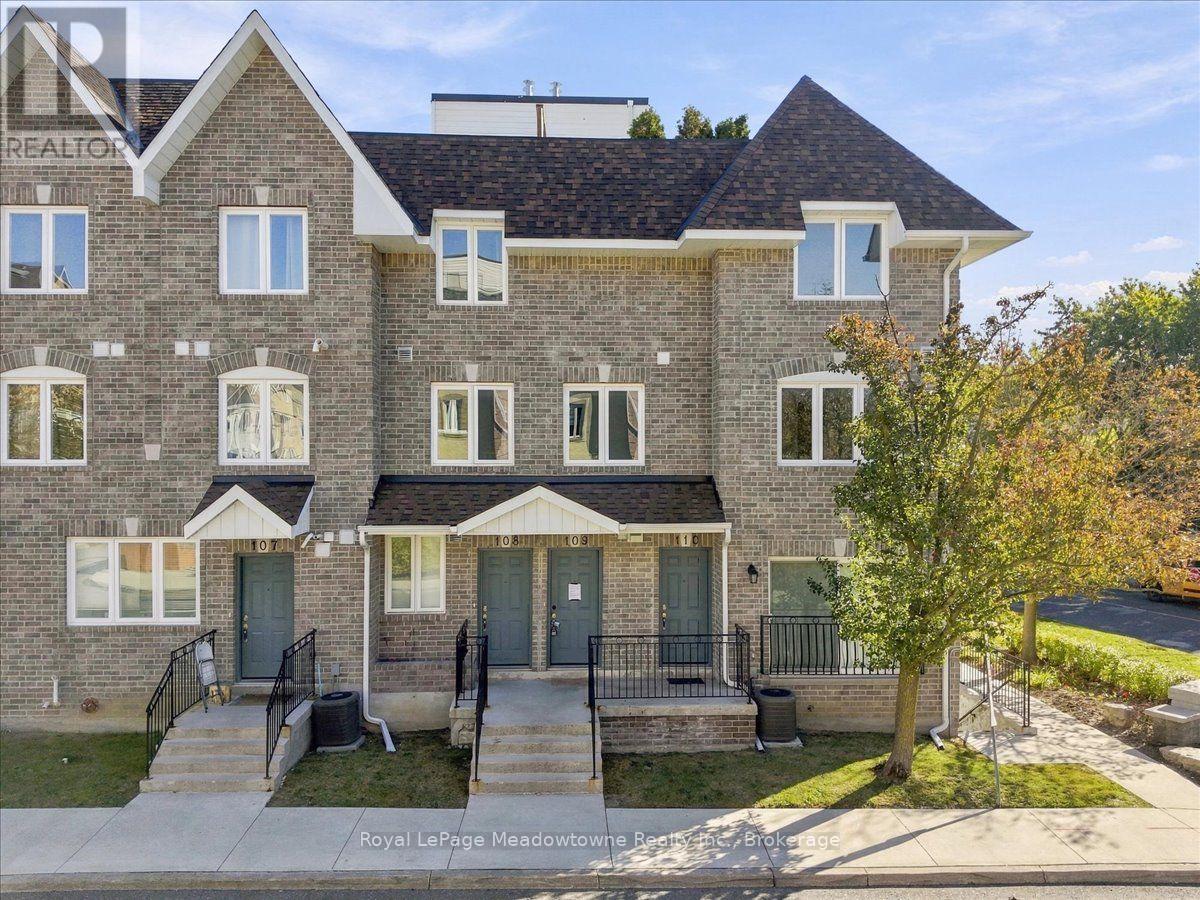
Welcome to this fully renovated 3-bedroom, 2-bathroom townhome, offering stylish, move-in-ready living in one of Richmond Hill's most convenient locations. The bright, open-concept main floor features thoughtfully curated finishes, and pot lights run throughout every level. The balcony overlooks a peaceful setting that is ideal for families. The second level offers three generously sized bedrooms. The entire third floor is a private loft-style primary retreat, with room for a sitting area, home office, or reading nook, providing exceptional privacy and flexibility. Added value includes 1 separate parking space. Just steps to Yonge Street, transit, Hillcrest Mall, T&T Supermarket, parks, and top-ranked schools, this home combines space, style, and everyday convenience. (id:50787)
RE/MAX Crossroads Realty Inc.
19 Amos Drive
Guelph, Ontario
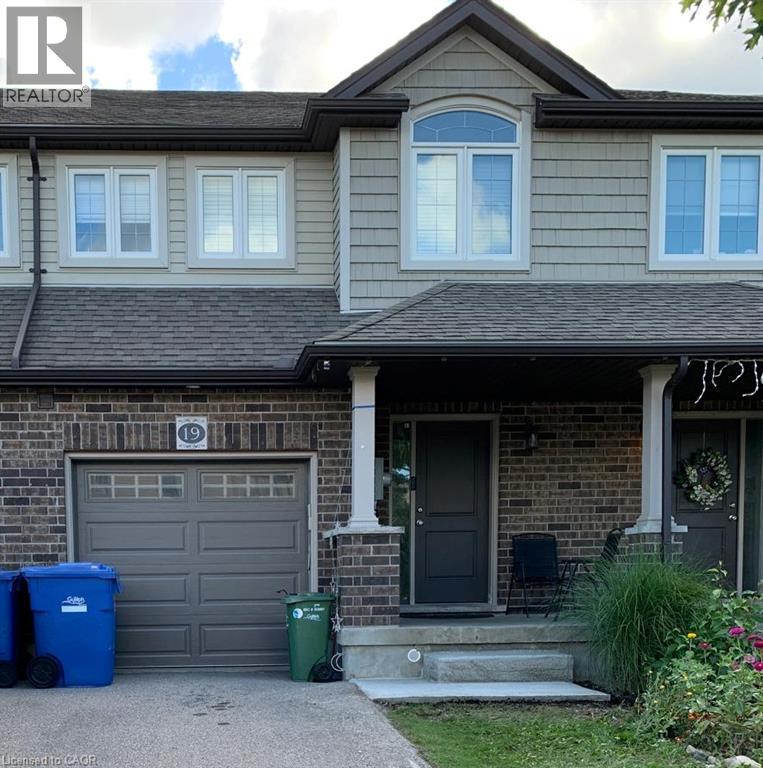
FOR LEASE* Fabulous Freehold Townhome located in the South End of Guelph close to shopping, schools, parks and easy access into town or the 401.The Main floor offers A Large Great Room with open concept Kitchen and stainless steel appliances. A Great Sized Dining area with a Convenient walkout to the Backyard. Upper Level has 3 well Sized Bedrooms, Two full washrooms +open concept Den/office space with a skylight that allows the Sun to pour in all day long. The Master bedroom with 4pc Ensuite and W/C closet. Full Unfinished basement have extra space and Laundry room. Vacant Property ,Book your Showing Today! Possession Available Immediately . *** Tenant pays Utilities , including lawn maintenance and snow removal and liability insurance. (id:50787)
47 Eastvale Place
Hamilton, Ontario
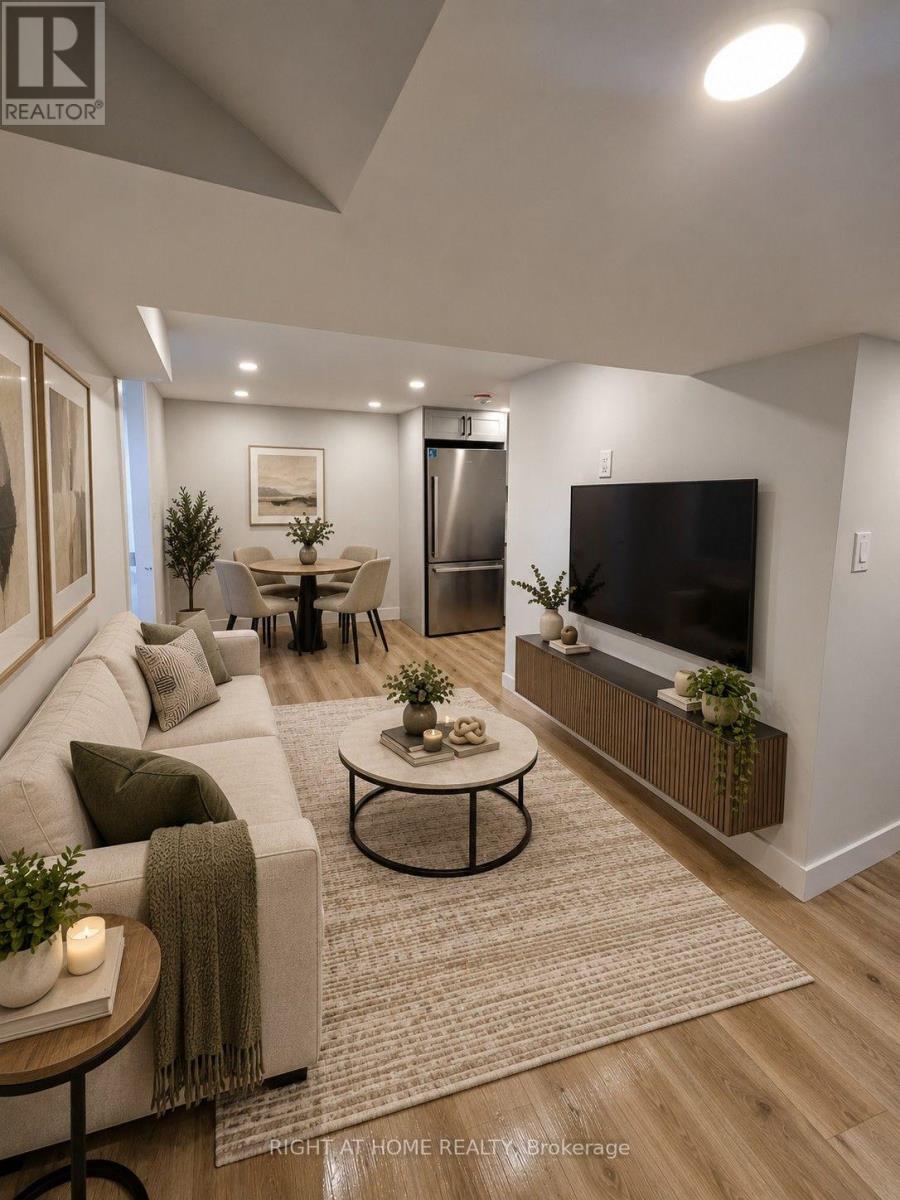
Welcome to this beautifully finished basement bachelor unit, freshly completed and ready for its first tenant! This bright, modern space features sleek new flooring throughout and a stylish kitchen finished with elegant quartz countertops, a stainless steel fridge, stove, and microwave - everything you need to move in and feel at home from day one.Enjoy the convenience of in-suite laundry, so you'll never have to share or trek to a laundromat again. Every detail here has been thoughtfully designed for comfortable, low-maintenance living in a clean, contemporary space.Ideally located in East Hamilton's McQuesten West neighbourhood, this home offers easy access to public transit, quick connections to the Red Hill Valley Parkway and QEW for commuters, and close proximity to Eastgate Square for shopping, groceries, and everyday essentials. Everything you need is just minutes away.Perfect for a single professional or student looking for a fresh, modern space in a well-connected part of the city. 1 parking spot included. (id:50787)
81 Aberdeen Road S
Cambridge, Ontario
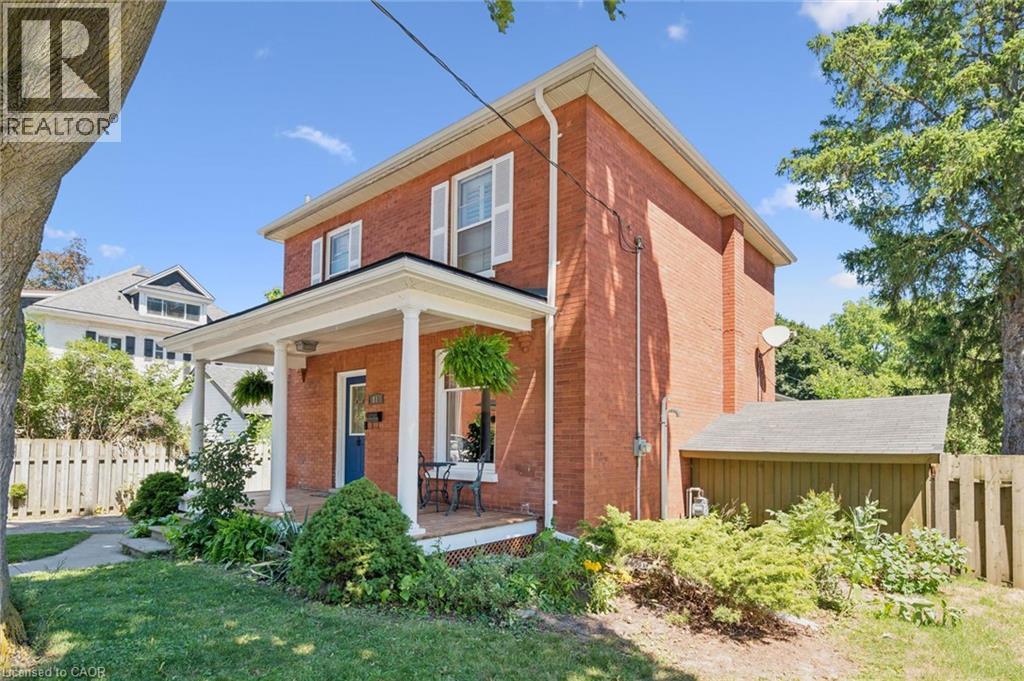
Charming red-brick century home with in-ground pool in Old West Galt! Welcome to 81 Aberdeen Road S., a beautifully maintained 3-bed, 1 & 1/2 bath family home set on a 50-ft-wide lot on a quiet, tree-lined street. This highly sought-after neighbourhood offers walkability to schools, parks, trails, and is just minutes from downtown Cambridge and the vibrant Gaslight District. Inside, a refurbished front porch leads to a spacious foyer and a warm living–dining area featuring hardwood floors and original trim. The bright kitchen includes newer white cabinetry and stainless-steel appliances, with a convenient powder room nearby. A rear family-room addition adds valuable living space with hardwood floors, vaulted ceilings, and a cozy gas fireplace. Upstairs are three generous bedrooms, all with closets, plus a remodeled bathroom with a separate water closet. The basement provides excellent storage and future finishing potential. Step outside to your private summer retreat: a lovely in-ground pool, large concrete deck, and steel gazebo — perfect for entertaining. Recent updates: roof shingles & brick repointing (2026); powder room (2026); eaves, soffits & fascia (2023); breaker panel (2024); pool liner (2020). A fantastic opportunity to own a character home in one of West Galt’s most desirable pockets. Book your showing today. (id:50787)
461 Green Road Unit# 809
Stoney Creek, Ontario
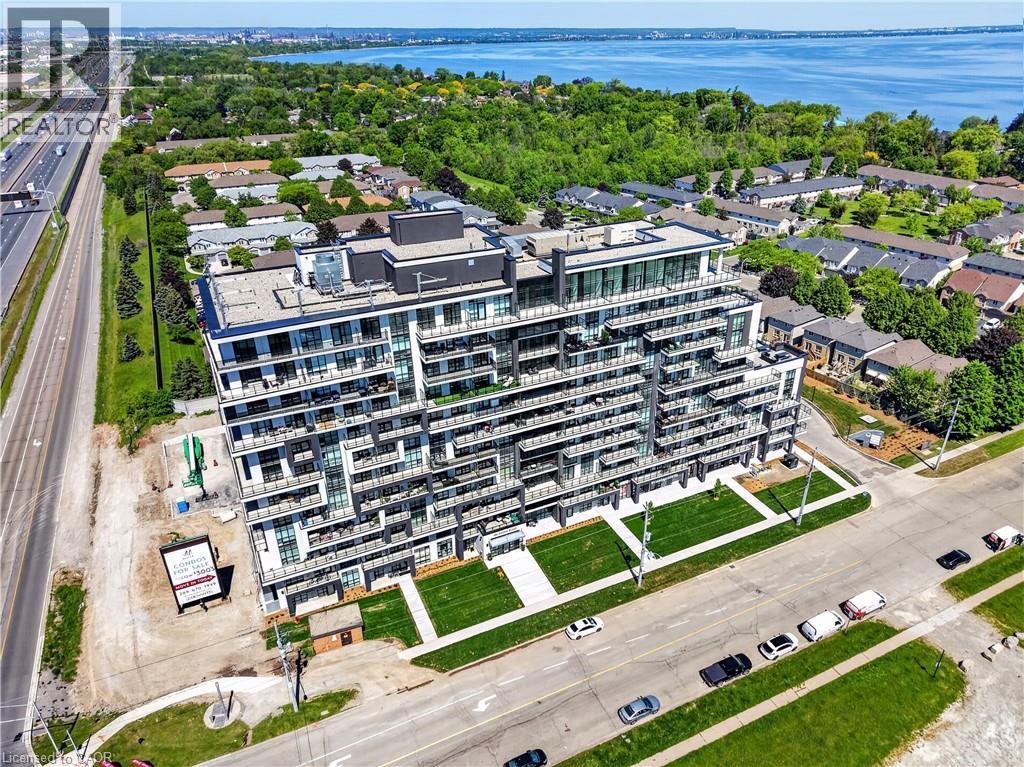
BUY NEW & SAVE! These brand-new suites are sold directly by the builder, and qualified buyers may be eligible for the New Home HST Rebate, a substantial opportunity to reduce your overall purchase cost. Enjoy modern lakeside living in this move-in-ready 1-bedroom suite offering beautiful lake views, a spacious covered balcony, and over $3,000 in upgrades. The bright open-concept layout features floor-to-ceiling windows, contemporary finishes, quartz countertops, and a full stainless steel appliance package, including a refrigerator, stove, dishwasher, over-the-range microwave, plus a stacked washer and dryer. The included DeSantis Smart Suite wall-mounted touchscreen provides convenient temperature control, secure visitor entry, and smart home functionality. Complete with underground parking, locker, and exceptional building amenities, all just steps from the waterfront, trails, shopping, dining, and easy highway access. (id:50787)

171 Hostetler Road
New Hamburg, Ontario
Welcome to this beautifully maintained Euro Homes bungalow, custom-built in 2012 and tucked into a quiet New Hamburg neighbourhood. Offering easy main-floor living with plenty of room to spread out, this home makes a great first impression. A large covered front porch leads into a spacious foyer and airy open-concept main floor. The vaulted great room is the showstopper, with massive windows framing peaceful views of the fields behind the home. Step outside to the fully-fenced backyard designed to enjoy the view. The large composite deck features a permanent vaulted roof, remote-controlled privacy/sun screens and clear glass railings. A second concrete patio, decorative fencing, shed with hydro and in-ground sprinkler system complete the outdoor space. The kitchen features solid wood cabinetry, under-cabinet lighting, a pantry with pull-out drawers and a peninsula with additional seating, flowing into the dining and great room. The nearby main-floor laundry is tucked neatly behind pocket doors. The primary suite features a walk-in closet with a space-saving pocket door and a generous ensuite with double sinks and heated floors. The second main-floor bedroom is currently used as a guest room and office, offering plenty of flexibility, with a powder room nearby. Downstairs, the bright walkout basement adds even more living space, with large windows, a spacious family room, gas fireplace, media area, games space, bedroom and full bathroom. The oversized storage room is currently used as a gym, while the existing layout and windows offer the potential for a second basement bedroom. Wide travertine tile, central vacuum and decorative concrete driveway and walkways add thoughtful touches throughout. Enjoy quiet small-town living close to downtown New Hamburg's shops, restaurants, amenities and trails, with easy access to Highway 7/8 and Kitchener-Waterloo. A home with the space you need, the privacy you want and a view you'll enjoy every day. (id:50787)
177 Main Street W Unit# 8
Grimsby, Ontario
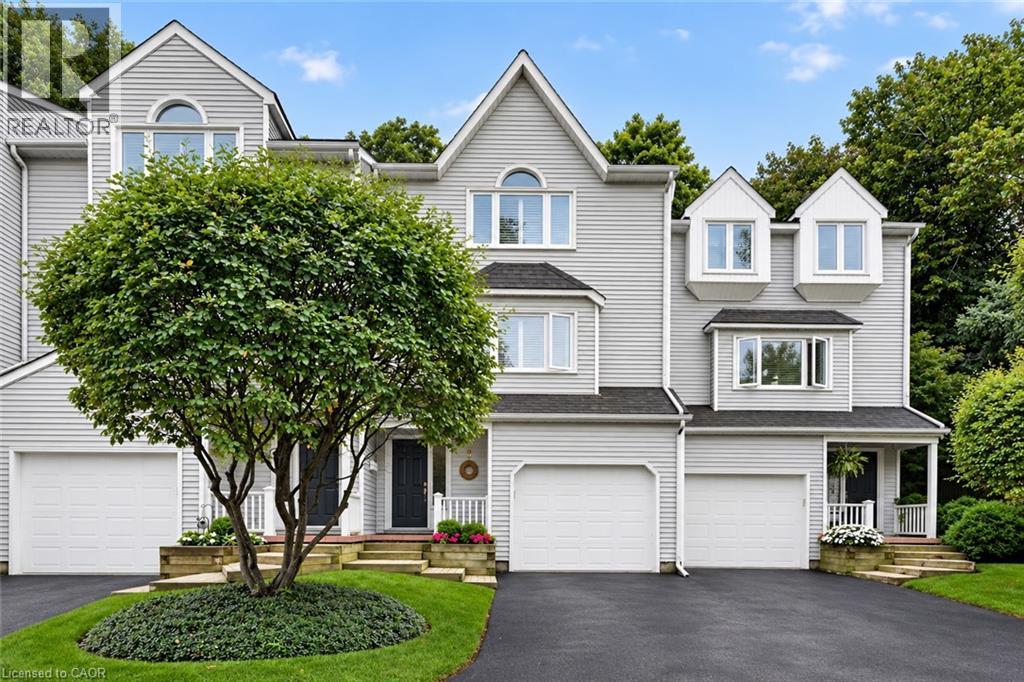
Most prestigious townhome in the heart Grimsby nestled along the Escarpment, offering a rare combination of natural beauty, privacy, and convenience with picturesque forest views and abundant wildlife just beyond your door. Offering almost 2,000 sq. ft. of beautifully maintained living space, this three-bedroom residence features hardwood flooring, impressive 10' ceilings on the main floor, and expansive windows that capture the surrounding scenery and fill the home with natural light. The inviting living room is enhanced by a natural gas fireplace, creating a warm and comfortable space for everyday living and entertaining. The stylish eat-in kitchen is appointed with granite countertops, stainless steel appliances including an induction stove, generous cabinetry, and plenty of storage. Upstairs, the spacious primary bedroom offers a warm and inviting retreat with its own natural gas fireplace, ample closet space, and ensuite privilege to a beautifully appointed bath featuring a Jacuzzi tub and separate walk-in shower. The additional Large Second bedroom also offers plenty of closet space and Vaulted Ceiling. The versatile lower level provides additional living space and features a private bedroom complete with its own three-piece ensuite. Outdoors, a private patio and beautifully landscaped backyard create a peaceful setting with direct access to the Escarpment and its natural surroundings. Set within an exceptionally well-maintained complex with low condo fees, this is a community where pride of ownership is evident throughout and residents truly care about their neighbours and surroundings. An oversized single-car garage, private driveway, and ample visitor parking complete the property, all conveniently located just minutes from the QEW, shopping, dining, charming Downtown Grimsby, and the Grimsby GO Station. (id:50787)
519 Gristmill Street
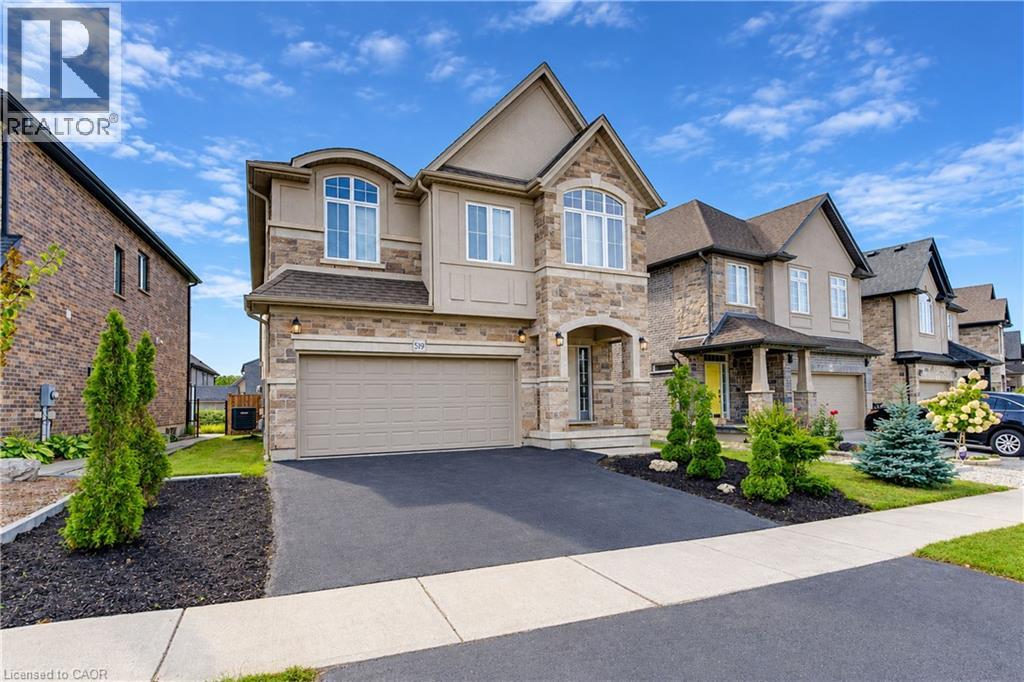
Waterloo, Ontario
Welcome to 519 Gristmill Street, an impressive custom-built home in Waterloo’s prestigious Carriage Crossing community. Showcasing an elegant stone, stucco, and brick exterior, this spacious residence offers exceptional comfort, quality, and versatility for modern family living. The inviting foyer opens to a bright and elegant formal dining room. At the heart of the home, the open-concept family room is filled with natural light and flows seamlessly into the chef-inspired kitchen, featuring granite countertops, a centre island, abundant cabinetry, and generous workspace. The adjoining breakfast area provides direct access to the large, fully fenced backyard—perfect for entertaining, children, and pets. A powder room and convenient main-floor laundry complete this level. Upstairs, you will find four spacious bedrooms. The luxurious primary suite features a walk-in closet and private 5-piece ensuite. Two bedrooms share a convenient Jack-and-Jill 5-piece bathroom, while the fourth bedroom offers additional space for family members, guests, or a home office. A second-floor family room with a vaulted ceiling provides another inviting space to relax or gather. The fully finished basement extends the living space with a large recreation room, a 3-piece bathroom, and plenty of storage. Ideally located just steps from RIM Park, the public library, scenic trails, parks, restaurants, and Grey Silo Golf Club, with convenient access to Highway 85. Discover refined living in one of Waterloo’s most sought-after neighbourhoods. (id:50787)

10a - 3145 Dundas Street W
Mississauga, Ontario
Turnkey Business Opportunity! Well-Established KF Tea Franchise in Prime Location An incredible opportunity to own a turnkey, highly profitable KF Tea (Kung Fu Tea) franchise! Located in a high-traffic area with exceptional foot traffic, excellent visibility, and a strong, loyal customer base. Situated in a high-density commercial/residential district with nearby anchor tenants and shopping centers such as Mandarin, CIBC, RBC, T&T Super Market, Costco, Home Depot, ETC.... ******Strong Brand Recognition****** KF Tea is one of North America's premier bubble tea brands with proven franchisee support and national marketing power.Fully equipped with modern fixtures, POS system, and high-standard kitchen setup-ready for immediate takeover with seamless training support.******** Excellent opportunity for hands-on owner-operators to further increase sales through extended operating hours, local marketing, and delivery app optimizations.*********Possible To Be Converted To Different Food Such As Sushi Or Korean Restaurant, Etc**** (id:50787)
4165 Concession 12 Road
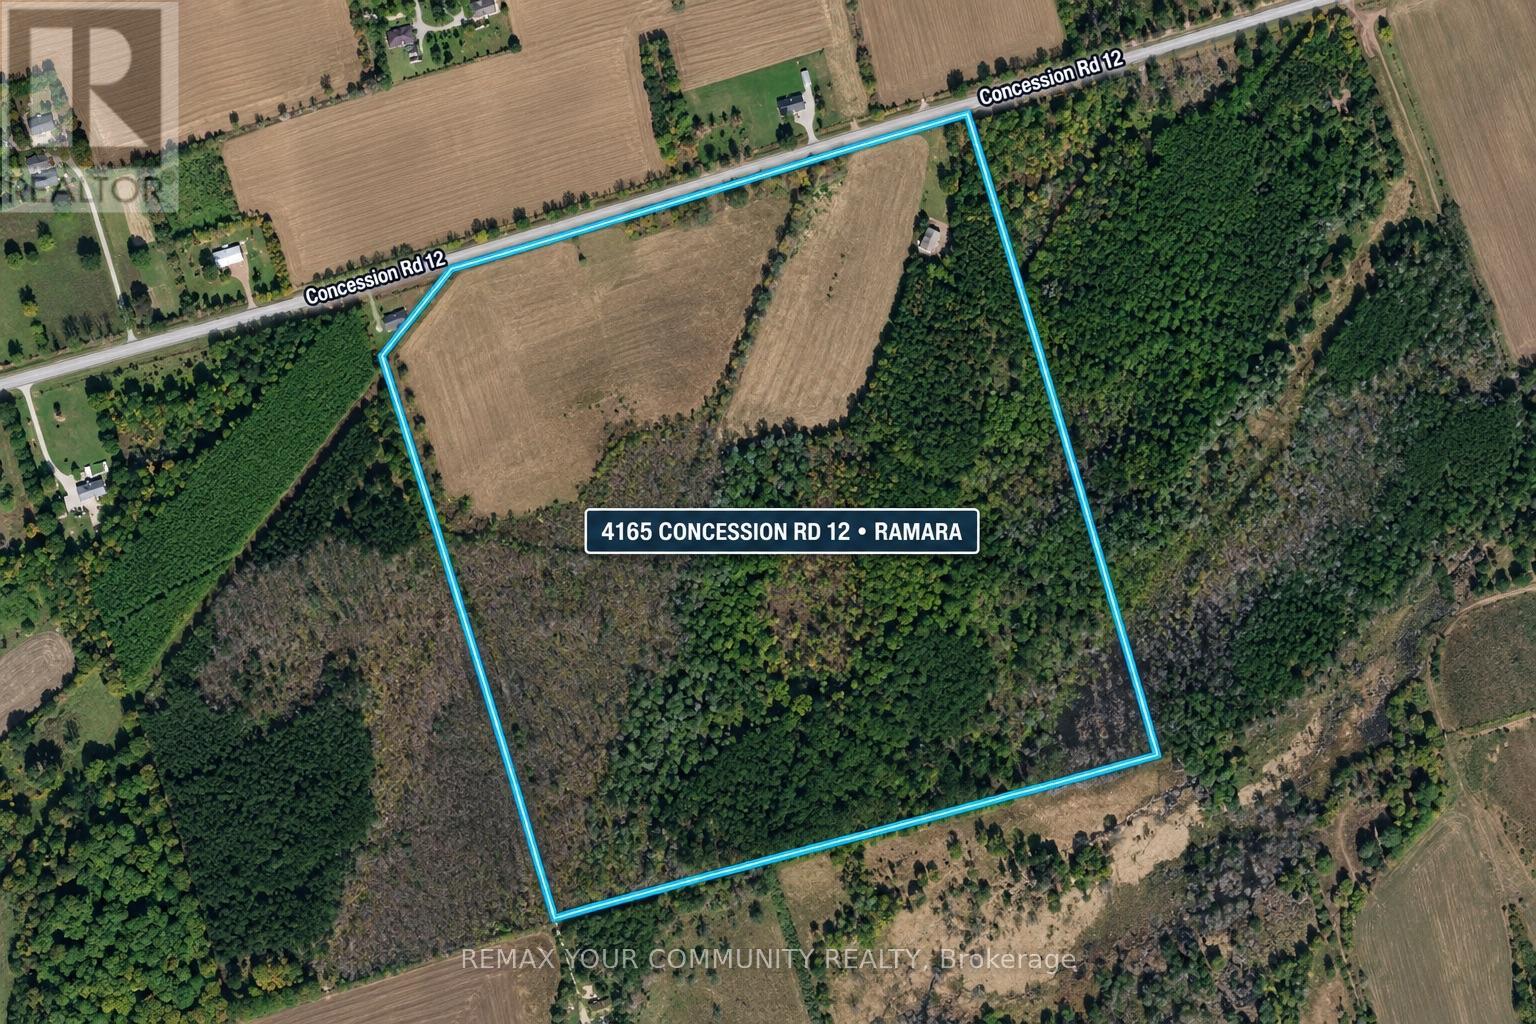
Ramara, Ontario
Rare opportunity to own just under 100 acres (approx. 99.47 acres) in Rural Ramara, on a year round municipally maintained road just minutes from Orillia, Lake Simcoe, Lake Couchiching and Casino Rama. Great combination of privacy and nature with approximately 40 acres of open land and approximately 59.47 acres of mature treed land, plus a private pond. Property features a large shop/workshop building and Hydro One has confirmed power can be brought to the property.Rural (RU) zoning with detached dwelling listed as a permitted use. Surrounded by other large parcels of land, offering excellent privacy and space to create your own dream country retreat. A truly special property with endless possibilities. (id:50787)
60 - 120 Quigley Road
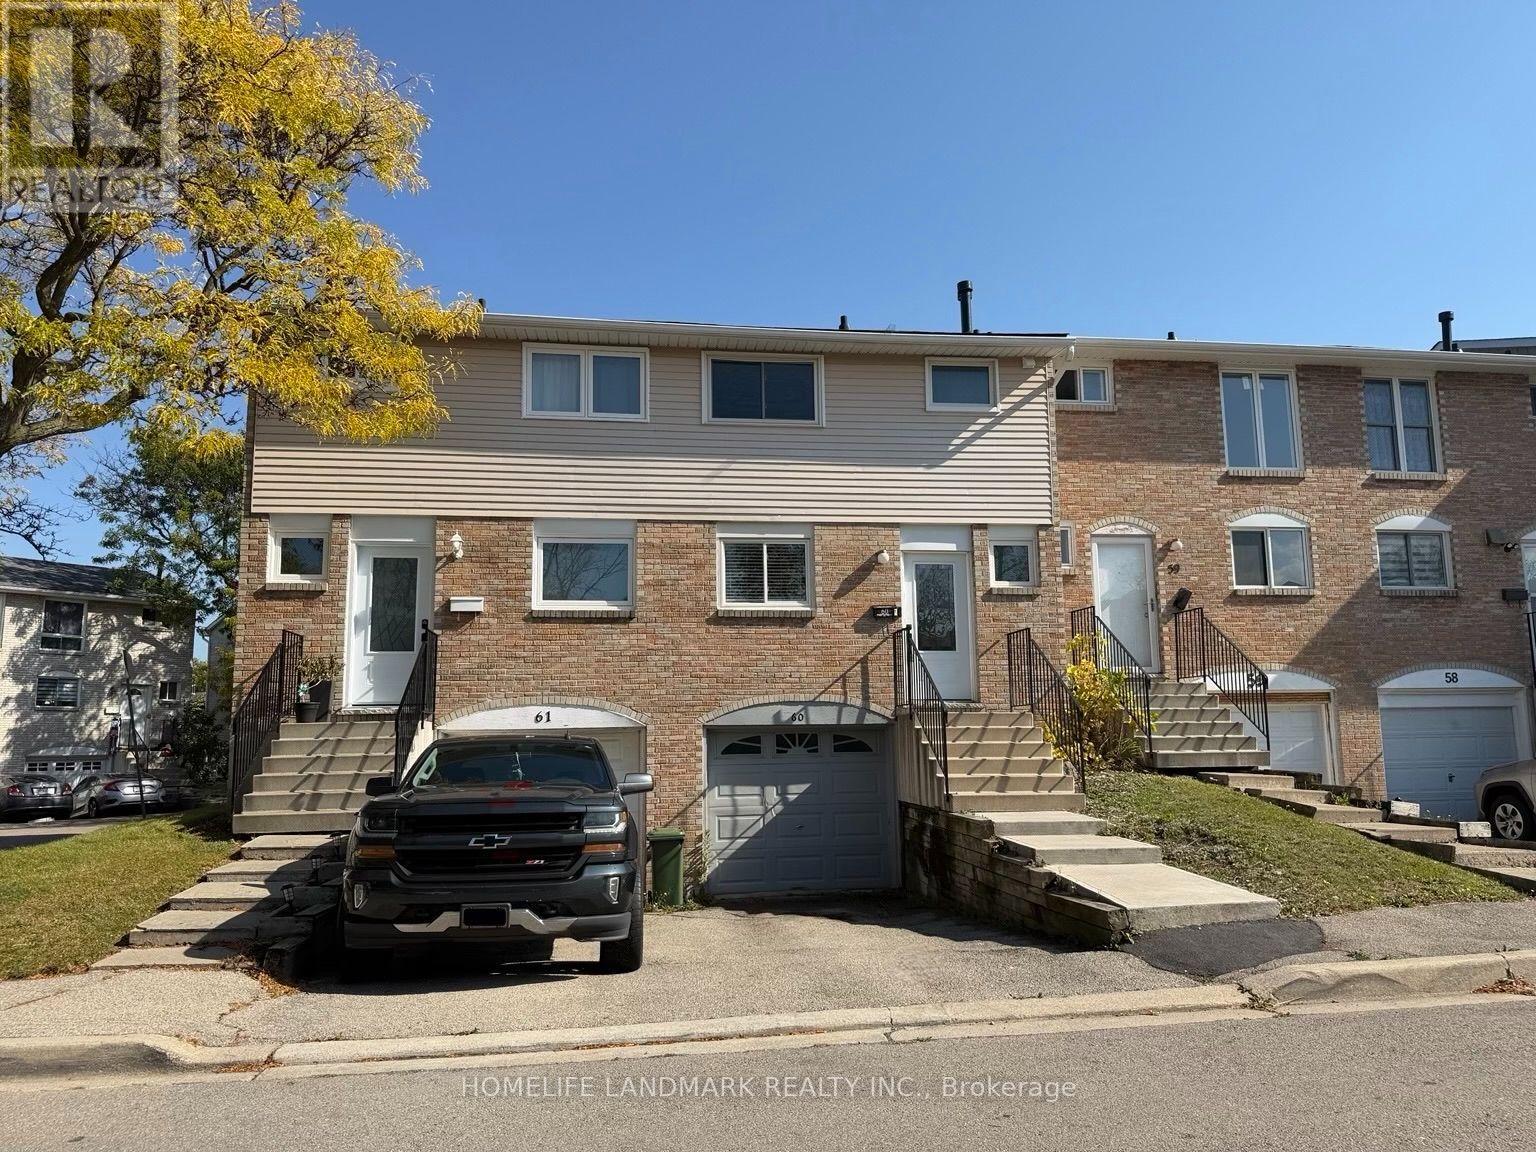
Hamilton, Ontario
Welcome to this beautiful 3 bedroom, 2 bathroom townhouse in Hamilton's family-friendly Vincent community. Featuring a bright, open-concept layout with spacious living and dining areas, a modern kitchen with stainless steel appliances, and a partially finished basement offering additional recreational space. Enjoy a private backyard and convenient access to schools, public transit, shopping, and major highways. Don't miss this opportunity to call this wonderful townhouse home! (id:50787)
38 Queen Street
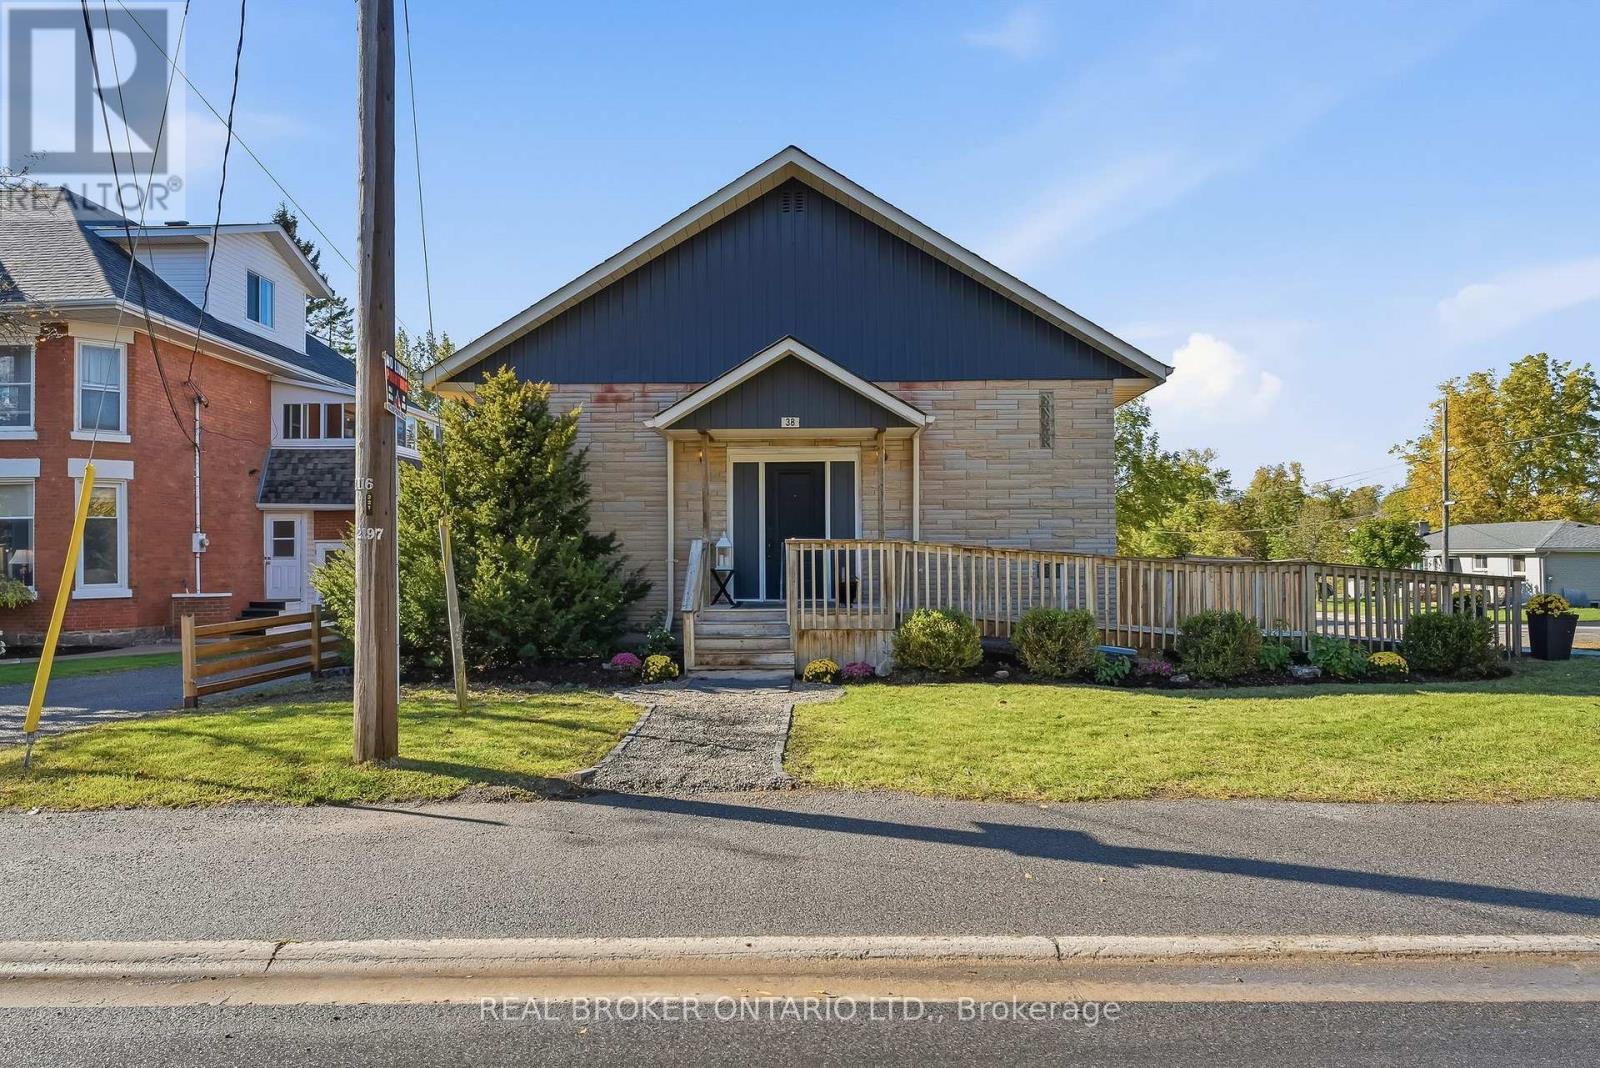
Asphodel-Norwood, Ontario
Welcome to 38 Queen Street, a former church turned home in the heart of Norwood. Its history gives it character you won't find in a typical house, and it's a very versatile property. It's fully updated, and the flexible layout can change as your life does.The main floor is bright and open, with plenty of room for family dinners, busy weeknights and weekend get-togethers. You come in through a wheelchair-accessible front entrance and a new foyer with extra closet space, so coats, boots and everyday clutter finally have a home.The fully finished lower level has its own entrance at the rear of the property, which gives it real privacy from the main floor. It has a full kitchen, a comfortable living room, a full bathroom and plenty of space to add large bedroomsThat flexibility opens up a lot of possibilities. You could live on one level and rent out the other to help with the mortgage, bring parents or adult children home while everyone keeps their own space, or simply enjoy having extra room to spread out. A two-unit setup is subject to the necessary approvals.The big updates are already done. The home has a new furnace, added R60 insulation in the ceilings, updated electrical and plumbing, two new washrooms, a dedicated laundry area, central vacuum, a new front door, and new fencing and gates.With its one-of-a-kind history, separate front and rear entrances, a move-in ready interior and years of updates behind it, 38 Queen Street is ready for whatever comes next. (id:50787)
516458 County 124 Road
Melancthon, Ontario
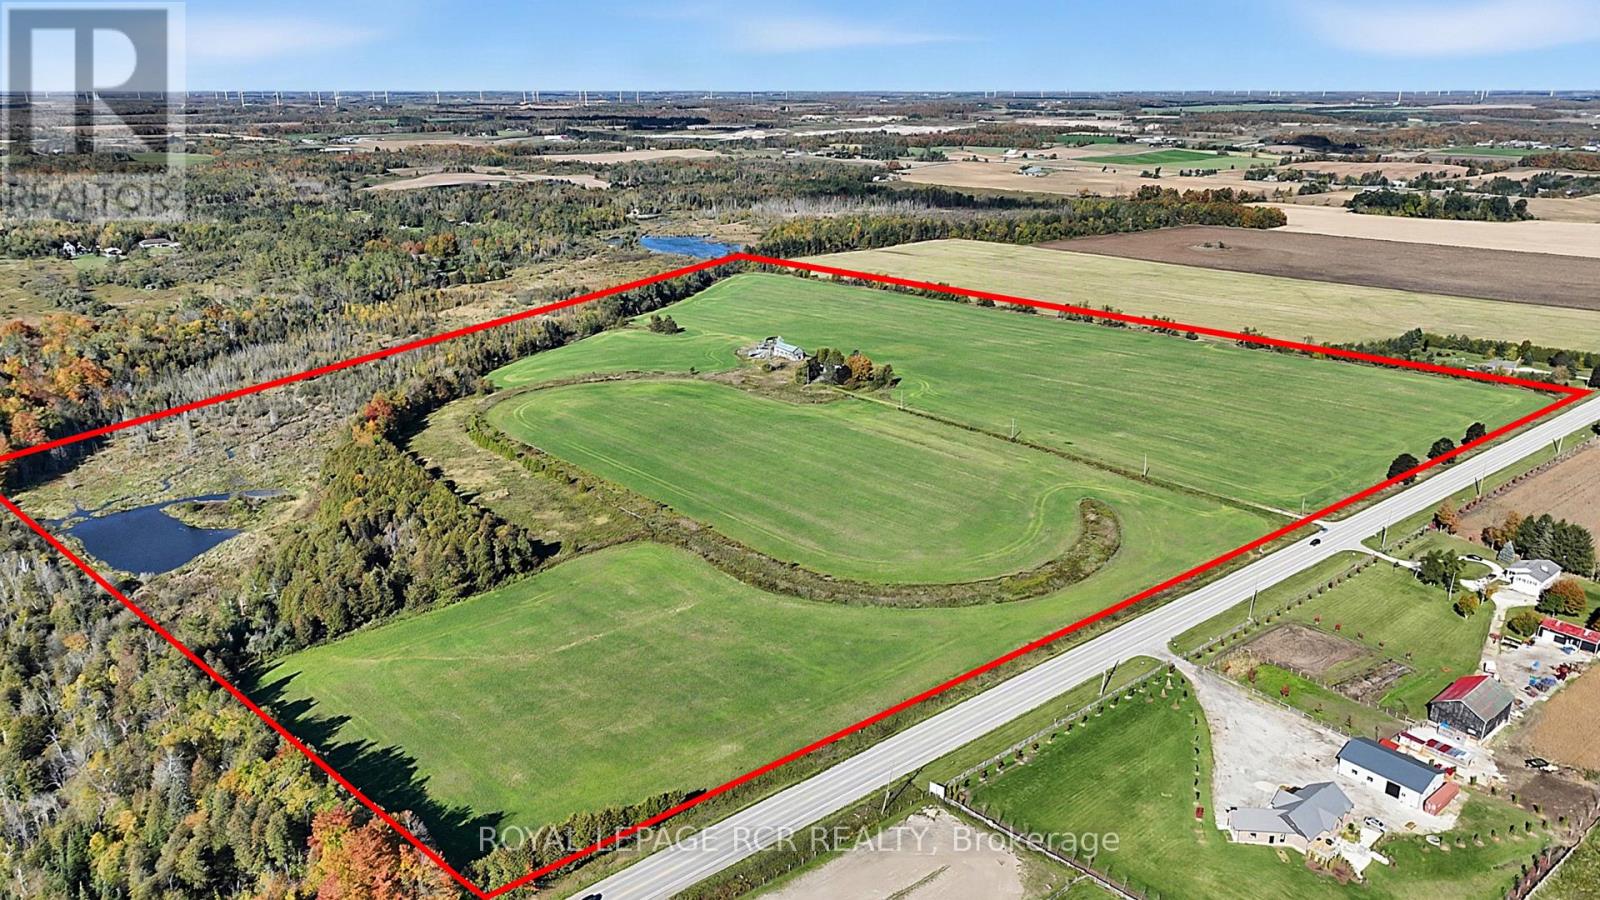
An exceptional opportunity to acquire 99.8 acres of scenic countryside on County Road 124, immediately across from Shelburne Golf & Country Club and just 3 minutes from shopping and amenities in Shelburne. Featuring approximately 52.5 acres of currently farmed land, a pond, approximately 500 metres of stream forming part of the headwaters of the Boyne River, and mixed forest with pine, cedar and hardwood, this diverse property offers a blend of agricultural land and natural beauty. There are a few structures on the property a vacant "as is" House and barn. With its substantial acreage and proximity to Shelburne, this property presents an appealing opportunity for farmers, investors, and those seeking a long-term land holding in an area experiencing planned growth. Development potential, if any, is subject to applicable municipal and County planning policies and approvals. (id:50787)
516458 County 124 Road
Melancthon, Ontario
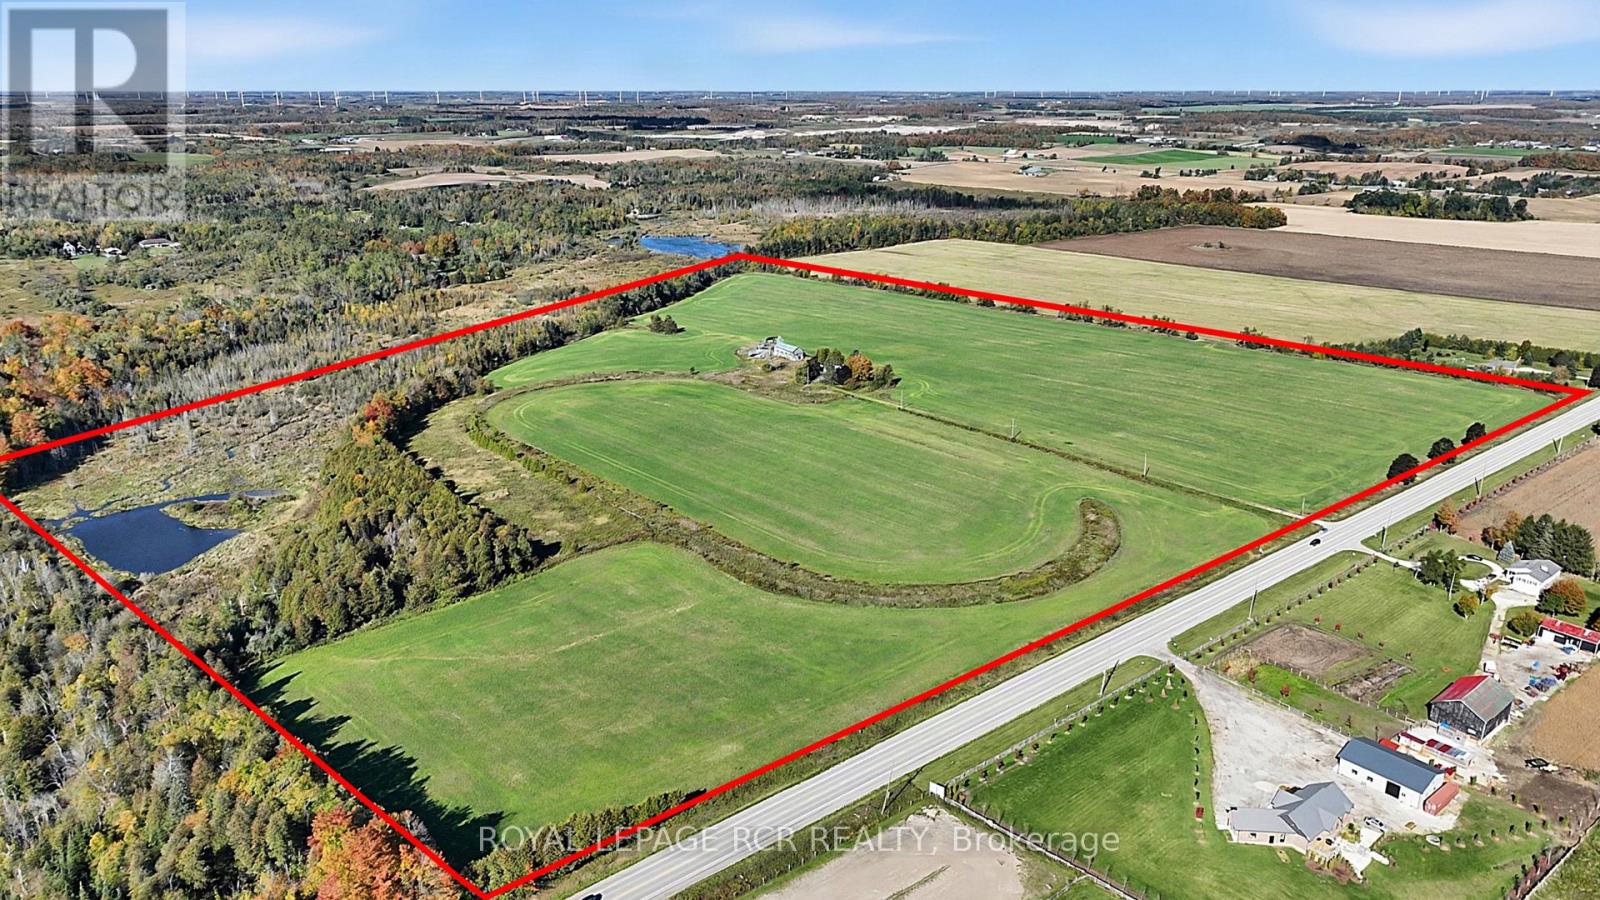
An exceptional opportunity to acquire 99.8 acres of scenic countryside on County Road 124, immediately across from Shelburne Golf & Country Club and just 3 minutes from shopping and amenities in Shelburne. Featuring approximately 52.5 acres of currently farmed land, a pond, approximately 500 metres of stream forming part of the headwaters of the Boyne River, and mixed forest with pine, cedar and hardwood, this diverse property offers a blend of agricultural land and natural beauty. There are a few structures on the property a vacant "as is" House and barn. With its substantial acreage and proximity to Shelburne, this property presents an appealing opportunity for farmers, investors, and those seeking a long-term land holding in an area experiencing planned growth. Development potential, if any, is subject to applicable municipal and County planning policies and approvals. (id:50787)
43 - 180 Marksam Road
Guelph, Ontario
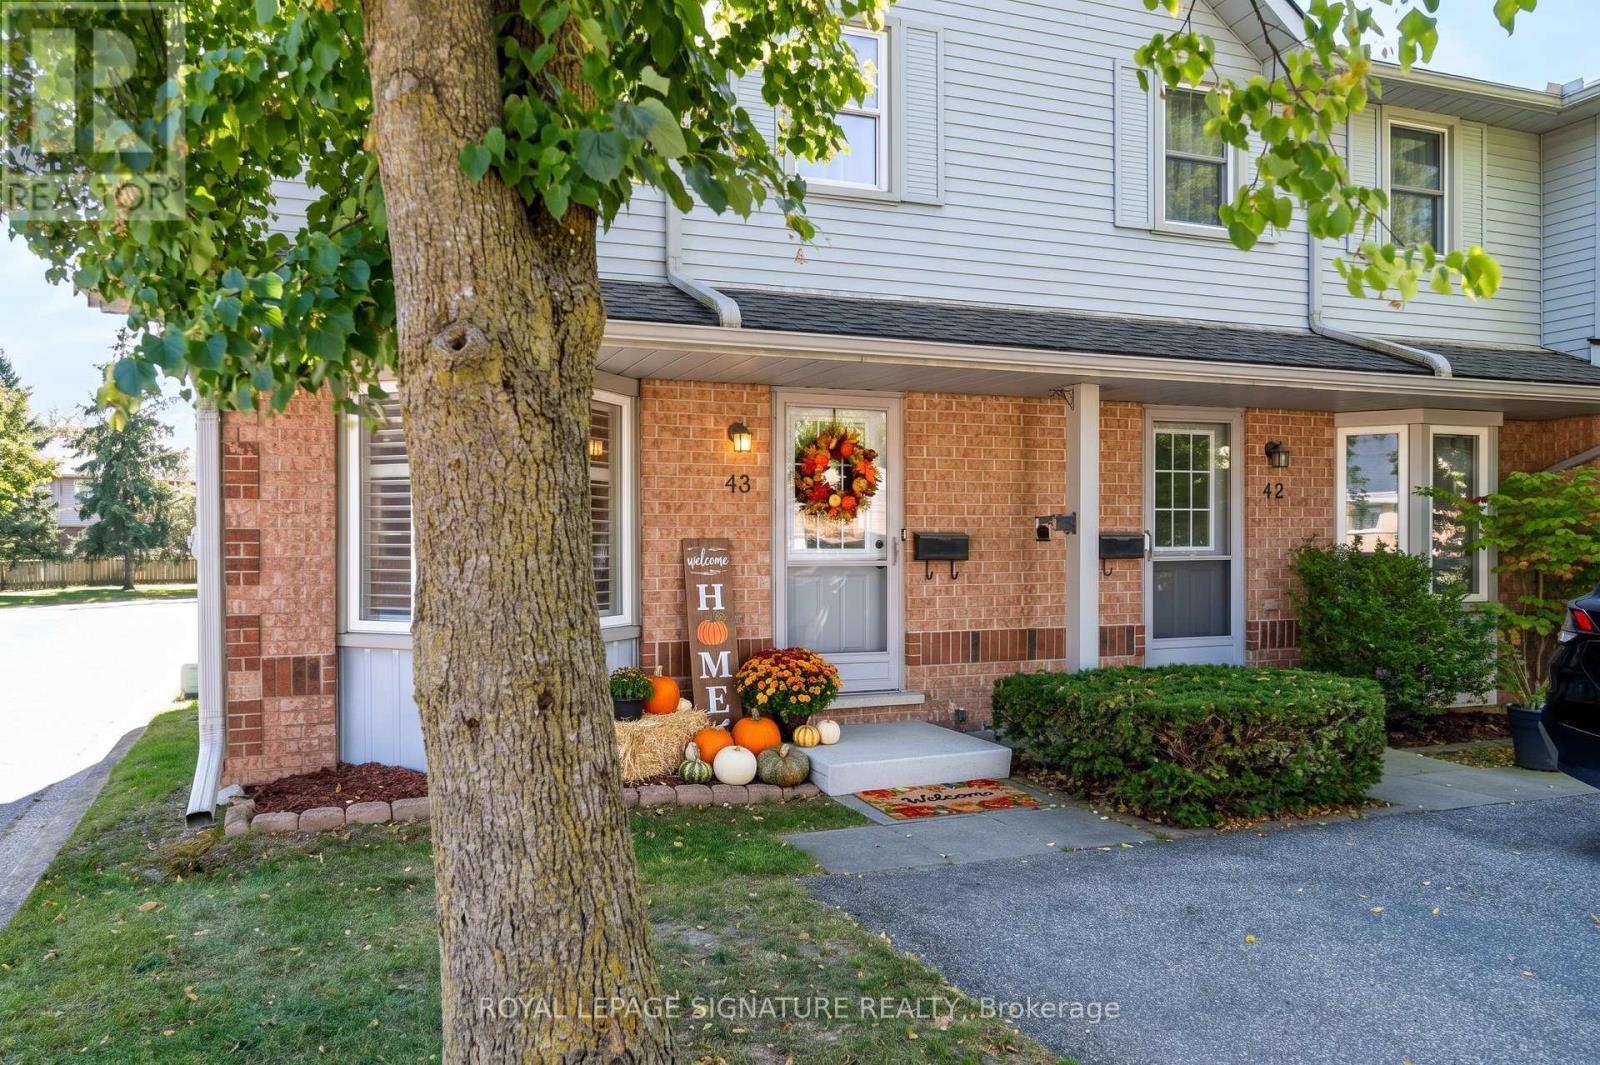
**Prime Location in Guelph** Step into turnkey perfection at 180 Marksam Rd, Unit #43! Tucked away in Guelph's quiet, well-kept West Willow Woods neighborhood, this premium corner-lot condo townhouse offers 2 bed- 2 bath along with 1 designated parking space directly in front of the home. Additional parking spots may also be available to rent through management. This home has been fully renovated from top to bottom, with extensive upgrades throughout. Perfect for first-time home buyers, downsizers, or savvy investors, this bright and modern home features pristine hardwood flooring throughout, a spacious living room with pot lights, brand-new light fixtures throughout, a freshly painted interior, upgraded stairs, a renovated 3-piece bathroom with brand-new vanities, and a beautifully finished basement. The show-stopping brand-new white marble kitchen features modern cabinetry, sleek finishes, a functional layout, and a large breakfast area ideal for casual dining, morning coffee, and entertaining. The kitchen opens directly onto the beautiful backyard, bringing in plenty of natural sunlight. Upstairs, you will find two generous bedrooms with excellent closet space and a renovated 3-piece bathroom, while the finished basement offers a versatile space for a home office, guest bedroom, recreation room, kids' play area, or family entertainment space. Outside, enjoy a private fenced backyard with patio space, parking directly in front and behind the home, plus tons of visitor parking spots available for guests. Situated in a desirable west-end location with close proximity to the Hanlon Expressway, Linamar, High schools, Public schools, Conestoga College, University of Guelph, public transit, parks, Costco, banks, coffee shops, grocery stores, and Galaxy Cinemas. Enjoy low-maintenance living with fees covering grass cutting, snow removal, exterior repairs, and pest control providing added convenience and peace of mind for homeowners. This beautiful home is move-in ready. (id:50787)
278 Mccourt Place
North Perth, Ontario
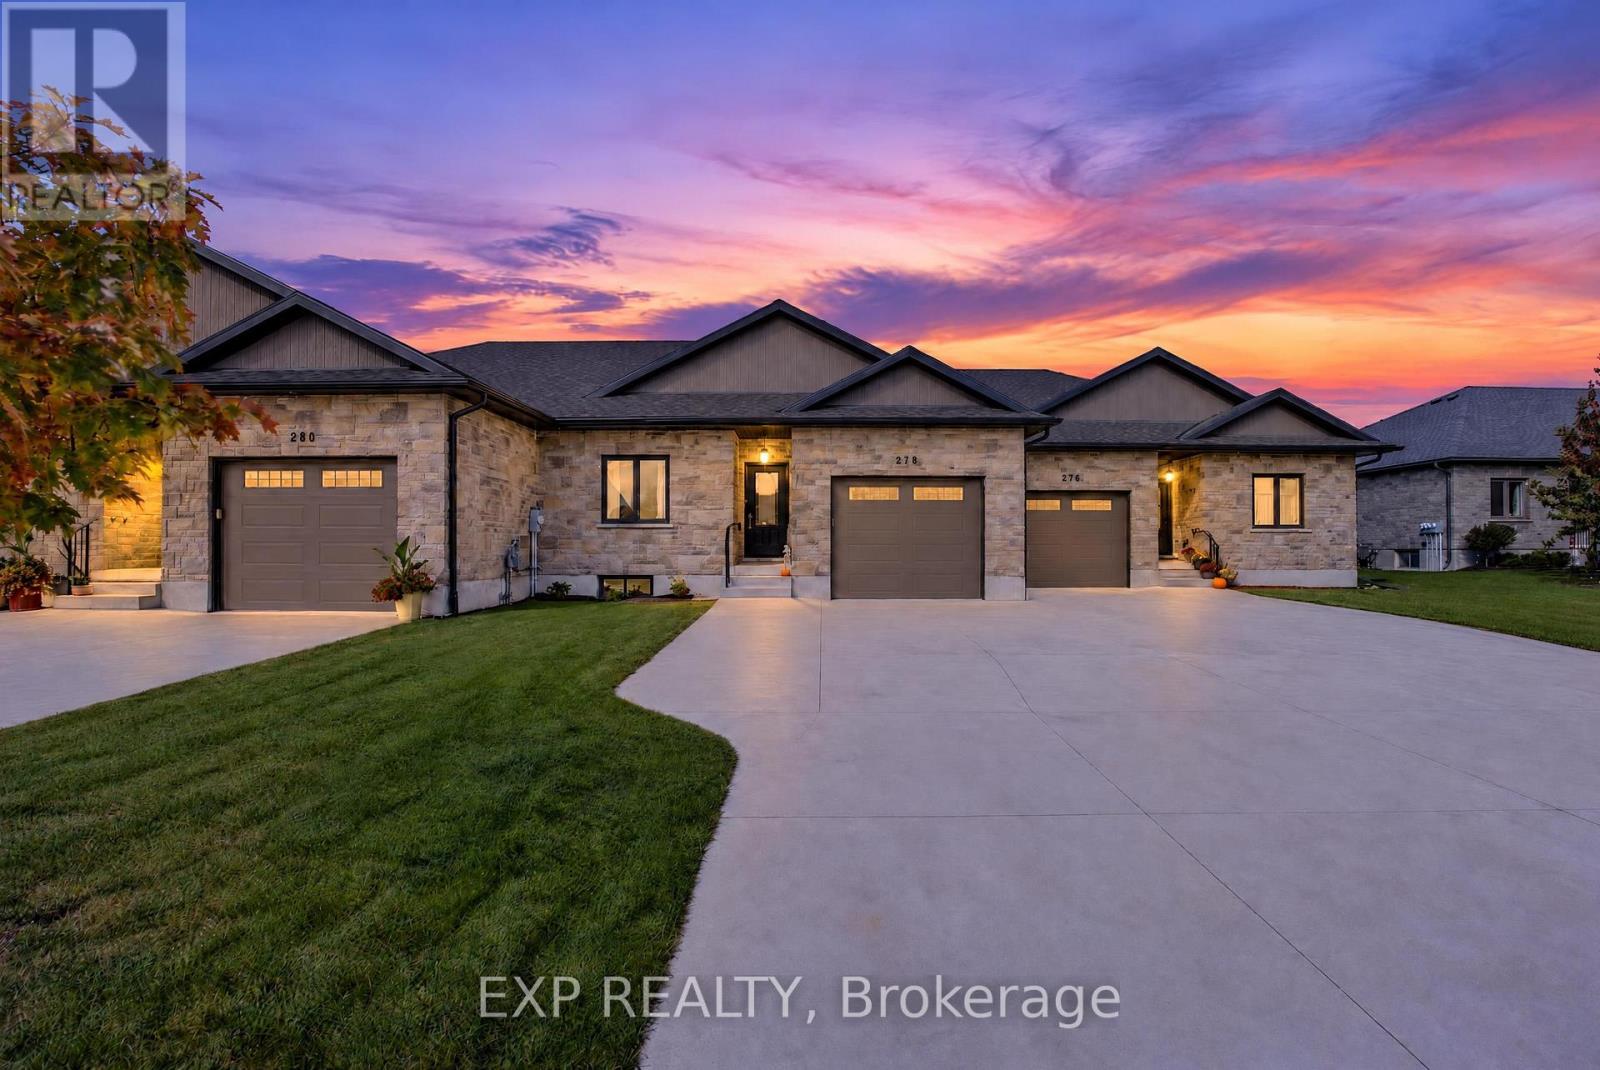
Some homes just feel right the moment you step inside, and 278 McCourt Place is one of them. This 2020-built freehold bungalow townhouse in Atwood has been kept in beautiful condition and offers easy one-level living with room to grow. Natural light pours in through oversized windows, and the open main floor connects kitchen, dining and living space so no one is ever left out of the conversation. Cooks will love the generous island, custom cabinetry and pot lights, along with storage for every gadget and pantry staple. Slide open the door to a covered deck overlooking a roomy, freshly fenced yard where kids can play, pets can roam and summer evenings stretch a little longer. The primary suite is a calm place to land at day's end, with a walk-in closet and private 3-piece ensuite. A second spacious bedroom, a 2-piece powder room for guests, laundry on the main level and inside entry from the garage keep daily routines effortless, especially on busy mornings and snowy days. The lower level is partly finished, with drywall installed and mudded, and already includes a third bedroom and a 4-piece bath, giving you a head start on a rec room, home theatre or guest quarters. The electrical service was upgraded to 200 amps in 2023, ready to support whatever you have planned. Life in Atwood moves at a gentler pace, with a community centre, outdoor pool, skating rink, playgrounds and a primary school close by. Listowel shopping is about 8 minutes away and Waterloo is a relaxing 40-minute country drive. Small-town comfort, modern finishes and space to make it your own: come see it for yourself! (id:50787)
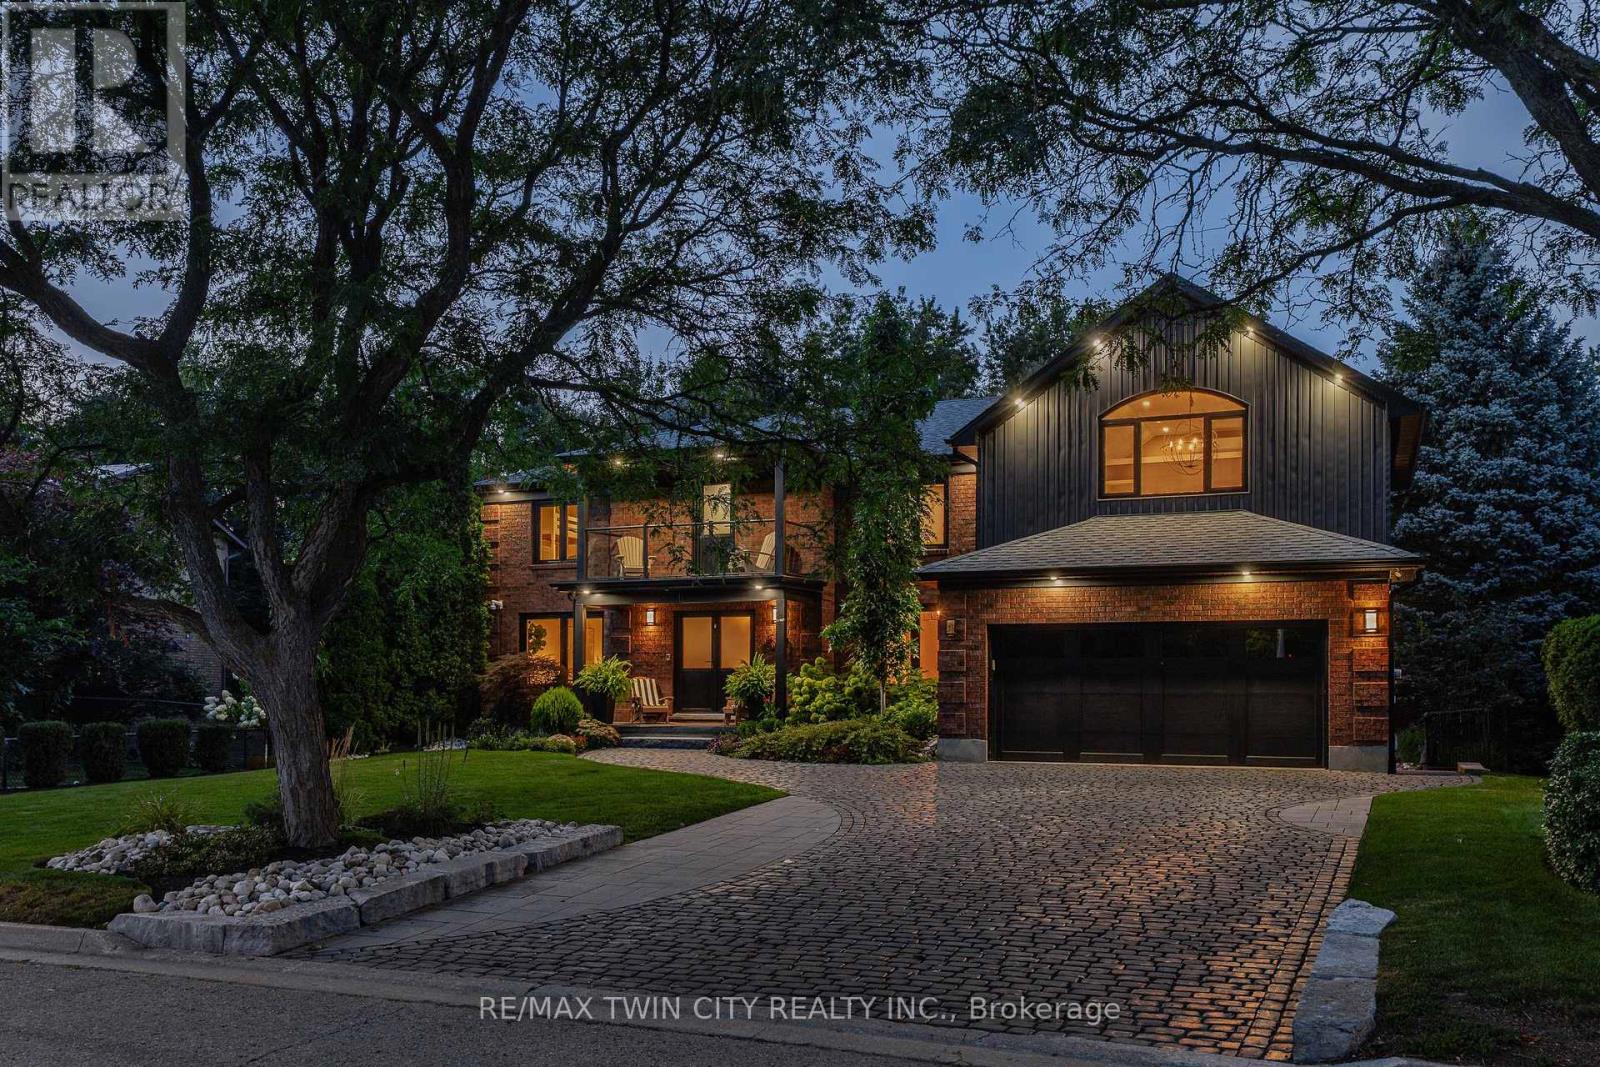
50 Roehampton Court
Kitchener, Ontario
This is the home & location you have been waiting for! 50 Roehampton Court is a truly rare opportunity in sought-after Idlewood-an exceptional executive home tucked away on a quiet court, set on an oversized pie-shaped lot backing onto a treed greenbelt, with a truly private resort-style backyard featuring a heated saltwater pool & hot tub. Offering approximately 5,200+ SF of finished living space, 5 bedrms-including a main-floor bedrm currently used as a private office, & 5 bathrms, this home delivers a notable combination of space, privacy & lifestyle. The main level offers formal living & dining rms, a spacious kitchen with extensive cabinetry, stone countertops, premium appliances & centre island, plus a bright breakfast area with deck access. The adjoining great rm overlooks the backyard & features a gas fireplace & custom built-ins. A powder rm & laundry/mudrm with garage access complete the main level. Upstairs are 4 spacious bedrms & 3 full bathrms, including a luxurious primary retreat with vaulted ceilings, private lounge, oversized walk-in closet & spa-like 5-pc ensuite with heated floors, tiled glass shower & soaker tub. A second bedrm enjoys its own 5-pc ensuite with heated flooring, while two further bedrms share a 4-pc bath. A convenient second laundry area & upper-level balcony add even more functionality. The fully finished walk-up lower level is an entertainer's dream with an expansive rec rm with gas fireplace, games area currently set up for indoor hockey, full bar area, 4-pc bath & direct backyard access. A Control4 smart-home system integrates lighting, climate, entertainment & built-in audio throughout key areas. Outside, mature trees surround the pool, hot tub, expansive deck & patio areas, gazebo & landscaped grounds, complemented by whole-property irrigation & pool automation. Complete with a double garage, interlocking stone driveway & impressive curb appeal, all minutes from Chicopee, parks, trails, schools, shopping & commuter routes. (id:50787)

5 - 616 Grey Street
Brantford, Ontario
Welcome to this rare opportunity to own a bright, spacious, move-in ready condo at an incredible value-this beautifully updated 1-bedroom unit is perfect for first-time buyers, downsizers, or investors looking to enter the market with confidence. Not your typical unit, this home stands out with a functional layout, freshly painted walls, and a quiet courtyard-facing balcony that offers a more private and relaxed setting. The open kitchen/Dinette seamlessly flows into a bright and spacious living and den with warm broadloom flooring and abundant natural light. The layout feels open yet practical, ideal for both everyday living and entertaining. Step out onto your private balcony overlooking the peaceful courtyard-an inviting space to unwind. The well-sized bedroom provides a comfortable retreat, complemented by an updated bathroom and the added convenience of in-suite laundry. This unit also includes a dedicated parking space, delivering added value and everyday functionality. Condo fees cover heat, water, exterior maintenance, snow removal, and building insurance giving you peace of mind and worry-free living. Ideally located near highway access, public transit, shopping, and recreation, this home combines comfort, convenience, and value. Pets allowed, including dogs 30 lbs or less. Located in a well-maintained building close to shopping, restaurants, and essential amenities, with quick access to Highway 403, this home offers a low-maintenance lifestyle in a growing community-an excellent opportunity you won't want to miss. (id:50787)
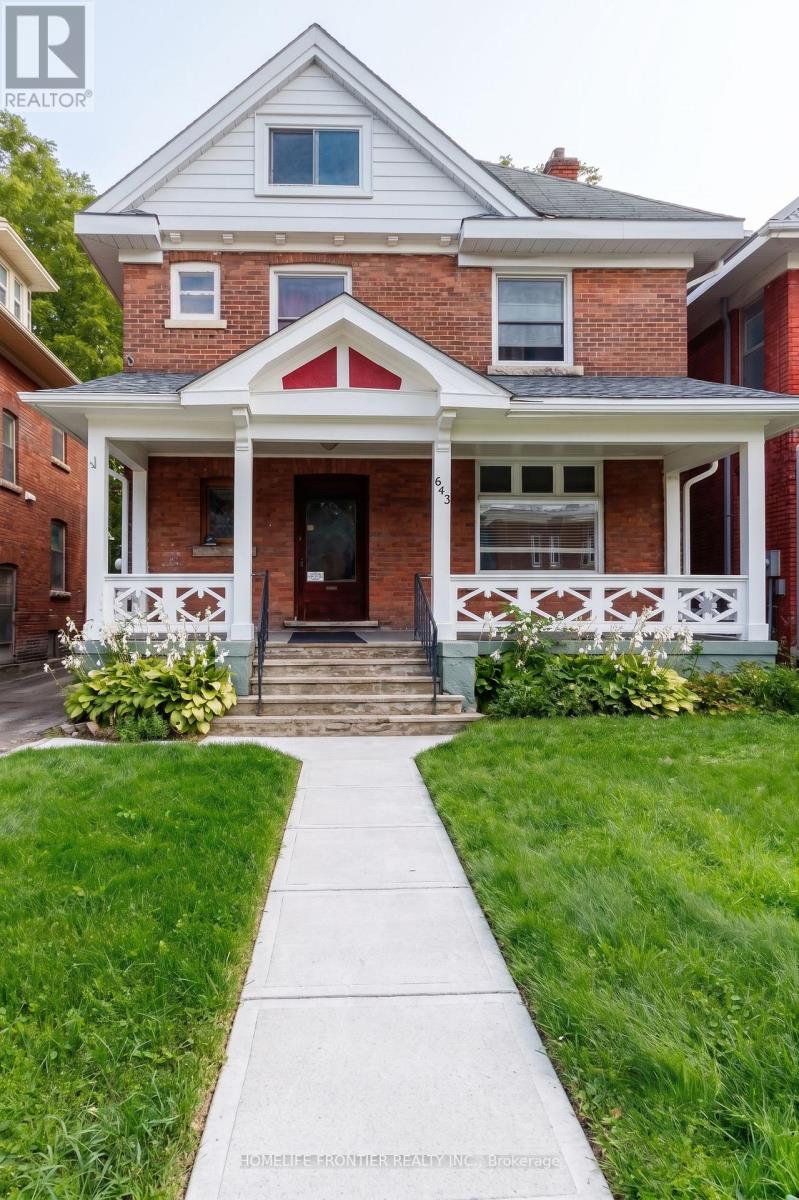
643 2nd Avenue E
Owen Sound, Ontario
This red brick 2.5 story century home with timeless character is located in one of Owen Sound's most walkable locations, just across the street from Sydenham River and Mill Dam. Perfectly positioned on 2th Street E, this solid built home is just minutes from Harrison Park, downtown shops, coffee spots, and the market. With 6 min walk to Mill Dam, enjoy easy time outdoors any time of year. In the fall, it's also a popular spot to watch the salmon run. The property is a Legal Duplex, zoned Commercial and allows for a multitude of uses. Unit 1 (two bedrooms) is vacant and unit 2 (4 bedrooms)is currently rented at Market Rate of $2,400/month, the new owner may continue to enjoy AAA+ tenants already in place. Two sets of Laundries are installed in the basement. The laundry set for the upstairs unit is equipped with a controller that accepts both coins and digital payments. Two separate hydro meters. Please check the list of recent property capital improvements and upgrades; Floor plans with room dimensions are also attached to the listing. There is an ample parking for 4 cars available at the back of the house and a private spacious backyard. Numerous parking spots are at the street. (id:50787)