
935 Barbados Street Oshawa, Ontario L1J 0A6

$1,298,800
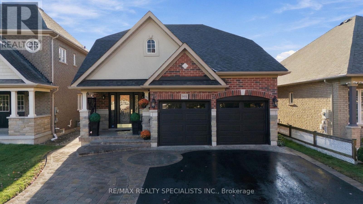
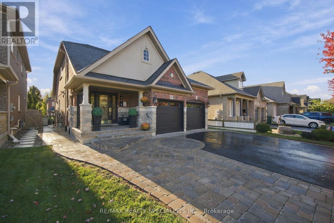
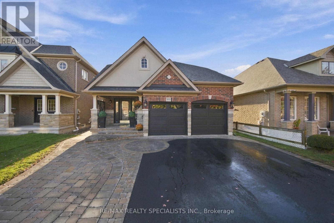
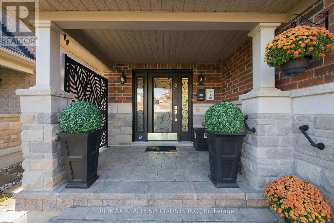
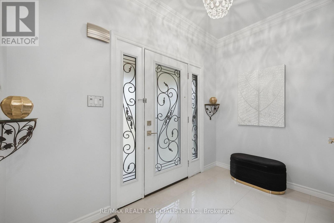
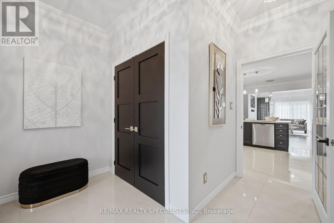
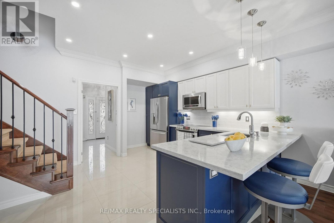
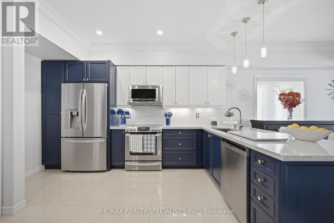
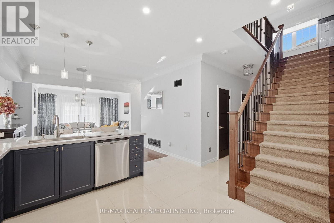
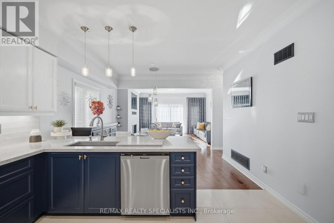
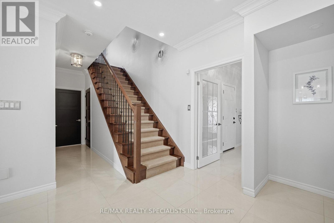
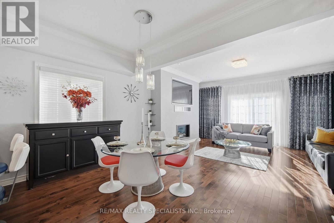
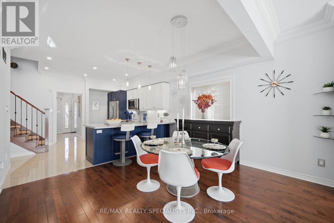
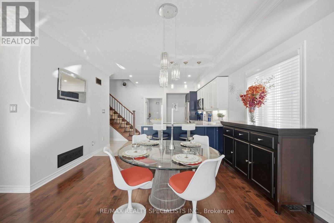
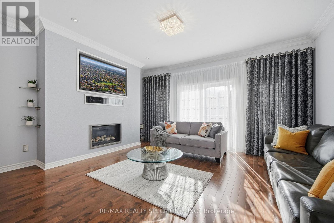
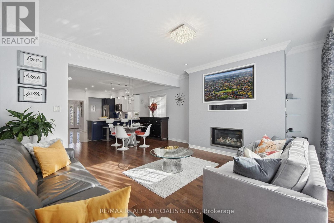
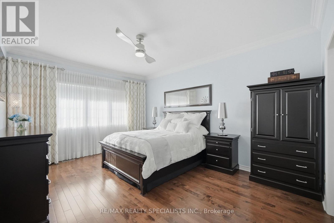
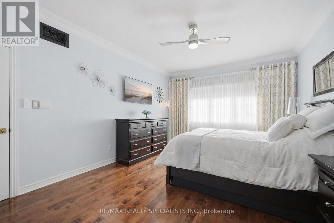
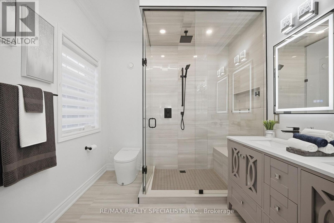
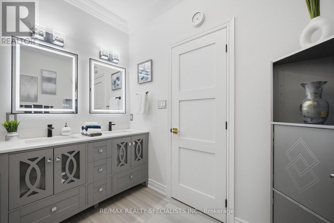
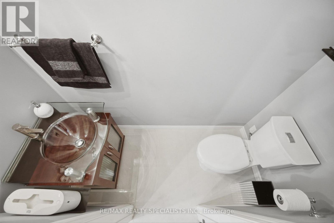
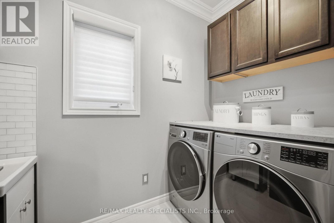
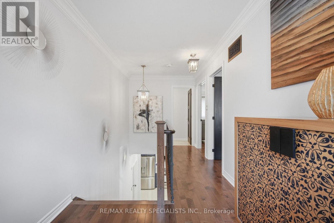
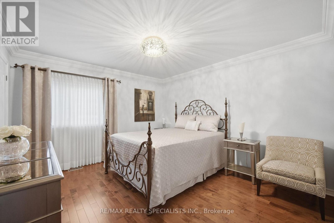
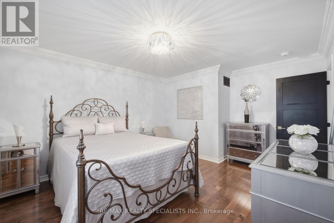
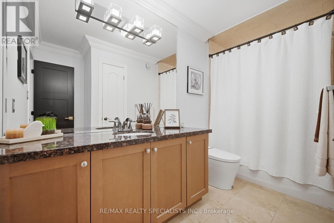
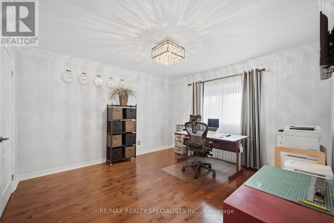
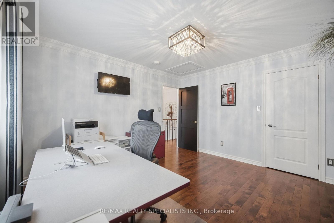
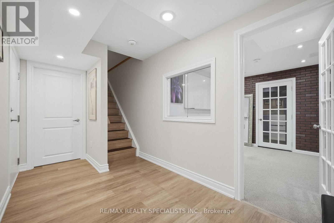
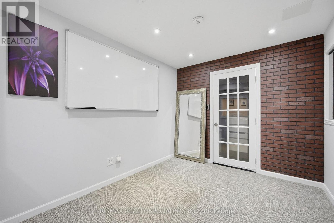
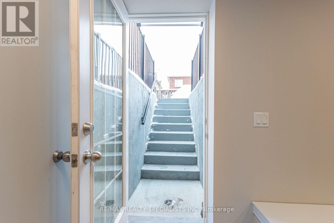
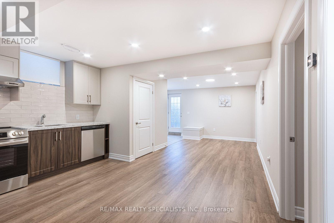
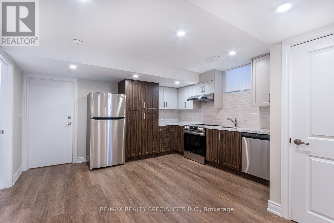
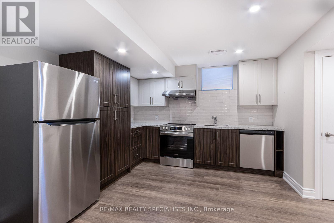
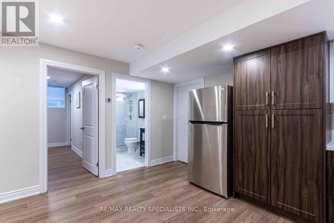
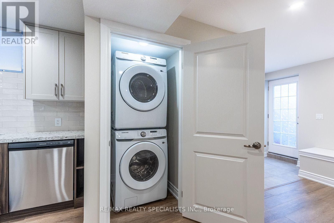
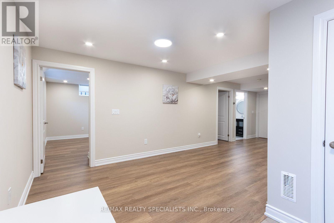
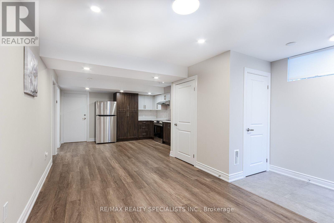
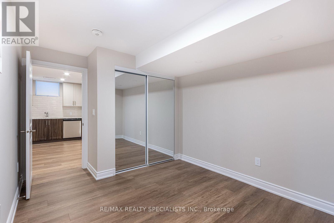
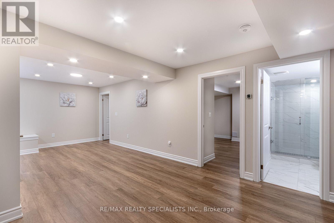
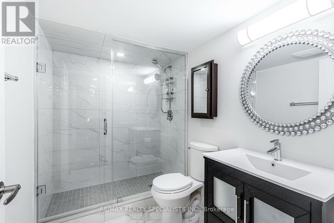
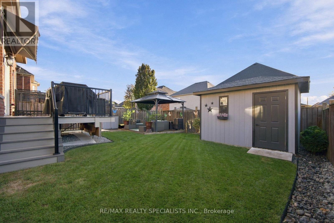
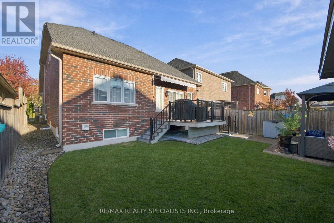
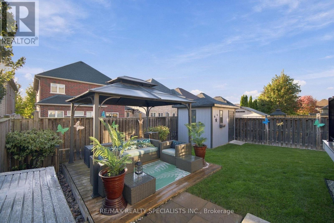
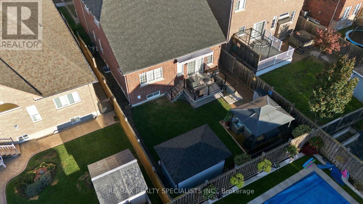
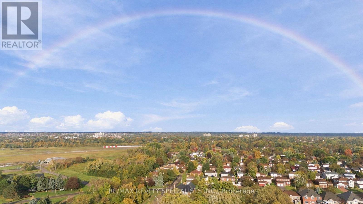
PERFECTION!!!! Welcome to this beautifully maintained and extensively upgraded all-brick 3+2 Bedroom Charleston Bungaloft by Finefield Homes, offering approximately 2000 sq. ft. of living space with a Professionally finished LEGAL 2 Bedroom 1000 sq. ft. BASEMENT APARTMENT with SEPARATE ENTRANCE-an exceptional opportunity for rental income or multigenerational living. Situated on a premium 40 ft. Lot in one of north Oshawa's most desirable family-friendly communities. This versatile property combines spacious family living with outstanding income potential. Open-concept layout is ideal for modern living. Maple hardwood flooring throughout. Convenient main floor laundry. Recent upgrades include professionally updated kitchen with granite countertops and porcelain flooring. Spacious main floor primary bedroom with professionally renovated ensuite featuring double-sink vanity, High-tech Smart toilet with bidet and massive shower stall with high quality rain shower fixtures. Upstairs boasts 2 additional spacious bedrooms and full bathroom. Move-in Ready....A rare opportunity for homeowners and investors alike! Basement is tenanted and furnished. Photographer captured a double rainbow "seen as a symbol of hope, transformation, faith and new beginnings moving towards brighter days." (id:50787)
Property Details
| MLS® Number | E14028032 |
| Property Type | Single Family |
| Community Name | Northglen |
| Equipment Type | Water Heater |
| Parking Space Total | 5 |
| Rental Equipment Type | Water Heater |
Building
| Bathroom Total | 4 |
| Bedrooms Above Ground | 3 |
| Bedrooms Below Ground | 2 |
| Bedrooms Total | 5 |
| Amenities | Fireplace(s) |
| Appliances | Garage Door Opener Remote(s), Dishwasher, Dryer, Garage Door Opener, Microwave, Stove, Washer, Window Coverings, Refrigerator |
| Basement Features | Apartment In Basement |
| Basement Type | N/a |
| Construction Style Attachment | Detached |
| Cooling Type | Central Air Conditioning |
| Exterior Finish | Brick, Stone |
| Fireplace Present | Yes |
| Flooring Type | Hardwood |
| Foundation Type | Concrete |
| Half Bath Total | 1 |
| Heating Fuel | Natural Gas |
| Heating Type | Forced Air |
| Stories Total | 2 |
| Size Interior | 1,500 - 2,000 Sqft |
| Type | House |
| Utility Water | Municipal Water |
Parking
| Attached Garage | |
| Garage |
Land
| Acreage | No |
| Sewer | Sanitary Sewer |
| Size Depth | 111 Ft |
| Size Frontage | 39 Ft ,6 In |
| Size Irregular | 39.5 X 111 Ft |
| Size Total Text | 39.5 X 111 Ft |
Rooms
| Level | Type | Length | Width | Dimensions |
|---|---|---|---|---|
| Basement | Other | 1.43 m | 1.73 m | 1.43 m x 1.73 m |
| Basement | Den | 2.74 m | 3.35 m | 2.74 m x 3.35 m |
| Basement | Bedroom | 3.47 m | 2.74 m | 3.47 m x 2.74 m |
| Basement | Bedroom | 3.47 m | 2.74 m | 3.47 m x 2.74 m |
| Basement | Kitchen | 3.53 m | 2.74 m | 3.53 m x 2.74 m |
| Basement | Living Room | 4.2 m | 3.04 m | 4.2 m x 3.04 m |
| Main Level | Living Room | 3.13 m | 3.95 m | 3.13 m x 3.95 m |
| Main Level | Dining Room | 3.95 m | 4.26 m | 3.95 m x 4.26 m |
| Main Level | Great Room | 4.87 m | 4.26 m | 4.87 m x 4.26 m |
| Main Level | Primary Bedroom | 3.84 m | 5.33 m | 3.84 m x 5.33 m |
| Upper Level | Bedroom 2 | 3.96 m | 3.68 m | 3.96 m x 3.68 m |
| Upper Level | Bedroom 3 | 3.96 m | 3.68 m | 3.96 m x 3.68 m |
https://www.realtor.ca/real-estate/30396152/935-barbados-street-oshawa-northglen-northglen

The trademarks REALTOR®, REALTORS®, and the REALTOR® logo are controlled by The Canadian Real Estate Association (CREA) and identify real estate professionals who are members of CREA. The trademarks MLS®, Multiple Listing Service® and the associated logos are owned by The Canadian Real Estate Association (CREA) and identify the quality of services provided by real estate professionals who are members of CREA. The trademark DDF® is owned by The Canadian Real Estate Association (CREA) and identifies CREA's Data Distribution Facility (DDF®)
October 13 2026 10:28:39
Toronto Regional Real Estate Board
RE/MAX Realty Specialists Inc.