
60 - 120 Quigley Road Hamilton, Ontario L8K 6L4

$2,700 Monthly
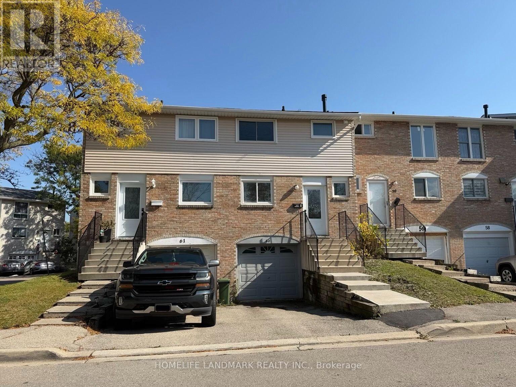
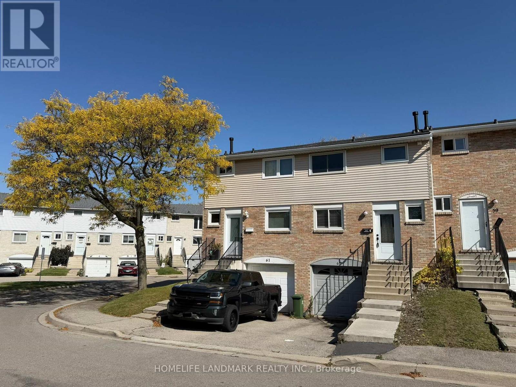
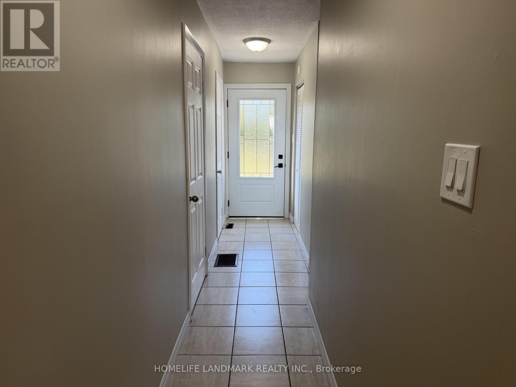
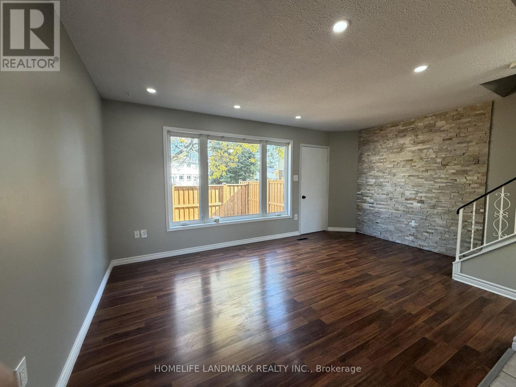
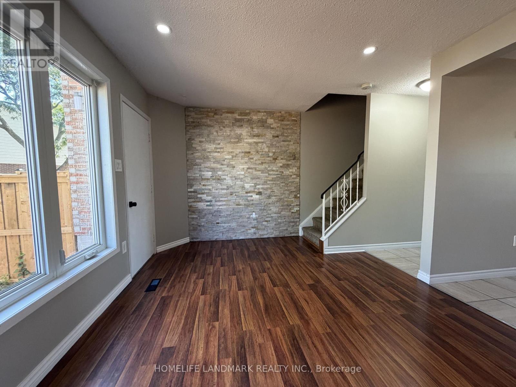
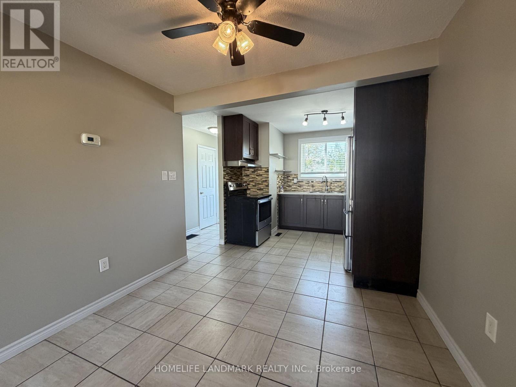
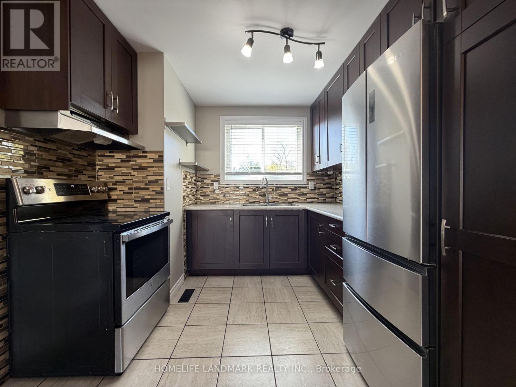
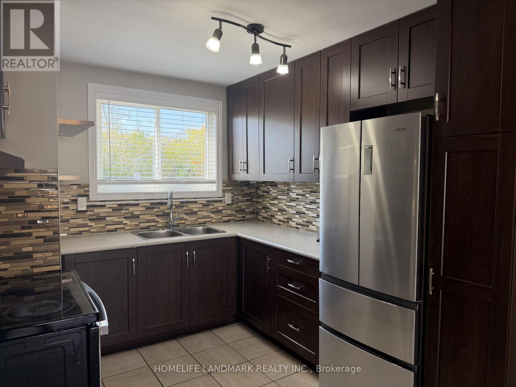
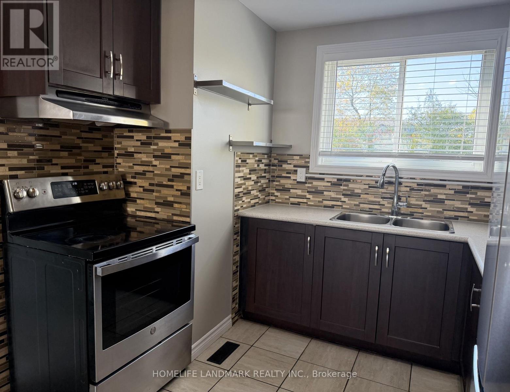
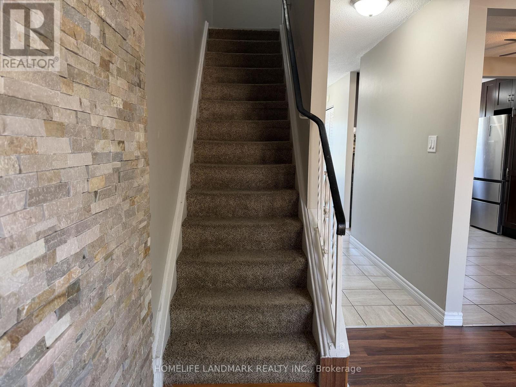
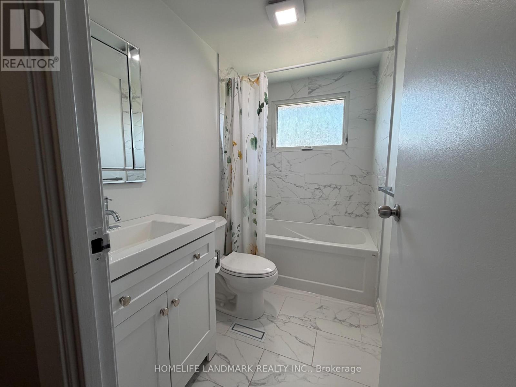
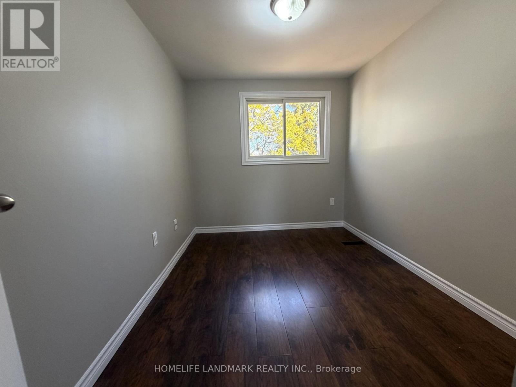
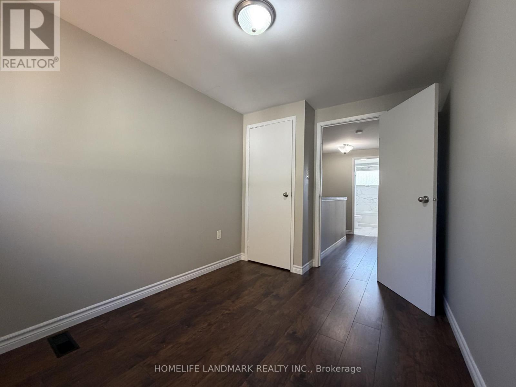
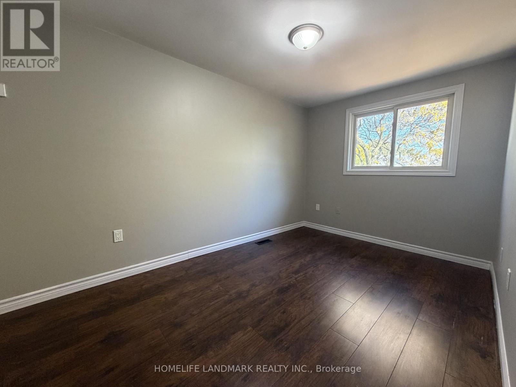
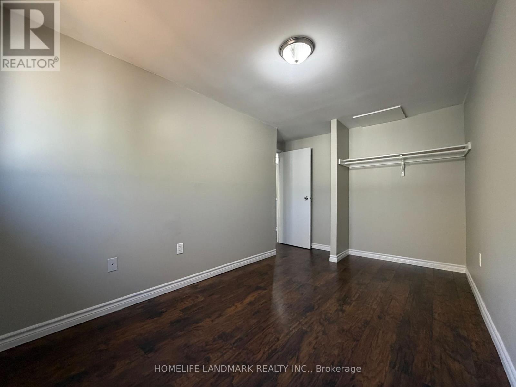
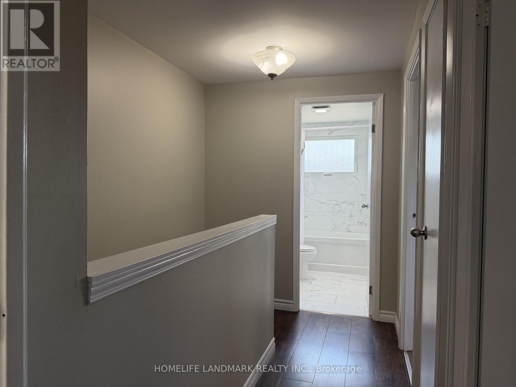
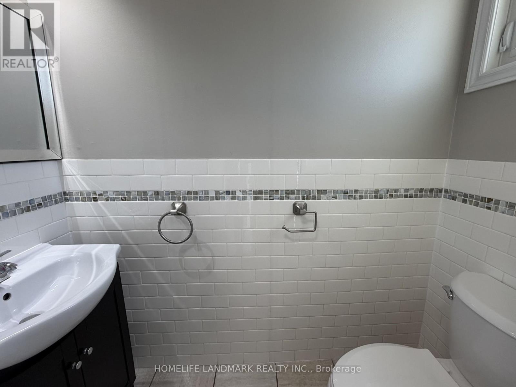
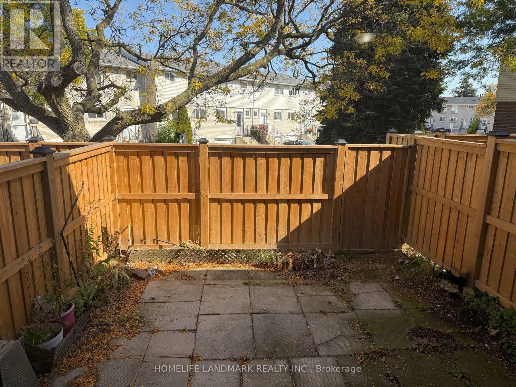
Welcome to this beautiful 3 bedroom, 2 bathroom townhouse in Hamilton's family-friendly Vincent community. Featuring a bright, open-concept layout with spacious living and dining areas, a modern kitchen with stainless steel appliances, and a partially finished basement offering additional recreational space. Enjoy a private backyard and convenient access to schools, public transit, shopping, and major highways. Don't miss this opportunity to call this wonderful townhouse home! (id:50787)
Property Details
| MLS® Number | X14028954 |
| Property Type | Single Family |
| Community Name | Vincent |
| Community Features | Pets Not Allowed |
| Parking Space Total | 2 |
Building
| Bathroom Total | 2 |
| Bedrooms Above Ground | 3 |
| Bedrooms Total | 3 |
| Basement Development | Partially Finished |
| Basement Type | N/a (partially Finished) |
| Cooling Type | Central Air Conditioning |
| Exterior Finish | Aluminum Siding, Brick |
| Flooring Type | Tile, Laminate |
| Half Bath Total | 1 |
| Heating Fuel | Natural Gas |
| Heating Type | Forced Air |
| Stories Total | 2 |
| Size Interior | 1,000 - 1,199 Sqft |
| Type | Row / Townhouse |
Parking
| Garage |
Land
| Acreage | No |
Rooms
| Level | Type | Length | Width | Dimensions |
|---|---|---|---|---|
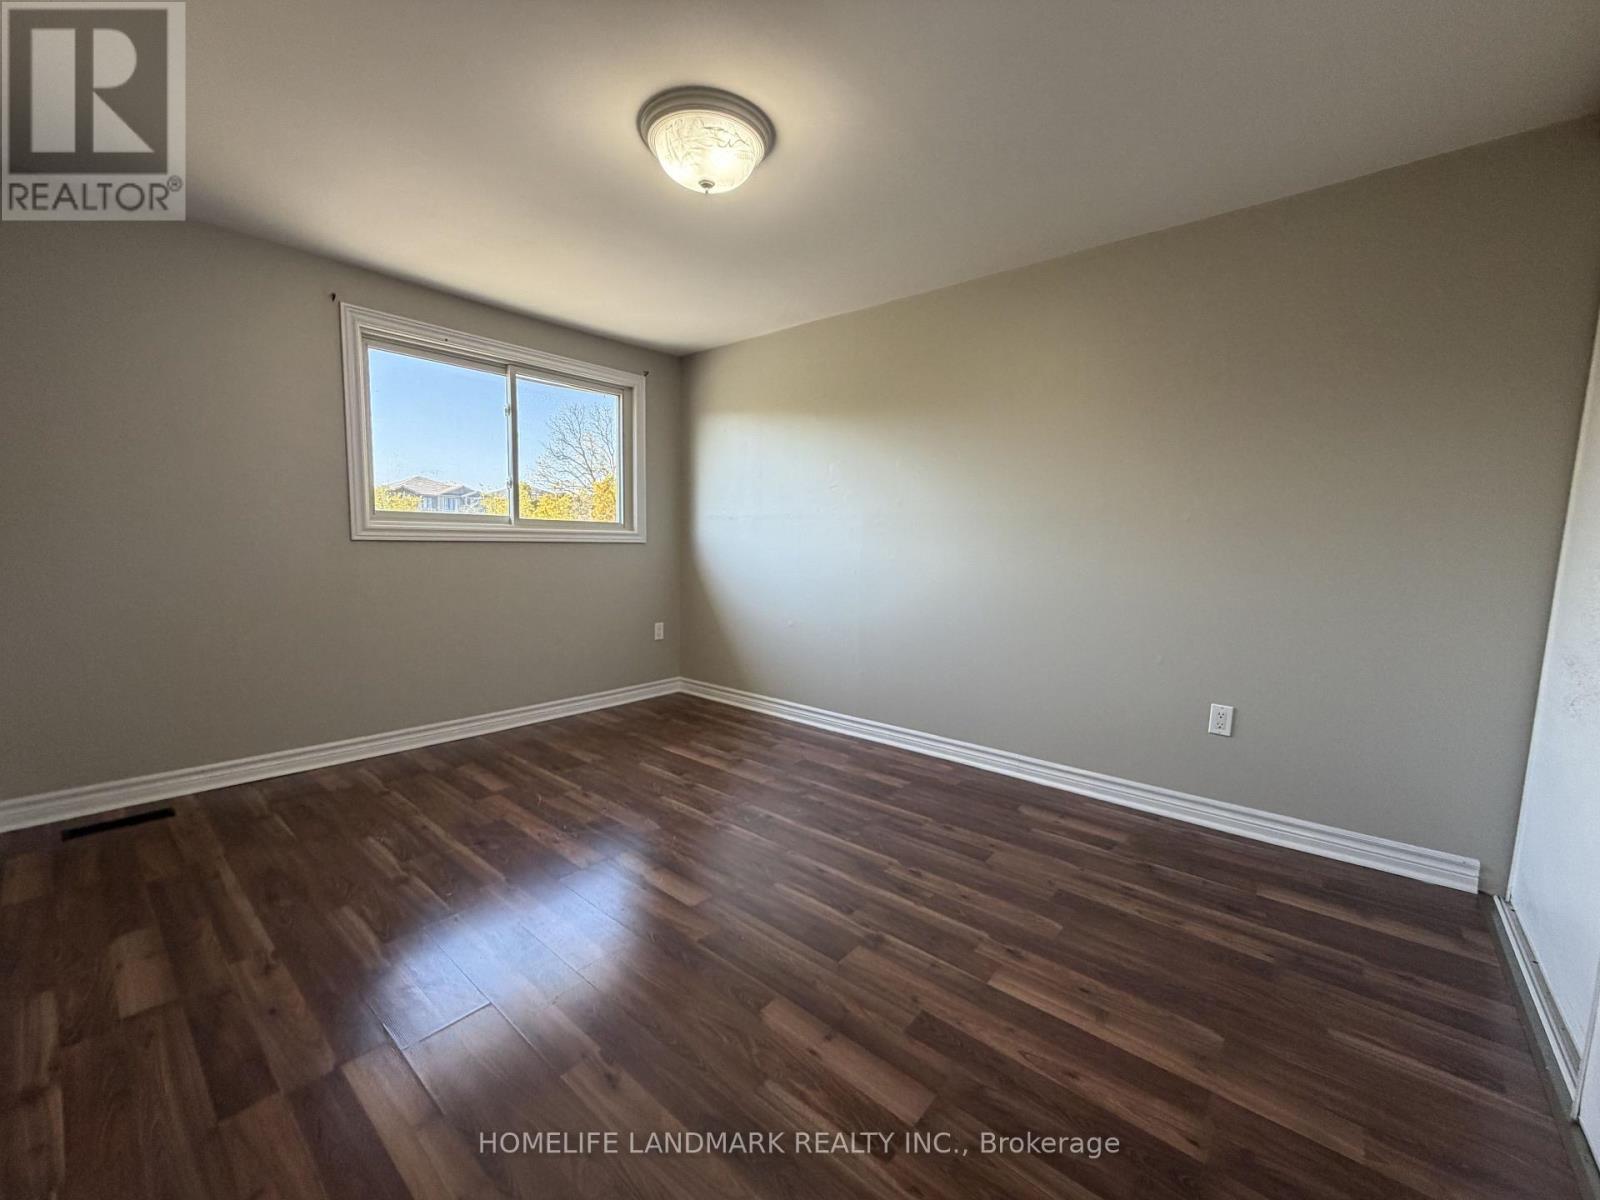
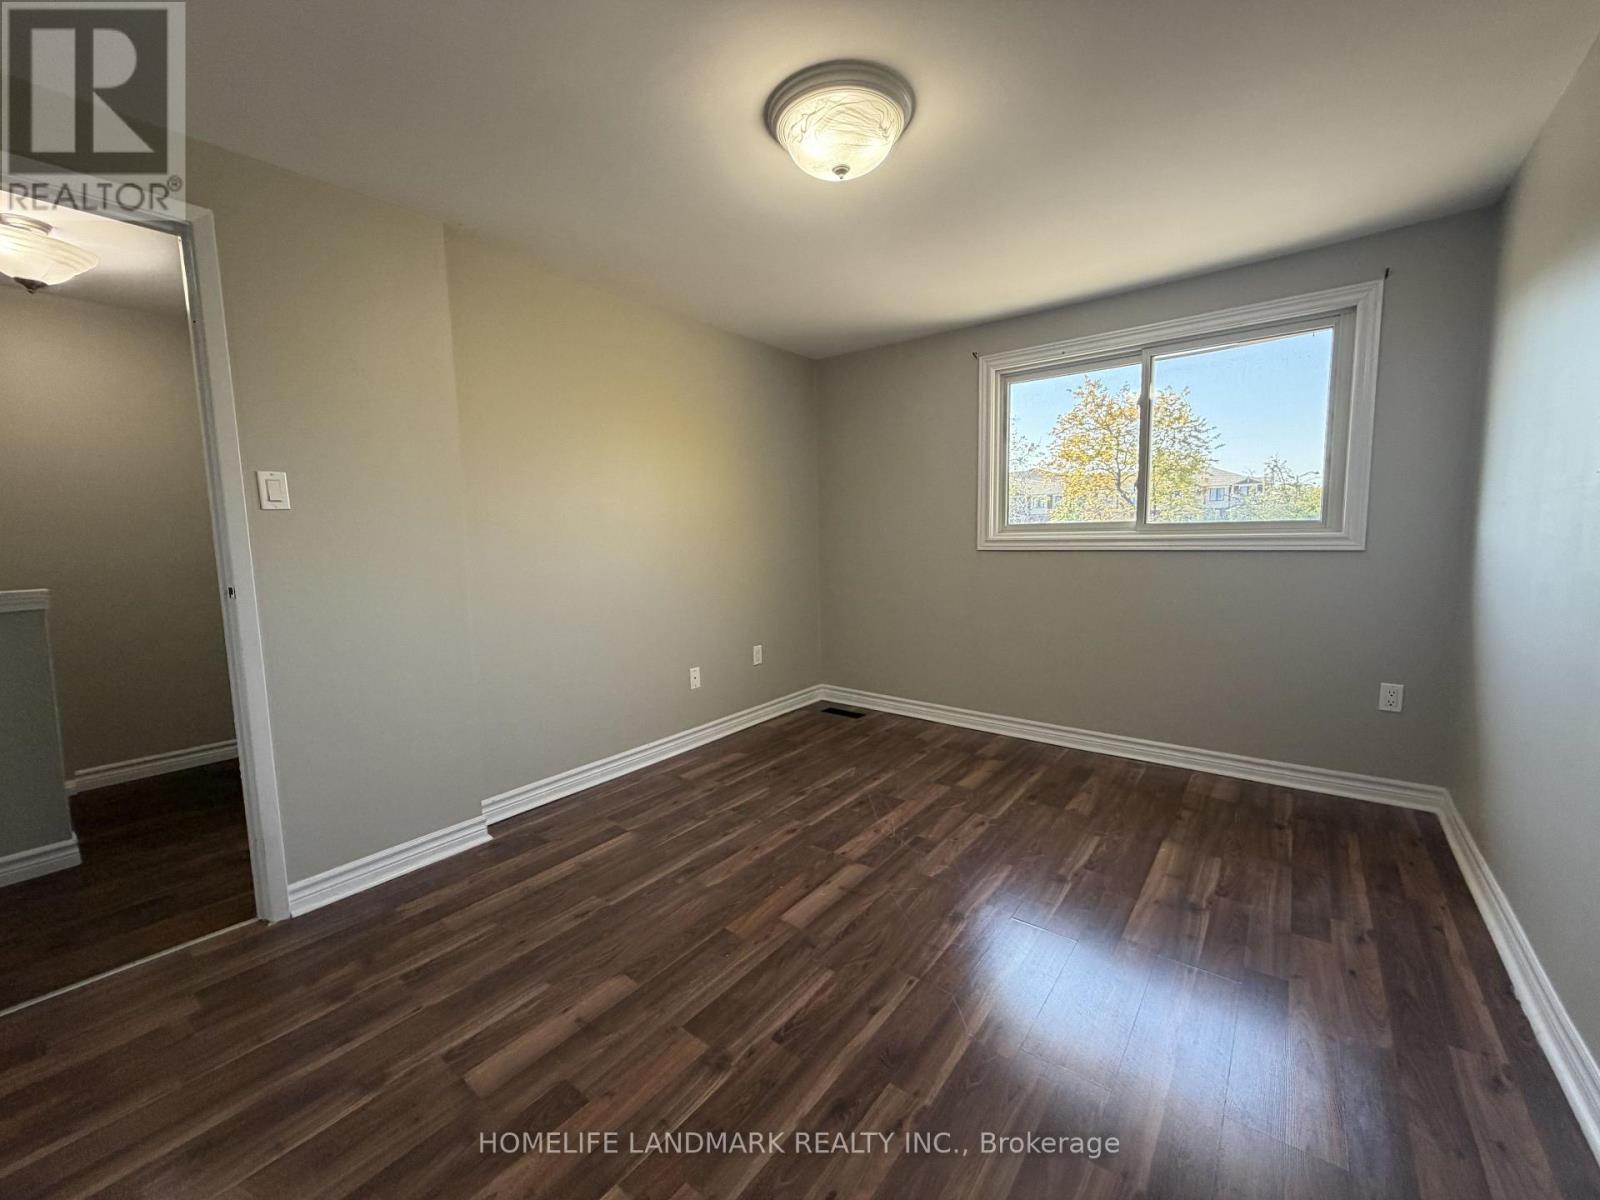
| Second Level | Primary Bedroom | 3.66 m | 3.05 m | 3.66 m x 3.05 m |
| Second Level | Bedroom 2 | 3.66 m | 2.74 m | 3.66 m x 2.74 m |
| Second Level | Bedroom 3 | 3.58 m | 2.74 m | 3.58 m x 2.74 m |
| Main Level | Kitchen | 4.88 m | 3.66 m | 4.88 m x 3.66 m |
| Main Level | Living Room | 3.05 m | 3.44 m | 3.05 m x 3.44 m |
| Main Level | Dining Room | 3.05 m | 3.44 m | 3.05 m x 3.44 m |
https://www.realtor.ca/real-estate/30397009/60-120-quigley-road-hamilton-vincent-vincent

The trademarks REALTOR®, REALTORS®, and the REALTOR® logo are controlled by The Canadian Real Estate Association (CREA) and identify real estate professionals who are members of CREA. The trademarks MLS®, Multiple Listing Service® and the associated logos are owned by The Canadian Real Estate Association (CREA) and identify the quality of services provided by real estate professionals who are members of CREA. The trademark DDF® is owned by The Canadian Real Estate Association (CREA) and identifies CREA's Data Distribution Facility (DDF®)
October 13 2026 10:41:55
Toronto Regional Real Estate Board
Homelife Landmark Realty Inc.