
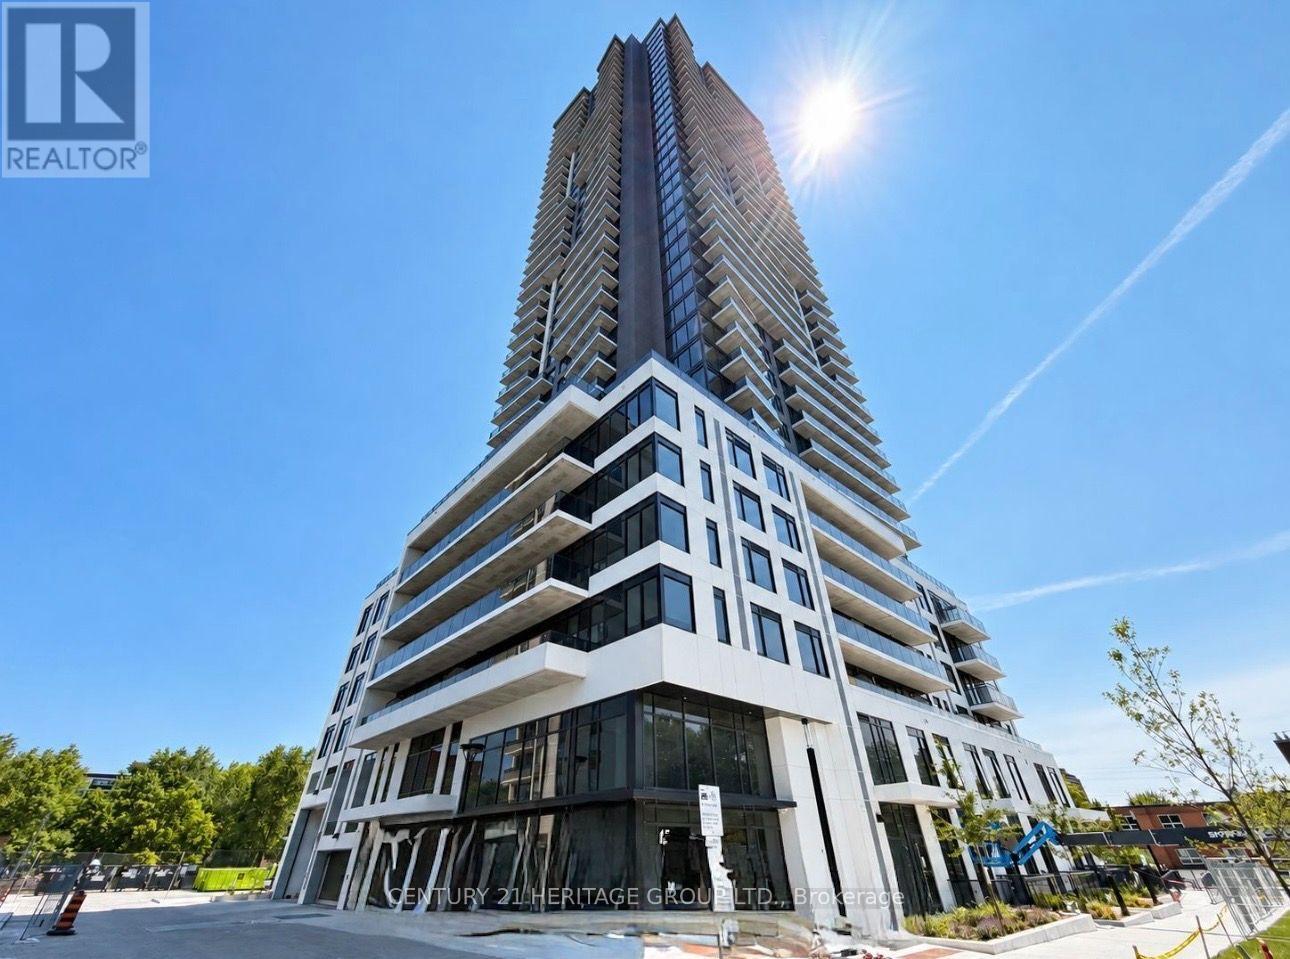
3508 - 15 David Salomon Drive
Toronto, Ontario
Experience Modern Condo living at Metro Park! This brand-new, never-occupied corner suite offers 803 sq. ft. of beautifully designed interior space, plus 2 bedrooms, 2 bathrooms, and over 125 sq. ft. of balcony. Enjoy desirable South and East exposures, abundant natural light, and unobstructed views. The thoughtfully designed split-bedroom layout provides privacy and comfort, complemented by floor-to-ceiling windows, contemporary flooring, smooth ceilings, and a stylish kitchen with quartz countertops, premium cabinetry, and integrated Bosch appliances. Additional highlights include elegant bathrooms with Kohler fixtures, ensuite laundry, individual climate control, and keyless entry with a $300 Refundable key Deposit. Conveniently located near Don Mills Rd. and Eglinton Ave. E., with easy access to TTC, Eglinton Crosstown LRT, DVP, Highways 401 and 404, shopping, parks, restaurants, and everyday amenities. An excellent opportunity to be the first to call this beautiful suite home. One parking space included. No locker. (id:50787)
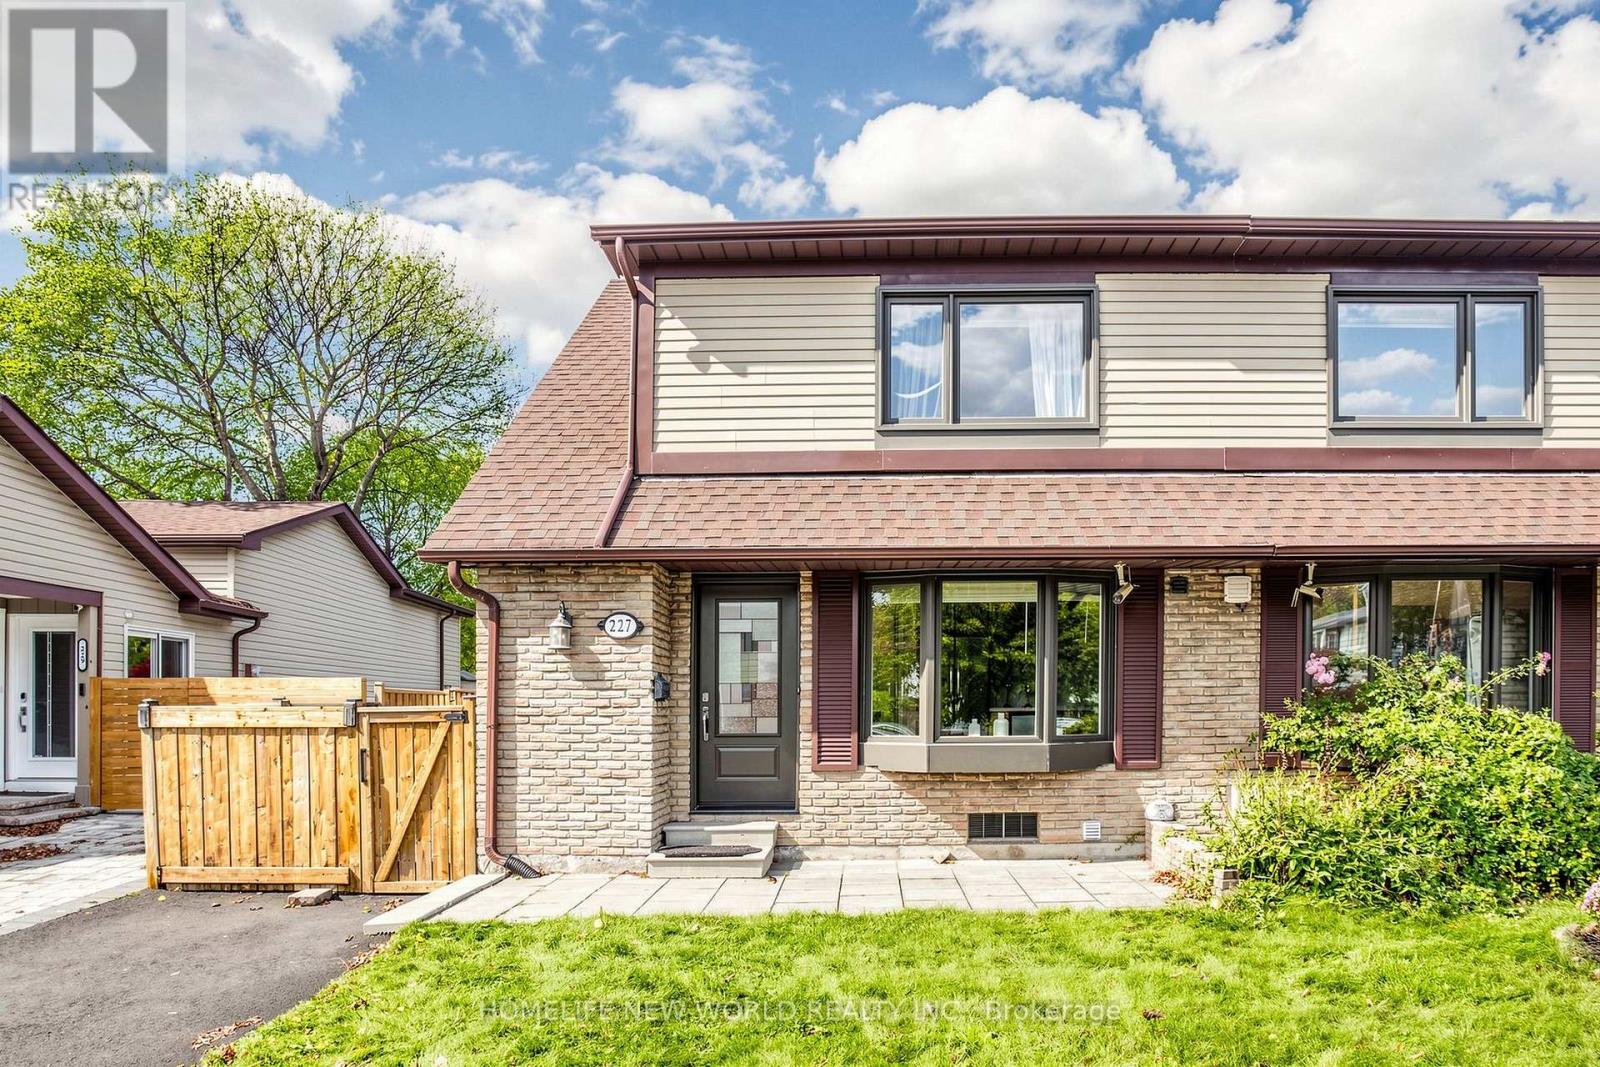
227 Hollyberry Trail
Toronto, Ontario
Beautifully Maintained And Upgraded Semi-detach House with Separate Side Entrance To Finished Basement With One Bedroom & Kitchen In High Demanded Location, One Of The Largest Lots In Area. Excellent Layout, Spacious And Bright, New Drive Way! Whole House New painted! Newer Triple-pane Windows! Move-in Conditions. Top School District: Arbor Glen Ps, Highland, Cliffwood Fr, Ay Jackson Hs. Close to Parks, TTC, Shopping , Highway. **EXTRAS** Two Fridges, Two Stoves, Washer, Dryer, All ELFs, All Window Coverings. New Photos and Virtual Tour Coming Soon! (id:50787)
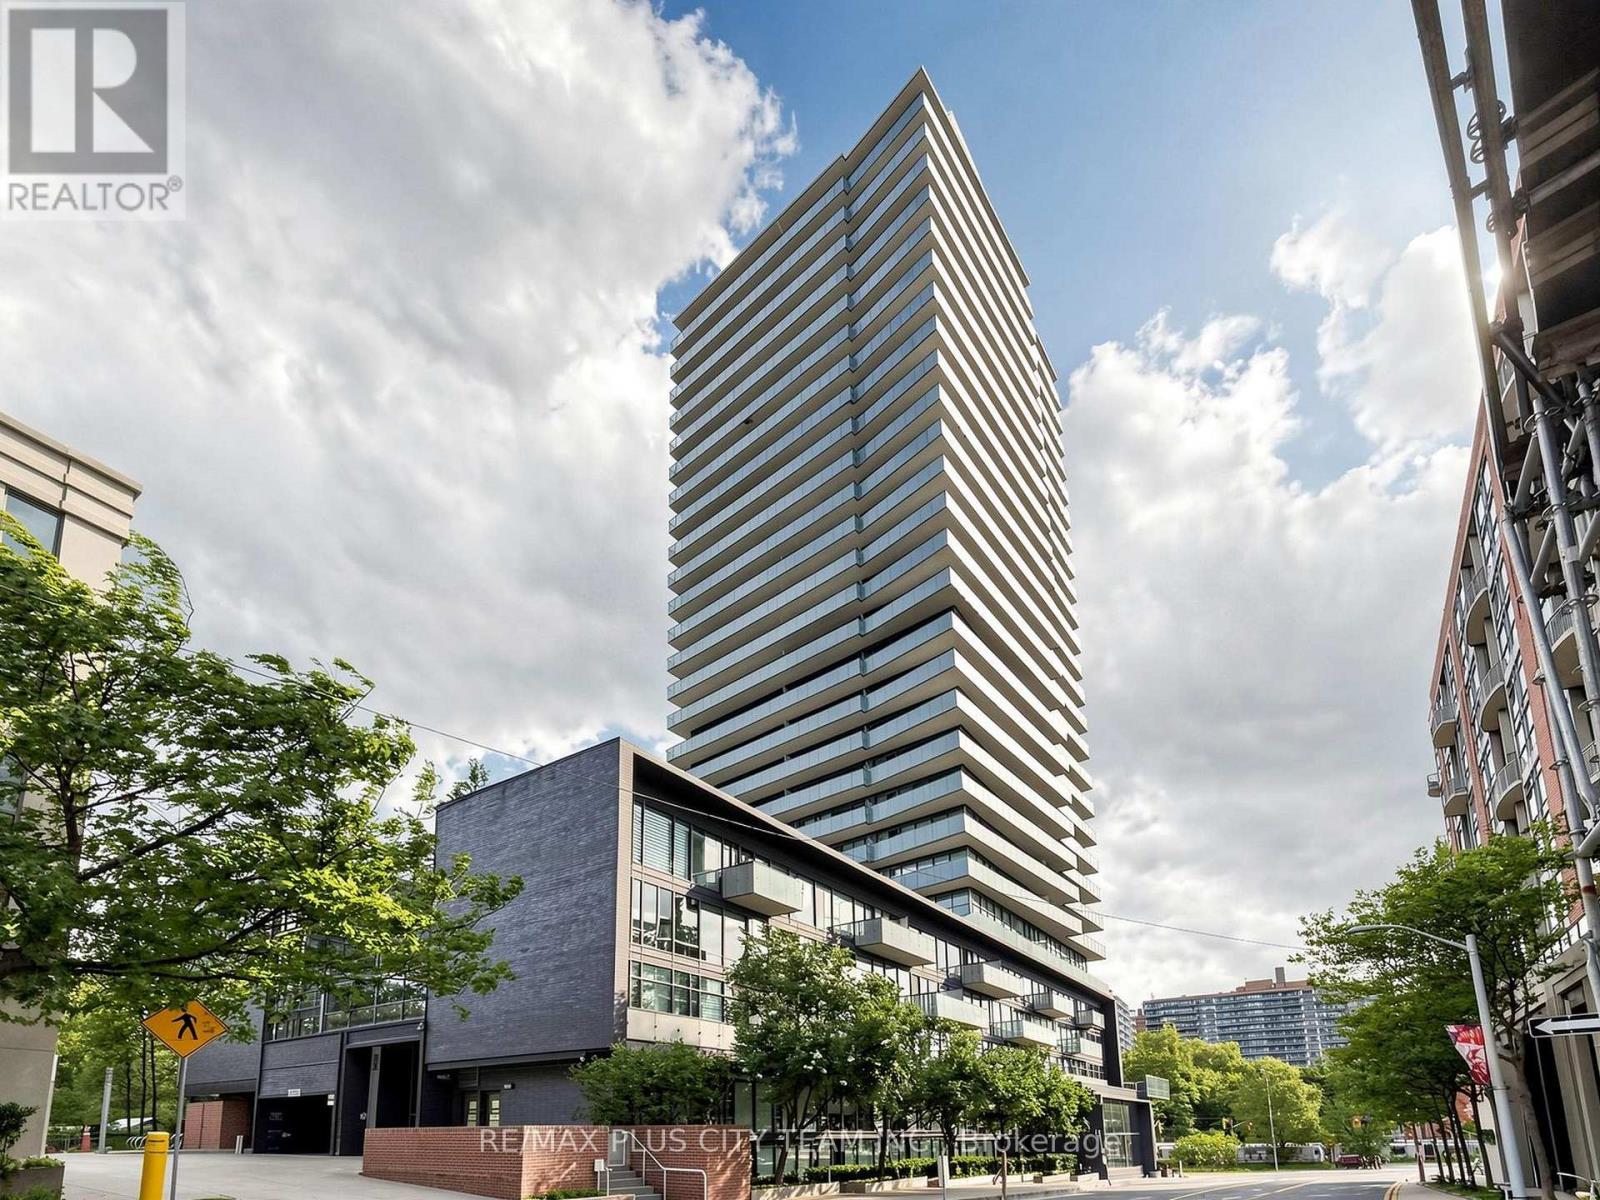
1107 - 1815 Yonge Street
Toronto, Ontario
Experience the best of Midtown living at MYC Condos -- where urban convenience meets natural tranquility. This well-designed 1-bedroom suite features a functional layout, coveted parking space and locker, and is ready to move-in and enjoy! Floor-to-ceiling windows showcase beautiful views of the greenspace below while filling the suite with natural light. The spacious, southeast-facing bedroom features large windows and a generous double closet. Enjoy an unbeatable location just steps to Davisville TTC Station, a fantastic selection of shops and restaurants, and the scenic Kay Gardner Beltline Trail right at your doorstep. Residents enjoy a quiet, clean, pet-friendly building with exceptional amenities, including a fitness centre, concierge, party/meeting room, rooftop terrace, visitor parking and more. An ideal opportunity at an unbeatable location! (id:50787)
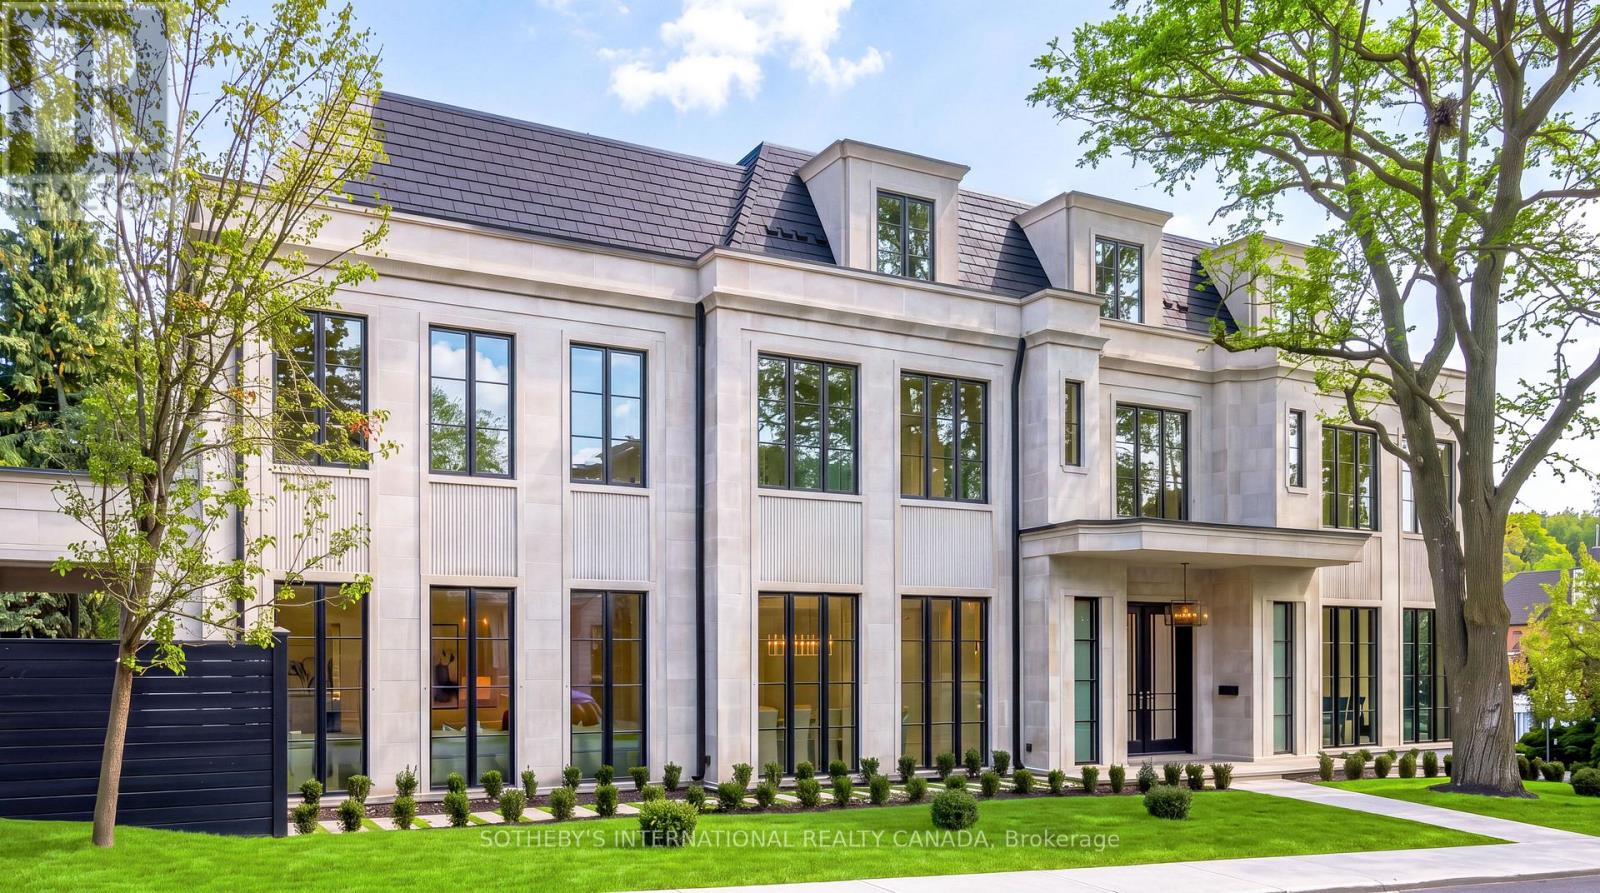
170 Forest Hill Road
Toronto, Ontario
Mastering modern luxury requires orchestrated synergy, Marvel Homes utilizes an integrated design-build-approach where renowned Richard Wengle Architect, Wise Nadel Design, and Mark Pettes Landscape collaborate in real time to weave bespoke features directly into the DNA of this signature estate. Built in 2026 with a Tarion Warranty on a distinctive 170-ft corner lot steps from UCC / BSS, this brand-new limestone residence offers appx 10,644 sf of sumptuous 4-storey living space encompassing 6 expansive bedroom suites, 9 lavish baths, and a 2-car garage. An iconic vortex staircase embodies Frank Lloyd Wright's organic modernist legacy, unfurling in an unbroken, sculptural curve beneath an ethereal skylight. Towering floor-to-ceiling matte black windows span from an executive office to sun-drenched family and loft rooms, accentuating herringbone oak flooring, heated marble surfaces, glass wine walls, classical millwork and wall paneling, and precious Onyx and Taj Mahal Quartzite accents. Curated grand culinary showroom kitchen centers around an immense island, seamlessly integrating elite Lacanche, SubZero, and Wolf appliances with walk-in pantry and cavernous morning room. A formal dining hall features an exquisite wet bar and credenza with backlit onyx slab backsplash. A palatial primary retreat boasts dual wings feature 2 opulent marble baths with heated flooring, tailored his & her boutique wardrobes with a discreet safe room. Lower entertainment level features an upscale cocktail lounge with a monolithic waterfall bistro island, illuminated wine cellar, glass-enclosed gym, nanny's quarter, 2nd laundry, and heated-floor throughout. Complete with Crestron smart automation, Federal elevator, snowmelt systems, rooftop terrace, and a vast covered loggia transitioning to resort caliber outdoor sanctuary with a pool, hot tub and water feature. Bespoke luxury with unrivalled prestige awaits your immediate arrival in this affluent Forest Hill enclave. (id:50787)
635 Glenholme Avenue
Toronto, Ontario
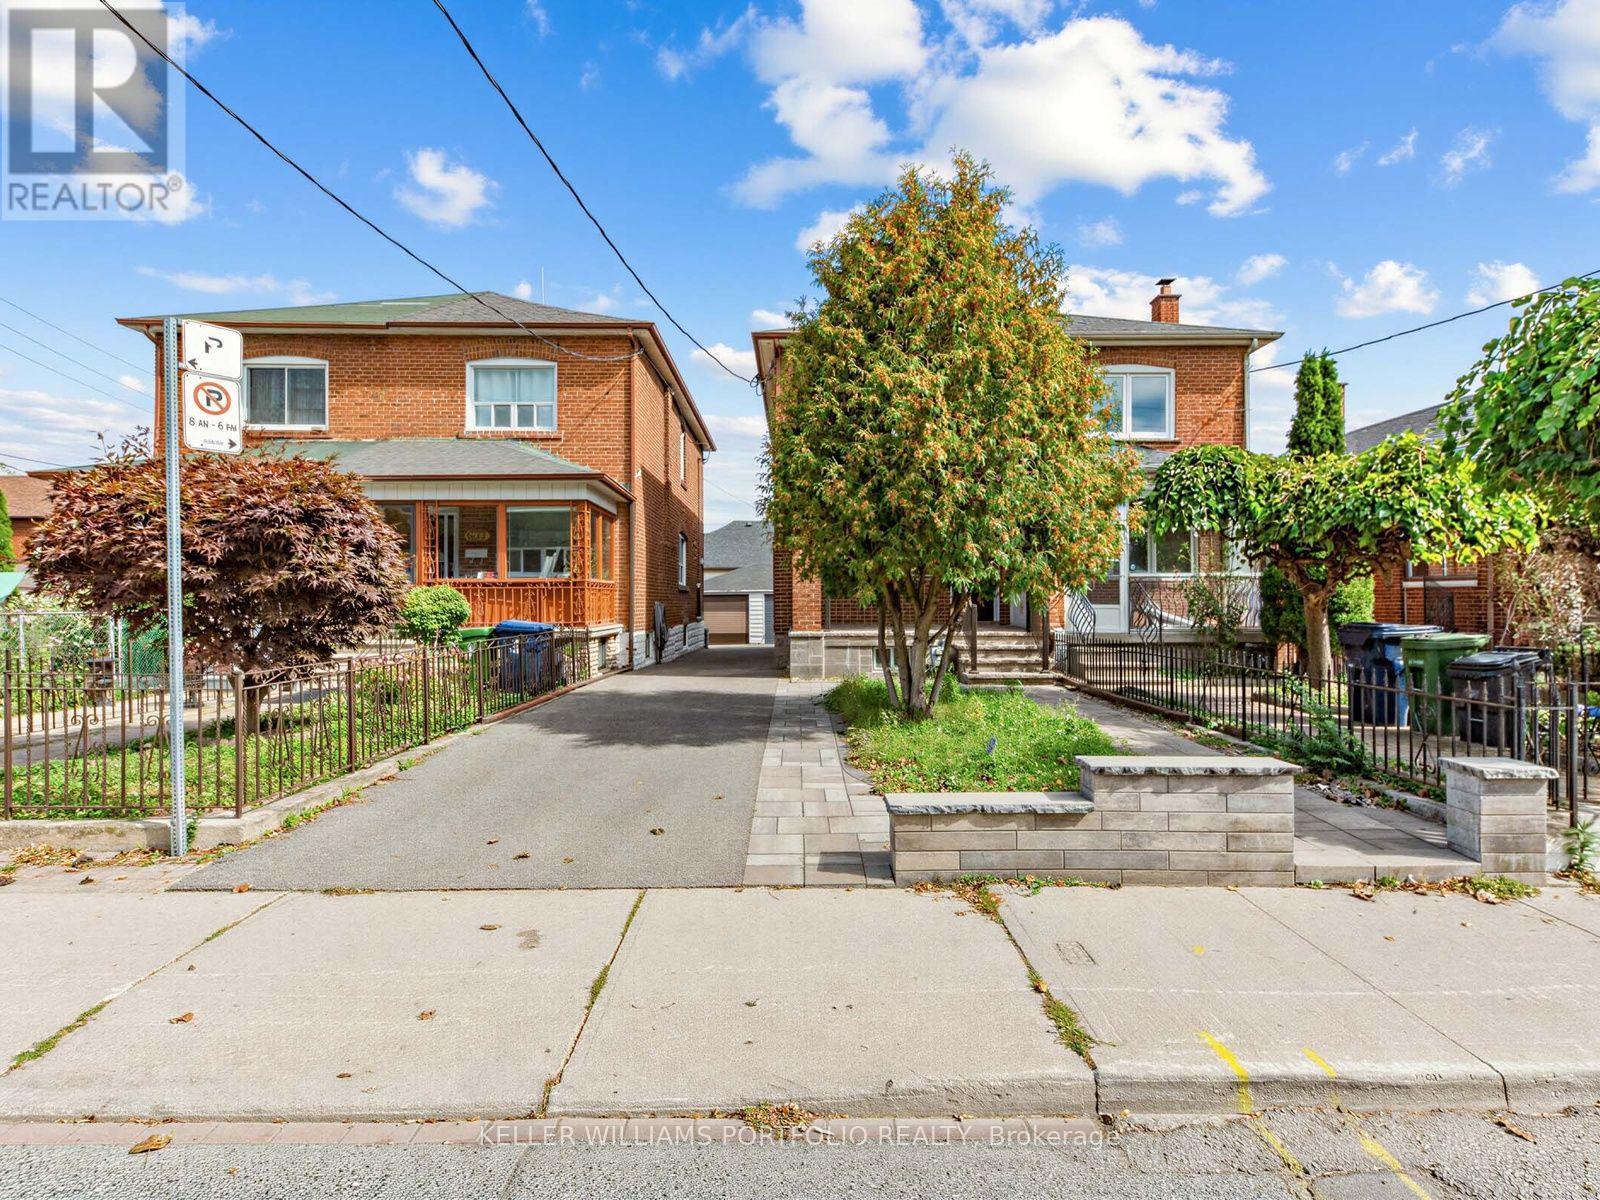
Gorgeous Semi Detached Home Updated Indoors & Out From Top To Bottom. Wood Flrs, 3Pc Bath On 2nd Flr & 4 Pc Bath In Basement. Master Bedroom W/2 Large Custom B/I Closets. Nanny Or In-Law Suite In Finished Basement With Separate Entrance W/ Own Bathroom. Renovated Front Yard & Covered Front Porch W/ Seating. Great Location Lrt - Dufferin And Oakwood Close By, 10 Min Drive To York Recreation Center. Public Transit W/In Walking Distance. (id:50787)
3001 - 47 Mutual Street
Toronto, Ontario
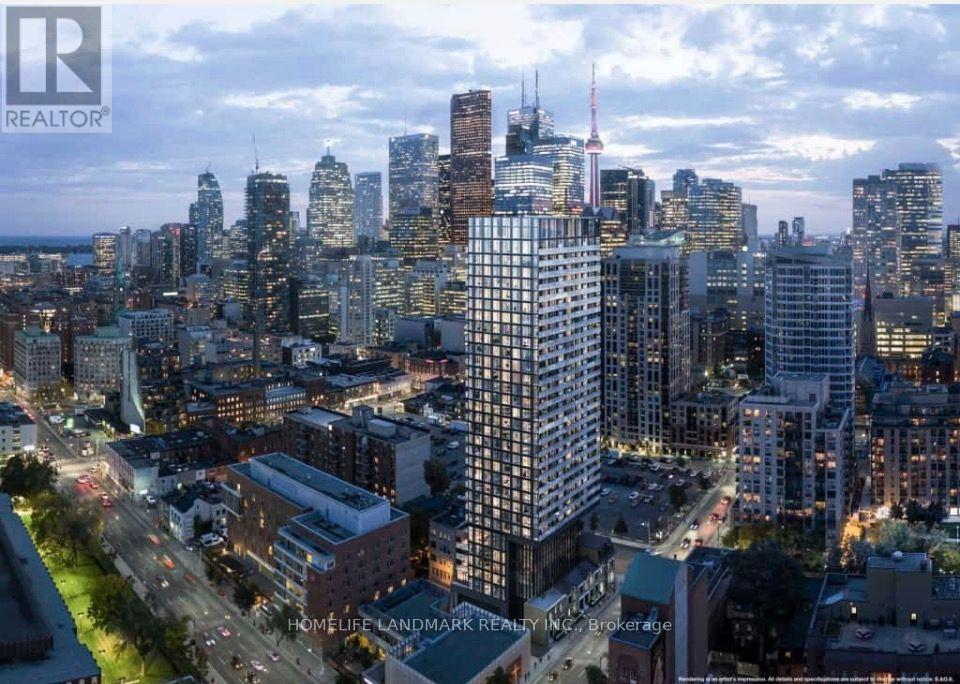
Welcome to "The Garden District" condos, located at the intersection of Mutual and Shuter Streets in downtown Toronto! This modern, two-year-old building features a highly efficient open-concept layout that maximizes space. The south-facing unit is bathed in natural light and boasts a spacious private balcony. It includes a versatile den suitable for use as a home office or a second bedroom. Enjoy a prime downtown location with everything within walking distance: No Frills supermarket, various shops, restaurants, universities, and essential amenities. Public transit is easily accessible, with Queen and Dundas subway stations, the Eaton Centre, TMU (Toronto Metropolitan University), and St. Michael's Hospital all just a short walk away. The Financial District is also only minutes away, offering the ultimate in urban convenience. Residents have access to over 6,600 square feet of premium building amenities, including a fitness center, party lounge, outdoor terrace, children's playroom, and pet spa. 1 Parking ($250/month) is available for rent. (If rented together with a parking space, the monthly rent can be reduced from $2,800 to $2,700). (id:50787)
905 - 501 Yonge Street
Toronto, Ontario
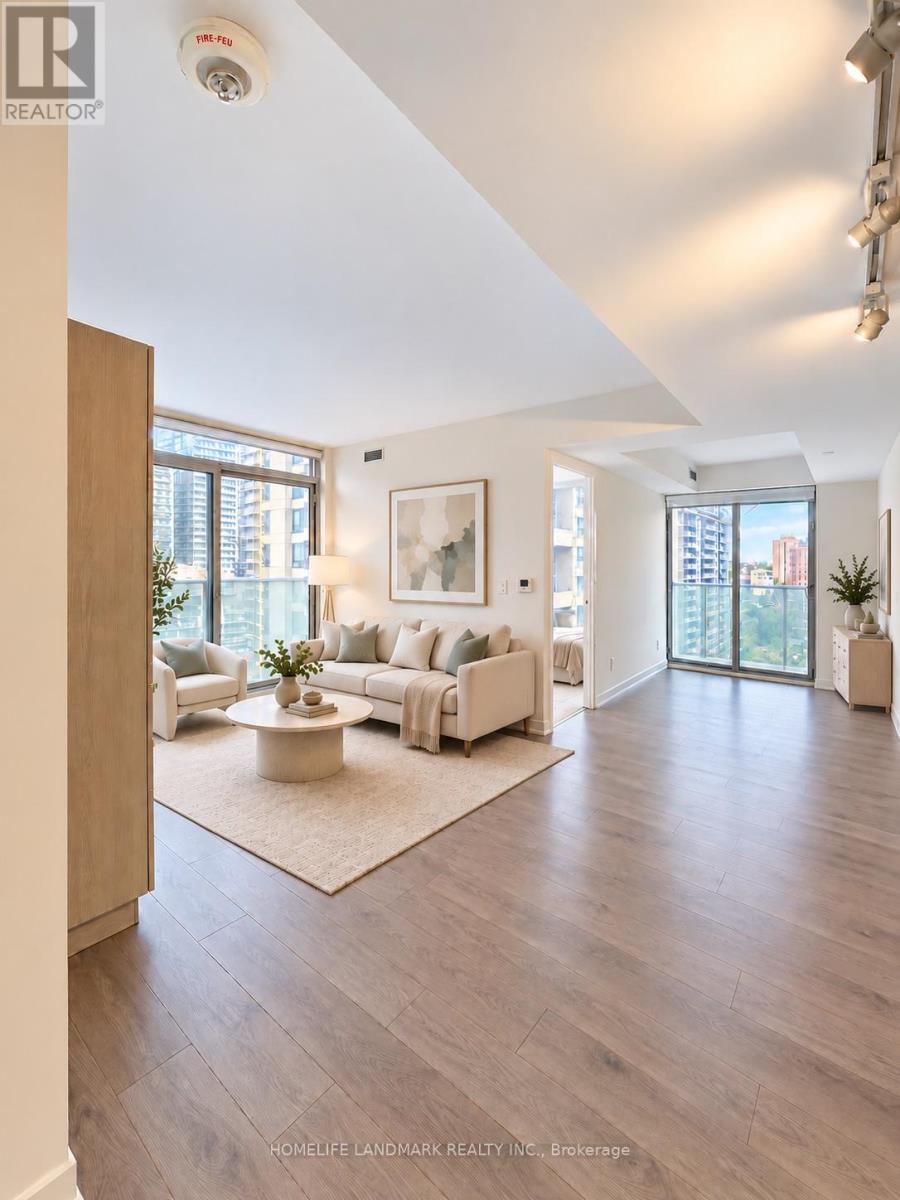
Rare Downtown Opportunity at Teahouse Condos! Spacious 3-Bedroom, 2-Bathroom Suite with ***1 Parking Space and 1 Locker *** - a highly desirable combination in the heart of Toronto. Bright and functional layout featuring floor-to-ceiling windows, impressive city views, and a modern kitchen with sleek built-in appliances. Unbeatable location steps to College & Wellesley subway stations, U of T, TMU, major hospitals, Yorkville, shopping, restaurants and everyday conveniences, with easy access to the Financial District. Residents enjoy an exceptional selection of amenities including 24-hour concierge, outdoor pool, fitness centre, yoga room, sauna, spa, theatre, BBQ area, stylish lounges and party rooms. An excellent choice for end users, families or investors looking for space, convenience and long-term value in one of Downtown Toronto's most connected locations. (id:50787)

239 Seaton Street
Toronto, Ontario
A true family legacy, proudly and lovingly maintained by the same family since 1960, this charming circa-1890 Georgian home is located mid-block in the highly desirable Cabbagetown neighbourhood. At 23.94' wide x 95.27' deep, it is one of the wider lots on the street, offering generous interior rooms and outdoor space. The property sits on a predominantly owner-occupied block, with owner-occupied neighbours on both sides. The main floor features large, expansive rooms, a dedicated hallway, a generous eat-in kitchen with rear mudroom, and a powder room. Upstairs are four bedrooms, including two exceptionally large bedrooms, and a full bathroom. The basement includes a separate apartment with its own kitchen and bathroom, good ceiling height, a large laundry room, and a rough-in for a second bathroom. Outside, the fenced front yard and large porch provide a welcoming outdoor space, while the wide rear yard can accommodate up to two parking spaces. A third-storey attic provides additional space and potential for future expansion. Cabbagetown is renowned for its historic Victorian homes, mature tree-lined streets, excellent parks, walkability, restaurants, and strong community character. The area is particularly appealing to families and pet lovers, with numerous parks and green spaces nearby. The home is an 8-minute walk to Yonge Street and a short walk to the Financial District, offering exceptional access to downtown while retaining a quiet residential setting. The property is located within the Cabbagetown Southwest Heritage Conservation District. (id:50787)

35 Oak Street
Toronto, Ontario
Location, location, location. Experience true downtown living in this rarely offered 3-bedroom, 3-bathroom townhouse with CN Tower views. Perfectly situated steps to public transit (Dundas Street)and within walking distance (1.5km) of Yonge-Dundas (Sankofa) Square or Distillery District (1.6km), this home combines urban convenience with the rare luxury of private outdoor space. The versatile lower level features a family room, office, or potential forth bedroom with a walk-out to a private, enclosed backyard - an exceptional find in the city. Enjoy two balconies, a detached private garage, and a main-floor custom wall unit featuring a fireplace, bar, art display, accent wall and plenty of storage. The newly renovated kitchen (2023) showcases quartz countertops, island, and backsplash, along with newer appliances including a built-in microwave/vent. Extra luxuries include, under cupboard light and electrical outlets, a glass rinser and pop up electrical outlet are built into the counter. All three bathrooms were also fully renovated in 2023, featuring quartz counters, custom cabinetry with drawers, and a walk-in double shower in the ensuite. Hardwood floors and tile throughout - no carpet. Walk directly from the home to your private backyard and detached garage for ultimate convenience. Electric car charger installed. Low Condo Fee, which includes insurance, landscaping, snow removal and garbage pickup. Ideally located near a community pool, park, and recreation centre, and just steps to grocery stores, banks, restaurants, gyms, bakeries, LCBO, the Distillery District, and the Eaton Centre. Easy access to both the DVP and Gardiner Expressway completes this exceptional downtown Toronto property. (id:50787)
1452 Jefferson Road
Burlington, Ontario
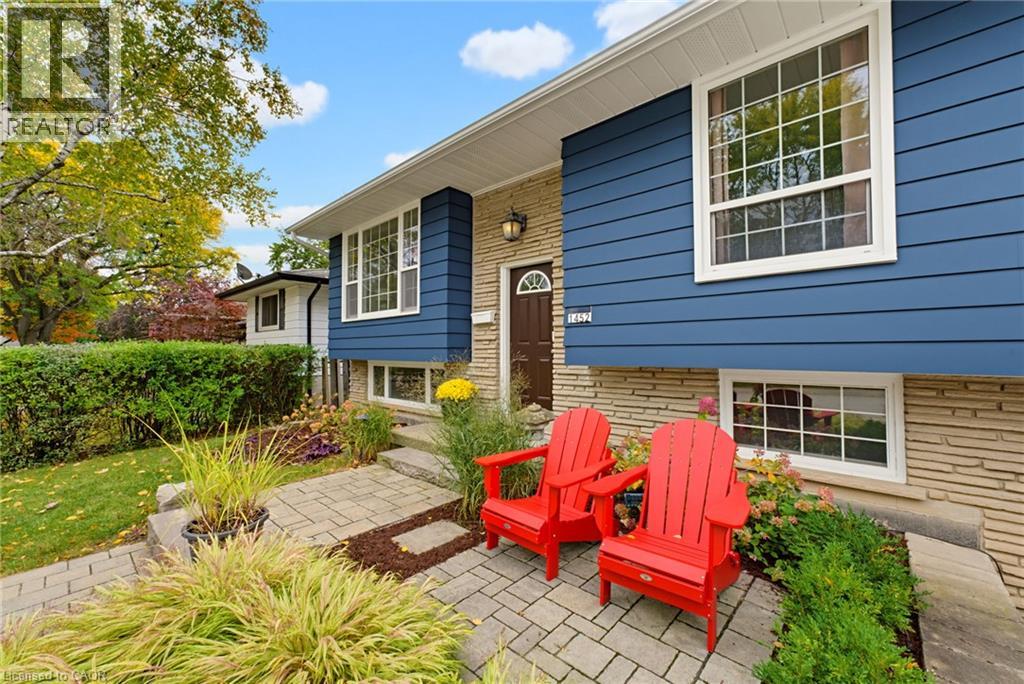
Welcome to this beautifully appointed home in Burlington's highly sought-after Mountainside neighbourhood. Boasting impressive curb appeal and nestled on a quiet, mature, tree-lined street, this inviting raised ranch offers a wonderful blend of comfort, versatility and convenience. The main level features hardwood flooring and a neutral palette throughout, creating a warm and welcoming atmosphere. The bright living and dining areas provide an ideal setting for everyday living and entertaining, while the spacious kitchen is complemented by recently updated stainless steel appliances. Three well-appointed bedrooms and a four-piece bathroom complete the main level. The bright lower level features oversized windows, a comfortable family room with a cozy gas fireplace, an additional two-piece bathroom, laundry/utility room and a versatile fourth bedroom. Perfect for guests, a home office or extended family, this flexible space also offers potential for an in-law suite or additional income opportunity. A convenient walk-up from the laundry room provides direct access to the backyard adding further flexibility and functionality. The outdoor space is equally impressive, with a pool-sized backyard offering plenty of room to relax, entertain and enjoy the outdoors. A tiered deck, garden shed and fabulous Bunkie add to the appeal. This Bunkie offers endless possibilities as a private home office, creative studio or inviting retreat for family and friends. Enjoy an outstanding family-friendly location, within walking distance of desirable schools and just moments from the Mountainside Community Centre, park and outdoor pool. Nearby green spaces, scenic trails and pathways provide the perfect backdrop for family outings, walks with the family pet and leisurely strolls. (id:50787)
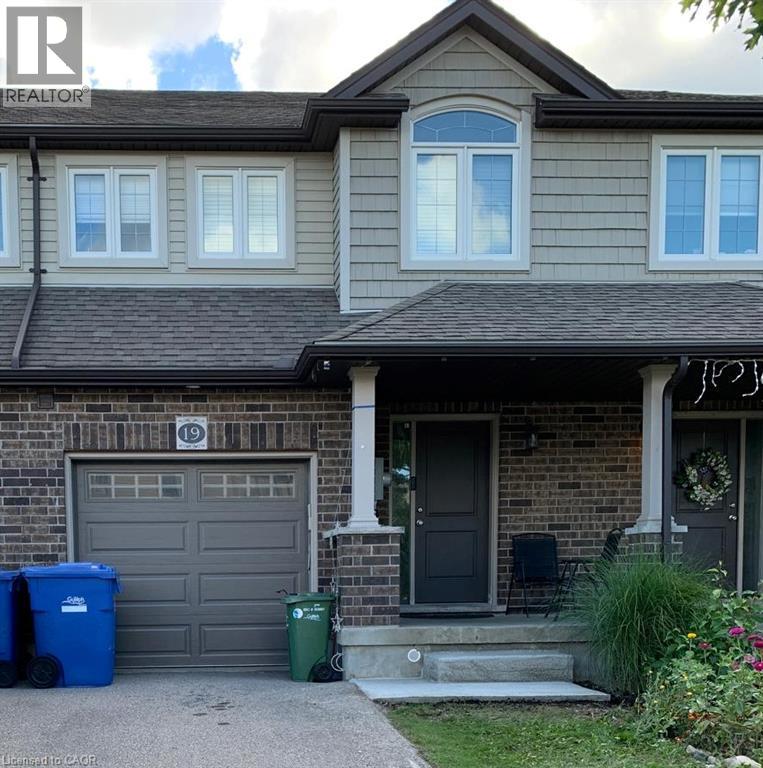
19 Amos Drive
Guelph, Ontario
FOR LEASE* Fabulous Freehold Townhome located in the South End of Guelph close to shopping, schools, parks and easy access into town or the 401.The Main floor offers A Large Great Room with open concept Kitchen and stainless steel appliances. A Great Sized Dining area with a Convenient walkout to the Backyard. Upper Level has 3 well Sized Bedrooms, Two full washrooms +open concept Den/office space with a skylight that allows the Sun to pour in all day long. The Master bedroom with 4pc Ensuite and W/C closet. Full Unfinished basement have extra space and Laundry room. Vacant Property ,Book your Showing Today! Possession Available Immediately . *** Tenant pays Utilities , including lawn maintenance and snow removal and liability insurance. (id:50787)
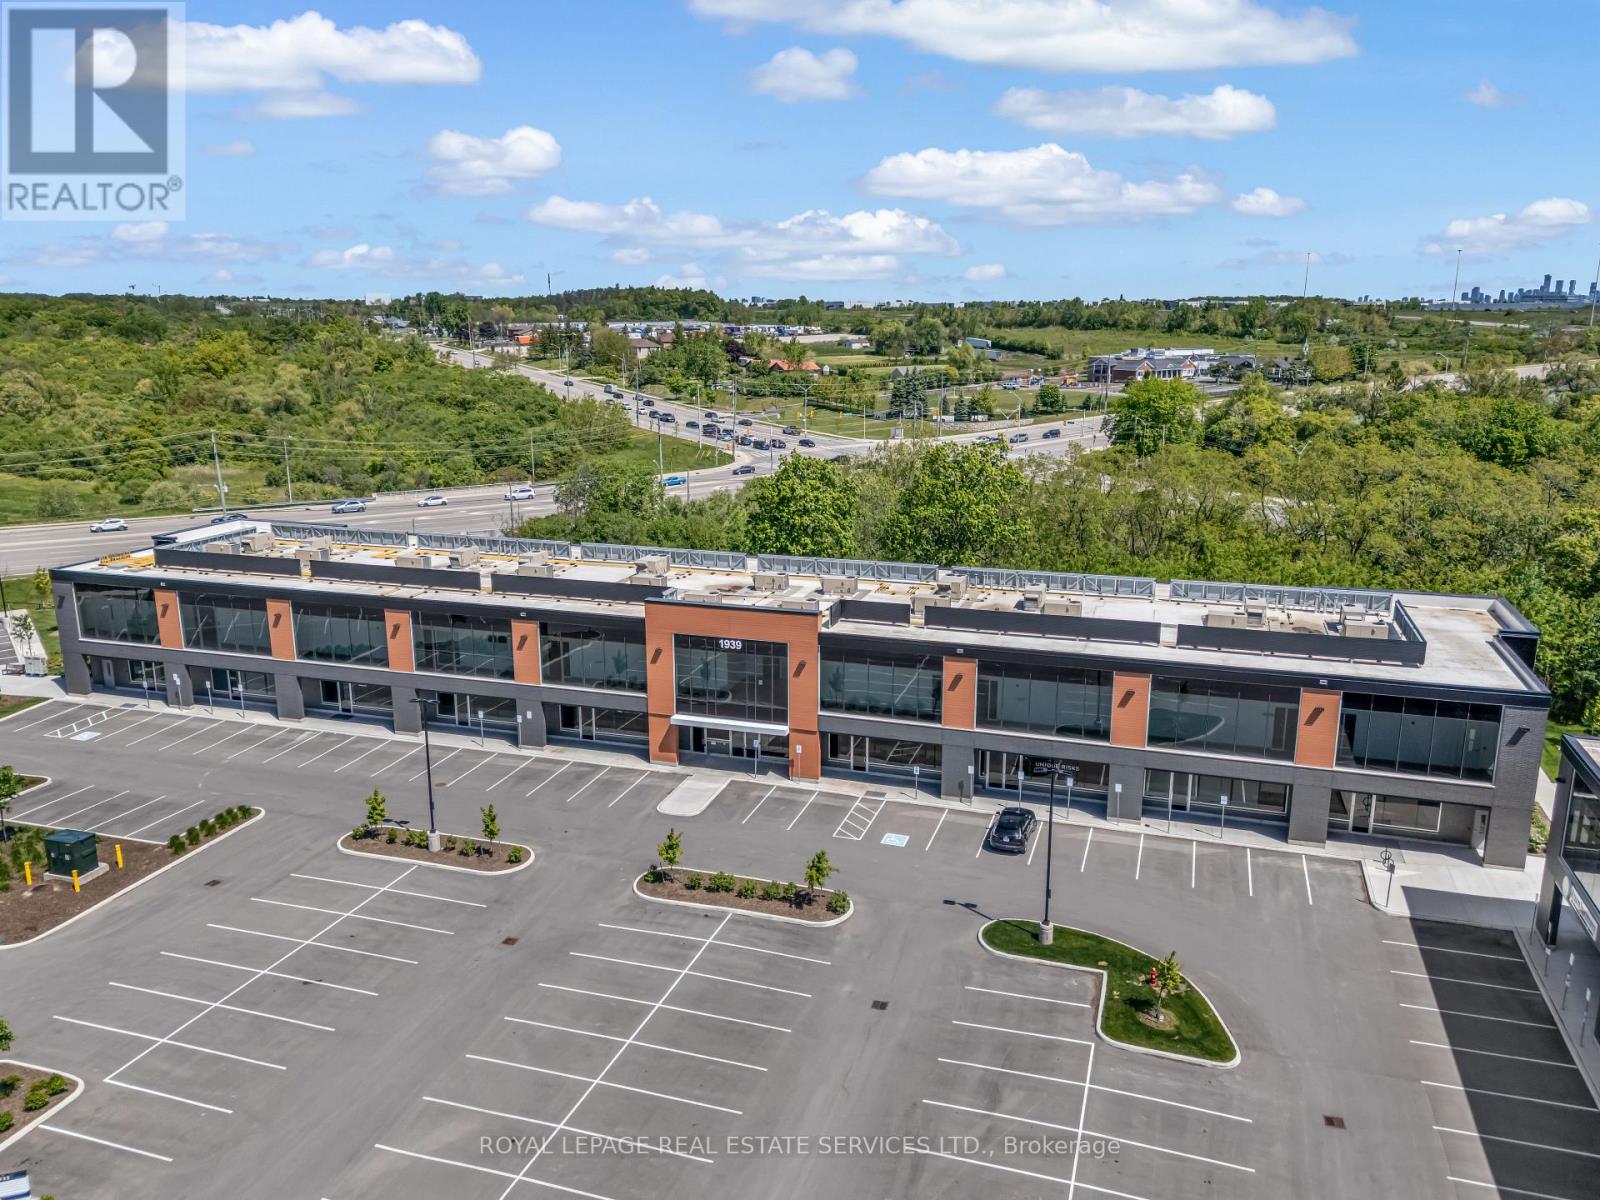
206 - 1939 Ironoak Way
Oakville, Ontario
2,787 sq ft of fully built-out, move-in ready office space in Oakville's iQ2 office condo development, with direct access to Highways 403 and QEW. This contemporary second-floor suite is thoughtfully finished for professional use, yet flexible enough for a fitness studio, creative workspace, or other commercial uses. Backing onto protected greenspace with private balcony access - a rare outdoor element for staff and clients alike. Ample on-site surface parking completes this turnkey opportunity in a sought-after 403 corridor location. (id:50787)
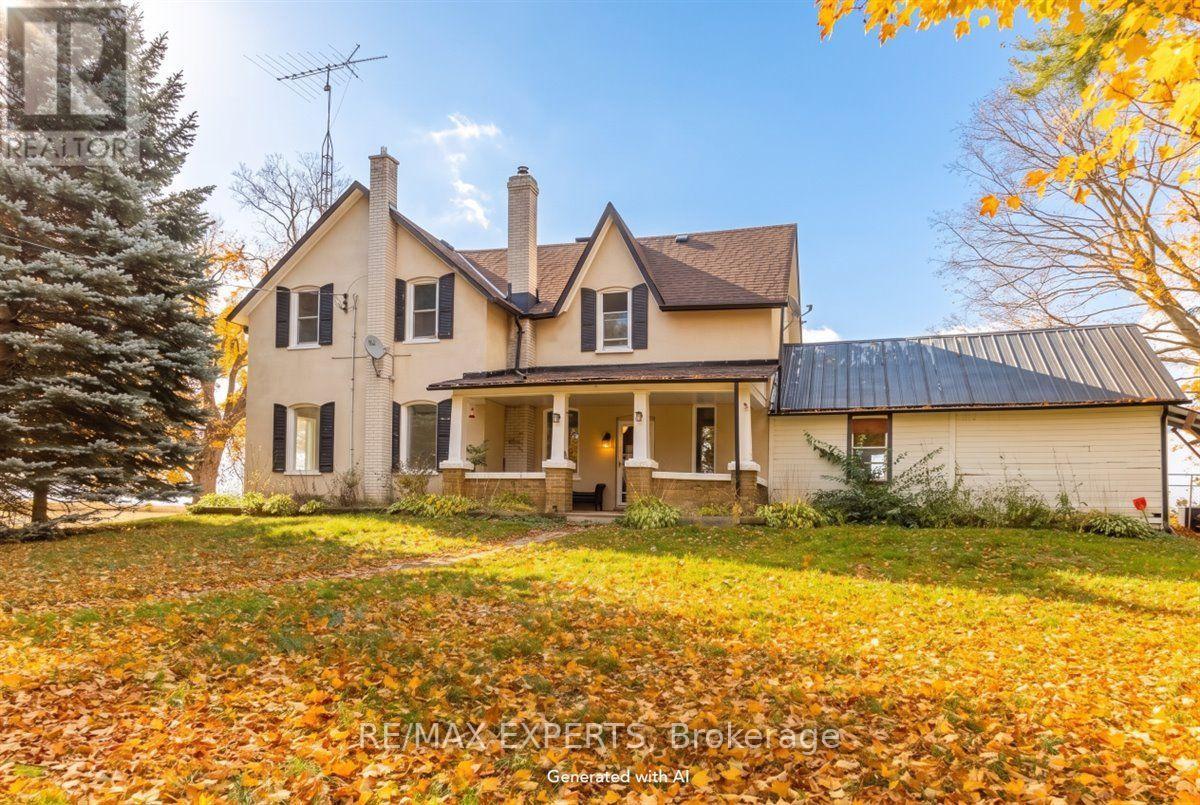
5329 15th Line
New Tecumseth, Ontario
4 Bedroom Country Home located on approximately 10 Acres, Featuring Large Kitchen with wood Stove and walkout to Bright sunroom. Main floor living room and main level office. Wood flooring, Two full washrooms on each level. 4 Bedrooms on the second floor. Separate Garage/Workshop and Hughe Drive-in Shed. (id:50787)
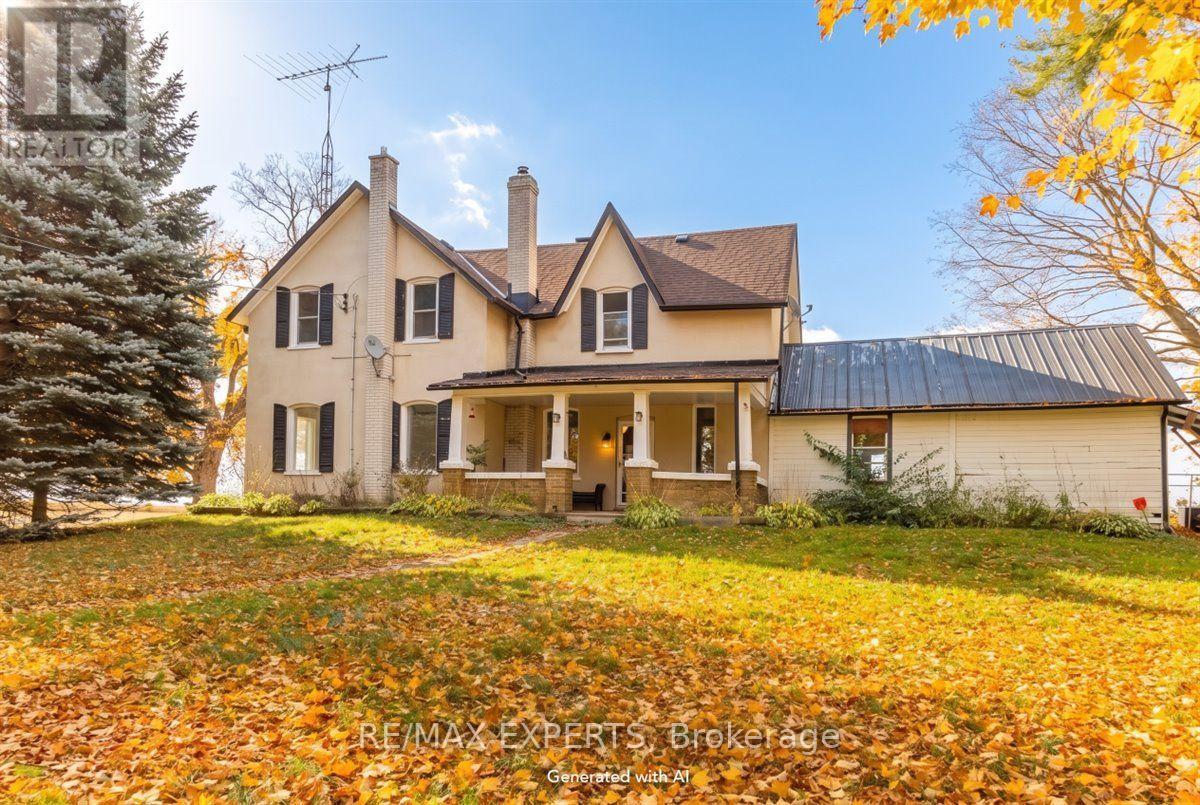
5329 15th Line
New Tecumseth, Ontario
4 bedroom Country Home located on a approximately 10 Acres. Featuring large kitchen with wood stove and walkout to bright sunroom. walkout to Large from porch. main floor living room and office with wood flooring. Two washroom. Lots of privacy. four well appointed bedrooms on the second floor. minutes from Highway 27 and 400.Large garage. (id:50787)
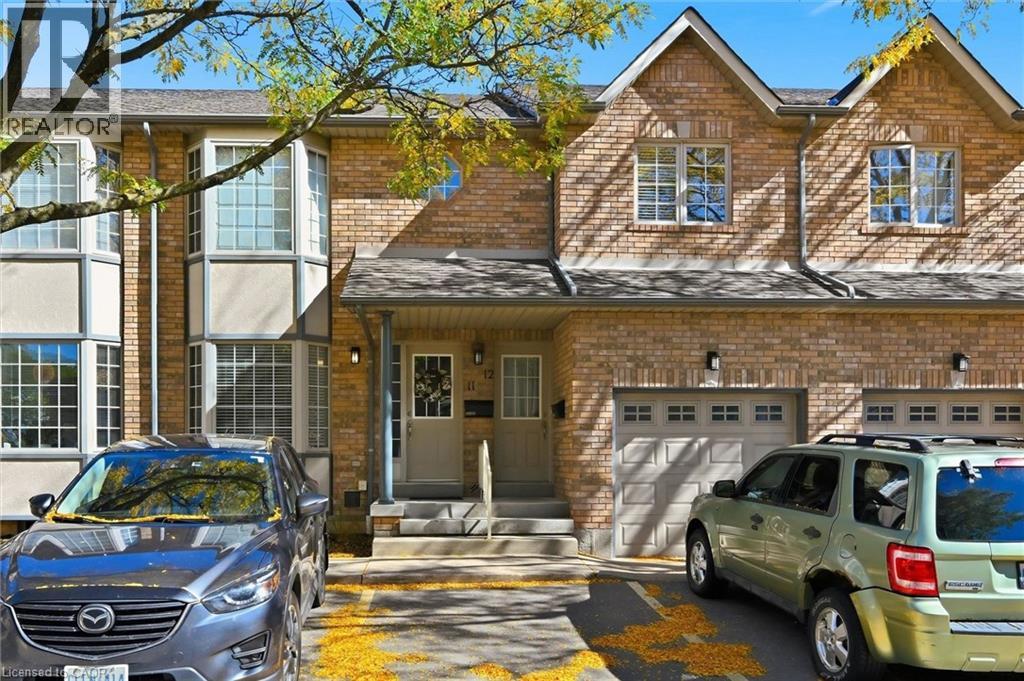
705 Cumberland Avenue Unit# 11
Burlington, Ontario
LOCATION, LOCATION, LOCATION! Prime South Burlington stacked townhome ideally situated at the back of the complex. This preferred main-floor unit has been freshly painted throughout and features a newly refreshed, bright white eat-in kitchen with stainless steel appliances. The kitchen flows seamlessly into a spacious living/dining area showcasing beautiful hardwood floors. Step outside to your private covered deck, then continue down to a full-size patio—offering two distinct outdoor spaces perfect for relaxing, entertaining, and enjoying the warmer months. The oversized primary bedroom provides plenty of room for any size bed, along with space for a desk or sitting area, and offers direct access to a 4-piece bathroom. Downstairs, the recently finished basement features an open-concept recreation room, two additional bedrooms, and a second 4-piece bathroom. One bedroom includes a large egress window and ensuite privilege to the bathroom, providing excellent flexibility for guests, family, or a home office. With two parking spaces directly in front of the unit, convenience is built in. The well-maintained, low-maintenance complex is ideally located within walking distance of Burlington Centre Mall and close to the GO Train, downtown Burlington, shopping, restaurants, parks, and all the amenities South Burlington has to offer. Whether you're a first-time buyer or looking to downsize, this move-in-ready home offers exceptional value in a highly sought-after location. Units in this complex rarely come available—don't miss your opportunity! (id:50787)
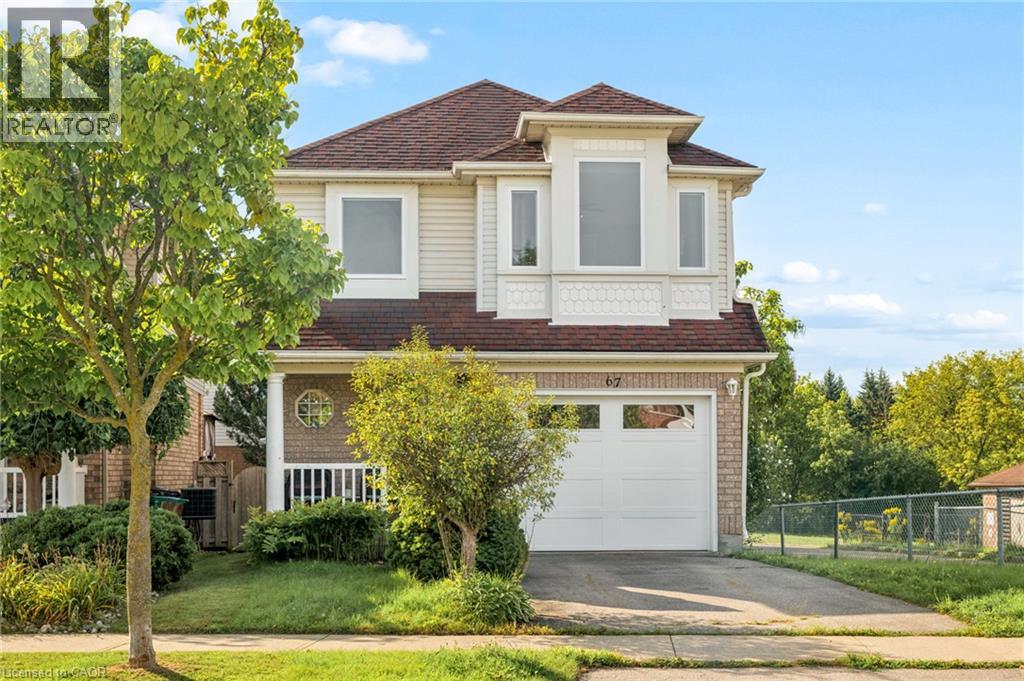
67 Apple Tree Drive
Kitchener, Ontario
**OPENHOUSE SATURDAY OCTOBER 17TH 12-4PM** Location, Location, Location!!! Beautiful Single Detached 3 Bedroom, 3 Bathroom 2-Storey home in Prime Lackner Woods/Idlewood location in Kitchener! Curb appeal abounds in this stunning home with newer windows and exterior doors including garage door (Completed in 2024) . Step inside to the open concept main level featuring contemporary white Kitchen with wrap around peninsula and Stainless Steel appliances, Bright living room and separate dining room. There are sliding doors off the dining room to allow you to seamlessly transition to the outdoors to your huge Deck complete with lighted Gazebo, Newer Gas BBQ and Fully fenced yard... perfect for entertaining! You are going to love walking the trails and taking in the view of the greenspace! The main floor is completed by a convenient 2 pce bathroom and inside entry from the garage. Journey upstairs where you will find 3 great sized bedrooms and a 4pce cheater en-suite bathroom. The King-sized Primary Bedroom is is stunning with a separate sitting area and large closet. The fully finished basement offers another great space to relax and enjoy family time with a cozy recroom, custom oak bar and a 3 pce Bathroom with stand up shower and tons of storage! Additional renovations include: Professionally painted in neutral tones, Updated modern light fixtures, Roof, Furnace/Central Air. Walking distance to top rated schools and close to shopping, restaurants, HWY all amenities this is the perfect family home and you're going to love living here! Shows AAA! (id:50787)
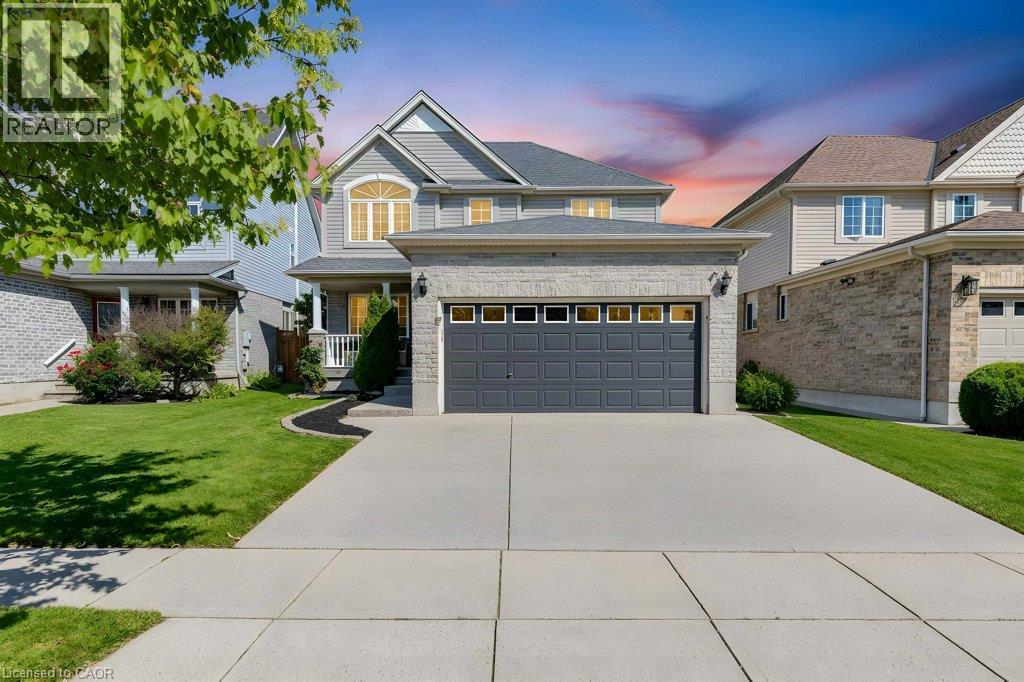
88 Decaro Crescent
Cambridge, Ontario
TOP 7 REASONS YOU'LL LOVE 88 DECARO CRESCENT 1. THE LOCATION. Set on a quiet crescent in family-friendly East Hespeler, you are close to schools, parks, trails, green space, and golf, with quick access to Highway 401 for an easy commute to Kitchener-Waterloo, Guelph, or the GTA. 2. CURB APPEAL AND PARKING. A brick and stone front with a covered porch, a double-wide driveway, and an attached double garage give you parking for four. 3. A MAIN FLOOR MADE FOR LIVING. Hardwood floors, a bright bay window, and elegant columns frame the living and dining rooms, while the family room offers a corner gas fireplace and an open flow to the kitchen, ideal for everyday life and entertaining. 4. THE KITCHEN. Plenty of cabinetry, a breakfast bar, stainless steel appliances, subway tile backsplash, and a double sink, with sliding doors that lead straight out to the deck. 5. ROOM FOR EVERYONE UPSTAIRS. Three generous bedrooms, including a primary retreat with an ensuite featuring a soaking tub and separate glass shower. A bedroom with a vaulted ceiling and arched window adds character, and a full main bath serves the rest of the family. 6. A FINISHED BASEMENT WITH A MODERN EDGE. Light flooring, pot lights, a second gas fireplace, a fourth bedroom, and a stylish 3-piece bath with a glass shower make this level perfect for guests, teens, or a home office. 7. YOUR BACKYARD ESCAPE. The fenced yard features a large multi-level deck, a covered gazebo for outdoor dining, a hot tub, a shed, and plenty of lawn for kids and pets. (Roof 2024) (id:50787)
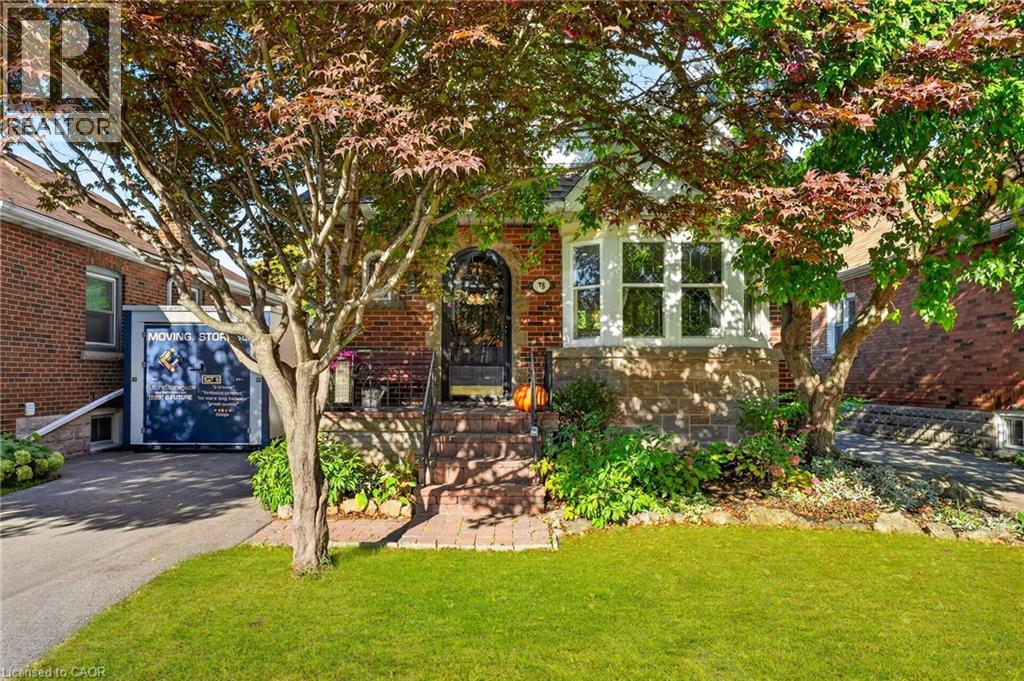
78 Cameron Avenue S
Hamilton, Ontario
Discover the charm of 78 Cameron Ave. S., nestled in the heart of Bartonville/Glenview’s welcoming, family-oriented community. This thoughtfully updated 3 bedroom, 2 bath home (1100sf) is positioned desirably in the AM Cunningham school catchment – on an peaceful tree-lined street that invites you to slow down and to stay awhile. Both charming and elegant from the curb, this home is equally impressive on the inside. Step onto the front porch and into the foyer with views to the rear of the house and principal living areas. The living room impresses with refinished hardwood floors, crown moulding, & is punctuated with a lead glass bay window from yesteryear. It flows effortlessly into a defined dining space overlooking the backyard, and is adjacent to a revamped kitchen with tile floors, cozy ‘green’ shaker cabinetry, and a door for direct access to rear deck. Newer carpeting (’23) leads you upstairs to the living quarters – 3 spacious bedrooms each with their own closets – all serviced by an efficient 4pc bath. The lower level offers flexible living with a separate side entrance (potential in law suite), a spacious rec-room, a convenient 3pc bath, and a combined utility/laundry combo. The rear yard is fully fenced-in and has a newer shed (’23) and decking – lots of mature landscaping to add character to this space & create the perfect setting to entertain friends & family. Note: asphalt driveway ’23, majority of windows ’22, re-insulated in attic ’22. Quiet, yet connected – great access to shopping, the RedHill, QEW, etc. – ideal for first-timers, commuters, or downsizers. (id:50787)
5200 No 2 Side Road
Milton, Ontario
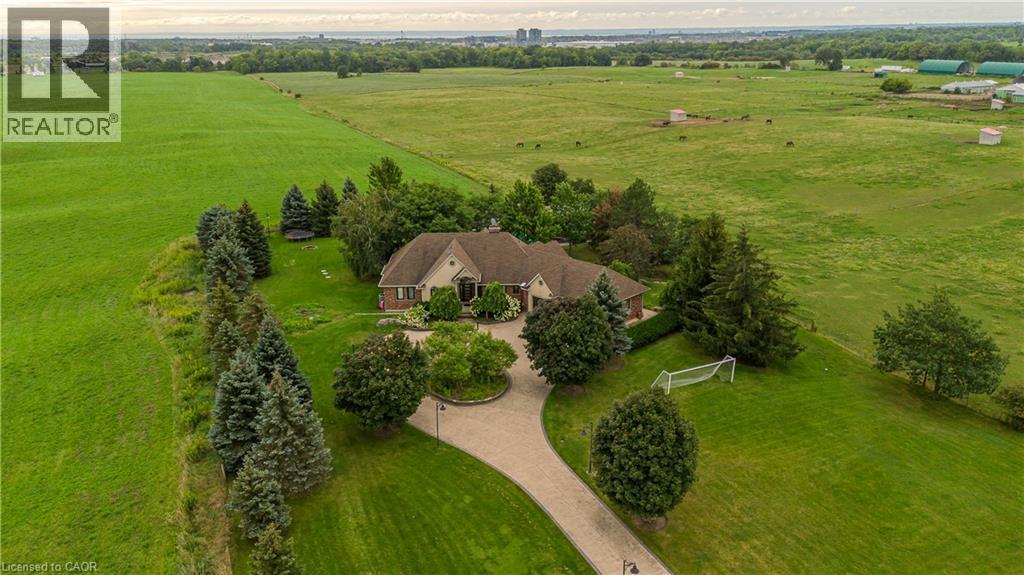
Set on 1.86 private acres with sweeping Niagara Escarpment views, 5200 No. 2 Side Rd is an exceptional country estate offering approx. 4,900 sf of finished living space, 5 beds, 3 full & 2 half baths and a fully self-contained walkout lower level. A gated entrance, expansive stamped-concrete drive, oversized 3-car garage & mature landscaping introduce this impressive property with resort-style grounds. The outdoor setting is truly special. A large inground pool is surrounded by generous patio space and spectacular views, while a custom Dutch handcrafted timber & natural-stone gazebo creates the ultimate entertaining space with a wood-burning fireplace, built-in sink, gas burners & BBQ area. Across the pool, a matching pool house/bunkie features a kitchenette, 2-pc bath & loft. Inside, generous principal rooms, expansive windows & quality finishes create a warm, welcoming atmosphere. The vaulted living room is anchored by a striking stone fireplace, while the spacious dining area is ideal for entertaining. The showpiece chef’s kitchen features marble counters, extensive cabinetry, large island, Wolf gas range, Miele appliances & wine fridge. A wood-burning fireplace adds warmth, while the breakfast area and covered patio create an easy connection outdoors. The primary retreat offers a W/I closet & 5-pc ensuite. 2 additional bedrooms, full bath, powder rm & laundry complete the main level. The bright walkout lower level functions as a complete 2nd residence, ideal for multi-generational living, extended family or guests. It offers a full kitchen & dining area, expansive rec rm, 2 bedrooms, full bath, laundry, cold rm, storage, garage access & private walkout. A rare property on the border of North Burlington and Milton combining incredible privacy, breathtaking views, exceptional outdoor living and two complete living spaces under one roof - all while remaining just minutes from everyday amenities, shopping, dining, major highways and DT Burlington. (id:50787)
174 Roxborough Avenue Unit# Upper
Hamilton, Ontario
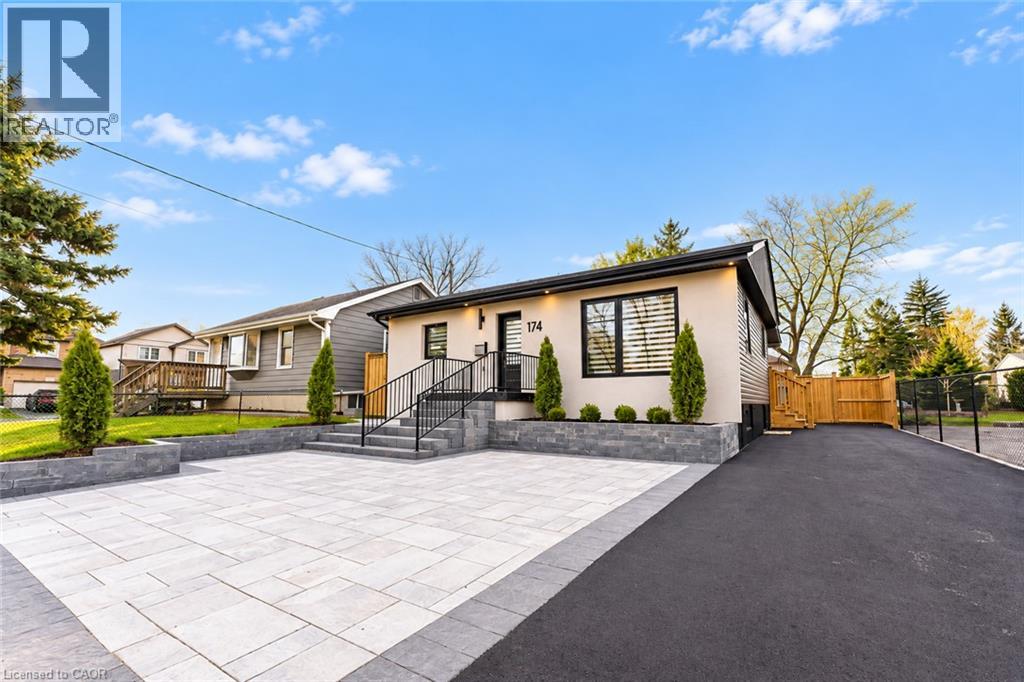
Welcome to this beautifully renovated 2-bedroom, 1-bathroom residence available for lease, offering the perfect combination of modern design, comfort, and functionality. Completely remodelled from the exterior to the interior, this stunning home showcases thoughtful upgrades, contemporary finishes, and an inviting atmosphere throughout. Step inside to discover a bright and spacious open-concept layout featuring high ceilings and a seamless flow between the kitchen and living area, creating an ideal setting for both everyday living and entertaining. The beautifully designed kitchen serves as the heart of the home, boasting sleek flat-panel cabinetry, elegant stone countertops, a generous centre island, and a modern smart refrigerator. With ample preparation space and stylish finishes, this kitchen is both practical and visually impressive. The home offers two comfortable bedrooms, providing versatile spaces for relaxation, a home office, or additional living needs. The beautifully updated full bathroom features a luxurious walk-in shower equipped with multiple shower heads, delivering a spa-inspired experience with contemporary fixtures and refined finishes. Outside, enjoy access to a private yard, perfect for relaxing, enjoying the fresh air, or unwinding after a long day. The extensively renovated exterior enhances the property's curb appeal while complementing the modern interior. With its complete transformation, stylish design, and functional layout, this exceptional rental is ideal for professionals, couples, or small families seeking a move-in-ready home with modern conveniences. Experience comfortable, contemporary living in a beautifully renovated home. Schedule your private viewing today! Available December 1 or later includes hydro, water and gas. (id:50787)
97 Hinchley Wood Grove
Brampton, Ontario
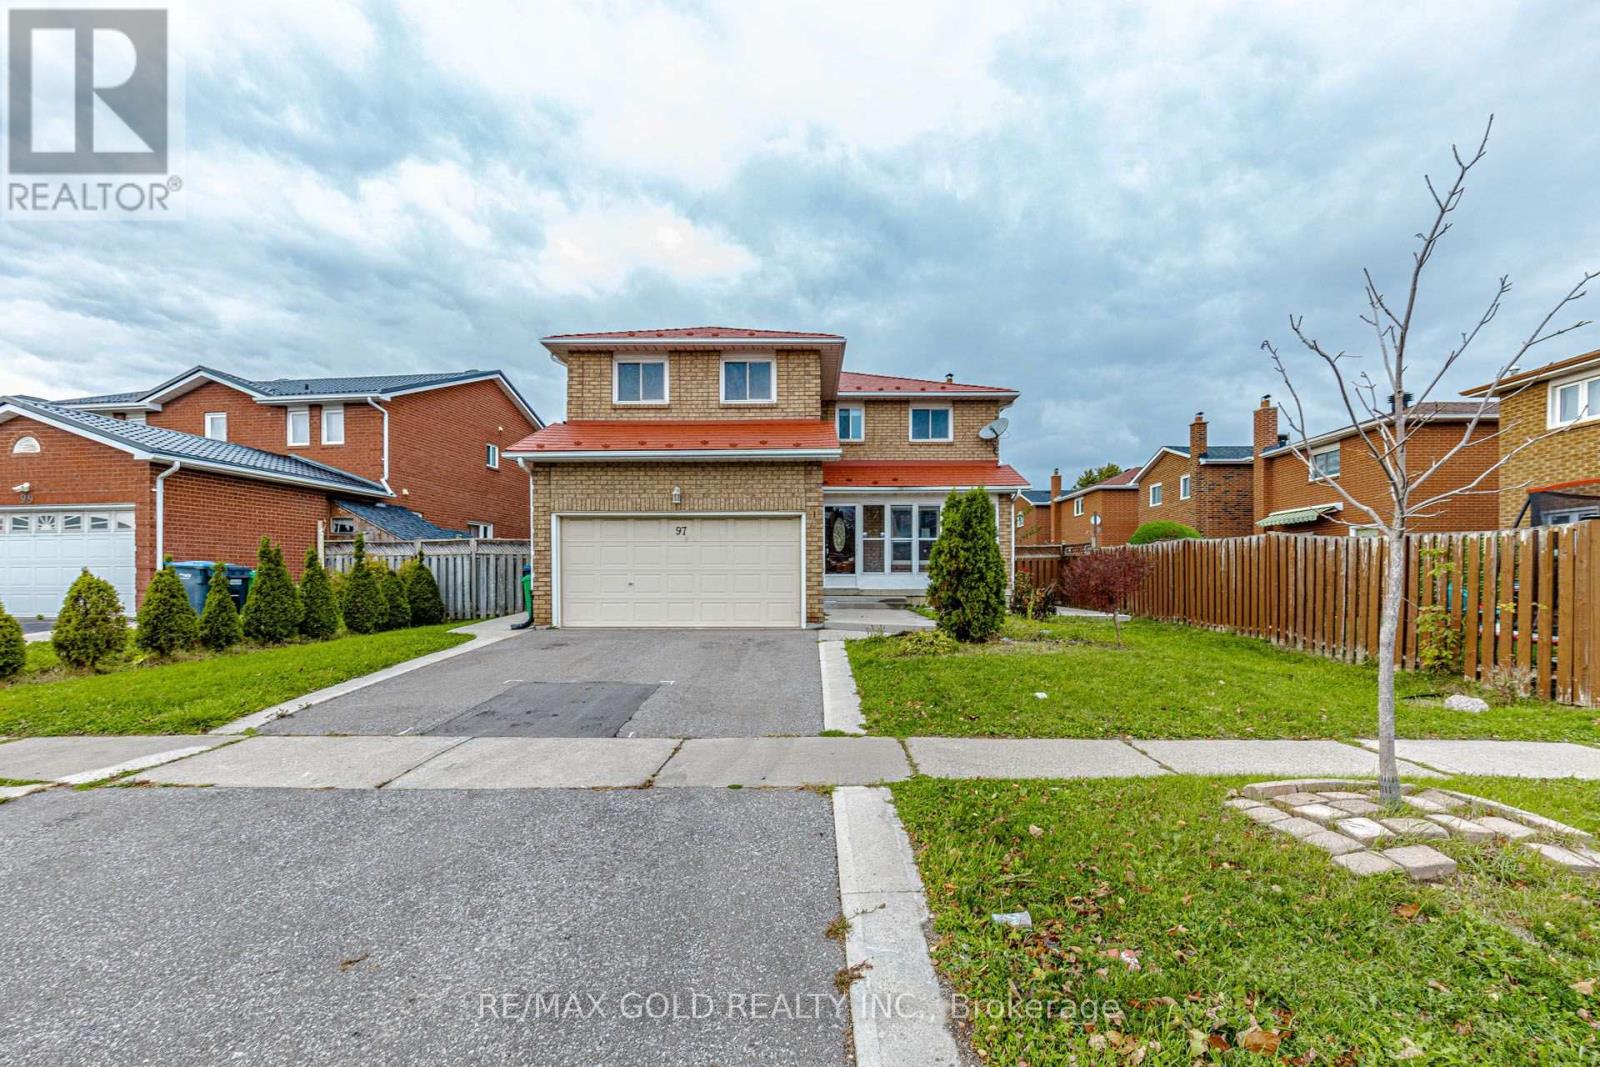
Welcome to this well-maintained 4-bedroom, 4-bathroom family home, offering a perfect blend of comfort, functionality, and thoughtful upgrades throughout. The spacious main floor features an inviting eat-in kitchen with quartz countertops, a bright living room, and a separate dining area-ideal for both everyday family living and entertaining. The warm and welcoming family room creates the perfect setting for cozy evenings with family and friends. The primary bedroom includes a private ensuite, providing a comfortable retreat at the end of the day. The basement provides versatile space for recreation, hobbies, storage, or future possibilities. The 1.5-car garage offers convenient parking plus valuable additional storage space. Ideally situated close to schools, shopping, transportation, and everyday amenities, this home offers the space and location families are looking for. (id:50787)
5200 2 Side Road
Burlington, Ontario
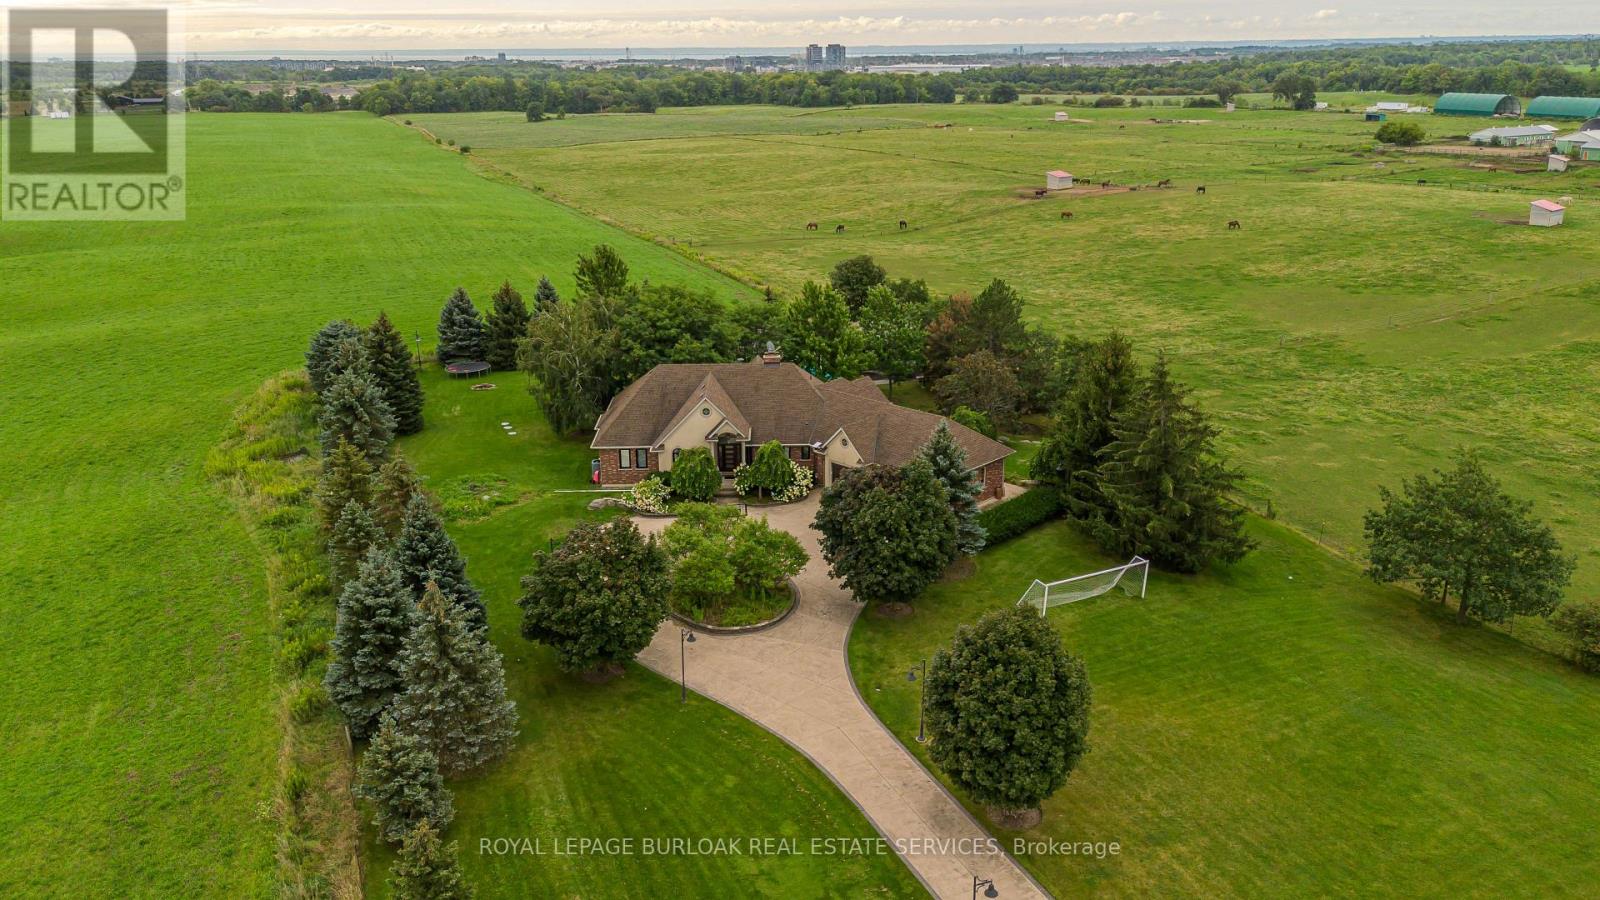
Set on 1.86 private acres with sweeping Niagara Escarpment views, 5200 No. 2 Side Rd is an exceptional country estate offering approx. 4,900 sf of finished living space, 5 beds, 3 full & 2 half baths and a fully self-contained walkout lower level. A gated entrance, expansive stamped-concrete drive, oversized 3-car garage & mature landscaping introduce this impressive property with resort-style grounds. The outdoor setting is truly special. A large inground pool is surrounded by generous patio space and spectacular views, while a custom Dutch handcrafted timber & natural-stone gazebo creates the ultimate entertaining space with a wood-burning fireplace, built-in sink, gas burners & BBQ area. Across the pool, a matching pool house/bunkie features a kitchenette, 2-pc bath & loft. Inside, generous principal rooms, expansive windows & quality finishes create a warm, welcoming atmosphere. The vaulted living room is anchored by a striking stone fireplace, while the spacious dining area is ideal for entertaining. The showpiece chef's kitchen features marble counters, extensive cabinetry, large island, Wolf gas range, Miele appliances & wine fridge. A wood-burning fireplace adds warmth, while the breakfast area and covered patio create an easy connection outdoors. The primary retreat offers a W/I closet & 5-pc ensuite. 2 additional bedrooms, full bath, powder rm & laundry complete the main level. The bright walkout lower level functions as a complete 2nd residence, ideal for multi-generational living, extended family or guests. It offers a full kitchen & dining area, expansive rec rm, 2 bedrooms, full bath, laundry, cold rm, storage, garage access & private walkout. A rare property on the border of North Burlington and Milton combining incredible privacy, breathtaking views, exceptional outdoor living and two complete living spaces under one roof - all while remaining just minutes from everyday amenities, shopping, dining, major highways and DT Burlington. (id:50787)
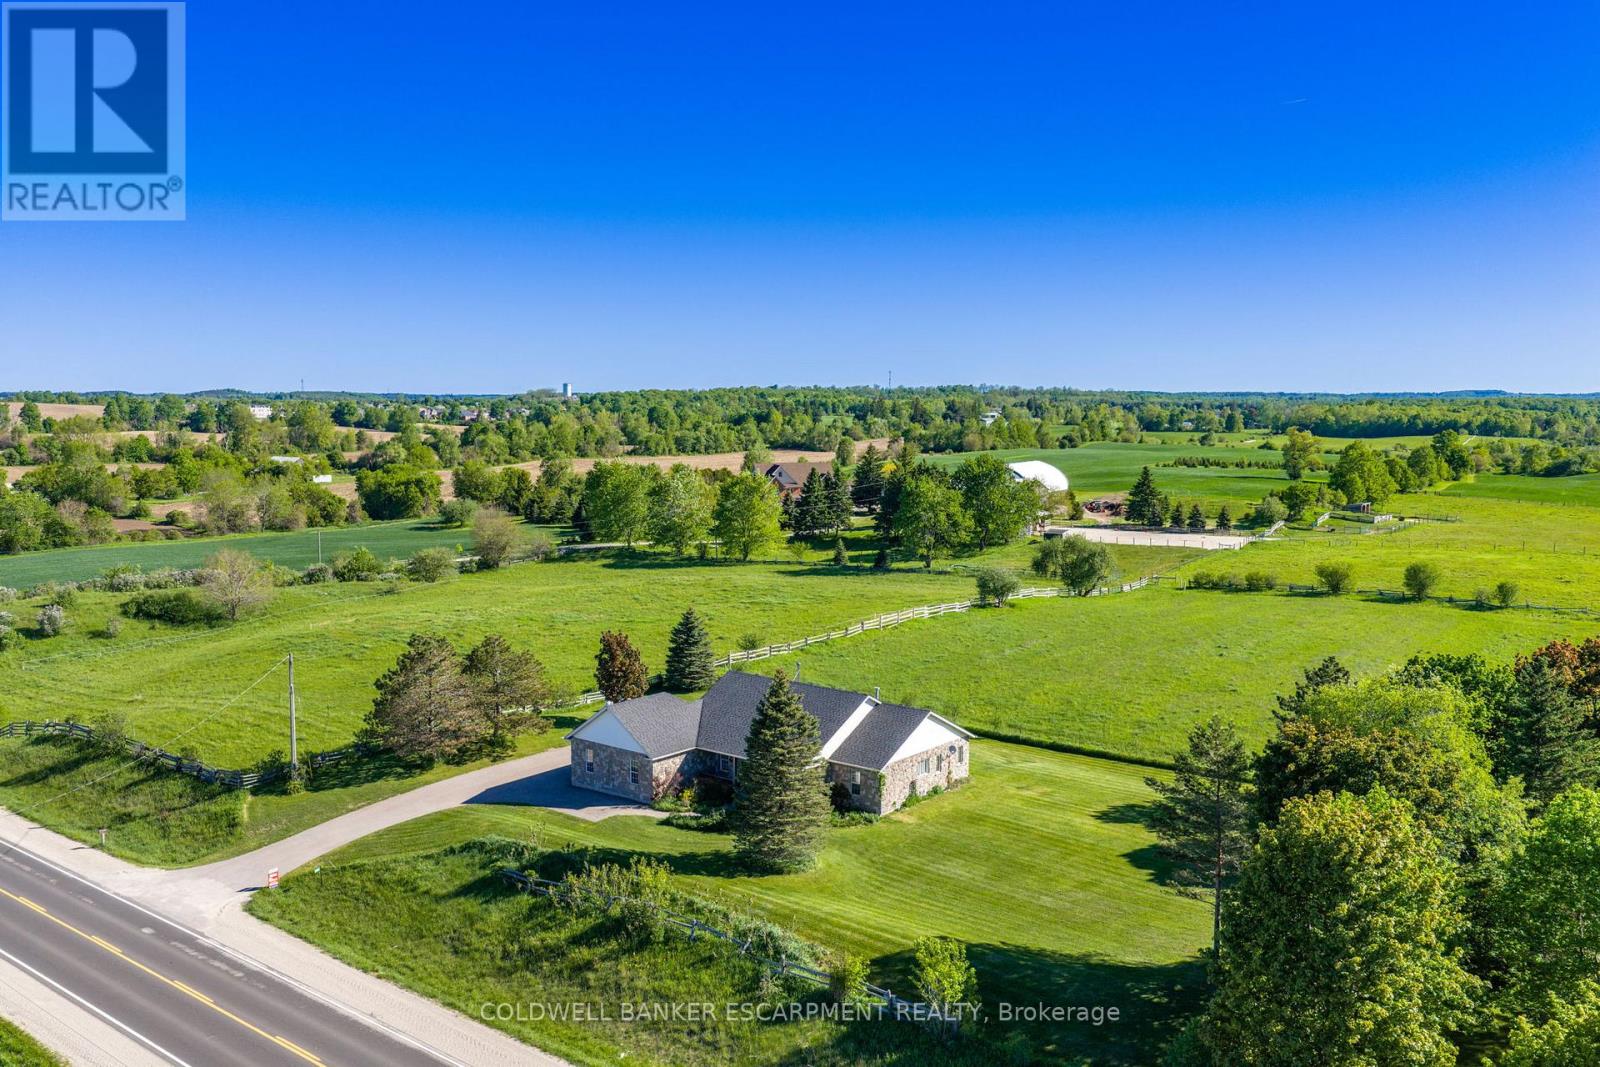
4923 Wellington 44 Road
Guelph/eramosa, Ontario
Welcome home to 4923 Wellington Rd. 44- a 4-bedroom, 3-bathroom bungalow located in the country- but only minutes from town! You'll enjoy quiet living, fresh air & expansive views of fields & trees from every window. Impressive looking from the road w/ stone exterior, landscaping & large, covered front porch. With 2,167 sq ft set on 0.7 acres- your family can spread out. Well thought out floor plans w/ 2 bedrooms at each end of the house & open concept, communal living space in the middle. 9' ceilings. Attractive kitchen boasts wood cabinetry, glass front cupboards & lots of storage space w/ pantry closet. Dining area is sundrenched w/ a huge picture window & patio drs. Super cozy during winter w/ wood stove. Walk-out to partially covered deck (gazebo included) & enjoy views of your property & beyond. Sometimes horses wander up to the fence line! Family rm also features picture window & propane fireplace. Office near front door- great for working from home. Spacious Primary bedroom feat. hardwood flrs & windows along 3 sides of the room including walk-out to deck. Ensuite is huge w/ double sinks, lots of counter space, soaker tub w/ overhead window & separate shower. Walk-in closet w/ built-in organizers. Main floor laundry rm. Convenient side entrance beside garage leads to mudroom w/ low tub- great for rinsing off your dog's muddy paws or drying wet boots. Unfinished basement is pristine & huge! Leave as-is for all the storage you could ever dream of or finish to double your living space. Oversized 2.5 car garage is tucked into the side of the house. Room for many more cars in the driveway. Great location-just 4 minutes to in-town Rockwood w/ amenities & good schools. Also close to Guelph, Milton & within reach of the GTA. So close to the Rockwood Conservation Area- offering hiking & cycling trails, swimming at the sandy beach, canoeing, kayaking, camping & picnicking. If you've always wanted to move to the country, don't wait any longer- book your showing today!! (id:50787)
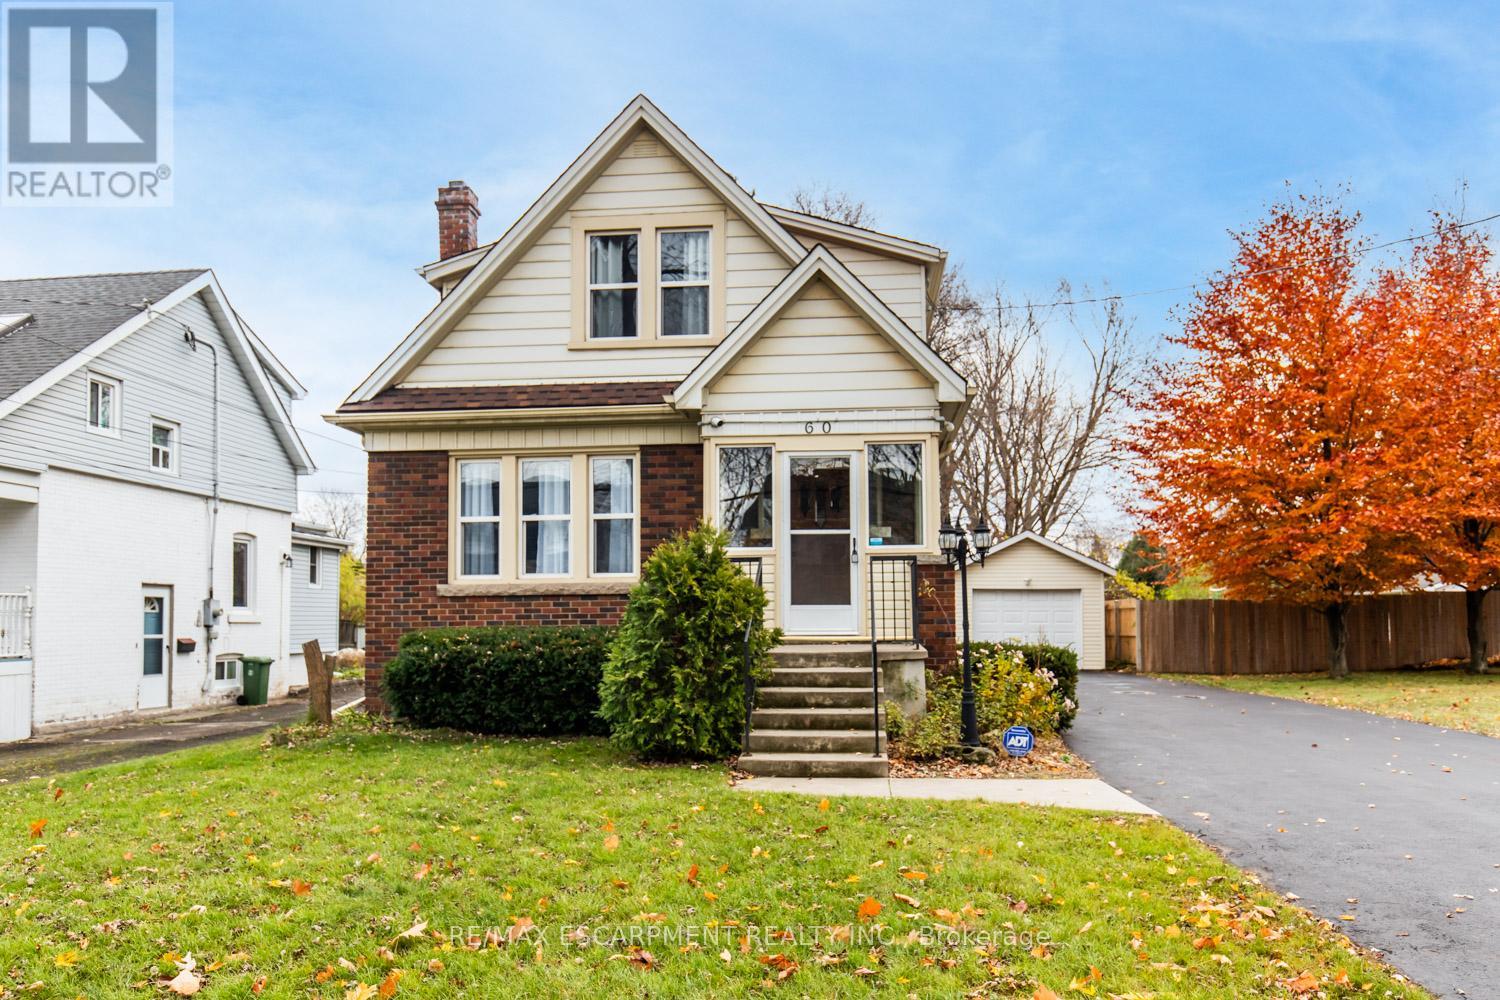
60 Lake Avenue Drive
Hamilton, Ontario
Charming 3-Bed, 2-Bath Stoney Creek Home with In-Law Suite! This bright and open main floor boasts a cozy living room with a fireplace, a kitchen featuring stainless steel appliances, and a spacious dining room with double doors leading to the back deck. Upstairs offers three generously sized bedrooms, a large 4-piece bathroom with laundry, and access to a quaint private balcony. A separate walk-out basement entrance leads to the in-law suite, complete with its own living area, bedroom, kitchen, and washer/dryer. Situated on a large 45 x 239.50 ft lot with a private deck, shed, and a detached garage! This home is close to Battlefield Park, downtown Stoney Creek, parks, shops, great schools, and offers easy highway access. (id:50787)