
227 Hollyberry Trail Toronto, Ontario M2H 2P3

$876,000
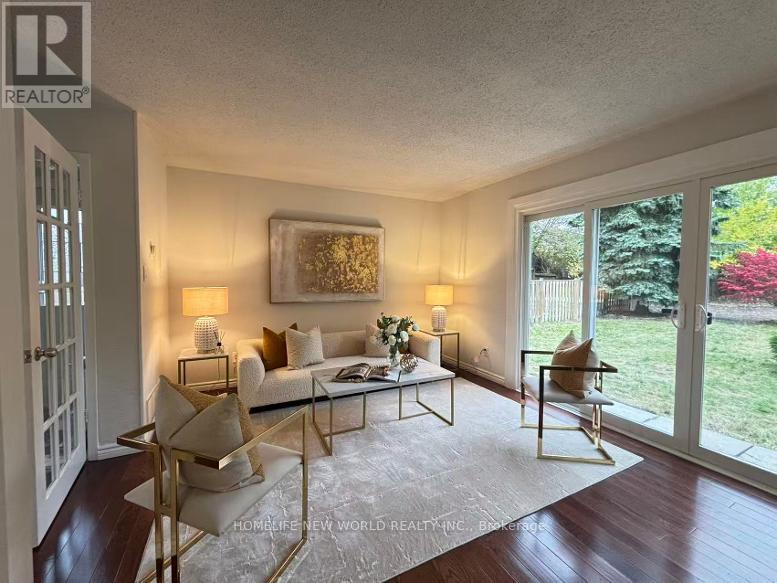
Beautifully Maintained And Upgraded Semi-detach House with Separate Side Entrance To Finished Basement With One Bedroom & Kitchen In High Demanded Location, One Of The Largest Lots In Area. Excellent Layout, Spacious And Bright, New Drive Way! Whole House New painted! Newer Triple-pane Windows! Move-in Conditions. Top School District: Arbor Glen Ps, Highland, Cliffwood Fr, Ay Jackson Hs. Close to Parks, TTC, Shopping , Highway. **EXTRAS** Two Fridges, Two Stoves, Washer, Dryer, All ELFs, All Window Coverings. New Photos and Virtual Tour Coming Soon! (id:50787)
Open House
This property has open houses!
2:00 pm
Ends at:4:00 pm
2:00 pm
Ends at:4:00 pm
Property Details
| MLS® Number | C14084930 |
| Property Type | Single Family |
| Community Name | Hillcrest Village |
| Amenities Near By | Park, Public Transit |
| Equipment Type | Water Heater |
| Parking Space Total | 2 |
| Pool Type | Above Ground Pool |
| Rental Equipment Type | Water Heater |
Building
| Bathroom Total | 2 |
| Bedrooms Above Ground | 3 |
| Bedrooms Below Ground | 1 |
| Bedrooms Total | 4 |
| Appliances | Dryer, Stove, Washer, Window Coverings, Two Refrigerators |
| Basement Development | Finished |
| Basement Features | Separate Entrance |
| Basement Type | N/a (finished), N/a |
| Construction Status | Insulation Upgraded |
| Construction Style Attachment | Semi-detached |
| Cooling Type | Central Air Conditioning |
| Exterior Finish | Aluminum Siding, Brick |
| Flooring Type | Hardwood, Laminate |
| Foundation Type | Poured Concrete |
| Heating Fuel | Natural Gas |
| Heating Type | Forced Air |
| Stories Total | 2 |
| Size Interior | 1,100 - 1,500 Sqft |
| Type | House |
| Utility Water | Municipal Water |
Parking
| No Garage |
Land
| Acreage | No |
| Land Amenities | Park, Public Transit |
| Sewer | Sanitary Sewer |
| Size Depth | 151 Ft ,4 In |
| Size Frontage | 28 Ft ,7 In |
| Size Irregular | 28.6 X 151.4 Ft |
| Size Total Text | 28.6 X 151.4 Ft |
Rooms
| Level | Type | Length | Width | Dimensions |
|---|---|---|---|---|
| Second Level | Primary Bedroom | 4.7835 m | 3.6 m | 4.7835 m x 3.6 m |
| Second Level | Bedroom 2 | 3.85 m | 3.3 m | 3.85 m x 3.3 m |
| Second Level | Bedroom 3 | 3.85 m | 2.6 m | 3.85 m x 2.6 m |
| Basement | Living Room | 4.756 m | 4.6677 m | 4.756 m x 4.6677 m |
| Basement | Bedroom | 2.6128 m | 2.601 m | 2.6128 m x 2.601 m |
| Basement | Kitchen | 4.67 m | 4.67 m | 4.67 m x 4.67 m |
| Ground Level | Living Room | 5.25 m | 4.6 m | 5.25 m x 4.6 m |
| Ground Level | Dining Room | 5.25 m | 4.6 m | 5.25 m x 4.6 m |
| Ground Level | Kitchen | 3.3 m | 3.1 m | 3.3 m x 3.1 m |

The trademarks REALTOR®, REALTORS®, and the REALTOR® logo are controlled by The Canadian Real Estate Association (CREA) and identify real estate professionals who are members of CREA. The trademarks MLS®, Multiple Listing Service® and the associated logos are owned by The Canadian Real Estate Association (CREA) and identify the quality of services provided by real estate professionals who are members of CREA. The trademark DDF® is owned by The Canadian Real Estate Association (CREA) and identifies CREA's Data Distribution Facility (DDF®)
October 16 2026 11:57:31
Toronto Regional Real Estate Board
Homelife New World Realty Inc.