
3182 Concession Road 5
Adjala-Tosorontio, Ontario
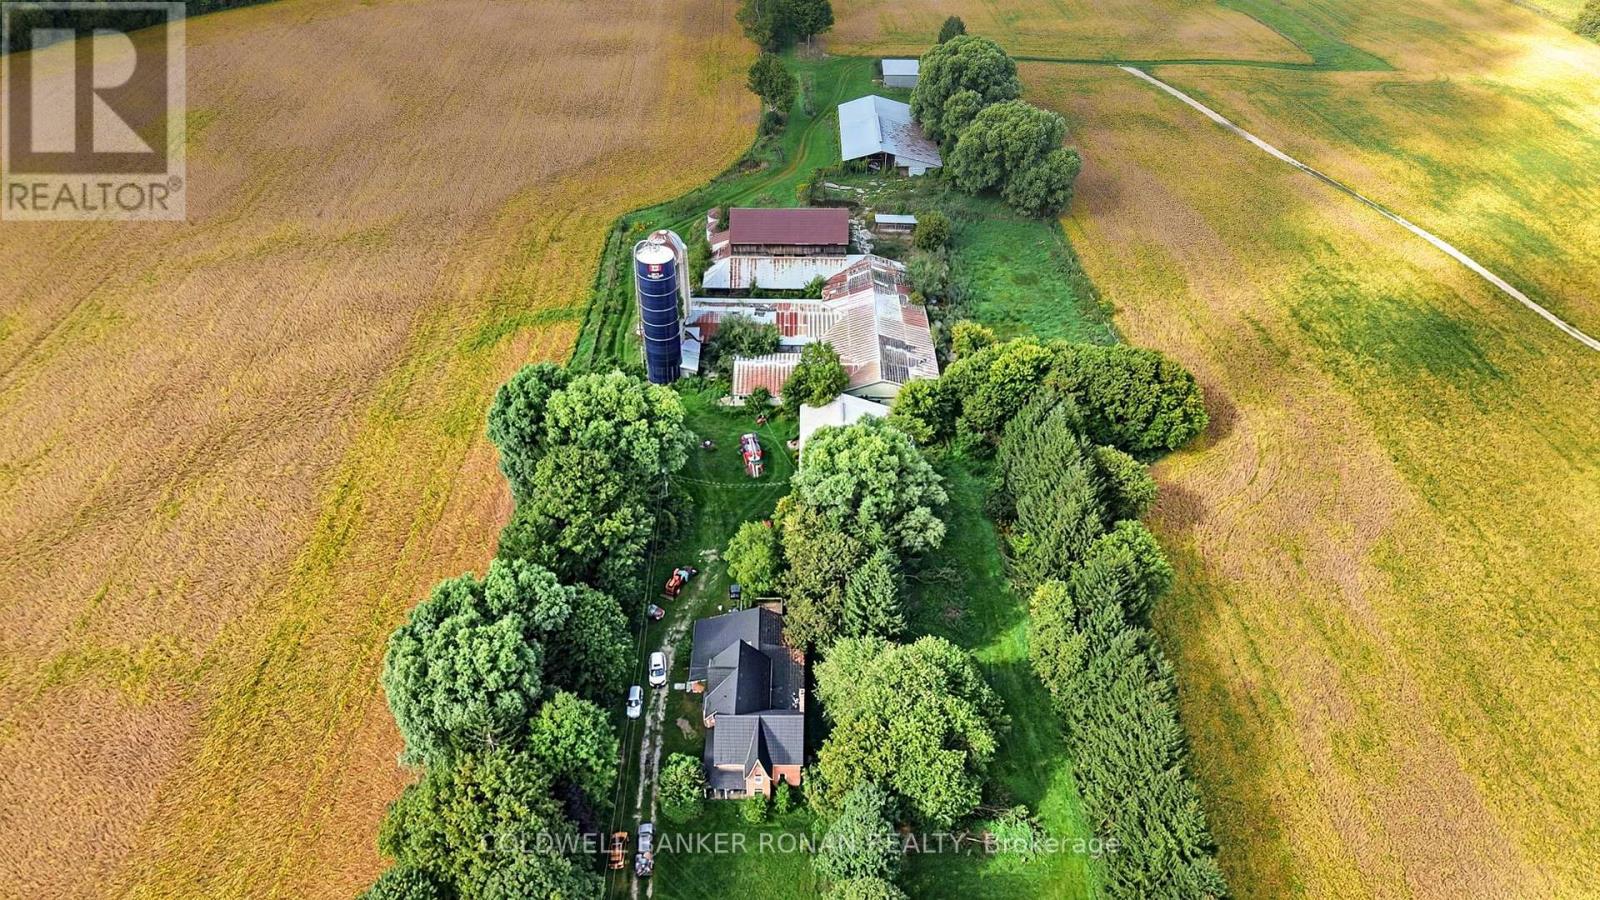
Prime agricultural and land banking opportunity in Adjala. This expansive 190.2 Acre (M/L) Farm features an old Ontario farmhouse, an older dairy barn and silos, and multiple secondary support buildings from a legacy dairy operation. The property offers high-yield potential with excellent cereal crop soil, with the balance consisting of mature forest. The property benefits from two strategic road frontages and features an east-west air strip. Please do not attend/walk the property without a confirmed appointment. (id:50787)
3182 Concession Road 5
Adjala-Tosorontio, Ontario
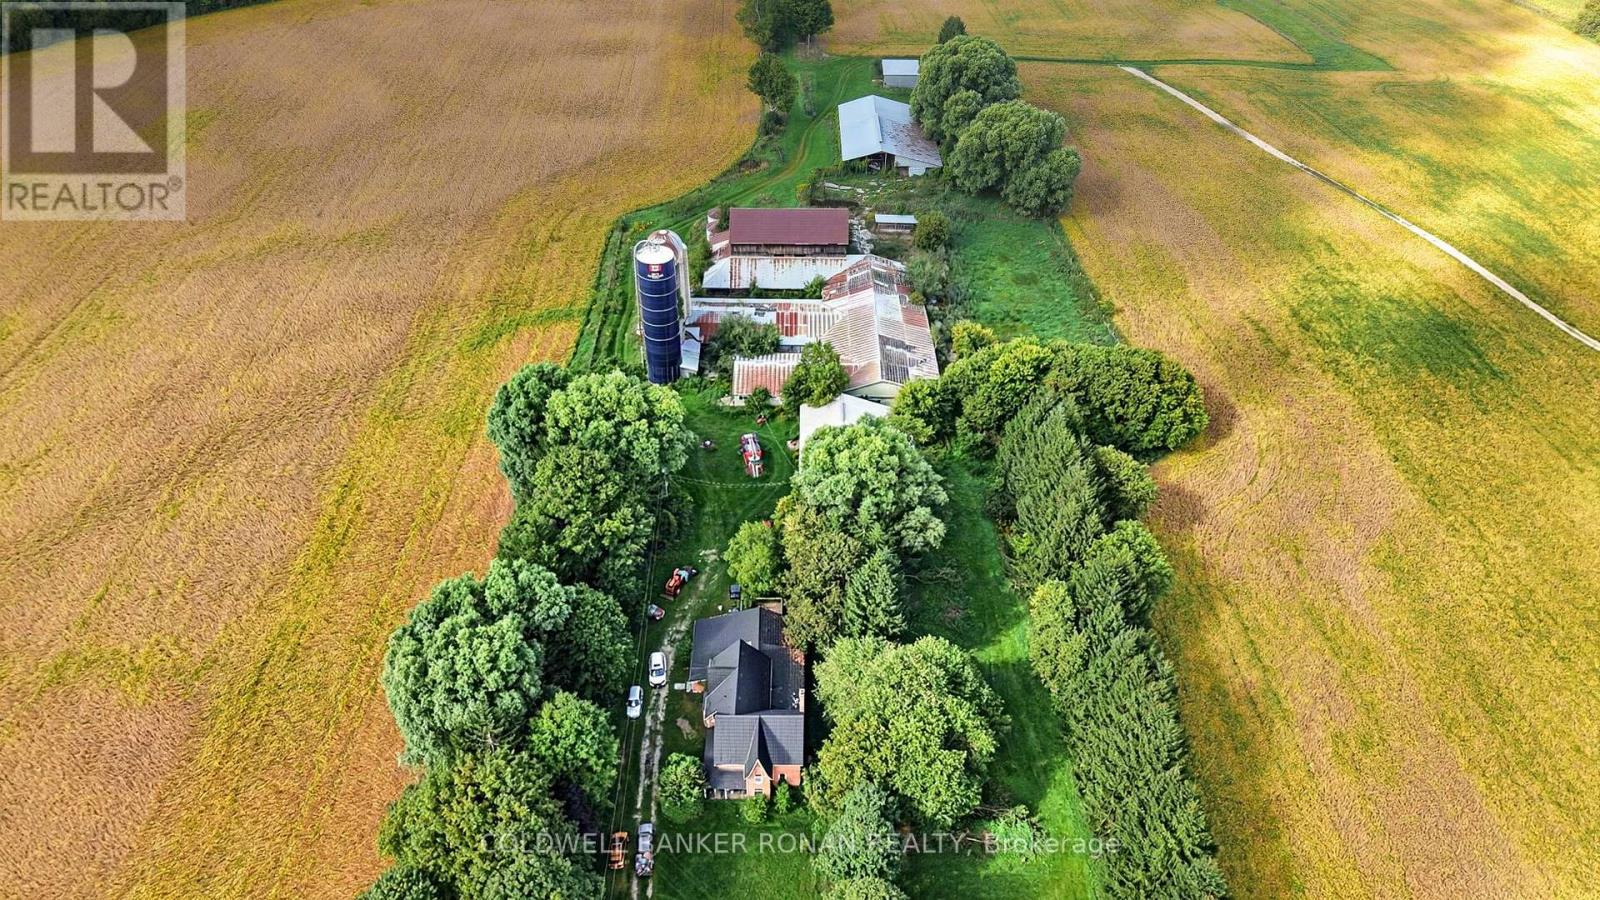
Prime agricultural and land banking opportunity in Adjala. This expansive 190.2 Acre (M/L) Farm features an old Ontario farmhouse, an older dairy barn and silos, and multiple secondary support buildings from a legacy dairy operation. The property offers high-yield potential with excellent cereal crop soil, with the balance consisting of mature forest. The property benefits from two strategic road frontages and features an east-west air strip. Please do not attend/walk the property without a confirmed appointment. (id:50787)
34 Cousins Drive
Aurora, Ontario
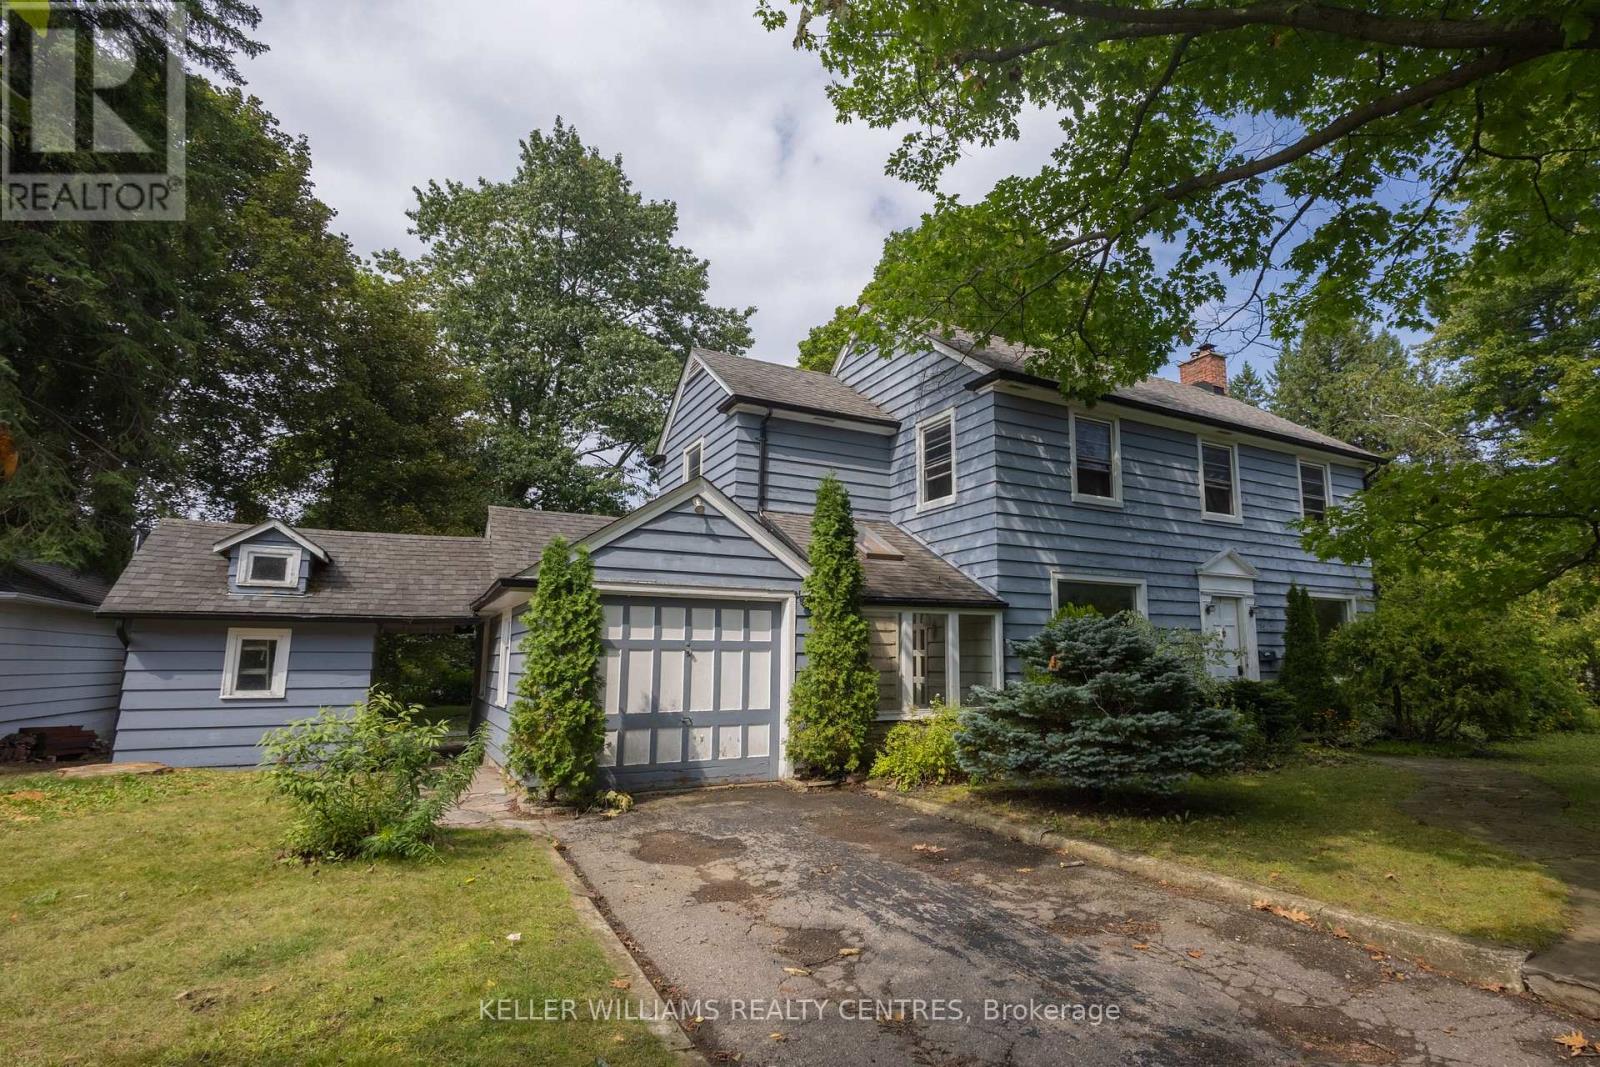
Welcome to 34 Cousins Drive, nestled in one of Aurora's most sought-after neighbourhoods. Set on an exceptional 90' x 150' lot, this spacious 4 bedroom, 2 bathroom home offers an incredible combination of space, location, and lifestyle. The generous layout provides plenty of room for comfortable family living, with spacious rooms and an abundance of natural light throughout. A garage and parking for 3 cars provide excellent convenience, while the lot offers plenty of private outdoor space. Located in a highly desirable area with outstanding walkability, you're just minutes from parks, schools, shops, restaurants, trails, and the many amenities that make Aurora Village such a wonderful place to call home. Enjoy the charm of an established neighbourhood in a home full of character. Pets welcome! AAA tenants. Great opportunity to lease a property with this combination of lot size, neighbourhood, parking, and walkability. SHORT TERM LEASE. Main floor and upstairs. (id:50787)

3 - 156 Chrislea Road
Vaughan, Ontario
Prime 5,372 Sq.Ft. Retail/Office Unit Available July 1, 2027, at 156 Chrislea Rd, Unit 3, Vaughan. Premium street frontage & high exposure in a high-traffic retail hub. Versatile layout with excellent clear heights, large windows & signage opportunities. Ideal for retail, medical, professional office, or corporate showroom. Unbeatable synergy, located directly across the street from major national anchors: The Brick, Home Depot, Dollarama, & Lee Valley. Positioned to capture massive daily traffic. Unmatched transit connectivity: Minutes to Vaughan Metropolitan Centre (VMC) Subway for direct TTC access to Toronto. Seconds from Hwy 400 with rapid links to Hwys 407, 7, and 401. Easy commuting for clients and staff across the GTA. Features ample free on-site surface parking for customers & staff. Base Rent: $29.00/Sq.Ft. Net (Yr 1) + TMI & Utilities. Rare opportunity in a premier commercial corridor. *For Additional Property Details Click The Brochure Icon Below* (id:50787)
B5 - 167 Chrislea Road
Vaughan, Ontario
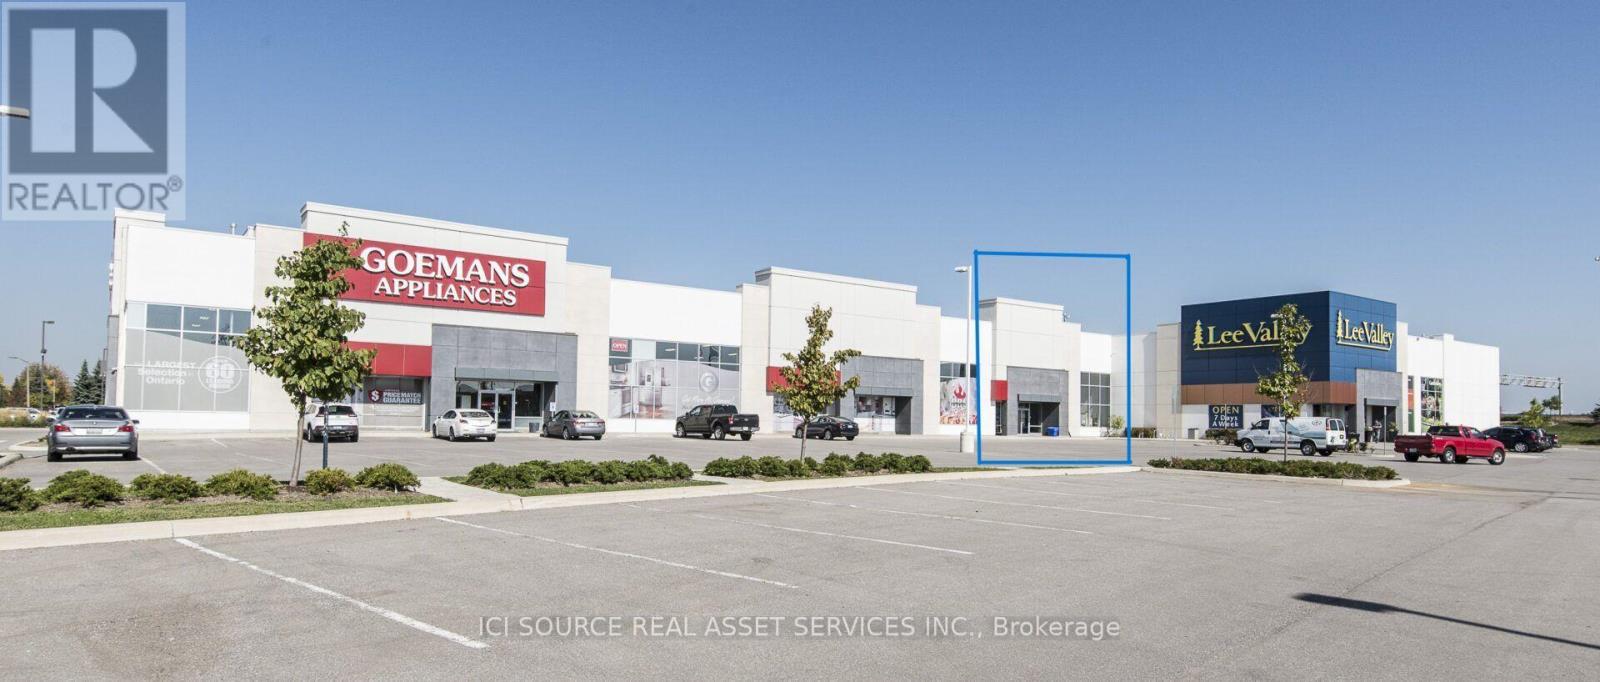
Prime 3,942 SF Retail/Office Unit Available Nov 1, 2026, at Chrislea Centre (167 Chrislea Rd, Unit B5, Vaughan). High visual exposure in a booming commercial & employment hub. Versatile layout features excellent clear heights, large display windows & dynamic signage opportunities. Perfect for retail, medical, professional office, or showroom use.High-traffic retail area across the street from national anchors: The Brick, Home Depot, and Dollarama-and right beside Lee Valley. Positioned to capture massive daily traffic counts.Unmatched transit connectivity: Minutes to Vaughan Metropolitan Centre (VMC) Subway for direct TTC access to Toronto. Located near Hwy 400 with rapid links to Hwys 407, 7, and 401, ensuring seamless GTA-wide access.Offers ample free on-site surface parking for staff and customers. Base Rent: $29.00/SF Net (Yr 1) + TMI & Utilities. Premium opportunity in a top Woodbridge commercial corridor. *For Additional Property Details Click The Brochure Icon Below* (id:50787)
101 - 73 Murray Drive
Aurora, Ontario
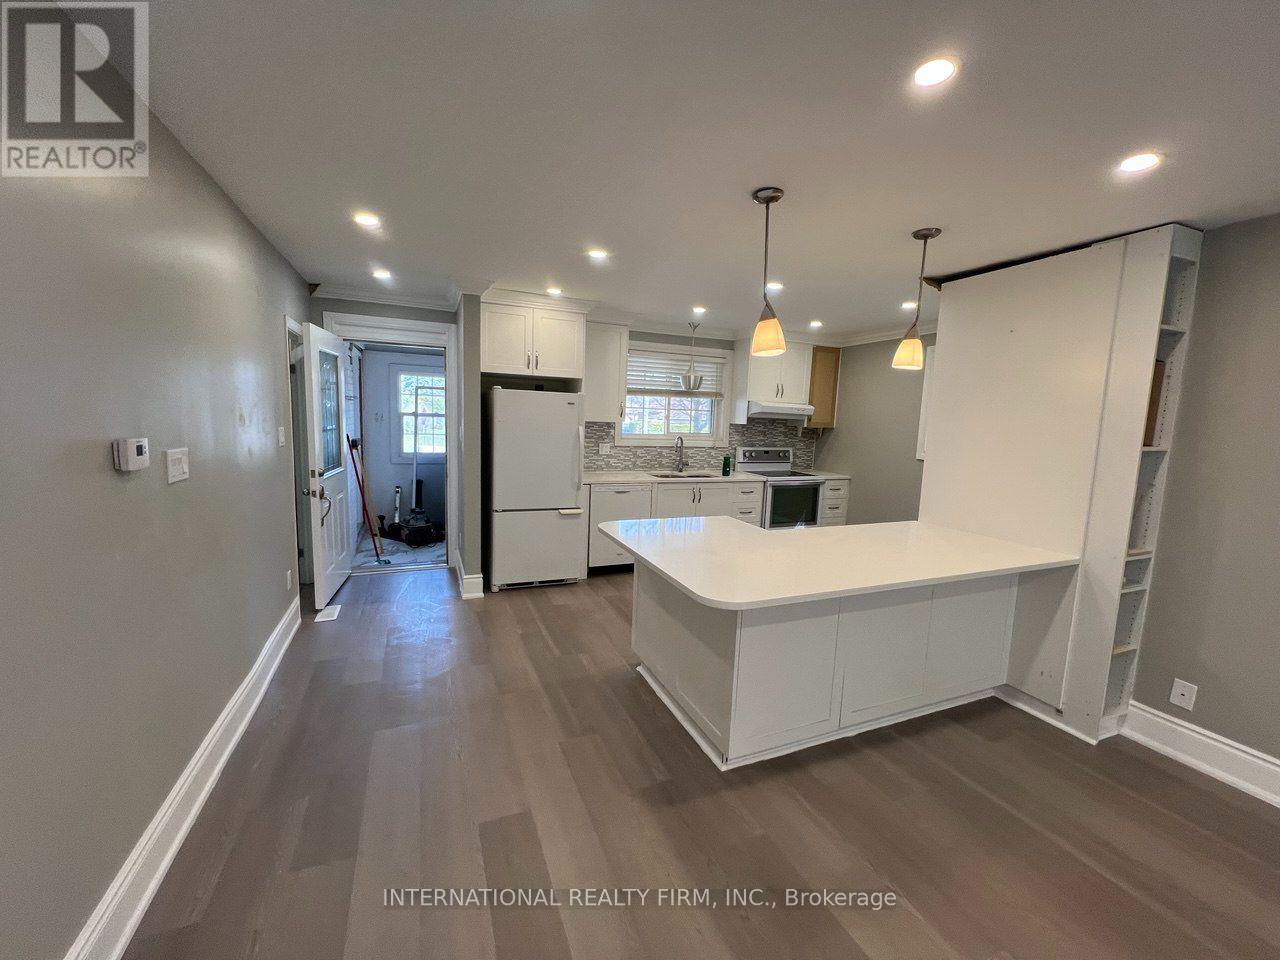
2-bedroom unit, an independent part of the main floor. Note: BASEMENT & GARAGE NOT INCLUDED. Walking distance to Yonge St and bus VIVA, friendly neighborhood, close to all amenities, park, school, shopping, transportation, and all major routes. Renovated top to bottom recently. Open concept huge kitchen with a lot of cabinets, quartz counter top and a lot of lights (id:50787)
1514 Danforth Road
Toronto, Ontario
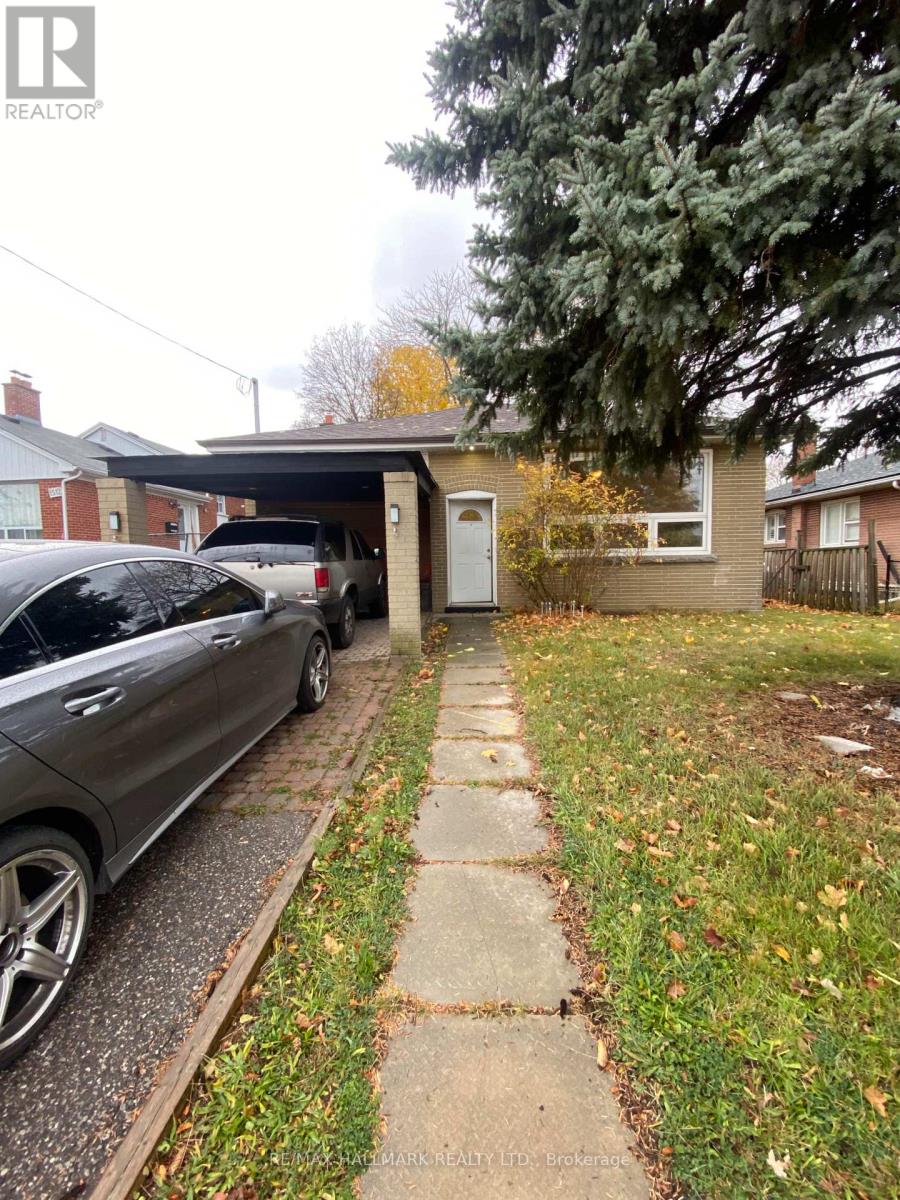
Charming Bungalow Available For Lease In The Bendale Community. Perfect For A Family Or Condo Alternative Offering More Space. This Home Features 3 Bedrooms, 1 Bathroom, Large Windows With Lots Of Natural Light, And A Great Sized Backyard For BBQ/Entertainment. Laundry On Site. Parking For 2 Cars. Centrally Located With Close Proximity To Transit, Schools, Scarborough General Hospital, Scarborough Town Center, 401 Highway, Parks, Places Of Worship And The Scarborough Bluffs! (id:50787)
282 Carrington Drive
Guelph, Ontario
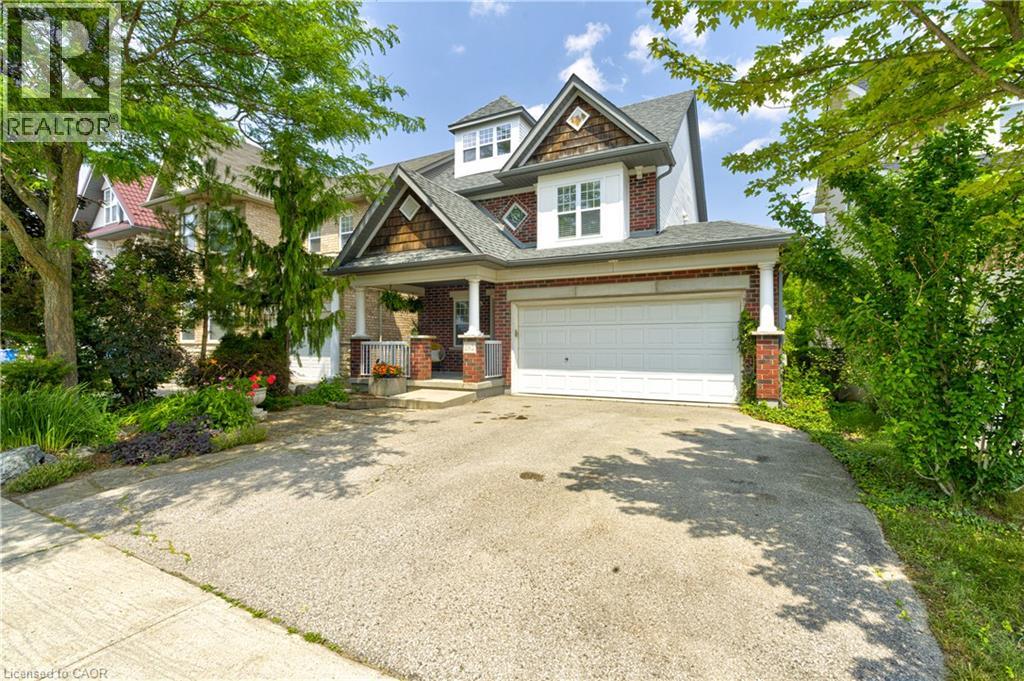
Welcome to 282 Carrington Dr. located in the Kortright West neighbourhood of beautiful Guelph. This attractive 2.5 storey 4 bedroom home offers over 2300 sq ft of finished living space. The main floor includes bright, open living areas, large functional kitchen with dinette, a convenient powder room plus a walk-out to the elevated deck overlooking the fully fenced yard and greenspace behind. There is also a must-have inside entry from the double-car garage into the main foyer. The second floor has the first of two primary bedrooms with a 3-piece ensuite, plus there is a 4-piece main bathroom serving the other two generous bedrooms. A second-floor laundry closet rough-in adds more versatility. Above the second floor, the large half-level contains the second primary bedroom which was completed by the builder during construction. It features a 4-piece ensuite and a walk-out to a cool private rooftop deck. The fully finished walk-out basement includes a second kitchen, living area, 3-piece bathroom with tiled shower, and a bonus room with an oversized window providing flexible space for a, home office, fitness area, or future guest room. The home is located near parks, trails, Rickson Ridge Public School, shopping, and dining, with convenient access to the University of Guelph, Hanlon Parkway, and Highway 401. This property suits families or buyers seeking multi-generational living or income potential in a well-established Guelph community. (id:50787)
102 - 213 Byron Street S
Whitby, Ontario
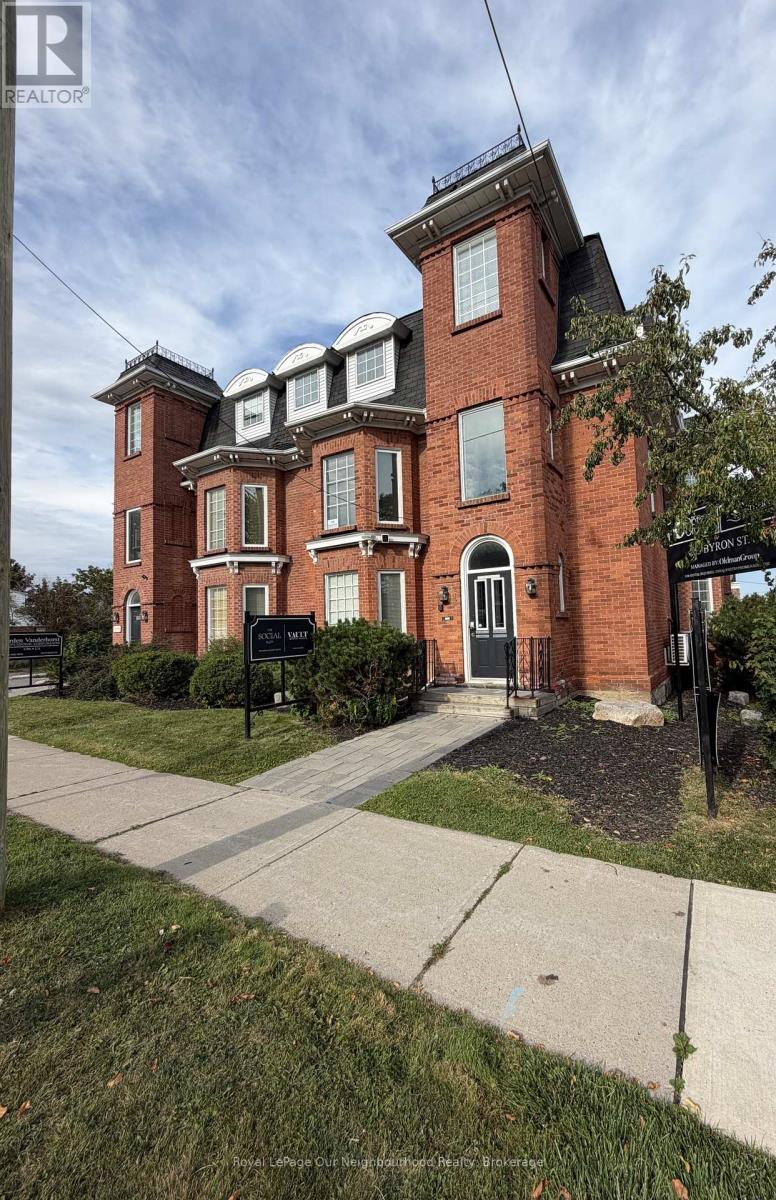
Charming office space available for lease in the heart of downtown Whitby in a building filled with character. This unit features 2 well sized private rooms, a convenient kitchenette and a private bathroom. The layout offers flexibility for a variety of professional office uses and provides a comfortable and welcoming alternative to a traditional commercial setting. Ideal for a small business or professional looking for a unique and private workspace. (id:50787)
10 - Room C - 222 Pearson Street
Oshawa, Ontario
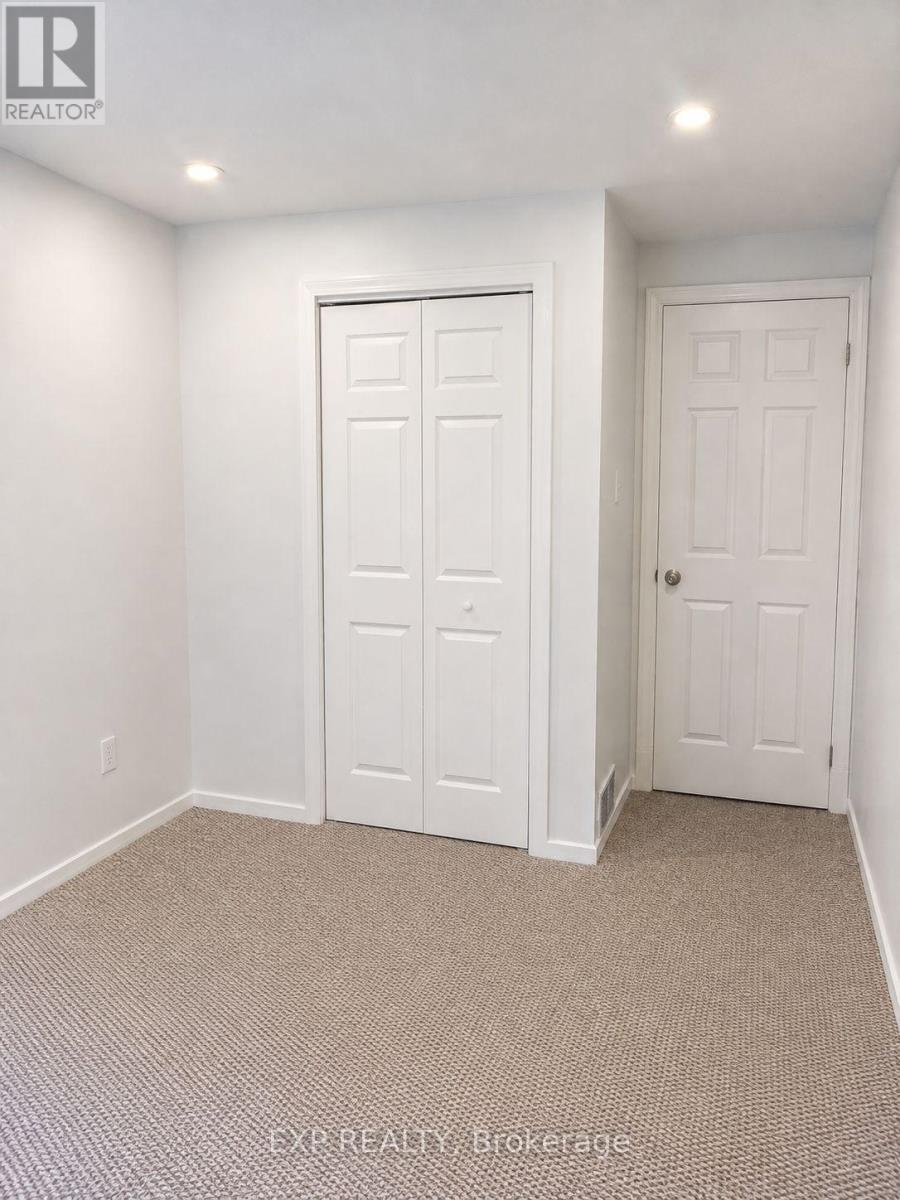
Spacious Unfurnished Room Available In A Well-Maintained Townhouse In Central Oshawa. Ideal For A Student Or Working Professional Looking For A Comfortable And Convenient Place To Call Home. The Room Offers A Private Space Within A Spacious 3-Bedroom Townhouse With A Functional Layout, Shared Kitchen And Living Areas, And Ensuite Laundry. Conveniently Located Close To Parks, Trails, Schools, Shops, Restaurants And Public Transit. The Home Also Offers Easy Access To Connaught Park And Is Situated In A Family-Friendly Townhouse Community. All inclusive of Utilities. Perfect Opportunity For A Responsible Student Or Working Professional Looking For A Convenient Oshawa Location. (id:50787)
601 - 207 Galloway Road
Toronto, Ontario
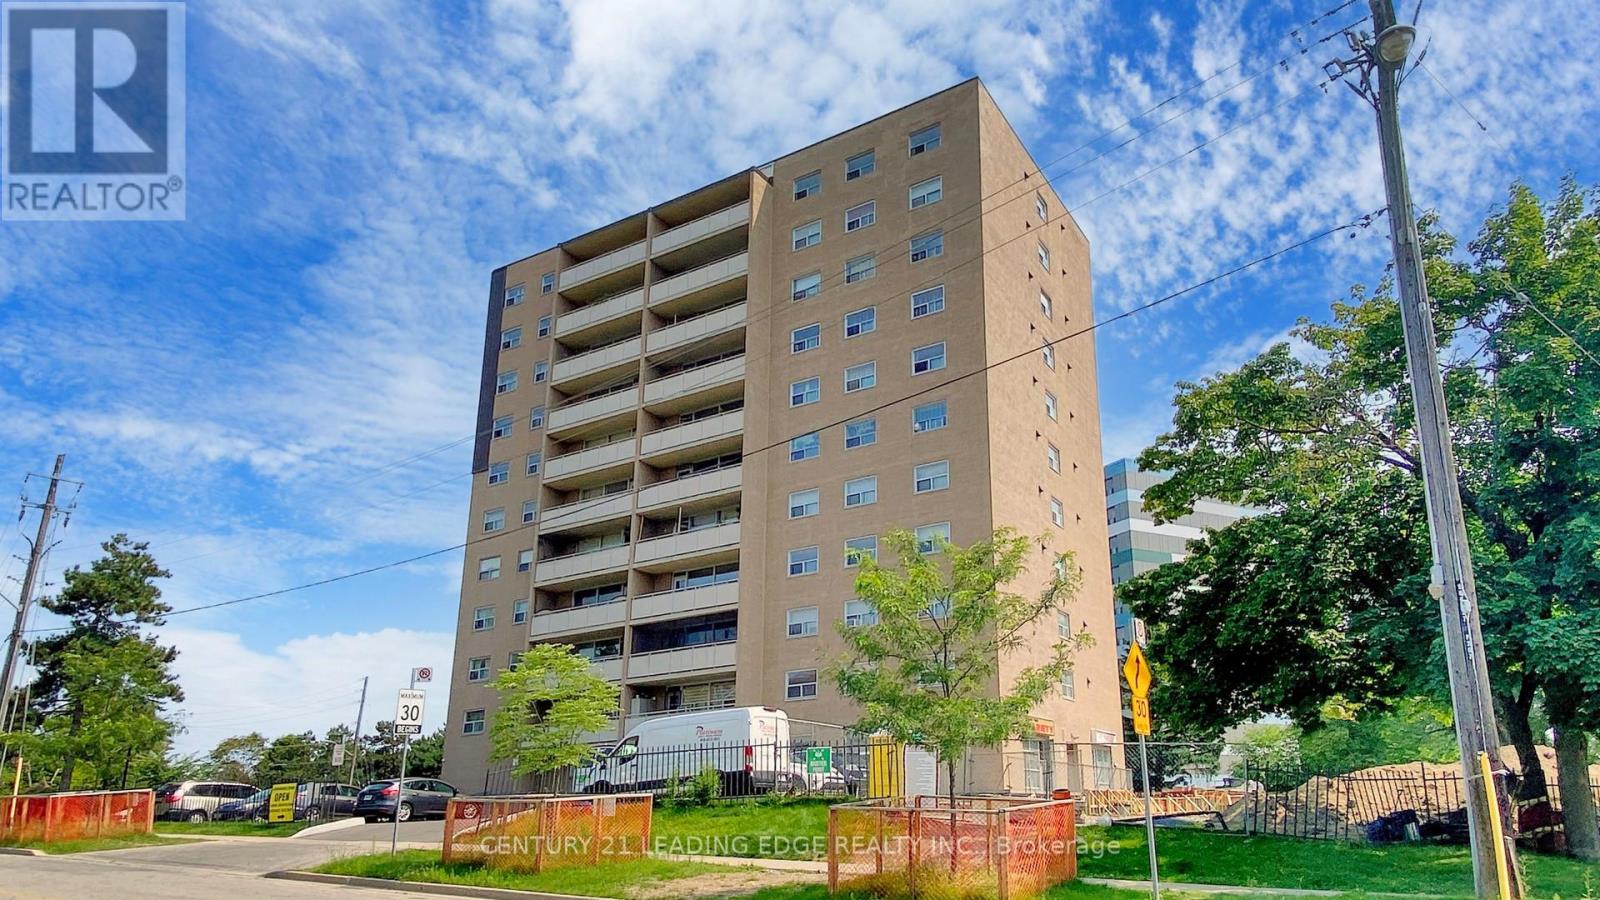
Welcome to this spacious 2 bedroom condo offering a generous layout with a combined living and dining area, large windows throughout, and an updated kitchen with ample cabinetry. Enjoy a walkout from the living and dining space to a large private balcony, adding valuable outdoor living. Both bedrooms are well-sized, featuring large windows that bring in plenty of natural light along with functional closet space. The unit also includes a locker, providing additional storage. Convenient main floor laundry is available. This would be a great opportunity for first-time buyers, downsizers, or investors looking for space and value. Located mins from Guildwood Go Station, Public Transit, schools, park and shopping. (id:50787)
2 Slessor Boulevard Unit# 10
Grimsby, Ontario
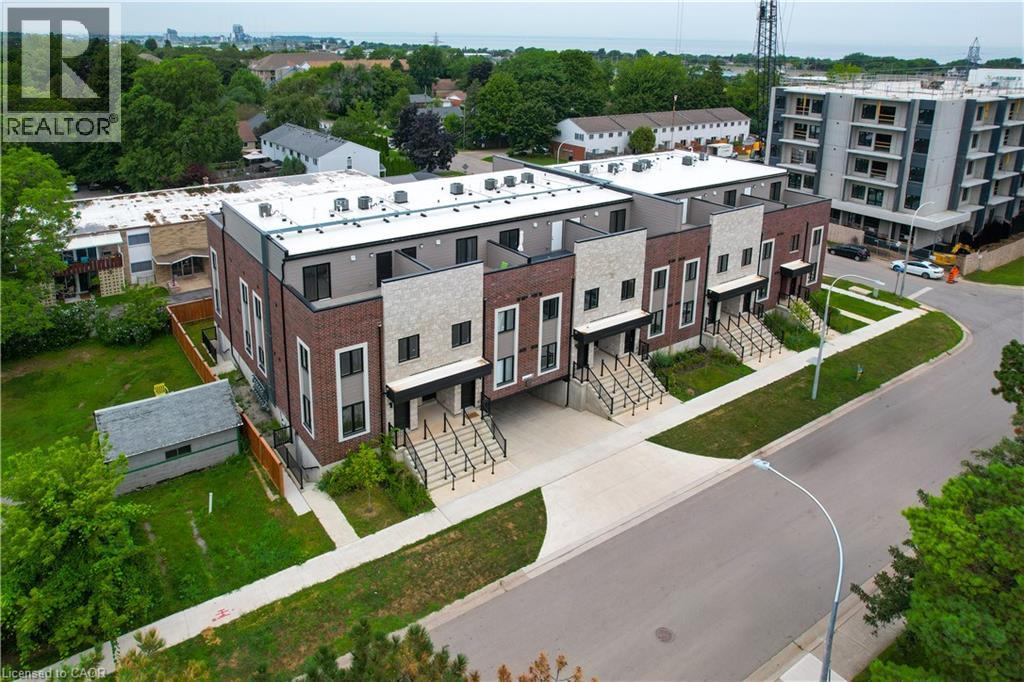
BUILDER IS PAYING THE HST! Thoughtful design, refined finishes, and effortless lifestyle come together. This is Sky Terraces. A brand-new 3-level townhome in the heart of downtown Grimsby, thoughtfully designed for those who appreciate modern design, quality craftsmanship, and the freedom of low-maintenance living. Offering approximately 1,601 sq.ft. of beautifully finished living space, this exceptional home features 3 bedrooms, a versatile den, and 2.5 bathrooms, with a bright, open-concept layout created for both everyday comfort and stylish entertaining. Expansive windows fill the interiors with natural light, while pot lighting and durable high-end laminate flooring create a polished, sophisticated atmosphere. At the heart of the home, the sleek kitchen combines quartz countertops, contemporary cabinetry, stainless steel appliances, and a generous breakfast bar. A space equally suited to quiet mornings and lively gatherings. The bathrooms continue the elevated aesthetic with large-format porcelain tile and clean, modern finishes that bring a sense of understated luxury. And then there is the outdoor experience: step upstairs to your private rooftop terrace, an ideal retreat for morning coffee, evening dinners, entertaining friends, or simply enjoying the views and fresh air. Designed with convenience in mind, this home also offers ground-level entry, underground parking with a dedicated parking space, and a private locker. Shops, cafes, restaurants, parks, schools, and everyday amenities are all within easy reach, while the shores of Lake Ontario are just minutes away. Spend your morning exploring the neighbourhood, enjoy a leisurely afternoon by the lake, and come home to a beautifully crafted space that feels distinctly your own. Brand new, beautifully designed, and exceptionally well positioned. (id:50787)
Exp Realty
2 Slessor Boulevard Unit# 12
Grimsby, Ontario
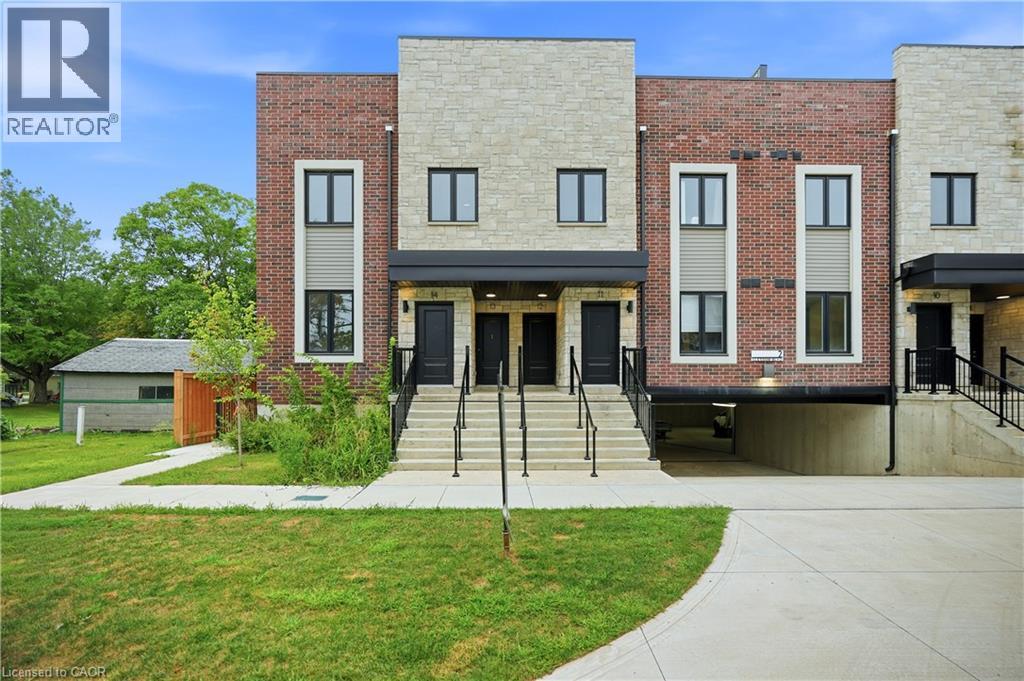
BUILDER IS PAYING THE HST! Step into a refined lifestyle where modern design, elevated finishes, and effortless convenience come together. This impressive, never-before-lived-in townhome offers approximately 1,911 sq. ft. of beautifully designed living space, plus a spectacular 287 sq. ft. private rooftop terrace. Your own elevated outdoor escape in the heart of downtown Grimsby. Inside, contemporary architecture meets sophisticated comfort. The bright, open-concept main level is thoughtfully designed for both everyday living and entertaining, featuring abundant natural light, sleek quartz countertops, pot lights, and brand-new stainless steel appliances. Every detail feels fresh and polished. The home's versatile multi-level layout offers 3 Bedrooms + Den and 2.5 bathrooms, providing exceptional flexibility for families, professionals, or those who desire dedicated spaces for work and guests. The second level features a generous primary suite complete with a private ensuite and walk-in closet, along with a generous second bedroom, a second 3pc Bath, and a versatile Den. Upstairs, discover a private third bedroom with its own walk-in closet and direct walk-out access to the showstopping rooftop terrace. Whether hosting friends under the evening sky, enjoying your morning coffee, or creating a peaceful retreat above the city, this outdoor space adds a rare dimension to downtown living. And then there's the location. Just outside your door, downtown Grimsby offers an inviting blend of boutique shopping, restaurants, cafes, recreation, and everyday amenities. The Peach King Community Centre and GO Transit are also close by, making it easy to enjoy a connected lifestyle while still having a sophisticated home to retreat to. Plus, take advantage of the limited-time GST/HST New Housing Rebate savings. Its an exceptional opportunity to own brand-new luxury with added value. This is Grimsby living, elevated. (id:50787)
Exp Realty
532 - 621 Sheppard Avenue E
Toronto, Ontario
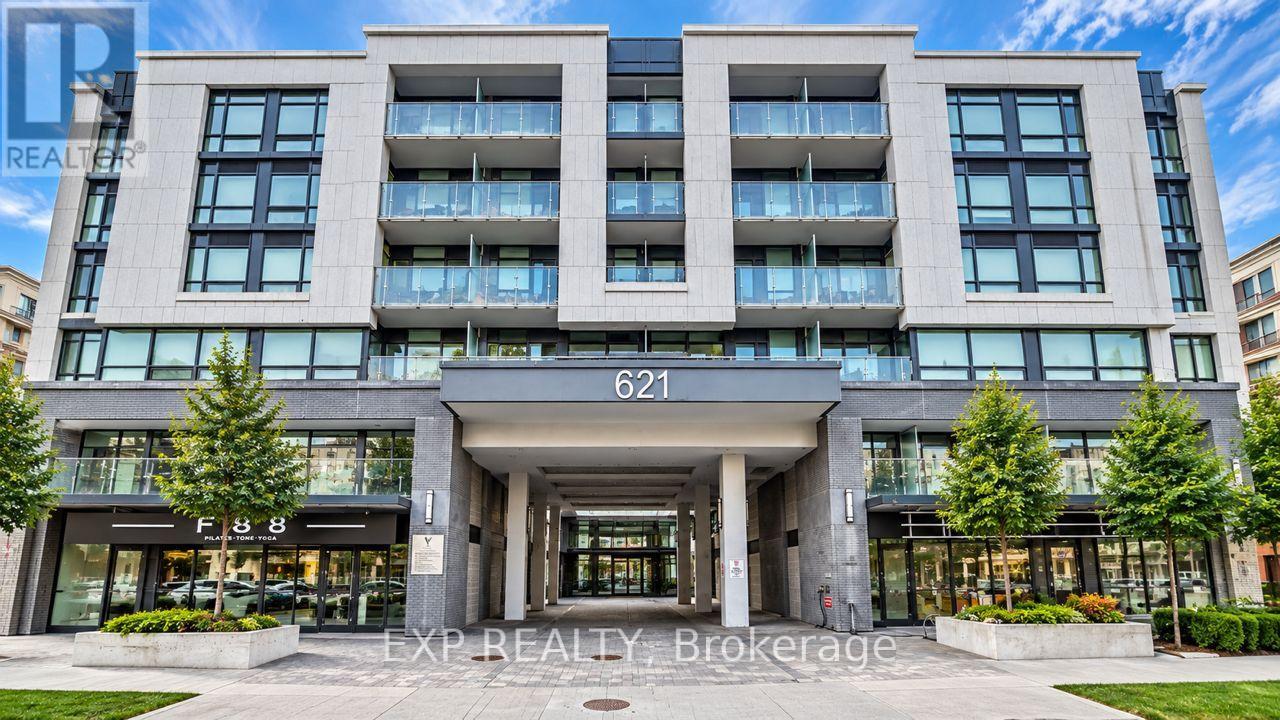
Bright And Contemporary 1-Bedroom + Den Suite In A Boutique-Style Low-Rise Condo In The Highly Desirable Bayview Village Community. Featuring A Functional Open-Concept Layout, 9-Ft Ceilings And A Private Balcony With Abundant Natural Light. The Modern Kitchen Features Stainless Steel Appliances, Backsplash And Ample Cabinetry, Flowing Seamlessly Into The Living And Dining Area. The Versatile Den Offers Flexible Space For A Home Office Or Additional Living Area, While Laminate Flooring And Contemporary Finishes Complete The Suite. Exceptional Convenience Within Walking Distance To Bayview Subway Station, Bayview Village Shopping Centre, Loblaws, YMCA, Restaurants And Everyday Essentials, With Easy Access To Highway 401 And Highway 404. (id:50787)
3002 - 180 University Avenue
Toronto, Ontario
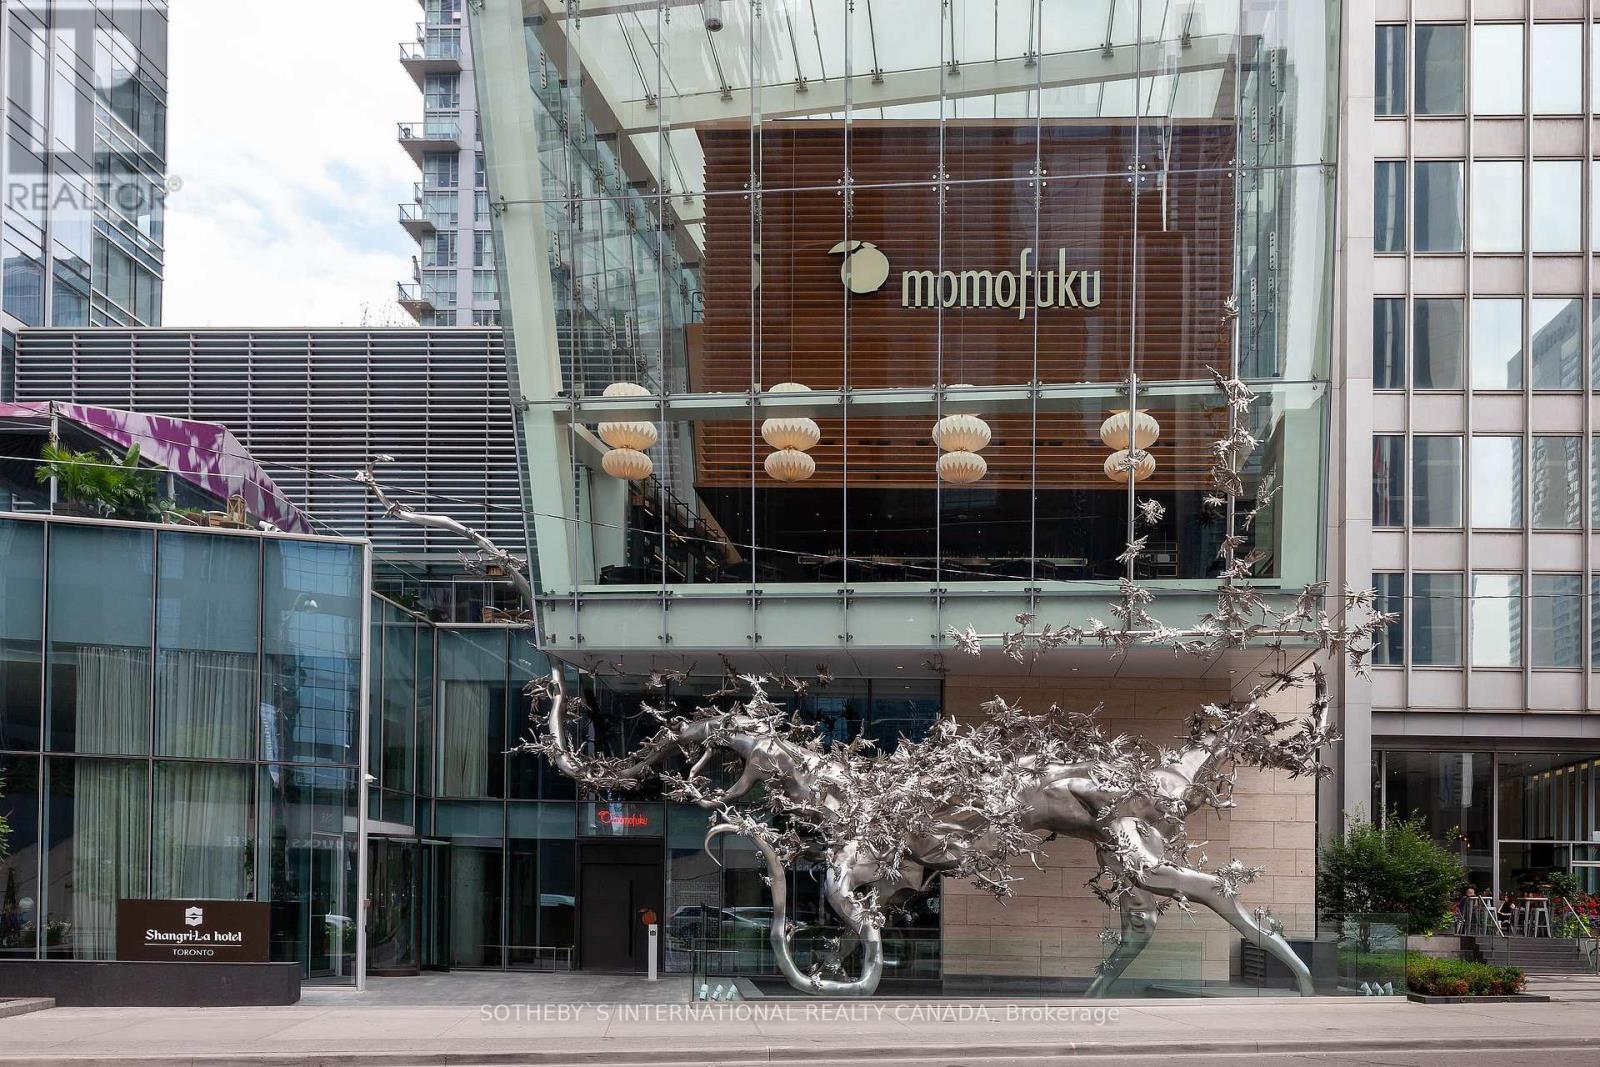
Client RemarksExperience The Pinnacle Of Luxury At The Prestigious Shangri-la Residences. This Upgraded 1-bedroom, 1-bathroom Unit Offers An Unparalleled Urban Lifestyle With Elegant Hardwood Flooring, Exquisite Marble Counters And Backsplash, A Modern Fireplace, And Built-in High-end Appliances. Enjoy Breathtaking Panoramic City Views From Your Home. The Primary Bedroom Features A Luxurious 4-piece Upgraded Ensuite And A Spacious Walk-in Closet, Providing A Private Retreat. Indulge In Upscale Building Amenities, Including A State-of-the-art Fitness Center, Swimming Pool, And Serene Spa. Savor Culinary Delights At Nearby Restaurants And Unwind At The Chic Hotel Bar. Live The Lifestyle You've Always Dreamed Of At The Shangri-la Residences. (id:50787)
300 - 524 Yonge Street
Toronto, Ontario
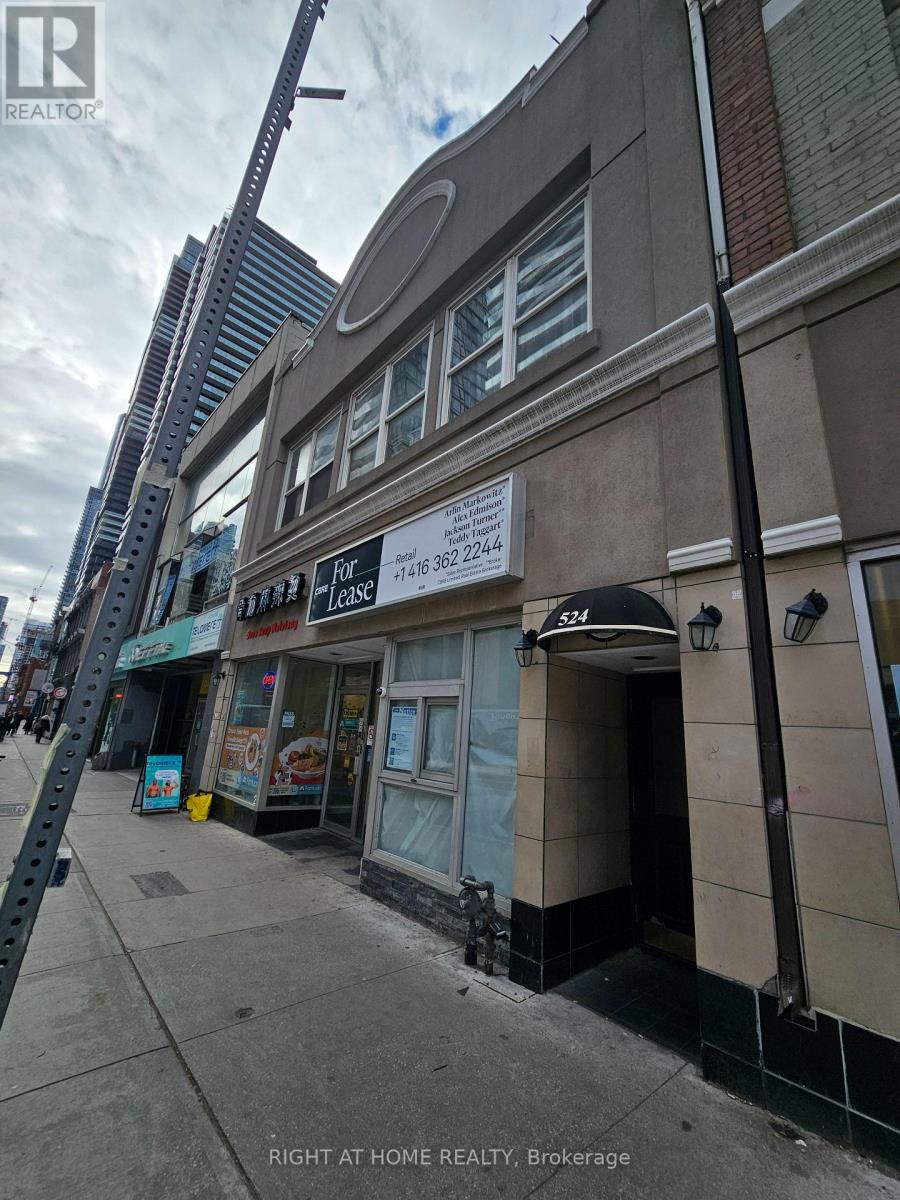
Welcome to this spacious 1 bedroom apartment in the heart of downtown Toronto! This bright and inviting unit features 10 foot ceilings, large windows, hardwood floors throughout, and ensuite laundry for added convenience. Enjoy direct access to a large rooftop deck area, perfect for relaxing or entertaining. The apartment has been freshly painted and is move in ready. Located steps to TTC, shopping, restaurants, entertainment, schools and everything the city has to offer. Water is included. Hydro and Heat extra with self controlled thermostat. Pet Friendly. (id:50787)
809 - 2 Neptune Drive
Toronto, Ontario
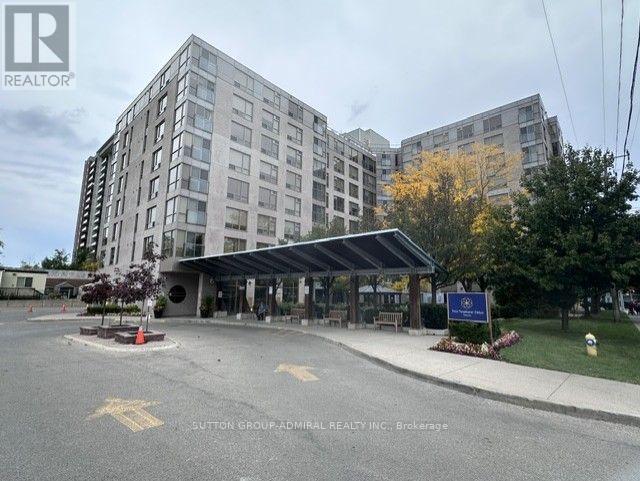
Life Lease Building (49 year Lease), Seniors Residence (Must be minimum 65 Years Old) Shows Well, Recently Updated, Bright North Facing Unit, W/Juliette Balcony, Upgraded Kitchen W/Granite Counters, Designer Backsplash, Laminate Floors Thru-Out, Ensuite Laundry and Storage, One U/G Parking Space, One Exterior Locker, Weekly Shuttle Bus for Shopping, Great Amenities, 24 Hour On Site Security, Main Floor Lounge, W/ Large T.V. & Piano, Guest Suite, Library, Exercise Room, Large Meeting/Party Room, Games Room, Rooftop Terrace and Garden Room, Large Common Front Patio, Sabbath Elevator, Community Programs (id:50787)
1808 - 10 Edgecliff Golfway
Toronto, Ontario
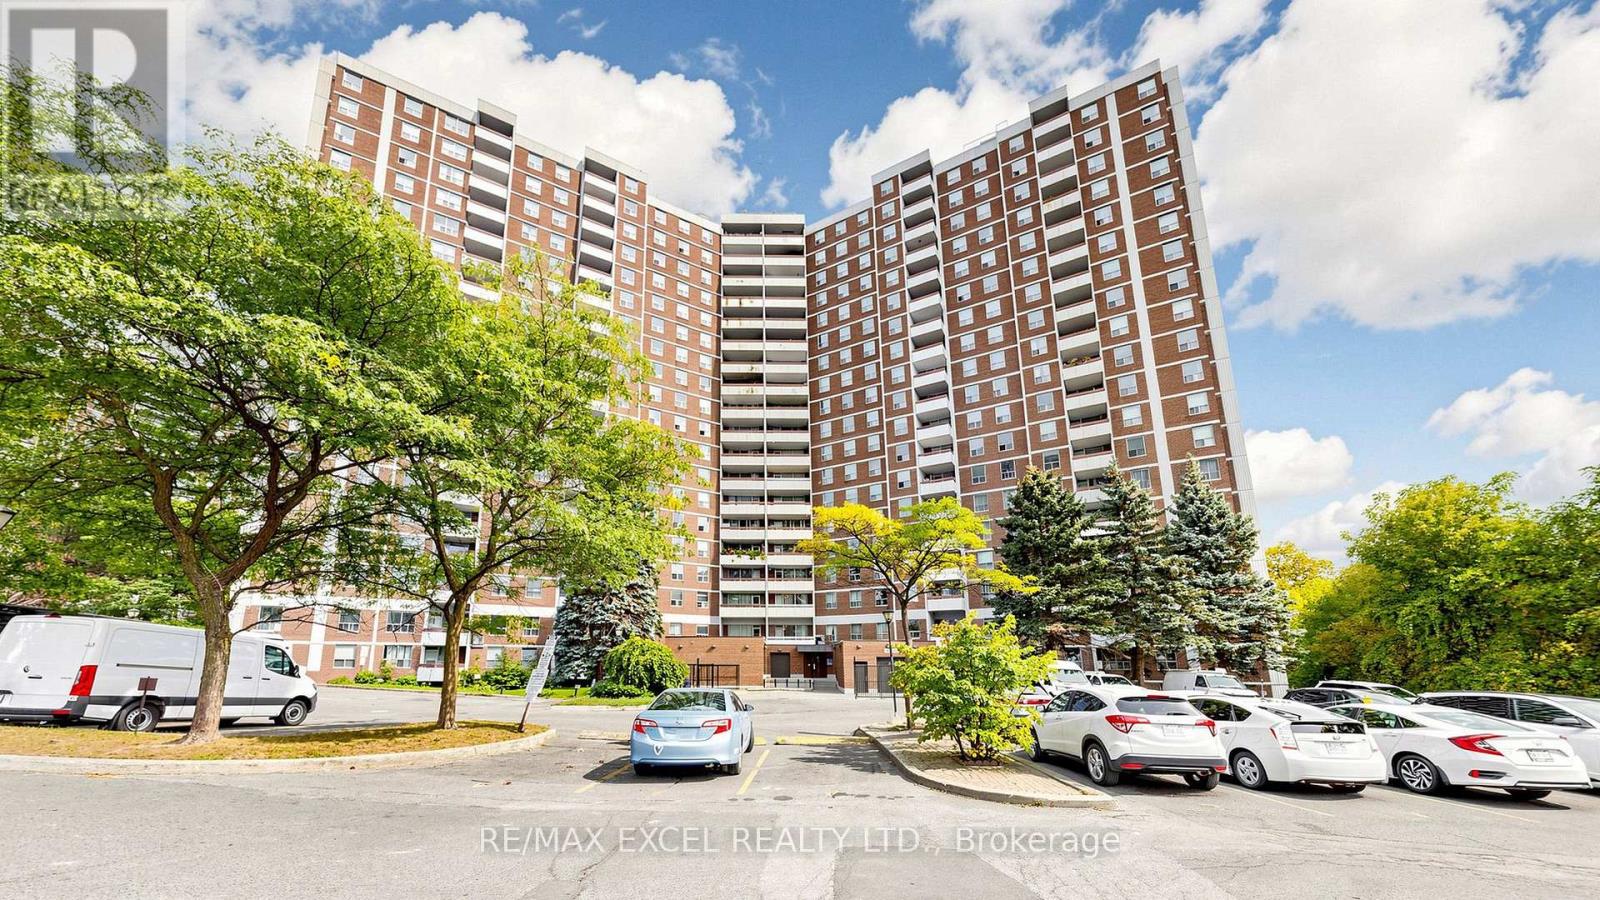
Welcome To This Freshly Renovated, Spacious & Bright 2-Bedroom + Den Condo For Lease In The Heart Of Flemingdon Park! Offering Approximately 900-999 Sq. Ft. Of Comfortable Living Space With Beautiful South-Facing Toronto Skyline Views From The Private Balcony. This Move-In-Ready Suite Has Been Extensively Renovated Throughout, Featuring A Brand-New Kitchen With New Countertops, Backsplash, Double Sink, Faucet, Vent & New Plumbing. The Bathroom Has Been Completely Renovated From Top To Bottom, Including New Tiles, Bathtub, Vanity, Faucet, Mirror, Light Fixtures, Vent, Shower Fixtures & More. Freshly Painted With New Door Handles Throughout And Numerous Additional Updates. Functional Open Layout With Generously Sized Bedrooms And A Versatile Den, Perfect For A Home Office. Utilities Included, Plus 1 Underground Parking Space. Enjoy Building Amenities Including An Indoor Pool, Gym, Sauna, Party Room, Bike Storage & Security. Conveniently Located Near Parks, Schools, Shopping, Transit, DVP, Don Valley Trails & More. Move In And Enjoy This Beautifully Renovated, Spacious & Conveniently Located Suite! (id:50787)
1808 - 10 Edgecliff Golfway
Toronto, Ontario
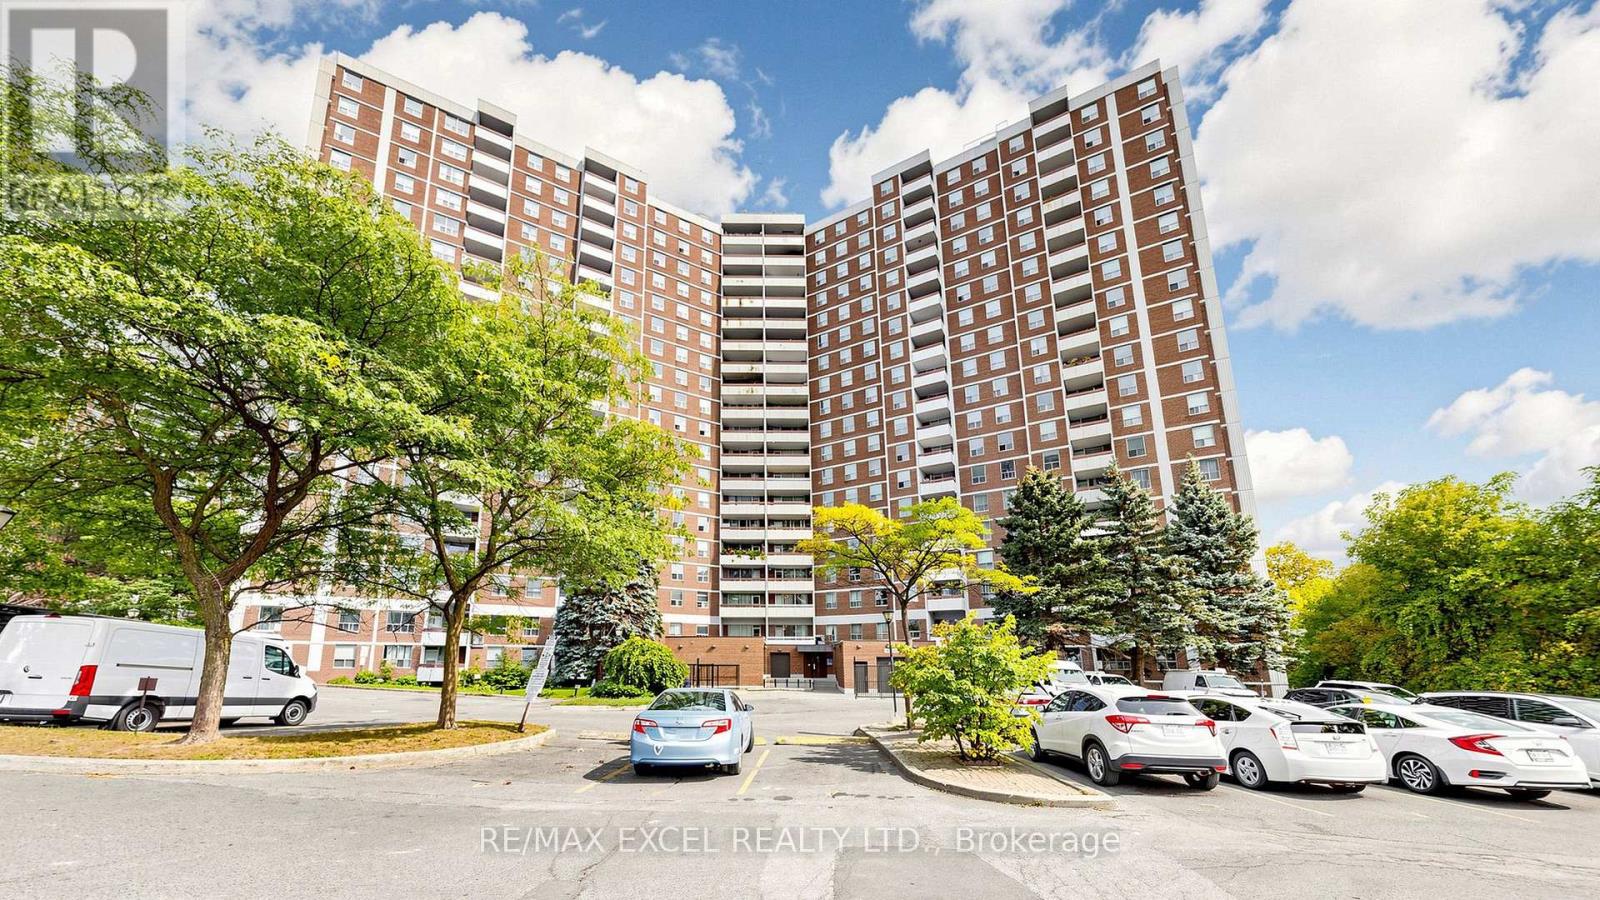
Welcome To This Freshly Renovated, Spacious & Bright 2-Bedroom + Den Condo In The Heart Of Flemingdon Park! Offering Approximately 900-999 Sq. Ft. Of Comfortable Living Space With Beautiful South-Facing Toronto Skyline Views From The Private Balcony. This Move-In-Ready Suite Has Been Extensively Updated Throughout, Featuring A Brand-New Kitchen With New Countertops, Backsplash, Double Sink, Faucet, Vent & More, Along With New Plumbing In Both The Kitchen And Bathroom. The Bathroom Has Been Completely Renovated From Top To Bottom, Including New Tiles, Bathtub, Vanity, Faucet, Mirror, Light Fixtures, Vent, Shower Fixtures & More. Additional Updates Include Fresh Paint, New Door Handles Throughout & Numerous Other Improvements. Functional Open Layout With Generously Sized Bedrooms And A Versatile Den Perfect For A Home Office. Enjoy All-Inclusive Living With Utilities Included, Plus 1 Underground Parking Space. Building Amenities Include An Indoor Pool, Gym, Sauna, Party Room, Bike Storage & Security. Conveniently Located Near Parks, Schools, Shopping, Transit, DVP, Don Valley Trails & More. A Beautifully Renovated, Spacious Condo Offering Exceptional Convenience & Value! (id:50787)
87 College View Avenue
Toronto, Ontario
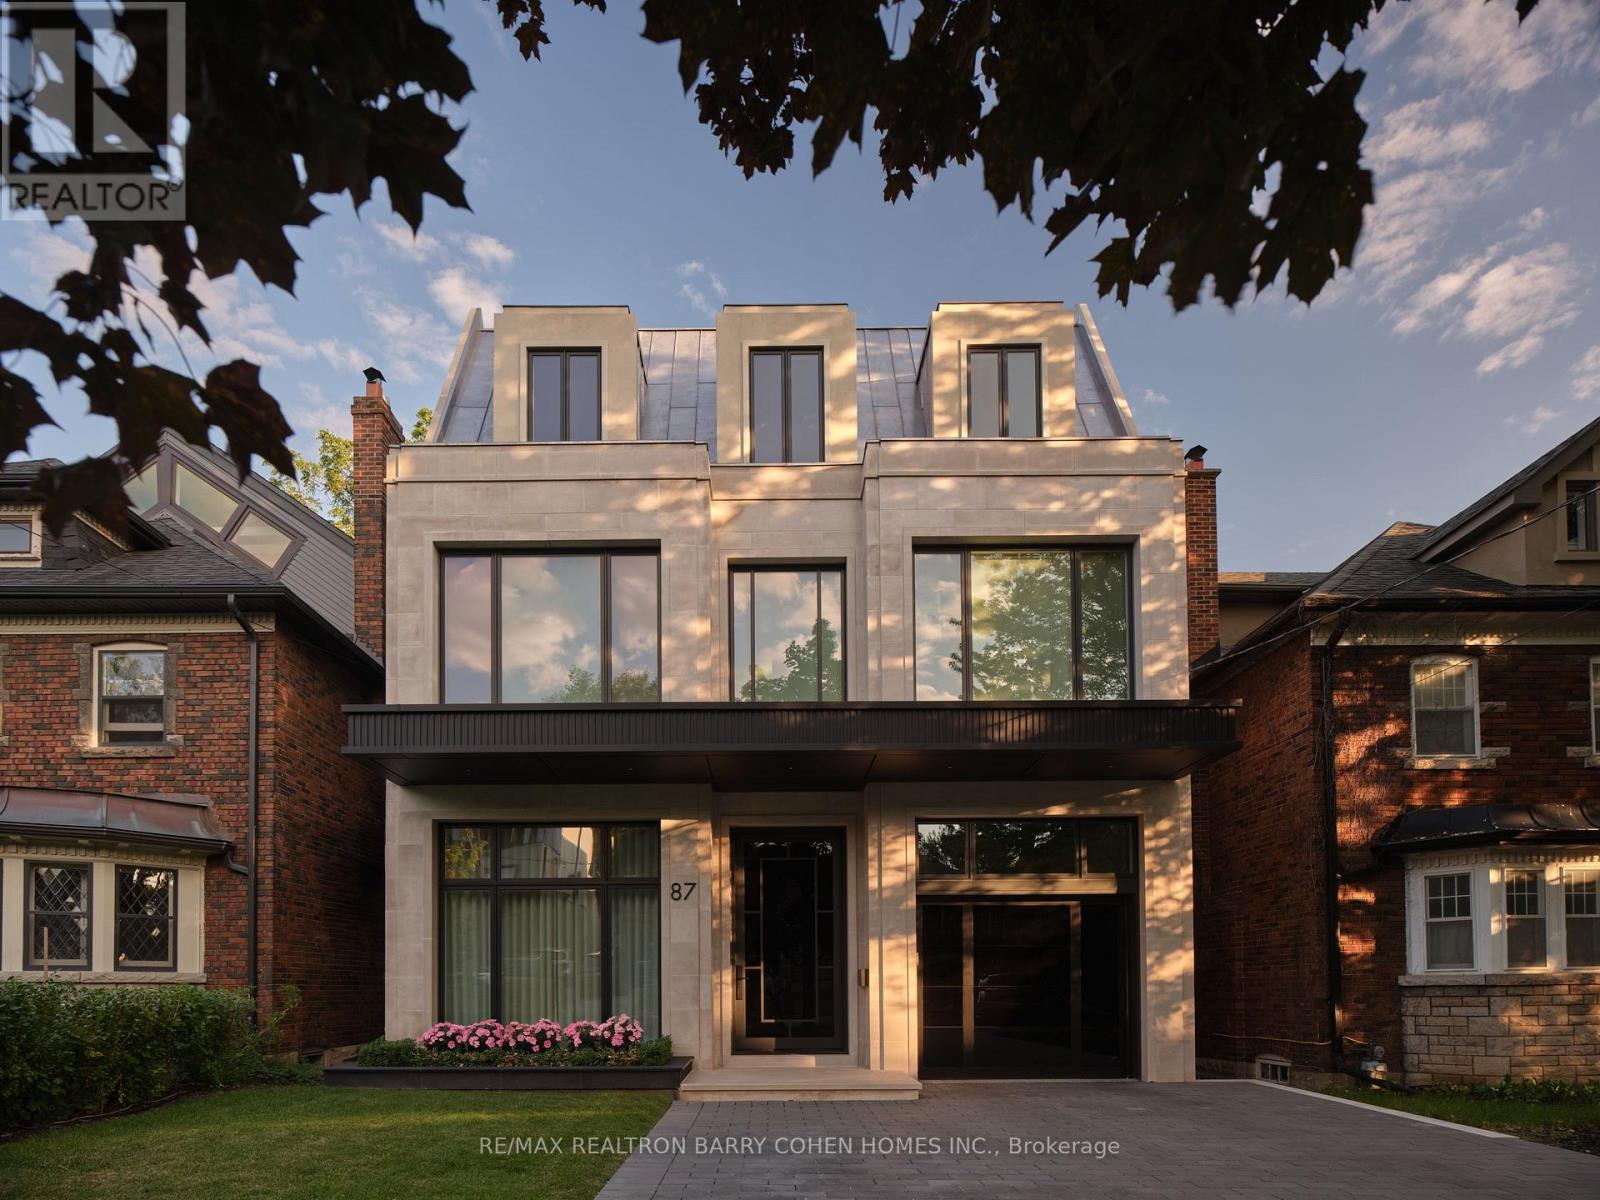
Spectacular One-Year-New Contemporary 3-Storey Custom For The Bespoke Buyer. Architecturally Significant With Luxury Appointments & Design Seldom Seen. Designed & Built By Rose Park Developments, Features Sun-Drenched Modern Interiors & 6,500 Sq Ft Of Luxurious Living Space In Coveted Forest Hill South. Bespoke Cove Lighting, Soaring Coffered Ceilings With Dramatic Custom Mouldings, Masterful Millwork, Refined Panelling, Luxurious White Oak Hardwood, Radiant Heated Floors, Custom Illuminated Statuario Marble Archways, Generously Sized Principal Rooms, & Extraordinary Craftsmanship At Every Turn. Captivating Layered Lighting & Sophisticated Architectural Lines Carry Through The Distinguished Interiors Designed For Both Comfortable Living & Refined Entertaining. The Gourmet Kitchen Features A Well-Appointed Servery, Large Centre Island & Lilac Marble Countertops Plus Top Tier Appliances & Breakfast Area With Walkout To The Raised Deck For Effortless Indoor/Outdoor Entertaining. The Upper Floors Include Convenient Laundry, 3rd Floor Library With Tree-Top Balcony, Tranquil Primary Retreat With Stunning Dressing Room & Spa-Like 8-Piece Ensuite, & Four Additional Bedroom Suites With Their Own 4-Pc Ensuites While The Lower Level Offers A Nanny Suite, Elevated Rec Room With Walkout & Gas Fireplace Plus Wine Tasting Room, State-of-The-Art Theatre Room & Exercise Room. A Striking White Oak Staircase & Elevator Connect All 4 Levels Of The Home For Comfortable Everyday Family Living. The Extraordinary Interiors Are Elevated Even Further By The Residence's Stunning Curb Appeal & Luxurious Rear Garden - Custom Indiana Limestone Facade, Built-In Garage With Epoxy Floors & EV Charge Point, 3-Car Interlock Private Drive, Custom Exterior & Landscape Lighting Plus Irrigation Throughout, Outdoor Integrated Speakers, Custom Black Granite Hardscaping Plus Professionally Landscaped Gardens. Minutes To Avenue Rd, High-End Shops, Upscale Dining, & Top-Rated Private & Public Schools. (id:50787)
74 St Clair Avenue
Kitchener, Ontario
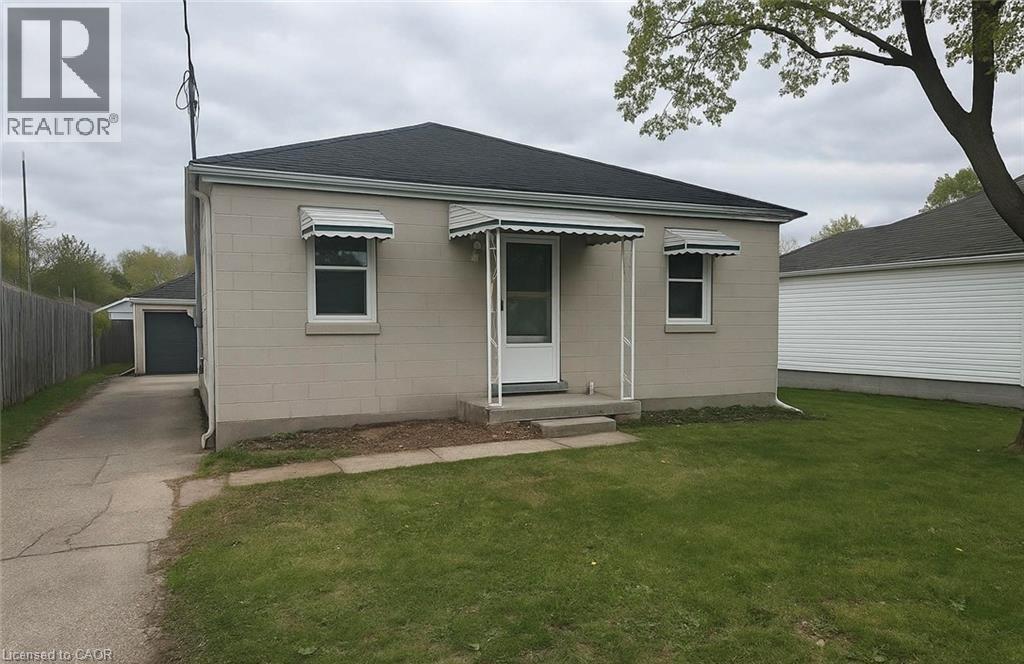
Two full kitchens, and a separate basement entrance give this St. Mary's bungalow room to do double duty — extended family under one roof, a self-contained space for aging parents, or a mortgage helper that pays down your bills every month. Main-floor living means no stairs to manage day to day, while the lower level stands entirely on its own with its own entrance, kitchen, and bath and all new appliances, and 200 amp service already installed Set in one of Kitchener's most livable pockets, you're close to parks, everyday shopping, and schools, with easy highway access putting the rest of the region within reach. Whether you're right-sizing into single-level living, blending households, or investing in a property built to earn its keep, this home works as hard as you do. (id:50787)
10 Graham Street
St. Catharines, Ontario
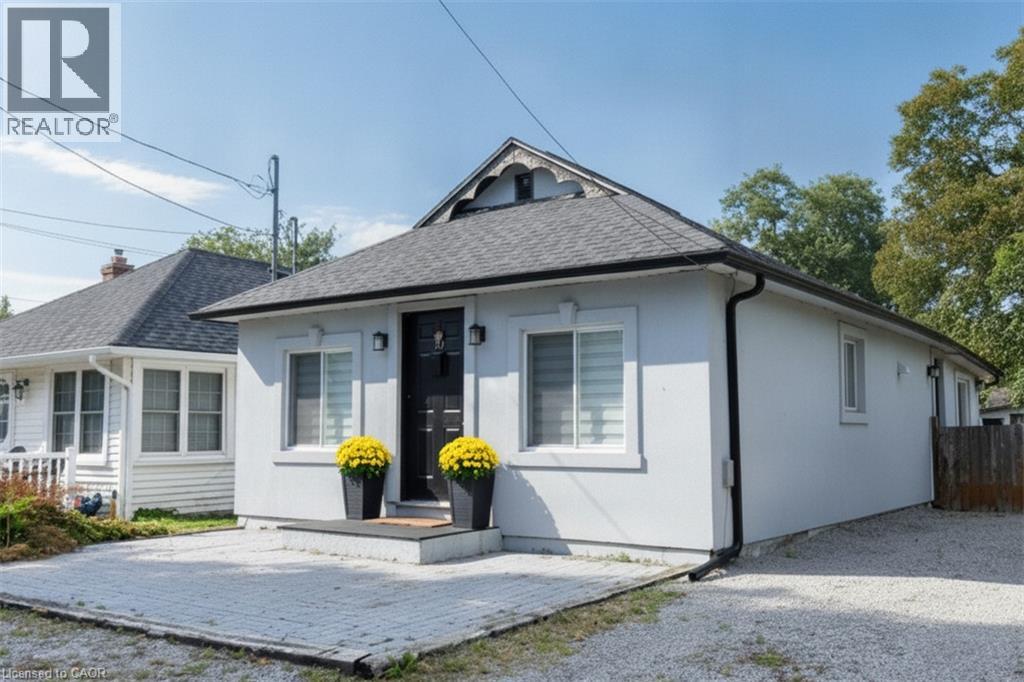
Great location - steps to the shore of Lake Ontario in sought after Port Dalhousie. This quaint bungalow has a good sized living room, modern kitchen and eating area, 2 bedrooms, a 4 piece bathroom and laundry room. No carpet. This home shows well. Enjoy sitting on the front patio with a view of the lake. Two sheds for your convenience and a great fenced backyard. Side driveway can park 3 cars in tandem. This is a perfect place to call home. (id:50787)
1901 - 20 Bruyeres Mews
Toronto, Ontario
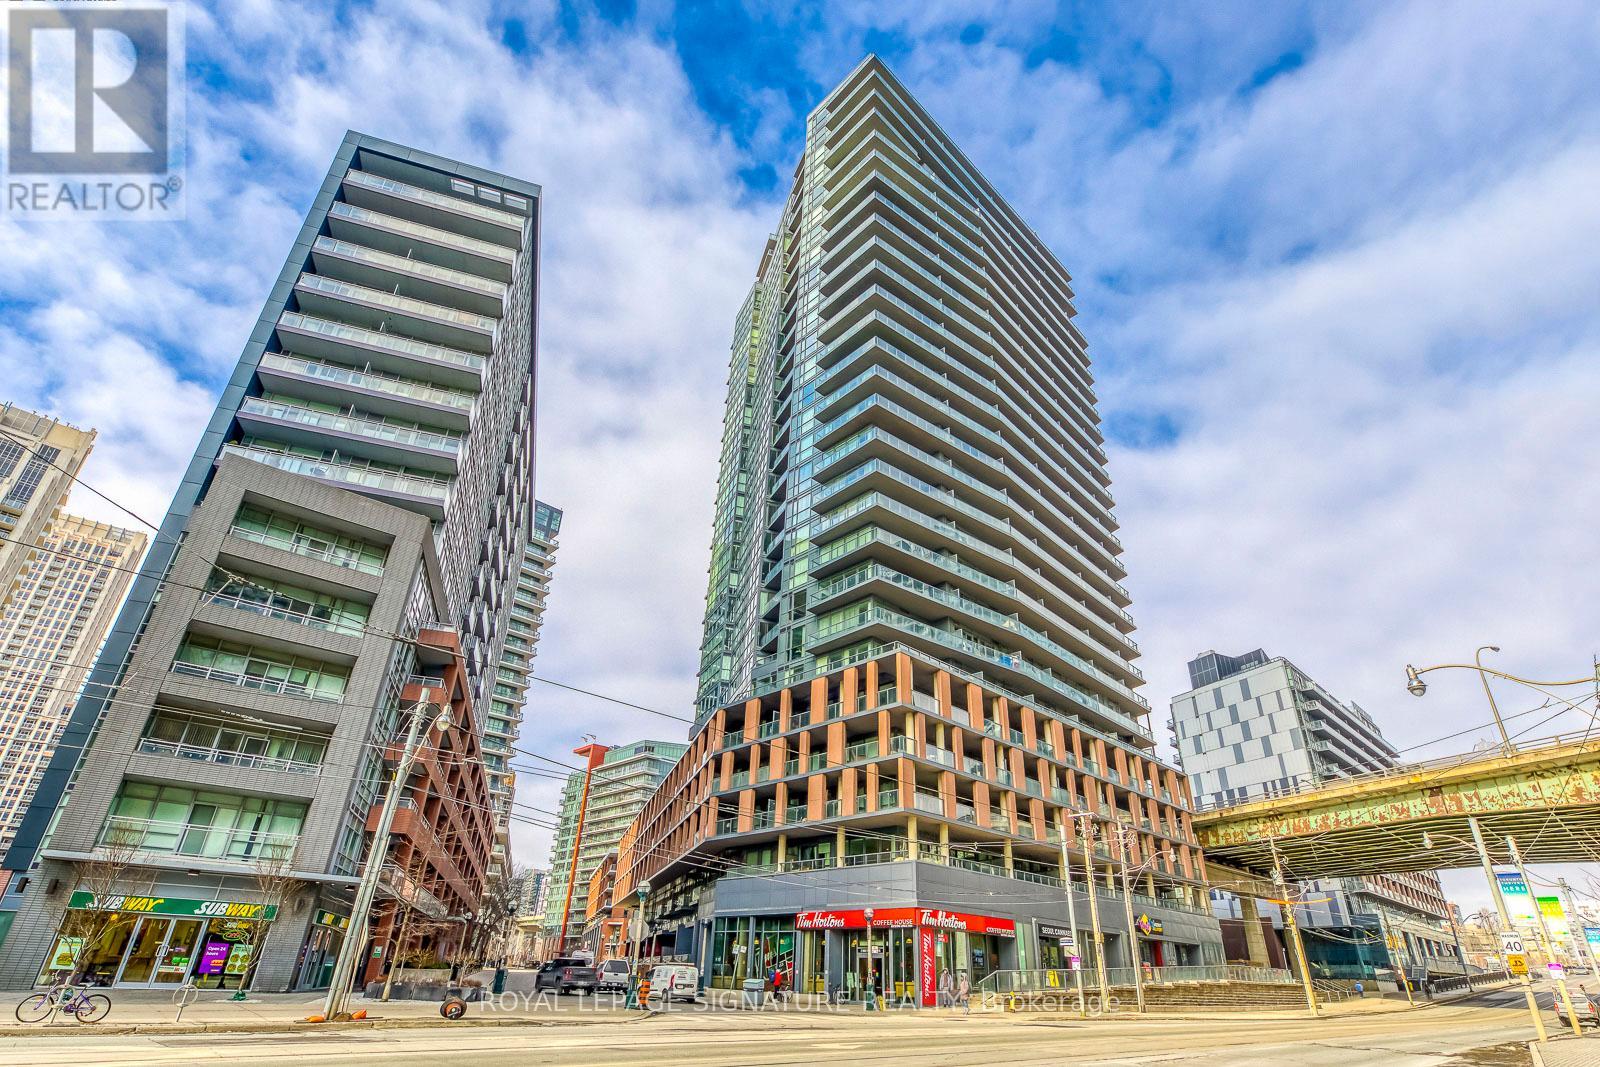
Experience refined waterfront living at The Yards in this bright and well-proportioned 1 bedroom plus den suite featuring 9-foot ceilings and in-suite laundry with full-size stacked washer and dryer. Enjoy expansive outdoor living on a 210 sq ft southwest-facing balcony offering sweeping lake views and beautiful sunsets. The unit includes one parking space and two storage lockers and is ideally located steps from waterfront trails, the Entertainment and Financial Districts, CN Tower, and Rogers Centre, with a brand-new Loblaws and LCBO less than a one-minute walk away. Residents benefit from an impressive range of amenities including 24-hour concierge, visitor parking, guest suite, fully equipped fitness centre, steam room, party room, library, and a rooftop terrace with BBQs and lounge areas, all in an unbeatable downtown location. (id:50787)
797 Hamilton Road
London, Ontario
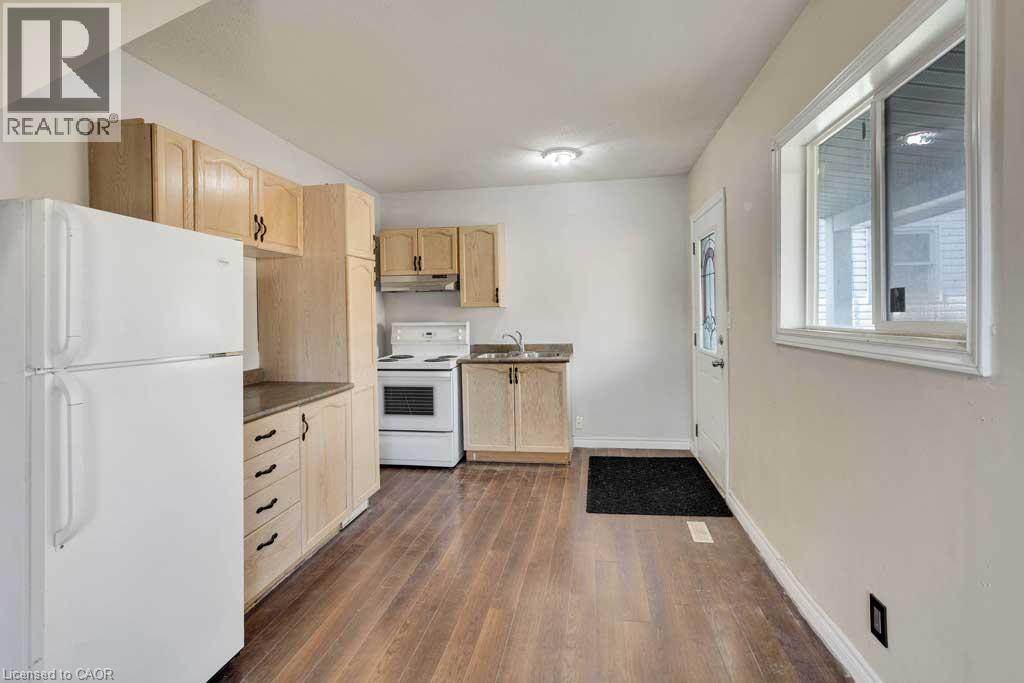
Looking for a project with real upside? 797 Hamilton Road is a duplex with a bonus in-law suite, giving you three units in total, with AC2 Zoning (Arterial Commercial). It's ready for a buyer who can see past a little wear and tear. Three separate entrances, one for each unit, open up plenty of options, whether that's rental income, space for extended family, or a small business setup that the commercial zoning allows. You'll also find parking at both the front and rear, plus a covered deck. Recent updates include all cast iron pipe replaced with PVC, a new lift pump, and a furnace and AC that come with a warranty. The second floor has fresh paint and new carpet, and the basement unit has an updated bathroom. Three fridges, three stoves, and a washer and dryer are included, so each unit is equipped from day one. The location is ideal, with Highway 401 access, shopping, schools, parks, churches, and restaurants all just minutes away. If you're handy, an investor, or someone who loves a good value-add opportunity, this one is worth a look. Bring your ideas, potential awaits! (id:50787)