
74 St Clair Avenue Kitchener, Ontario N2M 3Z4

$610,000
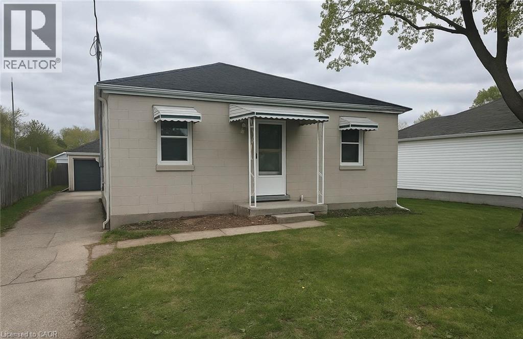
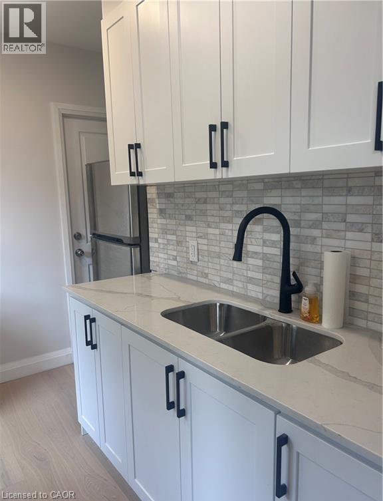
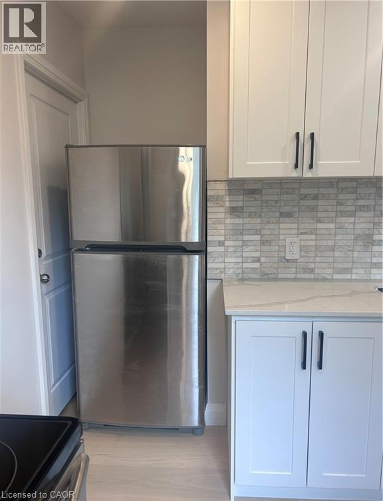
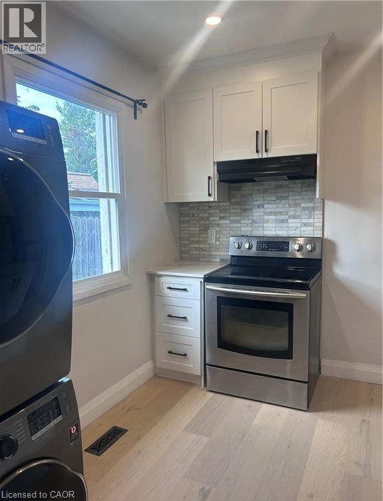
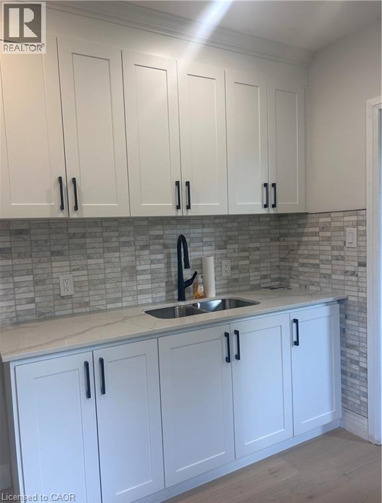
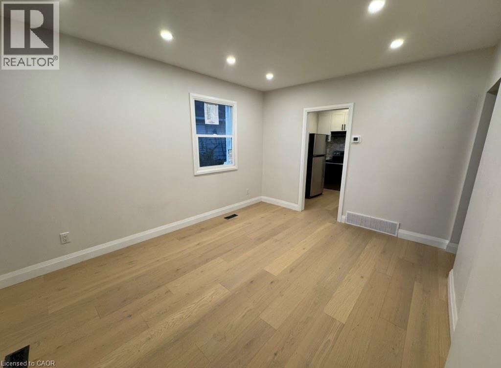
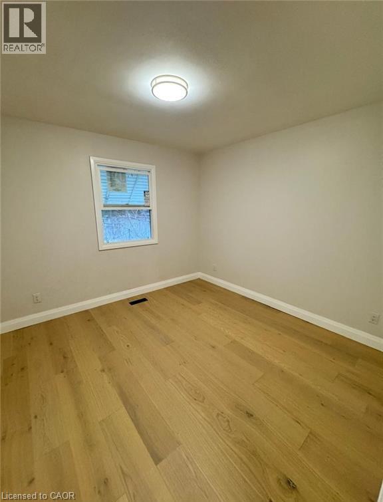
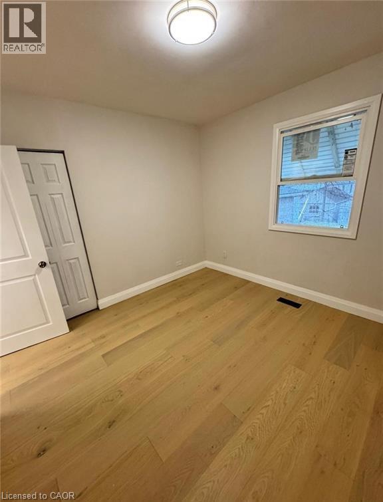
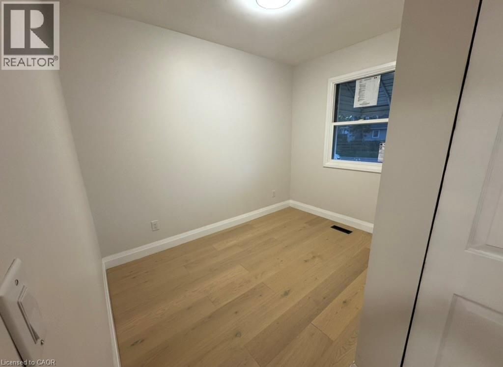
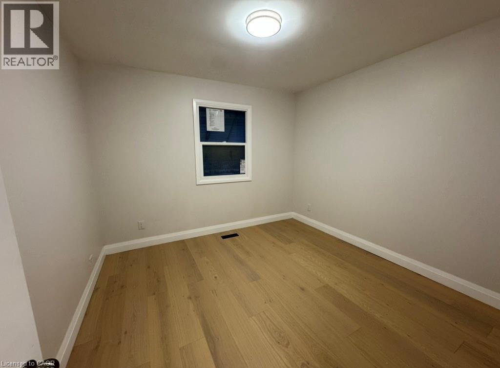
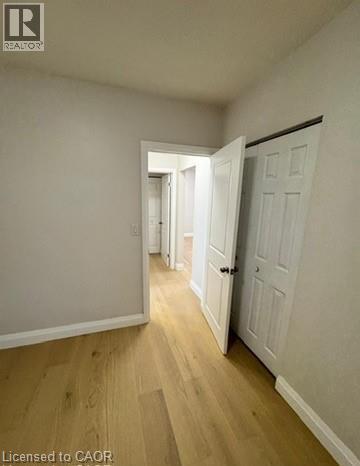
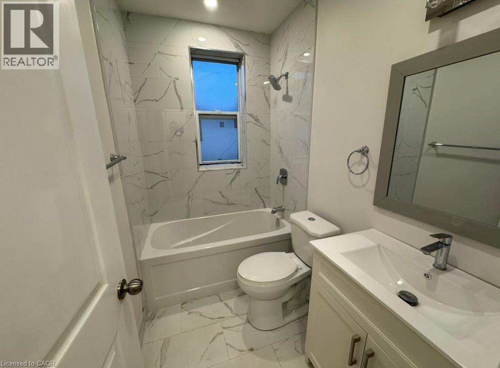
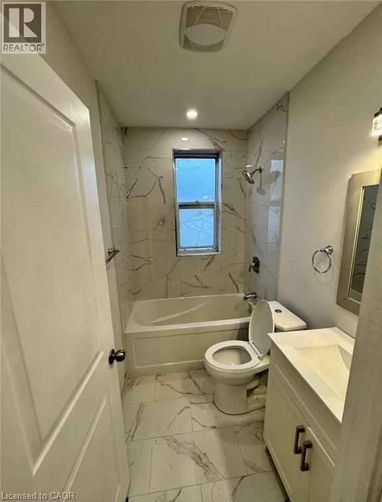
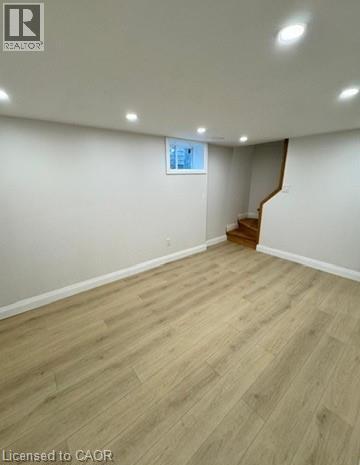
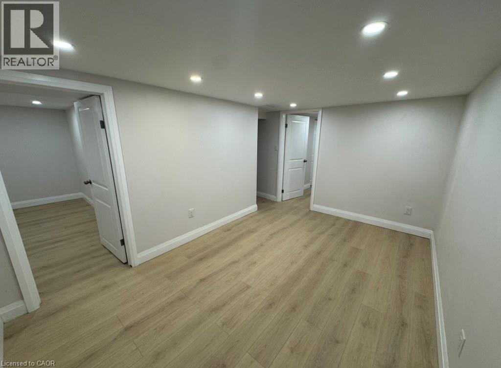
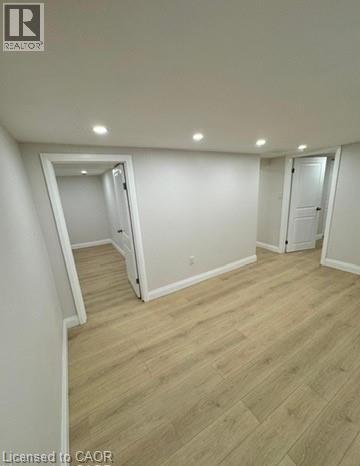
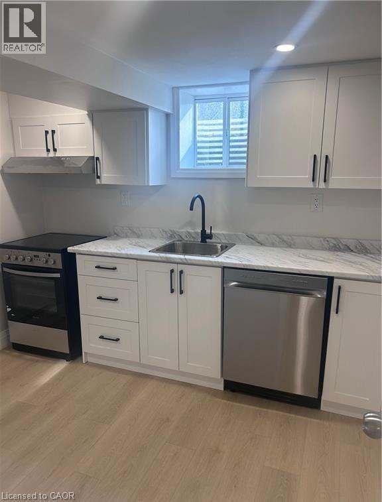
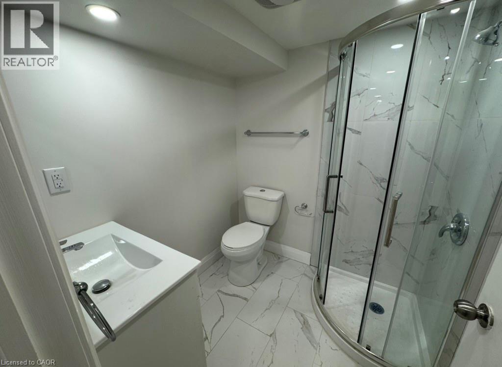
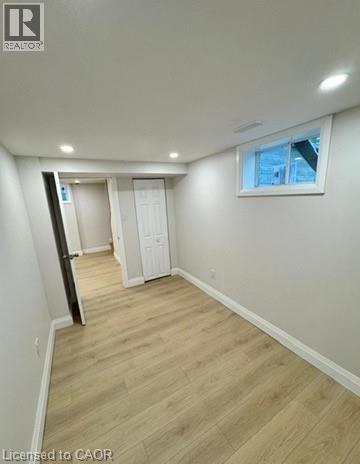
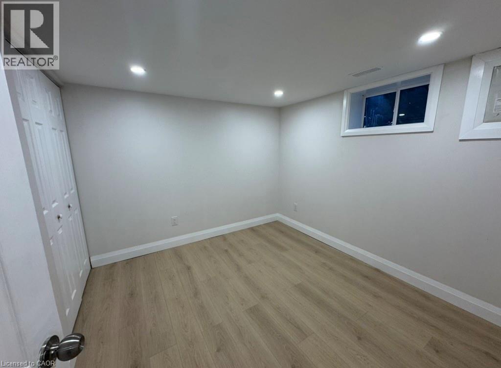
Four bedrooms, two full kitchens, and a separate basement entrance give this St. Mary's bungalow room to do double duty — extended family under one roof, a self-contained space for aging parents, or a mortgage helper that pays down your bills every month. Main-floor living means no stairs to manage day to day, while the lower level stands entirely on its own with its own entrance, kitchen, and bath and all new appliances Set in one of Kitchener's most livable pockets, you're close to parks, everyday shopping, and schools, with easy highway access putting the rest of the region within reach. Whether you're right-sizing into single-level living, blending households, or investing in a property built to earn its keep, this home works as hard as you do. (id:50787)
Property Details
| MLS® Number | 40861771 |
| Property Type | Single Family |
| Amenities Near By | Hospital, Park, Playground, Public Transit, Schools, Shopping |
| Features | Paved Driveway, Country Residential |
| Parking Space Total | 3 |
Building
| Bathroom Total | 2 |
| Bedrooms Above Ground | 2 |
| Bedrooms Total | 2 |
| Appliances | Dryer, Refrigerator, Stove, Washer |
| Architectural Style | Bungalow |
| Basement Development | Finished |
| Basement Type | Full (finished) |
| Constructed Date | 1947 |
| Construction Material | Concrete Block, Concrete Walls |
| Construction Style Attachment | Detached |
| Cooling Type | Central Air Conditioning |
| Exterior Finish | Concrete |
| Heating Fuel | Natural Gas |
| Stories Total | 1 |
| Size Interior | 1,400 Sqft |
| Type | House |
| Utility Water | Municipal Water |
Parking
| Detached Garage |
Land
| Acreage | No |
| Land Amenities | Hospital, Park, Playground, Public Transit, Schools, Shopping |
| Sewer | Municipal Sewage System |
| Size Depth | 106 Ft |
| Size Frontage | 50 Ft |
| Size Total Text | Under 1/2 Acre |
| Zoning Description | R2b |
Rooms
| Level | Type | Length | Width | Dimensions |
|---|---|---|---|---|
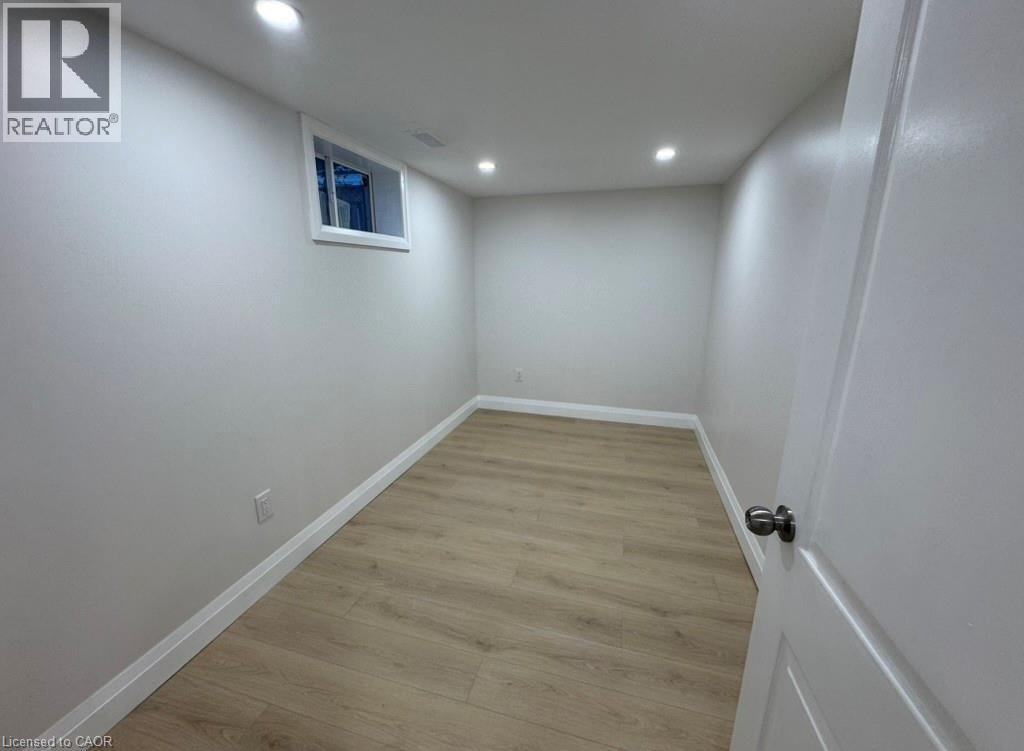
| Basement | Bonus Room | 15'2'' x 7'1'' | ||
| Basement | Bonus Room | 15'2'' x 7'1'' | ||
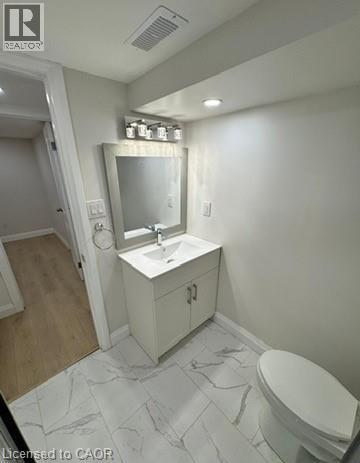
| Basement | 3pc Bathroom | Measurements not available | ||
| Basement | Kitchen | 22'7'' x 20'2'' | ||
| Main Level | Bedroom | 10'2'' x 7'5'' | ||
| Main Level | Bedroom | 11'0'' x 11'3'' | ||
| Main Level | 4pc Bathroom | Measurements not available | ||
| Main Level | Living Room | 8'2'' x 7'11'' | ||
| Main Level | Eat In Kitchen | 9'10'' x 8'' |
https://www.realtor.ca/real-estate/30336472/74-st-clair-avenue-kitchener

The trademarks REALTOR®, REALTORS®, and the REALTOR® logo are controlled by The Canadian Real Estate Association (CREA) and identify real estate professionals who are members of CREA. The trademarks MLS®, Multiple Listing Service® and the associated logos are owned by The Canadian Real Estate Association (CREA) and identify the quality of services provided by real estate professionals who are members of CREA. The trademark DDF® is owned by The Canadian Real Estate Association (CREA) and identifies CREA's Data Distribution Facility (DDF®)
September 28 2026 08:52:17
REALTORS® Association of Hamilton-Burlington
Condo Culture, Brokerage