
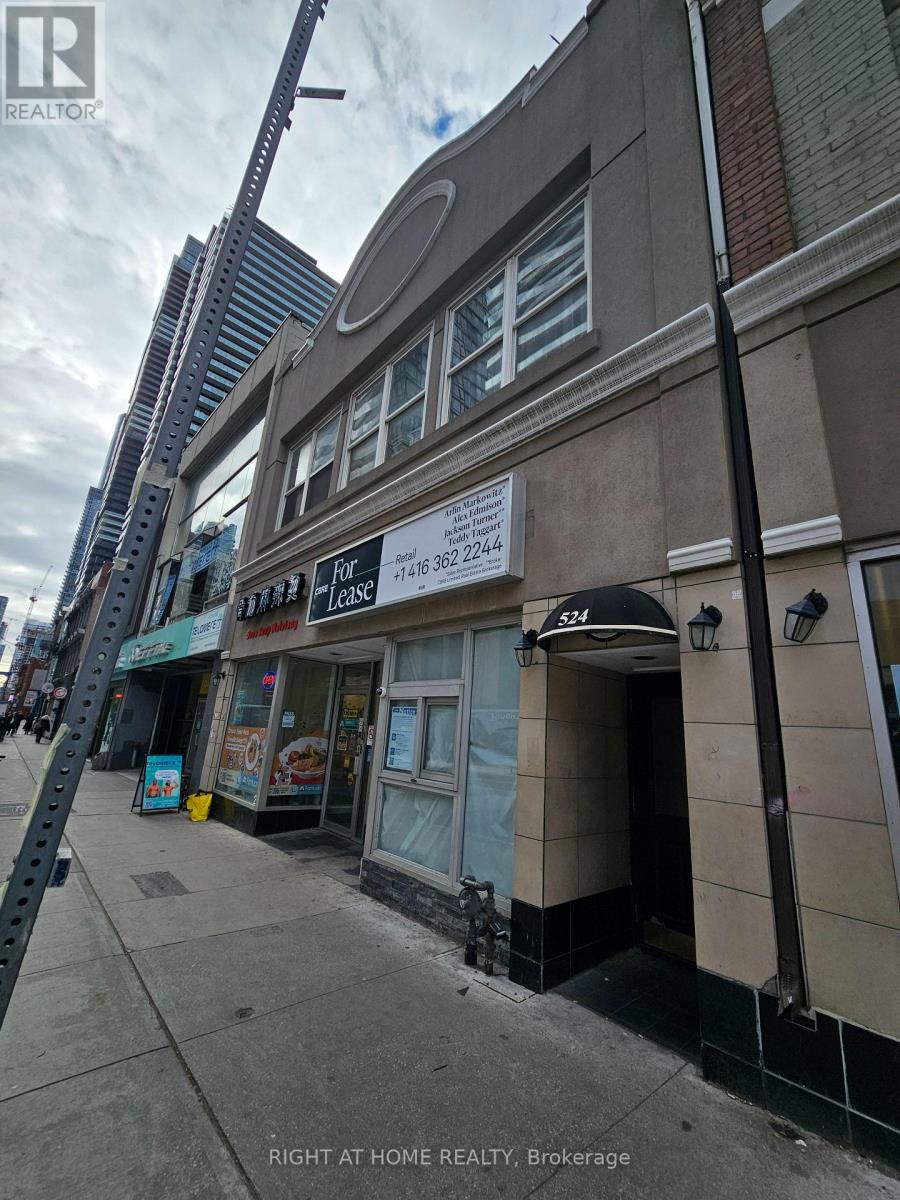
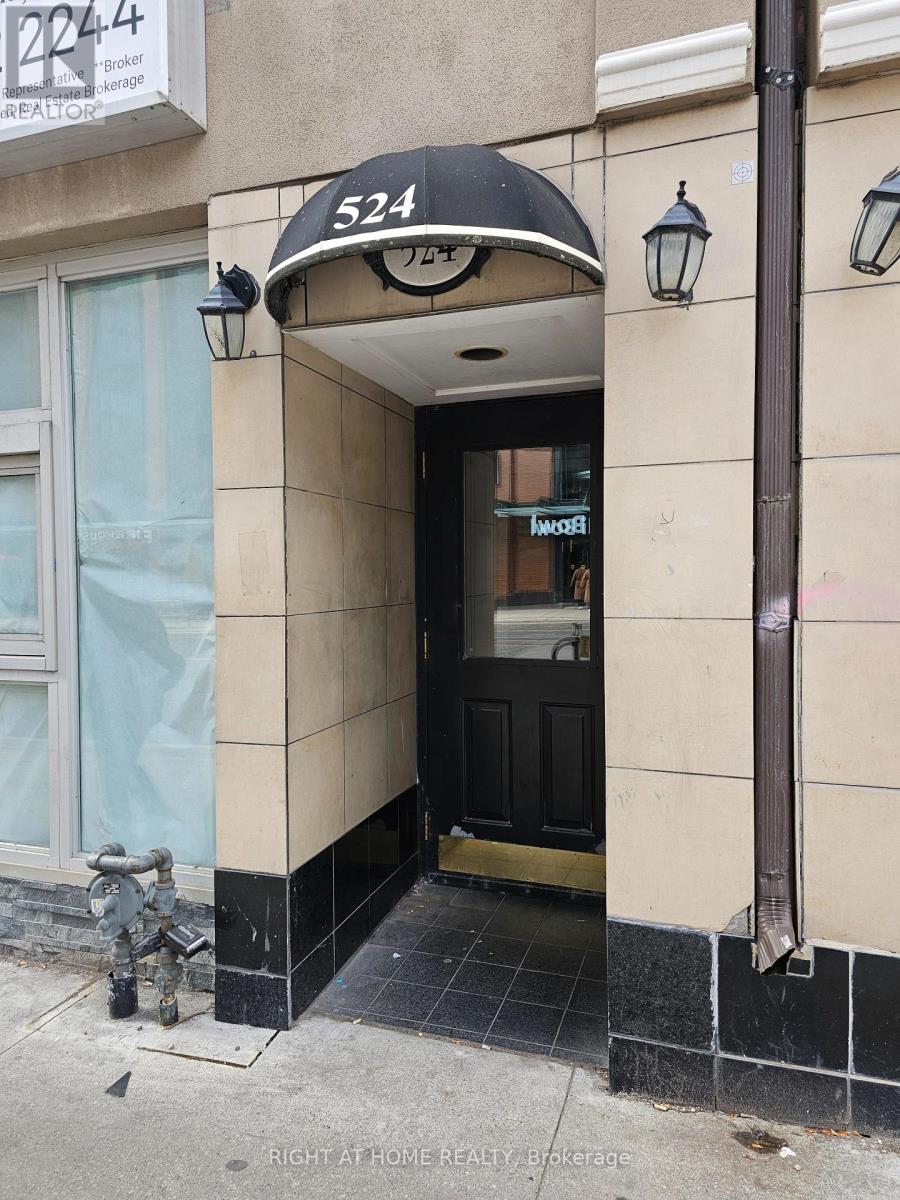
300 - 524 Yonge Street Toronto, Ontario M4Y 1X9

$2,200 Monthly
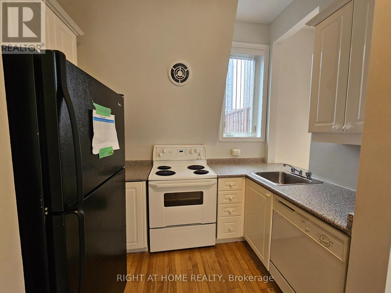
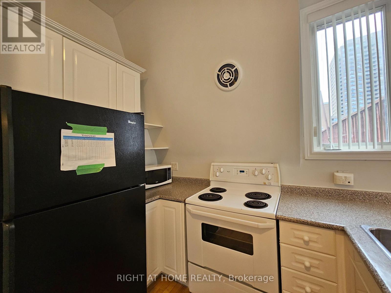
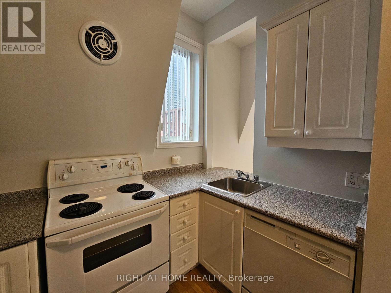
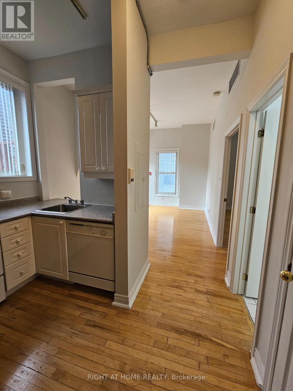
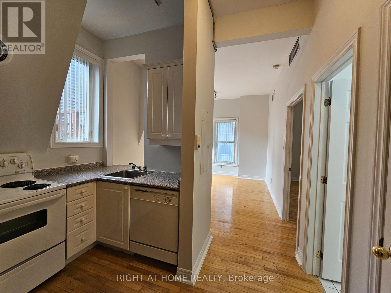
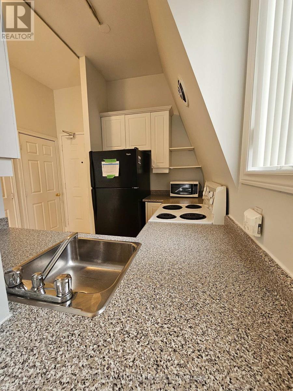
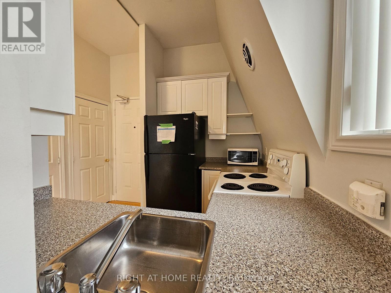
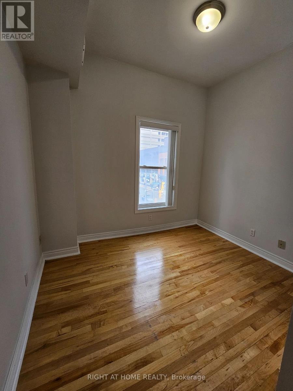
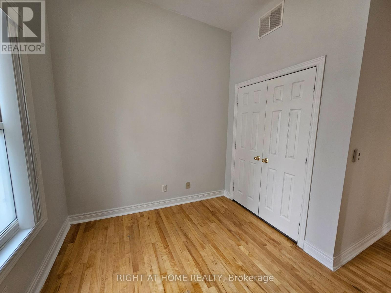
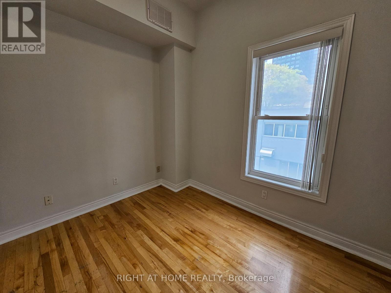
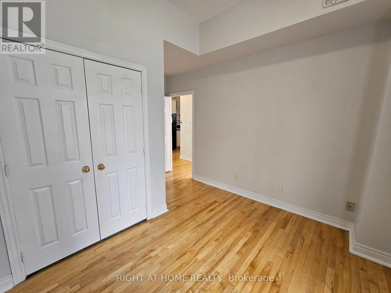
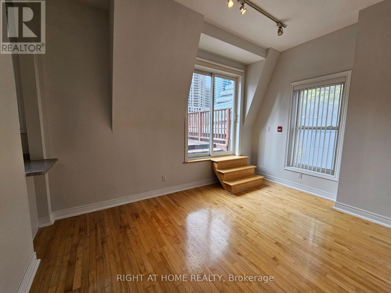
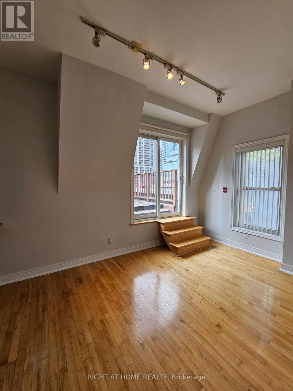
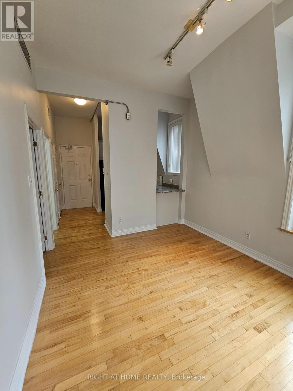
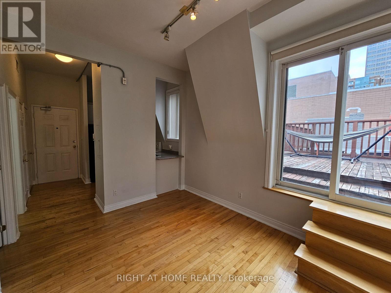
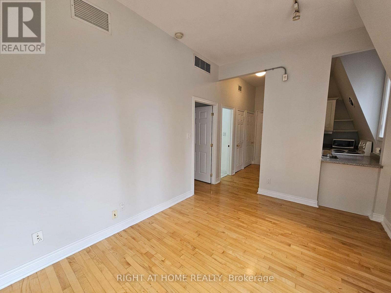
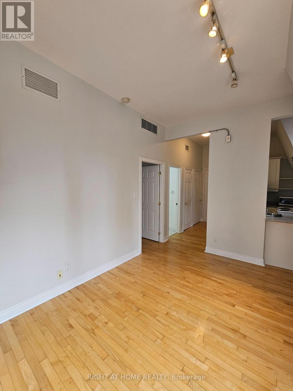
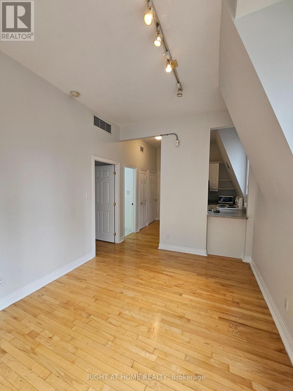
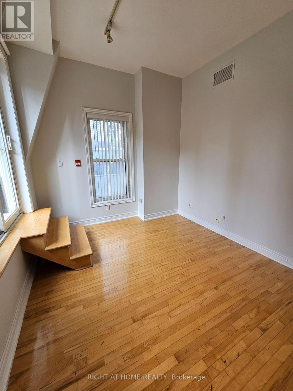
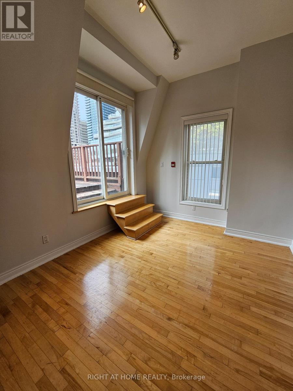
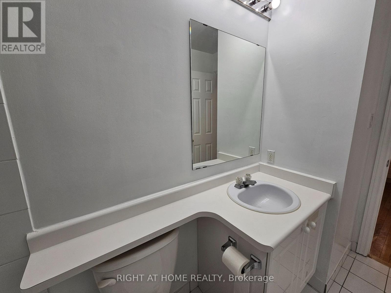
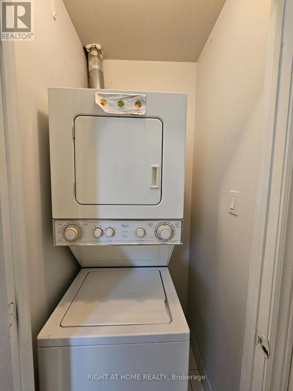
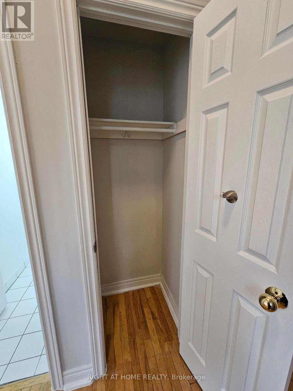
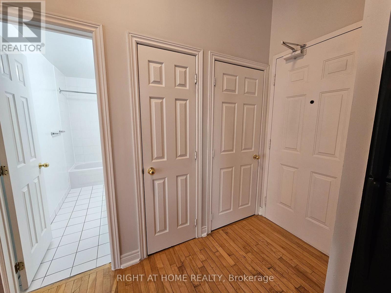
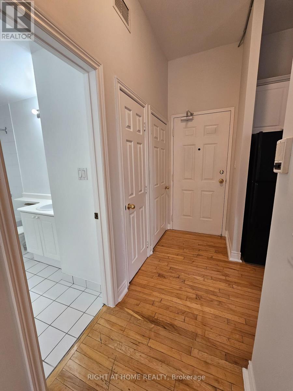
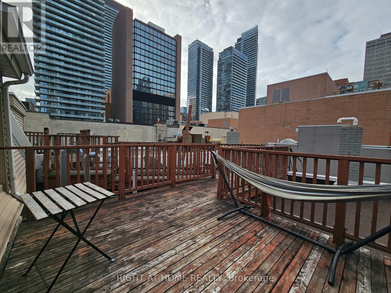
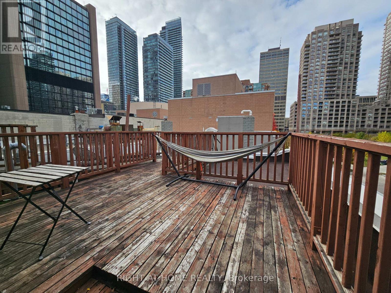
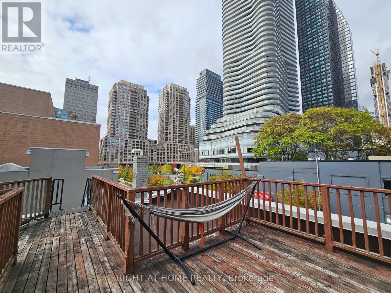
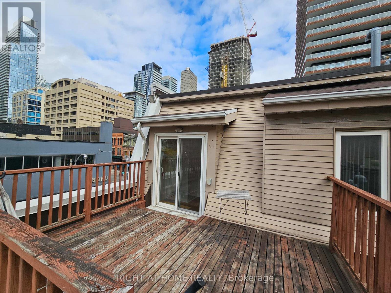
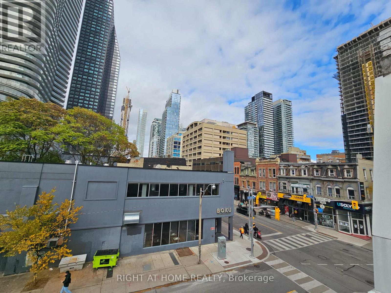
Welcome to this spacious 1 bedroom apartment in the heart of downtown Toronto! This bright and inviting unit features 10 foot ceilings, large windows, hardwood floors throughout, and ensuite laundry for added convenience. Enjoy direct access to a large rooftop deck area, perfect for relaxing or entertaining. The apartment has been freshly painted and is move in ready. Located steps to TTC, shopping, restaurants, entertainment, schools and everything the city has to offer. Water is included. Hydro and Heat extra with self controlled thermostat. Pet Friendly. (id:50787)
Property Details
| MLS® Number | C13850242 |
| Property Type | Multi-family |
| Community Name | Church-Yonge Corridor |
| Amenities Near By | Hospital, Park, Place Of Worship, Public Transit, Schools |
| Features | Carpet Free |
| Structure | Deck |
Building
| Bathroom Total | 1 |
| Bedrooms Above Ground | 1 |
| Bedrooms Total | 1 |
| Amenities | Separate Heating Controls |
| Appliances | Dishwasher, Dryer, Microwave, Stove, Washer, Refrigerator |
| Basement Type | None |
| Cooling Type | Central Air Conditioning |
| Exterior Finish | Brick, Stone |
| Flooring Type | Hardwood, Ceramic |
| Foundation Type | Unknown |
| Heating Fuel | Natural Gas |
| Heating Type | Forced Air |
| Size Interior | 0 - 699 Sqft |
| Type | Other |
| Utility Water | Municipal Water |
Parking
| No Garage |
Land
| Acreage | No |
| Land Amenities | Hospital, Park, Place Of Worship, Public Transit, Schools |
| Sewer | Sanitary Sewer |
Rooms
| Level | Type | Length | Width | Dimensions |
|---|---|---|---|---|
| Flat | Kitchen | 2.74 m | 1.73 m | 2.74 m x 1.73 m |
| Flat | Living Room | 4.22 m | 3.02 m | 4.22 m x 3.02 m |
| Flat | Bedroom | 3.31 m | 3.12 m | 3.31 m x 3.12 m |
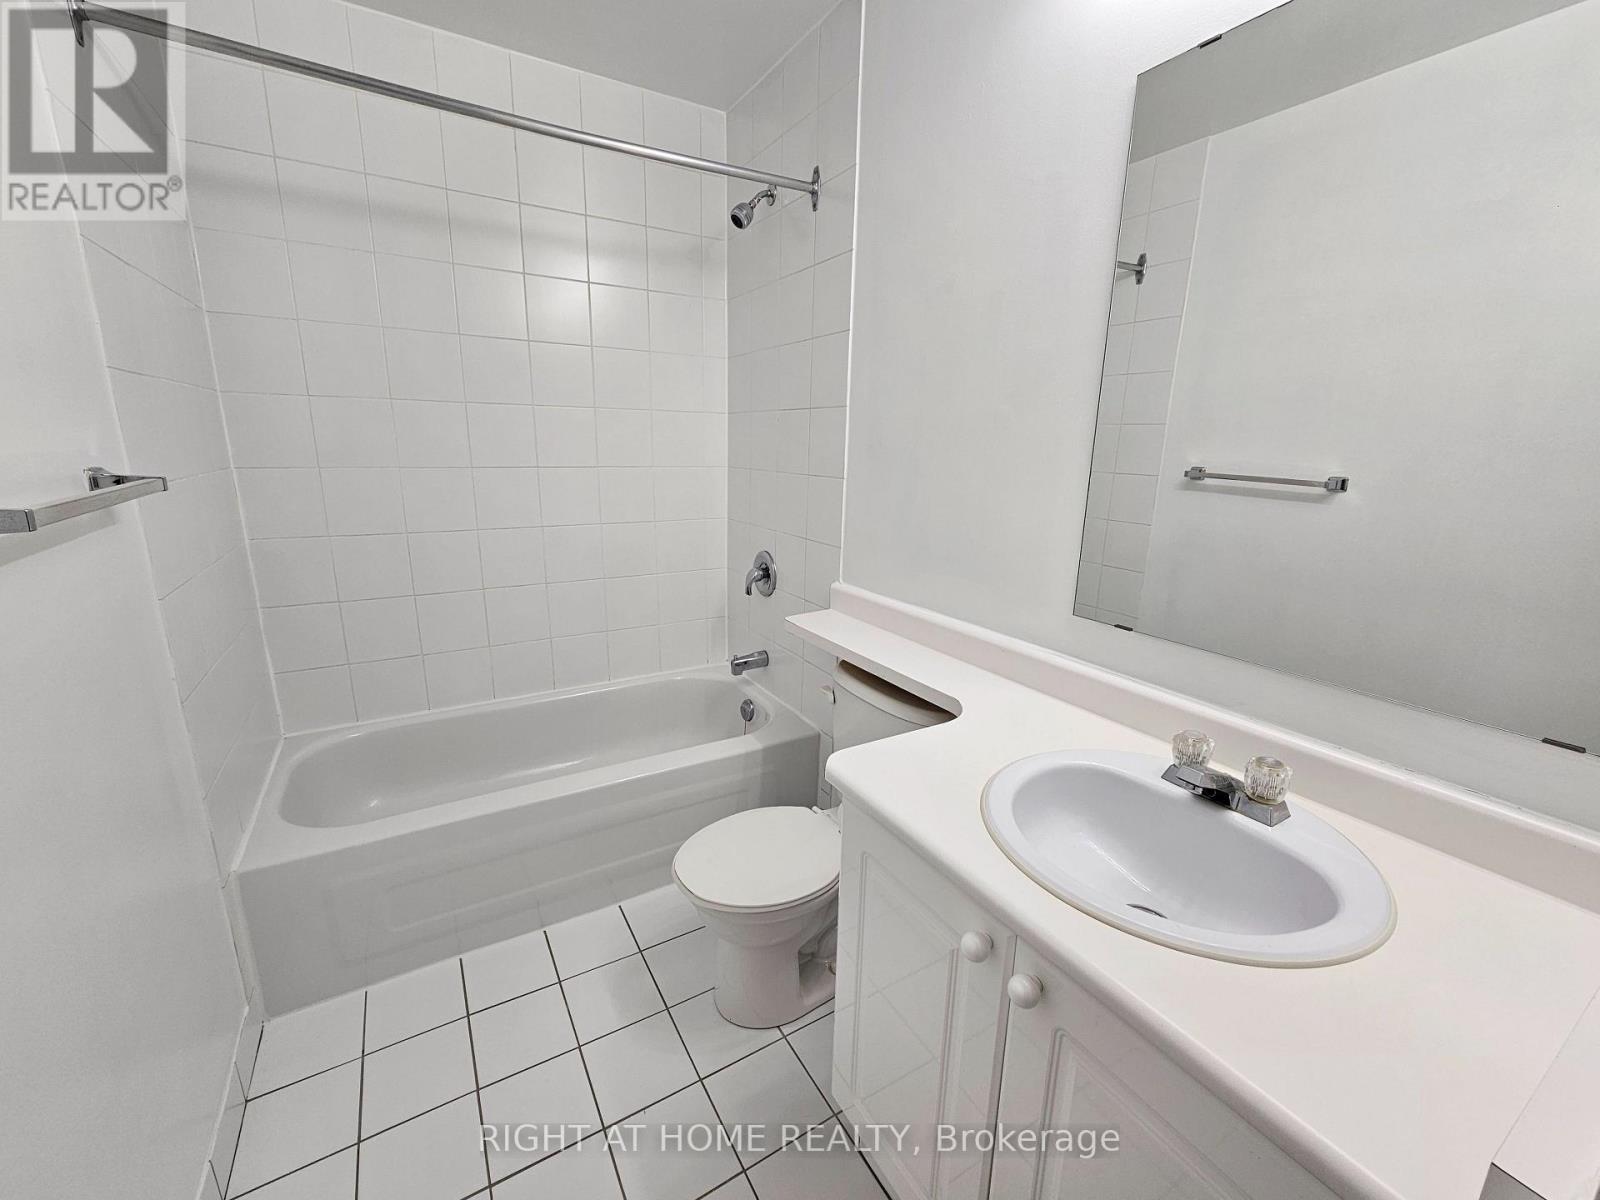
| Flat | Bathroom | 2.39 m | 1.53 m | 2.39 m x 1.53 m |
| Flat | Foyer | 2.39 m | 1.53 m | 2.39 m x 1.53 m |

The trademarks REALTOR®, REALTORS®, and the REALTOR® logo are controlled by The Canadian Real Estate Association (CREA) and identify real estate professionals who are members of CREA. The trademarks MLS®, Multiple Listing Service® and the associated logos are owned by The Canadian Real Estate Association (CREA) and identify the quality of services provided by real estate professionals who are members of CREA. The trademark DDF® is owned by The Canadian Real Estate Association (CREA) and identifies CREA's Data Distribution Facility (DDF®)
October 01 2026 06:31:34
Toronto Regional Real Estate Board
Right At Home Realty