
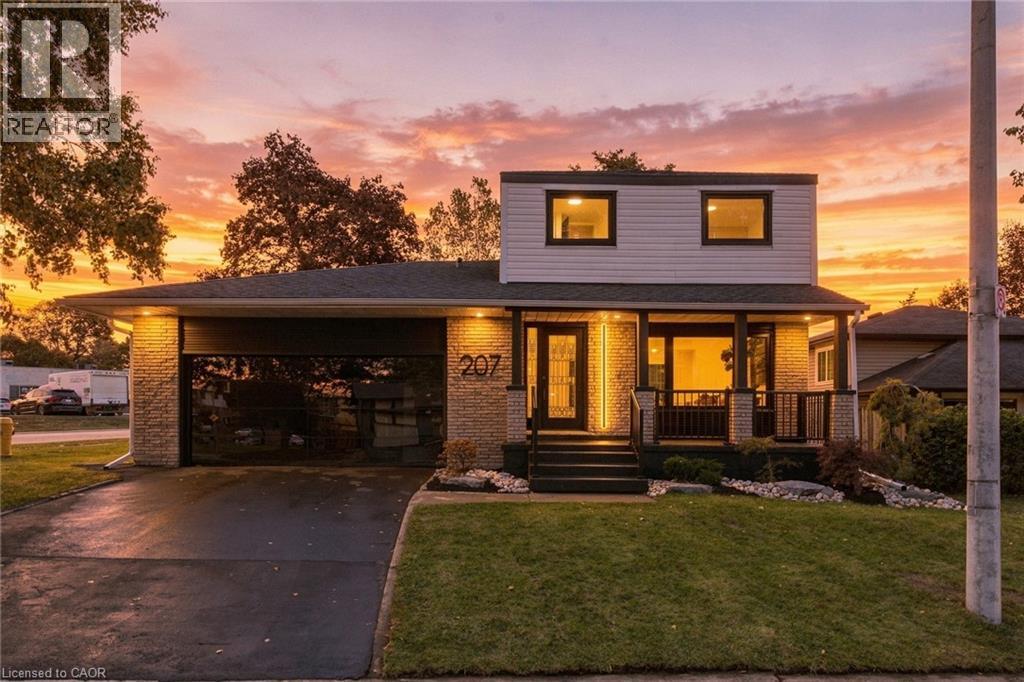
207 Linden Drive
Cambridge, Ontario
Welcome to 207 Linden Drive, a beautifully updated home where modern style meets everyday comfort. Situated on a desirable corner lot in an established Cambridge neighbourhood, this eye-catching property makes an immediate impression with its distinctive architecture,and striking curb appeal. Step inside to discover a bright, contemporary interior featuring stylish finishes, modern flooring, recessed lighting, and a thoughtfully designed layout. The welcoming living room offers a comfortable space to relax or entertain. The kitchen makes a bold statement with rich, dark cabinetry, stainless steel appliances, and a clean, modern aesthetic. An adjoining dining area provides the perfect setting for family meals and entertaining, with plenty of natural light throughout the main living spaces. Office/ Flex room and finished basement provide extra space for your imagination to fill. The home's bedrooms offer comfortable, versatile spaces, while the beautifully updated bathrooms showcase contemporary fixtures and eye-catching finishes. Outside, enjoy a spacious, fully fenced backyard with mature trees, a large deck, and plenty of room for entertaining, relaxing, or spending time with family. The covered front porch adds another inviting outdoor living space, perfect for enjoying a morning coffee or unwinding at the end of the day. Conveniently located near schools, parks, shopping, everyday amenities, and major commuter routes, 207 Linden Drive offers an appealing combination of modern design, outdoor space, and an family neighbourhood setting. Stylish, welcoming, and full of character, this is a home you'll be proud to call your own. (id:50787)
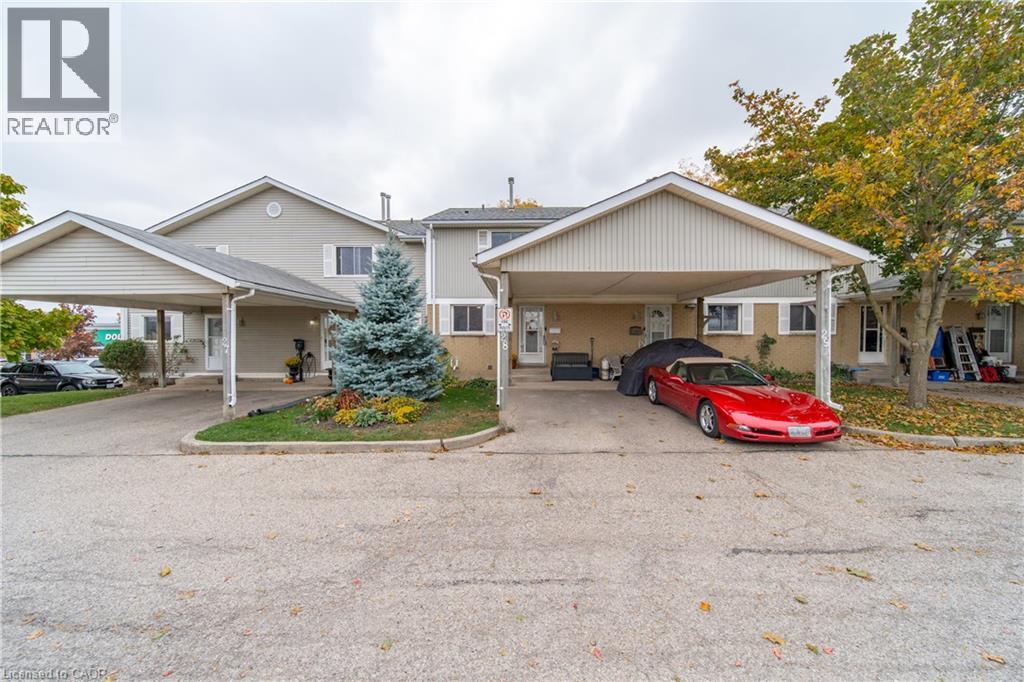
255 Northlake Drive Unit# 28
Waterloo, Ontario
Pride of ownership shines throughout this lovingly maintained townhome in the highly desirable Lakeshore N neighborhood. Thoughtful updates make this home a pleasure to show. Luxury vinyl plank flooring flows throughout, complemented by coordinating flush-mount floor registers for a clean, cohesive look. The kitchen features rich mahogany-stained cherry wood Barzotti cabinetry, generous counter space and ample drawer and cupboard storage, creating a welcoming space for everyday living. The updates continue with a main-floor powder room featuring matching mahogany-stained cherry wood cabinetry and a one-piece elongated toilet, while the renovated upper-level bathroom features a spacious 5-foot walk-in shower with a glass enclosure. Upstairs, you'll find three well-sized bedrooms, each with ample closet space and upgraded doors in place of outdated sliding closet doors. Brushed nickel hardware adds a stylish, consistent finishing touch throughout. Need more room to relax? The finished basement offers a comfortable recreation room featuring a gas fireplace (as-is), along with a utility and laundry area with additional storage space. There's even a bathroom rough-in, offering the potential to add further convenience to the basement space. Step through the living room patio doors onto your personal deck, a great spot to enjoy your morning coffee or unwind at the end of the day. Recent improvements include a condominium roof replacement in 2026, along with a new tankless/ on demand water heater. Convenience is another standout feature, with two nearby shopping plazas offering a gym, Starbucks, Tim Hortons, restaurants, shopping and everyday essentials. Easy access to major highways and the St. Jacobs Farmers' Market adds to the appeal of this well-connected Waterloo location. A lovingly cared-for home with thoughtful updates, versatile living space and everyday conveniences close at hand. (id:50787)
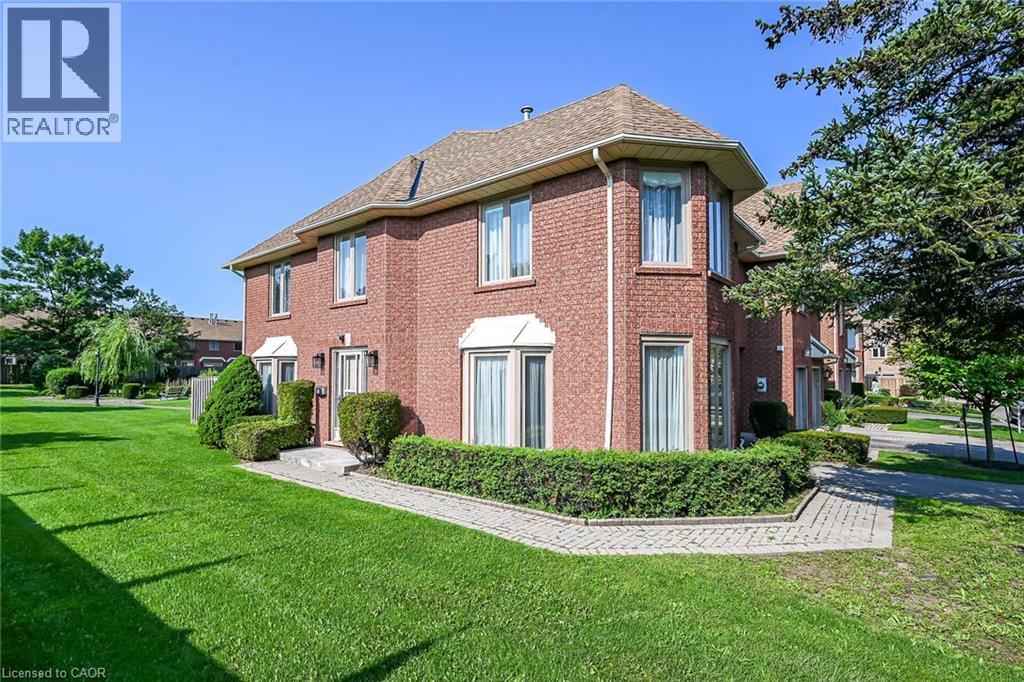
502 Barton Street Unit# 45
Stoney Creek, Ontario
Welcome to 502 Barton Street Unit 45 a beautiful end-unit townhome in the heart of Stoney Creek. Offering a larger (over 2000sqft of finished space) and functional floor plan. This beautiful home is ideally positioned at the end of the complex, providing a quiet and very private setting with additional bay windows, natural light and green space at the back. Thoughtfully finished from top to bottom, the home features a bright and spacious main floor with generous living room ( with gas fireplace) and formal dining room, creating a comfortable space for everyday living and entertaining. The kitchen offers, all brand new appliances, Florida ceiling lights, plenty of cabinetry and a convenient walkout to the private fenced backyard, complete with a maintenance free decking patio. Upstairs, the spacious primary bedroom features a walk-in closet, ensuite bathroom and a specially designated make-up area while the second and third bedroom have a full access to the other main bath. The fully finished basement provides versatile additional living space ideal for a recreation room, home office, gym, or potentially a forth bedroom. The home also features an attached garage and private driveway, along with numerous updates throughout. Five brand-new appliances include a stainless steel refrigerator, dishwasher and stove, plus a new white washer and dryer (all still under the warranty) Located in a quiet, well-established, Stoney Creek community close to the QEW, shopping, schools, parks, restaurants, and everyday amenities. A wonderful opportunity to enjoy the space, privacy, and convenience of an exceptional end-unit townhome. This home is a Real Gem and a definite a must see! (id:50787)
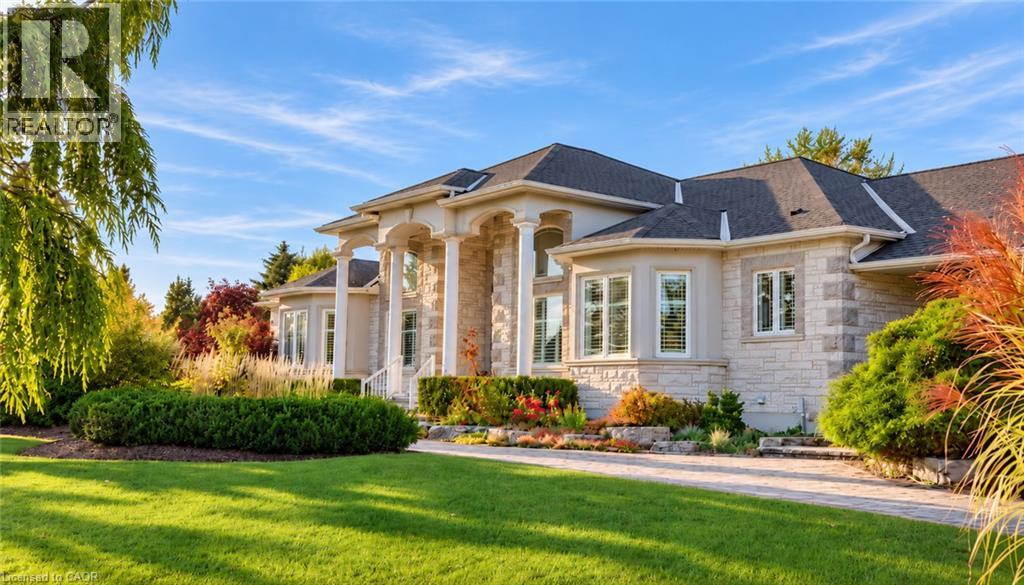
1194 Hunt Club Road
Cambridge, Ontario
A truly remarkable, one-of-a-kind estate in prestigious Hunt Club Estates! Nestled on 1.3 beautifully landscaped, wooded acres, this sprawling bungalow feels like a retreat four hours north, yet is just minutes from downtown Hespeler. Follow the soothing sound of running water to a natural spring-fed pond and cascading waterfall. Wander winding pathways past lush gardens and a charming bridge, relax in the gazebo, or slip into the hot tub as subtle landscape lighting transforms the grounds into a magical evening escape. Here, nature isn’t just outside your window—it’s part of everyday life. The home itself is a work of art, blending timeless elegance with thoughtful modern updates. Approx. 2,800 sq. ft. above grade, soaring 12-ft ceilings and a vaulted dining room create an impressive sense of space. A beautifully renovated kitchen and significantly improved, open-concept floor plan bring effortless flow and continuity to the main living areas. Three bedrooms plus a dedicated office offer the ease of bungalow living. The spacious primary retreat features a generous walk-in closet and private ensuite, with French doors opening to a covered patio—imagine slow mornings with coffee, birdsong and the gentle rush of the waterfalls, or peaceful evenings surrounded by the sights and sounds of nature. A triple-car garage and sweeping circular driveway accommodate parking for at least 18 vehicles. The lower level offers approx. 1,000 sq. ft. of finished space, including a kitchen, plus another 1,700 sq. ft. awaiting your vision—more bedrooms, entertainment space or a potential in-law suite, subject to approvals. Just minutes from Hespeler’s shops, restaurants and amenities, yet a world away from the everyday. Some homes impress you when you walk through the door. This one stays with you long after you leave. -------CLICK the MEDIA LINK for 2 videos, floor plans, walkthrough, ----- be sure to walk through the masterbedroom door to the exterior -- it's a dream !! (id:50787)
99 Dalewood Drive
Kitchener, Ontario
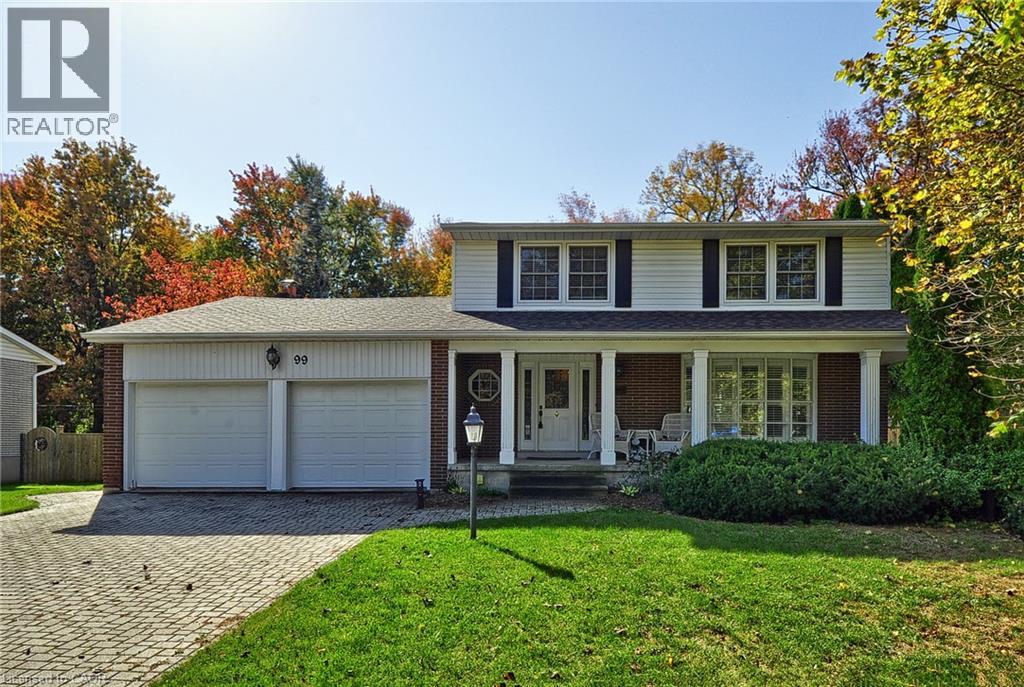
Welcome to this one-time-owner, custom-built home nestled in the highly desirable Stanley Park neighbourhood of Kitchener. Set on a beautiful property backing onto peaceful greenspace, this home offers a wonderful combination of space, privacy, and timeless character, presenting an exciting opportunity for buyers looking to make a home their own. Surrounded by an abundance of mature trees, both front and back, the property enjoys a lovely established setting with a sense of natural beauty and seclusion. The backyard is a true highlight, featuring an inground pool and a gazebo, creating the perfect backdrop for summer entertaining, relaxing poolside, and gathering with family and friends. Inside, the home offers generously proportioned principal rooms on the main floor, providing plenty of space for everyday living and hosting special occasions. A separate dining room offers a dedicated setting for family dinners and celebrations, while the unique kitchen features a sunken eating area overlooking the picturesque backyard, bringing the outdoors into your everyday living experience. Upstairs, 4 bedrooms provide ample accommodation for a growing family, guests, or those in need of additional space for a home office. The fully finished basement extends the home's living space even further, offering a versatile area ideal for entertaining, family game nights, recreation, or creating your own personal retreat. Additional highlights include a double-car garage and a spacious driveway with plenty of parking. With its custom-built origins, generous room sizes, established setting, and sought-after location, this property offers the space and setting that are increasingly difficult to find. This is an opportunity to secure a property with a beautiful natural backdrop, and tremendous potential to personalize and update to suit your own style. Bring your vision and unlock the possibilities. (id:50787)
284 Mapledene Drive
Ancaster, Ontario
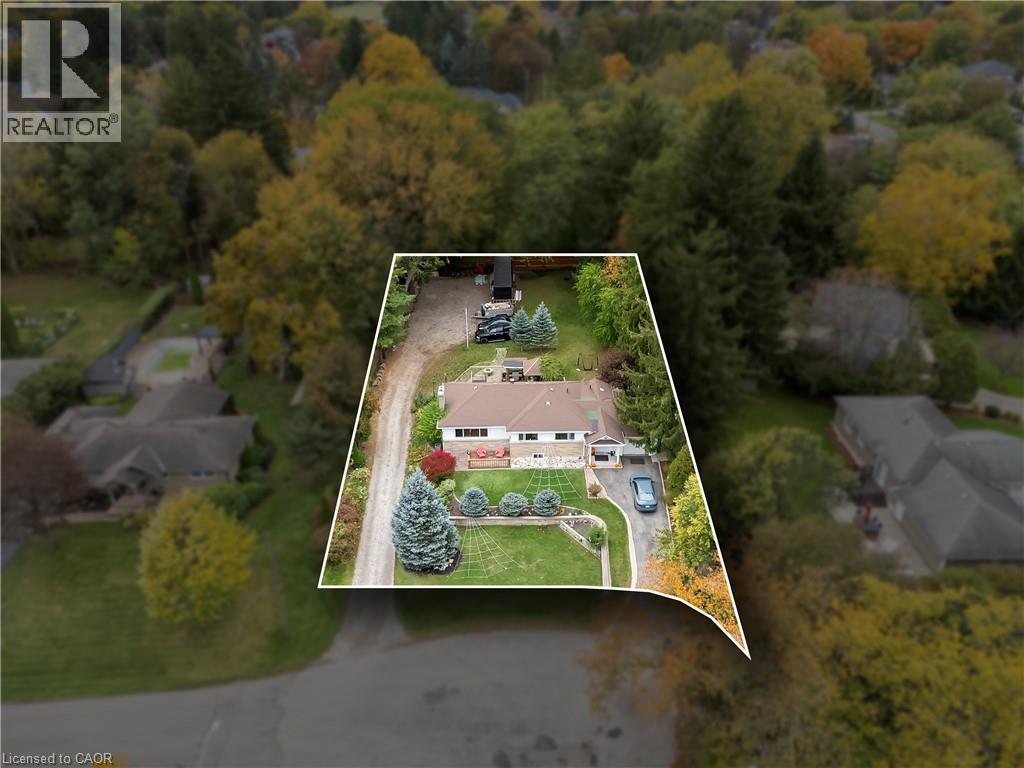
Looking for a generously sized property near Old Ancaster's core? Don't pass this vast 129 FT X 258 FT lot by! Move right in, bring your plans or put your personal stamp on the existing home. Located in a mature neighbourhood that has seen much investment amongst both renovated and custom built homes, 284 Mapledene Drive presents bungalow living with an oversized backyard that feels like its very own park. Set at the dead end of a picturesque cul-de-sac, this property welcomes you home with a roomy front yard, conveniently set away from the road. A great place for kids to play! This 2 bedroom, 2.5 bath plan boasts a finished basement and garage. Step inside the cheery breezeway with main level laundry and direct access to garage, basement and backyard. There is potential to transform part of the mudroom into separate basement entry from the backyard if desired. Open-concept awaits in the living, dining and kitchen with eat-in island and direct access to the backyard deck. One level living, large windows and open sight-lines are notable! Hardwood flooring, crown molding, modern light fixtures and neutrally painted walls make it easy to move right in. The primary bedroom has a bonus 2 pce. primary bath, while the second bedroom is large enough for kids to share. Recent updates include both full baths, basement rec. room with dual closets and mudroom (2024). The finished basement is a great extension of living space. With desk nook, large rec. room, full bathroom and den with closet for guests, office or exercise, there is room to expand, play and host. Plenty of storage in the unfinished utility rooms, closets and garage! With 403 access nearby, schools in walking distance and Ancaster's shops, restaurants, churches, banks, and grocery stores in minutes, this location blends a rural living vibe with the conveniences of suburban neighbourhood living. Please note: Photos are digitally edited/cleared for privacy and to remove current occupant's personal belongings. RSA. (id:50787)
7 Carl Crescent
Hamilton, Ontario
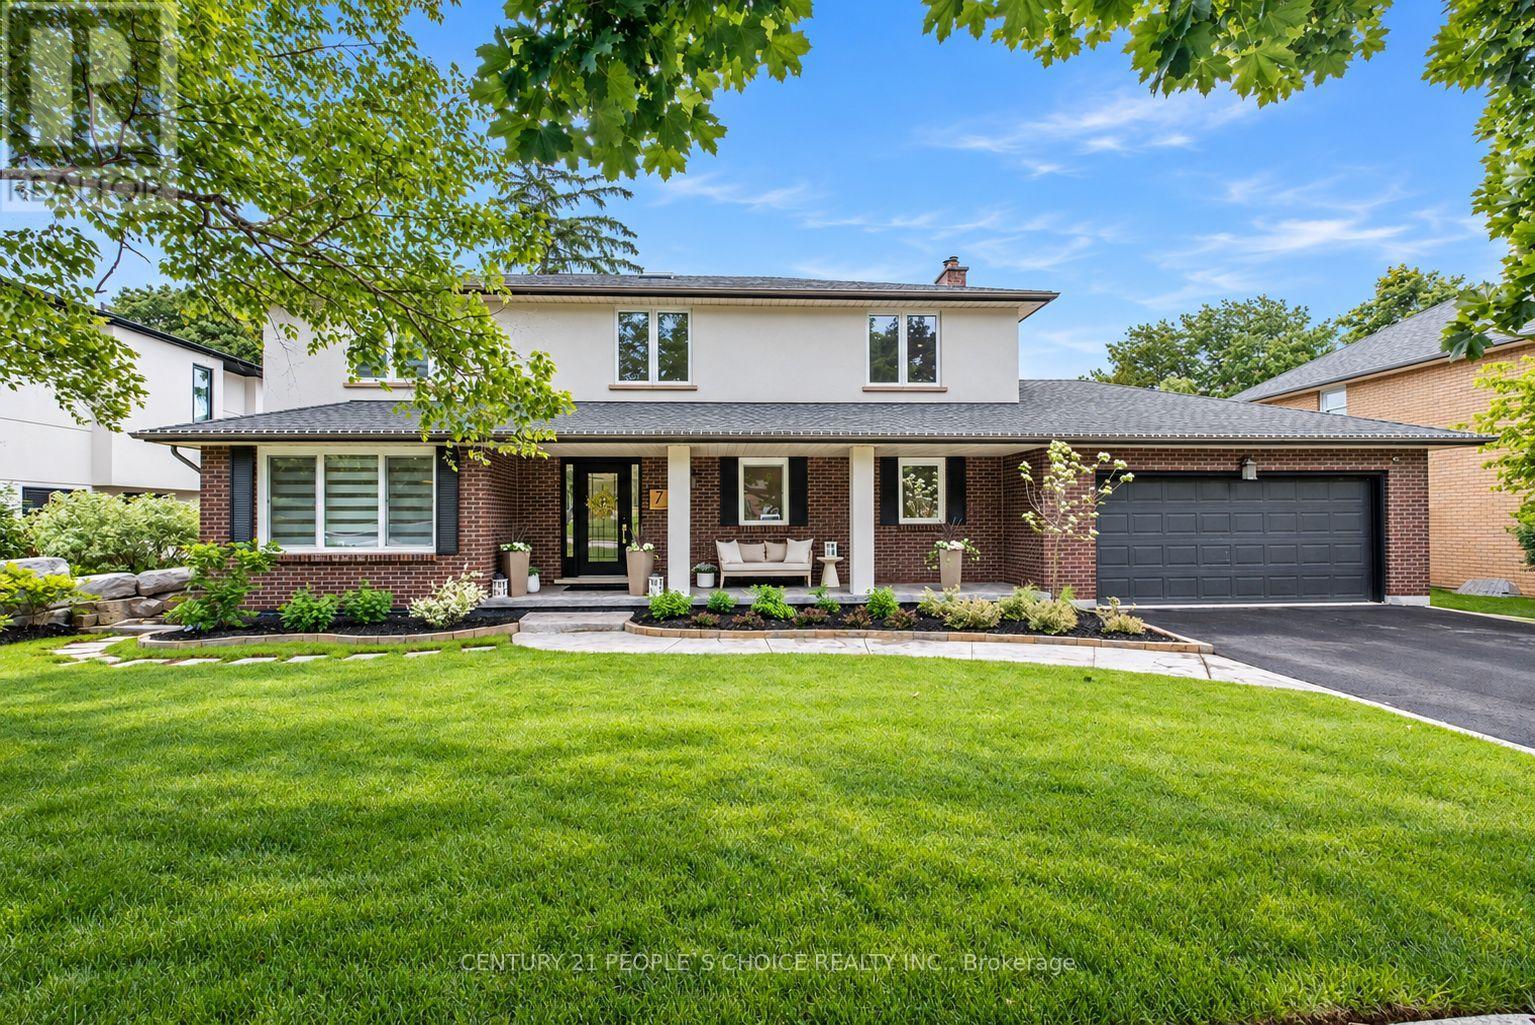
Impressive from the moment you arrive, this fully renovated designer home sits on a generous75-foot-wide lot in South Waterdown's sought-after Rockcliffe Survey neighborhood. Nothing was held back in the renovations, with custom finishes and thoughtful details creating a home as functional as it is beautiful. Offering 4+2 bedrooms, four bathrooms and over 3,500 sq. ft. of finished living space, the home blends effortless entertaining with everyday comfort. The chef-inspired kitchen features custom cabinetry, quartz countertops and black stainless-steel appliances, flowing into an inviting living area with built-in shelving and a wood-burning fireplace. A spacious dining room, stylish powder room and laundry with garage access complete the main floor. Upstairs, skylights fill the space with natural light. Four generous bedrooms include a primary retreat with a spa-inspired ensuite and custom walk-in closet, while a contemporary main bathroom offers a double vanity. The finished lower level features a separate entrance, two bedrooms with egress windows, a full kitchen, bathroom and spacious living area, ideal for extended family or multi-generational living. A unique heated studio behind the garage, accessible from the laundry room or outdoors, offers space for a home office, gym or creative retreat. Engineered hardwood, custom millwork and modern lighting completes the elevated interior. Step outside to a large, private, landscaped, pool-sized backyard with a pergola and fire pit, ready for relaxed evenings and memorable gatherings. Close to escarpment trails, waterfalls, parks, schools, shops and dining, with convenient access to Highway 403, Aldershot and GO Transit. An exceptional home, ready for your next chapter. (id:50787)

6631 Cropp Street
Niagara Falls, Ontario
Welcome to 6631 Cropp Street - where modern style, thoughtful upgrades and move-in-ready living come together beautifully. Extensively renovated with a newly finished basement, this impressive townhome has been transformed with brand-new flooring, fresh modern paint and stylish finishes throughout, creating a bright and sophisticated feel from the moment you step inside. The beautifully finished basement extends the living space and offers incredible versatility for a media room, home office, fitness space or entertainment lounge. Every detail has been thoughtfully refreshed, allowing you to simply move in and enjoy without the hassle or expense of renovations. Ideally situated in a desirable Niagara Falls community close to shopping, parks, schools, everyday amenities and convenient highway access. Stylish, spacious and exceptionally well presented - 6631 Cropp Street is ready to impress. (id:50787)
59 Cole Street
Hamilton, Ontario
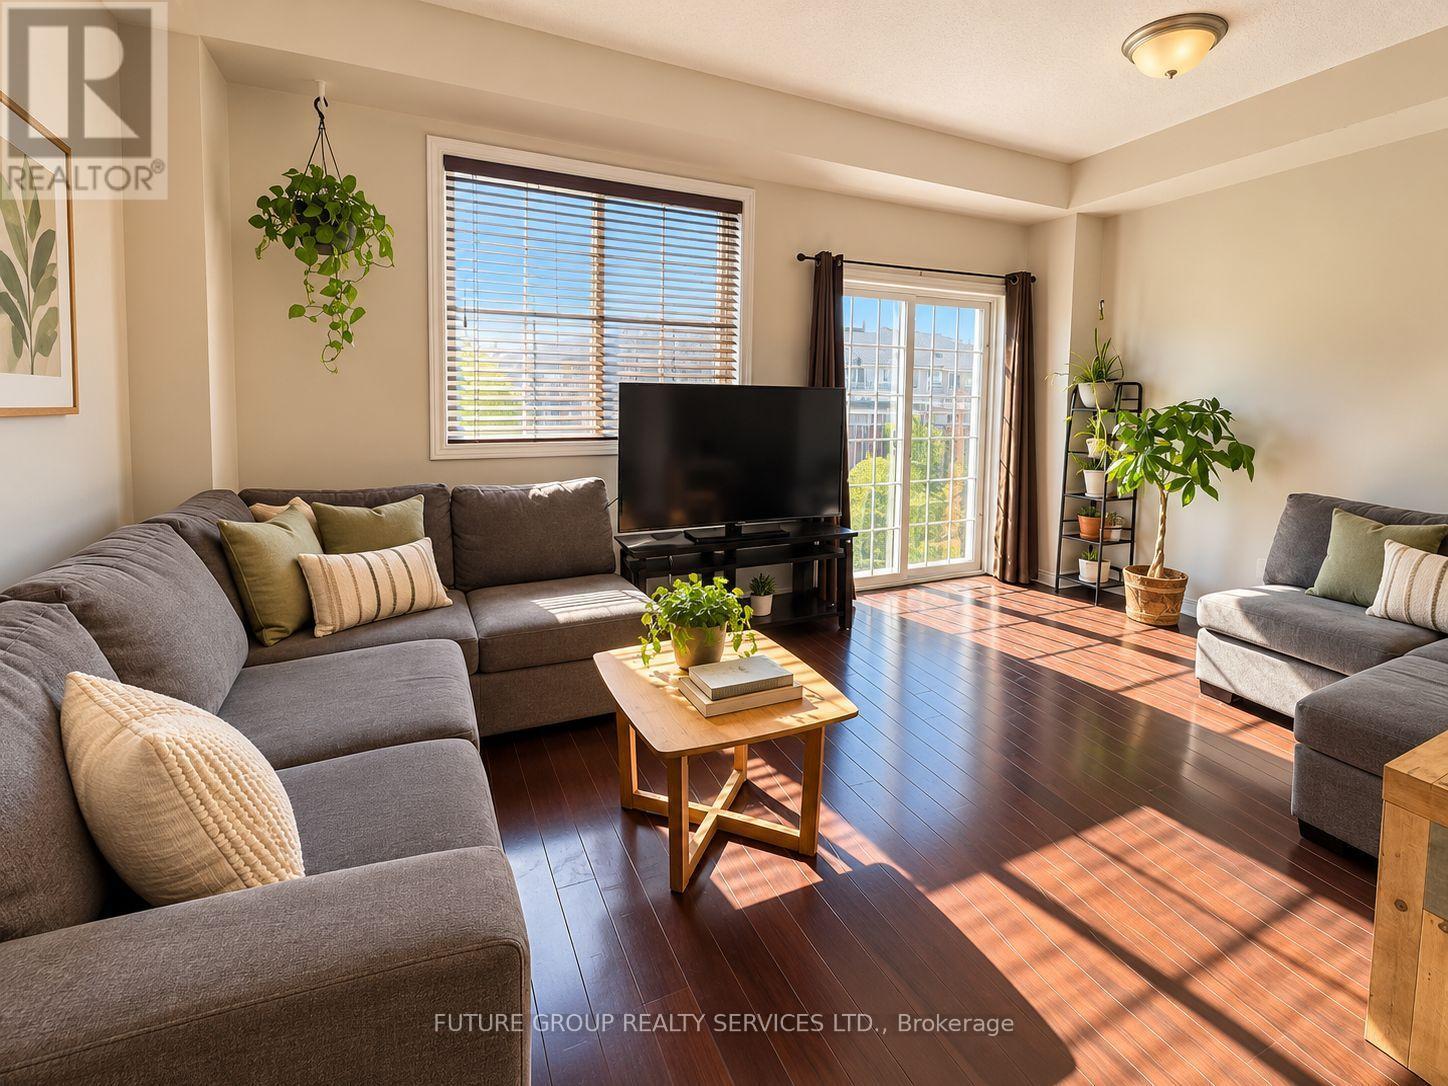
Sunny south-west exposure, ideally located in the desirable community of Waterdown. This home features bright spacious open-concept main floor with hardwood floors. Living Room and kitchen overlook the backyard. Walk out to large 16 x 9 ft deck with lattice fence for privacy. 9 foot ceilings, upgraded wrought spindles on staircase. Good sized kitchen with backsplash and stainless steel appliances. Attached garage with inside entry. A generous master bedroom with walk-in-closet and ensuite 3 piece bathroom with window. 2 additional bedrooms and a 4-piece bathroom. Brand new fully finished basement with pot lights, throughout, laminate floors, one spacious bedroom with large walk-in-closet, family room with upgraded egress window, and rough-in-kitchen for in-law potential. Separate laundry area. Located within walking distance to schools, YMCA, park, shopping. Quick access to 403, 407, QEW, Aldershot Go station. Safe family friendly neighbourhood. A must see (id:50787)
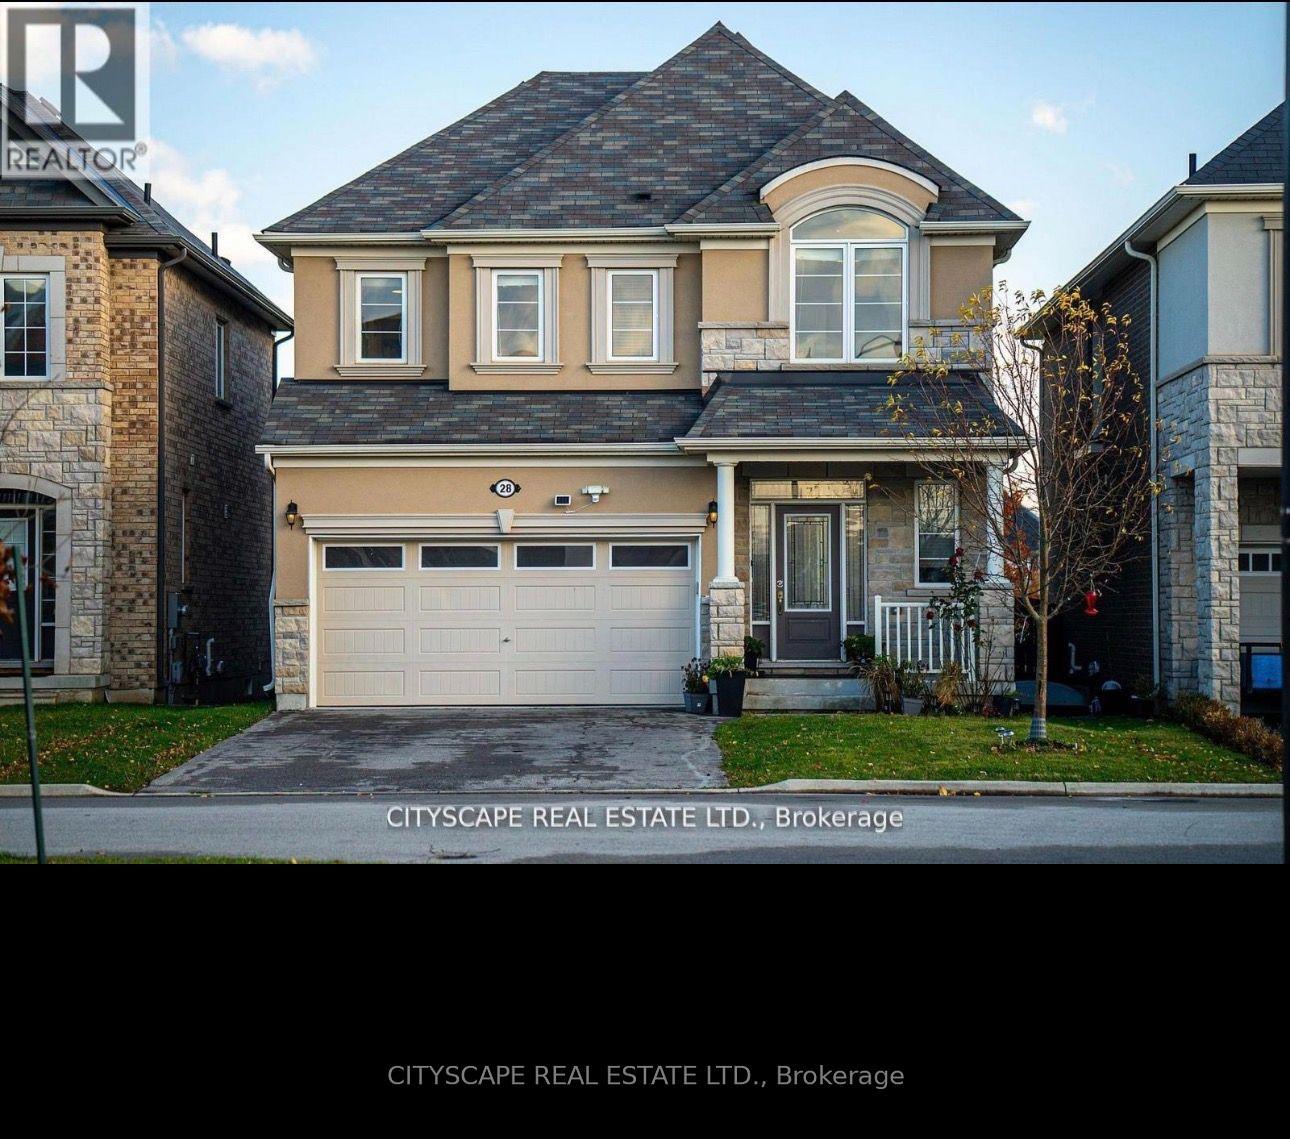
28 Celano Drive
Hamilton, Ontario
Stunning 5-Bedroom ENTIRE Home Backing Onto a Park - For Lease in Waterdown! Welcome to this beautiful home at 28 Celano Drive, Waterdown, offering an exceptional combination of space, comfort, and lifestyle. Featuring 5 bedrooms, a finished basement, and an XL hot tub, this property is ideal for families seeking generous living space in a desirable neighbourhood. One of the home's standout features is its backyard backing directly onto a park, providing a lovely outdoor setting and a wonderful connection to green space. The finished basement offers additional versatile living space, perfect for a family recreation room, entertainment area, or home office. Enjoy relaxing in your XL hot tub after a long day, while appreciating the added appeal of this park-side location. Conveniently situated in Waterdown, close to local amenities, parks, schools, and commuter routes. A fantastic opportunity to lease a spacious 5-bedroom home with a finished basement, an XL hot tub, and a beautiful park-side setting! (id:50787)

128 Cole Terrace
Woodstock, Ontario
Welcome to this stunning stone and brick freehold townhouse, ideally located in one of Woodstock's newest and most sought-after neighborhoods. This beautifully designed home offers 4 spacious bedrooms, 3 bathrooms, and a bright, functional open-concept layout perfect for modern family living.The main floor features impressive 9-foot ceilings, rich hardwood flooring, a formal dining area, and a convenient powder room. The sun-filled great room boasts a cozy gas fireplace and leads directly out to a big backyard featuring a beautiful deck-perfect for summer barbecues,outdoor relaxation, and entertaining guests. The chef-inspired eat-in kitchen is equipped with quartz countertops, upgraded cabinetry, and premium stainless steel appliances, making it ideal for both everyday living and hosting.Upstairs, the elegant primary bedroom features a spacious walk-in closet and a luxurious 5-piece ensuite bath. Three additional generously sized bedrooms, a full 3-piece bathroom, anda convenient second-floor laundry room provide exceptional comfort and functionality for the entire family. Downstairs, the spacious unfinished basement features large windows straight from the builder, offering incredible potential for you to customize your dream rec room, home gym, or extra living space.Outside, the property boasts a 3-car parking space with no sidewalk crossing the driveway,maximizing your parking convenience and winter maintenance. Ideally situated just minutes from schools, shopping plazas, Walmart, restaurants, parks, campsites, and the Sikh Gurdwara Sahib,with quick access to Highway 401 and Toyota Motor Manufacturing Canada, this exceptional move-in ready home offers the perfect combination of luxury, comfort, and convenience. (id:50787)

42 Loretta Drive
Niagara-On-The-Lake, Ontario
Welcome home to Virgil, a family community in the stunning area of Niagara On The Lake and Historic Old Town! Is this your time to get away from the hustle and bustle of big city living and move to what feels like a 365-day vacation spot! Virgil is an excellent place for young families, first time buyers, retirees and everyone in between! This detached all brick bungalow boasts 1,402 sq. ft. & offers complete living on the main floor! Open concept. Living room has floor to ceiling pillars, bay window and gas f/place.Dining room has double French doors leading to the kitchen/breakfast area with a walk out to out to a 6.30m x 3.81m (20.75 x 12.5 ft) deck with railings and a ramp. Crown moldings in lr/dr/hallways. Two bedrooms and a 5-pc washroom on the main floor (dbl sinks, soaker tub, XL shower).The 2nd bedroom can also be used as a office, den, tv room, media room, library, as you see fit. Brand new 8mm vinyl flooring in bedrooms, stairs and basement hallway. Main floor laundry with a laundry sink. Inside access to garage. Open staircase to the basement which has a large partially finished room, a 3-pc washroom and a utility/storage area. Professionally cleaned and immaculate! The front area boasts a front covered porch where you can while away the hours. Mature shade trees, beautiful landscaping, perennials, custom stone work, front sprinkler system. Double car garage w/side door to side yard. Double car driveway. Furnace, AC, Heat Pump, Sump Pump (all 2-3 yrs old). All appliances included + central vacuum, electronic garage door opener. Can you say abundance? Virgil is surrounded by agriculture with vast vineyards, fruit and vegetable orchards. Schools, shopping, arenas, wineries, craft breweries & eateries are plentiful. The Shaw Festival is here too! Walk to the park. Generally, temperatures can be warmer than the GTA. Spring arrives earlier too and it spells "abundance" for what lies around the corner! Come to life in Virgil! You're moving up in every wa (id:50787)

201 - 19b West Street N
Kawartha Lakes, Ontario
LIVE FREE FOR A YEAR INCENTIVE: The Builder will pay for your maintenance fees, property taxes, and utilities for a full year! These are the last remaining move in ready builder condo suites with Tarion warranty in this sought-after development, presenting a rare chance to secure your dream home at an exceptional price point. Welcome to Fenelon Lakes Club, a premier boutique community gracing 4 acres of prime North West sunset exposure on Cameron Lake. This exceptional 2 bedroom, 2 bathroom suite offers an unmatched amount of square footage for the price, further enhanced by two expansive terraces. The first, a 156 sq ft living room terrace equipped with a BBQ hookup, invites alfresco dining plus a second, 200 sq ft private terrace off the primary bedroom. Resort-style living with exclusive access to a clubhouse, state-of-the-art gym, sparkling outdoor pool, tennis/pickleball courts, and a private dock area designed for resident enjoyment and to watch the sunset. Finger docks to be built this year for daytime use. Imagine a lifestyle where you no longer need to shovel snow, brush off your car. Enjoy the ultimate maintenance-free lifestyle, as all exterior upkeep, including snow removal, grass cutting, and landscaping, is expertly managed plus an indoor parking spot for your vehicle. Pet friendly with dog washing stations in the garage. Well established condo corporation and resident events every Friday adds to the exclusive community. The charming town of Fenelon Falls, with its unique boutiques, delightful eateries, and rejuvenating wellness options, is a leisurely stroll away. For further exploration, Lindsay and Bobcaygeon are just 20 minutes away, and the GTA is a convenient 90-minute journey, now made even more accessible with the free Highway 407 extension between Pickering and Hwy115. Start making your Kawartha memories today. (id:50787)

306 - 19b West Street N
Kawartha Lakes, Ontario
LIVE FREE FOR A YEAR INCENTIVE: The Builder will pay for your maintenance fees, property taxes, and utilities for a full year! These are the last remaining move in ready builder condo suites with Tarion warranty in this sought-after development, presenting a rare chance to secure your dream home at an exceptional price point. Welcome to Fenelon Lakes Club, a premier boutique community gracing 4 acres of prime North West sunset exposure on Cameron Lake. This exceptional 2 bedroom, 2 bathroom suite 1004 square feet with beautiful lake views and north east sunrise exposure from your 156 square foot terrace equipped with a BBQ hookup and invites alfresco dining. Resort-style living with exclusive access to a clubhouse, state-of-the-art gym, sparkling outdoor pool, tennis/pickleball courts, and a private dock area designed for resident enjoyment and to watch the sunset. Finger docks to be built this year for daytime use. Imagine a lifestyle where you no longer need to shovel snow, brush off your car. Enjoy the ultimate maintenance-free lifestyle, as all exterior upkeep, including snow removal, grass cutting, and landscaping, is taking care of plus an indoor parking spot for your vehicle. Pet friendly with dog washing station in the garage. Well established condo corporation and resident events every Friday adds to the exclusive community. The charming town of Fenelon Falls, with its unique boutiques, delightful eateries, and rejuvenating wellness options, is a leisurely stroll away. For further exploration, Lindsay and Bobcaygeon are just 20 minutes away, and the GTA is a convenient 90-minute journey, now made even more accessible with the free Highway 407 extension between Pickering and Hwy115. Start making your Kawartha memories today. (id:50787)
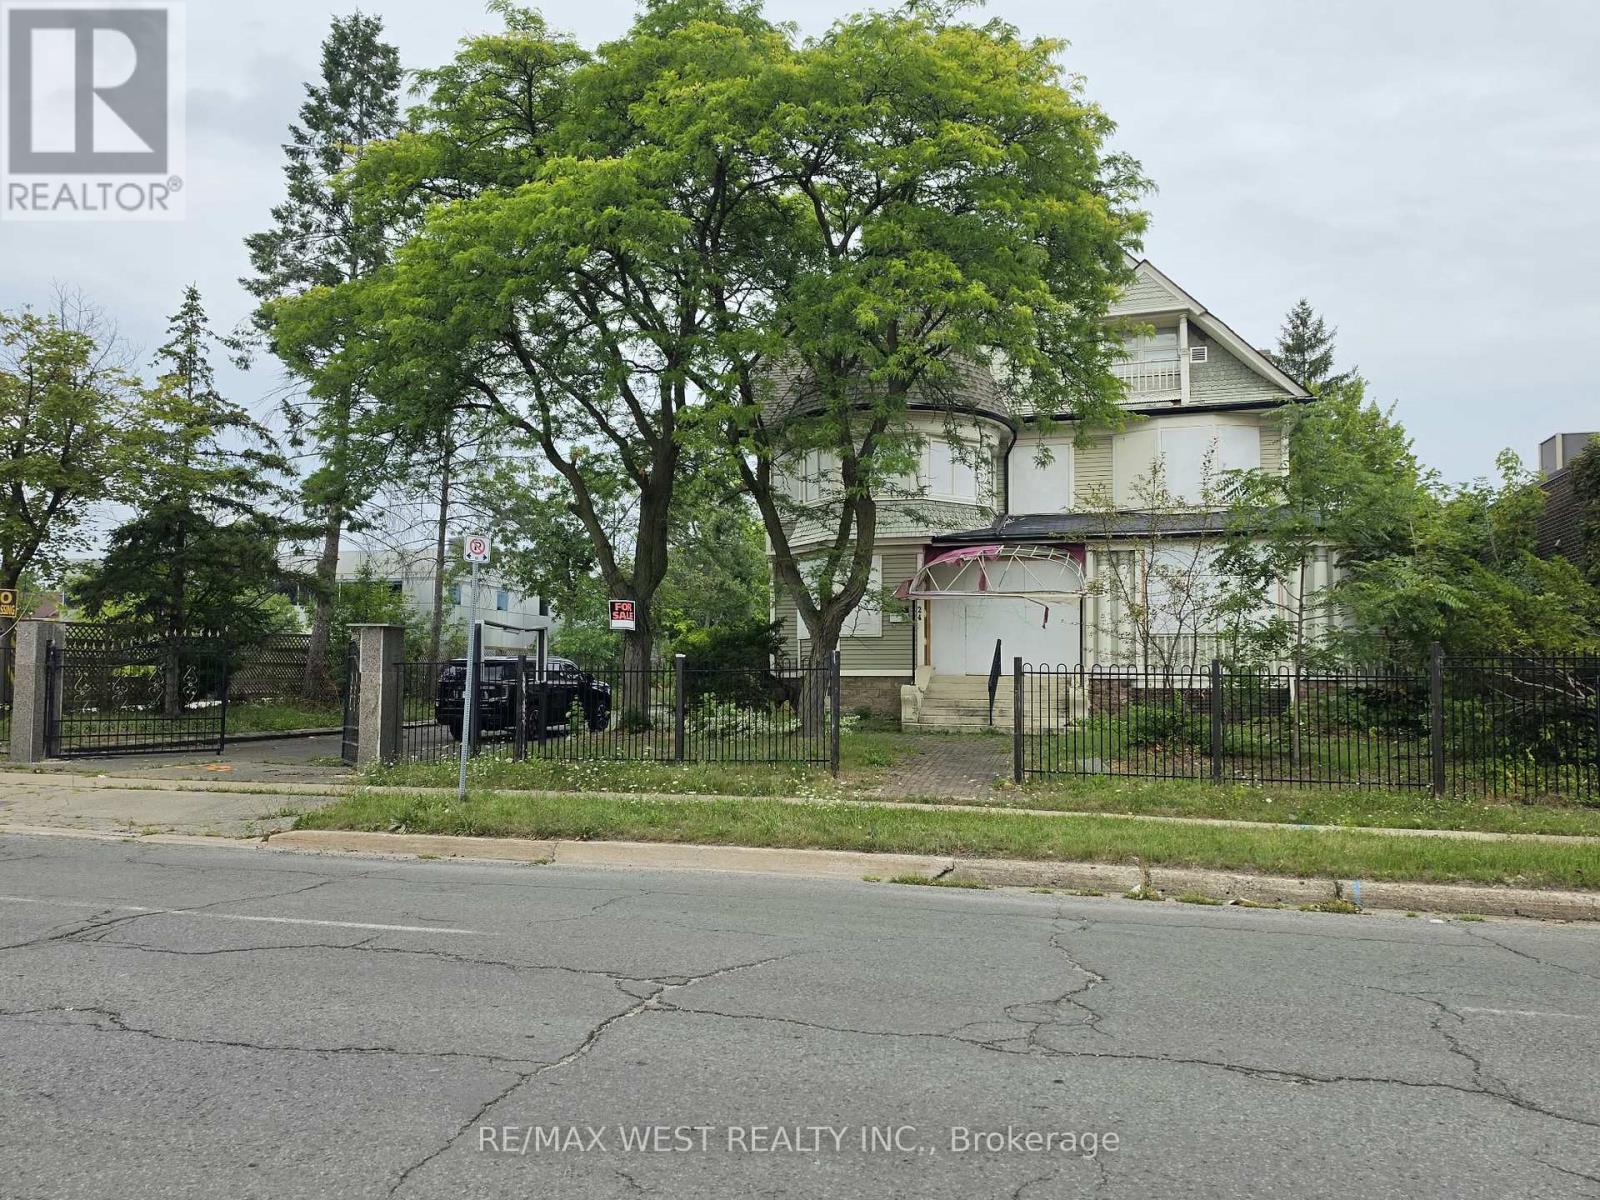
24 Burgar Street
Welland, Ontario
Prime Downtown Welland Mixed-Use Opportunity! Unlock the potential of 24 Burgar Street, a unique commercial property located in the heart of Downtown Welland. Zoned for **retail or office uses with residential unit(s) this property offers an excellent opportunity for an entrepreneur, investor, or owner-occupier looking to establish a business while benefiting from residential potential. The property is ideal for a buyer with vision who is looking for a renovation project and the opportunity to transform the space to suit their business and investment goals. Whether you envision a retail storefront, professional office, service-based business, or a mixed-use concept with residential accommodation, this property provides the flexibility and location to bring your ideas to life. Situated in a central downtown location, the property is close to local shops, restaurants, services, transit, and other amenities. Downtown Niagara Falls is approximately a 20-minute drive away, with St. Catherines, major highways, and other Niagara Region destinations also within easy reach. A compelling opportunity for investors and entrepreneurs seeking commercial space with residential potential in Downtown Welland. Bring your vision, creativity, and renovation plans and unlock the possibilitiesat 24 Burgar Street! (id:50787)
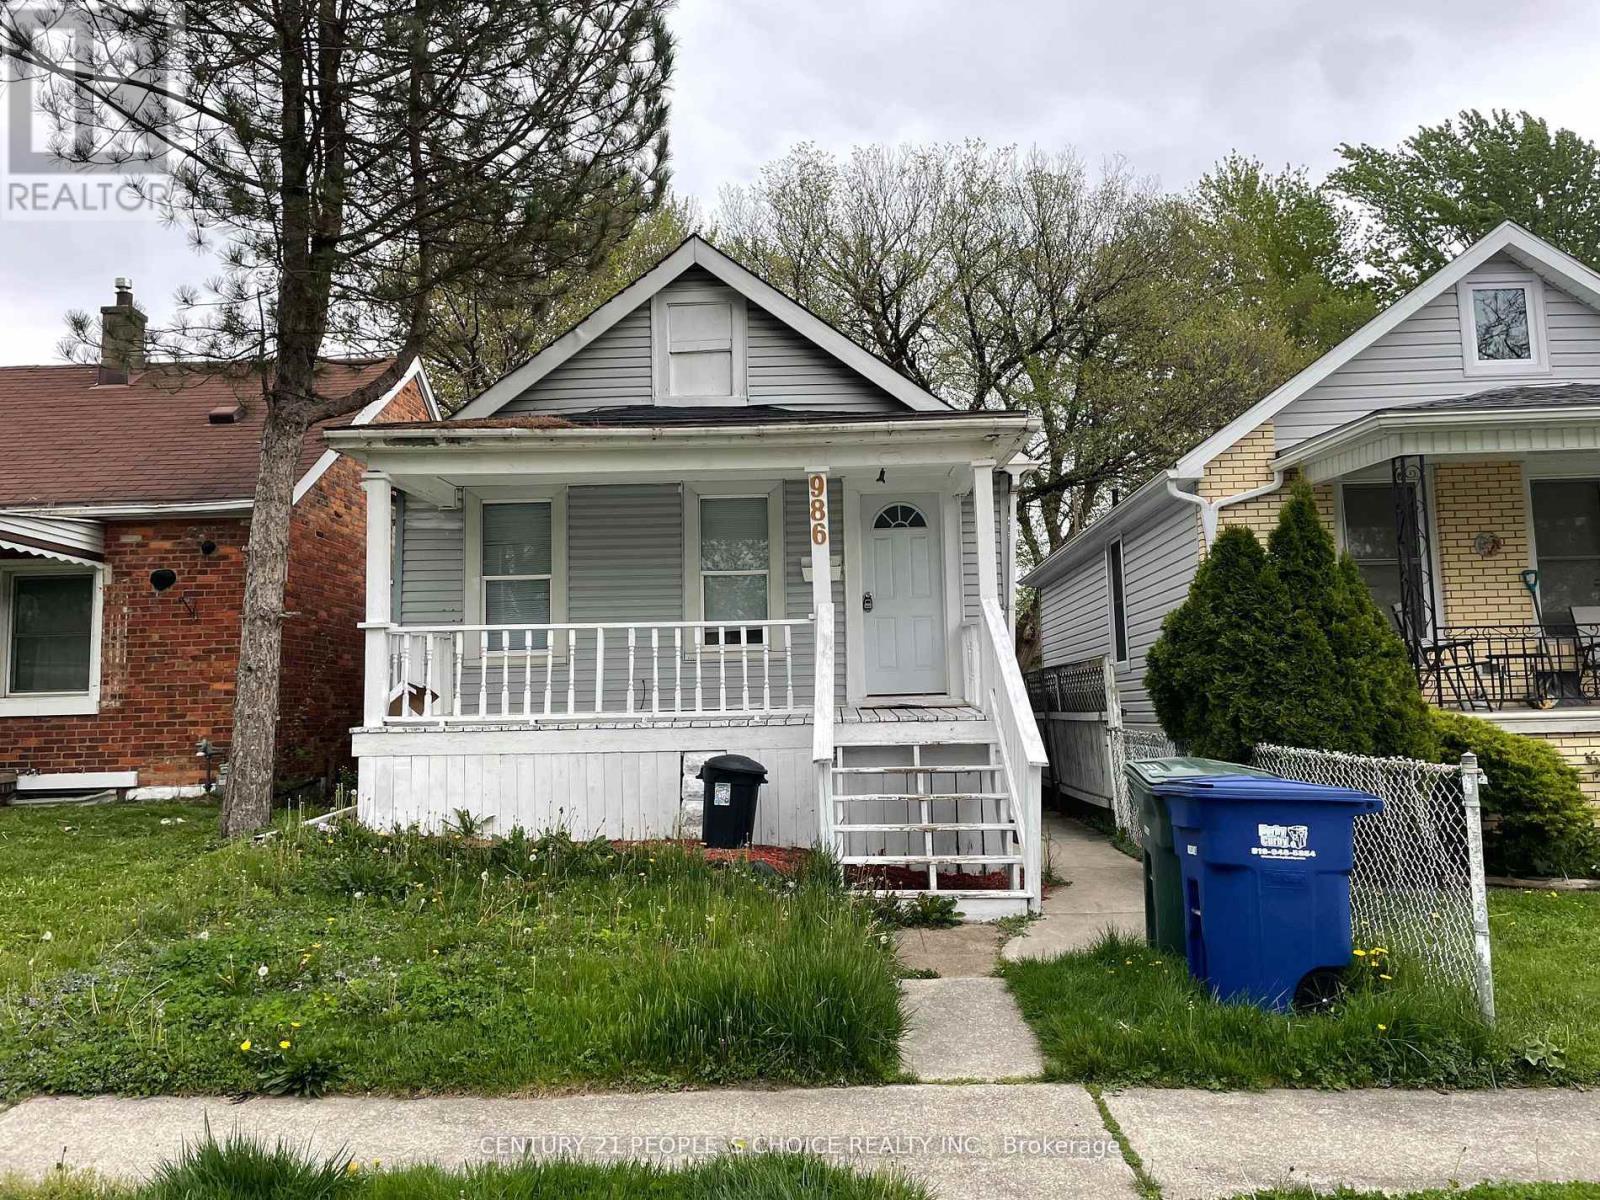
986 Bridge Avenue
Windsor, Ontario
CASHFLOWING. TURNKEY. TENANT-READY PROPERTY.. Steps from the University of Windsor in one of Ontario's most affordable markets with strong rentals. Finished basement with separate entrance means dual-income potential from day1.,Walking distance to transit, grocery, and major amenities. Currently tenanted, strong cashflowing property for investors looking to add a low risk rental to their portfolio. 2500$ plus Potential for very convenient location for Groceries, Banks, Shopper Drug Mart, transit Minutes to Windsor University , Riverside view, Close Proximity to Bridge to USA , Transit Renters friendly , Presently Rented (id:50787)
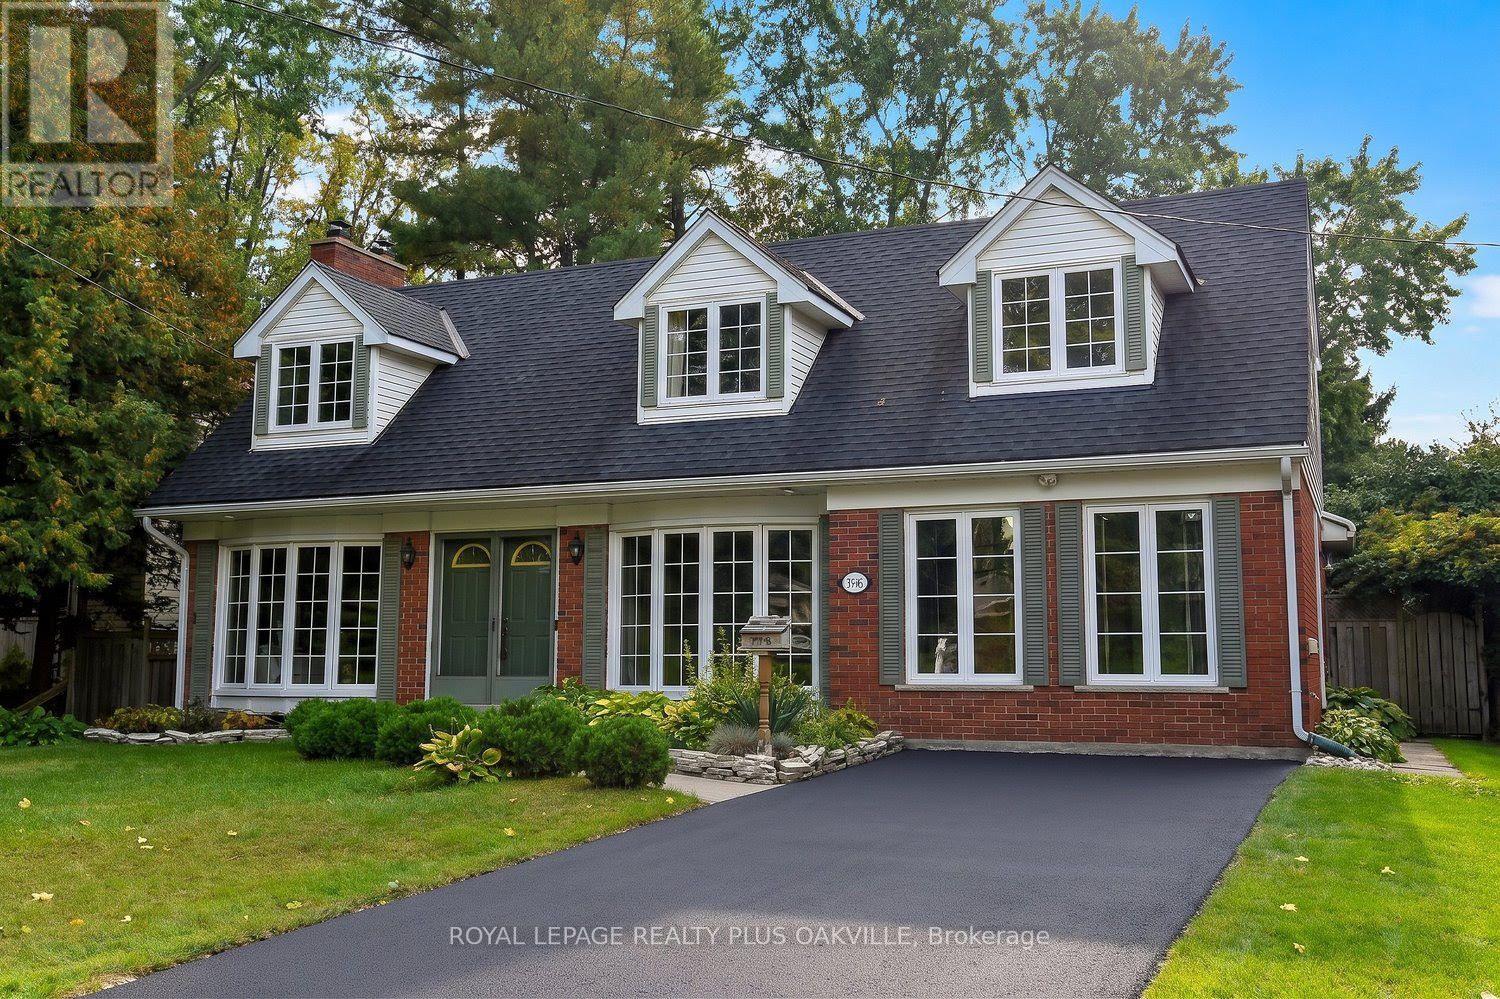
274 Belvenia Road
Burlington, Ontario
Let's start with what you can't change later: location, the south side of Belvenia Road and Tuck Public School and Nelson High School District, Lake Ontario (Paletta Park) and Lakeshore Road close enough to become part of your routine walks, Parks, shops and everyday errands all nearby. That part is done, and it's the hardest part to find. Now the house. The home would benefit from some updating and offers huge potential and options. 5 bedrooms, 3 baths and generous square footage on a 60' x 130' lot lined with mature trees. The main floor has a living room with hardwood, a fireplace and big windows, a separate dining room, a wood-cabinet kitchen with plenty of counter space and a walkout to the yard, plus a main-floor bath. Upstairs are three bedrooms and a full bath. The lower level is already finished with a rec room, a second fireplace, built-ins and extra storage. Then there's the bonus: a separate suite area, currently unfinished but already laid out for a kitchen, living room, bathroom and two bedrooms. The front main-floor room could become that second bedroom, an office or a bigger kitchen. Think in-laws, adult kids home for a while, or rental income. The other option is to convert back to one home which is extremely easy to do. Out back you get a deep lawn, a patio, a storage shed and real privacy with sunsets. Finish it your way, on your own timeline, and you'll have a big family home on one of South Burlington's best streets, in one of its best school districts, for years to come. (id:50787)
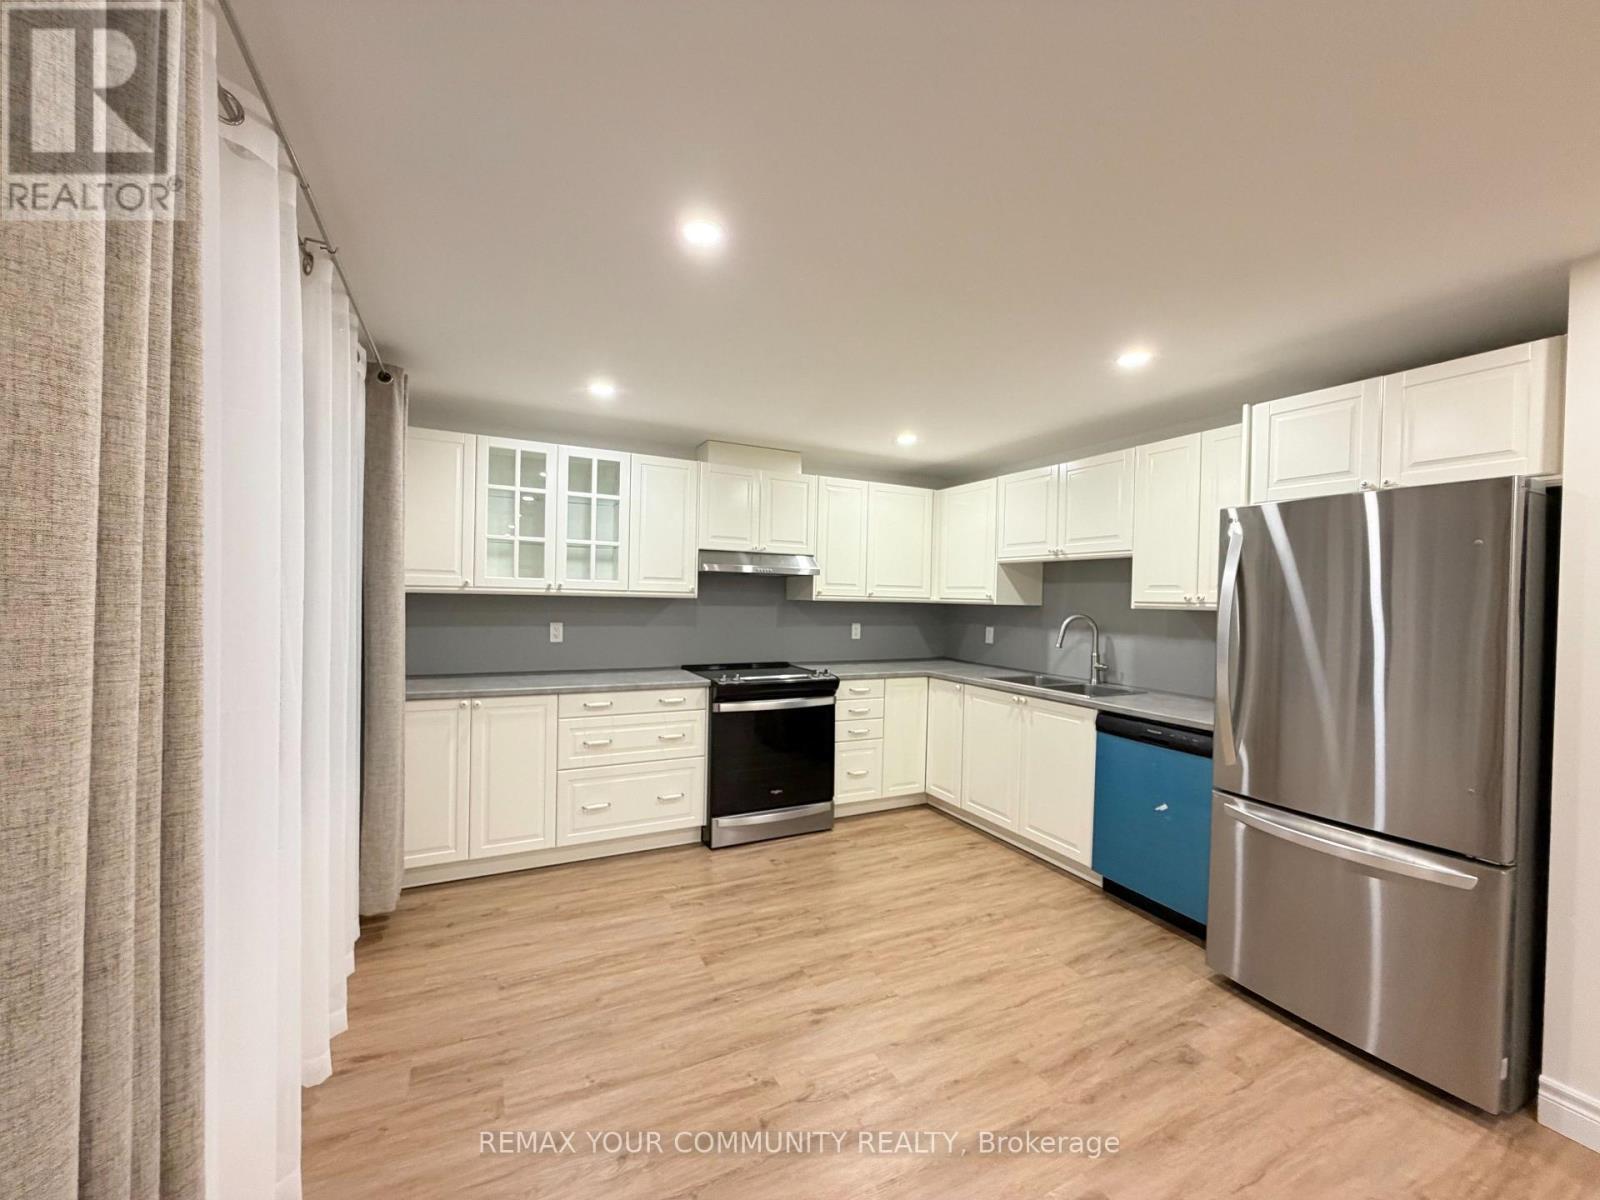
22 Upbound Court
East Gwillimbury, Ontario
Welcome to Holland Landing! This beautiful, sun-filled l-bedroom walkout basement features an open-concept layout with large windows overlooking the backyard and ravine, filling the space with natural light. Situated several steps above backyard level, it feels more like a main-floor living space than a typical basement. Features include stainless steel appliances, a bedroom with a closet, and private laundry. Enjoy a bright, comfortable living space with beautiful ravine views in a desirable neighbourhood! The tenant is responsible for 30% of all utility costs. (id:50787)
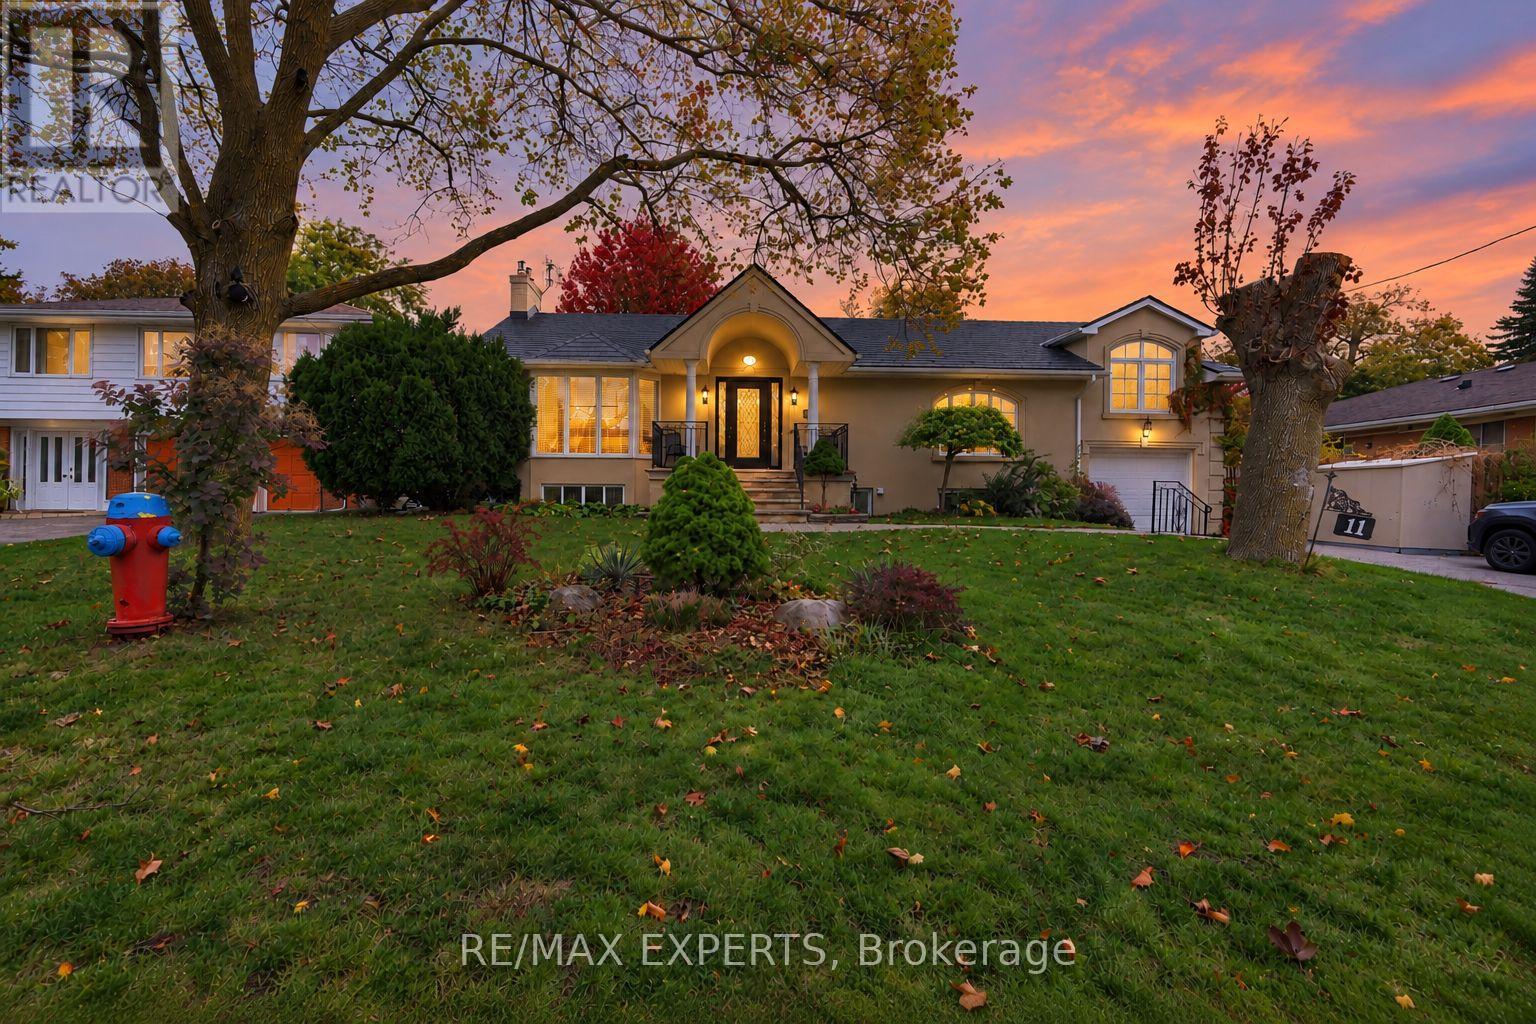
11 Knollside Drive
Richmond Hill, Ontario
Welcome to this beautifully updated detached bungalow in the highly sought-after Mill Pond community of Richmond Hill! Situated on a premium 70 x 100 ft lot, this spacious home offers approximately 4,000 sq. ft. of total living space, featuring 3+3 bedrooms, 3 full bathrooms, and an abundance of natural light throughout. The inviting living room showcases elegant hardwood flooring, a charming bow window, and a cozy gas fireplace. A formal dining room with French doors flows seamlessly into the spacious kitchen, complete with stainless steel appliances, a gas stove, stylish backsplash, ample counter space, and pot lights. The bright family room features large windows overlooking the beautifully landscaped backyard and a second gas fireplace. The primary bedroom offers his-and-hers closets and a private 4-piece ensuite. The finished basement with a separate entrance includes 3 additional bedrooms, a generous great room with a gas fireplace, dining area, second kitchen, and 3-piece bathroom, offering excellent flexibility for extended family use. Enjoy a fully fenced backyard with a shed, perfect for outdoor relaxation. Additional highlights include updated perimeter wall insulation and stucco, a newer metal roof with a lifetime warranty, and extensive renovations and additions with available blueprints. Ideally located steps from the scenic trails of Mill Pond Park, excellent schools, Mackenzie Health, and Yonge Street, with convenient access to Hillcrest Mall, shopping, restaurants, and public transit. A wonderful opportunity to own a spacious bungalow in one of Richmond Hill's most desirable neighbourhoods with a lot for potential future development! Buyer/Buyer Agent to verify all measurements and taxes. Seller does not warrant the retrofit or legal status of the basement. Some photos virtually staged to illustrate potential* (id:50787)

34 Tasker Street
St. Catharines, Ontario
Welcome to 34 Tasker street! This Beautiful fully renovated 3-bedroom home located in the heart of downtown St. Catharines. From the moment you step onto the welcoming front porch, you'll feel right at home. Inside, new laminate flooring throughout main & second floor; new kitchen with stainless steel appl.(2025),new doors, light fixtures & new windows in the basement +all window coverings. The lower level remains unspoiled and ready for your personal vision. Step out from the kitchen to amazing sunroom, perfect for morning coffee or cozy evening gatherings. Outside, a fenced backyard, a private driveway accommodates 2 cars. This home is not just a space; it's a lifestyle, tailored for those who cherish convenience and comfort in one place. (id:50787)
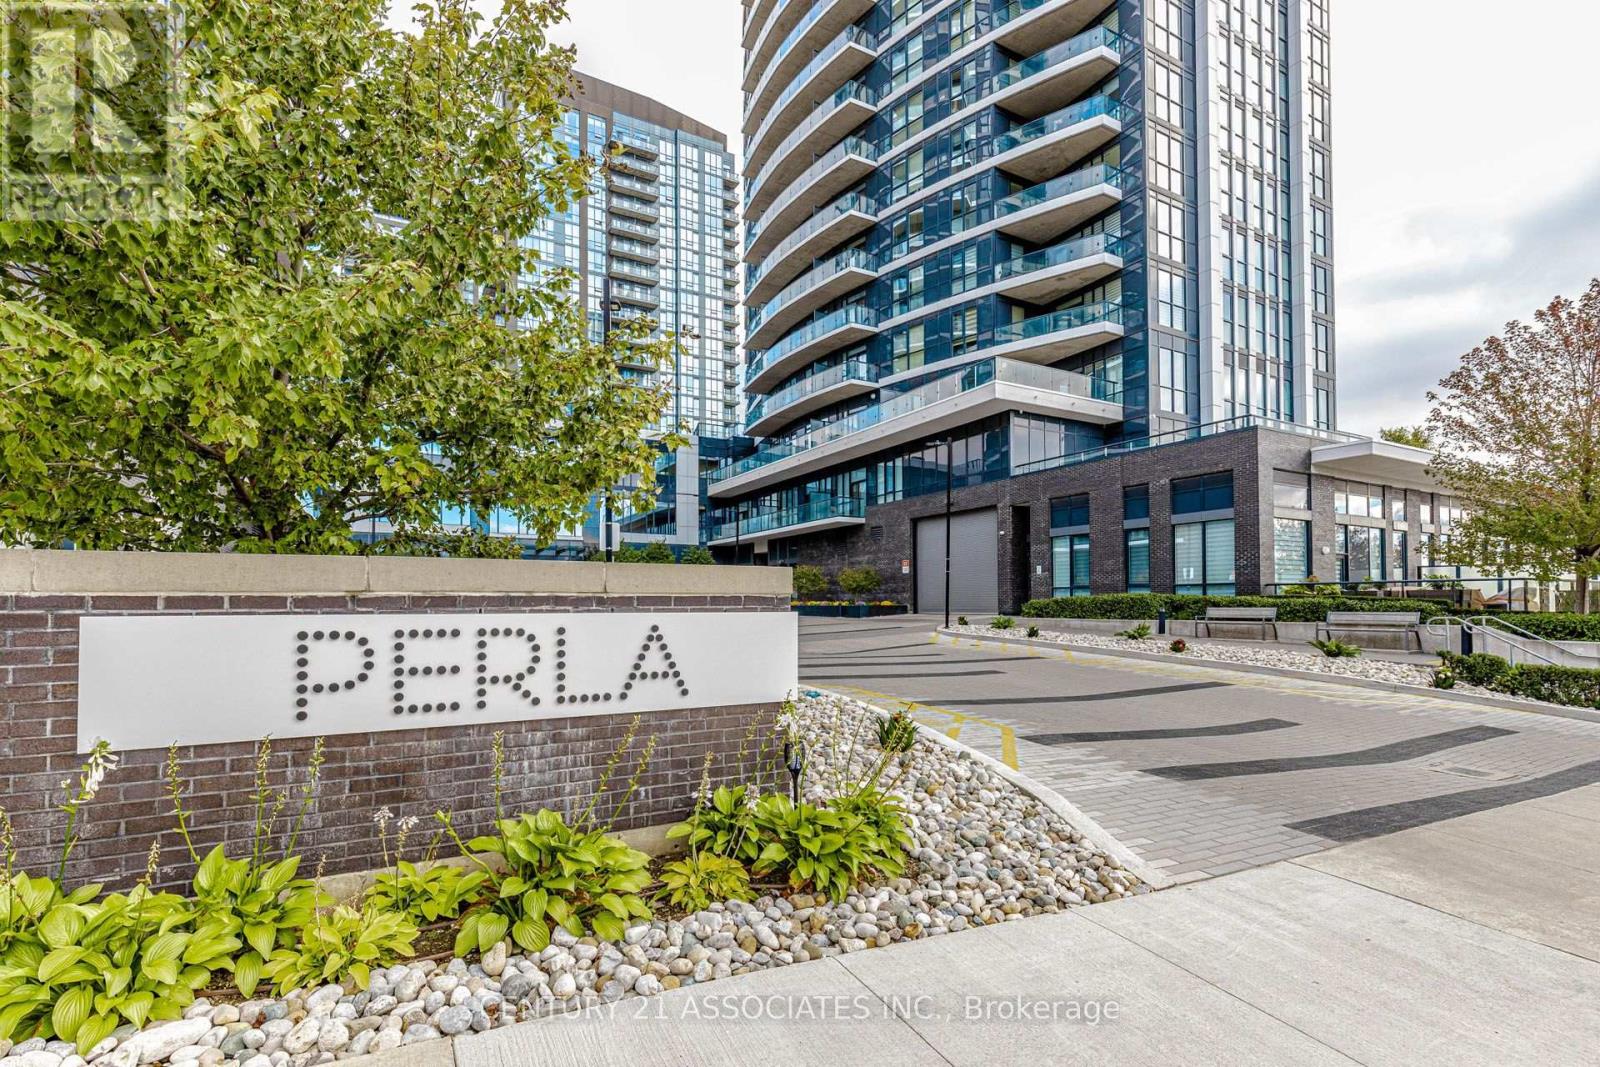
208 - 65 Watergarden Drive
Mississauga, Ontario
Welcome to this bright and spacious 1+Den layout offering over 650 sq ft of functional, open-concept living space! Basking in warm afternoon sunlight, this west-facing suite features a generous den perfect for a home office and steps out onto a large private balcony. Enjoy top-tier building amenities including an indoor swimming pool, gym, outdoor patio with BBQs, library, bicycle storage room, kids' room, games room, and party room, along with convenient visitor parking for guests. Unbeatable location just steps to public transit, the future LRT, schools, shopping, dining, hospitals, and major highways for an effortless commute. Don't delay... Book your viewing now! (id:50787)
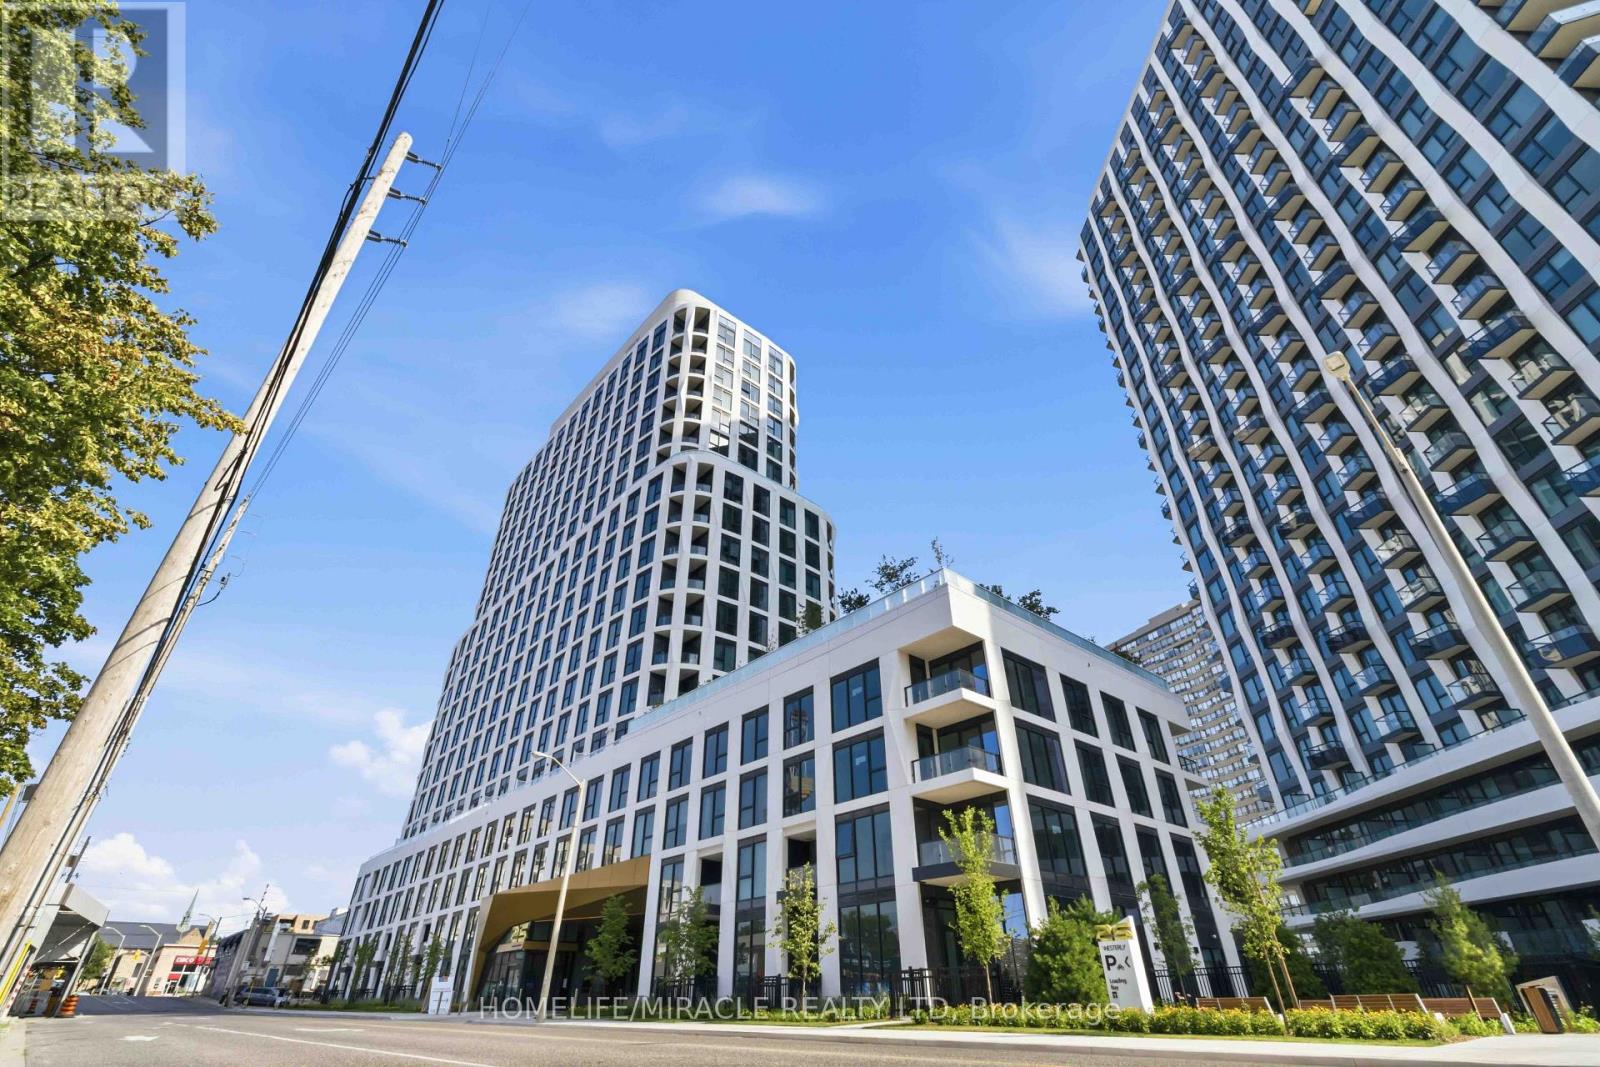
905 - 25 Cordova Avenue
Toronto, Ontario
Amazing Tridel's Westerly Condos, ideally located in the heart of Islington-City Centre West, one of Etobicoke's most desirable communities! This brand-new, thoughtfully designed 2-bedroom, 2-bathroom suite offers 800 sq. ft. of contemporary living space, featuring good height ceilings, elegant laminate flooring, modern finishes, and a bright, open-concept living and dining area. Parking and locker available for purchase. Move in Ready The sleek, modern kitchen boasts built-in stainless steel appliances and stylish cabinetry, seamlessly blending functionality with contemporary design. Floor-to-ceiling windows fill the suite with natural light, creating a warm and inviting atmosphere. The spacious primary bedroom features a walk-in closet, a private 3-piece ensuite, and beautiful city views. The second bedroom overlooks the terrace playground, making it ideal for a home office, guest bedroom, or additional living space. A modern 4-piece bathroom with stylish wall tiles adds an extra touch of sophistication. In-suite laundry provides added convenience, while internet is included in the maintenance fee. Enjoy an impressive selection of premium building amenities, including an elegant lobby, fully equipped fitness centre, yoga studio, guest suite, party room with lounge and dining areas, youth room, outdoor dining area, BBQ facilities, a cozy fireplace lounge on the terrace, children's playground, and ample visitor parking. Perfectly situated for urban convenience, this exceptional residence is just a short walk to Islington Subway Station, TTC transit, shopping, restaurants, cafés, parks, and everyday essentials, with easy access to major highways and nearby golf courses. Whether you're a first-time homebuyer, professional, or downsizer, this stunning condo offers the perfect blend of modern comfort, lifestyle amenities, and unbeatable convenience in a sought-after Etobicoke location. Taxes not yet assessed by MPAC. Property tax has not been assessed yet. (id:50787)
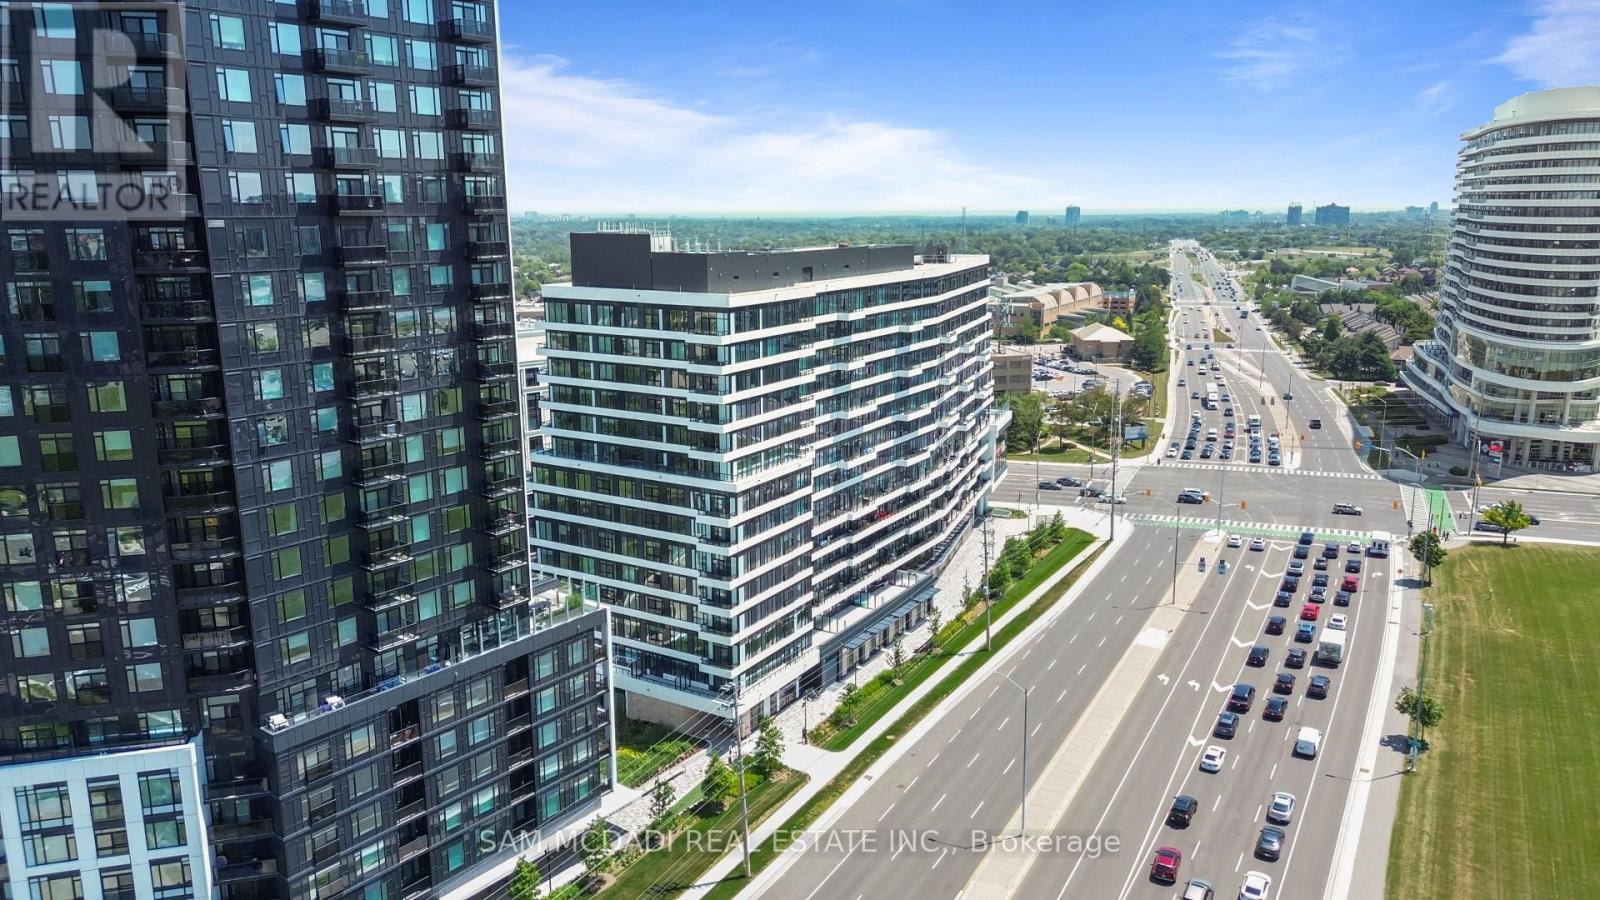
1222 - 2485 Eglinton Avenue W
Mississauga, Ontario
Welcome to The Kith Condominiums by award-winning developer The Daniels Corporation, perfectly situated in Mississauga's vibrant Central Erin Mills community! This bright, thoughtfully designed 1-bedroom, 1-bathroom suite offers the ultimate blend of modern style, functionality, and exceptional convenience. The open-concept layout features soaring 9-foot smooth ceilings and large windows that fill the entire space with natural light while offering clear, unobstructed views.The contemporary kitchen is a chef's delight, beautifully equipped with sleek cabinetry, premium finishes, and a convenient centre island that provides extra prep space and doubles as the perfect spot for casual dining. The spacious living area opens seamlessly from the kitchen, creating a highly versatile and comfortable layout ideal for daily living and hosting guests.Residents enjoy exclusive access to over 12,000 square feet of world-class building amenities, including a full-sized basketball court with an indoor running track, a creative DIY workshop, a private theatre room, a Wi-Fi-enabled co-working lounge, a sophisticated party room, and an outdoor terrace with a BBQ area for summer gatherings. Boasting an unbeatable urban location, you are just steps away from premier shopping at Erin Mills Town Centre, Walmart, diverse dining options, top-rated schools, and exceptional healthcare at Credit Valley Hospital. Commuting is effortless with immediate access to Highways 403 and 407, local transit at your doorstep, a quick walk to the GO Bus terminal, and close proximity to both Streetsville and Clarkson GO Stations. Includes 1 secure underground parking spot. (id:50787)
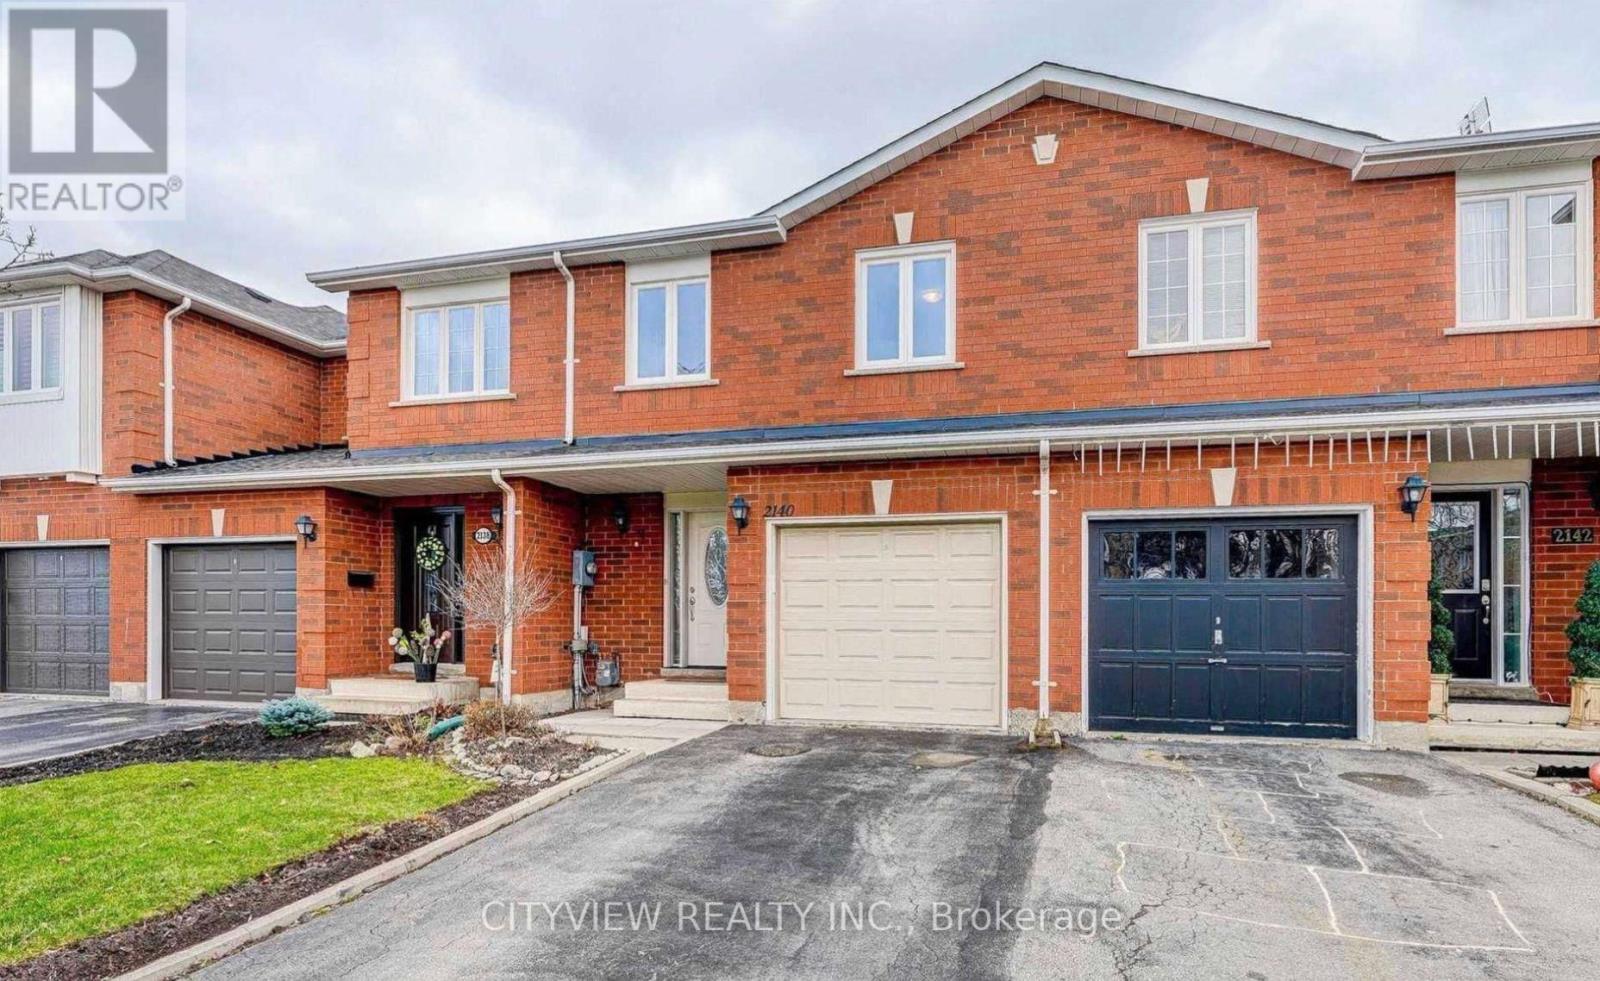
2140 Oakpoint Road
Oakville, Ontario
Bright & well-maintained freehold townhome in sought-after West Oak Trails. Open-concept layout with 3 spacious bedrooms plus a fully finished basement. Upgraded kitchen features modern dark cabinetry, glass tile backsplash, Caesarstone countertops, under-mount sink, glass cabinet doors with lighting, Dining area with walk-out to large deck. Primary bedroom offers 4-piece ensuite and large closet. Finished basement with modern flooring . Single garage with second driveway parking. Walk to schools and Heritage Trails. Property currently tenanted.Pictures from previous owner state (id:50787)
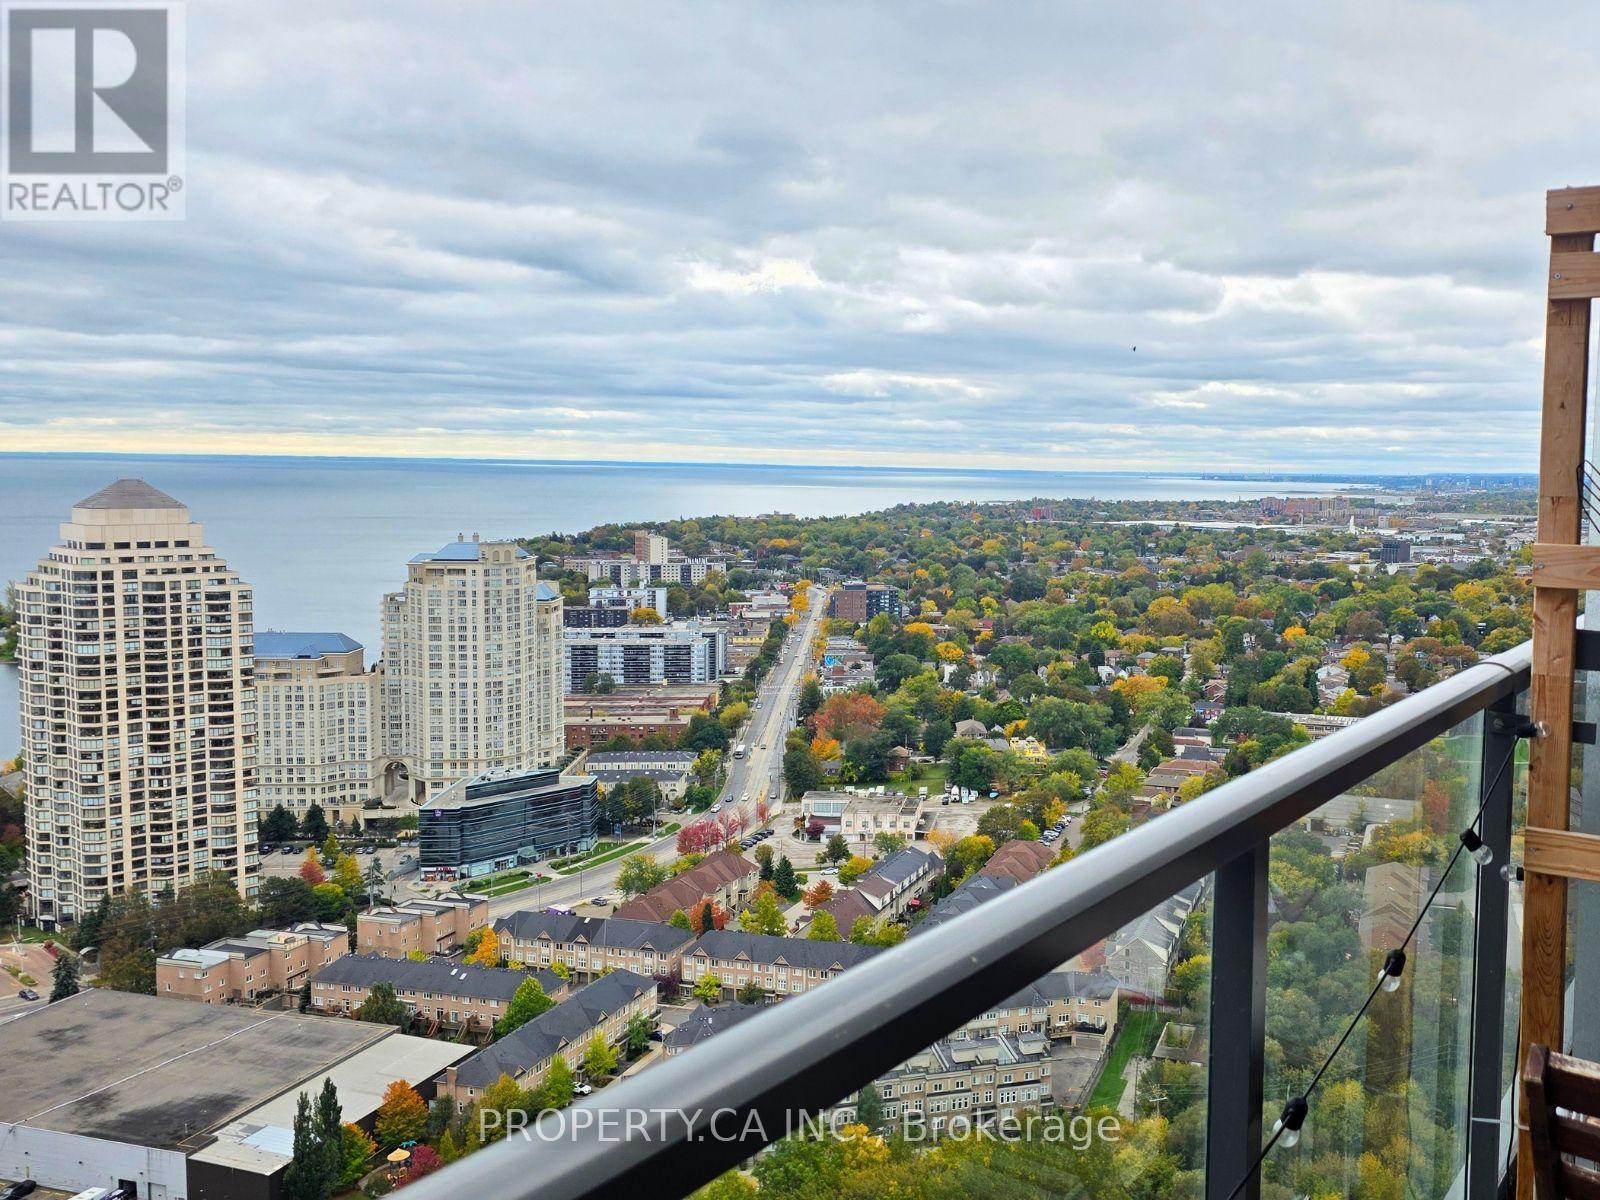
3501 - 36 Park Lawn Road
Toronto, Ontario
Enjoy beautiful Lake Views from this bright, South-facing 1-bedroom plus den condo in sought after Humber Bay Shores. Featuring laminate flooring throughout and 9-foot smooth ceilings, this modern suite offers a welcoming space to call home. The bedroom's corner window frames lovely lake and sunset views, while the spacious den is perfect for a home office. The sleek kitchen features Blomberg stainless steel appliances, quartz countertops, an island and plenty of storage. Enjoy the convenience of waterfront living with parks, walking trails and bike paths nearby, plus Metro, LCBO, banks, Shoppers Drug Mart and restaurants. Easy access to major highways and public transit makes commuting convenient. Includes Parking, Locker, Heat and Water. Available December 1st. (id:50787)
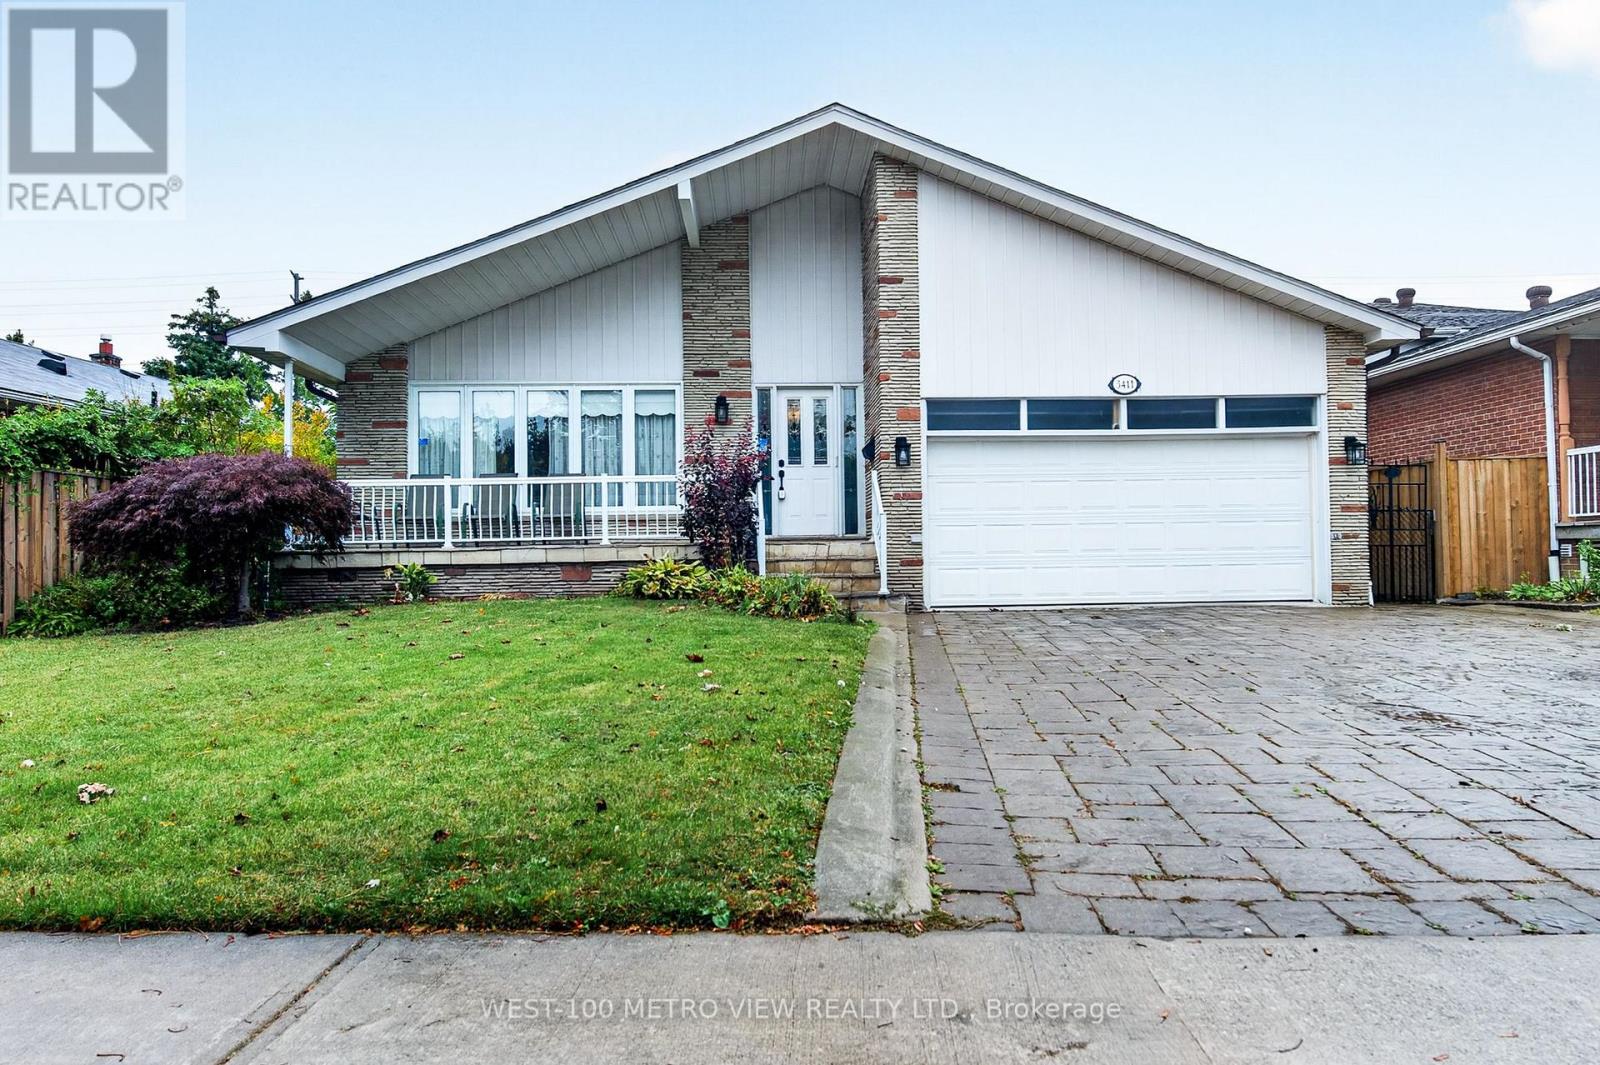
3411 Pinesmoke Crescent
Mississauga, Ontario
Can you say Location 3x!! Rarely offered detached Backsplit in sought after Applewood Hills quiet family neighbourhood!! Over 3500 sq ft of finished living space on 4 levels, Large premium pool size lot with choice landscaped front and backyards!! 3 spacious bdrms upper level and 1 large bdrm on main level, Finished basement with kitchen, bdrm and 3-pc bthrm, Large double garage with mezzanine storage, Spacious front porch, Near high ranked elementary and high schools, near parks and all amenities, One of the best and affordable family neighbourhoods in Mississauga! (id:50787)
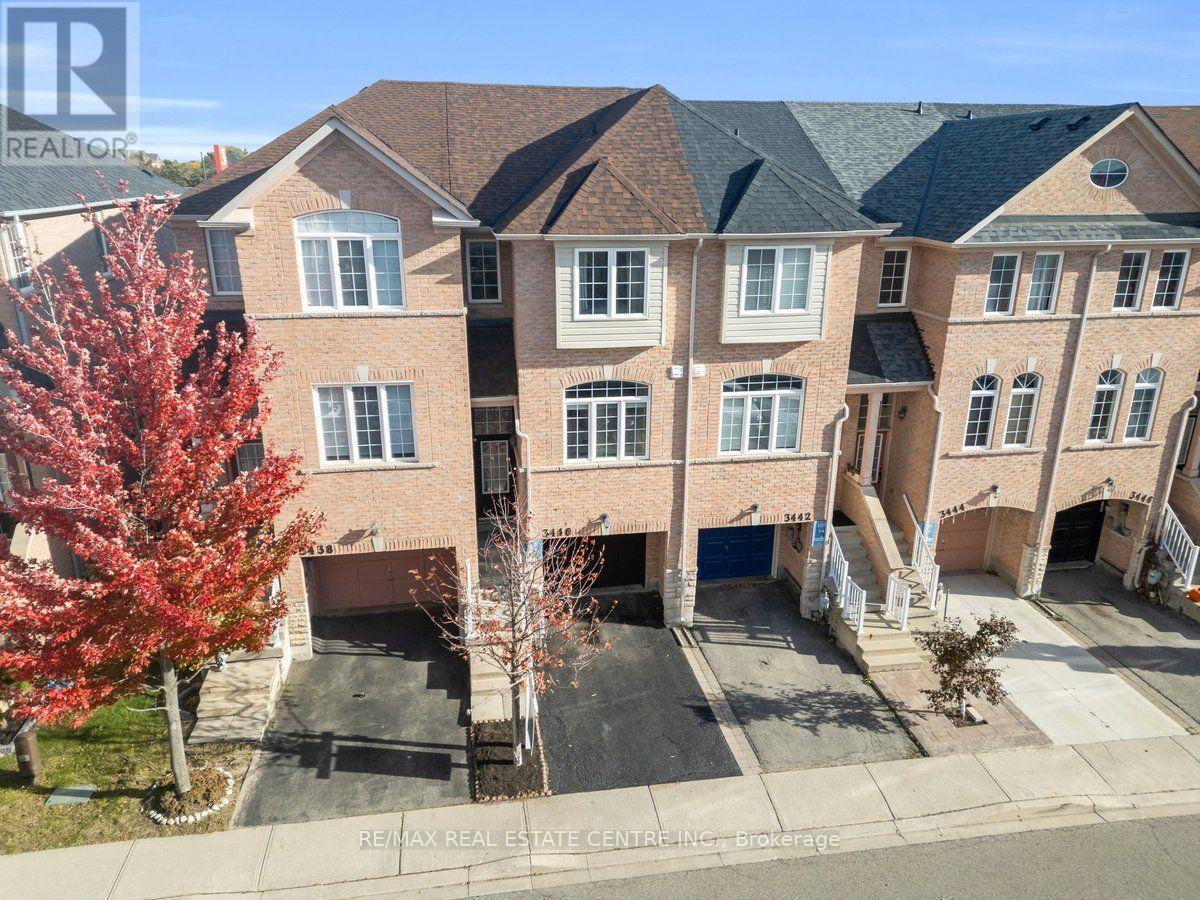
3440 Redpath Circle
Mississauga, Ontario
Move-In Ready! Welcome to this bright and spacious townhome, thoughtfully updated and perfectly suited for growing families. Featuring ** brand-new wood flooring throughout all three levels (October 2026) ** and a ** recently renovated kitchen (April 2026) **, this home offers a fresh, welcoming feel from the moment you step inside. The main floor features separate living and dining rooms, ideal for family time and entertaining, along with a stylish updated kitchen and a sunny breakfast area with a large window. Upstairs, the private primary bedroom offers a cozy window seat, walk-in closet, and3-piece ensuite, while two additional spacious bedrooms provide room for the whole family. The lower level adds valuable living space with a versatile family room or home office, direct garage access, and a walkout to the fully fenced backyard-perfect for children to play and enjoy the outdoors. Enjoy the convenience of walking to Metro and Rexall, with easy access to Lisgar GO, Highways407 and 401, Walmart, Real Canadian Superstore, Home Depot, and Costco. Located in a welcoming, family-friendly community close to schools, parks, trails, community centers, and a playground within the complex.* A move-in-ready home with the space, comfort, and convenience to grow with your family!* Roof replaced (2022) (id:50787)

3308 - 3883 Quartz Road
Mississauga, Ontario
Mississauga City center! Bright and spacious 1-bedroom 9-ft ceilings condo of M City 2 with extra underground locker. South-facing unit with abundant natural sunlight and amazing lake views. M City 2 offers an impressive array of resort-style amenities, including an outdoor pool, rooftop BBQ areas, fitness centre, and more. Steps to Square One Shopping Centre, T&T Supermarket, restaurants, transit, parks, and everyday conveniences. A fantastic opportunity for end users, investors. Some photos have been virtually staged . (id:50787)
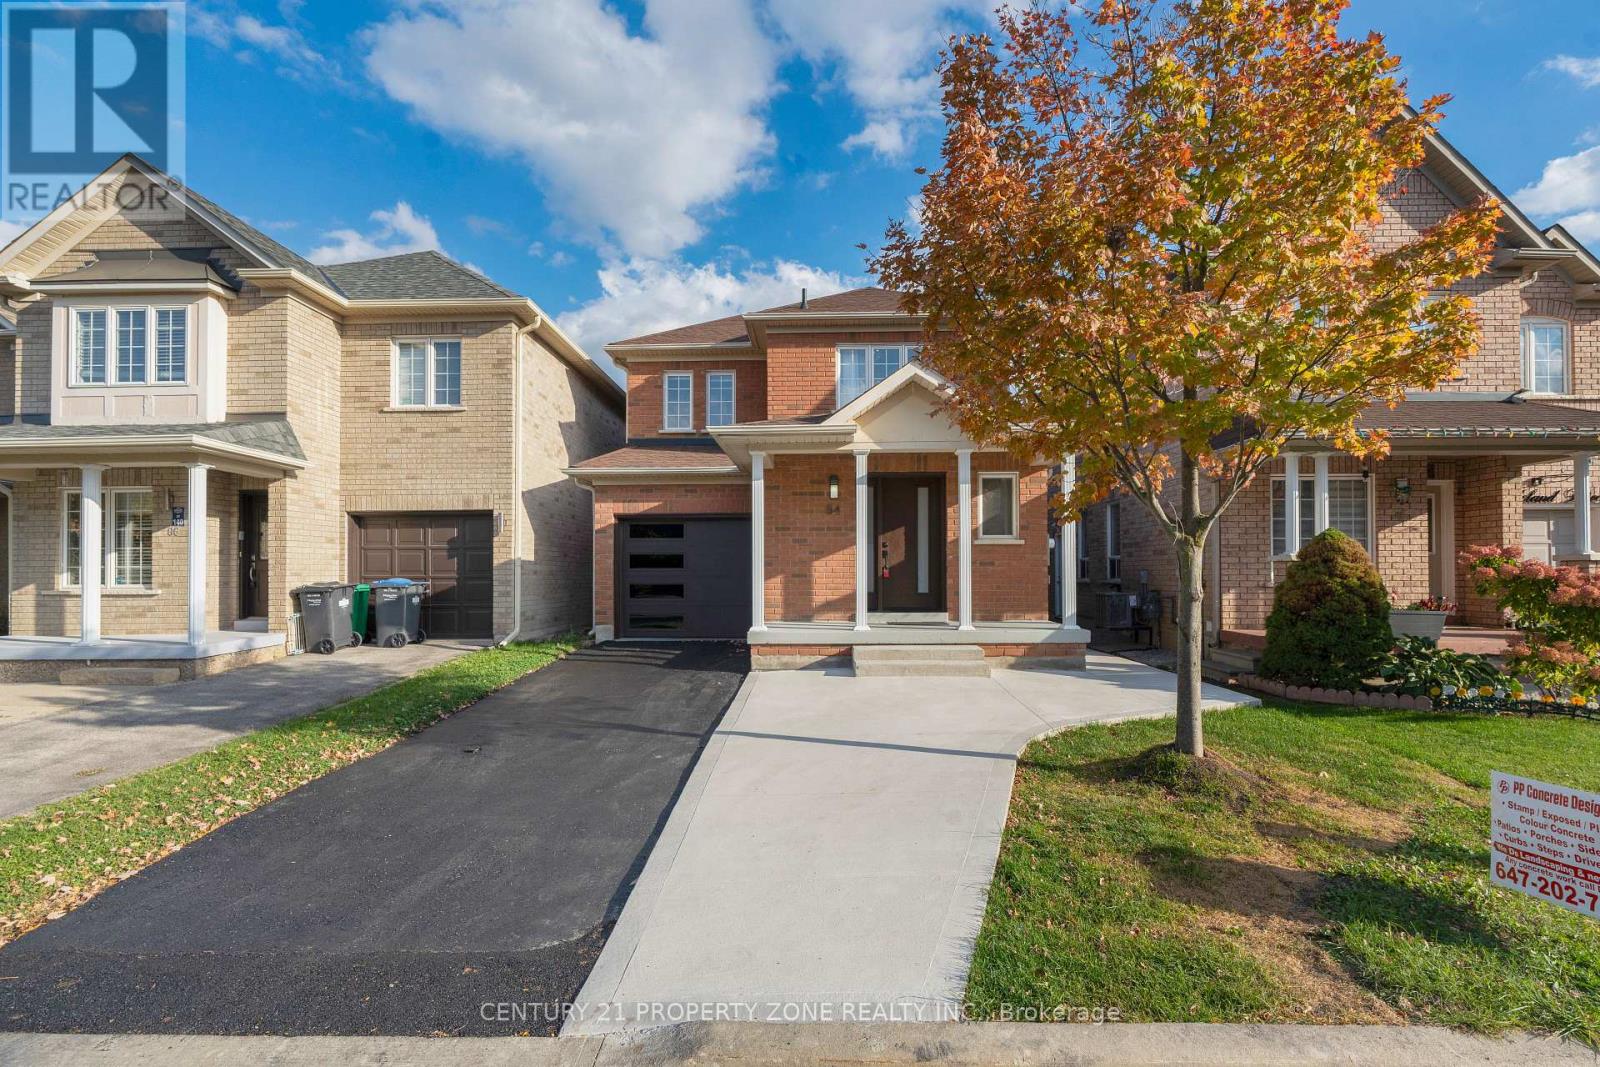
84 Tideland Drive
Brampton, Ontario
Absolutely Stunning & Fully Upgraded Detached Home Situated On A Premium No-Sidewalk Lot In The Highly Desirable Fletcher's Meadow Community! Offering 3+1 Bedrooms & 4 Bathrooms With Elegant Luxury Finishes & Modern Upgrades Throughout! Bright & Spacious Layout Designed For Comfortable Family Living! Added Bonus Of A Legal Basement Second Dwelling Unit, Perfect For Extended Family Or Potential Rental Income! Ideally located just minutes from Cassie Campbell Community Centre, Fletcher's Meadow School , Parks, Shopping, Mount Pleasant GO Station, and major highways! Exceptional opportunity for first-time buyers, growing families, and investors! A Perfect Blend Of Luxury, Functionality & Prime Location! Built In 2002, This Fully Upgraded Home Features Hardwood Floors Throughout, Custom Wainscoting, Updated Light Fixtures & Chandeliers, A Renovated Kitchen With Quartz Countertops & Stainless Steel Appliances, And Fully Renovated Bathrooms. Separate Laundry Areas On The Main Level & In The Basement Offer Added Convenience. Exterior Highlights Include Updated Front & Garage Doors, A Front Porch, An Extended Driveway With New Concrete & A New Concrete Walkway. Enjoy A Fully Fenced Private Backyard Featuring A Large Deck With Built-In Seating, Storage Shed & Dedicated Garden Space. Additional Upgrades Include An ESA-Certified 200-Amp Electrical Panel & An Updated Asphalt Shingle Roof (2019). (id:50787)
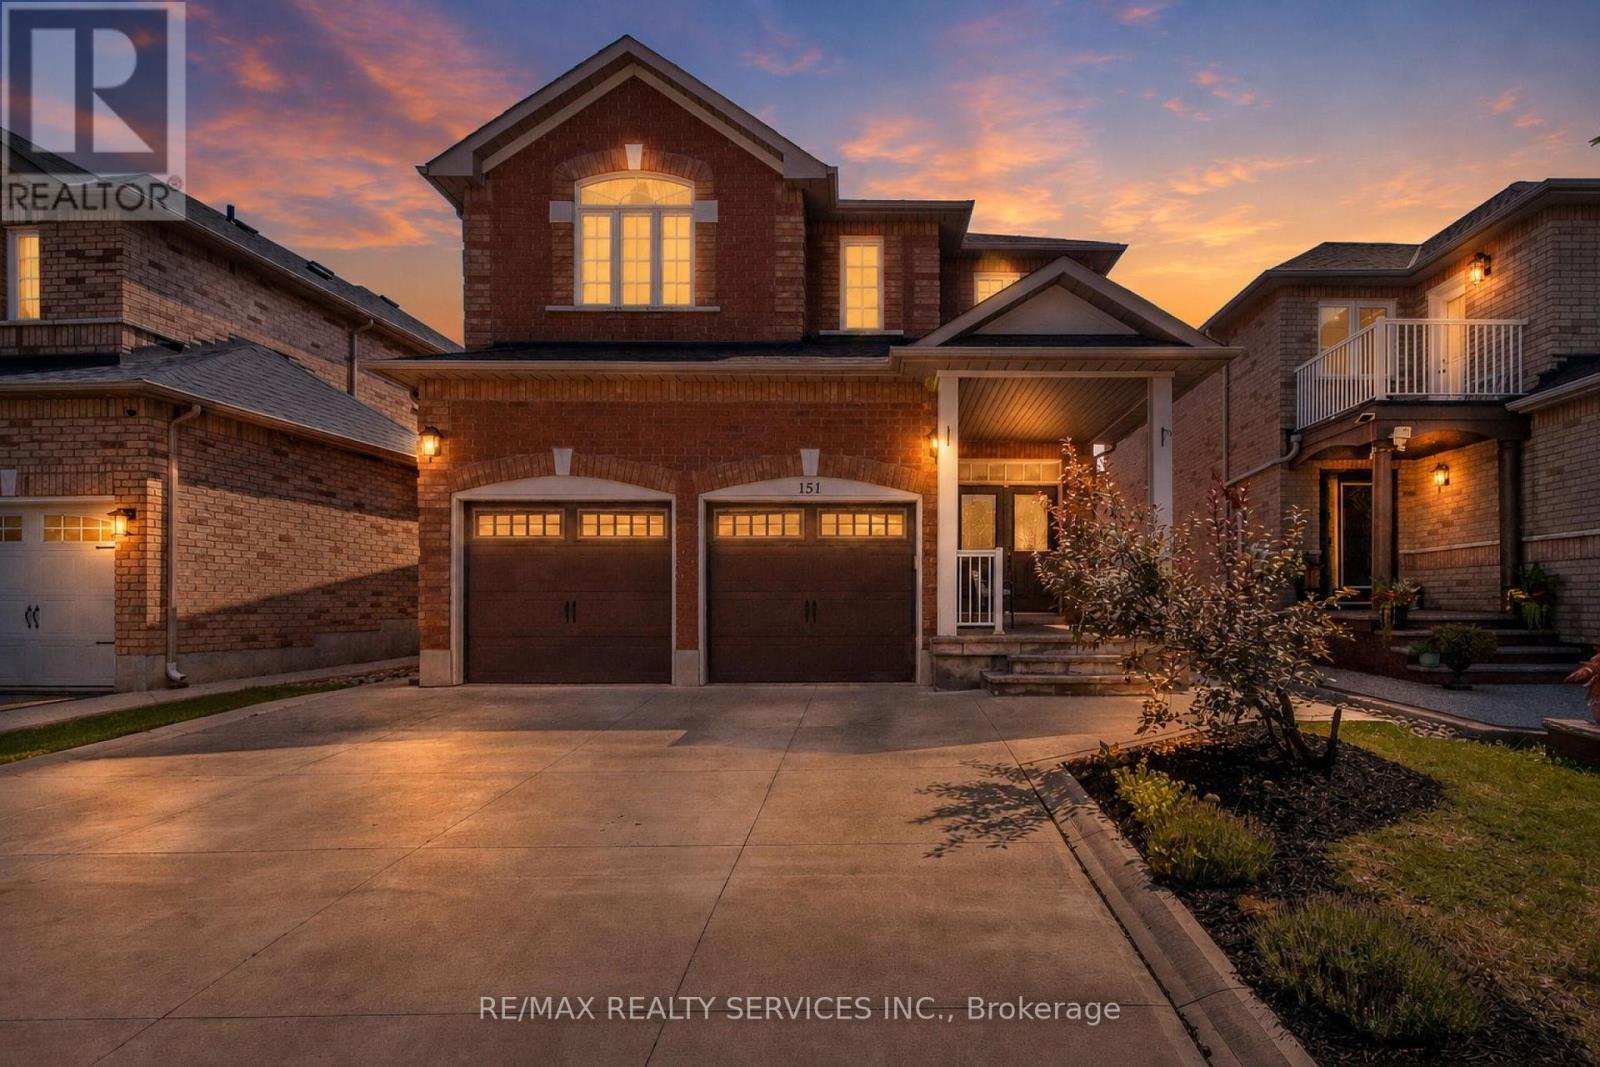
151 Fairhill Avenue
Brampton, Ontario
Welcome To This Beautifully Maintained, Absolutely Clean & Fabulous 4 Bedroom, 4 Bathroom Detached Home Offering2,551 Sq. Ft. Above Grade Plus A Fully Finished Basement. Inviting Front Porch With Flagstone Flooring & Double Door Entry Leading Into A Spacious Main Floor With 9 Foot Ceilings. The Main Floor Features A Generous Living Room, Separate Dining Room & Large Family Room, All Complemented By Hardwood Flooring Throughout. A Hardwood Staircase With Elegant Iron Pickets Leads To The Upper Level. The Updated Modern Kitchen Features Quartz Countertops, Ceramic Backsplash, Stainless Steel Appliances & A Convenient Breakfast Area Overlooking The Beautifully Maintained Backyard. Step Outside To A Concrete Patio Surrounded By Garden, An Ideal Setting For Weekend Gatherings, Entertaining & Summer Barbecues. The Thoughtfully Designed Second Floor Offers A Spacious Primary Bedroom With A Walk-In Closet & Large 4Piece Ensuite Featuring A Separate Shower. The Large Second Bedroom Also Includes A Walk-In Closet, While The Third &Fourth Bedrooms Offer Generous Space. A Bright Computer Niche With A Window Overlooking The Street Provides An Ideal Work-From-Home Or Study Area. Convenience Continues With Main Floor Laundry, Including A Maytag Washer & Dryer, Plus Direct Access To The Garage. The Finished Basement Offers A Bedroom, Large Open Concept Recreation & Sitting Area Perfect For Entertaining & Large Family Gatherings, A Bathroom, Plenty Of Storage & A Cold Cellar. 2-Car Garage With Garage Door Opener & Newer Insulated Garage Doors. Concrete Driveway & Side Walkways Lead To The Backyard. Recent Updates Include: Roof (2020), 2-Stage Carrier Furnace (2020), Owned Hot Water Tank (2021), And Air Conditioning (Heat Pump 2024). Excellent Location Close To Schools, Shopping, Public Transportation, GO Station, Daycare & Community Centre. Conveniently Located In A Well Served, Family Friendly Neighborhood. (id:50787)
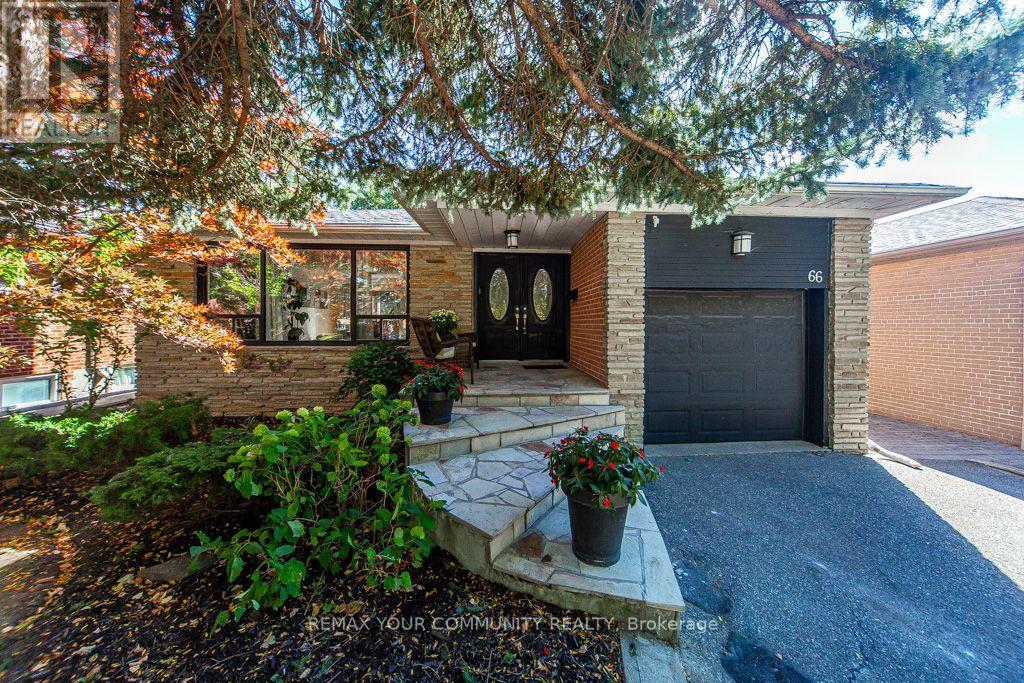
66 Decarie Circle
Toronto, Ontario
**OPEN HOUSE SUNDAY OCT 18TH 1-3 PM ** A beautiful bungalow in a great family neighbourhood! Approx. 2600 Sq Ft of living space. Gleaming hardwood floors, open concept, tons of natural light, gas fireplace, lovely updated kitchen with stainless steel appliances, garburator, gas range, granite countertops, a chic glass-top breakfast bar and walk-out to deck and backyard. The main floor also offers 3 bedrooms and updated bathroom with his & hers vanities and walk-in frameless shower. Enjoy the view of the lush private backyard and pool from the primary bedroom. Freshly painted top to bottom. The lower level offers a sprawling rec room for those fun family nights with wood burning fireplace, a large den, 2 more bedrooms, a 4-piece bathroom, pot lights and plenty of storage. Brand new vinyl flooring throughout the lower level. Separate side entrance and fenced yard. Roof Shingles(2015) Back Windows(2023). Enjoy summer days poolside. Lovely landscaped backyard with gazebo. Reputable school district! Enjoy bike rides in West Deane park just steps from home. Great location - quick access to downtown Toronto, Highways 401, 427,QEW, Gardiner Expressway and Pearson International Airport. Commuting made easy with the new Eglinton Crosstown subway station under construction a short stroll away. All amenities - shops, restaurants, groceries, Sherway Gardens. This truly is a perfect location to call home! (id:50787)
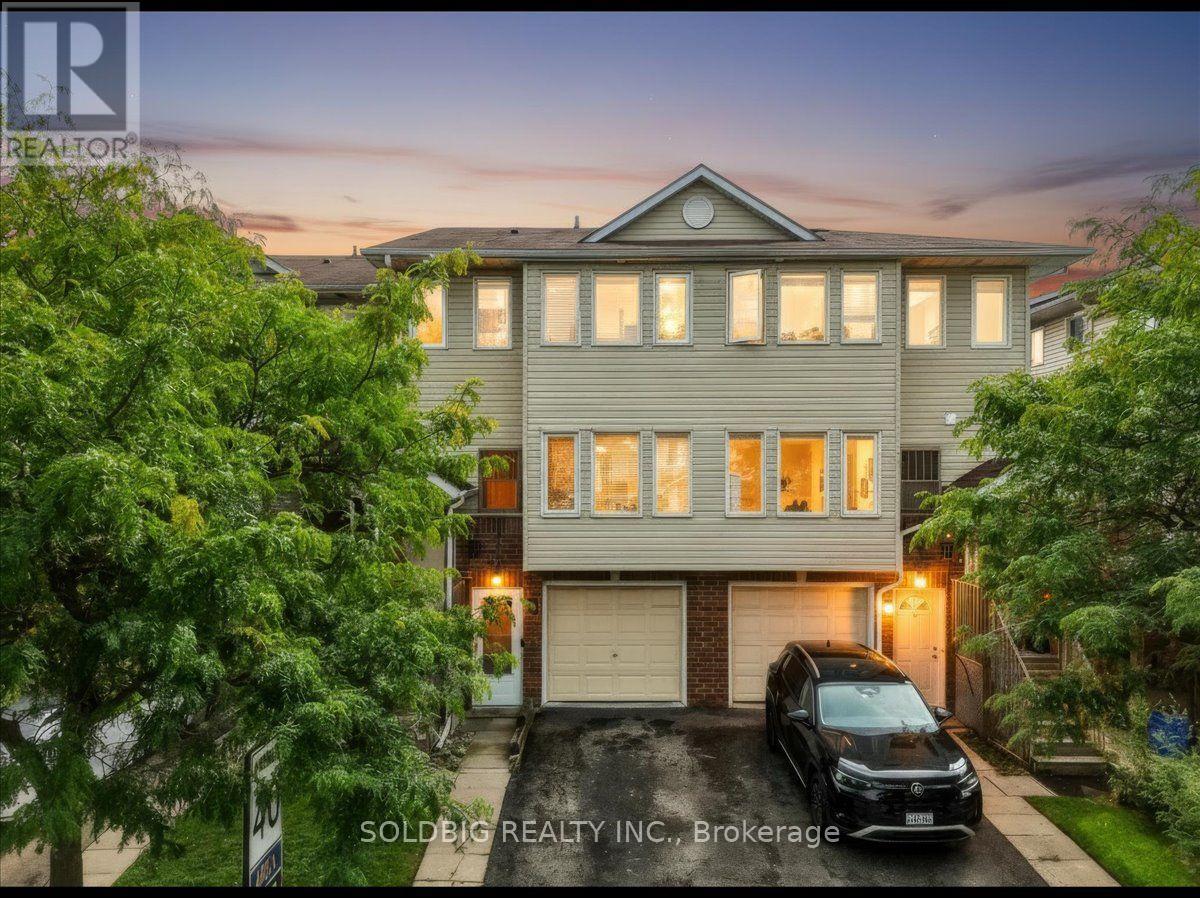
78 - 78 Stewart Maclaren Road
Halton Hills, Ontario
Welcome home to this stunning 3 bedroom, 2.5 bathroom multi-level gem in the heart of quaintGeorgetown. From the semi private backyard built for summer BBQ's to the spacious primaryretreat with a walk-in closet and 3 piece ensuite, every detail designed with modern touchesand comfortable living throughout. Perfect for growing families, this home is ideally locatedjust minutes from the GO station, Highway 401, shoppping, schools, and everyday amenities.With catholic and public schools located steps away your kids will be in a great schooldistrict. School bus routes also located in the direct area. Plus ample visitors parking makeshosting friends and family the cherry on top to effortless entertaining. Add in a connectedbalcony for you to enjoy your morning coffee, this gem won't last! (id:50787)
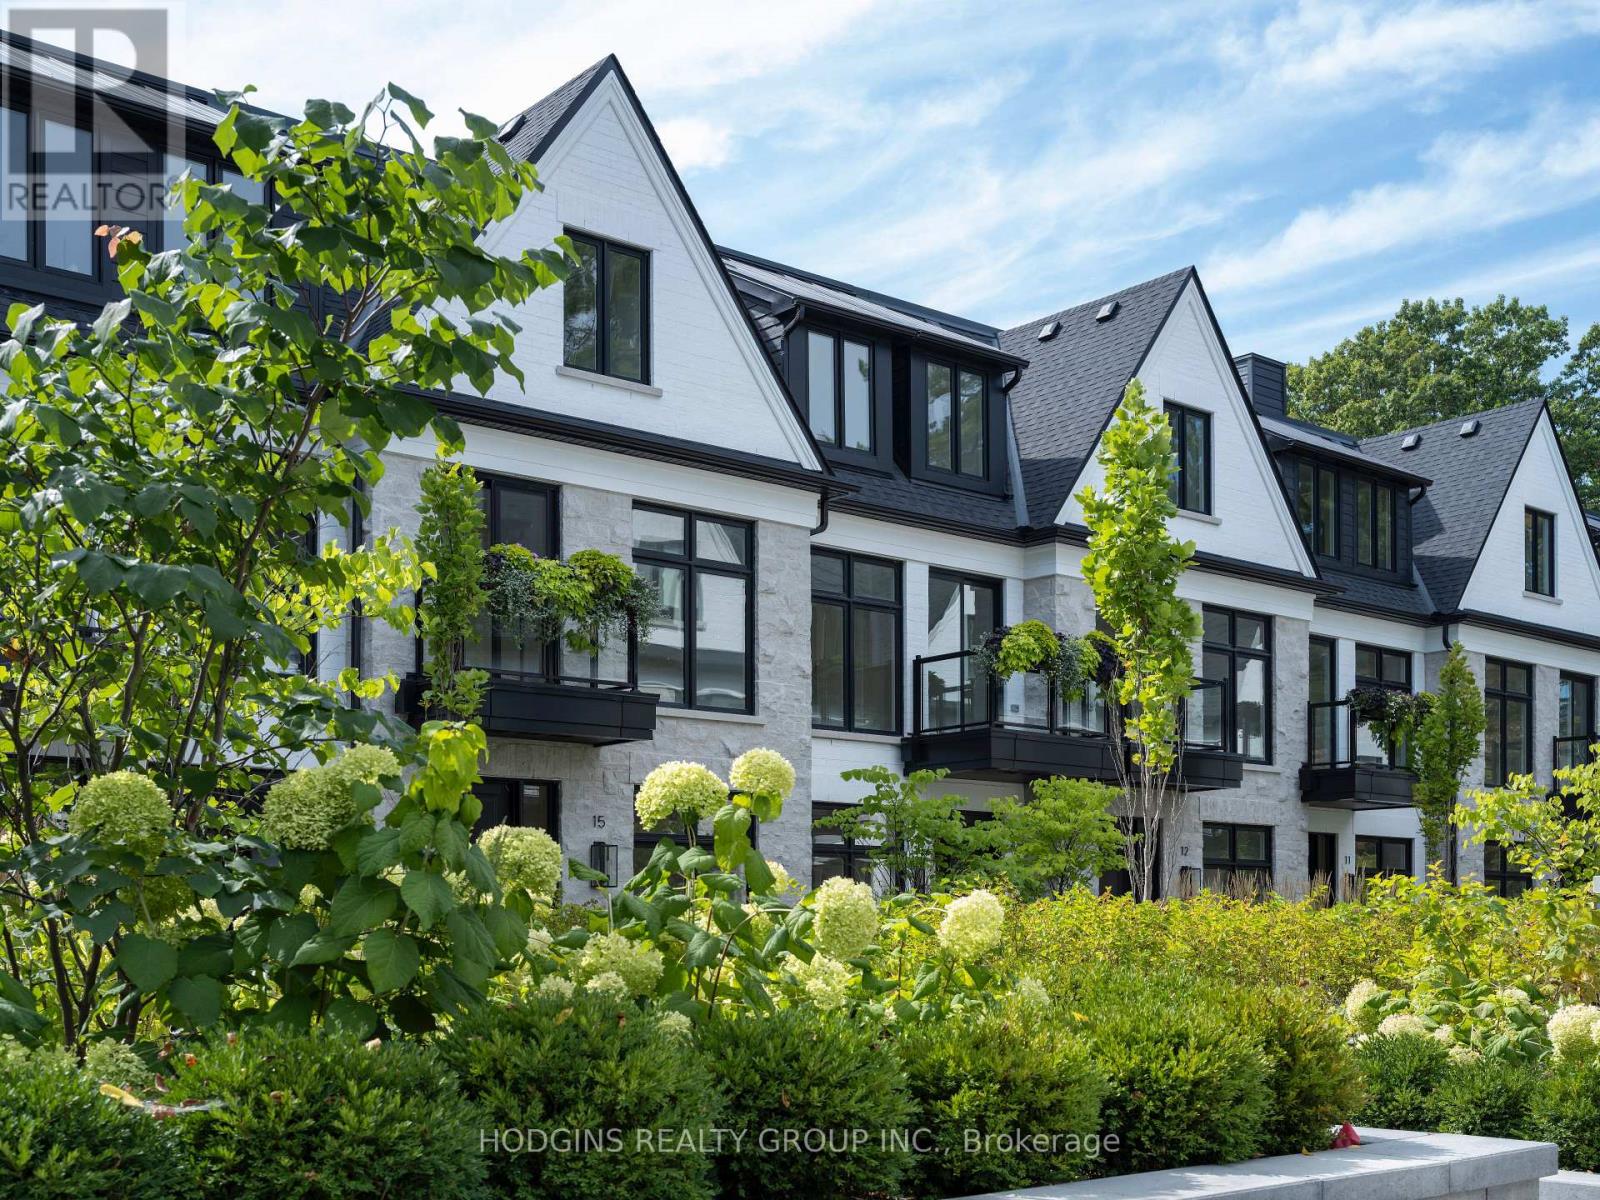
4 - 1136 Mona Road
Mississauga, Ontario
Unequivocally distinct! Combine the prestige and lush foliage of Mineola West with visionary developer QUEENSCORP & the result is a truly distinguished enclave. Nestled along scenic Kenollie Creek & just steps to Port Credit GO & village, this rare sanctuary style destination will delight you. Reward yourself with the lifestyle you truly deserve. The LakeHouse project is the first of its kind as the one & only luxury non-detached development in prestigious Mineola West! Offering spacious 3 & 4 bedroom designs from 2550sf-2719sf, enhanced by premium 9 1/2 ft ceilings, illuminating windows + gas fireplace, cooktop & bbq hook-up. Maintenance-free lifestyle freedom! Host in your gourmet magazine worthy kitchen then retire to your posh primary bedroom & luxurious ensuite. Choose on-grade Private rear yard or finished walk-out lower level with spacious covered patio in addition to large terrace overlooking ravine. Breathtaking central courtyard with manicured landscaping. An intimate enclave of only 17 upscale residences custom designed and built by renowned Queenscorp. Fully completed BRAND NEW homes available. Steps to GO & vibrant Port Credit Village. Walking distance to sought-after Kenollie PS & Mentor College. Includes 2 private underground parking spaces with direct unit access & spacious mud closet. (id:50787)
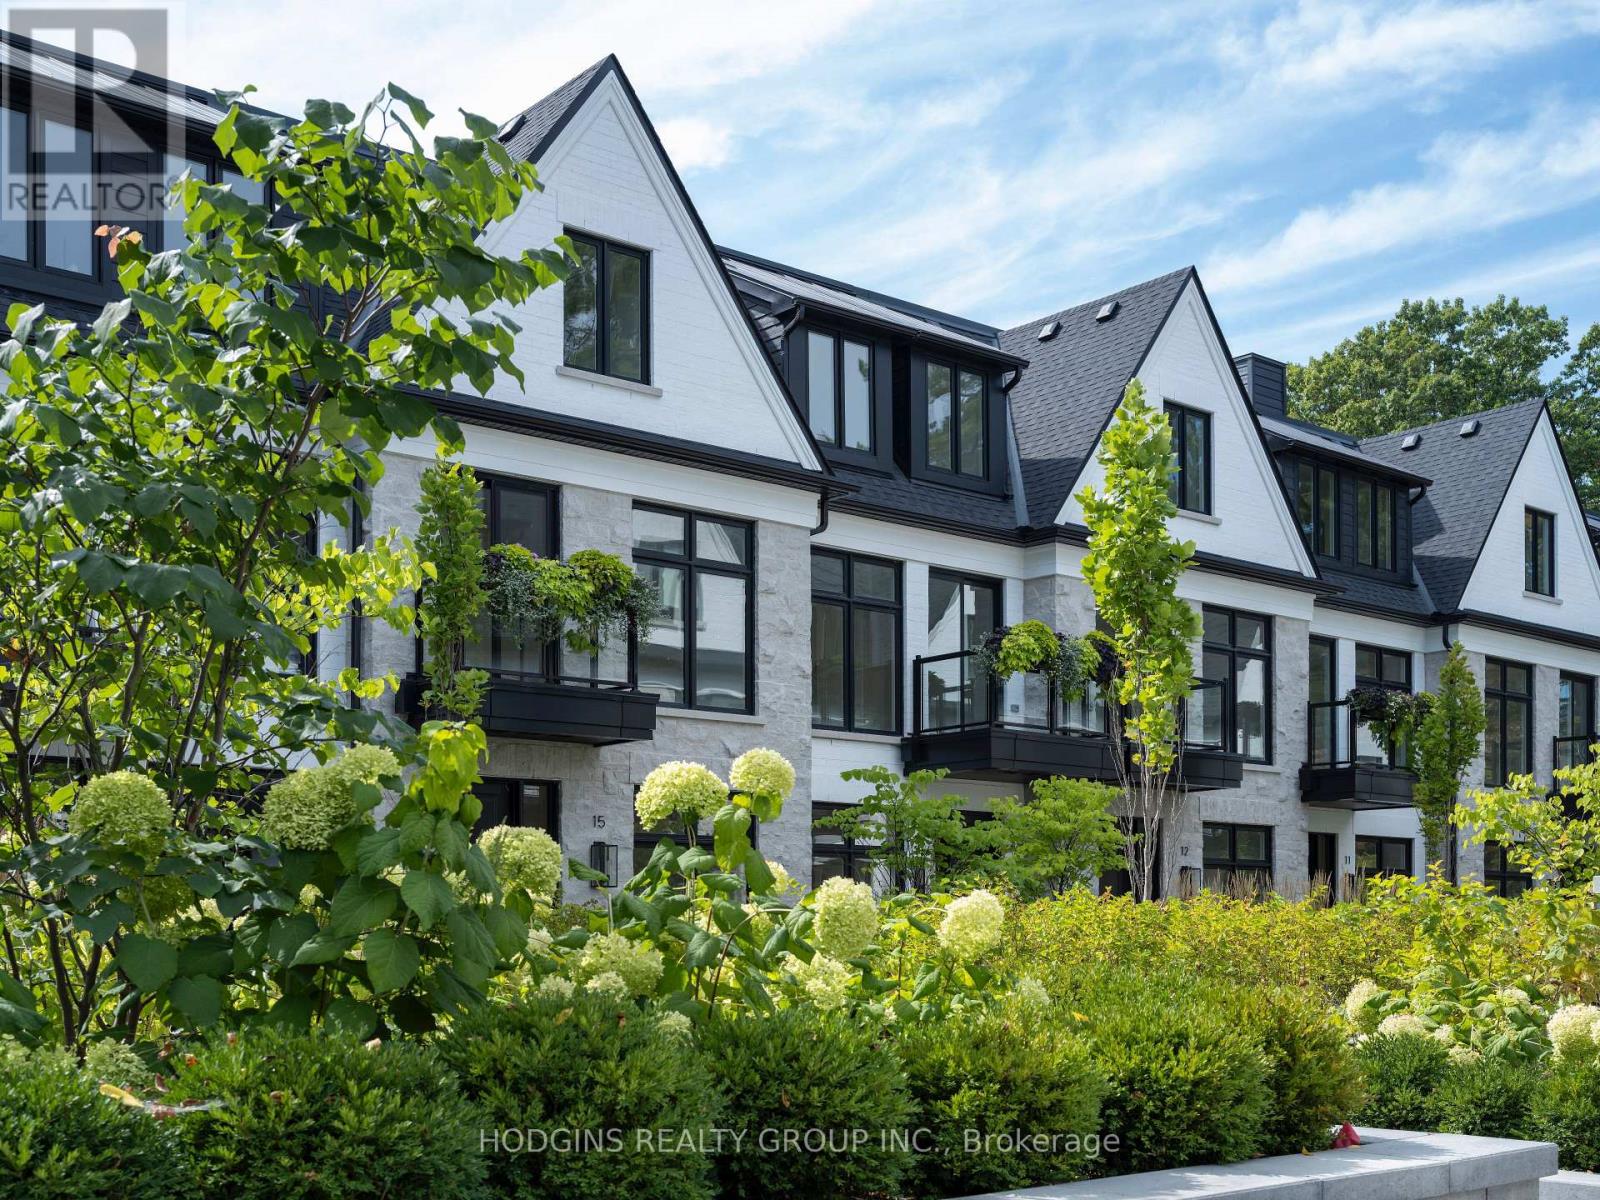
4 - 1136 Mona Road
Mississauga, Ontario
Unequivocally distinct! Combine the prestige and lush foliage of Mineola West with visionary developer QUEENSCORP & the result is a truly distinguished enclave. Nestled along scenic Kenollie Creek & just steps to Port Credit GO & village, this rare sanctuary style destination will delight you. Reward yourself with the lifestyle you truly deserve. The LakeHouse project is the first of its kind as the one & only luxury non-detached development in prestigious Mineola West! Premium 9 1/2 ft ceilings, illuminating windows + gas fireplace, cooktop & bbq hook-up. Maintenance-free lifestyle freedom! Host in your gourmet magazine worthy kitchen then retire to your posh primary bedroom & luxurious ensuite. Breathtaking central courtyard with manicured landscaping. An intimate enclave of only 17 upscale residences custom designed and built by renowned Queenscorp. Steps to GO & vibrant Port Credit Village. Walking distance to sought-after Kenollie PS & Mentor College. Includes 2 private underground parking spaces with direct unit access & spacious mud closet. (id:50787)
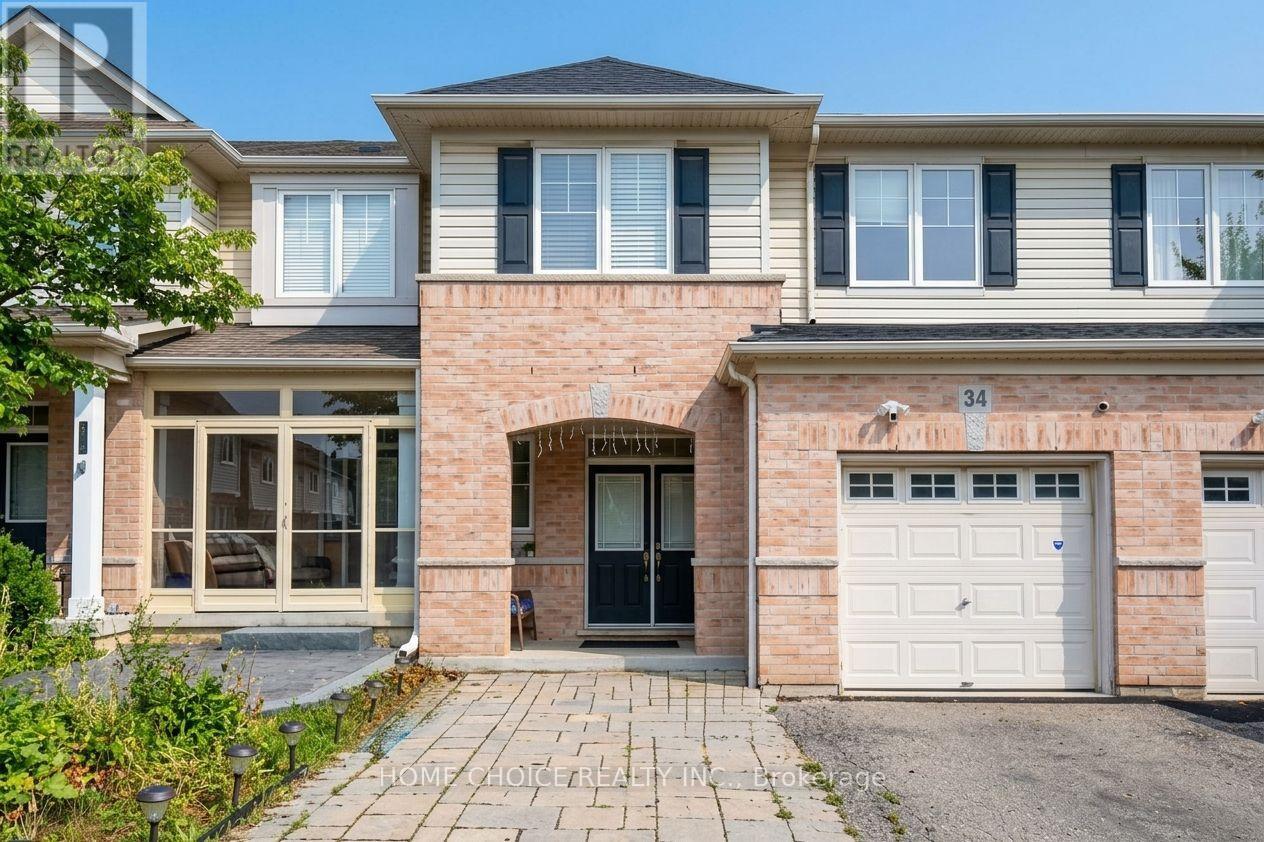
34 - 3275 Stalybridge Drive
Oakville, Ontario
Welcome to this beautifully upgraded three-bedroom, three-washroom townhome in Oakville's desirable Palermo West community. Rich hardwood flooring throughout, upgraded light fixtures, and an inviting open-concept layout create a warm, elegant setting for everyday living and entertaining. The kitchen features stainless steel appliances, a breakfast bar, and access to the backyard deck-an ideal spot for morning coffee or evenings outdoors. Upstairs, the spacious primary bedroom offers two walk-in closets and a private four-piece ensuite, complemented by convenient second-floor laundry. The finished basement provides additional living space for movie nights, a home office, or a relaxing family retreat. A thoughtfully designed home with tasteful finishes and space to make your own. Seller and agent do not warrant the retrofit status of the basement. (id:50787)
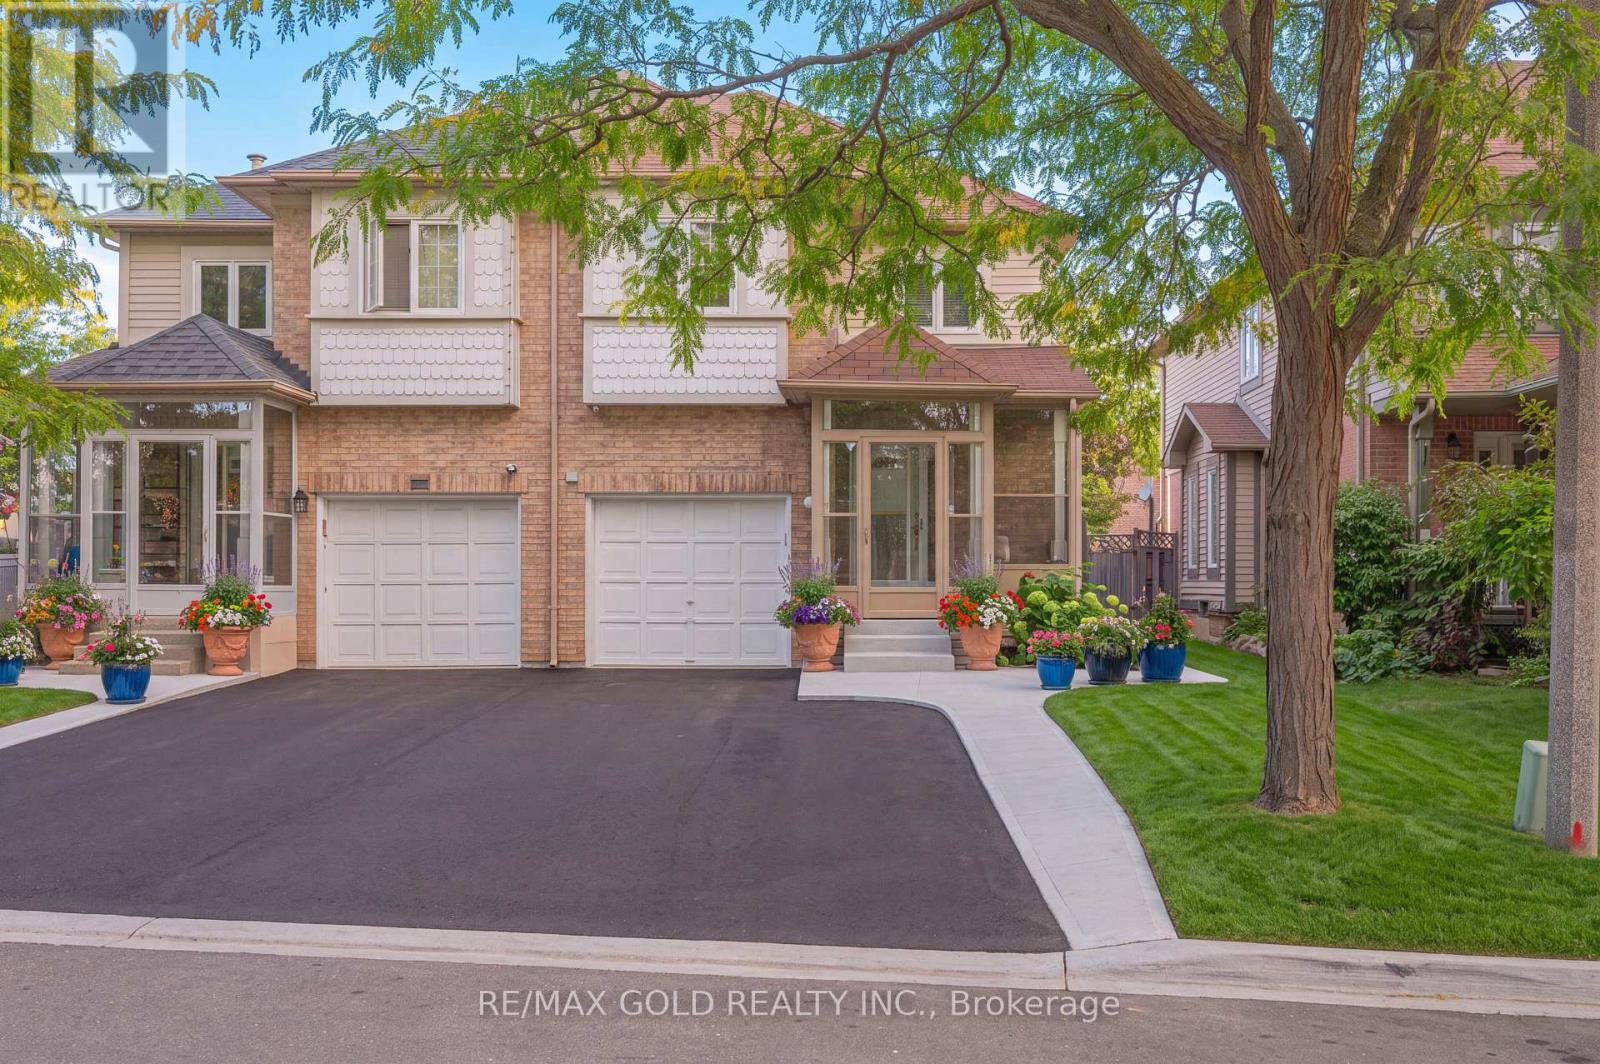
15 Amazon Court
Brampton, Ontario
Welcome to 15 Amazon Court, a spacious 3+2 bedroom semi-detached home on a quiet family- friendly court in Brampton. This well-kept home offers a bright and practical layout with a separate family room, combined living and dining areas, and a functional kitchen. The upper level features three generous bedrooms, including a primary bedroom with ensuite bath and walk-in closet. Finished basement with separate entrance offers an additional 2 bedroom and living space-ideal for extended family or added flexibility. Conveniently located near schools, parks, shopping, transit, and major amenities. A wonderful opportunity for families and investors alike! (id:50787)
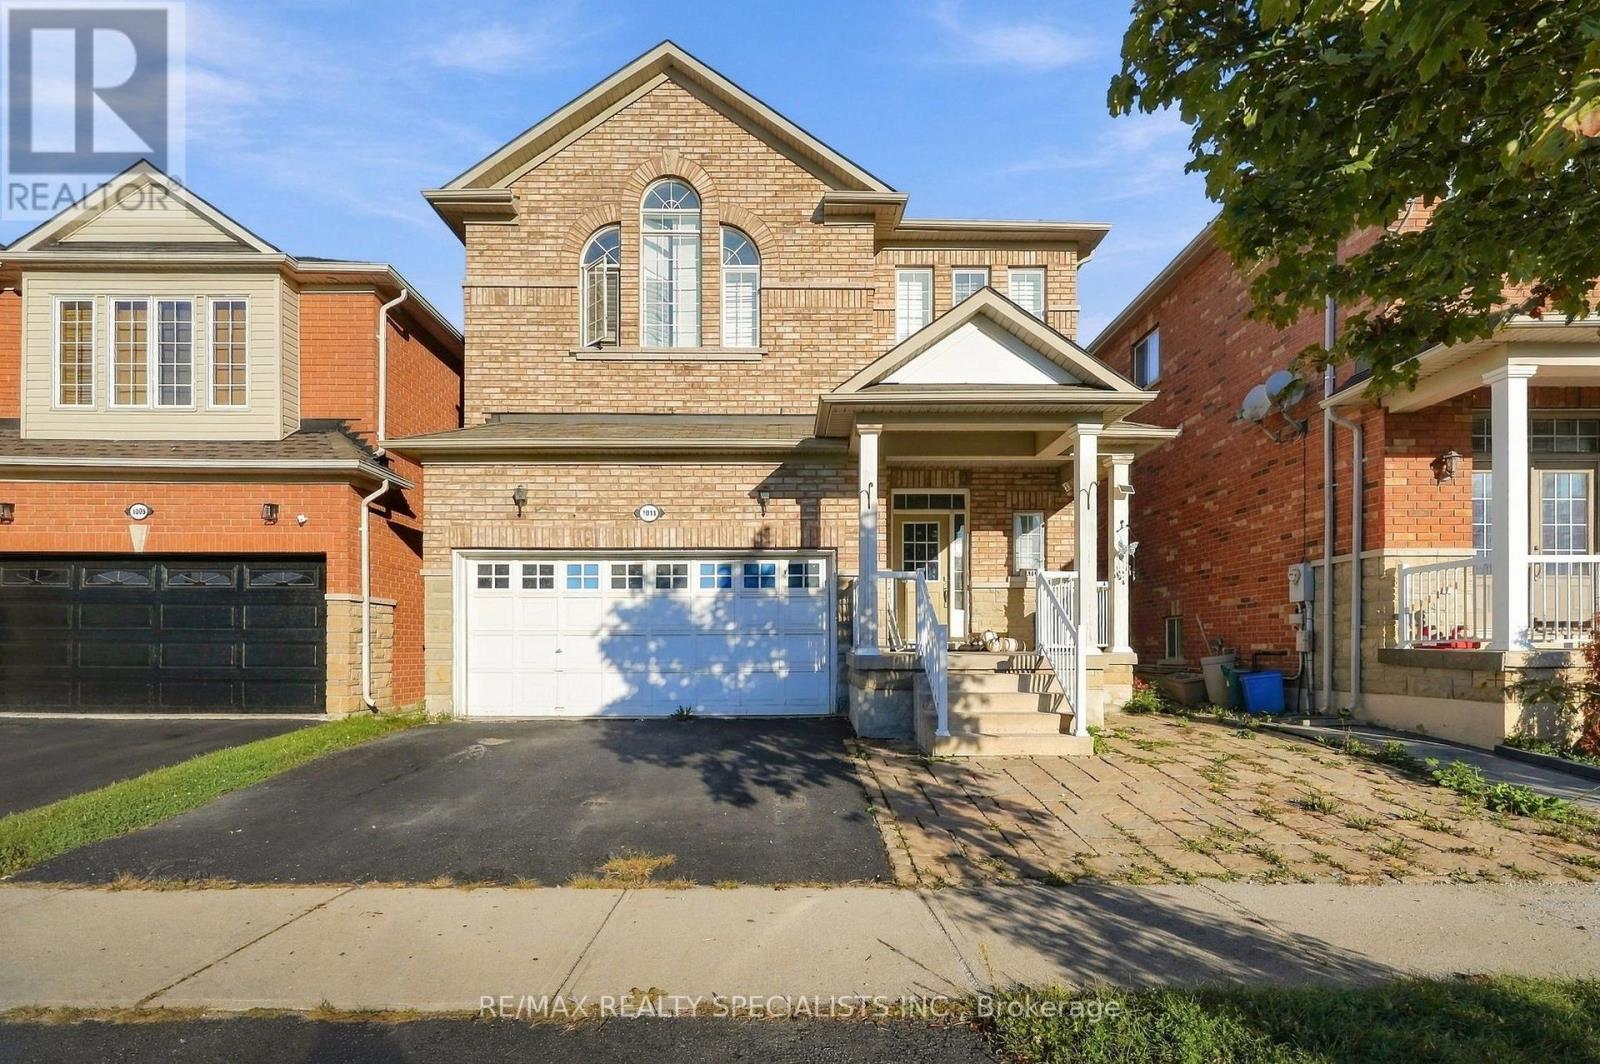
Bsmt - 1011 Mccuaig Drive
Milton, Ontario
Welcome to this newly renovated basement studio in a convenient Milton location! This bright and modern space features a private entrance, laundry, and one parking space, offering comfortable and convenient living Perfectly located just steps from GO Bus service with direct access to Union Station, making commuting into Toronto easy. Enjoy being minutes from Real Canadian Superstore, banks, Dollarama, restaurants, shopping and everyday essentials. Ideally situated close to top-ranked elementary schools, Bishop Reding Catholic Secondary School, Milton Public Library and the Milton Sports Centre. A clean, updated and conveniently located studio with everything you need close by! (id:50787)
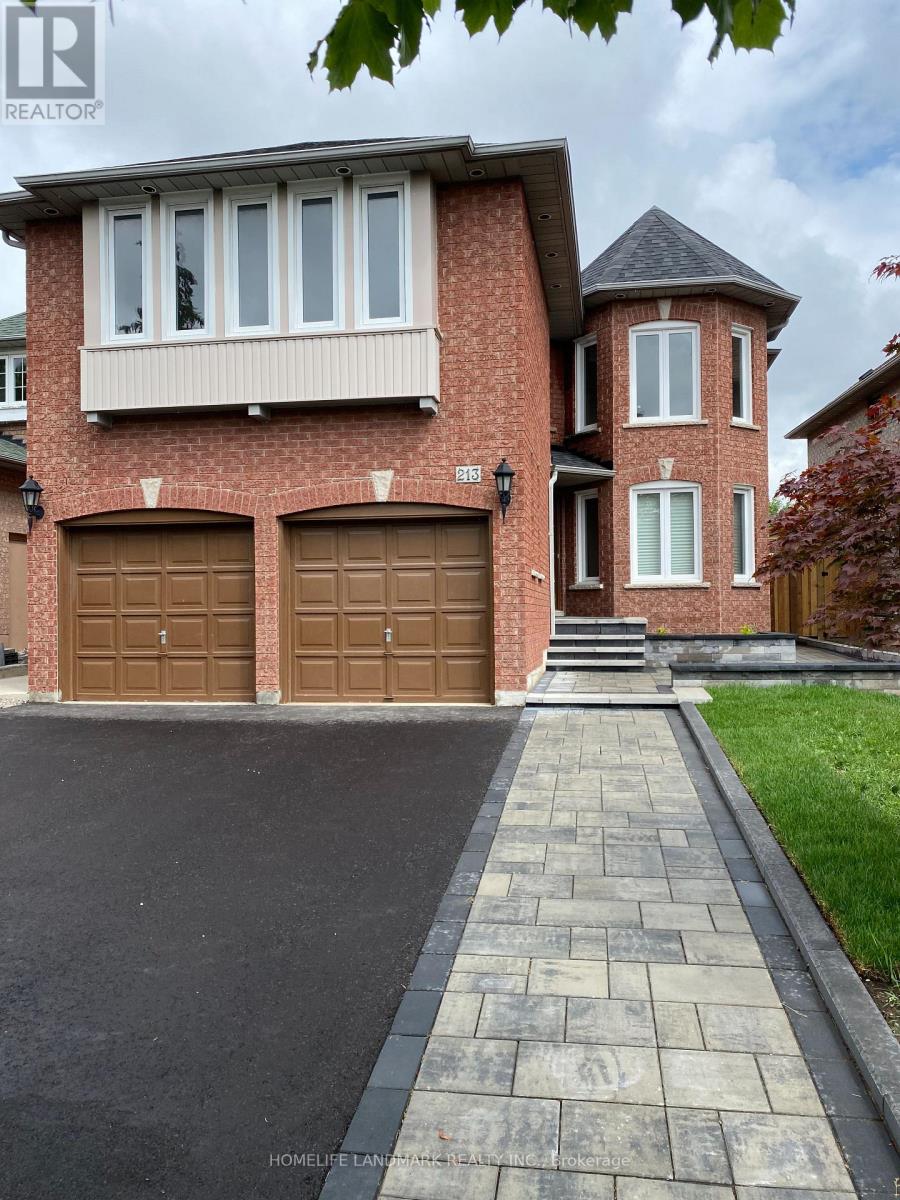
213 Barondale Drive
Mississauga, Ontario
Gorgeous 4 Bedrooms Plus Den Detached Home with 3.5 Bathroom, Eat-In Kitchen, Walkout To Fully Fenced Yard And Concrete Patio. Double Garage, The House with Hardwoods and Tiles Only. upgraded countertop. Very clean and Bright. Absolute Moved-In Condition. Steps to public transit, close to Hy#401,& HY#403 and Square 1. (id:50787)
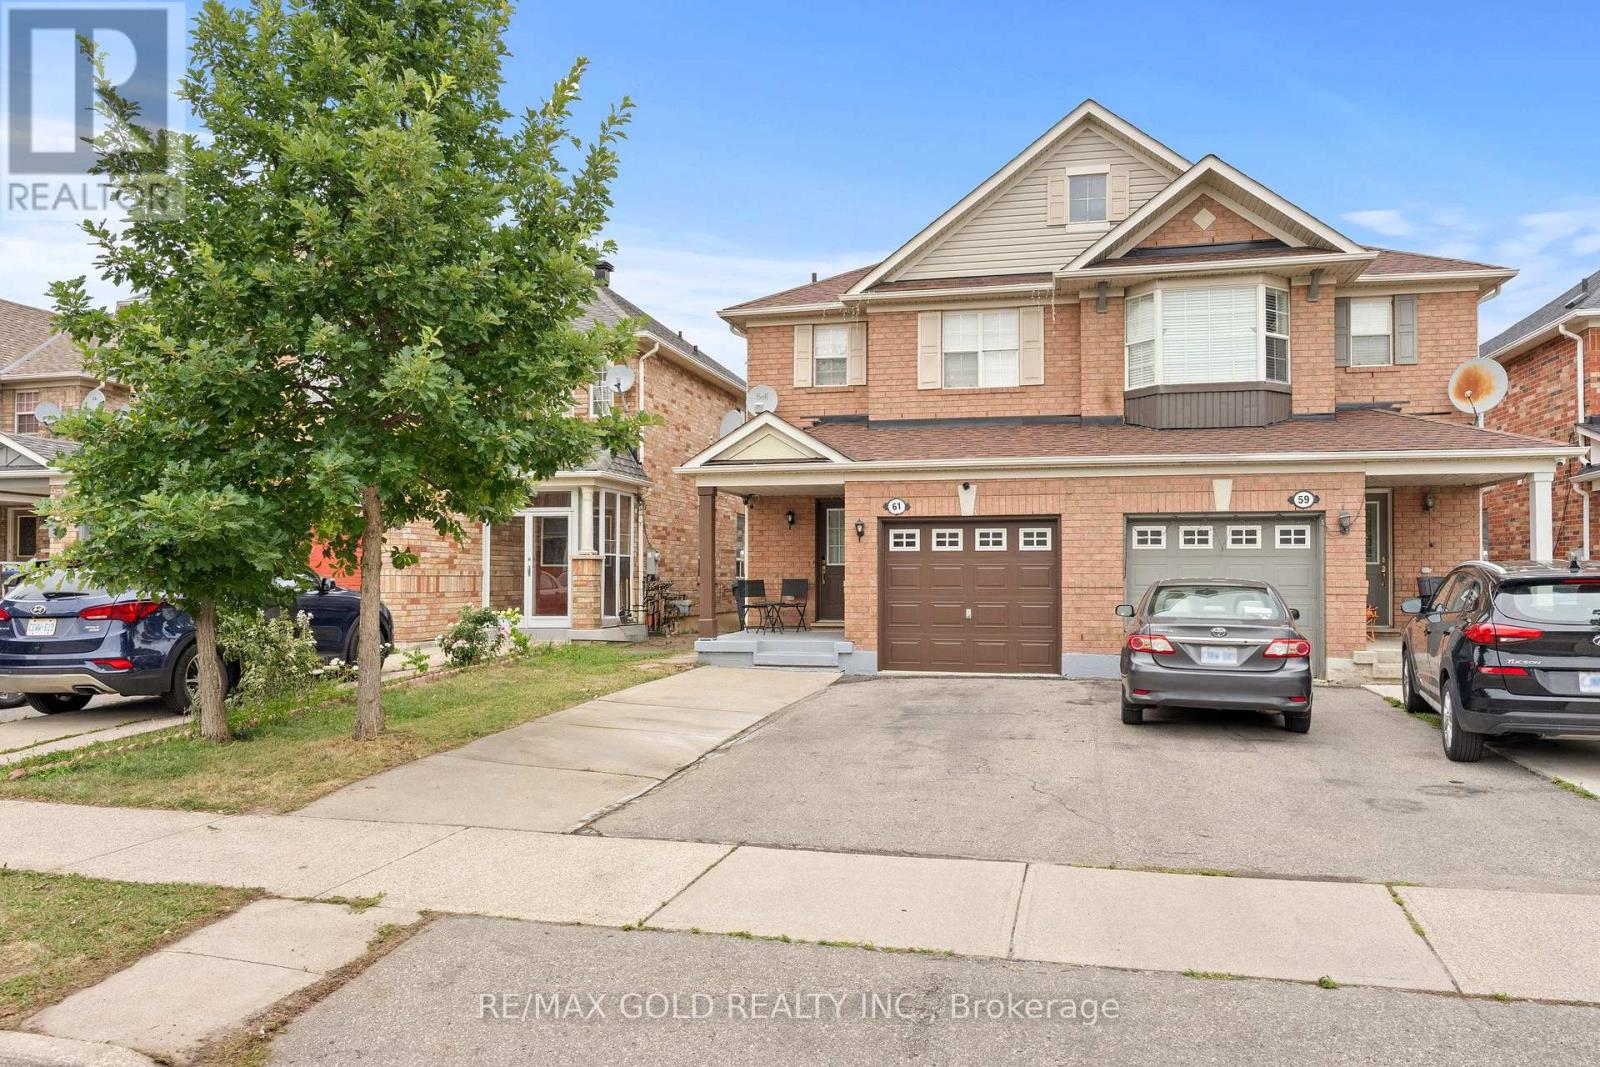
61 Herdwick Street
Brampton, Ontario
Well-Maintained 3-Bedroom Semi-Detached Home Featuring A Finished Look-out Basement And A Functional Layout. Main Floor Offers Separate Living, Dining And Sep-Family Room, Along With An Upgraded Kitchen Featuring Granite Countertops And Stainless Steel Appliances. Convenient Second-Floor Laundry And Direct Garage-To-Home Access. Three Principal-Sized Bedrooms Provide Comfortable Living Space. Extended Driveway Offers Additional Parking. Spacious Backyard With A Large Deck, Perfect For Entertaining And Outdoor Enjoyment. No Rear Neighbor's Offer Added Privacy. Excellent Family Home In A Desirable Location. Walking Distance to plaza , public transit & park. (id:50787)

7 Egerton Street
Brampton, Ontario
Original Owners !! Stunning corner detached home by Countrywide Homes in the sought-after Dixie& Countryside area! Beautifully landscaped lot with concrete work, a recently paved driveway and great curb appeal. As per the builder, the Lancaster Model above-grade features 2421 Sq ft + finished basement with builder provided separate entrance, 4 +2 bedrooms, 5 washrooms, and 3 full washrooms on the second level. Fresh paint, combined living/dining, and a separate family room with fireplace. A chef-delight spacious kitchen with a centre Island & stainless steel appliances. The fourth bedroom offers a walk-out balcony with beautiful neighborhood views. Builder-provided separate entrance leads to a fully finished basement with excellent rental potential /in-law suite. Backyard features a concrete patio, gazebo, storage shed and a fresh epoxy-coated garage floor. Conveniently located near Hwy 410, Heartland, parks, schools, shopping and major amenities. A fantastic family home not to be missed !! (id:50787)
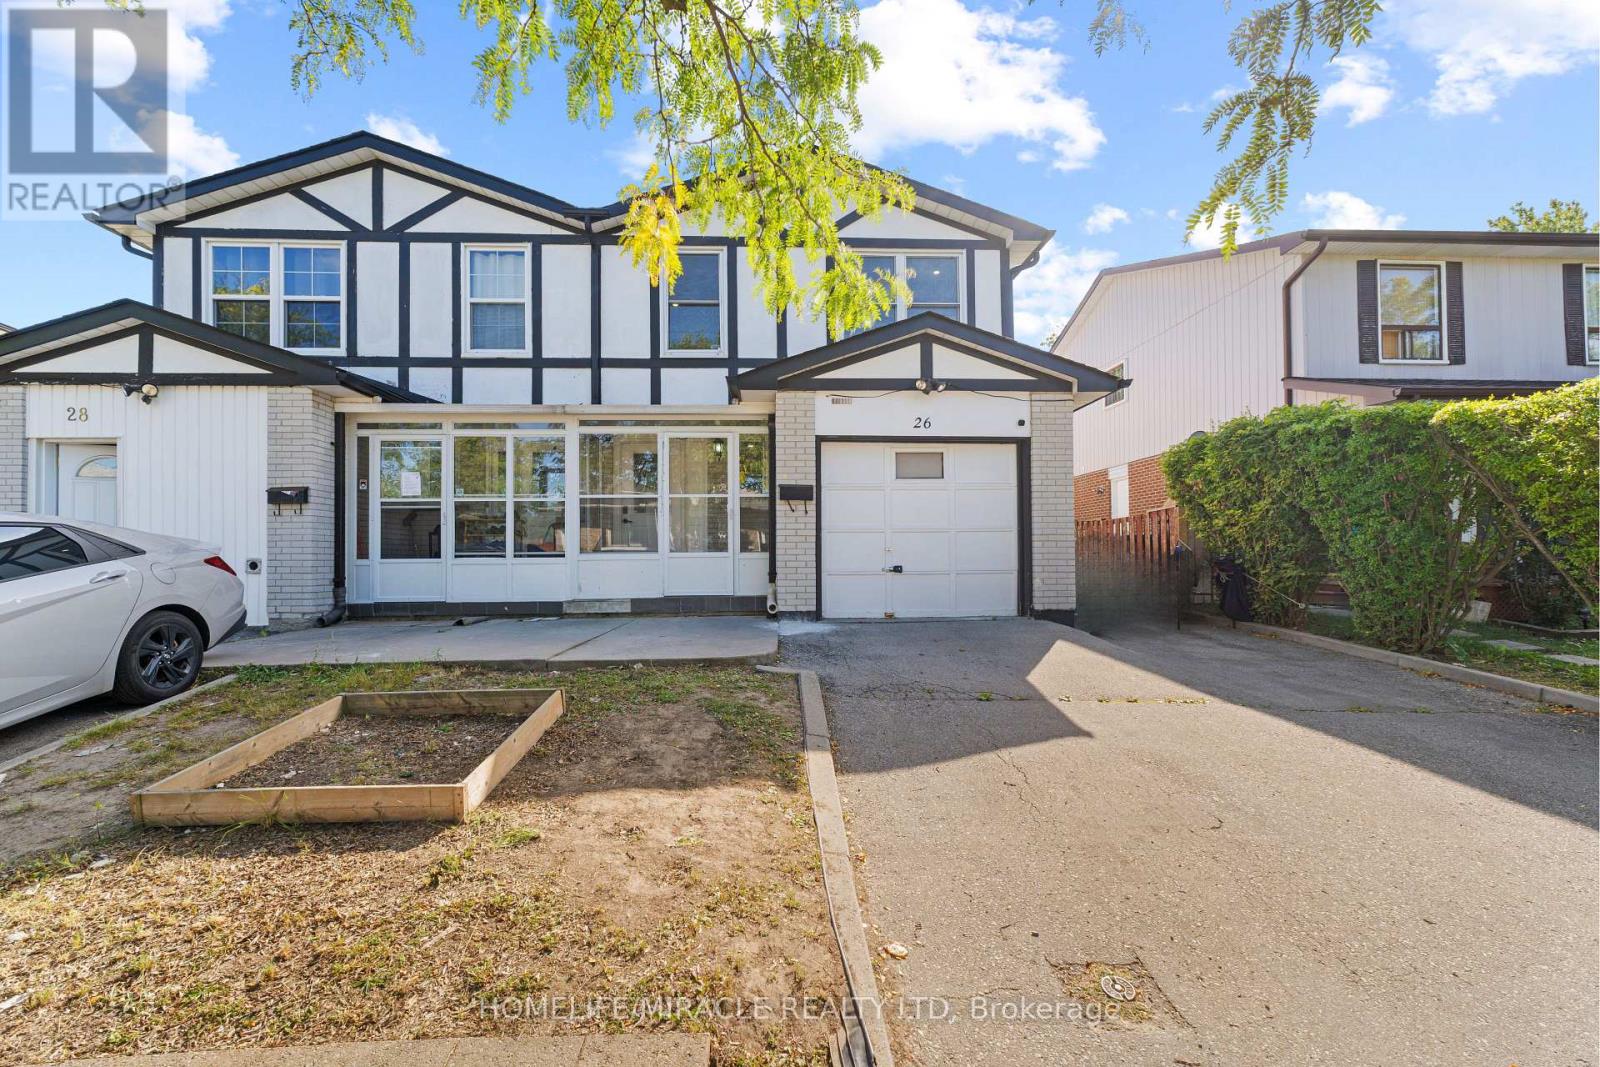
26 Abell Drive
Brampton, Ontario
A home that balances space, flexibility and everyday convenience! This well-kept 4-bedroom, 2-storey semi sits on a 30' x 100' lot and offers 4 total parking spaces with an attached garage. The bright main floor features generous living/dining areas, granite kitchen counters and thoughtful updates including new kitchen flooring, fresh paint, crown moulding and pot lights. No carpet throughout. Four bedrooms are conveniently together on the second floor, while the finished basement with second kitchen and bedroom offers versatile space for extended family, guests, work or recreation. Set in established Madoc, close to schools, parks, transit, shopping, groceries, recreation and major routes including Hwy 410. (id:50787)

238 Mineola Road W
Mississauga, Ontario
A one-of-a-kind architectural masterpiece in prestigious Mineola West, this bespoke residence represents an unparalleled convergence of elevated design, master craftsmanship, and natural beauty. Positioned on a stately 100-foot frontage, this exquisite custom residence offers approximately 5,800 square feet of meticulously curated luxury living space. Imposing Brenlo solid entry doors welcome you into expansive open living spaces illuminated with signature fixtures from Top Brass, featuring radiant-heated white oak flooring, dramatic soaring ceilings, and expansive windows framing serene, wooded views.The inspiring Great Room anchors the home's open-concept design, offering a sophisticated lounge atmosphere complete with a contemporary gas fireplace and a grand piano niche/library. Sharing magnificent open vaulted ceilings, the Great Room transitions seamlessly into the gourmet kitchen-a culinary centerpiece draped in Taj Mahal quartzite, complete with an oversized island, custom cabinetry, professional-grade appliances, a separate prep kitchen, and a mudroom with laundry facilities. Open to all is the gracious "Entertainer's dream" Dining room, offering massive sliding glass doors overflowing to the "restaurant-worthy" terrace patio featuring an outdoor kitchen and gas grill.The main-level primary bedroom is a tranquil sanctuary retreat with an elegant spa-style ensuite reminiscent of the finest hotel. The second floor features an additional primary bedroom with a custom ensuite, plus two secondary bedrooms, a bath, and second upper laundry. The bright raised lower level offers an expansive lounge with heated floors, a gym/theater/nanny room, plus a bedroom suite/office with a full bath, alongside a separate entrance.Breathtaking landscaping by Mark Pettes is flanked by majestic trees and a circular driveway. Steps to top-rated Kenollie Public School, Credit River, and GO Train, with a short stroll to Lake Ontario and Port Credit. (id:50787)
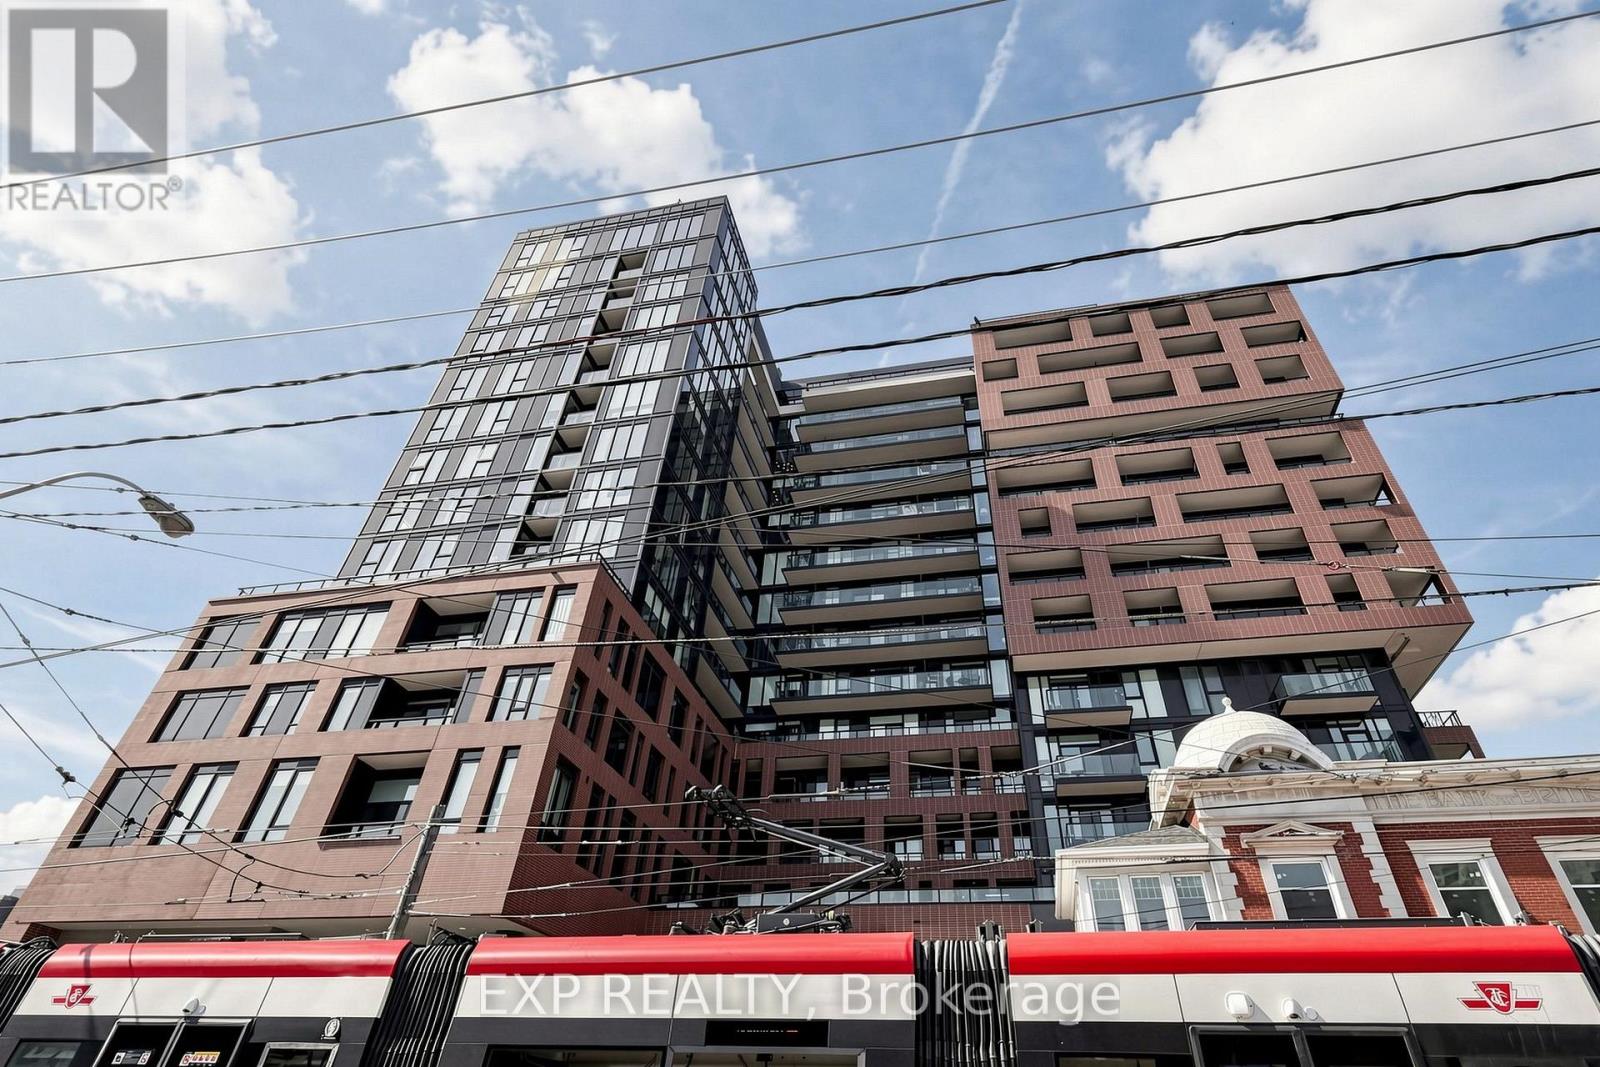
318 - 270 Dufferin Street
Toronto, Ontario
XO Condos by Lifetime Developments! Bright and spacious 2-bed, 1-bath suite (~679 sq ft) featuring a sun-filled open-concept layout, modern finishes, and laminate flooring throughout. Walk out to a large balcony with unobstructed views from both the living room and primary bedroom. Enjoy top-tier amenities: 24hr concierge, spin studio, gym, BBQ terrace, media room, and more. Unbeatable location-steps to TTC, Metro, GoodLife, popular dining, cafes, parks, and minutes to the CN Tower, Rogers Centre, and King West. Move-in ready! (id:50787)

2088 Perran Drive
Mississauga, Ontario
Welcome to this exceptional and spacious home in one of Mississauga's most sought-after neighbourhoods. Offering 5+4 bedrooms and 6 bathrooms and a separate entrance basement, this impressive residence is ideal for large or multi-generational families.The bright, open-concept layout features soaring ceilings, elegant porcelain flooring throughout the main level, and stylish finishes throughout. The kitchen is equipped with quartz countertops, stainless steel appliances, and Italian tile flooring extending through the main hallway. A main-floor office provides the perfect work-from-home space, while convenient main-level laundry adds everyday functionality.Designed for comfort and versatility, the home features a premium clay roof with a lifetime expectancy, two spacious primary suites with private ensuites, and two additional bedrooms connected by a Jack-and-Jill bathroom with granite countertops. Freshly painted throughout, the property has also seen major window upgrades, with additional replacements scheduled. All new windows are backed by a 25-year warranty for added peace of mind. The extended driveway accommodates up to four vehicles.The fully finished basement has been upgraded with new flooring and pot lights and includes 4 bedrooms, 2 full bathrooms, a full kitchen with granite countertops, spacious living and dining areas, 3 storage rooms, and additional under-stair storage-ideal for extended family living or income potential.Enjoy the fully fenced backyard, perfect for family gatherings, and added privacy. An EV charger adds modern convenience.Ideally located close to shopping, schools, parks, Clarkson GO Station, and major highways including the QEW and 403, this home offers exceptional convenience and connectivity. A rare opportunity to own a spacious, updated home in a prime Mississauga location. (id:50787)
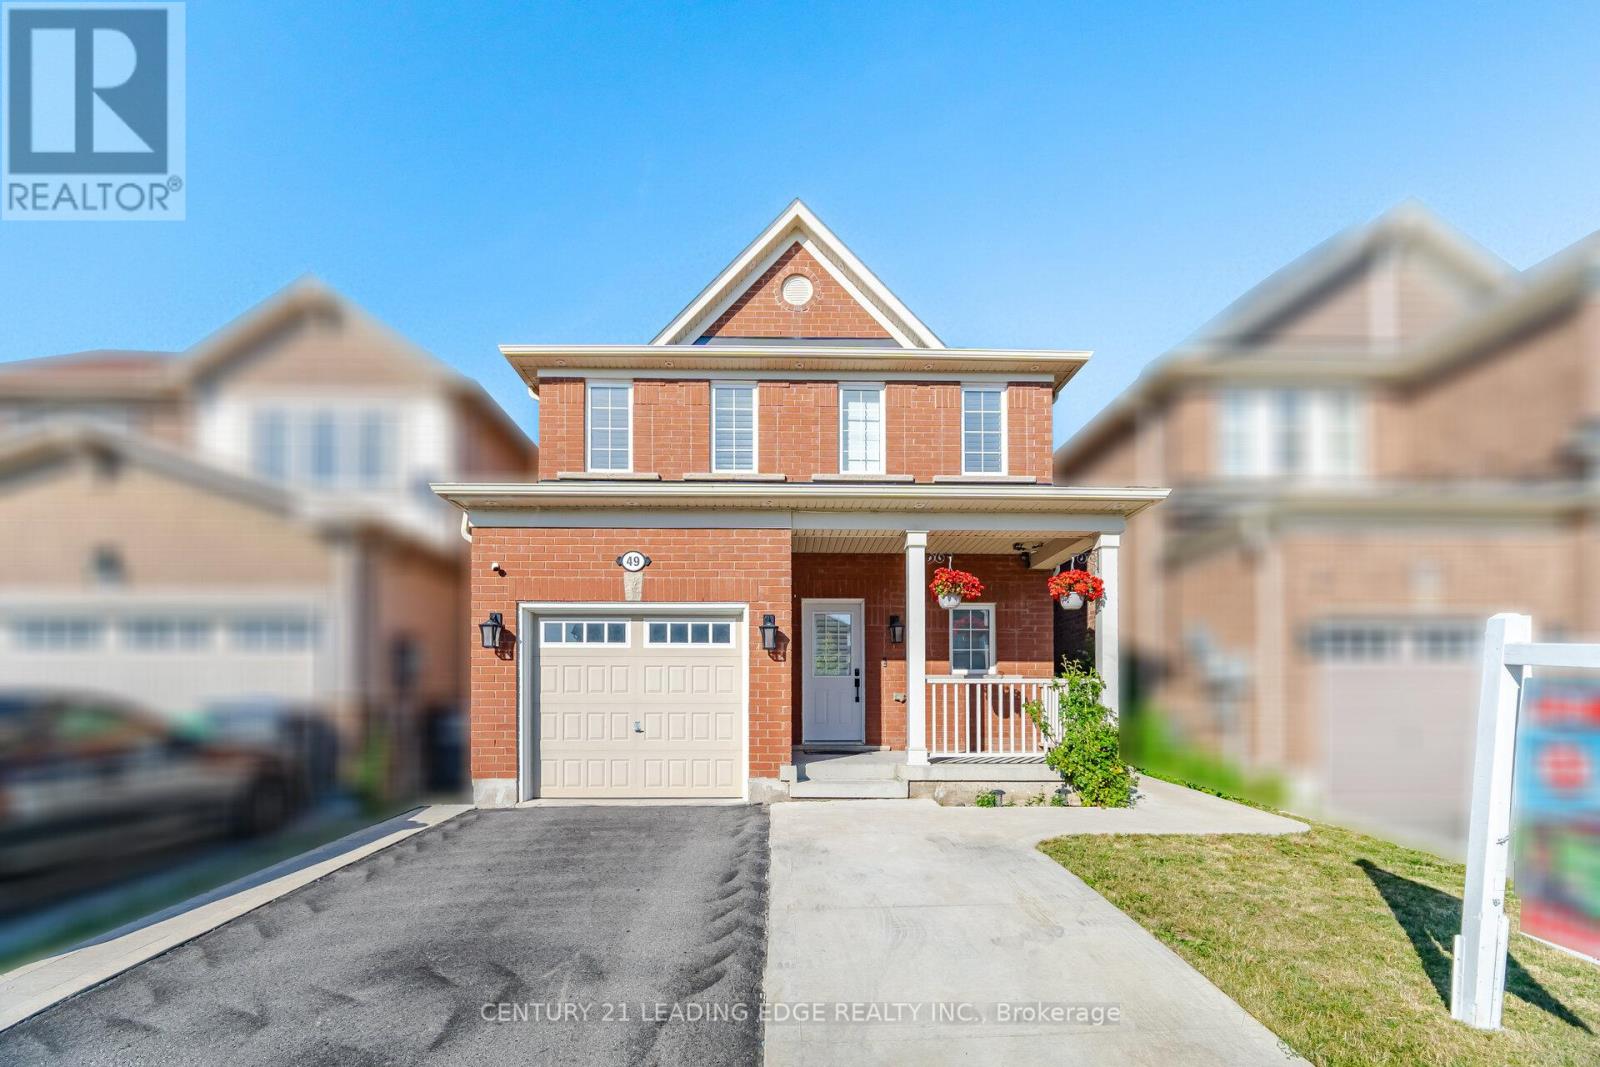
49 Robert Parkinson Drive
Brampton, Ontario
Welcome to this stunning detached home offering the perfect blend of modern upgrades, comfort and convenience. This beautifully maintained residence features a professionally finished basement designed as an exceptional entertainment retreat. The home showcases premium upgrades including quartz countertops, California shutters, custom closets, premium appliances, fresh paint, Enjoy the outdoors with a spacious wooden deck, pergola, backyard storage, and an extended concrete driveway. Located in a highly desirable family-friendly neighbourhood, this home offers unbeatable convenience with a bus stop right in front, a park diagonally across the street, and a school just steps away. The GO Station is only approximately 2 km away, making commuting effortless.With its thoughtful upgrades, exceptional entertainment space, and prime location, this home is a rare opportunity to enjoy a truly elevated lifestyle. (id:50787)
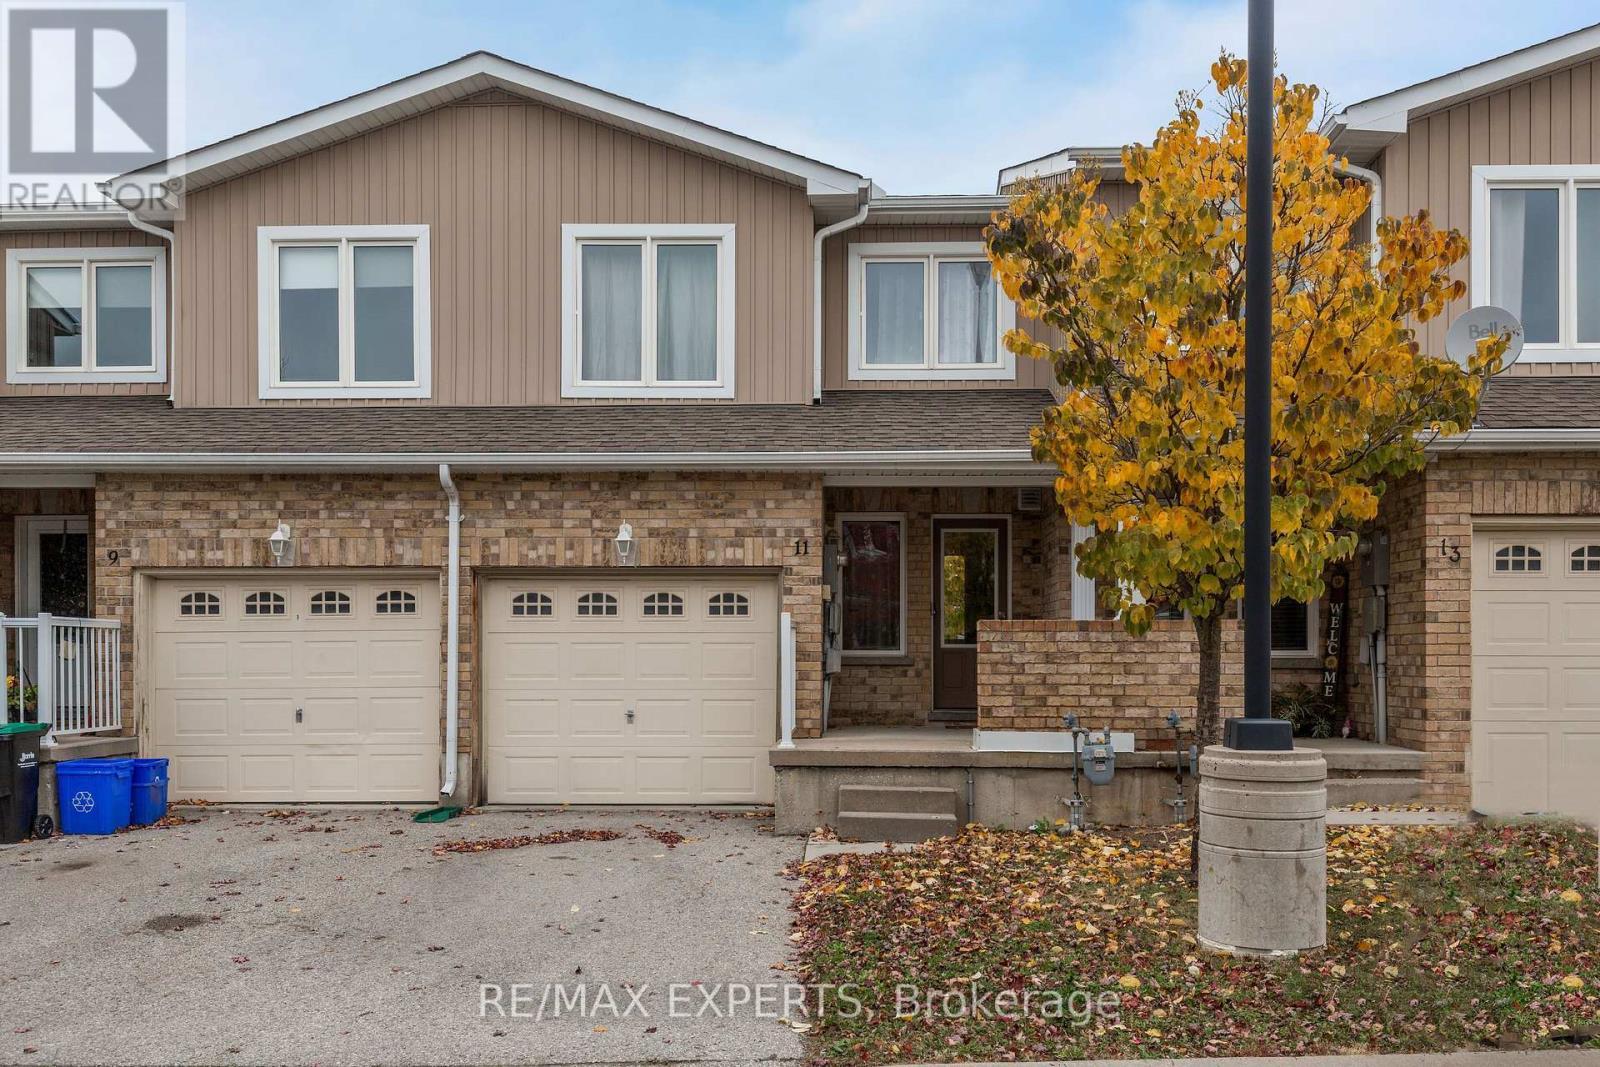
11 - 75 Prince William Way
Barrie, Ontario
Welcome to this beautiful, well-maintained townhouse nestled in one of Barrie's most desirable, family-friendly communities! Offering 3 spacious bedrooms plus One more bedroom in the basement , 3 bathrooms, and a fully finished basement, this inviting home combines comfort, functionality, and convenience.Step inside to discover a bright and airy open-concept main floor, featuring large windows that fill the space with natural light, beautiful flooring, and a seamless flow, perfect for both everyday living and entertaining.The second floor offers 3 generously sized bedrooms, including a spacious primary retreat complete with a walk-in closet and private ensuite bathroom. Two additional bedrooms and a shared full bathroom provide plenty of space and comfort for the entire family.The fully finished basement adds valuable additional living space, ideal for a recreation room, home office, playroom, or cozy family retreat, complete with an additional bathroom for added convenience and privacy.Situated in a fantastic location with access to great schools, beautiful parks, playgrounds, public transit, shopping plazas, restaurants, and everyday amenities, this home offers the perfect balance of peaceful residential living and urban convenience. Move-in ready and beautifully maintained, this is a wonderful opportunity to enjoy a spacious and welcoming home in a thriving Barrie community. Don't miss your chance to call this beautiful property home! (id:50787)
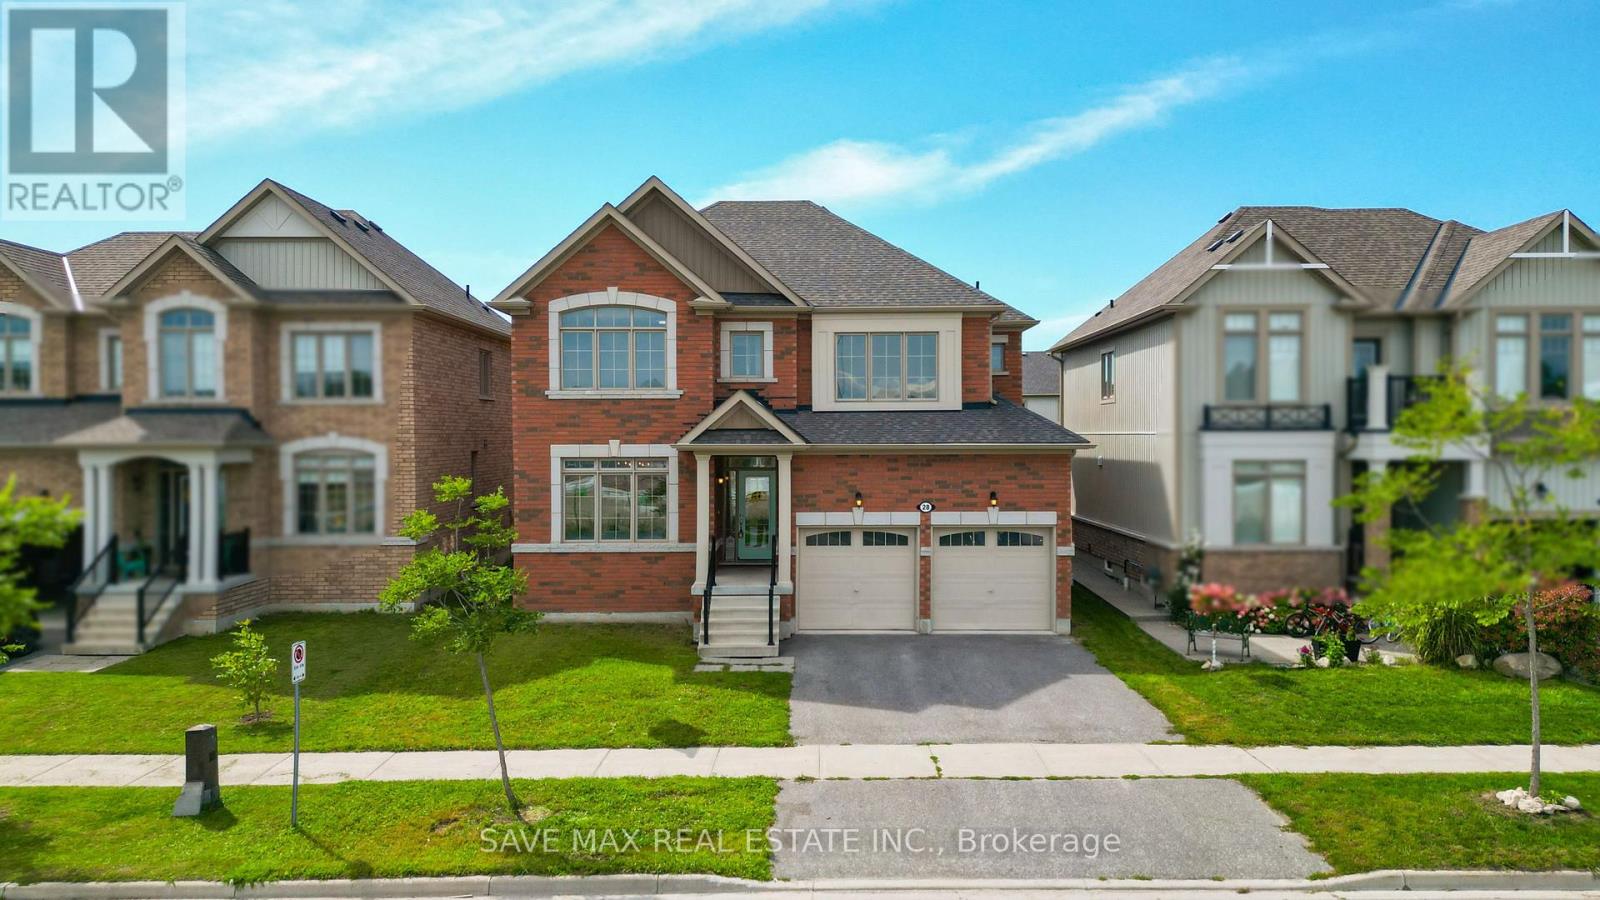
28 Dey Drive W
Collingwood, Ontario
Beautifully maintained 4-bedroom, 3-bathroom detached home on an impressive 45' x 132' lot,perfectly positioned directly across from the newly developed Wilson-Sheffield Community Park.Approximately 2,600 sq. ft. of spacious living with freshly painted interiors, new lightfixtures, large windows, and bright, inviting rooms throughout. The thoughtfully designedlayout features separate living and family rooms, offering excellent space for both everydayfamily living and entertaining. Enjoy unparalleled access to the community park featuring afull-size basketball court, 3 tennis courts, 6 pickleball courts and a playground currentlyunder construction. Just steps from Admiral Collingwood Public School, making this anexceptional location for families. Conveniently located minutes from downtown Collingwood,Georgian Bay and Sunset Point, with Blue Mountain Resort and its year-round recreationalattractions just a short drive away. A fantastic opportunity to enjoy space, recreation,convenience and the four-season lifestyle Collingwood is known for. (id:50787)
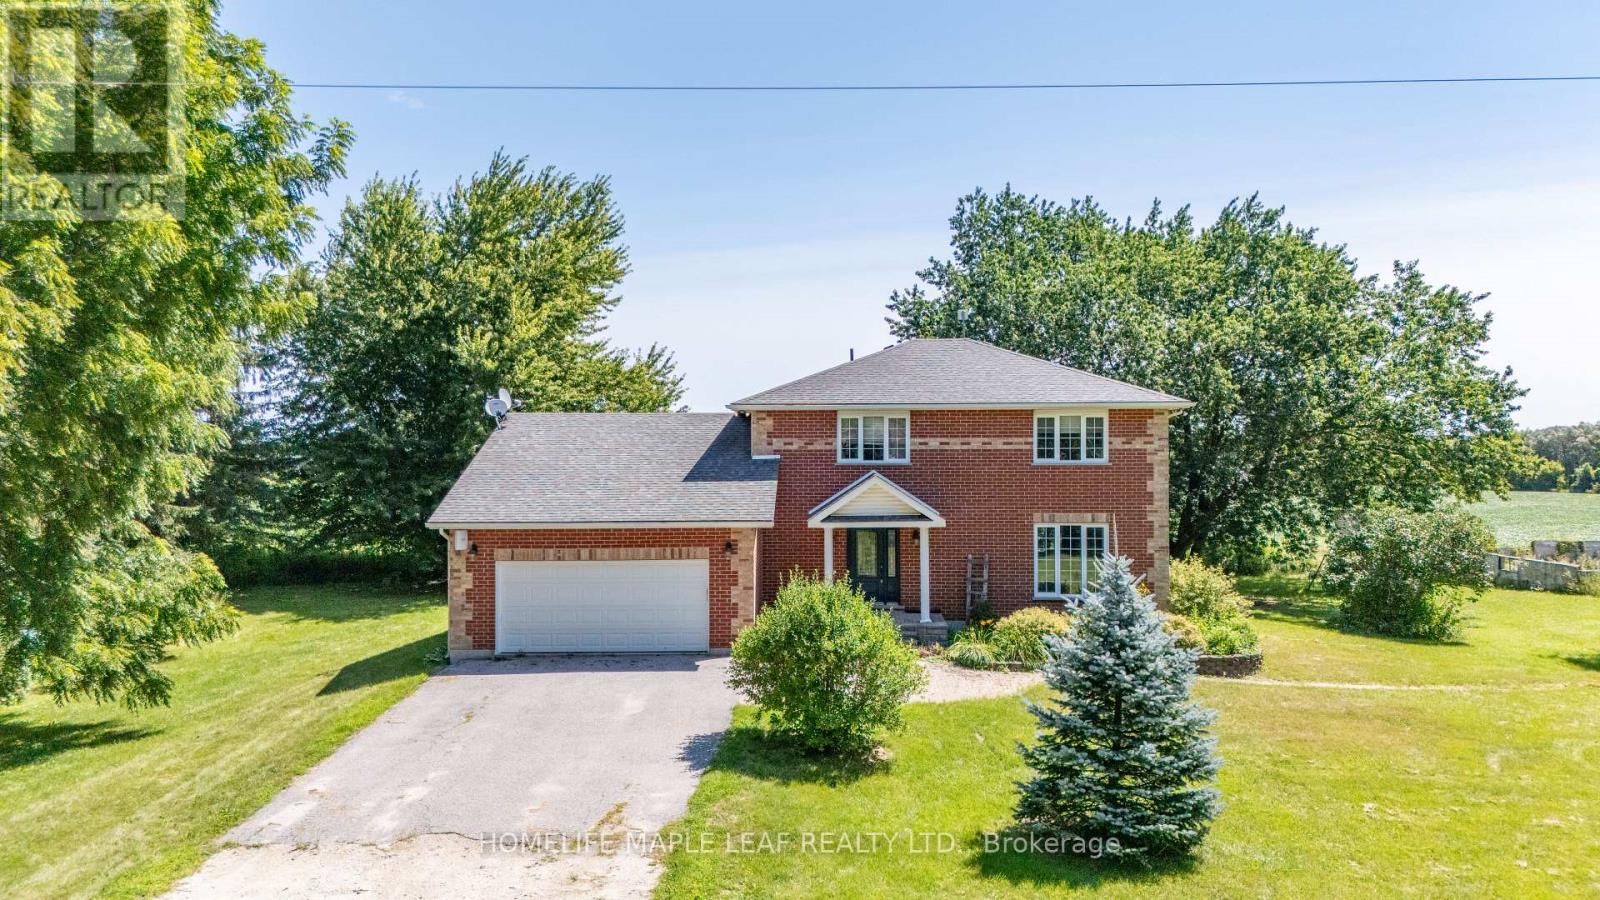
3501 Mccarthy Drive
Clearview, Ontario
3+2 Custom Build Home sits on seventy-five (75) Acres In The Nature-Bound Township Of Clearview! This Property Offers 60 Acres Of Farmland & Picturesque Views! Centrally Located Between Barrie, Alliston, Collingwood, & Angus To Access All Amenities! Hwy 400 Is Just Over 20 Mins Away & Hiking, Golf, & Ski Resorts Are Also Nearby! Custom-Built 2 Storey W/ Attached 2-Car Garage & Ample Parking. Included Drive Shed & The Foundation From The Property's Original Barn! Backyard Oasis W/Sprawling Views & A Resurfaced Deck. Warm Interior W/Classic Floorplan! Generous Foyer W/Access To A Laundry Room & 2-Pc Bath. Country Kitchen W/Quartz Countertops & S/S Appliances. Sunlit Eat-In Space W/W/O To The Rear Deck! Bright Family Room W/Additional W/O. Living/Dining Room W/Unified Hw. 2nd Floor W/Primary Bed & 3-Pc Ensuite, 2 Additional Beds, & A 4-Pc Bath. Visit Our Site! 2 bedrooms in basement with separate entrance from garage. (id:50787)