
207 Linden Drive Cambridge, Ontario N3H 4Y1

$699,999
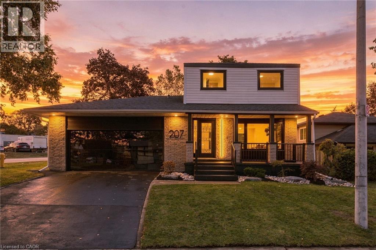
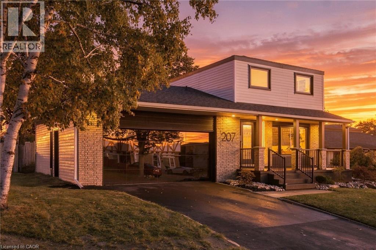
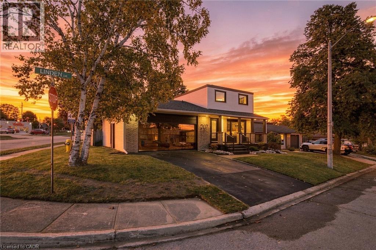
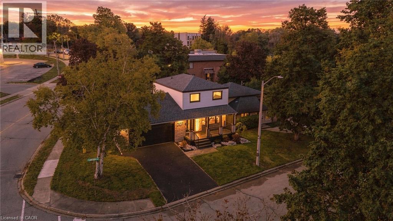
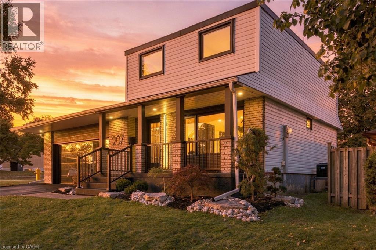
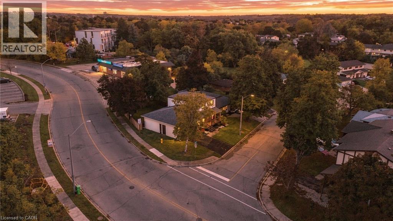
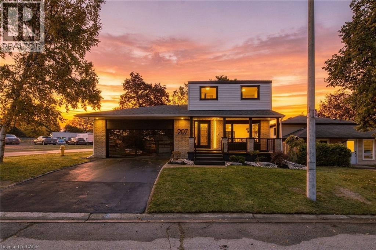
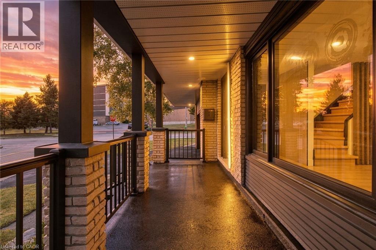
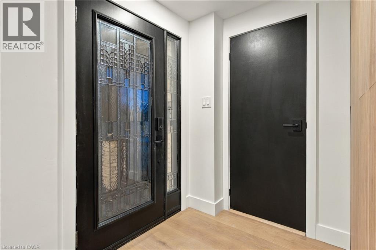
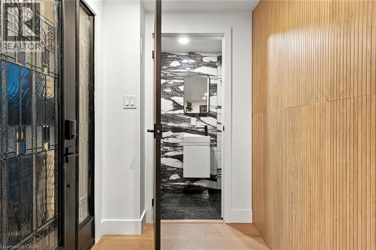
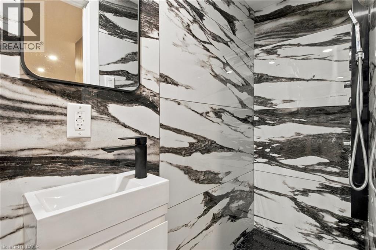
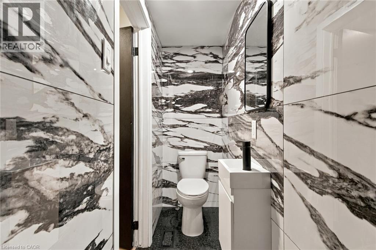
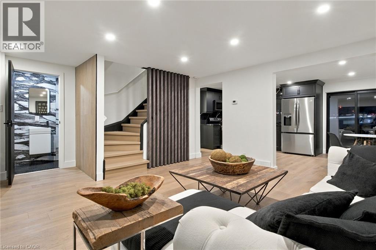
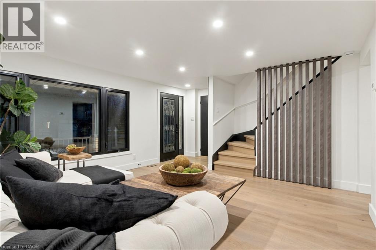
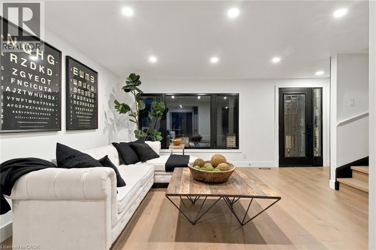
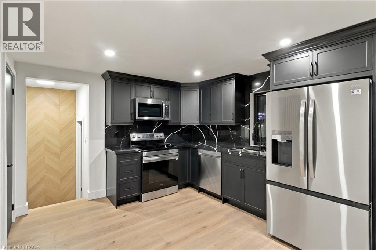
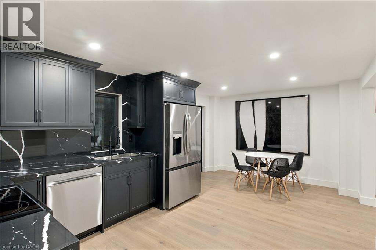
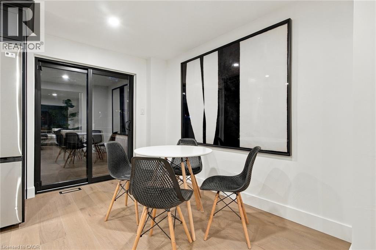
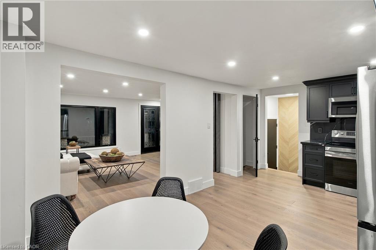
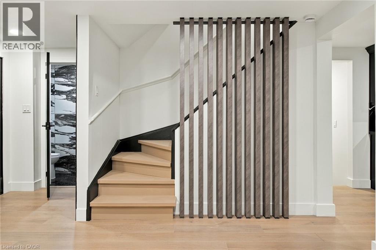
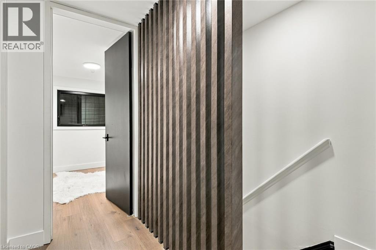
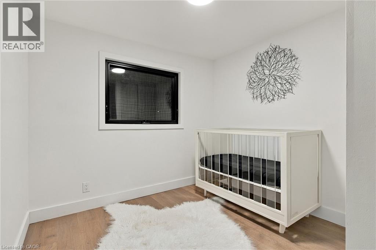
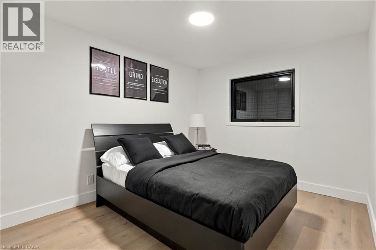
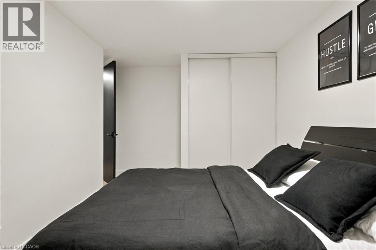
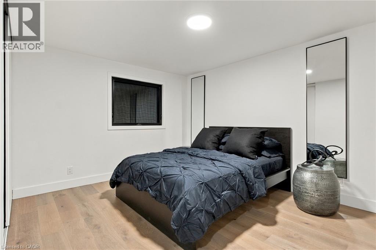
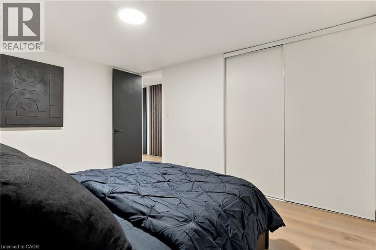
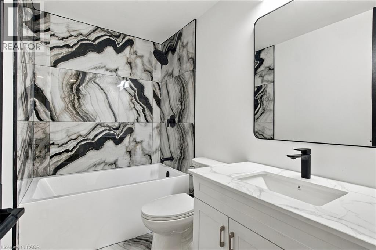
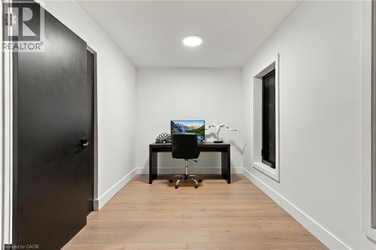
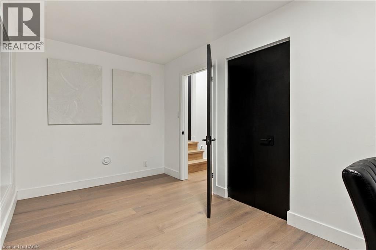
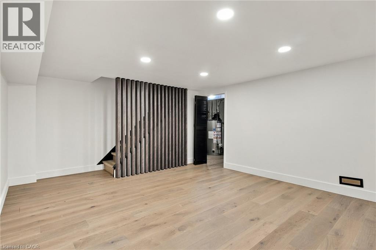
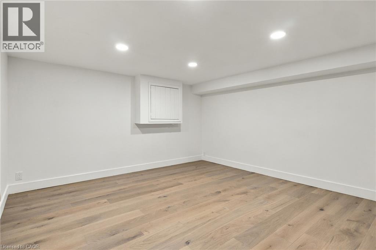
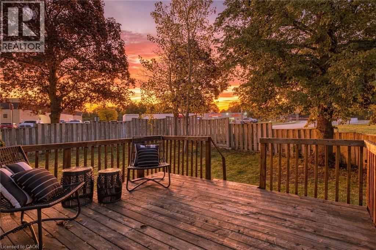
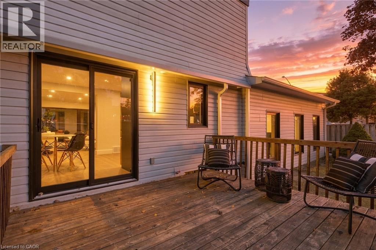
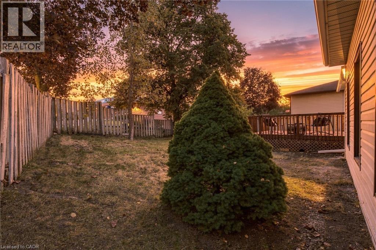
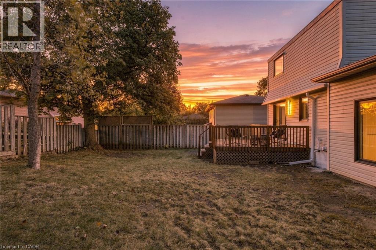
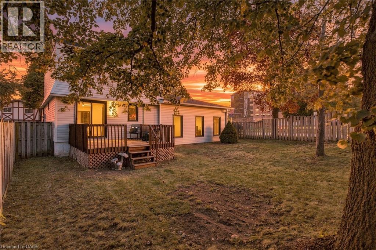
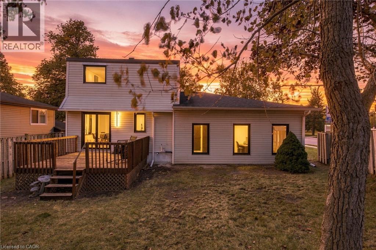
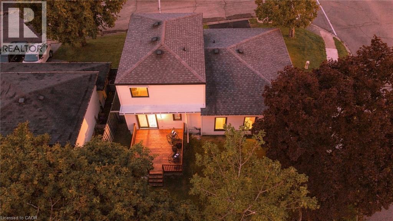
Welcome to 207 Linden Drive, a beautifully updated home where modern style meets everyday comfort. Situated on a desirable corner lot in an established Cambridge neighbourhood, this eye-catching property makes an immediate impression with its distinctive architecture,and striking curb appeal. Step inside to discover a bright, contemporary interior featuring stylish finishes, modern flooring, recessed lighting, and a thoughtfully designed layout. The welcoming living room offers a comfortable space to relax or entertain. The kitchen makes a bold statement with rich, dark cabinetry, stainless steel appliances, and a clean, modern aesthetic. An adjoining dining area provides the perfect setting for family meals and entertaining, with plenty of natural light throughout the main living spaces. Office/ Flex room and finished basement provide extra space for your imagination to fill. The home's bedrooms offer comfortable, versatile spaces, while the beautifully updated bathrooms showcase contemporary fixtures and eye-catching finishes. Outside, enjoy a spacious, fully fenced backyard with mature trees, a large deck, and plenty of room for entertaining, relaxing, or spending time with family. The covered front porch adds another inviting outdoor living space, perfect for enjoying a morning coffee or unwinding at the end of the day. Conveniently located near schools, parks, shopping, everyday amenities, and major commuter routes, 207 Linden Drive offers an appealing combination of modern design, outdoor space, and an family neighbourhood setting. Stylish, welcoming, and full of character, this is a home you'll be proud to call your own. (id:50787)
Property Details
| MLS® Number | 40872090 |
| Property Type | Single Family |
| Amenities Near By | Public Transit |
| Features | Automatic Garage Door Opener |
| Parking Space Total | 4 |
Building
| Bathroom Total | 2 |
| Bedrooms Above Ground | 3 |
| Bedrooms Total | 3 |
| Appliances | Dishwasher, Dryer, Refrigerator, Stove, Water Meter, Washer, Microwave Built-in |
| Architectural Style | Other |
| Basement Development | Partially Finished |
| Basement Type | Full (partially Finished) |
| Constructed Date | 1973 |
| Construction Style Attachment | Detached |
| Cooling Type | Central Air Conditioning |
| Exterior Finish | Brick Veneer, Vinyl Siding |
| Half Bath Total | 1 |
| Heating Fuel | Natural Gas |
| Heating Type | Forced Air |
| Stories Total | 2 |
| Size Interior | 1,568 Sqft |
| Type | House |
| Utility Water | Municipal Water |
Parking
| Detached Garage |
Land
| Access Type | Road Access, Highway Access, Highway Nearby |
| Acreage | No |
| Land Amenities | Public Transit |
| Sewer | Municipal Sewage System |
| Size Frontage | 52 Ft |
| Size Total Text | Under 1/2 Acre |
| Zoning Description | Rs1 |
Rooms
| Level | Type | Length | Width | Dimensions |
|---|---|---|---|---|
| Second Level | Bedroom | 8'10'' x 10'0'' | ||
| Second Level | Bedroom | 11'0'' x 13'7'' | ||
| Second Level | Primary Bedroom | 10'0'' x 13'8'' | ||
| Second Level | 4pc Bathroom | 4'2'' x 8'6'' | ||
| Basement | Utility Room | 18'1'' x 11'5'' | ||
| Basement | Other | 18'1'' x 12'10'' | ||
| Main Level | Office | 15'1'' x 7'9'' | ||
| Main Level | Dining Room | 7'2'' x 12'4'' | ||
| Main Level | Kitchen | 10'11'' x 12'4'' | ||
| Main Level | Living Room | 18'1'' x 14'1'' | ||
| Main Level | 2pc Bathroom | 2'7'' x 9'0'' |
https://www.realtor.ca/real-estate/30413862/207-linden-drive-cambridge

The trademarks REALTOR®, REALTORS®, and the REALTOR® logo are controlled by The Canadian Real Estate Association (CREA) and identify real estate professionals who are members of CREA. The trademarks MLS®, Multiple Listing Service® and the associated logos are owned by The Canadian Real Estate Association (CREA) and identify the quality of services provided by real estate professionals who are members of CREA. The trademark DDF® is owned by The Canadian Real Estate Association (CREA) and identifies CREA's Data Distribution Facility (DDF®)
October 16 2026 11:12:33
REALTORS® Association of Hamilton-Burlington
Mcintyre Real Estate Services Inc.