
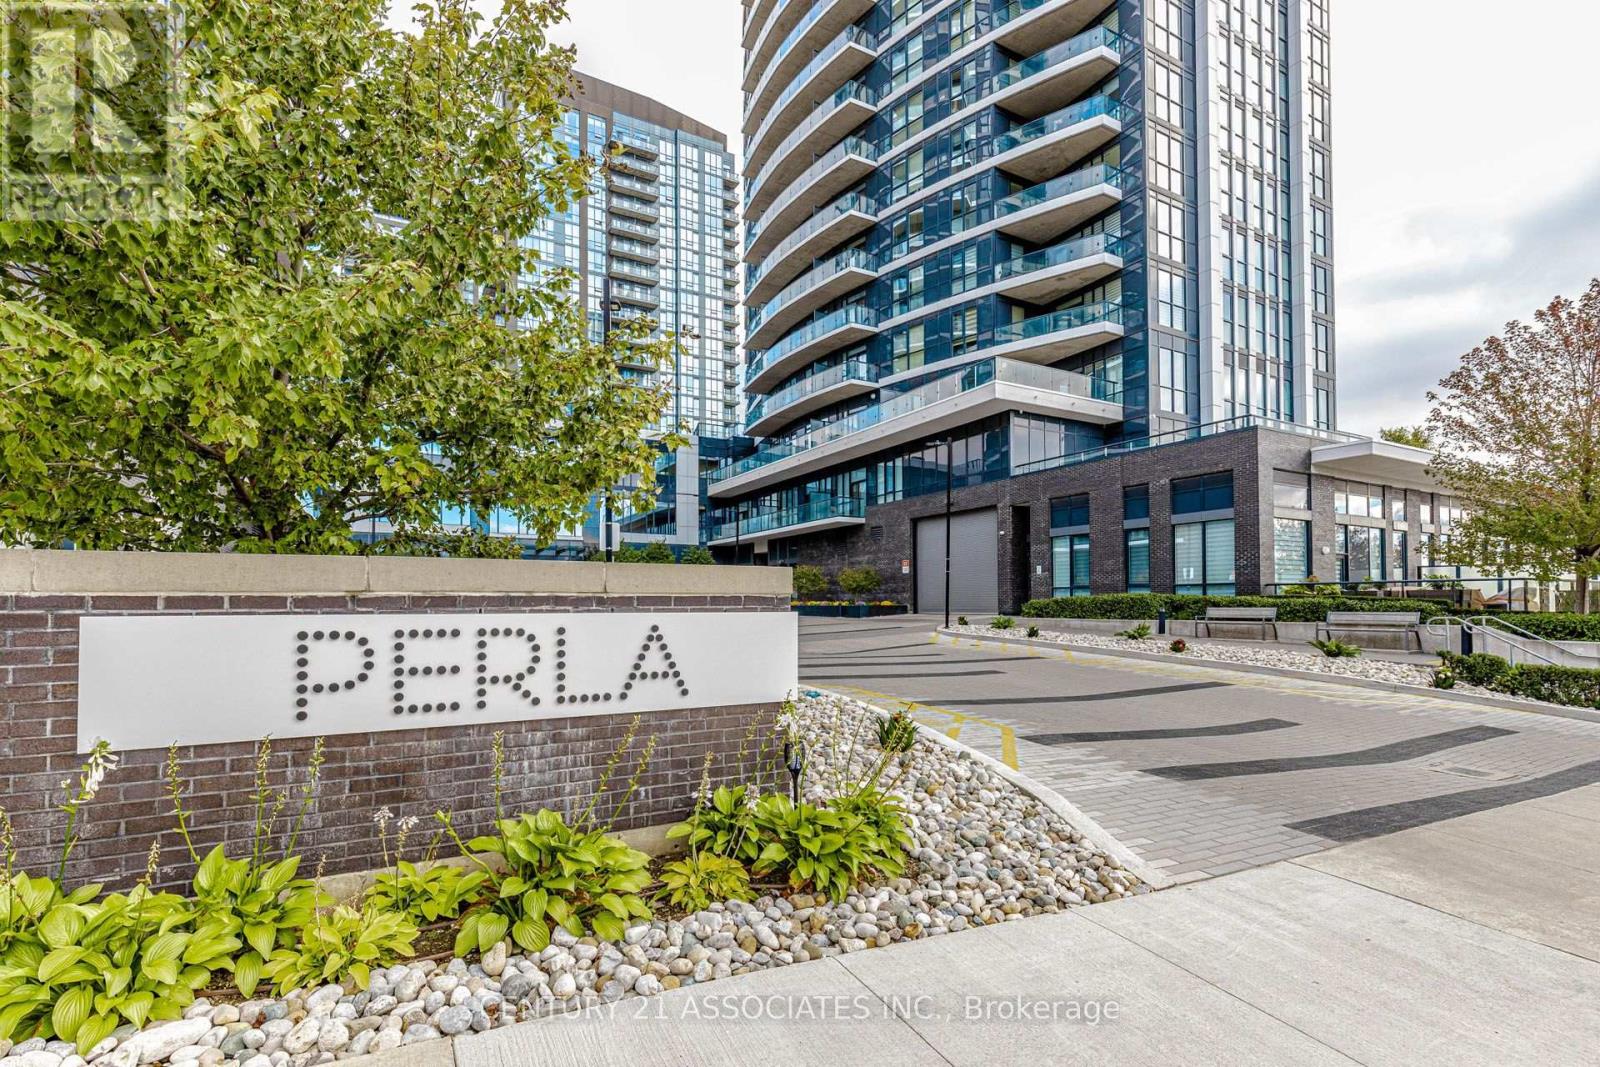
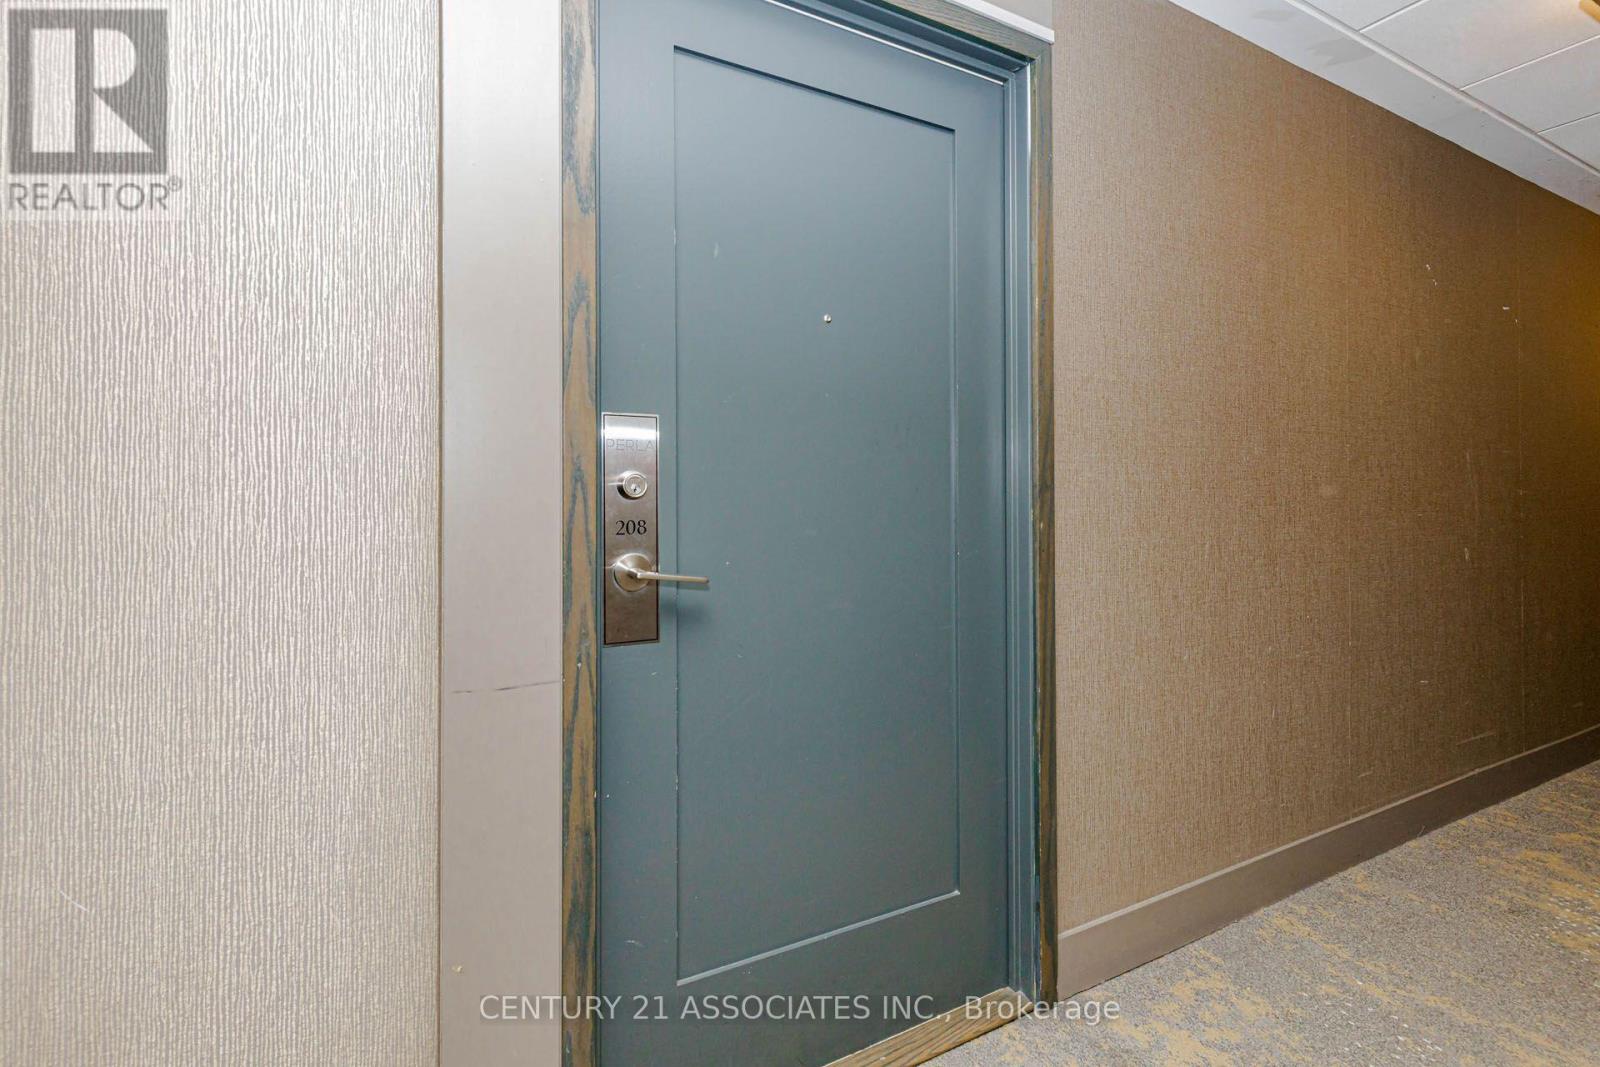
208 - 65 Watergarden Drive Mississauga, Ontario L5R 0G9

$2,325 Monthly
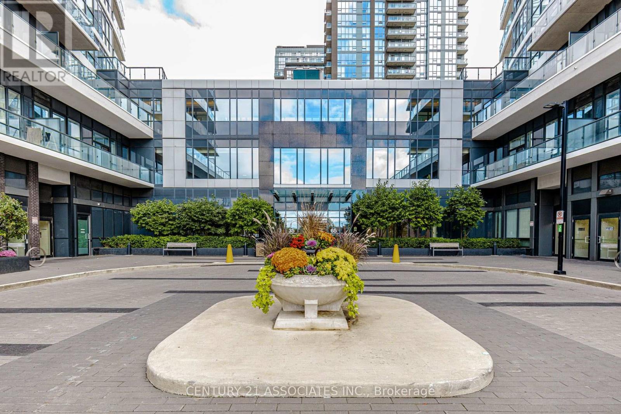
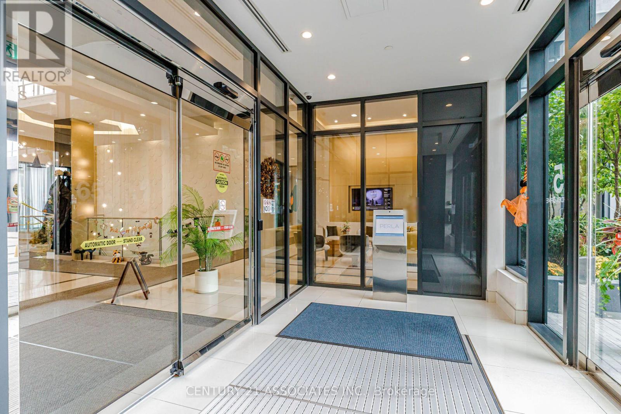
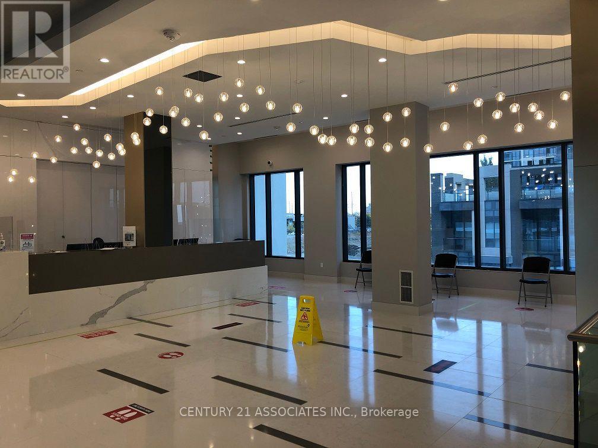
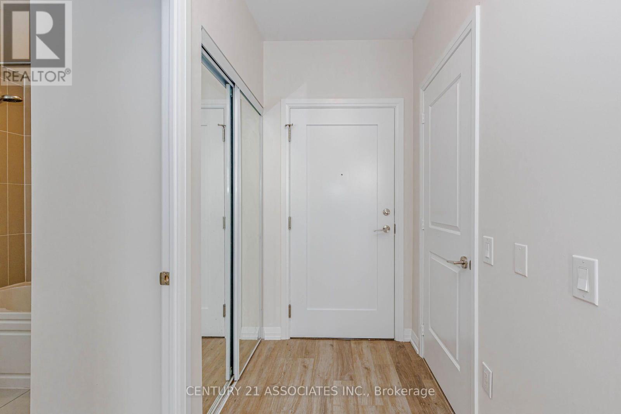
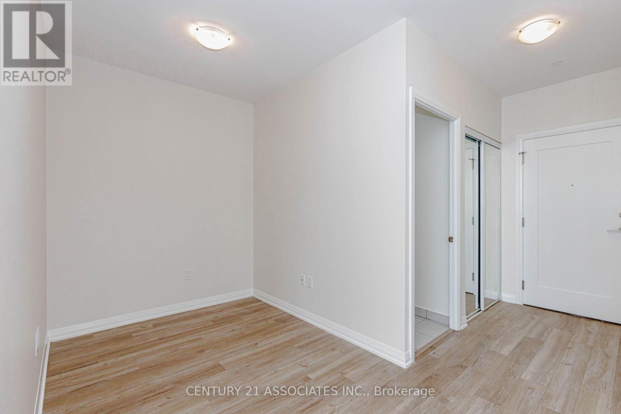
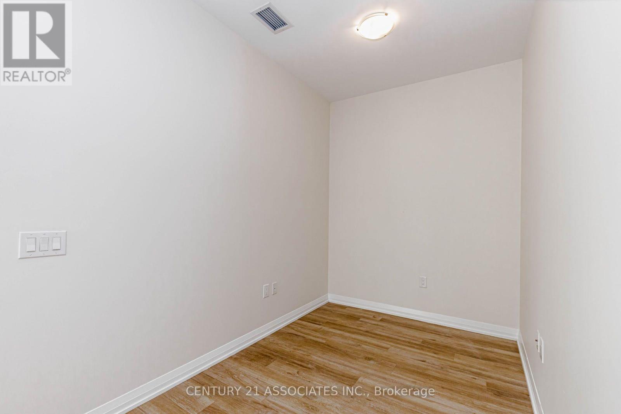
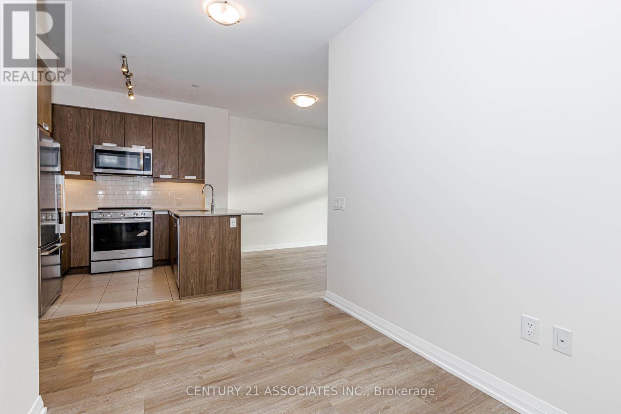
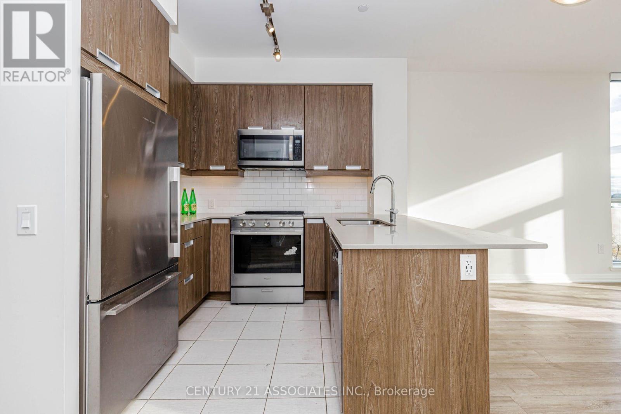
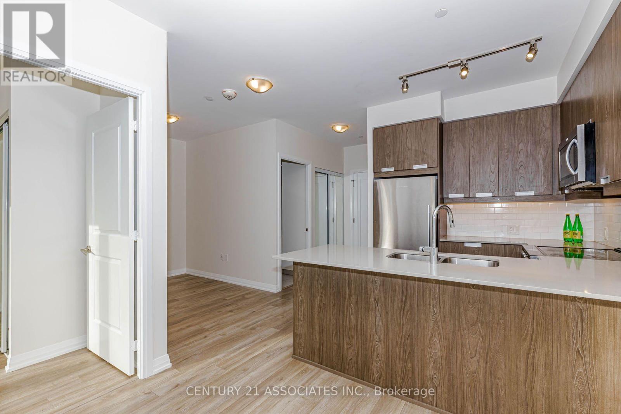
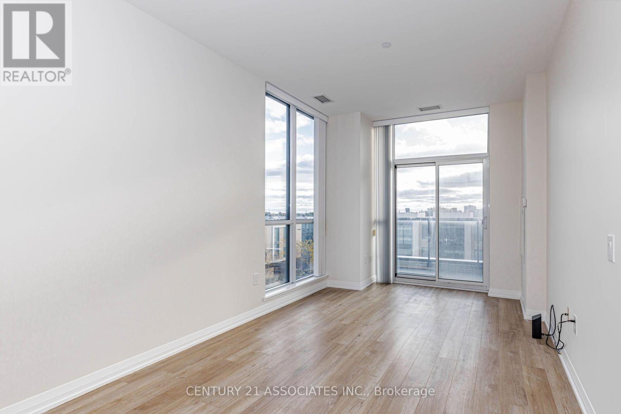
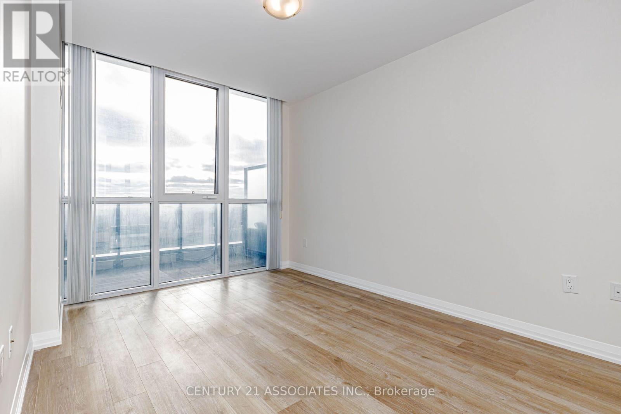
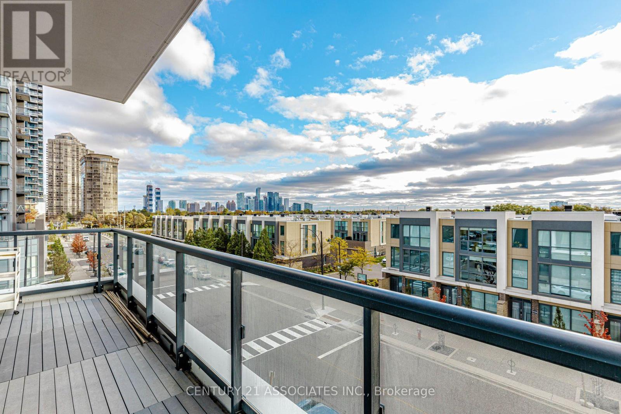
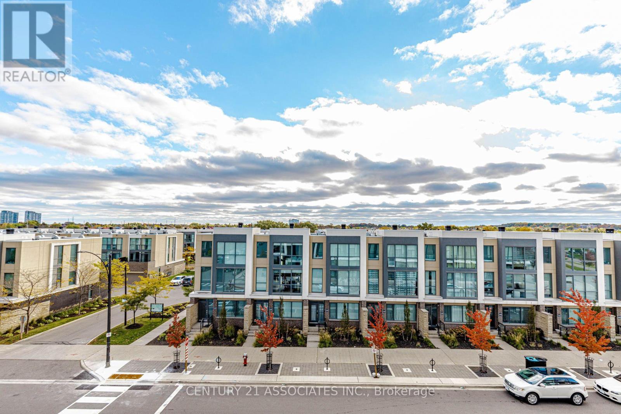
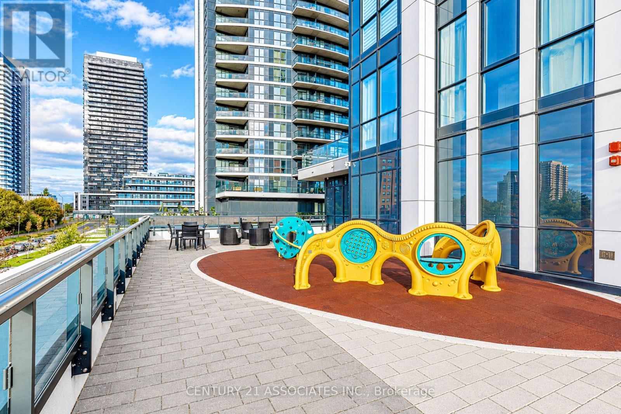
Welcome to this bright and spacious 1+Den layout offering over 650 sq ft of functional, open-concept living space! Basking in warm afternoon sunlight, this west-facing suite features a generous den perfect for a home office and steps out onto a large private balcony. Enjoy top-tier building amenities including an indoor swimming pool, gym, outdoor patio with BBQs, library, bicycle storage room, kids' room, games room, and party room, along with convenient visitor parking for guests. Unbeatable location just steps to public transit, the future LRT, schools, shopping, dining, hospitals, and major highways for an effortless commute. Don't delay... Book your viewing now! (id:50787)
Property Details
| MLS® Number | W14089218 |
| Property Type | Single Family |
| Community Name | Hurontario |
| Communication Type | High Speed Internet |
| Community Features | Pets Allowed With Restrictions |
| Features | Balcony, Carpet Free |
| Parking Space Total | 1 |
Building
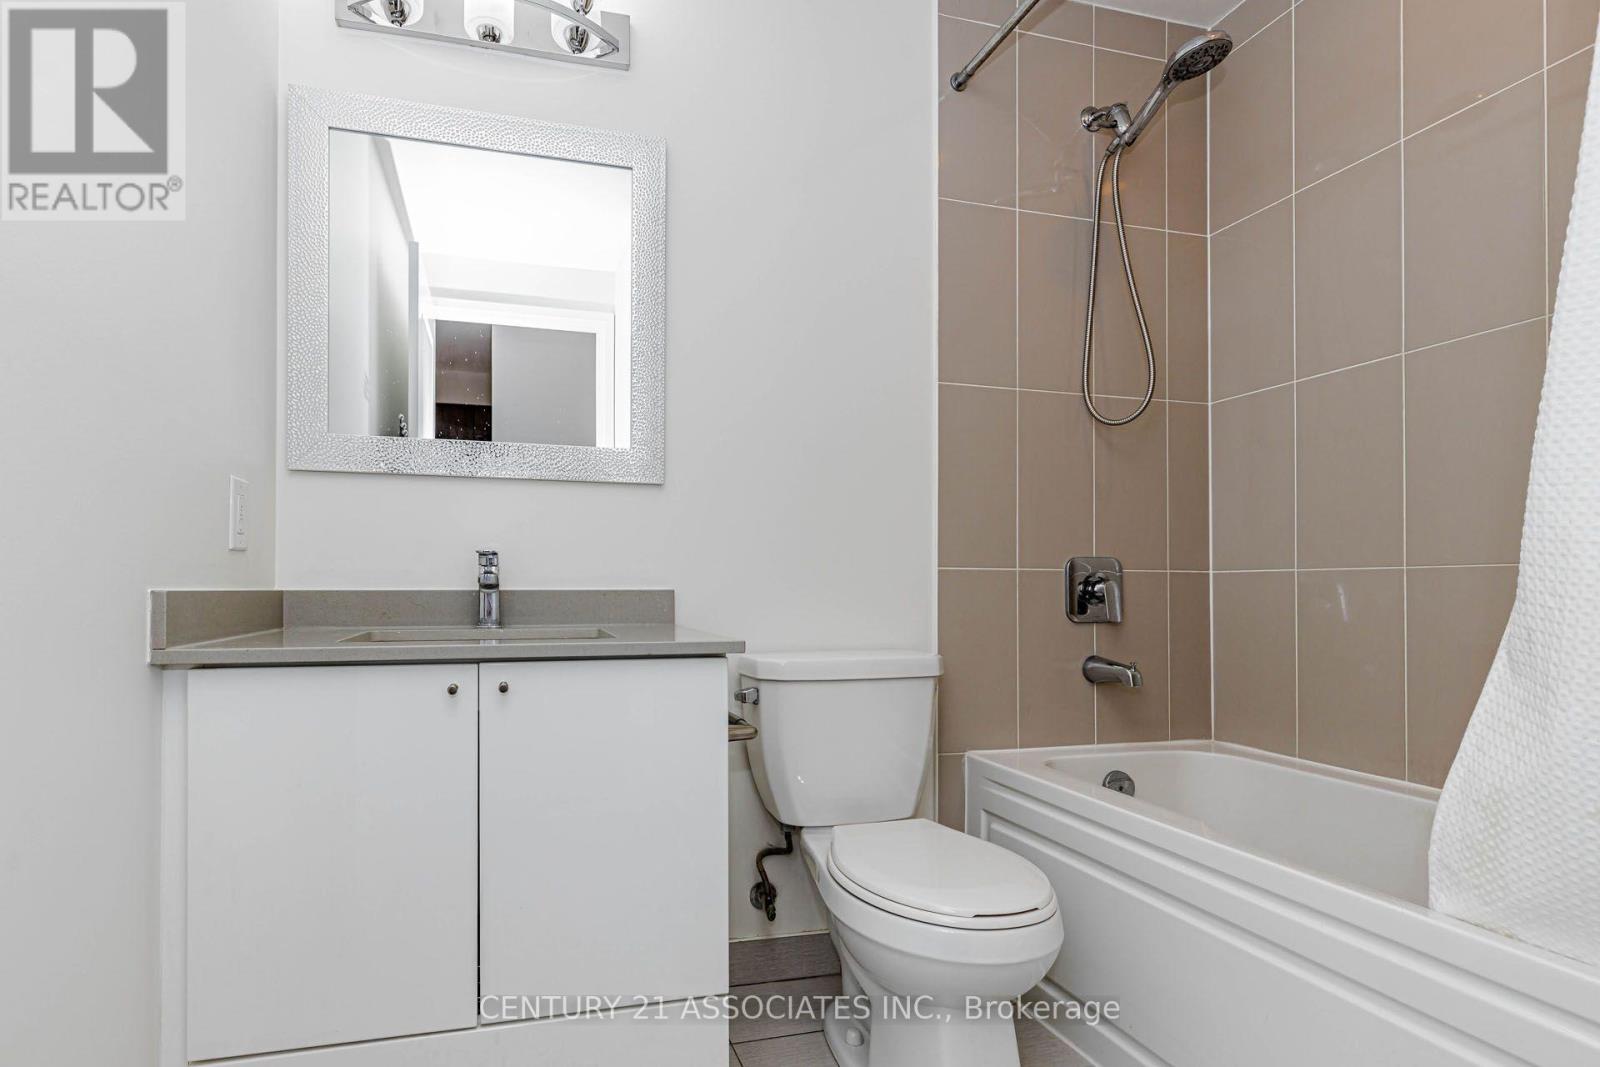
| Bathroom Total | 1 |
| Bedrooms Above Ground | 1 |
| Bedrooms Below Ground | 1 |
| Bedrooms Total | 2 |
| Amenities | Storage - Locker |
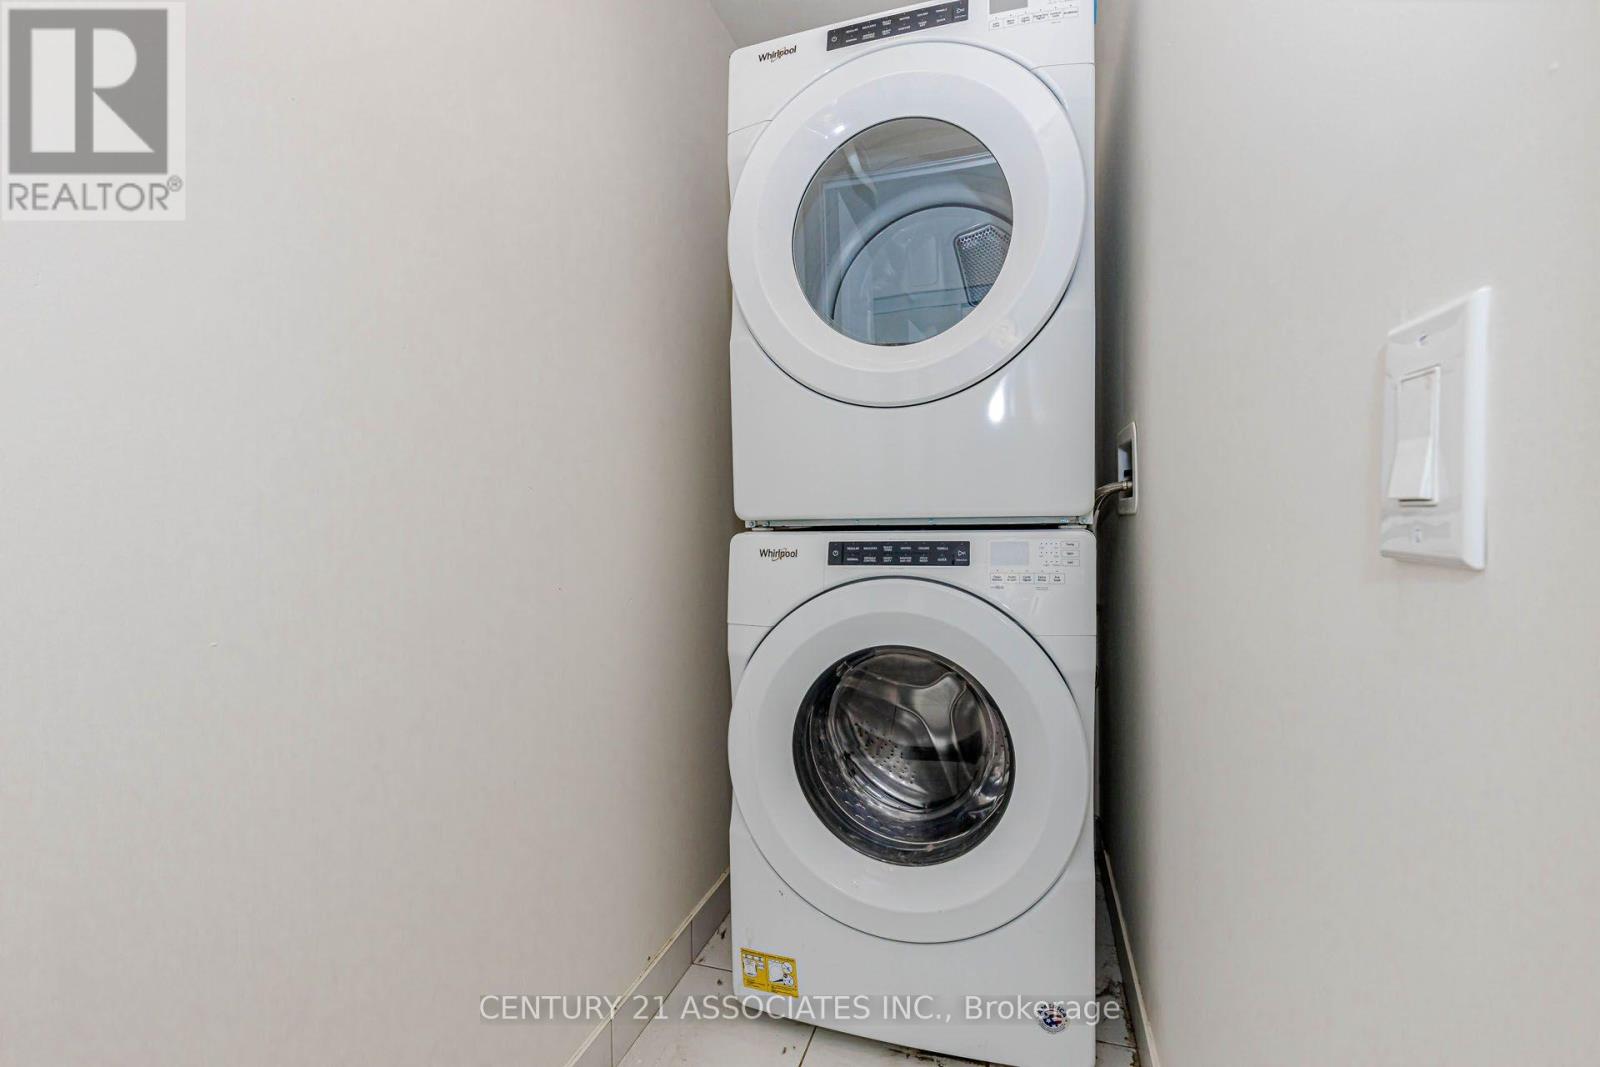
| Appliances | Dishwasher, Dryer, Microwave, Stove, Washer, Window Coverings, Refrigerator |
| Basement Type | None |
| Cooling Type | Central Air Conditioning |
| Exterior Finish | Concrete |
| Heating Fuel | Natural Gas |
| Heating Type | Forced Air |
| Size Interior | 600 - 699 Sqft |
| Type | Apartment |
Parking
| Underground | |
| Garage |
Land
| Acreage | No |
Rooms
| Level | Type | Length | Width | Dimensions |
|---|---|---|---|---|
| Main Level | Bedroom | 3.81 m | 3.05 m | 3.81 m x 3.05 m |
| Main Level | Living Room | 5.26 m | 3.12 m | 5.26 m x 3.12 m |
| Main Level | Den | 2.13 m | 2.52 m | 2.13 m x 2.52 m |
| Main Level | Kitchen | 2.44 m | 2.44 m | 2.44 m x 2.44 m |

The trademarks REALTOR®, REALTORS®, and the REALTOR® logo are controlled by The Canadian Real Estate Association (CREA) and identify real estate professionals who are members of CREA. The trademarks MLS®, Multiple Listing Service® and the associated logos are owned by The Canadian Real Estate Association (CREA) and identify the quality of services provided by real estate professionals who are members of CREA. The trademark DDF® is owned by The Canadian Real Estate Association (CREA) and identifies CREA's Data Distribution Facility (DDF®)
October 16 2026 11:05:39
Toronto Regional Real Estate Board
Century 21 Associates Inc.