
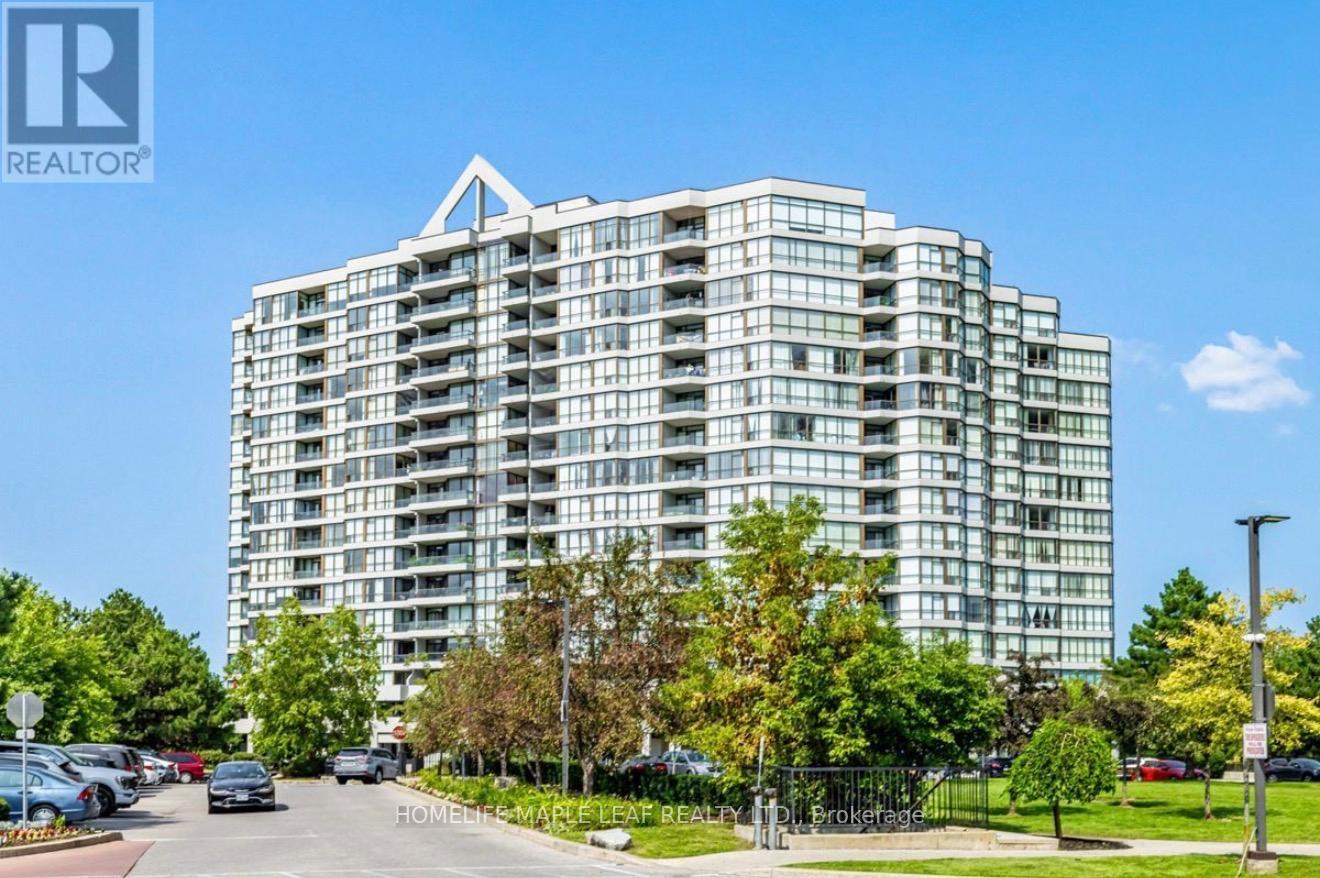
1607 - 1 Rowntree Road
Toronto, Ontario
Beautifully Upgraded modern 2 Bedroom 2 Full Bath 2 Parking Condo Unit W/Gorgeous Ravine, River View, Solarium, Ensuite Laundry. Primary bedroom W/Ensuite, W/O To Balcony. Open Concept Liv/Din Room, Family Sized Kitchen W/O To Solarium. Great location with easy access to TTC routes, including direct bus service to Kipling Subway Station, Pioneer Village Station, and nearby transit. Just minutes from Albion Mall, grocery stores, popular restaurants, Humber College, schools, parks, and all essential amenities. Amenities: Security, Indoor Pool, Gym, Library, Tennis Court, Sauna, Game Rm (id:50787)
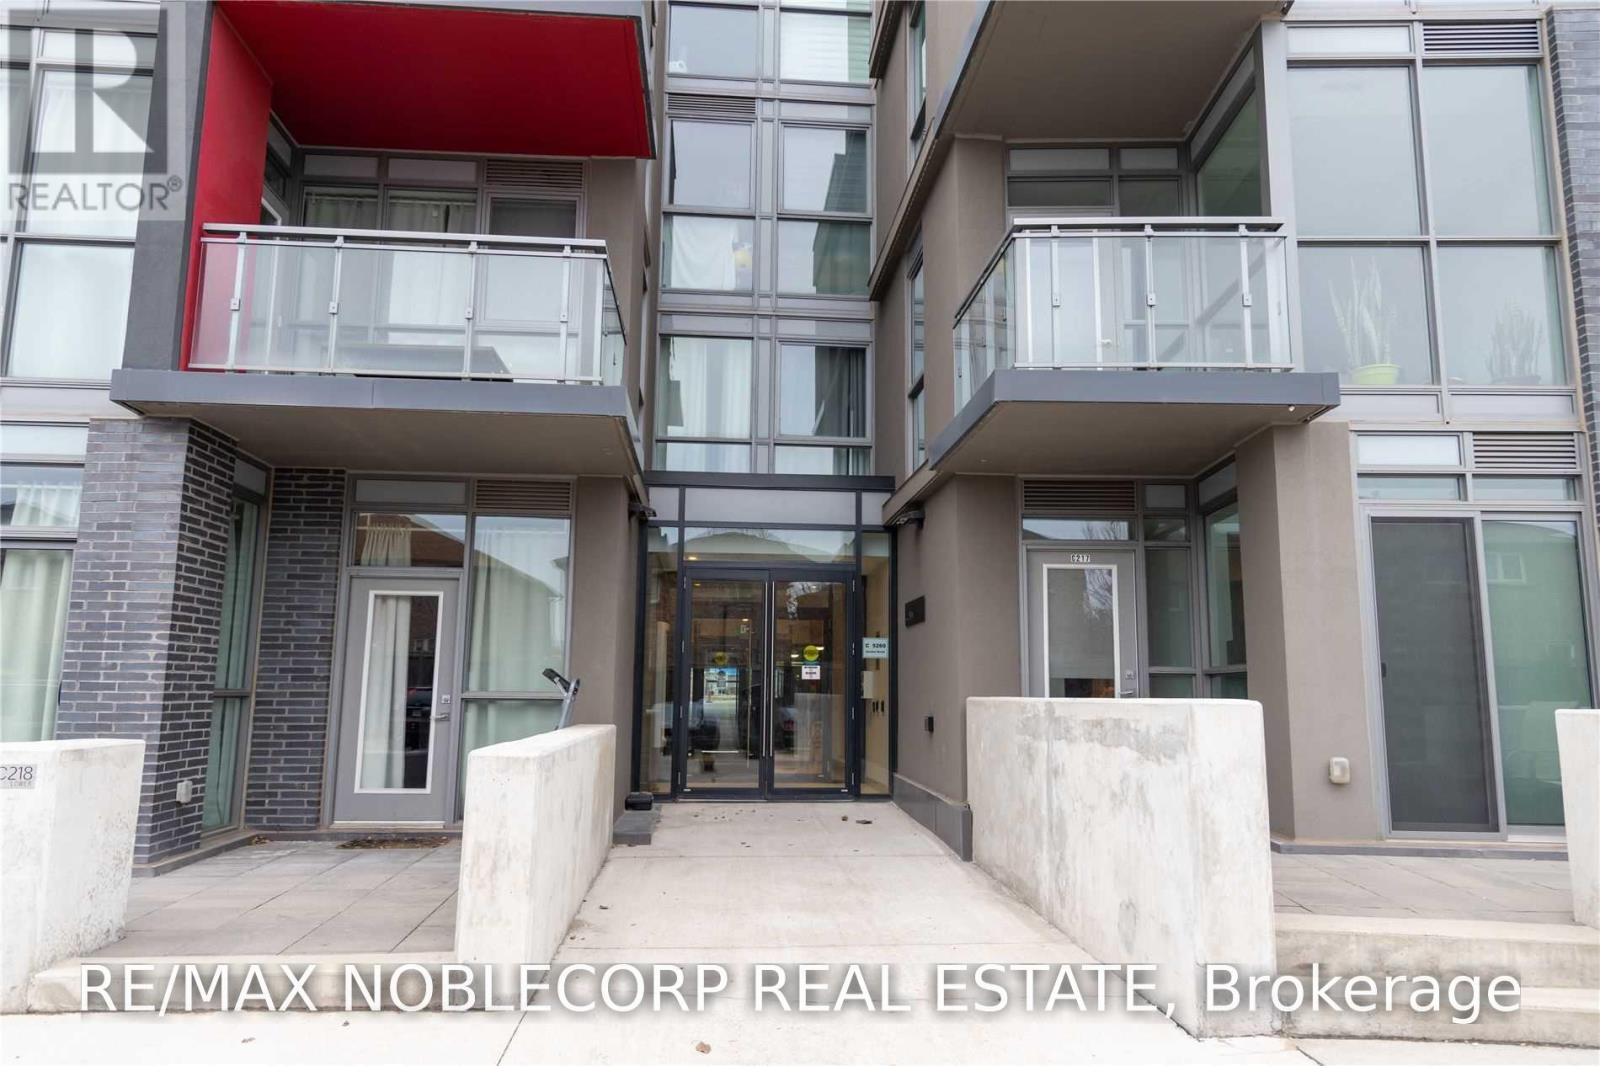
C321 - 5260 Dundas Street
Burlington, Ontario
Fully Furnished 2 Bed/2 Bath, Carpet Recently Removed And New Vinyl Floors Installed. Condo Features 9Ft Ceilings, Stainless Steel Kitchen Appliances, Island Counter. Includes 1 Parking Spot. Part Of The Orchard Community, With Easy Hwy Access, Proximity To Parks, Community Centres, Transit (Including GO), Schools, Shopping, And Much More. South Easterly Building Of Complex At The Intersection Of Dundas Hwy And Sutton Dr. Amenities Include Concierge, A Fitness Center, Pool Table Room, Kitchen Facilities, Private Dining Room, Party Room, Rooftop Terrace & Courtyard. (id:50787)
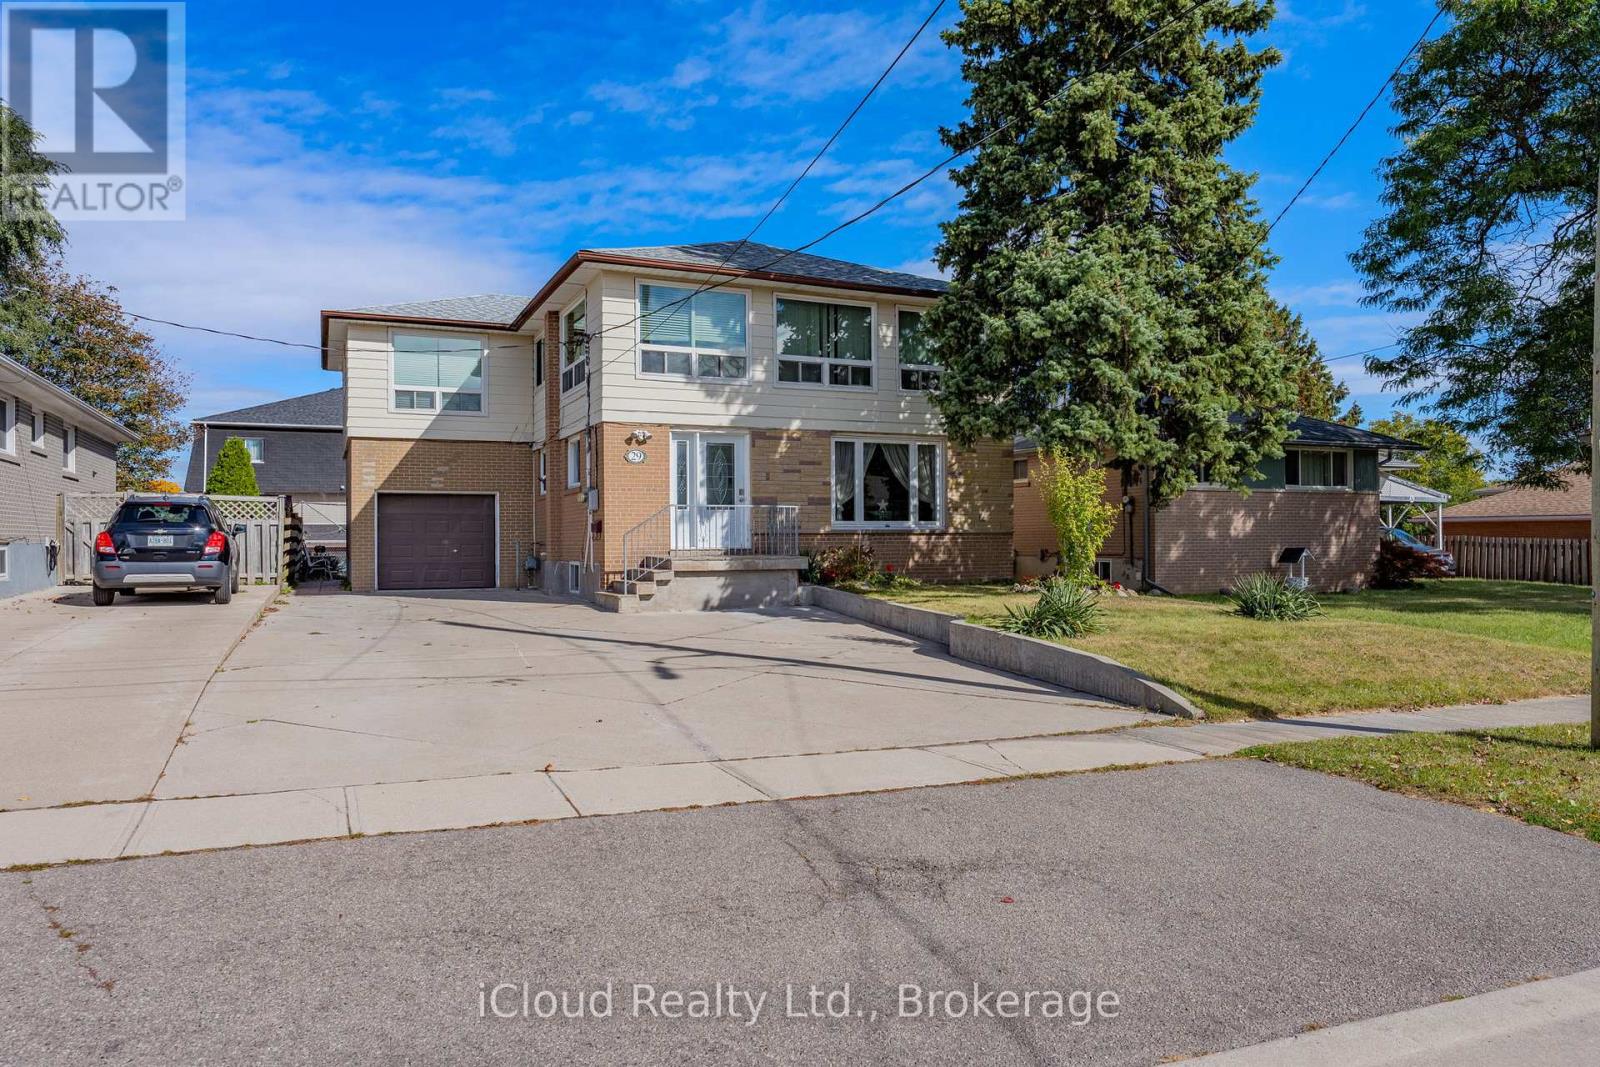
29 Langstone Crescent
Halton Hills, Ontario
Located in a mature Georgetown neighborhood, this legal non-conforming Boarding/lodging home delivers impressive value with income potential and long-term growth prospects. Offering 10 bedrooms above grade and more than 2,000 square feet of living space, this property is ideal for investors seeking strong cash flow and multiple rental configurations. Positioned near the heart of town, it is just an eight-minute drive to the Georgetown train station and a 10-minute walk to shops, and amenities-making it highly attractive to prospective tenants. The property currently produces a ROI with stable, long-term tenants whom are willing to remain, ensuring immediate returns. Additionally, the spacious layout provides an opportunity to enhance rental income through renovations or by accommodating larger tenant groups. The basement adds approximately 560 square feet of partially finished space, including two additional washrooms requiring renovation-offering additional living space. Upgrades include roof (2017), vinyl windows less then 15 years old, and laminate flooring on the second floor (2014) and main floor (2015). Licensed as a boarding and lodging establishment since 1991, this property also benefits from a driveway updated in 2013 with furnace and A/C updated 2023. With strong financials, ongoing tenant demand, and multiple value-add opportunities, this legal non-conforming rooming house stands out as a rare high-yield investment to match today's standards, this property can offer a great supplement to income or help pay for mortgage, maintenance and utilities. (id:50787)
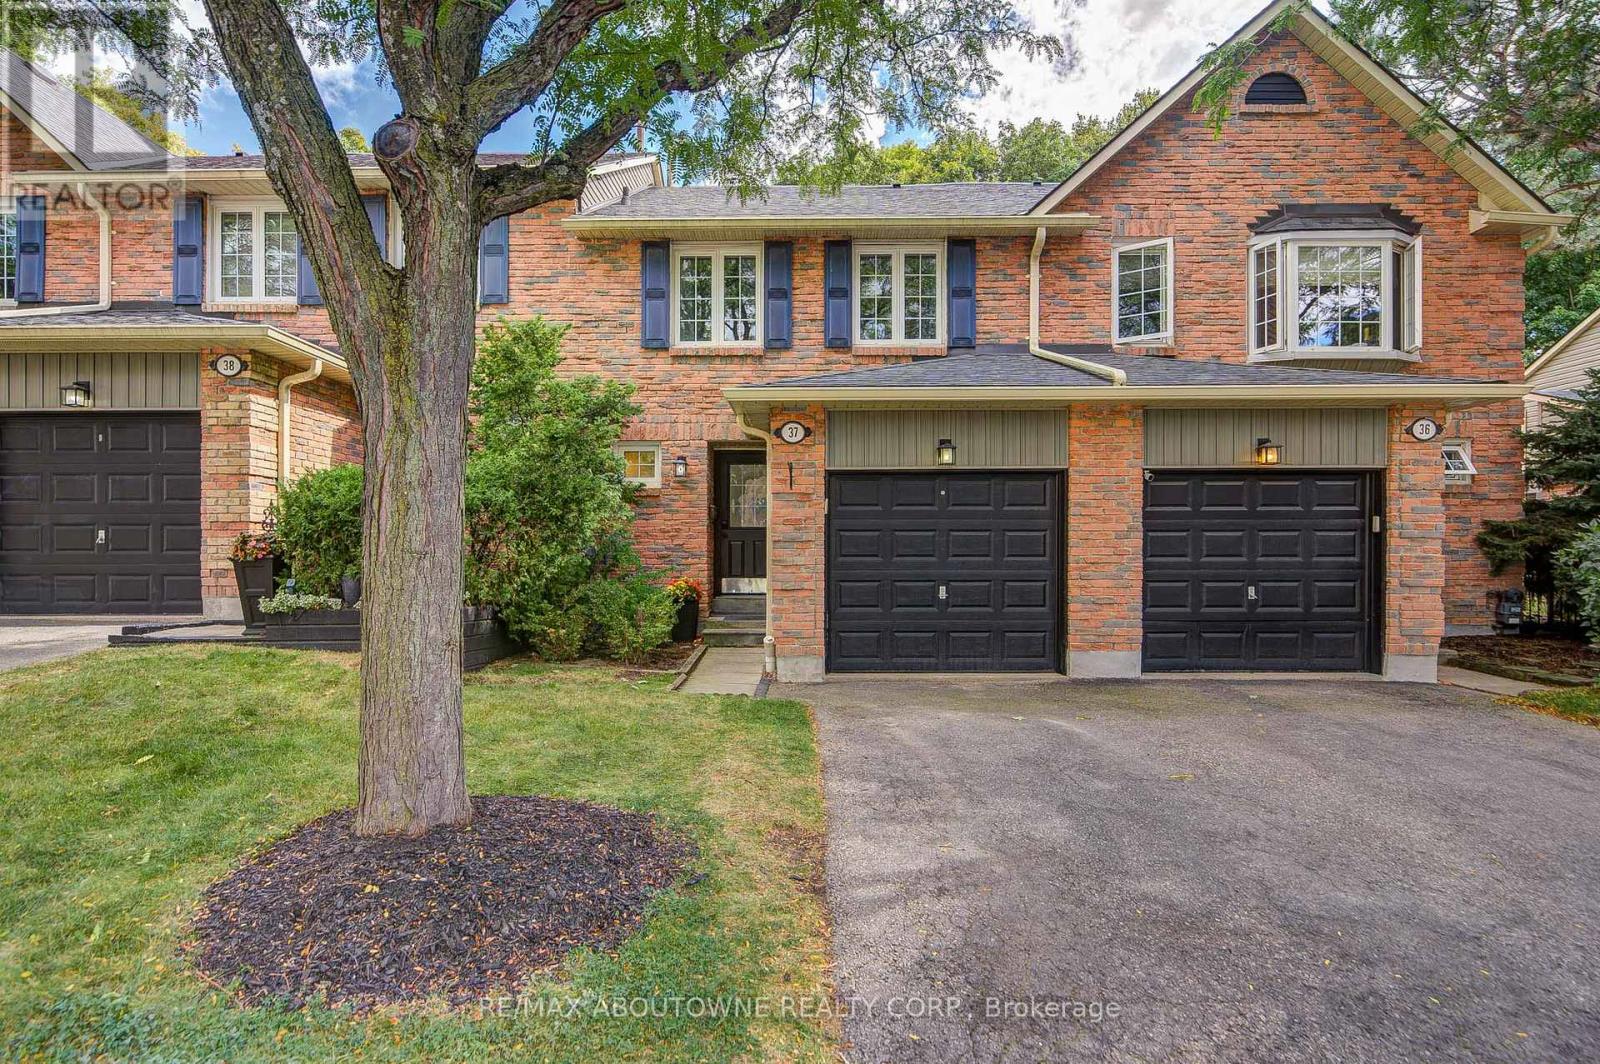
37 - 2766 Folkway Drive
Mississauga, Ontario
Muskoka in the city - your private retreat awaits. This beautifully updated 3-bedroom townhome in the heart of Erin Mills is truly turnkey and move-in ready. Backing onto a lush ravine, mature trees, and a quiet park, you'll enjoy no rear neighbours, exceptional privacy, and a peaceful natural setting rarely found in the city.Fully renovated from top to bottom. Inside, every detail shines: a modern kitchen and bathrooms, fresh designer paint, and carpet-free hardwood flooring throughout. The custom open-concept kitchen is a chef-inspired gathering space, featuring a large island, quartz countertops, a stylish backsplash, and premium brass fixtures.Upstairs, three spacious bedrooms offer comfort for the whole family. The fully finished basement provides a generous recreation area - perfect for a home gym, movie nights, gatherings, a playroom, or a home office.Ideally located near Credit Valley Hospital, Erin Mills Town Centre, GO Stations, U of T Mississauga, and major highways (403/407/QEW). A rare blend of nature, convenience, and modern cozy living - ready for you to move in and enjoy. (id:50787)
3205 - 4065 Brickstone Mews
Mississauga, Ontario
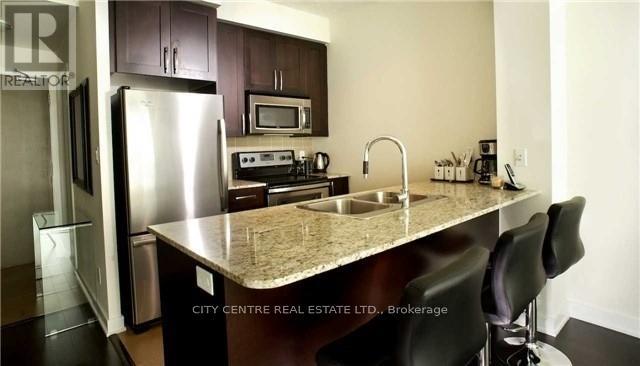
Furnished One Bedroom Plus Den, No Parking, No Locker, Large Master Bedroom With Large Walk-In Closet, Ensuite Laundry, High Floor Level, Walking Distance To Celebration Square, Living Arts Centre, Square One Mall, Bus Terminal, Go Bus, Sheridan College. Students And Newcomers Are Welcome. Non-Smokers, Building Amenities: Indoor Pool, Gyms, Yoga, Kids Zone, Internet Room, Music Room, Game Room, Bbq Terrace, Huge Party Room, Fob Controlled Elevators, 24/7 Concierge, Tenant Pays Own Electricity (id:50787)
6205 - 448 Burnhamthorpe Rd Road W
Mississauga, Ontario
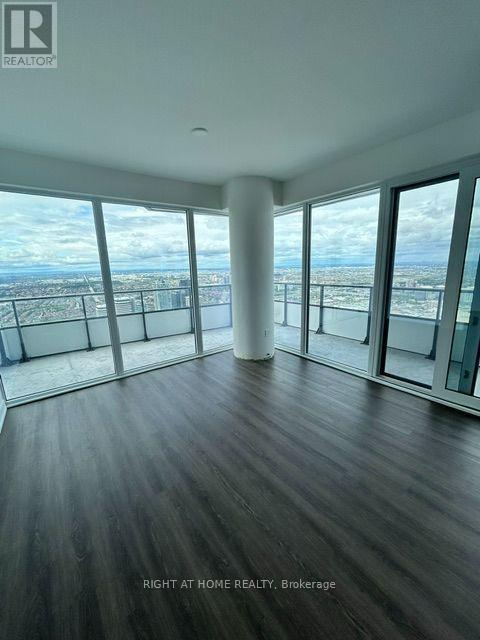
Stunning 2BD 1 Bath Corner Unit on 62nd-Floor Wrap Around Balcony at M City Condominiums, Welcome To This Brand New M CITY3 That Offers Unobstructed Panoramic Views Of The City, Lake Ontario And Beyond. Situated At The Heart Of Mississauga City Center. Tastefully Upgraded, This Unit Comes Parking, Open Concept Kitchen With Sleek Cabinetry, Quartz Countertop, And Stainless Steel Appliances. Steps To The Famous Square One Shopping Center, Restaurants, Sheridan College, Central Library, Celebration Square, Living Art Center, YMCA & More. Minutes to University Of Toronto (Mississauga Campus), Go Station, Regionally Connected Bus Terminal, Easy Access To QEW/HWY 403. (id:50787)
121 Seventh Street
Midland, Ontario
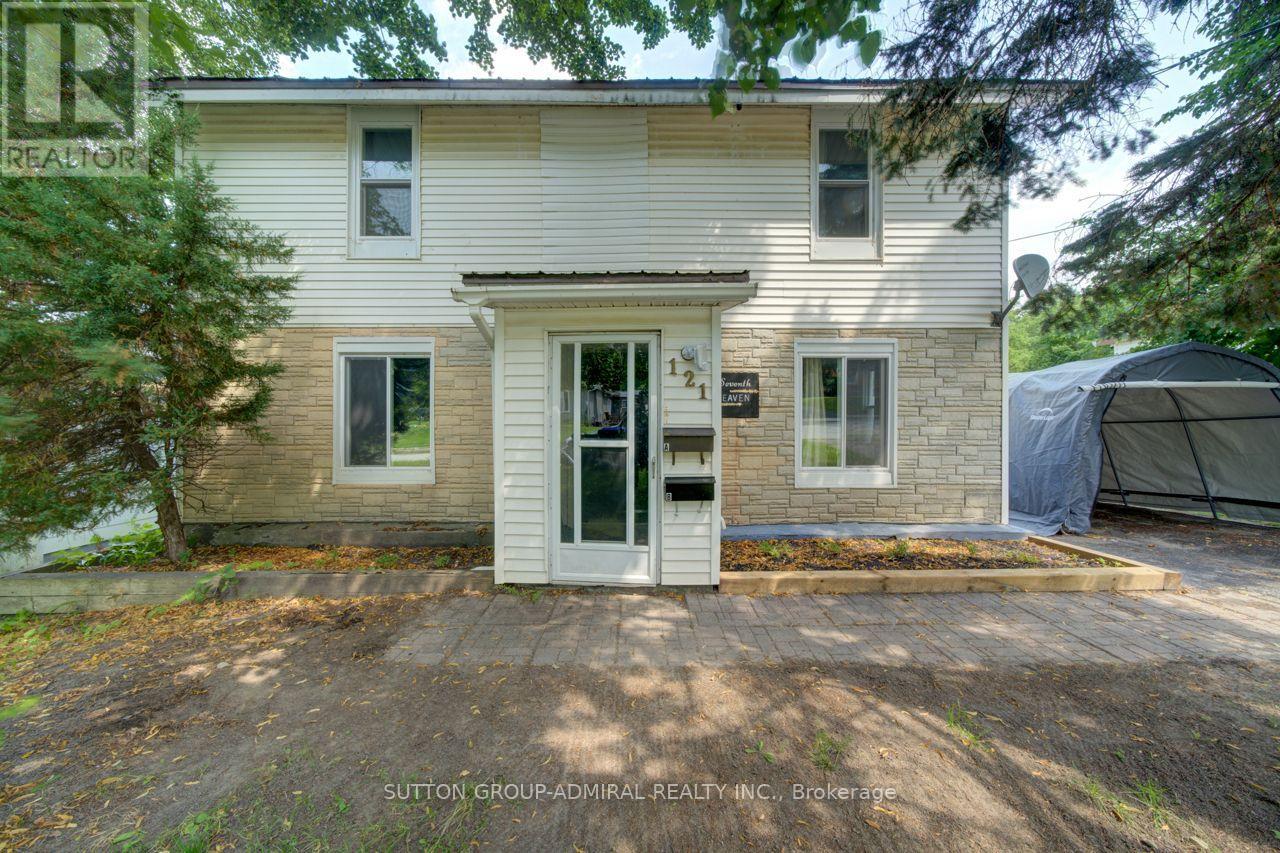
WELCOME TO 121 SEVENTH ST, LEGAL DUPLEX WITH 7 BEDROOMS, 4 BATHROOMS & IN-GROUND POOL. This Is An Excellent Opportunity To Own A Spacious Legal Duplex On An Impressive 50 X 200 Ft Lot In Midland. This Versatile Property Offers Two Completely Separate Units, Making It Ideal For Investors, Extended Families, Or Buyers Looking To Live In One Unit While Generating Rental Income From The Other. The Main-Floor Unit Features 3 Bedrooms And 2 Bathrooms, While The Fully Renovated Upper-Floor Unit Offers 4 Bedrooms And 2 Bathrooms, Providing Excellent Space And Flexibility For Both Occupants. Each Unit Is Separately Equipped With Its Own Hydro Meter Furnace And Air-Conditioning System, Offering Independent Utilities And Added Convenience For Bot Tenants And Owners. Enjoy The Outdoors With A Private In-Ground Swimming Pool And An Exceptionally Deep 200-Foot Lot, Offering Plenty Of Space For Recreation, Entertaining And Future Possibilities. The Property Combines Strong Income Potential With The Flexibility Of A Multi-Generational Or Owner-Occupied Investment. Located In A Desirable Midland Neighborhood, Close To Local Amenities, Schools, Shopping, Parks And Recreational Opportunities. A Rare Legal Duplex Offering 7 Bedrooms, 4 Bathrooms, Separate Utilities And An In-Ground Pool On A 50 X 200 Ft Lot. Excellent Investment And Family Opportunity. (id:50787)
371 Dowson Loop
Newmarket, Ontario
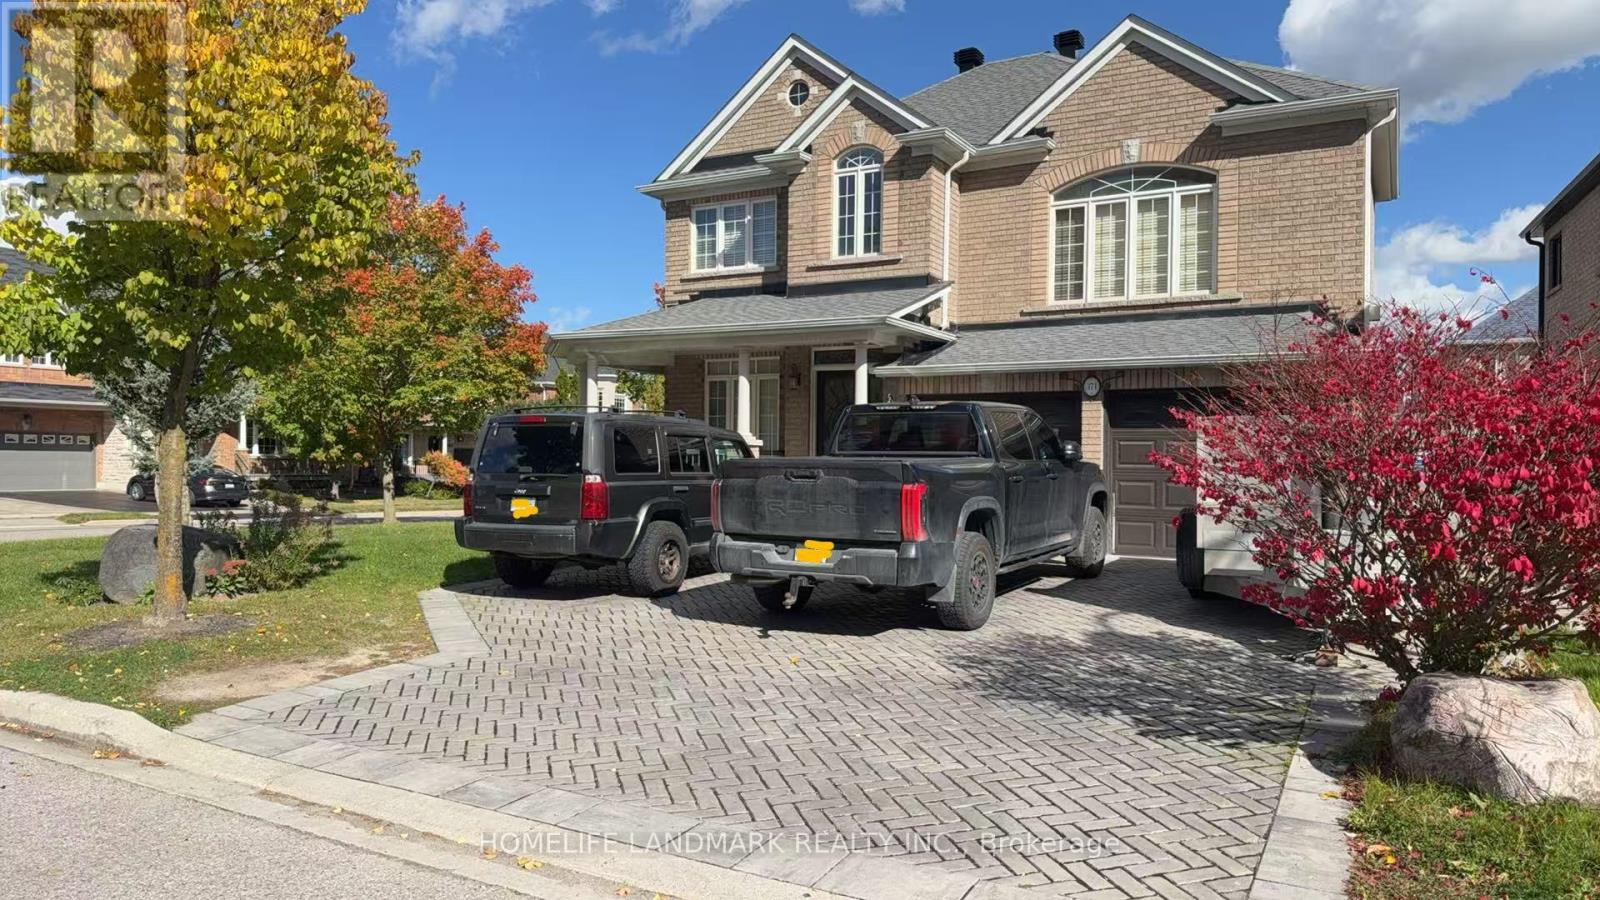
Welcome to 371 Dowson Loop, a meticulously maintained home on a premium corner lot in the quiet, established Woodland Hill community. Featuring 51.87 ft. of frontage and widening to 59.21 ft. at the rear, this property offers exceptional curb appeal with beautifully landscaped grounds, front interlocking and a charming wraparound porch. Double entry doors with wrought-iron inserts open to an inviting, sun-filled foyer with an impressive open-to-above design. An oak staircase with wrought-iron railing, strip hardwood flooring and diagonally laid ceramic tile add timeless character throughout. The second-floor great room provides a welcoming space to relax and unwind, while the spacious primary bedroom features a walk-in closet and a 4-piece ensuite. Enjoy the perfect balance of peaceful neighbourhood living and everyday convenience, with Upper Canada Mall, Yonge Street shopping, groceries, restaurants and services nearby. Explore local green spaces, including Environmental Park, Dave Kerwin Trail and Woodland Hill Labyrinth Park, with convenient access to YRT/Viva transit and Newmarket Terminal. A beautiful opportunity to enjoy space, character and a well-connected lifestyle in Woodland Hill. (id:50787)
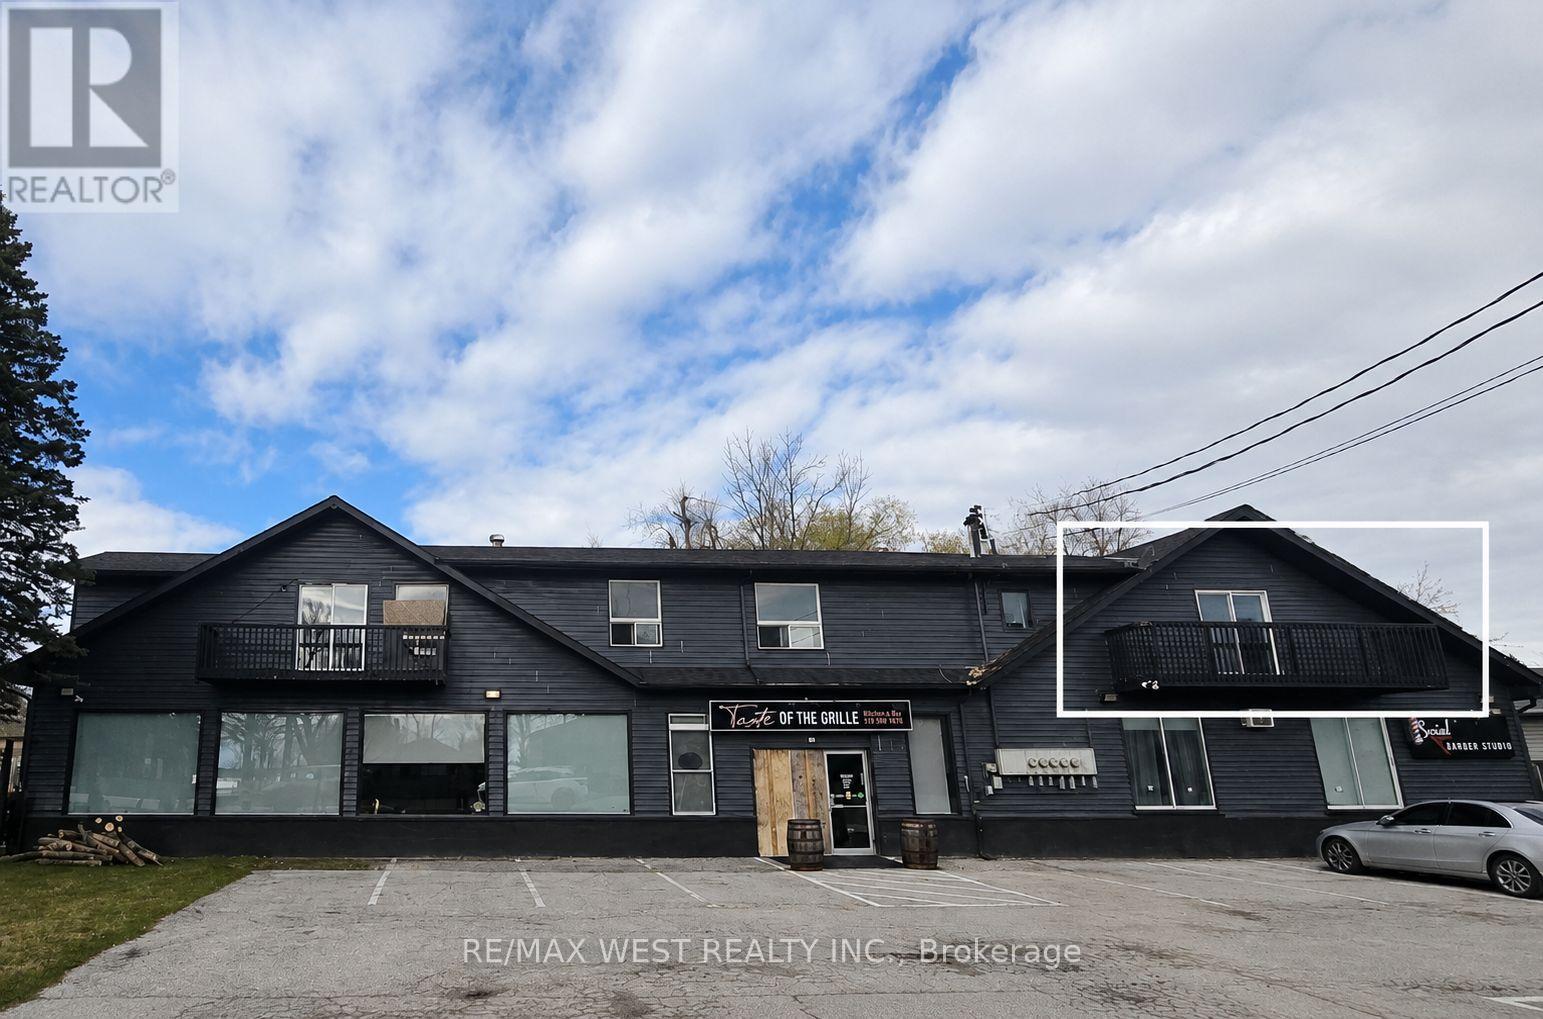
3 - 1270 Maple Road
Innisfil, Ontario
Spacious 2 bedroom unit across from Lake Simcoe. Minutes to Innisfil Beach Rd for local amenities and Hwy 400. Apartment is on second floor, stair access only, no elevator, no laundry facilities on the premises. (id:50787)
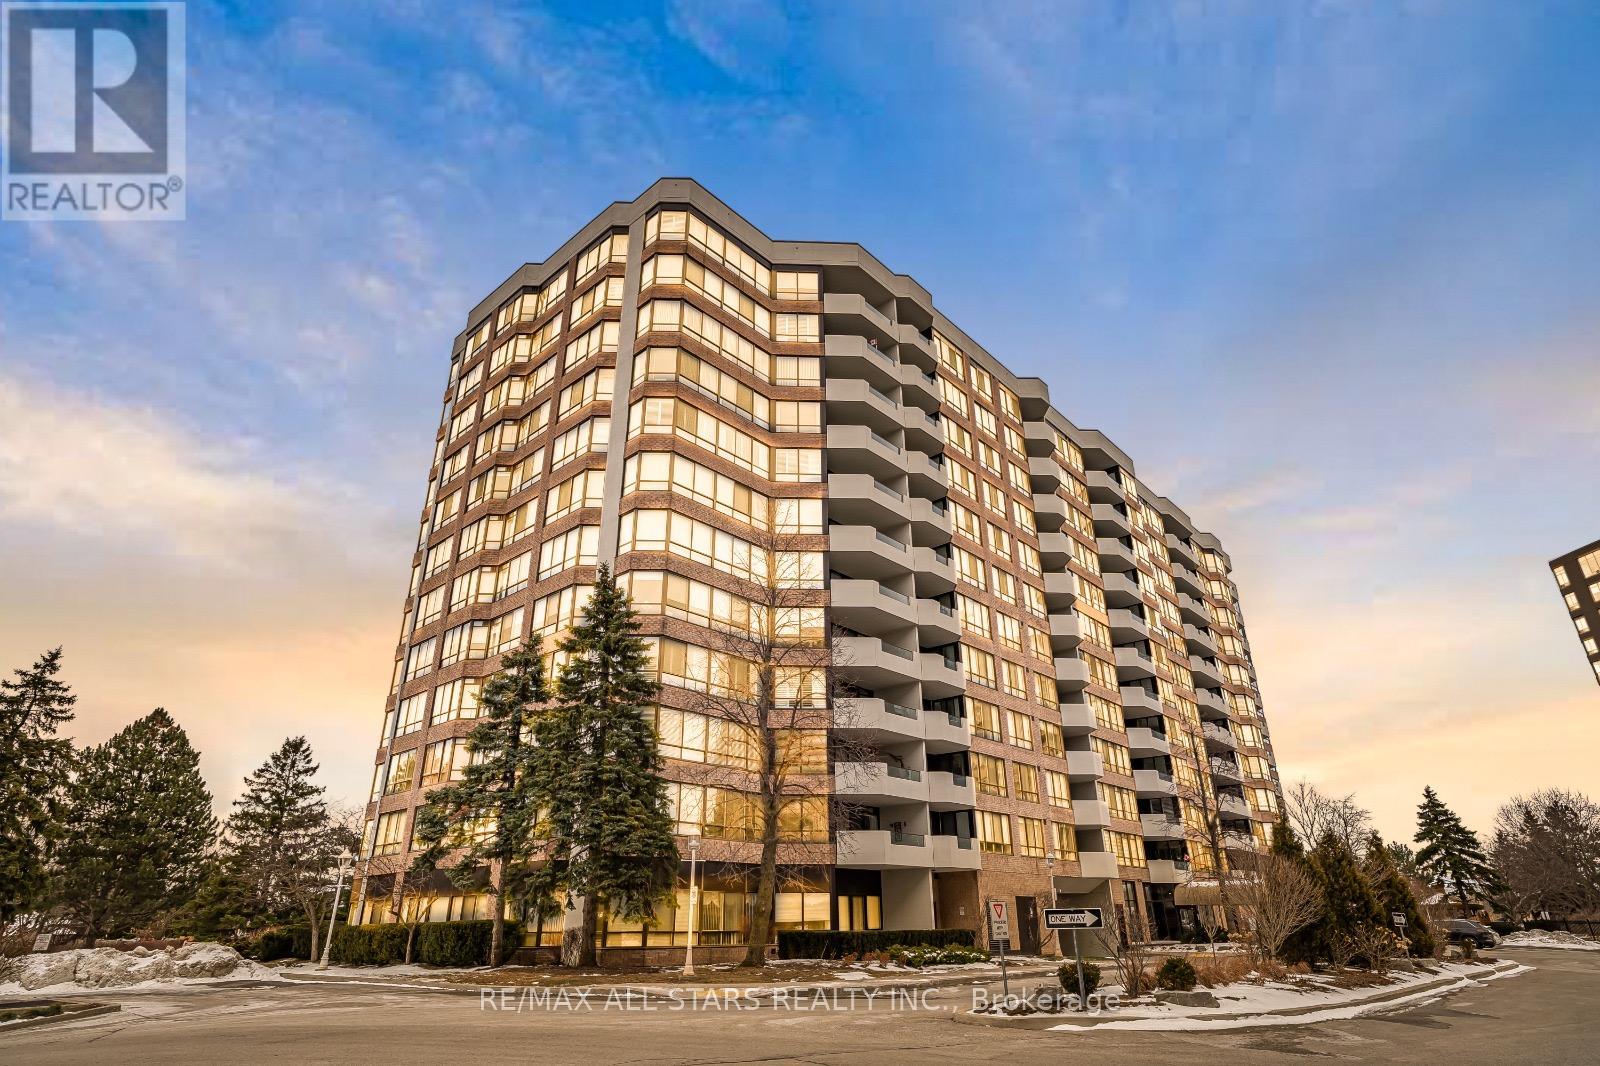
817 - 25 Austin Drive
Markham, Ontario
Welcome to Unit 817 at Markham's iconic Walden Pond, built by Tridel and renowned for exceptionally large suites - designed in an era when space, comfort, and quality construction were the priority. This spacious 1,452 sq ft, 2-bedroom + den, 2-bathroom suite offers generous room sizes rarely found in newer buildings, with a flowing layout ideal for both everyday living and entertaining.Enjoy a bright east-facing exposure that fills the suite with warm morning light, plus a private balcony/patio to unwind. Rather than a separate locker, this unit includes a large in-suite storage room - everything close at hand, plus one dedicated parking space.The maintenance fee of $1,488.47/month is fully all-inclusive, covering heat, hydro, water, cable TV, internet, and building insurance - genuine peace of mind and predictable monthly budgeting.Resort-style amenities include an indoor pool, sauna, hot tub, fully equipped gym, card room, table tennis room, library, and a beautiful outdoor patio with gas BBQ. This is a gated, secure community with attentive, professional property management and recently refreshed hallways and lobby.Steps to Historic Main Street Unionville, Markville Shopping Centre, Highway 7/407 access, and three GO Bus/Train stations with parking. A true landmark building in the heart of Unionville - a must SEE! (id:50787)
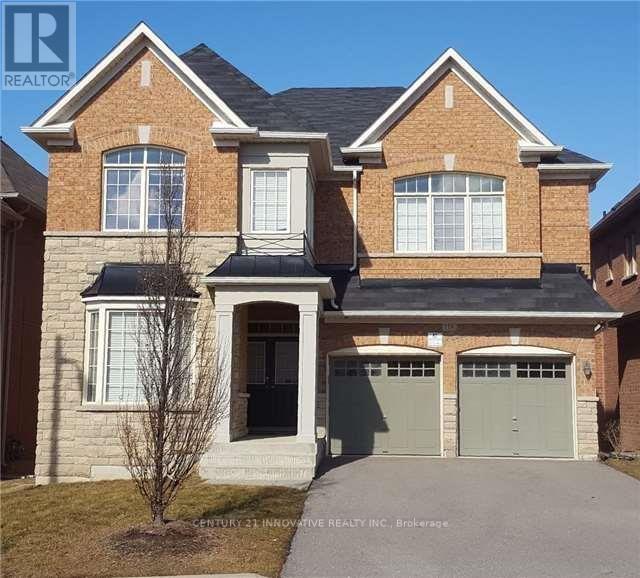
Upper - 118 Santa Amato Crescent
Vaughan, Ontario
Welcome to this beautifully maintained 4-bedroom, 4-bathroom home in the prestigious Thornhill Woods community. This spacious upper unit features a bright, open-concept layout with large windows throughout, filling the home with an abundance of natural light. Enjoy a generously sized kitchen with ample cabinetry and counter space, spacious bedrooms, and an inviting layout designed for comfortable family living. Conveniently located close to schools, North Thornhill Community Centre, Pleasant Ridge Library, public transit, Vaughan Mills, Hillcrest Mall, Promenade Mall, and Hwy 407. Included: stainless steel appliances, washer/dryer, all existing light fixtures and window coverings, A/C, plus 1 garage parking spot and 1 driveway spot. Upper unit only (main + second floor). Basement is separately tenanted. Tenant to pay full utilities. Available November 1st. (id:50787)
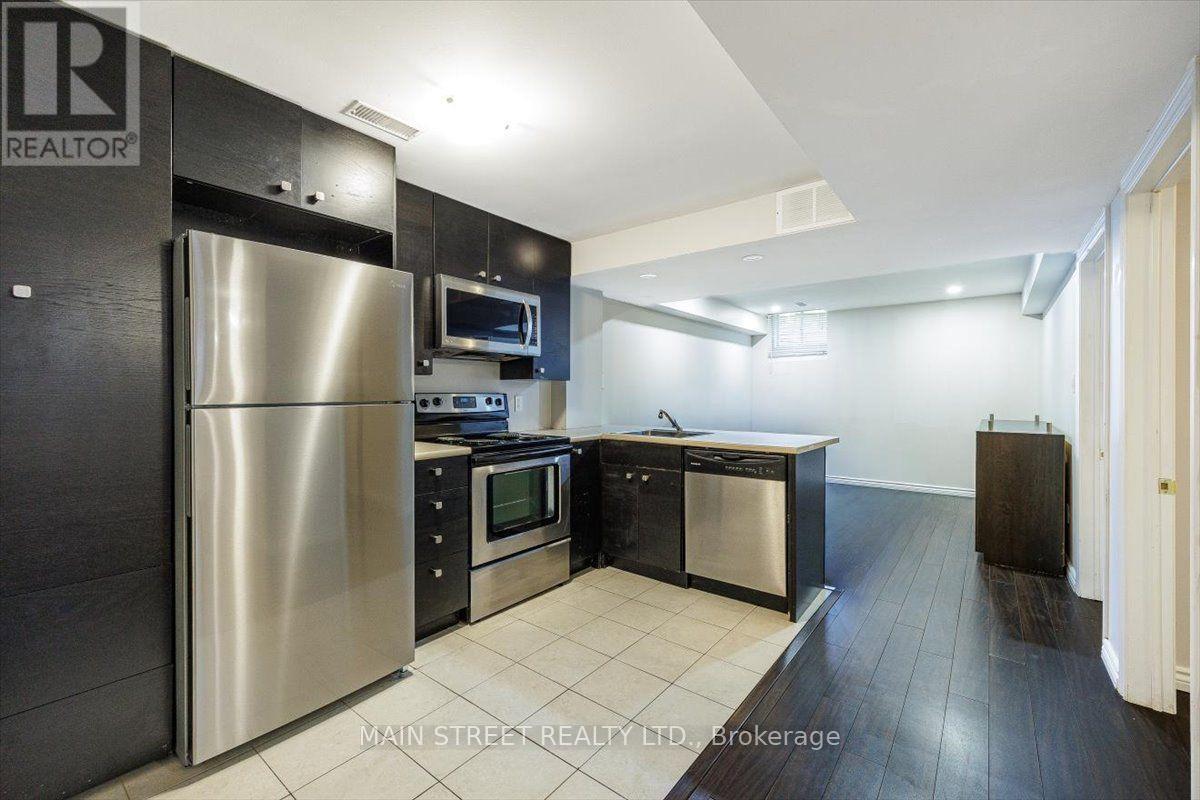
Basement - 10 Usherwood Street
Aurora, Ontario
Welcome to this bright and spacious basement apartment in one of Aurora's most desirable neighbourhoods. Featuring a private separate entrance, this well-maintained suite offers an open and functional layout with 1 bedroom plus a large den, perfect for a home office or guest room.The modern kitchen comes complete with a fridge, stove, dishwasher, and plenty of storage. Enjoy the convenience of your own in-suite washer and dryer, a full 4-piece bathroom, and generous closet space throughout. One parking space is included. Ideally suited for a single professional or professional couple seeking a quiet, comfortable place to call home.Located in a sought-after Aurora community close to parks, shopping, restaurants, transit, and all amenities. Includes: Fridge, stove, dishwasher, washer & dryer, 1 parking space, separate entrance. (id:50787)