
371 Dowson Loop Newmarket, Ontario L3X 3G3

$1,179,000
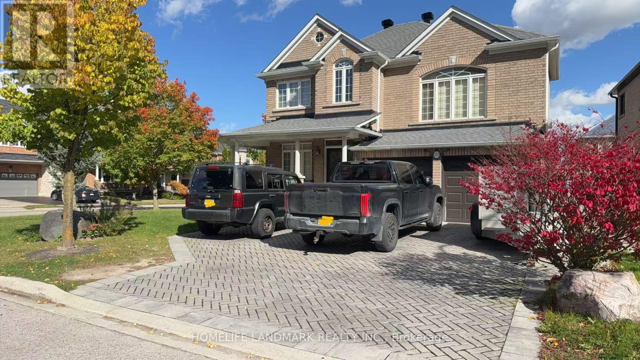
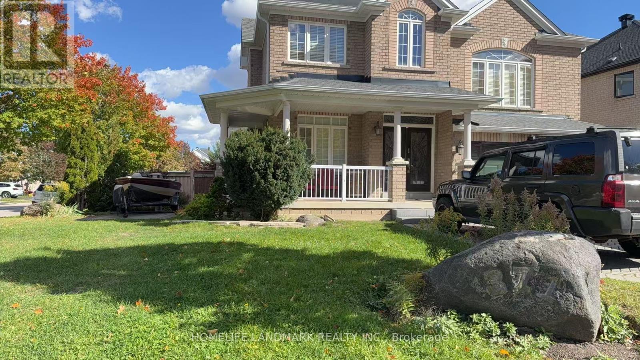
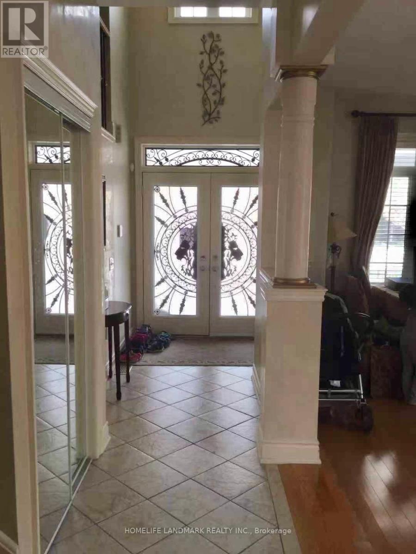
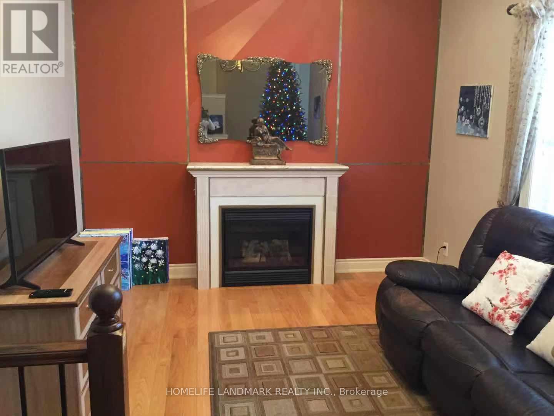
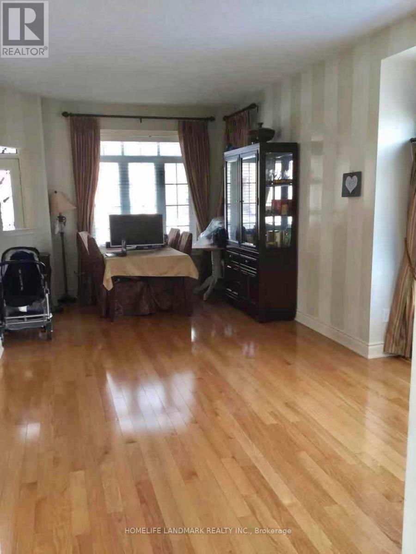
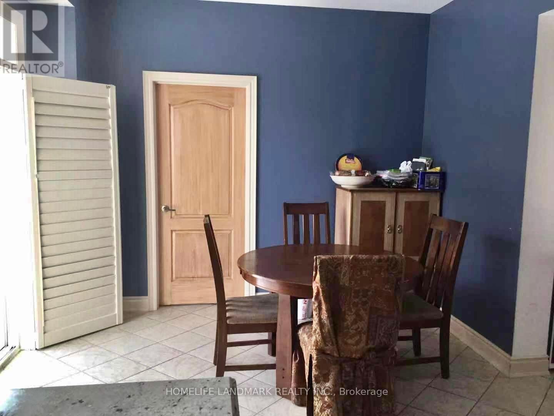
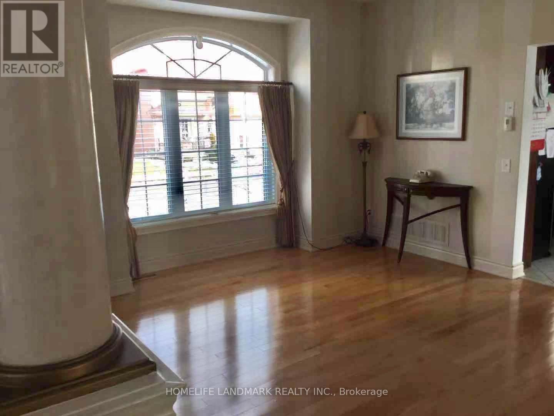
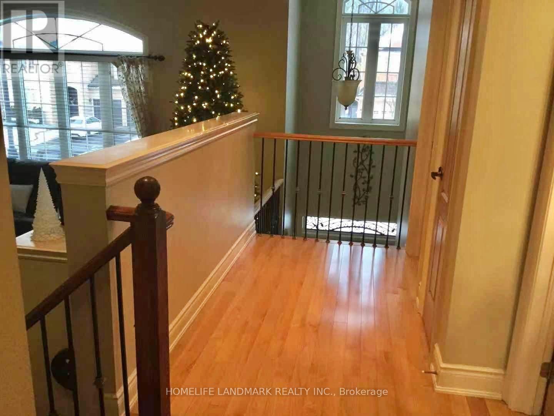
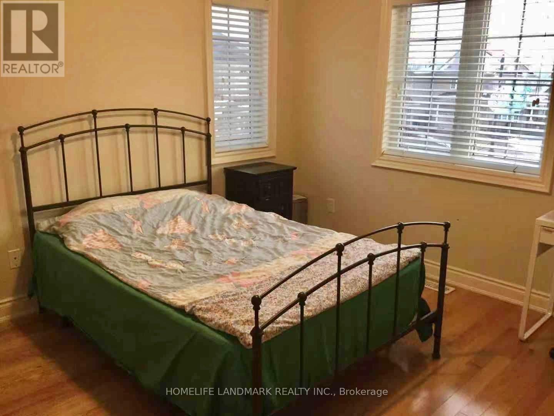
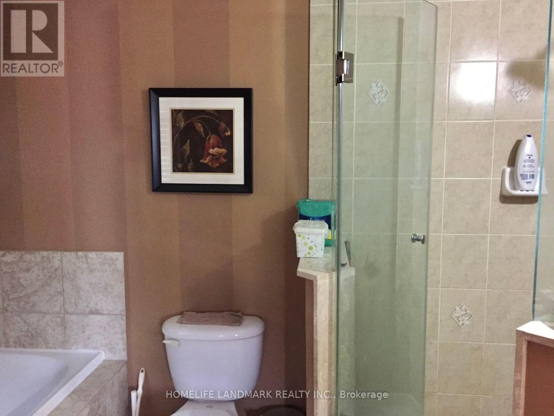
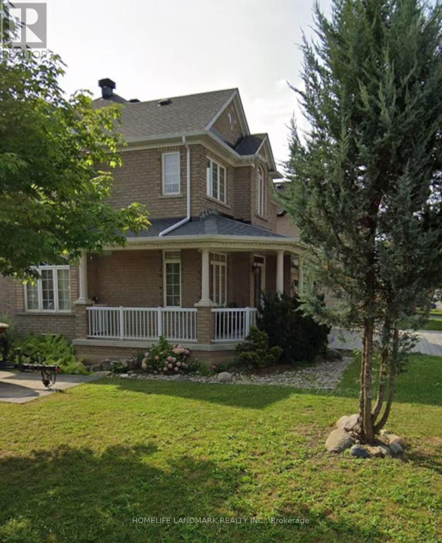
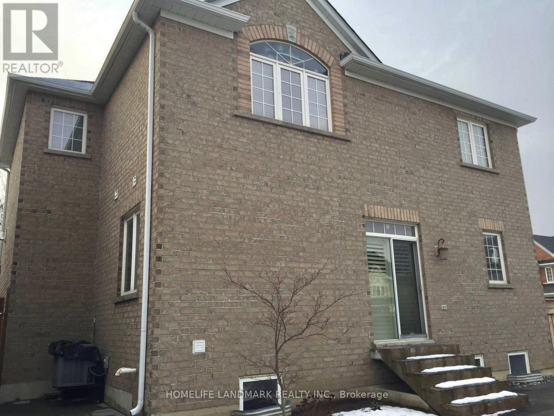
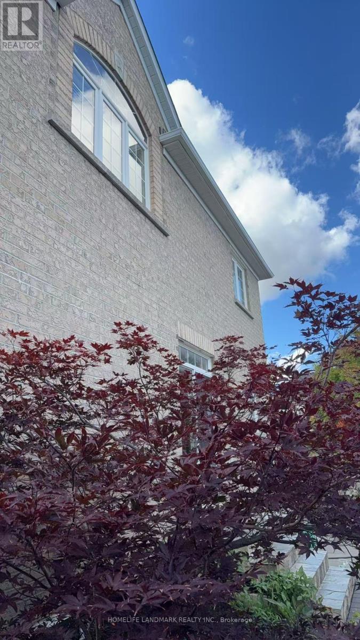
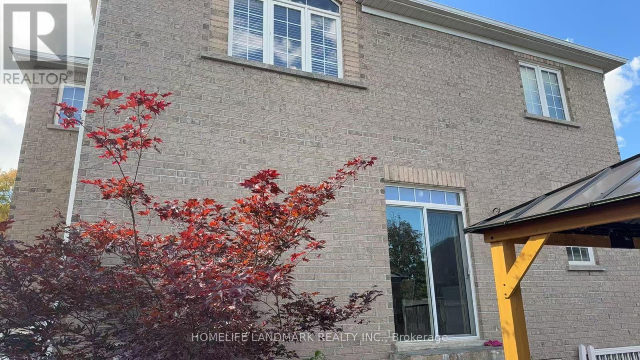
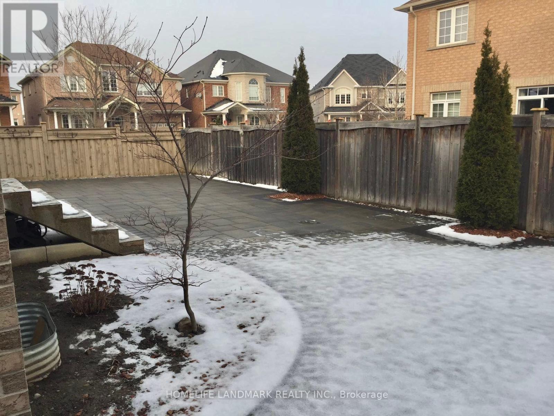
Welcome to 371 Dowson Loop, a meticulously maintained home on a premium corner lot in the quiet, established Woodland Hill community. Featuring 51.87 ft. of frontage and widening to 59.21 ft. at the rear, this property offers exceptional curb appeal with beautifully landscaped grounds, front interlocking and a charming wraparound porch. Double entry doors with wrought-iron inserts open to an inviting, sun-filled foyer with an impressive open-to-above design. An oak staircase with wrought-iron railing, strip hardwood flooring and diagonally laid ceramic tile add timeless character throughout. The second-floor great room provides a welcoming space to relax and unwind, while the spacious primary bedroom features a walk-in closet and a 4-piece ensuite. Enjoy the perfect balance of peaceful neighbourhood living and everyday convenience, with Upper Canada Mall, Yonge Street shopping, groceries, restaurants and services nearby. Explore local green spaces, including Environmental Park, Dave Kerwin Trail and Woodland Hill Labyrinth Park, with convenient access to YRT/Viva transit and Newmarket Terminal. A beautiful opportunity to enjoy space, character and a well-connected lifestyle in Woodland Hill. (id:50787)
Property Details
| MLS® Number | N13884590 |
| Property Type | Single Family |
| Community Name | Woodland Hill |
| Features | Irregular Lot Size |
| Parking Space Total | 4 |
Building
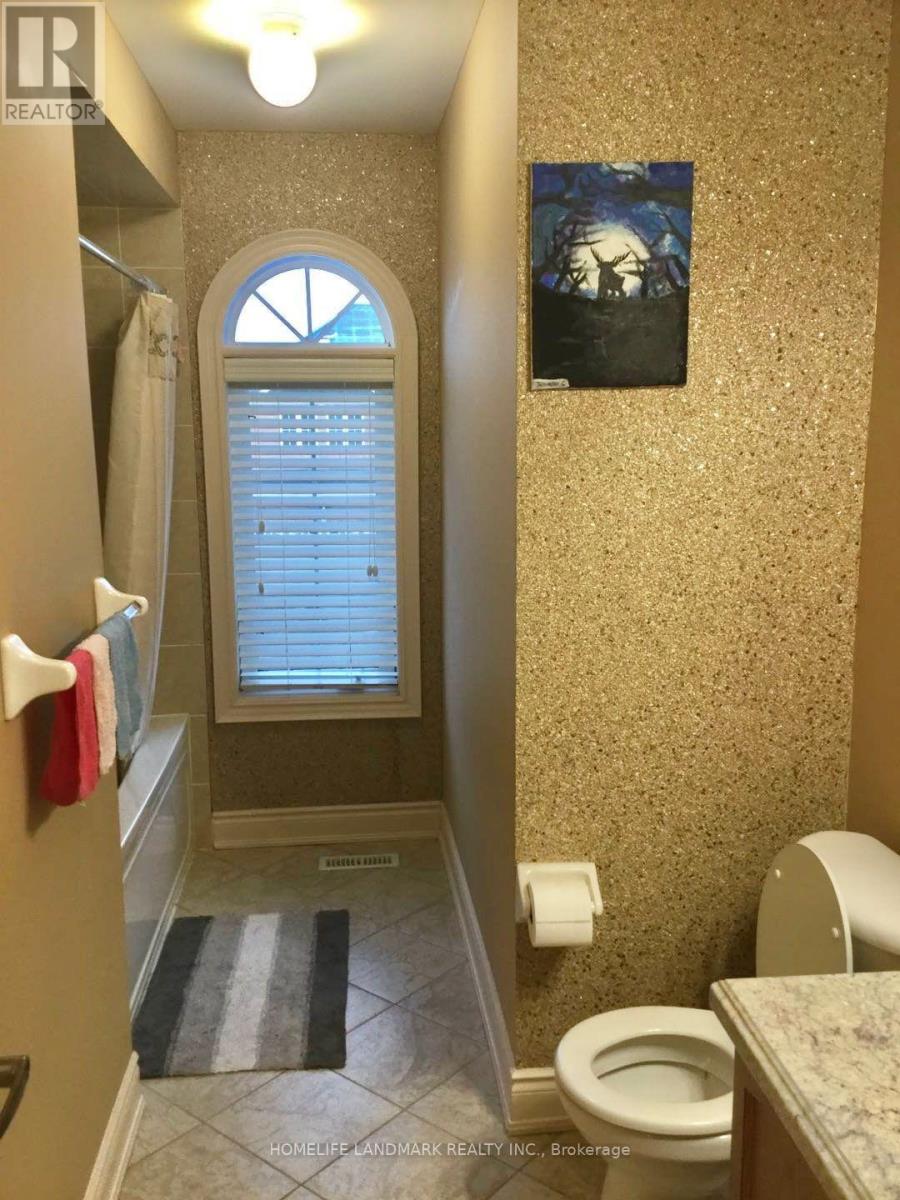
| Bathroom Total | 3 |
| Bedrooms Above Ground | 3 |
| Bedrooms Total | 3 |
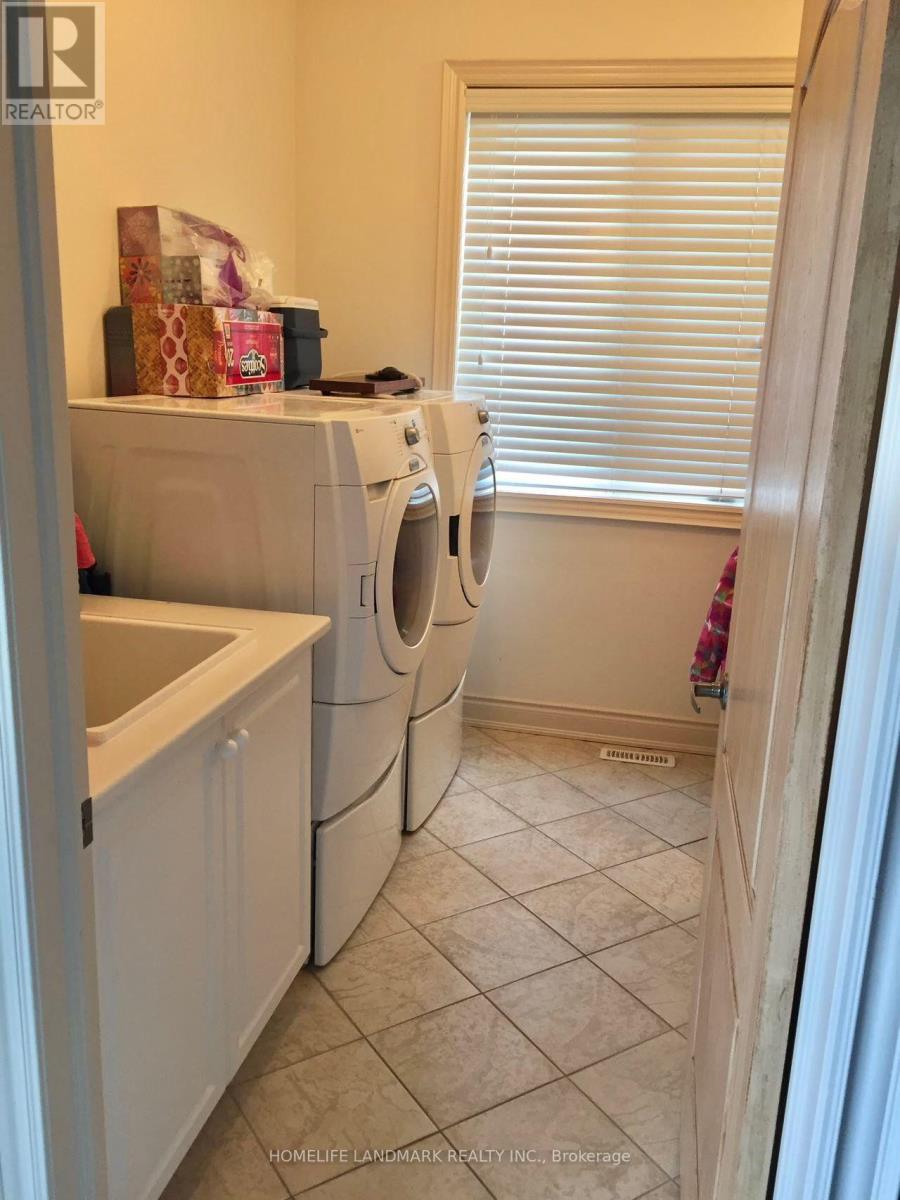
| Appliances | Dishwasher, Dryer, Stove, Washer, Window Coverings, Refrigerator |
| Basement Development | Unfinished |
| Basement Type | N/a (unfinished) |
| Construction Style Attachment | Detached |
| Cooling Type | Central Air Conditioning |
| Exterior Finish | Brick |
| Fireplace Present | Yes |
| Flooring Type | Hardwood, Ceramic |
| Foundation Type | Concrete |
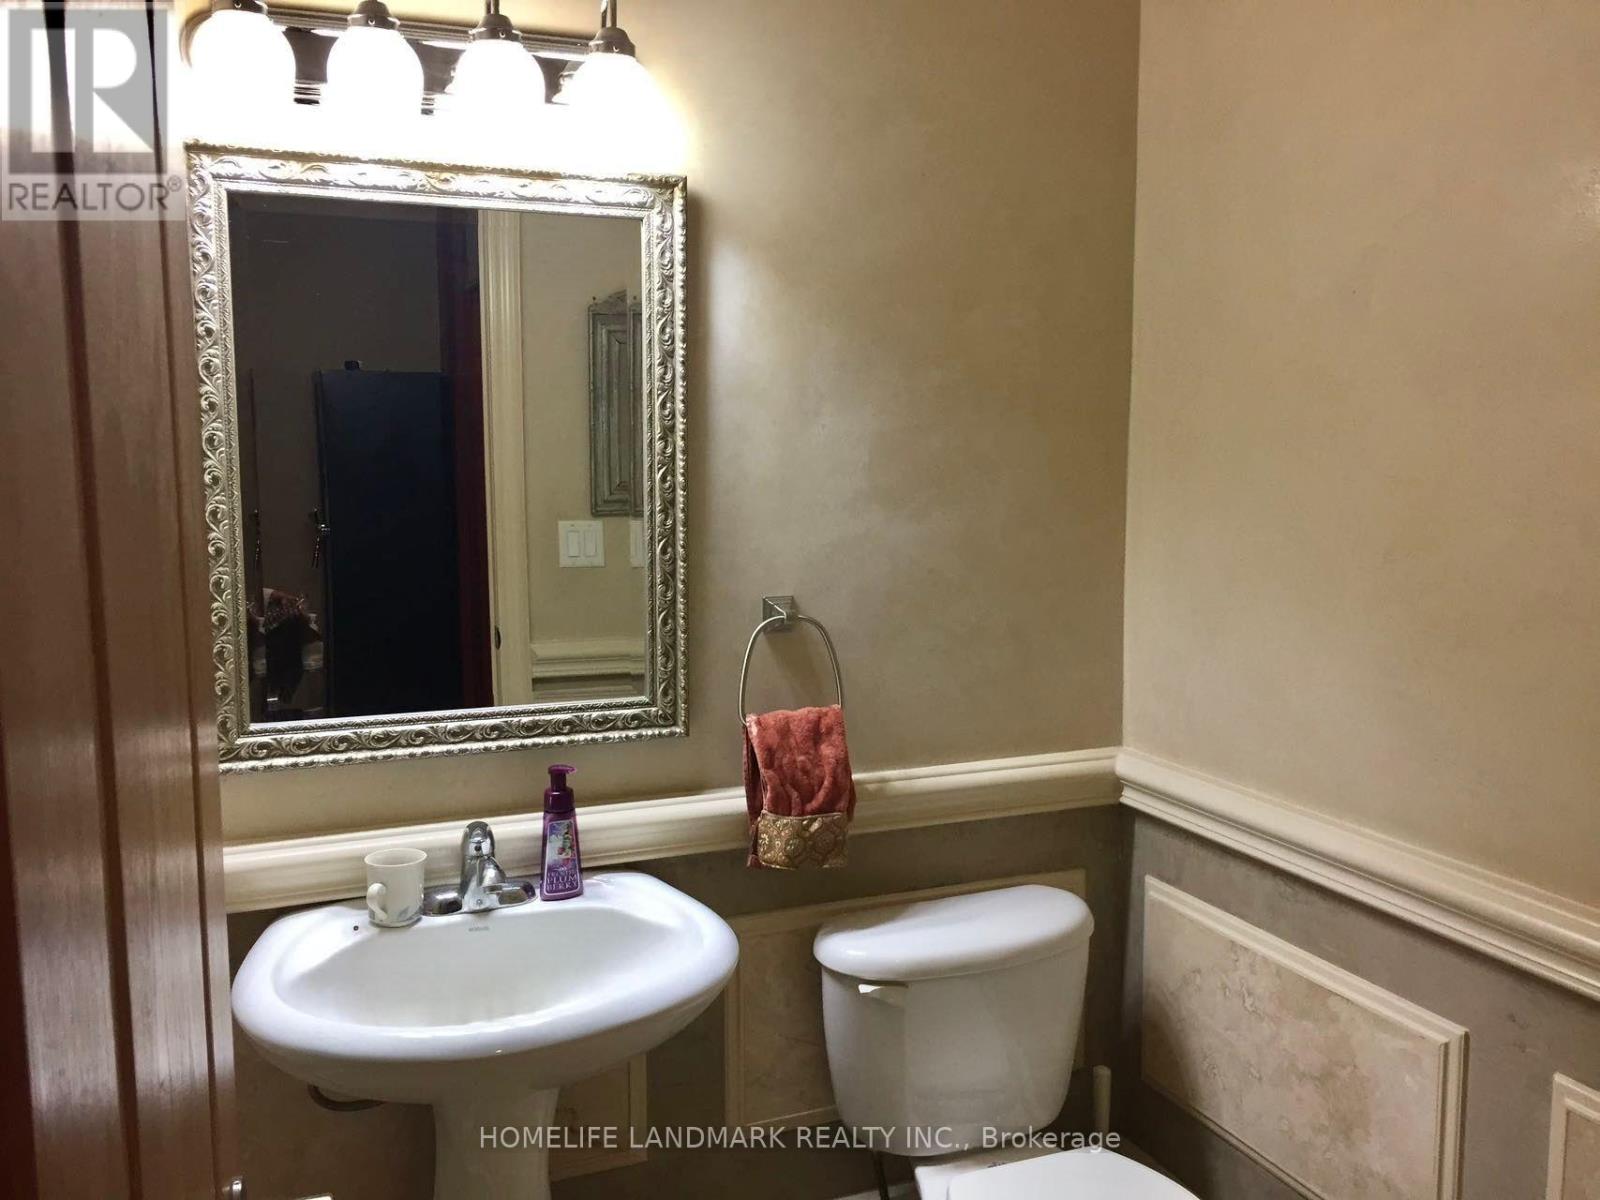
| Half Bath Total | 1 |
| Heating Fuel | Natural Gas |
| Heating Type | Forced Air |
| Stories Total | 2 |
| Size Interior | 1,500 - 2,000 Sqft |
| Type | House |
| Utility Water | Municipal Water |
Parking
| Attached Garage | |
| Garage |
Land
| Acreage | No |
| Sewer | Sanitary Sewer |
| Size Depth | 80 Ft ,4 In |
| Size Frontage | 59 Ft ,3 In |
| Size Irregular | 59.3 X 80.4 Ft |
| Size Total Text | 59.3 X 80.4 Ft |
Rooms
| Level | Type | Length | Width | Dimensions |
|---|---|---|---|---|
| Second Level | Primary Bedroom | 4.55 m | 3.47 m | 4.55 m x 3.47 m |
| Second Level | Bedroom 2 | 3.05 m | 3.49 m | 3.05 m x 3.49 m |
| Second Level | Bedroom 3 | 3.43 m | 3.43 m | 3.43 m x 3.43 m |
| Second Level | Great Room | 5.67 m | 3.33 m | 5.67 m x 3.33 m |
| Main Level | Living Room | 6.68 m | 3.3 m | 6.68 m x 3.3 m |
| Main Level | Dining Room | 6.68 m | 3.3 m | 6.68 m x 3.3 m |
| Main Level | Kitchen | 2.63 m | 3.34 m | 2.63 m x 3.34 m |
| Main Level | Eating Area | 3.32 m | 3.34 m | 3.32 m x 3.34 m |
https://www.realtor.ca/real-estate/30389984/371-dowson-loop-newmarket-woodland-hill-woodland-hill

The trademarks REALTOR®, REALTORS®, and the REALTOR® logo are controlled by The Canadian Real Estate Association (CREA) and identify real estate professionals who are members of CREA. The trademarks MLS®, Multiple Listing Service® and the associated logos are owned by The Canadian Real Estate Association (CREA) and identify the quality of services provided by real estate professionals who are members of CREA. The trademark DDF® is owned by The Canadian Real Estate Association (CREA) and identifies CREA's Data Distribution Facility (DDF®)
October 10 2026 03:28:02
Toronto Regional Real Estate Board
Homelife Landmark Realty Inc.