
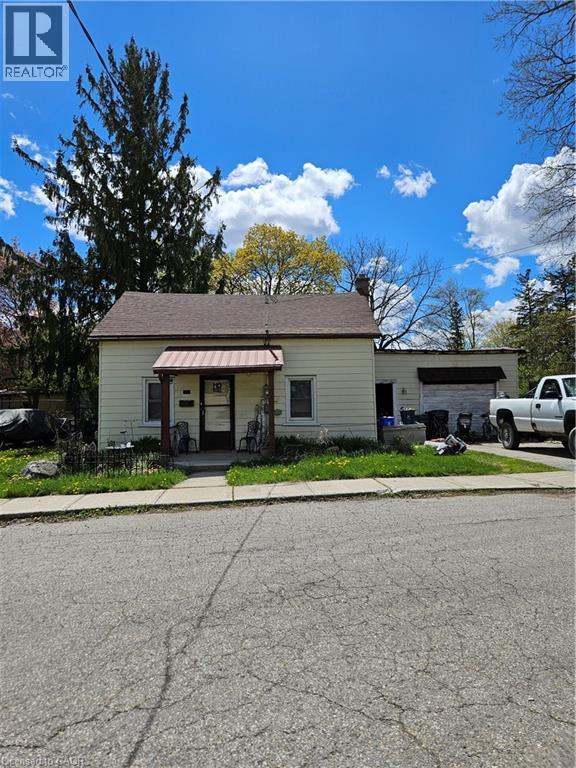
20 Foell Street
Baden, Ontario
This is an ideal property for redevelopment. Current zoning is Z2A allowing single family, semidetached, duplex or triplex. (id:50787)
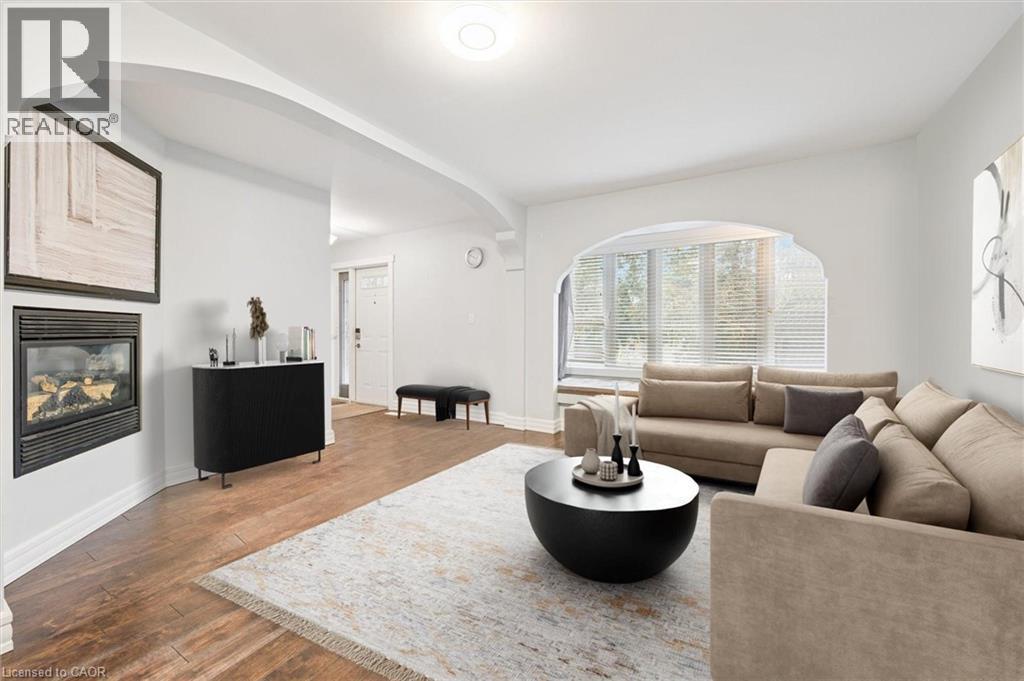
500 Watson Parkway S
Guelph, Ontario
500 Watson Pkwy S is a versatile 3+1 bdrm home W/over 3100sqft of living space W/perfect layout for main floor in-law or income suite W/its own private entrance! This home offers best of both worlds: peaceful country-style living with scenic views while being mins to UofG, Stone Rd Mall, groceries, schools & trails! Ideal fit for multigenerational families, blended households or savvy buyers looking for flexible living arrangements & rental potential. Step inside to living room W/rich hardwood, picture windows & 2 skylights. Adjacent dining area W/cork flooring opens to kitchen W/panoramic windows, custom wood cabinetry, butcher block counters, farmhouse sink & sleek panel-ready fridge that blends seamlessly into the design. For entertainers & chefs the add'l prep kitchen provides storage, beverage fridge & 2nd sink-perfect for hosting holidays or everyday life. Sitting nook leads to back patio-perfect spot to enjoy morning coffee while listening to the birds. On opposite wing, 2nd living room W/fireplace & B/I bench seating sets the stage for family evenings. This wing also offers kitchenette, renovated 4pc bath W/soaker tub, W/I shower & bdrm with W/I closet-ideal for in-law suite or private guest quarters. Upstairs the primary bdrm offers large windows, private balcony & W/I closet W/custom organizers. Off the primary is flexible office space or dressing area & massive bonus room-currently set up as theatre & games room with 3-way fireplace, B/I speakers & projector system. There is another bdrm & 5pc bath W/dual sinks & tub/shower. Finished bsmt W/4th bdrm, 3pc bath, sauna & storage. Outside the large yard has multiple entertaining areas: back patio, private side deck, greenhouse & shed. With triple-wide driveway + add'l driveway there’s more than enough room for guests, work vehicles, trailers & toys. Can easily park 10+ cars! Mins to Starkey Hill & Smith Property Loop for weekend hikes & bike rides. A warm inviting space with room to grow & space for everyone! (id:50787)
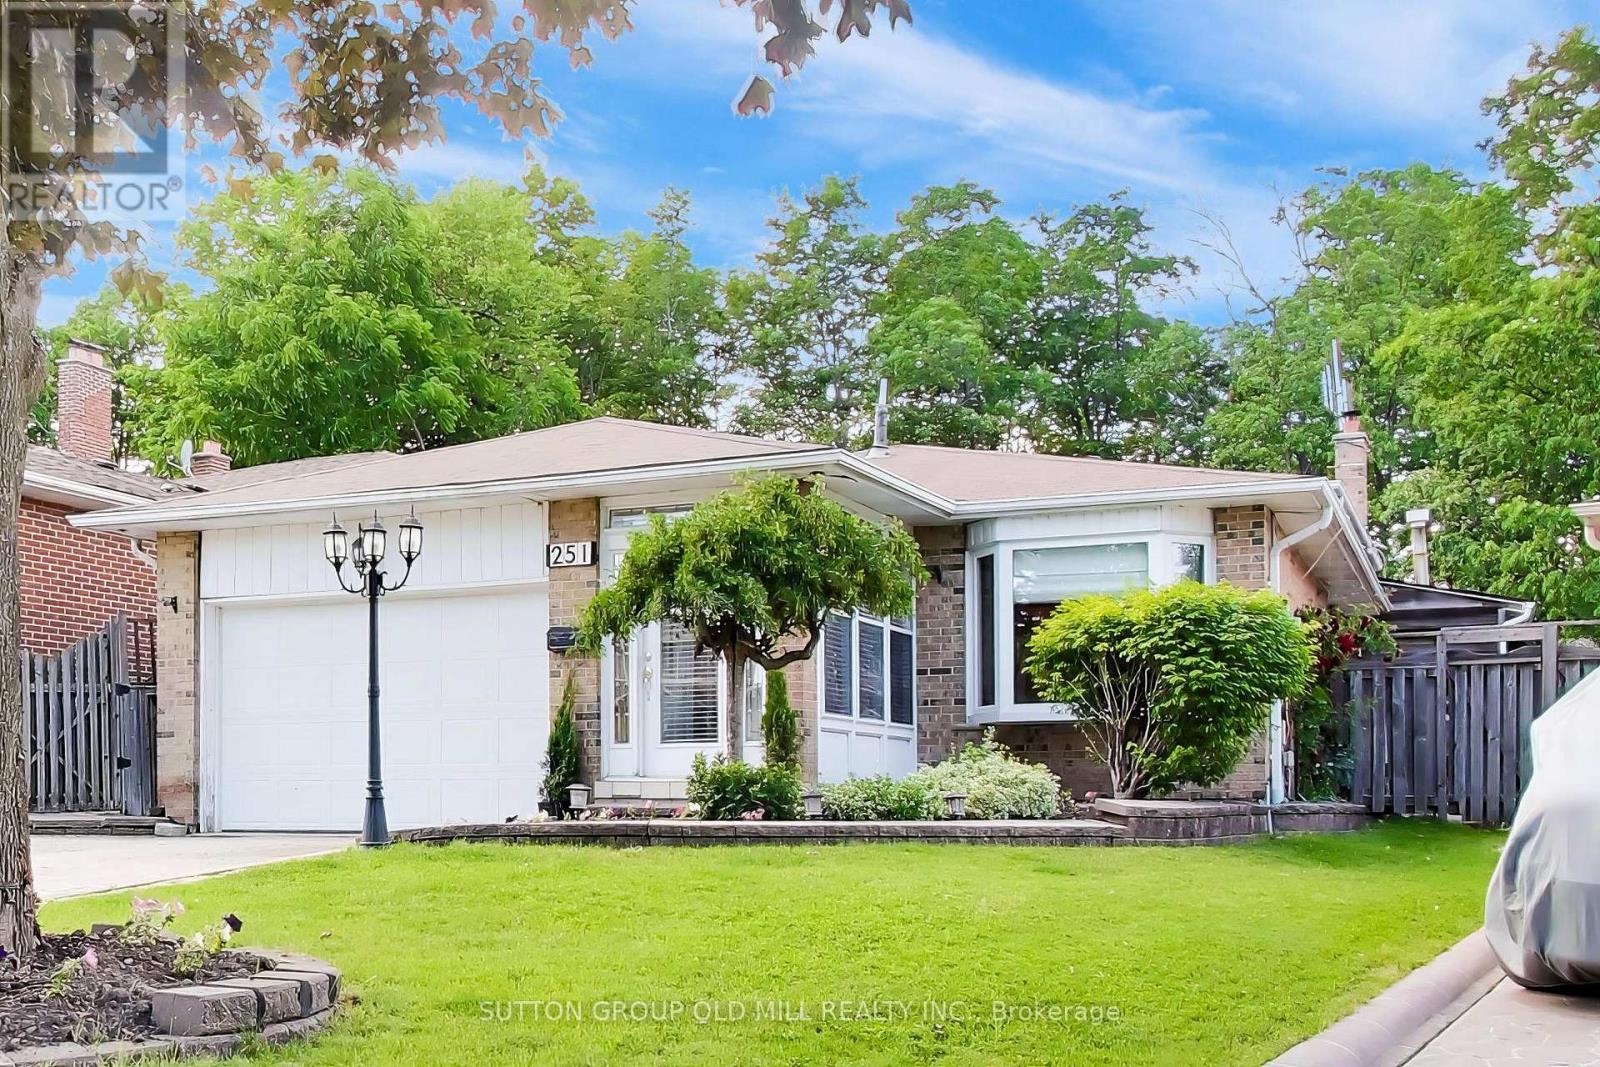
251 Chalfield Lane
Mississauga, Ontario
Welcome to 251 Chalfield Lane! Situated in sought after and family friendly Rathwood, this 4 bedroom home sits on a pie-shaped lot backing onto luscious green space. The bright and open main floor features combined living and formal dining areas boasting engineered hardwood floors and adjacent storage serving as the perfect space for entertaining and family gatherings. Expanded kitchen with custom cabinets, 6 burner natural gas stove, built in appliances and eat-in area with side door is well suited to serve as the main hub of a busy family home. Primary bedroom allows for king sized bed and features built-in custom storage, double closet, and access to 3 piece semi-ensuite. Generous size 2nd and 3rd bedrooms feature built-in Murphy bed / storage solutions allowing for added functionality. Lower level family room makes the ideal year round gathering spot for movie and game nights while offering the space and flexibility for a home office / study. Adjacent office with built-in cabinets can easily serve as a nanny-suite or guest bedroom. Open concept finished basement with pot lights, storage room and renovated 3 piece bath awaits your recreational ideas. For those warmer months, an inground pool serves as the gem of the expansive, sun drenched backyard with plenty of space for seating and entertaining. Single side entrance, gate accessibility on both sides of the home, and driveway parking round out the functionality of the home's exterior. Close To All Amenities. Minutes to all Major Hwy's (403/401/407/Qew). Close to public transportation, schools, Sheridan College, parks, Square One Shopping Centre, & 15 min to Toronto Pearson Airport (id:50787)
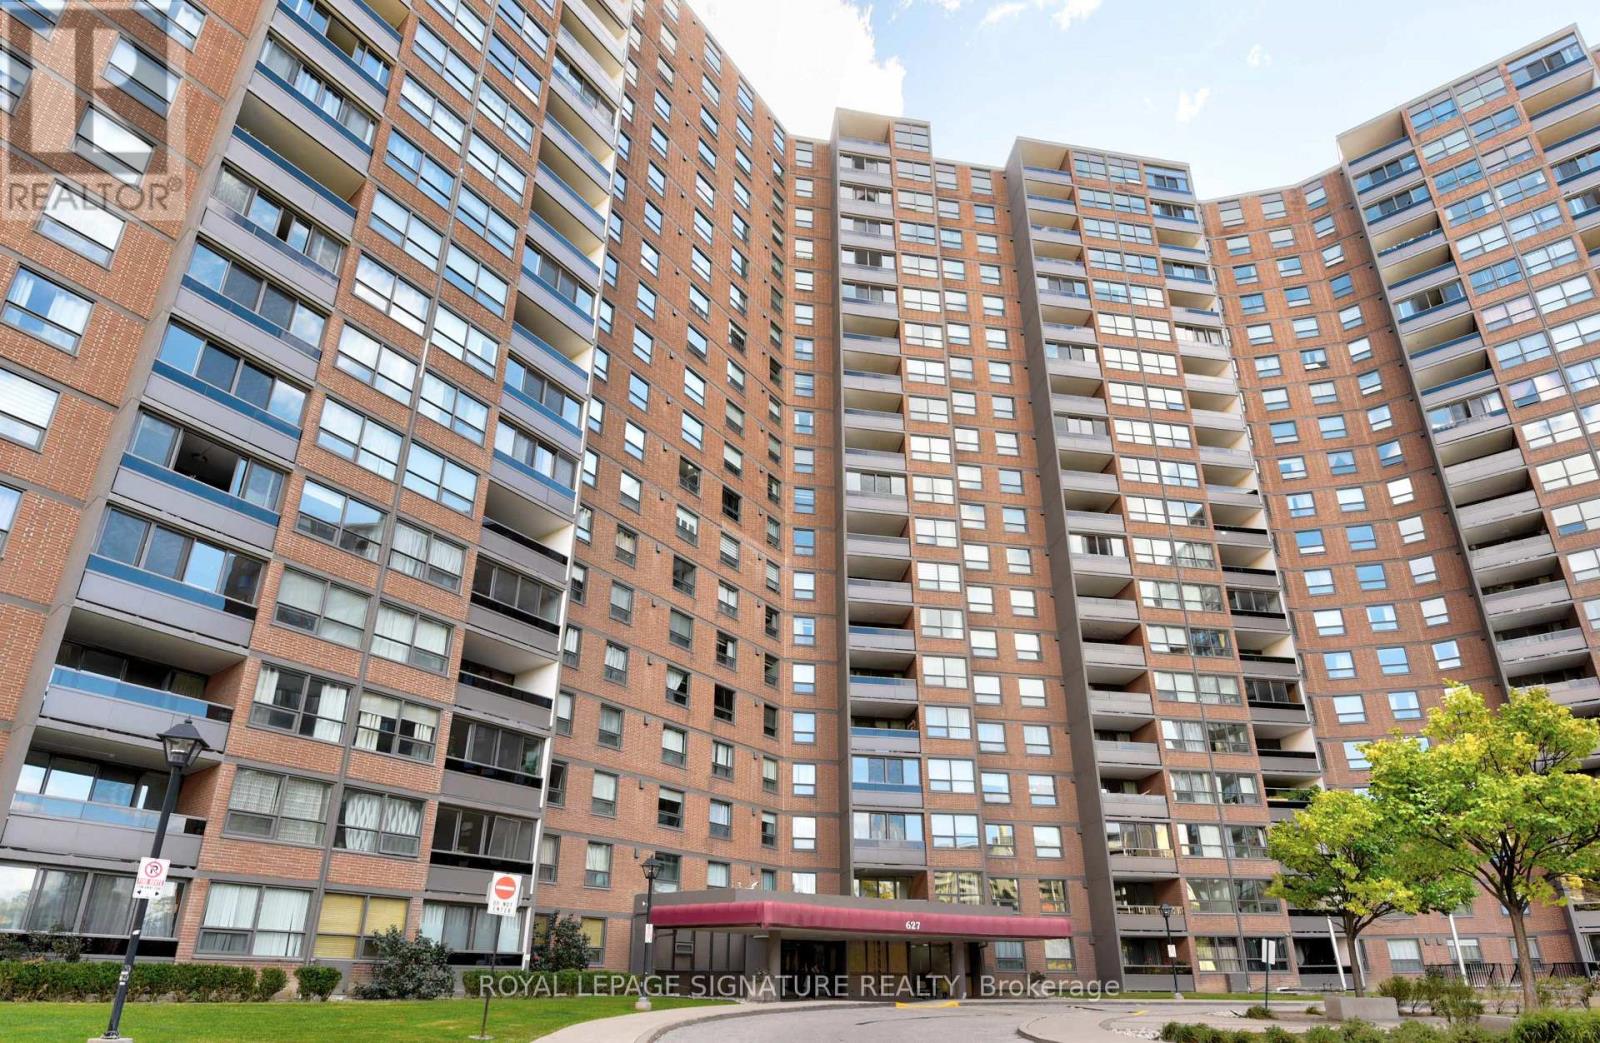
1507 - 627 The West Mall
Toronto, Ontario
Welcome to Summit Royal Condos. Bright, spacious, and beautifully renovated, this stunning 3+1 bedroom, 2 full bathroom bungalow-style suite offers approximately 1,500 sq. ft. of comfortable living space - perfect for first-time buyers, downsizers, and savvy investors alike. Move-in ready, the suite features a renovated kitchen, fresh paint throughout, new lighting, updated hardware, and freshly lacquered parquet flooring. Enjoy spectacular unobstructed southern panoramic views from nearly every room, including the living room, den, primary bedroom, second bedroom, and third bedroom, filling the home with incredible natural light throughout the day. Step onto the balcony, which could easily fit a patio set for 6, and take in the breathtaking skyline views - including the CN Tower on clear sunny days. A rare oversized ensuite laundry/storage room adds exceptional in-suite storage and convenience. Located in the well-maintained Summit Royal Condos, residents enjoy outstanding amenities including indoor and outdoor pools, sauna, fitness centre, recreation room, bike storage, and ample visitor parking. Commuters will appreciate the unbeatable location with quick access to Highways 427, 401, and the QEW/Gardiner, making travel across the GTA seamless. The all-inclusive maintenance fees provide exceptional value and peace of mind, covering heat, hydro, water, cable, internet, building insurance, and common elements. Surrounded by grocery stores, shopping, schools, parks, trails, and public transit, this bright and spacious suite offers the perfect blend of comfort, convenience, and lifestyle in a prime location. (id:50787)
409 Fernforest Drive
Brampton, Ontario
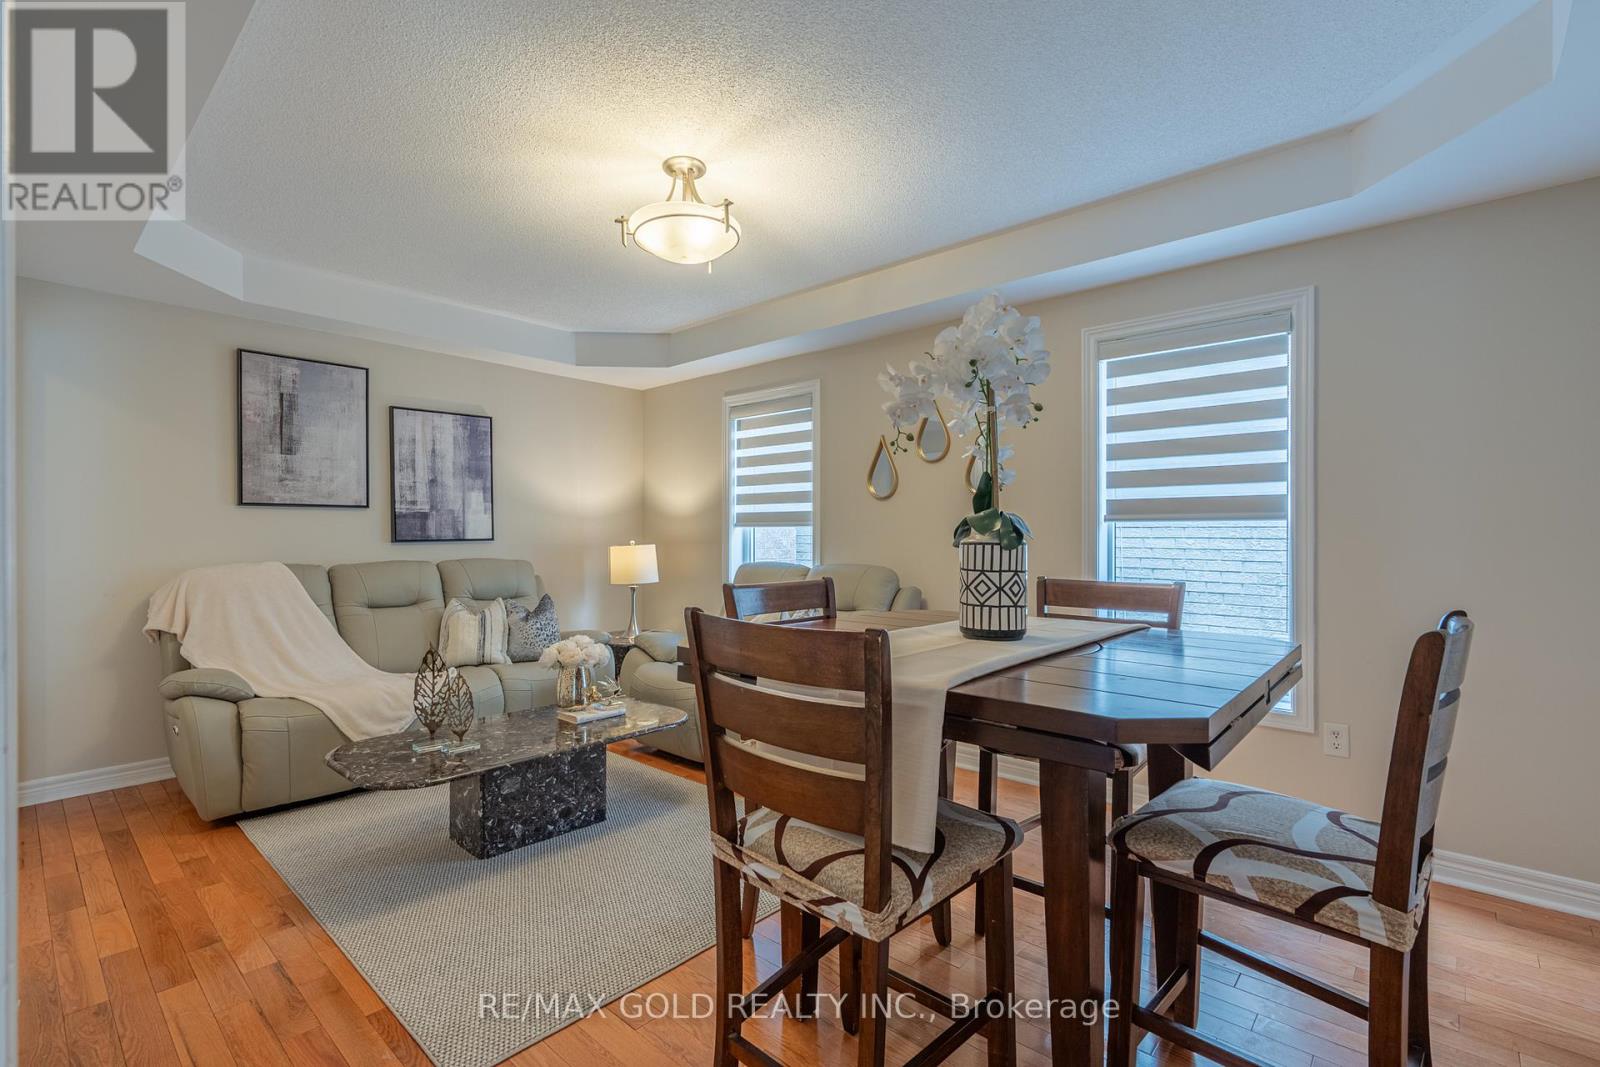
Stunning upgraded detached home offering featuring 4+2 bedrooms and a fully **Legal Basement** apartment-perfect for extended family living or generating rental income. This beautiful home boasts a functional layout with separate living, dining, and family rooms, a modern upgraded kitchen with granite countertops and backsplash, elegant oak staircase, pot lights throughout, and carpet-free flooring across the entire home. The spacious primary rooms provide comfort for the whole family, while the large backyard is ideal for entertaining and outdoor gatherings. Conveniently located close to schools, parks, shopping plazas, public transit, and all essential amenities. A fantastic opportunity to own a move-in-ready home loaded with upgrades, space, and income potential in a highly desirable neighborhood. (id:50787)
3203 - 4065 Confederation Parkway
Mississauga, Ontario
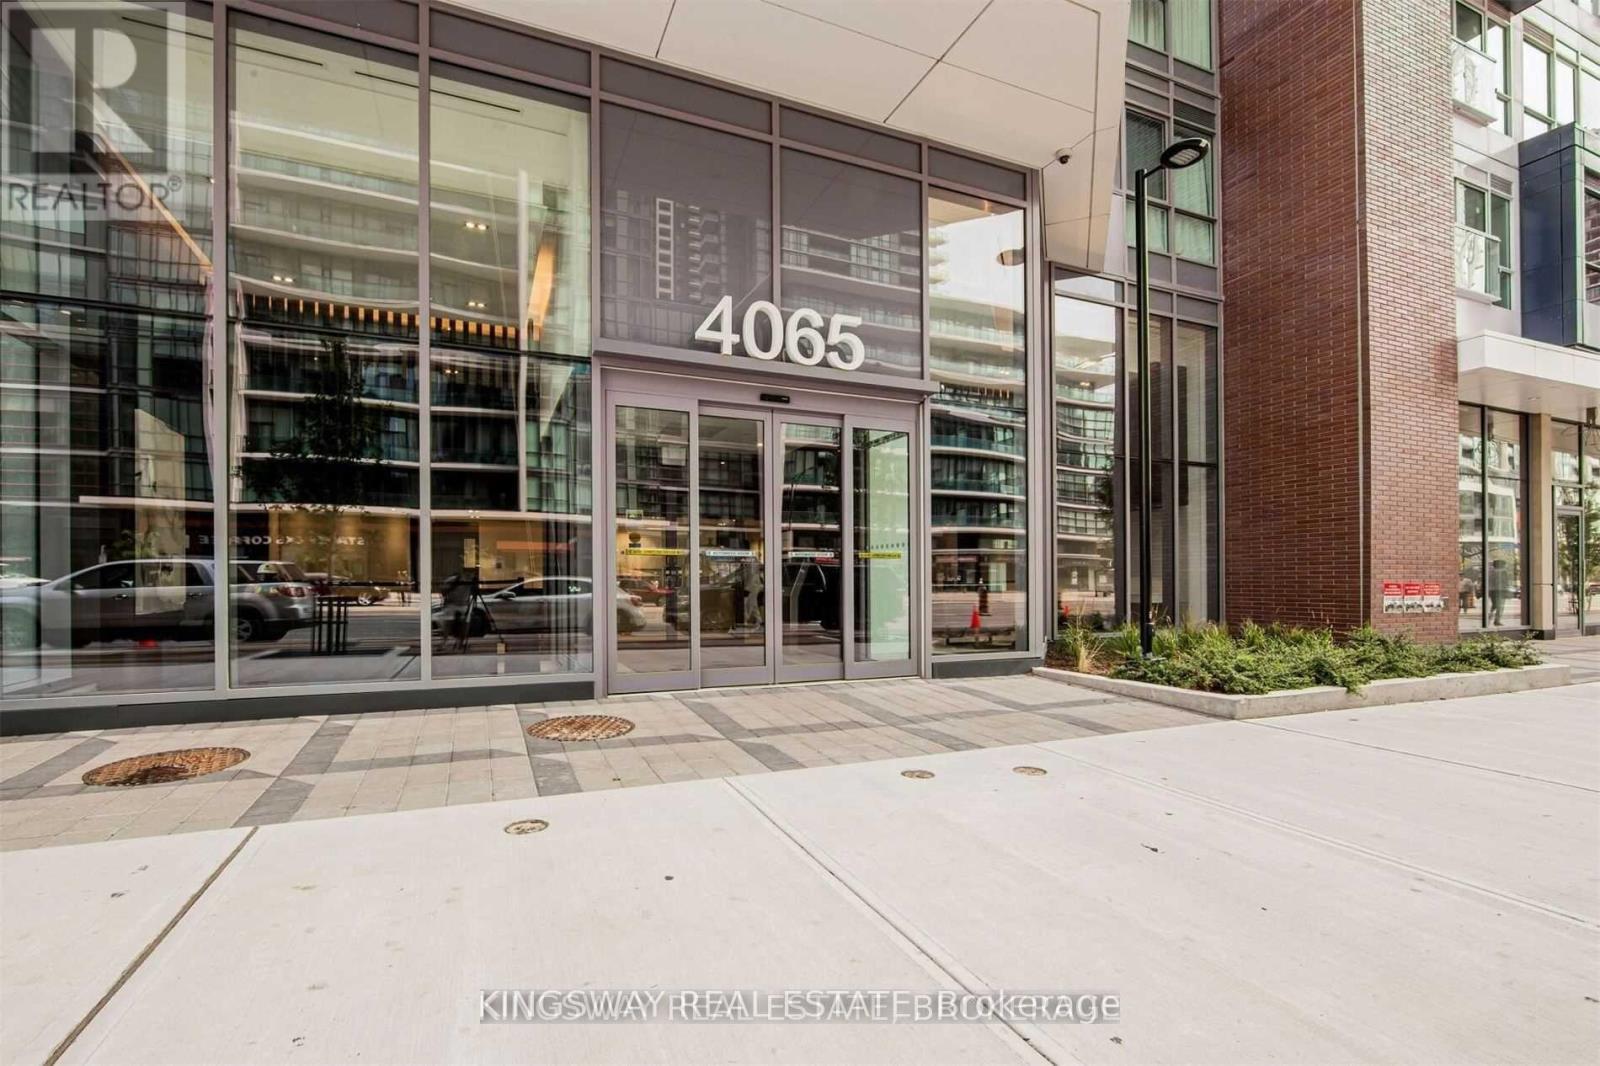
Excellent Location, 859 Sq Ft. Two Bed Plus Two Full Washrooms & Den. Corner Unit W/ Two Big Balconies W/Abundance Of Light, Bright And Sunny, 9 Feet Smooth Ceiling Through Out, Modern Kitchen With Kitchen Island, Large Mirrored Closets, Parking And Locker. Easy Access To Hwy 403, Restaurants, Square One, Sheridan College, Banks, YMCA, Library, Go Bus.24 Hours Concierge. (id:50787)

4177 Millcroft Park Drive
Burlington, Ontario
Beautifully maintained executive home in sought-after Millcroft, backing onto peaceful golf course greenspace. Offering over 3,000 sq. ft. with a grand foyer, formal living room with gas fireplace and dining room, main floor office/den, family room with wood fireplace, and an open-concept eat-in kitchen, ample cabinetry, pantry space, and walkout to the backyard, upgraded stairs and California shutters throughout. The upper level opens to a expansive, sunlit hallway featuring charming bay windows-ideal for an open play area, study zone, or serene library nook. It also offers a generous primary retreat with his/her walk-in closets and ensuite, plus three additional decent sized bedrooms. Partially finished basement includes a large rec room with gas fireplace, Billiards, powder room and wet bar! Enjoy a private large backyard oasis with heated saltwater pool (new pump Aug 2026, new glass sand filter June 2026), upgraded patio, gazebo, outdoor BBQ area, mature landscaping, sprinkler system, and green space views. Close to top schools, parks, golf, shopping, restaurants, Appleby GO, and major highways. (id:50787)
304 - 350 Highway 7 E
Richmond Hill, Ontario
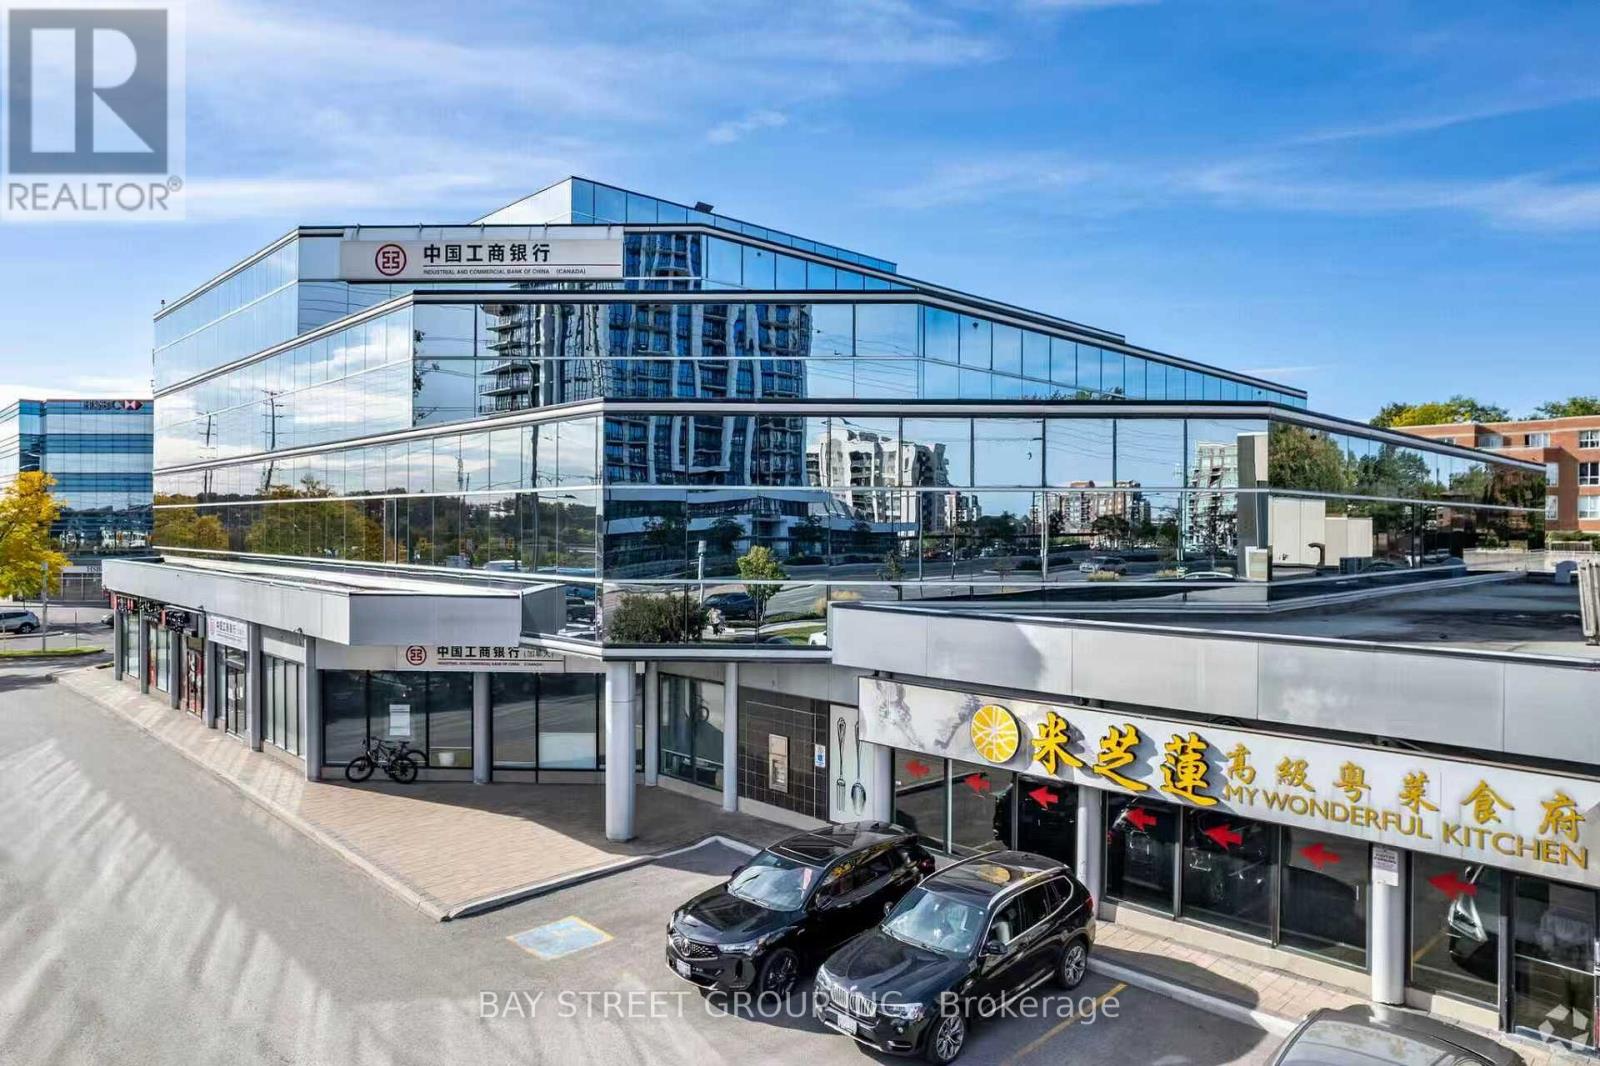
Well-Designed And Renovated Professional Office Unit In A Prestigious Richmond Hill Office Building. Features 5 Separate Offices/Meeting Rooms And A Dedicated Coffee Room, With A Highly Functional Layout Suitable For Law Firms, Medical Offices, Accounting Practices, Tutorial Schools, Beauty Clinics, And Various Professional Uses. Prime Location Within Walking Distance To Shops And Restaurants, With Easy Access To Hwy 404/407 And Viva Transit At Your Doorstep. Underground And Surface Parking Available. Lots Of Parking! (id:50787)
29 Ashmore Crescent
Markham, Ontario
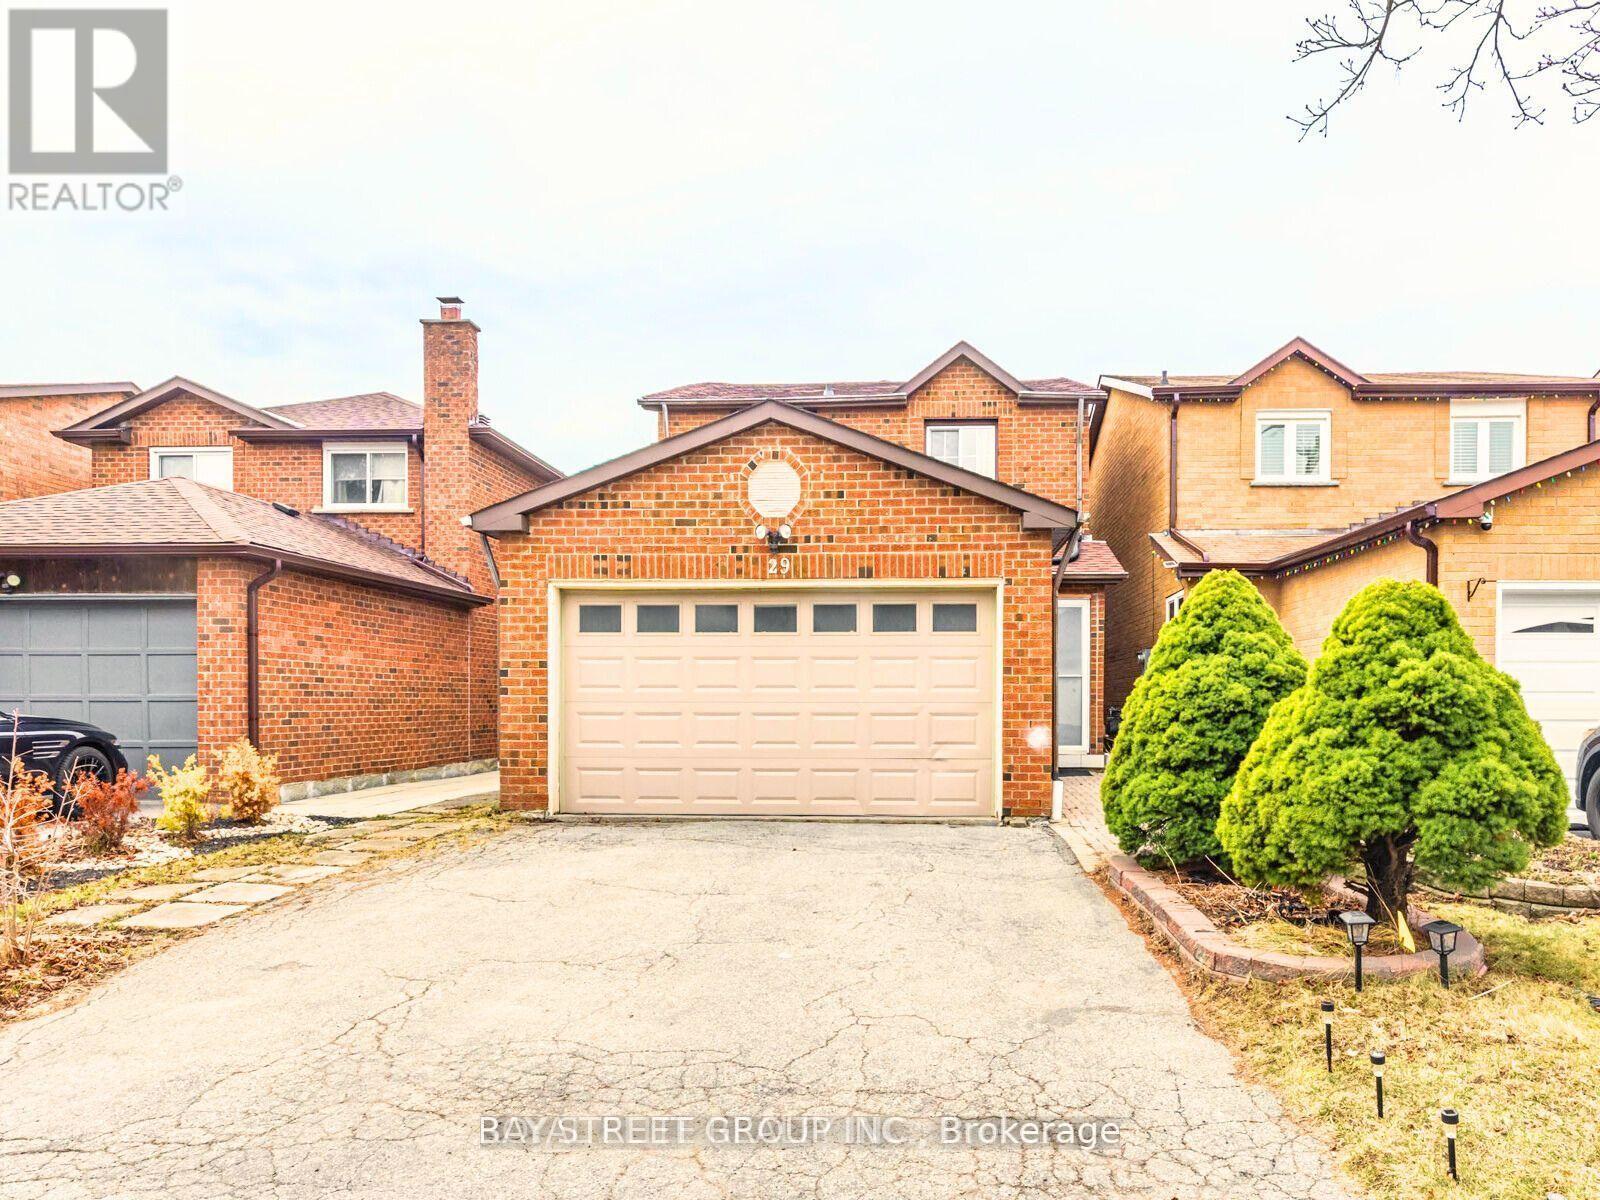
In Ideal and High-Demand Location.Bright and Neat Basement with a Separate Private Entrance, Offering a Spacious 1 Bedroom with 4 PC Ensuite With Living Space and a Generously Sized Kitchen,Walk-In Closet. Conveniently Located just Steps Away from Transportation and Various Amenities,Hwy,Grocery,Plaza,Banks ,Schools,etc,.This Rental comes with the Bonus of a Friendly Neighbours. (id:50787)
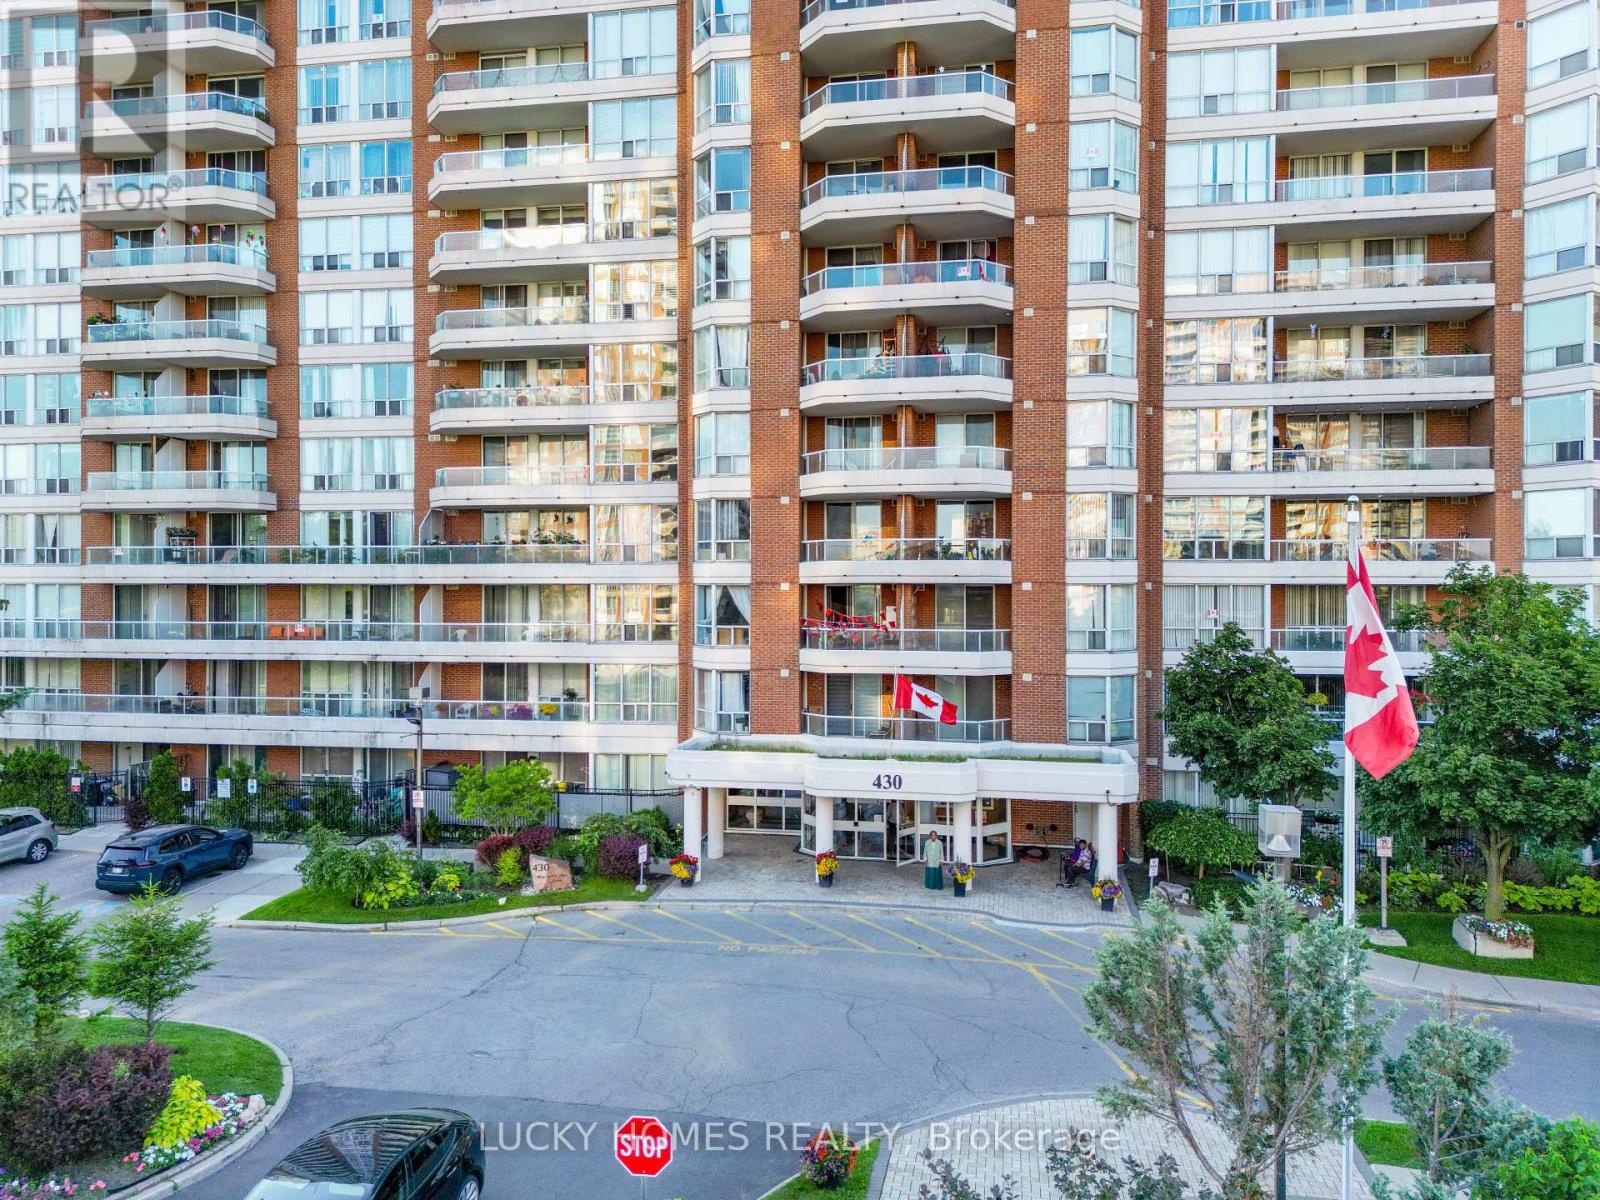
915 - 430 Mclevin Avenue
Toronto, Ontario
Bright & Spacious 2 Bed + 2 Full Bath Condo at 430 McLevin Ave, Scarborough! Located in one of Scarborough's most sought-after family-friendly communities, this beautifully maintained west-facing unit offers a functional open-concept layout with updated kitchen, fresh paint, laminate flooring throughout, no carpet, extra storage, exclusive parking, and stunning unobstructed nature views filled with natural sunlight. Enjoy luxury amenities including indoor pool, gym, sauna, hot tub, squash & tennis courts, party room, visitor parking and Locker, touchless entry, and 24-hour security. Just minutes to Malvern Town Centre, TTC, schools, parks, library, recreation centre, Freshland Supermarket, No Frills, restaurants, medical centres, and Hwy 401. Perfect for first-time buyers, growing families, downsizers, or investors looking for space, comfort, and unbeatable convenience in a high-demand Scarborough location! (id:50787)
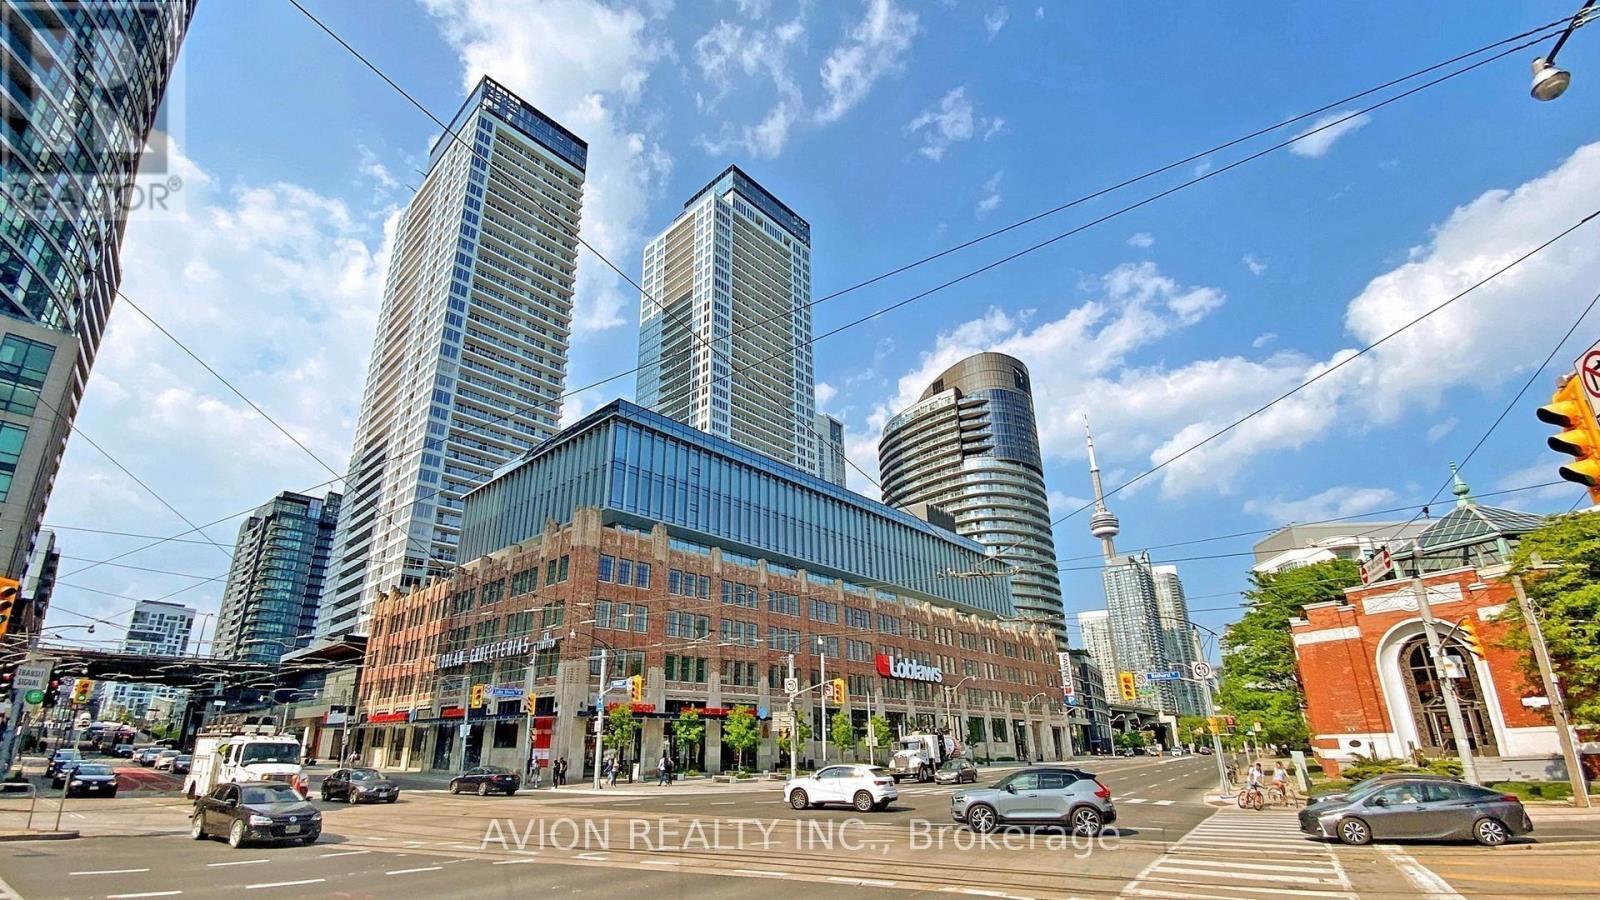
1916 - 17 Bathurst Street
Toronto, Ontario
Must see stunning unit with spacious layout of 1+1! Bright Floor to Ceiling Windows, 9 ft Ceilings. Well Designed Layout. Modern Kitchen, Soft Close Cabinets, Google Nest Thermostat. Large Closet in Bedroom. Amenities Include, Indoor Pool, Sauna, Gym, Party/Meeting Room, Guest Suites, Visitor Parking, Rooftop Deck, Outdoor Space, Kids Playroom, Sky Garden, WIFI Lounge, Theatre, BBQ, Karaoke Room. Plus Every Convenience At Your Door Step, Loblaws, Joe Fresh, LCBO, Banks, Harbourfront Parks, Billy Bishop Airport, Restaurant and TTC All Within Walking Distance! Tenants pay Hydro and Internet, Tenant Insurance Required (id:50787)
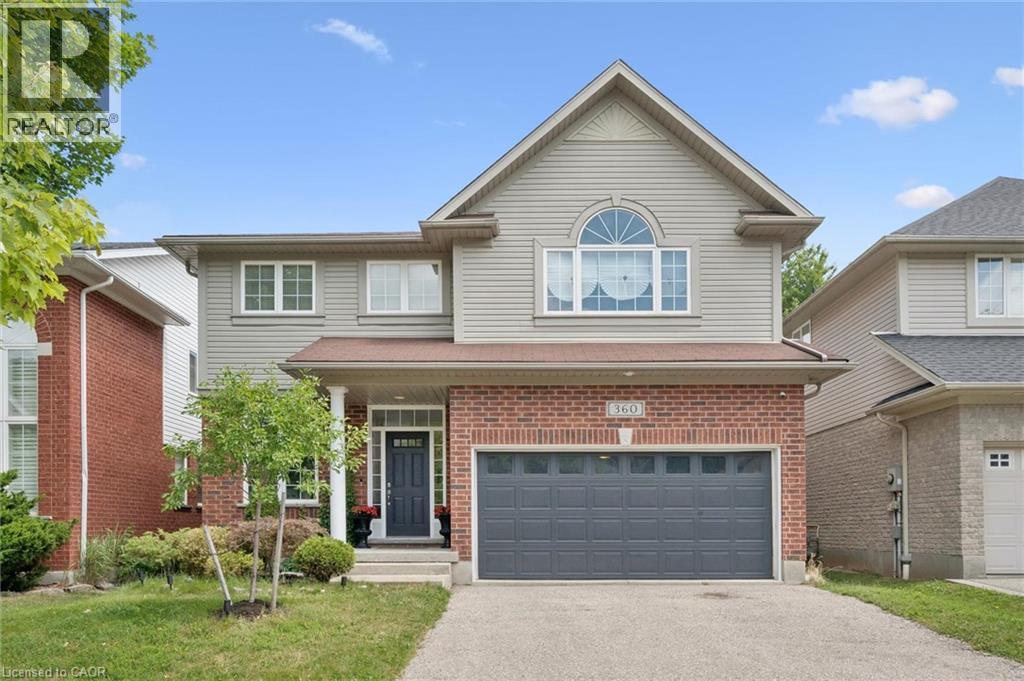
360 Red Osier Road
Waterloo, Ontario
Welcome to 360 Red Osier Road, an exceptional executive residence in the prestigious Laurelwood neighbourhood of northwest Waterloo, offering a blend of elegant entertaining, everyday family comfort, and resort-inspired outdoor living. This immaculate Milla-built home showcases over 4,000 sq ft of beautifully designed living space across three finished levels, featuring 5 bedrooms, 3 full bathrooms, and a main-floor powder room. Maple hardwood enhances the formal living and dining rooms, creating elegant spaces for entertaining. The heart of the home is the spacious kitchen with granite countertops, stainless steel appliances, Barzotti-crafted cherry cabinetry, a walk-in pantry, and a bright breakfast area with walkout to the patio for seamless indoor-outdoor living. Upstairs, the generous primary suite offers an exceptional walk-in closet and a 5-piece ensuite. Three additional bedrooms, a full 4-piece bath, and a sun-filled family room provide outstanding flexibility for family living, guests, or a home office. The fully finished basement adds exceptional versatility with a large recreation area, full kitchen, fifth bedroom, and full bathroom-ideal for extended family, overnight guests, work-from-home needs, or a private living space. Outside, the backyard is a private retreat featuring a heated Hydropool self-cleaning AquaSport, dedicated deck, and beautifully landscaped gardens. Whether enjoying quiet mornings, hosting summer gatherings, or relaxing in the evening, this outdoor space offers privacy, leisure, and refined living. With formal principal rooms, spacious family accommodations, a fully finished lower level, YMCA and outstanding backyard amenities, 360 Red Osier Road presents a sophisticated lifestyle opportunity in one of Waterloo's most sought-after neighbourhoods. (id:50787)