
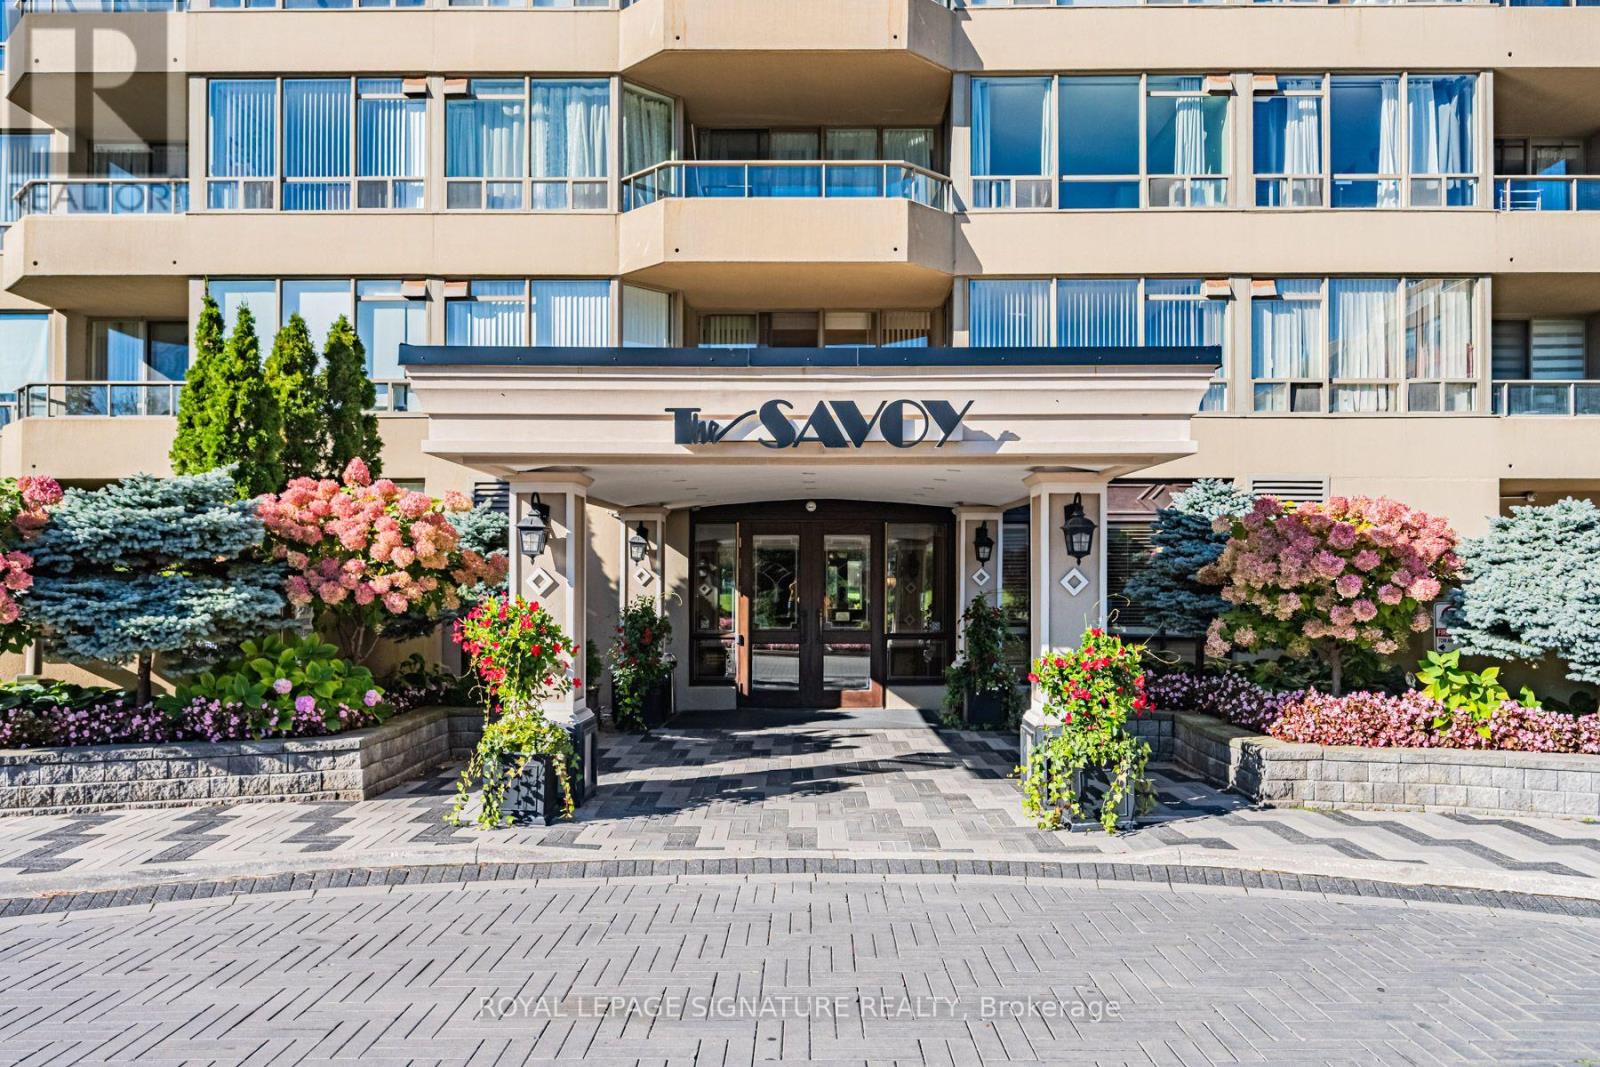
2110 - 10 Torresdale Avenue
Toronto, Ontario
A Truly Unique & Rarely Available, Bright & Spacious 3 Bedroom Corner Unit in "The Savoy" Boasting over 2200 Sq.Ft. of Living Space. Oversized Primary Bedroom with 6-Piece Ensuite, 2 Walk-In Closets, Sitting Area and Walk-Out to Balcony. Huge, Open Concept Living Room/Dining Room/Den with W/O to a 2nd Balcony. Stunning Unobstructed Panoramic Views from Every Window. Galley Kitchen with Breakfast Area, Separate Laundry Room, Large Principal Rooms, and Loads of Storage Space. Enjoy Top-Notch Amenities including 24Hr Concierge, Visitor Parking, Indoor Pool, Guest Suites, Gym, Sauna, Hot Tub, Party Room and Tennis/Squash Courts. Steps to TTC, Robert Hicks Park and Bathurst/Finch Shops & Restaurants. (id:50787)
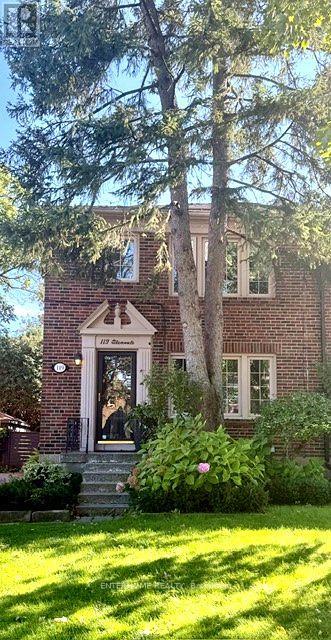
119 Glenvale Boulevard
Toronto, Ontario
Welcome to this beautiful 3-bedroom semi-detached home in prestigious Leaside. Offering a wonderful blend of character, comfort and modern updates, this beautifully maintained home features a spacious living and dining rooms, fully finished and renovated basement, providing valuable additional living space for family, home office, recreation room or 4th bedroom. Ideally situated in one of the Toronto's most sought-after neighbourhoods, close to excellent schools, parks, shopping, dining, transit and major commuter routes. A fantastic opportunity to live in the heart of Leaside and enjoy all this exceptional community has to offer! (id:50787)
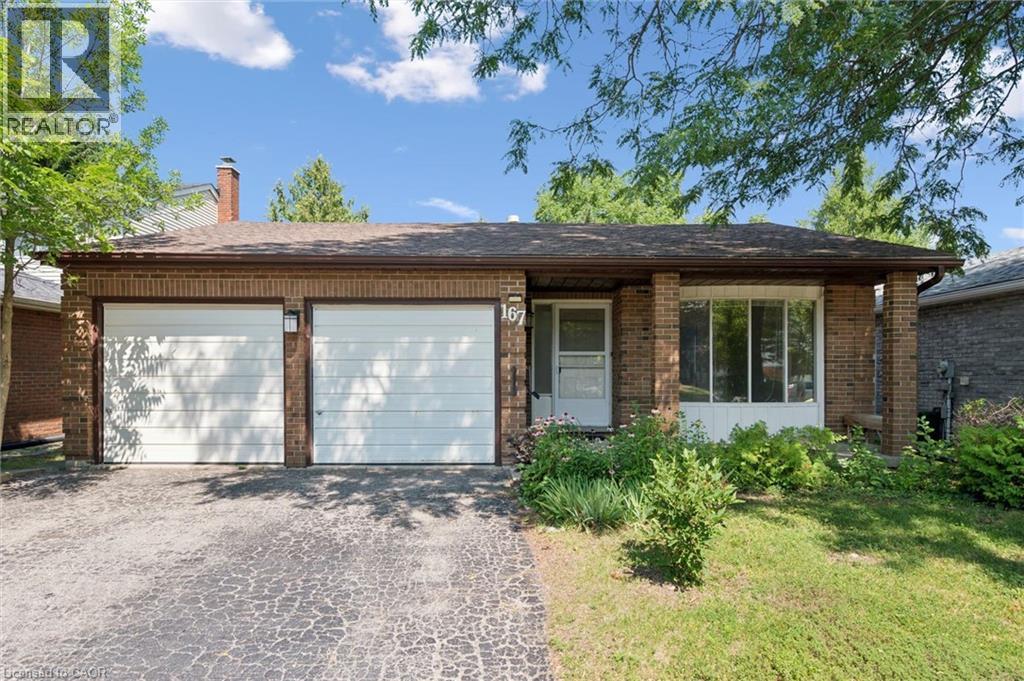
167 Westvale Drive
Waterloo, Ontario
Welcome to 167 Westvale Drive, a spacious 4-bedroom, 3-bathroom backsplit nestled in one of Waterloo's most desirable family-friendly neighbourhoods. Offering a thoughtfully designed multi-level layout, this home provides an abundance of living space, making it ideal for growing families, multi-generational living, or those who love to entertain. Bright and inviting principal rooms create a warm atmosphere, while the functional floor plan offers the perfect balance of open gathering spaces and private retreats. Ideally located in the sought-after Westvale community, you'll enjoy close proximity to top-rated schools, parks, scenic walking trails, shopping, restaurants, public transit, and The Boardwalk, with convenient access to both universities and major commuter routes. Combining exceptional space, a functional layout, and an unbeatable location, 167 Westvale Drive is a wonderful place to call home. (id:50787)
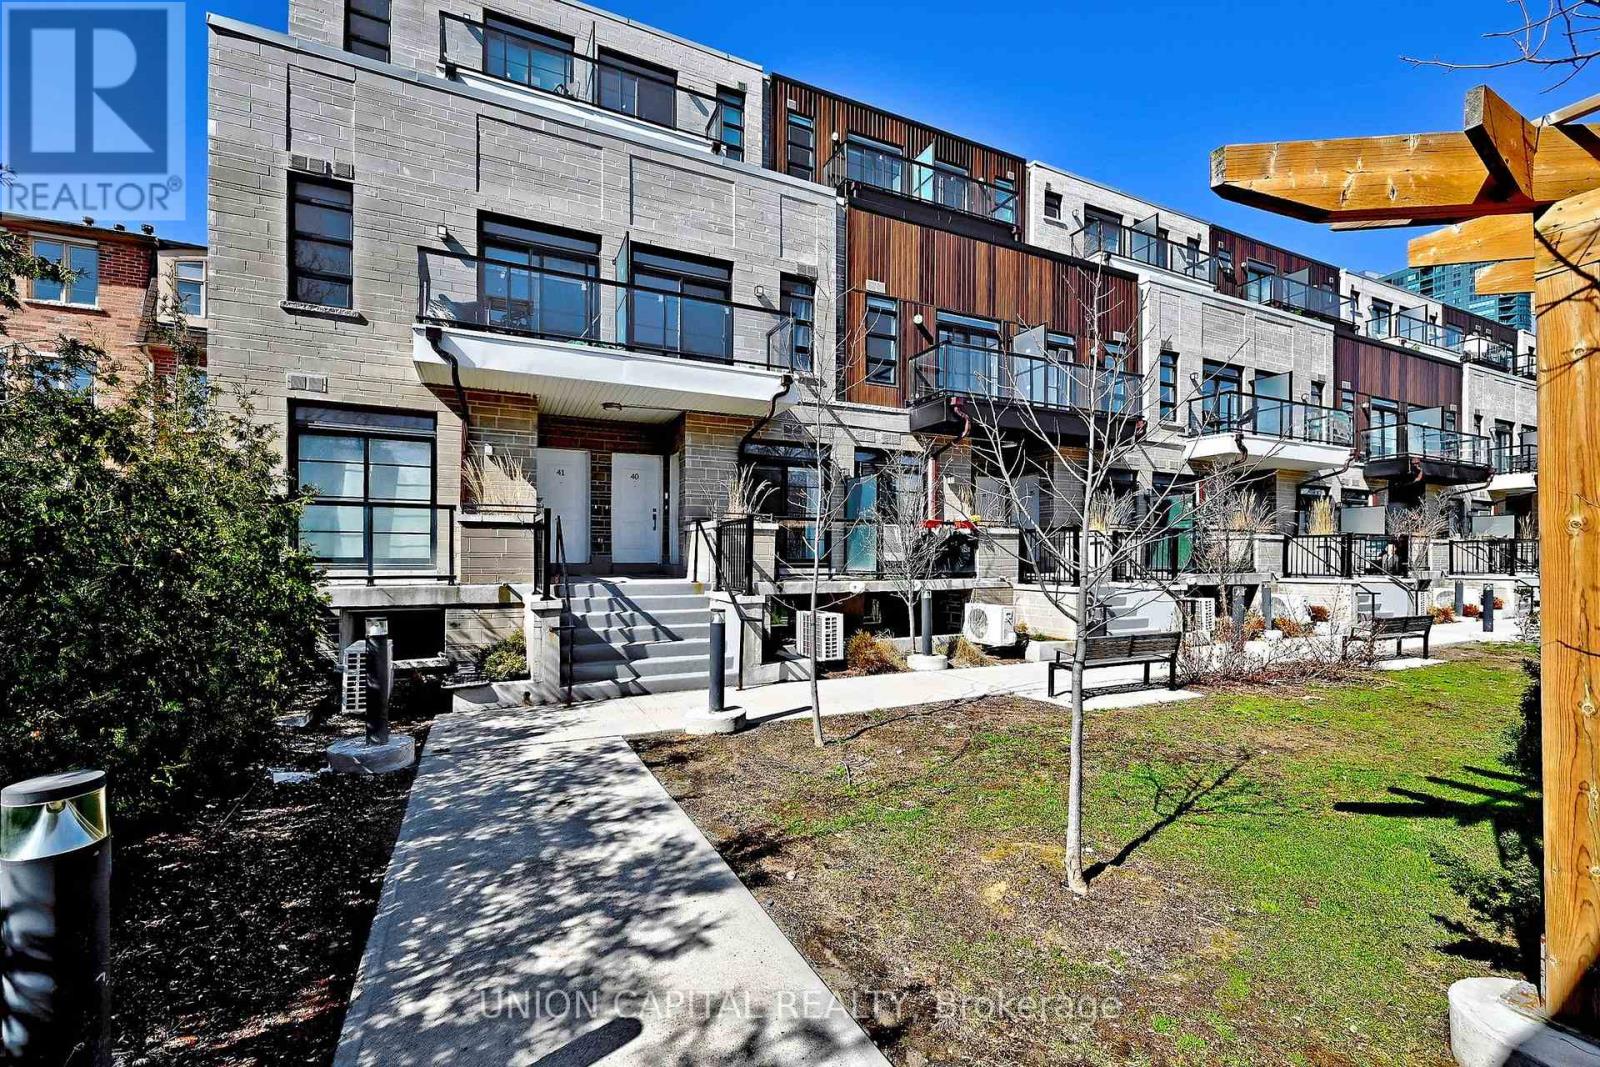
39 - 57 Finch Avenue W
Toronto, Ontario
Sun-filled 2-bedroom + den townhome nestled in a quiet, child-safe cul-de-sac in the heart of North York at Yonge & Finch! Offering 1,042 sq.ft. of bright, functional living space with 9-ft ceilings and stunning floor-to-ceiling windows that flood every room with natural light. The versatile den makes an ideal home office, guest room, or family room, perfectly suited for a variety of lifestyles.The open-concept living and kitchen area flows effortlessly to a private south-facing balcony. The modern kitchen features quartz countertops and stainless steel appliances, ideal for everyday living and entertaining. Complete with 2 full bathrooms and 1 parking spot. Unbeatable location just steps to Finch Subway Station with direct transit to York University, and surrounded by shops, restaurants, grocery stores, and everyday amenities. A rare opportunity to own a bright, move-in ready home in one of North York's most convenient and sought-after communities! (id:50787)
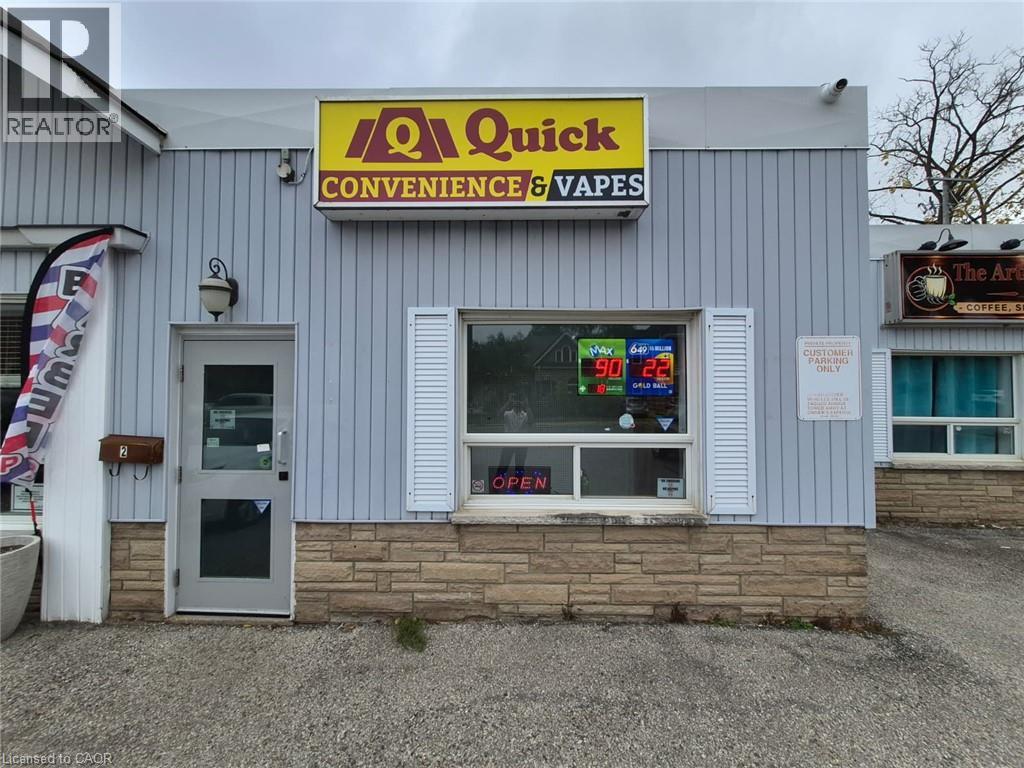
123 Waterloo Street S Unit# 2
Stratford, Ontario
CONVENIENCE with VAPE STORE OPPORTUNITY in STRATFORD, ON. Brand new turnkey convenience store located at the busy intersection of Waterloo St S & Ontario St in a prime, high-traffic location with excellent visibility and exposure. Surrounded by established residential neighbourhoods, schools, parks, retail stores, restaurants, local businesses, and major amenities, providing excellent customer traffic. Seller Financing is Available and Training will be provided. Rent: $3000/m Including TMI + HST, Lease Term: Brand New. Potential for 3 U-haul trucks. (id:50787)
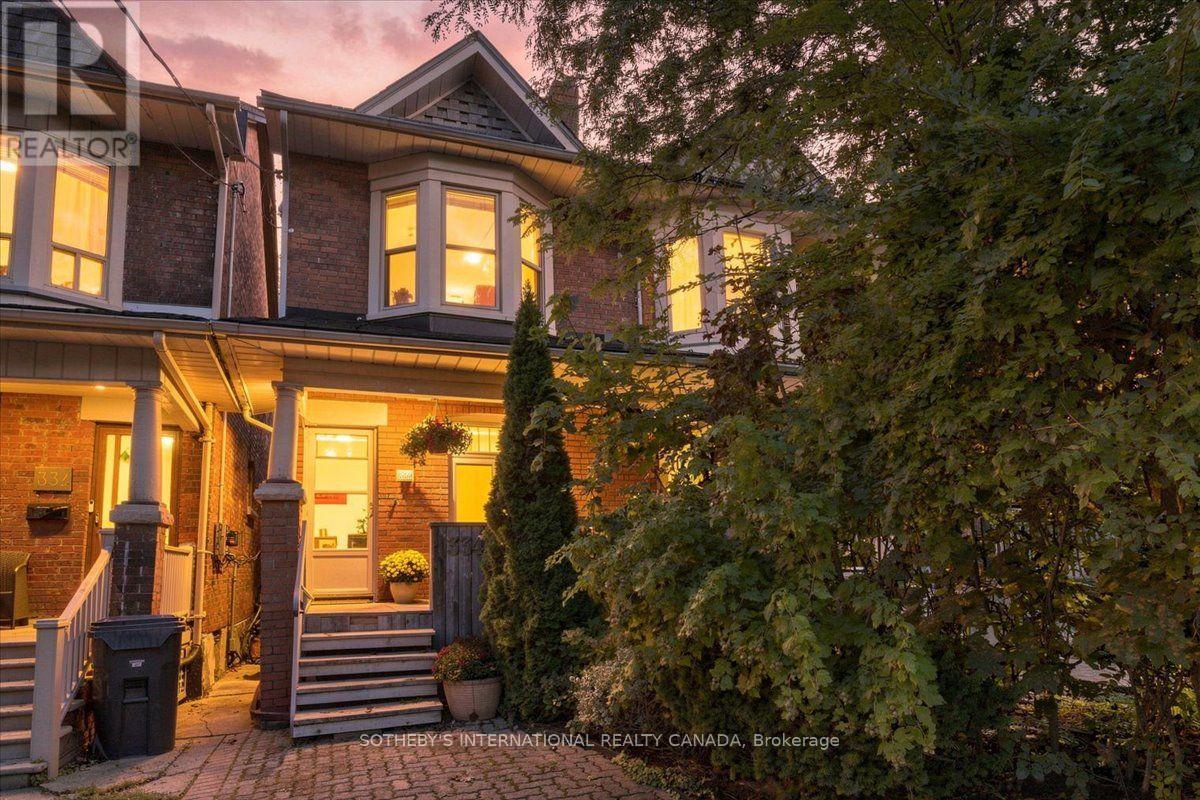
334 Albany Avenue
Toronto, Ontario
Welcome to 334 Albany Ave, a warm and inviting 3-bedroom home where timeless character meets comfortable everyday living. Step inside and the beautiful brick fireplace with classic mantle immediately commands attention, creating a welcoming focal point in the living room and setting the tone for this charming home. A dedicated dining room provides the perfect setting for family dinners and entertaining, while the kitchen features stainless steel appliances, a centre island and plenty of functionality for busy family life. Upstairs, the spacious primary bedroom is enhanced by a lovely bay window that fills the room with natural light. A convenient rear entrance provides easy access to the back of the home, while the finished lower level offers valuable additional living space for a family room, home office, gym or recreation area. Ideally situated in sought-after Casa Loma at Bathurst & Davenport, surrounded by historic streetscapes, parks, shops, cafés, transit and everyday conveniences, with Casa Loma just minutes away. A wonderful opportunity to own a home filled with personality, warmth and timeless Toronto charm. (id:50787)
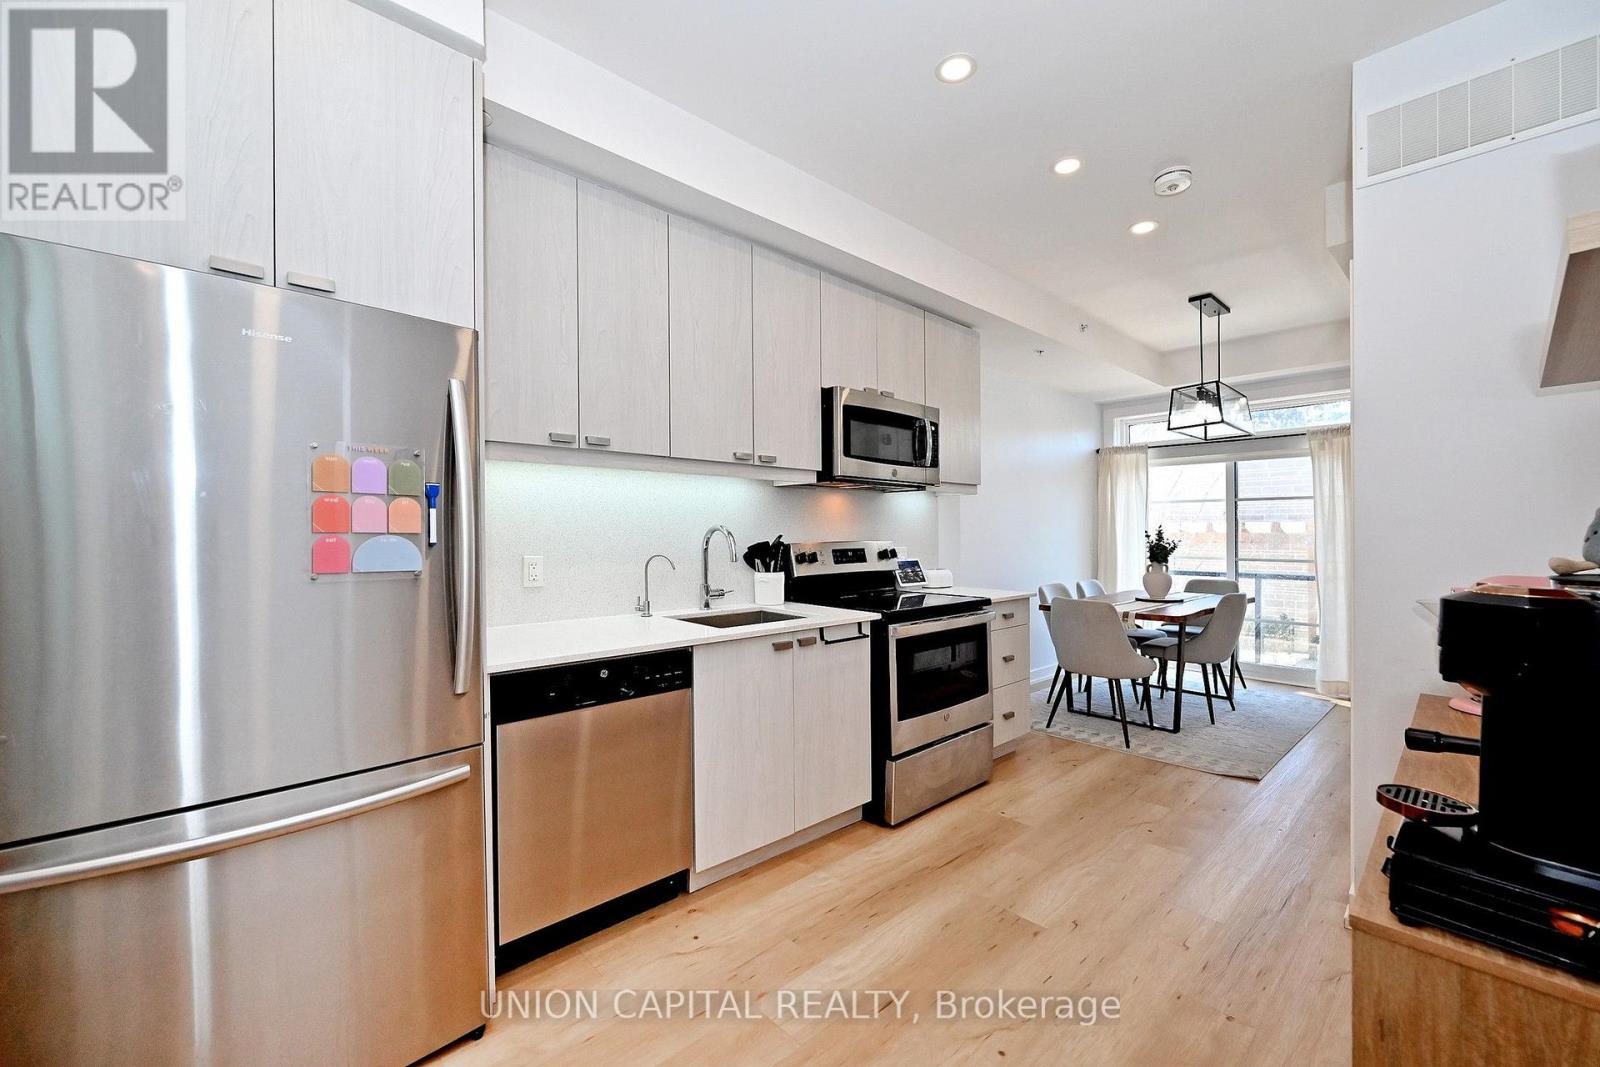
39 - 57 Finch Avenue W
Toronto, Ontario
Sun-filled 2-bedroom + den townhome nestled in a quiet, child-safe cul-de-sac in the heart of North York at Yonge & Finch! Offering 1,042 sq.ft. of bright, functional living space with 9-ft ceilings and stunning floor-to-ceiling windows that flood every room with natural light. The versatile den makes an ideal home office, guest room, or family room, perfectly suited for a variety of lifestyles.The open-concept living and kitchen area flows effortlessly to a private south-facing balcony. The modern kitchen features quartz countertops and stainless steel appliances, ideal for everyday living and entertaining. Complete with 2 full bathrooms and 1 parking spot. Unbeatable location just steps to Finch Subway Station with direct transit to York University, and surrounded by shops, restaurants, grocery stores, and everyday amenities. A rare opportunity to own a bright, move-in ready home in one of North York's most convenient and sought-after communities! (id:50787)

193 Codsell Avenue
Toronto, Ontario
Welcome to one of the most unique and exceptional estate in North York, unlike any other property. A private resort like setting housing a custom built home with timeless and classic design. Offering over 4,000 SF above-ground living space on a premium, oversized, south-facing lot. This custom-built home blends timeless, classic craftsmanship with unbeatable location advantages, sitting just steps away from Yorkdale Mall, Downsview Park, public transit, 3 minutes drive to one of Top ranking school William Lyon Mackenzie Collegiate Institute, and Highway 401. Beyond the durable, high-end metal roofing, the interior radiates quality with soaring 9-foot smooth ceilings, bright pot lights, rich hardwood and granite floors, solid wood doors and trims, and multiple skylights that flood the space with natural light. The main floor is a masterpiece, where each room showcases its own distinct Parisian crown moulding, while main-floor windows are subtly fortified with theft-protection security film for peace of mind. Downstairs, a fully finished basement with 2 Bedrooms and a kitchen expands your living options, complemented by practical features like central vacuum, high-efficiency HVAC, monitored security, and gated garage access with a safety gate. Step outside into your backyard oasis, complete with a massive driveway, and a stunning, heated saltwater inground pool with a brand-new liner, furnace and pool-cabana The ultimate setting for luxurious living and effortless entertaining. (id:50787)
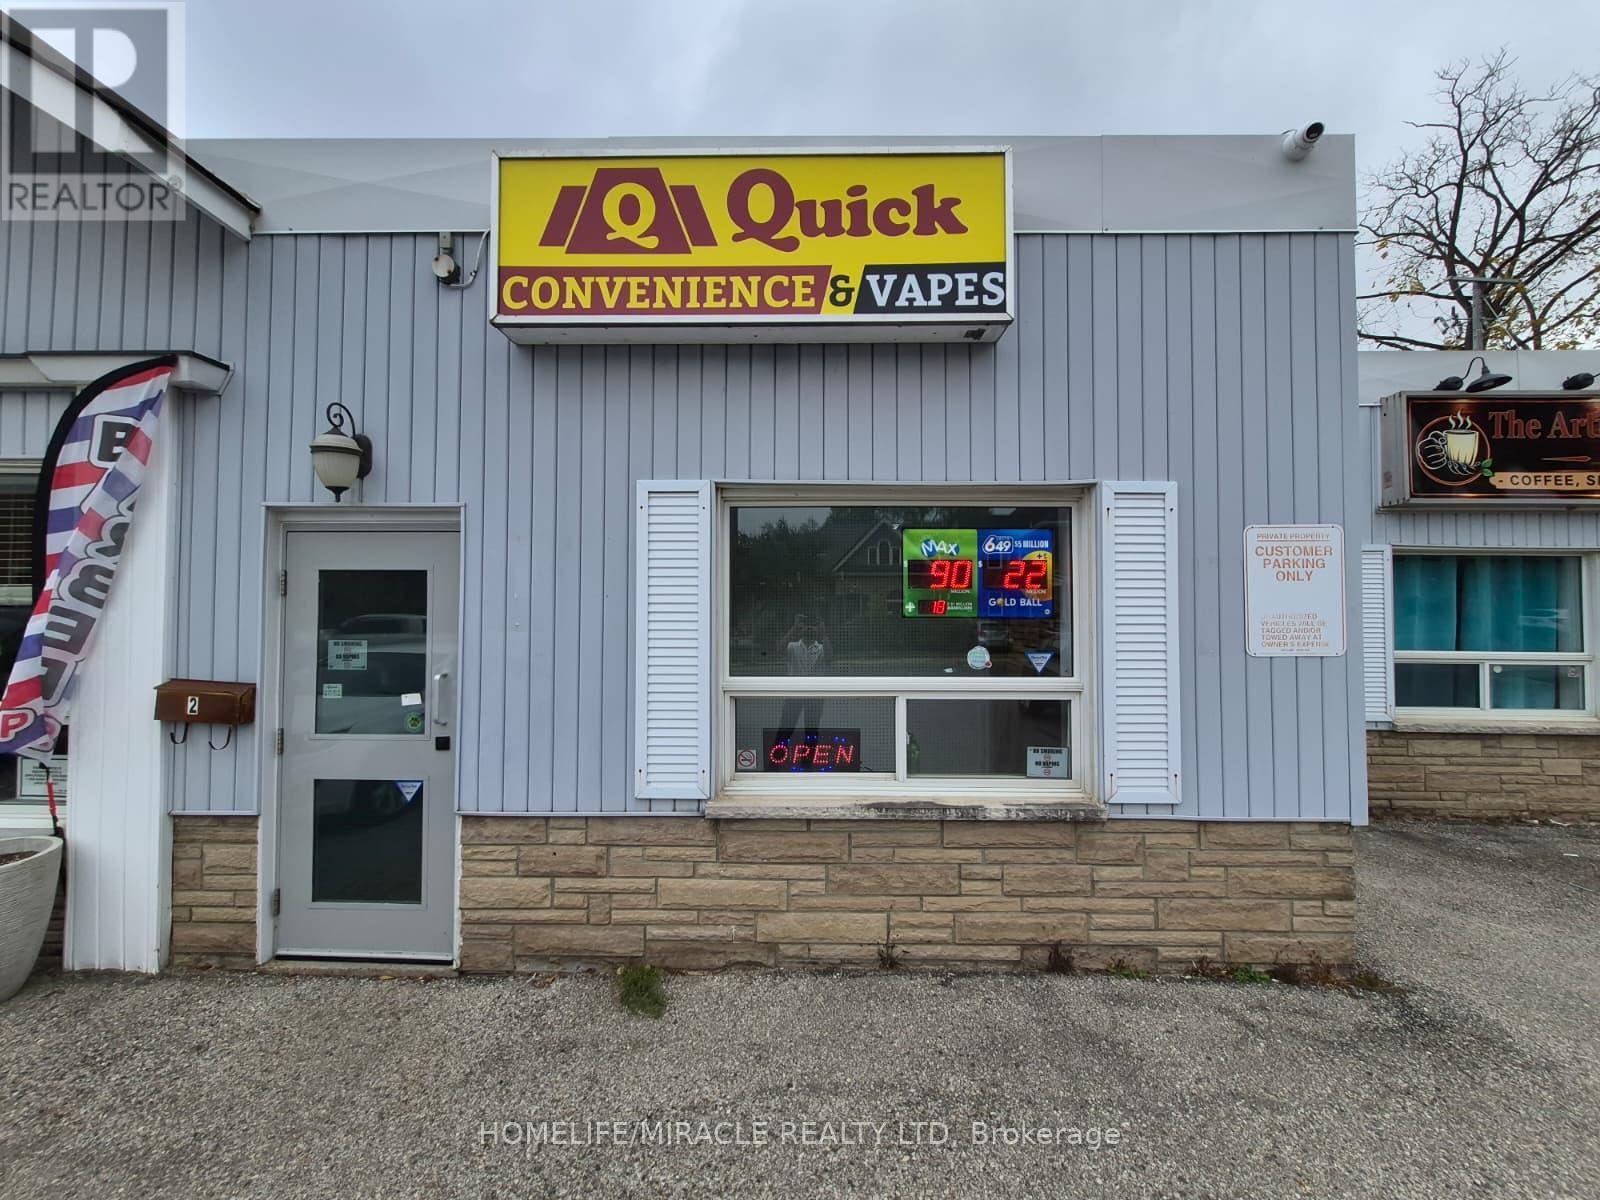
2 - 123 Waterloo Street S
Stratford, Ontario
CONVENIENCE with VAPE STORE OPPORTUNITY in STRATFORD, ON. Brand new turnkey convenience store located at the busy intersection of Waterloo St S & Ontario St in a prime, high-traffic location with excellent visibility and exposure. Surrounded by established residential neighbourhoods, schools, parks, retail stores, restaurants, local businesses, and major amenities, providing excellent customer traffic. Seller Financing is Available and Training will be provided. Rent: $3000/m Including TMI + HST, Lease Term: Brand New. Potential for 3 U-haul trucks. (id:50787)
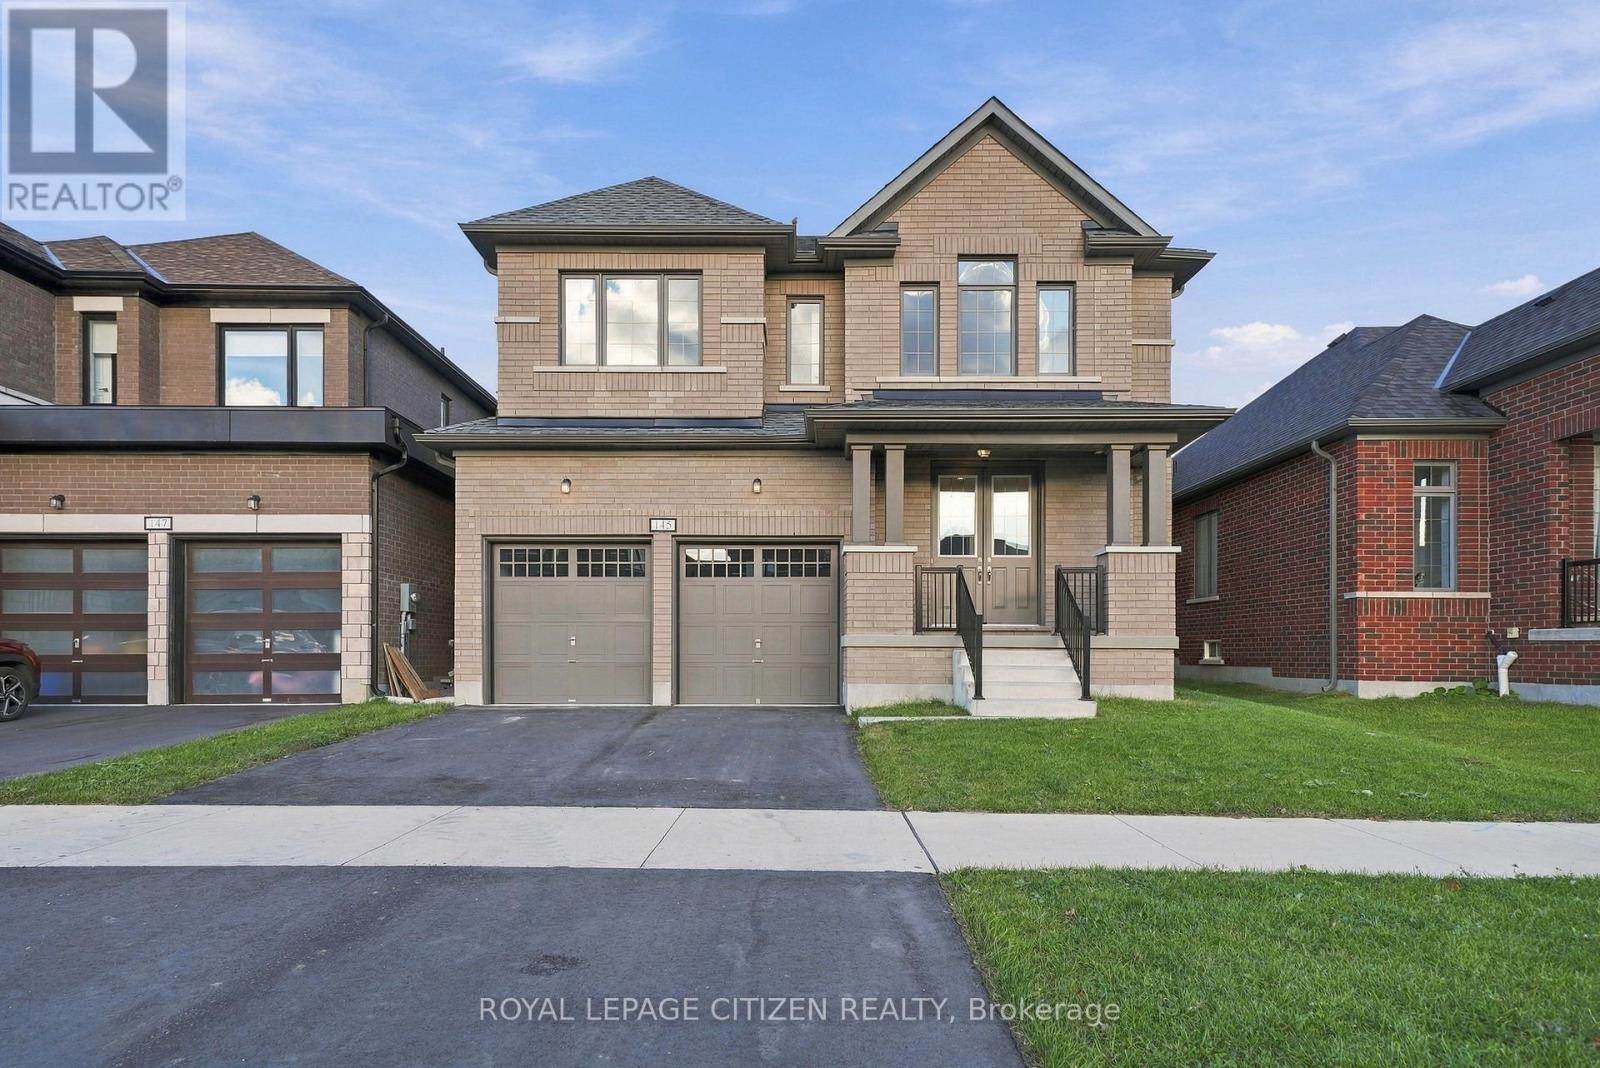
145 St Joseph Road
Kawartha Lakes, Ontario
Step into the impressive Gold Lake Model, Elevation A, in the desirable Sugarwood community of Lindsay! Offering 2,915 sq. ft. of thoughtfully designed living space, this beautiful 4-bedroom, 3.5-bathroom home seamlessly blends style, space, and functionality. The main floor features a separate dining room with elegant hardwood flooring, perfect for hosting family gatherings and special occasions. The inviting great room, also finished with hardwood flooring, flows seamlessly into the open-concept kitchen and breakfast area, creating a warm and welcoming space for everyday living and entertaining. The well-appointed kitchen features a convenient servery and pantry for added storage and functionality. Upstairs, all four bedrooms feature walk-in closets. The primary bedroom boasts a private ensuite, while the second bedroom enjoys its own ensuite, and bedrooms 3 and 4 share a semi-ensuite for added convenience. A second-floor laundry room completes this thoughtfully designed layout. Enjoy spacious interiors, a functional floor plan, and comfortable family living in the growing Sugarwood community, conveniently located near local schools, parks, shopping, and everyday amenities in Lindsay! (id:50787)
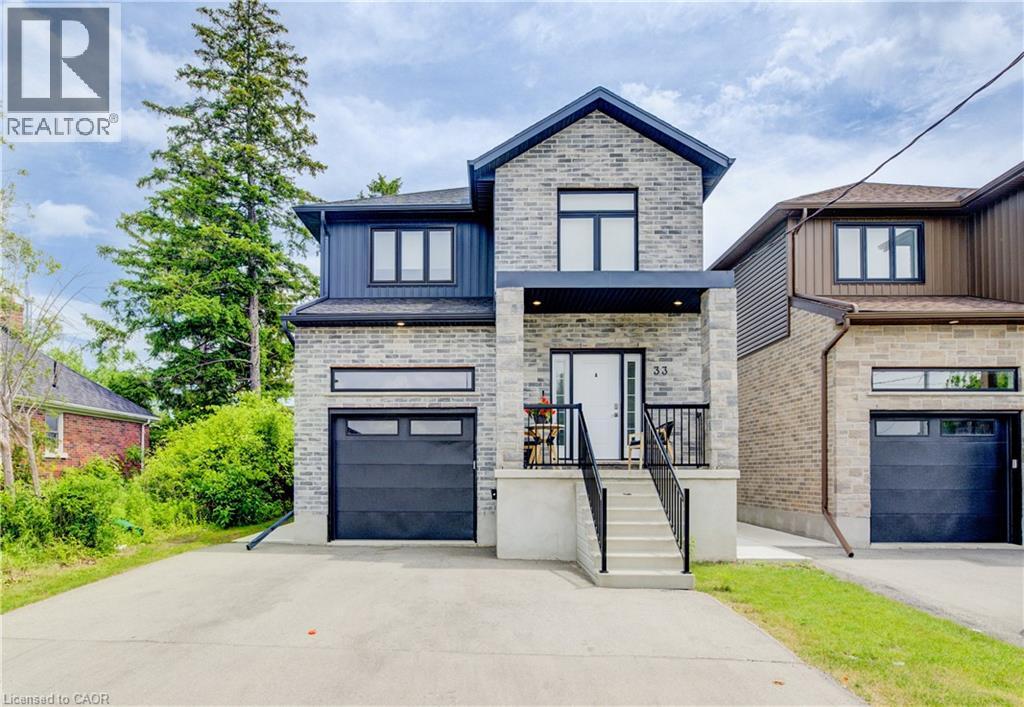
35 Second Avenue Unit# B
Kitchener, Ontario
Whether you're looking for a fresh start - or a new beginning altogether - this tidy, modern, and very practical 1,050 square-foot basement apartment is sure to cover every essential aspect on your checklist, and maybe a few that you weren't expecting, too! Unit B at 35 Second Avenue was completed only four years ago - a custom build by Distinct Homes. This contemporarily-styled lower apartment boasts bright, open-concept living, and a level of fit and finish that's in-line with what you'd expect to see from any of the region's recently developed uptown condos. Priced at $1,900/mo on a one year lease, this offering boasts two private driveway parking spaces INCLUDED, in-suite laundry, a full kitchen with appliances, AC, and access to the back yard, with your own dedicated storage shed. (id:50787)
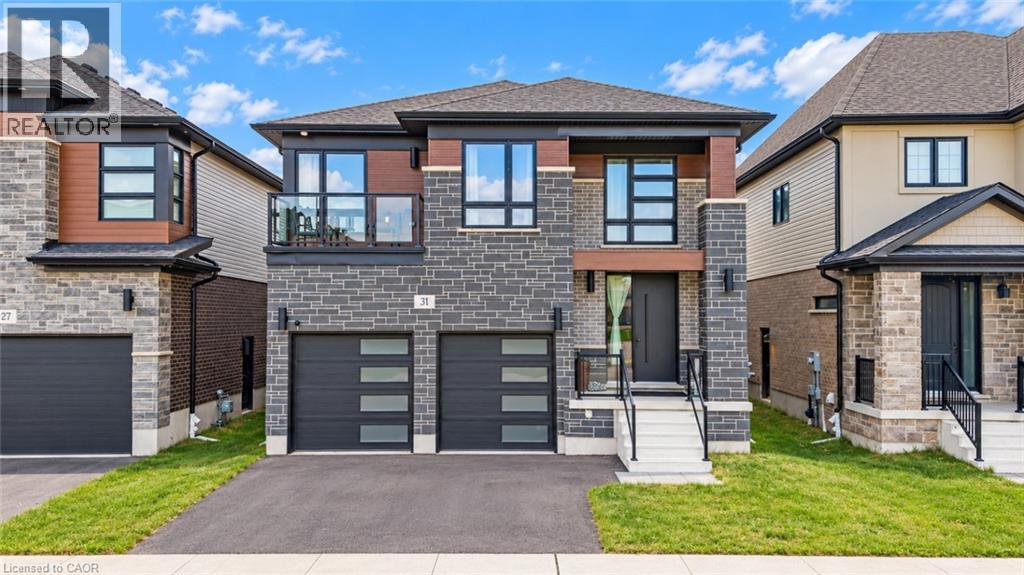
31 Jacob Detweiller Drive
Kitchener, Ontario
YOUR NEAR-NEW DREAM HOME AWAITS: Welcome to 31 Jacob Detweiller Drive, a stunning contemporary home nestled in the highly desirable Doon Village neighborhood of Kitchener! Beautifully maintained and offering the look and feel of a nearly new home, this exceptional property combines modern design and spacious living. From the moment you arrive, the impressive curb appeal and 4-car parking (2-car garage, 2-car driveway), make a lasting impression. Step inside to a grand foyer and discover a bright, airy and thoughtfully designed interior featuring 9-ft ceilings on the main level, elegant, engineered hardwood flooring, and carpet-free living throughout. The open-concept main floor seamlessly connects the living, dining and kitchen areas. The spacious living room offers the perfect place to relax with family or host guests, while the beautifully appointed kitchen is sure to impress with its crisp white cabinetry, quartz countertops, stainless steel appliances, extended countertop space and huge canter Island. The adjoining dining area provides the ideal setting for family meals and memorable gatherings. Adding exceptional convenience, the main level also features a versatile bedroom that can easily serve as a private home office, study or guest room, along with a convenient powder room and main-floor laundry. Upstairs, discover 4 generously sized bedrooms, each with access to a bathroom. 2 primary bedrooms provide added flexibility and a touch of luxury, while the remaining two bedrooms share a well-designed Jack-and-Jill bathroom. The unfinished basement presents a fantastic opportunity to bring your vision to life as this blank canvas awaits your personal touch. Located in the sought-after Doon Village community, this home offers convenient access to schools, parks, shopping, major commuter routes and everyday amenities. This exceptional property is ready to welcome its next owners. Don't miss your, book your private showing today! (id:50787)
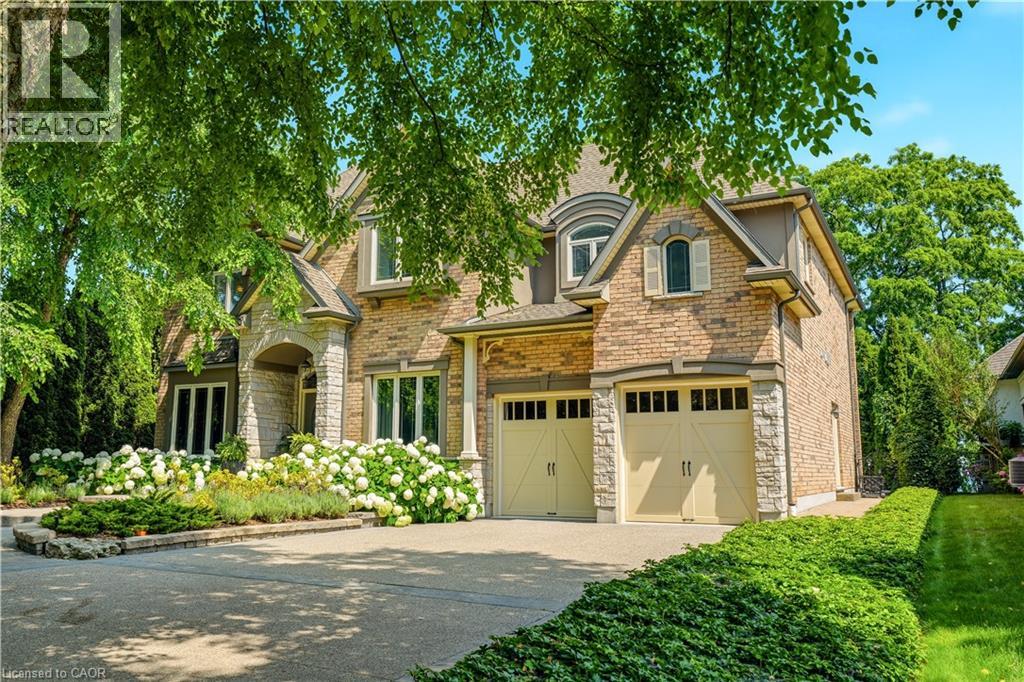
143 Lake Street Unit# 5
Grimsby, Ontario
Presenting an extraordinary opportunity in one of Grimsby's most prestigious waterfront enclaves. This custom-built estate was completed just 19 years ago and offers over 5,100 sq ft of refined living space across three exceptional levels. Tucked within an exclusive private enclave of only five homes, this residence stands apart as the only pool sized lot, showcasing a beautifully appointed in ground pool and expansive stone patio designed for outdoor entertaining and relaxation. Upon entry, the grand great room impresses with floor-to-ceiling windows framing scenic views, rich hardwood floors, and a 2-storey stone gas fireplace. The open concept flow leads seamlessly into the gourmet chef kitchen, complete with custom cabinetry, a built in wall oven, premium stainless steel appliances and a large centre island. The kitchen opens seamlessly into the sun- filled family room and eating area, both overlooking the water. The main floor also includes a formal dining room with connecting servery, a private den with fireplace, and an elegant curved staircase with glass block window feature that serves as a striking architectural centrepiece. Upstairs, 2 generously sized bedrooms offer comfort and privacy, complemented by a spacious primary retreat. The finished lower level, with impressive 9 foot ceilings, is an entertainer's dream, complete with a fully equipped wet bar, billiards area, and expansive recreation space, ideal for hosting family and friends. Additional bedroom and full bathroom make the perfect guest or teen retreat. Outside, the meticulously landscaped grounds include mature trees, lush perennial gardens, and a private fire pit lounge, creating a true backyard oasis just steps from the shoreline. Room for two cars and a whole lot more. The deep tandem bay is perfect for a small car or small boat once the platform comes out, or keep it as a workshop. An unparalleled waterfront setting, offering privacy, prestige, and timeless luxury in the heart of Grimsby. (id:50787)

126a Concession Road
Dunnville, Ontario
Welcome to this charming 2-bedroom semi-detached home located in the desirable north end of Dunnville—a perfect opportunity for first-time buyers, downsizers, or investors looking for a move-in-ready property in a quiet, family-friendly neighbourhood. Step inside to discover a bright and inviting interior featuring a functional layout designed for comfortable everyday living. The spacious living room offers plenty of natural light, creating a warm and welcoming atmosphere, while the well-appointed kitchen provides ample cabinetry and workspace with an adjoining dining area that's ideal for family meals or entertaining guests. Both bedrooms are generously sized with ample closet space, and the home's practical floor plan makes the most of every square foot. Whether you're starting out, simplifying your lifestyle, or adding to your investment portfolio, this home offers outstanding value and low-maintenance living. Outside, you'll find a private backyard with plenty of room to relax, garden, or enjoy summer barbecues. The property also offers convenient parking and attractive curb appeal that you'll appreciate from the moment you arrive. Situated in Dunnville's sought-after north end, you'll enjoy easy access to schools, parks, shopping, restaurants, healthcare services, and the scenic Grand River. With a welcoming community atmosphere and convenient location, everything you need is just minutes from your doorstep. Affordable, comfortable, and full of potential, this delightful semi-detached home is ready for its next owners to move in and make it their own. Don't miss your chance to enjoy all that Dunnville has to offer in a home that combines convenience, value, and easy living. Whether you're looking to purchase your very first home or downsize without compromise, this wonderful property is one you won't want to miss. Schedule your private viewing today and discover why this charming home could be the perfect fit for your next chapter! (id:50787)
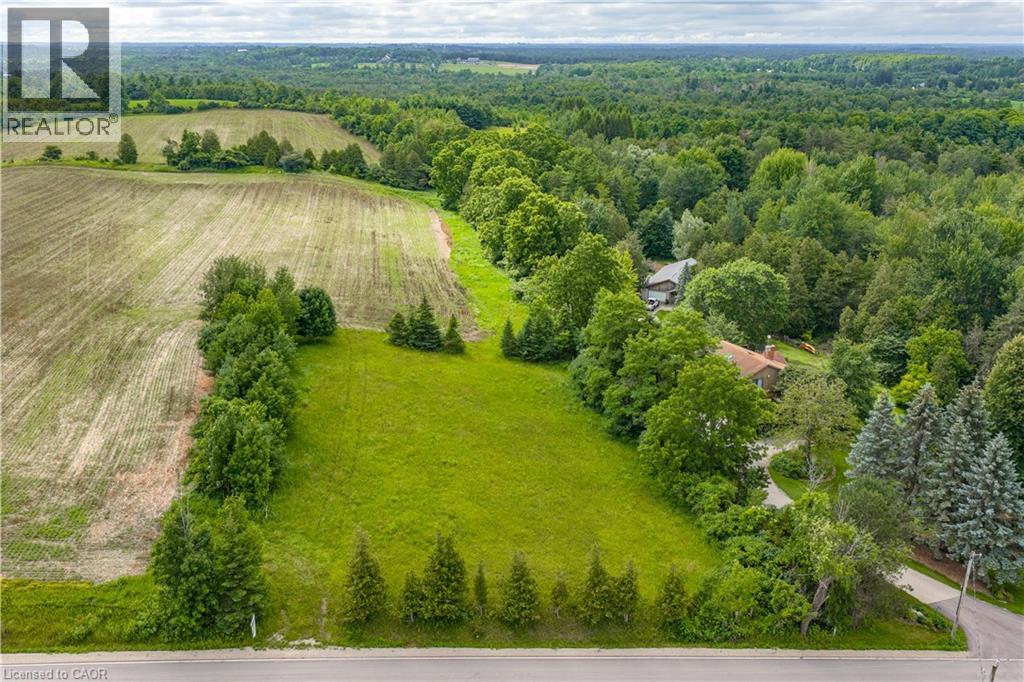
Pt Lot 36 Leslie Road W
Puslinch, Ontario
BEAUTIFUL COUNTRY BUILDING LOT – Bring your dream home to life on this rare 150-foot frontage buildable lot, offering exceptional potential in a peaceful country setting. Surrounded by mature trees, gently rolling landscapes, open fields and picturesque countryside, this beautiful property provides the perfect canvas to create the home you've always envisioned. Ideally situated near parks, scenic trails, golf courses, skiing, Mountsberg Conservation Area, shopping and recreational amenities, with convenient access to Highway 401 and Highway 6. Enjoy the best of country living while remaining just minutes from Milton, Guelph, Cambridge, Kitchener-Waterloo and Waterdown. (id:50787)
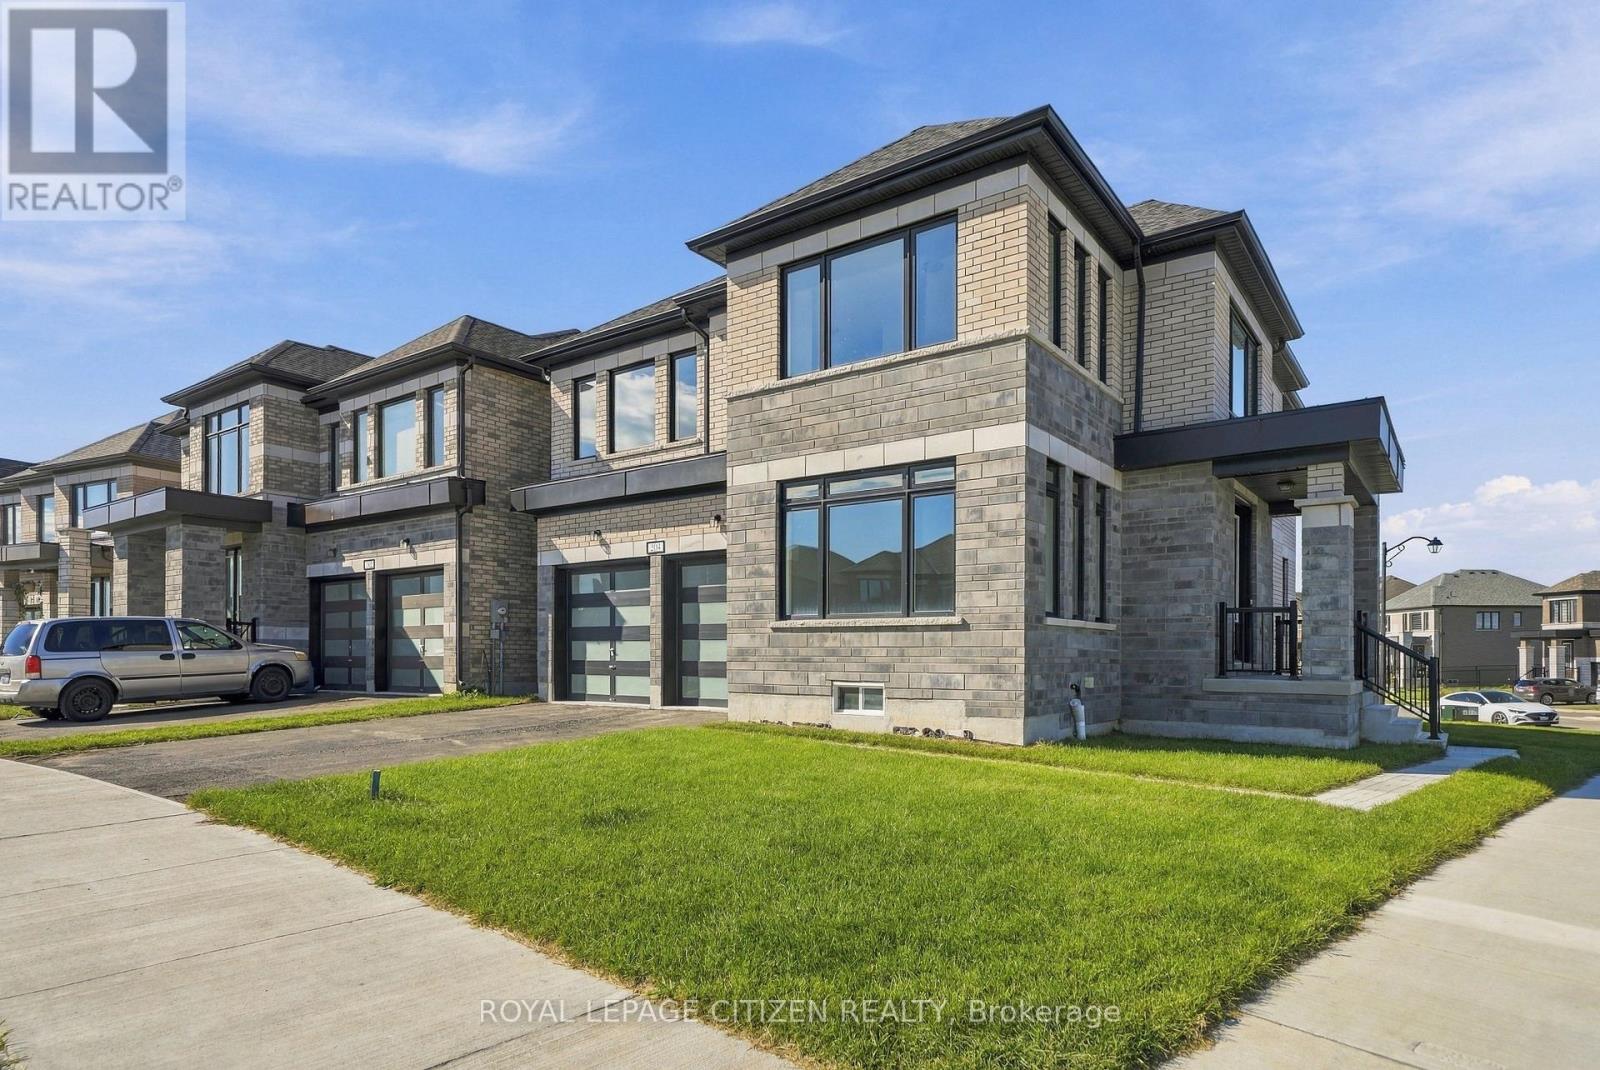
204 St Joseph Road
Kawartha Lakes, Ontario
Discover the perfect blend of space, style, and functionality in the Gull Lake B Model, ideally situated on a desirable corner lot in the sought-after Sugarwood community of Lindsay! Offering approximately 2,820 sq. ft. of living space, this impressive home features 4 bedrooms and 2.5 bathrooms, including a spacious primary bedroom and three well-sized additional bedrooms. The main floor features a separate den, ideal for a home office or study, while second-floor laundry adds everyday convenience. With generous living areas and a thoughtfully designed layout, this home is perfect for family living and entertaining. Conveniently located close to schools, parks, shopping, and everyday amenities, this is a wonderful opportunity to own a spacious family home in Lindsay! (id:50787)
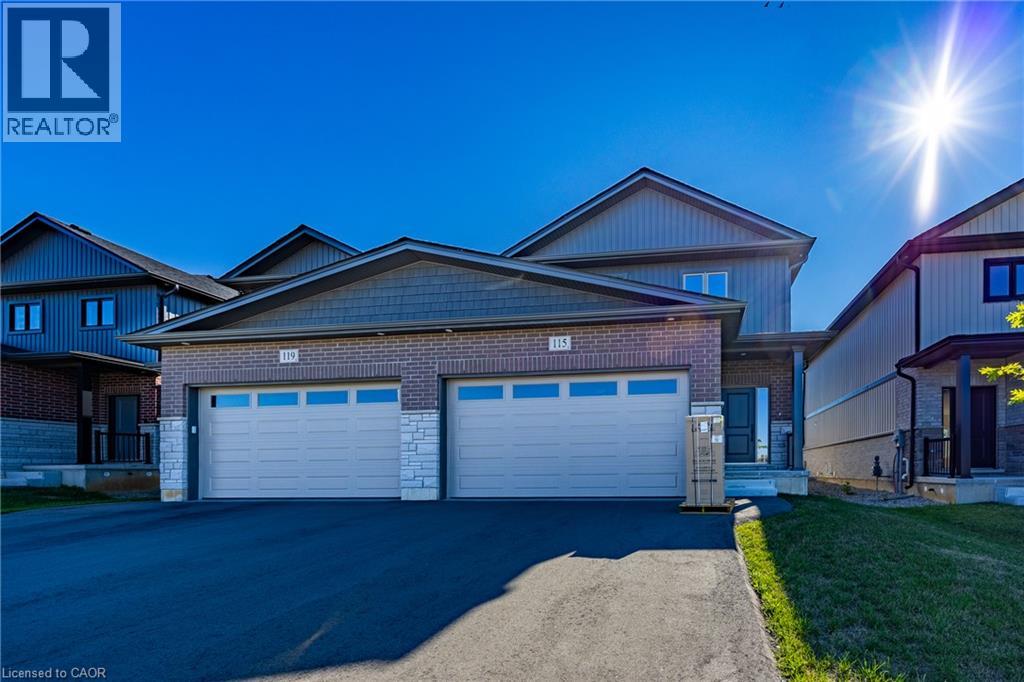
115 Amber Street
Waterford, Ontario
Experience contemporary living in this exceptional new two-storey townhouse offering approximately 1,800 sq. ft. of beautifully finished space. Designed with functionality and style in mind, this home features 3 bedrooms, 2.5 bathrooms, and the convenience of an upstairs laundry room. The spacious open-concept layout is filled with natural light and features a modern kitchen that flows effortlessly into the dining and living areas—perfect for entertaining guests or enjoying everyday family life. Complete with brand-new appliances, this home is move-in ready from day one. Additional features include a fully fenced backyard, a double attached garage, paved laneway, and an unfinished basement with a bathroom rough-in, separate entrance and infloor heating, offering the opportunity to expand your living space as your needs evolve. Located in the charming community of Waterford, this home is just moments from scenic trails, excellent schools, parks, shopping, and everyday conveniences. Enjoy the perfect balance of peaceful small-town living with all the amenities close at hand. (id:50787)
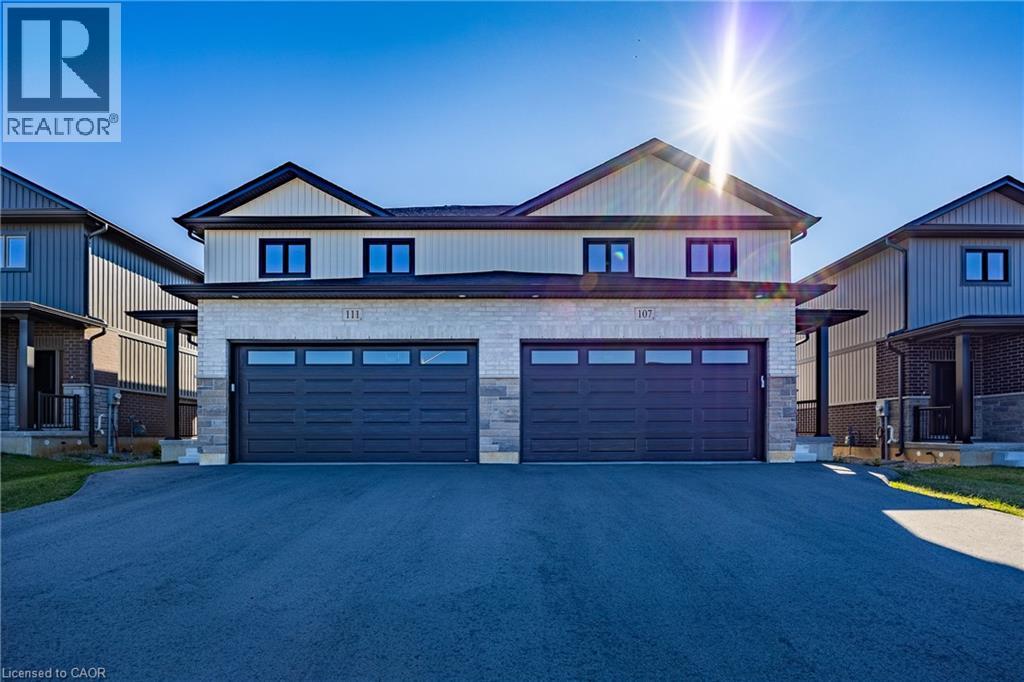
107 Amber Street
Waterford, Ontario
Discover the perfect blend of style, comfort, and convenience in this beautifully crafted new two-storey townhouse offering nearly 1,800 sq. ft. of modern living space. Featuring 3 generous bedrooms, 2.5 bathrooms, and a convenient second-floor laundry room, this home is thoughtfully designed for today's lifestyle. The bright, open-concept main floor showcases a spacious kitchen overlooking the dining and living areas, creating the ideal space for family gatherings and entertaining. All brand-new appliances are included, making your move effortless. Outside, enjoy a fully fenced backyard, a double-car garage, and a paved laneway for added convenience. The unfinished basement includes a bathroom rough-in, separate entrance and in floor heat, providing endless possibilities to create additional living space tailored to your needs. Nestled in the picturesque village of Waterford, you'll love the small-town charm with easy access to walking trails, schools, parks, shopping, and local amenities. A wonderful opportunity to own a quality new home in a thriving community. (id:50787)
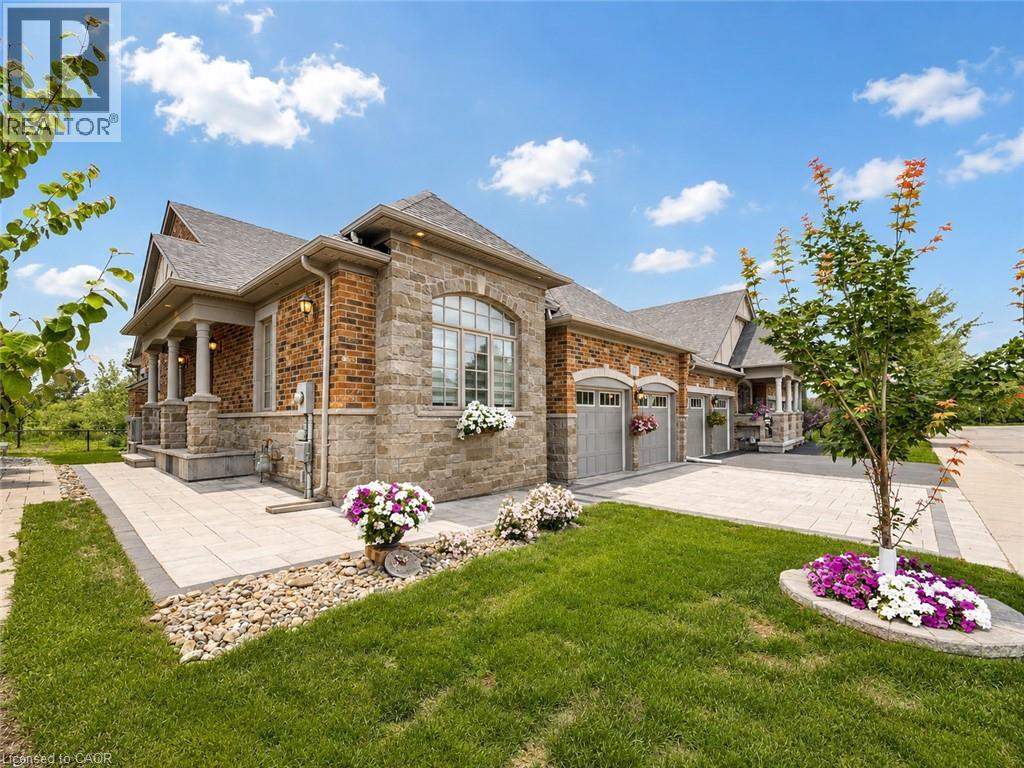
3353 Liptay Avenue Unit# 17
Oakville, Ontario
Welcome to this one-of-a-kind end-unit freehold bungalow with loft, double garage, and backyard backing onto protected greenspace in Oakville's desirable Bronte Creek community. Offering 2,356 sq. ft. above grade plus a fully finished basement, this home combines accessible living with privacy and community. Wide doorways and smooth, level flooring provide added convenience for those using mobility aids. Step inside to bright living and dining areas, two main-floor bedrooms, and convenient main-floor laundry. Upstairs, a spacious loft with an additional bedroom offers flexibility for guests or a private retreat. The finished basement (2013) features two additional bedrooms, kitchen, bathroom, and living space, ideal for extended family or multigenerational living. Outside, enjoy a peaceful backyard backing onto protected provincial parkland, with no future development directly behind, plus a stone patio completed in 2021. Situated on an exclusive private street, residents benefit from professionally maintained common greenspaces, prompt snow removal, additional visitor parking, and a monthly condominium road fee of $216.60. A recently established, invitation-only neighbourhood group chat connects property owners, encouraging mutual support, communication, and neighbourhood safety. Annual late-summer potluck gatherings offer further opportunities to connect with neighbours and enjoy a genuine sense of community. Additional highlights include excellent soundproofing, an oversized double garage, parking for four vehicles, roof and windows (2011), and a furnace, heat pump, and privately owned water heater, all replaced together in 2024, paid for, and covered by 10-year manufacturer and installer warranties. No water heater rental contract! Approximately 10 minutes from Oakville Trafalgar Memorial Hospital and close to parks, schools, shopping, and amenities, this unique home offers an exceptional combination of comfort, accessibility, privacy, and community. (id:50787)
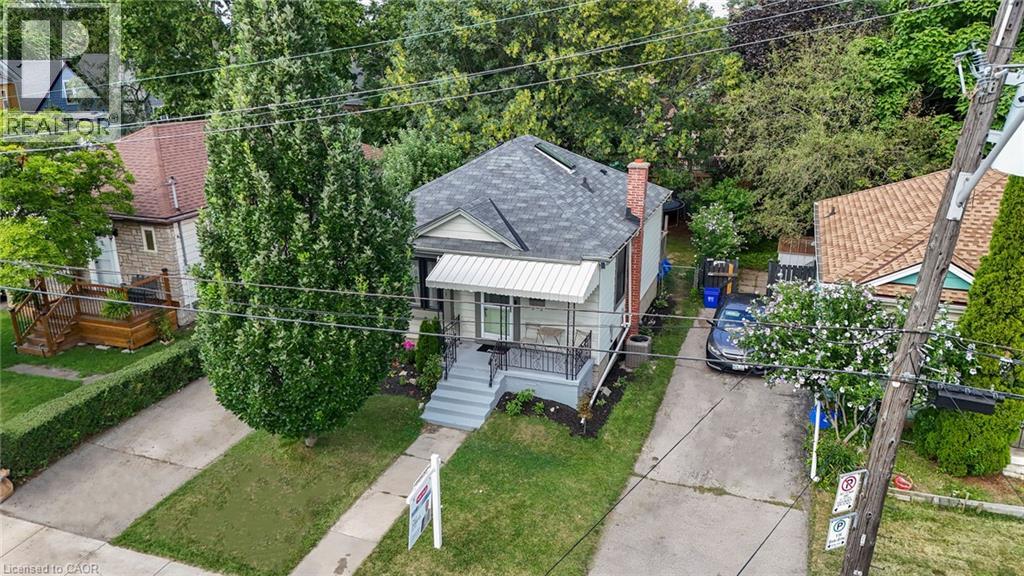
197 Crockett Street
Hamilton, Ontario
This beautifully maintained home offers a warm blend of character and modern updates across three finished levels, featuring a bright main floor with a stylish updated kitchen, cozy living room, refreshed 4-piece bath, and comfortable primary bedroom; a charming attic retreat with skylights perfect for a kids’ room, guest space, or studio; and a fully finished basement with a spacious recreation room, second full bath, kitchenette, dedicated laundry area, and an additional bedroom. Outside, a private fenced backyard with mature trees, a wooden deck, trampoline area, and storage shed creates an inviting space for relaxation and family fun. Located on a quiet, tree-lined street steps from Juravinski Hospital, parks, schools, and amenities, this move-in-ready home combines comfort, functionality, and exceptional use of space — ideal for families and first-time buyers seeking a welcoming property in a great neighborhood. (id:50787)
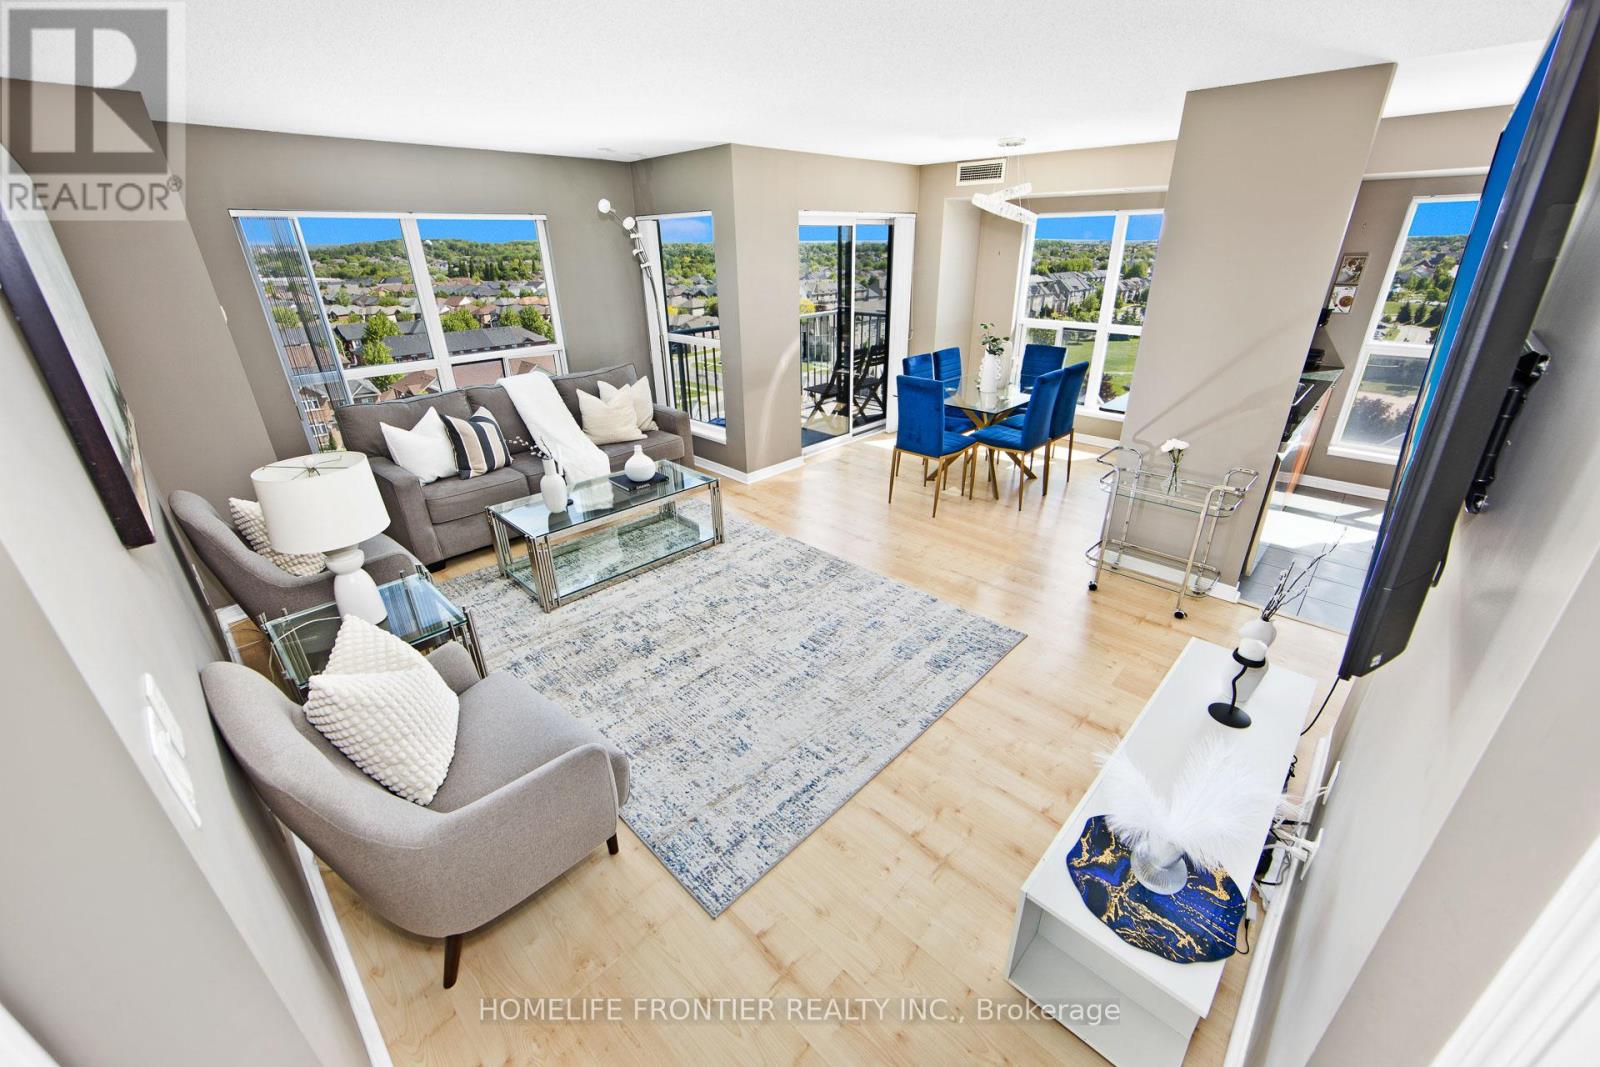
1117 - 185 Oneida Crescent
Richmond Hill, Ontario
Sensational Corner Suite! Experience nearly 1,000sqfeet of immaculate, sun-drenched open-concept luxury with 180 Degree Unobstructed Views of the City. Ideal Split Bedroom Layout: This bright & private layout features two spacious bedrooms, each with its own Full Baths. Enjoy breathtaking, unobstructed sunrise views from your cornered balcony, premium finishes, & a modern kitchen with a breakfast bar. Spotless, freshly painted, & steps from top-rated schools, transit, & shopping. Fantastic Amenities & a convenient Parking spot right by the elevator. The Royal in Richmond Hill! (id:50787)
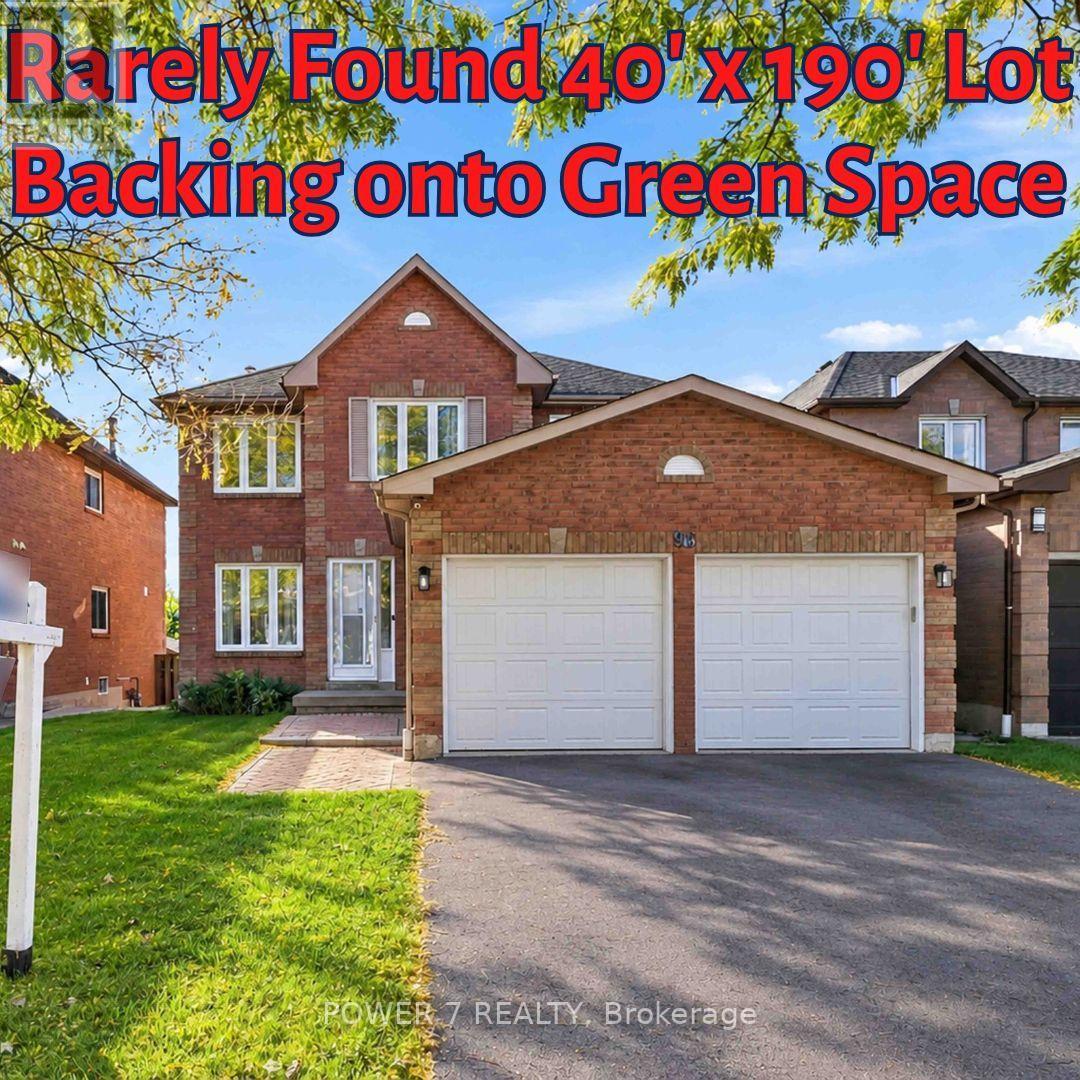
98 Sullivan Drive
Ajax, Ontario
Rarely Found & Impressive 40' x 190' Premium Lot Backing onto the peaceful green space! This Solid 4-bedroom, 3-bathroom detached home offers a functional layout with approx. 2,240 sq ft above grade (Main & 2nd Floors), Spacious Family Room with a warm fireplace, Separate Formal Dining Room and Living Room For Your Privacy and Different Gatherings! Open Concept Kitchen With Stainless Steel Kitchen Appliances, Eat-In Breakfast Area Overlooking Your 190' Deep Backyard Oasis. 4 well-sized bedrooms include a Principal Room with spacious retreat and 4-piece ensuite, All Newer Vinyl Casement Windows & Patio Doors, Newer CAC, Newer Roof, Newer Furnace, 1-Year New Paved Driveway, Newer Attick Insulation In The Attic. A Finished Basement with an open rec room/gym/in-law space. Step outside to a private backyard oasis with no neighbours behind, ideal for the garden lovers, summer gatherings or letting the kids run free. Double-Car garage and 2-car driveway. Walking distance to Lester Pearson Public School and Park, St. Catherine of Siena Catholic School and Park. Minutes Drive to Longo's Ajax, Tim Hortons, Starbucks, Restaurants, Major Banks, Hwy 401 & Kingston Road. A rare opportunity to own a spacious family home on an Ultra Premium country-style lot! (id:50787)
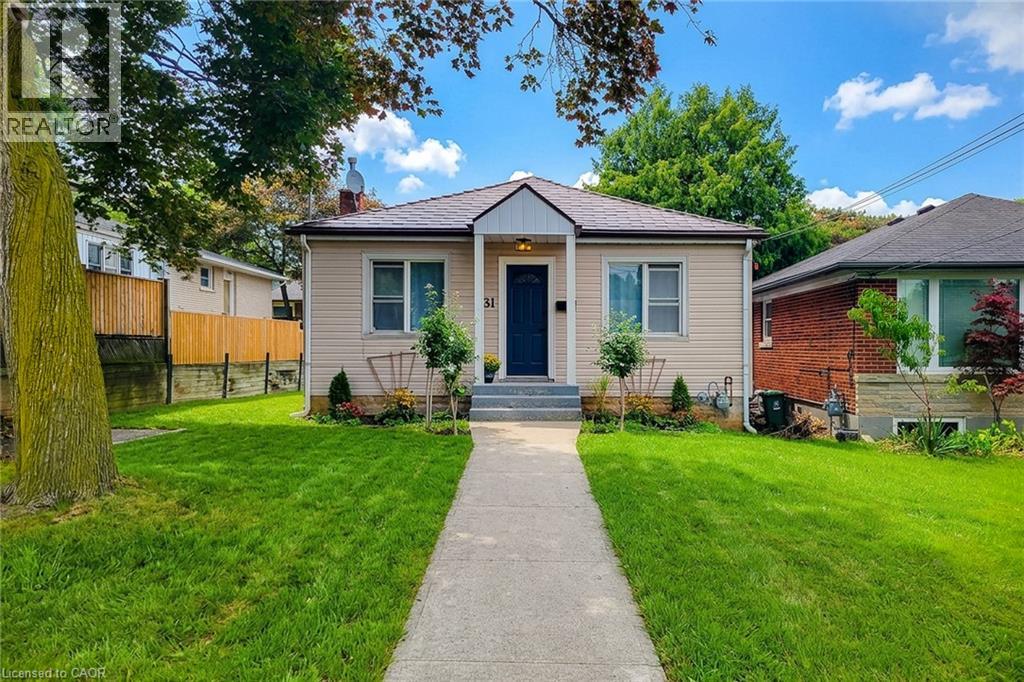
31 Greenhill Avenue
Hamilton, Ontario
A Little Gem – Steps from the Escarpment with Great Potential! Welcome to 31 Greenhill Avenue, a charming 2-bedroom bungalow nestled in one of Hamilton East's most sought-after neighbourhoods. Situated on a quiet, tree-lined street and just steps from the breathtaking Niagara Escarpment, this home offers the perfect blend of peaceful natural living and urban convenience. Featuring two comfortable bedrooms and a full bathroom all on one level, this home is ideal for those seeking effortless, single-floor living. The open, functional layout creates a warm and inviting atmosphere—perfect for both relaxing and entertaining. Living close to the escarpment means you're just minutes from scenic trails, stunning lookouts, and the iconic Red Hill Valley. Enjoy morning walks, weekend hikes, and the tranquility of nature right outside your door, all while being moments from everyday amenities. With quick access to the Red Hill Valley Parkway and the Lincoln M. Alexander Parkway, commuters will love the easy connection to downtown Hamilton and the GTA. Shopping, dining, and excellent schools are all just a short drive away. (id:50787)
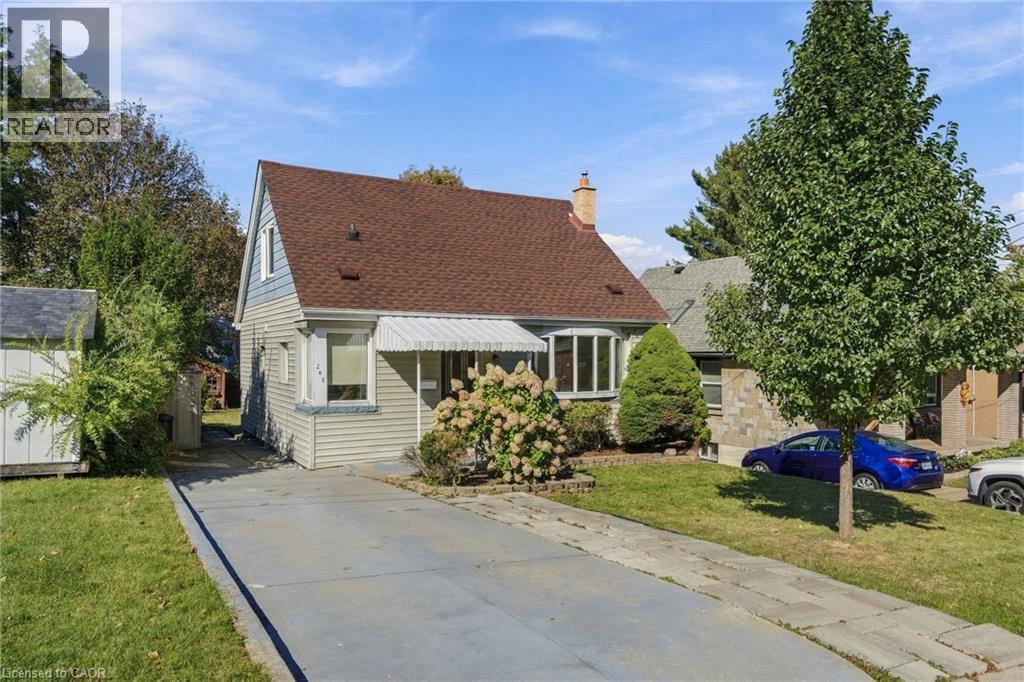
248 Glenholme Avenue
Hamilton, Ontario
Welcome home! This charming 1.5-storey home features a versatile layout, some modern updates, and a prime central location. Ideal for growing families, first-time buyers, or multi-generational living, this property combines everyday comfort with exceptional convenience. This flexible 4-Bedroom layout features two bedrooms on the main level and two additional bright bedrooms on the upper level, providing for a home office, guest suite, or nursery. Two Full bathrooms and a finished lower level adds valuable living space-perfect for an extended family setup, rec room, or guest/teen retreat. Enjoy peace of mind with newer roof shingles and a generous, private backyard ready for entertaining, gardening, or outdoor play. Prime Location situated close to schools, parks, shopping, dining, transit, and key commuter routes, offering easy access to everything Hamilton has to offer. Book your showing Today! (id:50787)
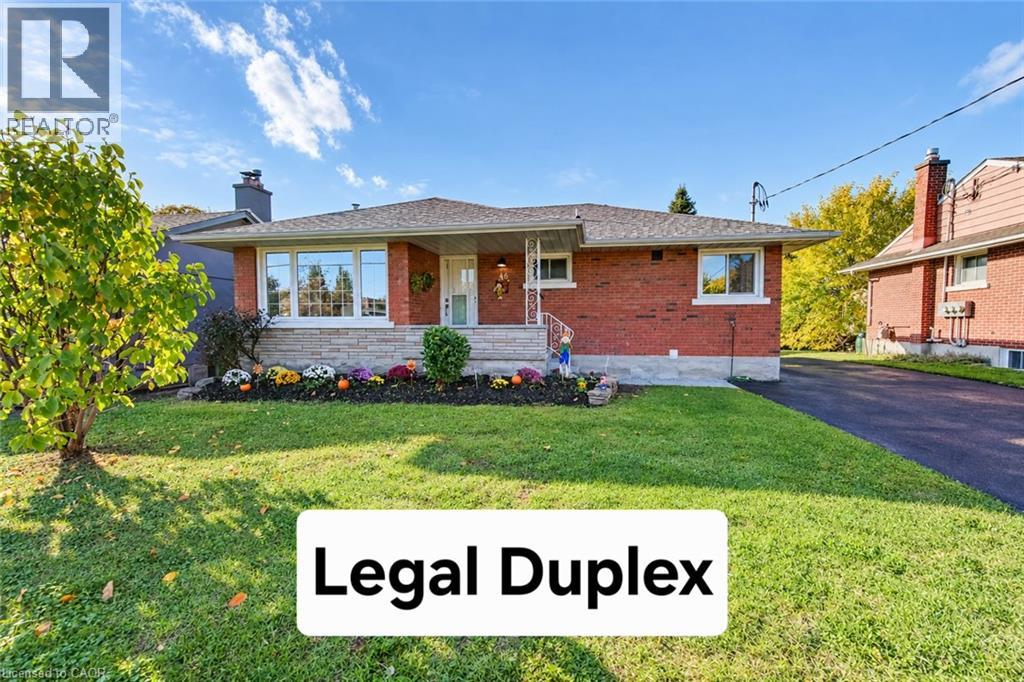
46 Traynor Avenue
Kitchener, Ontario
Legal Duplex comes with 5 Bedrooms plus den, 4 washrooms 2 laundries Near Fairview Mall This home is loaded with premium features and recently upgraded from top to bottom. This is a 3 bedroom and 2 full washroom bungalow with 2 bedroom plus den & 2 full washroom legal basement (2022) with 2 separate entrances, one W/O door to the back yard other separate side entrance & a separate laundry making it the perfect place for investors, families and professionals alike. Completely renovated entire upper unit (September/October, 2026) include 2 full washrooms, doors, trims, baseboards, closets, electrical fixtures, window coverings, new Kitchen with granite counters, stainless steel appliances, quality ceramic tile floor. The bedrooms are comfortable and inviting, with plenty of natural light. Living room is filled with a large flow of natural light through a huge floor to ceiling window with pot lights. Lovely brick exterior and a cozy front porch, this home boasts plenty of curb appeal with thousands spent on new landscape. Large backyard, brick patio, greenery all around & a new garden shed are perfect for relaxing and enjoying evening coffee or Bbq. Sufficient space in the newly renovated Driveway to fit 5 car parking. Upgraded electrical panel 200 Amp (2022). Roof 2016, All upper windows, high efficiency Furnace and 2 ton A/C 2015. upgraded 60 gallon water heater 2025. Lower unit with 2 entrances, very large living dining & and open concept kitchen with stainless steel appliances and a large window. Two full modern washrooms. Lot of natural light flows through windows in bedrooms and looks out windows in the living room. Located in a highly sought-after neighbourhood, this home is just minutes away from the Fairview Mall, with its many shops, restaurants, and entertainment options. It's also close to several parks, schools, and the LRT. (id:50787)
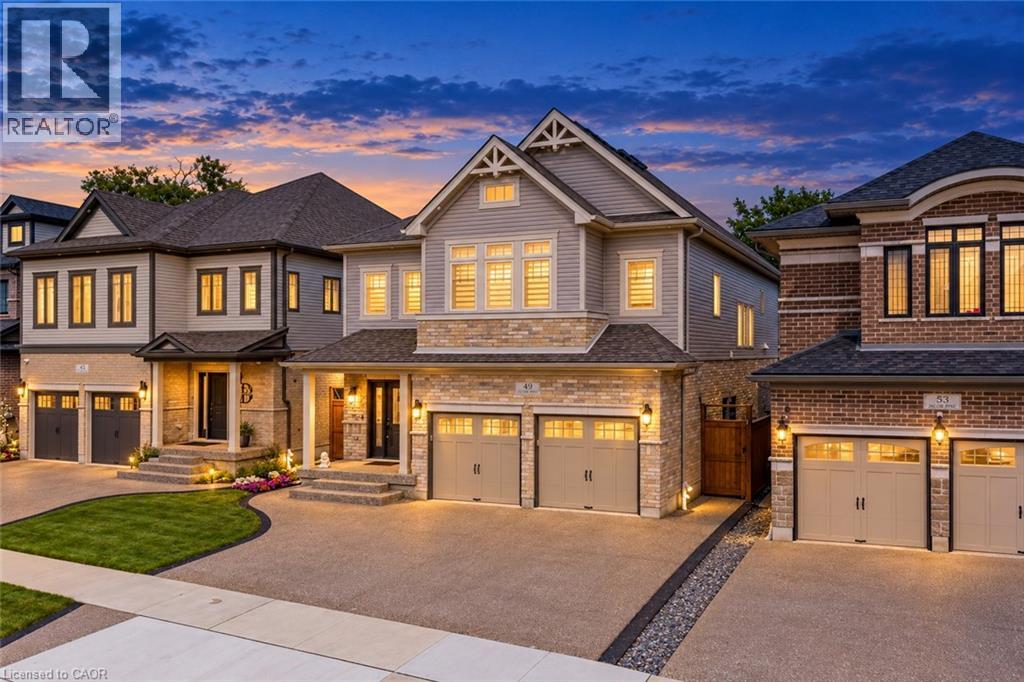
49 Scots Pine Trail
Kitchener, Ontario
Big on Space, Beautiful in Design, Exceptional in Every Way: Welcome to 49 Scots Pine Trail, Kitchener! Nestled in the highly sought-after Huron Park community, this impressive 6-bedroom, 5-bathroom home sits on a generous 39’ x 109’ lot, featuring a legal Basement and no backyard neighbors, ideal for large or multigenerational families, investors or Growing Families. A grand foyer welcomes you into the home, where 9-ft ceilings, pot lights and carpet-free engineered hardwood flooring create an elegant atmosphere throughout the main level. The spectacular chef inspired kitchen, featuring an impressive 12-ft island, Quartz countertops, chic backsplash, stainless-steel appliances and walk-in pantry while the adjacent dining area creates the perfect setting for family dinners and memorable gatherings. The dining space overlooks the bright family room, highlighted by a beautiful accent wall and windows that floods the space with natural light. Upstairs, a convenient double-staircase leads to 4 spacious bedrooms and 3 full bathrooms. The luxurious primary retreat features, 5pc ensuite and walk-in closet. A second bedroom enjoys its own ensuite, while the remaining bedrooms share a well-appointed Jack-and-Jill bathroom. Laundry at upper level is cherry on the cake. The fully finished legal basement features a kitchen, large Rec room, two bedrooms and a full bathroom, along with a separate entrance. An additional accessory apartment provides even more flexibility and can be utilized for additional living space. Step outside to your fully fenced private backyard with no rear neighbors. This backyard with patio and Gazebo, is made for entertaining, relaxing and enjoying warm summer evenings. Located in the vibrant Huron Park area, you’ll be close to parks, trails, schools, shopping, restaurants, everyday amenities and Highway 7/8 and 401. With 5-car parking (2 car garage, 3-car driveway), this house offers incredible opportunity. Book your Private showing today! (id:50787)
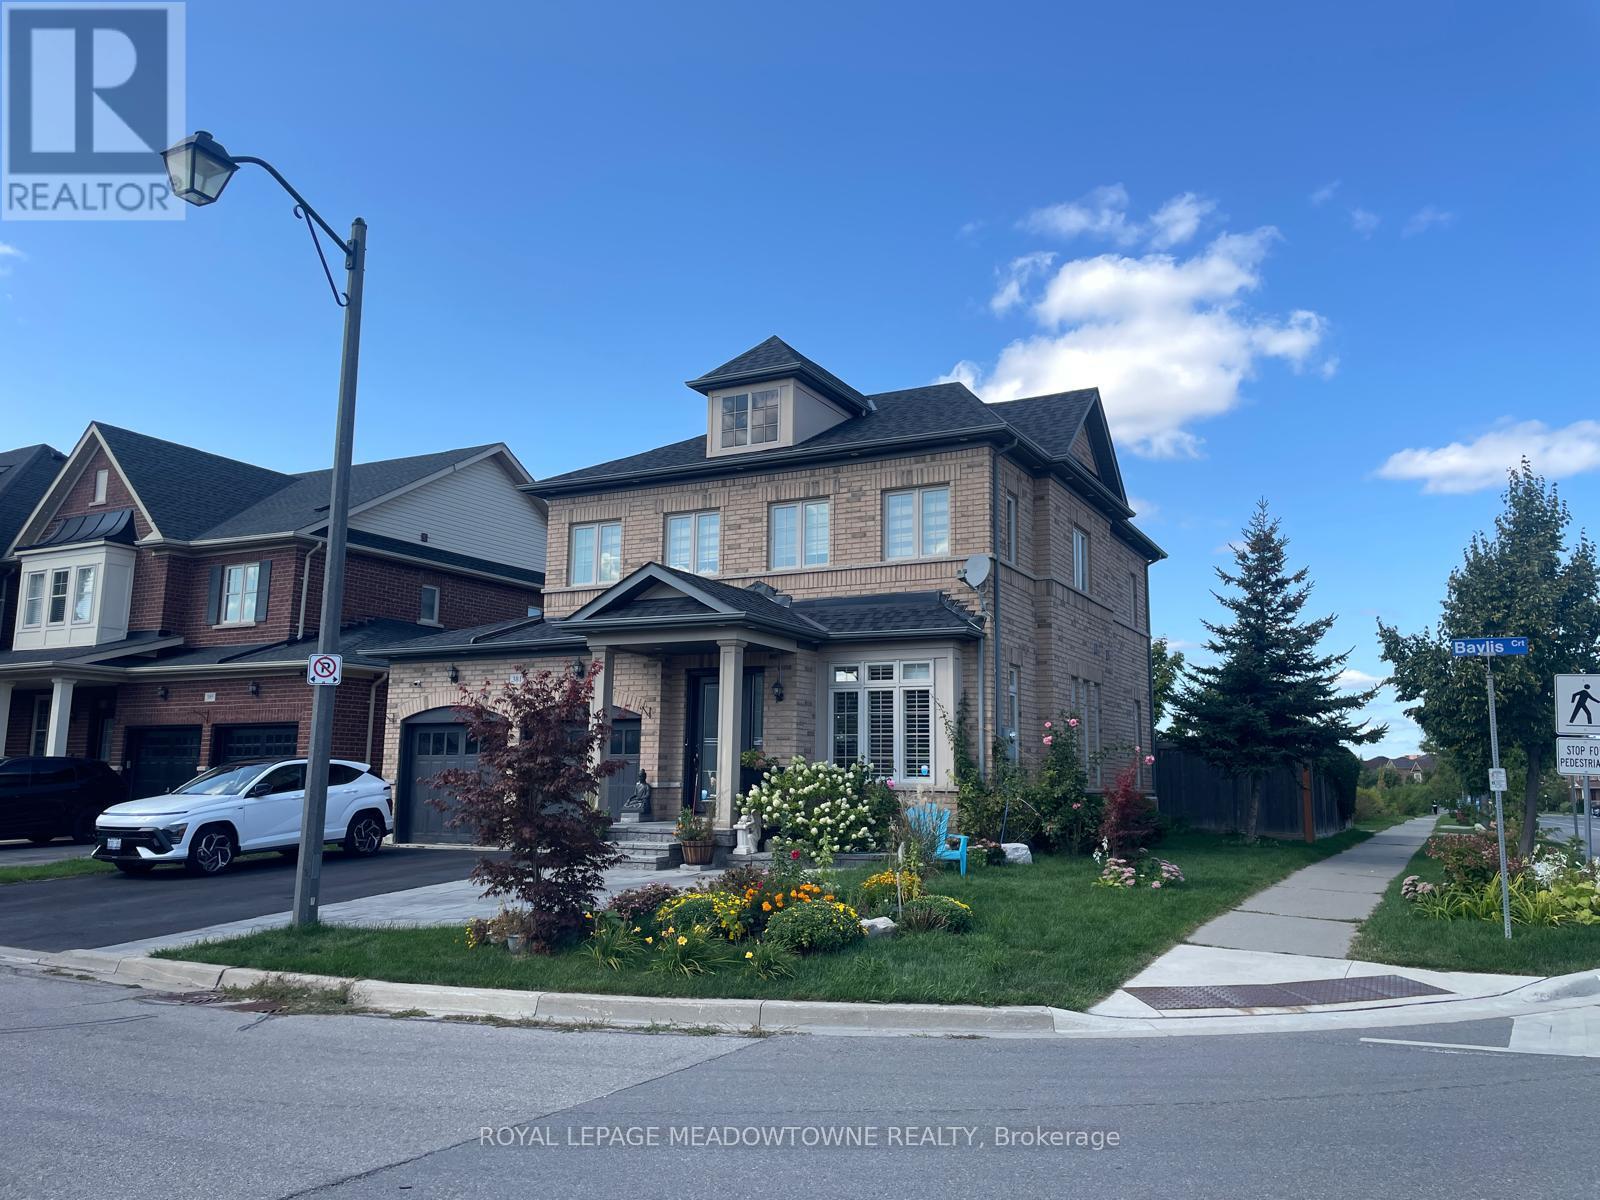
Basement - 381 Baylis Court
Milton, Ontario
Available for lease in the sought-after Scott neighbourhood, this bright and spacious Legal 1+den basement apartment offers a private separate entrance and convenient parking for two vehicles. Filled with natural light from large egress windows, the open-concept living and dining area is carpet-free and welcoming. The modern kitchen is beautifully updated with black quartz counters, white cabinetry, full-sized stainless steel appliances, and ample prep and storage space. The primary bedroom features sliding barn doors, a walk-in closet, and in-suite laundry, while the additional den/flex space provides versatility for a home office or guest area. A well-sized 4-piece bath completes the layout. Utilities are included, making this a comfortable and convenient place to call home. (id:50787)
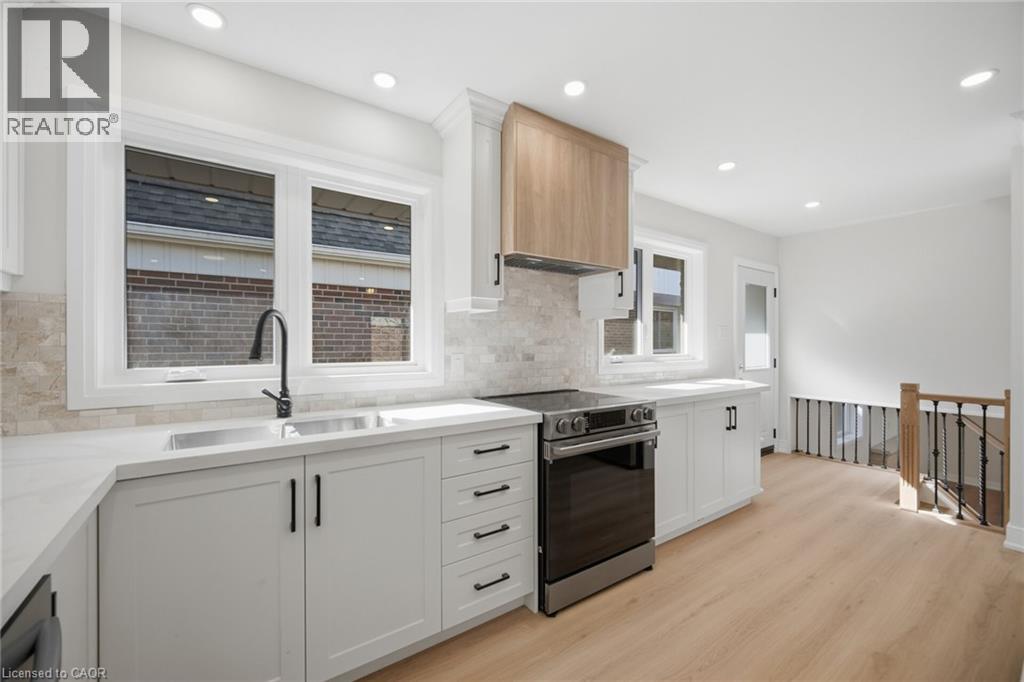
2651 Thorn Lodge Drive
Mississauga, Ontario
Welcome To This Newly Renovated 3 Bedroom, 3 Bathroom Home In Mississauga's Sought After Sheridan Community! Thoughtfully Updated With Modern Finishes, This Move In Ready Home Offers A Bright Open Concept Main Floor With Hardwood Flooring, Smooth Ceilings And Pot Lights Throughout. The Custom Kitchen Features Stainless Steel Appliances, Quartz Countertops And Plenty Of Lighting, Creating An Inviting Space For Everyday Living And Entertaining. The Dining Room Showcases A Stylish Feature Wall, A Beautiful Light Fixture And A Walk Out To The Private, Fully Fenced Backyard, Perfect For Summer Gatherings Or Quiet Evenings Outdoors. The Primary Bedroom Offers A Private 3 Piece Ensuite And Built In Closets For Convenient Storage. The Finished Basement Extends Your Living Space With A Spacious Recreation Area And A 3 Piece Bathroom, While New Windows And Doors Add To The Home's Updates. A Double Car Garage Provides Plenty Of Room For Parking And Storage. Ideally Located Near Thorn Lodge Public School, Thornlodge Park And David Ramsey Outdoor Pool, With Shopping, Restaurants And Everyday Essentials Along Dundas Street West Nearby. Convenient Access To Clarkson GO Station, Local Transit, The QEW And Highway 403 Makes Commuting A Breeze! ** Select Photos Virtually Staged** (id:50787)
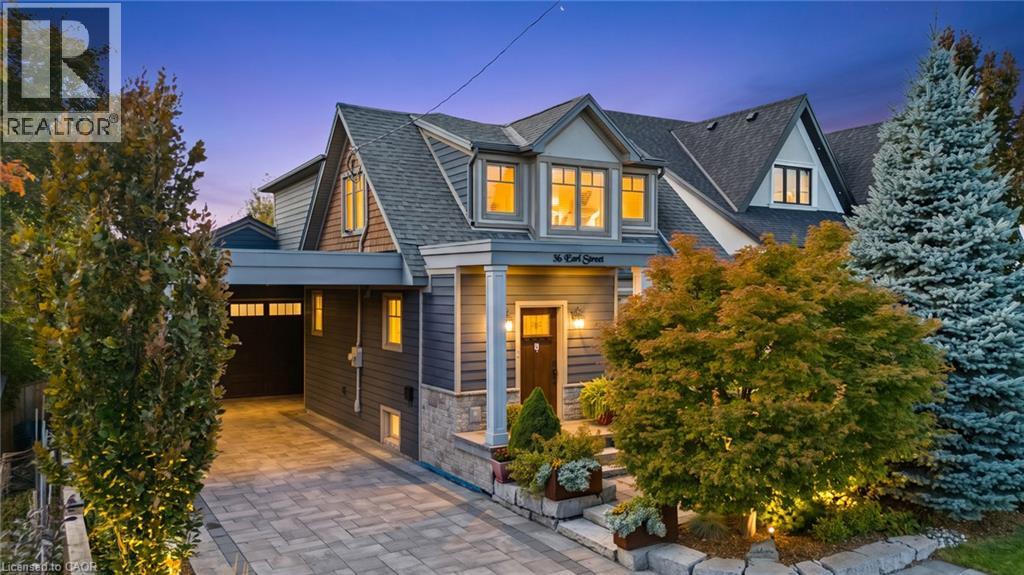
36 Earl Street
Mississauga, Ontario
Welcome To 36 Earl Street, An Exceptional 3-Bedroom, 3.5-Bathroom Home In The Heart Of Sought-After Streetsville, Mississauga. Fully Renovated With An Addition Completed In 2017, This Beautifully Reimagined Residence Showcases Quality Craftsmanship, Thoughtful Design And Premium Finishes Throughout. Featuring Hardwood Flooring, Triple-Pane Windows, Updated Plumbing, HVAC, 200-Amp Electrical Service And Spray Foam Insulation. The Stunning Custom Kitchen Is An Entertainer's Dream, Complete With A Quartzite Island, Quartz Countertops, Custom Cabinetry, Wine Fridge And Premium Stainless Steel Appliances, Including A Bertazzoni 6-Burner Gas Range. Additional Highlights Include A Gas Fireplace, Heated Ensuite And Mudroom Floors, Central Vacuum And A Finished Basement With Full Bathroom. An Impressive 750 Sq. Ft. Heated Garage With Second-Level Office/Storage Space Offers Exceptional Versatility. Outdoors, Enjoy Professionally Landscaped Front And Rear Grounds, An Interlock Driveway, Irrigation System And Hot Tub, Creating A Beautiful Setting For Outdoor Living And Entertaining. Complete With An Owned Tankless Water Heater, This Home Offers Comfort, Style And Convenience Throughout. Ideally Located Near Streetsville Village Shops, Restaurants, Schools, Parks, Trails And GO Transit, With Easy Access To Major Highways, Pearson International Airport And Downtown Toronto For Commuting And Travel. (id:50787)
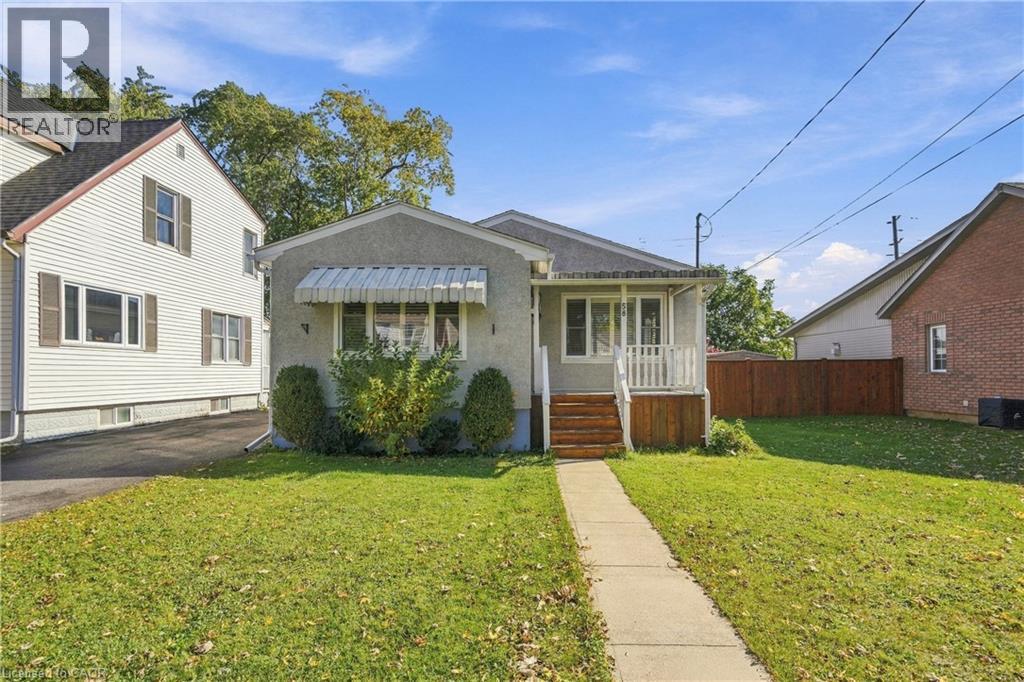
58 Harold Avenue
Welland, Ontario
Enjoy the comfort and privacy of this charming 3-bedroom bungalow in a quiet, mature Welland neighbourhood! This unfurnished home offers a welcoming setting for individuals, couples, or a small family looking for a place to call home. step outside to a fully fenced backyard with no rear neighbours, where you can unwind on the covered deck and enjoy peaceful outdoor living. Inside, enjoy a carpet-free main floor, central air conditioning, and a finished basement offering additional living space. A detached garage and driveway parking for up to 4 vehicles add everyday convenience. Owned water heater is a bonus. With convenient access to Highway 406, public transit, and nearby parks, this home combines a peaceful residential setting with practical connectivity. Looking for a home with privacy, space, and convenience? (id:50787)
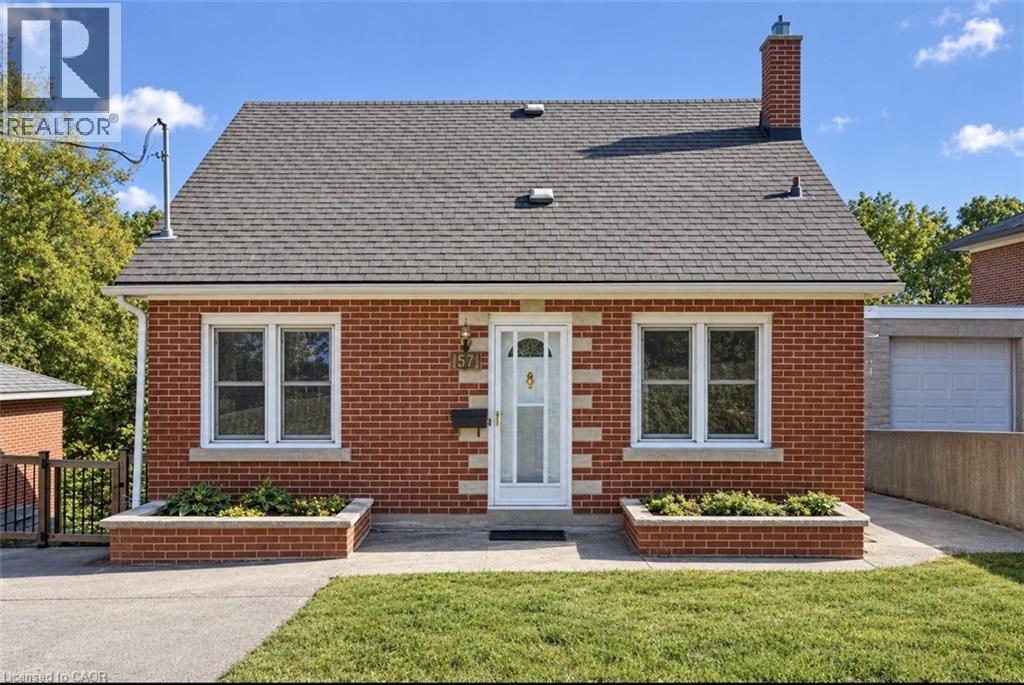
191 Grove Street
Guelph, Ontario
This lovely solid-brick 1950s home sits proudly on an incredible 49’ x 230’ lot in the highly sought-after St. George’s Park neighborhood. Home has been recently painted and ready for your personal touches, the home features a full basement plus a sub-basement ideal for storage, a workshop, hobby space, or 3-season retreat. Enjoy the massive 230’ backyard with endless potential for gardens, patios, entertaining, and relaxing, all while being within walking distance of downtown Guelph, the Farmer’s Market, restaurants, and cafés. This home offers the perfect opportunity to move in and make it your own, or explore the possibilities of expanding your living space and adding an ADU through Guelph’s Gentle Density Initiative. A fantastic home, an exceptional lot, and a location full of lifestyle appeal. Book your private tour today!! (id:50787)
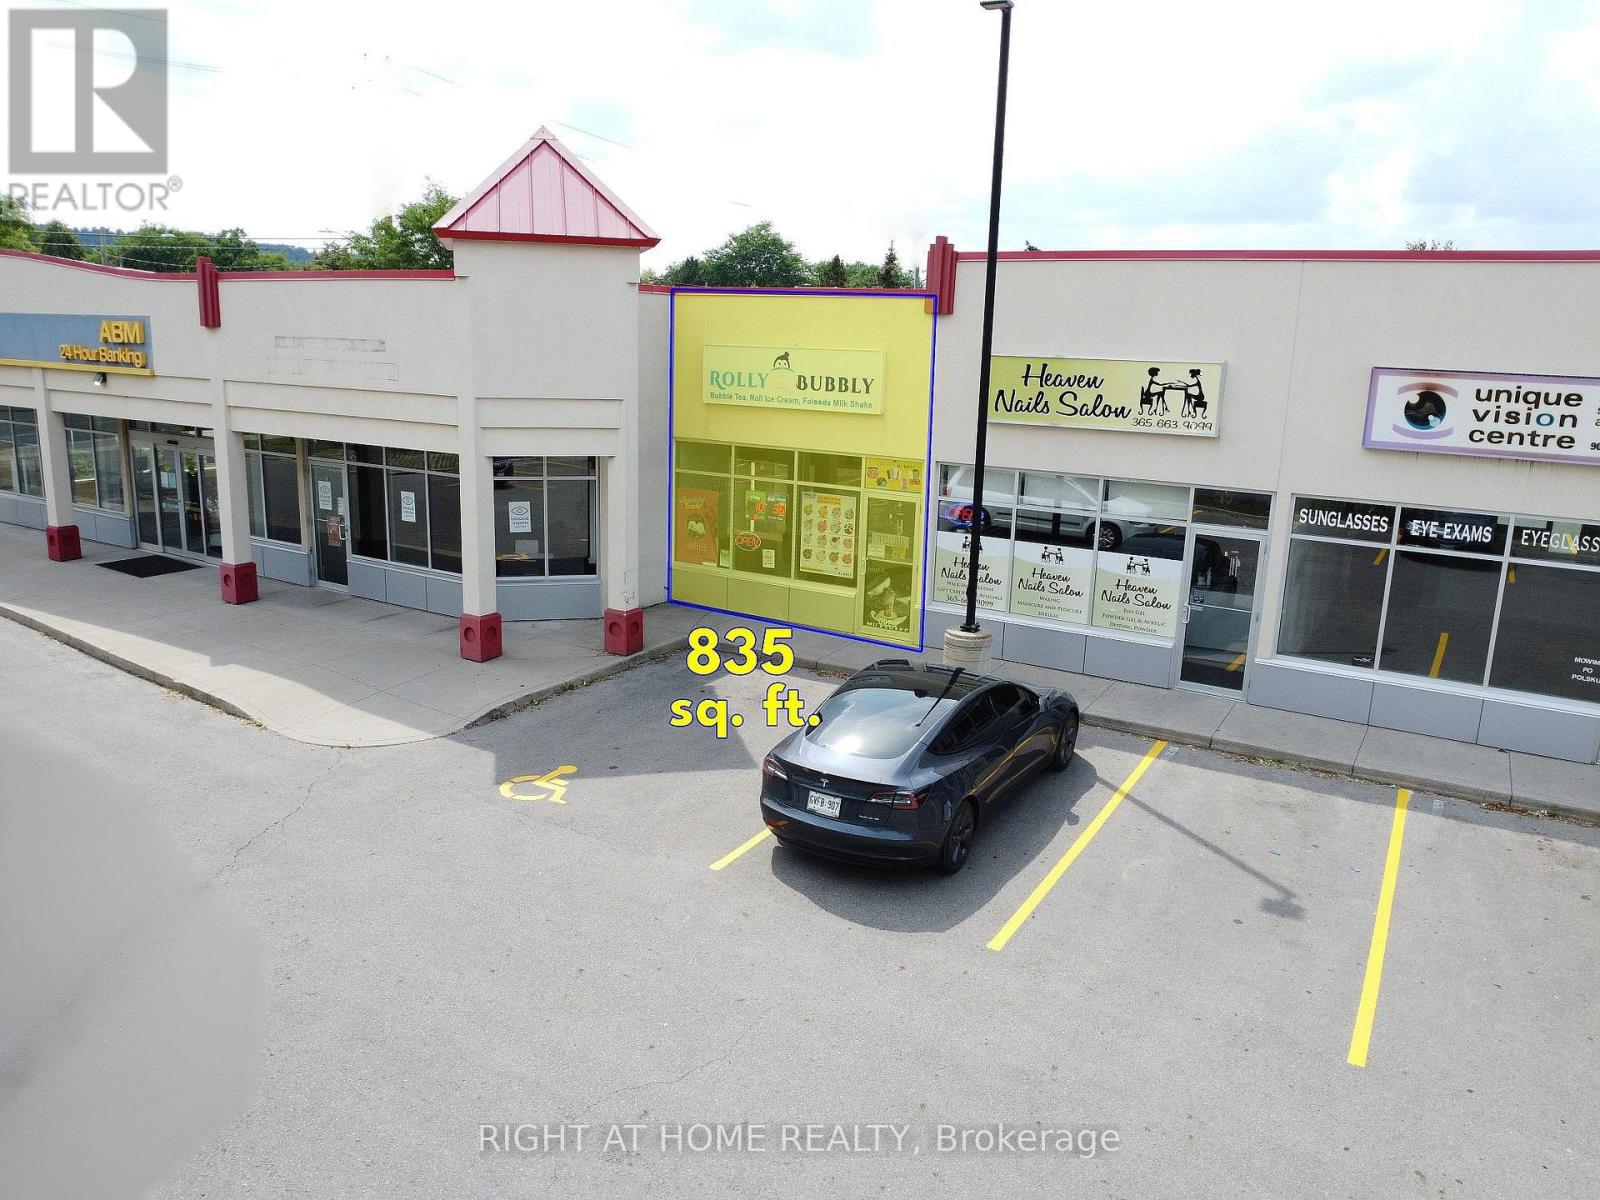
4 - 259 Highway 8 Highway
Hamilton, Ontario
Prime Commercial Retail Space For Lease___Very Busy Plaza___Currently Operating As Ice Cream Shop___High Density Residential Area___Fully Finished Commercial Unit With Existing Counters & Leasehold Improvements___Ideal For Ice Cream, Dessert, Café Or Other Retail/Service Uses___Tenant-Owned Equipment & Contents Excluded From Lease; Some Items May Be Available For Purchase Separately___Interior Photos Show Current Business Operation___TMI $14.50___Zoning C5. (id:50787)
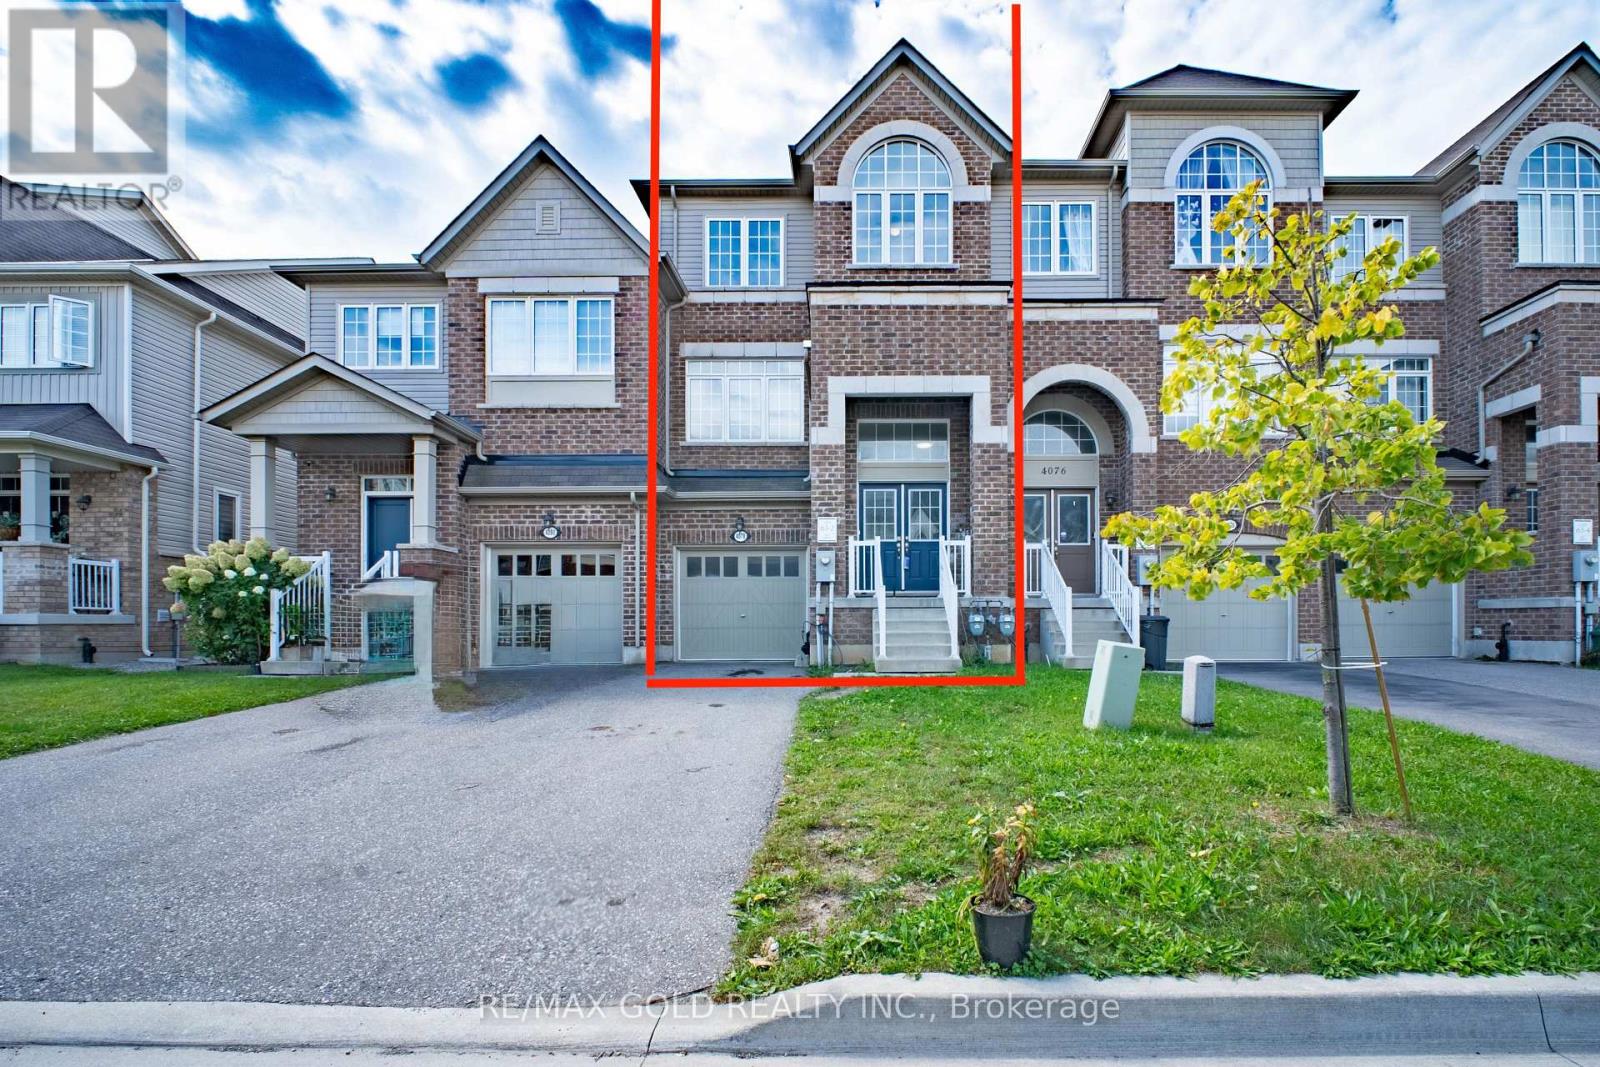
4078 Canby Street
Lincoln, Ontario
2298SQ above ground, Beautifully finished luxury townhome Offering an impressive and highly functional layout, this home features three spacious above-ground living areas, three bedrooms, two full bathrooms, and two powder rooms, providing exceptional space for everyday living and entertaining. The home has been thoughtfully maintained and upgraded throughout, with a carpet-free interior, numerous modern updates, and quality finishes. The well-appointed basement provides additional usable space, while the fully fenced backyard features a beautifully built deck-perfect for relaxing, entertaining, or enjoying time outdoors. Outside, the property offers a two-car driveway with no sidewalk, providing added parking convenience. Ideally situated close to schools, parks, walking trails, wineries, shopping, and everyday amenities, with convenient access to the QEW for commuters. A well-established, move-in-ready home offering comfort, space, style, and an excellent location. (id:50787)
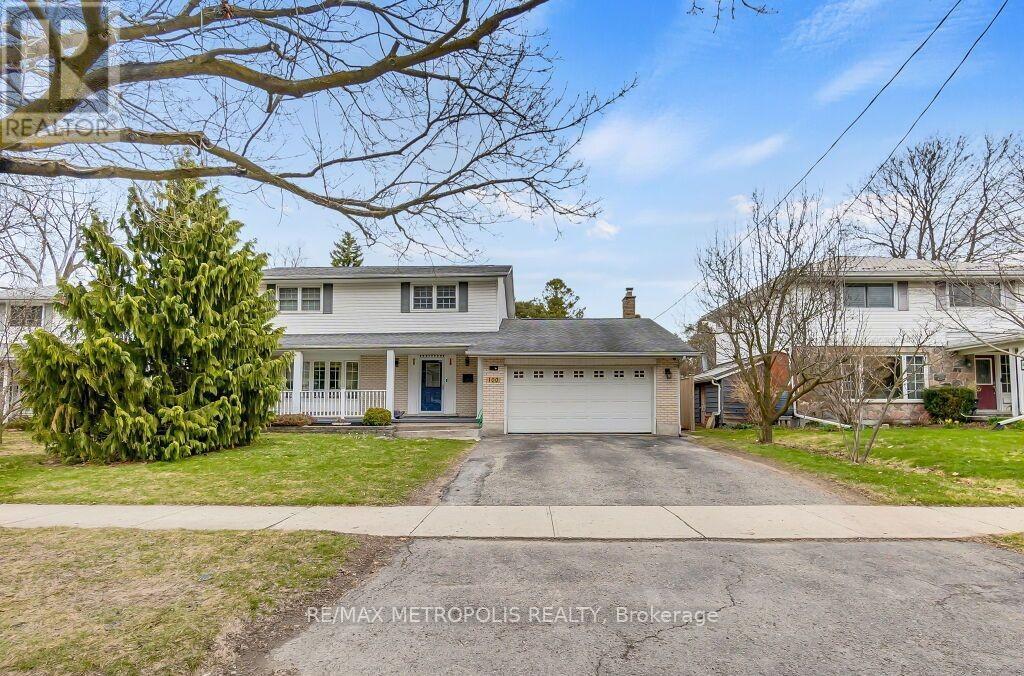
100 Warren Road
Kitchener, Ontario
Stunning Custom Home on Premium 7,500+ Sq Ft Lot in Sought-After Forest Hill! Beautiful 4+2 bed, 3 bath open-concept home with over 1,731 sq ft of bright living space. Features include wood floors, large windows, covered front porch, spacious foyer, formal living & dining rooms, eat-in kitchen, and main floor family room with walkout to deck and fully fenced, pool-sized backyard. Private, tree-lined lot with mature landscaping-perfect for gardeners. Finished basement with 2 large bedrooms and full kitchen. Double car garage with gas heater and work bench. Prime location: walking distance to schools and bus stop, minutes to shopping, Hwy 7/8, and St. Mary's Hospital. (id:50787)
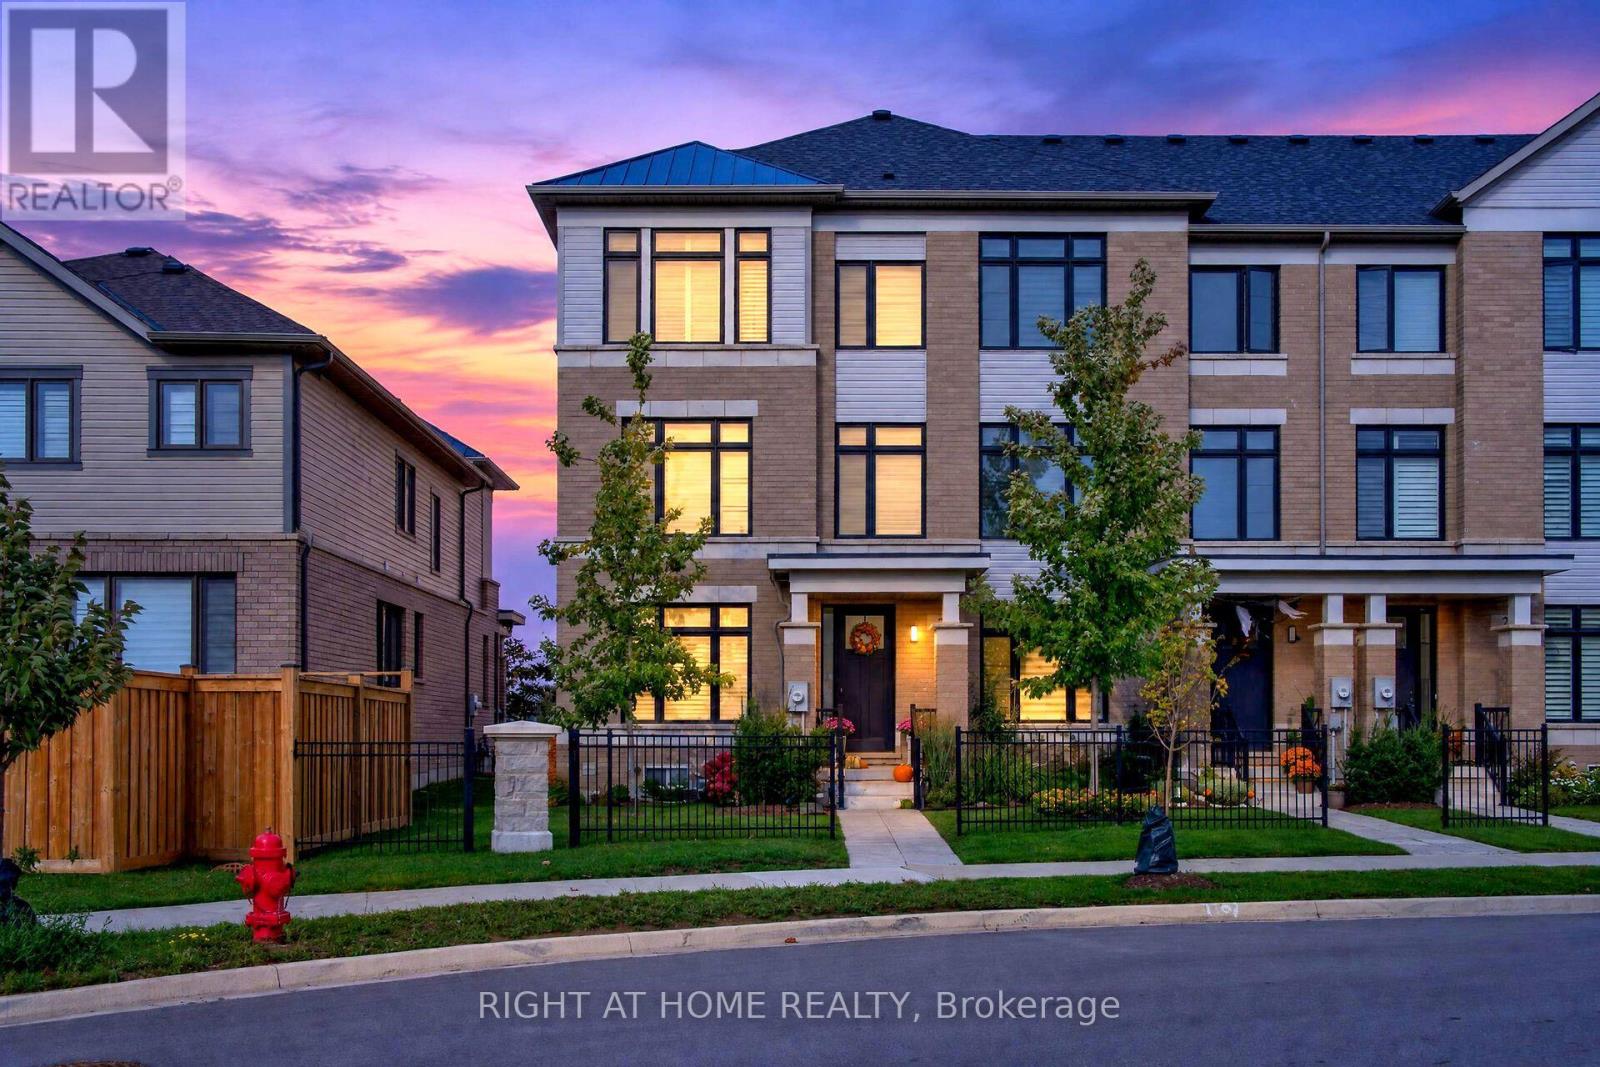
26 Freedom Crescent
Hamilton, Ontario
Welcome to this stunning, nearly new, 3-storey end unit executive townhome! Sophisticated design, luxurious finishes and exceptional functionality come together to create a truly impressive living space. Beautifully appointed throughout, this magazine-worthy home offers 4 spacious bedrooms, 3.5 bathrooms, a fully finished basement and a double-car garage with parking for 3 vehicles, plus ample visitor parking. The bright, open-concept main living level showcases beautiful hardwood flooring, California shutters, upgraded lighting and impeccable attention to detail. At the heart of the home is a spectacular upgraded kitchen featuring premium appliances, a generous centre island with seating for four and a fabulous walk-in pantry. The inviting living room is anchored by a stunning Napoleon fireplace with a custom marble surround, while the spacious dining area offers a walk-out to a private balcony, perfect for morning coffee or evening relaxation. The beautiful primary retreat features a walk-in closet and a stylish 3-piece ensuite with a glass-enclosed walk-in shower. Three additional bedrooms provide plenty of space for family, guests or a home office, with the second bedroom enjoying its own private balcony. The fully finished basement offers exceptional versatility and is currently being used as an additional bedroom, complete with a convenient 3-piece bathroom. Additional highlights include oak hardwood and California shutters throughout, main-floor laundry, abundant storage and thoughtful upgrades. Ideally situated close to shopping, restaurants, parks, schools, major highways and the airport, this exceptional residence offers the perfect combination of luxury, comfort and convenience. With its designer-inspired interiors, beautiful finishes and impressive attention to detail, this is executive townhome living at its finest! (id:50787)
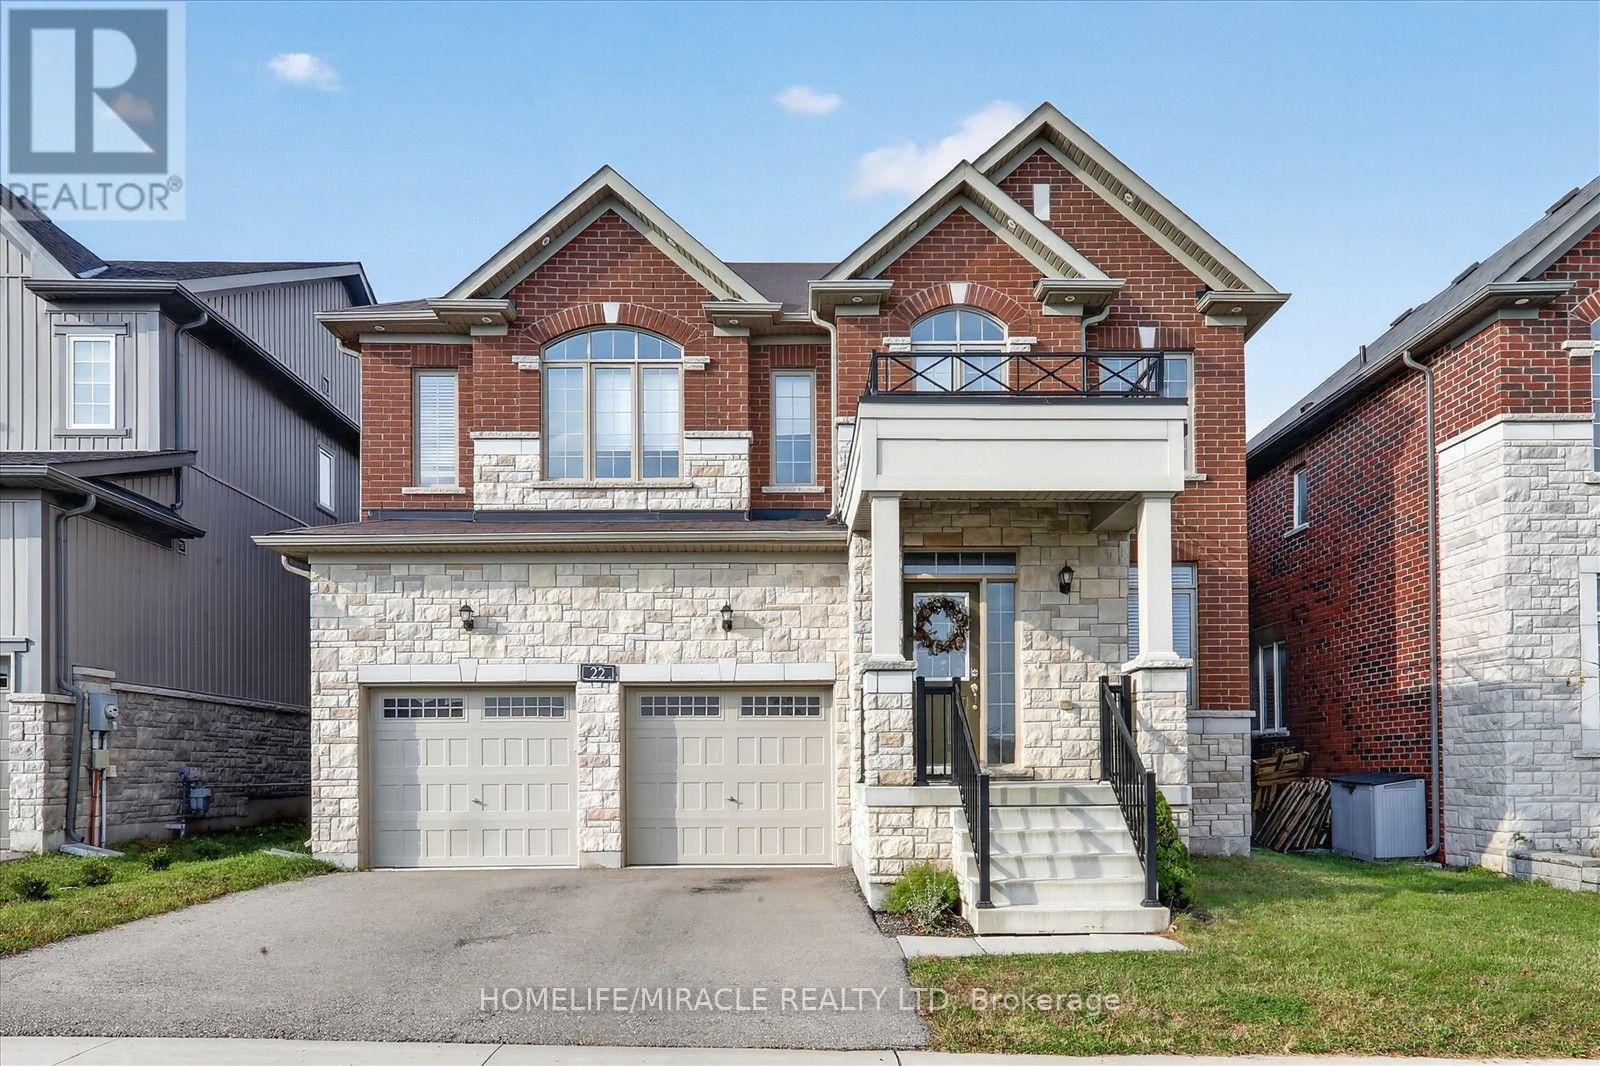
22 Pristine Trail
Cavan Monaghan, Ontario
Welcome to this beautiful Two Storied House with 04 (Four) Bedrooms and 04 (Four) Bathrooms on a Premium Lot and 2,682.00 Square Feet on the above grade. Open Concept Family Room with Fire Place, Spacious Living Room, Kitchen with Quartz Counter Tops, Maple Cabinets and Back Splash. Primary Bed Room and 2nd Bed Room with Huge Walking Closet. Primary Bed Room has ensuite Bath Room with Designer Tub and Glass Shower. Third and Fourth Bed Room have Semi-Ensuite Bath Room and Closet. Basement has roughin bath and Cold Cellar. Easy access to highway 115 for a quick commute to Peterborough and GTA. Close to all amenities like schools, parks and Cavan Monaghan Community Complex. Please visit the property before you make your decision. This might be your dream home. (id:50787)
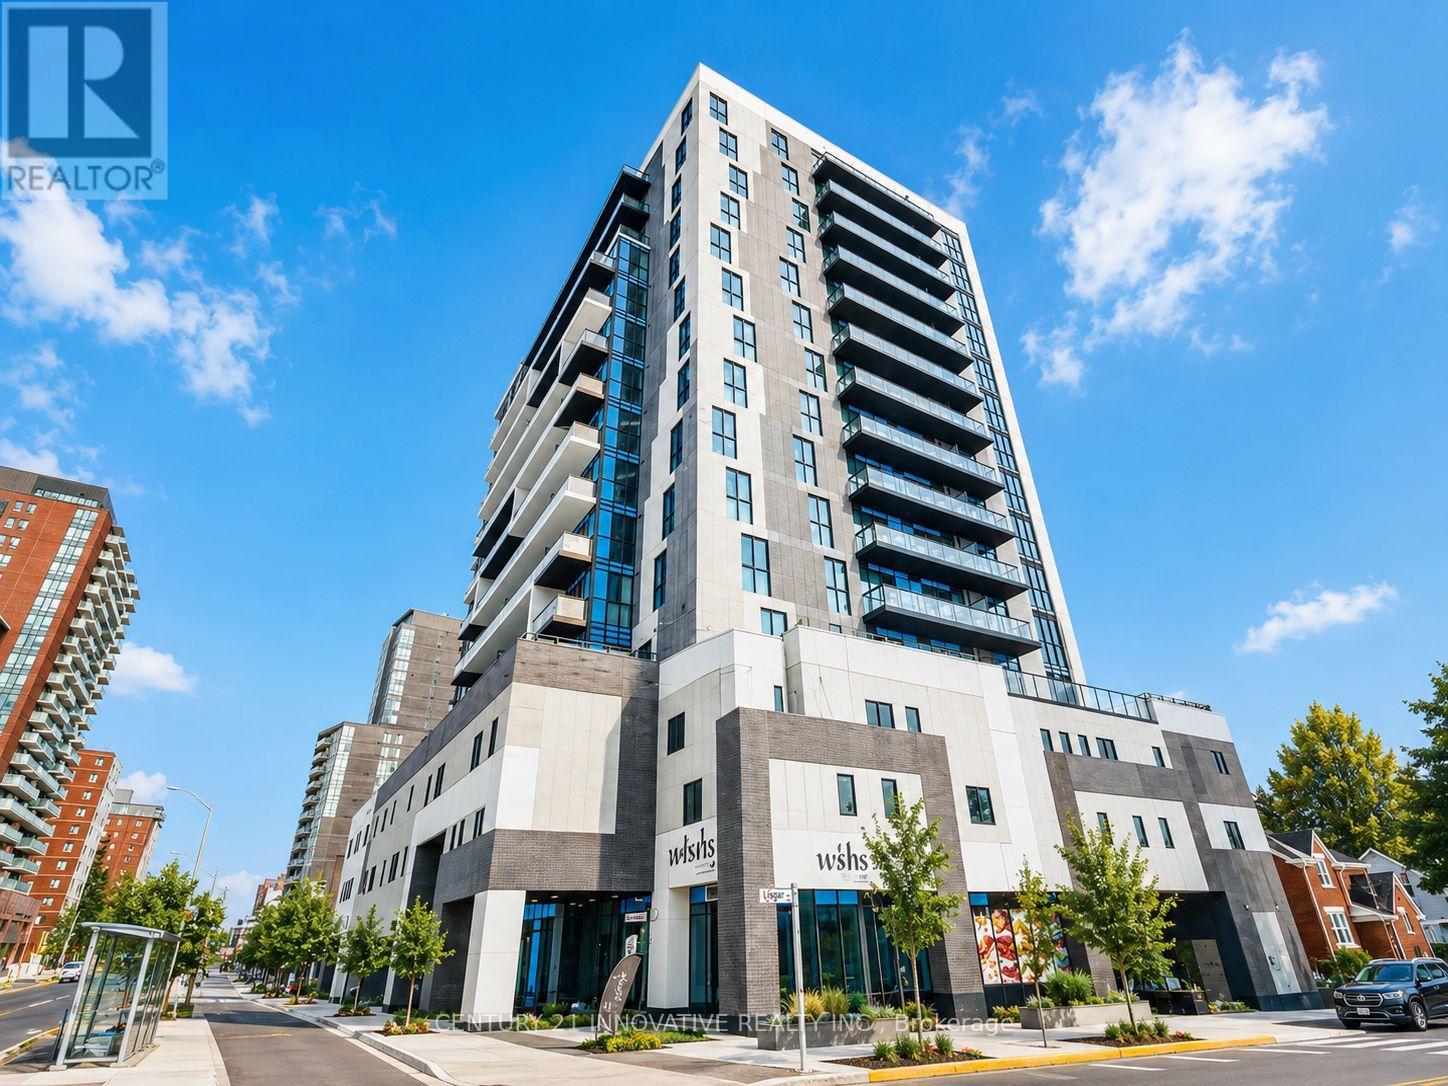
1507 - 128 King Street
Waterloo, Ontario
Usable as a 2 bedroom. Functional layout with ample space.Conveniently Located Just Minutes From The University Of Waterloo, Laurier And Conestoga.***Students Welcome**** It Is Also Located On The King Strip .Fabulous Location For Anyone Looking To Be Steps Away From Everything. This High End Building Is Not Your Typical Waterloo Rental. Loaded With Modern Style Finishes. This Unit Also Comes With A Large Den That Can Be Used As A Second Bedroom. Do Not Miss Out. Spacious Living And Dining Area, Walk Out To Balcony. Amenities- Yoga Studio/ Outdoor Terrace With Bbq's// Party Room & Many More Amenities.Images are AI enhanced / virtually staged. (id:50787)
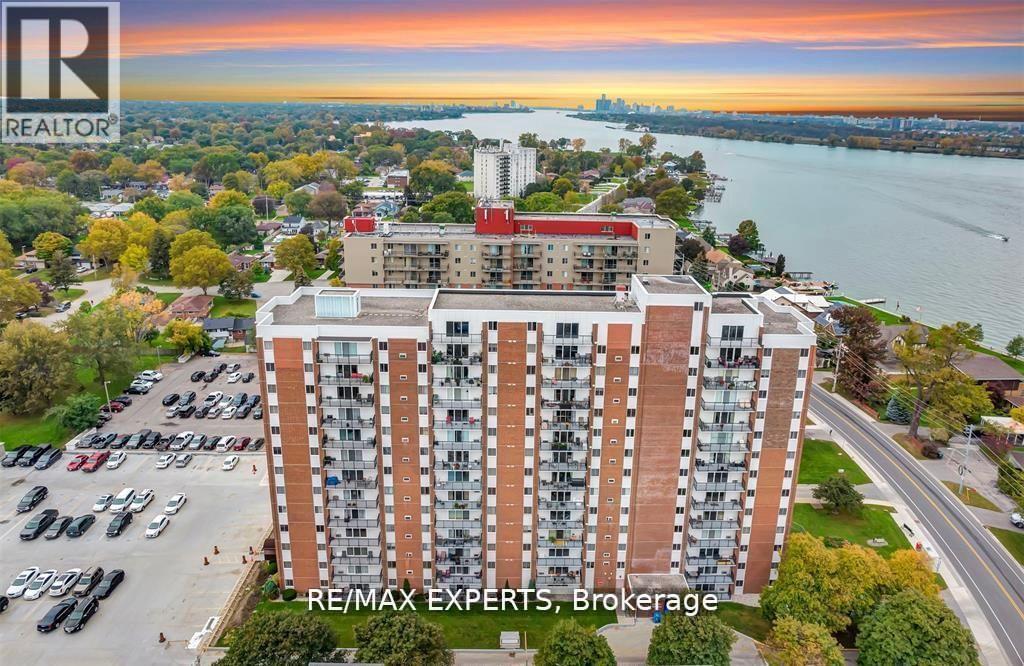
410 - 8591 Riverside Drive E
Windsor, Ontario
Welcome to This Beautiful 1 Plus 1 bedroom Condo Perched on the 4th Floor of a Highly Desirable Building on Riverside Drive, Offering Breathtaking Northwest-facing Views of the Detroit River.This Thoughtfully Designed Unit Features a Modern Kitchen with Granite Countertops and Stainless Steel Appliances, Seamlessly Flowing into an Open-concept Living and Dining Area. Large Patio Doors Lead to a Private Balcony, the Perfect Place to Relax and Enjoy Gorgeous Sunset Views over the Water. Just Steps from the Windsor Yacht Club and Marina, This Condo Is Ideal for Professionals, Downsizers, or Anyone Seeking a Refined, Low-maintenance Waterfront Lifestyle. Enjoy Peace of Mind with All-inclusive Condo Fees That Cover Hydro, Gas, and Water, along with the Convenience of In-unit Storage and an Underground Parking Space. As a Resident, You'll Also Have Access to a Range of Exceptional Building Amenities, Including an Indoor Pool, Sauna, Fully Equipped Fitness Room, and Recreation Center-bringing Comfort and Wellness Together to Make Everyday Living Feel like a Retreat. Perfectly Located Near The GanatchioTrail, Waterfront Parks, Local Shopping, and Dining, This Condo Offers an Unmatched Blend of Convenience, Luxury, and Vibrant Riverside Living. (id:50787)
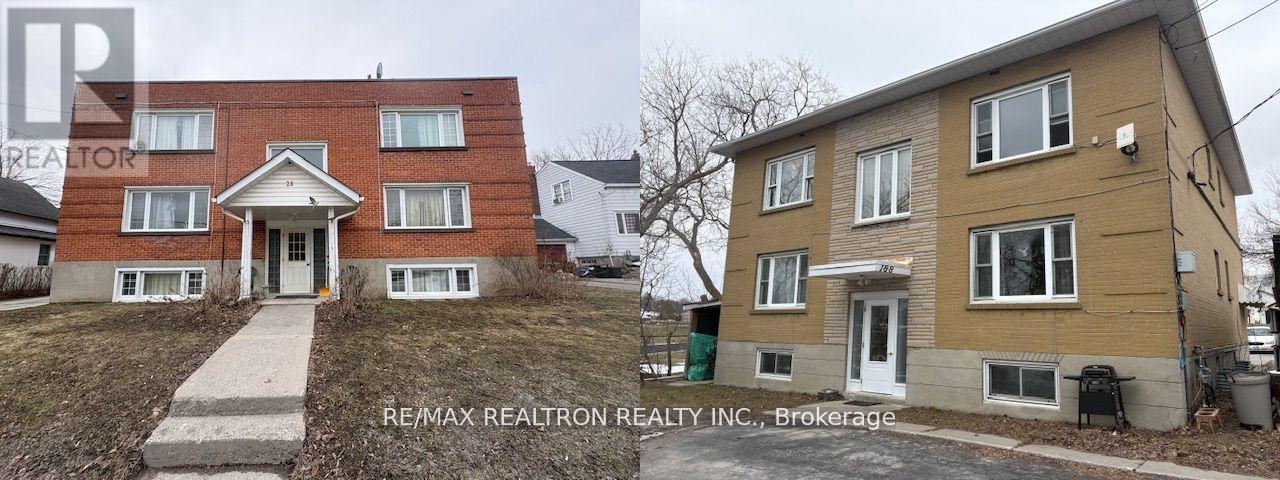
28 Mccoll Street
Quinte West, Ontario
Great Investment Opportunity in Trenton. TWO WELL-MAINTAINED 6-PLEXES OFFERED TOGETHER on Trenton's West Side. Some VTB possible. Two 6-plex buildings consisting of 28 McColl Street (Roll #120403005013300, PIN 403780012, Property tax $7542, Lot 57.14x113.92x93.73x28.37x42.27 feet) and 188 Henry Street (Roll #120403005013600, PIN 403780011, Property tax $6781, Lot 56.46x112.92x64.53x60.18x11.16x42.27 Feet). These two well-kept 6-unit apartment buildings are being sold together, sitting on abutting lots. The portfolio consists of a total of 12 residential units, comprised of ten spacious two-bedroom units and two one-bedroom units. Combined living area totals approximately 11,347 square feet of living space, which includes the lower-level apartments in each building (utility rooms excluded). The seller's preference is to convey both properties together. Ideally located on a quiet street in a residential neighborhood and close to all city amenities. Separately metered units with many long-term tenants, most paying for their own electricity and water, while the owner pays for heat for the buildings via two efficient gas-fired hot water boilers, as well as hydro and water for common areas. All units are generously sized, with five units that have been renovated. Numerous capital improvements have been completed in recent years, including windows and roofing. These properties present excellent upside potential, with several of the long-term tenants currently paying rents significantly below current market value. Turn-key investment opportunity. Coin laundry in the basements of both buildings. Paved parking lot large enough to accommodate all tenants, with some exterior sheds available for additional storage. Don't miss this excellent investment opportunity with a positive cap rate and significant income growth potential. (id:50787)
RE/MAX Quinte Ltd.
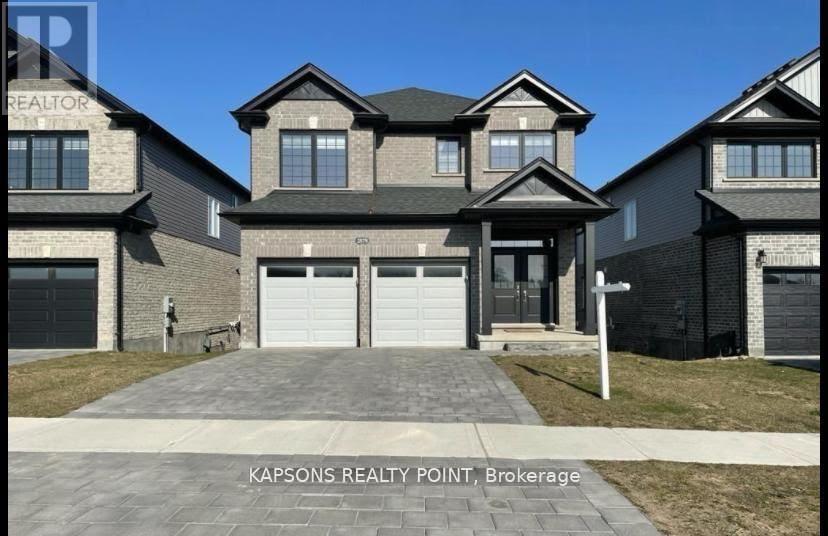
21 - 2579 Sheffield Boulevard
London South, Ontario
Welcome to 2579 Sheffield Blvd, London, Ontario! This stunning detached home is nestled in the highly sought-after and family-friendly South U community of London. Boasting 4 spacious bedrooms and 2.5 luxurious bathrooms, this property offers both comfort and style. Step inside to a bright, open-concept main level featuring 9' ceilings, elegant pot lights, hardwood flooring, and a cozy fireplace that adds warmth and charm. The modern upgraded kitchen is a chef's delight, complete with quartz countertops, stainless steel appliances, and ample cabinetry - perfect for family gatherings and entertaining. A wood staircase with iron pickets leads to the upper level where spacious bedrooms and beautifully upgraded bathrooms await. The primary suite features a large walk-in closet and a spa-like ensuite with double sinks and quartz finishes. The walkout basement with 9' ceilings and large windows offers incredible potential - ideal for an in-law suite, recreation area, or future rental income opportunity. Outside, enjoy the double door entry, double car garage, and a beautifully designed exterior with great curb appeal. Located close to Highway 401, schools, shopping plazas, parks, and all major amenities, this home truly combines modern living with convenience. A perfect blend of luxury, functionality, and location - your dream home awaits at 2579 Sheffield Blvd! (id:50787)
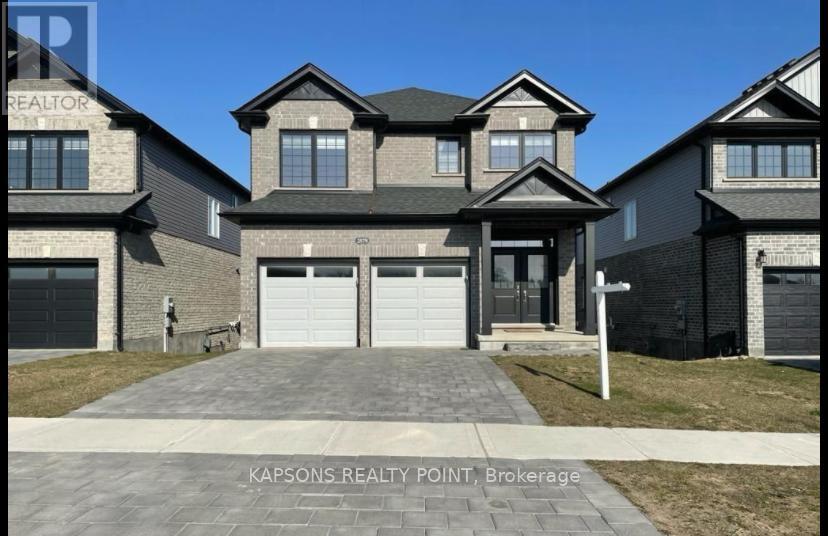
21 - 2579 Sheffield Boulevard
London South, Ontario
Welcome to 2579 Sheffield Blvd, London, Ontario! This stunning detached home is nestled in the highly sought-after and family-friendly South U community of London. Boasting 4 spacious bedrooms and 2.5 luxurious bathrooms, this property offers both comfort and style. Step inside to a bright, open-concept main level featuring 9' ceilings, elegant pot lights, hardwood flooring, and a cozy fireplace that adds warmth and charm. The modern upgraded kitchen is a chef's delight, complete with quartz countertops, stainless steel appliances, and ample cabinetry - perfect for family gatherings and entertaining. A wood staircase with iron pickets leads to the upper level where spacious bedrooms and beautifully upgraded bathrooms await. The primary suite features a large walk-in closet and a spa-like ensuite with double sinks and quartz finishes. The walkout basement with 9' ceilings and large windows offers incredible potential - ideal for an in-law suite, recreation area, or future rental income opportunity. Outside, enjoy the double door entry, double car garage, and a beautifully designed exterior with great curb appeal. Located close to Highway 401, schools, shopping plazas, parks, and all major amenities, this home truly combines modern living with convenience. A perfect blend of luxury, functionality, and location - your dream home awaits at 2579 Sheffield Blvd! (id:50787)
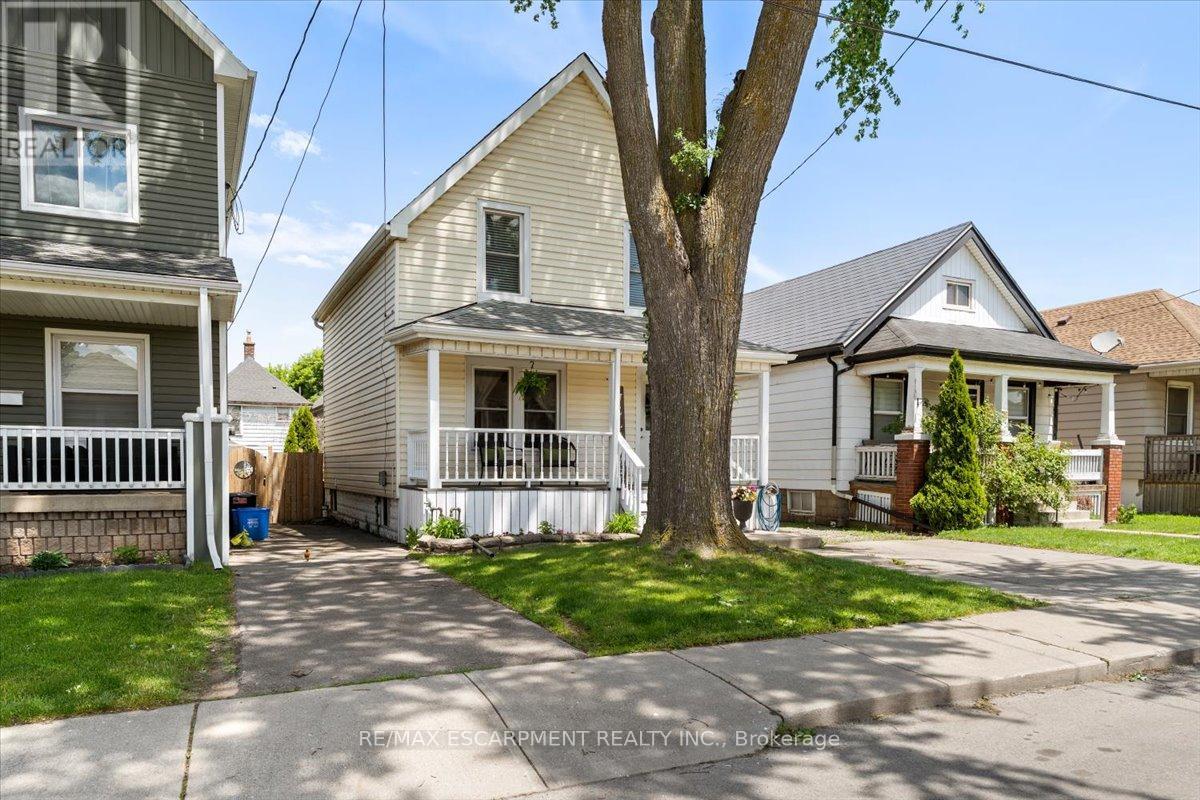
17 Craigmiller Avenue
Hamilton, Ontario
Welcome to the lovely Crown Point neighbourhood. A beautifully updated 3 bedroom, 2 bathroom home offering a bright, functional layout with stylish finishes bright, throughout. The main floor features a welcoming front entry, spacious living room with large windows, a separate dining area, and an updated kitchen complete with counters, white cabinetry, quartz counters, subway tile backsplash and plenty of storage. Upstairs, you'll find three comfortable bedrooms and a refreshed 4-piece bathroom, with charming character and tasteful neutral finishes throughout. The partially finished basement adds valuable bonus space, ideal for a rec room, kids' play area, home office, gym, or additional storage, complete with a second bathroom and enjoy the fully fenced laundry area. Outside, enjoy the fully fenced backyard, large deck to entertain family and friends and the convenience of a detached garage - a rare find in this central Hamilton location. Move-in ready and conveniently located near schools, parks, public transit, shopping, restaurants, and major routes, this home is perfect for first-time buyers, or the young growing family. (id:50787)
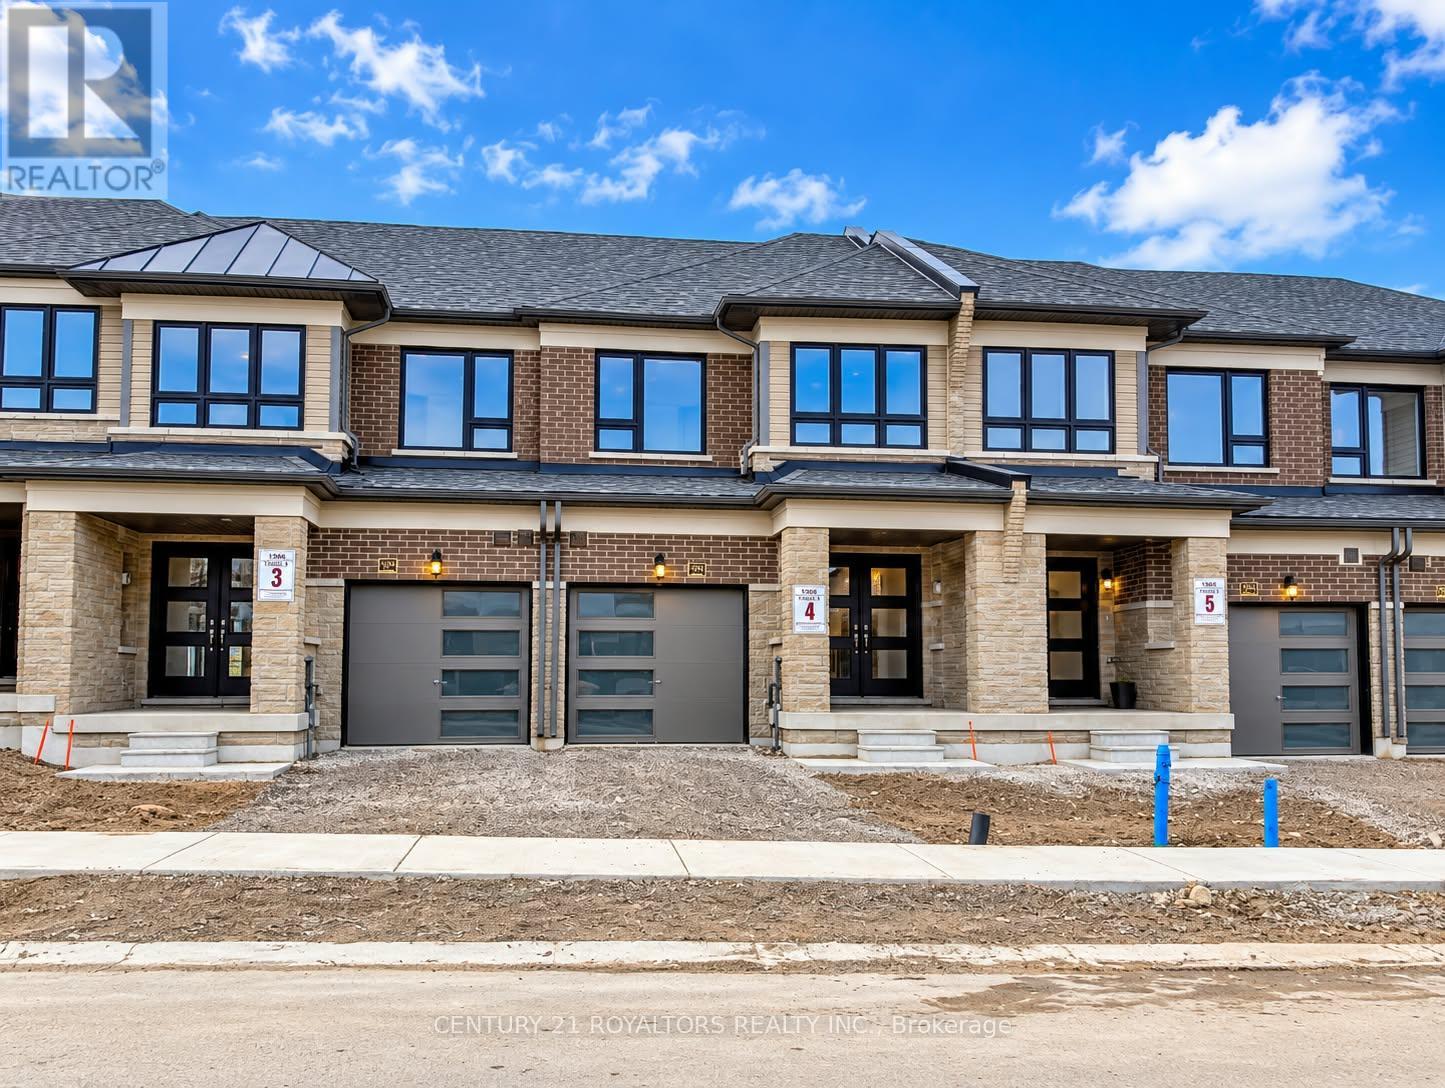
1909 Upper Thames Drive
Woodstock, Ontario
Welcome to 1909 Upper Thames Dr, Woodstock! This spacious 3-bedroom, 2.5-bathroom two-storey home offers a comfortable and family-friendly layout, making it an ideal home for a family or professional couple. The main floor features a bright open-concept Great Room and dining area, a well-appointed kitchen with breakfast area, and a convenient 2-piece powder room. Upstairs, the generous primary bedroom features a walk-in closet and private 3-piece ensuite, along with two additional bedrooms, a full 3-piece bathroom, and convenient second-floor laundry. Located in a desirable and growing Woodstock neighbourhood, this home is close to parks, schools, grocery stores, shopping, restaurants, and everyday amenities, with convenient access to major routes. The home also offers an attached garage and driveway parking. Please note that the home does not have air conditioning. Tenants are responsible for 100% of all utilities. (id:50787)
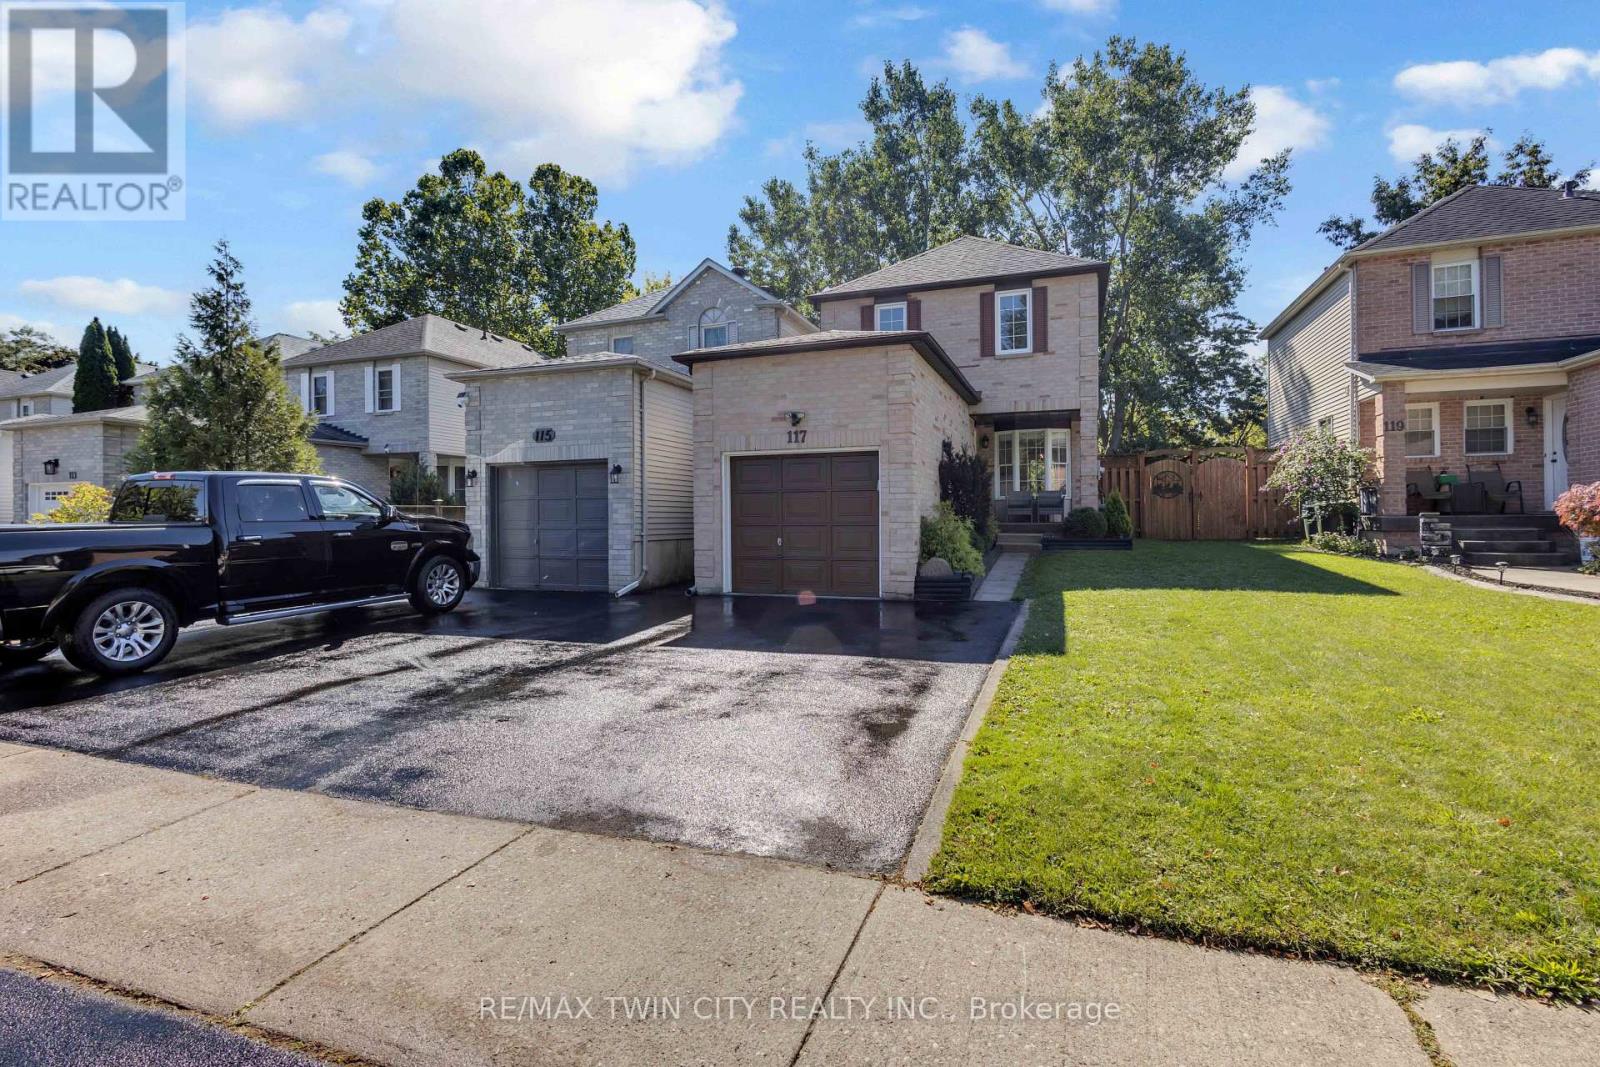
117 D'aubigny Road
Brantford, Ontario
Backing directly onto the Grand River trail system, 117 D'Aubigny Road places nature at the edge of your backyard in Brantford's sought-after West Brant community. This attractive three-bedroom, 2.5-bathroom home pairs a wonderfully private outdoor setting with a practical layout designed for busy everyday life. Nearby D'Aubigny Creek Wetlands adds even more green space to explore. Beyond the front door, a generous foyer welcomes you with an oversized walk-in-style closet-because coats, backpacks, boots, and sports gear all need somewhere to negotiate a truce. A convenient two-piece powder room sits just steps away. To the right, the spacious kitchen offers abundant storage and flows naturally into the dining area. From here, walk out to the secluded backyard for summer dinners or quiet evenings beneath the trees. The open family room keeps conversation connected whether you're entertaining guests or settling in for the night. Upstairs, newer modern flooring, baseboards, and select interior doors and hardware create a polished feel. Three generously sized bedrooms include a large primary retreat with a three-piece ensuite; a four-piece main bathroom serves the remaining bedrooms. Downstairs, a substantial recreation room is ready for movie nights, gatherings, play, or games, complemented by a functional laundry room. Notable improvements include the 2024 roof, upper-level flooring completed in 2024, and ensuite and secondary-bedroom windows installed in 2023 with a transferable lifetime warranty. Trade traffic noise for trail access and make West Brant your next chapter. Arrange your private tour and experience this home in person ** This is a linked property.** (id:50787)
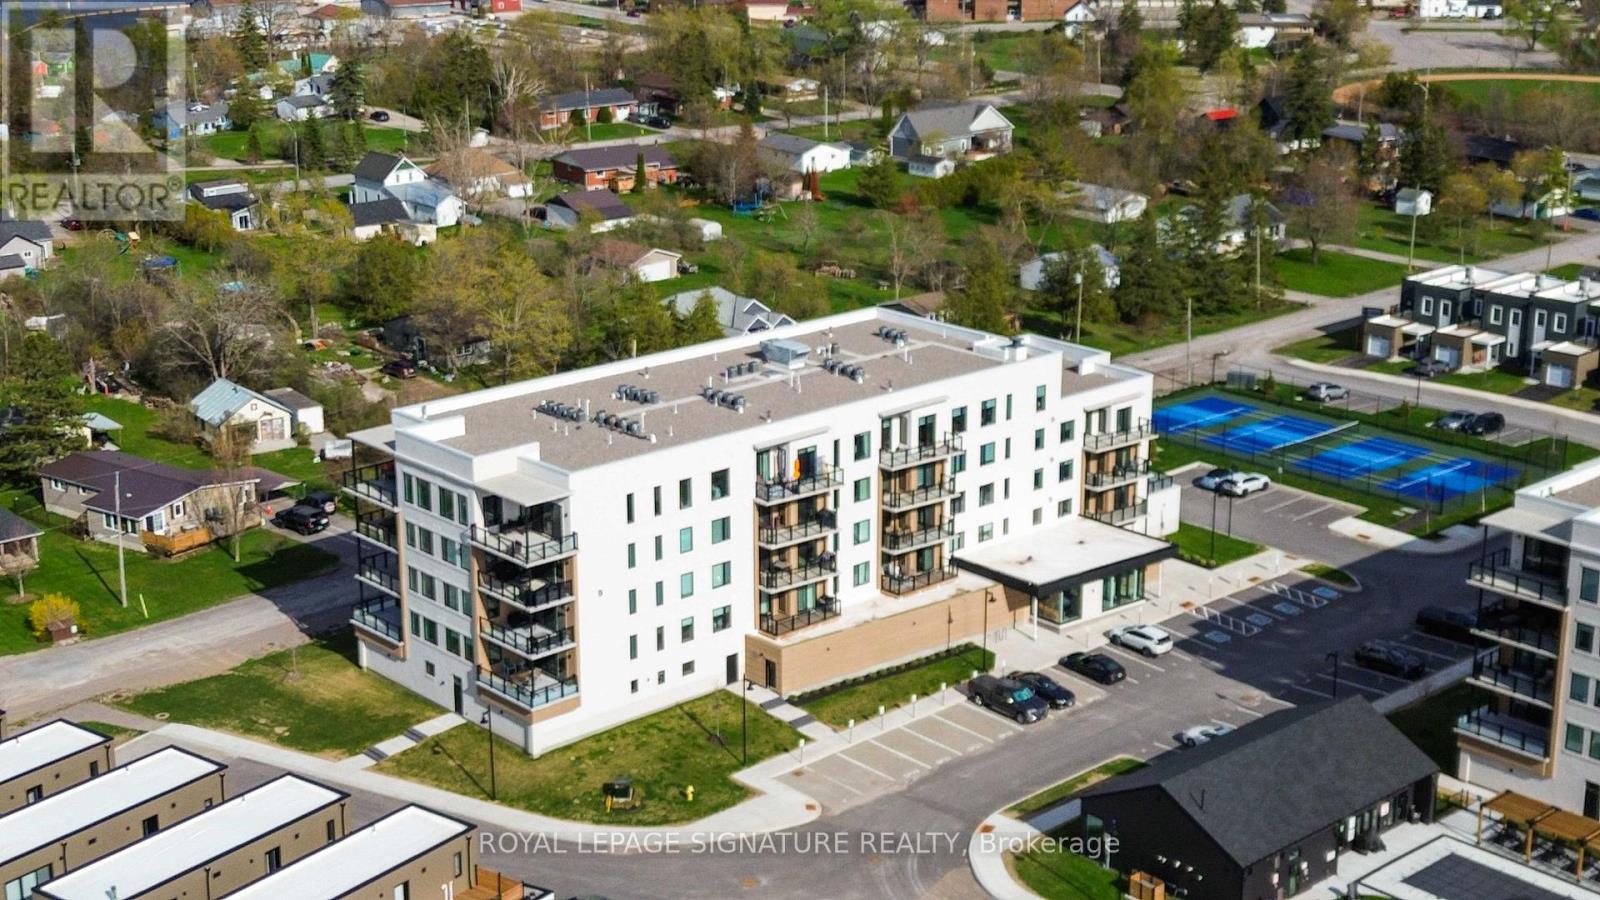
303 - 19b West Street N
Kawartha Lakes, Ontario
Welcome To Elevated Lakeside Living At 19B West Street N, Unit 303 - A Brand New, Never-Lived-In Condo Nestled Along The Shores Of Beautiful Cameron Lake In The Heart Of The Kawarthas.From The Moment You Step Inside, You'll Be Captivated By Walls Of Floor-To-Ceiling Windows That Frame Breathtaking, Unobstructed Water Views From Every Room. Natural Light Floods The Space, Showcasing Elegant Luxury Laminate Flooring And Creating A Bright, Airy Atmosphere That Feels Both Modern And Serene.This Beautifully Designed 2 Bedroom, 2 Bathroom Condo Features A Highly Desirable Split Floor Plan, Offering Both Comfort And Privacy. The Primary Bedroom Is A Peaceful Retreat Complete With His And Hers Closets And A Stylish Contemporary 3-Piece Ensuite. Both The Living Area And The Primary Bedroom Walk Out To An Expansive 156 Square Foot Balcony - The Perfect Place To Sip Your Morning Coffee, Take In The Fresh Lakeside Air, And Enjoy Panoramic Views Of The Water.The Second Bedroom And Bathroom Provide An Ideal Space For Guests, Family, Or A Quiet Home Office With An Inspiring Lake View.This Unit Also Includes One Designated Parking Space And A Convenient Storage Locker, Providing The Perfect Blend Of Luxury And Practicality.Located Just A Short Walk To The Charming Downtown Of Fenelon Falls - Often Called The Jewel Of The Kawartha Lakes - You'll Enjoy Easy Access To Waterfront Restaurants, Boutique Shops, Cafes, And The Iconic Fenelon Falls Lock 34 Along The Historic Trent-Severn Waterway. Spend Your Days Strolling Along The Water, Boating, Paddling, Or Relaxing At Garnet Graham Beach Park Just Minutes From Your Door.Whether You're Seeking A Peaceful Year-Round Residence, A Stylish Downsizing Opportunity, Or The Perfect Weekend Escape, This Exceptional Condo Offers Luxury Lakeside Living In One Of The Kawarthas' Most Desirable Waterfront Communities. (id:50787)
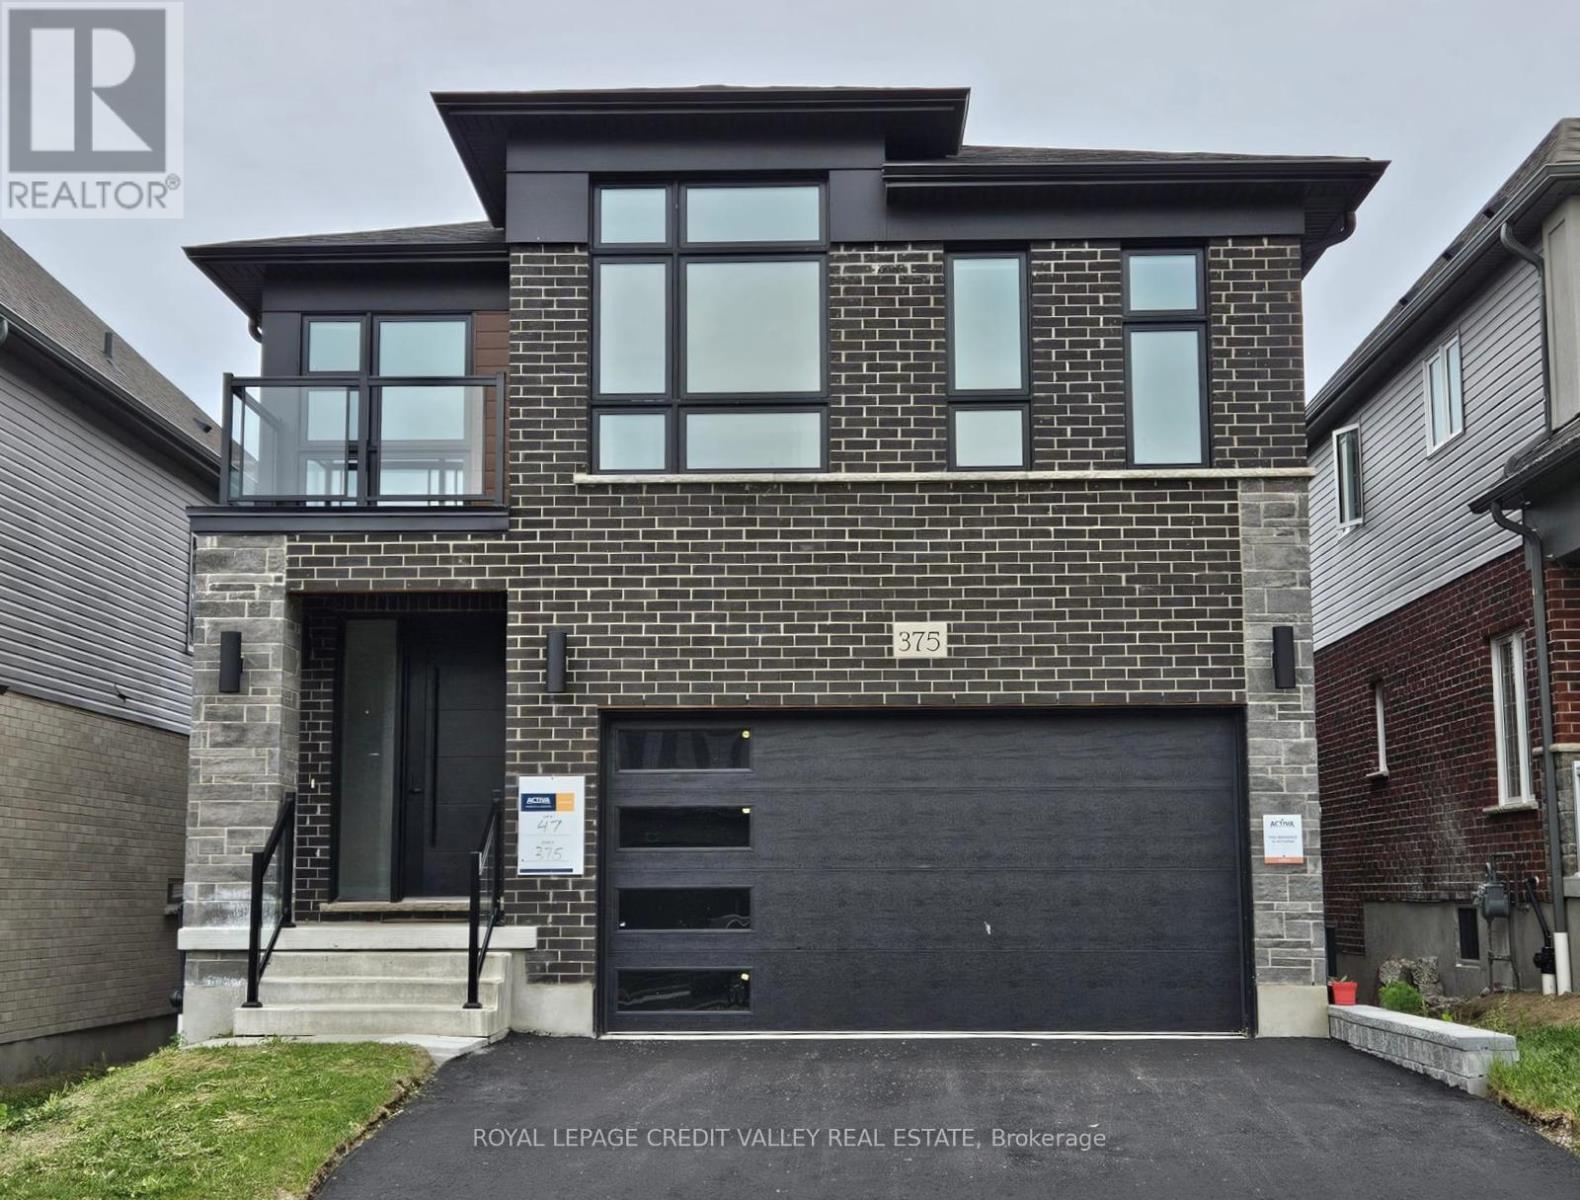
375 Chokecherry Crescent
Waterloo, Ontario
Beautiful Contemporary Brand New Detached House in Desirable Vista Hills Community in Waterloo. High Demand Family Friendly Neighborhood!! This House Features 4 Spacious Bedrooms, And 3 Full Washrooms on 2nd Floor & Powder Room on Main Floor. Master Bedroom Offers Walk In Closet With 5 Pc Ensuite Has A Relaxing Soaker Tub & Separate Shower. Balcony on 2nd Floor Open Concept Layout W/ Spacious Great Room, Overlooking Kitchen & Dining Rm. Beautiful Modern Kitchen W Quartz Counter Top & Centre Island Perfect for Entertaining and Gatherings Laundry Rm On Main Floor. 2 Parking & 2 Garage, Access Door From The House To Garage. Unfinished Walk-Out Bsmt Included, Can Be Used For Gym Or Children Play Area. Hardwood Floors Throughout Main Floor. Large Windows Allowing Natural Light Throughout The Home. Spacious Mudroom On The Main Floor. Enjoy A Wonderful Family Oriented Neighbourhood. Its A Green Energy House With Air Circulation.*** Some pictures are virtually staged for illustration purposes only. (id:50787)
18 Rowntree Drive
Hamilton, Ontario
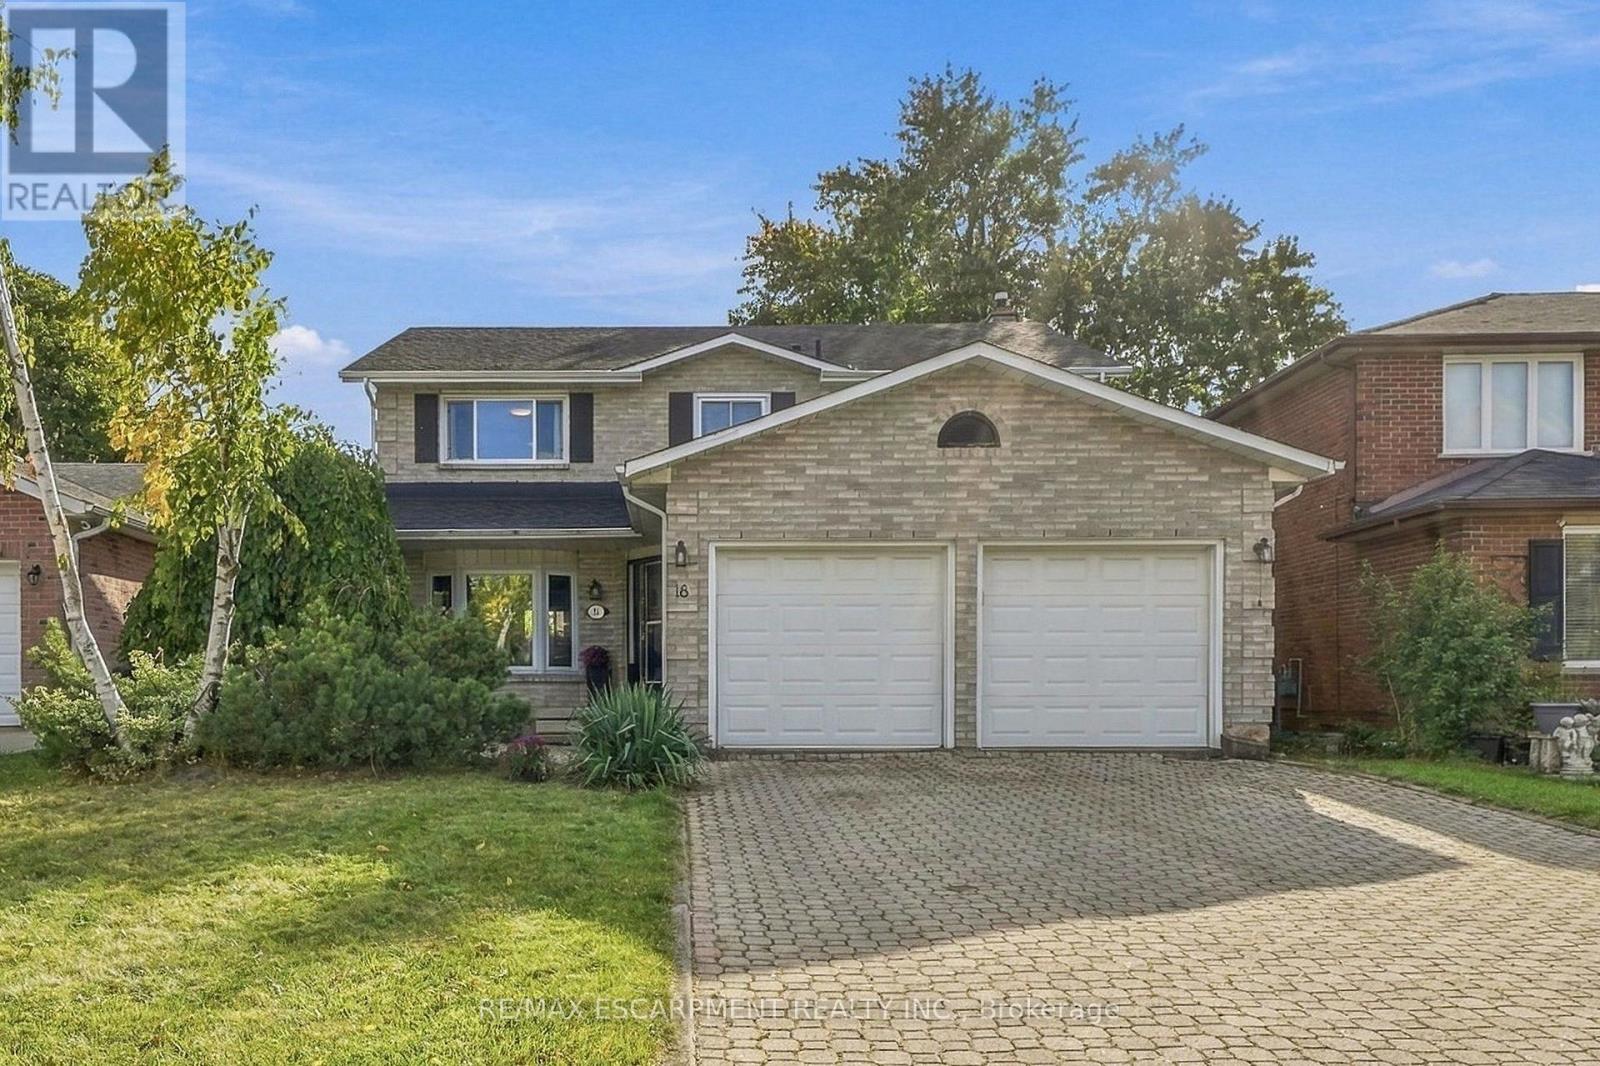
Welcome to 18 Rowntree Dr, a spacious and inviting family home in Hamilton's desirable Rushdale neighbourhood. The main floor offers a bright and functional layout with generous living and dining spaces, hardwood flooring, and plenty of natural light. The well-appointed kitchen features ample cabinetry, a large peninsula with seating, stainless steel appliances and a sunny breakfast area overlooking the backyard. The adjoining family room provides a comfortable gathering space with a brick fireplace and walkout to the enclosed sunroom, creating a seamless extension of the living space. Upstairs, you'll find four generously sized bedrooms with hardwood flooring and ample closet space, including a spacious primary retreat. The finished lower level offers additional flexible living space ideal for a recreation room, home office, gym or play area. Outside, enjoy a mature and private backyard with plenty of room to relax and entertain. The double-car garage and oversized interlock driveway provide excellent parking and convenience. Ideally located close to schools, parks, shopping, transit and major commuter routes, 18 Rowntree Dr features the space, comfort and functionality your family has been looking for. (id:50787)
Upper - 10 Trelawn Parkway
Welland, Ontario
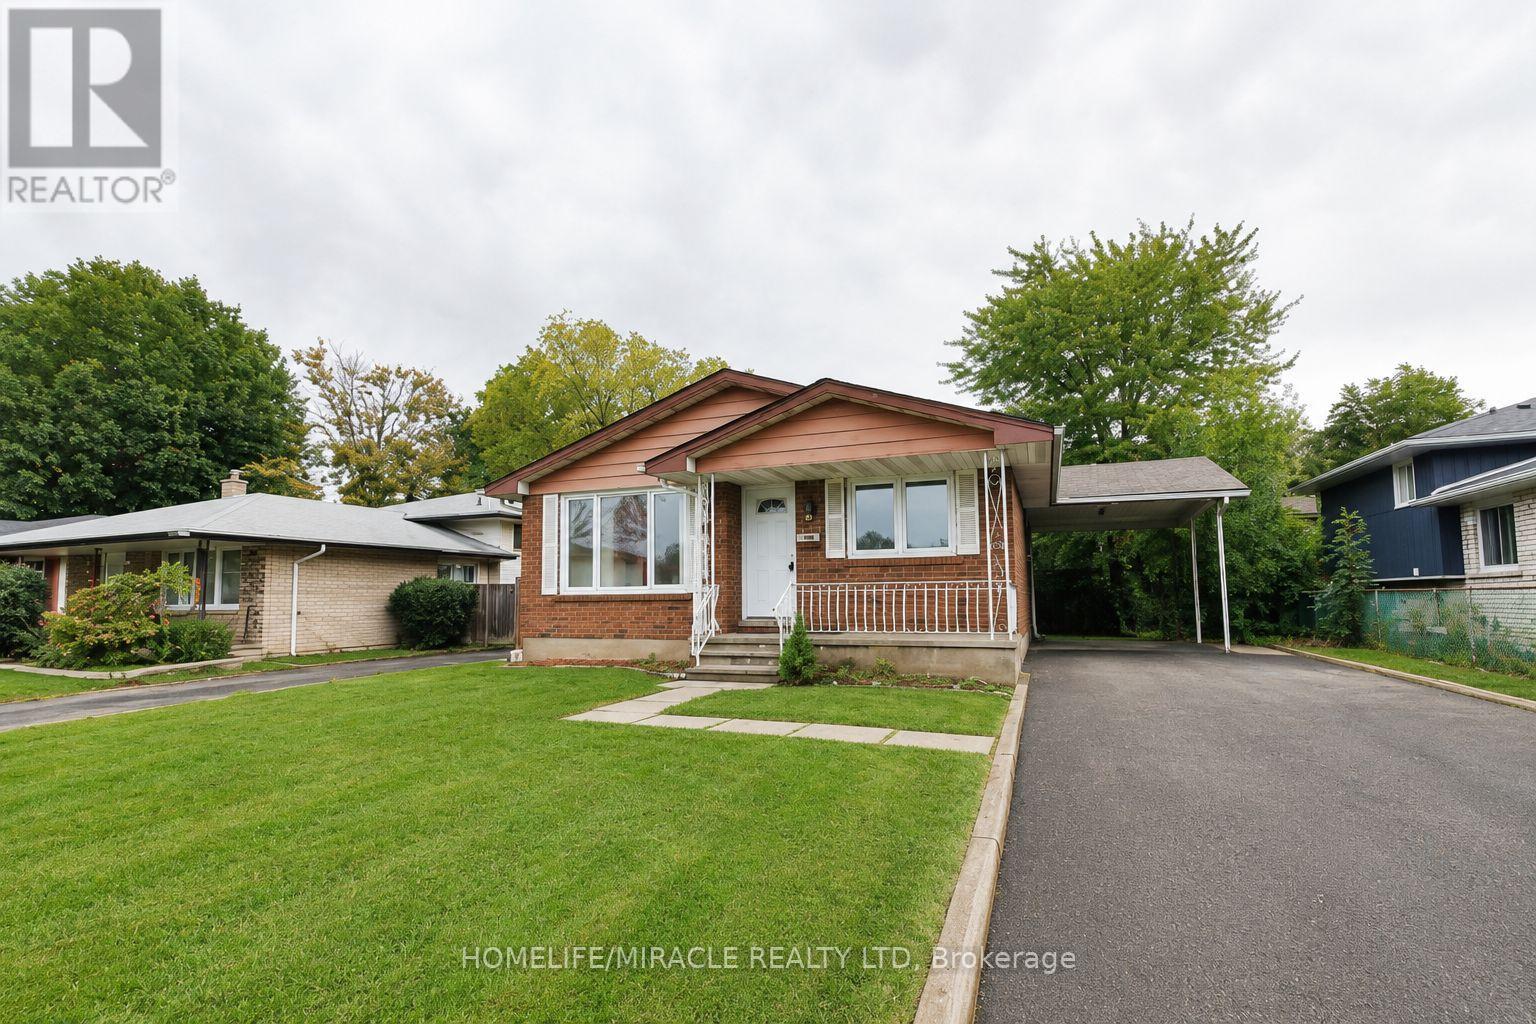
Welcome to 10 Trelawn Parkway in Welland! This bright and well-maintained upper-level lease offers 3 spacious bedrooms and 1 full bathroom in a quiet family-friendly neighbourhood. Featuring a functional layout with a large living and dining area, an updated kitchen with ample cabinetry, and plenty of natural light throughout. Enjoy convenient parking, shared laundry, and a generous backyard space perfect for relaxing or entertaining. Ideally located close to schools, parks, shopping, public transit, Niagara College, and quick access to Highway 406. Perfect for families or working professionals seeking comfort and convenience in a desirable north-end location. (id:50787)