
21 - 2579 Sheffield Boulevard London South, Ontario N6M 0G4

$2,700 Monthly
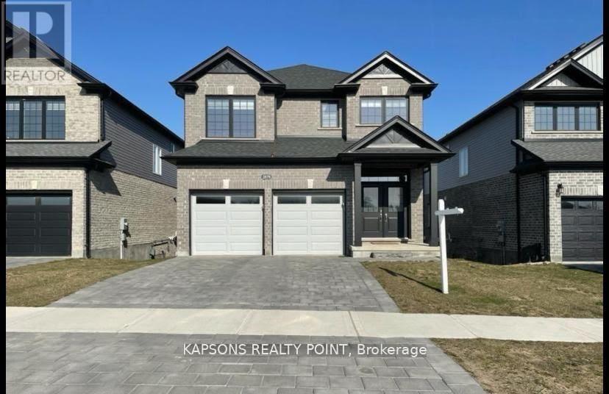
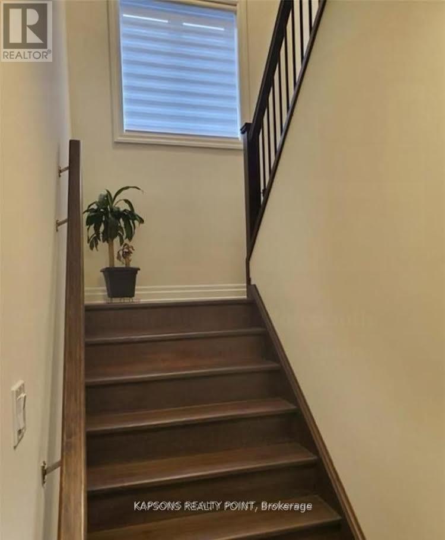
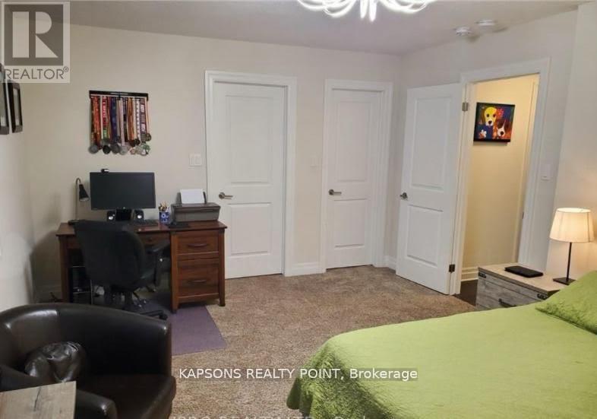
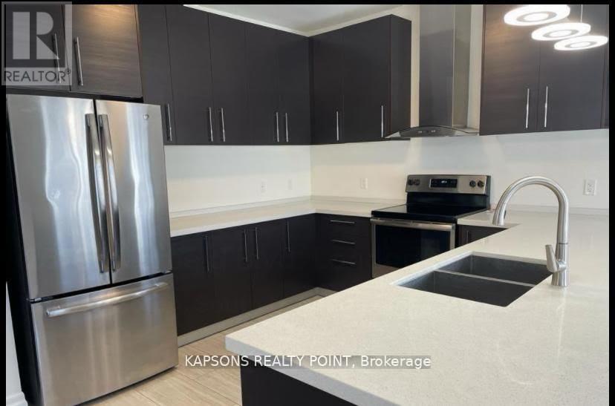
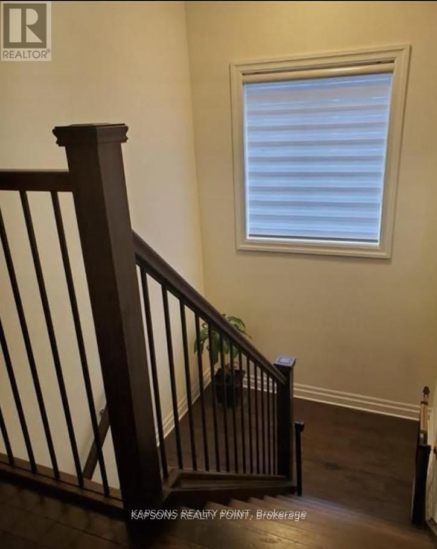
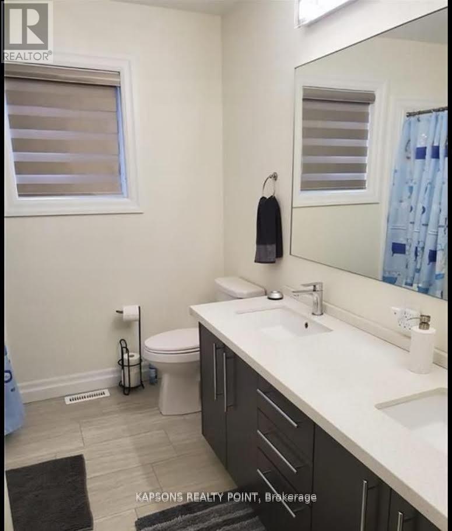
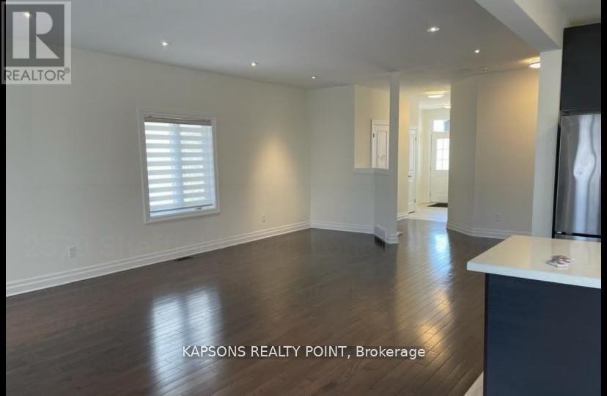
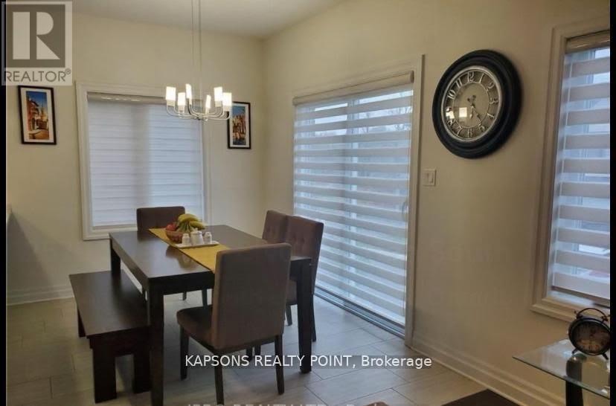
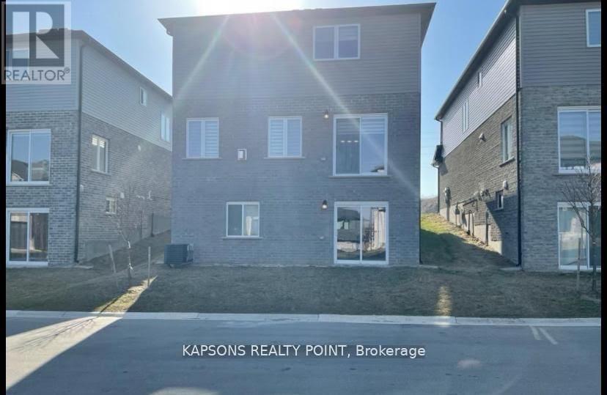
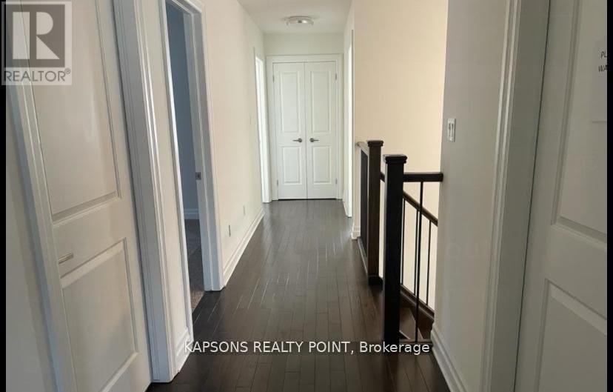
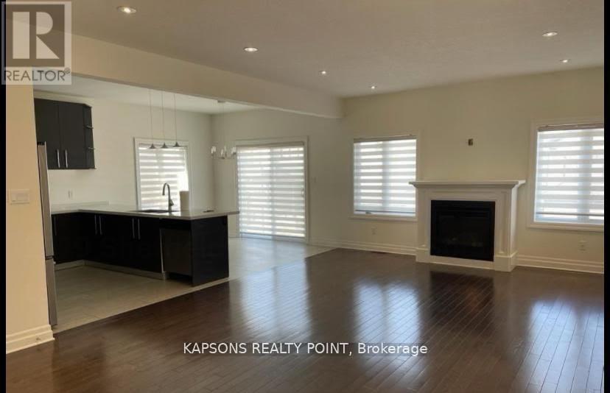
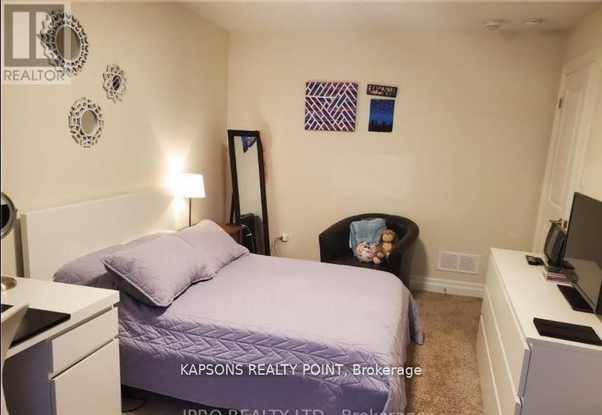
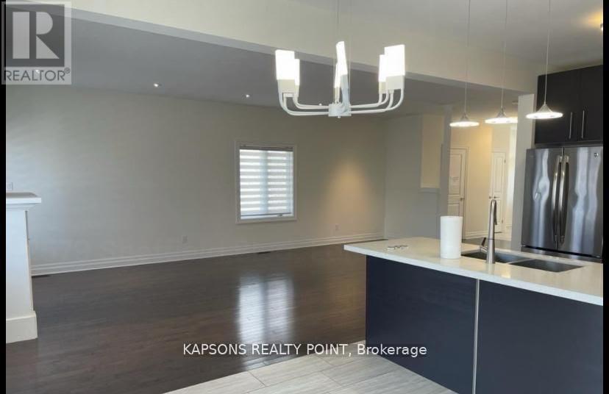
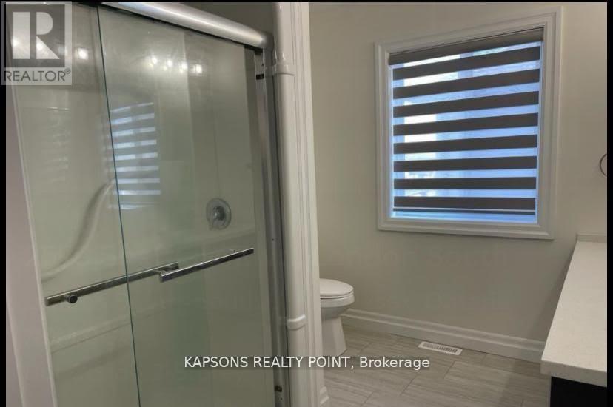
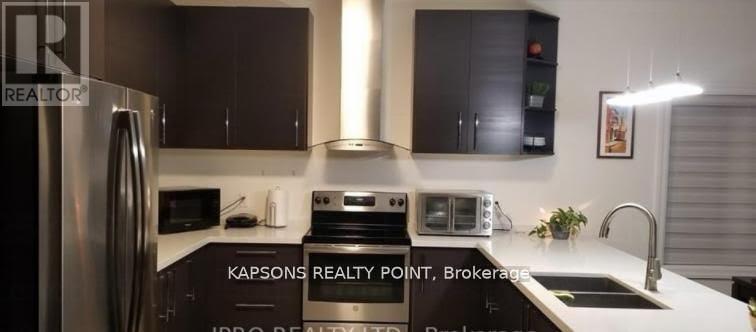
Welcome to 2579 Sheffield Blvd, London, Ontario! This stunning detached home is nestled in the highly sought-after and family-friendly South U community of London. Boasting 4 spacious bedrooms and 2.5 luxurious bathrooms, this property offers both comfort and style. Step inside to a bright, open-concept main level featuring 9' ceilings, elegant pot lights, hardwood flooring, and a cozy fireplace that adds warmth and charm. The modern upgraded kitchen is a chef's delight, complete with quartz countertops, stainless steel appliances, and ample cabinetry - perfect for family gatherings and entertaining. A wood staircase with iron pickets leads to the upper level where spacious bedrooms and beautifully upgraded bathrooms await. The primary suite features a large walk-in closet and a spa-like ensuite with double sinks and quartz finishes. The walkout basement with 9' ceilings and large windows offers incredible potential - ideal for an in-law suite, recreation area, or future rental income opportunity. Outside, enjoy the double door entry, double car garage, and a beautifully designed exterior with great curb appeal. Located close to Highway 401, schools, shopping plazas, parks, and all major amenities, this home truly combines modern living with convenience. A perfect blend of luxury, functionality, and location - your dream home awaits at 2579 Sheffield Blvd! (id:50787)
Property Details
| MLS® Number | X14082468 |
| Property Type | Single Family |
| Community Name | South U |
| Community Features | Pets Not Allowed |
| Parking Space Total | 4 |
Building
| Bathroom Total | 3 |
| Bedrooms Above Ground | 4 |
| Bedrooms Total | 4 |
| Age | 6 To 10 Years |
| Amenities | Fireplace(s) |
| Appliances | Dishwasher, Dryer, Stove, Washer, Window Coverings, Refrigerator |
| Basement Development | Unfinished |
| Basement Features | Walk Out |
| Basement Type | Full, N/a (unfinished), N/a |
| Construction Style Attachment | Detached |
| Cooling Type | Central Air Conditioning |
| Exterior Finish | Aluminum Siding, Brick |
| Fireplace Present | Yes |
| Half Bath Total | 1 |
| Heating Fuel | Natural Gas |
| Heating Type | Forced Air |
| Stories Total | 2 |
| Size Interior | 2,000 - 2,249 Sqft |
| Type | House |
Parking
| Attached Garage | |
| Garage |
Land
| Acreage | No |
Rooms
| Level | Type | Length | Width | Dimensions |
|---|---|---|---|---|
| Main Level | Living Room | 2.18 m | 1.93 m | 2.18 m x 1.93 m |
| Main Level | Dining Room | 2.18 m | 1.93 m | 2.18 m x 1.93 m |
| Main Level | Kitchen | 2.92 m | 0.99 m | 2.92 m x 0.99 m |
| Upper Level | Primary Bedroom | 2.43 m | 1.93 m | 2.43 m x 1.93 m |
| Upper Level | Bedroom 2 | 1.72 m | 3.12 m | 1.72 m x 3.12 m |
| Upper Level | Bedroom 2 | 3.12 m | 1.87 m | 3.12 m x 1.87 m |
| Upper Level | Bedroom 3 | 1.87 m | 3.12 m | 1.87 m x 3.12 m |
| Upper Level | Laundry Room | 1.01 m | 2.28 m | 1.01 m x 2.28 m |
https://www.realtor.ca/real-estate/30406704/21-2579-sheffield-boulevard-london-south-south-u-south-u

The trademarks REALTOR®, REALTORS®, and the REALTOR® logo are controlled by The Canadian Real Estate Association (CREA) and identify real estate professionals who are members of CREA. The trademarks MLS®, Multiple Listing Service® and the associated logos are owned by The Canadian Real Estate Association (CREA) and identify the quality of services provided by real estate professionals who are members of CREA. The trademark DDF® is owned by The Canadian Real Estate Association (CREA) and identifies CREA's Data Distribution Facility (DDF®)
October 15 2026 06:38:13
Toronto Regional Real Estate Board
Kapsons Realty Point