
248 Glenholme Avenue Hamilton, Ontario L8K 3L8

$649,900
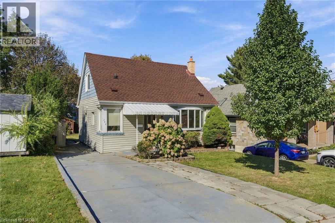
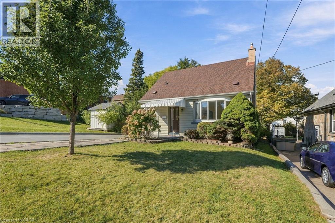
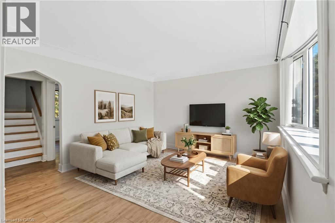
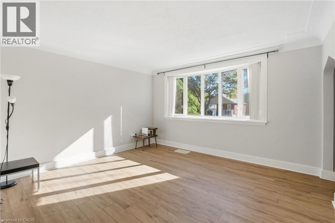
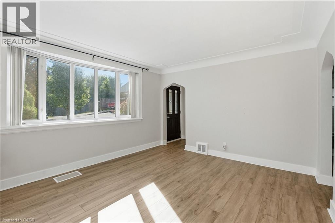
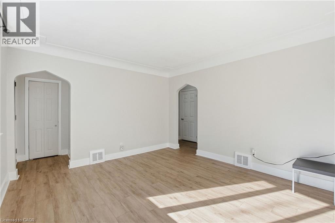
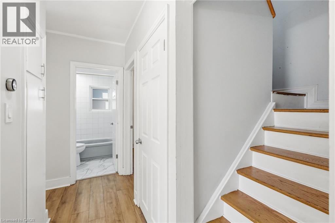
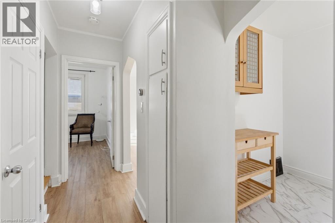
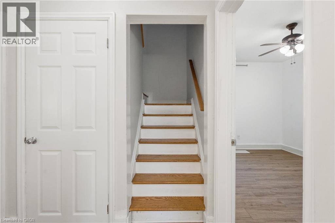
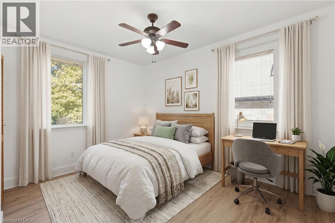
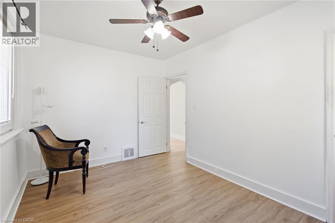
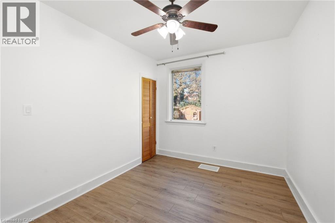
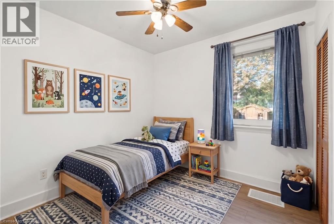
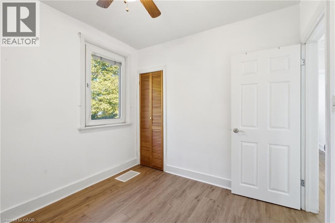
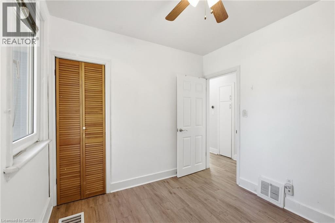
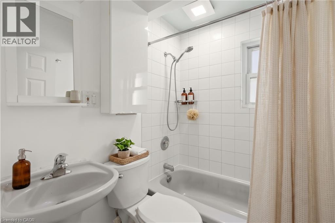
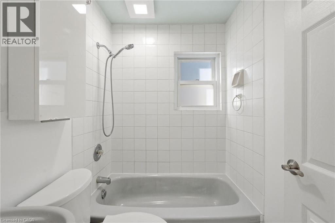
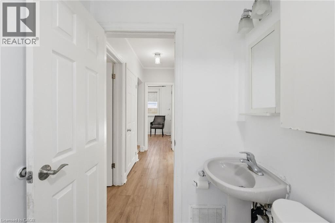
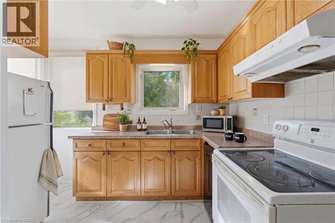
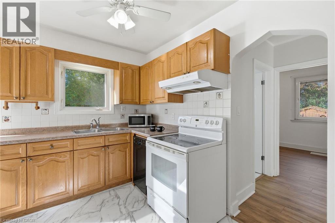
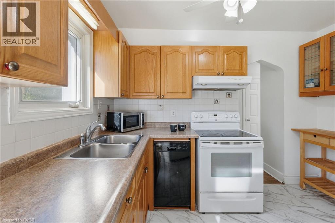
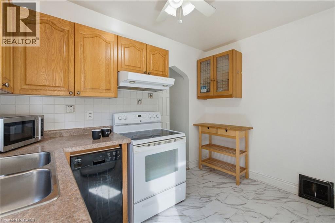
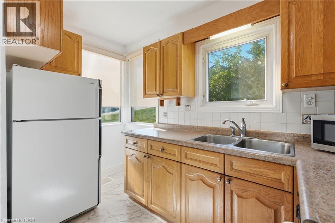
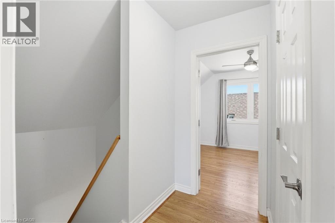
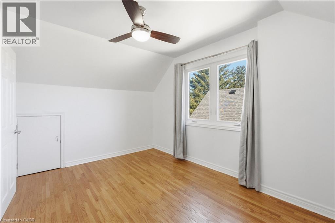
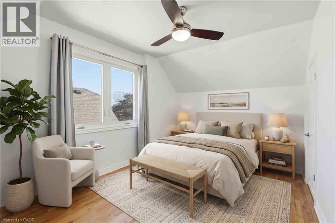
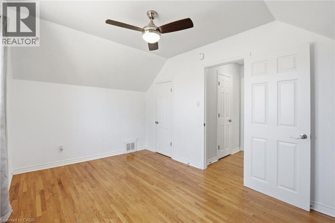
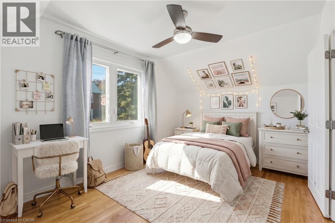
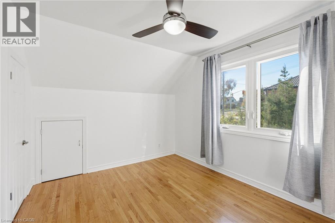
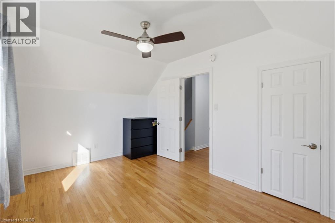
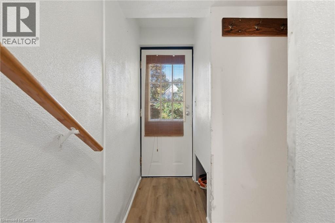
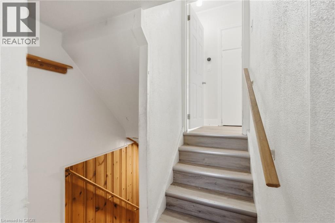
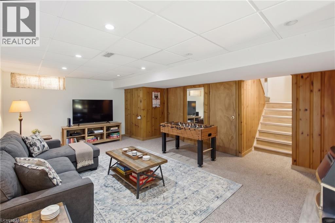
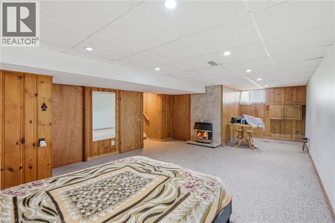
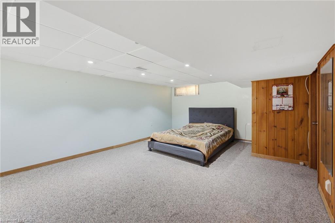
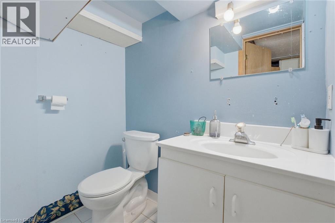
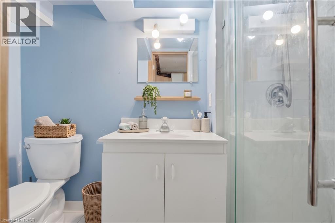
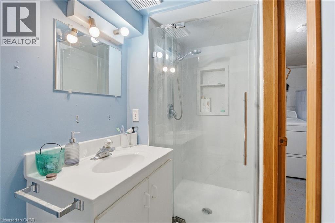
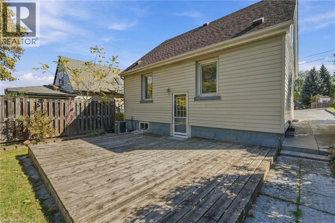
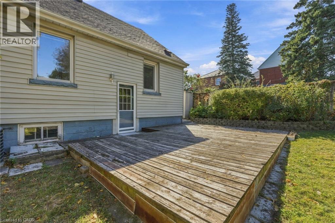
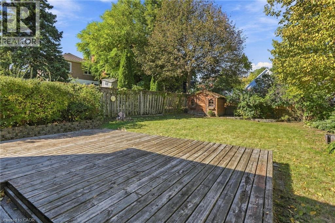
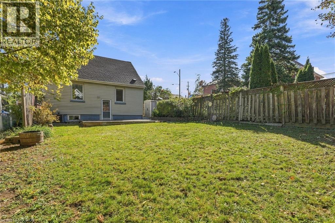
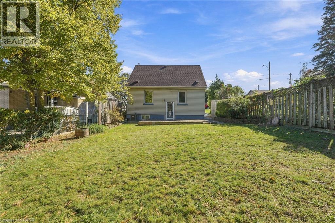
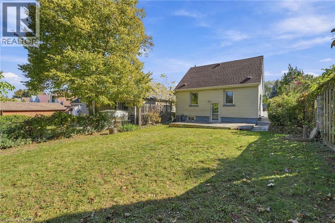
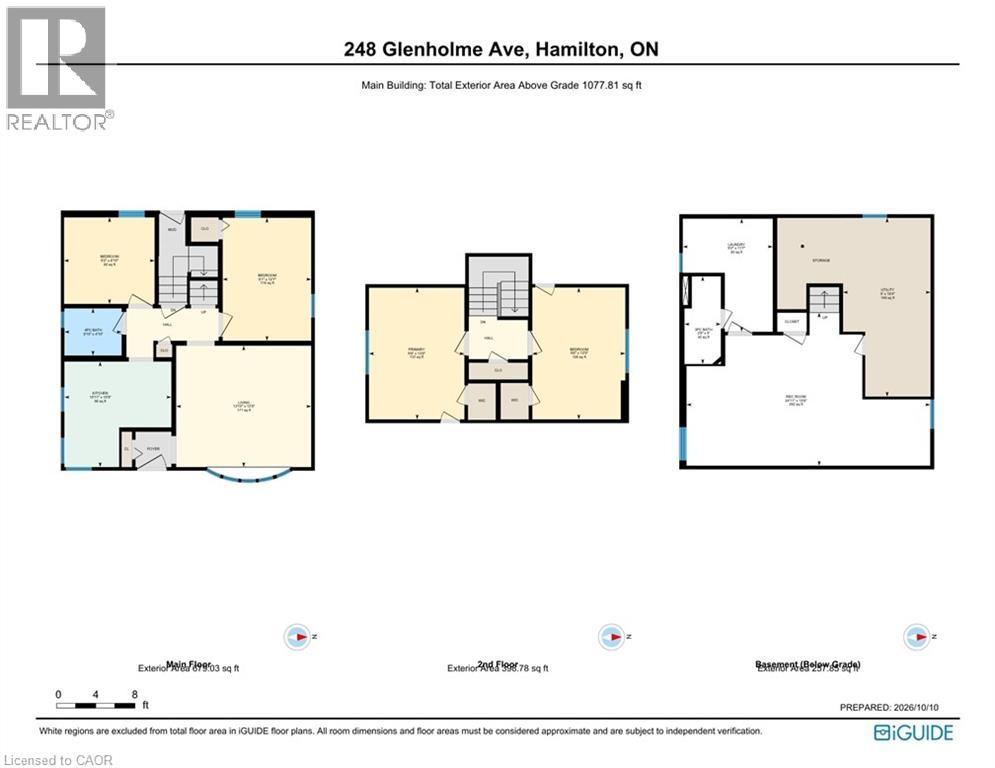
Welcome home! This charming 1.5-storey home features a versatile layout, some modern updates, and a prime central location. Ideal for growing families, first-time buyers, or multi-generational living, this property combines everyday comfort with exceptional convenience. This flexible 4-Bedroom layout features two bedrooms on the main level and two additional bright bedrooms on the upper level, providing for a home office, guest suite, or nursery. Two Full bathrooms and a finished lower level adds valuable living space-perfect for an extended family setup, rec room, or guest/teen retreat. Enjoy peace of mind with newer roof shingles and a generous, private backyard ready for entertaining, gardening, or outdoor play. Prime Location situated close to schools, parks, shopping, dining, transit, and key commuter routes, offering easy access to everything Hamilton has to offer. Book your showing Today! (id:50787)
Property Details
| MLS® Number | 40869777 |
| Property Type | Single Family |
| Amenities Near By | Airport, Golf Nearby, Hospital, Park, Place Of Worship, Playground, Public Transit, Schools, Shopping |
| Communication Type | Fiber |
| Community Features | Quiet Area, Community Centre, School Bus |
| Parking Space Total | 3 |
| Structure | Shed |
| View Type | City View |
Building
| Bathroom Total | 2 |
| Bedrooms Above Ground | 4 |
| Bedrooms Total | 4 |
| Appliances | Dishwasher, Dryer, Microwave, Refrigerator, Stove, Washer, Window Coverings |
| Architectural Style | Cape Cod |
| Basement Development | Finished |
| Basement Type | Full (finished) |
| Constructed Date | 1949 |
| Construction Style Attachment | Detached |
| Cooling Type | Central Air Conditioning |
| Exterior Finish | Vinyl Siding |
| Fire Protection | Smoke Detectors |
| Fireplace Present | Yes |
| Fireplace Total | 1 |
| Fixture | Ceiling Fans |
| Heating Fuel | Natural Gas |
| Heating Type | Forced Air |
| Stories Total | 2 |
| Size Interior | 1,334 Sqft |
| Type | House |
| Utility Water | Municipal Water |
Land
| Access Type | Road Access, Highway Access |
| Acreage | No |
| Land Amenities | Airport, Golf Nearby, Hospital, Park, Place Of Worship, Playground, Public Transit, Schools, Shopping |
| Landscape Features | Landscaped |
| Sewer | Municipal Sewage System |
| Size Depth | 112 Ft |
| Size Frontage | 40 Ft |
| Size Irregular | 0.103 |
| Size Total | 0.103 Ac|under 1/2 Acre |
| Size Total Text | 0.103 Ac|under 1/2 Acre |
| Zoning Description | C |
Rooms
| Level | Type | Length | Width | Dimensions |
|---|---|---|---|---|
| Second Level | Primary Bedroom | 9'9'' x 13'5'' | ||
| Second Level | Bedroom | 9'6'' x 13'5'' | ||
| Basement | Utility Room | 9'0'' x 18'4'' | ||
| Basement | 3pc Bathroom | 3'8'' x 9'0'' | ||
| Basement | Recreation Room | 24'11'' x 15'8'' | ||
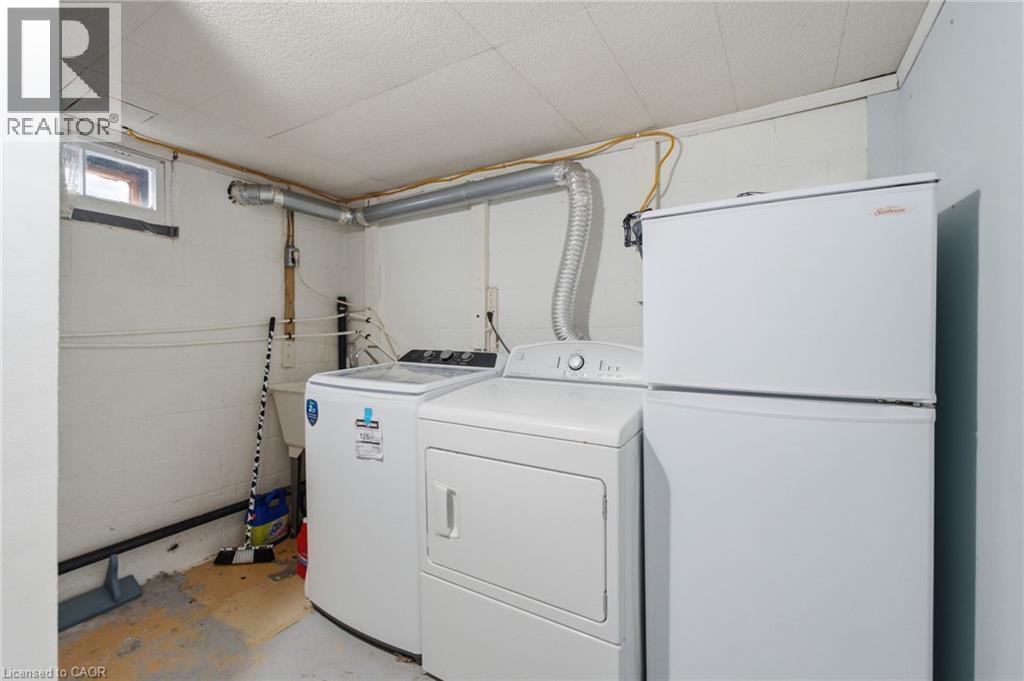
| Basement | Laundry Room | 9'2'' x 11'7'' | ||
| Main Level | Living Room | 13'10'' x 12'5'' | ||
| Main Level | Kitchen | 10'11'' x 10'9'' | ||
| Main Level | Bedroom | 9'3'' x 8'10'' | ||
| Main Level | Bedroom | 9'1'' x 12'7'' | ||
| Main Level | 4pc Bathroom | 5'10'' x 4'10'' |
Utilities
| Cable | Available |
| Electricity | Available |
| Natural Gas | Available |
| Telephone | Available |
https://www.realtor.ca/real-estate/30397660/248-glenholme-avenue-hamilton

The trademarks REALTOR®, REALTORS®, and the REALTOR® logo are controlled by The Canadian Real Estate Association (CREA) and identify real estate professionals who are members of CREA. The trademarks MLS®, Multiple Listing Service® and the associated logos are owned by The Canadian Real Estate Association (CREA) and identify the quality of services provided by real estate professionals who are members of CREA. The trademark DDF® is owned by The Canadian Real Estate Association (CREA) and identifies CREA's Data Distribution Facility (DDF®)
October 13 2026 11:11:35
REALTORS® Association of Hamilton-Burlington
RE/MAX Escarpment Realty Inc.