
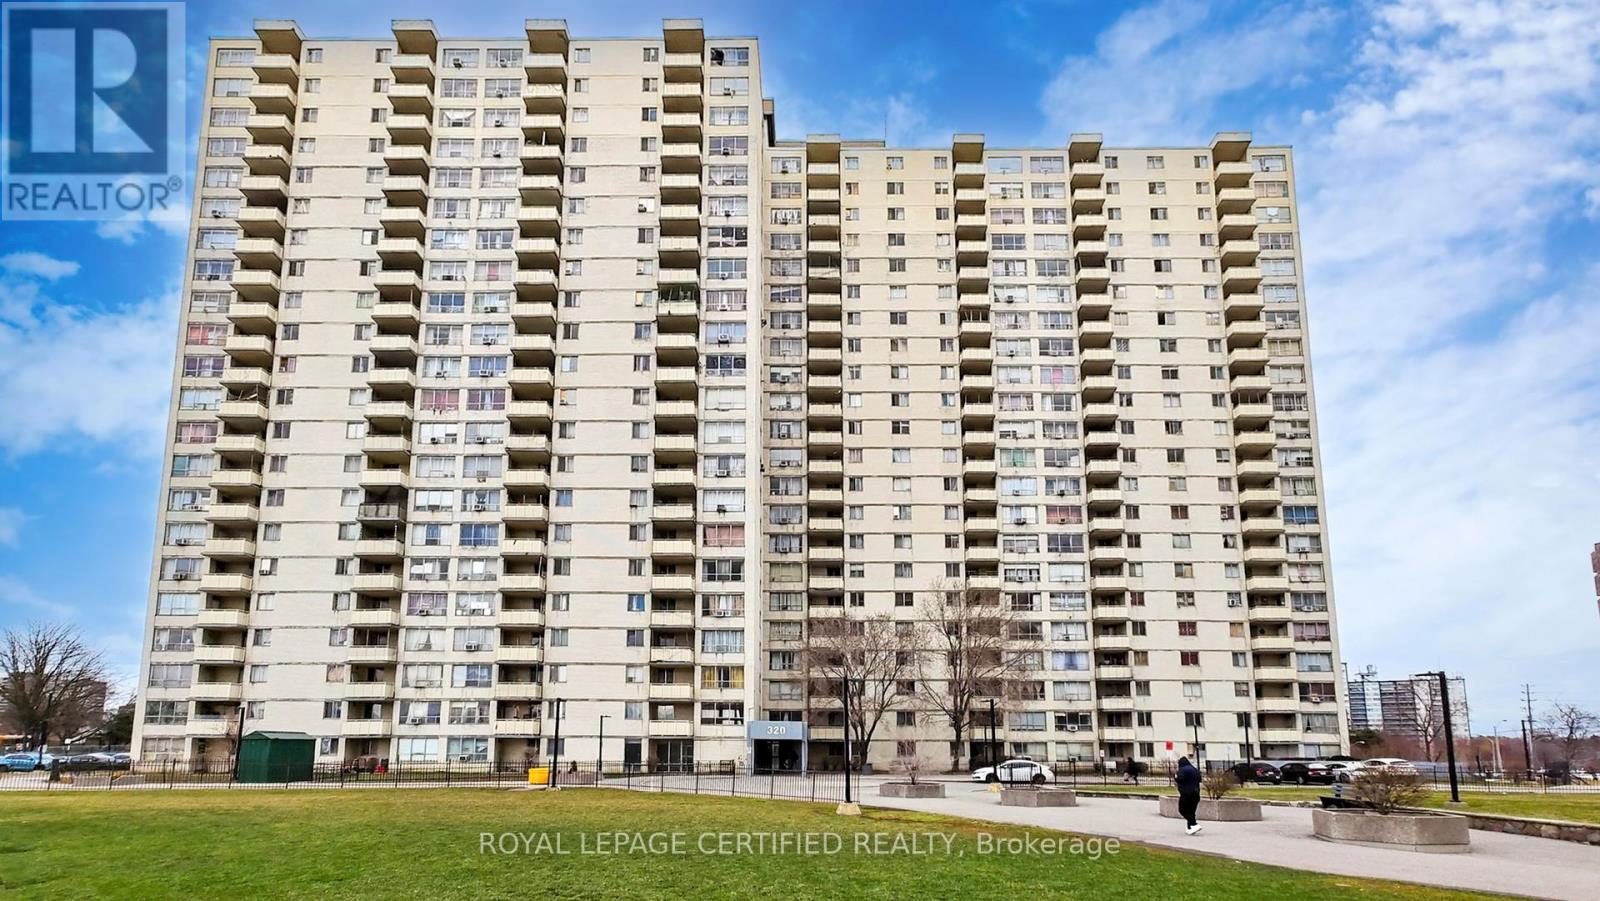
304 - 320 Dixon Road
Toronto, Ontario
Gorgeous, Spacious 2-Bedroom Condo in a High-Demand Area! This beautifully renovated 998 sq ft unit offers modern living from top to bottom. Featuring brand new Vinyl flooring throughout, a fully upgraded kitchen and bathroom, and brand-new stainless steel appliances with in-suite washer and dryer.Includes underground parking & 24-hr gated security. Walking distance to parks & schools. Close to airport, major highways & shopping. Easy transit-1 bus to Kipling/Islington subway. Great value! (id:50787)
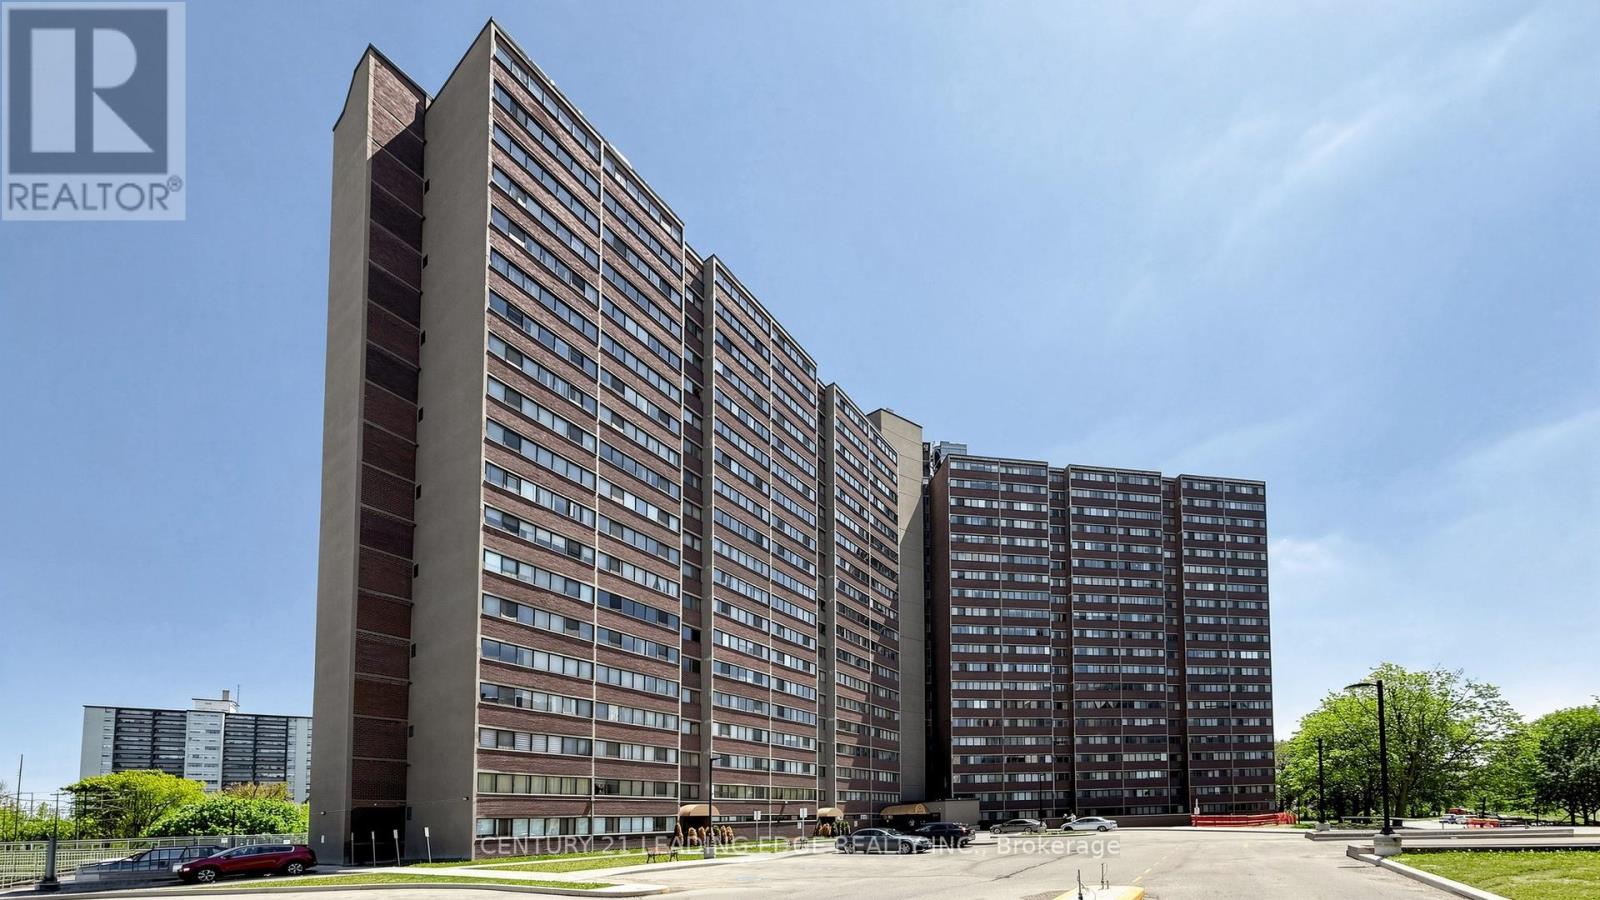
914 - 11 Wincott Drive
Toronto, Ontario
Beautifully renovated multi-level 2-bedroom suite in the heart of Etobicoke offering the perfect combination of comfort, convenience, and nature. This unique unit features two separate entrances and lives like a townhouse-without the responsibilities of snow removal, exterior maintenance, or building upkeep.The open-concept kitchen overlooks the spacious living and dining areas, creating an inviting space for everyday living and entertaining. Renovations include the kitchen, living room, dining room, laundry room, and bathroom shower. Custom built-in shelving in the living and dining areas adds both style and functionality. Step out to the oversized balcony and enjoy unobstructed views of the Wincott Wetland, mature trees, and lush greenery. On clear days, you can even catch the CN Tower skyline in the distance. A rare setting that offers privacy, tranquility, and beautiful natural surroundings. Ideally located minutes from Hwy 401, 409, and 427, with Pearson Airport just 20 minutes away. Close to the subway, transit, shopping, parks, schools, and everyday amenities. Maintenance fees include all utilities, cable TV, and internet for exceptional value and worry-free living. Residents enjoy outstanding building amenities including a gym, party room, basketball court, billiards room, 24-hour concierge, and more. An exceptional opportunity to enjoy spacious, move-in-ready living in a well-managed building surrounded by nature while staying connected to everything the city has to offer. (id:50787)
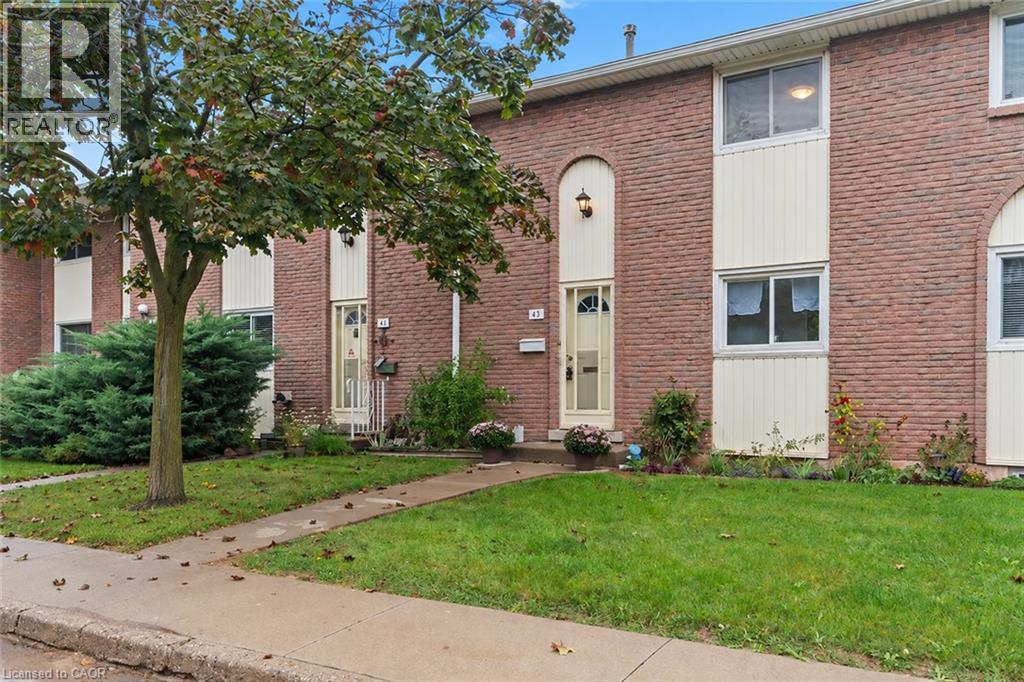
151 Gateshead Crescent Unit# 43
Stoney Creek, Ontario
Calling all first-time home buyers, young families and savvy investors! Welcome to this charming, three-bedroom, two bath townhome, located in the coveted, family-friendly Cherry Heights complex in Stoney Creek. Complete with updated bright kitchen and bathrooms, with premium Moen faucets installed, this property will not disappoint. Spacious, open-concept living and dining area is a perfect place to entertain, with convenient main level powder room adjacent to the foyer. Quaint, newly-fenced private yard, with gazebo, emotes a welcoming warmth. Ascend the stairs to three, spacious bedrooms and a four-piece newly-updated bathroom. In the lower level, one will find a newly-floored recreation room, an extra room that can be utilized as a den or playroom, laundry and utility room, with ample storage. Exclusive parking space is mere steps away. Conveniently located to major highways, shopping, transit, parks and schools. Don't miss the opportunity to bring your vision to this spacious townhome, which provides the convenience of condo living while still having the space and feel of a traditional home! Come see it today! Some images have been virtually staged using AI for illustrative purposes. (id:50787)
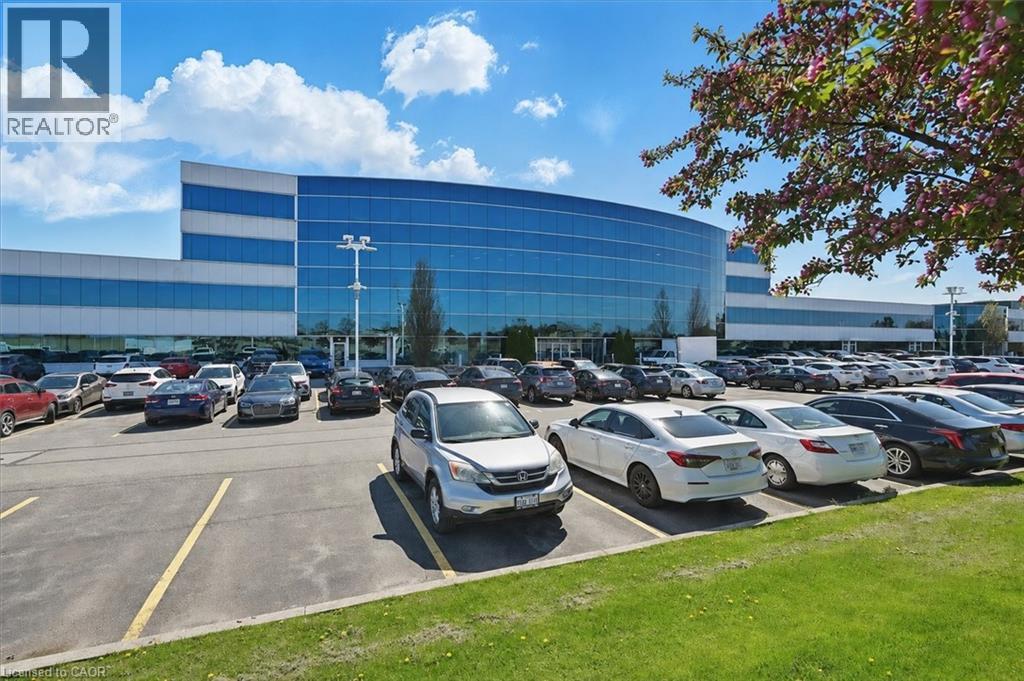
1100 South Service Road Unit# 109a
Hamilton, Ontario
Professionally finished first class office space along the QEW business corridor, main floor access. Unit has excellent exposure in a modern multi unit Industrial/Commercial/Office complex. Plenty of in-common, on-site parking. Just minutes from the Fruitland Road/QEW exit. Plenty of amenities are nearby and in close proximity to Winona Crossings, Costco, the GO Station, and more. Don't miss this remarkable opportunity. (id:50787)
15 Esther Street
Brantford, Ontario
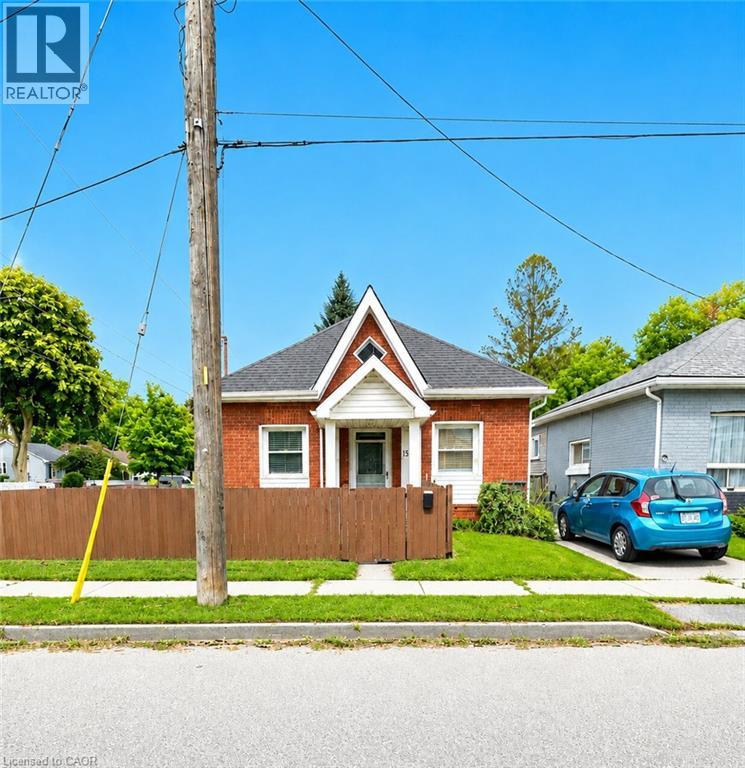
Some homes simply make sense the moment you walk through the door. This charming 1.5-storey brick home offers 982 sq. ft. of comfortable, move-in-ready living, with many of the big-ticket updates already taken care of. The home was extensively redone in 2005 and features two bedrooms, including a spacious upper-level retreat, along with a flexible main-floor layout that gives you options for a home office, sitting room or additional living space. The bright eat-in kitchen offers plenty of cabinetry, stainless steel appliances and room to gather around the table, while convenient main-floor laundry keeps everyday living simple. Step outside to a large, fully fenced yard with plenty of space to play, entertain, garden or give pets room to roam. Two large storage sheds provide excellent additional storage, including an 8' x 10' shed with dualdoor access. Several major improvements have recently been completed. The furnace and central air were replaced in late 2025, along with a new owned hot water tank. Roof shingles and the driveway were completed in 2026, and nearly all interior light fixtures have also been replaced. Set in Brantford's established East Ward, you're close to neighbourhood parks, everyday shopping and amenities, with downtown Brantford just a short drive away. Highway 403 is just minutes away, making commuting and getting around Brantford simple. This home is one you'll want to experience in person. Book your private showing and come see what makes this home such a great opportunity. (id:50787)
Real Broker Ontario Ltd.
425 - 556 Marlee Avenue
Toronto, Ontario
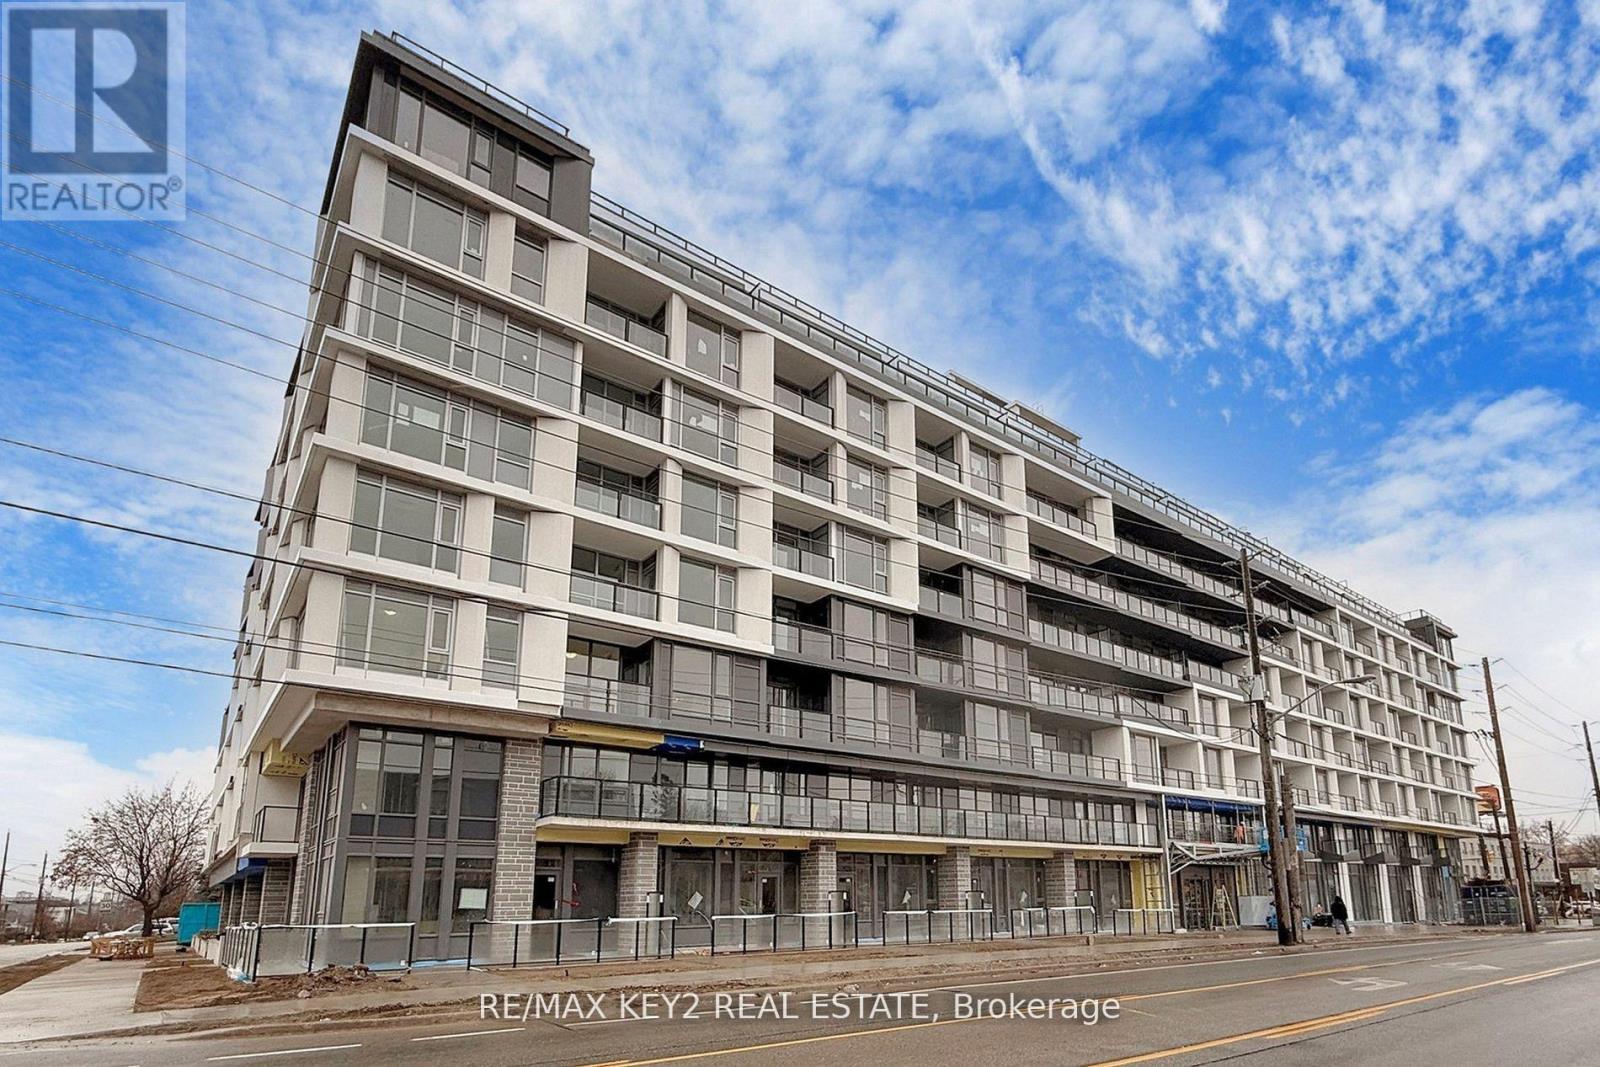
Experience elevated urban living in this 2+1 bedroom, 2-bathroom condo in the highly sought-after Yorkdale-Glen Park neighborhood. Spanning 917 sq. ft. of sleek, carpet-free living space with upgraded flooring, this stunning unit offers a bright western exposure, filling the home with warm afternoon light. The open-concept design seamlessly integrates the kitchen, dining, and living areas, creating a modern and inviting atmosphere. The primary bedroom features a private ensuite, while the second bedroom provides ample space for family or guests, both bathrooms featuring quartz countertops. The versatile den is perfect for a home office, reading nook, or additional living space. This unit also includes a dedicated EV parking space. Conveniently located just steps from Glencairn Station and minutes from Yorkdale Mall, York University, Downsview Park, and major highways, this home offers unparalleled accessibility and convenience. Don't miss your chance to live in one of the citys most dynamic neighbourhoods. Photos Are from Prior to Tenant Occupancy. Unit has been painted August 2026. All tenant documents will be thoroughly reviewed. (id:50787)
670 Meadow Wood Road
Mississauga, Ontario
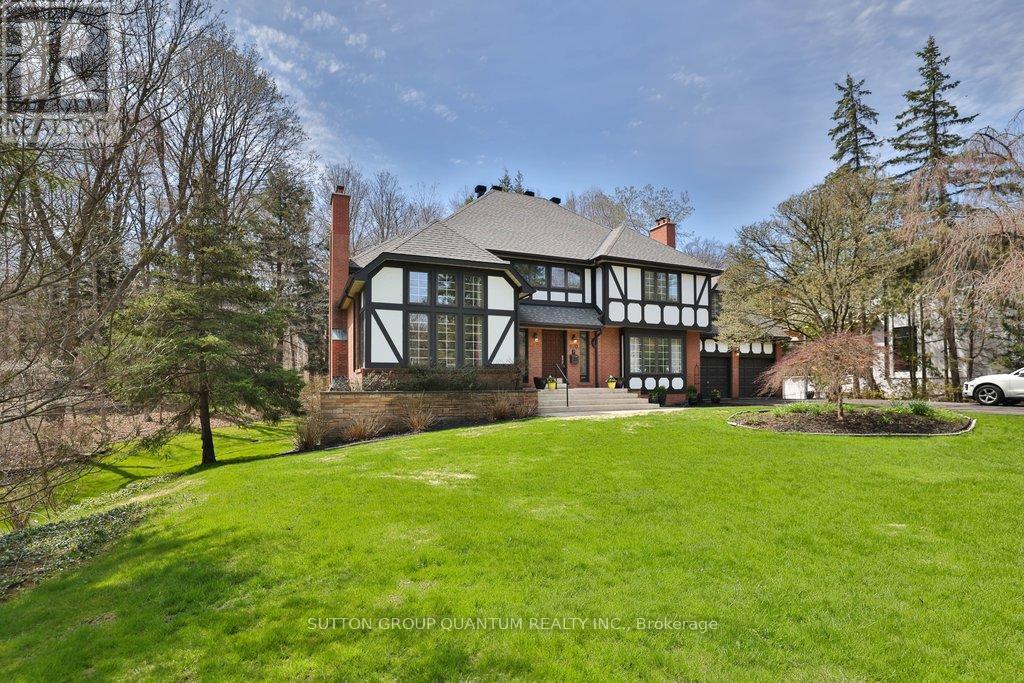
**Prestigious Rattray Marsh Estate,timeless charm on a rare pie-shaped lot**.Nestled in the highly sought-after Rattray Marsh Conservation Area, this exceptional residence offers a rare blend of privacy, natural beauty, and timeless character. Situated on an expansive pie-shaped lot approximately 201' x 253', this property provides a serene, estate-like setting surrounded by lush conservation views.From the moment you enter, you are welcomed by a grand foyer featuring soaring ceilings and an elegant circular staircase that sets the tone for this impressive home. the home boasts 5 bedrooms and 4 bathrooms.The living room showcases vaulted ceilings and oversized windows, flooding the space with natural light, while the formal dining room offers picturesque views of the conservation area perfect for hosting memorable gatherings. The large kitchen is the heart of the home, complete with an oversized island, breakfast area, and walk-out to a newer composite deck overlooking the tranquil landscape.A sunken family room adds warmth and character, featuring large windows and custom built-in bookcases. The primary suite is generously sized and includes a 5-piece ensuite. A second sunken bedroom, currently used as an office, features vaulted ceilings, complemented by three additional well-sized bedrooms and a main bathroom with a stand-up shower.The walk-out basement is an entertainer's dream, offering seamless access to the backyard patio. Enjoy year-round relaxation with your own indoor pool, complete with sliding doors to the outdoors. Additional features include a sauna, exercise room, office, cold room, and utility room.With a 2-car garage and an 8-car driveway, this property offers ample parking for family and guests alike.A truly rare offering in one of Mississauga's most prestigious and nature-rich communities. (id:50787)
137 Alfred Street
Brantford, Ontario
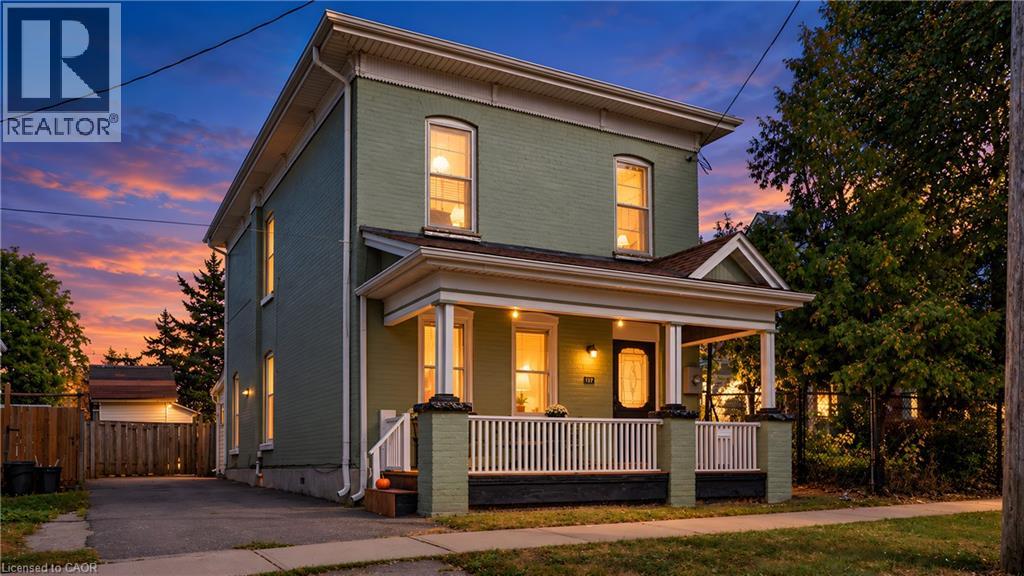
Welcome to 137 Alfred St, a solid two-storey all-brick home ideally situated in central Brantford. This property offers an excellent opportunity for first-time homeowners, upsizers and INVESTORS looking for cashflow, with convenient access to downtown, Laurier University, Conestoga College, GO Transit, VIA Rail, and Highway 403, as well as nearby shopping, plazas, parks, and recreation. Zoned RC, the home functions well as a family residence and offers potential for conversion to a duplex. It features 5 bedrooms, 2- 3 pc bathrooms newly added, 2- 2pc bathrooms main-floor laundry, a spacious eat-in kitchen, and ample storage throughout. Generously sized rooms are enhanced by tall ceilings and classic old-world baseboards and trim. With some updating, this property presents strong potential as both a comfortable home and a rewarding investment. Don't miss this opportunity to enter the market or expand your real estate portfolio. (id:50787)
525 - 975 W Ridge Boulevard
Orillia, Ontario
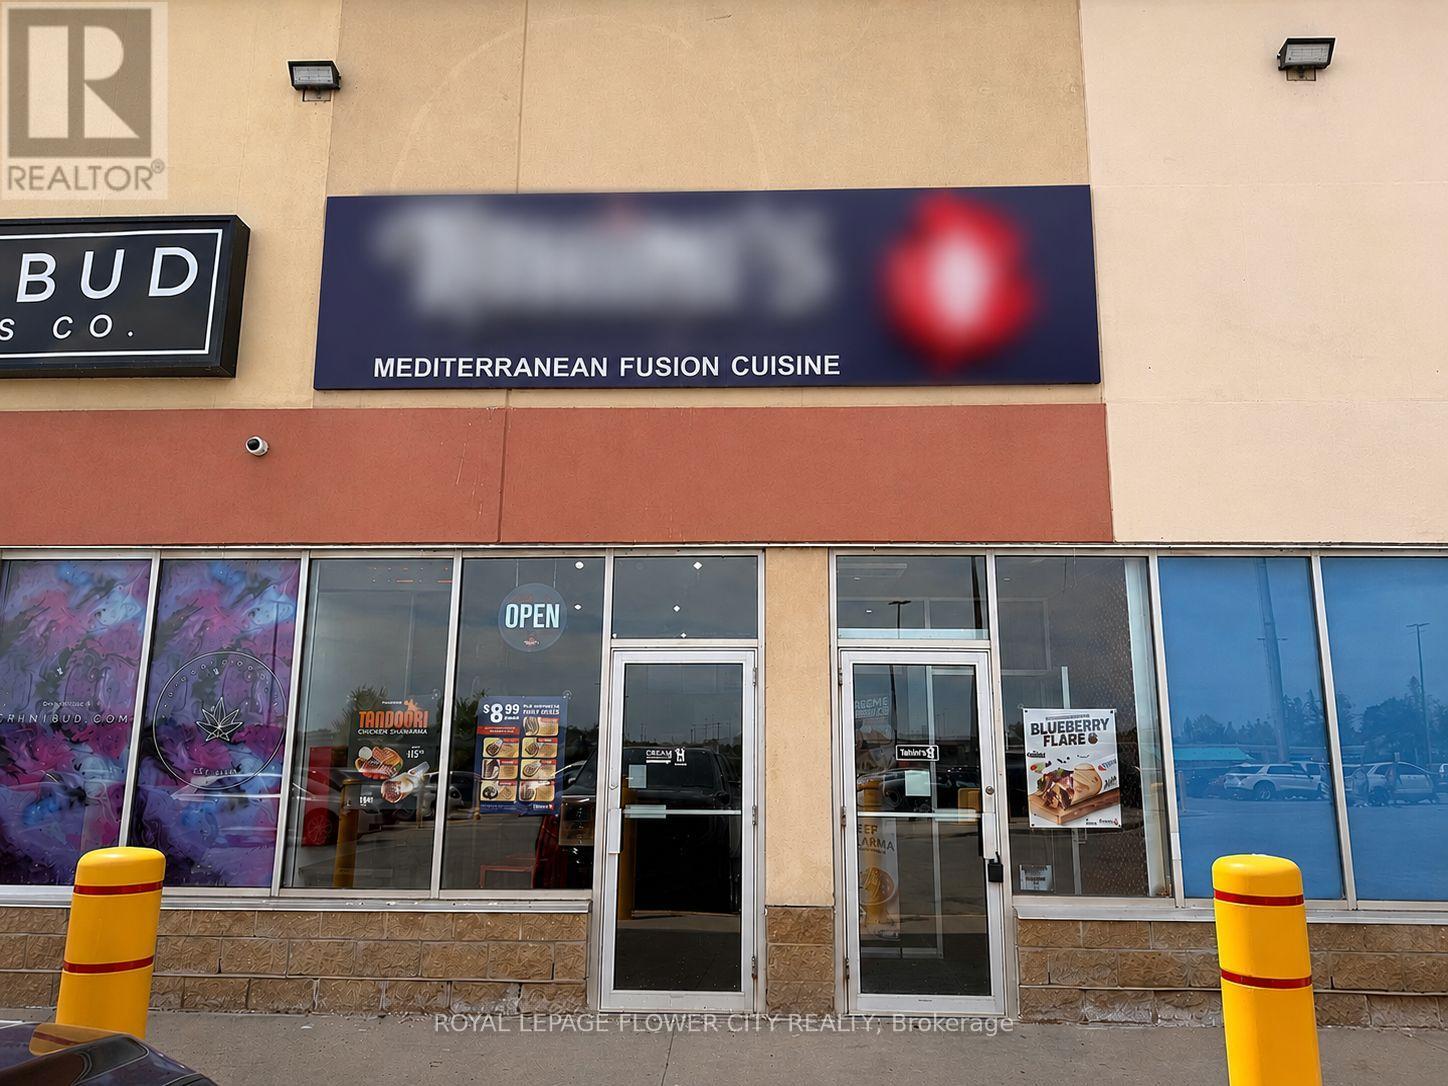
Fantastic turnkey restaurant opportunity in Orillia, strategically positioned near Highway 12 within a thriving commercial plaza surrounded by established businesses. Currently operating as a Mediterranean restaurant, the premises offer flexibility for conversion to a wide range of food and beverage concepts. This efficiently designed 1,631 sq. ft. space features a practical layout that supports cost-effective operations and reduced staffing requirements. The premises are equipped with an 8-foot commercial exhaust hood and a fully functional kitchen setup, allowing a seamless transition for a new operator. The plaza enjoys strong vehicle and pedestrian traffic, excellent exposure, and ample on-site parking, providing an outstanding foundation for business success. Please do not approach staff, ownership, or visit the business directly. All inquiries and showings must be arranged through the listing agent. (id:50787)
1509 - 15 North Park Road
Vaughan, Ontario
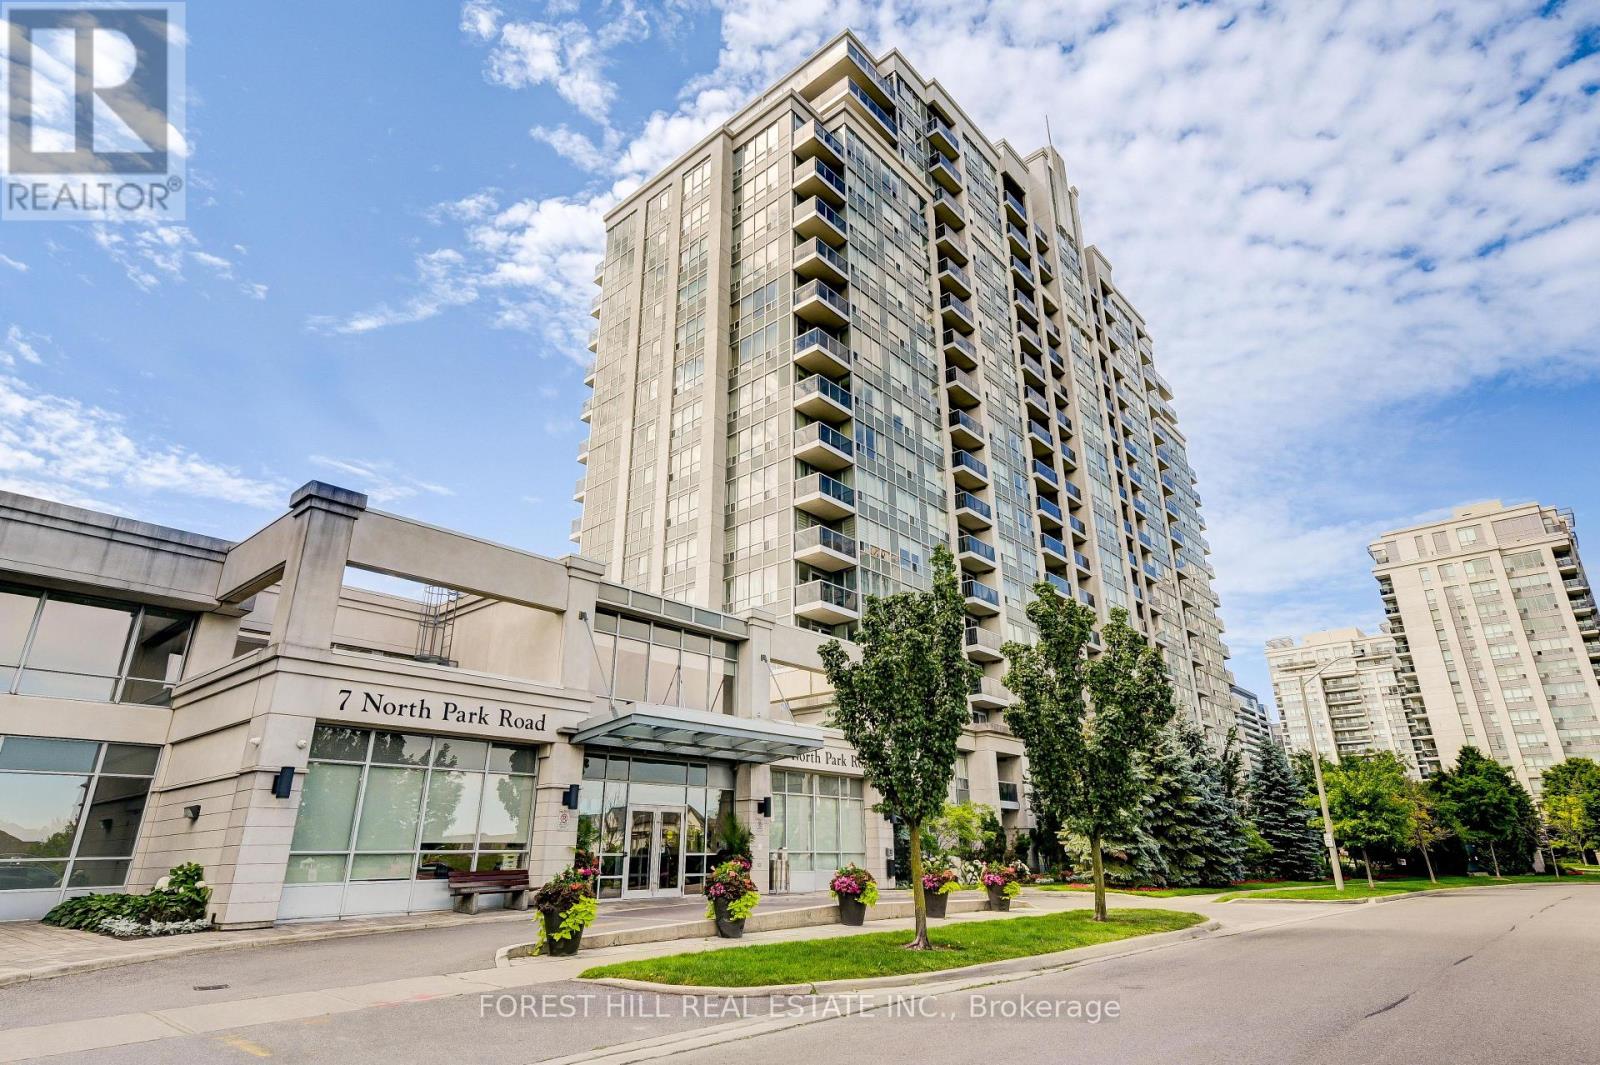
The Full Package at The Beverley! 1 Bedroom + a Functional Den Make this Floor Plan Livable and Workable! L-Shaped Kitchen Features Stainless Steel Appliances, Granite Counters, and Breakfast Bar. Large Powder Room For You and Your Guests. Bright and Spacious Living and Dining Room. Primary Bedroom with Walk-In Closet and Ensuite Bathroom. Unobstructed North Views from your Balcony. Can't Beat the Location with a Real Community Feel! Steps to Everyday Conveniences, Public Transit/407and Parks. Includes Parking. (id:50787)
604 - 8960 Jane Street
Vaughan, Ontario
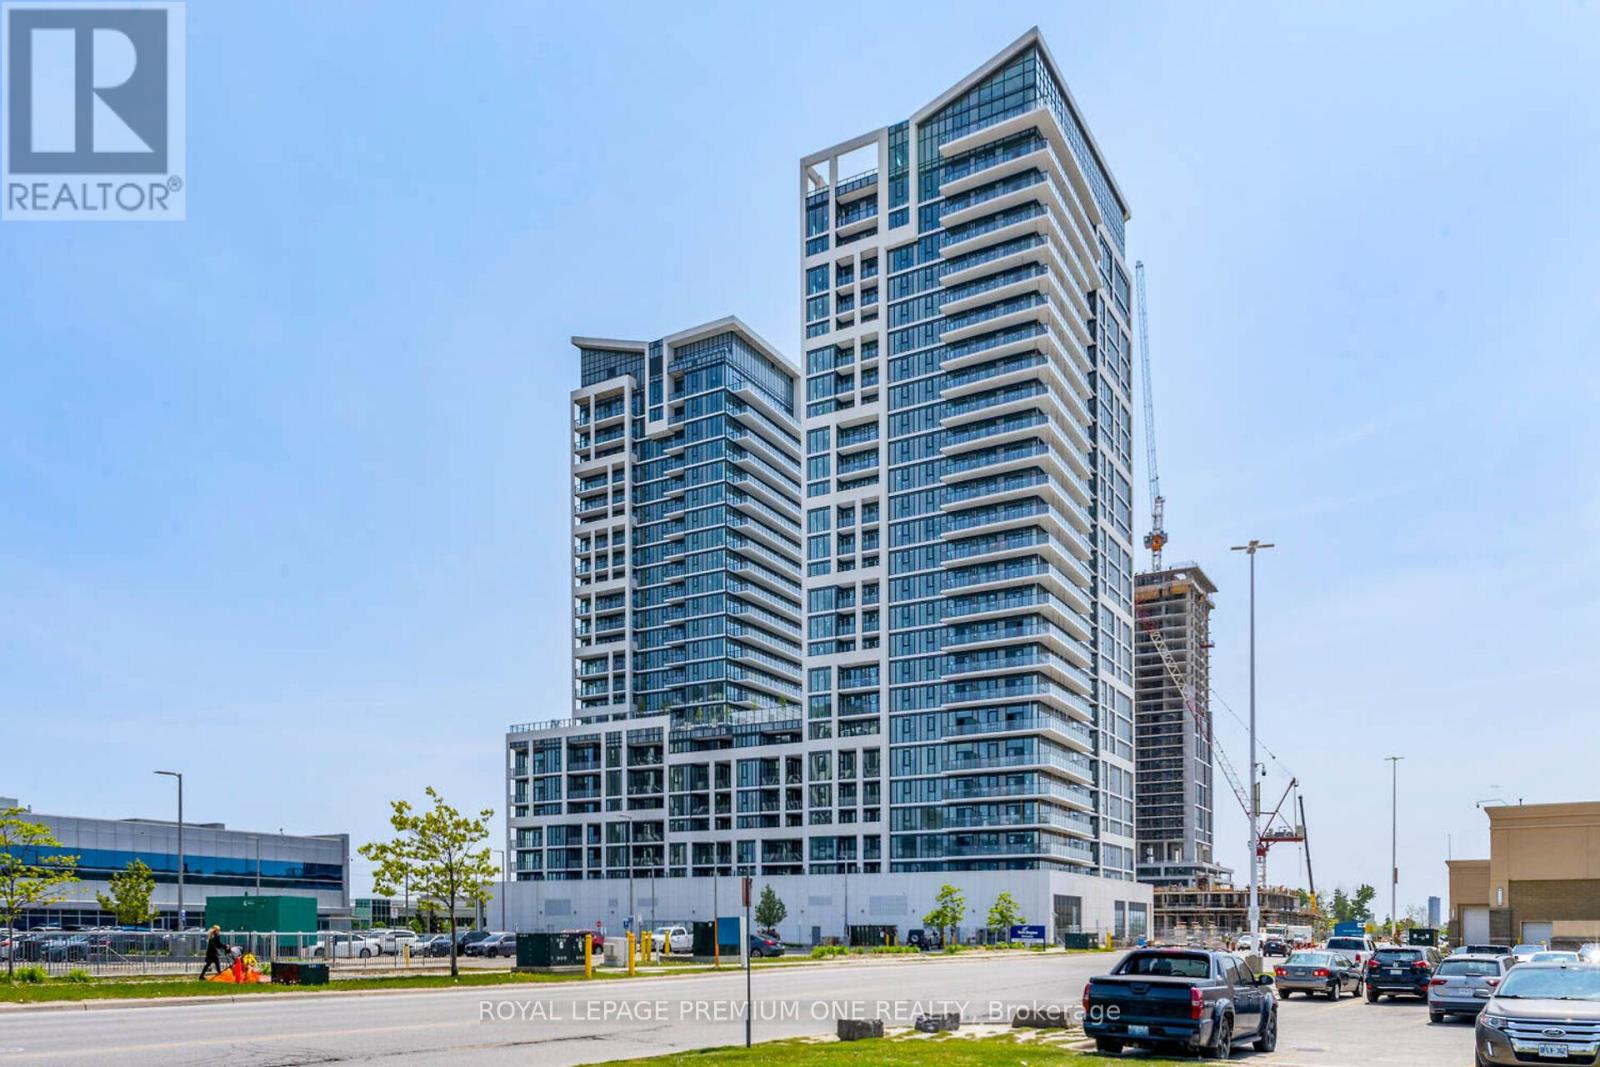
Luxury Living at Its Finest! Stunning 1+1 bedroom, 2-washroom suite featuring soaring 10' ceilings, 145 sq. ft. private balcony, floor-to-ceiling windows and unobstructed views. Elegant vinyl plank flooring throughout. Sophisticated open-concept kitchen with stylish backsplash, quartz countertops, waterfall island and full-size stainless-steel appliances. Spacious primary bedroom with walk-in closet. Includes 1 parking space, premium oversized locker and bike locker. Enjoy exceptional resort style amenities including 24-hour concierge, outdoor pool, terrace lounge, fitness centre yoga studio, theatre, games room, party room, billiards and bocce courts. Unbeatable location steps to Vaughan Mills and the Regional Bus Terminal, minutes to the Vaughan TTC Subway, Hwy 400/407 and Canada's Wonderland. A truly exceptional opportunity to experience elevated Vaughan living. (id:50787)
76 Gathering Lane
Richmond Hill, Ontario
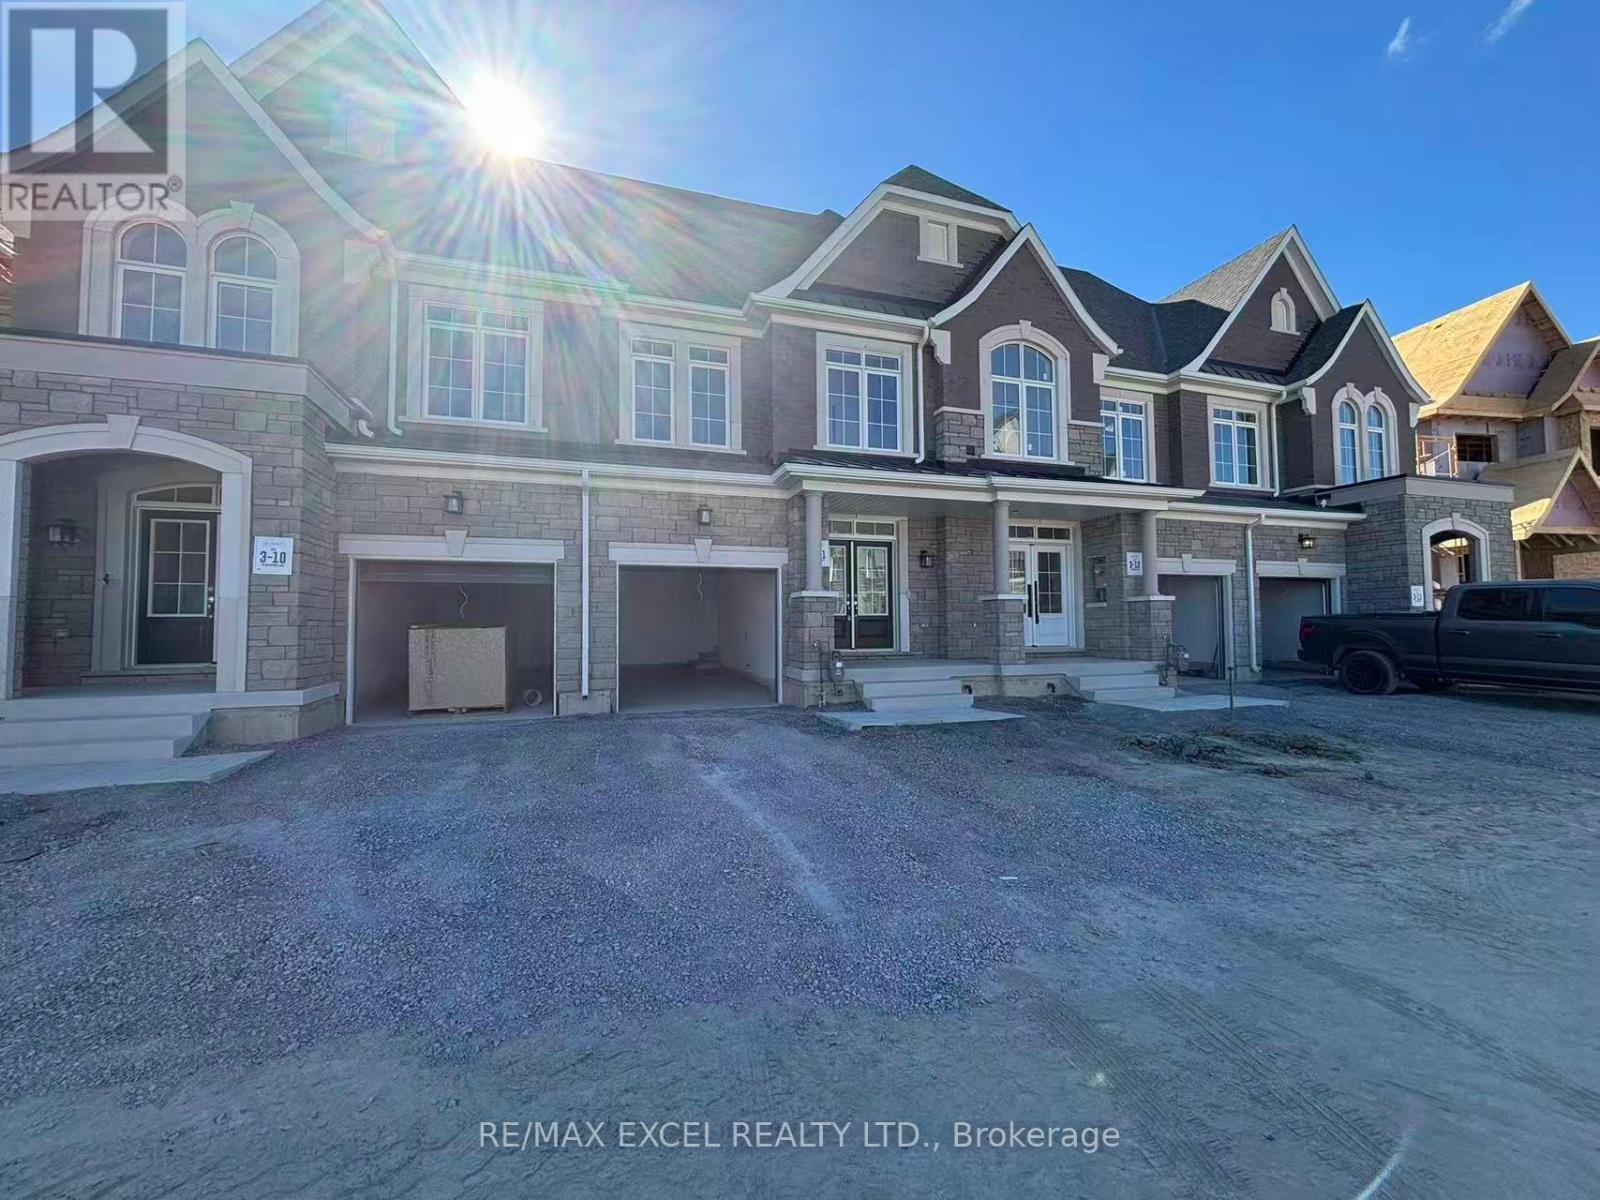
Brand New Stunning 2 Storey 3-Bedroom Townhouse With Backyard in Auden Grand Community. Block 3, London, Elevation A. Located at Bayview And Elgin Mills. Offered Ceiling on The Main Floor. Upgraded Hardwood Floors throughout, Stained Finished Oak Staircase, Square Metal Picket And Oak Handrail. Bright Rooms, 9' ceilings on Main, 2nd Floors and Basement. Open-Concept Modern Kitchen with S/S Appliances (Shipped and installed on Oct. 3rd) and Solid Granite Countertop. Huge Living Room With Large Window and Pot Lights. Large Living Room Window Look-Out onto Green Space. Double Tempered Glass Entry Door. 10 ' x 23 ' Built-in Garage With a Car Wash Faucet And Rough-In For EV Charger. Ecobee Smart Thermostat, 200 Amp Electrical Service. Sump Pump in the basement. Close to a Shopping Area with Costco, Home Depot, Staples, Richmond Green Park, Richmond Green Secondary School, Richmond Green Sports Centre, Minutes to Hwy 404, Trails, Tim Hortons, Hillcrest Mall, Shoppers, Banks, Library, Hospital, Restaurants, Walmart, T&T and FreshPro Chinese Supermarkets, Dollarama, Pet Smart, GO Train Station, And Public Transit, etc. (id:50787)