
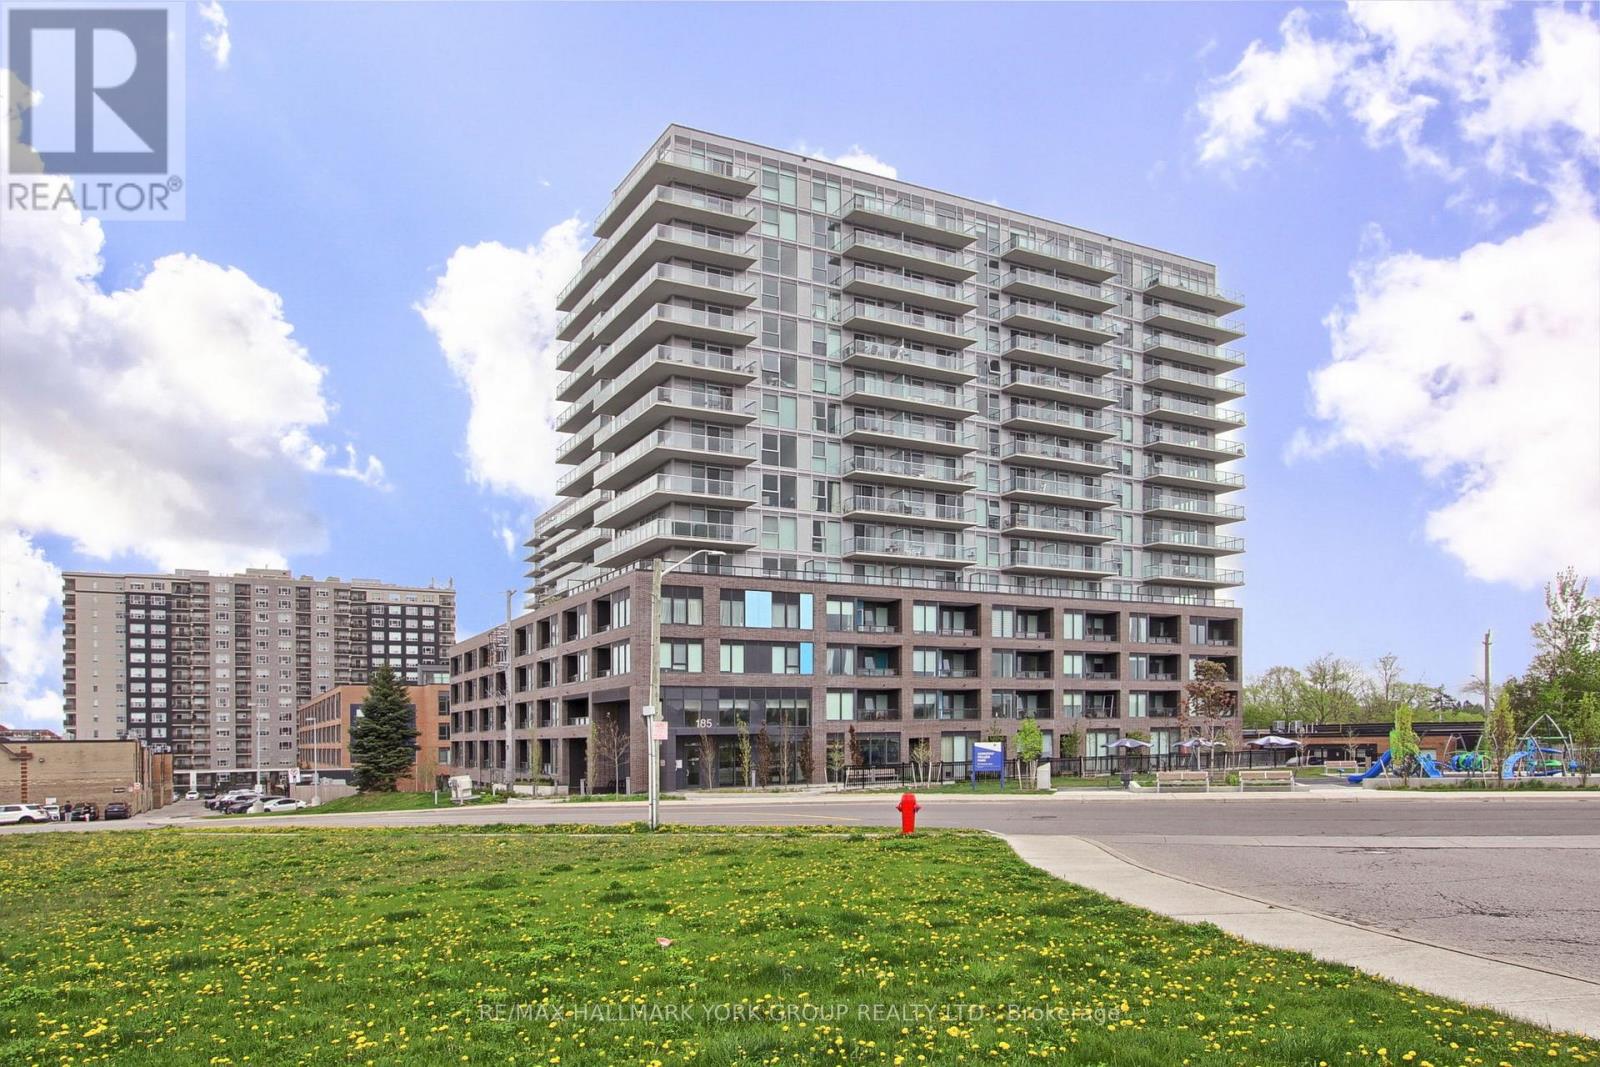
419 - 185 Deerfield Road
Newmarket, Ontario
Beautiful 2 Bedroom, 2 Bathroom Suite In The Davis By Rose Corp, A Modern, Amenity-Rich Building In Central Newmarket* Thoughtfully Designed Layout With Large Foyer Closet, Ensuite Laundry, And Spacious Principal Rooms* Bright Open Concept Living/Dining Area With Oversized Windows And Walkout To Private, Enclosed Balcony With Sunny South Exposure* Stylish Kitchen Features Stainless Steel Appliances, Ceramic Backsplash, Centre Island With Eat-In Seating, and Ample Cabinetry* Generous Primary Bedroom Includes Walk-In Closet And 3 Pc Ensuite With Gorgeous Glass Shower And Quality Ceramic Finishes* Second Bedroom Offers Double Closet And Walkout To Second Balcony with More South-Facing Views* Move-In Ready!* Building Offers Extensive Amenities Including Guest Suite, Gym, Yoga Studio, Rooftop Terrace With BBQs, Party Room, Theatre, Kids Play Area, Pet Spa, Games Room, Hobby Room, Lounge And Visitor Parking* Located Minutes To Transit, Shopping, Upper Canada Mall, Parks, Restaurants, Schools, Golf, Movie Theatre & More* Urban Convenience With A Community Feel* An Excellent Opportunity In A Rapidly Growing Location! (id:50787)
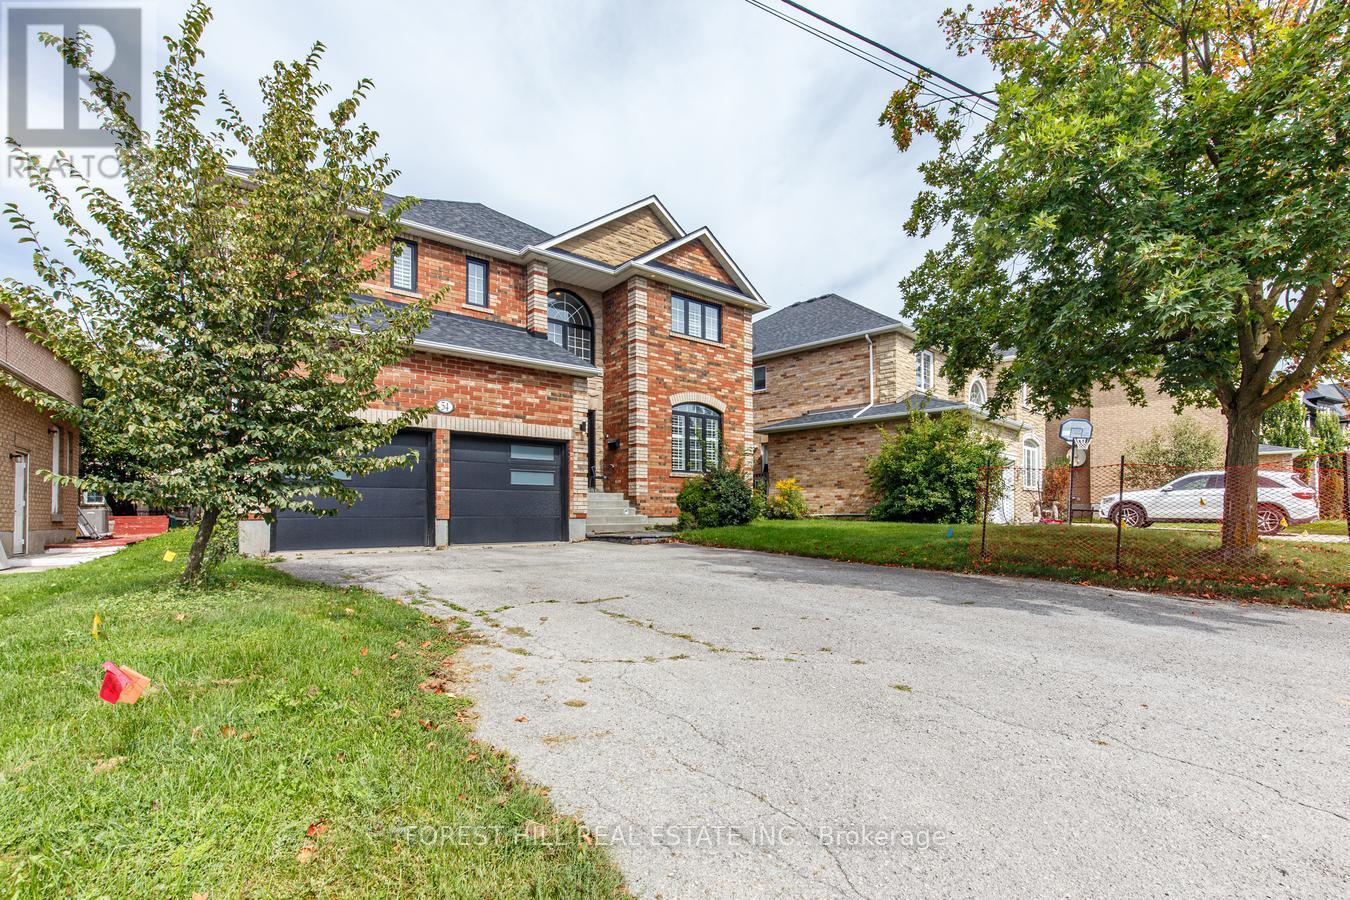
54 Maple Grove Avenue
Richmond Hill, Ontario
Welcome to 54 Maple Grove Avenue, an exceptional family residence offering an impressive 5,000+sq. ft. of finished living space and a fantastic layout designed for both everyday family life and effortless entertaining. Rarely offered, this spacious five-bedroom home features a highly sought-after main-floor office, generous principal rooms, and plenty of space for a growing family. The beautifully finished basement extends the living space even further, providing versatile room for recreation, media, exercise, hobbies or a home gym. With multiple living areas and thoughtfully designed spaces throughout, this is a home that can comfortably accommodate every stage of family life. Set in the sought-after Oak Ridges community of Richmond Hill, Maple Grove Avenue is surrounded by established residential streets, parks, trails and natural green space. The area offers a wonderful family-oriented lifestyle with convenient access to schools, shopping, dining and recreational facilities, while nearby Lake Wilcox and the Oak Ridges Moraine provide abundant opportunities to enjoy the outdoors. A rare opportunity to own a truly spacious home in a desirable Richmond Hill neighbourhood - an ideal place to put down roots, raise a family and enjoy for years to come. (id:50787)
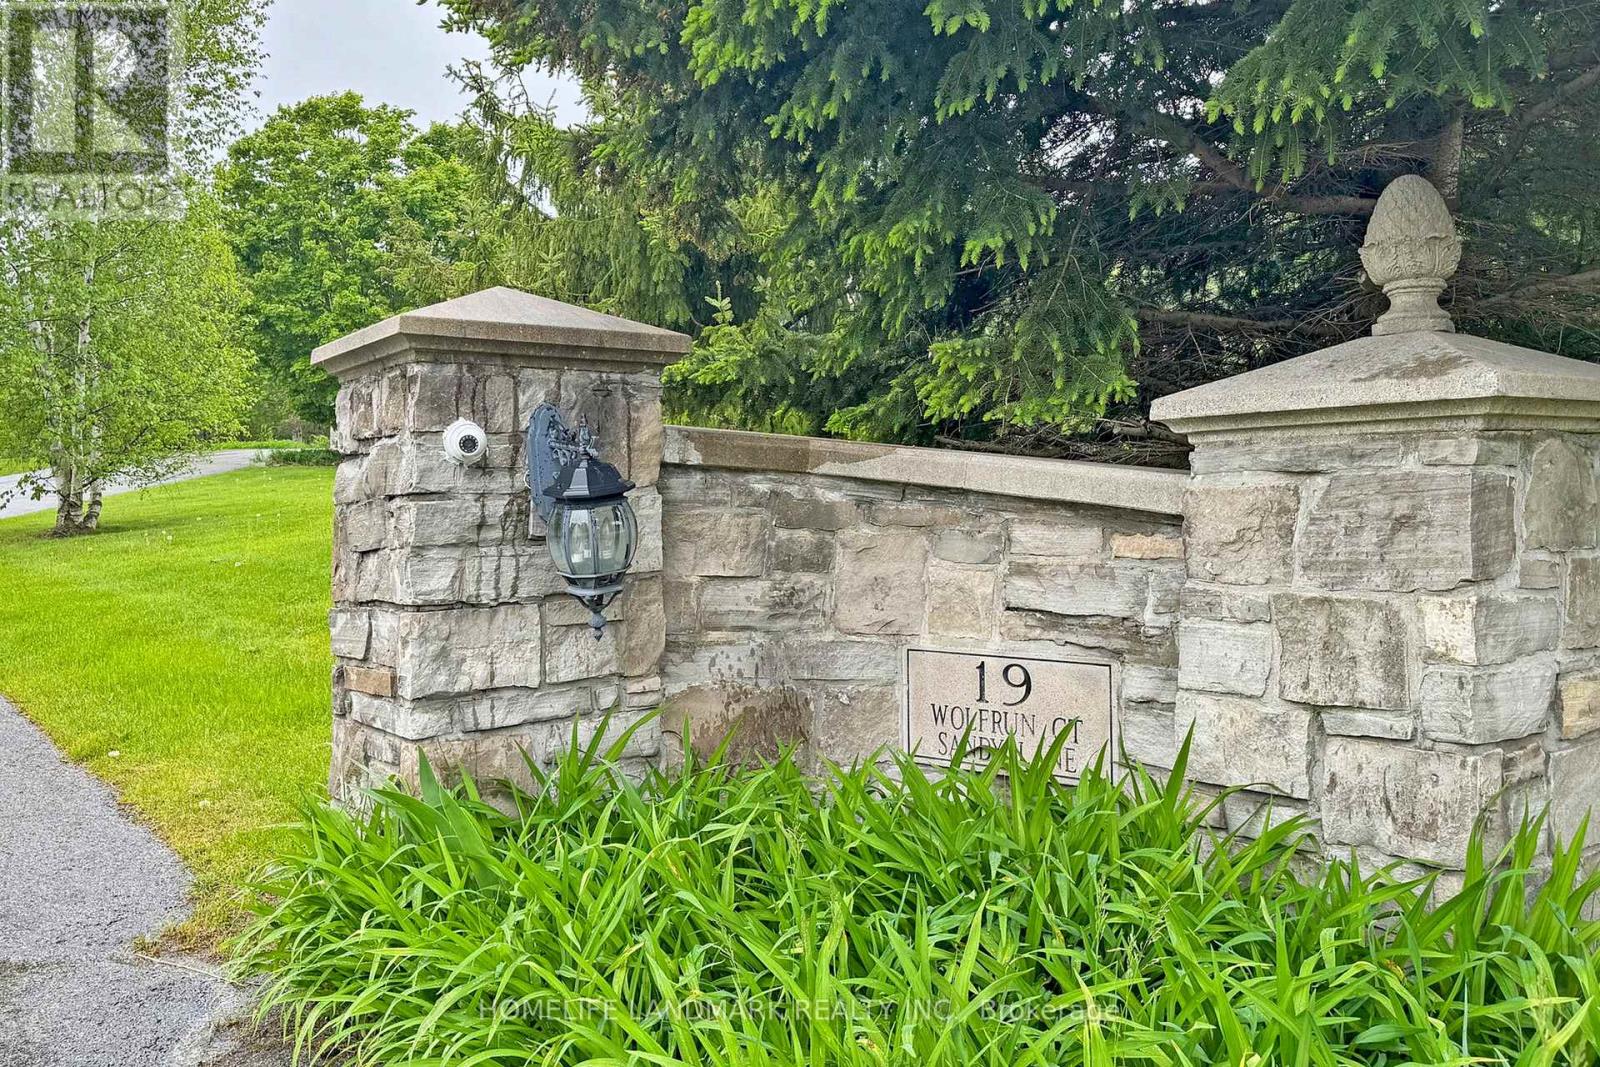
19 Wolf Run Court
Whitchurch-Stouffville, Ontario
Stunning 7200Sf Luxurious Estate in The Prestige Trail of The Woods, Ultimate Luxury & Privacy, On A Quiet Cul-De-Sac, Top of The Hill, Surrounded By Trees, Enough Space For the Entire Family, Natural Stone Exterior, Enjoy the Beautiful View And BBQ, Have a Coffee/tea on The Large Wrap Around Deck or Master Balcony, Hangout In The Spacious Living Area, Head Down To The Media Room W/A Custom Sound System in W/O Basement, Where A Dry Bar Awaits, Feeling Tired After All The Drinks and Entertainment? The Elevator Will Take You To All Levels, Including the Master Suite To Settle In For The Night. All existing Light Fixtures, Stainless Steel Fridge, Stove, Dishwasher, Washer, Dryer, Speakers And Projection Screen In Media Room, Roughed In Central Vac. (id:50787)
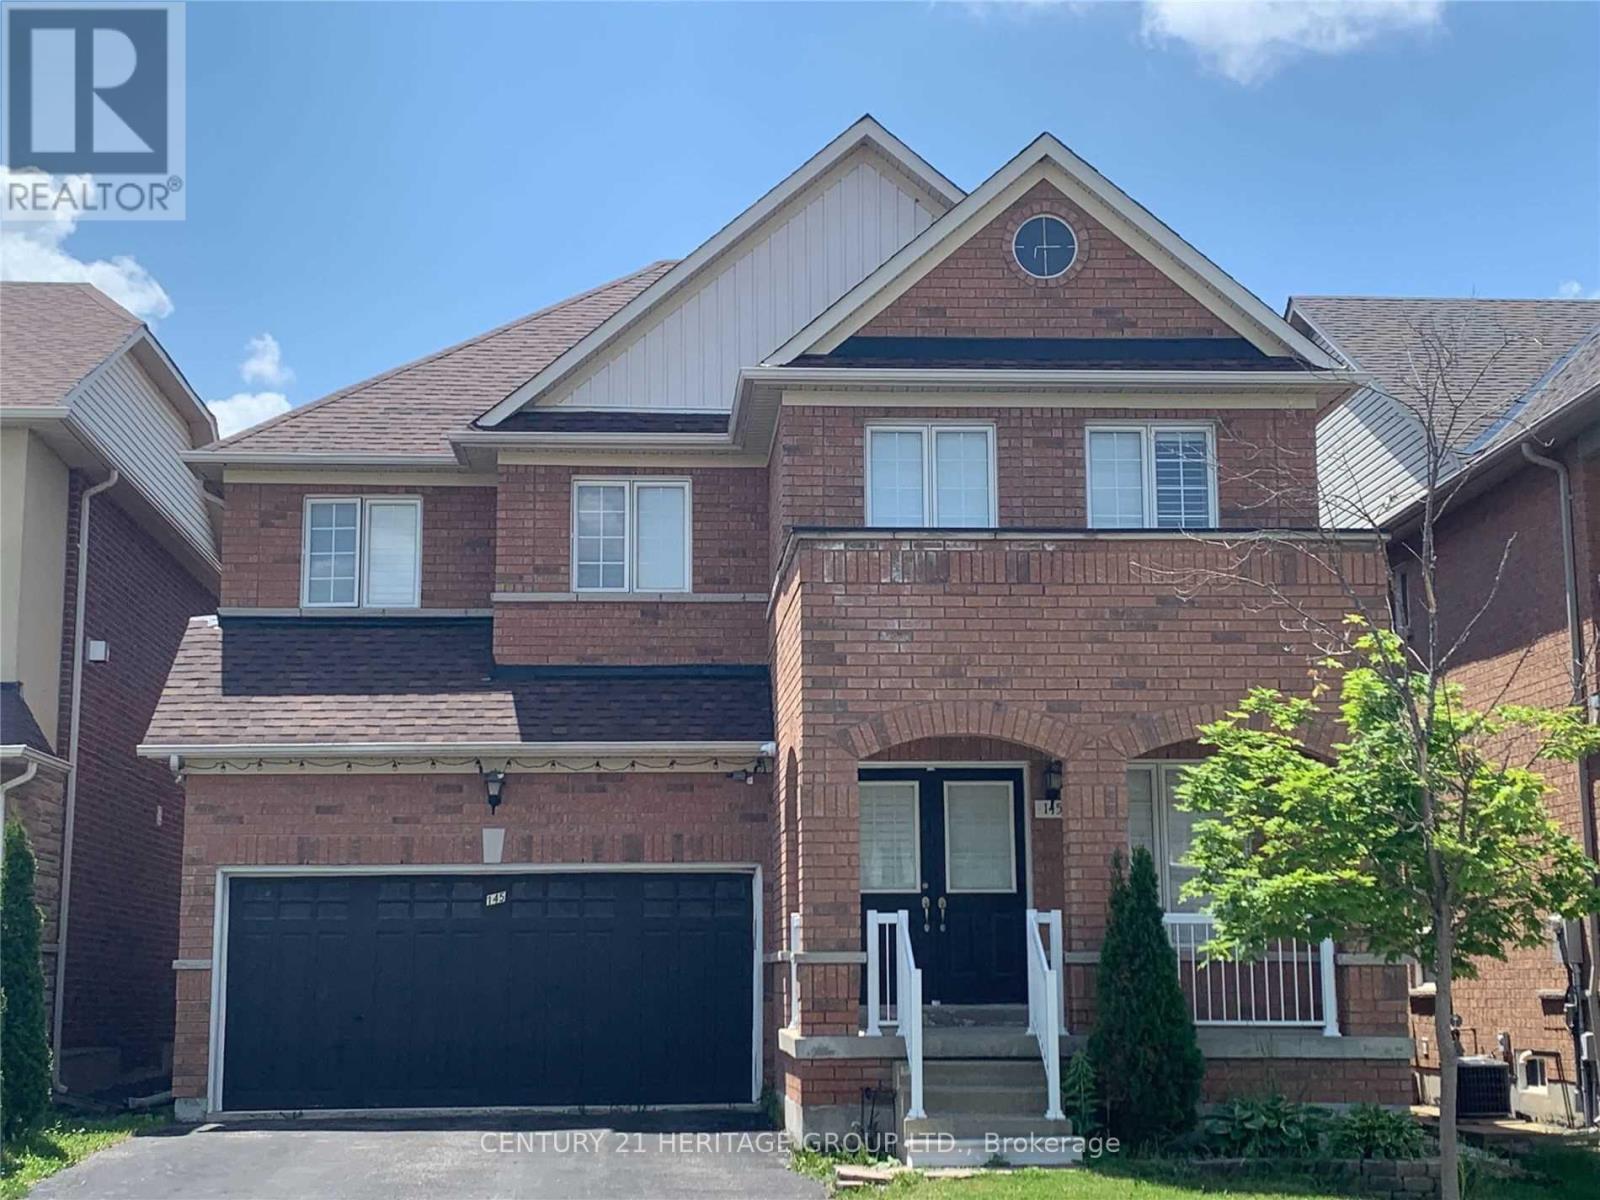
145 Old Colony Road
Richmond Hill, Ontario
Gorgeous House In Desirable Community, Full Renovation! Home Backs Onto Beautiful Trees And Trail, Fresh Air Witrh Breathtaking Views. Top Ranking School Zone Area. Close To Hwy 404, Go Train, Parks And More Amenities! Large Great Room. Walk Out To Cedar Deck From Kitchen. (id:50787)
4 Attilio Street
Markham, Ontario
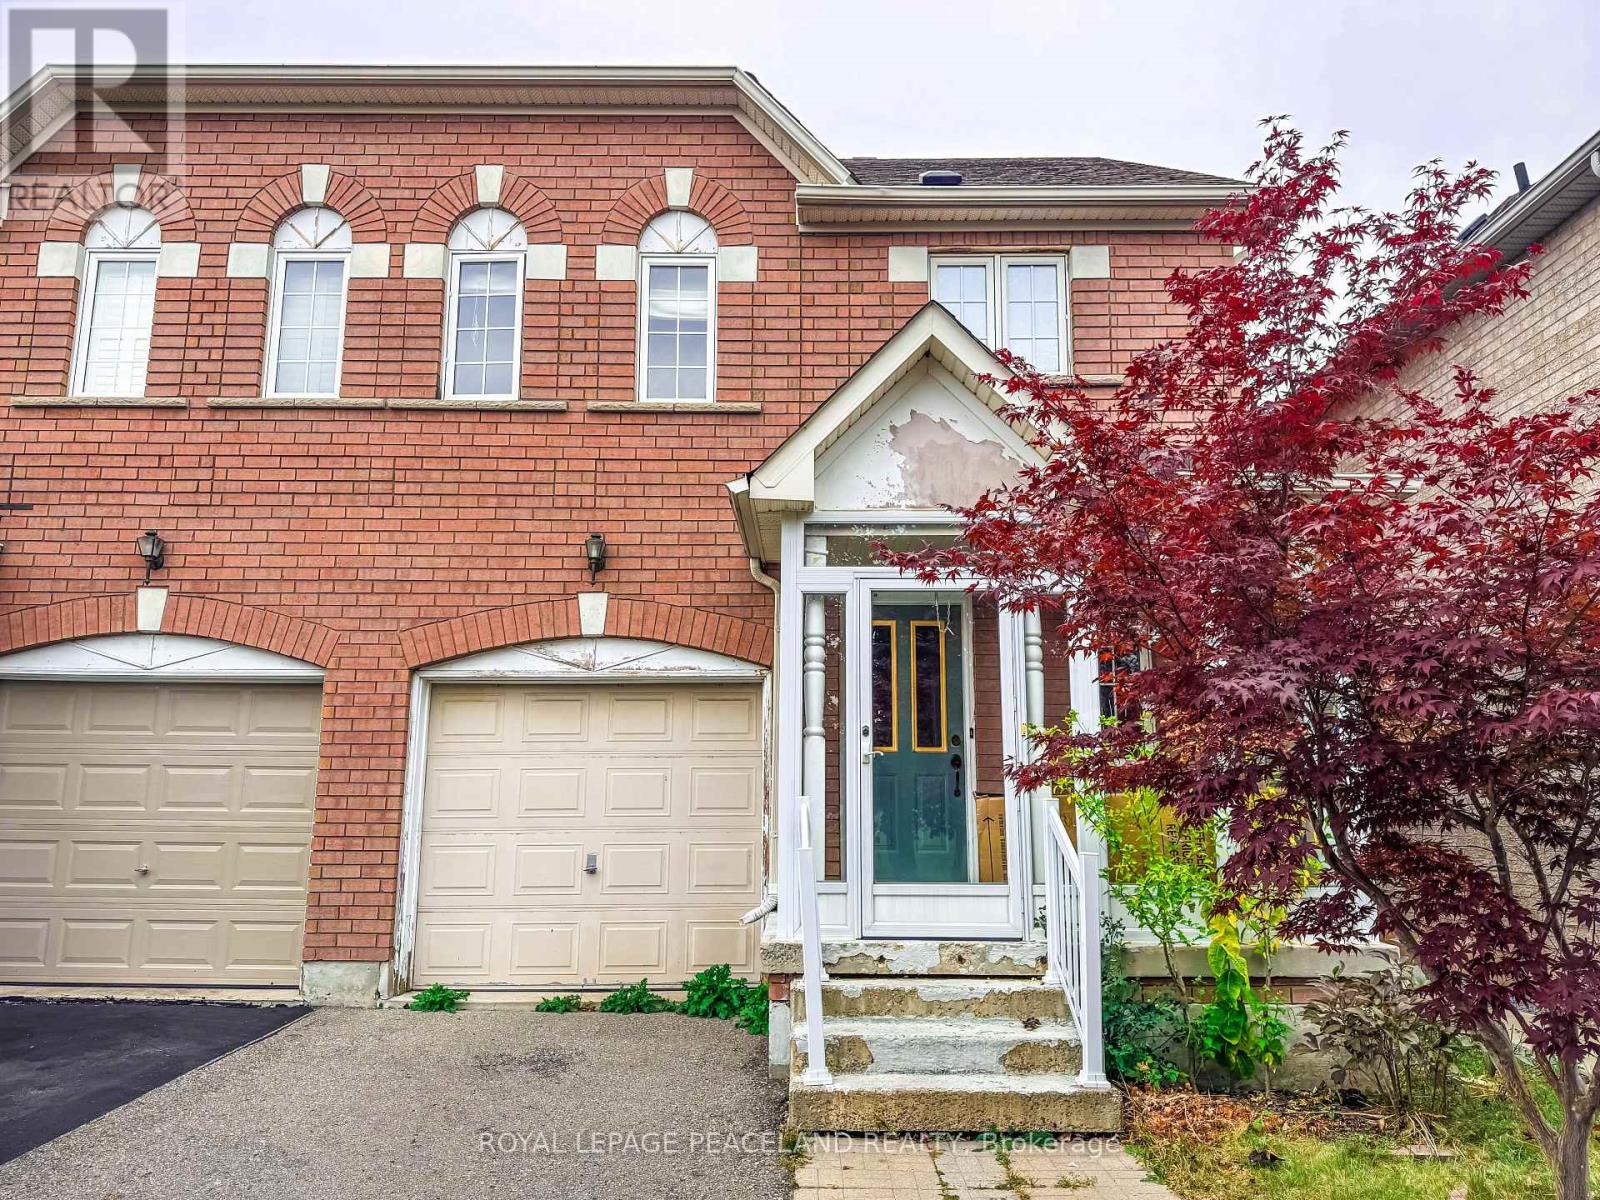
Facing Bianca Park, The Most Affordable Semi Detached House Located At Heart Of Sought After South Unionville, Long Driveway With No Side Walk Fits 2 Cars, Very Deep Backyard & Large Deck. Hardwood Floor Thru-Out. Finished Basement With 3Pc Bathroom. Enclosed Front Porch. Close To Park, Pond, School, Church, Foody Supermarket, T&T Supermarket, Markville Mall, Yrt, Go Train, Highway. (id:50787)
819 - 15 Water Walk Drive
Markham, Ontario
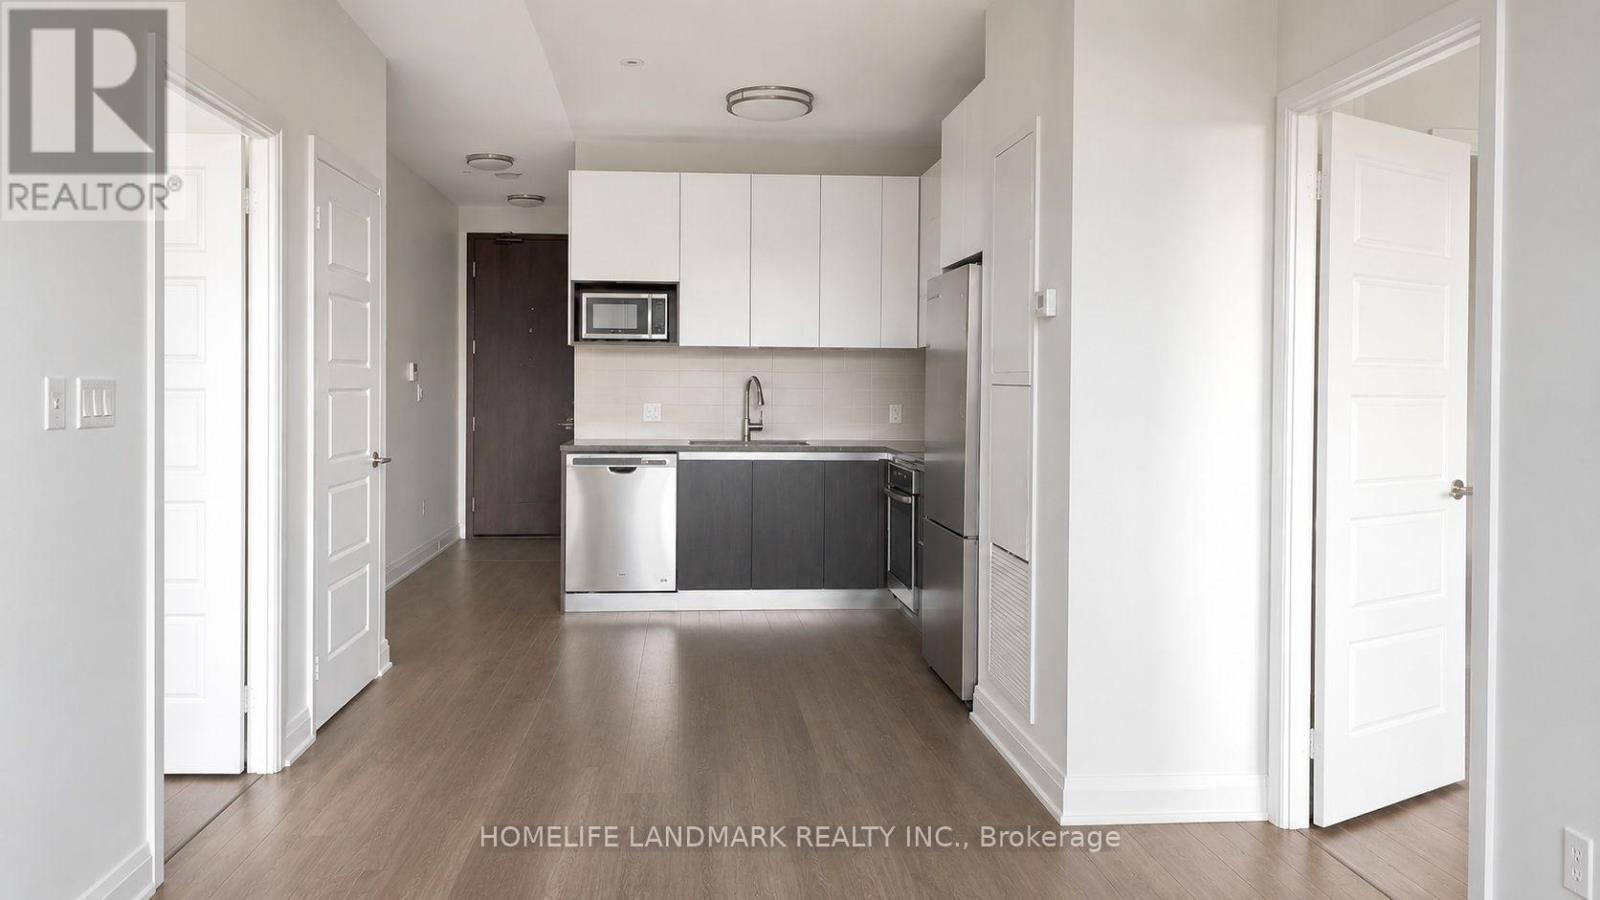
Newly painted! Welcome to The Riverside Condos in the heart of Downtown Markham. This bright and spacious 2-bedroom unit features a generous primary bedroom with a large walk-in closet, premium stone countertops and stainless steel appliances. Enjoy an unbeatable location just steps to Viva/York Region Transit, Whole Foods, restaurants, shopping and entertainment and everything Downtown Markham has to offer. Easy access to Highways 407 and 404, GO Transit, Cineplex and York University Markham Campus. Residents enjoy an impressive selection of amenities, including 24-hour concierge, fitness centre, outdoor pool, rooftop BBQ terrace, outdoor patio and dining area, billiards and card lounge, library and party room. Locker and Parking Included. (id:50787)
10 Coldwater Court
Vaughan, Ontario
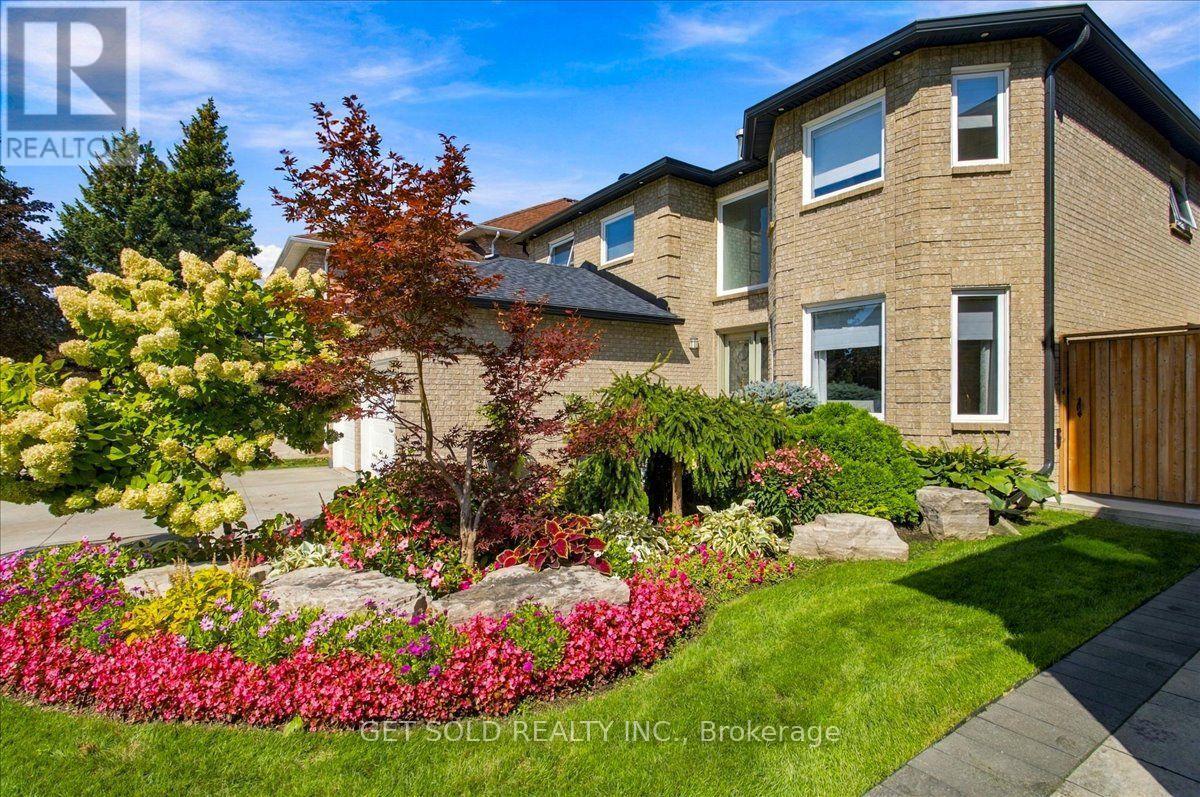
Welcome to 10 Coldwater Court! This inspiring 3,090 sq. ft. home has been finished with class from top to bottom, from the driveway to the stunning backyard oasis with a new pool. If you're looking for a turnkey home where nothing needs to be done, just move in. Double doors open to a welcoming atrium. The combined living and dining room has hardwood, pot lights and a massive window. The dream eat-in kitchen has a 13.5-ft. island, built-in appliances including a double oven, and a huge breakfast area with a wine fridge and plenty of built-in storage. The cozy family room has a large window and a gas fireplace overlooking the rear yard. The primary suite has a spa-like ensuite with heated floors and a heated towel rack, plus a massive wardrobe fit for a high-end luxury home. The spacious 2nd and 3rd bedroom offer a shared 2pc bath and the 4th bedroom is close proximity to the stunning 2nd floor bathroom. The second floor offer hardwood throughout. The fully finished basement has much to offer including a sauna, gym area, 3-pc washroom, rec room, bedroom and tons of storage. The rear yard feels like a resort, with a saltwater pool, a built-in fire table with a gas hookup, an outdoor BBQ area, and stunning landscaping, lighting and in-ground sprinklers. New roof/Soffits (2025), Pool (2023), Windows (2023) and AC/furnace (2022). This home checks every box. Just bring your furniture and enjoy luxury living on a safe, quiet court setting in the luxury Beverly Glen Neighbourhood. Walking distance to Synagogues, Top-Rated Schools, Public Transit and Promenade Mall. Kosher Sobey's just a 5min Drive. Welcome to your forever home. (id:50787)
47 Drumern Crescent
Richmond Hill, Ontario
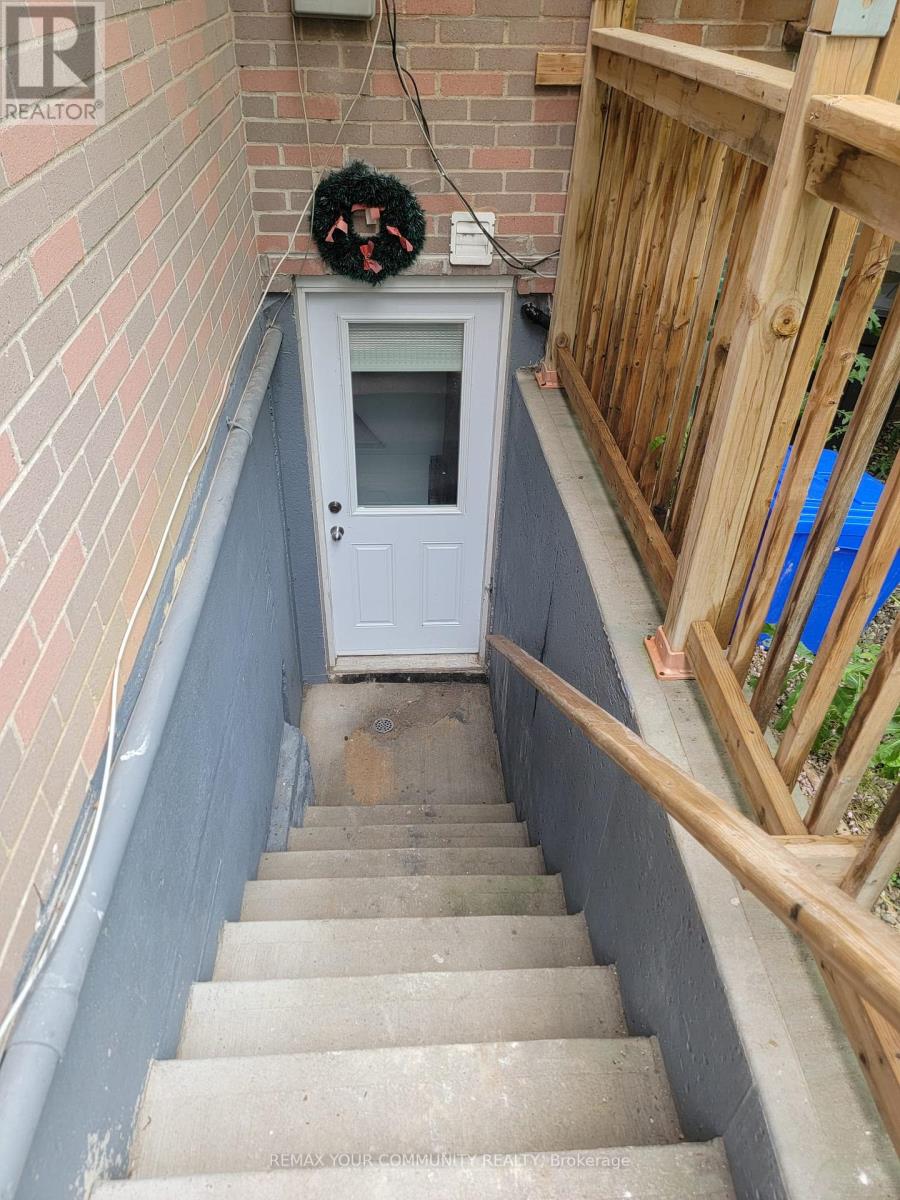
Newly Renovated Modern Basement Suite In A High-Demand, Quiet Residential Neighborhood! Bright & Spacious Open-Concept Layout Featuring Pot Lights & Fresh Neutral Paint Throughout. Brand-New Kitchen Equipped W/ Stainless Steel Appliances & Sleek Cabinetry. Private Separate Entrance & Dedicated In-Suite Laundry (No Shared Facilities). Generously Sized Bedroom W/ Ample Closet Space. Upgraded 3-Pc Bath W/ Custom Walk-In Shower. Includes 1 Dedicated Driveway Parking Spot. Unbeatable Location-Steps To Grocery Stores, Gyms, Shopping Plazas, Cafes, Parks & All Essential Amenities. Move-In Ready! (id:50787)
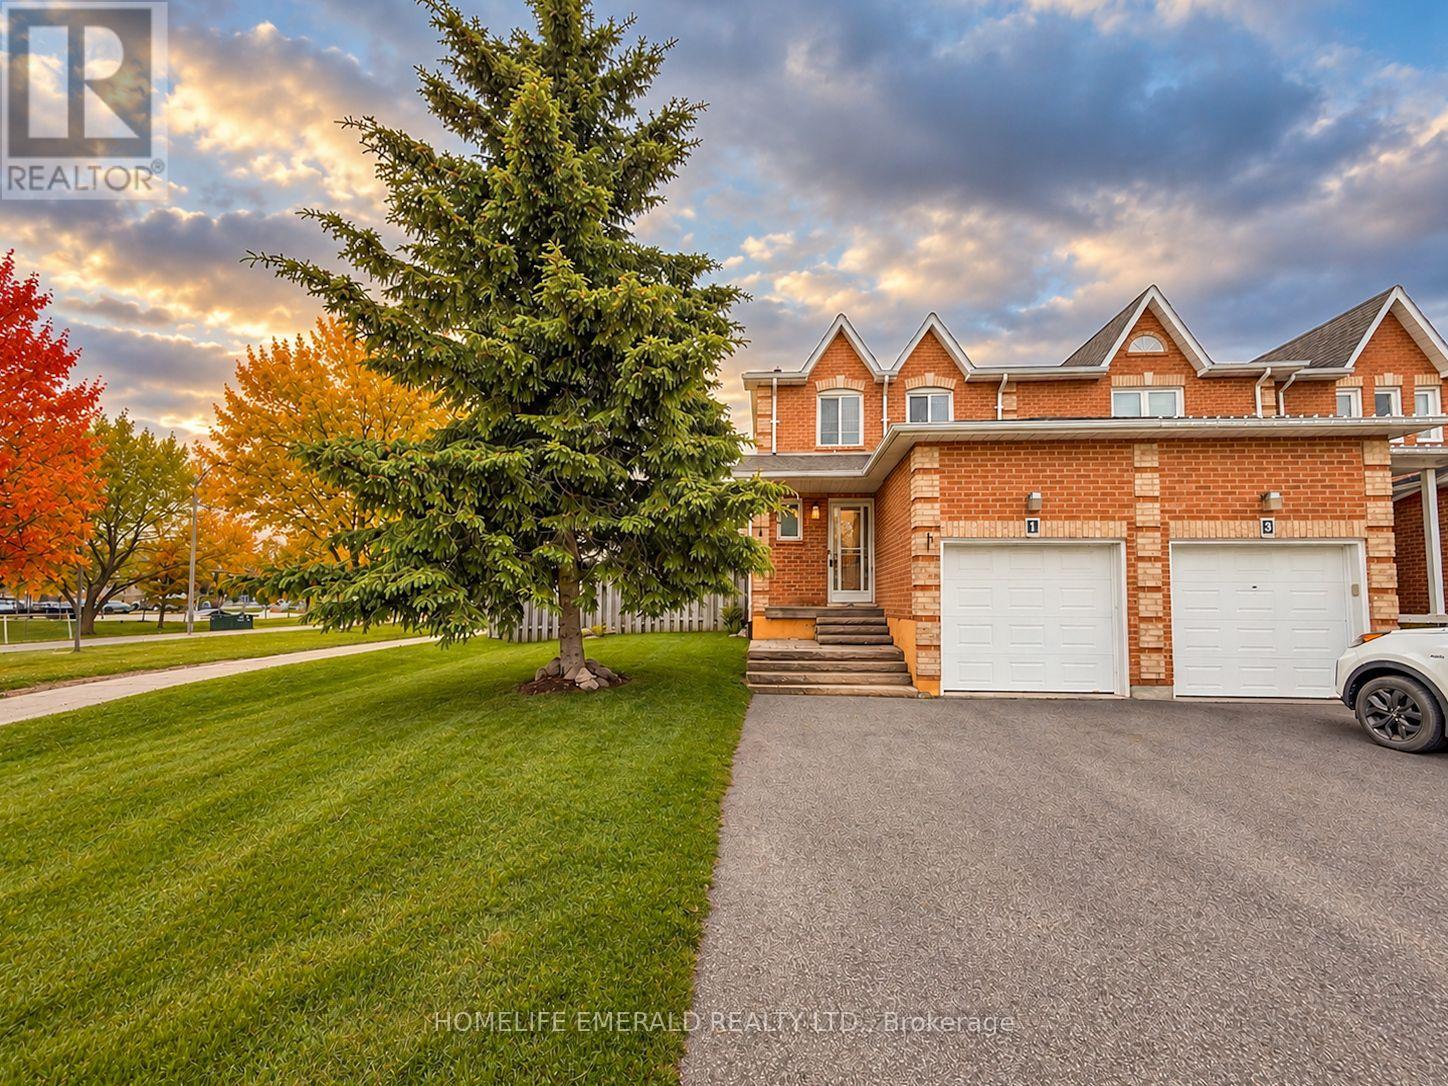
1 Potter Crescent
New Tecumseth, Ontario
*Premium Size Townhome Lot with No Neighbours Behind! *This move-in ready end-unit townhouse sits on an impressive 35' x 95' lot, a standout feature in this neighbourhood where outdoor space is at a premium. Positioned on a corner with no rear neighbours & backing onto a park, this property offers exceptional privacy & room to enjoy. Inside, you're welcomed by a bright, open-concept main floor featuring a spacious foyer, convenient powder room & direct garage access. The eat-in kitchen has great use of space, comes with all of the appliances & flows seamlessly into the sun-filled great room, perfect for everyday living & entertaining. Upstairs offers three well-sized bedrooms & an updated 4-piece bathroom. The fully finished basement extends your living space with a rec room, office nook, powder room & additional storage.The real highlight is the expansive, fully fenced backyard giving plenty of space for kids, pets or simply relaxing while enjoying the park views behind. Located within walking distance to shops, downtown & schools this is a fantastic opportunity to own a home with space, privacy & convenience all in one. (id:50787)
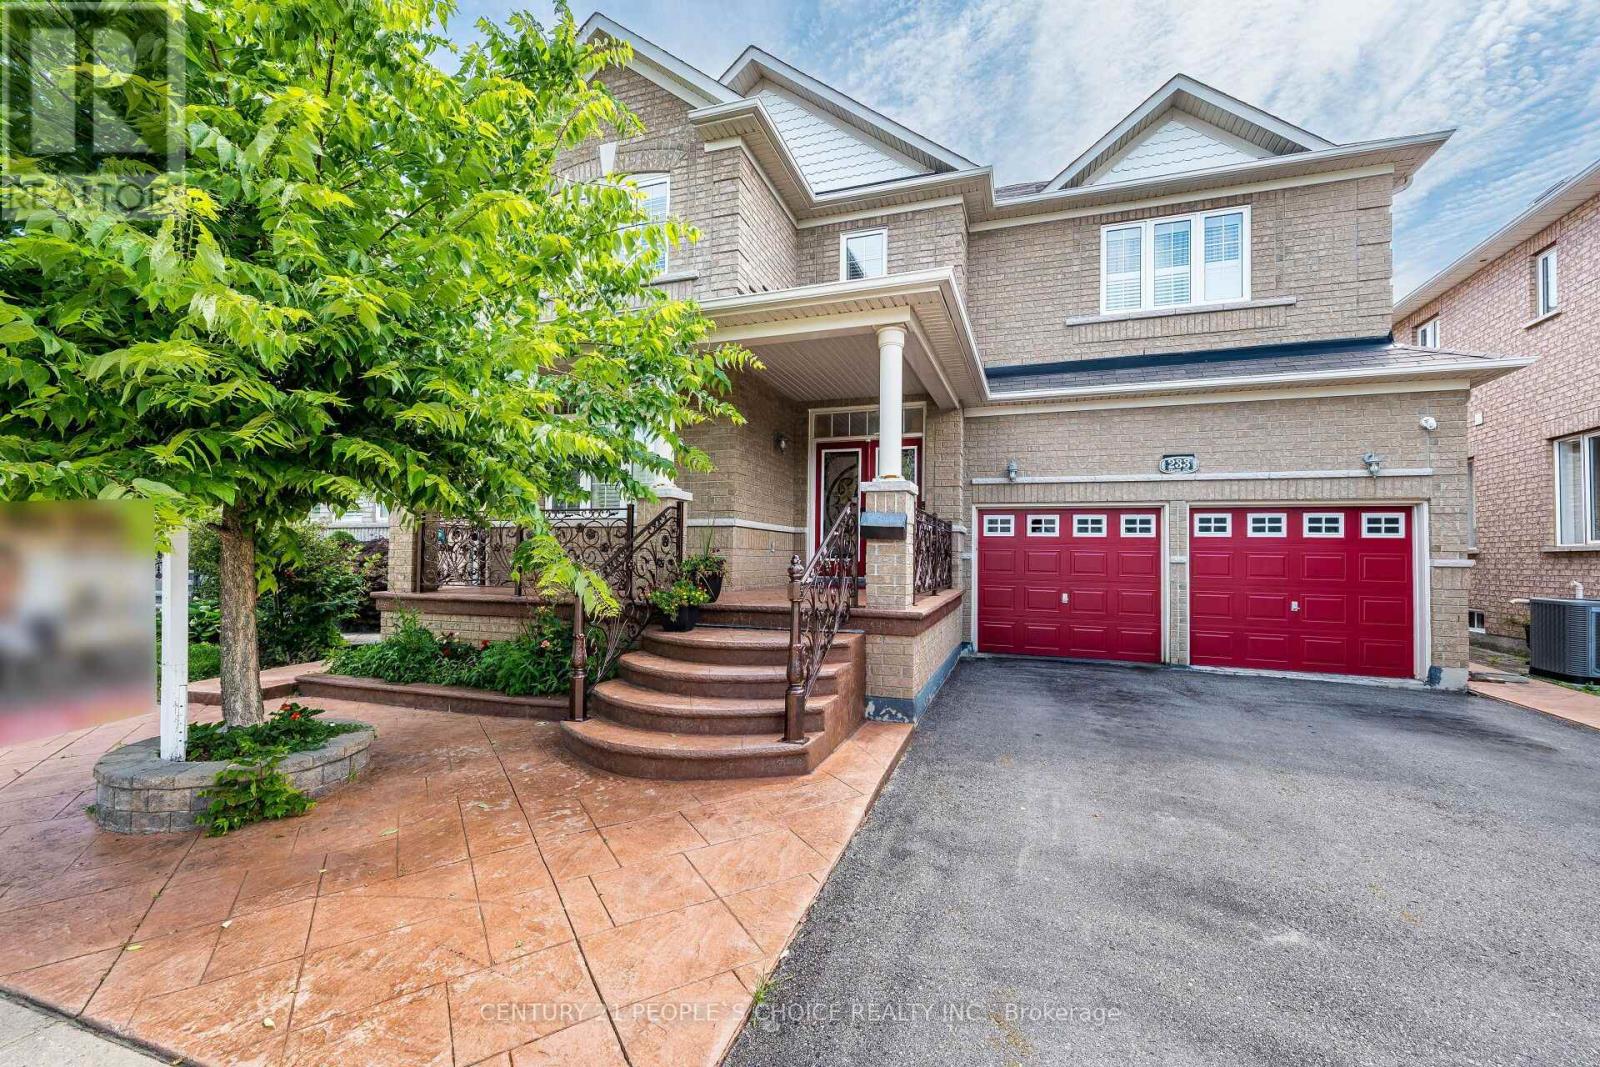
233 Vellore Avenue
Vaughan, Ontario
Welcome To 233 Vellore Ave!! First Time On Sale!! Dare To Compare!! Cheapest House On Sale In Vellore Village!! Spacious 2800Sqf Detached 4 Bedrooms And 5 Washrooms In Total With Finished Basement On Sale In Family Friendly Vellore Village!! Extended Stamped Concrete Driveway And backyard!! Huge Porch To Sit And Enjoy!! Double Door Entry Welcome You To 9ft Main Floor Ceiling!! Hardwood In Spacious Living And Dinning Room!! Quartz Countertops In Spacious Kitchen With Matching Island In Huge Breakfast Area And Stainless Steels Appliances!! Hardwood In Family Room With Gas Fireplace!! Hardwood Staircase Leads You To Spacious Second Floor With Computer Niche/Meditation Room Over Look The Front !! Huge Master Bedroom With 6Pcs Ensuite And Large Walk In Closet!! 2 Huge Bedrooms Share Semi Ensuite!! Carpet Free House!! Upgraded Marble Tiles In Huge Finished Basement With Full Washroom!! Come In With Your Vision And Finish The Way You Want!! (id:50787)
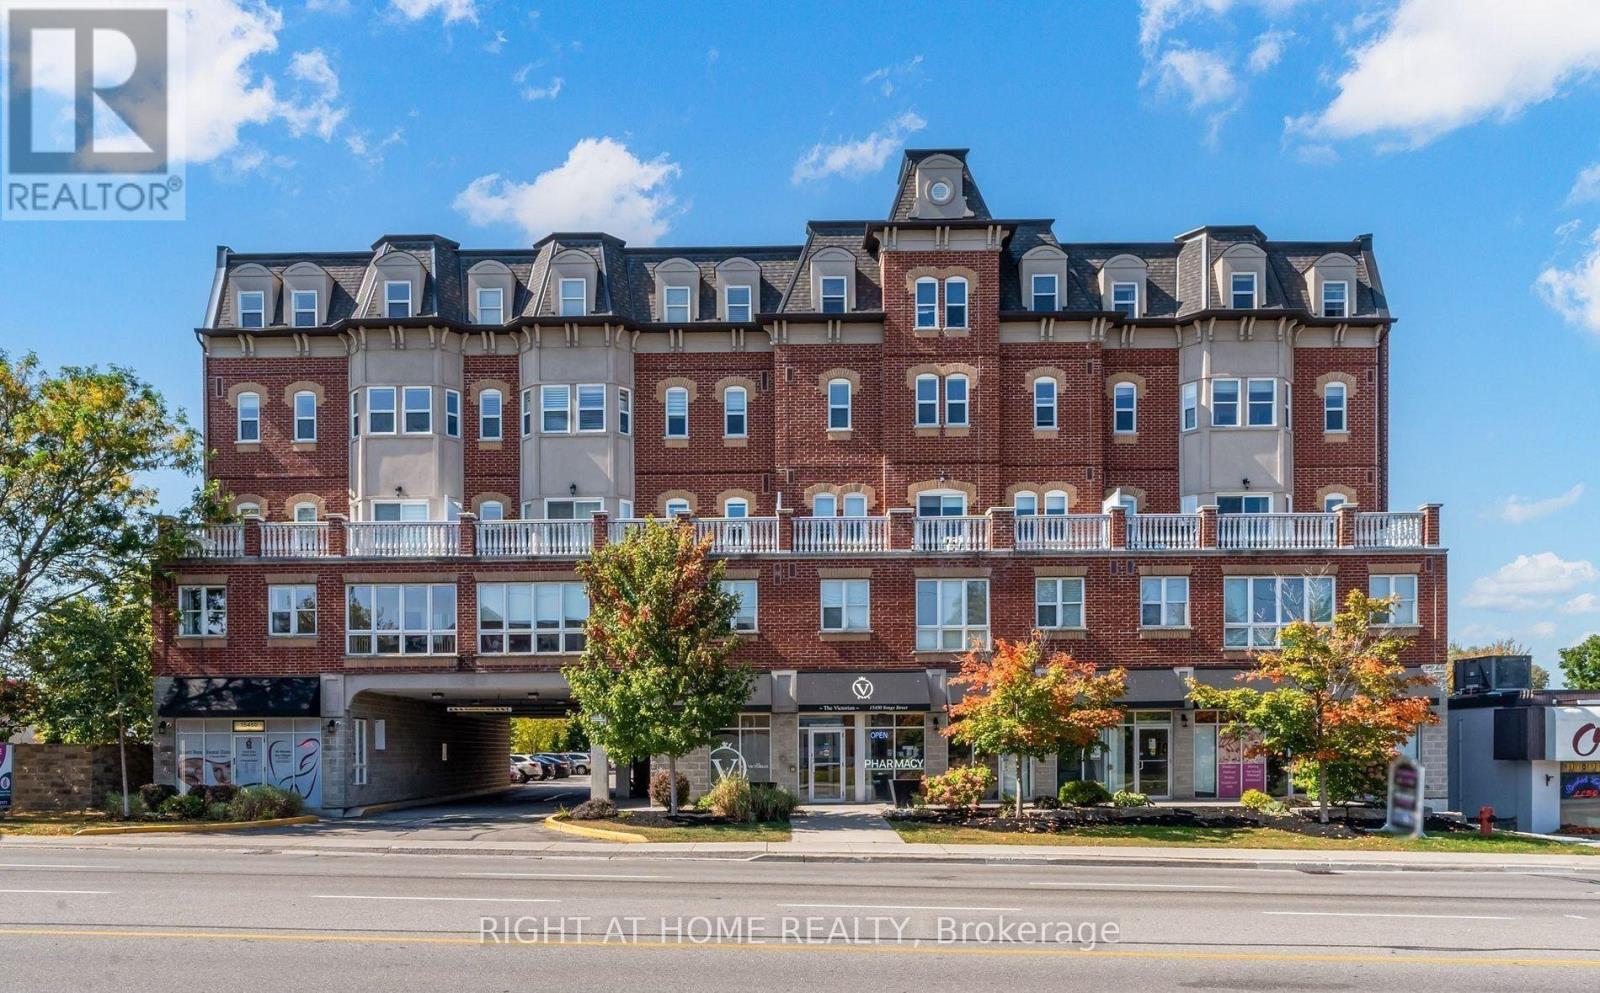
202 - 15450 Yonge Street
Aurora, Ontario
Classic architectural appeal meets an unbeatable central location at The Victorian, one ofAurora Heights' most distinctive and character-rich addresses. Suite 202 is a true showpiece, with every surface exquisitely selected. Soaring 9-foot ceilings give the suite an airy, expansive feel, and luxury vinyl flooring flows through the open-concept living and dining space. The kitchen is finished with polished quartz countertops and a designer glass tile backsplash. The primary retreat is a private sanctuary, with an elegant electric fireplace and a generous walk-in closet. Just steps away, the spa-inspired bathroom features a deep soaker tub, made for unwinding after a long day. A second bedroom offers flexibility for guests, a stylish homeoffice or a nursery. One underground parking space and a private locker are included. The Victorian is an intimate boutique community of just 61 suites, with beautifully maintained common areas, serene landscaped grounds, secure building access, and plenty of visitor parking. Residents enjoy a fully equipped exercise room, sauna, party room for entertaining, and a welcoming reading lounge. Everyday conveniences are built right in, with a dental office, pharmacy, doctor's office and beauty salon on the ground floor. Step out your front door to cafés, boutiques, shops, bars and dining, or stroll to historic downtown Aurora, scenic walking trails and Town Park, home to the summer farmers' market and outdoor concerts. Commuting is effortless, with public transit at your door, a short drive to the Aurora GO Station and quick access to Highway 404. Move-in ready, meticulously finished and impossible to replicate. Book your showing today. (id:50787)
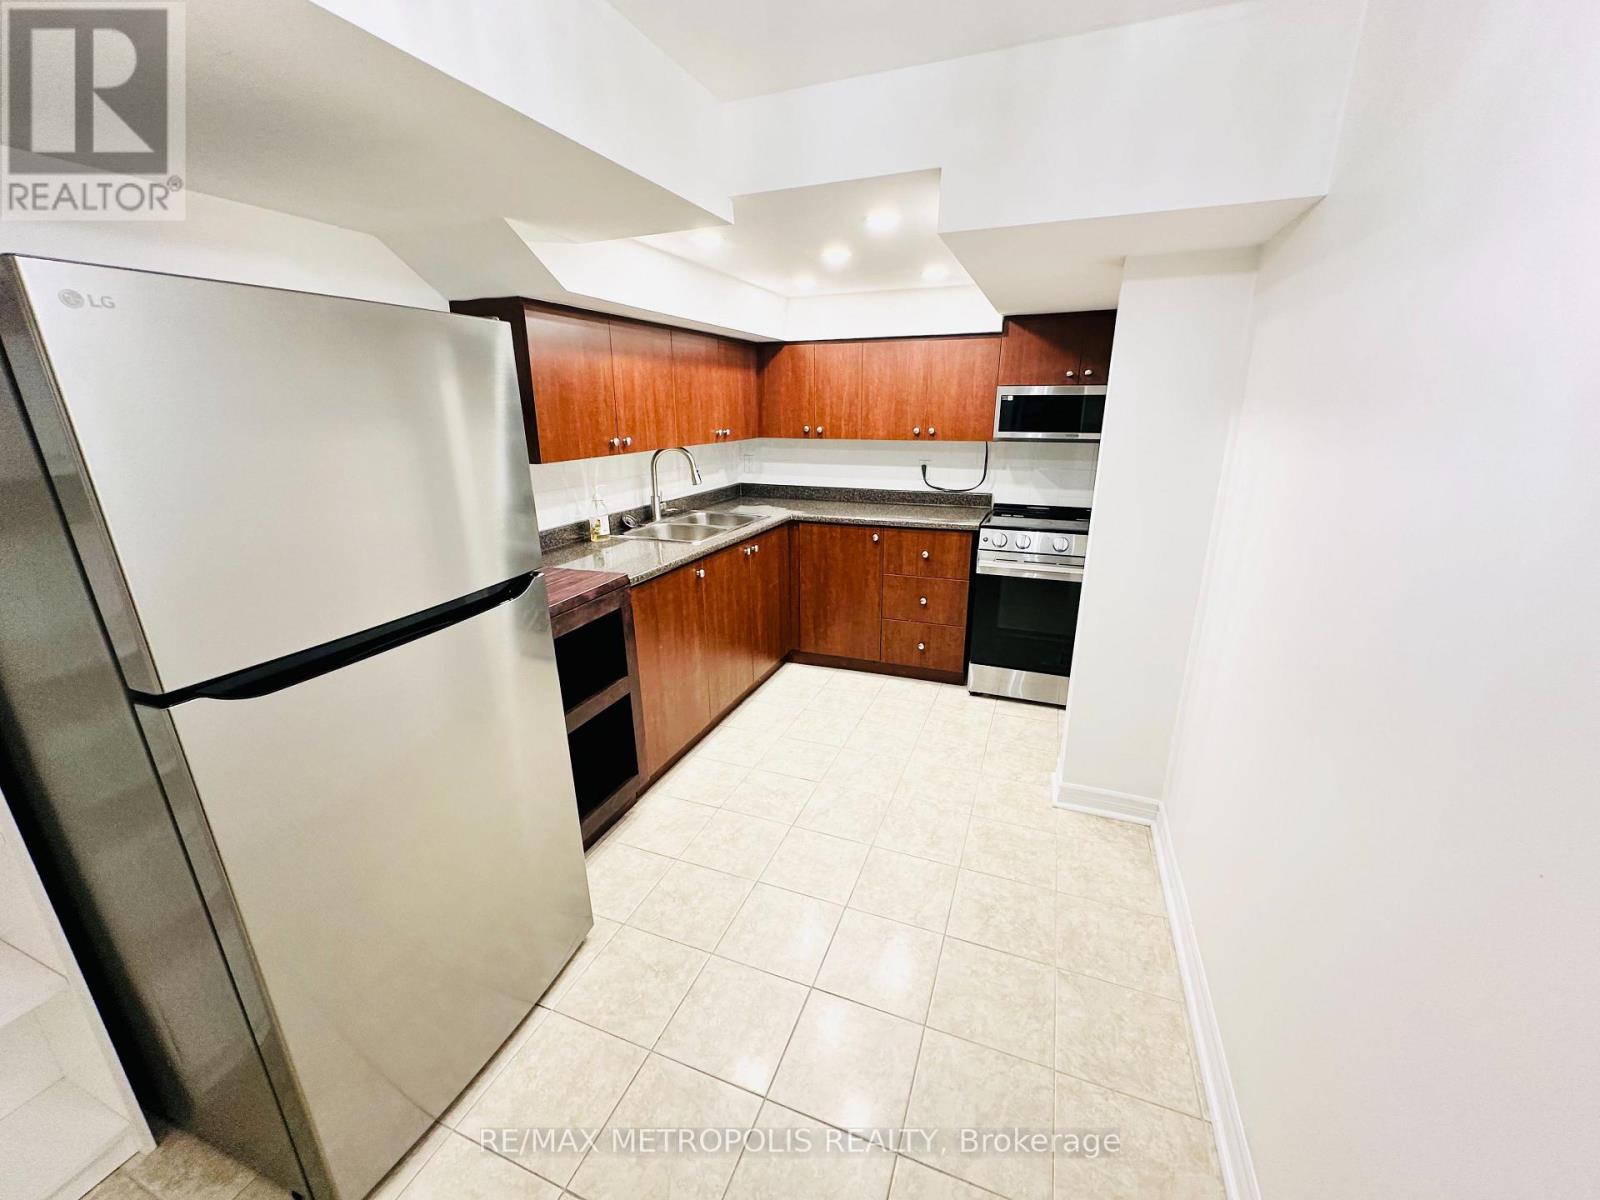
Basement - 6 Wahba Way
Markham, Ontario
Welcome to this beautifully maintained 1-bedroom basement apartment with a separate den/office, located in a desirable and family-friendly Markham neighbourhood. The unit features 1 full bathroom with a tub, spacious living room with pot lights, full kitchen with stove, fridge and microwave with range hood, plus separate in-unit laundry with new washer and dryer. Enjoy a private side entrance with a separate entrance down the stairs. Laminate flooring througout. 1 parking spot is included. Tenant pays 35% of shared utilities (heat, hydro and water). Landlord resides in the upper portion of the home. No pets permitted due to allergies, No backyard access. Tenant is responsible for snow removal of the side pathway and their parking spot. Conveniently located close to schools, parks, shopping, restaurants, grocery stores, community centres and public transit, with easy access to Highways 401 and 407. An excellent opportunity for a working professional couple seeking a clean, comfortable and conveniently located home. (id:50787)