6 Bedroom
5 Bathroom
3,500 - 5,000 sqft
Fireplace
Central Air Conditioning
Forced Air
$1,849,000
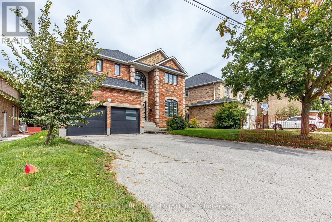
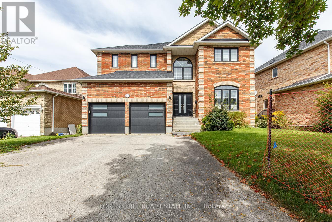
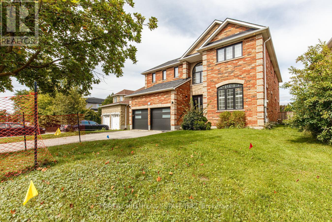
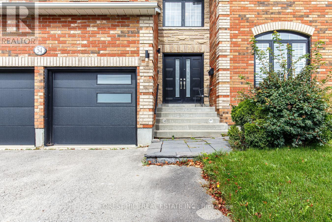
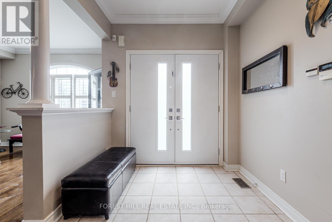
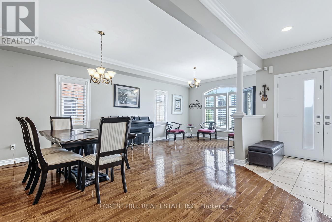
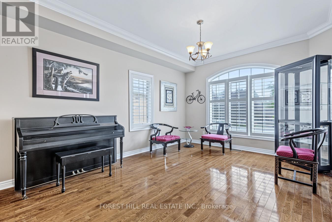
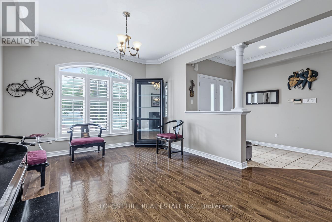
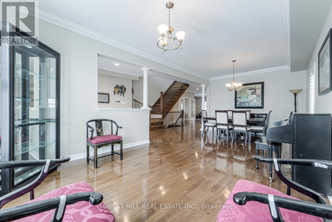
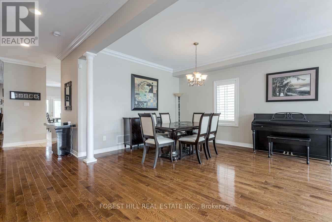
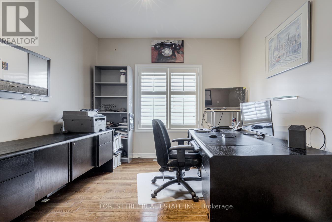
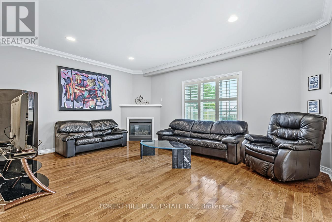
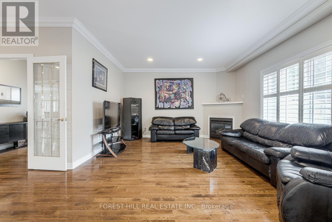
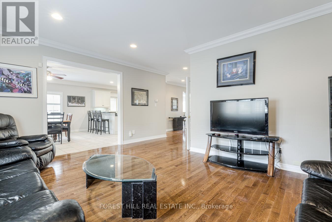
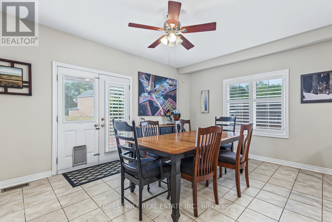
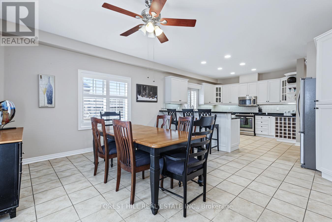
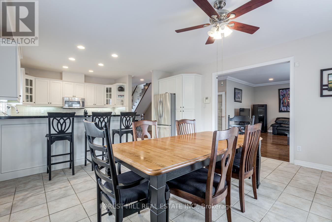
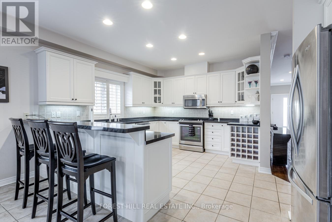
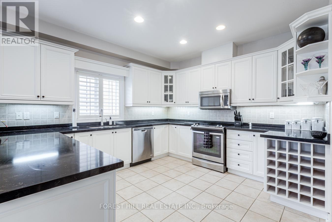
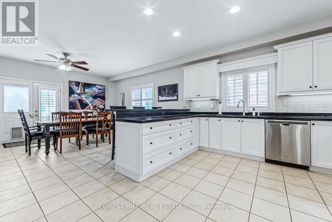
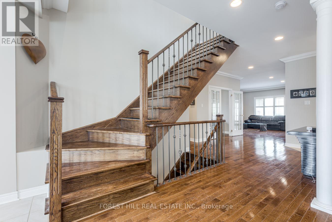
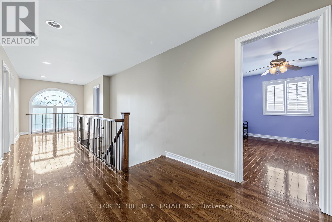
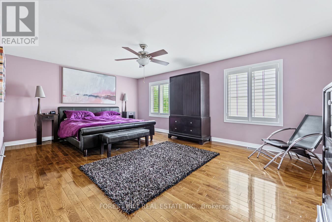
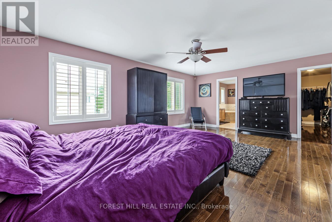
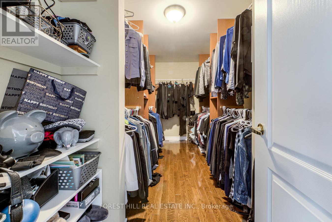
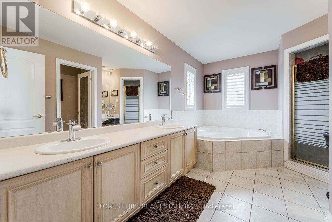
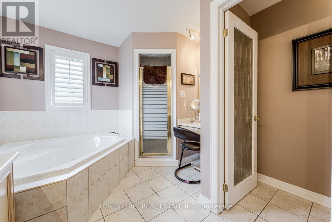
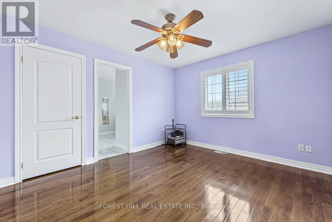
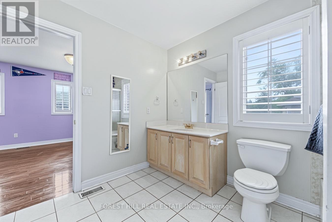
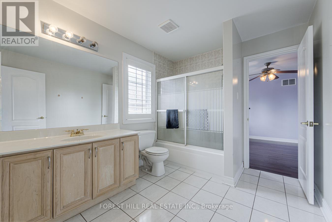
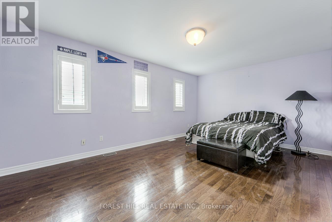
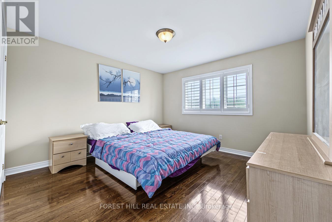
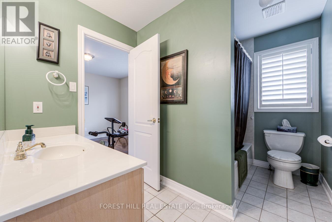
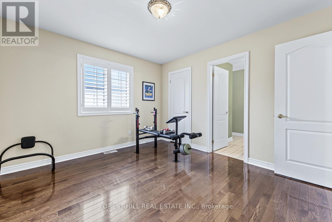
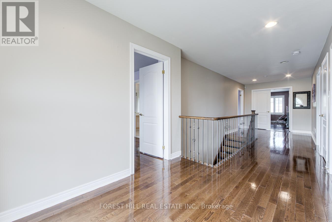
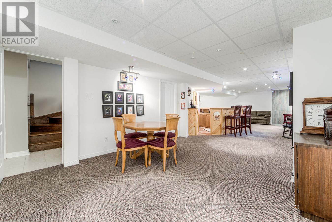
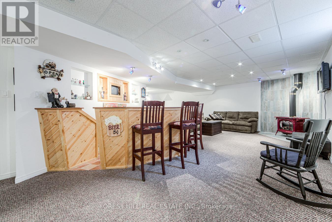
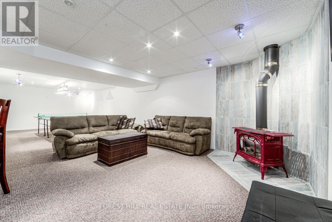
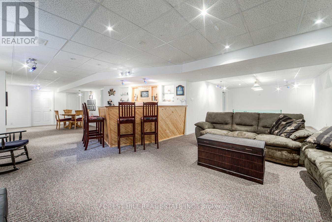
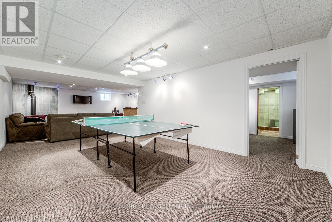
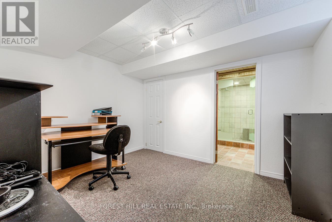
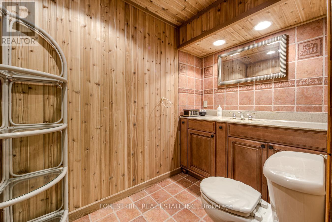
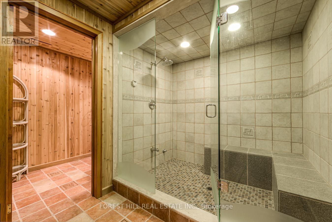
Welcome to 54 Maple Grove Avenue, an exceptional family residence offering an impressive 5,000+sq. ft. of finished living space and a fantastic layout designed for both everyday family life and effortless entertaining. Rarely offered, this spacious five-bedroom home features a highly sought-after main-floor office, generous principal rooms, and plenty of space for a growing family. The beautifully finished basement extends the living space even further, providing versatile room for recreation, media, exercise, hobbies or a home gym. With multiple living areas and thoughtfully designed spaces throughout, this is a home that can comfortably accommodate every stage of family life. Set in the sought-after Oak Ridges community of Richmond Hill, Maple Grove Avenue is surrounded by established residential streets, parks, trails and natural green space. The area offers a wonderful family-oriented lifestyle with convenient access to schools, shopping, dining and recreational facilities, while nearby Lake Wilcox and the Oak Ridges Moraine provide abundant opportunities to enjoy the outdoors. A rare opportunity to own a truly spacious home in a desirable Richmond Hill neighbourhood - an ideal place to put down roots, raise a family and enjoy for years to come. (id:50787)
Property Details
|
MLS® Number
|
N13848284 |
|
Property Type
|
Single Family |
|
Community Name
|
Oak Ridges |
|
Amenities Near By
|
Hospital, Place Of Worship, Schools |
|
Equipment Type
|
Water Heater - Gas, Water Heater |
|
Parking Space Total
|
4 |
|
Rental Equipment Type
|
Water Heater - Gas, Water Heater |
|
Structure
|
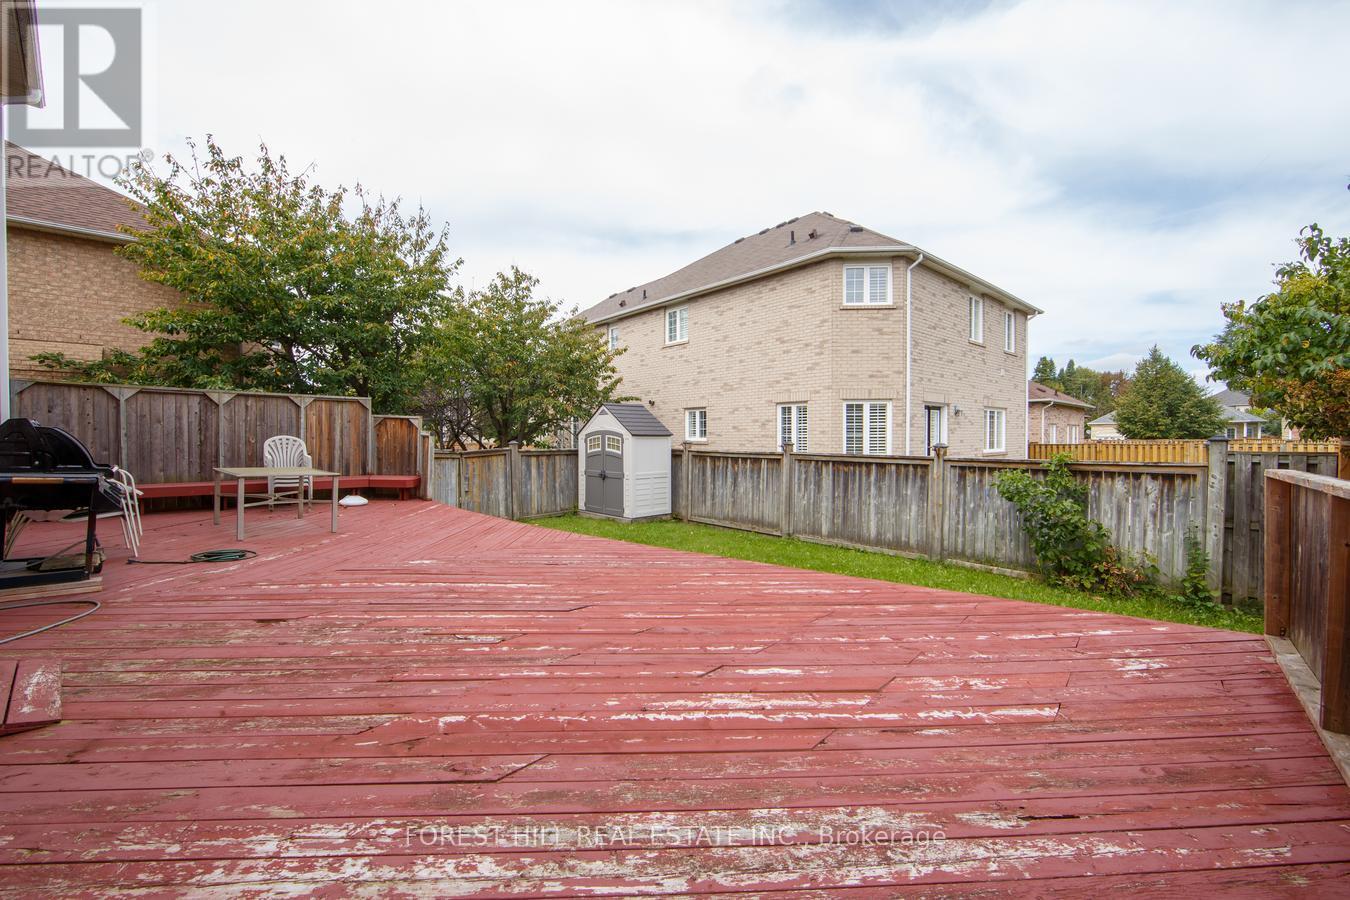
Deck |
Building
|
Bathroom Total
|
5 |
|
Bedrooms Above Ground
|
5 |
|
Bedrooms Below Ground
|
1 |
|
Bedrooms Total
|
6 |
|
Age
|
16 To 30 Years |
|
Amenities
|
Fireplace(s) |
|
Appliances
|
Dishwasher, Dryer, Microwave, Hood Fan, Stove, Washer |
|
Basement Development
|
Finished |
|
Basement Type
|
N/a (finished) |
|
Construction Style Attachment
|
Detached |
|
Cooling Type
|
Central Air Conditioning |
|
Exterior Finish
|
Brick |
|
Fireplace Present
|
Yes |
|
Flooring Type
|
Hardwood, Carpeted, Ceramic |
|
Foundation Type
|
Concrete |
|
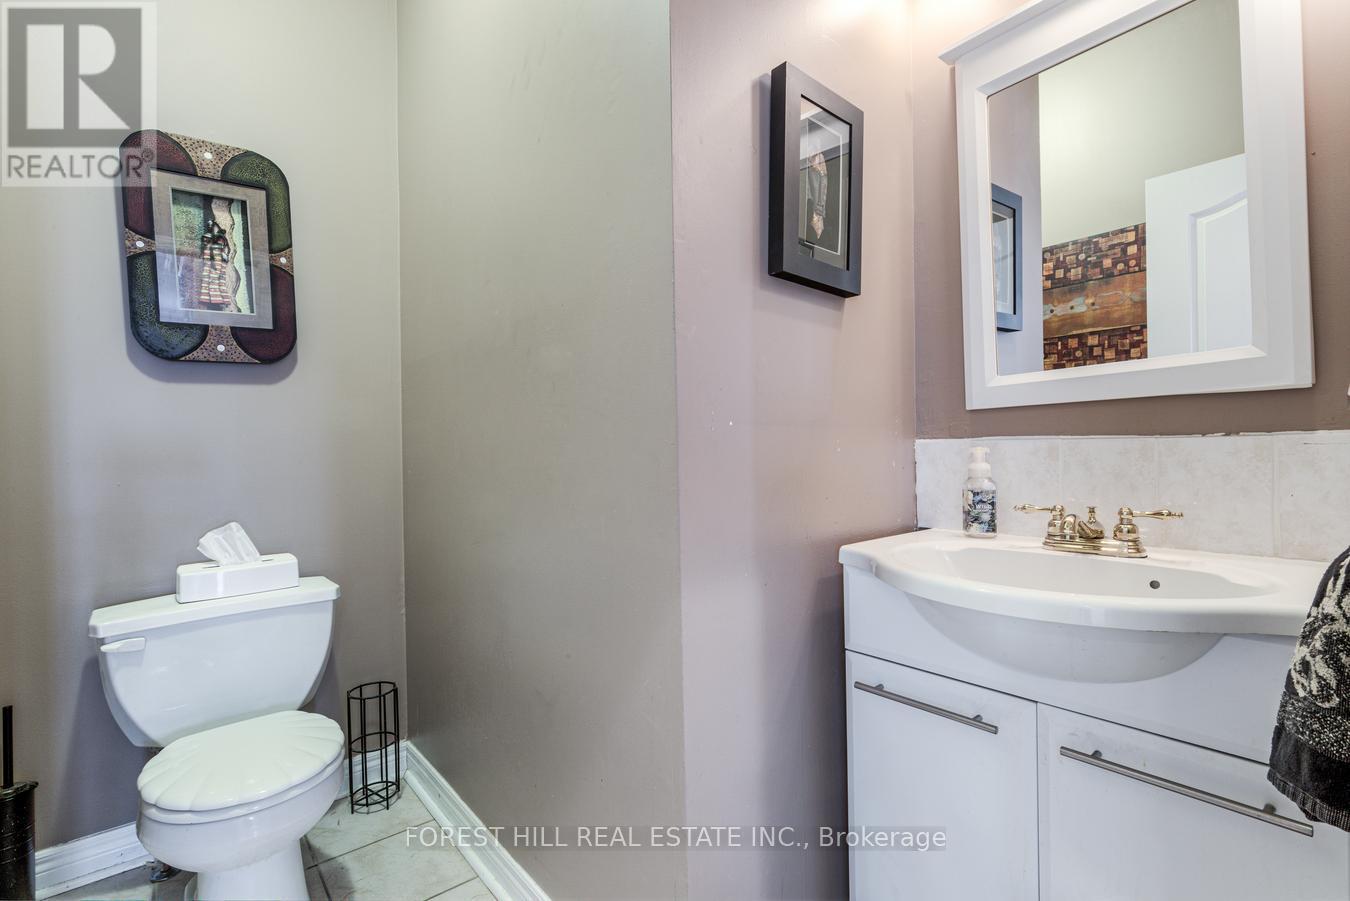
Half Bath Total
|
1 |
|
Heating Fuel
|
Natural Gas |
|
Heating Type
|
Forced Air |
|
Stories Total
|
2 |
|
Size Interior
|
3,500 - 5,000 Sqft |
|
Type
|
House |
|
Utility Water
|
Municipal Water |
Parking
Land
|
Acreage
|
No |
|
Fence Type
|
Fenced Yard |
|
Land Amenities
|
Hospital, Place Of Worship, Schools |
|
Sewer
|
Sanitary Sewer |
|
Size Depth
|
112 Ft |
|
Size Frontage
|
56 Ft ,3 In |
|
Size Irregular
|
56.3 X 112 Ft |
|
Size Total Text
|
56.3 X 112 Ft|under 1/2 Acre |
|
Zoning Description
|
Res |
Rooms
| Level |
Type |
Length |
Width |
Dimensions |
|
Second Level |
Bedroom 5 |
5.53 m |
3.55 m |
5.53 m x 3.55 m |
|
Second Level |
Primary Bedroom |
6.19 m |
4.99 m |
6.19 m x 4.99 m |
|
Second Level |
Bedroom 2 |
3.9 m |
3.38 m |
3.9 m x 3.38 m |
|
Second Level |
Bedroom 3 |
3.62 m |
3.38 m |
3.62 m x 3.38 m |
|
Second Level |
Bedroom 4 |
3.63 m |
4.51 m |
3.63 m x 4.51 m |
|
Basement |
Recreational, Games Room |
6.27 m |
3.84 m |
6.27 m x 3.84 m |
|
Basement |
Bedroom |
3.56 m |
3.05 m |
3.56 m x 3.05 m |
|
Basement |
Other |
6.27 m |
3.84 m |
6.27 m x 3.84 m |
|
Basement |
Other |
2.85 m |
4.24 m |
2.85 m x 4.24 m |
|
Main Level |
Living Room |
7.21 m |
3.51 m |
7.21 m x 3.51 m |
|
Main Level |
Dining Room |
7.21 m |
3.51 m |
7.21 m x 3.51 m |
|
Main Level |
Family Room |
5.39 m |
5.36 m |
5.39 m x 5.36 m |
|
Main Level |
Kitchen |
8.05 m |
4.75 m |
8.05 m x 4.75 m |
|
Main Level |
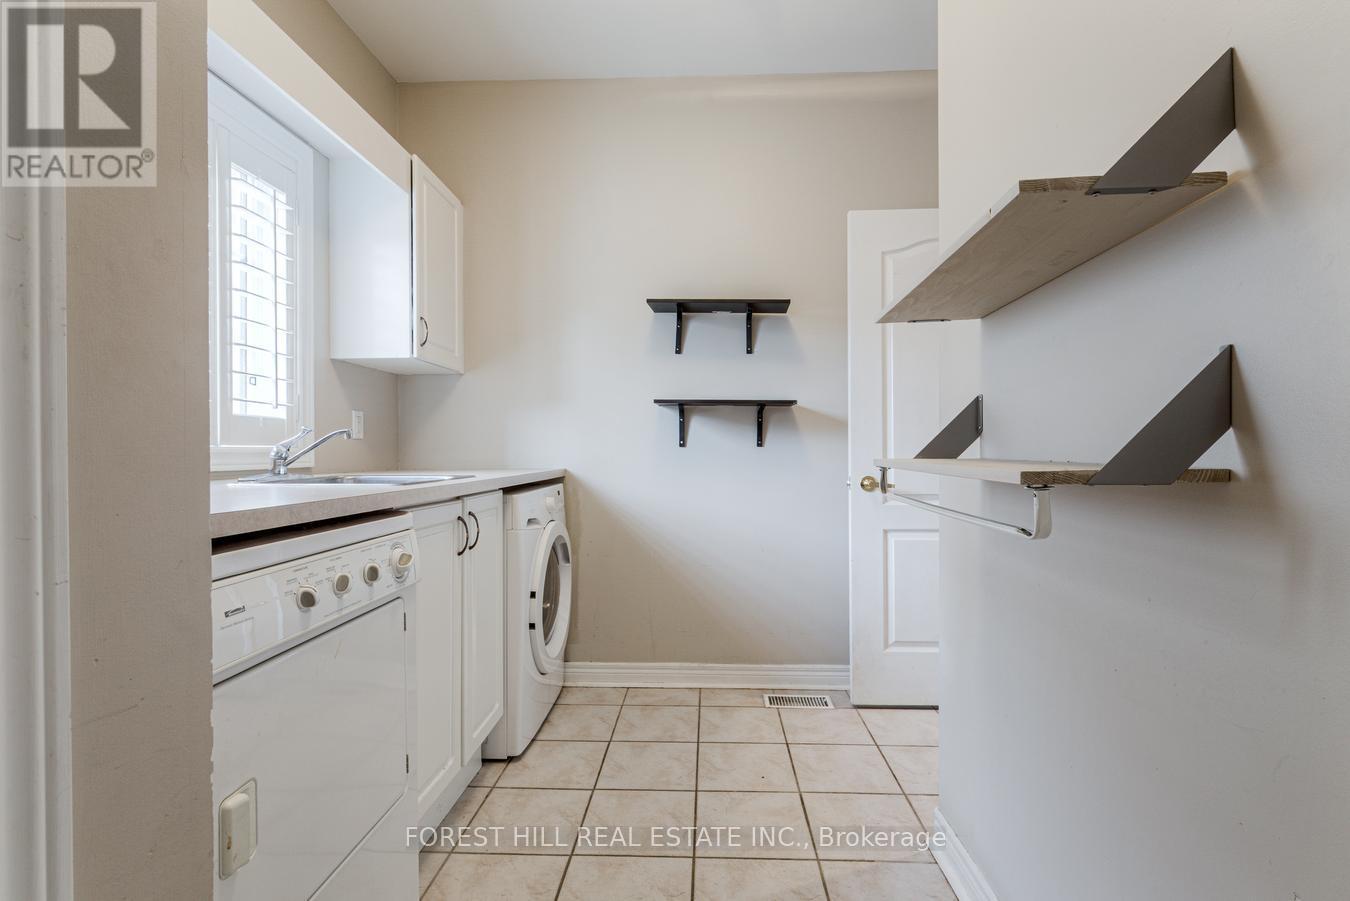
Laundry Room |
3.41 m |
2.7 m |
3.41 m x 2.7 m |
|
Main Level |
Office |
3.17 m |
2.47 m |
3.17 m x 2.47 m |
Utilities
|
Cable
|
Installed |
|
Electricity
|
Installed |
|
Sewer
|
Installed |
https://www.realtor.ca/real-estate/30349495/54-maple-grove-avenue-richmond-hill-oak-ridges-oak-ridges