
145 Old Colony Road Richmond Hill, Ontario L4E 5C7

$4,000 Monthly
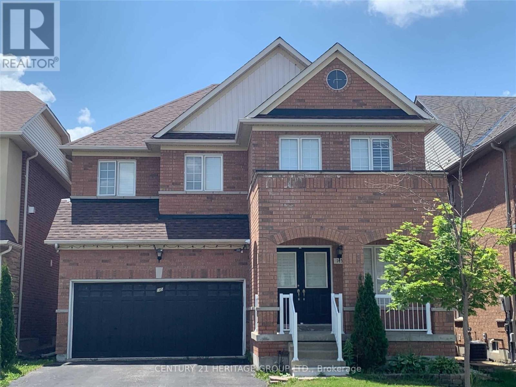
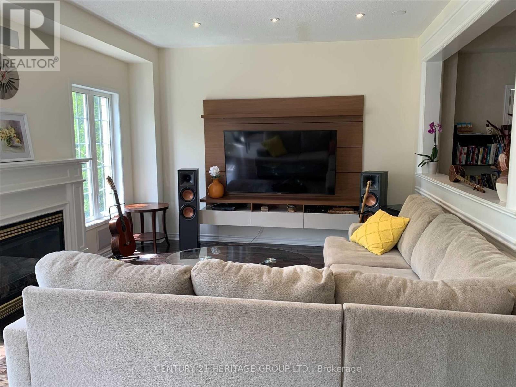
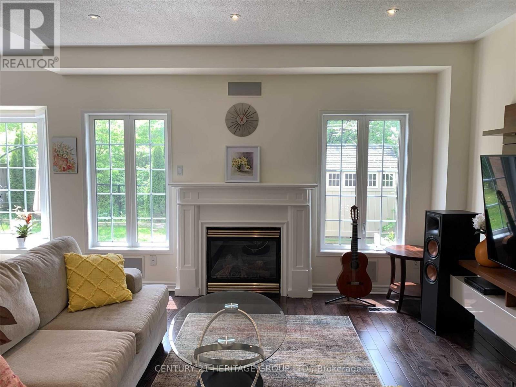
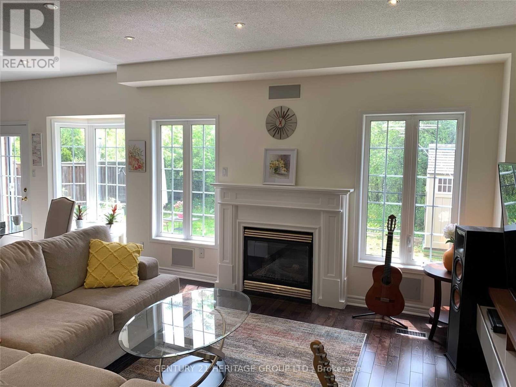
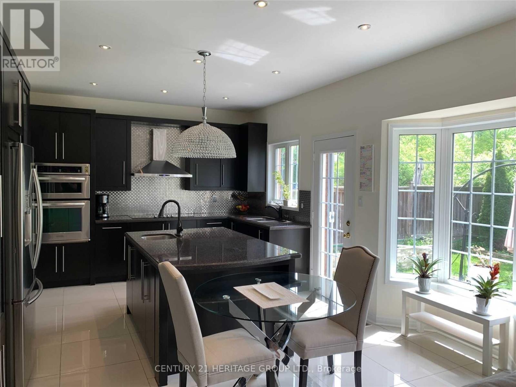
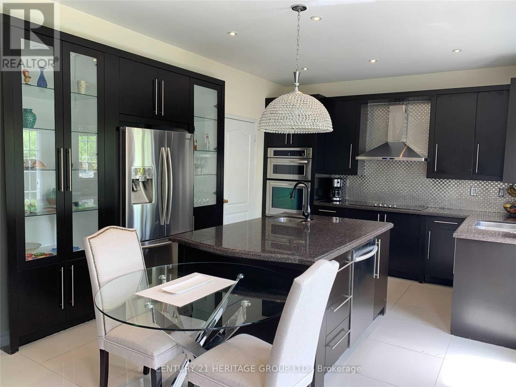
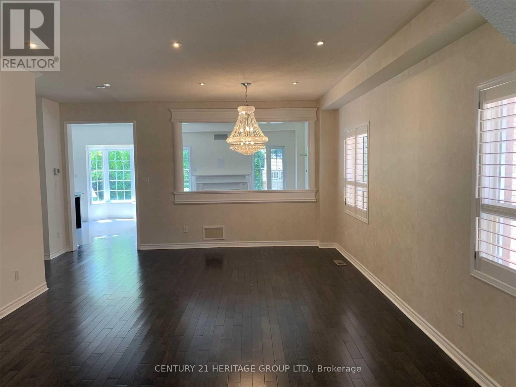
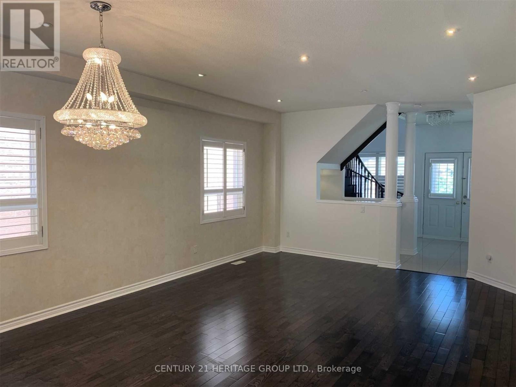
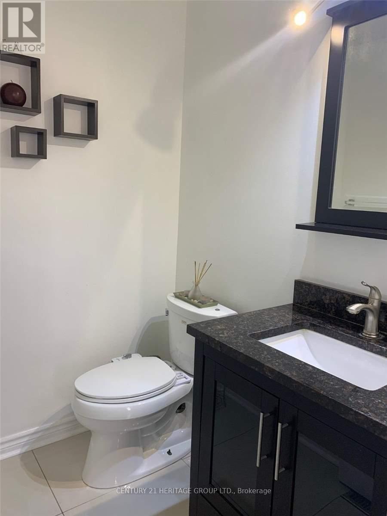
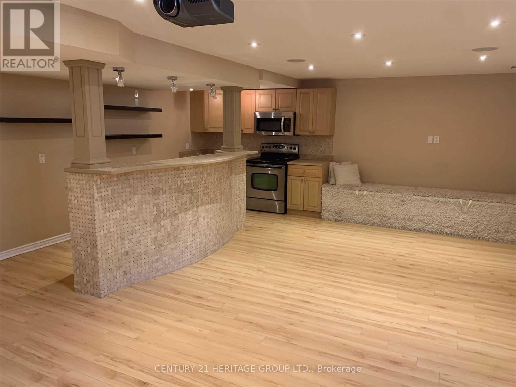
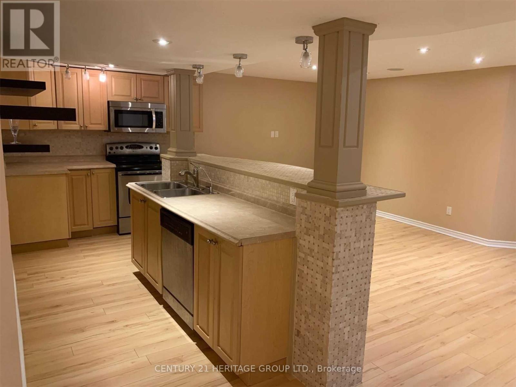
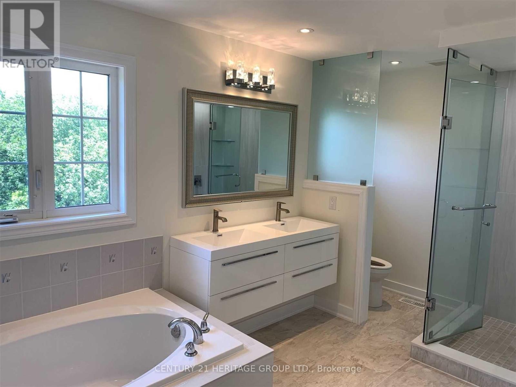
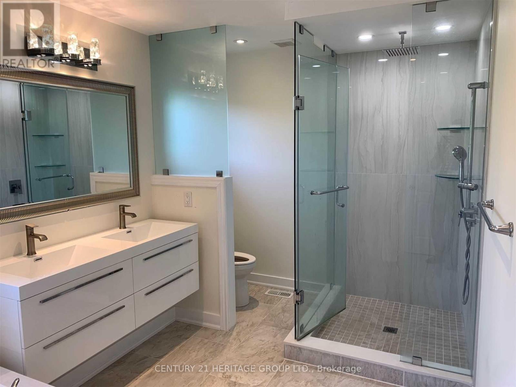
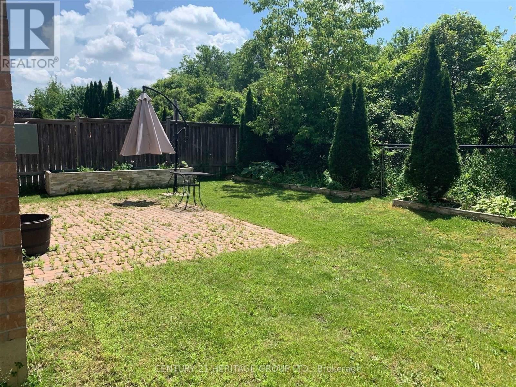
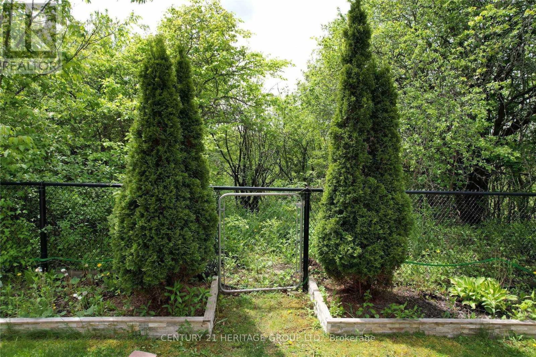
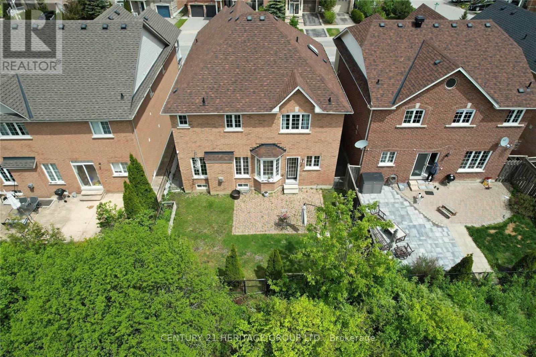
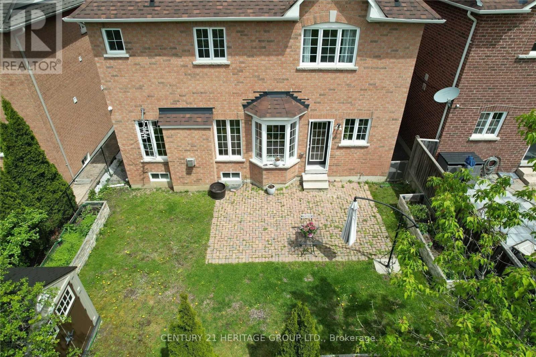
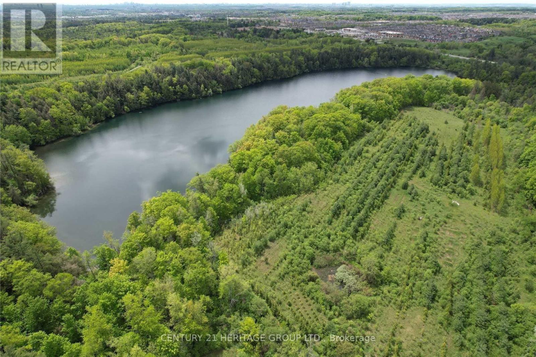
Gorgeous House In Desirable Community, Full Renovation! Home Backs Onto Beautiful Trees And Trail, Fresh Air Witrh Breathtaking Views. Top Ranking School Zone Area. Close To Hwy 404, Go Train, Parks And More Amenities! Large Great Room. Walk Out To Cedar Deck From Kitchen. (id:50787)
Property Details
| MLS® Number | N13848212 |
| Property Type | Single Family |
| Community Name | Oak Ridges Lake Wilcox |
| Features | Ravine |
| Parking Space Total | 4 |
Building
| Bathroom Total | 4 |
| Bedrooms Above Ground | 4 |
| Bedrooms Total | 4 |
| Appliances | Central Vacuum, Dishwasher, Dryer, Garage Door Opener, Stove, Washer, Refrigerator |
| Basement Development | Finished |
| Basement Type | N/a (finished) |
| Construction Style Attachment | Detached |
| Cooling Type | Central Air Conditioning |
| Exterior Finish | Brick |
| Fireplace Present | Yes |
| Flooring Type | Hardwood |
| Foundation Type | Concrete |
| Half Bath Total | 1 |
| Heating Fuel | Natural Gas |
| Heating Type | Forced Air |
| Stories Total | 2 |
| Size Interior | 2,000 - 2,500 Sqft |
| Type | House |
| Utility Water | Municipal Water |
Parking
| Garage |
Land
| Acreage | No |
| Sewer | Sanitary Sewer |
Rooms
| Level | Type | Length | Width | Dimensions |
|---|---|---|---|---|
| Second Level | Primary Bedroom | 5.18 m | 4.26 m | 5.18 m x 4.26 m |
| Second Level | Bedroom 2 | 3.47 m | 4.45 m | 3.47 m x 4.45 m |
| Second Level | Bedroom 3 | 3.35 m | 3.05 m | 3.35 m x 3.05 m |
| Second Level | Bedroom 4 | 3.35 m | 3.05 m | 3.35 m x 3.05 m |
| Main Level | Living Room | 6.61 m | 4.2 m | 6.61 m x 4.2 m |
| Main Level | Dining Room | 6.61 m | 4.2 m | 6.61 m x 4.2 m |
| Main Level | Family Room | 4.45 m | 3.9 m | 4.45 m x 3.9 m |
| Main Level | Kitchen | 4.9 m | 4.11 m | 4.9 m x 4.11 m |

The trademarks REALTOR®, REALTORS®, and the REALTOR® logo are controlled by The Canadian Real Estate Association (CREA) and identify real estate professionals who are members of CREA. The trademarks MLS®, Multiple Listing Service® and the associated logos are owned by The Canadian Real Estate Association (CREA) and identify the quality of services provided by real estate professionals who are members of CREA. The trademark DDF® is owned by The Canadian Real Estate Association (CREA) and identifies CREA's Data Distribution Facility (DDF®)
October 01 2026 03:34:10
Toronto Regional Real Estate Board
Century 21 Heritage Group Ltd.