
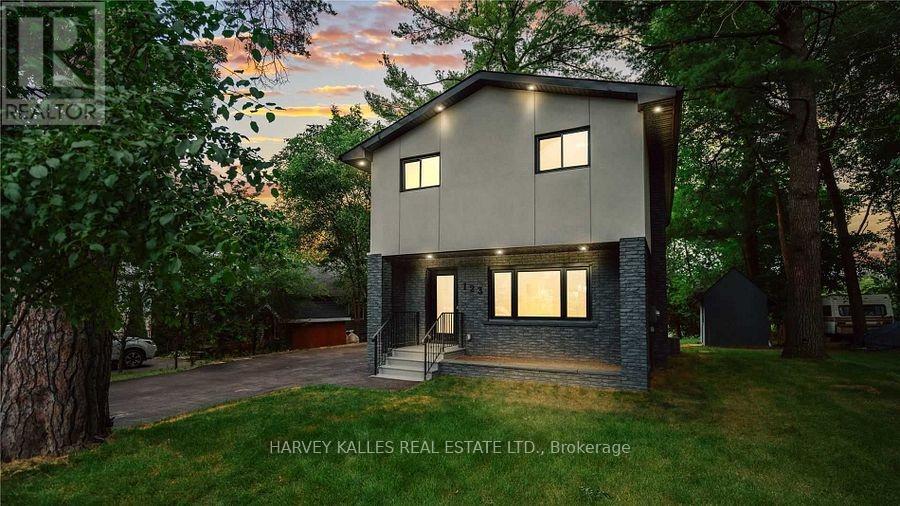
123 Sand Road
East Gwillimbury, Ontario
This fabulous and unique home offers the best of both worlds, nestled on the Holland River with direct access to Lake Simcoe and beyond. Enjoy boating in the summer and snowmobiling or skating in the winter, all from the privacy of your own backyard. The exceptional main floor features a modern kitchen with stainless steel appliances, quartz countertops, and a huge centre island with breakfast bar, complemented by a separate dining area perfect for everyday living or entertaining - all with breathtaking river views. Gather in the cozy living room with picture windows that fill the space with natural light. Upstairs, the suite boasts hardwood flooring, a built-in closet, and a private ensuite, while two additional well-sized bedrooms complete the second level. Floor to-ceiling windows in the primary bedrooms and main living areas showcase beautiful river views. The open-concept finished lower level offers a great room, full kitchen with dining area, den/office, and a 3-piece washrooms - ideal for guests or a secondary living space. Just minutes from highway 404, Newmarket. , Bradford, local shops, and all major amenities. -this home combines vibrant lifestyle and tranquil riverside living. (id:67731)
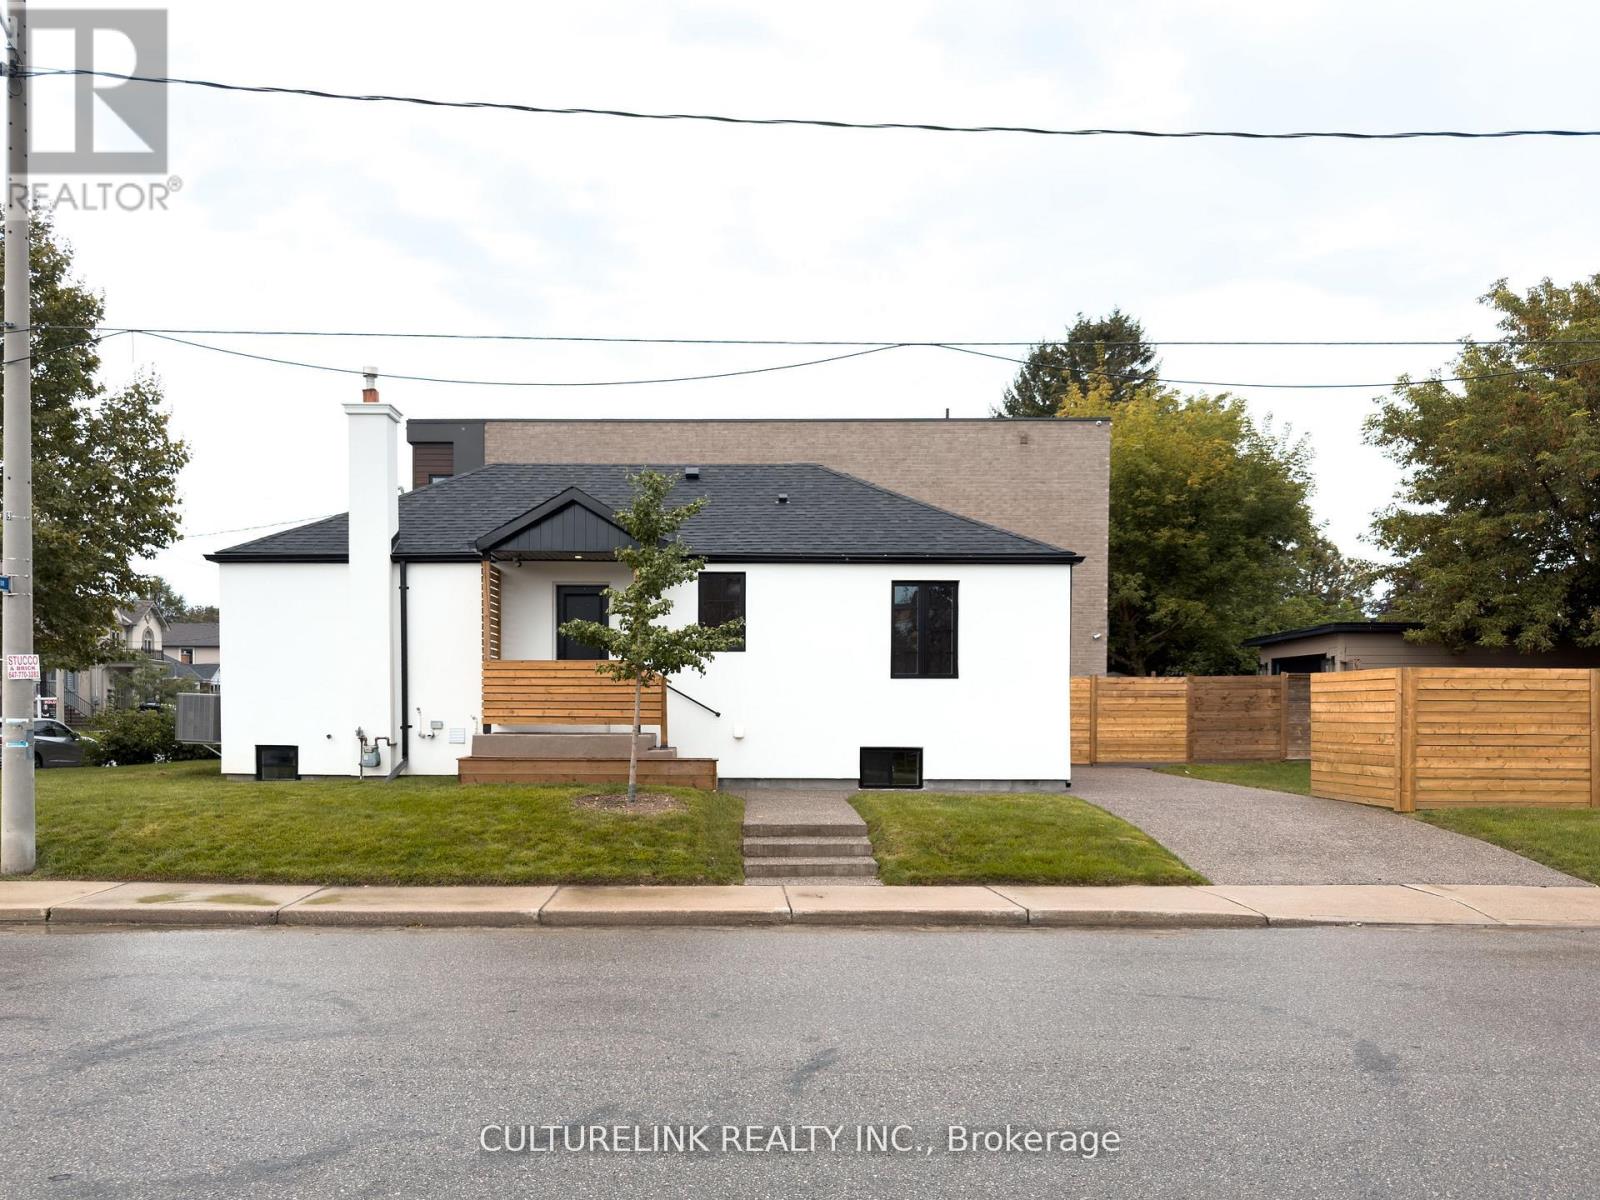
Basement - 58 Joanith Drive
Toronto, Ontario
Welcome to 58 Joanith Road-a beautifully renovated basement rental unit featuring two bedrooms, one bathroom, 8-foot ceilings, and oversized basement windows that fill the space with natural light. Nearly every major component of the home has been updated, including the 200-amp electrical service, HVAC systems, ductwork, roof, plumbing, and more. Outside, enjoy 1 car parking and a spacious backyard. Situated in a sought-after and rapidly growing East York neighbourhood, this move-in-ready home offers the perfect combination of modern upgrades, comfortable living space, and convenient outdoor amenities. Enjoy a convenient location close to shopping, schools, public transportation, and major highways. The property is ideally situated near top-rated schools, Taylor Creek Park and its scenic trails, Stan Wadlow Park with year-round recreational opportunities, Michael Garron Hospital, and convenient TTC access. With quick connections to the Don Valley Parkway, you're also just minutes from downtown Toronto and the Beaches. (id:67731)
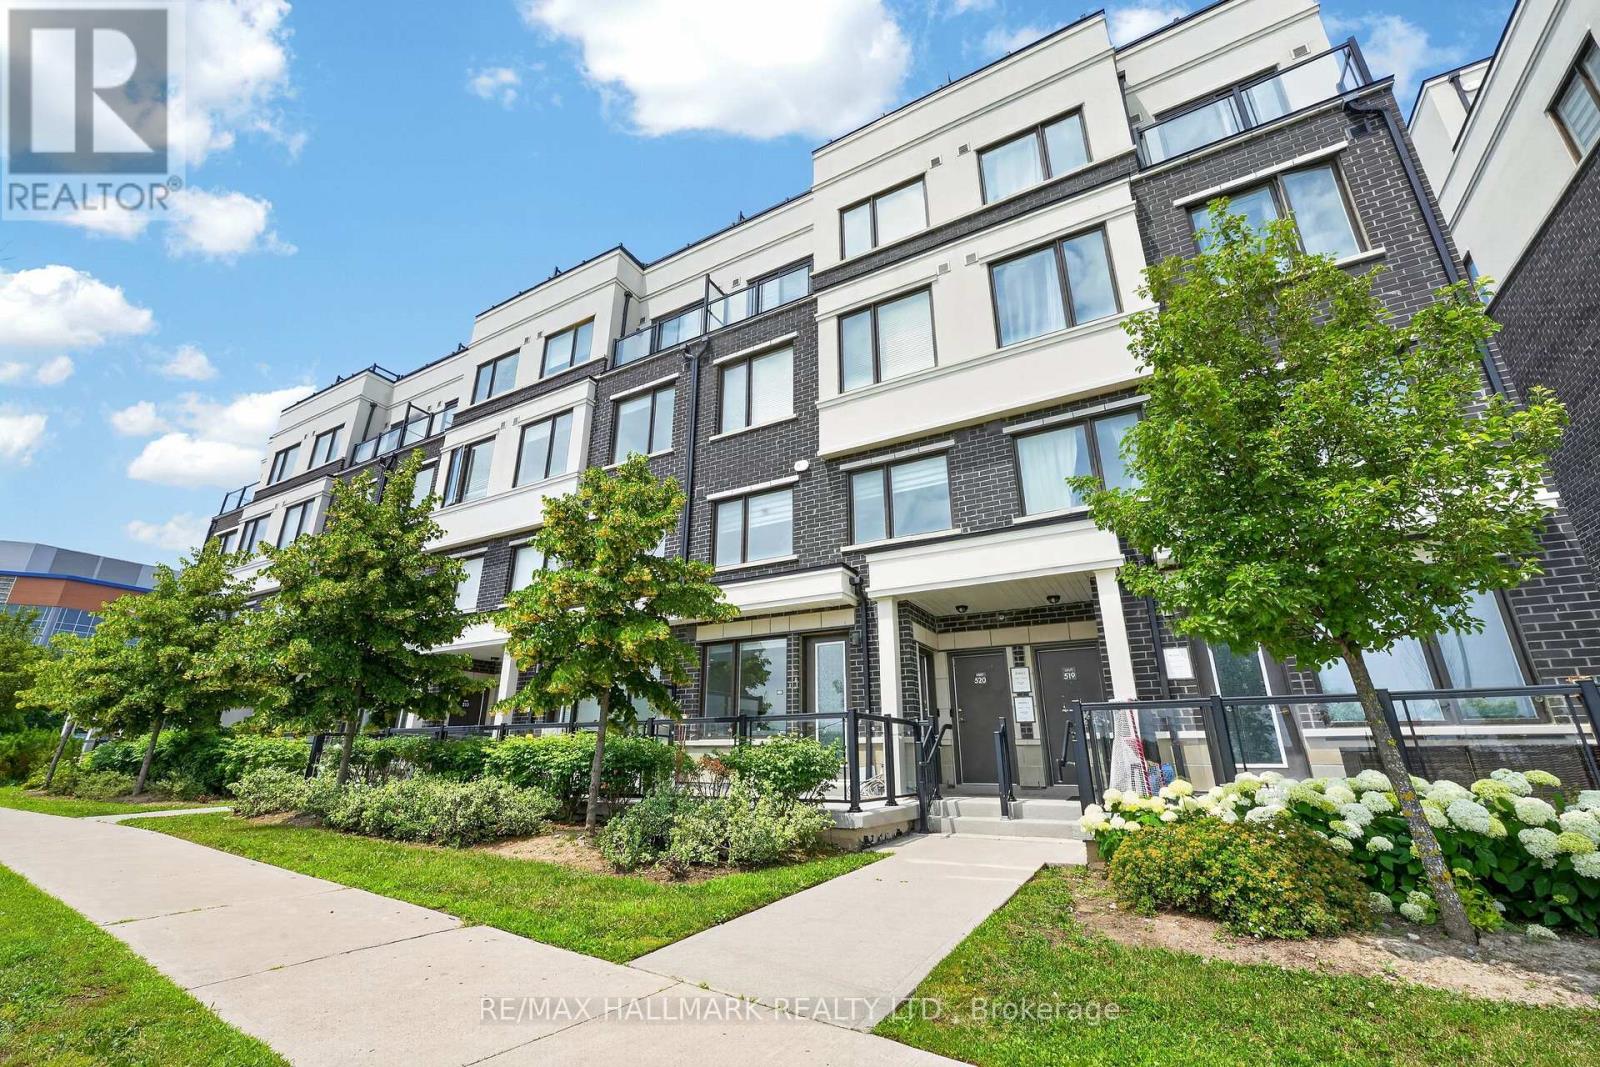
508 - 1711 Pure Springs Boulevard
Pickering, Ontario
Beautiful and truly a must-see in person! Meticulously maintained townhouse nestled in the highly sought-after Duffin Heights community, offering a rare south-facing exposure with peaceful green views that fill the home with natural light. Bright and airy throughout, the thoughtfully designed open-concept layout features spacious principal rooms that blend style and functionality. The generous primary suite offers a private 3-piece ensuite, while the convenience of second-floor laundry makes everyday living effortless. Step out onto the oversized terrace-perfect for BBQs, entertaining, or simply unwinding outdoors. Surrounded by scenic walking trails, parks, golf courses, and everyday amenities, with public transit at your doorstep, this is an exceptional opportunity to enjoy comfortable, low-maintenance living in one of Pickering's most desirable neighbourhoods. (id:67731)
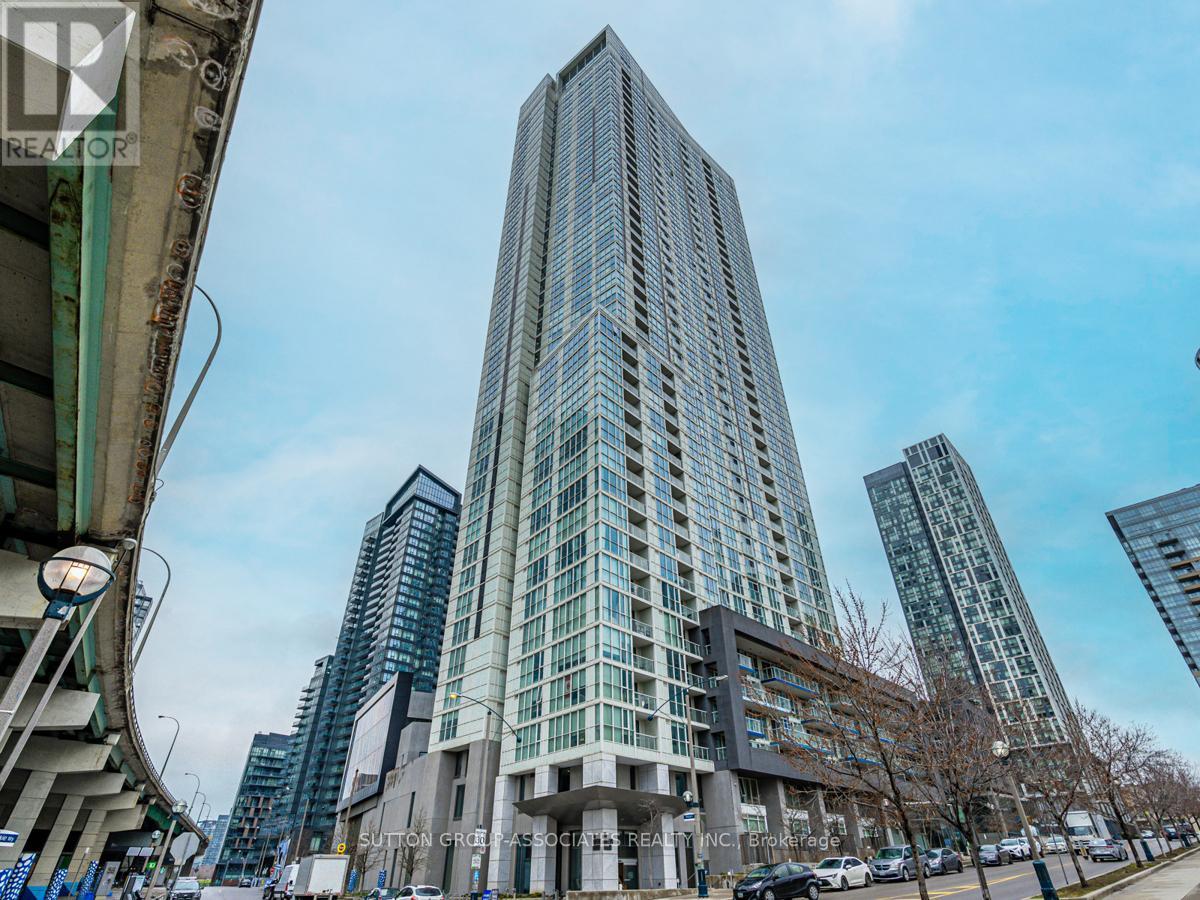
2808 - 75 Queens Wharf Road
Toronto, Ontario
This beautiful one-bedroom Downtown Toronto condo sits in a prime south-west corner, with an open-concept layout and floor-to-ceiling views of the lake and city skyline. Natural light pours in throughout the day, and sliding bedroom doors let you open the space up completely, so you can take in the views right from your bed.The building offers a full suite of amenities, including a gym, fitness centre, indoor pool, theatre room, and party/meeting room. Outside your door, you're steps from restaurants, entertainment, parks, shopping, and transit, with quick access to major highways. (id:67731)
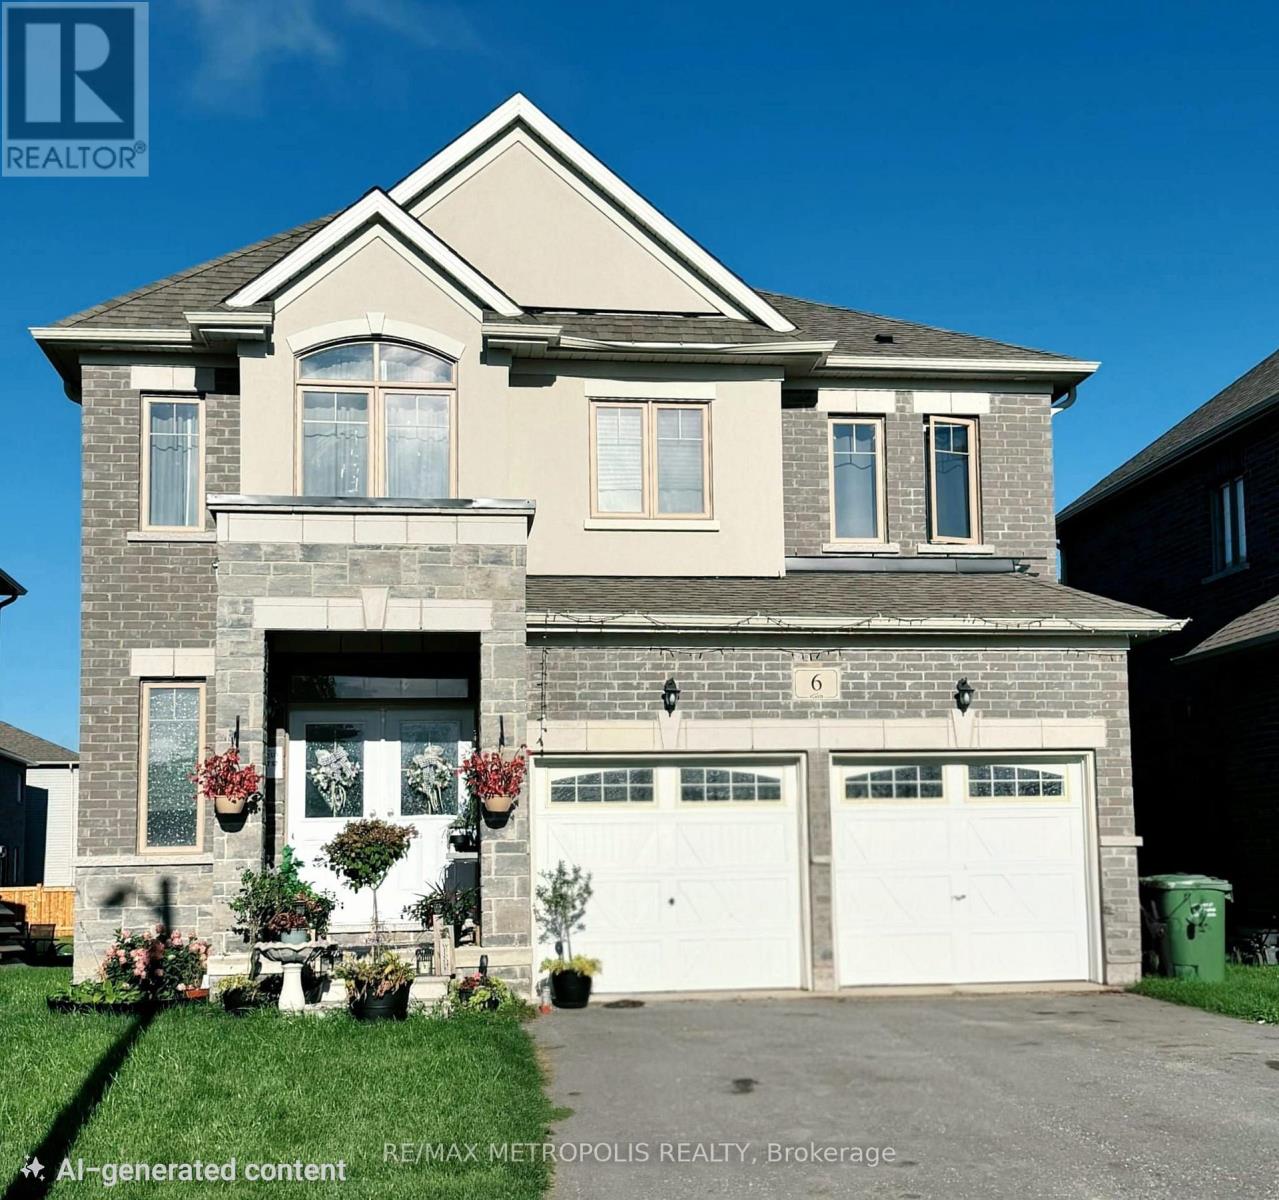
6 Corbett Street
Southgate, Ontario
Immaculate, luxury 4-Bedroom, Fully Detached house in the Southgate Municipality of Dundalk, Grey County. Over 2600Sqft of living space, 9' smooth ceiling on main floor, with separate Living, dining and Family room with fireplace, A large marble-top centre Island in the modern, highly upgraded Kitchen with dedicated large breakfast area. A large Master Bedroom with 5- Pc Ensuite bath & Large W/I Closet, 2nd Bedroom w/ 4-pc ensuite bath + W/I Closet, 3rd & 4th Bedroom w/semi ensuite bath, with partly Finished Basement can be used as In-Law Suite, Lots of upgrades including water Softener/ Treatment in house, oak stairs, A main floor office space and lots of storage spaces. (id:67731)
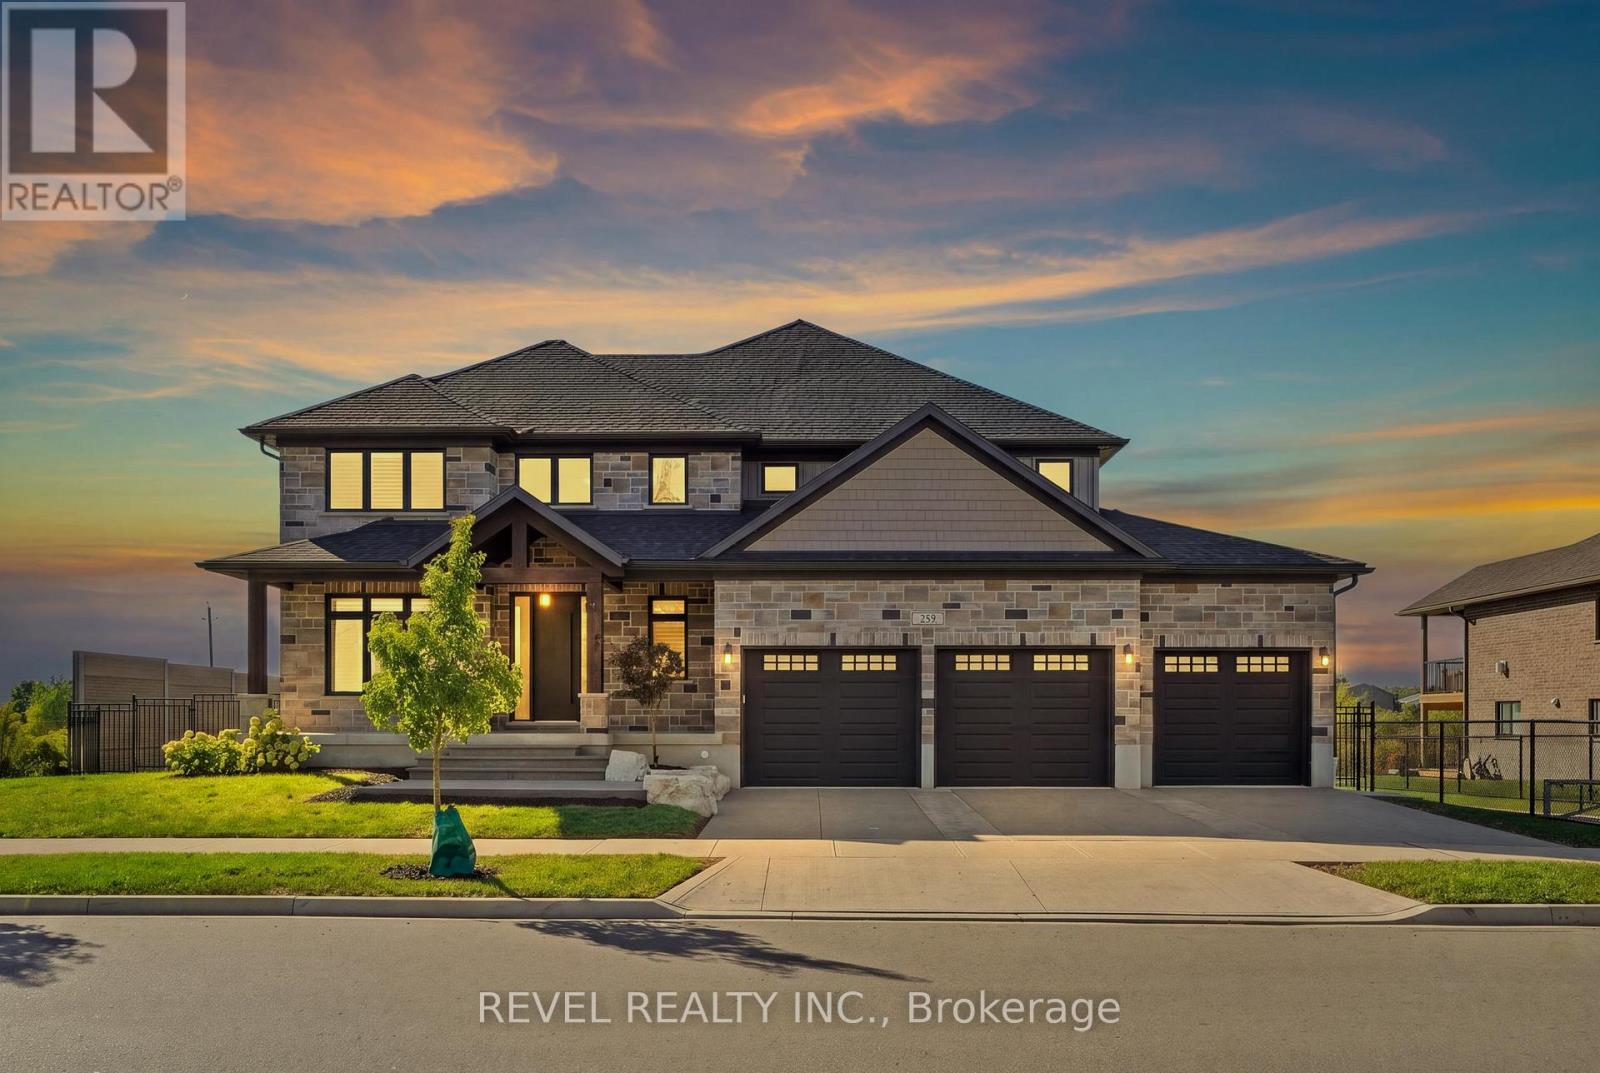
259 Timber Trail Road
Woolwich, Ontario
Set on an impressive double lot backing onto a walking trail with a pond, this exceptional property is fully fenced, offering privacy, security, andcurb appeal. The gourmet eat-in kitchen is designed for both everyday living and entertaining, featuring ample space for a family gatherings withan oversized island, a gas range, and a spacious walk-in pantry. An additional wet bar, complete with granite and a reverse-osmosis watersystem, adds an extra touch of luxury and convenience. The main floor also features a private home office, cozy gas fireplace, and an impressivegrand foyer and living room with soaring 18-foot ceilings, sure to be a conversation piece. The mudroom has been created for everyday livingwith cubbies, hooks, and storage, while the laundry room is practical with cabinetry, a drying bar, sink, and plenty of counter space. Three sets ofsliding doors open onto a covered patio with sleek glass railings, creating an effortless indoor-outdoor entertaining space. Upstairs, you'll findfour generously sized bedrooms, two additional full bathrooms. The luxurious primary suite includes a spa-inspired ensuite and large walk-incloset. The fully finished basement is meant for entertaining, featuring a wet bar, two-piece bathroom, Gym area, large finished storage room,and separate access from the basement stairs to the triple-car garage. The oversized garage includes an additional bay with convenient access tothe backyard. This home is move in ready with plenty of upgrades you will not find a home like this in the neighbourhood. (id:67731)
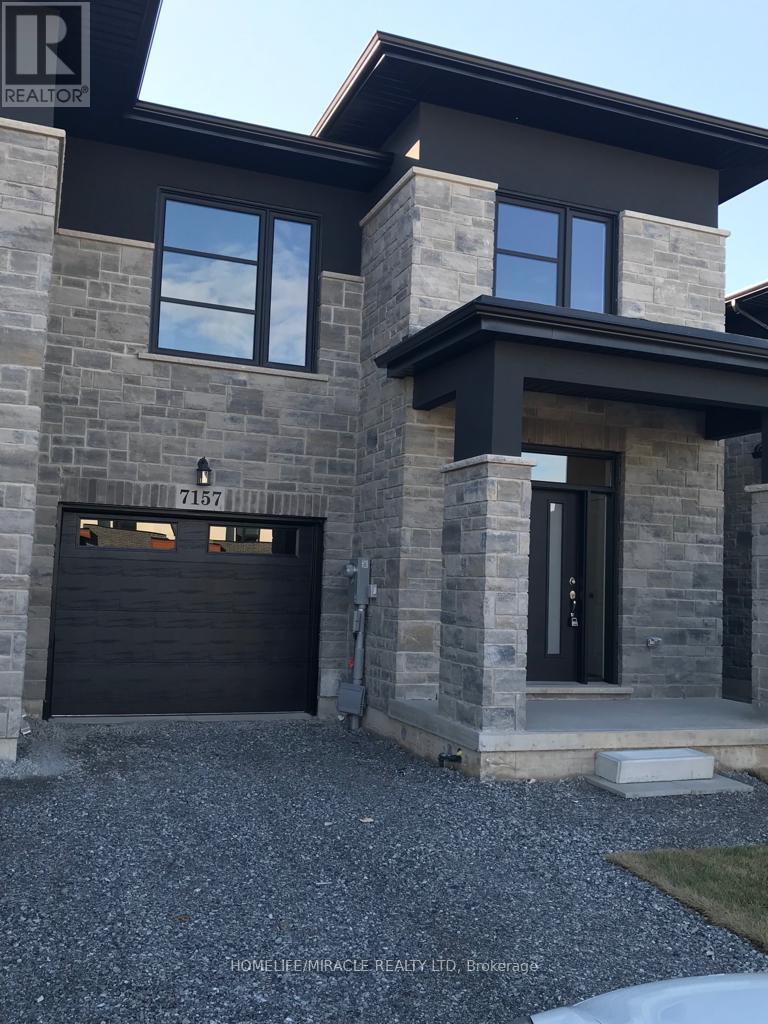
7157 Parsa Street
Niagara Falls, Ontario
Welcome to this gorgeous, 2-year-old, freehold townhouse with over 2000 sq ft to call your own. A rare opportunity to own a bright, spacious, family home combining modern finishes, functionality, and future potential. This home provides plenty of space to relax and unwind. Featuring a private individual driveway The open-concept main floor showcases 9' ceilings, spacious hallways, The modern kitchen is designed to impress with quartz countertops, stainless steel appliances, cabinetry with lots of storage, and excellent workspace for everyday living and entertaining. The kitchen flows seamlessly into the spacious living and dining areas with walkout access to the backyard and deck A wide staircase leads to the 2nd level featuring 4 generously sized bedrooms and convenient upper-level laundry with full-size washer dryer and includes a sink and plenty of storage space. The primary suite is a true retreat with a luxurious ensuite and large walk-in closet. The additional bedrooms with closets and windows Direct garage access with garage door opener adds everyday convenience Unfinished Basement offering incredible future potential for additional living space, in-law suite, Perfectly located in a vibrant and growing community close to excellent schools, parks, scenic trails, ponds, shopping including Costco, Walmart and FreshCo, major highways Just a short drive to the Falls, Niagara College & Brock University. This home is the perfect blend of style and comfort. (id:67731)
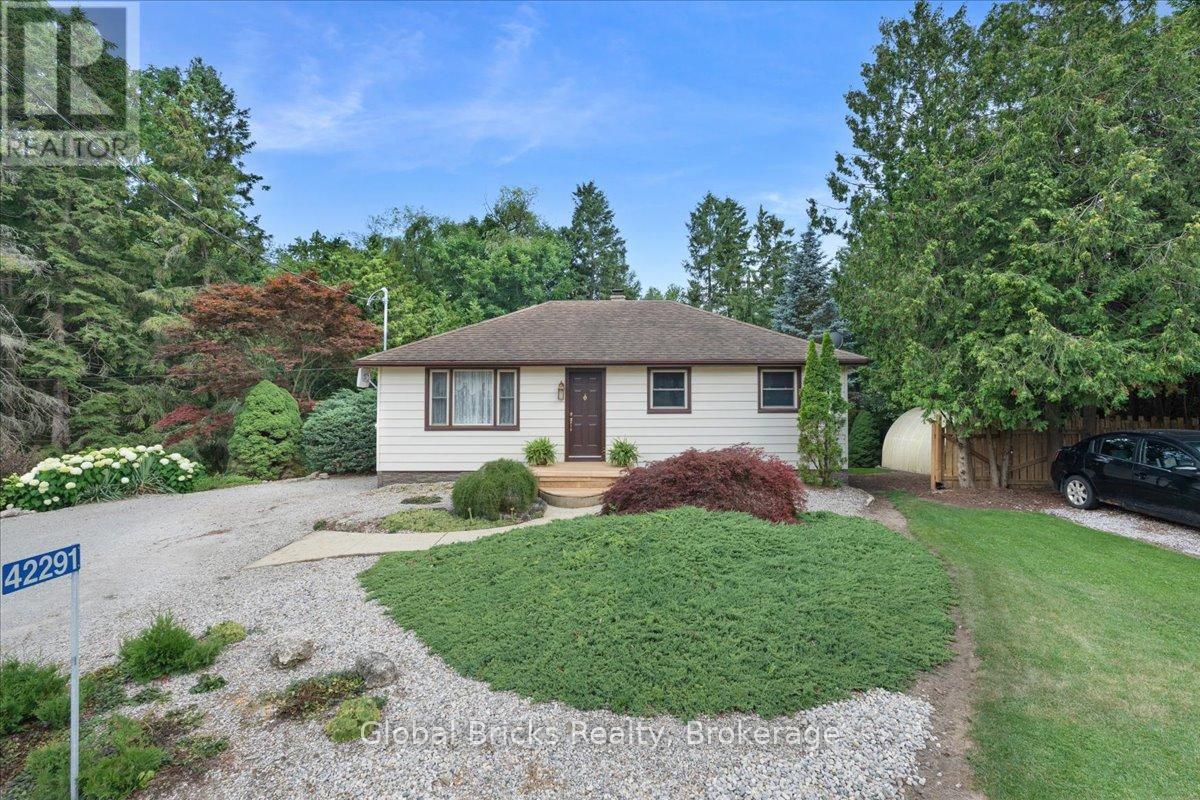
42291 John Wise Line
Central Elgin, Ontario
Welcome to a truly one-of-a-kind home that feels like your own private retreat in the heart of the city. Beautifully renovated throughout, this stunning property features a brand-new kitchen with gorgeous countertops, new flooring, updated electrical, and modern finishes that make it completely move-in ready. Step outside to a backyard dreams are made of-private, peaceful, and offering the feeling of country living without leaving the city. Enjoy relaxing or entertaining on the spacious deck, while the walkout basement and separate entrance provide incredible flexibility and future potential. This is more than just a home-it is a rare opportunity to enjoy privacy, tranquility, and city convenience all in one exceptional property. You truly will not find another home like this (id:67731)
54 Bruce Street
Cambridge, Ontario
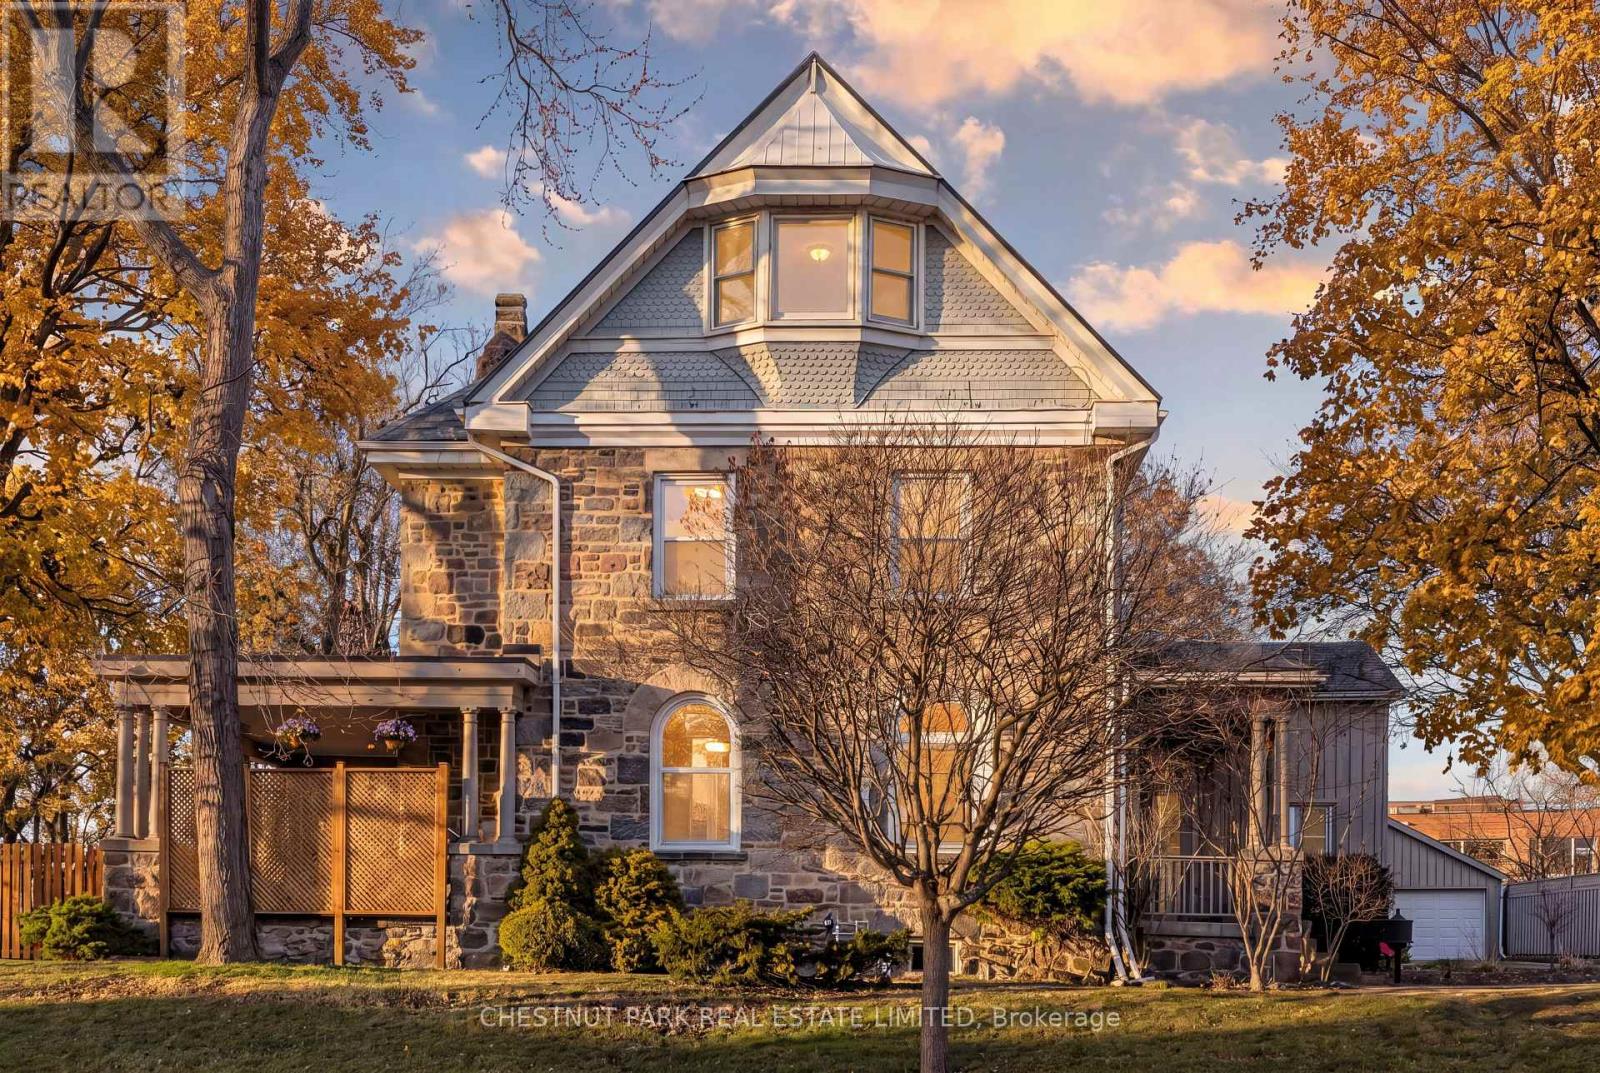
A rare opportunity to own one of Galt's landmark stone homes. Built in 1859 by master stone masons Thomas and James Dalgleish and recently added to Cambridge's Heritage Registry, this three-storey residence offers 4,780 sq ft, 6 bedrooms and 5 bathrooms on a generous, fully fenced lot. Character is everywhere: deep stone walls, arched window openings, original woodwork, stained glass, pocket doors, and two wood-burning fireplaces anchoring the main living spaces. Just as important, the heavy lifting is done. Over $200,000 in renovations since 2022 includes a full electrical upgrade removing knob and tube, updated plumbing, air conditioning on all three floors, refinished hardwood, and a fully renovated European-style kitchen with custom cabinetry and new appliances. The third floor is a self-contained suite with its own kitchen, bathroom, separate entrance, and a private sunroom off the bedroom. Ideal for extended family, guests, or a home office wing, it offers flexibility rarely found in a heritage property. Outside: mature trees, two covered porches, and a large detached 2-car garage. Downtown Galt, the farmers' market, and the Grand River are a five-minute walk away. A heritage dossier prepared by architect Eric Rodrigues, Founding Principal of Boldera Architecture, accompanies the listing, providing both an assessment of the home's architectural significance and a roadmap for its future. More than 160 years on, 54 Bruce Street is ready for its next chapter. (id:67731)
131 Terrace Drive
Grimsby, Ontario
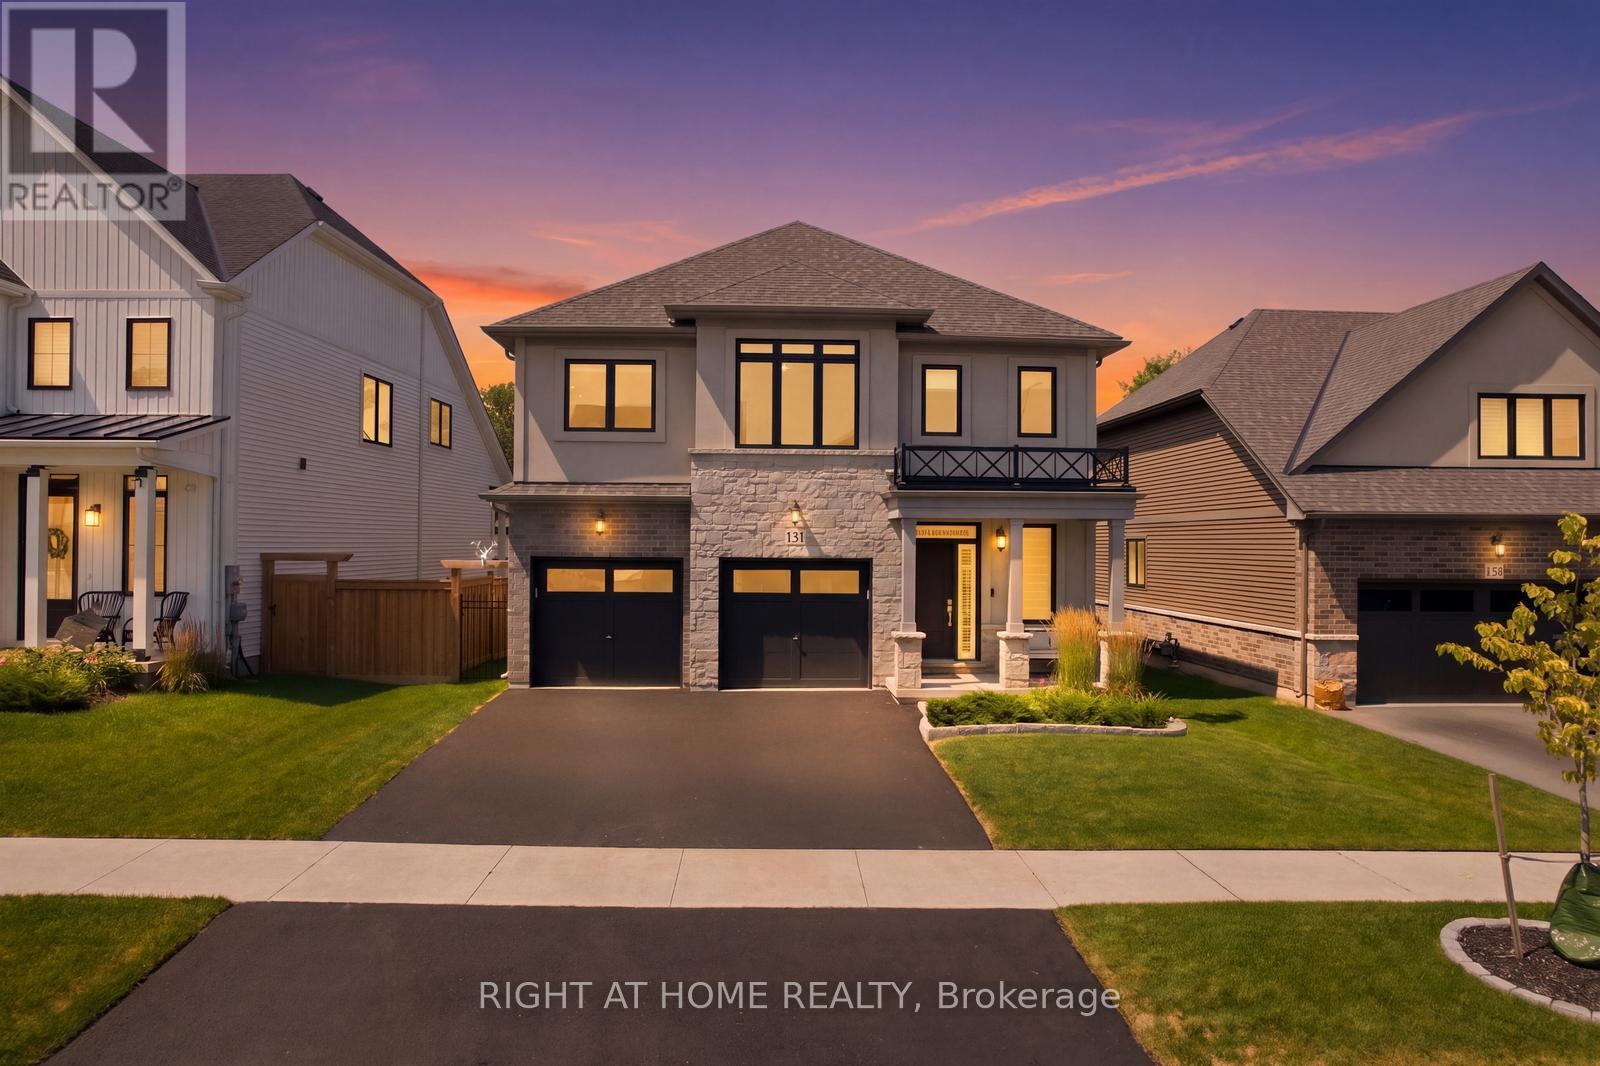
Welcome to 131 Terrace Drive, a beautifully appointed 2024 Branthaven "Willson" model offering 2,420 sq. ft. of thoughtfully designed above-grade living space. Featuring 4 spacious bedrooms, 2.5 bathrooms and over $23,000 in builder upgrades, this home combines modern style with everyday functionality. The open-concept main floor showcases a bright 16' x 20' living room and a chef-inspired kitchen featuring granite countertops, stainless steel appliances, an oversized island and breakfast bar. Convenient main-floor laundry adds to the practical layout. Upstairs, the impressive primary suite offers a private sitting area, extensive custom closet storage and a luxurious ensuite with a frameless glass shower and tiled niche. Three additional bedrooms provide plenty of space for family, guests or a home office. The full unfinished basement includes a 3-piece bathroom rough-in and excellent potential for future living space. Additional upgrades include 200-amp electrical service, a two-hit surge protector installed on the breaker panel, ready-to-use gas lines for the range and BBQ, tankless hot water, an HRV system, and central air. The upgraded double garage features insulated doors, two garage-door openers and an R12-insulated wall. Enjoy a fully fenced backyard backing onto mature trees for added privacy. Set in a family-friendly Grimsby neighbourhood close to Nelles Public School, West Niagara Secondary School, the YMCA, parks, downtown shops and restaurants. Minutes from the Niagara Escarpment, Bruce Trail, Lake Ontario waterfront, wineries and QEW access to Hamilton, Burlington and the GTA. Balance of Tarion new-home warranty included. (id:67731)
224 - 858 Dupont Street
Toronto, Ontario
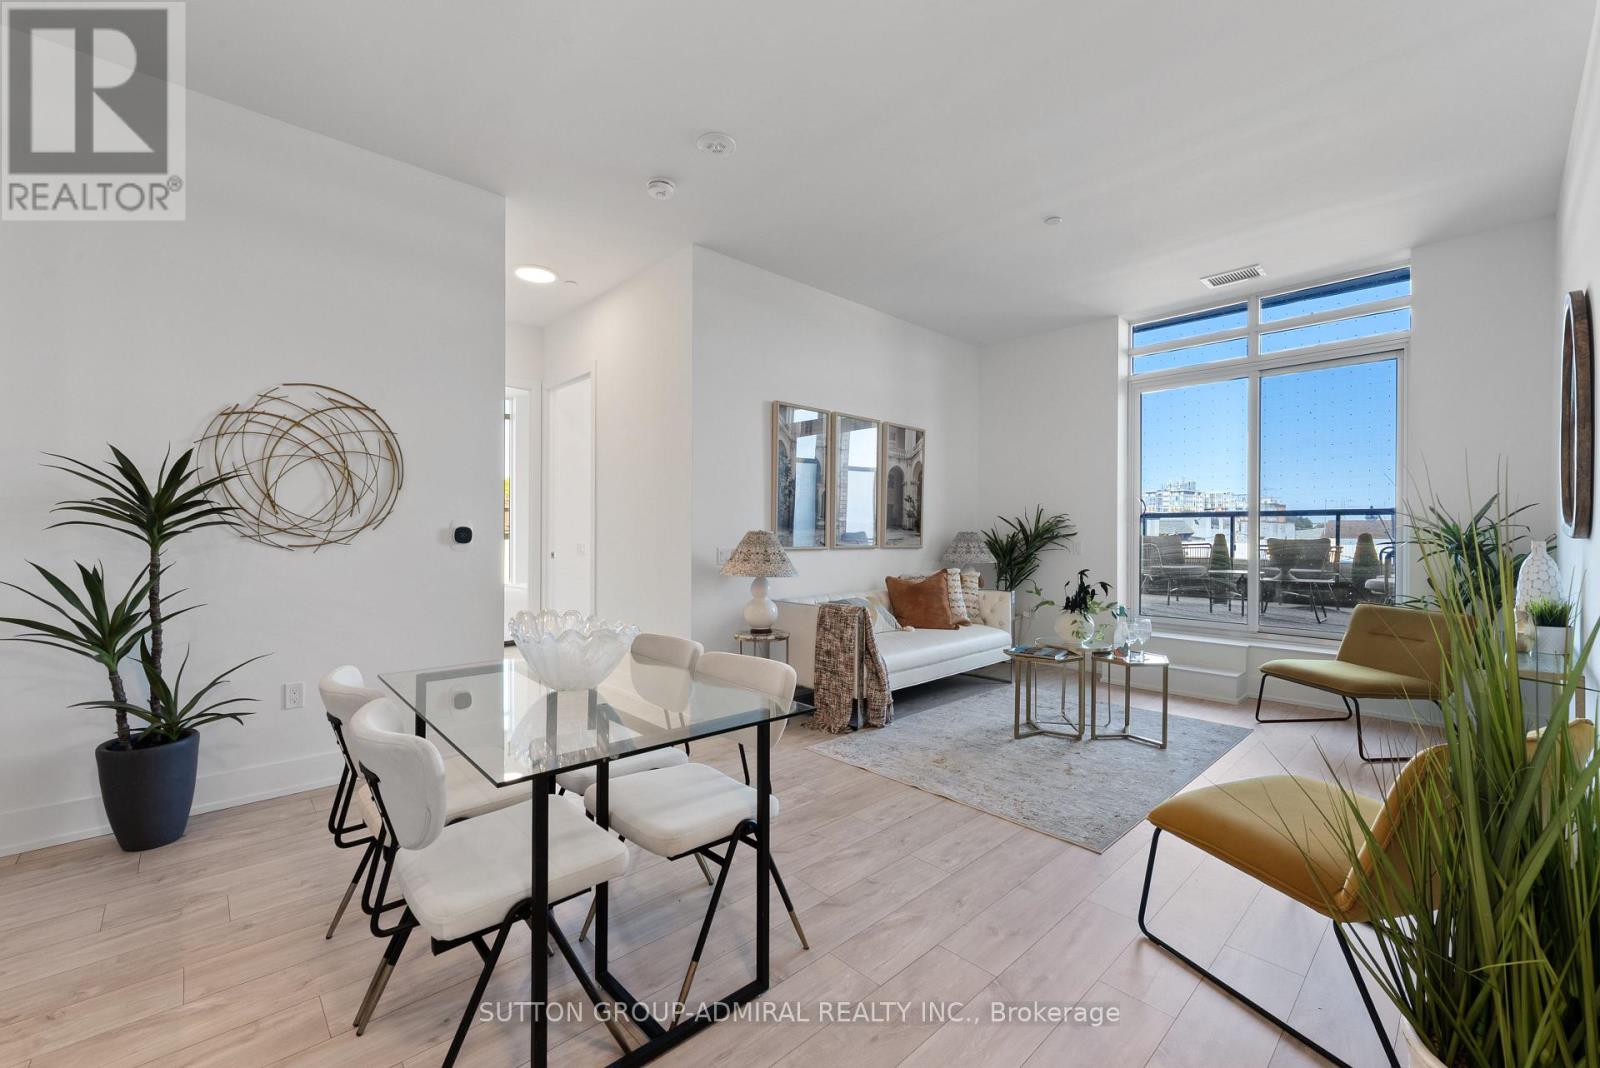
Rarely Offered At The Dupont By Tridel! This Luxury Boutique Residence Offers 1,010 Sq. Ft. Of Interior Living Space Plus An Incredible 468 Sq. Ft. Private Terrace With Natural Gas BBQ Hookup - A Rare Outdoor Retreat With Exceptional Space To Entertain, Dine And Relax. Featuring 3 Bedrooms, 2 Full Bathrooms And Underground Parking. Built By Renowned Tridel With Sophisticated Design, Quality Construction And Beautifully Finished Common Areas. Exceptional Amenities Include A Rooftop Pool And Terrace, 24-Hour Concierge, Fitness Centre, Sauna, Steam Room And Stylish Party/Entertaining Spaces. Steps To The Annex, Restaurants, Cafes, Shops, Parks And Transit. A Rare Combination Of Space, Outdoor Living And Quality In One Of Toronto's Most Desirable Pockets. Exceptional Amenities Include A Rooftop Pool And Terrace, 24-Hour Concierge, Fitness Centre, Sauna, Steam Room And Stylish Party/Entertaining Spaces. (id:67731)
218 - 6 Humberline Drive
Toronto, Ontario
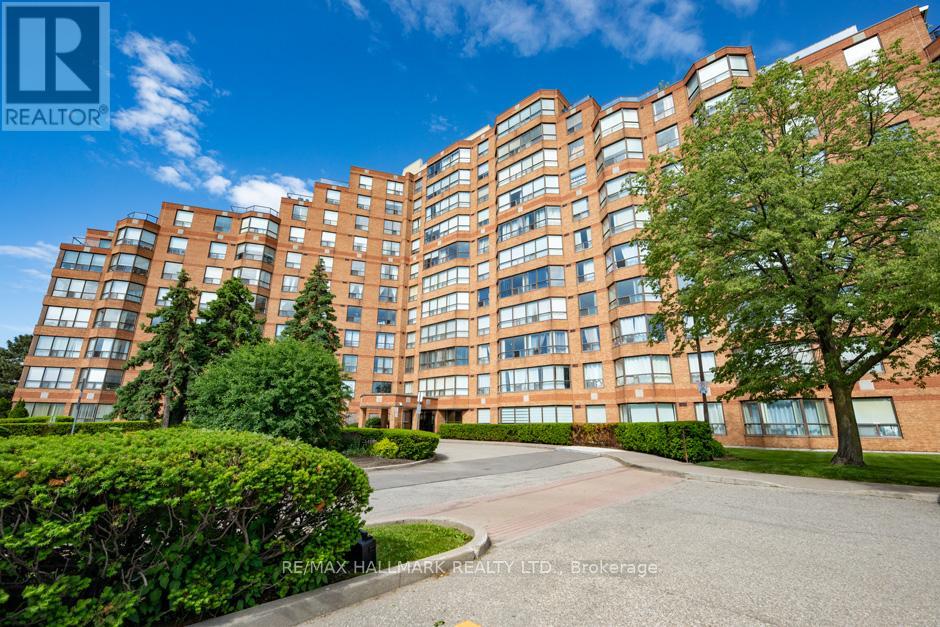
This exceptional suite showcases one of the most desirable floor plans in the building. With a spacious layout of 800 plus square feet, it features a well designed one bedroom plus den configuration that maximizes natural light and living space.The modern kitchen is both practical and aesthetically pleasing, equipped with stainless steel appliances and a convenient breakfast bar. Elegant hardwood flooring throughout the unit enhances its warmth and sophistication. The generously sized bedroom includes a walk-in closet and an updated, spa-like four-piece bathroom, providing a tranquil retreat. Additionally, the suite offers the convenience of a private ensuite laundry facility.This is an excellent opportunity for first-time buyers, downsizers, or investors, with one designated parking spot and an owned locker for extra storage.Residents benefit from a wide range of outstanding amenities, including an indoor pool, hot tub, sauna, gym, library, party room, games room, outdoor patio, and bike storage. The presence of a dedicated security guard contributes to a safe and secure living environment.Furthermore, this prime location allows for easy access to public transportation, esteemed schools, parks, major highways, the picturesque Humber River, and scenic trails. This combination of features renders the property a highly valuable option for individuals seeking quality living within a vibrant community. (id:67731)
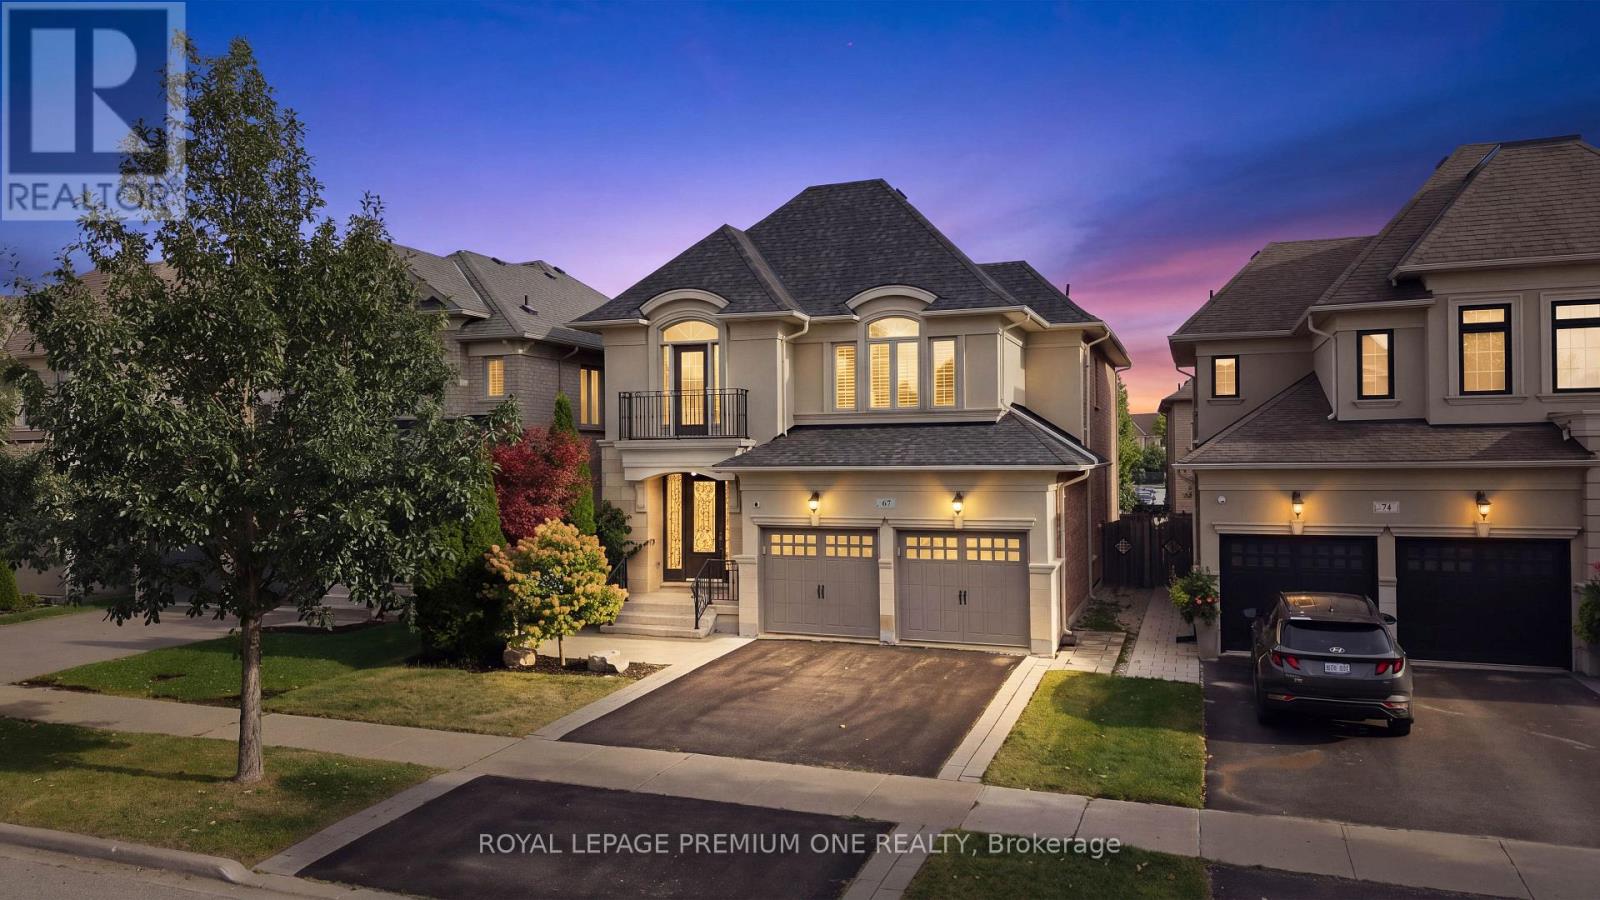
67 Stanton Avenue
Vaughan, Ontario
Welcome To 67 Stanton Avenue, A Truly Show-Stopping Residence In Prestigious Cold Creek Estates Where Elegance, Warmth And Pride Of Ownership Come Together In Spectacular Fashion. Offering Approximately 2,936 Sq. Ft. Plus A Professionally Finished Basement, This Impressive 4+1 Bedroom, 5 Bathroom Home Is Designed To Captivate From The Moment You Step Inside. A Grand Foyer Introduces Rich Hardwood Flooring, Crown Mouldings, Pot Lights, California Shutters And Refined Architectural Details That Create A Sophisticated Yet Inviting Atmosphere Throughout. The Elegant Dining Room With Its Striking Waffle Ceiling Sets The Stage For Unforgettable Gatherings, While The Beautifully Appointed Gourmet Kitchen Features Custom Cabinetry, Brazilian Granite Counters And The Space Every Family Dreams Of. The Warm And Inviting Family Room Is Anchored By A Stunning Dual-Sided Gas Fireplace, Creating The Perfect Setting To Relax Or Entertain. Upstairs, Generously Sized Bedrooms Provide Exceptional Comfort, Including Two Bedrooms With Private Ensuites. The Professionally Finished Basement Takes This Home To Another Level, Offering A Second Kitchen, Bedroom, Full Bathroom And Expansive Living Space Ideal For Extended Family, Guests Or Multigenerational Living. Step Outside And Discover A Professionally Landscaped, Fully Fenced Backyard With An Expansive Deck, Extensive Interlocking, Gas BBQ Connection And Irrigation System - A Private Setting Made For Summer Evenings And Entertaining. Beautifully Maintained, Thoughtfully Upgraded And Impressive At Every Turn, This Is One Of Those Rare Homes That Looks Exceptional In Photos But Feels Even Better In Person. Come Experience 67 Stanton Avenue For Yourself - One Visit May Be All It Takes To Know You've Found The One. (id:67731)
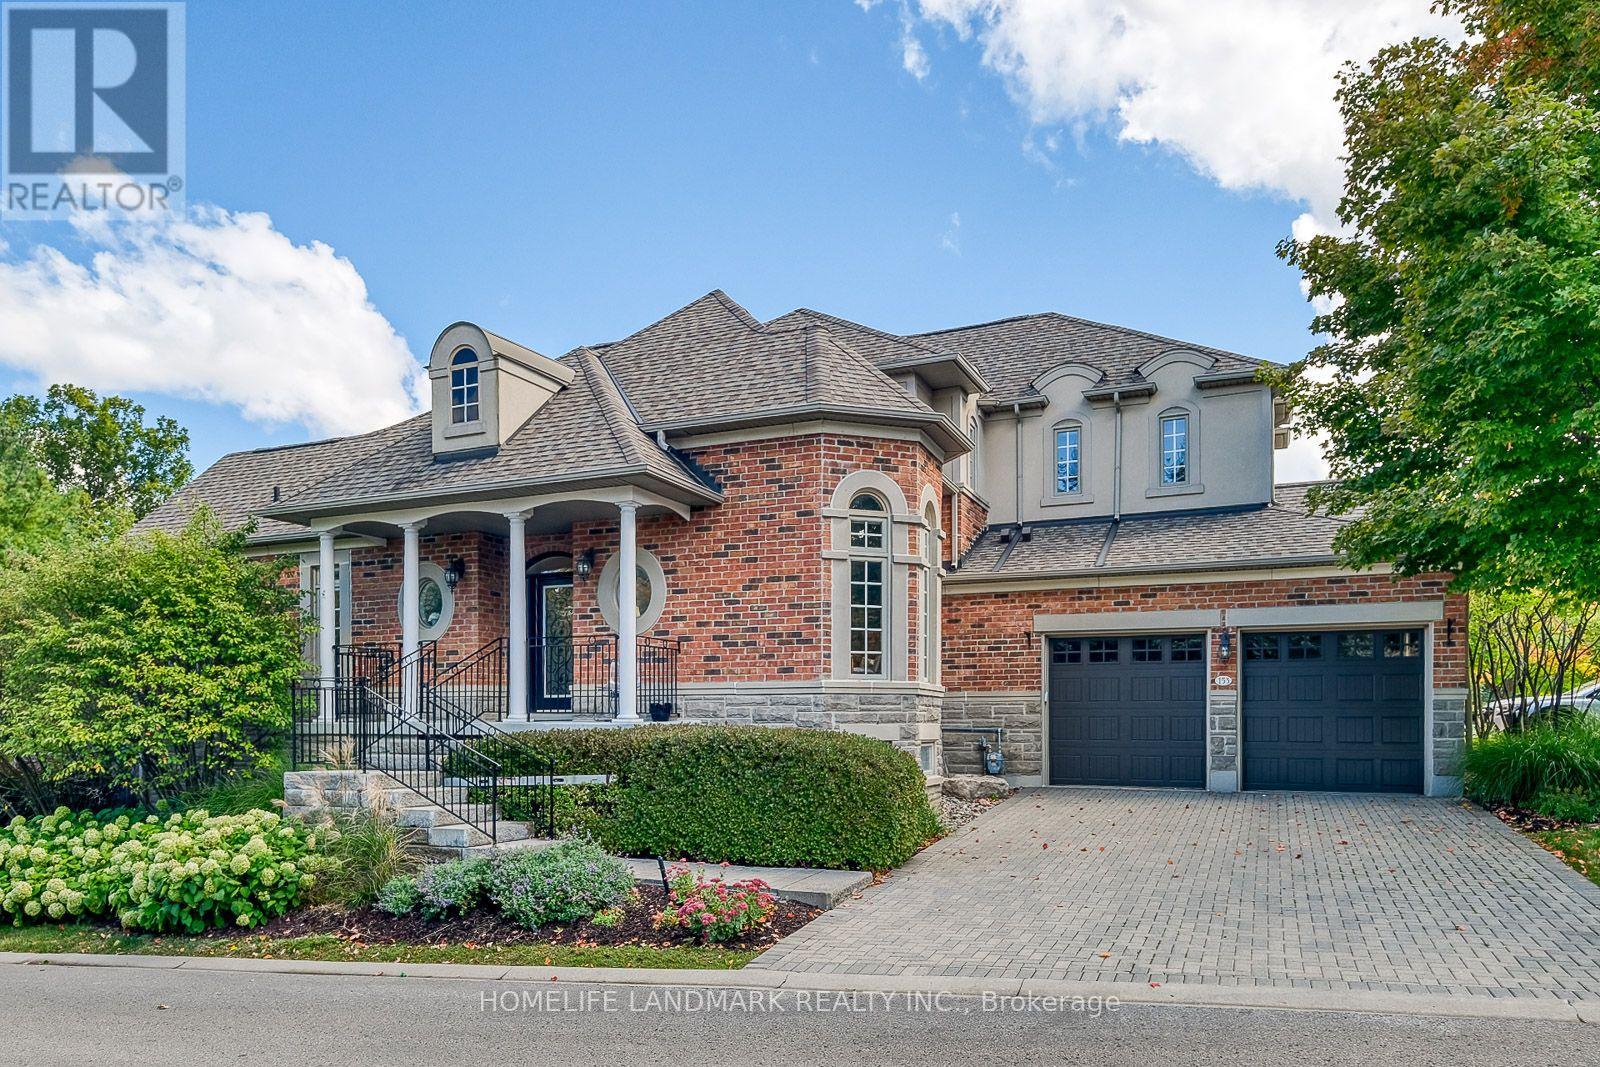
153 Britton Trail
Aurora, Ontario
Welcome to this stunning End-unit Condo Townhouse located In a gated community in the highly sought-after area of Aurora Estates. Enjoy the peaceful life in amazing scenery with privacy, safety and maintenance-free living Surrounded by mature trees, ravines, walking trails & close to renowned golf courses. Massive primary bedroom with stunning Ensuite on main floor. Upstairs Loft/Office, W/ 2 Large Bedrooms and shared bathroom . The Renovated modern style Kitchen with Quartz Counters. Finished basement provide office space with large above ground window, Bedroom, Bathroom, Recreation room. Private Patio Perfect For Entertaining. Main floor laundry room with direct access to the attached 2-car garage & private driveway. Just minutes from everyday amenities & Highway 404. (id:67731)
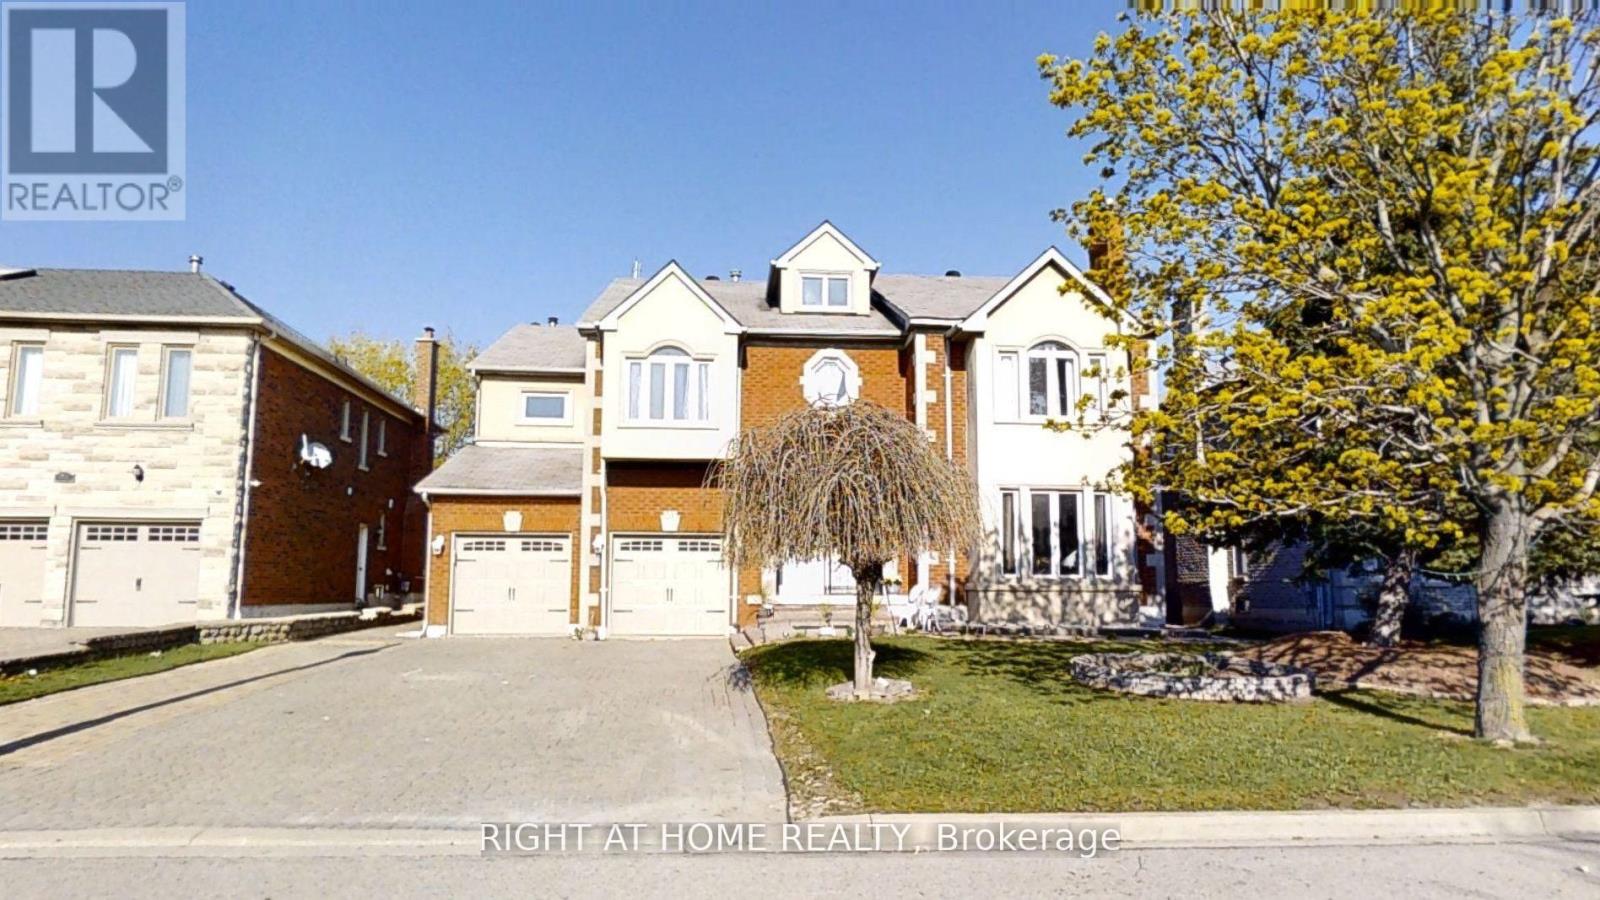
31 Northgate Crescent E
Richmond Hill, Ontario
Luxurious living in Bayview Hills! Impressive 5+2 bedroom home at Approx Total Include Bsmt 9000'Sq.Ft Of Luxury. 6040'Sq.Ft On 1st&2nd And 3000'Sq.Ft Bsmt, Grand foyer with marble inlay floors and vaulted 20ft ceilings. Hardwood T/O on main and 2nd. Eat-in Kitchen featuring new cabinets, centre island, granite countertops, backsplash, oversized tile floors & more (2023). Formal Living/Dining/Family Rooms adorned in intricate crown moulding T/O. Total 4 marble fireplaces including custom stone surrounds & mantels. All 5 bedrooms feature walk-in closets. 3 Bedrooms have ensuites. Spectacular Primary Bedroom Retreat with ensuite spa-like Bathroom and Dressing Room converted to 5th Bedroom. Finished Bsmt apartment w/separate entrance, open concept living/dining, full kitchen. 2 bedrooms with 3 walk-in closets combined and incredible 7pc ensuite spa in primary bsmt bedroom. * MainFloor Laundry & stove and Third Fridge ( 2026) . Complete exterior waterproofing (2023). Feature three(3) Separate Entrance doors. Three (3) kitchens . potential income 4,300$ monthly (Just Basemant + side unit). Walking distance to top-ranked Bayview Hill Elementary. Minutes to Hwy 404, shopping, hillcrest mall, & more! (id:67731)
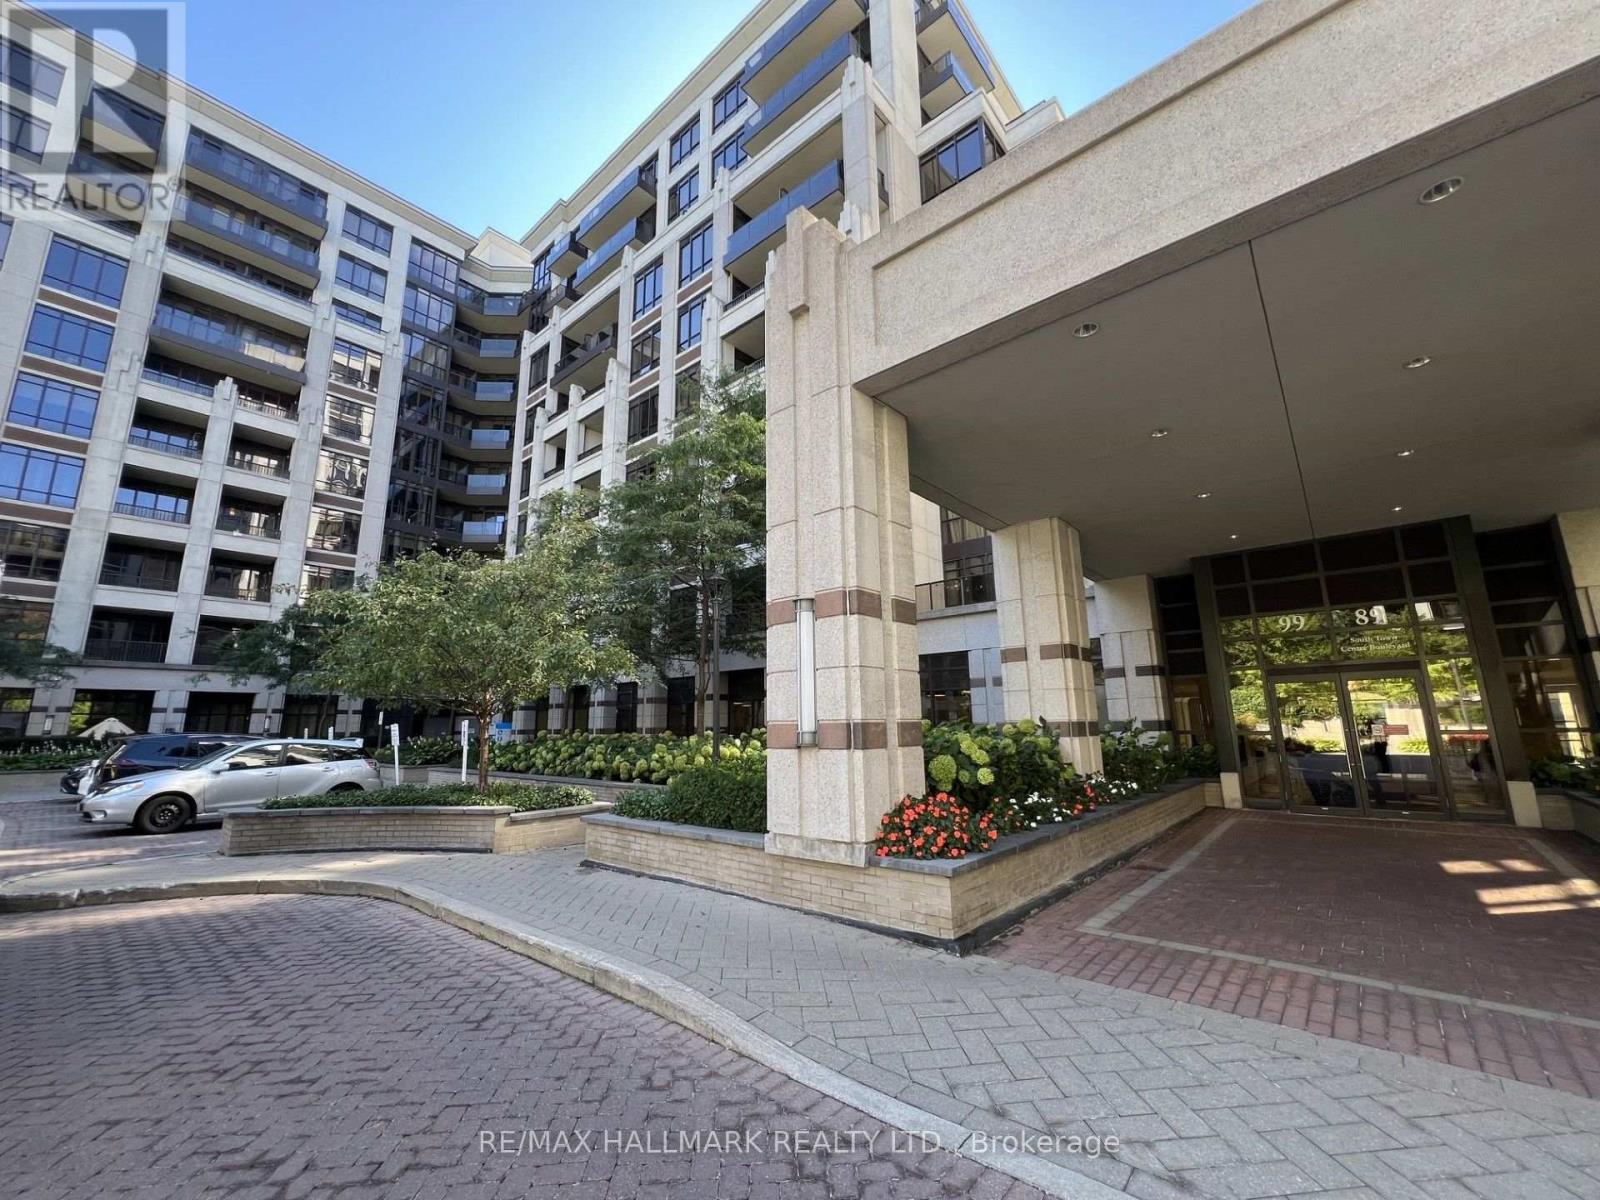
815 - 99 South Town Centre Boulevard
Markham, Ontario
1-bedroom + den residence offering a bright, contemporary layout with approximately 700 sq. ft. of thoughtfully designed living space. The suite features a modern kitchen with stainless steel appliances, sleek cabinetry, and a functional layout for everyday living. Residents enjoy access to premium building amenities with easy access to HWY. A strong option for those looking for a well-built, well located condo with exceptional community atmosphere. (id:67731)
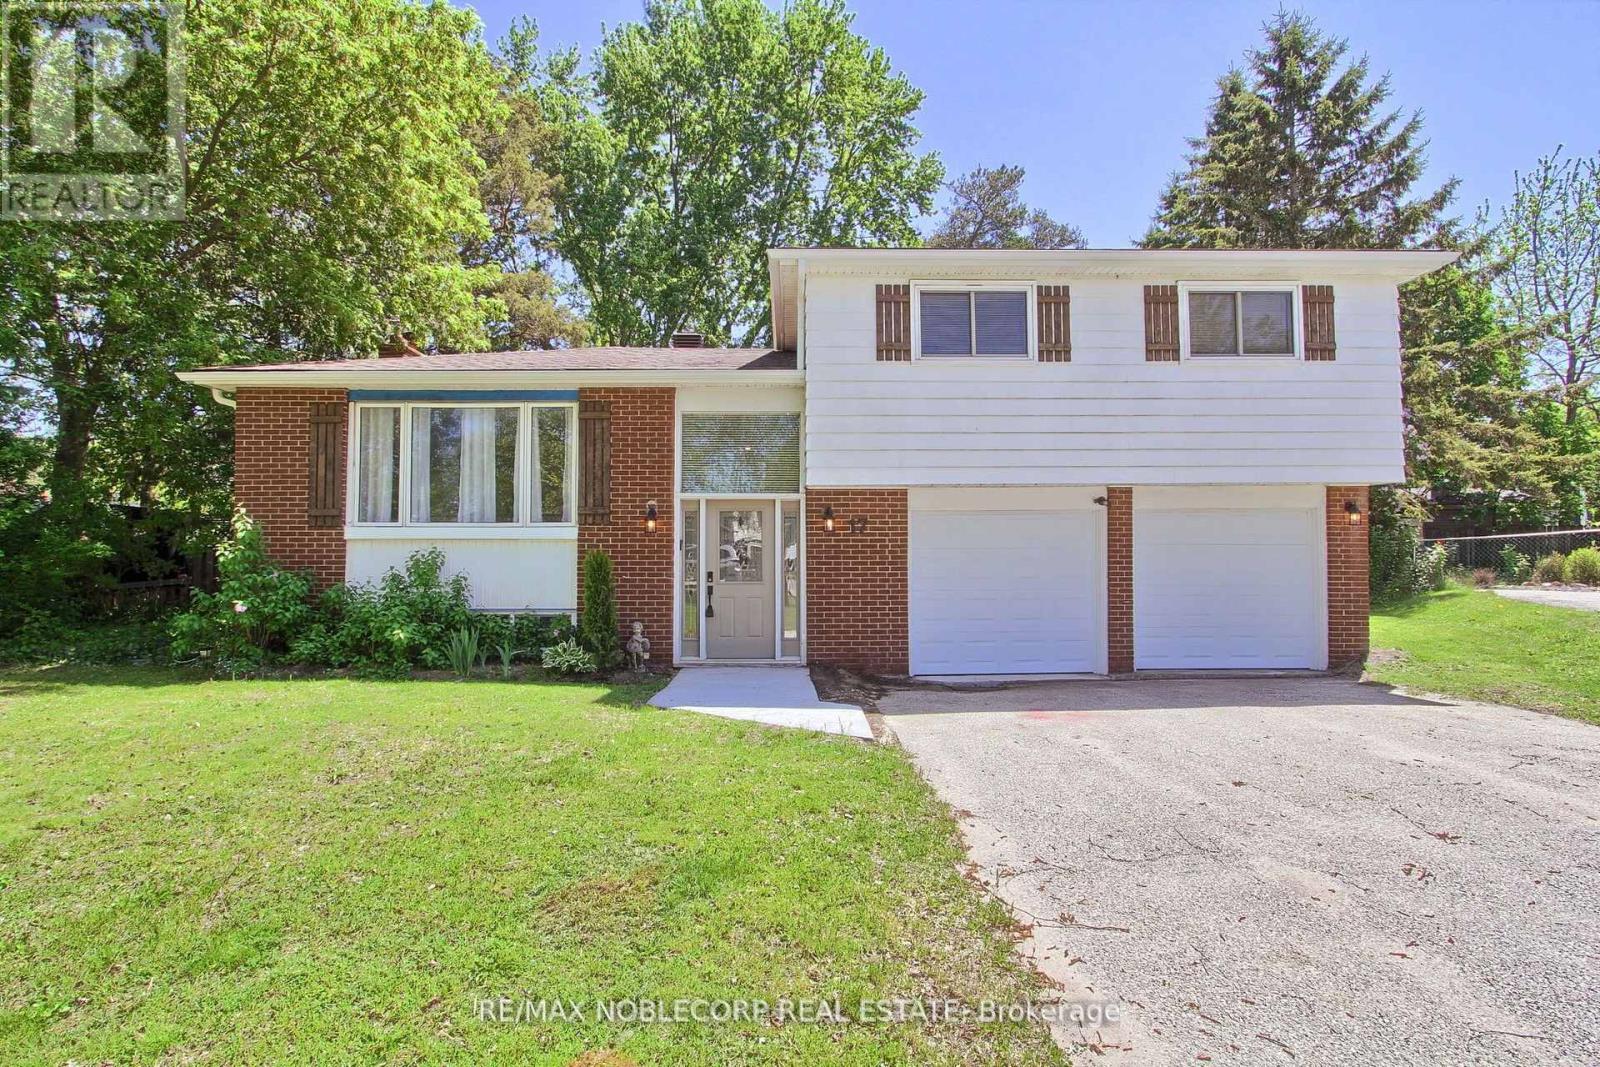
17 Larkdale Crescent
Essa, Ontario
Charming And Spacious Family Home Located In A Great Neighbourhood Featuring A Refreshed Kitchen With New Countertops, New Roof, New Electrical Panel, New Garage Door, Fresh Paint, Upgraded Bathroom, And Newer Vinyl Flooring Throughout. Bright And Inviting Main Living Areas Offer A Functional Layout Perfect For Comfortable Family Living And Entertaining. Spacious Bedrooms Provide Plenty Of Room For The Entire Family, While The Partially Finished Basement Offers Endless Potential For Additional Living Space, A Recreation Room, Home Office, Or Gym. Situated On A Large Lot, Backyard Features A Sizeable Deck And Playground Area Ideal For Outdoor Gatherings, Relaxation, And Family Enjoyment. Conveniently Located Close To Schools, Parks, Shopping, And Everyday Amenities With Easy Highway 90 Access, This Move-In Ready Home Offers Exceptional Value, Modern Updates, And Incredible Potential In A Family-Friendly Community. (id:67731)
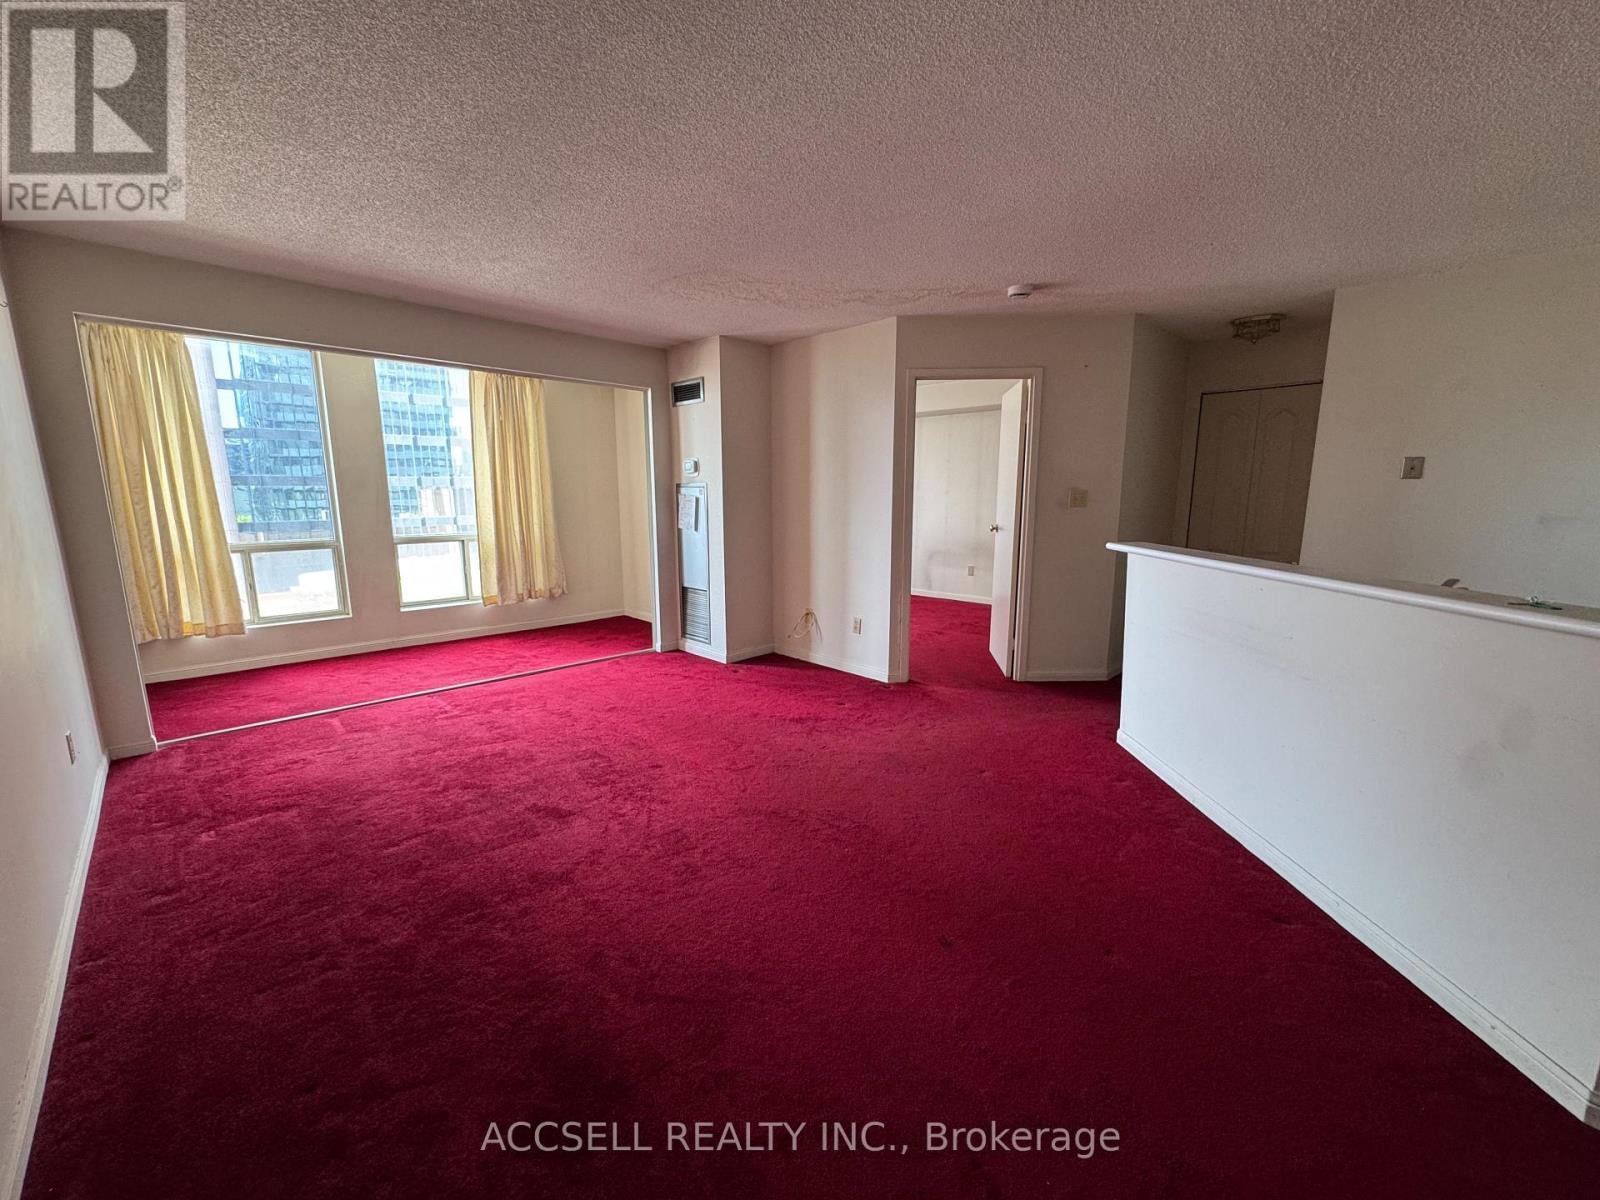
1906 - 25 Grenville Street
Toronto, Ontario
Bright and open 700 square foot 1+1 condo in the Gallery. This unit requires updating and presents an excellent opportunity for buyers looking to add their own personal style and unlock tremendous value in one of Toronto's most convenient downtown locations. Steps from College Station and everything downtown has to offer. Maintenance fee's include all utilities, Cable tv and internet! (id:67731)
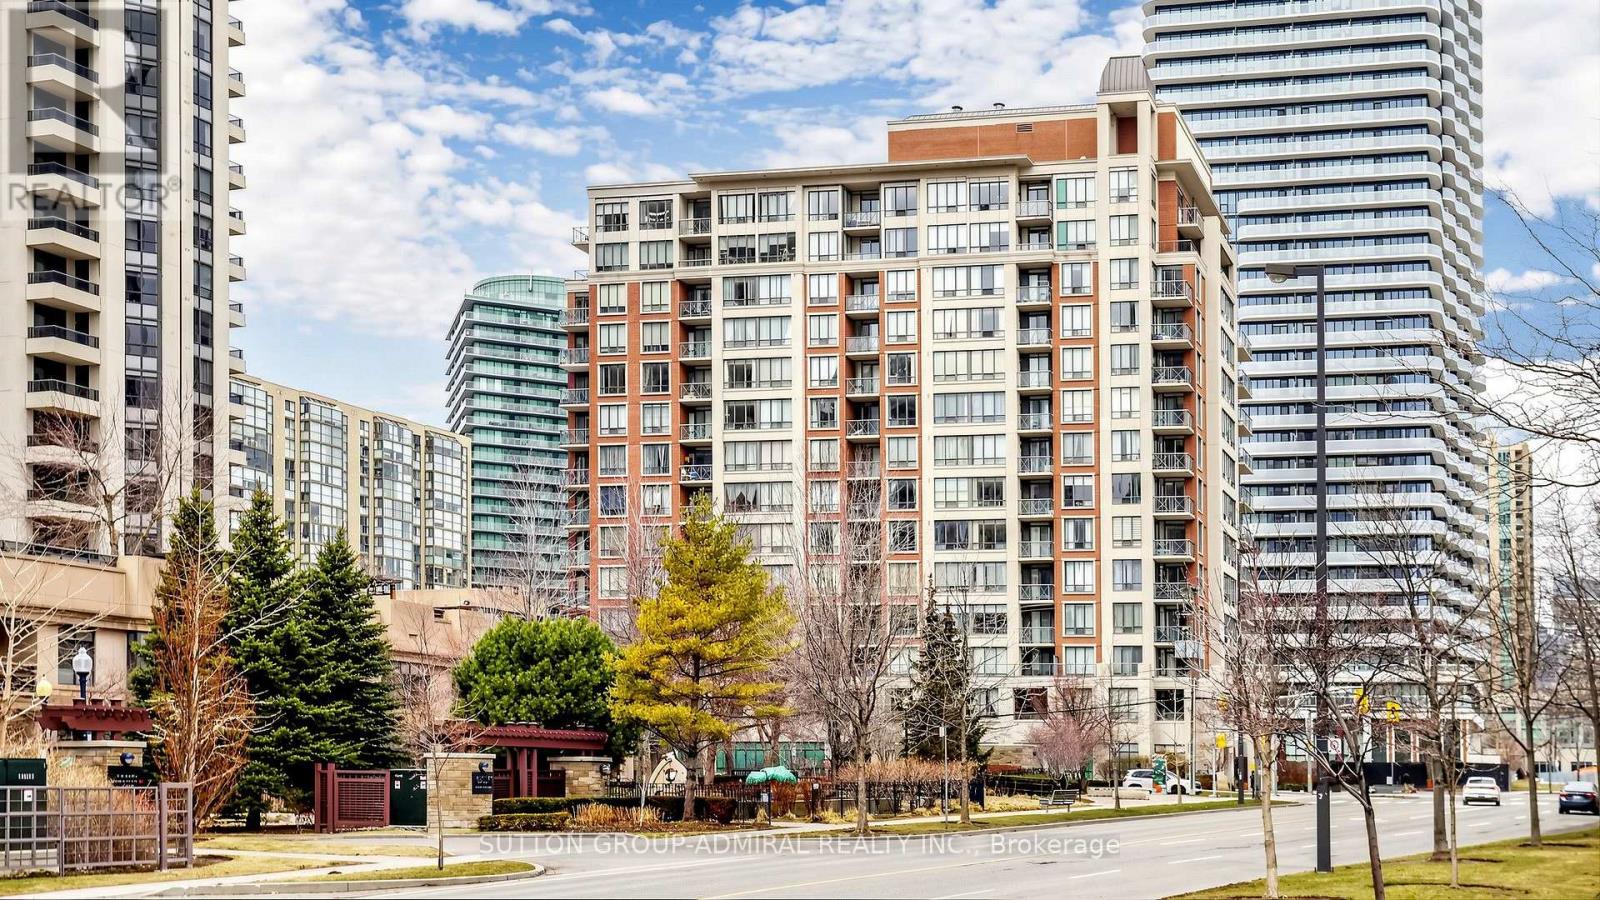
Uph09 - 28 Byng Avenue
Toronto, Ontario
Got a thing for Byng? UPH09 brings the views, the space and the lifestyle-without the penthouse price tag. Welcome to Monaco Condos, where boutique-style living meets one of North York's most connected addresses at the pulse of Yonge at Finch. This rare 3-bedroom, 2-bath penthouse offers 1,053 sq. ft. of bright, beautifully designed living space with northwest exposure, floor-to-ceiling windows, 2 walkouts and sweeping city and skyline views. Picture mornings with coffee perched high above the city, evenings watching the lights come on, and weekends with enough space to entertain, work, relax or keep an eye on the kids without everyone feeling on top of each other. The kitchen is built for real life, with quartz counters, ceramic flooring, built-in stainless steel appliances, generous cabinetry and a movable centre island. The primary bedroom offers 2 closets plus a private 3-piece ensuite, while wood flooring throughout keeps the home polished and carpet free. And then there's the location. Walk to Yonge & Finch Subway, restaurants, cafés, shopping, schools, theatres, the library and North York City Centre. With Hwy 401, 404 and the DVP nearby, downtown Toronto and the rest of the GTA are within easy reach. At home, enjoy hotel-style amenities including concierge, indoor pool, hot tub, sauna, 24/7 fitness room, party room, guest suites, visitor parking and a landscaped garden with BBQs. Even better, maintenance fees include heat, hydro and water. For families, professionals, downsizers who refuse to downsize too much, or anyone who values real square footage in a connected location, this one simply makes sense. If you've been waiting for a home that gives you room to live and keeps the city at your fingertips, UPH09-buy it before it's mine! (id:67731)
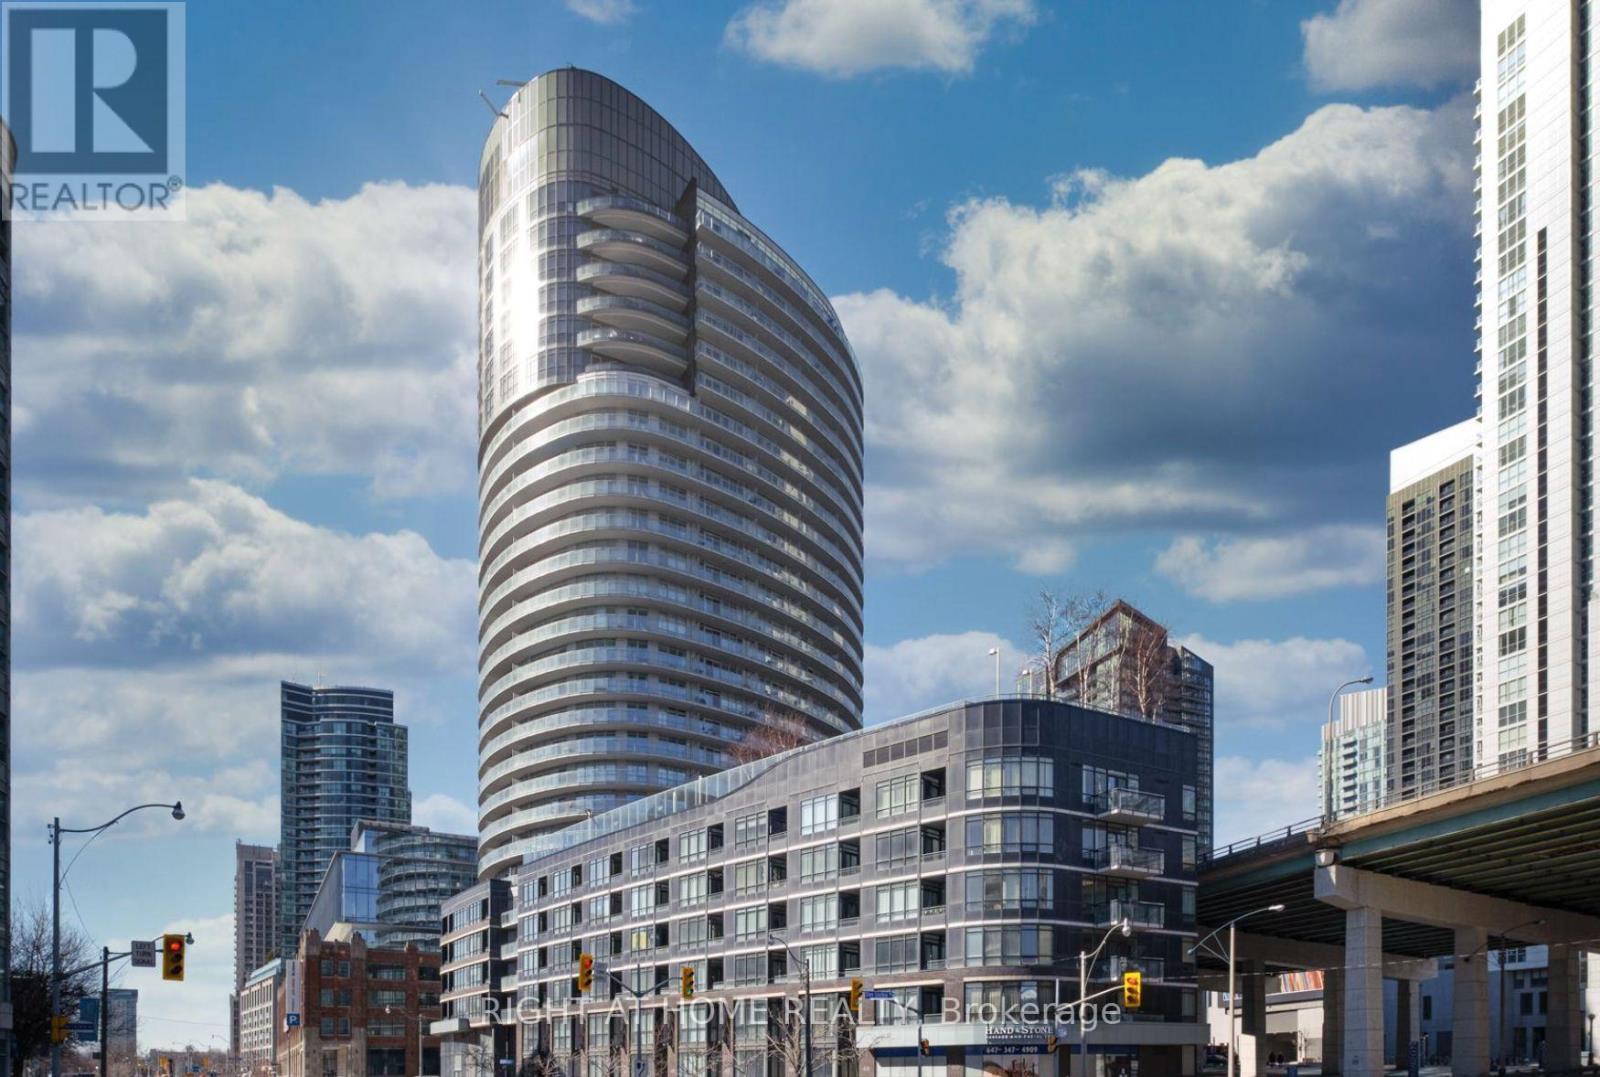
1815 - 38 Dan Leckie Way
Toronto, Ontario
Welcome to Panorama Condo in the Waterfront Area. Beautifully Renovated, Upgraded, Spacious One Bedroom + Den Unit With Extra Pantry & Backsplash and Stainless Steel Kitchen Appliances. Den Can Be Used as A WFH or Sleeping Area. Bright and Airy South Exposure, Lake View, 9-foot Ceilings, and Spacious Open Balcony. Includes One Parking And One Locker. Steps To TTC, Loblaws/LCBO, Harbourfront, Union Station, Rogers Centre & CNE. Amazing Amenities Include: 24-hour concierge, Podium Roof-Top Terrace With Outdoor Bbqs & Outdoor Whirlpool, Gym/Exercise Room. Theatre, Party Room, Games Room, Visitor Parking Spots. [**Some Pics Are Taken Before Current Tenant / **Unit will be cleaned before closing**] (id:67731)
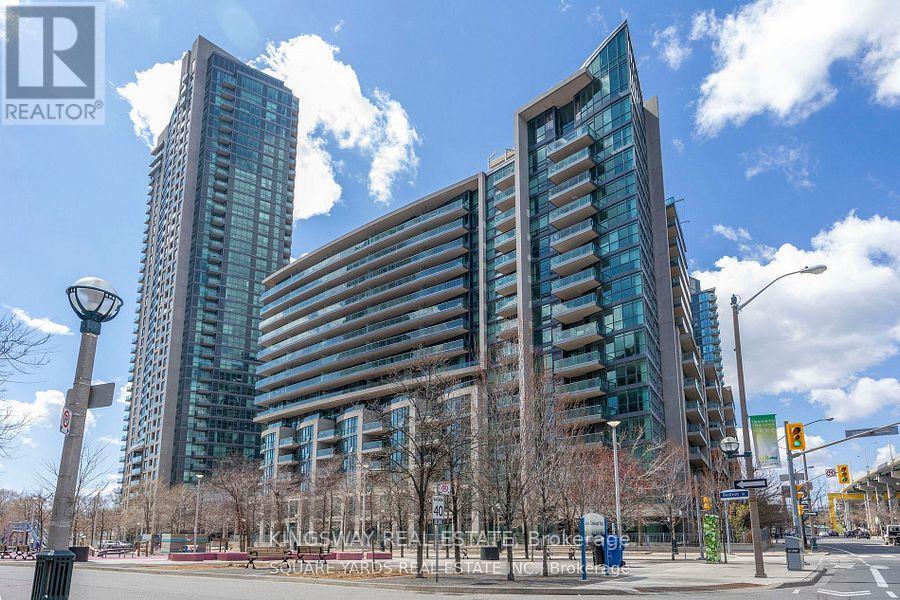
1062 - 209 Fort York Boulevard
Toronto, Ontario
Very Well-Cared For, Open & Bright, Entry-Level Condo At Waterpark City, W/ Unobstructed Northern Views Overlooking Fort York, The Bentway, And Dt Toronto. Over 625 Sq Ft W/ Appx 50 Sq Ft Open Balcony, The Plus One/Den Is Spacious & Currently Used As A 2nd Bedroom, Open Kitchen/Dining/Living Area, Lots Of Light & Feels Larger Than It Is--Great Floorplan. Building Amenities Include: 24-Hr Concierge, Indoor Pool, Jacuzzi, Gym, Lots Of Visitor Parking, Rooftop Deck, Guest Suite, And Party Room. Ttc At Your Door. Close To The Lake, Billy Bishop, Cne, & Dt Toronto. (id:67731)
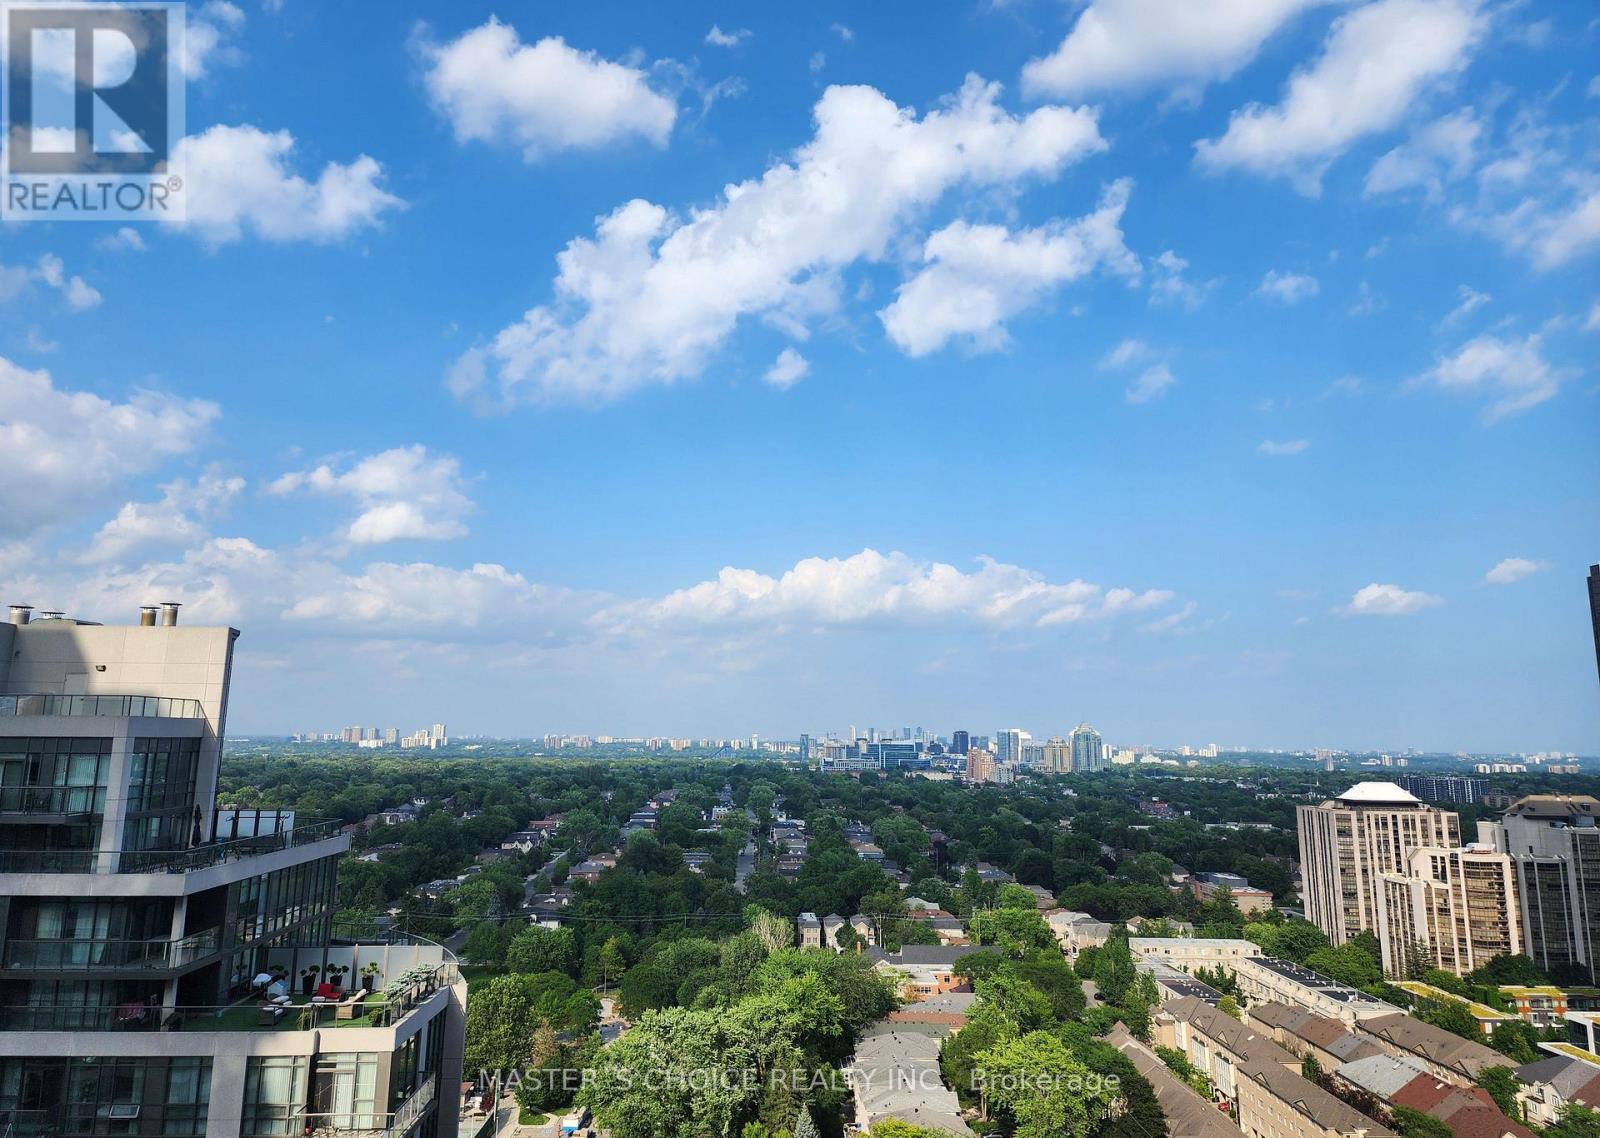
2805 - 18 Spring Garden Avenue
Toronto, Ontario
Rarely Available Corner Suite at Yonge & Sheppard! Experience over 1,000 sq. ft. of luxurious indoor living in the vibrant heart of North York. This gorgeous 2-bedroom plus den corner unit features a highly desired split-layout with stunning, unobstructed northeast views. Every bedroom boasts large windows-including the kitchen-filling the space with natural light. The versatile den features its own window and can easily be converted into a true third bedroom (by just adding a door). Enjoy a seamless open-concept living and dining area perfect for entertaining, plus a spacious private balcony. Steps from the Yonge/Sheppard TTC subway station, premier shopping, dining, and cafes. Watch the virtual tour today! Maintenance covers all utilities (heat, hydro, water) (id:67731)
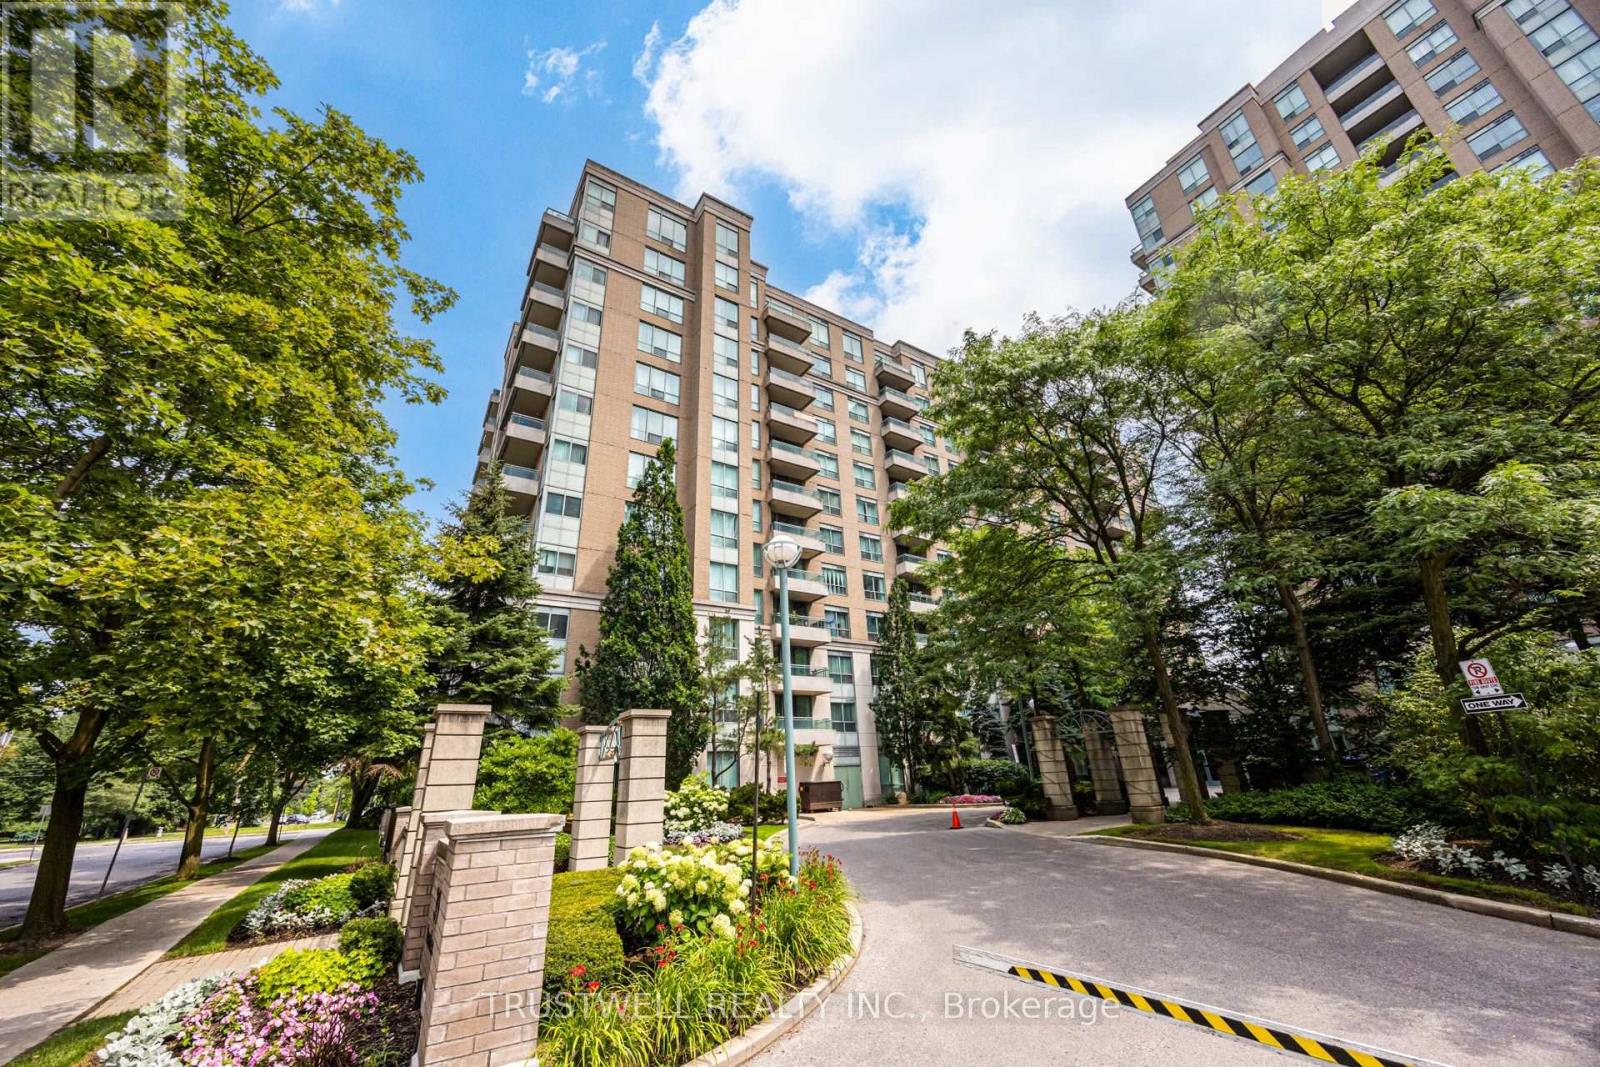
401 - 39 Pemberton Avenue
Toronto, Ontario
Welcome to exceptional living in the heart of Yonge & Finch! This beautifully newly renovated 2-bedroom, 2-bathroom condo a bright, thoughtfully designed living space with a functional split-bedroom layout. The stunning brand-new kitchen showcases modern cabinetry, brand new quartz countertops, stylish finishes, and quality craftsmanship, while both fully renovated bathrooms offer a fresh, contemporary feel. The spacious primary bedroom features a walk-in closet and a private 4-piece ensuite, while the open-concept living and dining area walks out to a private balcony, perfect for relaxing or entertaining. This suite includes one underground parking space and one locker for added convenience. Residents enjoy outstanding building amenities, including a 24-hour concierge, fitness centre, party room, library, and visitor parking. Enjoy direct underground access to Finch TTC Subway Station, with GO Transit just steps away, making commuting effortless.Ideally located within walking distance to shopping, restaurants, cafés, parks, and everyday conveniences. Situated near highly regarded schools, including Earl Haig Secondary School (Buyer to verify eligibility). A rare opportunity to own a beautifully renovated condo in one of North York's most convenient and sought-after neighbourhoods. (id:67731)
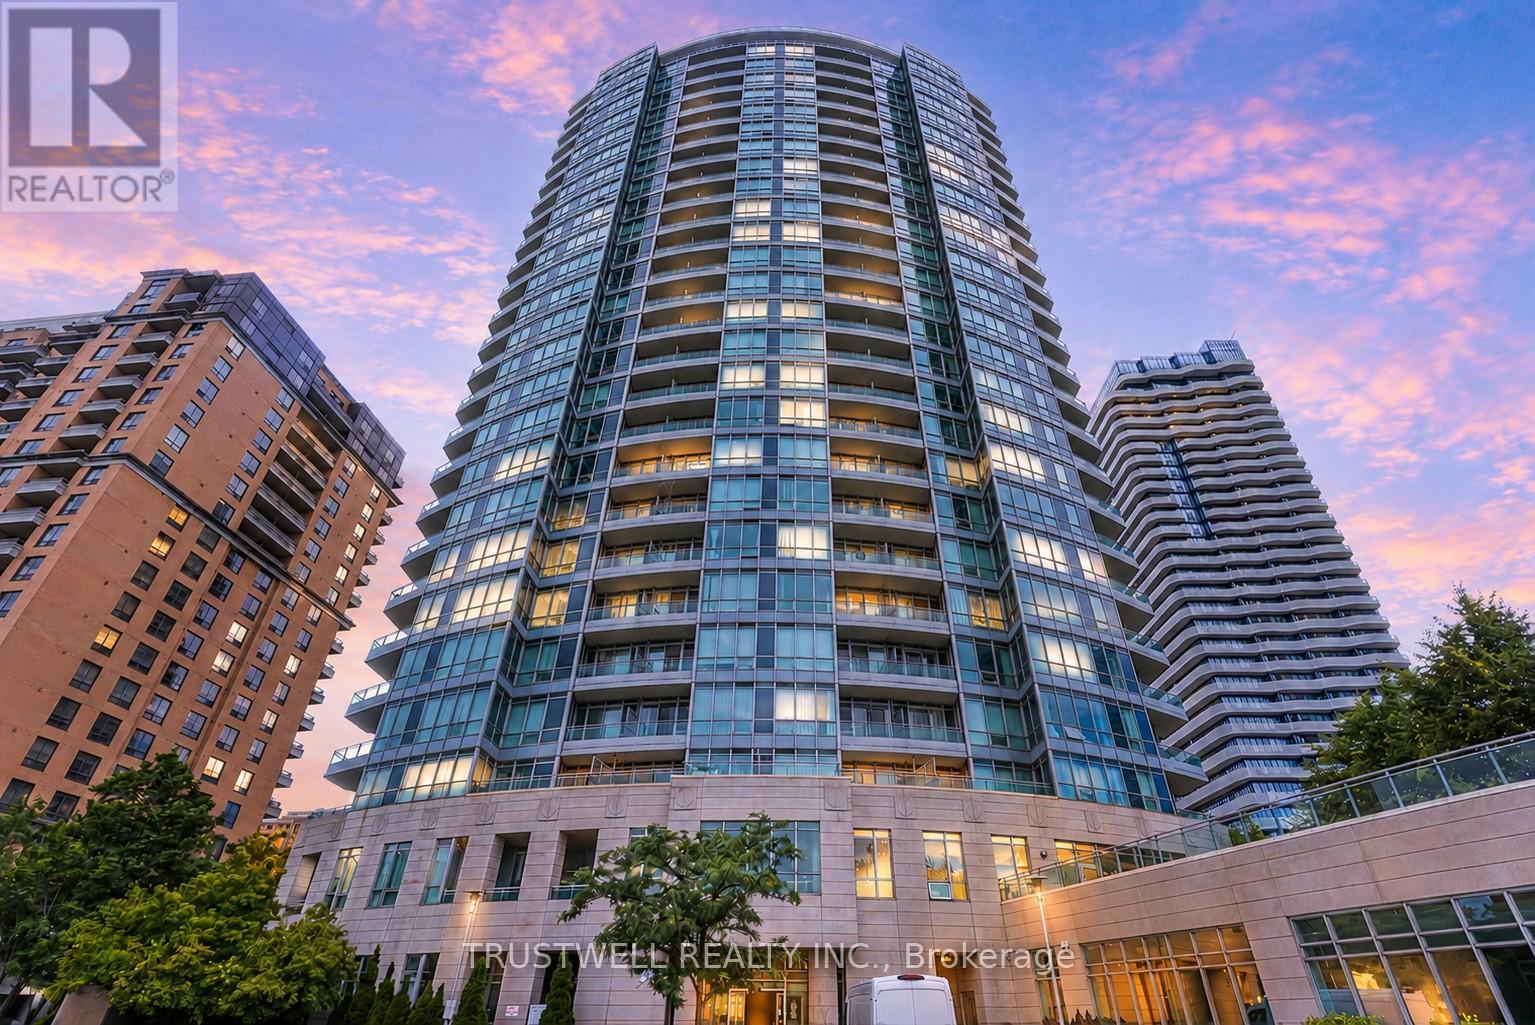
2210 - 60 Byng Avenue
Toronto, Ontario
A rare opportunity you won't want to miss. This stunning corner suite offers 2 bedrooms, a versatile den, and 2 full bathrooms, all wrapped in breathtaking, unobstructed southeast views that will stop you in your tracks. Thoughtfully designed with a split layout for maximum privacy, this suite features oversized windows that flood every room with natural light and lush green views year-round. The den offers additional space as a home office and study, perfect for today's lifestyle. The modern eat-in kitchen is appointed with a chef-calibre appliance collection, while the generous living space creates an effortless indoor-outdoor flow you'll love coming home to. All utilities included in the maintenance fee. Two parking spots and one locker included. Exceptionally managed building with outstanding amenities. Steps to subway, Loblaws, dining, and entertainment - everything at your door. This one shows A+++ and won't last. (id:67731)