
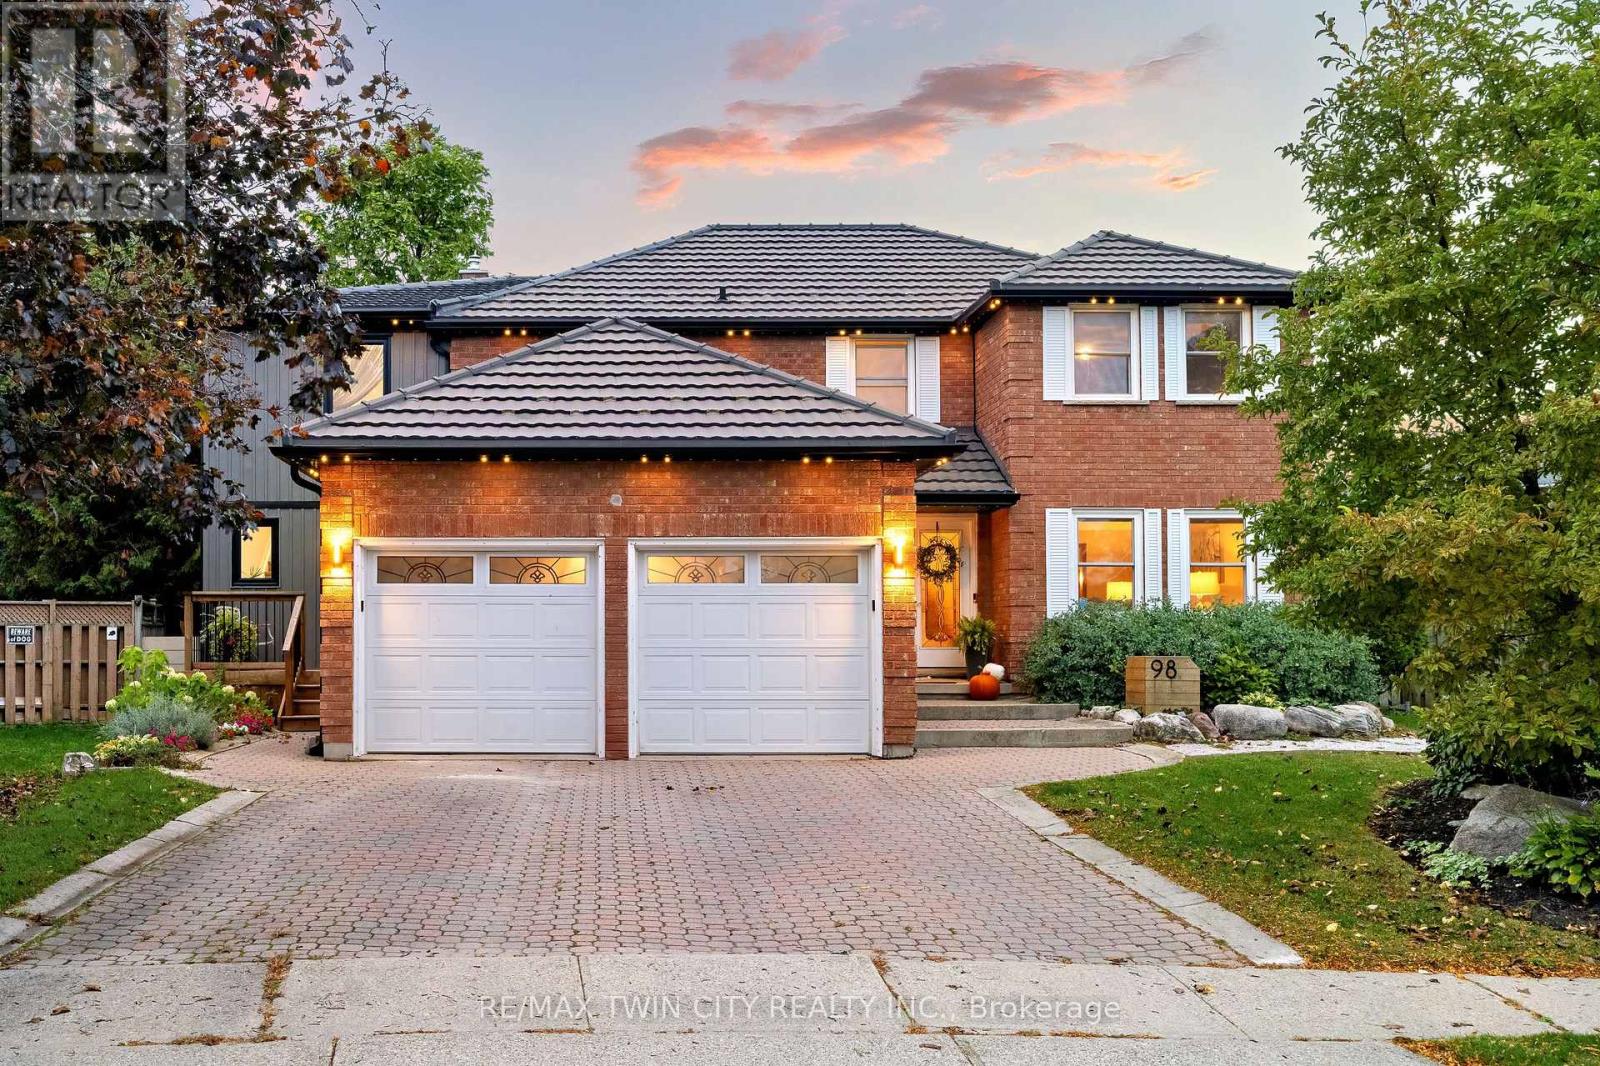
98 Wallace Drive
Cambridge, Ontario
Welcome to 98 Wallace Drive! This North Galt duplex offers just over 4700 sq. ft. of finished living space. The spacious main home & a modern designed 2-bed, 2-bath addition with its own entrance, kitchen, laundry & backyard access. With a deep lot, multiple living areas & thoughtful upgrades, this home delivers flexibility, comfort & room to grow. Check our TOP 8 reasons why this home is the right fit for you. 8: CLEMENS MILL: A family-friendly neighbourhood close to great schools, parks, essentials, Highway 401 & shopping along Hespeler Rd. 7: BRIGHT MAIN FLOOR: The extended driveway leads to a welcoming foyer, sitting room & family room with stone fireplace. Hardwood & tile flooring, built-ins, a mudroom off the garage & a powder room support easy daily living. 6: EAT-IN KITCHEN: A bright kitchen with S/S appliances, subway tile backsplash & peaceful backyard views. Includes a dinette with walkout + a separate dining room for hosting. 5: SPACIOUS BACKYARD: A deep, fully fenced yard with stone walkways, patio, gazebo, deck overlooking the pool, fire pit, mature fruit trees, perennial gardens, fountain & shed. The 2nd unit has its own backyard walkout too. 4: DETACHED WORKSHOP: A separate brick workshop adds space for tools, hobbies & equipment - keeping the garage free. 3: SECOND UNIT: A self-contained in-law addition with its own entrance, upgraded flooring, bright living room, quartz kitchen, S/S appliances, powder room, two bedrooms, laundry & full bath. Ideal for extended or multigenerational living. 2: BEDROOMS & BATHROOMS: The main home presents four bedrooms. The primary suite features a walk-in closet, custom built-ins & a 4-piece ensuite. A separate 4-piece bath serves the additional bedrooms. 1: FINISHED BASEMENT: A large rec room, 2nd kitchen, 4-piece bath, laundry, cold room & storage provide even more functional space. A place for your family to grow with the benefit of income-producing space - a legal duplex, the best of both worlds. (id:67731)
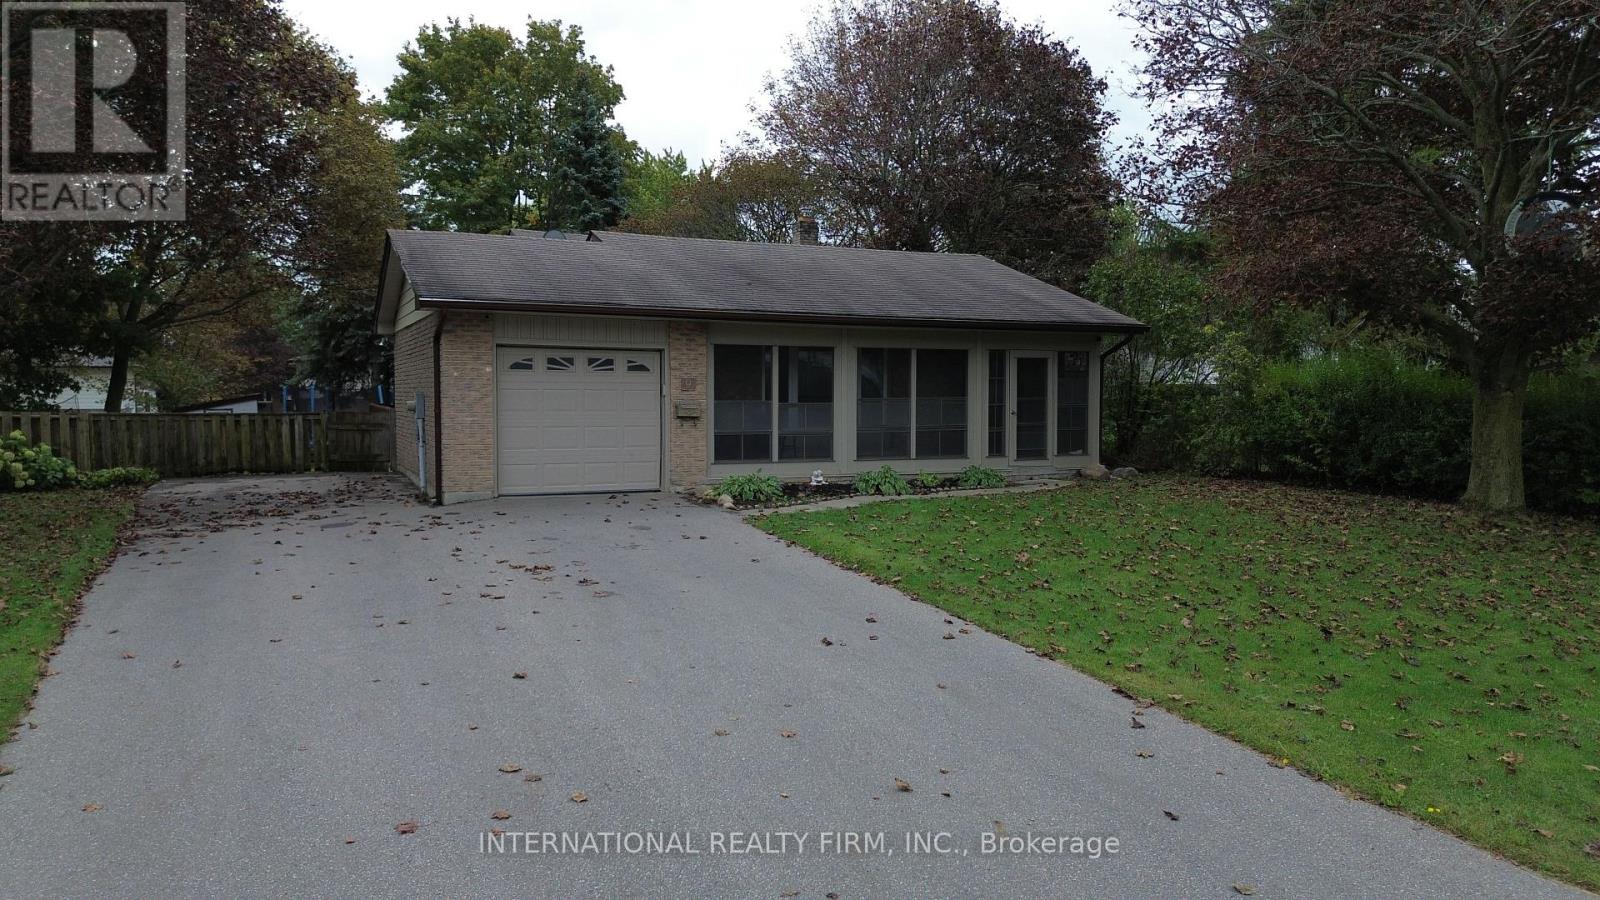
9 Vaughan Avenue
Port Hope, Ontario
Welcome to this beautiful, turnkey backsplit nestled in a quiet, family-friendly neighborhood where neighbors know your name. Tastefully updated and lovingly maintained over the years, this spacious 3+2 bedroom, 3-bathroom home offers plenty of room for a growing or extended family. The bright and functional layout provides comfortable living space throughout, with plenty of room for family gatherings, entertaining, and everyday living. The lower level offers additional living space and features a convenient walk-out to the large backyard, along with a cozy gas fireplace, creating the perfect setting for relaxing evenings with family and friends. Outside, enjoy the generous backyard with plenty of space for children, pets, gardening, and summer entertaining. The paved driveway provides ample parking and adds to the home's excellent curb appeal. Additional features include an updated air conditioning system and gas forced-air furnace, providing year-round comfort and peace of mind. With its spacious layout, thoughtful updates, large yard, and excellent location, this home is truly move-in ready. Conveniently located close to Port Hope, Highway 401, schools, parks, shopping, and everyday amenities, this is a fantastic opportunity for a family looking for space, comfort, and convenience in a welcoming neighborhood. A home with the room to grow and the location to enjoy for years to come! (id:67731)
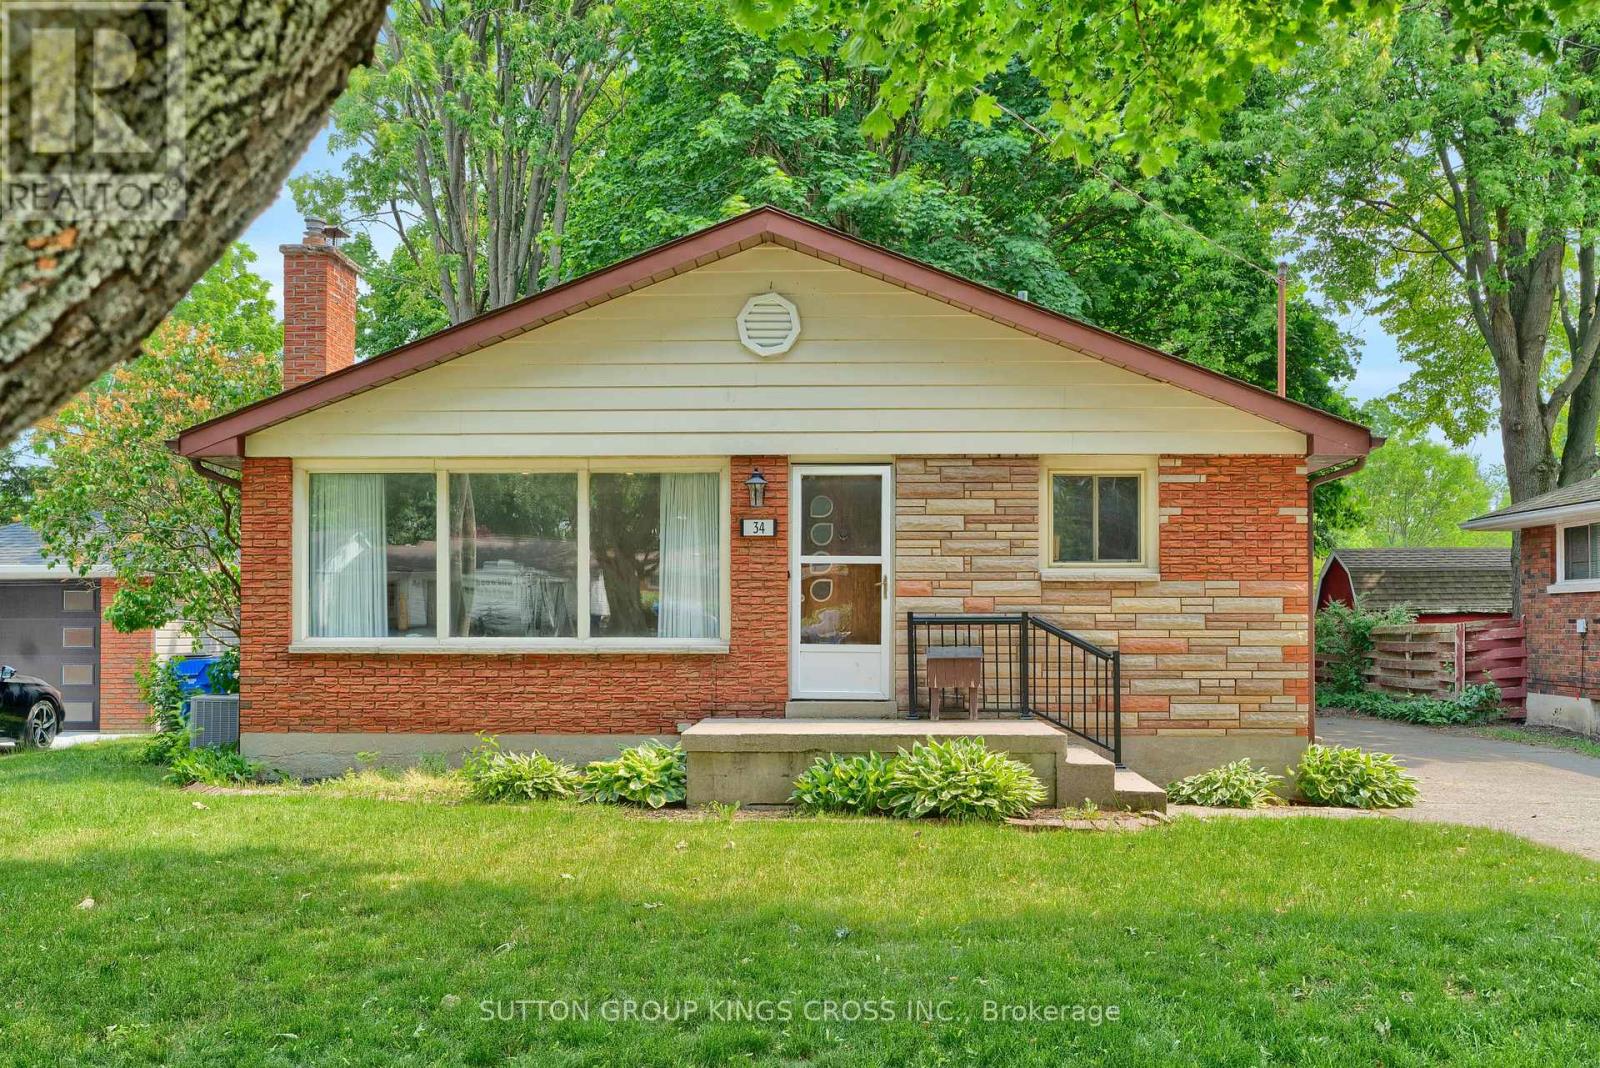
34 Hillcrest Avenue
Chatham-Kent, Ontario
Welcome to 34 Hillcrest Ave., Chatham, ON, a beautifully renovated property offering exceptional flexibility for homeowners, multi-generational families, and investors alike. Ideally located in a quiet, established neighbourhood, this versatile home is just minutes from downtown Chatham, St. Clair College, Chatham-Kent Health Alliance, schools, parks, shopping, restaurants, public transit, and convenient access to Highway 401. Configured as a legal two-unit home, the property can also be easily enjoyed as a spacious single-family residence, with just one interior door separating the upper and lower living spaces. The upper level features 3 spacious bedrooms, 1 full bathroom, a bright living area, and a functional layout. The legal lower-level apartment also spans and includes 3 bedrooms, 1 full bathroom, a private separate entrance, and generous living space. In total, the home boasts 6 bedrooms and 2 full bathrooms, making it ideal for large families, multi-generational living, or those seeking additional rental income. The home has been extensively renovated throughout with updated flooring and contemporary finishes. Outside, you'll appreciate the detached garage, a long private driveway accommodating up to three vehicles, and expansive front and rear yards. The backyard backs directly walking trail, providing a peaceful natural setting with added privacy and green space. The upper unit is currently tenanted, providing immediate rental income, while the vacant legal lower unit offers flexibility for owner occupancy or the opportunity to secure a new tenant at current market rents. Whether you're looking for a turnkey investment, a mortgage helper, or a spacious home with room for extended family, 34 Hillcrest Ave. offers exceptional versatility, modern updates, and an outstanding location close to everything Chatham has to offer. This is a rare opportunity to own a renovated legal duplex with income potential in one of the city's established neighbourhoods. ** This is a linked property.** (id:67731)
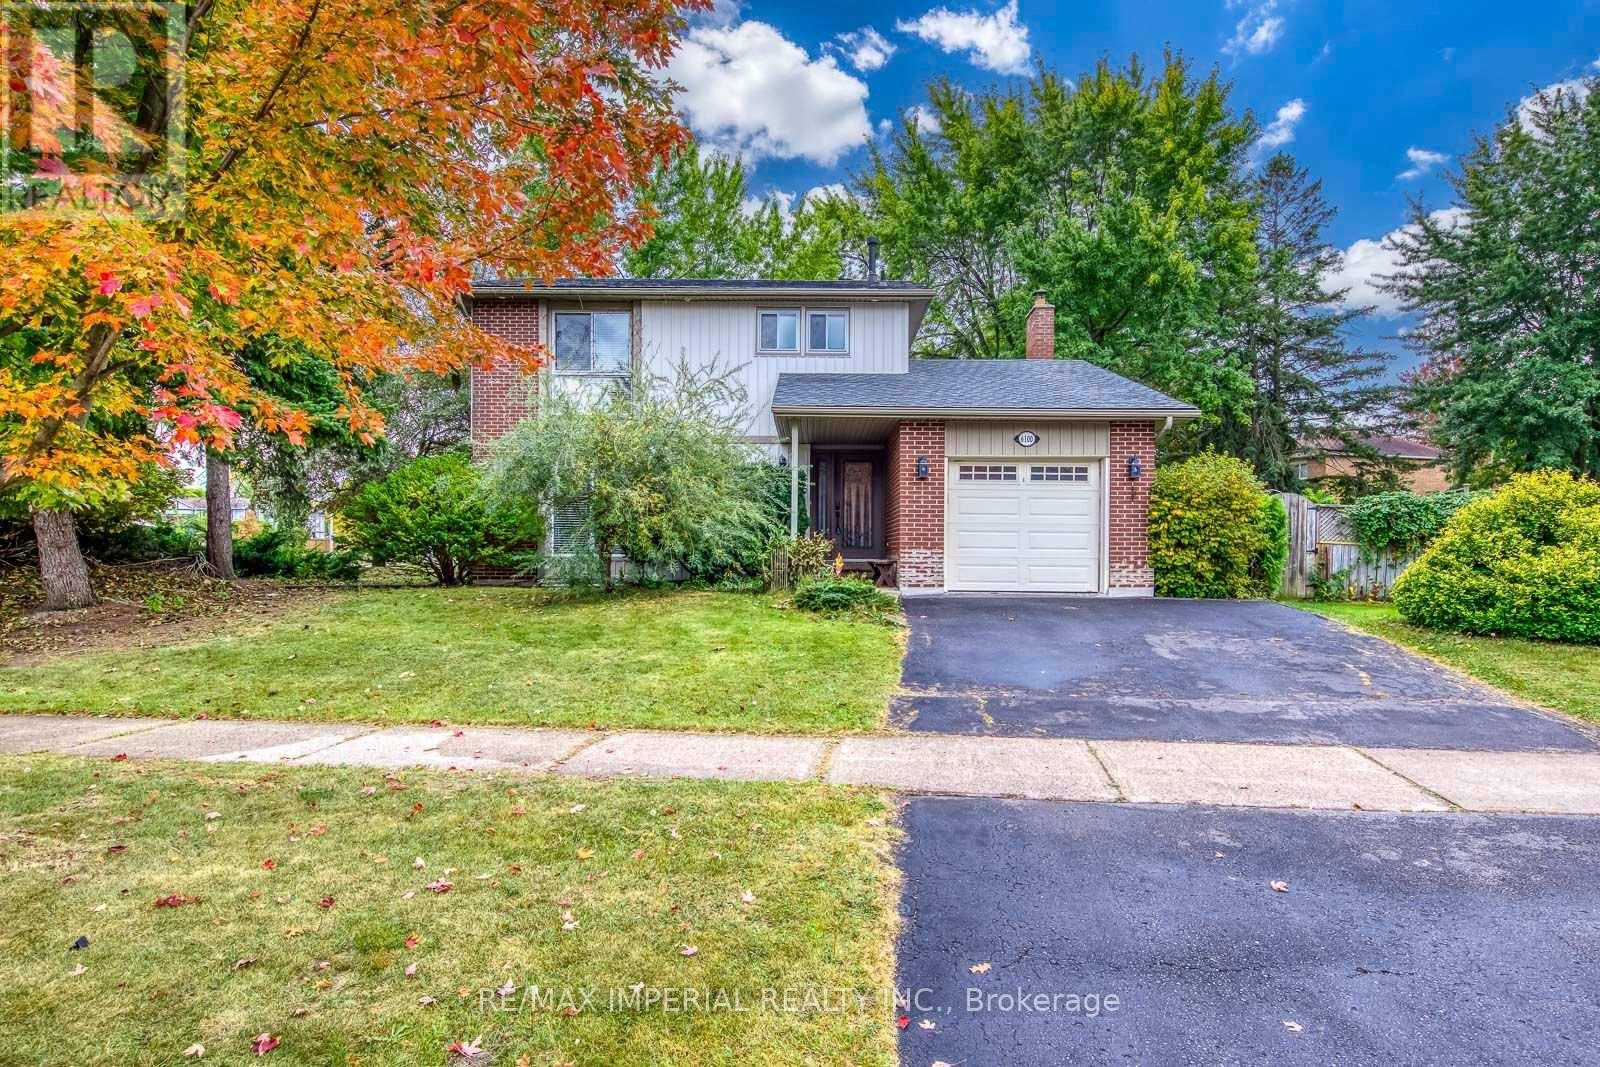
6100 Wabukayne Court
Mississauga, Ontario
Welcome To This Bright And Well-Maintained 3-Bedroom Detached Home, Situated On A Large Corner Lot With A Private, Tree-Lined Backyard In The Heart Of Meadowvale. The Functional Main Floor Offers An Open-Concept Living And Dining Area With Hardwood Flooring, Plus A Separate Family Room Featuring A Fireplace And Walkout To The Spacious Interlocking Patio-Perfect For Family Living And Outdoor Entertaining. The Eat-In Kitchen Features Granite Countertops, A Breakfast Bar And Stainless Steel Appliances, Including A Stove Replaced In 2025. Upstairs, The Primary Bedroom Offers A Walk-In Closet And A Private Ensuite With A Newly Added Shower. Two Additional Well-Sized Bedrooms And A Main Bathroom Complete The Upper Level. The Finished Basement Provides A Generous Recreation Room And Office Nook, Ideal For A Home Office, Gym Or Play Area. Recent Updates Include Roof Shingles (2025), Stove (2025) And Newer Central Air Conditioning. Attached Single Garage And Parking For Three Vehicles. Fireplace (As Is). Steps To Lake Wabukayne, Walking Trails, Parks And Transit, With Easy Access To Schools, Shopping, Erin Mills Town Centre And Major Highways. A Wonderful Family Home In An Established, Sought-After Neighbourhood! (id:67731)
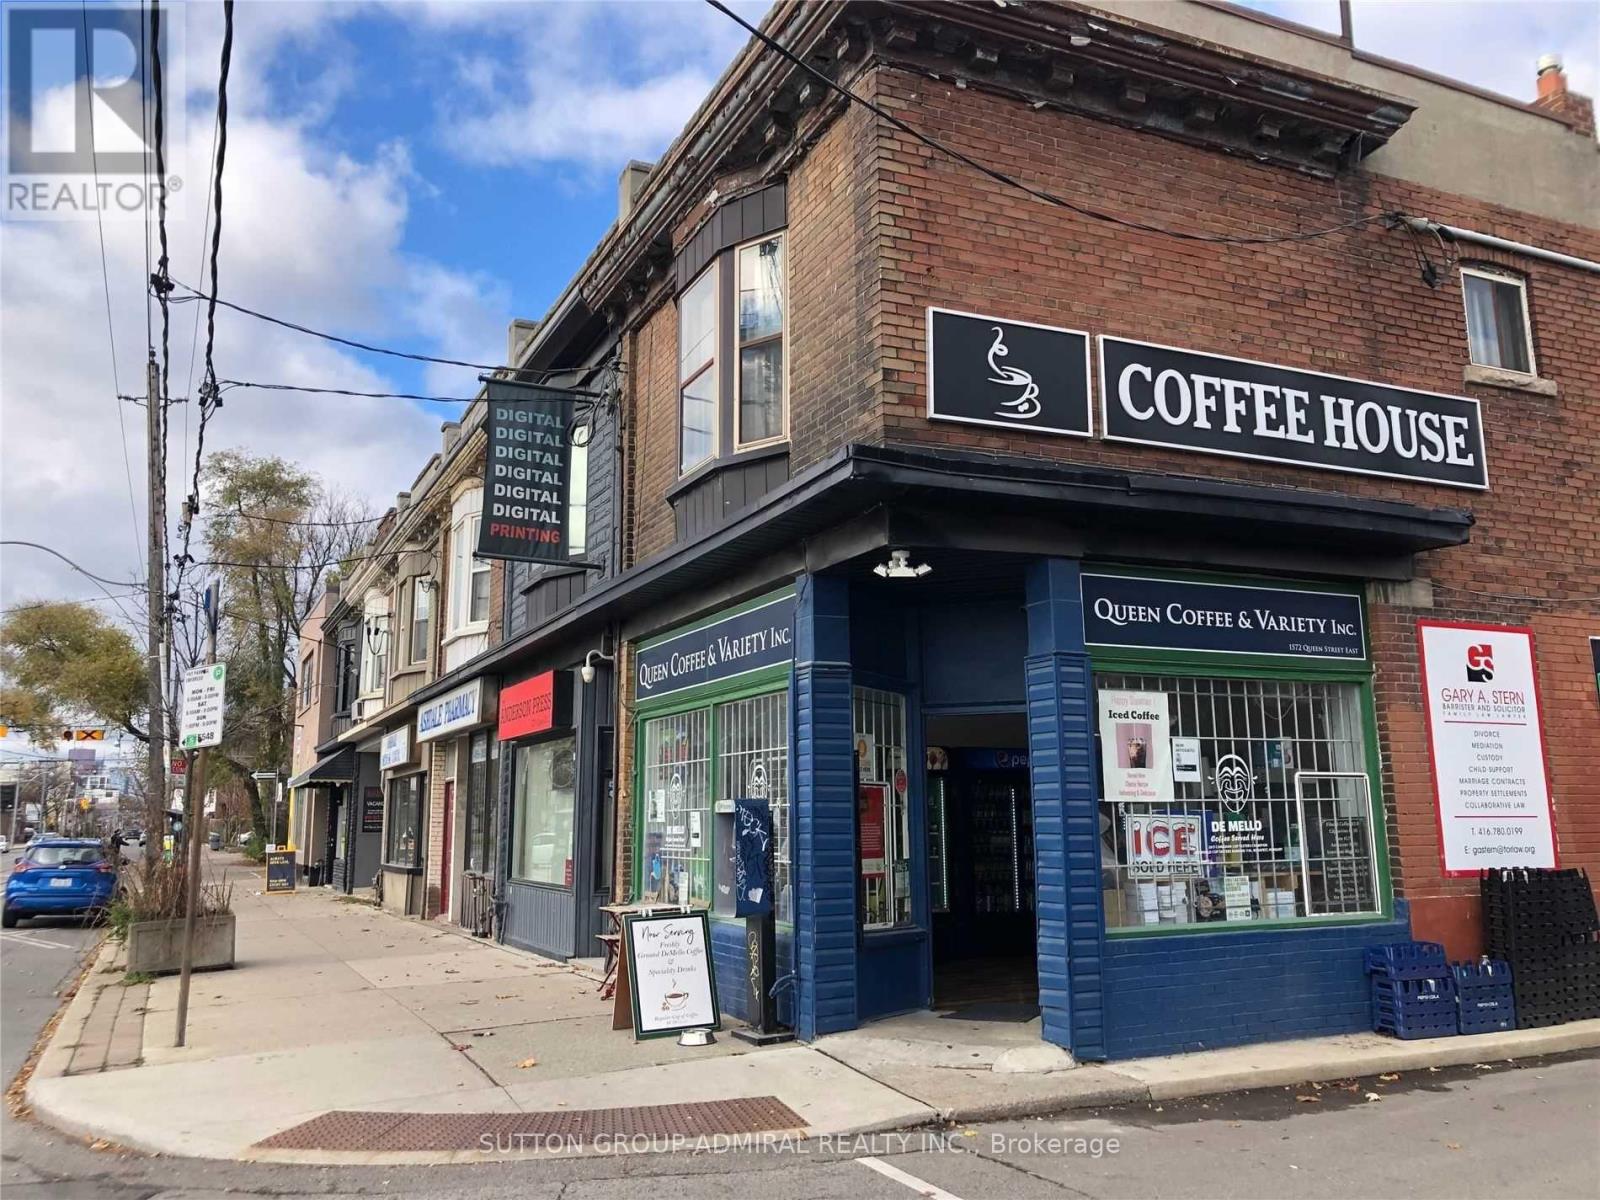
1572 Queen Street E
Toronto, Ontario
Ideally located between Toronto's vibrant Beaches neighbourhood and sought-after Leslieville, this mixed-use investment property offers an exceptional opportunity for investors and end-users alike. Situated on a North Side 16.9 x 95 ft Corner Lot with rear laneway access, the property features a renovated main floor commercial space plus a 2nd Floor 2 Bedroom Apartment, creating multiple income streams in a highly desirable East-End Location. The Main Floor and Full-Height Basement are Leased to tenant occupying 930 sq. ft. on the main level plus an additional 900 sq. ft. basement area. This commercial space has been renovated and benefits from Excellent Street Exposure. Positioned in one of Toronto's Strongest Urban Corridors between Leslieville and the Beaches and surrounded by thriving retail, restaurants, transit, and established residential communities, this is a rare opportunity to acquire a versatile income-producing property in a prime location with long-term upside potential. (id:67731)

2115 - 585 Bloor Street E
Toronto, Ontario
Newest Tridel prestigious downtown luxury building, Fresh New paint, over 550 S.F., one of the largest one-bedroom units, Rare to find. One Locker incl. for added convenience; unobstructed Rosadale Valley, floor-to-ceiling windows, walkout to private balcony to view the ravine; 9-foot ceiling, smooth ceiling thur out, laminated floor, Luxury building amenities which incl. outdoor pool, indoor jacuzzi, entertainment lounge, steam room, sauna, and much more. Steps to two subway stations, quick access to the DVP, minutes to Yorkvilles shops and restaurants. Tenant pays own hydro and third parties insurance. (id:67731)

206 - 5 Parkway Forest Drive
Toronto, Ontario
Utilities & Cable TV Included - Enjoy exceptional value in this bright and spacious 2-bedroom suite offering over 1,000 sq. ft. of comfortable living space. Features include a functional layout, ensuite laundry, and beautiful western views. Conveniently located with TTC transit at your doorstep and easy access to Highways 404, DVP, and 401. Direct bus route to Seneca College. Just minutes to Don Mills Subway Station, Fairview Mall, Shops at Don Mills, supermarkets, parks, schools, and recreational facilities. Residents enjoy excellent amenities including an outdoor pool, tennis court, sauna, library, party room, and recreation room. An outstanding opportunity to lease a large, well-located unit in a highly convenient Neighbourhood. (id:67731)
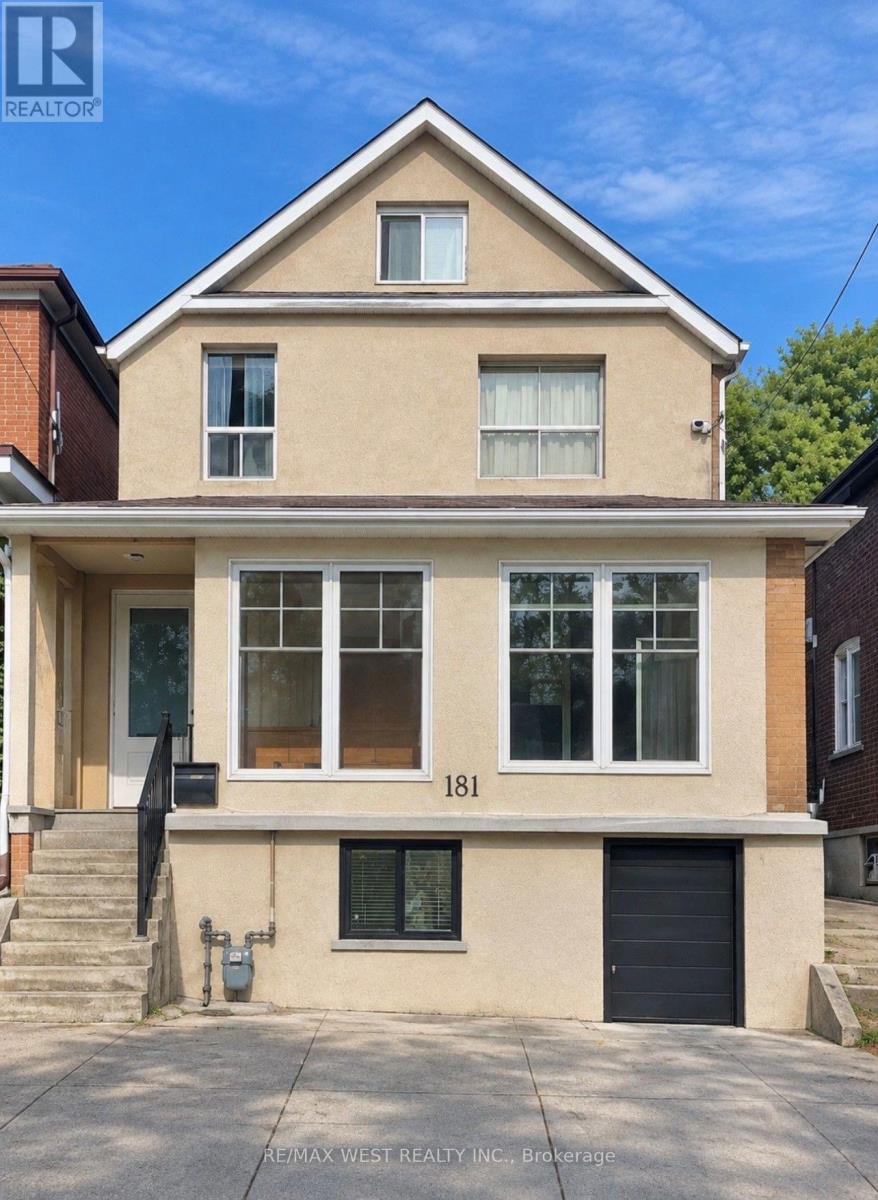
Main - 181 Cedric Avenue
Toronto, Ontario
Welcome to this renovated main floor unit offering modern finishes and comfortable living in one of Toronto's desirable neighbourhoods. Featuring 2 good sized bedrooms, a bright front sunroom perfect for relaxing or enjoying your morning coffee, and 1 legal parking pad space! This unit is ideal for professionals, couples, or small families. Enjoy shared access to the backyard, with schools, public transit, parks, local shops, and everyday amenities just minutes away. Conveniently located with easy access to major routes and everything Toronto has to offer, this is a fantastic opportunity to enjoy comfortable living in a vibrant, well-connected community! Tenant to pay 40% of all Hydro, Gas and Water Waste and Sewage Charges (id:67731)
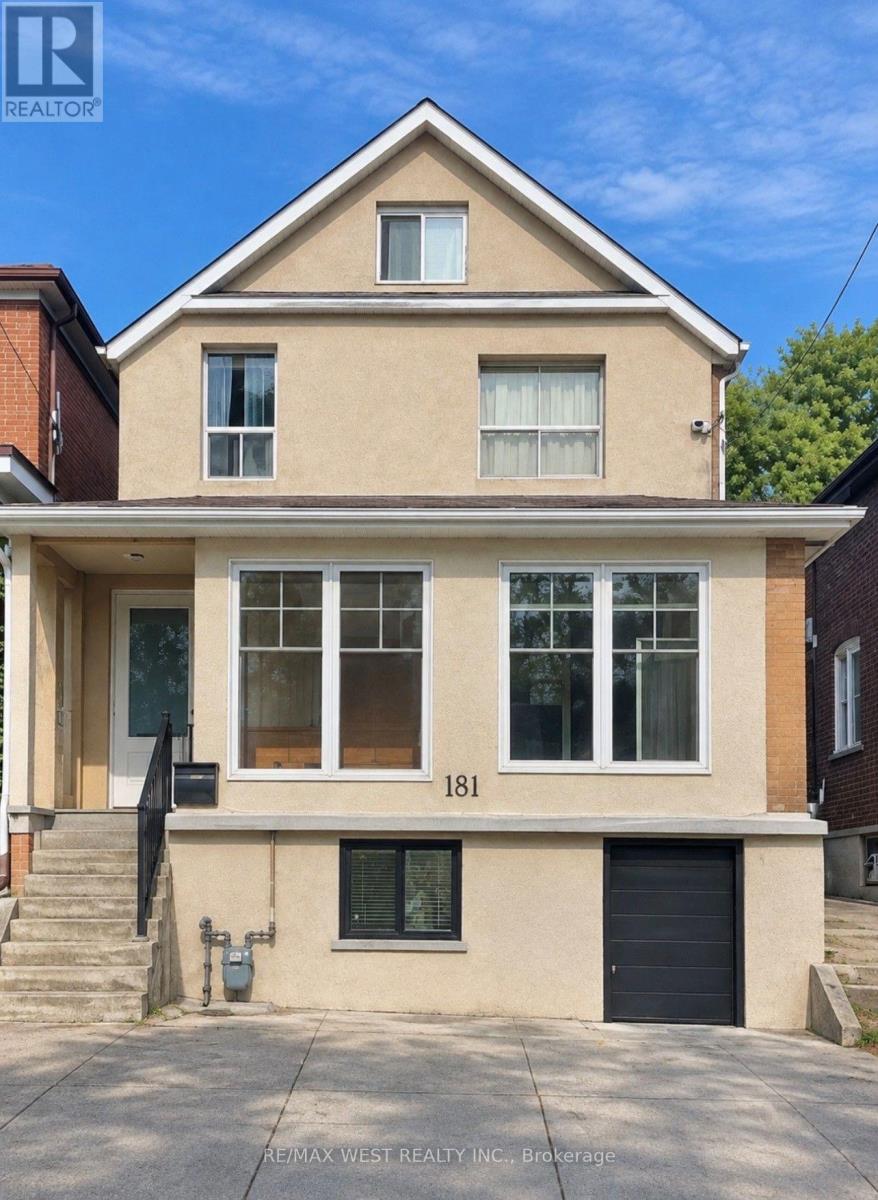
Upper - 181 Cedric Avenue
Toronto, Ontario
Welcome to this beautifully renovated upper-level unit in the heart of Oakwood Village! Featuring 2 bedrooms, a modern renovated kitchen and bathroom, and a charming attic space offering added versatility, this inviting home blends comfort with character. Enjoy a bright and welcoming living space in one of Toronto's desirable neighbourhoods, conveniently located close to schools, public transit, parks, local shops, and everyday amenities. With easy access to major routes and all that Toronto has to offer, this is a wonderful opportunity to enjoy stylish living in a vibrant, well-connected community! One potential parking space available in the backyard via narrow laneway access, the landlord does not warrant use, tenant is responsible for any scratches, damage, or other issues involving vehicles using the area. Tenant to pay 30% of all Hydro, Gas and Water Waste and Sewage Charges (id:67731)

601 - 1510 Richmond Street
London North, Ontario
SPACIOUS BUNGALOW IN THE SKY! Rarely does a condominium offer this much space, location, light and privacy. Extremely unique, with nothing else like it likely to come along. This fully renovated residence of approx. 2,500 sq ft occupies two corners of the building, with unobstructed panoramic views and three exposures: East, West and North. Wake up to spectacular sunrises, unwind to golden sunsets, and enjoy it all knowing no nearby development will compromise the view. Four spacious bedrooms and three baths leave room for everyone, while custom built-ins and a cozy wood-burning fireplace add warmth and character. Two balconies extend your living space outdoors, perfect for morning coffee or evening entertaining. Forced-air heating and central air conditioning keep you comfortable year-round. The location is very exceptional: just a 12-minute walk to University Hospital and Western University, and 10 minutes walk Masonville Place and all restaurants, malls, etc. Across from Carriage Hill Park. Trails and Richmond Row close by. The building is exceptionally well maintained and has been recently refreshed with new elevators, updated hallway carpeting and paint, and a renovated lobby. Two parking spaces and exceptionally low condo fees per sq. ft. complete the package. Ideal for professionals, physicians, university and healthcare staff, growing families, and work-from-home buyers. Perfect for downsizers who love entertaining, with four bedrooms for overnight guests. An Investor's Dream! A unique 4-bedroom layout near Western University and University Hospital, offering exceptional rental potential and strong appeal to professionals, faculty, and healthcare workers. A distinctive opportunity to enjoy the scale and comfort of a substantial home with the convenience of condominium living, exceptional views and a highly walkable location. SPACE OF A SPACIOUS HOUSE. VIEWS OF A PENTHOUSE. LIFESTYLE OF A CONDO. (id:67731)
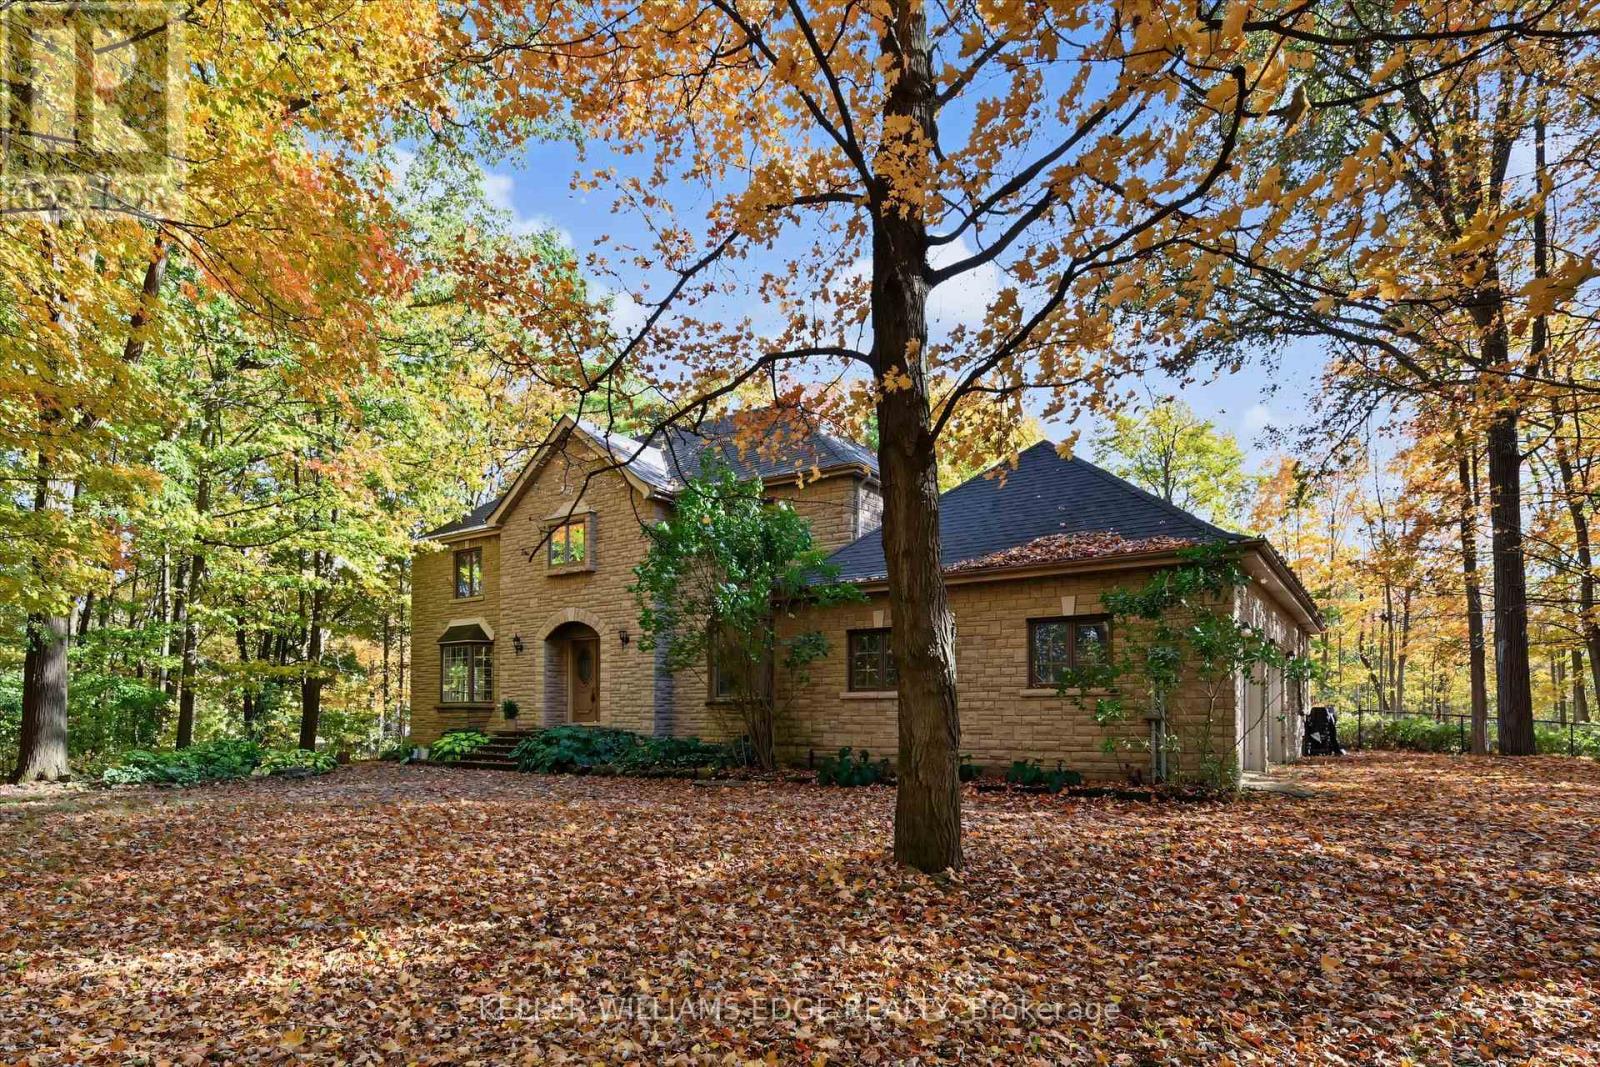
872 6th Conc Road W
Hamilton, Ontario
Hidden in the Trees, Straight Out of a Fairy Tale! Tucked away in a storybook setting, this impressive stone residence sits on 2.637 acres of enchanting, tree-filled grounds. Offering over 5,500 square feet of total living space, including approximately 3,900 square feet above grade and an additional 1,668 square feet of finished lower-level space. The grand foyer leads to expansive principal rooms, a family-sized kitchen, a separate formal dining room and a bright corner sunroom with exterior access. Main-floor laundry offers convenient backyard access. Upstairs, four abundantly sized bedrooms provide comfortable retreats, complemented by generous closet space throughout. The primary bedroom is equipped with a five-piece ensuite and a second five-piece bathroom serves the additional bedrooms. The fully finished lower level boasts a huge recreation room plus three additional flexible-use rooms, ideal for a guest bedroom, home office, fitness room, or hobbies. Plus a convenient walk-up to the oversized double garage. Updates include the roof (2018), furnace (2023), and a Flojak Ready hand well pump (never used by sellers). The wood-burning insert generates much of the needed heat during the winter. Outside, a circular driveway and extensive parking welcome guests, while an in-ground pool tucked into the backyard offers the perfect summer setting. Surrounded by nature, the grounds offer a beautiful backdrop through every season and a peaceful escape from the everyday. A stone-built home, a fairy-tale woodland setting, and room for every chapter. Your very own story might just begin here. (id:67731)

163 Woodside Drive
St. Catharines, Ontario
Located in the Brock Escarpment area. Living Areas of the home are Spacious & Filled with Natural Light, large windows that offer breathtaking views.The fully fenced backyard is well-appointed, featuring a spacious deck(updated2026), gazebo, hot tub (as-is), and a storage shed. Notable features include a high-quality metal roof and updated windows (2023). The home has undergone numerous upgrades, including the kitchen (2024), bathroom (2023), and living areas; the upper level offers three bedrooms, ample finished space, and updated flooring. The entire home has been freshly painted. Exterior improvements include large-format concrete slab walkways, a driveway accommodating six vehicles, and distinctive landscaping at the front entrance, along with a patio area and privacy fencing (wood fencing on the east side installed in 2022); the air conditioning system was also updated in 2024. Mature trees surround this fully fenced property, creating a private, comfortable setting for relaxation and entertaining-perfect for enjoying summer days on the spacious deck. The main floor includes a large room that can serve as either a family room or a primary bedroom with an ensuite three-piece bathroom. The basement features a wet bar and a fireplace (as-is).Attached garage w/insside entry. Boasting a prime location just minutes from shopping centers, schools, and parks-with easy access to the highway-this high-quality, move-in-ready home offers a rare opportunity for families. (id:67731)
RE/MAX Excel Realty Ltd.
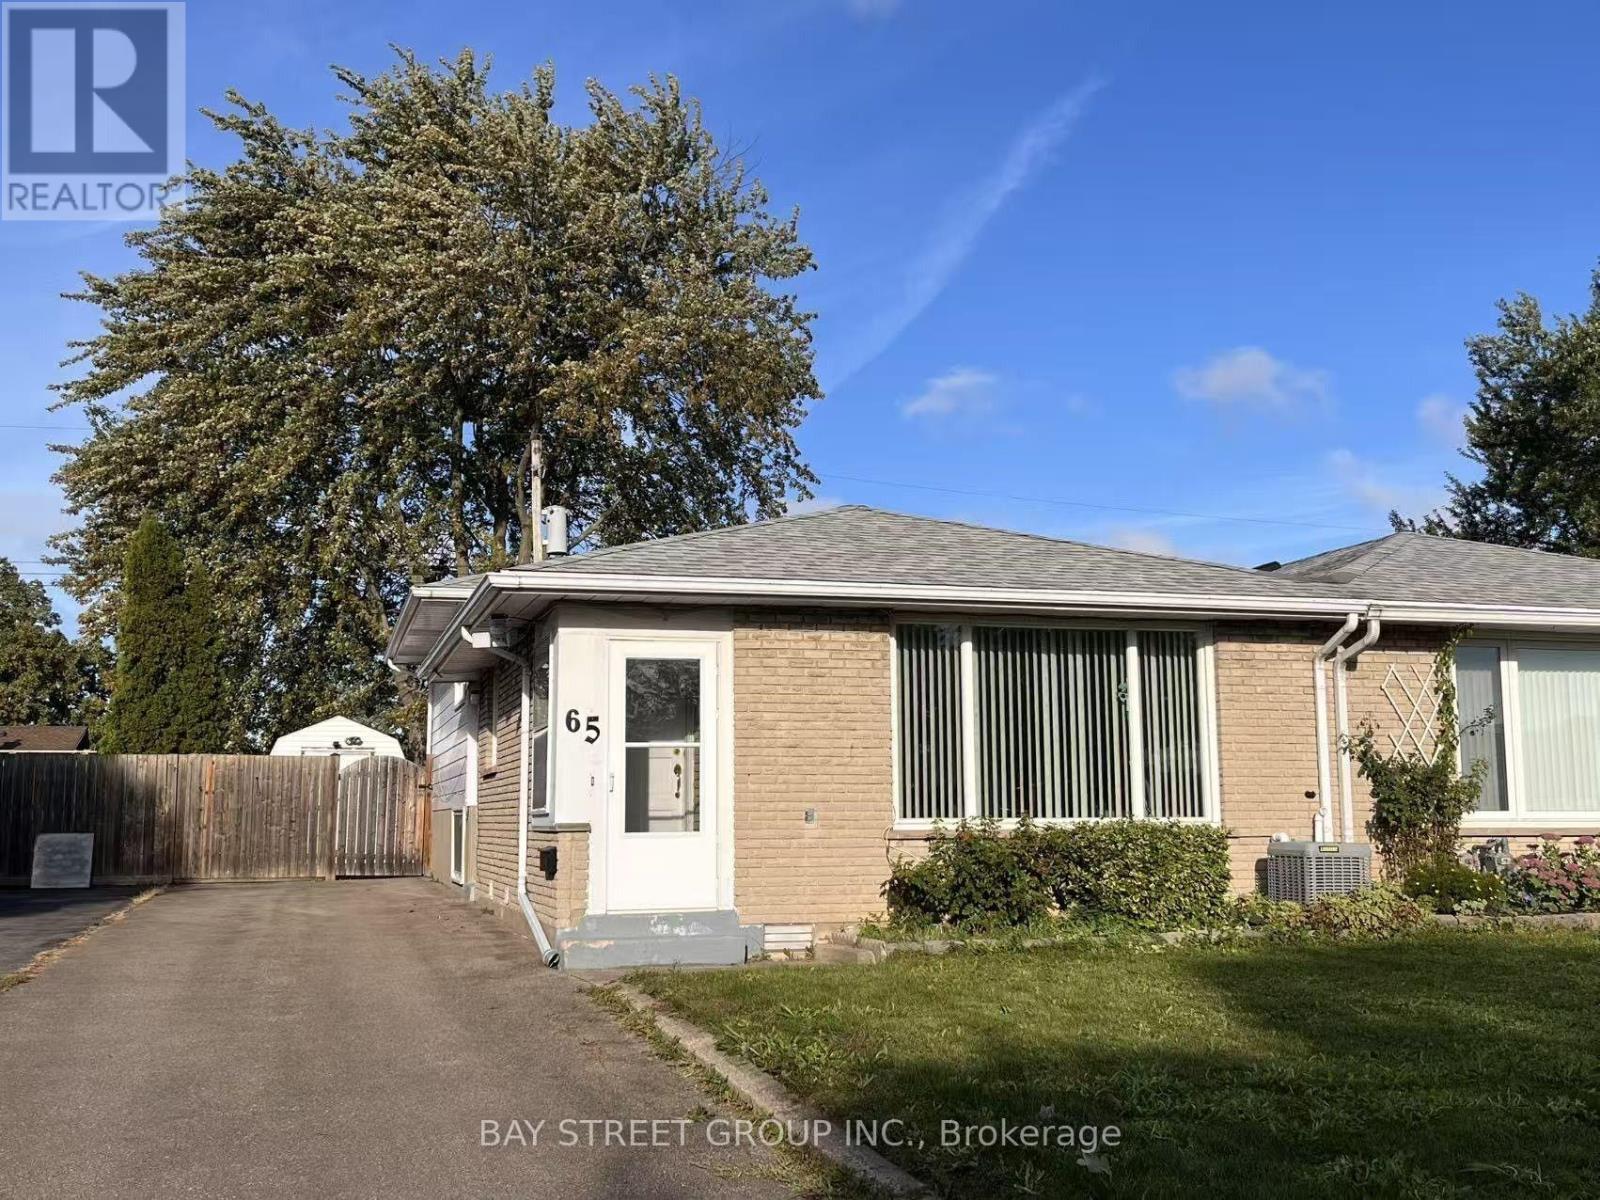
65 Saint Andrews Avenue
Welland, Ontario
Semi-detached Back-split in great east-side location. The whole house is carpet-free featuring easy-care hardwood(main and upper), and new laminate flooring(2019) for Lower levels offer great option for in-law suite, separate apartment or extended family living space. Lots of extra storage and cedar lined closet in Laundry Room. 4pc bath for upper floors. The 2pc for the lower floors is supplemented by a 1pc shower in the Laundry Room. Private backyard is fully fenced with L-shaped concrete patio area. Over-sized shed with hydro is set up for workshop/hobby space and storage. single driveway is wider than usual and offers good parking space. New roof was installed in 2019. Close to all amenities and only seconds to 406, East Main Tunnel, Seaway Mall and Downtown. (id:67731)

8 Laurelwood Crescent
Toronto, Ontario
Absolutely stunning! Welcome to 8 Laurelwood Crescent, a breathtaking turn-key residence featuring high-end luxury finishes and a modern design. Nestled on an impressive 65-foot wide lot in a highly sought-after Etobicoke neighborhood, this home has been completely renovated from top-to-bottom with uncompromising quality. No detail has been overlooked in this exquisite bungalow. From the moment you step through the front door, you are greeted by an airy, light-filled open-concept main level featuring soaring cathedral ceilings in the living room area with built in speakers, stylish pot lighting throughout, high-end flooring, a chef-inspired high-end kitchen showcasing custom cabinetry crafted for both daily life and hosting large gatherings with premium quartz countertops, a generous walk-in pantry, sleek stainless steel appliances, and a grand center island with bar seating. The fully renovated bathrooms include sleek modern fixtures, Toto toilets and a spa-like ambiance. The finished basement is a true showstopper! Complete with a separate entrance, large bathroom, 2 bedrooms where one is currently used as a home office, 2 large storage closets and a large recreation room make this a flexible space for multi-generational living or an incredible entertainment space. The outdoor Living Is Just As Impressive Offering a large deck with BBQ Area, a large shed, and complete privacy from the newly built illuminated fence. Perfectly positioned on a quiet, established street just moments from top-rated schools, lush parkland, shopping, dining, transit, and major highway arteries, this home has it all. With meticulous attention to detail, there is nothing left to do but move in, relax, and enjoy. Welcome home! (id:67731)

36 - 280 Paradelle Drive
Richmond Hill, Ontario
Welcome to the Prestigious Fountainbleu Estates, One of the most sought-after locations in North Richmond Hill. This Exceptional 2457 Sq ft End-Unit Executive Townhome is placed on a Treed Ravine Corner Lot...... Surrounding this home is a Tranquil and Peaceful Outdoor Experience. Walk Out from Kitchen to a New Deck & Railings (2024) ...... Alfresco Dining at its best!!... The Heart of the Home is the Exquisite Kitchen with Open Concept to Great Room, Stylish Quartz Counters & Backsplash, Designated Bar Area & Coffee Station, Large Centre Island, A Culinary Delight for the Chef of the Family........ High End Appliances including Bertazzoni Gas Stove from Italy. Custom Cabinetry Completed in 2022, Samsung Fridge, Dishwasher, Bar Fridge. Main Level is Complete with a Formal Dining Room for Special Occasions. The Open Concept Great Room has New Built-in Cabinets & Fireplace. Throughout the Main Floor there has been many updates, Engineered Hardwood Flooring, Mouldings, Trim, Doors & Hardware. 2ND floor complete with 4 Bedrooms, Linen Closet... the Primary Suite has updated shower in 5pc Ensuite. Lower Level has a Family Room, 3pc bath & Laundry Facilities. Attached 2 Car Garage, New Interlock Driveway (2025) with Parking for 3 Cars Side by Side. Roof 2021 & Landscaping 2025.........Over $200,000 in upgrades on the interior & exterior of this beautiful home. (id:67731)

87 - 9460 The Gore Road
Brampton, Ontario
Beautifully upgraded stacked townhome in the family-friendly Castlemore community.Well-maintained 2-bedroom, 2-bathroom townhome featuring one parking space. Featuring a bright, open-concept layout, modern kitchen with granite countertops, stainless steel appliances, two spacious bedrooms, two private balconies, and ensuite laundry. Well-maintained and move-in ready, this home is conveniently located near top-rated schools, Costco, Walmart, shopping, and major highways including 427, 407, and 410. Perfect for couples or small families! (id:67731)
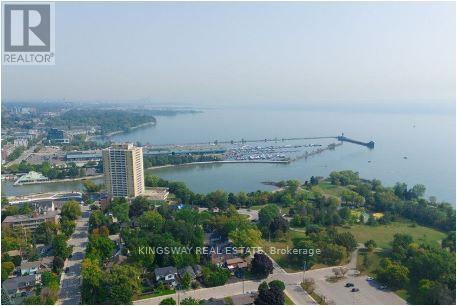
912 - 220 Missinnihe Way
Mississauga, Ontario
**WELCOME TO SUITE 912 AT BRIGHTWATER CONDOS, WHERE LUXURY MEETS WATERFRONT LIVING IN THE HEART OF PORT CREDIT!** Imagine waking up every morning to breathtaking panoramic lake views, enjoying your coffee on your private balcony, & having the charm of Port Credit right at your doorstep! Welcome to a lifestyle you'll absolutely fall in love with! This beautifully designated **2-bedroom, 2-bathroom luxury condo** offers the perfect combination of elegance, comfort, & modern sophistication. From the moment you step inside, you'll appreciate the bright, spacious open-concept layout, stunning floor-to-ceiling windows, & an abundance of natural light that makes every corner feel warm and inviting. And here's something special! **TWO PRIVATE BALCONIES!** Whether you're enjoying a peaceful morning coffee, watching the sunset over the lake, or relaxing with your favourite drink after a long day, you'll have your own outdoor escape with beautiful panoramic lake views. **LOVE TO COOK OR ENTERTAIN?** You'll adore the gorgeous modern kitchen featuring sleek built-in appliances, generous counter space, & a beautiful centre island that's perfect for everything from casual breakfasts to entertaining family & friends. The seamless flow between the kitchen, dining, & living areas makes hosting effortless. Your primary bedroom is a peaceful retreat, complete with a spacious walk-in closet & a stylish 3-piece ensuite bathroom. The generously sized second bedroom offers wonderful flexibility, whether you need a guest bedroom, home office, or your own creative space. A second full bathroom, convenient in-suite laundry, & ample storage add to the everyday comfort. **BUT THE REAL MAGIC IS THE LIFESTYLE** Step outside and discover why Port Credit is one of Mississauga's most desirable waterfront communities! Take a relaxing stroll along the lake, explore the scenic trails of J.C. Saddington Park, enjoy weekend brunch at charming local restaurants, or meet friends for coffee. (id:67731)
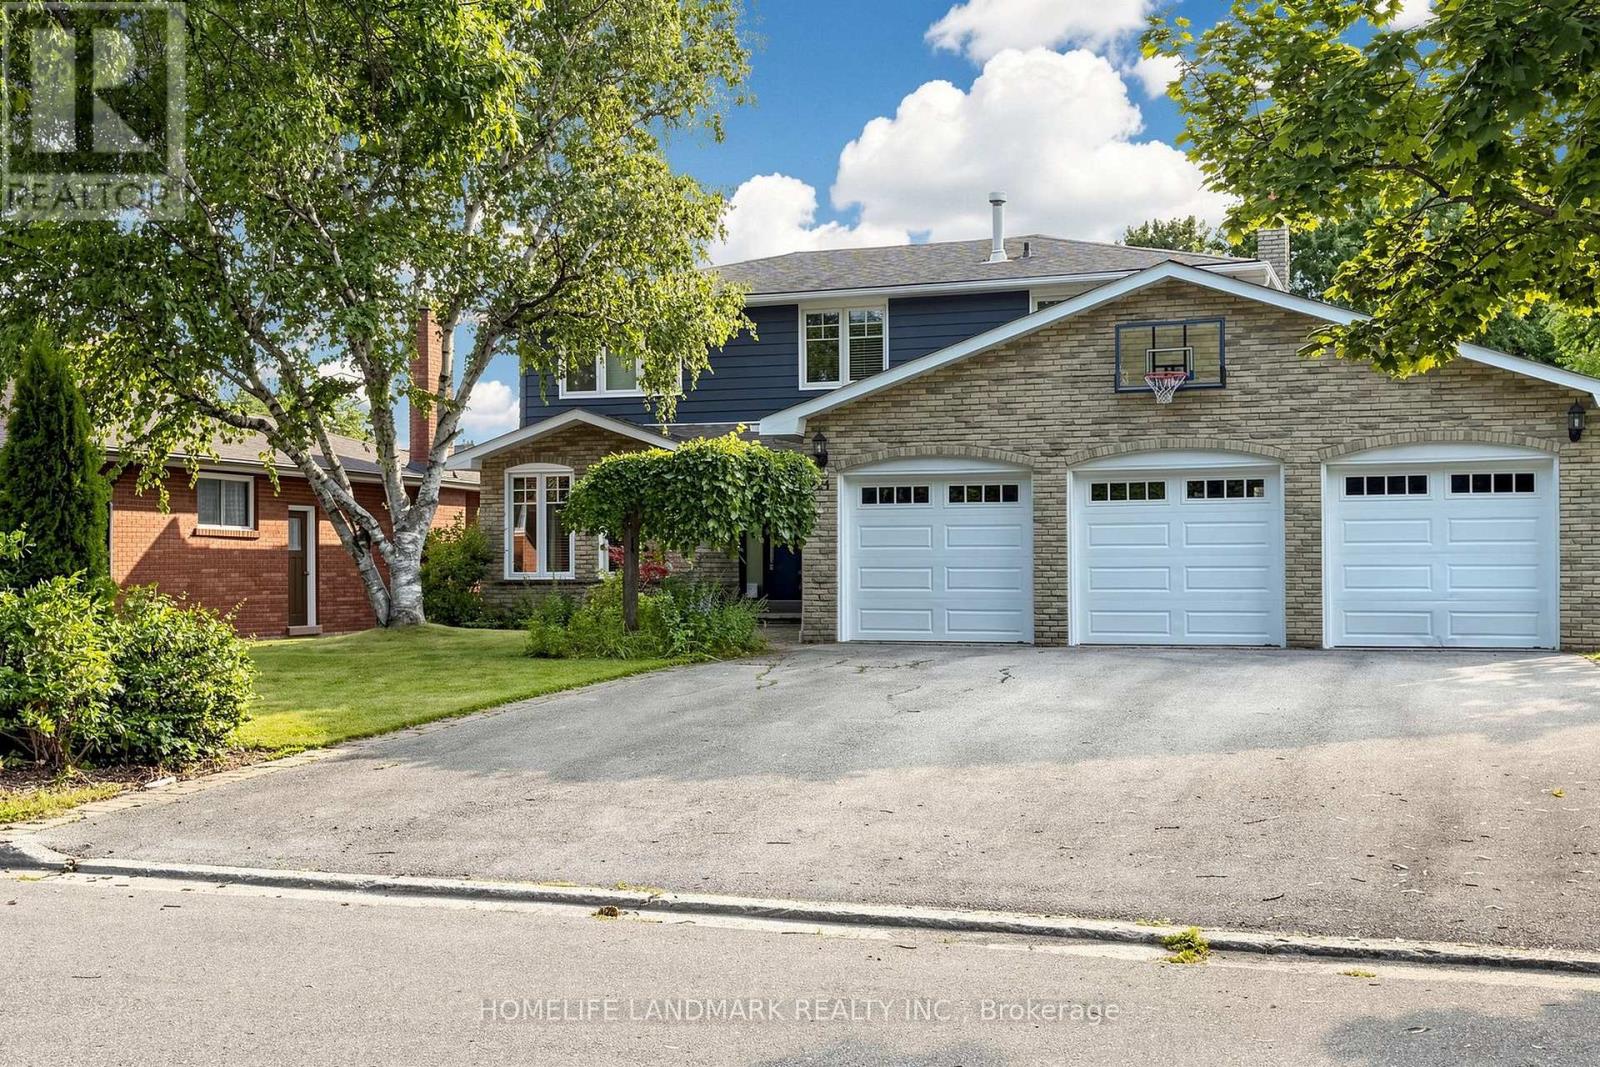
224 Valleyview Court
Oakville, Ontario
Welcome To This Bright And Spacious 4-Bedroom, 3+1-Bath Detached Family Home On A Quiet, Tree-Lined Cul-De-Sac In Coveted Southwest Oakville, South Of Rebecca. Set On An Impressive Approx. 77' X 137' Lot Backing Onto 14 Mile Creek With No Direct Rear Neighbours, This North-South-Facing Property Offers Exceptional Privacy, Abundant Natural Light, No Sidewalk, A Rare 3-Car Garage And Parking For Up To 9 Vehicles. The Airy Open-Concept Layout Is Ideal For Everyday Living And Entertaining. At Its Heart Is A Gourmet Kitchen Featuring A Large Granite Island, Double Wall Ovens, Induction Cooktop And Soft-Close Cabinetry, Opening To A Sun-Filled Breakfast Area With Expansive Windows And Patio Doors To The Backyard. Step Outside To A Private Resort-Style Oasis With A Large Covered Deck, Multiple Entertaining Areas, A Beautifully Maintained Fenced Inground Pool, Pergola And Dedicated Pool Equipment/Storage Building. The Finished Walk-Up Basement Has A Separate Entrance And Offers A Spacious Recreation Room With Gas Fireplace, 2 Office/Flex Rooms And A 3-Piece Bath-Perfect For Working From Home, Extended Family Or Guests. Recent Updates Include Fresh Premium Interior Paint, Updated Bathroom Vanities And Faucets, Custom Laundry Cabinetry With Quartz Counters, 2024 Furnace And Humidifier, Plus A New Pool Pump And Cover. Walk To Lake Ontario, Parks, Appleby College And Highly Rated Thomas A. Blakelock High School; Minutes To Coronation Park, Bronte Village And Harbour, Downtown Oakville, GO Transit, Shopping, Dining And The QEW. A Rare Lifestyle Opportunity In One Of Oakville's Most Desirable Neighbourhoods! (id:67731)

1160 Islington Avenue
Toronto, Ontario
Fantastic, Custom Detached Home offering spacious interiors & exceptional indoor-outdoor living! Main floor features Large Open concept Living & Dining Rooms, High ceilings, modern light fixtures, hardwood floors and crown mouldings. Family Size Kitchen boasts ample cabinetry, S/S Appliances, Double Sink, California Shutters, Ceramic Floors, Ceramic backsplash, Granite Counters & Island, Double wall oven, 2 Kitchen double door walkouts to the Deck. PVC Deck built in 2022, complete with waterproofing for outdoor living & entertaining. Primary Br. with Hardwood Floor, Large Window, Pot lights, Coffered Ceiling, His & Her Ensuite (with Shower & Bathtub) and Walking Closet. Total sq.ft. including Basment 2,221sq.ft. (id:67731)
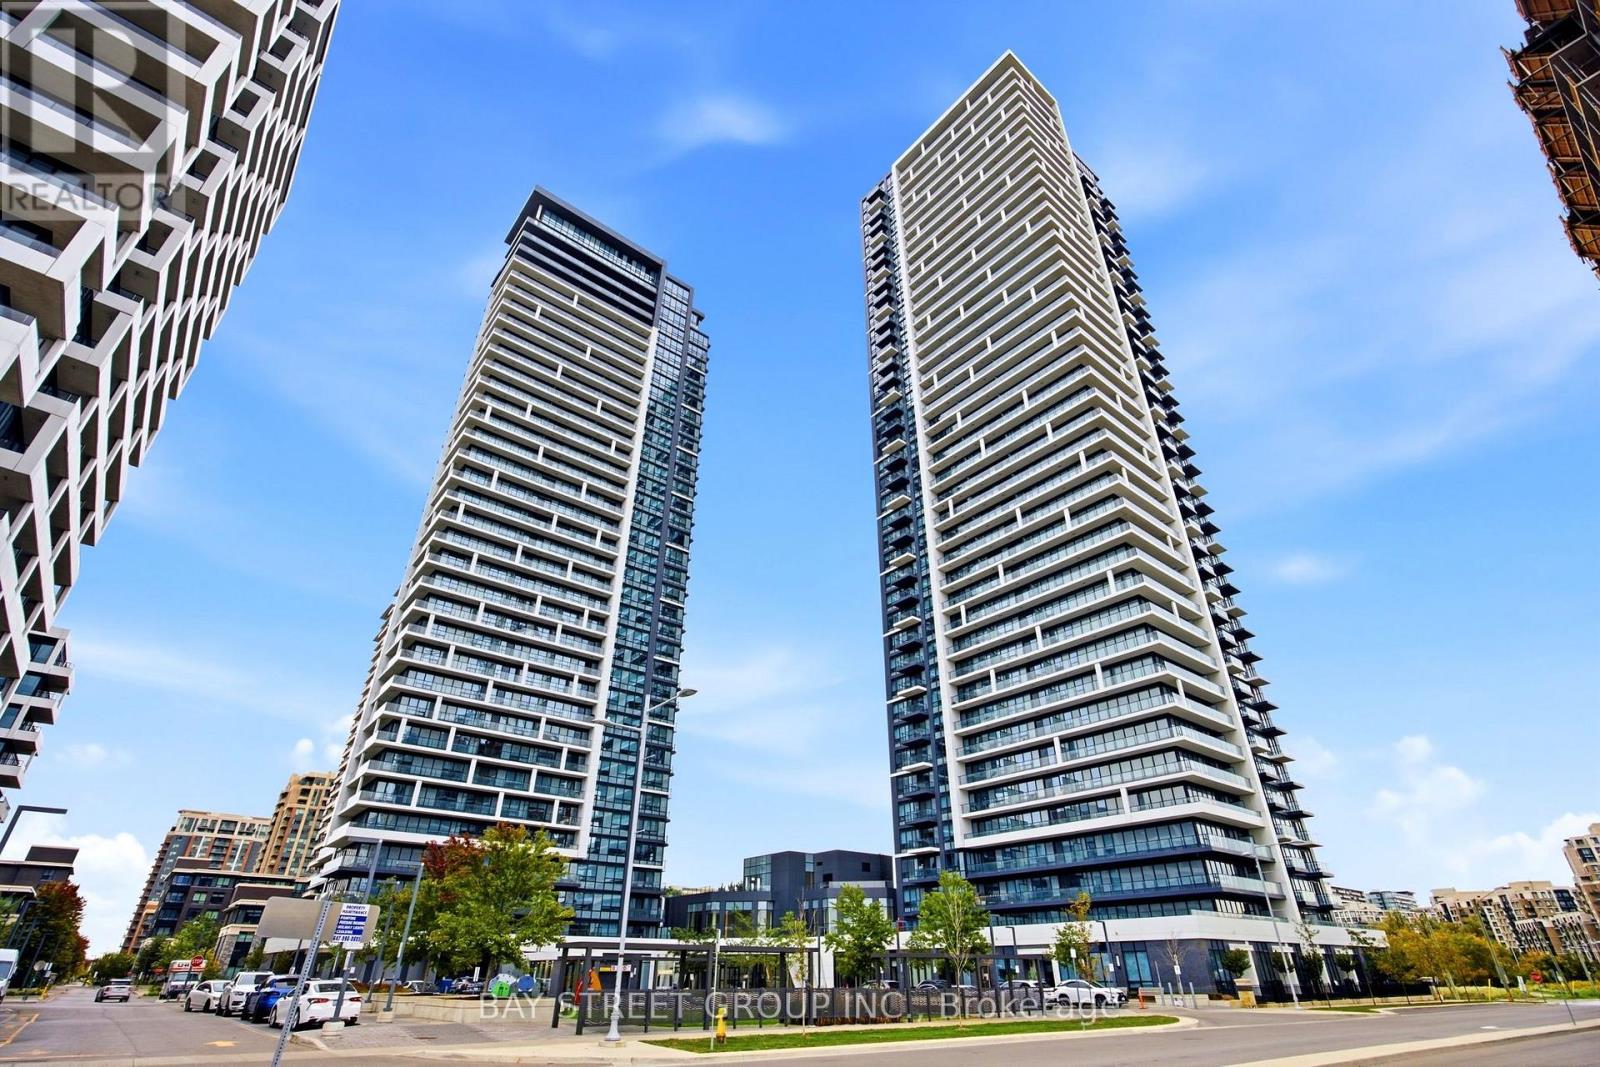
706 - 18 Water Walk Drive
Markham, Ontario
*** Three Year New Luxury Residence in Prime Unioville at Warden/Hwy 7 *** Riverview Condos by Times Group *** Functional Layout with 2 Split Bedrooms that have their own baths *** Rare Double Ensuites + Guest Powder Room + Den (or Guest Br) *** Custom Built Shelves/Cabinets in most Rooms *** Fresh Paint *** Upgraded Ceiling/Pot Lights System in the Great Room *** $$$ spent ***Quartz Counter Top, 9 ft ceiling *** Close to Hwy 407/404, Top Ranked Unionville High, Minutes to GO/VIVA Transit, York University, Plazas, FMP, Downtown Markham, Markham City Hall and more *** Well Managed Building with classy finishes : Indoor Pool, Gym, Yoga Rm, Sauna, Party/Lounge Rms, BBQ Rooftop Terrace, 24/7 Concierge, Secure Smart Entry, Automated Parcel Lockers ....Owners Owned unit, never been rented out *** Excellent Condition*** (id:67731)

22 Gatesview Avenue
Toronto, Ontario
FANTASTIC OPPORTUNITY - Welcome to this detached Bungalow situated on a 43.55 x 210.05 foot lot in the Heart of Scarborough Village. Comprised of 3 Separate Units waiting for the perfect investor. Upper Unit it totally renovated $$$ - New bathroom and kitchen, new floors, new counters. New Front Porch. New Sod. This opportunity offers the perfect blend of function, comfort, versatility on your investment. Separate side door entrance leads to two basement apartments and the lower level laundry room. Basement has walkout to extensive yard. Ideal for extended family, income suites, and multi generational living. Close to all amenities including GO station, shopping, transit and schools. This rare opportunity exudes convenient, offers space, and life style potential. (id:67731)
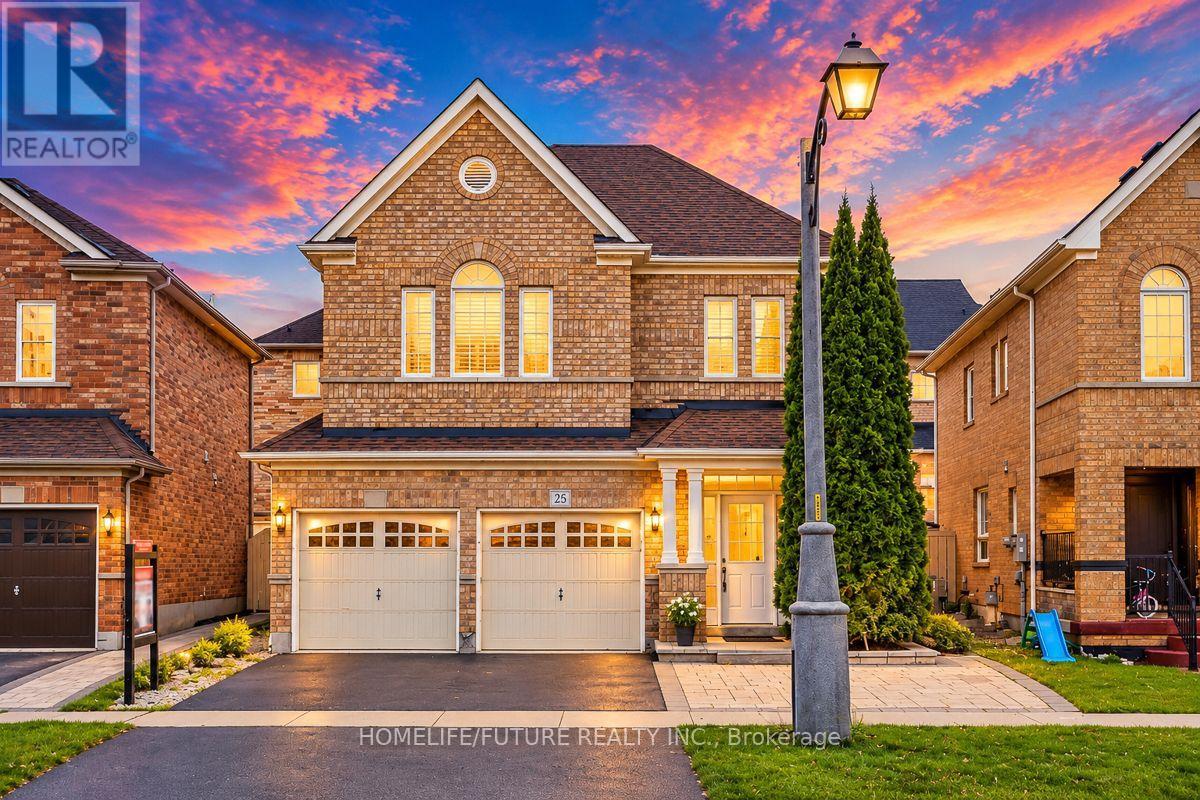
25 Thackery Drive
Ajax, Ontario
Stunning 4 Bedroom Carpet Free Freshly Painted Home Located In North East Ajax Family Oriented Neighbourhood. Close To High Demand Public And Catholic Schools, Shopping, 401/407/412 And Public Transportation , Upgraded Kitchen With Granite Countertop, Backsplash, Family Size Kitchen, 2nd Floor Media/Library Space, California Shutters, Fully Fenced, Garage Access, Oak Staircase. Roof ,A/C And Furnace Replaced 6yrs As Per Sellers. (id:67731)
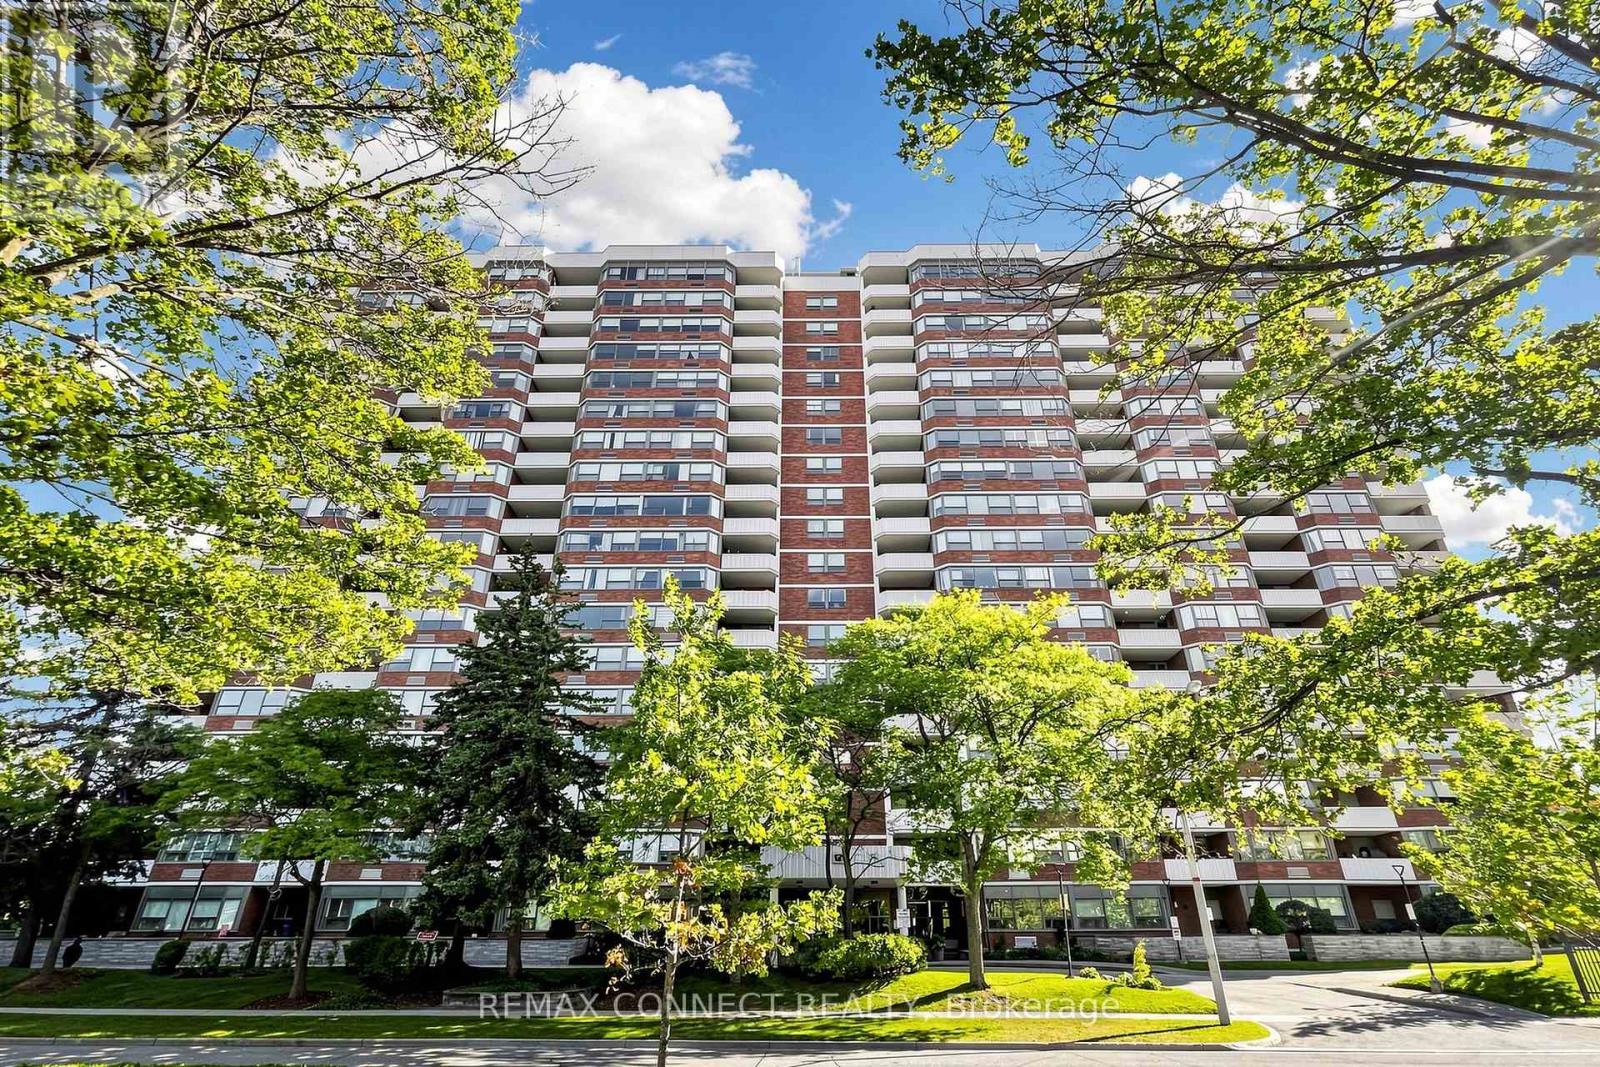
1614 - 121 Ling Road
Toronto, Ontario
Welcome to 121 Ling Road, Suite 1614! This spacious and well-cared-for 1 bedroom plus den suite offers a versatile layout and plenty of natural light. The generous den is an exceptional bonus and could easily function as a second bedroom, featuring its own window and closet, plus a sliding door that provides privacy from the living and dining areas. The suite offers two full 4-piece bathrooms, providing added convenience for couples, guests or those using the den as a bedroom.While the suite has not been recently updated, it has been lovingly maintained and is in good condition, offering an excellent opportunity to move in and enjoy or personalize over time. The bright living and dining areas provide plenty of room for comfortable everyday living and entertaining.Residents enjoy great building amenities, including an outdoor swimming pool, library and hobby/workshop room-ideal for crafts, projects or those who enjoy building and tinkering.Conveniently located close to TTC, shopping, schools and everyday amenities, with easy access to Highway 401 and just minutes from the University of Toronto Scarborough campus. A spacious, flexible suite in a convenient Scarborough location with the opportunity to make it your own. (id:67731)

2408 - 30 Francis Street S
Kitchener, Ontario
Brand New, Ultra-Sleek 2 Bed, 2 Bath Suite At TEK Tower In The Heart Of Downtown Kitchener's Booming IT Innovation District! Perfect For Professionals Seeking Next-Level Style & Tech. This Bright, Open-Concept Layout Features High Ceilings, Carpet Free Flooring & Floor-To-Ceiling Windows Overlooking An Unobstructed City View. Modern, Euro-Style Chef's Kitchen Boasts Stone Countertops, Premium Cabinetry & Brand-New Stainless Steel Appliances. Fully Integrated Smart Home Tech: Alfred Smart Lock, Ecobee, Schneider Lighting & Aeotec Unit Hub. Includes 1 Underground Parking Space & 1 Storage Locker! Unrivalled Luxury Living Just Steps To The ION LRT Transit System, Google, Communitech & Vibrant Downtown Dining. Incredible Value: High-Speed Internet, Heat, & Water Included! Tenant Pays Hydro. Ideal Location For Those Wanting The Urban Lifestyle Where Everything Is At Your Doorstep! (id:67731)