
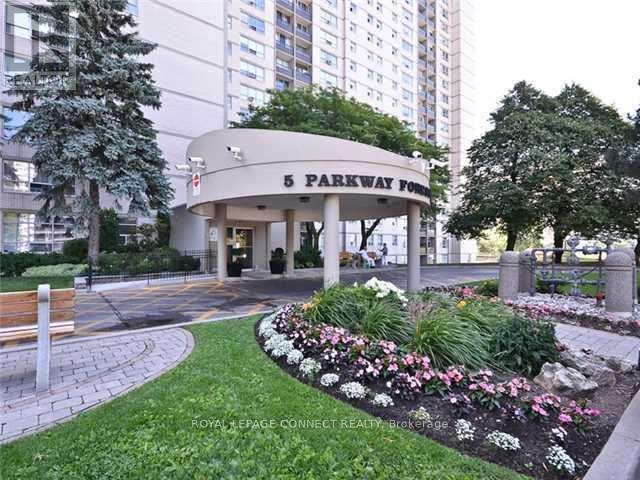
206 - 5 Parkway Forest Drive Toronto, Ontario M2J 1L2


$2,450 Monthly
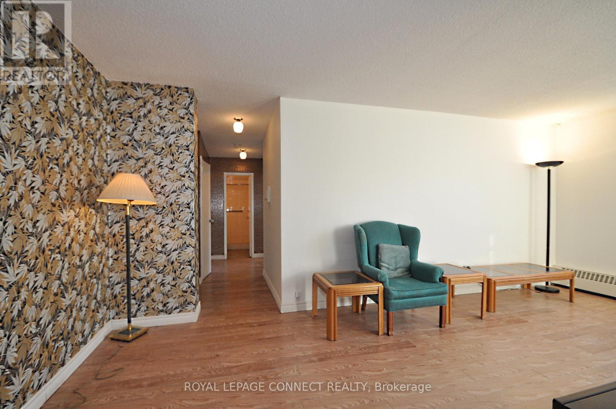
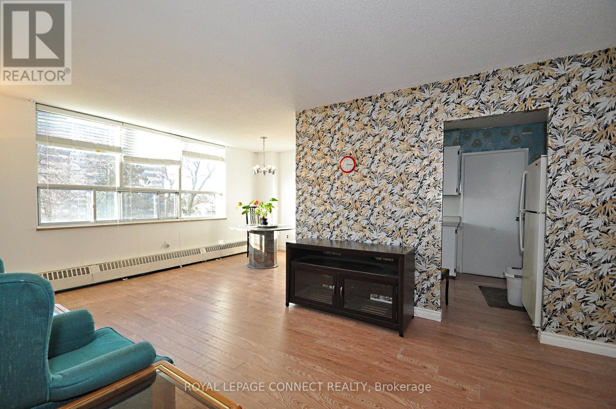
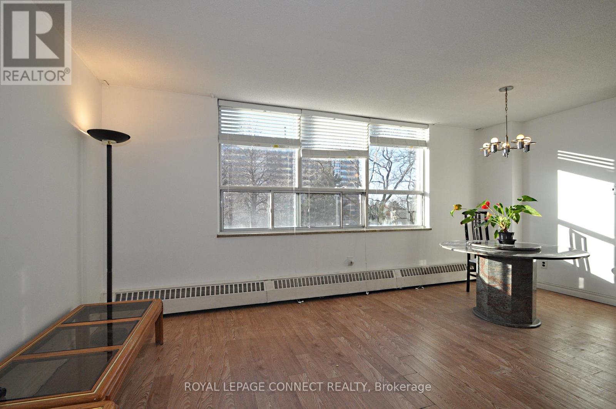
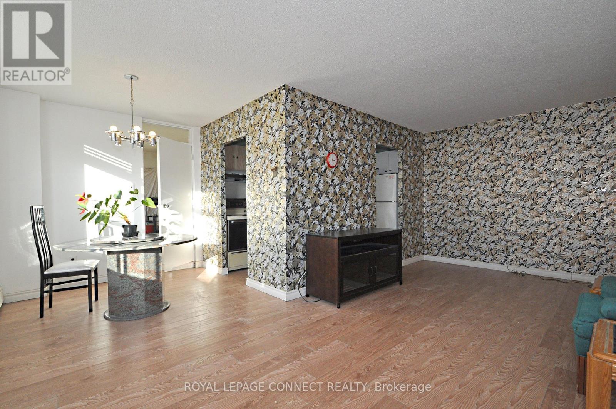
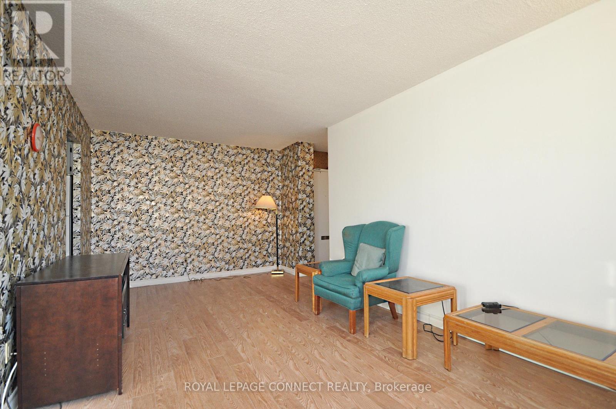
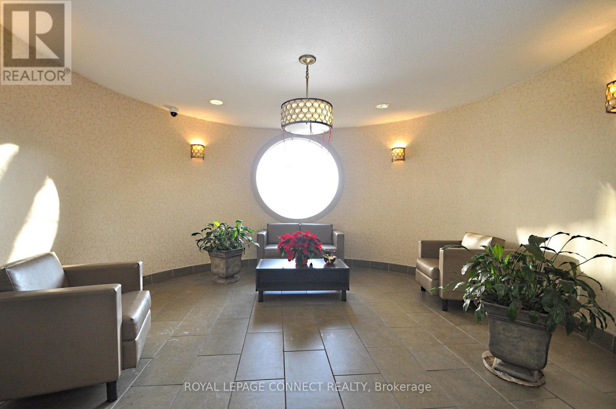
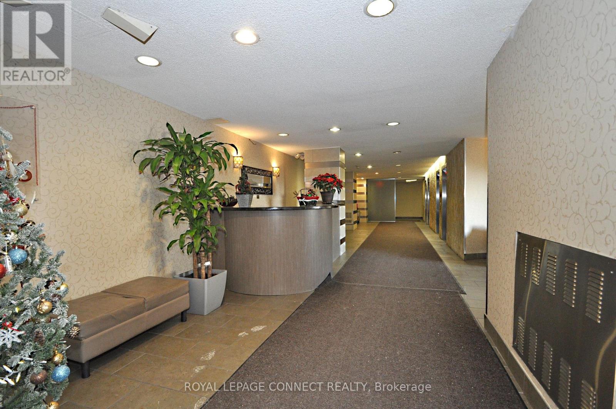
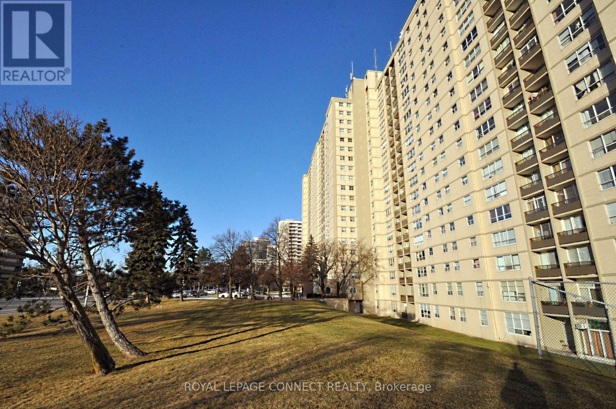
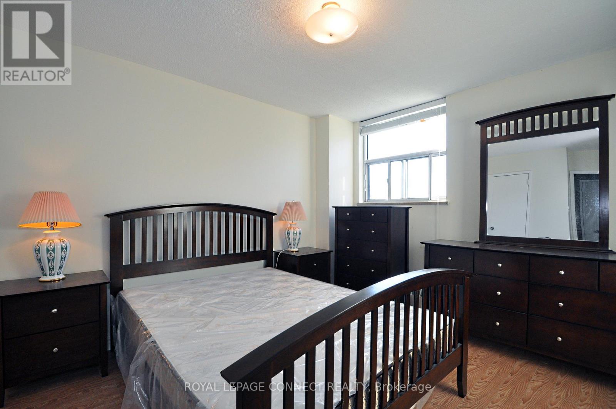
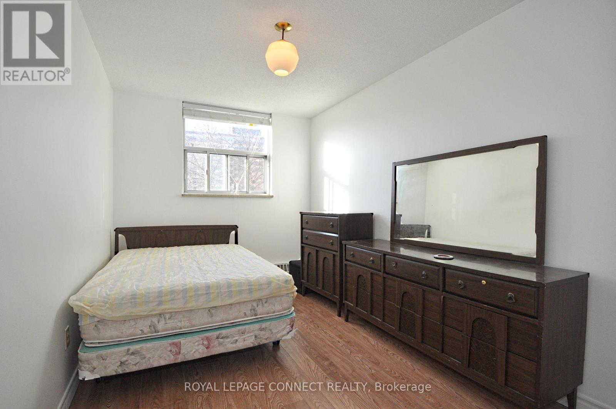
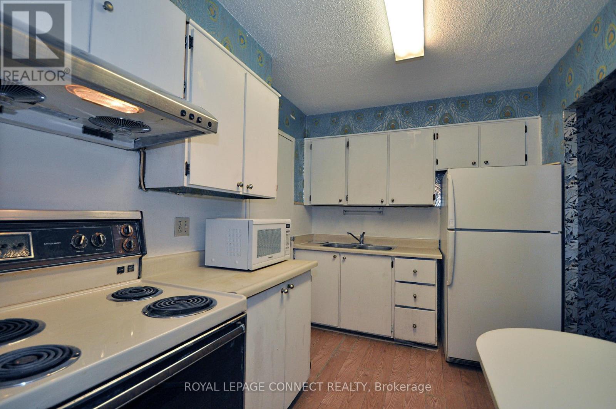
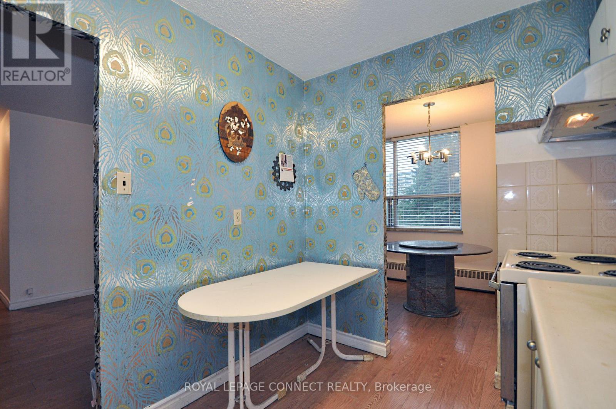
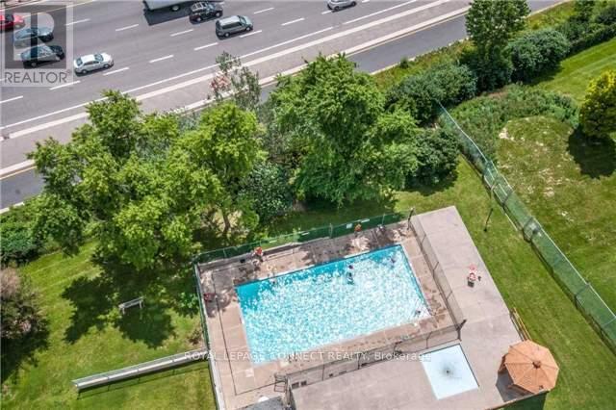
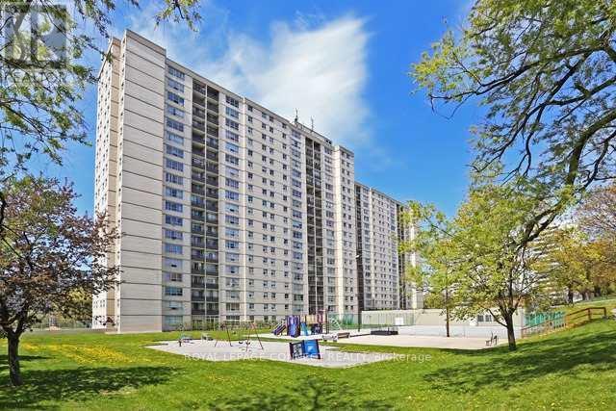
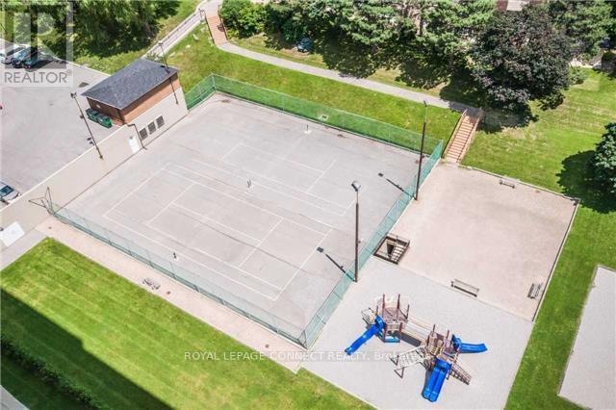
Utilities & Cable TV Included - Enjoy exceptional value in this bright and spacious 2-bedroom suite offering over 1,000 sq. ft. of comfortable living space. Features include a functional layout, ensuite laundry, and beautiful western views. Conveniently located with TTC transit at your doorstep and easy access to Highways 404, DVP, and 401. Direct bus route to Seneca College. Just minutes to Don Mills Subway Station, Fairview Mall, Shops at Don Mills, supermarkets, parks, schools, and recreational facilities. Residents enjoy excellent amenities including an outdoor pool, tennis court, sauna, library, party room, and recreation room. An outstanding opportunity to lease a large, well-located unit in a highly convenient Neighbourhood. (id:67731)
Property Details
| MLS® Number | C14115408 |
| Property Type | Single Family |
| Community Name | Henry Farm |
| Amenities Near By | Hospital, Park, Public Transit |
| Community Features | Pets Not Allowed, Community Centre |
| Features | Balcony |
| Parking Space Total | 1 |
| Pool Type | Outdoor Pool |
| Structure | Tennis Court |
| View Type | View |
Building
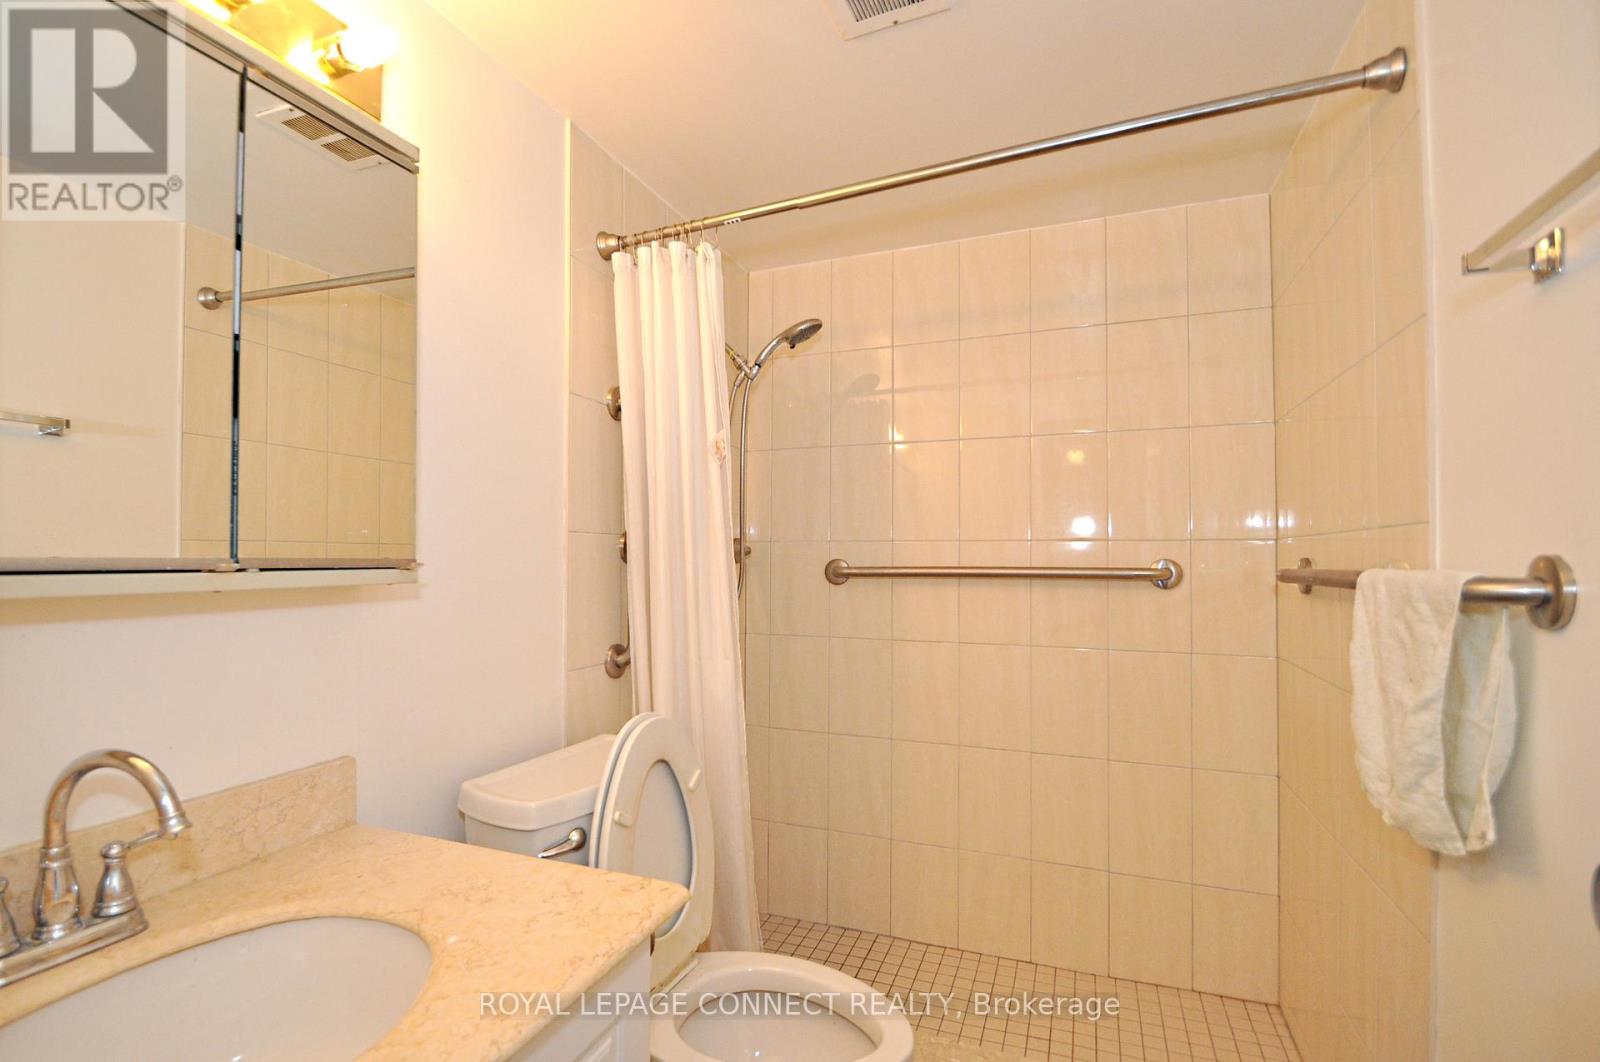
| Bathroom Total | 1 |
| Bedrooms Above Ground | 2 |
| Bedrooms Below Ground | 1 |
| Bedrooms Total | 3 |
| Amenities | Party Room, Sauna, Visitor Parking |
| Appliances | Blinds, Dryer, Stove, Washer, Refrigerator |
| Basement Type | None |
| Cooling Type | None |
| Exterior Finish | Brick |
| Flooring Type | Laminate |
| Heating Fuel | Electric |
| Heating Type | Baseboard Heaters |
| Size Interior | 1,000 - 1,199 Sqft |
| Type | Apartment |
Parking
| Underground | |
| Garage |
Land
| Acreage | No |
| Land Amenities | Hospital, Park, Public Transit |
Rooms
| Level | Type | Length | Width | Dimensions |
|---|---|---|---|---|
| Ground Level | Living Room | 5.99 m | 3.17 m | 5.99 m x 3.17 m |
| Ground Level | Dining Room | 2.57 m | 2.25 m | 2.57 m x 2.25 m |
| Ground Level | Kitchen | 3.36 m | 2 m | 3.36 m x 2 m |
| Ground Level | Primary Bedroom | 3.97 m | 3.2 m | 3.97 m x 3.2 m |
| Ground Level | Bedroom 2 | 4.22 m | 2.6 m | 4.22 m x 2.6 m |
| Ground Level | Solarium | 2.74 m | 2.59 m | 2.74 m x 2.59 m |
| Ground Level | Laundry Room | 2.7 m | 2.38 m | 2.7 m x 2.38 m |
https://www.realtor.ca/real-estate/30442407/206-5-parkway-forest-drive-toronto-henry-farm-henry-farm

The trademarks REALTOR®, REALTORS®, and the REALTOR® logo are controlled by The Canadian Real Estate Association (CREA) and identify real estate professionals who are members of CREA. The trademarks MLS®, Multiple Listing Service® and the associated logos are owned by The Canadian Real Estate Association (CREA) and identify the quality of services provided by real estate professionals who are members of CREA. The trademark DDF® is owned by The Canadian Real Estate Association (CREA) and identifies CREA's Data Distribution Facility (DDF®)
October 25 2026 10:29:27
Toronto Regional Real Estate Board
RE/MAX Connect Realty