
87 - 9460 The Gore Road Brampton, Ontario L6P 2G7


$2,800 Monthly
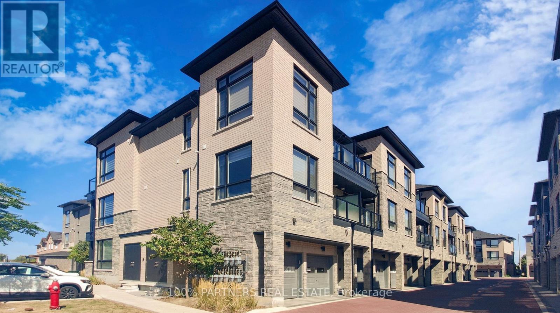
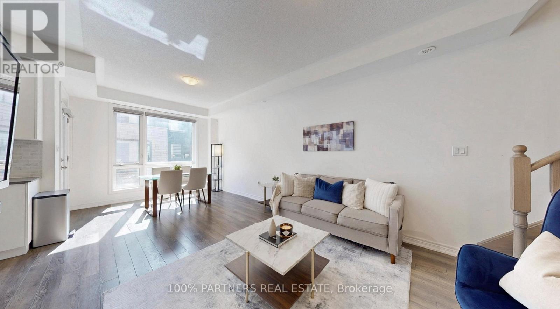
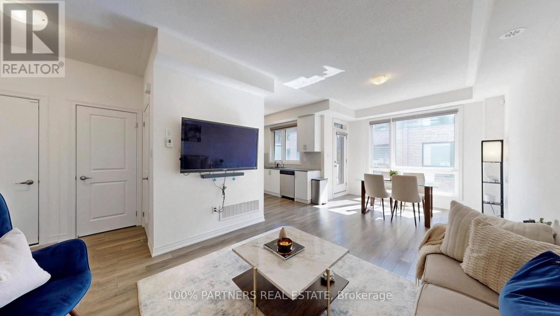
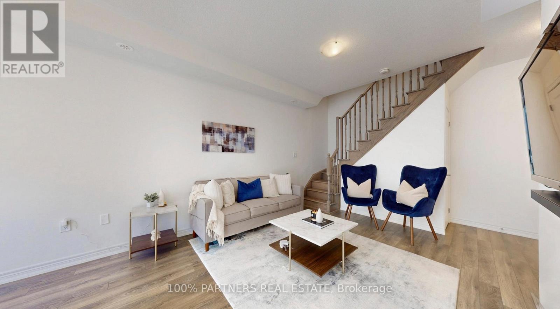
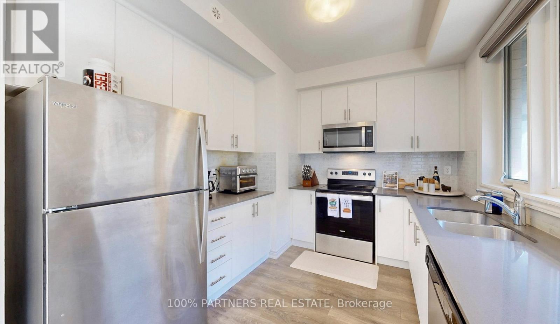
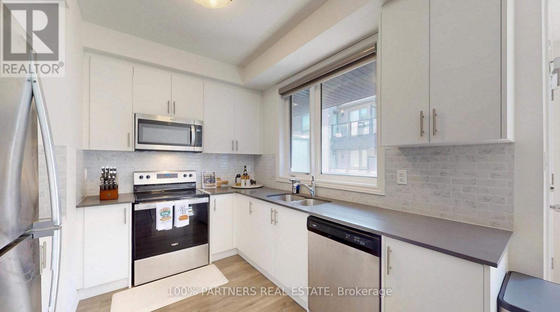
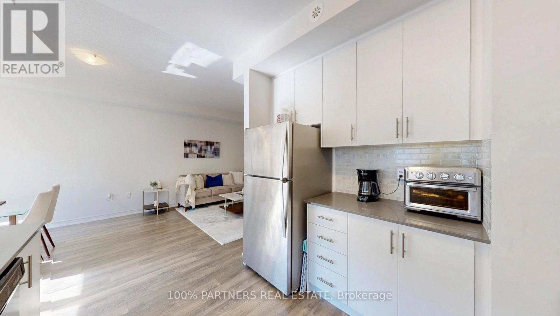
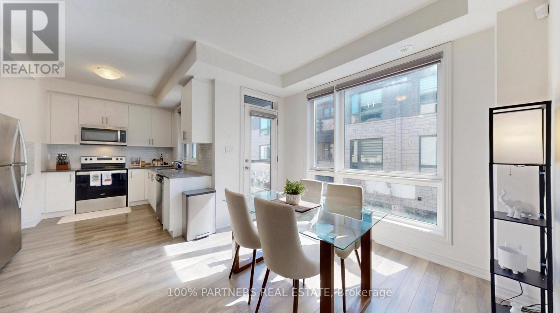
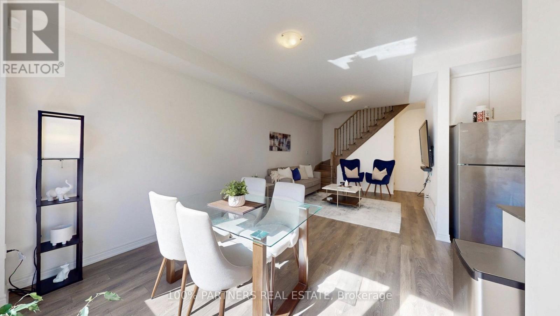
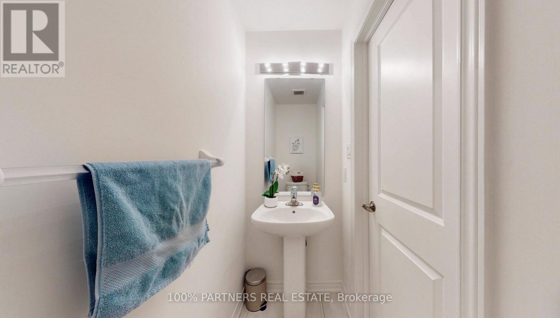
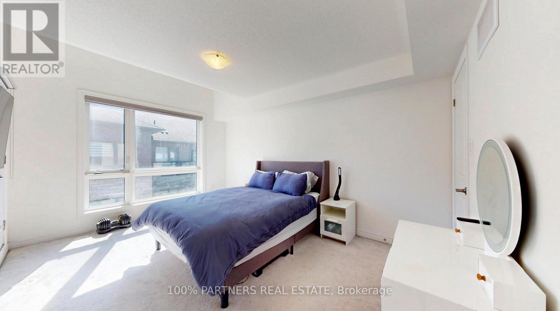
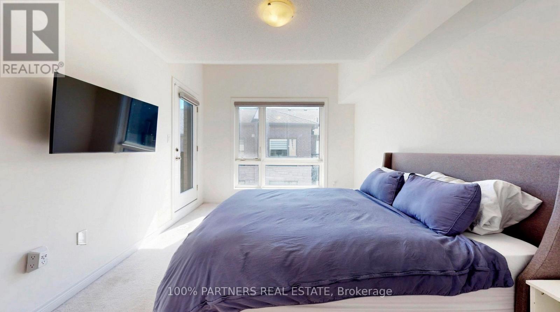
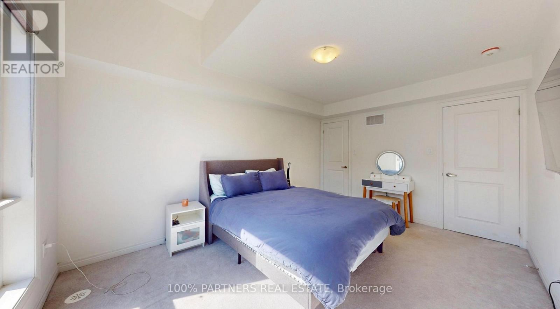
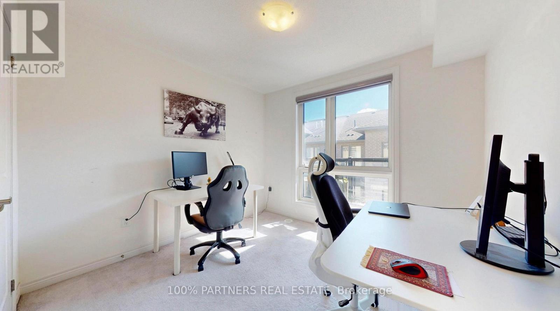
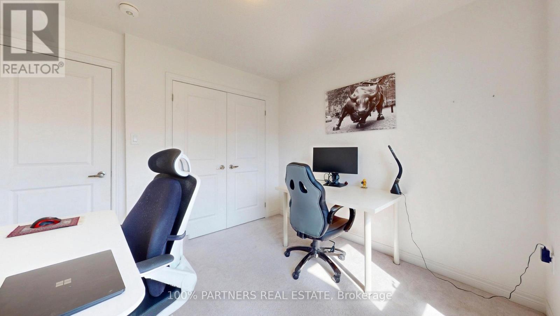
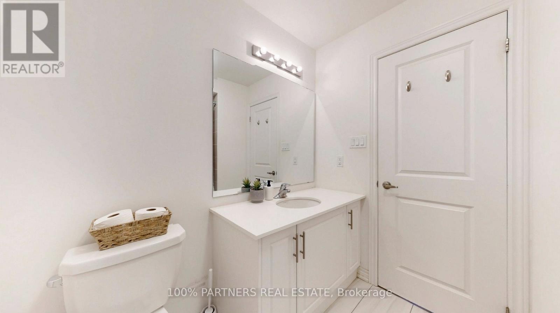
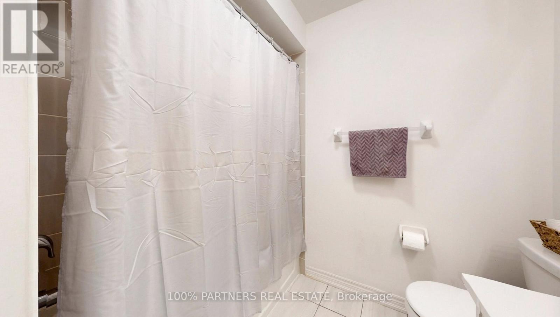
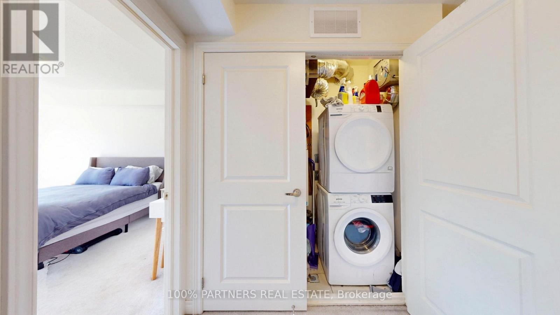
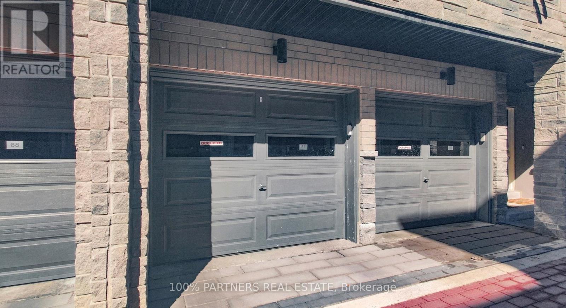
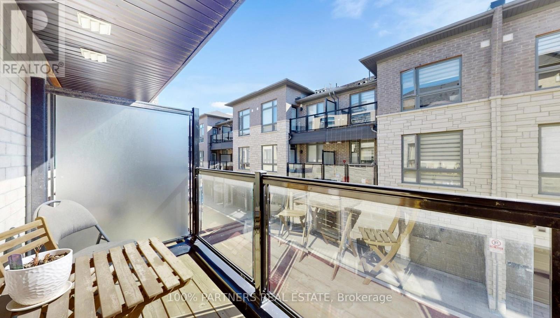
Beautifully upgraded stacked townhome in the family-friendly Castlemore community.Well-maintained 2-bedroom, 2-bathroom townhome featuring one parking space. Featuring a bright, open-concept layout, modern kitchen with granite countertops, stainless steel appliances, two spacious bedrooms, two private balconies, and ensuite laundry. Well-maintained and move-in ready, this home is conveniently located near top-rated schools, Costco, Walmart, shopping, and major highways including 427, 407, and 410. Perfect for couples or small families! (id:67731)
Property Details
| MLS® Number | W14115398 |
| Property Type | Single Family |
| Community Name | Bram East |
| Amenities Near By | Park |
| Community Features | Pets Not Allowed |
| Features | Balcony |
| Parking Space Total | 1 |
| Structure | Playground |
Building
| Bathroom Total | 2 |
| Bedrooms Above Ground | 2 |
| Bedrooms Total | 2 |
| Appliances | Garage Door Opener Remote(s) |
| Basement Type | None |
| Cooling Type | Central Air Conditioning |
| Exterior Finish | Brick, Stone |
| Flooring Type | Laminate |
| Half Bath Total | 1 |
| Heating Fuel | Natural Gas |
| Heating Type | Forced Air |
| Size Interior | 1,000 - 1,199 Sqft |
| Type | Row / Townhouse |
Parking
| Attached Garage | |
| Garage |
Land
| Acreage | No |
| Land Amenities | Park |
Rooms
| Level | Type | Length | Width | Dimensions |
|---|---|---|---|---|
| Second Level | Primary Bedroom | 4.55 m | 3.28 m | 4.55 m x 3.28 m |
| Second Level | Bedroom 2 | 3 m | 2.95 m | 3 m x 2.95 m |
| Upper Level | Foyer | 2.03 m | 1.96 m | 2.03 m x 1.96 m |
| Upper Level | Living Room | 3.25 m | 3.05 m | 3.25 m x 3.05 m |
| Upper Level | Dining Room | 3.25 m | 3.58 m | 3.25 m x 3.58 m |
| Upper Level | Kitchen | 3.07 m | 2.84 m | 3.07 m x 2.84 m |
https://www.realtor.ca/real-estate/30442393/87-9460-the-gore-road-brampton-bram-east-bram-east

The trademarks REALTOR®, REALTORS®, and the REALTOR® logo are controlled by The Canadian Real Estate Association (CREA) and identify real estate professionals who are members of CREA. The trademarks MLS®, Multiple Listing Service® and the associated logos are owned by The Canadian Real Estate Association (CREA) and identify the quality of services provided by real estate professionals who are members of CREA. The trademark DDF® is owned by The Canadian Real Estate Association (CREA) and identifies CREA's Data Distribution Facility (DDF®)
October 25 2026 10:05:28
Toronto Regional Real Estate Board
100% Partners Real Estate