
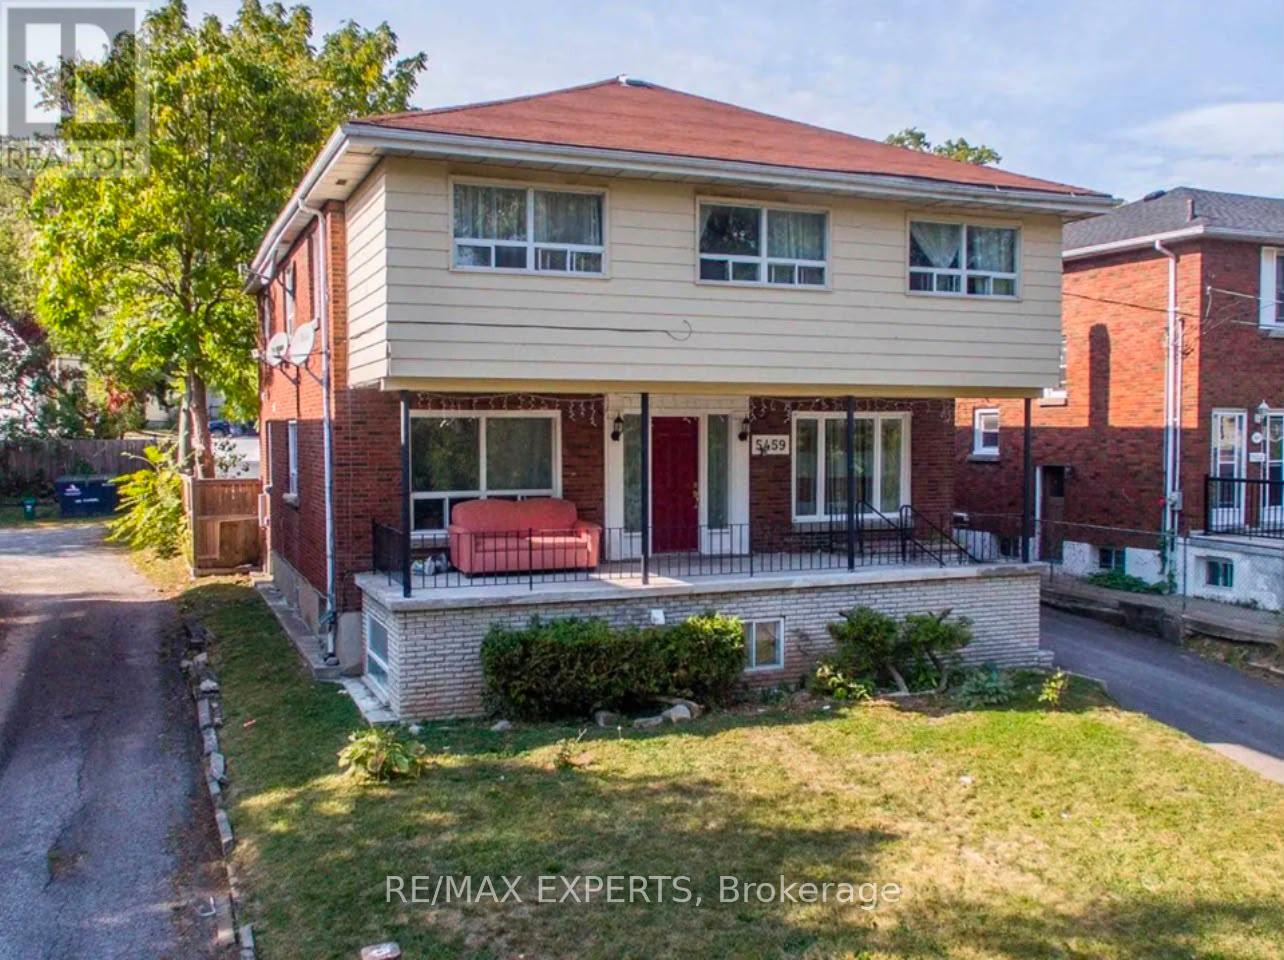
5459 Ontario Avenue
Niagara Falls, Ontario
Welcome to 5459 Ontario Ave - A Prime Investment Opportunity in Niagara Falls. Discover a fullystabilized, cash-flowing asset in one of Canada's most iconic tourist destinations. Thisdetached home features five self-contained 1-bedroom suites and one 2-bedroom suite, offeringsix fully rented units - each partially furnished and occupied by reliable tenants whoconsistently pay on time. Situated on a 50 x 127 ft. lot, this well-maintained propertyincludes two non-conforming basement apartments and rear parking for six vehicles. It providesa turnkey investment with strong rental performance and minimal ongoing management. PropertyHighlights include six fully leased units producing strong, consistent income. Excellenttenants in good standing with a history of on-time payment. 200-amp electrical service and roofreplaced in 2016. This Unbeatable Location is Minutes to Casino Niagara, Clifton Hill, TheFalls, shopping, dining, and entertainment. Quick access to the USA border and Hwy 420.Peaceful residential street surrounded by parks, trails, and campsites. This is a rareopportunity to acquire a fully stabilized, income-producing property in a high-demand rentalmarket with exceptional long-term potential. Perfect for investors looking for reliable cashflow and strategic future upside. (id:50787)
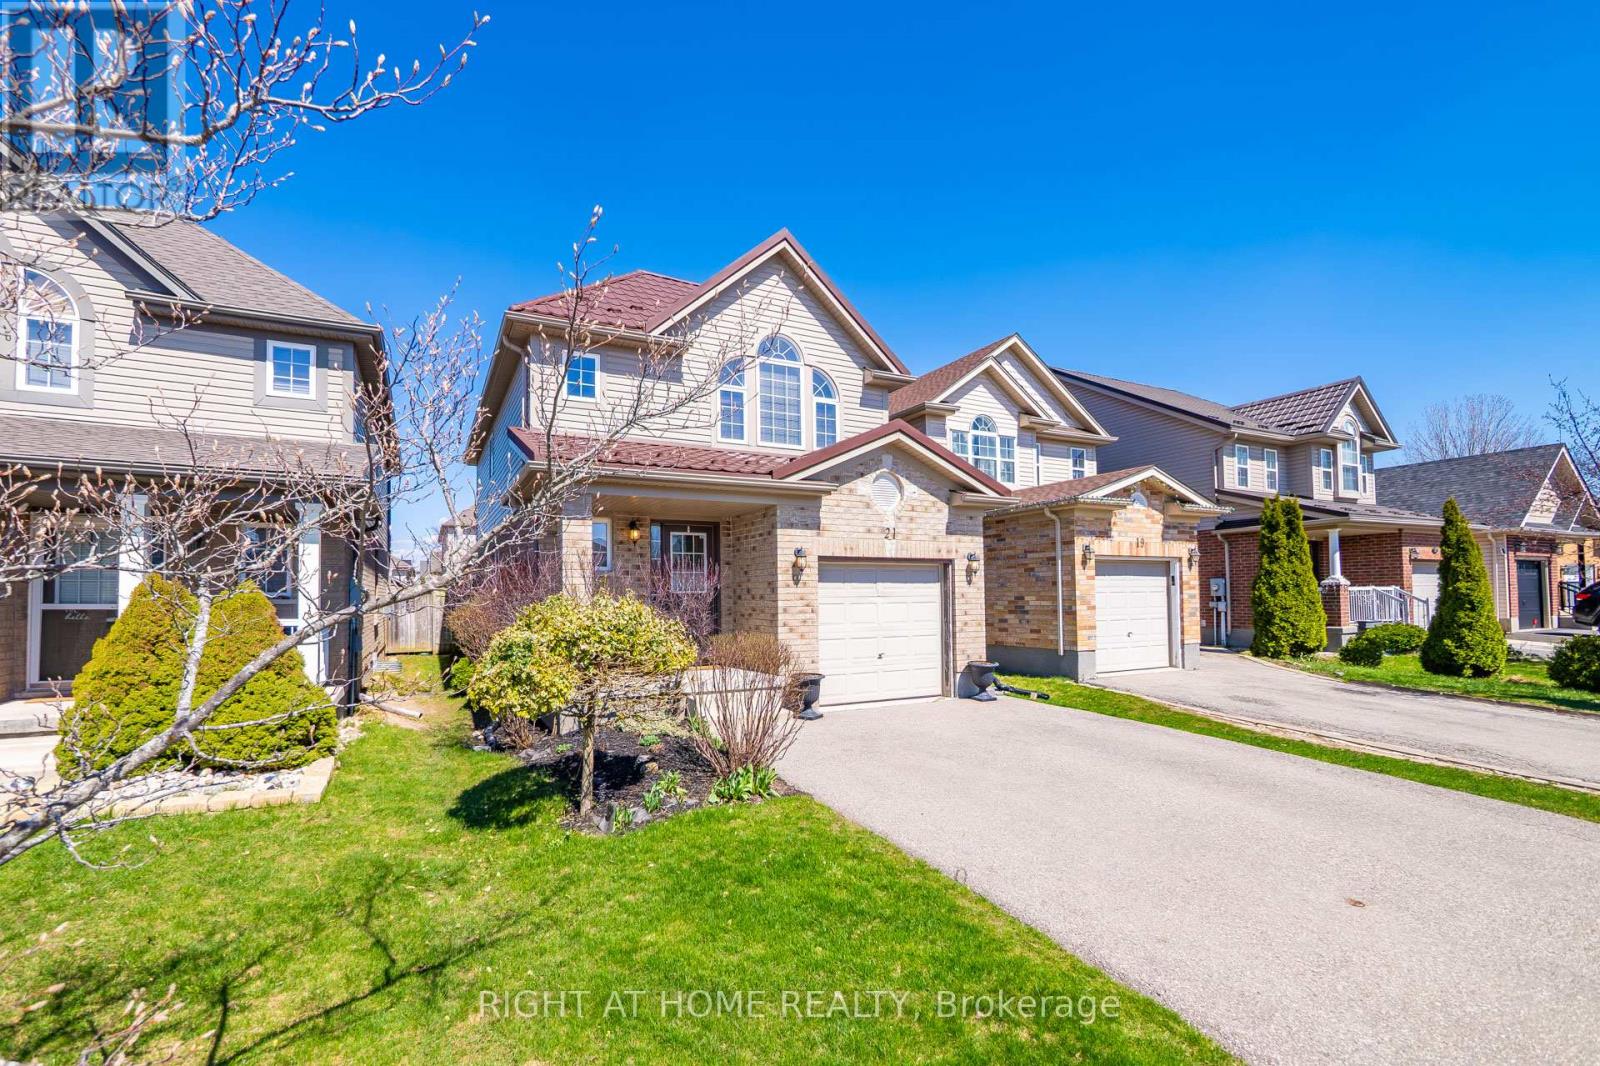
21 Mullin Drive
Guelph, Ontario
Welcome to this fabulous 2-storey home located in the Victoria North neighbourhood, in Guelph, just minutes from Guelph Lake where you will find camping, hiking, and swimming at the beach. For those with children involved in sports, the Guelph Lake Sports Fields is just around the corner. Freshly painted throughout and updated with new light fixtures, and switches this place is move in ready. An open concept main floor features a combined dining room/kitchen open to the living room that spans the width of this home. A sliding door leads out to a deck surrounded by greenery for your privacy. A pergola at the back of the yard provides a sun shaded space for children or your own enjoyment. The second floor has 3 generous size bedrooms and two 4-pc bathrooms. The large primary bedroom has a vaulted ceiling adding an architectural feature to this room. Wall to wall closets and a 4-pc ensuite complete this space. The other 2 bedrooms are generous with large closets and windows. Gleaming hardwood and engineered hardwood flooring flows throughout these two floors. In the basement you will find an open-concept recreation room with lots of windows. A 2-pc bathroom is located on this level for your convenience. The utility/laundry room is spacious and provides tons of storage for seasonal items. From 21 Mullin Drive, you are only a short 7-minute drive along Woodlawn Rd E to big box stores and restaurants or an 18-minute ride to Stone Road Mall. (id:50787)
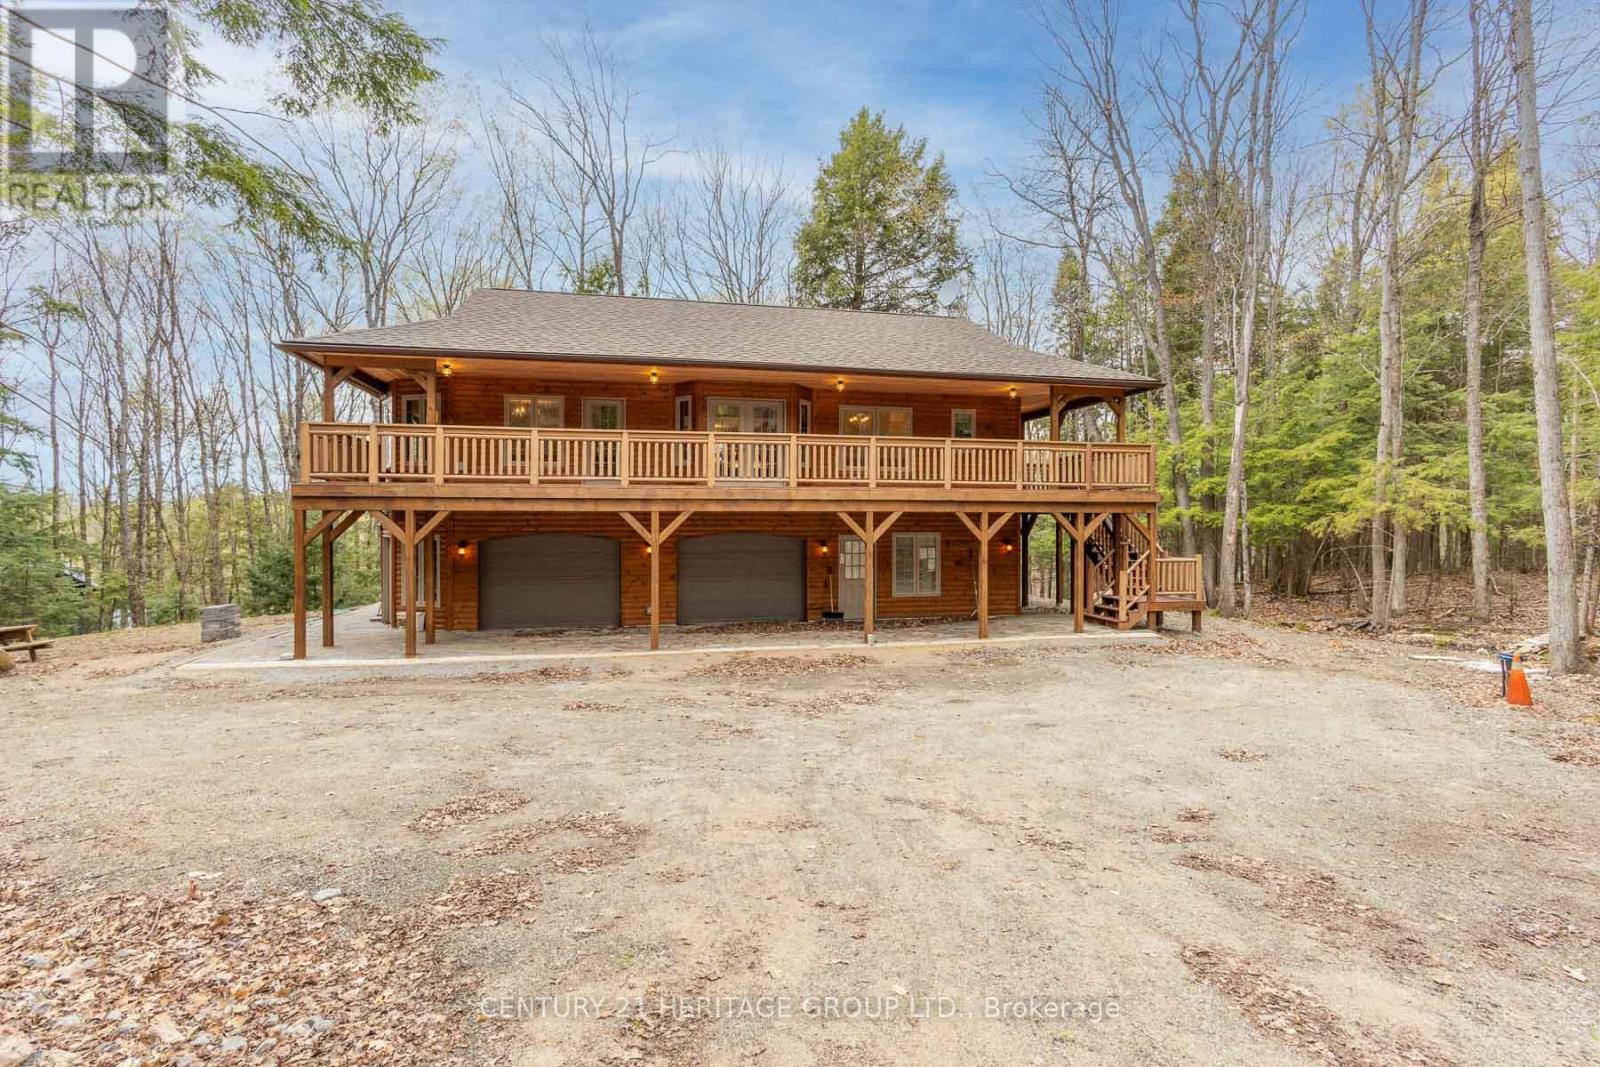
35 Keefer Street
Dysart Et Al, Ontario
Impeccably custom-built in 2023, this striking chalet-inspired raised bungalow delivers modern comfort, thoughtful design and standout curb appeal in a quiet, desirable Dysart neighbourhood. Clean architectural lines, natural wood accents and oversized windows set the tone, filling the home with natural light and a warm, modern rustic feel. The open-concept main living area flows seamlessly to a spacious elevated deck, ideal for entertaining or relaxing while overlooking the surrounding greenery. High-end finishes shine throughout, including quartz and marble countertops, while radiant in-floor heating provides exceptional comfort across both levels and the built-in double garage. The primary suite offers a walk-in closet, ensuite bathroom, direct deck access and a beautiful panoramic view. The versatile lower level features additional living space with a kitchenette - perfect for guests or extended family. With laundry on both levels, ample storage, a stone patio and a private yard, this home effortlessly balances function and style. Conveniently located within walking distance to downtown amenities, this is a rare opportunity to own a truly turnkey home in the heart of Haliburton. (id:50787)
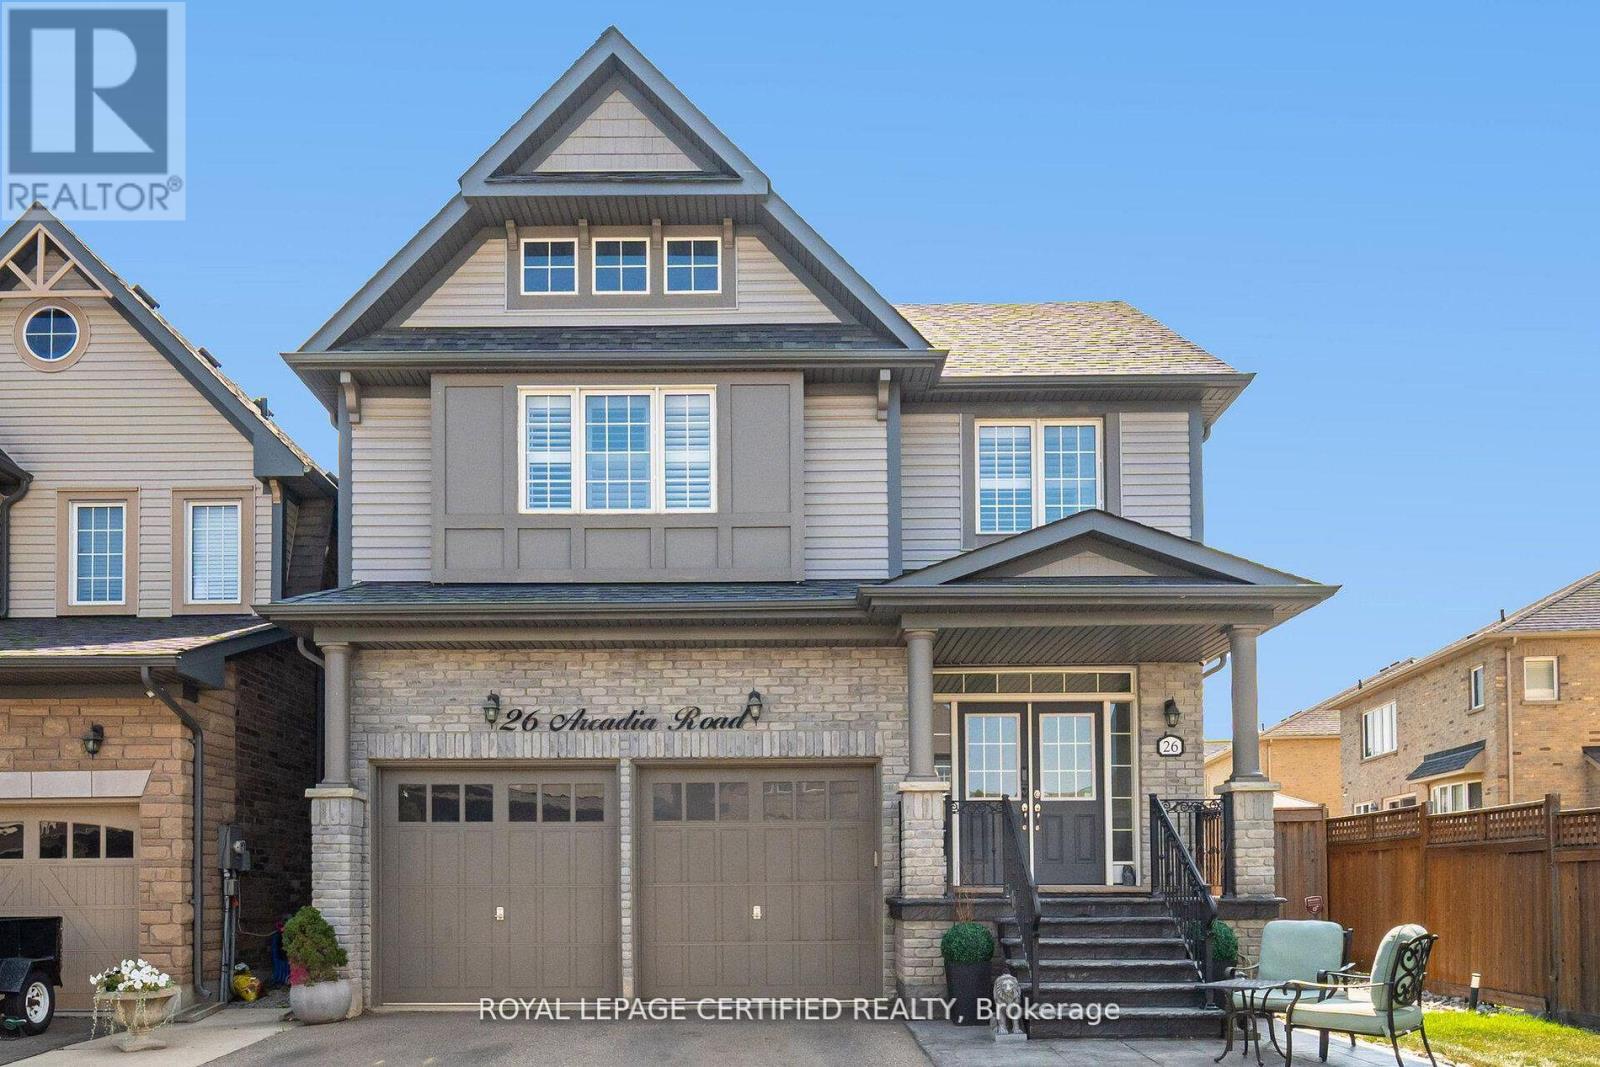
26 Arcadia Road
Caledon, Ontario
KEY HIGHLIGHTS Resort-Style Backyard Oasis Heated inground pool Gas BBQ and entertaining area Professional landscaping and lighting Private fenced yard with storage shed for relaxing and entertaining Kitchen Built for Cooking & Gathering Spacious kitchen with abundant cabinetry and counter space Large island ideal for meal prep and gathering Open-concept layout perfect for family dinners and celebrations Versatile Third-Floor Loft Private retreat with its own bathroom Ideal for in-laws, guests, a nanny suite, or multi-generational living Premium Southfields Village Location Largest lot on the street Steps to schools, parks, trails, and amenities Easy access to major commuter routes Exceptional Family Living Over 3,300 sq. ft. of finished living space 4 spacious bedrooms 5.5 bathrooms Main-floor office Furniture package available for a turnkey move-in option. Welcome to 26 Arcadia Road, an exceptional family home on the largest lot on the street in one of Southfields Village's most desirable neighbourhoods. Offering over 3,300 sq. ft. of living space, this residence features 4 spacious bedrooms, 5.5 bathrooms, a dedicated main-floor office, and a versatile third-floor loft perfect for extended family, guests, a nanny suite, or private retreat. The heart of the home is a spacious kitchen designed for those who love to cook and entertain, featuring generous counter space, abundant cabinetry, and a large island that naturally becomes the gathering place for everyday meals and celebrations. Step outside to your private backyard oasis, complete with a heated inground pool, gas BBQ hookup, professional landscaping, and lighting-creating the perfect setting for summer entertaining. Just steps from schools, parks, trails, and amenities, 26 Arcadia offers the perfect blend of luxury, functionality, and family living. Furniture package available for buyers seeking a turnkey move-in experience. (id:50787)
22 Bamford Crescent
Toronto, Ontario
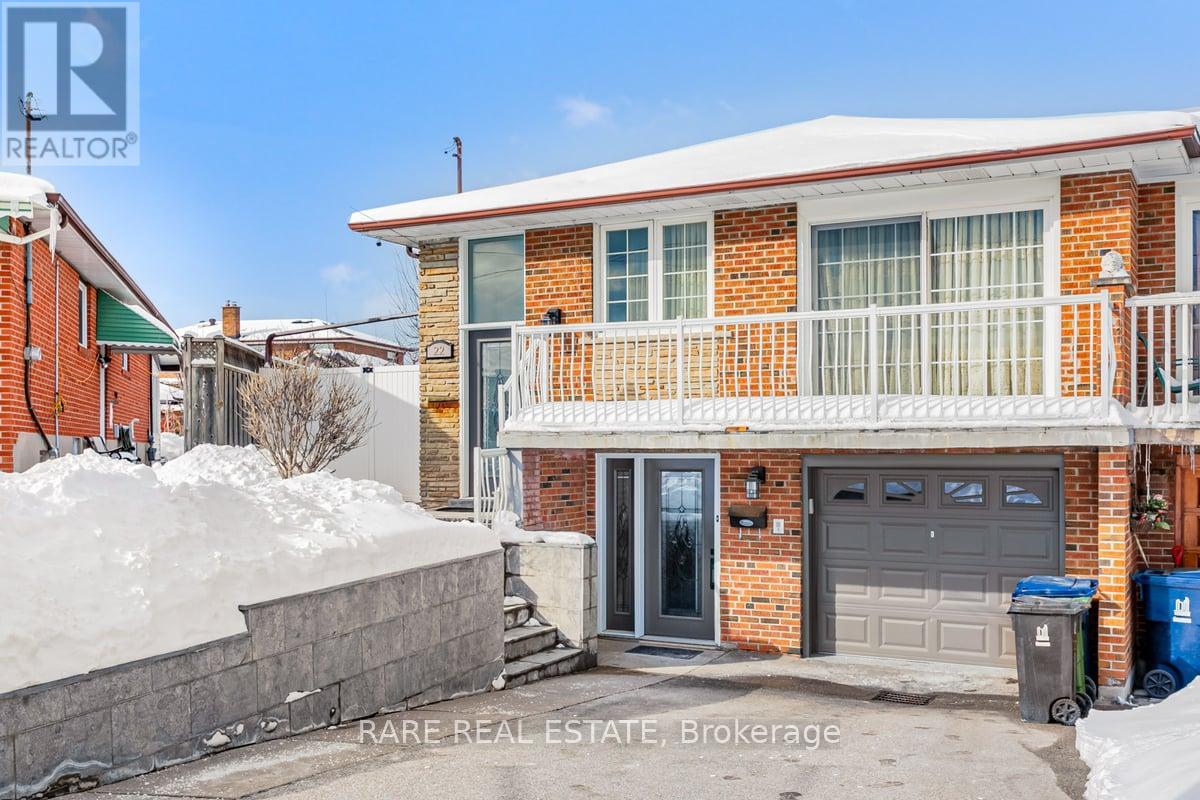
This Well Kept Semi-Detached Raised Bungalow Home Sits On A Wide & Deep Lot In The Highly Desirable Hullmar Park Area!! This Property Offers A Beautiful Walking Space & Shows An Open, Clean Concept Living Area. Perfect Home For A Family Or Group As It's Minutes From Amenities Such As; Yorkgate Mall, Schools, Hospital, Hwy's 400, 401 & 407, Ttc, The New Subway Stations (Interchange/Pioneer Village) & Finch LRT. + Much More... (id:50787)
10 - 869 Wilson Avenue
Toronto, Ontario
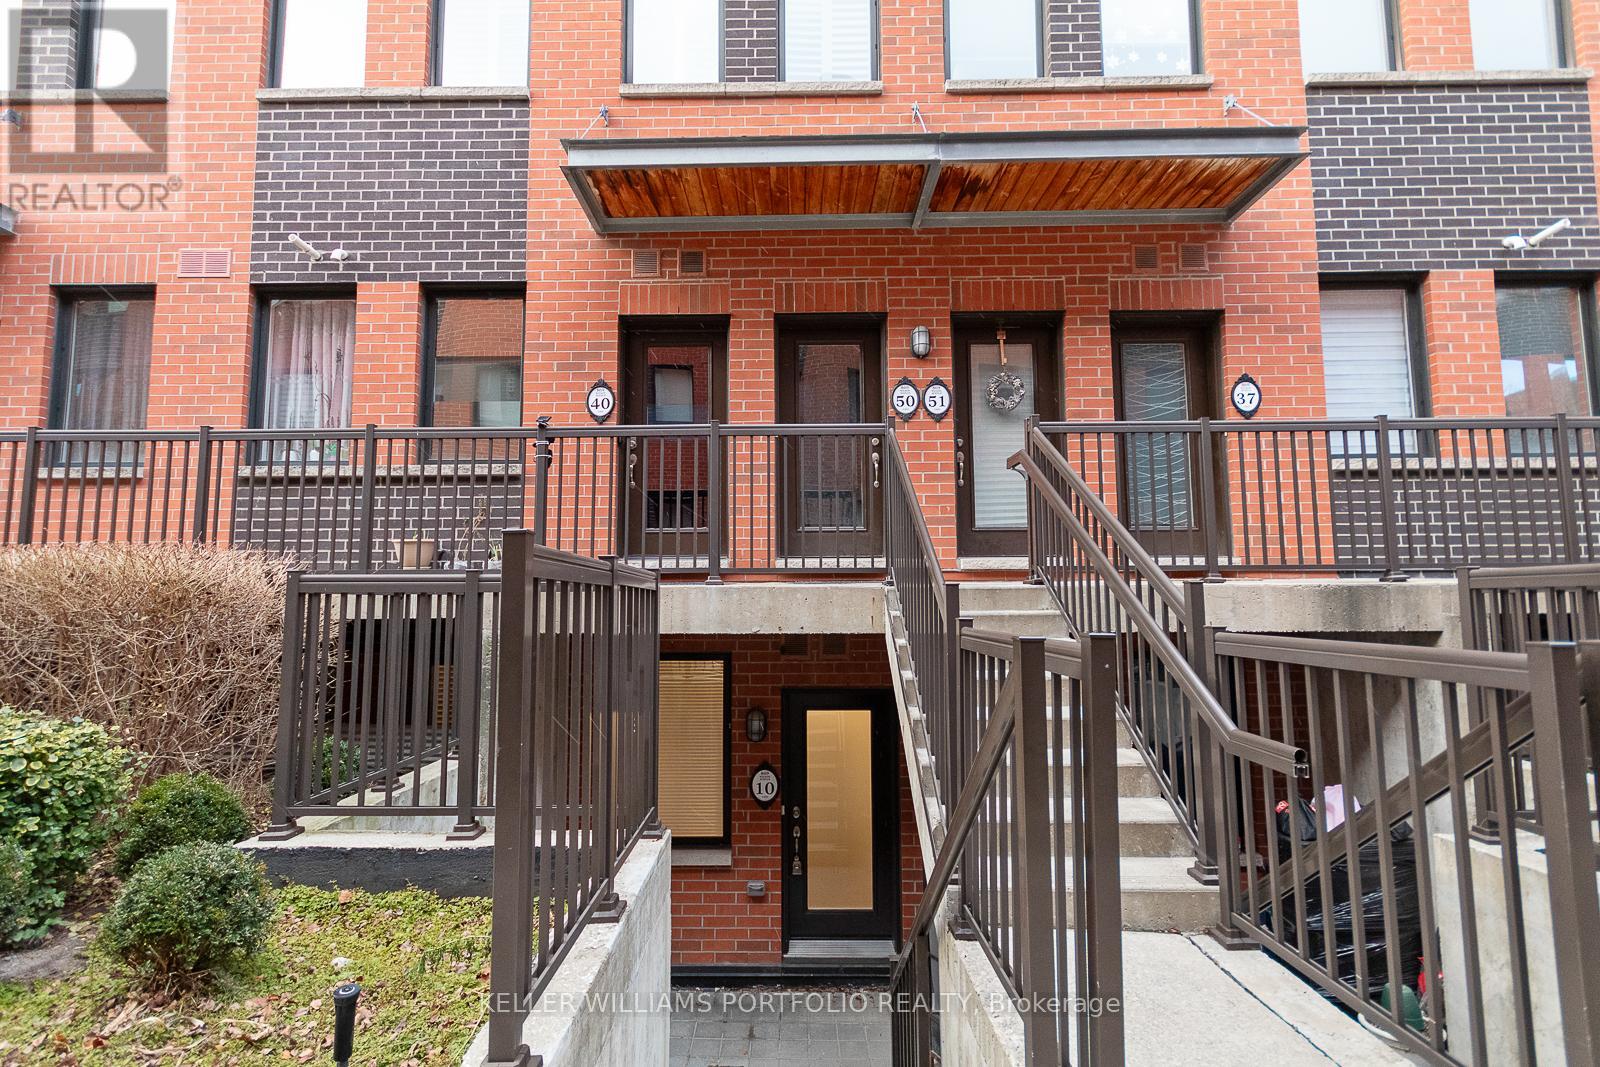
Well kept 2 bedroom townhouse at Yorkdale Village - private enclave of stacked townhomes in the coveted Downsview neighborhood of North York. Open concept living space w/9'ft ceilings and modern kitchen. Laminate flooring thru-out. Prime location, just moments from Yorkdale Mall, Costco and a vibrant selection of local shops and dining, this prime location offers seamless access to Highway 401, TTC (Wilson subway station), local schools, nearby parks and close proximity to Humber River Hospital. (id:50787)
1403 - 4850 Glen Erin Drive
Mississauga, Ontario
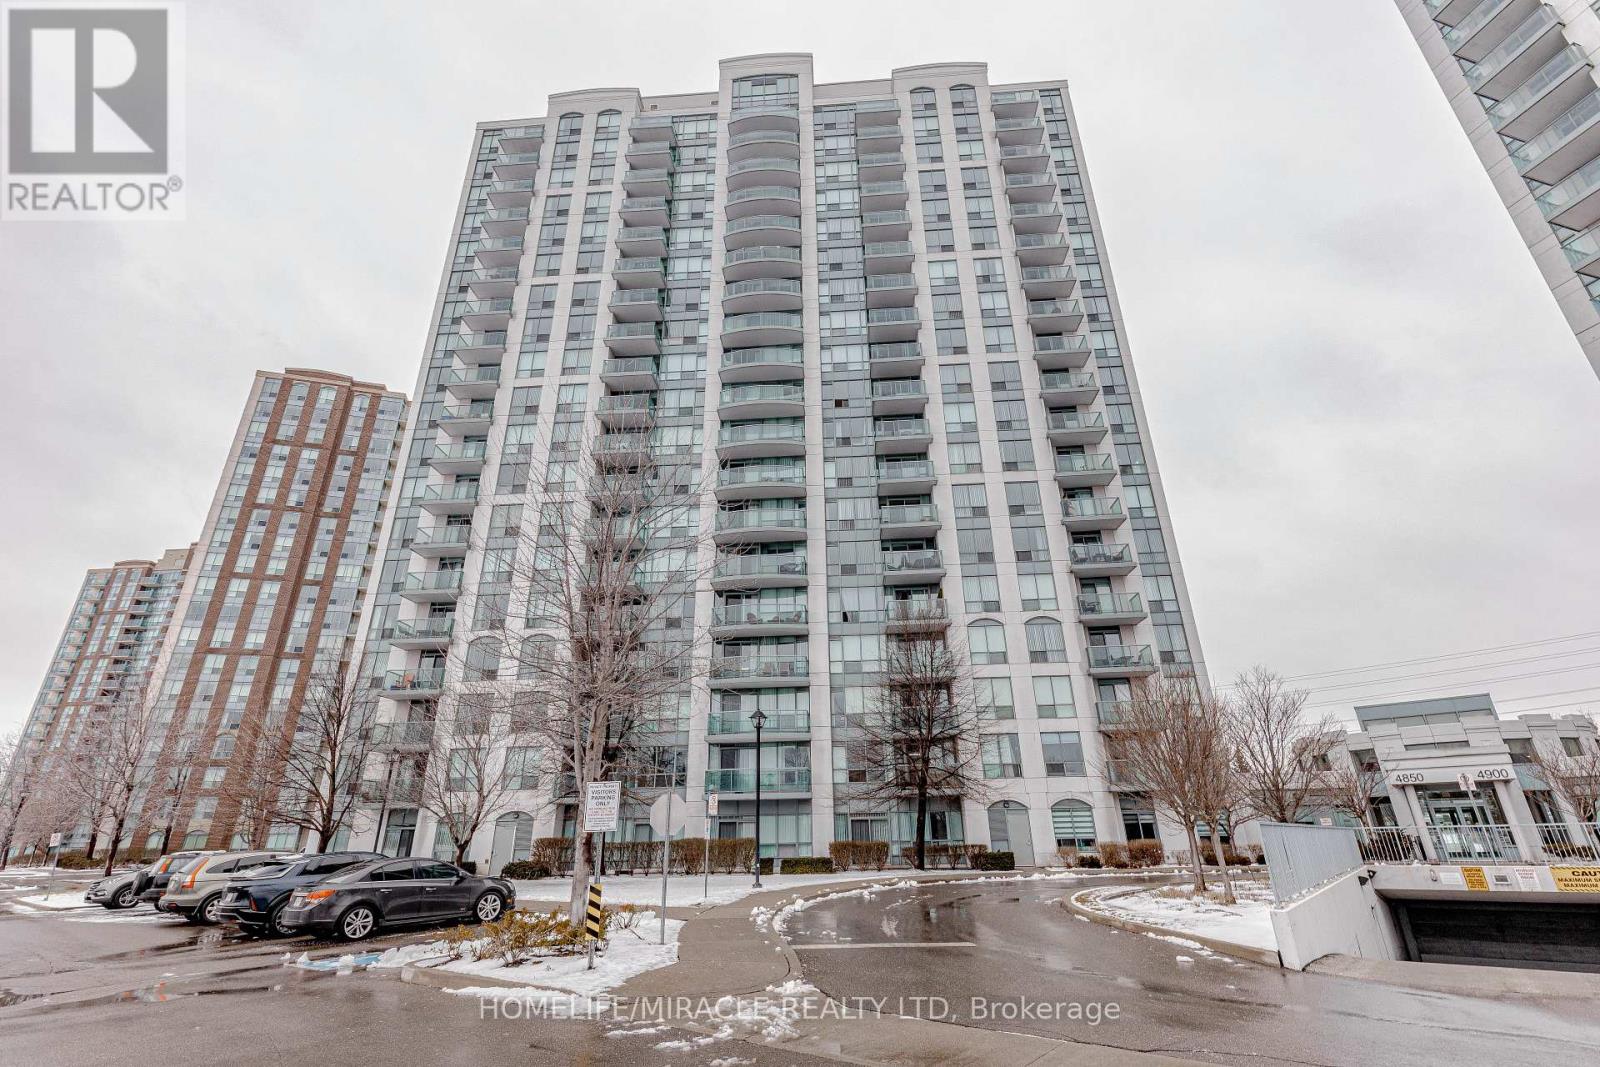
Welcome to Papillon Place in the heart of Central Erin Mills. This well-appointed 14th-floor Corner unit offers bright, open living with elevated views and a functional layout designed for everyday comfort. The suite features a spacious living and dining area with walk-out to a private balcony, a modern kitchen with granite countertops and stainless steel appliances, and two generously sized bedrooms, including a primary bedroom with ensuite privileges. Residents enjoy full-service amenities, including 24-hour concierge and gated security, indoor pool, hot tub, sauna, fitness centre, party and billiards rooms, media room, and rooftop terrace. An unbeatable location just minutes from Erin Mills Town Centre, Credit Valley Hospital, public transit, parks, and highly ranked schools, with quick access to Highway 403. An excellent opportunity to own in one of Erin Mills' most sought-after condominium communities (id:50787)
20909 Shaws Creek Road
Caledon, Ontario
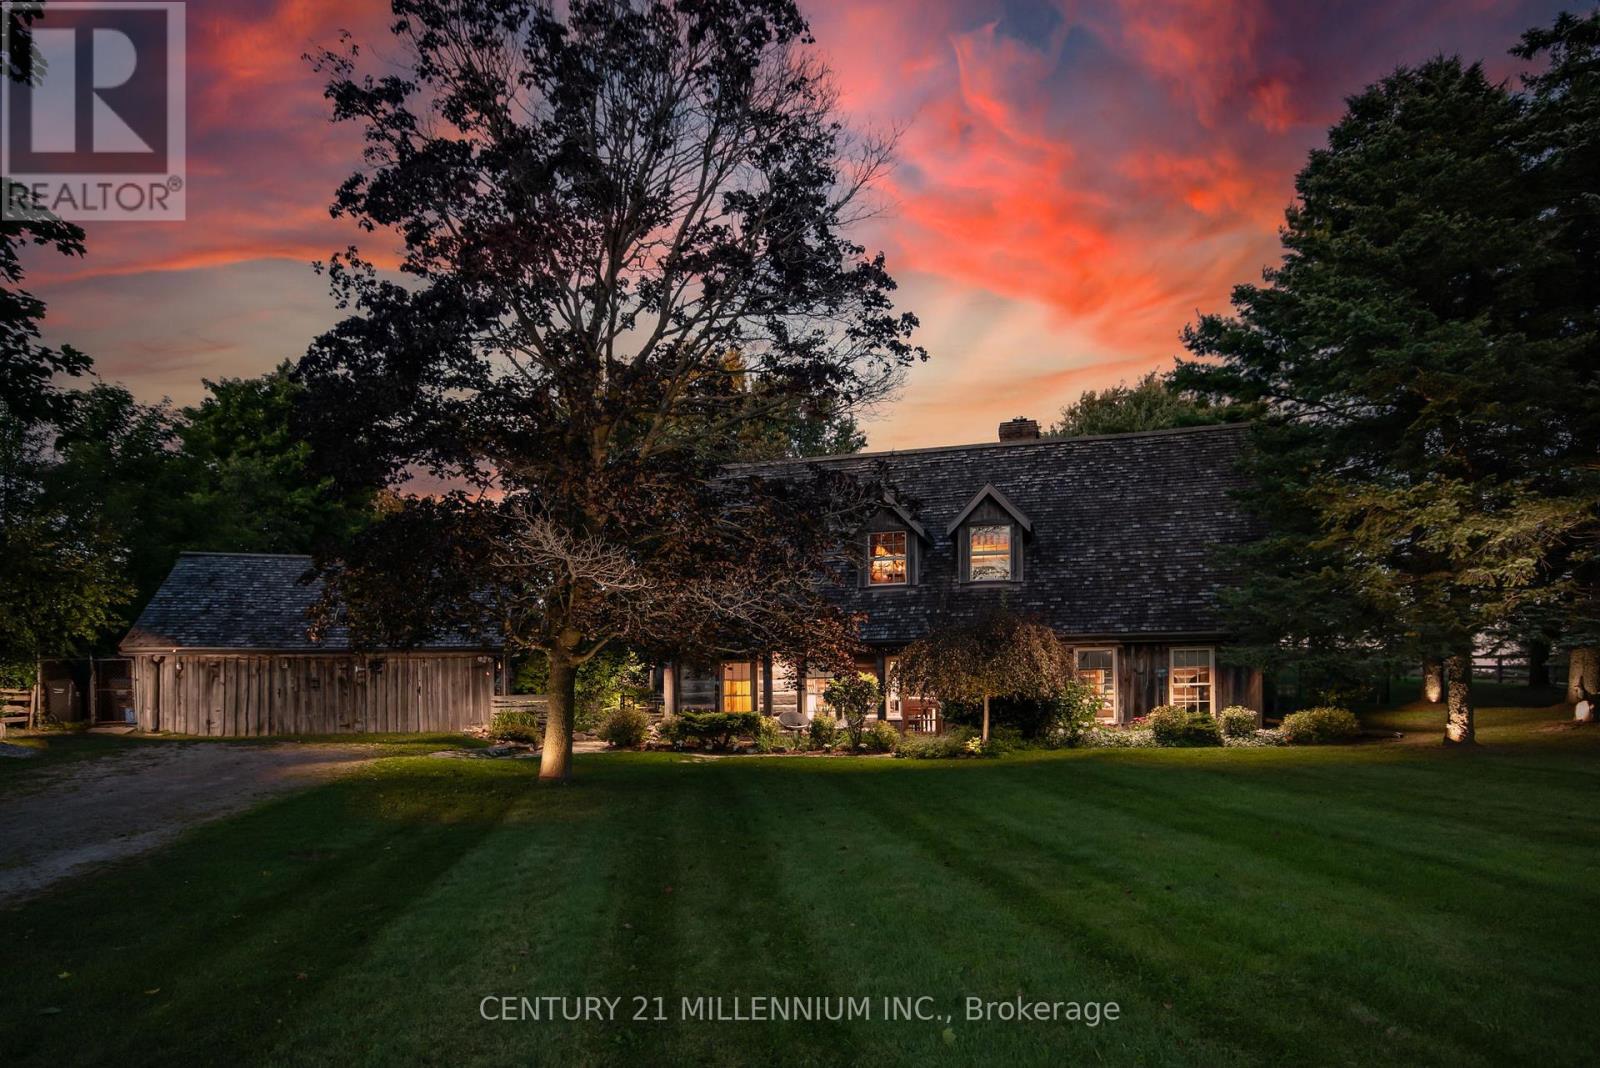
A Storybook Country Escape in the Heart of Caledon! Tucked among mature trees and rolling hills, this one-of-a-kind country retreat offers the perfect blend of character, privacy, and outdoor living. Set on just over an acre, the property feels worlds away from the hustle of everyday life, yet remains conveniently close to charming villages, trails, ski hills, and local amenities. Inside, warmth and authenticity greet you at every turn. Soaring beamed ceilings, wide plank floors, and a stunning stone fireplace create an atmosphere that is both inviting and unforgettable. The spacious living and dining areas are designed for gathering with family and friends, while large windows frame beautiful views of the surrounding landscape. Upstairs, the primary suite is a peaceful sanctuary with its own sitting area and direct access to the backyard oasis. A third-level loft and additional bedroom provide flexible space for guests, a home office, creative studio, or quiet retreat. Outside is where this property truly shines. Wander along flagstone pathways through established perennial gardens, spend summer afternoons lounging by the pool, and gather around the firepit under a canopy of stars. The detached workshop offers endless possibilities for hobbyists, artists, gardeners, or extra storage. Whether you're searching for a full-time residence or a weekend escape, this remarkable property offers something increasingly difficult to find - a home with soul, surrounded by nature, where every season brings a new reason to fall in love. (id:50787)

15 Cliff Street
Toronto, Ontario
Amazing opportunity to make this a charming 3-bedroom, 2-bath detached house your own. Filled with potential and awaiting your personal touch, this home sits in an up-and-coming neighbourhood close to every amenity imaginable. The main floor offers a bright, inviting living room, a welcoming dining room, and a functional kitchen. Upstairs features three comfortable bedrooms and a 4-piece bath. Separate side entrance to the lower level which adds even more space with a cozy recreation room, a large laundry area, a 3-piece bath, and a cold room. Outside, the large, fenced-in yard is perfect for pets, children, or simply enjoying the outdoors. An ideal location-steps to parks, shopping, transit, schools, and more! (id:50787)
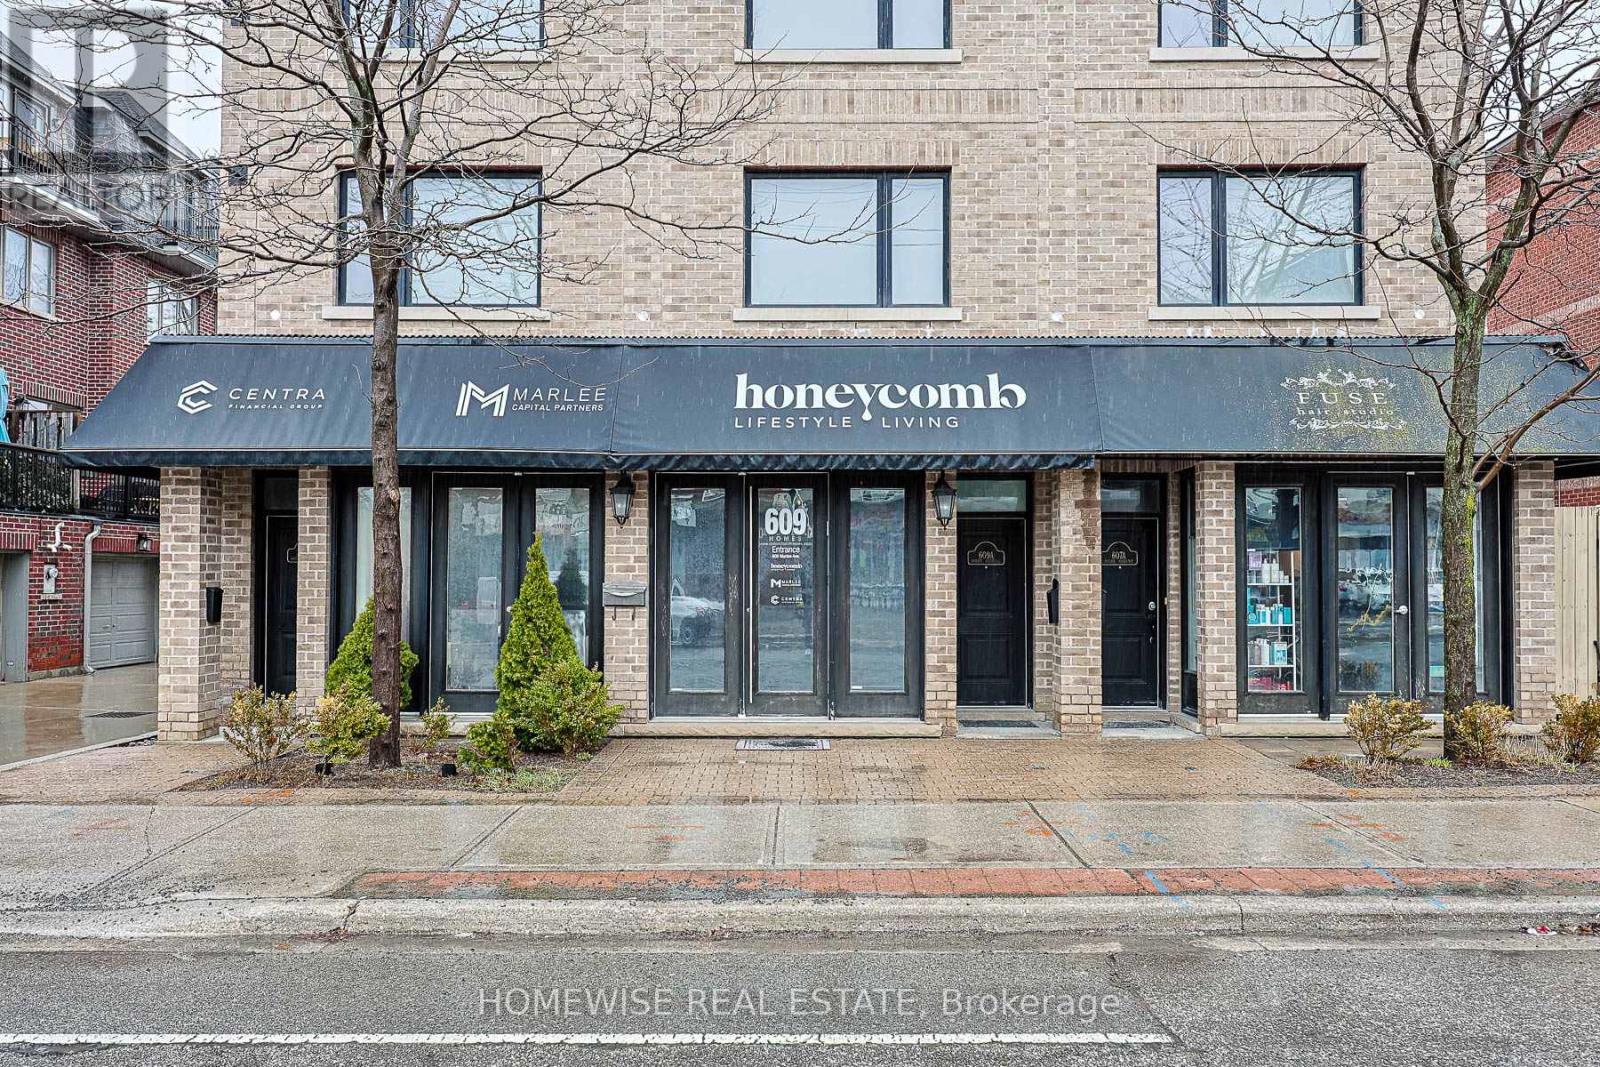
B - 609 Marlee Avenue
Toronto, Ontario
Prime Street-Facing Location At 609 Marlee Ave! Exceptional Commercial Opportunity To Lease A Modern, High-Visibility Private Office Space Within A Newly Divided 5-Office Professional Hub. This Super Functional, Turn-Key Work Space Features Sleek Glass Privacy Walls Presenting A Contemporary Executive Design. Highly Adaptable Layout Can Be Leased Fully Furnished With The Existing Premium Boardroom Table, Boardroom Chairs, Whiteboard, And Elegant Bar Cart, Or Delivered Completely Defurnished To Suit Your Needs. Enjoy Rare, Coveted Direct Access Straight From The Street Front As Well As From The Building's Shared Entrance. Includes Full Access To Shared Washroom Facilities. Perfect Workspace For Entrepreneurs, Lawyers, Accountants, & Office Professionals. Phenomenal Neighborhood Traffic, Highly Accessible Location Close To Transit & Allen Rd. Ready For Your Business! (id:50787)
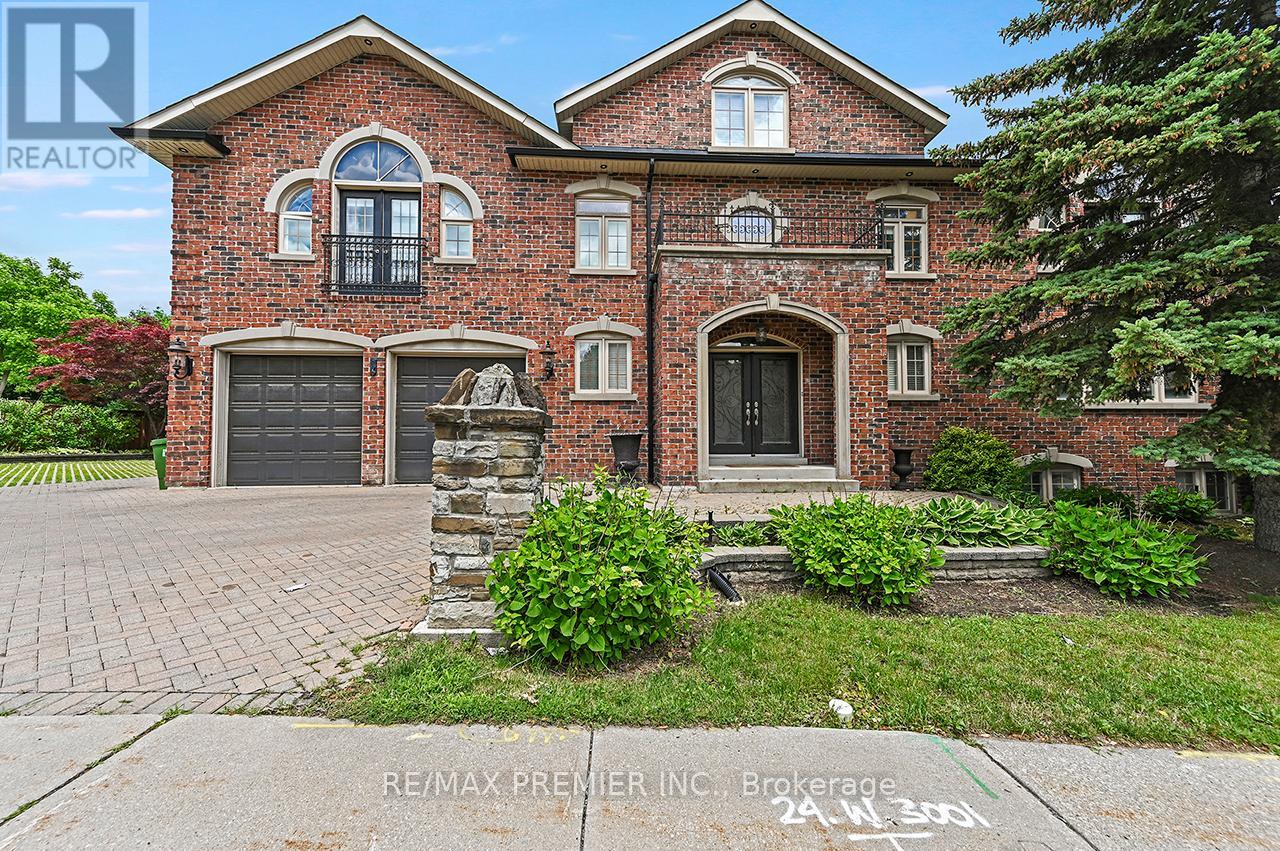
Bsmt - 916 Scarlett Road
Toronto, Ontario
Spacious 2-Bedroom Apartment Offering Comfortable Living Space. Private Exterior Entrance Provides Added Convenience And Privacy. Ideally Located In Humber Heights With TTC, Bus Routes, And Weston Up and Go Train Nearby. Featuring A Bright Open-Concept Layout With Generous Living And Dining Areas, Height Ceilings and Windows Provide good natural light, Large Kitchen, And A Cozy Gas Fireplace. Two Exceptionally Large Bedrooms Offer Plenty Of Space To Relax. Heat, Hydro, And Water Are Included In The Rent. Storage Area. A Fantastic Opportunity To Enjoy A Well-Sized Home In A Highly Accessible Neighbourhood. Don't Miss Out! (id:50787)
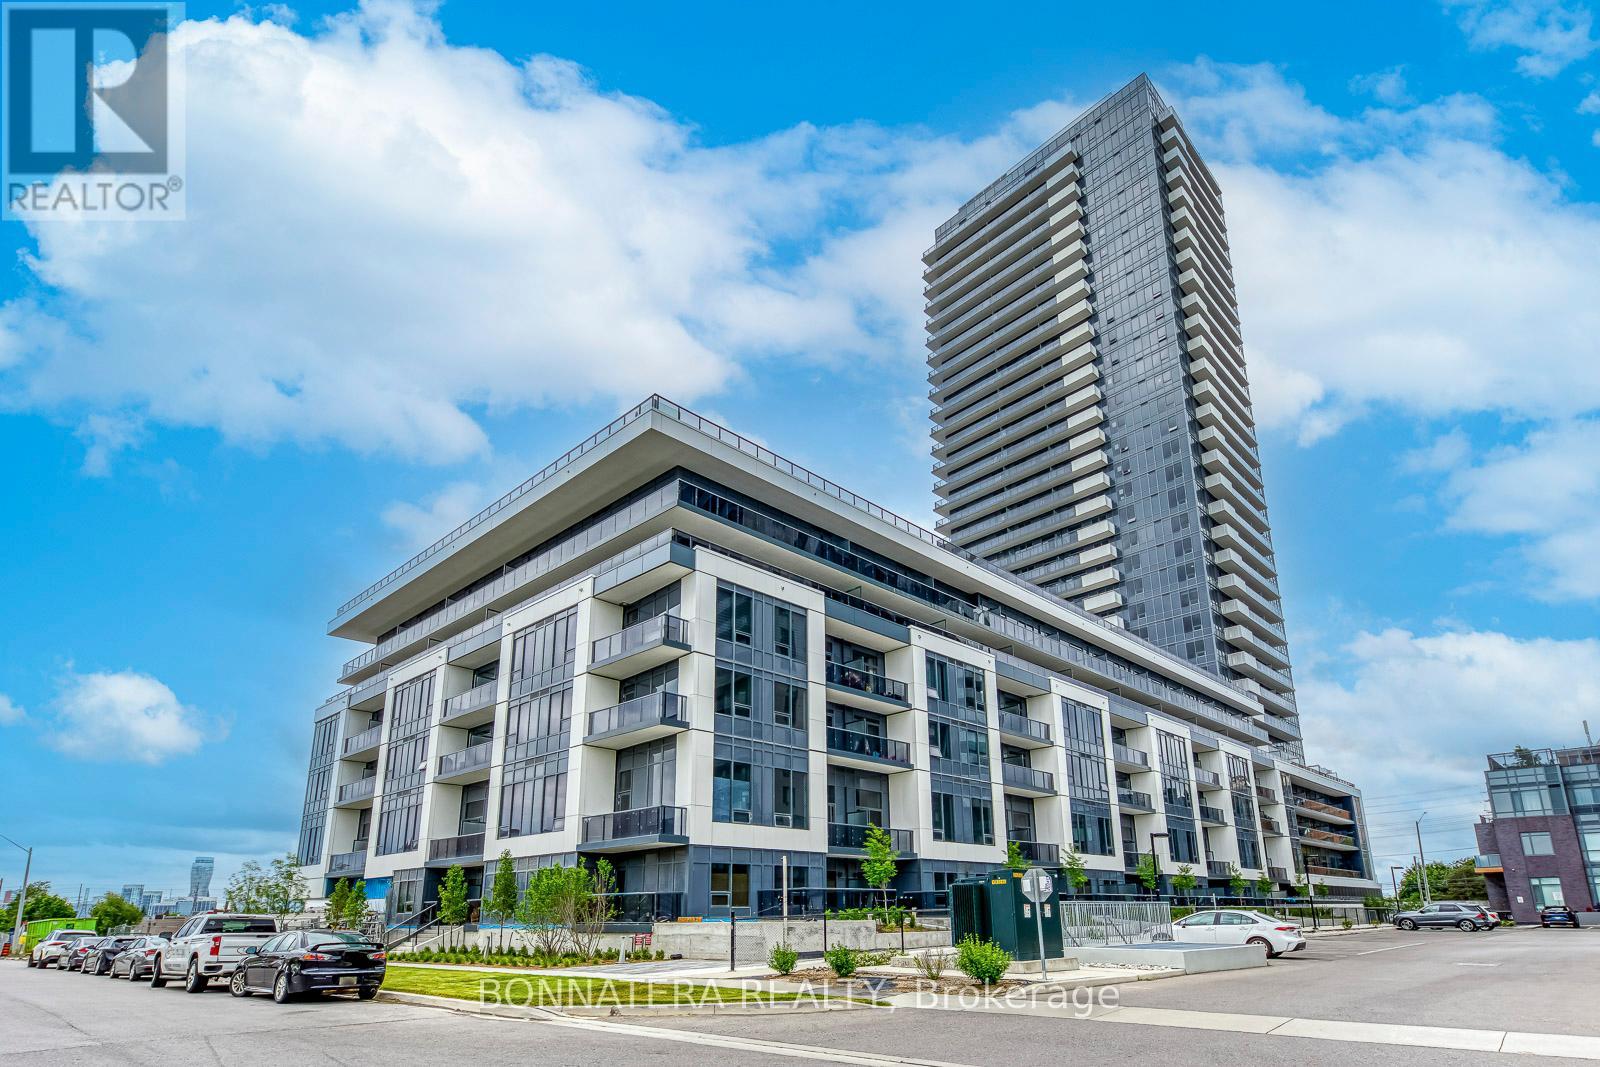
408 - 5105 Hurontario Street
Mississauga, Ontario
Welcome to Canopy Towers! This thoughtfully designed suite offers 1 bedroom + den, 2 full bathrooms, wide entryways for enhanced accessibility, ensuite laundry, and quality finishes throughout. The spacious primary bedroom features a large window, ample natural light, and a private ensuite bathroom, while the versatile den can easily accommodate a full-size bed, home office, or guest space. One photo of the den shows the actual furniture the previous tenant had. The modern kitchen is equipped with quartz countertops, under-cabinet lighting, stainless steel appliances, and sleek cabinetry, seamlessly flowing into the open-concept living and dining areas. The efficient layout maximizes every inch of interior space, offering exceptional functionality and comfort. One parking spot is included, along with complimentary Rogers internet for one year. Residents enjoy access to premium amenities including concierge service, fitness centre, indoor swimming pool, BBQ terrace, party room, private dining room, pet wash, media room. Conveniently located just minutes from Square One Shopping Centre, Sheridan College, highly rated schools, major highways (403/401/QEW), public transit, and the upcoming Hurontario LRT. (id:50787)