
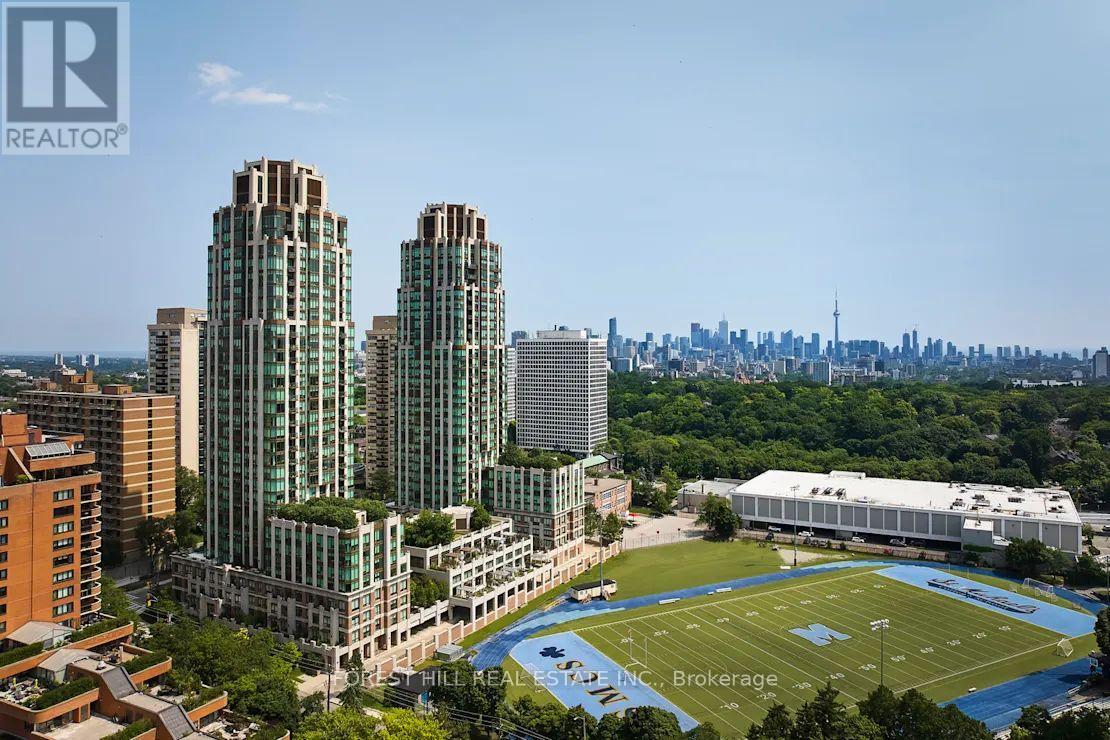
2403 - 310 Tweedsmuir Avenue
Toronto, Ontario
**FREE SECOND MONTH'S RENT!** "The Heathview" Is Morguard's Award Winning Community Where Daily Life Unfolds W/Remarkable Style In One Of Toronto's Most Esteemed Neighbourhoods Forest Hill Village! *Spectacular 2Br 2Bth N/E Corner Suite W/Balcony+High Ceilings! *Abundance Of Floor To Ceiling Windows+Light W/Panoramic Lake+Cityscape Views! *Unique+Beautiful Spaces+Amenities For Indoor+Outdoor Entertaining+Recreation! *Approx 953'! **EXTRAS** B/I Fridge+Oven+Cooktop+Dw+Micro,Stacked Washer+Dryer,Elf,Roller Shades,Laminate,Quartz,Bike Storage,Optional Parking $195/Mo,Optional Locker $65/Mo,24Hrs Concierge++ **Suite Pictures Are From Previous Listing** (id:50787)
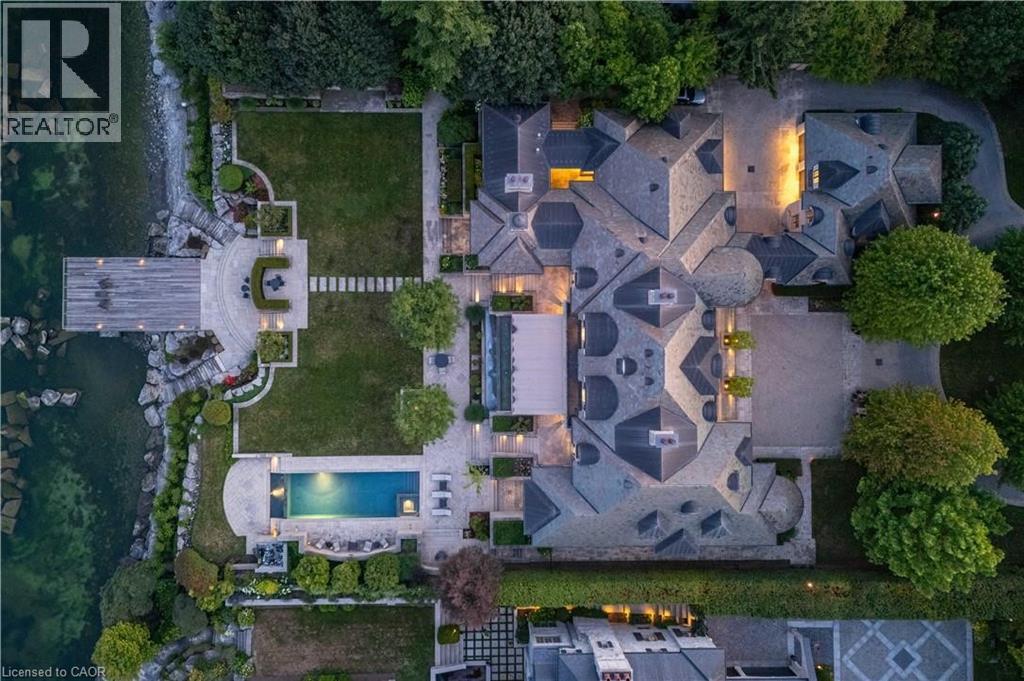
2054 Lakeshore Road E
Oakville, Ontario
2054 Lakeshore Rd. East is one of Oakville's finest lakefront estates.Situated on 1.6 acres & 164.22 ft of pristine shoreline, complete with deck & stairway access to the water. Designed by renowned architect Gren Weis & brought to life by the exceptional craftsmanship of Coulson Fine Homes.This magnificent 7-bdrm, 13-bath home spans an impressive 19,210 sq ft.Step into the grand formal entrance where limestone cast walls create a dramatic first impression serving as a prelude to the extraordinary spaces beyond.The residence showcases 12 ft ceilings on the main level, Brazilian walnut flooring thru-out & custom cabinetry adorns this remarkable home.The estate features an expansive living & dining rm w/breathtaking water views, perfect for intimate gatherings or grand celebrations.Step outside to the covered terrace where you can relax to the sounds of the Bellagio inspired fountains & waterfall.The gourmet open-concept kit.flows effortlessly into the fam.rm where water views & fp create a relaxed & comfortable space.The lower-level transforms into an entertainer's paradise, w/a state-of-the-art home theatre, gym w/direct access to the infinity edge pool, steam room, golf simulator, wine cellar, billiards area w/rec room & catering kit.A private 2-bdrm nanny suite w/sep. entrance provides additional flexibility.An elevator gives you convenient access to all 5 levels of this thoughtfully designed home.The outdoors offers multiple entertaining areas nestled within the manicured landscaped grounds, the lakefront deck & poolside.The power screened sunroom offers 3 season enjoyment. His&Her double car garages to accommodate 4 vehicles w/additional parking for 15 more on the circular driveway & auxiliary prkng areas-perfect for hosting memorable events.This waterfront estate represents more than just a home it's a lifestyle statement where every detail has been carefully curated to create an environment of uncompromising luxury & comfort. LUXURY CERTIFIED. (id:50787)
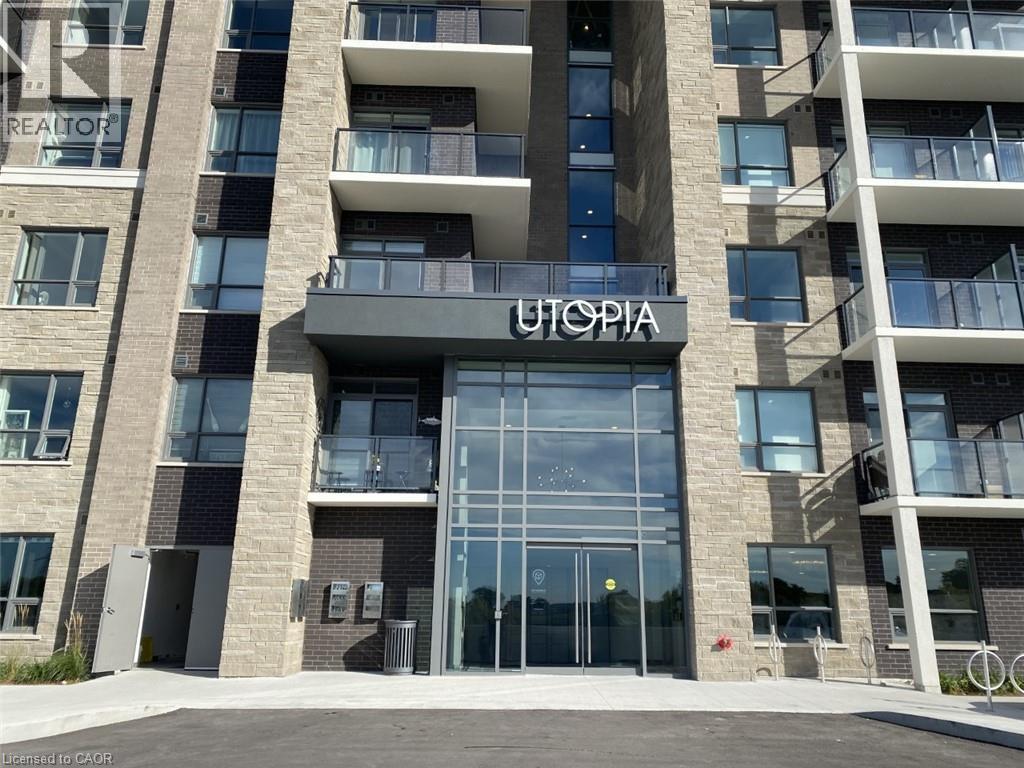
5055 Greenlane Road Unit# 604
Beamsville, Ontario
Exceptional top-floor unit in the sought after Utopia Condominiums. This premium suite features an open, private unshared balcony with unobstructed western exposure, offering stunning views of Lake Ontario and the Niagara Escarpment. Ideally located, the condo provides quick access to major amenities and nearby highway connections for effortless commuting. The unit includes a privately owned underground parking space and storage locker for added convenience. Interior upgrades enhance both style and comfort, including luxury vinyl flooring throughout, quartz countertops in the kitchen and bathroom, and upgraded kitchen cabinetry. Positioned next to the future GO Station, this condo presents an excellent opportunity for homeowners and investors alike. (id:50787)
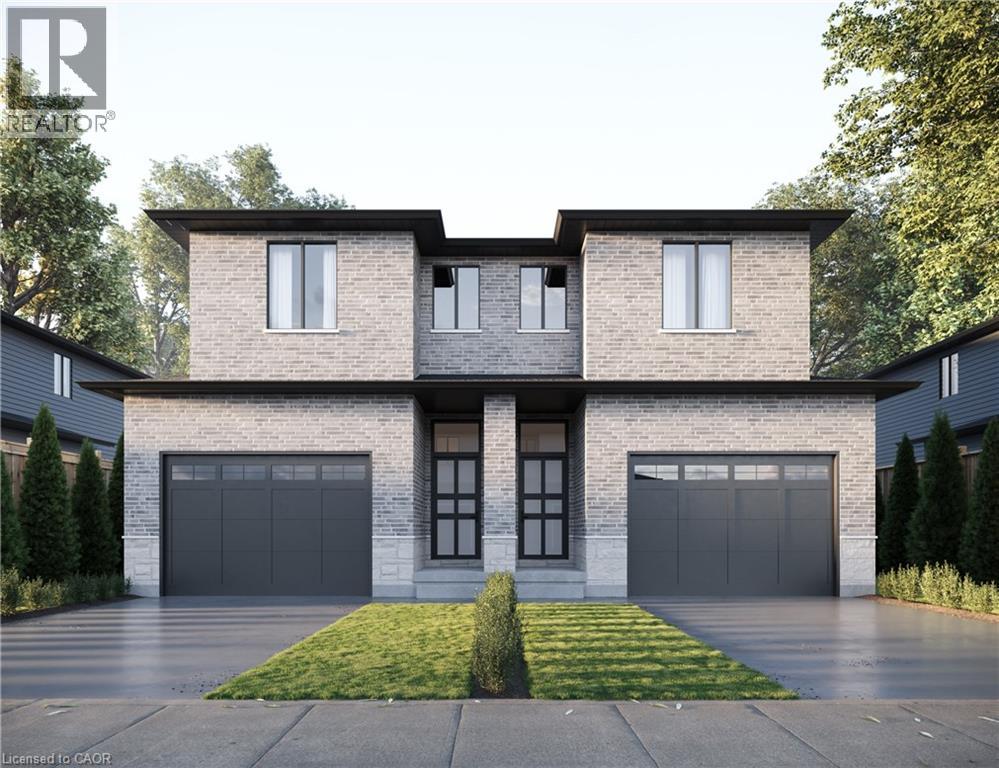
769 Knox Avenue
Hamilton, Ontario
*Pre-construction opportunity* Closing summer/fall of 2027. A beautiful open concept, modern style, townhouse family home located in Hamilton. Quality finishes throughout the home, three beds and three baths make for comfortable living. Take advantage of the temporary HST exemption on new homes and maximize your savings. Price shown is exclusive of HST and assumes HST rebate eligibility. (id:50787)
688 Dunn Avenue
Hamilton, Ontario
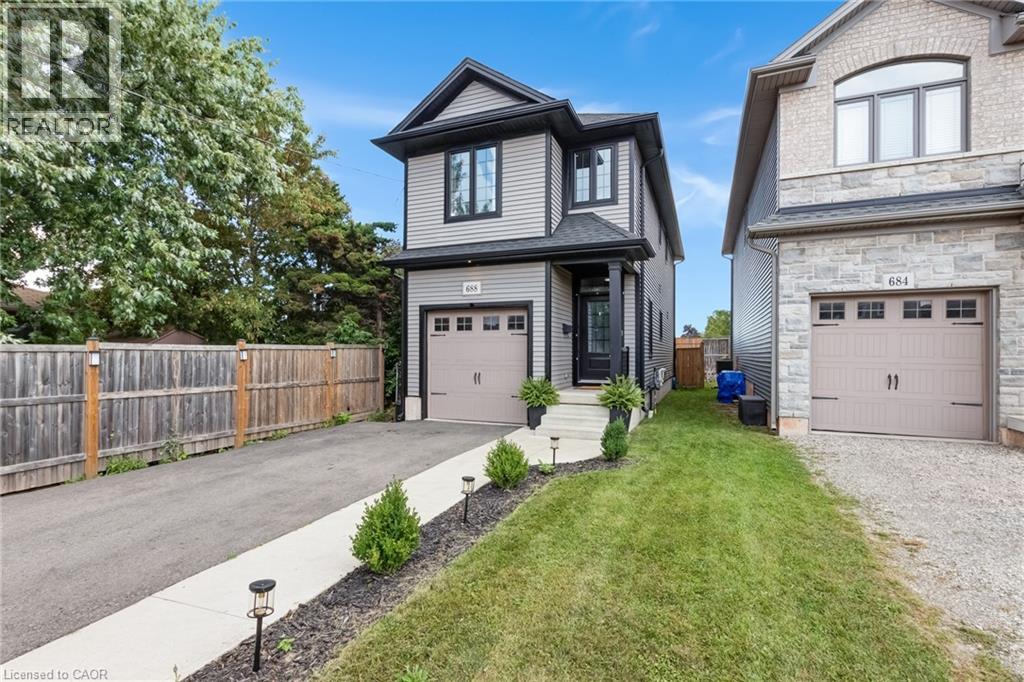
Why settle for the projects and unexpected expenses that often come with older homes? Built just 8 years ago, 688 Dunn Avenue offers the rare opportunity to enjoy modern finishes, contemporary design, and peace of mind in an established Hamilton neighbourhood near the waterfront. With an open-concept layout, centre island kitchen, main floor powder room, walk-out to the backyard, and a spacious primary suite complete with a walk-in closet and private ensuite, this home checks the boxes today's buyers are searching for. Just minutes from Hamilton Beach, parks, schools, everyday amenities, and with quick QEW access for commuters, this move-in ready home is ideal for first-time buyers looking to simply unpack and enjoy. (id:50787)
11 Pinard Street
Hamilton, Ontario
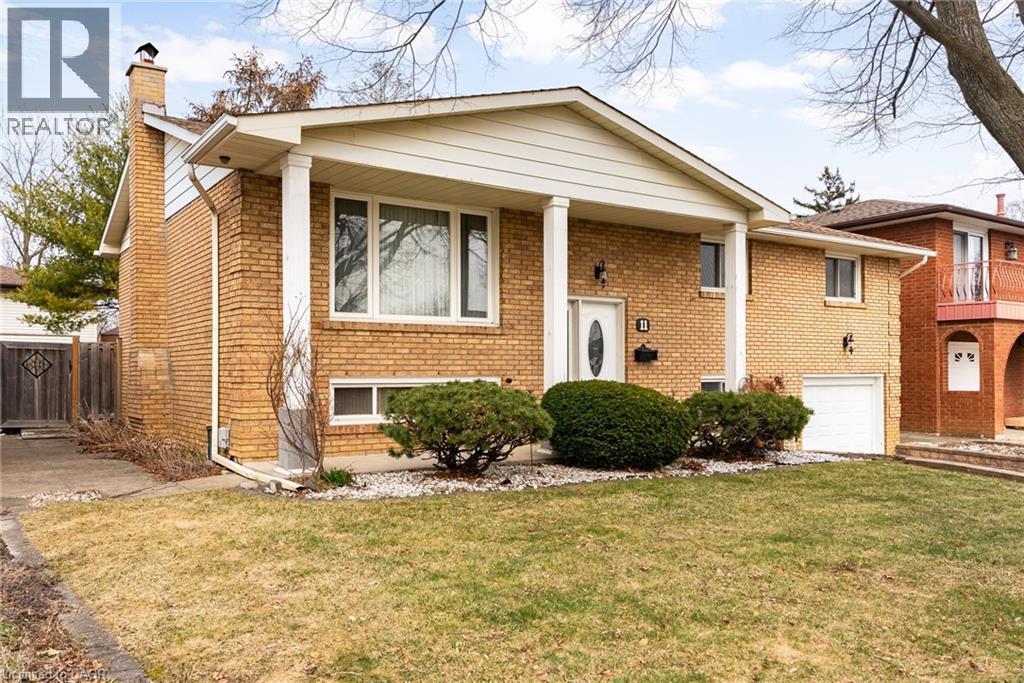
Pride in ownership resides in this well-maintained, all-brick raised bungalow that offers beautiful harmony of character, charm, and practical living, all while being located in a highly sought after and quiet family friendly desirable location! Upon entering the front door, you are greeted by a spacious foyer, leading to the open-concept main level, that boasts natural light throughout the well sized living and dining area. Following along into the open eat-in kitchen, appreciate the ease of ample cabinetry, workable space, and the pleasant view through the generous sized window, as well as the convenience of walk-out access to the rear patio and fully fenced in yard with minimal rear neighbours, being near a quiet treed area. Offering hardwood flooring across the main floor, down the hallway you are welcomed into 3 bedrooms each of a considerable size and with their own closets, in addition to a full updated 4 piece bathroom and several large storage closets. Stepping down into the fully finished lower level, this area accommodates for all with having additional living space featuring a charming open recreation room, complete with large windows and an impressive brick mantel surrounding the wood burning fireplace. The remaining lower level offers a full 3 piece bathroom, the 4th bedroom, a mud room/den area, a large cold storage room, a full laundry and utility room providing a wall of built in cabinetry, and is completed by indoor access to the attached garage. With its attractive spacious layout, attention to detail, and recent updates including, new furnace 2026 and electrical panel within the last 5 years, this home is ideal for all, and is in move-in-ready condition. Being situated along the edge of the escarpment and in close proximity to many parks, hiking trails and forestry, schools, shopping, public transit, and 2 minute drive to the Red Hill Valley Parkway, Lincoln Alexander Parkway, and QEW, this property truly combines many items that are wished for! (id:50787)
3 - 5070 Drummond Road
Niagara Falls, Ontario
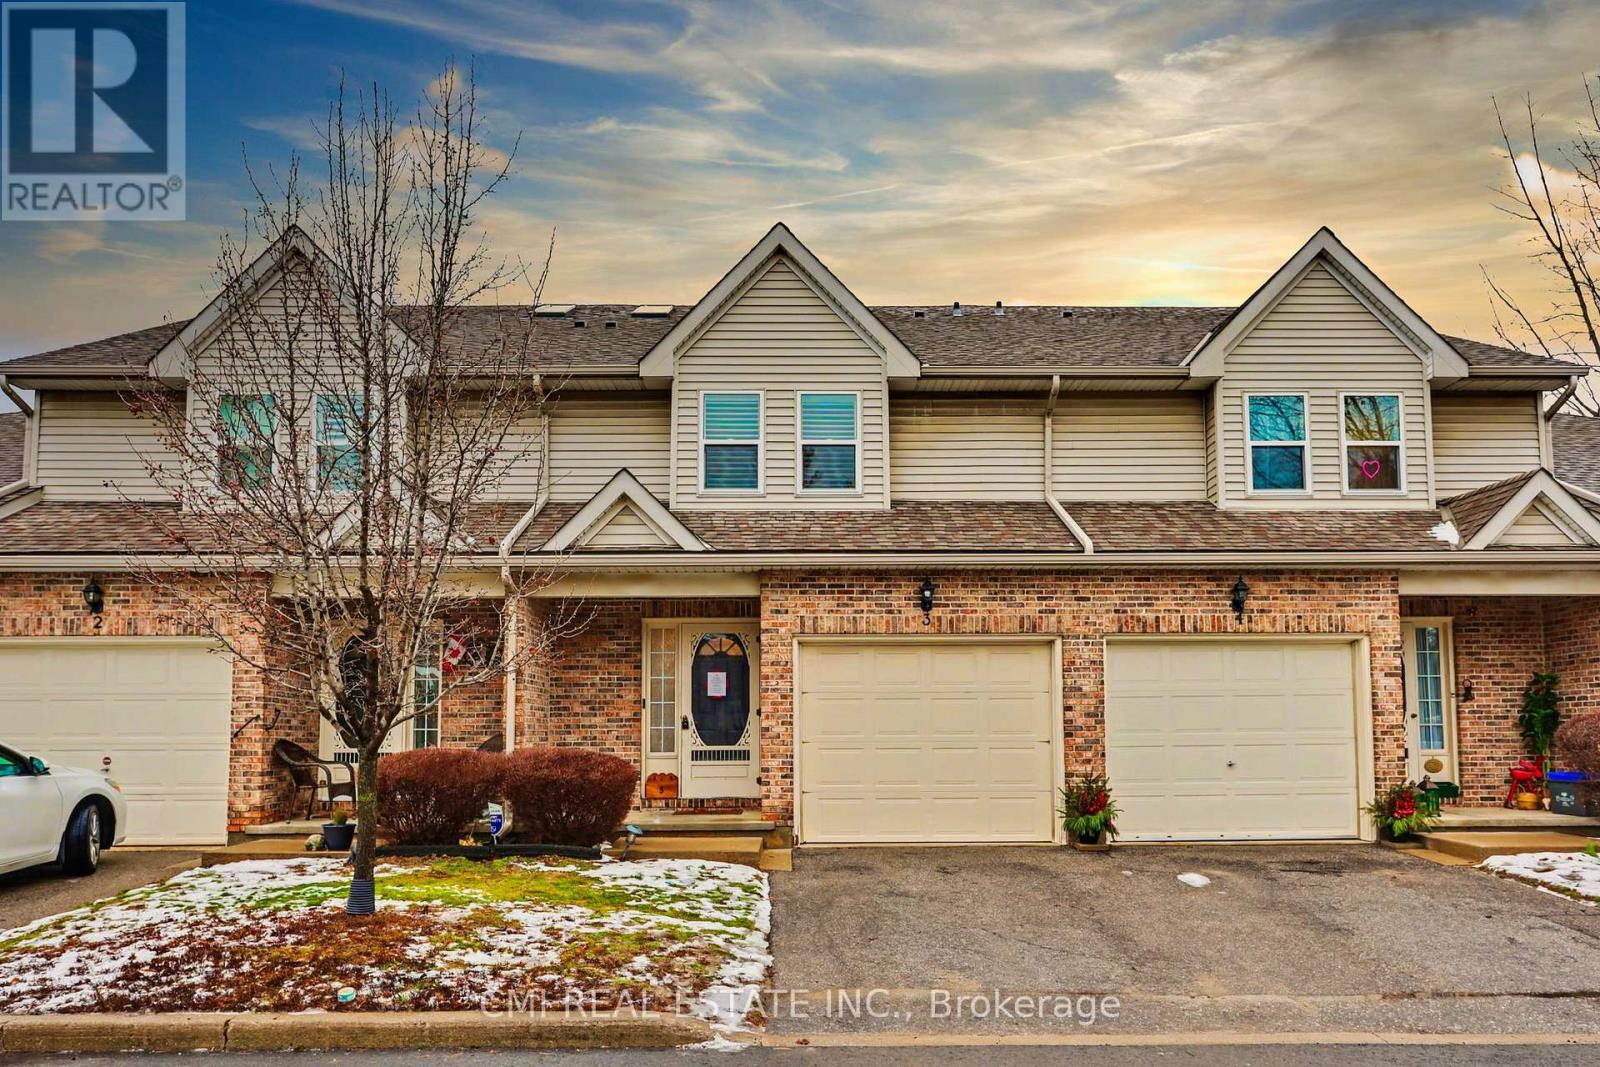
A beautifully maintained 3-bedroom, 2.5-bath townhouse with an attached garage in the highly desirable Pine Meadows-one of Niagara Falls' most centrally located and well-run condominium communities. This immaculate, fully finished home features neutral decor throughout, a welcoming living room with fireplace, a skylit staircase and upper hallway, quartz kitchen countertops, updated cabinetry, a reverse osmosis water system, garburator, included appliances, convenient bedroom-level laundry, a primary bedroom with walk-in closet, and a finished rec room with wet bar, plus a deck/patio off the kitchen for outdoor enjoyment. Low condo fees cover building maintenance including windows and skylight, snow removal, lawn care, and general property upkeep, with plenty of visitor parking available. Ideally located close to shopping, amenities, and highway access, Pine Meadows offers an effortless lifestyle-simply move in and enjoy this exceptional home with no disappointments. (id:50787)
Main - 249 Federal Street
Hamilton, Ontario
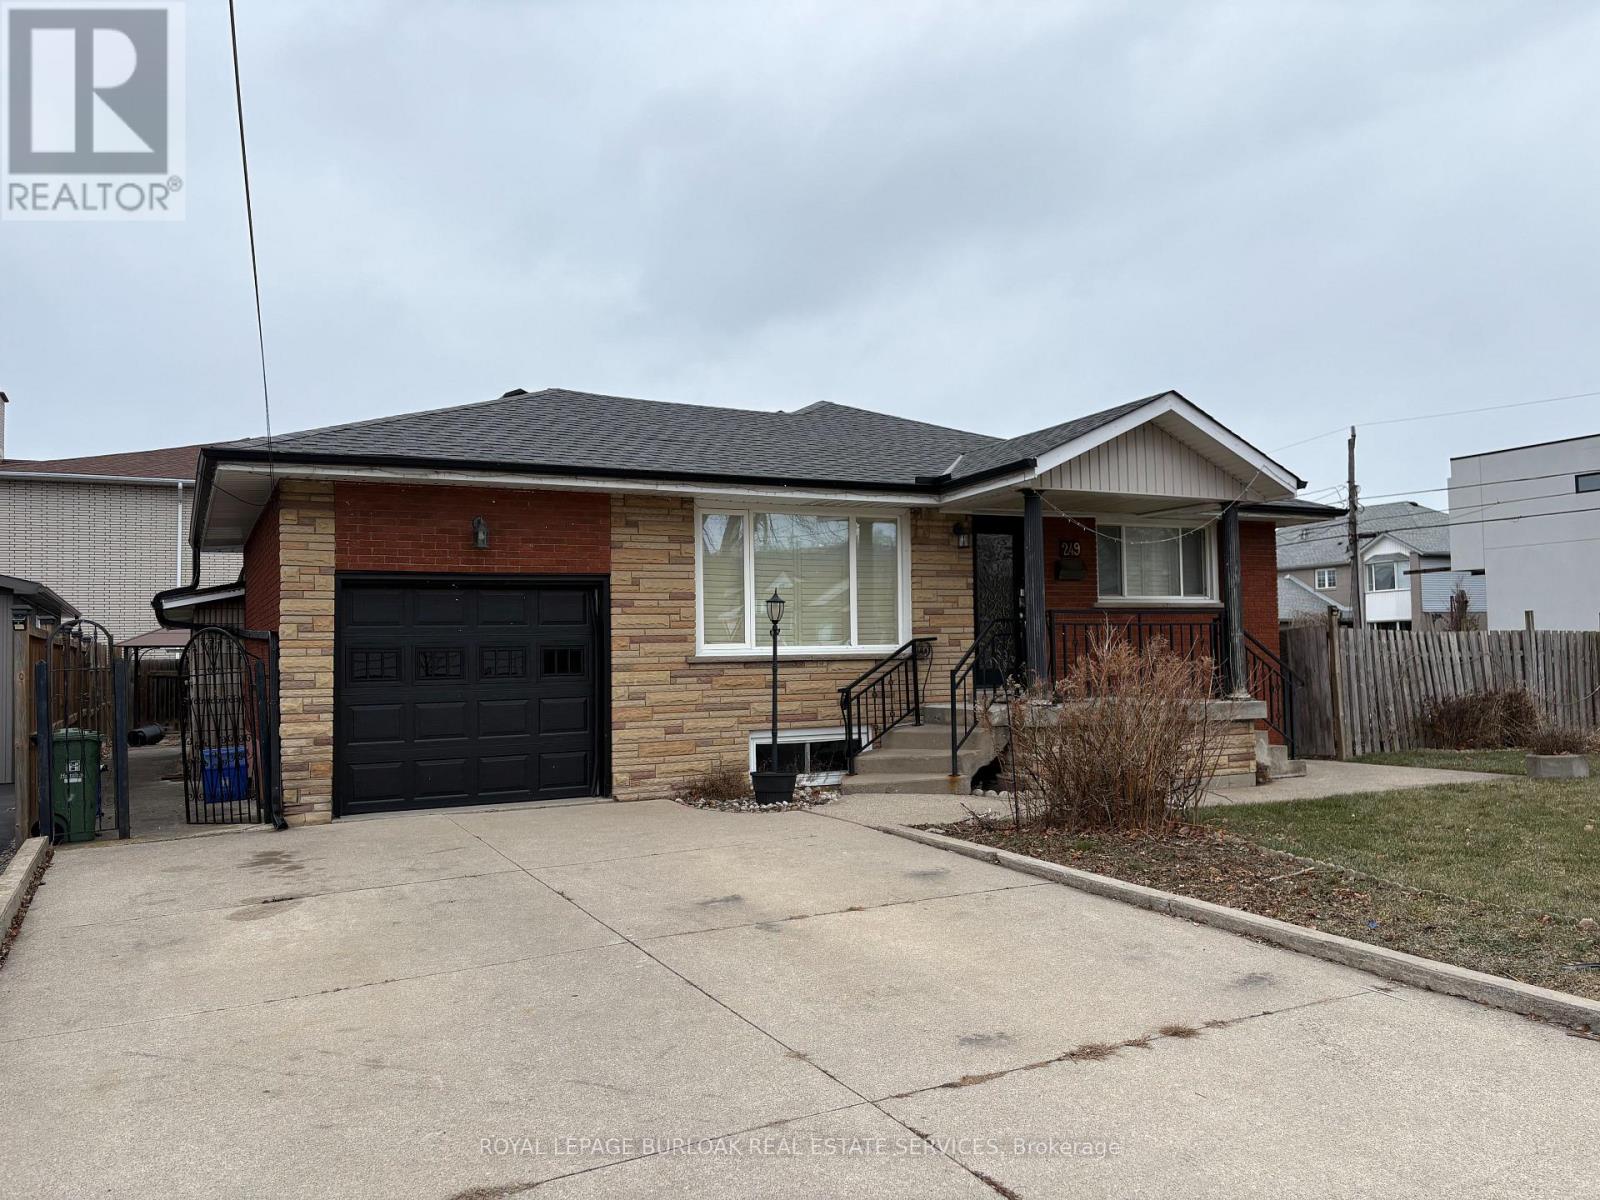
Amazing Stoney Creek location in a family friendly neighbourhood. Within close proximity to all amenities including parks, schools, shopping and bus routes. Spacious three bedroom main floor apartment. Large eat-in kitchen. Spacious Living Room with hardwood flooring. Includes the front of the garage (used for storage but no access for parking). Large rear yard to be shared with the lower level Tenant. Tenants are responsible for 50% of utilities (gas, electricity, water, water heater). Double driveway to be shared with the lower level Tenant (one parking spot included). All Tenants are to provide Full Equifax or Trans Union Credit Reports, rental application, Employment & reference letters, income verification, and bank statements if needed (id:50787)
0 Highway 503 Highway
Highlands East, Ontario
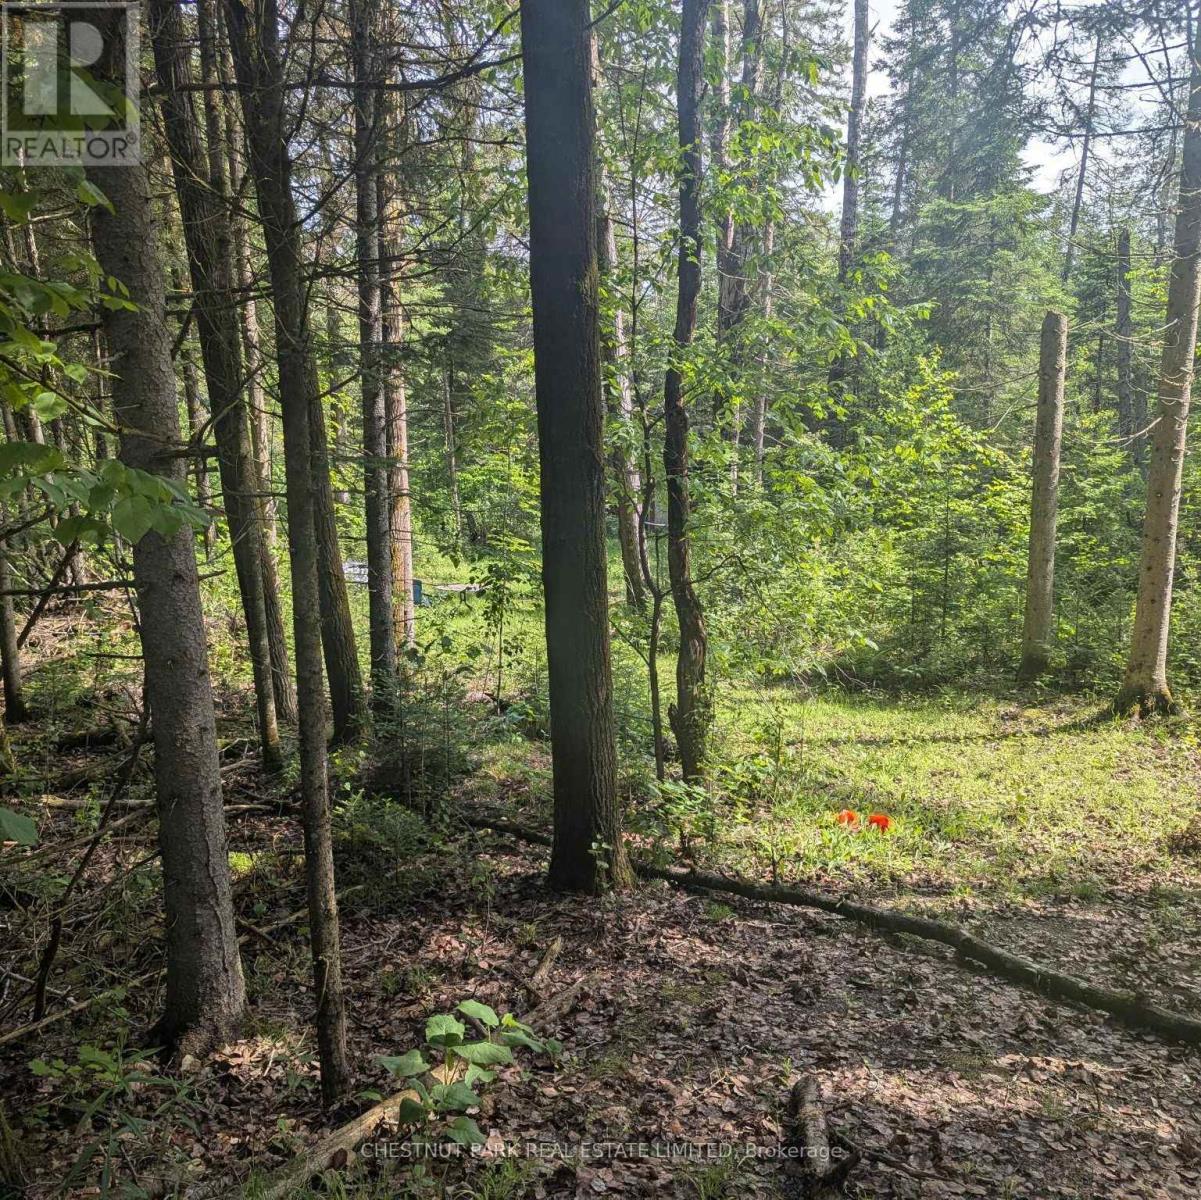
Build your dream home or cottage in the heart of the Haliburton Highlands. This attractive pie-shaped building lot offers just under an acre of primarily treed land, providing privacy, natural surroundings, and multiple potential building sites. An existing driveway is already in place, and hydro is available at the lot line, helping simplify the development process. Ideally situated on Highway 503 and directly bordering the IB&O Rail Trail, this property offers exceptional access to year-round recreation, including ATVing, snowmobiling, hiking, and cycling right from your doorstep. Located just minutes from Gooderham and close to Gooderham Lake, Contau Lake and Eels Lake, you'll enjoy convenient access to boating, fishing, swimming, and all the amenities of cottage country living. A small existing cabin offers potential for storage or future improvement. Whether you're looking to build a year-round residence or a recreational getaway, this is an excellent opportunity in a sought-after four-season destination. (id:50787)
Chestnut Park Real Estate
158 Sonoma Lane
Hamilton, Ontario
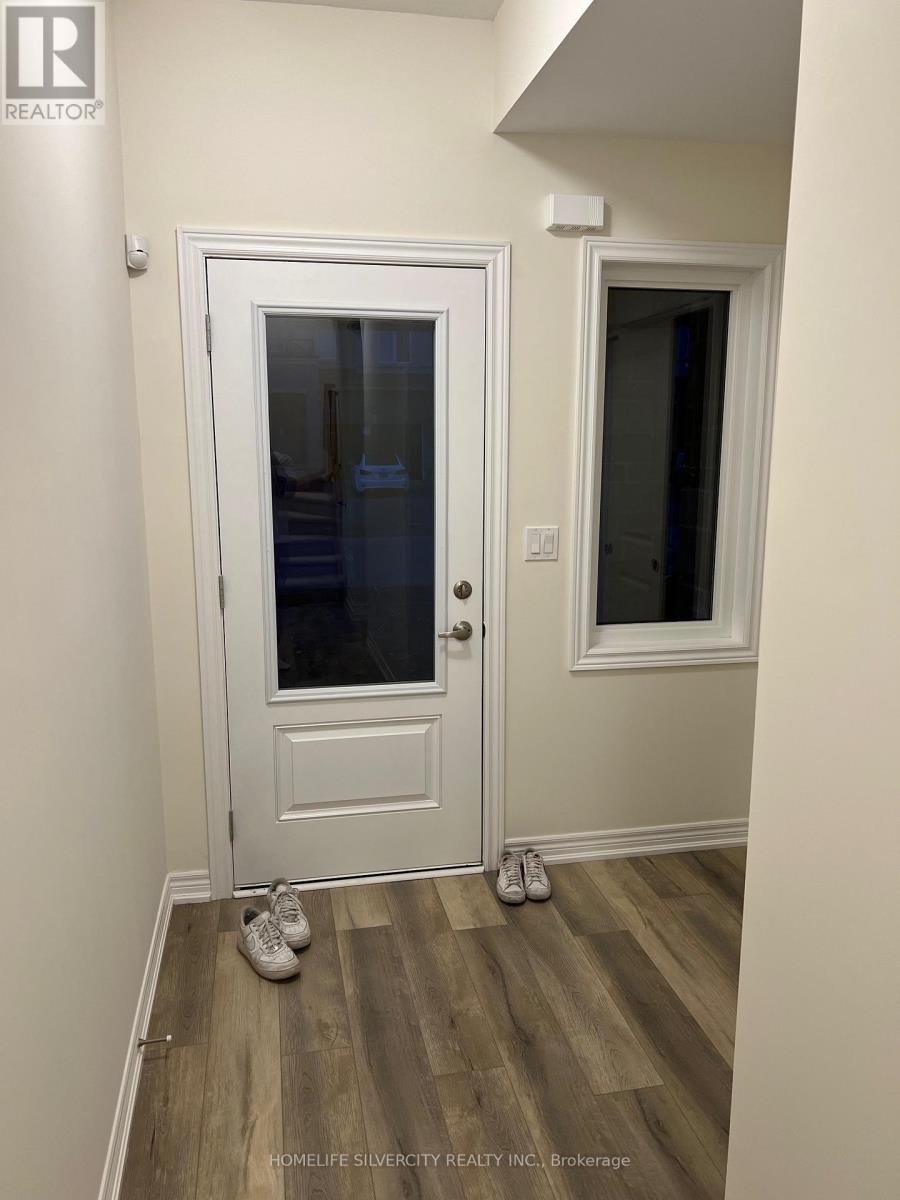
Stunning townhouse offering 3 bedrooms, 2.5 bath, 2 car parking, open concept layout, main floor laundry, access to the garage from the home, extra storage room in the garage, located in the sought-after foothills of Winona. minutes to highway, shopping, restaurants, Costco, Winona peach festival conservation park, fifty point yacht club, brand new elementary school. No pets, No smoking. (id:50787)
12 Valley Road
St. Catharines, Ontario
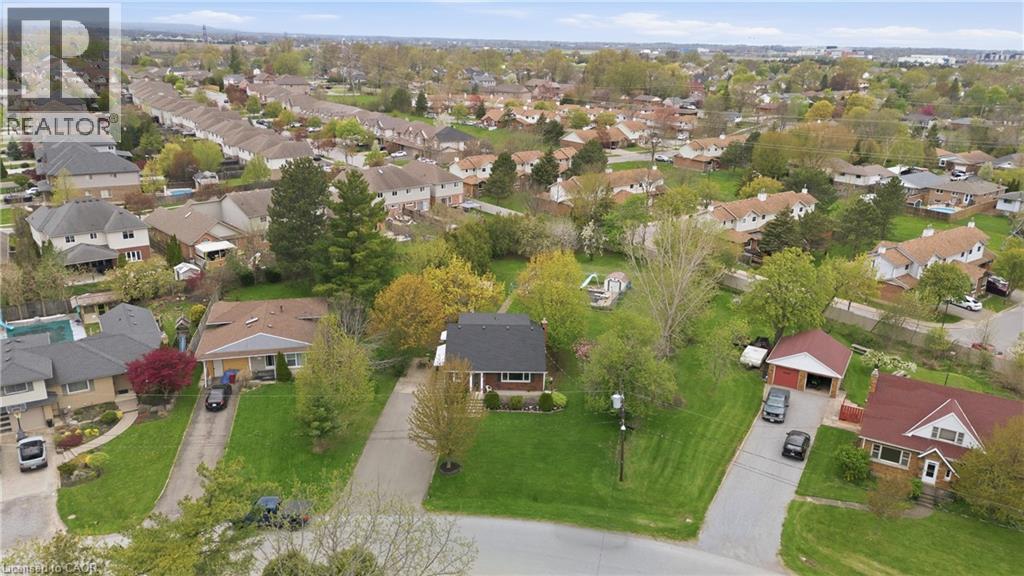
Lovingly Maintained by the Same Family for Over 50 Years! This cherished home is full of warmth, character, and countless memories - and now it's ready for its next chapter. Nestled on an impressive 84 x 193 ft lot in an amazing neighbourhood, the possibilities are truly endless. Whether you're dreaming of a garden oasis, future expansion, or simply enjoying the space as is, there's room for it all. Step inside and feel the welcoming atmosphere of a home cared for through the decades, now beautifully refreshed with new flooring, fresh paint, updated electrical and plumbing, new bedrooms, an updated bathroom, and a brand-new kitchen with never-used appliances. Sunlight pours through large windows, filling every room with natural light. Enjoy cozy nights in the family room by the gas fireplace, or step outside to relax and entertain on the new back deck. A separate entrance offers ideal in-law suite potential or extra flexibility for multi-generational living, while the long driveway provides plenty of convenient parking for family and guests. Located just minutes from schools, parks, shopping, and transit, this well-connected community offers both comfort and convenience. This is more than just a house - it's a place to make memories. Don't miss your chance to make it your own! (id:50787)
2054 Lakeshore Road E
Oakville, Ontario
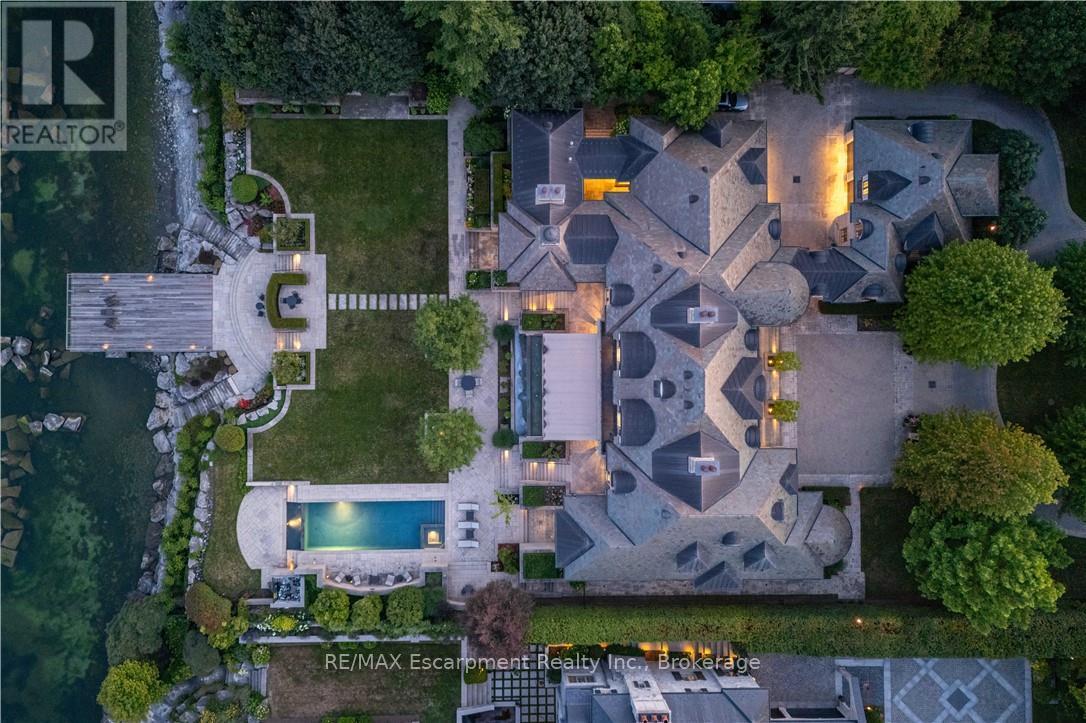
2054 Lakeshore Rd. East is one of Oakville's finest lakefront estates.Situated on 1.6 acres & 166 ft of pristine shoreline, complete with deck & stairway access to the water. Designed by renowned architect Gren Weis & brought to life by the exceptional craftsmanship of Coulson Fine Homes.This magnificent 7-bdrm, 13-bath home spans an impressive 19,210 sq ft living space.Step into the grand formal entrance where limestone cast walls create a dramatic first impression serving as a prelude to the extraordinary spaces beyond.The residence showcases 12 ft ceilings on the main level, Brazilian walnut flooring thru-out & custom cabinetry adorns this remarkable home.The estate features an expansive living & dining rm w/breathtaking water views, perfect for intimate gatherings or grand celebrations.Step outside to the covered terrace where you can relax to the sounds of the "Bellagio" inspired fountains & waterfall.The gourmet open-concept kit.flows effortlessly into the fam.rm where water views & fp create a relaxed & comfortable space.The lower-level transforms into an entertainer's paradise, w/a state-of-the-art home theater, gym w/direct access to the infinity edge pool,steam room, golf simulator, wine cellar, billiards area w/rec room & catering kit.A private 2-bdrm nanny suite w/sep. entrance. Two laundry rooms .An elevator gives you convenient access to all 5 levels of this thoughtfully designed home.The outdoors offers multiple entertaining areas nestled within the manicured landscaped grounds, the lakefront deck & poolside.The power screened sunroom offers 3 season enjoyment.His & Hers double car garages to accommodate 4 vehicles w/additional parking for 20 more on the circular driveway & auxiliary prkng areas-perfect for hosting memorable events.This waterfront estate represents more than just a home it's a lifestyle statement and every detail is curated to create an environment of uncompromising luxury and comfort. LUXURY CERTIFIED. (id:50787)