
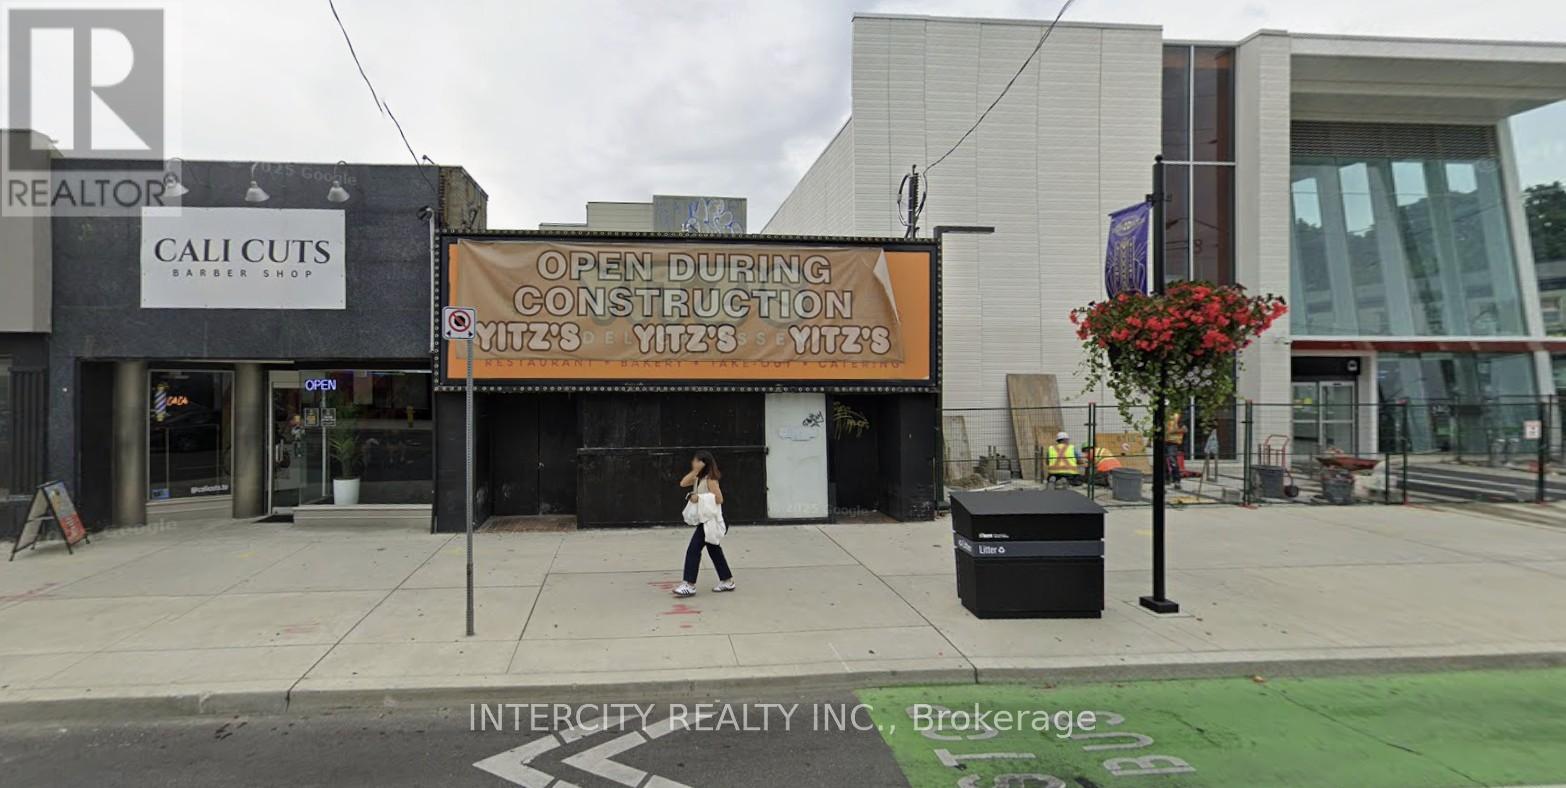
346 Eglinton Avenue W
Toronto, Ontario
Prime retail storefront adjacent to Avenue Station, located in vibrant retail area servicing Forest Hill and the surrounding areas. Main floor consists of 2,223 Sq. Ft. plus 618 Sq. Ft. on 2nd Floor. Long lease available. Basement is included. (id:50787)
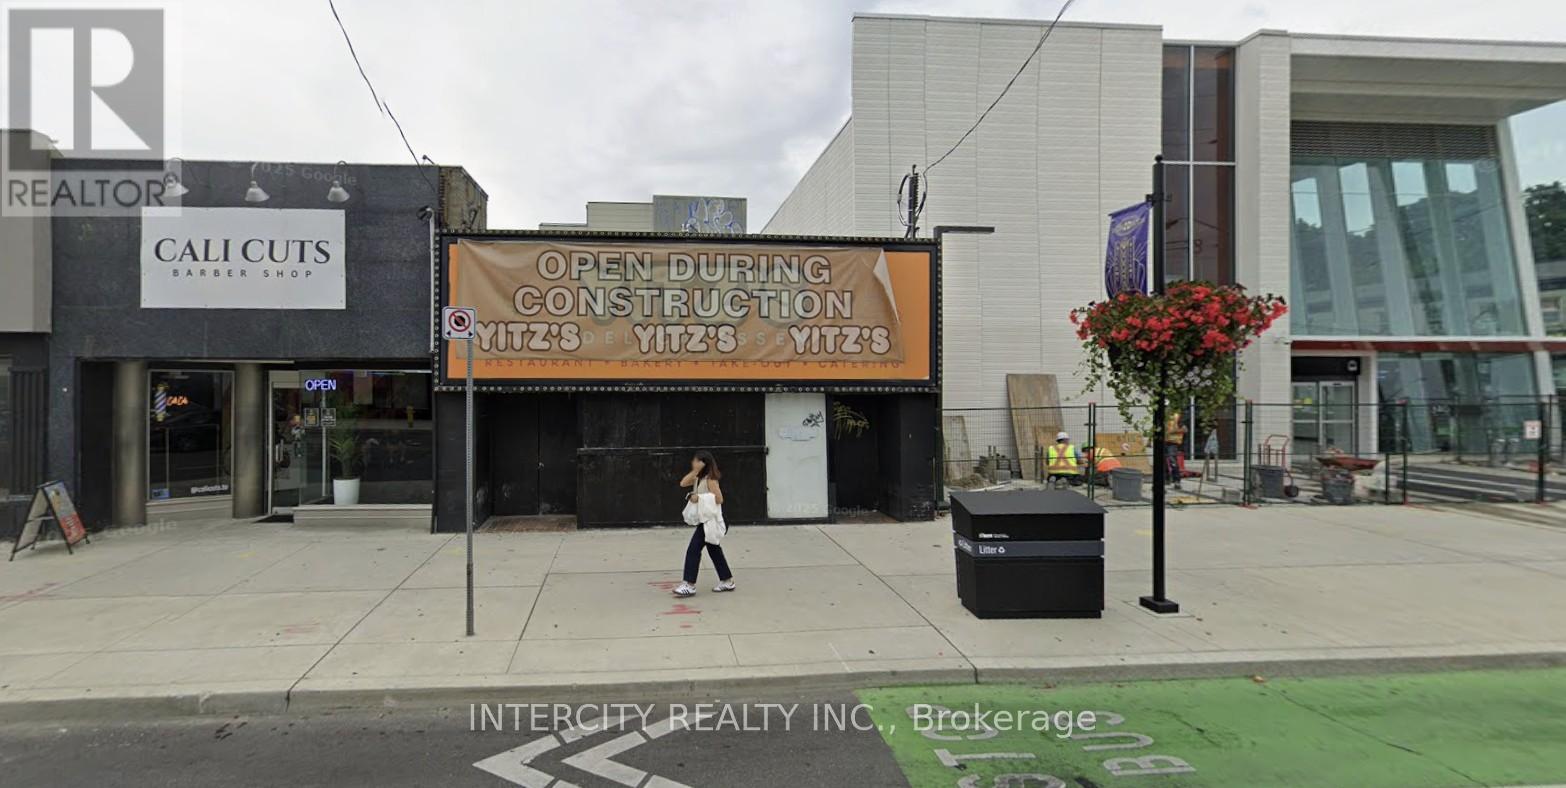
350 Eglinton Avenue W
Toronto, Ontario
Prime retail space abutting new Avenue Station. 1/2 Basement is included. Ideal for any retail or service use. Available immediately. Long lease available. (id:50787)
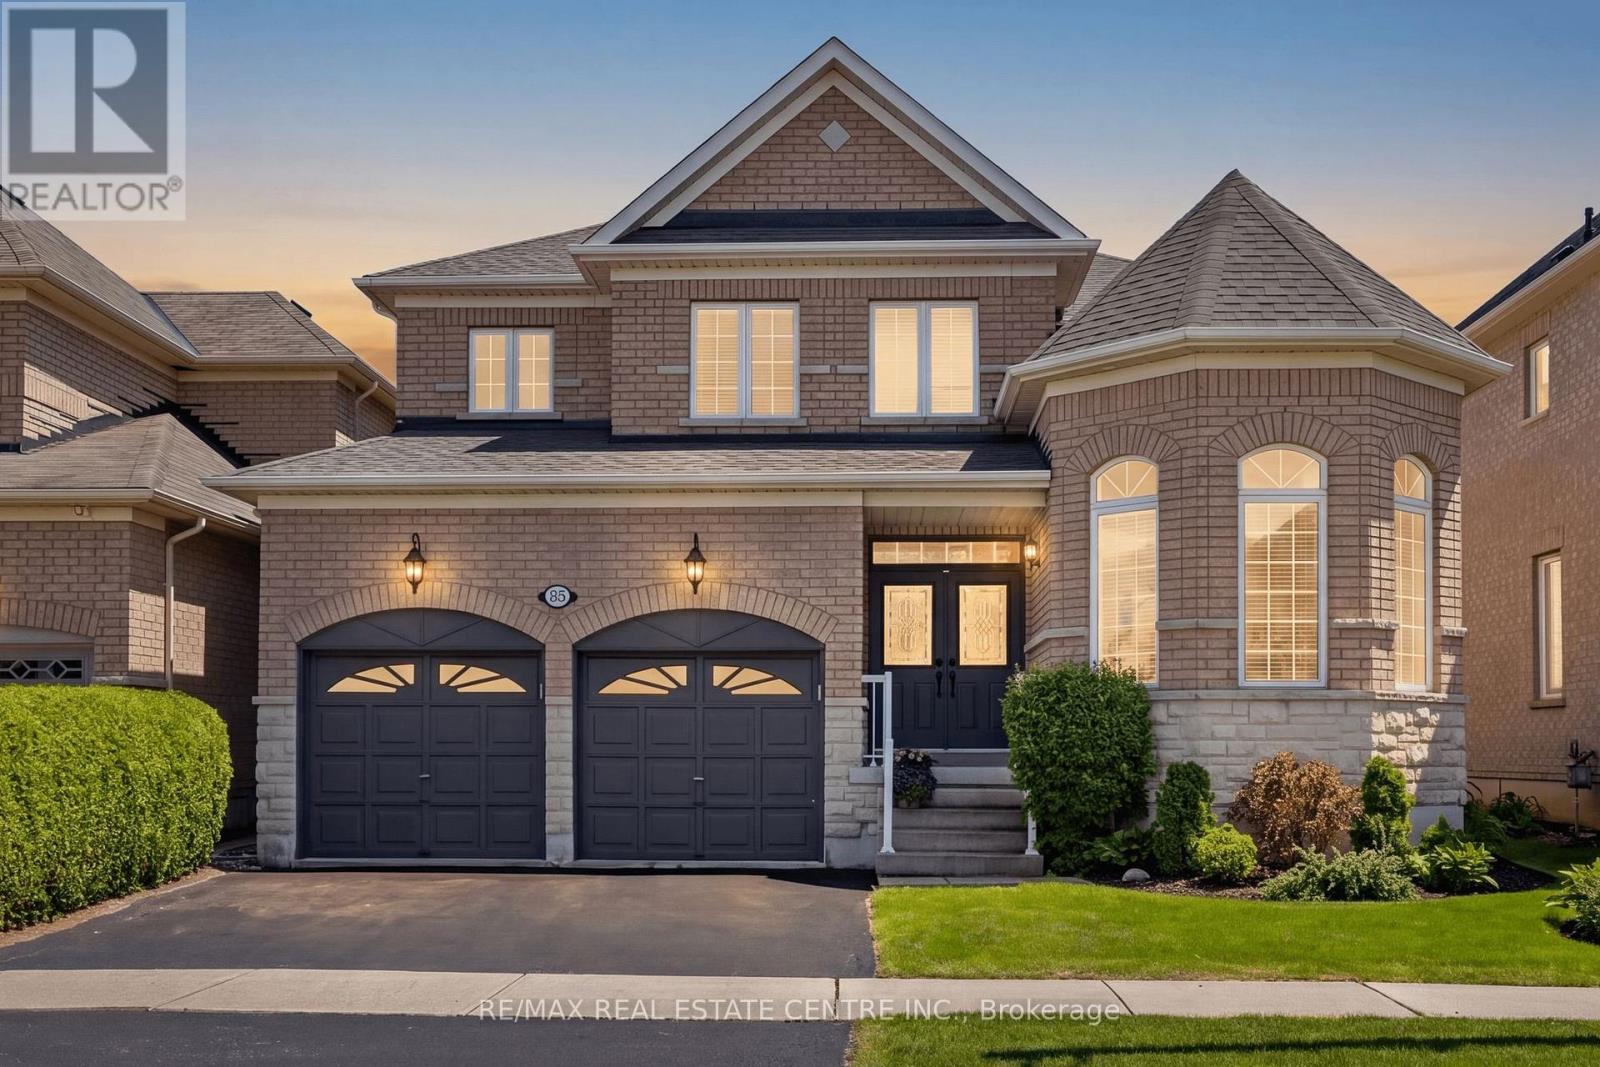
1022 Laidlaw Drive
Milton, Ontario
This beautifully cared for DETACHED 4-bedroom, 4-bathroom ALL-BRICK and STONE Beaverhall "Ruby" model, is ideally situated on a family-friendly street in the Clarke neighbourhood. With exceptional curb appeal, manicured landscaping, the true pride of ownership from the ORIGINAL OWNERS is evident. The foyer with double door entry and soaring 17-FOOT CEILINGS, sets the tone for this spacious open-concept design. The main floor features 9-FOOT CEILINGS, crown moulding, and well-designed living spaces perfect for both everyday living and entertaining. The oversized eat-in kitchen is the heart of the home, with stainless steel appliances, extensive cabinetry, a centre island with breakfast bar, under-cabinet lighting, tile backsplash, pot drawers, and a convenient butler's pantry. The private backyard has a poured concrete patio, pergola and covered garden shed - the ideal setup for outdoor meals and year-round BBQs. With impressive 12-FOOT CEILINGS and extra windows, the dining room is the perfect setting for hosting family gatherings and special occasions. The living room has pot lights, a cozy gas fireplace and overlooks the backyard. Garage access into the main floor laundry room and convenient powder room add to the everyday practicality of this home. Upstairs, the primary bedroom has a walk-in closet, an ensuite with a separate shower and soaker tub. Three more large bedrooms and family washroom complete this level.The FULLY FINISHED basement offers flexibility with a SECOND KITCHEN, 2-piece bathroom, cold cellar, extra storage, pot lights and a large recreation room keep it as is, use it for a home office, a gym, or more bedrooms could be added. Add'l features: roof (2023), central vac (2024), soffit lighting, double-door entry w/transom, solid wood stairs. Perfectly located close to schools, parks, restaurants, shopping, public transit, the GO Train, Milton Centre for the Arts, the library, community centre, and major highways. This is your FOREVER HOME at last (id:50787)
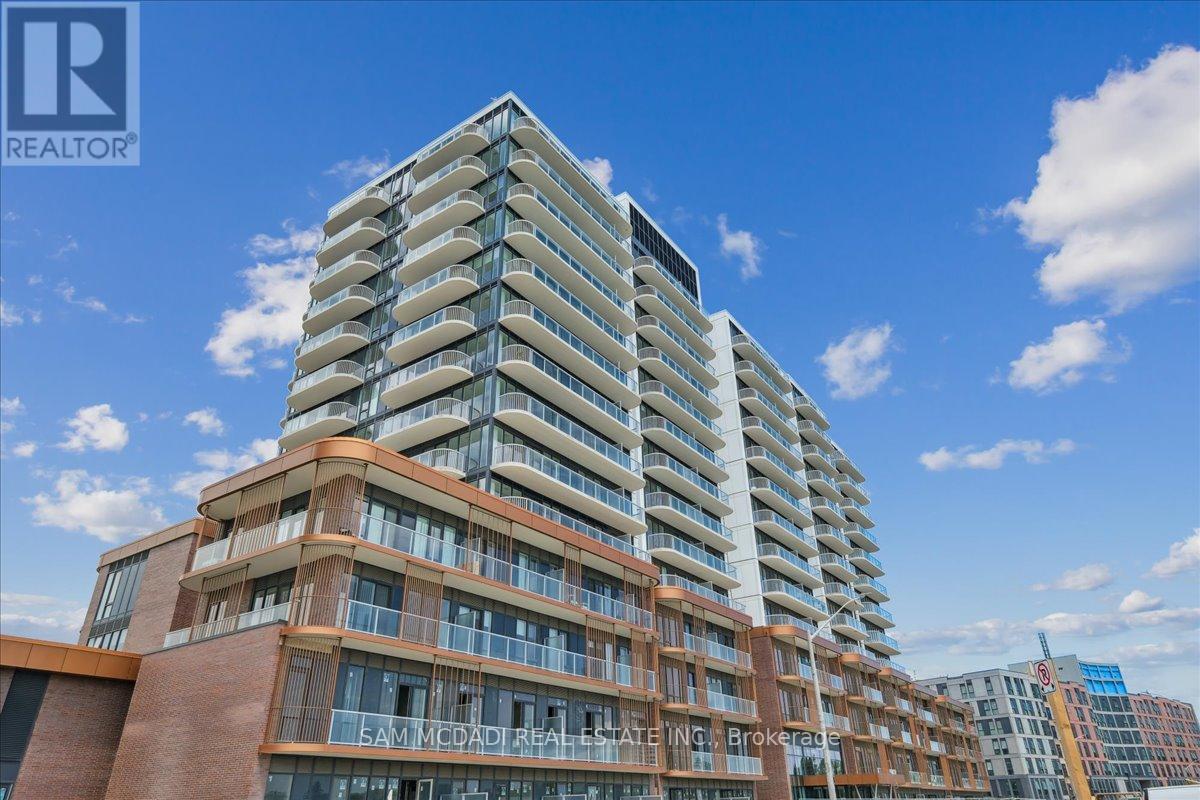
912 - 220 Missinnihe Way
Mississauga, Ontario
Introducing Suite 912 at the coveted Brightwater Condos, quietly set within Port Credit. This 2-bedroom, 2-bathroom residence feels intuitive from the moment you walk in. Floor-to-ceiling windows draw in soft natural light, the open-concept layout creates a sense of flow between the kitchen, dining, and living spaces that feels both connected and comfortable. Step out onto either of two balconies, an easy extension of the home, offering a private outdoor retreat that shifts seamlessly from slow mornings to relaxed evenings with panoramic lake views. The kitchen is equally refined and practical, anchored by a central island and finished with generous prep space, a full suite of built-in appliances, and an island that naturally becomes the gathering point. It's a space that invites both casual meals and impromptu hosting. The primary bedroom offers a calm, tucked-away retreat with a walk-in closet and a contemporary 3-piece ensuite. A well-proportioned second bedroom sits nearby, adaptable as a guest room, office, or creative space, with access to an additional full bath. Thoughtful touches include ample storage and in-suite laundry. Life here extends well beyond your front door and connects you to Port Credit. You're a short walk from the trails and shoreline at J.C. Saddington Park, with weekend brunch and sunset dinners at nearby dining spots and coffee runs at your favourite cafes, while the Port Credit Harbour Marina is just a short drive away. Even everyday errands feel elevated with Farm Boy just steps away, while the Port Credit GO Station and Highway 403 & the QEW keeps downtown access within easy reach. Brightwater residents enjoy a curated collection of amenities, including a fitness centre, an elegant party lounge, an outdoor terrace with BBQ areas, and welcoming communal spaces designed for both quiet moments and social gatherings. Enjoy being right in the centre of one of Mississauga's most thoughtfully evolving waterfront communities! (id:50787)
146 Thompson Avenue
Toronto, Ontario
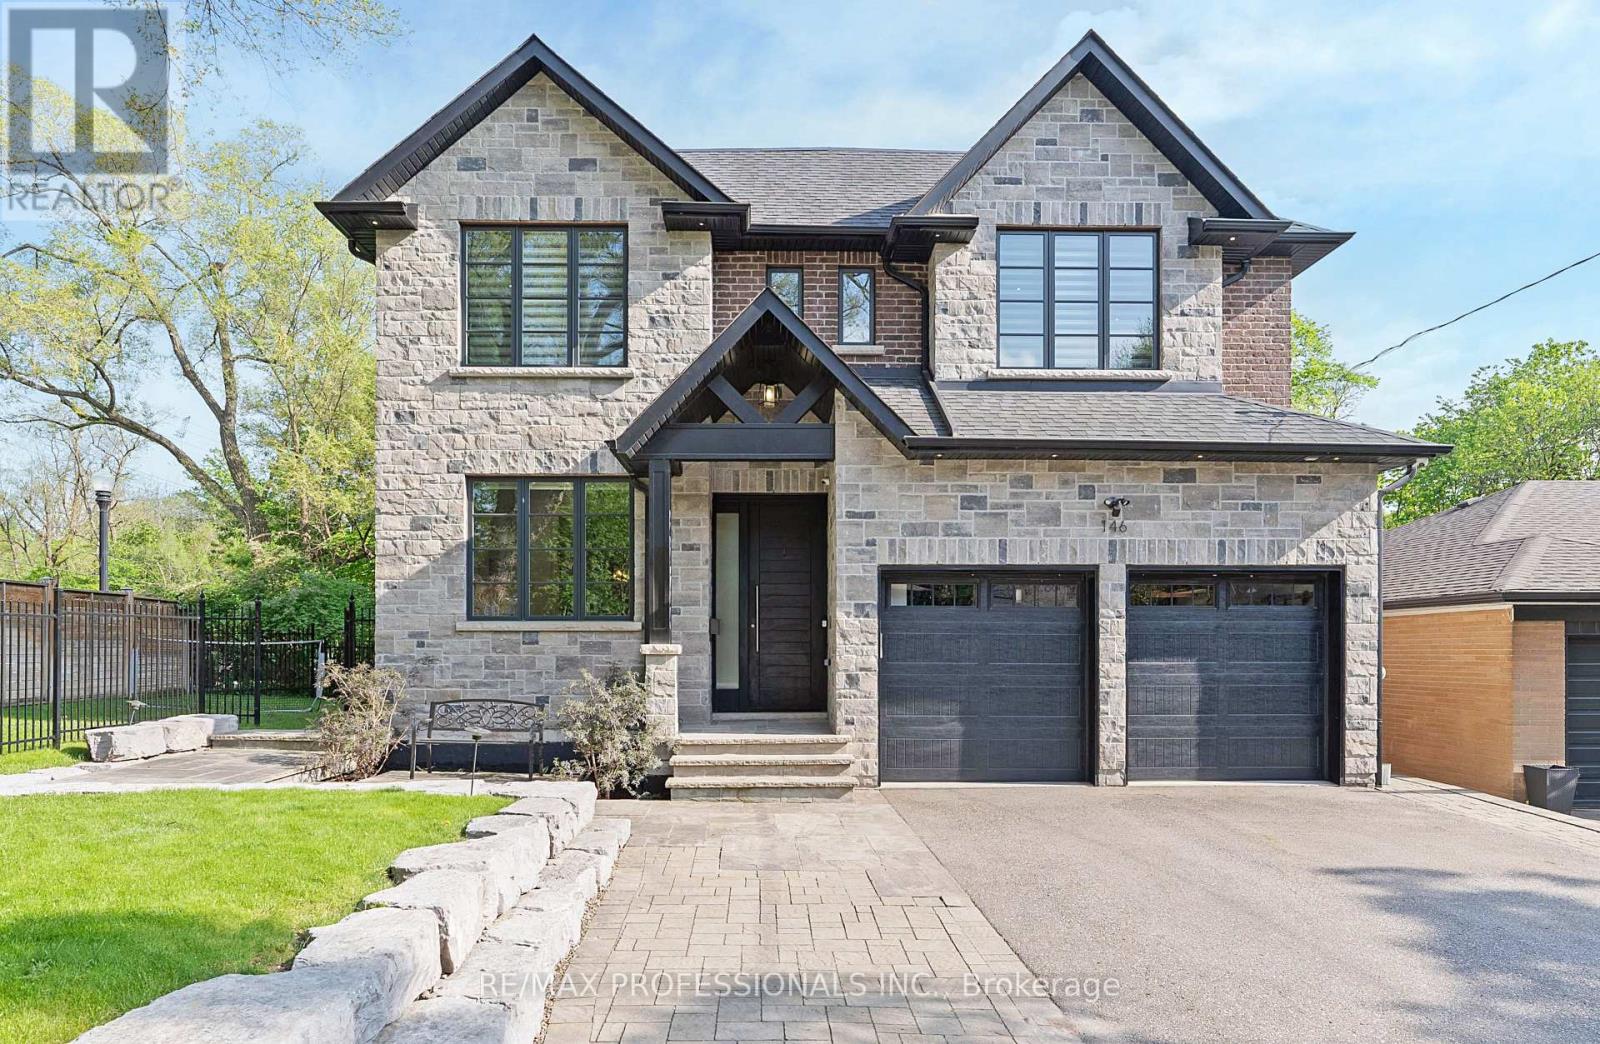
Welcome to 146 Thompson Avenue, a rarely offered custom-built (2016) residence in coveted Thompson Orchard - Sunnylea set on an extraordinary 50 x 143 south-facing ravine lot backing directly onto Mimico Creek. Offering ~3,200 sf of above grade living space, this exceptional turnkey home combines meticulous craftsmanship, high-end finishes and a picturesque creekside setting rarely found in Toronto. The expansive main level features 9' ceilings, custom wainscoting and millwork, pot lights, wide-plank wire-brushed Pure Parquet oak flooring, a striking floating staircase, spacious family room with gas fireplace, custom built-ins and a walkout to the deck with a scenic treed backdrop, superb chef's kitchen with Caesarstone counters & backsplash, oversized island with bar sink, premium Wolf and Miele appliances and loads of storage, formal dining room with coffered ceiling, office with crown moulding and built-in desks and shelves, a stylish powder room and a mudroom with direct garage access. The second level showcases four generous bedrooms with large closets and ensuites with heated floors including an expansive primary retreat spanning the width of the home with a large walk-in closet, spa-like 5-piece ensuite and serene vistas, and a convenient laundry room. The fully finished lower level boasts 8.75' ceilings, radiant in-floor heating, a massive recreation room with a gas fireplace and bar area with reclaimed wood accents and bar fridge, flex room ideal for gym or guest room, full bathroom & extensive storage. Surrounded by lush greenery and mature trees, the spectacular fully-fenced backyard adjacent to Mimico Creek is a private Muskoka-like retreat and includes a massive deck, interlocking stone patio and a rare side yard with ample tableland. Double garage and private driveway- 6 car parking! Excellent school district- Sunnylea JS, Norseman JMS, ECI, OLS & BA. Walk to Bloor St shops & restaurants, subway and Mimico Creek and Humber River Parkland. Must be seen! (id:50787)
49 Cross Country Boulevard
Caledon, Ontario
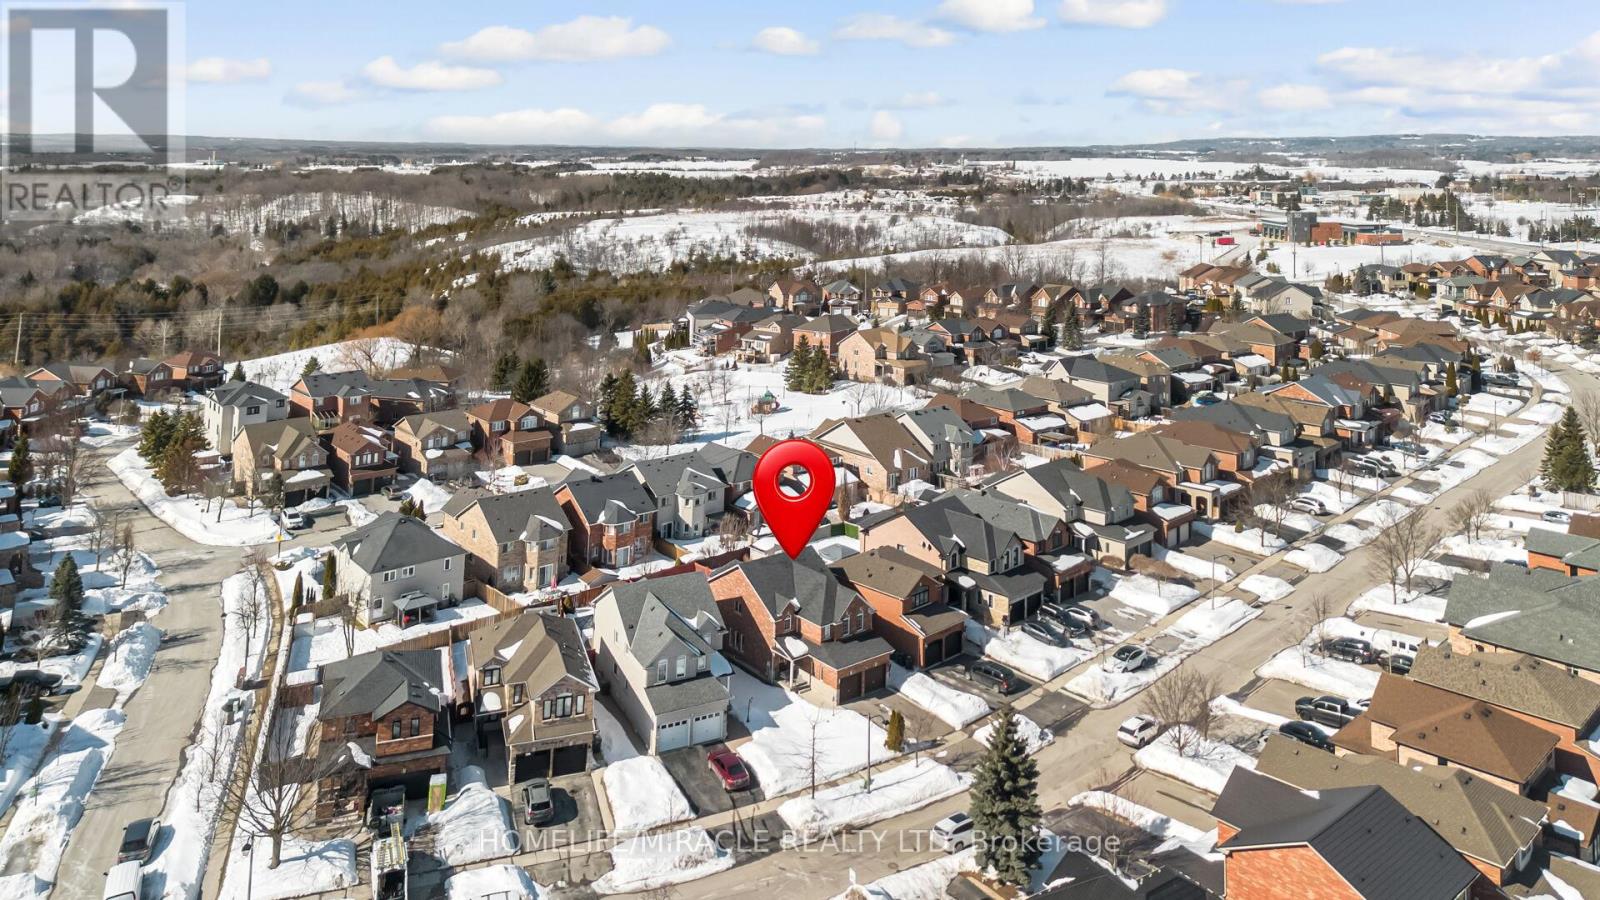
Welcome to this stunning, fully renovated residence in the highly sought-after community of Bolton. Thoughtfully upgraded with over $100,000 in premium renovations, this exceptional home blends modern elegance with spacious family living. Designed for comfort and versatility, the home features 4 generously sized bedrooms on the second floor, including two primary bedroom ideal setup for multi-generational living or added privacy. In total, the property offers 3 full bathrooms and 1 powder room, all tastefully updated with modern finishes. Step inside to discover carpet-free living with rich hardwood flooring and stylish ceramic tiles throughout, creating a clean, sophisticated atmosphere. The bright and functional layout offers spacious living and dining areas, perfect for entertaining guests or enjoying everyday family life. The finished basement adds incredible value, featuring two additional bedrooms with excellent potential for extended family accommodation, guest quarters, or future income possibilities. Outdoors, enjoy a beautifully designed partial interlocking backyard, perfect for summer gatherings and relaxation. The large private driveway provides ample parking for multiple vehicles. Located in the desirable North Bolton area, this home offers convenient access to parks, schools, shopping, and all major amenities while maintaining a peaceful residential setting property. A rare opportunity to own a move in ready beautifully upgraded home in one of Bolton's desirable neighborhoods. (id:50787)
727 College Avenue
Woodstock, Ontario
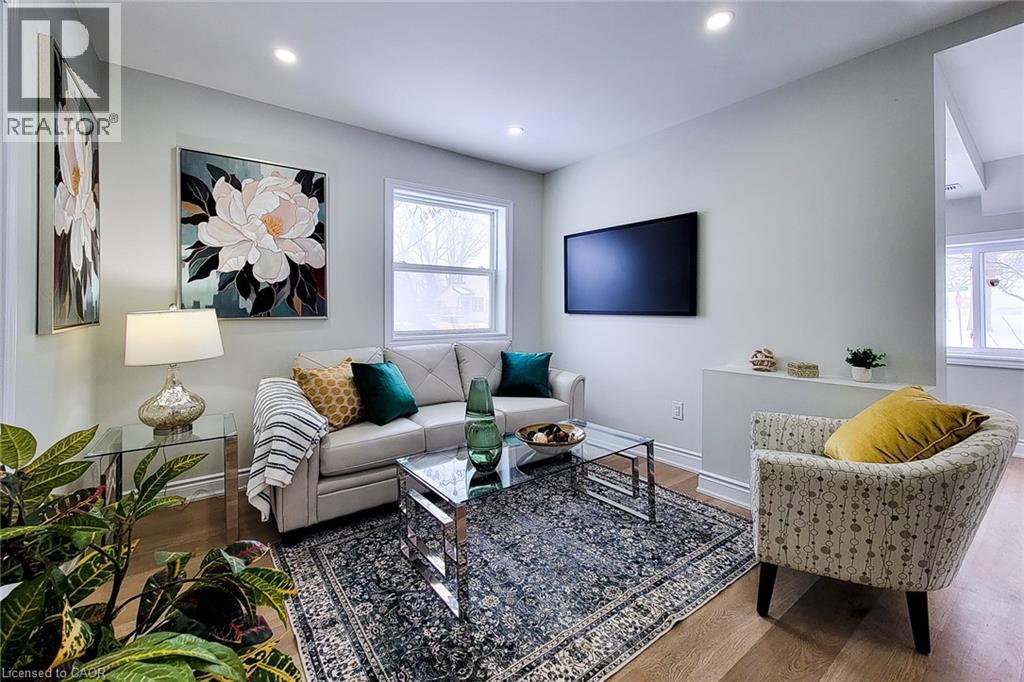
Beautifully renovated detached home on a spacious corner lot in a desirable Woodstock neighbourhood. Featuring 4 bedrooms, 3 full bathrooms, and a functional layout with a fully finished basement. The property includes a legal in-law suite with a separate entrance, kitchenette, full bathroom, and private living space, with excellent flexibility for extended family or multi-generational living. Enjoy a large backyard and parking for up to 8 vehicles on the private driveway. Conveniently located close to schools, parks, shopping, public transit, and everyday amenities, with easy access to Highway 401. (id:50787)
11 Maynard Street
Hamilton, Ontario
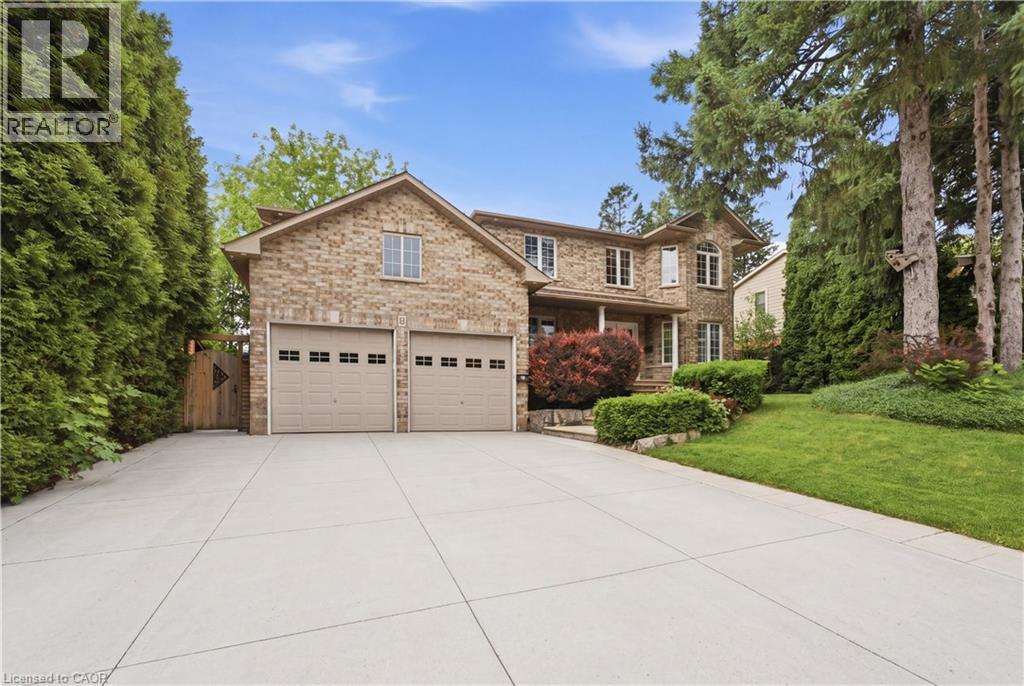
Executive family home offering exceptional scale, functionality, and location in one of West Hamilton Mountain's most desirable pockets. Featuring 4+1 bedrooms plus a main floor office, 3.5 bathrooms, approximately 2,700 sq. ft. above grade and over 4,000 sq. ft. of total finished living space, this meticulously maintained residence is designed to accommodate growing families and modern lifestyles. The thoughtfully updated lower level was renovated in 2021 and features a custom gym, stylish bar area, additional bedroom, and expansive recreation space, creating the perfect setting for entertaining, fitness, and extended family living. Distinctive architectural features include elevated main floor ceiling heights and an oversized double-car garage with soaring ceilings, providing exceptional storage and functionality. Situated on a premium executive corner lot with an impressive 75-foot frontage, the property showcases immaculate landscaping, a concrete driveway, multiple power-ready locations throughout the yard, and a very low-maintenance backyard designed for effortless enjoyment. Ideally positioned just minutes from Highway 403, the Lincoln M. Alexander Parkway, Ancaster Meadowlands, shopping, dining, transit, and countless amenities, this is a rare opportunity to secure a spacious, move-in-ready home in a highly sought-after location that perfectly balances convenience, quality, and lifestyle. (id:50787)
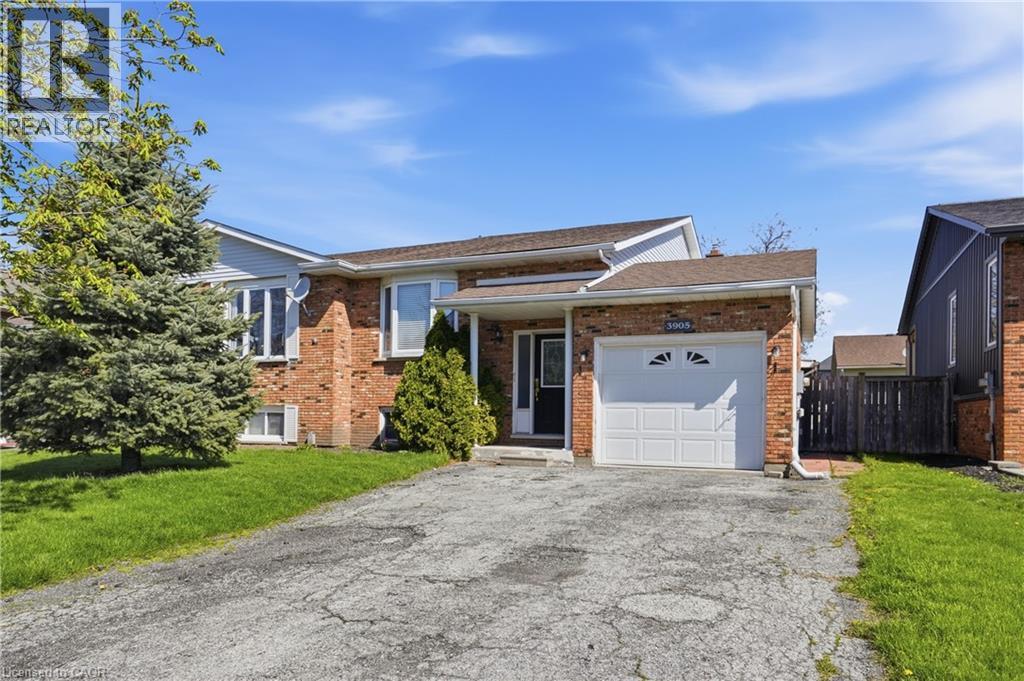
3905 Old Orchard Way
Vineland, Ontario
Welcome to 3905 Old Orchard Way in the heart of Vineland—an excellent opportunity to lease a well-maintained 3-bedroom semi-detached home offering generous living space, a fully finished basement, and exceptional versatility for today’s modern lifestyle. The main level features a functional and inviting layout, highlighted by a bright eat-in kitchen with ample cabinetry and workspace, perfect for everyday living. The spacious combined living and dining area offers plenty of room to entertain, with large windows allowing for an abundance of natural light and a comfortable flow throughout the space. Upstairs, you'll find three well-sized bedrooms along with a full bathroom, providing comfortable accommodation for families, professionals, or those seeking additional space. The fully finished lower level significantly expands the home's living area, featuring a large recreation room, a second full bathroom, and a dedicated utility area. A standout feature of the home is the fully enclosed sunroom located off the side/rear, offering a versatile space to enjoy throughout the seasons - ideal as a secondary living area, hobby space, home office, or a quiet retreat overlooking the backyard. Outside, the property boasts a large private backyard with plenty of room for outdoor enjoyment, gardening, or relaxing. The attached oversized single-car garage is complemented by a double-wide asphalt driveway with parking for multiple vehicles, providing excellent convenience for residents and guests. Situated in a desirable Vineland neighbourhood, this home is just minutes from local amenities, schools, parks, renowned wineries, and offers easy access to the QEW for commuters. A wonderful opportunity to lease a spacious, well-cared-for home in one of Niagara's most sought-after communities. (id:50787)
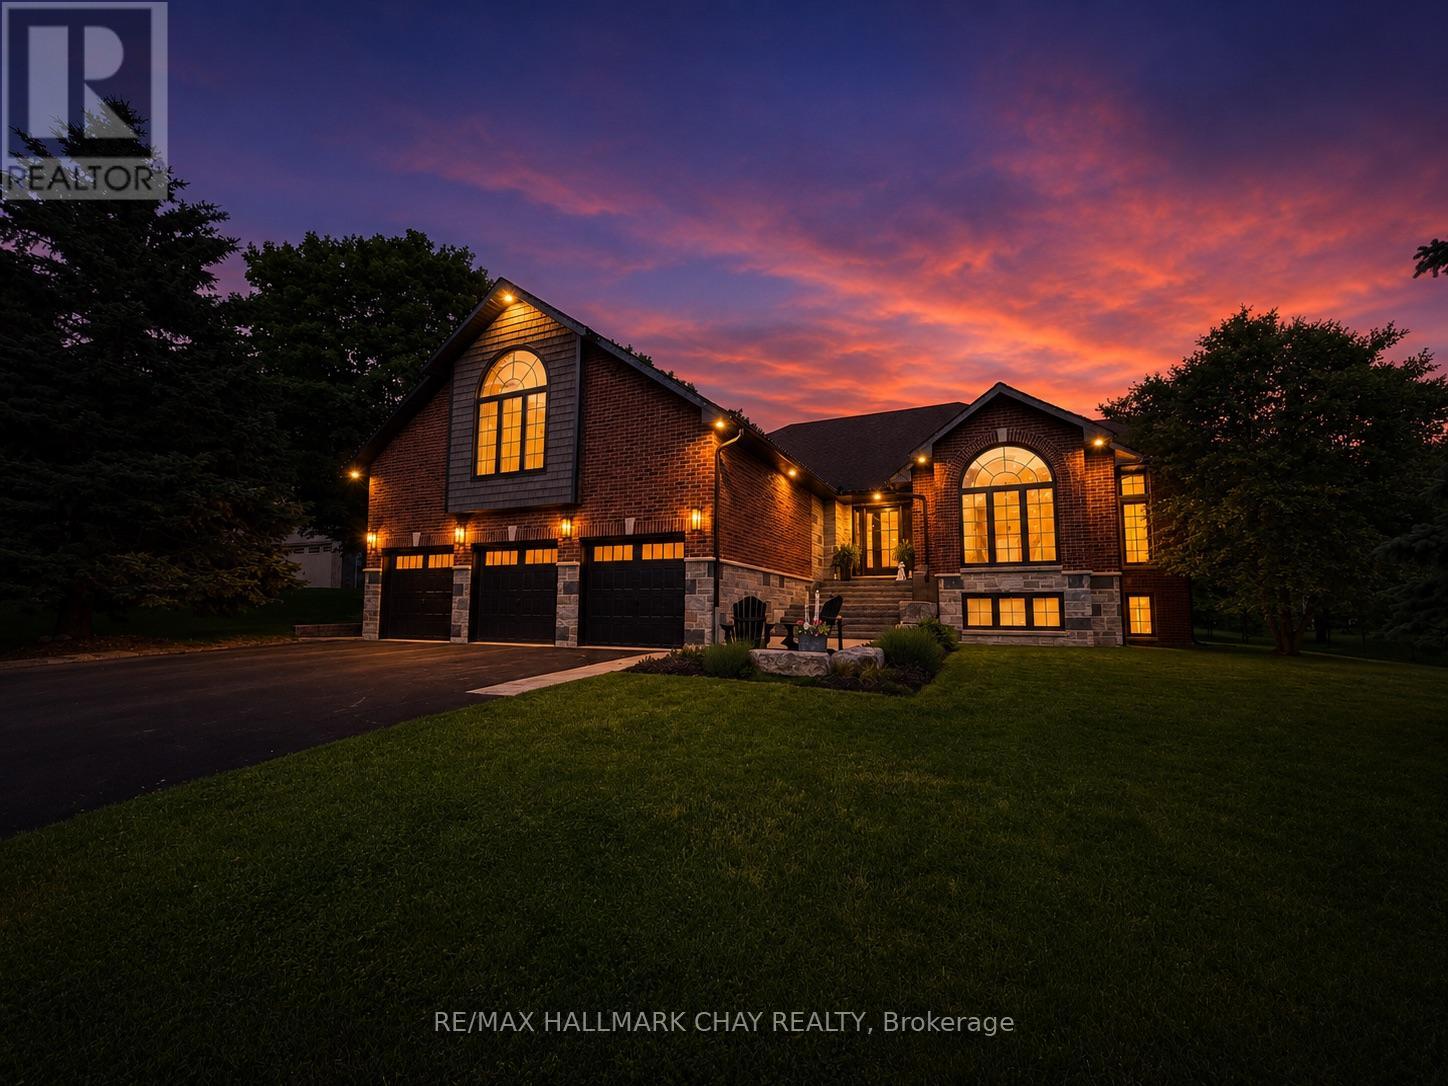
32 Forest Hill Drive
Springwater, Ontario
STUNNING DESIGN, LUXURY FINISHES & A PRIME LOCATION! Nestled within the prestigious Forest Hill Estates community in Midhurst, this incredible home showcases refined design, quality craftsmanship, & an enviable setting on a beautiful park-like lot. With approximately 3,309 sq. ft. of finished living space, 3+1 bedrooms, 3 full bathrooms, & an oversized 3-car garage (Can Accommodate A FULL-SIZE TRUCK or SUV), this home is designed to impress at every turn. Step inside to a spectacular main level where soaring vaulted & cathedral ceilings create a bright, open atmosphere designed for both everyday living & entertaining, the thoughtfully planned layout features a grand formal dining room, a den/sitting room, convenient main-floor laundry, & a spacious living room anchored by a cozy gas fireplace. At the heart of the home, the custom kitchen impresses with RIFT-CUT OAK cabinetry quartz countertops & backsplash, huge island with breakfast bar, premium appliances, & designer lighting that perfectly blends style & functionality. Designed with comfort & relaxation in mind the bedroom wing features three generously sized bedrooms highlighted by an elegant primary suite with a custom walk-in closet & a spa-inspired ensuite. The beautifully renovated main bathroom showcases quality finishes, while the giant loft/games room offers exceptional flexibility as a home office, media lounge, or additional family living space. The lower level provides In-Law potential with separate garage access, a bedroom, full bath, abundant storage, & expansive space ready to customize. The fenced backyard is a private retreat with mature trees, newer deck with pet ramp, hot tub, irrigation system, & ample room to entertain. NOTABLE UPGRADES include the custom kitchen, refinished hardwood, berber, doors, stonework, front steps, newer furnace, bathrooms, lighting, & garage doors. For Those Seeking Something Exceptional, This One-Of-A-Kind Property Delivers! (id:50787)
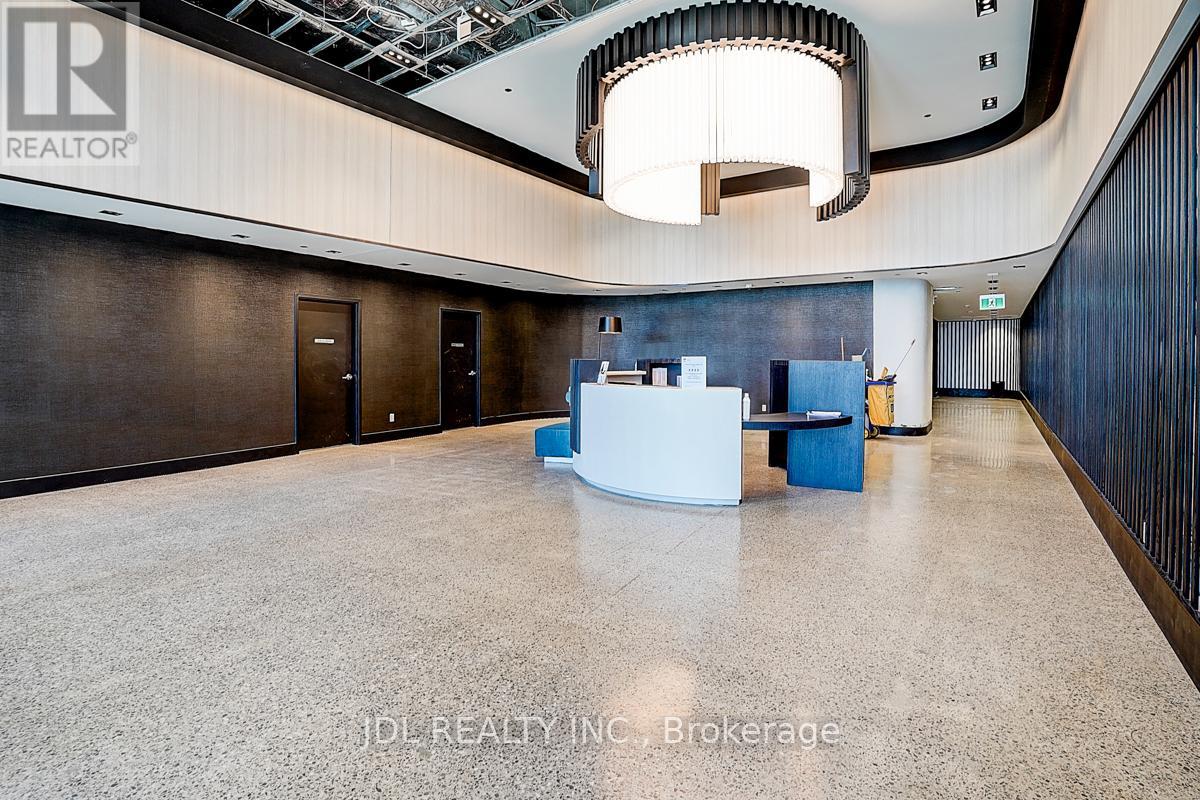
1418 - 56 Andre De Grasse Street
Markham, Ontario
Welcome to Gallery Square Tower E, a brand new, move-in ready corner unit in the heart of Downtown Markham! This sun-filled 1-bedroom + den suite features 9-foot ceilings, floor-to-ceiling windows, and premium upgrades throughoutincluding wide vinyl flooring, quartz countertops, stylish backsplash, mirrored closet doors, upgraded lighting, and custom window coverings. Steps to VIVA Transit, Unionville GO Station, Cineplex VIP, Whole Foods, YMCA, top restaurants, supermarkets, and minutes to Hwy 404/407 and York University Markham Campus. One parking and one locker include. (id:50787)
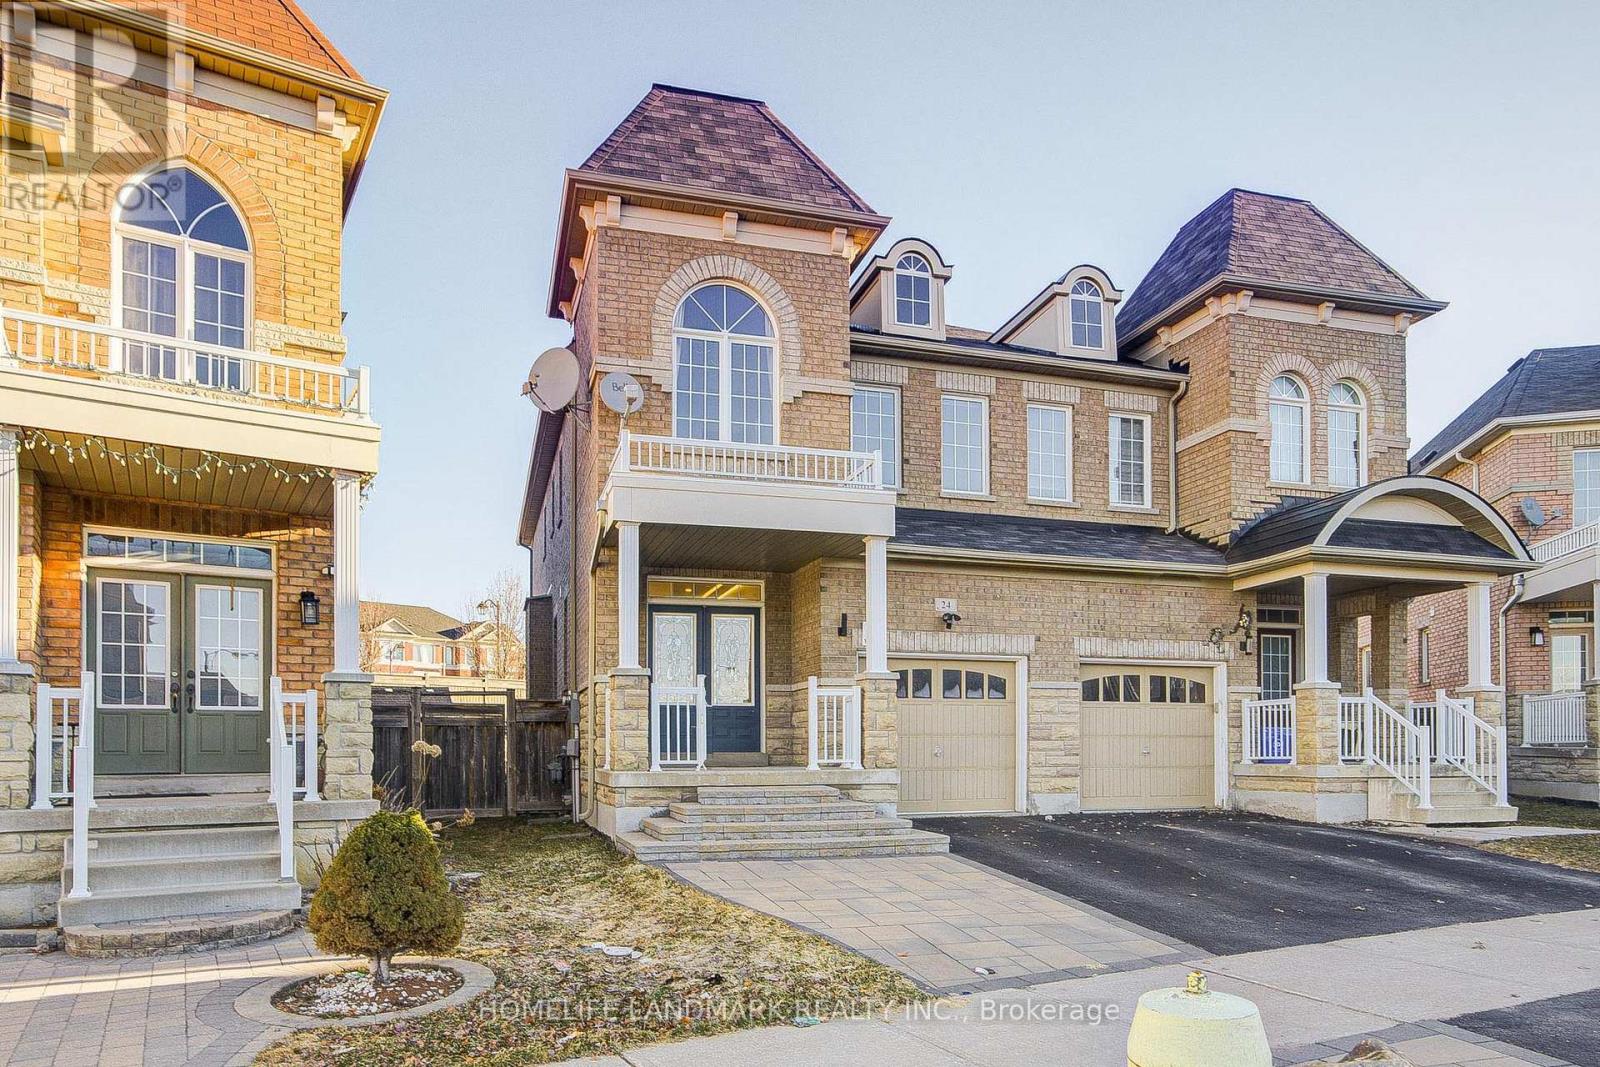
24 Haskett Drive
Markham, Ontario
Exceptional Premium-Lot Home in Prime Neighborhood! Spanning over 2,000 square feet of upgraded living space, this stunning property sits on a rare, oversized lot and has been meticulously renovated with over $150K in high-end improvements. The main floor boasts impressive 9-foot ceilings and opens to a show-stopping kitchen featuring extended cabinetry, stone countertops, and a stylish backsplash-ideal for both gourmet cooking and seamless entertaining. Cozy up by the gas fireplace or admire the craftsmanship of the elegant oak staircase with iron pickets. This smart home is fully equipped with automated lighting, a doorbell camera, a comprehensive security system, floodlight sensors, and contact sensors-all controllable via Wi-Fi. The finished basement elevates the space further with a sleek wet bar, built-in media center, and smart lighting. Additional perks include an EV charger in the garage. Don't miss this move-in-ready masterpiece in one of the city's most desirable communities! (id:50787)