
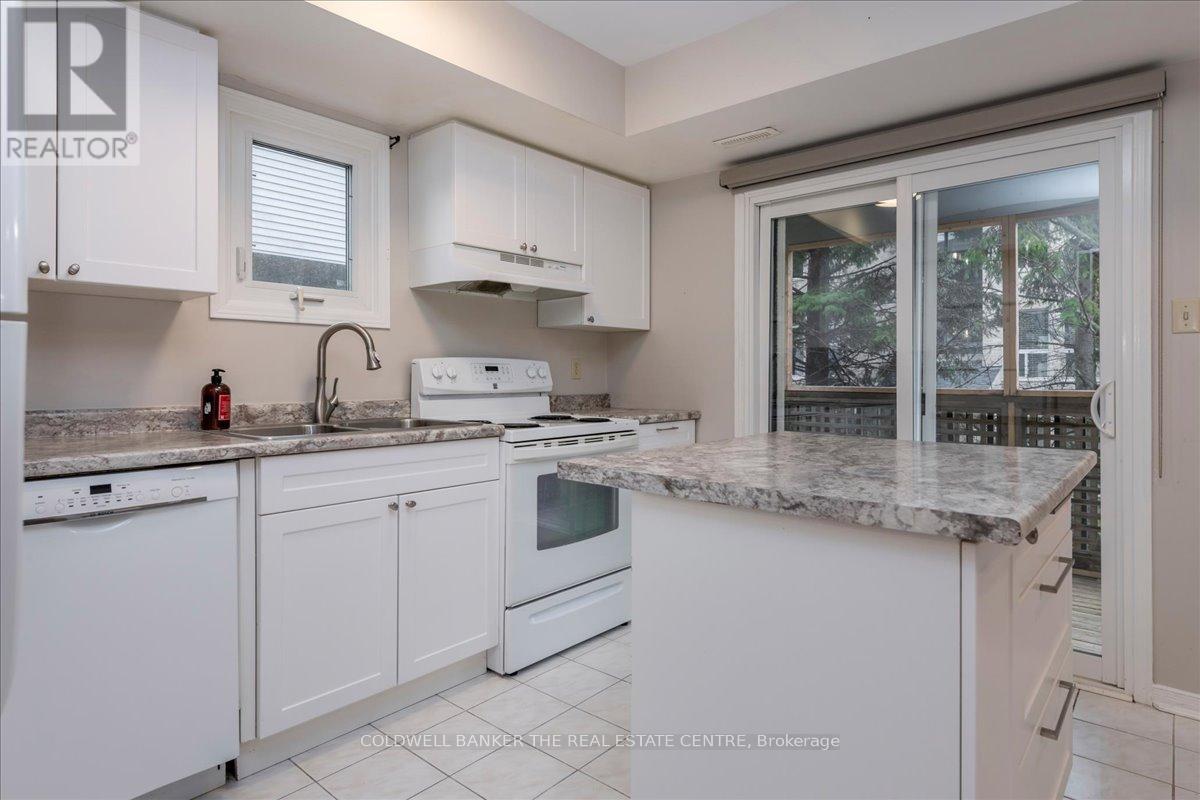
9 - 119 D'ambrosio Drive
Barrie, Ontario
END UNIT!! Almost 1400 sq ft this is one of the largest units featuring 3 bedrooms and 1.5 baths with no neighbours on one side increasing your privacy. This unit features a large private partly covered deck and 2 parking spots!!Great south east barrie location close to Library, Waterfront, Shopping and amenities. Go station located just down Yonge St for commuters or trips to the city. Allendale Rec. Centre, Innisdale , St Peter's Secondary and public schools located nearby. Quick closing available. (id:50787)
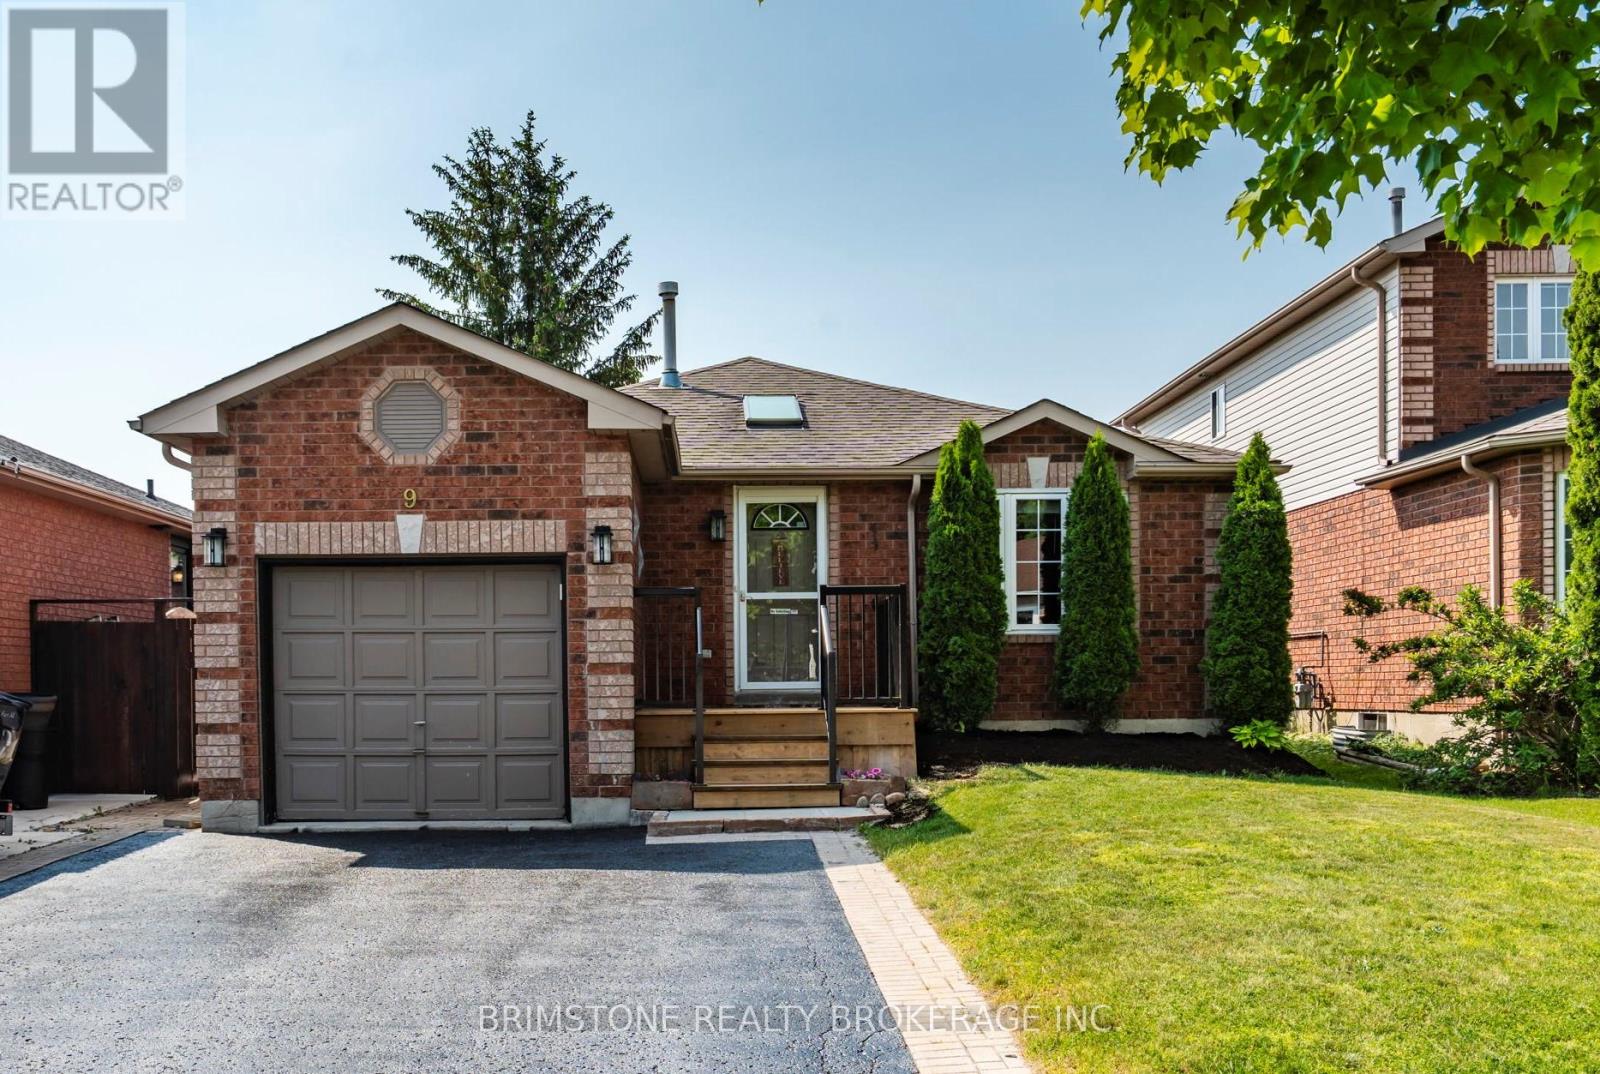
9 Holly Meadow Road
Barrie, Ontario
Welcome to 9 Holly Meadow Road! This beautifully cared for bungalow is right across from the Ardagh Bluffs. This 3 bedroom home has space galore. With a cozy kitchen tastefully updated, beautiful open concept living and dining room. With 2 bathrooms, hardwood flooring on the main floor, a side walk out front the kitchen, and a fully fenced yard. Walk downstairs to an almost fully finished basement with another 850 sf of living space. The home has a whole home Generac Generator, never lose power again. 9 Holly Meadows is waiting for your personal touches. Perfect for the whole family, extended family and friends. (id:50787)
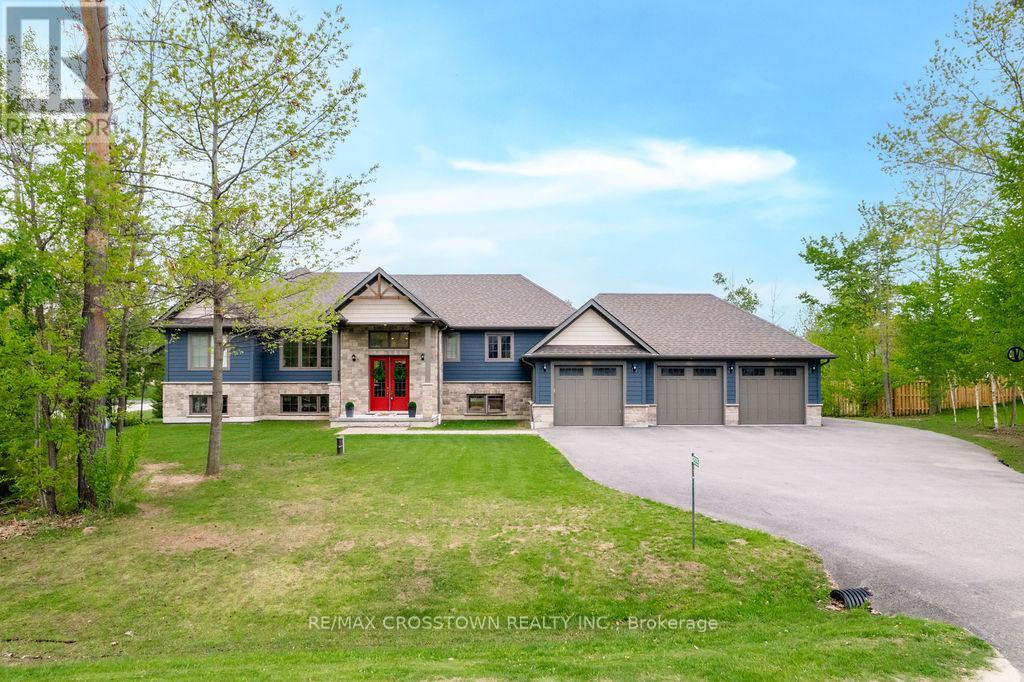
2055 Elana Drive
Severn, Ontario
Welcome to this stunning custom-built raised executive bungalow, set on a quiet street in one of the area's most sought-after neighbourhoods. Offering over 4,000 sq. ft. of beautifully finished living space, this home perfectly blends luxury, comfort, and versatility. Impressive curb appeal features a 3-car garage and an expansive paved driveway w/parking for 10+ vehicles. Inside, you'll find a bright, open-concept layout with oversized windows and elegant finishes throughout.The heart of the home is the beautiful white chef's kitchen, complete with quartz countertops, stainless steel appliances, and a large island. It flows seamlessly into the dining area and great room, where a striking two-sided fireplace creates a warm and inviting space for everyday living and entertaining. The private primary suite offers a peaceful retreat with a spa-inspired ensuite. A separate bedroom wing includes two additional spacious bedrooms and a full bathroom. The fully finished lower level adds even more living space with a large rec room, exercise area,3-piece bath, and a fourth bedroom. A fully self-contained 1-bedroom suite offers incredible flexibility for extended family or potential rental income, complete with its own kitchen, living area with gas fireplace,bathroom, laundry, and garage & patio access. Step outside to a professionally landscaped backyard featuring an inground saltwater pool, mini putt area, covered deck, separate suite patio, and expansive yard, perfect for relaxing or entertaining. Located just minutes to Orillia, Rotary Place, and Lake head University, and within walking distance to parks, trails, and Marchmont Public School, this home also offers easy access to nearby lakes and ski hills for year-round enjoyment. A rare opportunity to own a move-in-ready home that truly has it all. (id:50787)
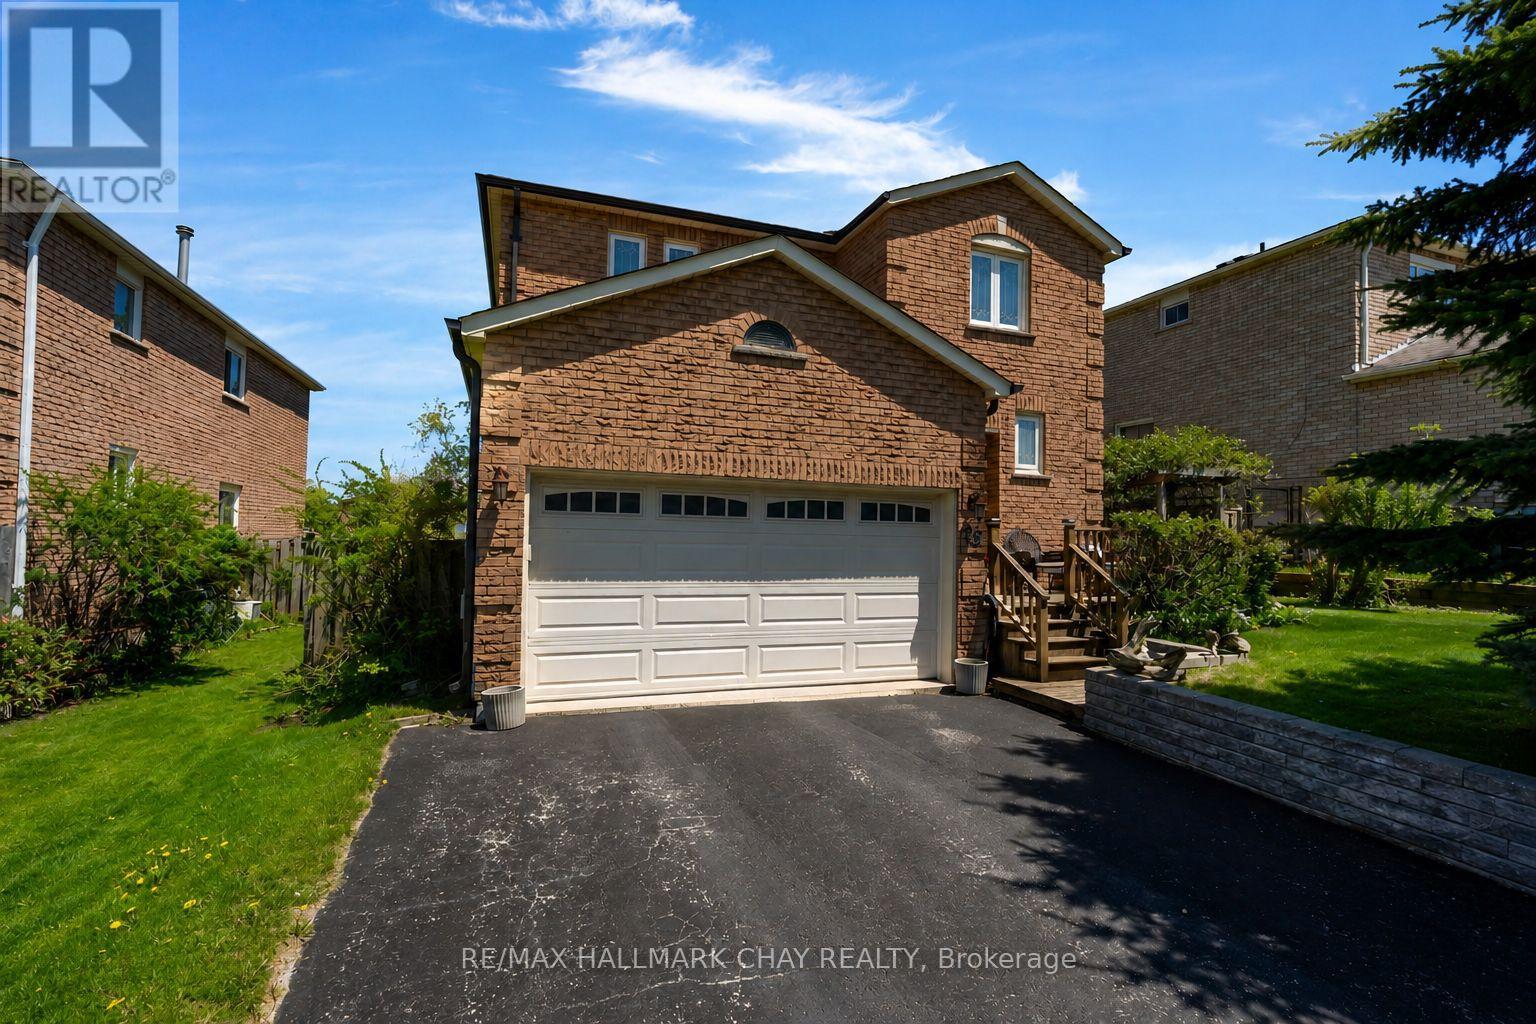
25 Cartwright Drive
Barrie, Ontario
Welcome to this well-loved traditional family home, proudly owned by the same family for almost 30 years and located in one of Barrie's most convenient and family-friendly neighbourhoods. Offering 4 bedrooms, 3 bathrooms, and a fully finished basement complete with a pool table & extra bedroom or playroom/office. This spacious home is move-in ready with endless potential to make it your own over time. Step inside to find a warm and functional layout with generous principal rooms, perfect for growing families or those looking for space to spread out. Outside, enjoy a lovely private backyard complete with a shed and peaceful views overlooking the park. Whether you're looking for a comfortable home to enjoy as-is and an opportunity to add your own style and increase value through future updates, this property offers incredible potential in a prime location. Ideally situated close to all amenities including Georgian Mall, North Barrie Crossing, RVH, East Bayfield Community Centre, restaurants, top-rated schools, and easy access to Highway 400. (id:50787)
225 Innisfil Street
Barrie, Ontario
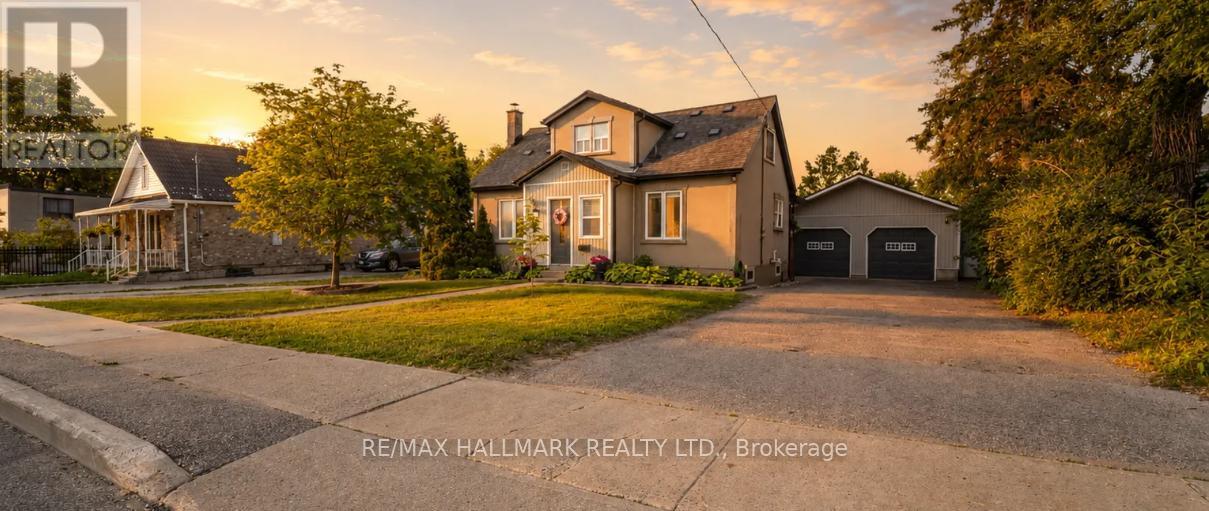
Rare opportunity to own a versatile RM2-zoned property on a premium 74' x 170' lot (over 1/3 acre) in Barrie's rapidly transforming City Centre. Whether you're an investor, business owner, contractor, developer, or multi-generational family, this unique property offers exceptional flexibility and future potential. Featuring two self-contained units with separate hydro meters, including a spacious 3-bedroom main residence plus a 1-bedroom secondary suite, each with its own laundry. The finished basement adds additional living space and functionality. Parking is unmatched with two separate driveways offering space for approximately 13 vehicles total (8 main drive,3 second drive, 2 garage) A standout feature is the fully serviced 780 sq. ft. detached garage/workshop complete with heat, hydro, water - ideal for tradespeople, hobbyists, vehicle enthusiasts, storage or home-based businesses. Enjoy a fully fenced backyard oasis with a large deck and hot tub, perfect for relaxing or entertaining. Located in one of Barrie's most exciting redevelopment corridors, just minutes to Allandale Waterfront GO Station, Highway 400, downtown Barrie, transit, shopping, schools, and waterfront amenities. Enjoy quick access to Centennial Beach, Lake Simcoe, parks, trails, and the city's multi-million-dollar waterfront revitalization initiatives. Live in one unit, accommodate extended family, hold for future development potential, or simply enjoy the space and flexibility this exceptional property provides. Opportunities like this are rarely available in such a prime central location. Easy to Show! Some Images are enhanced with AI. OPEN HOUSE Sat June 20 12pm - 2pm (id:50787)
35 Grove Street E
Barrie, Ontario
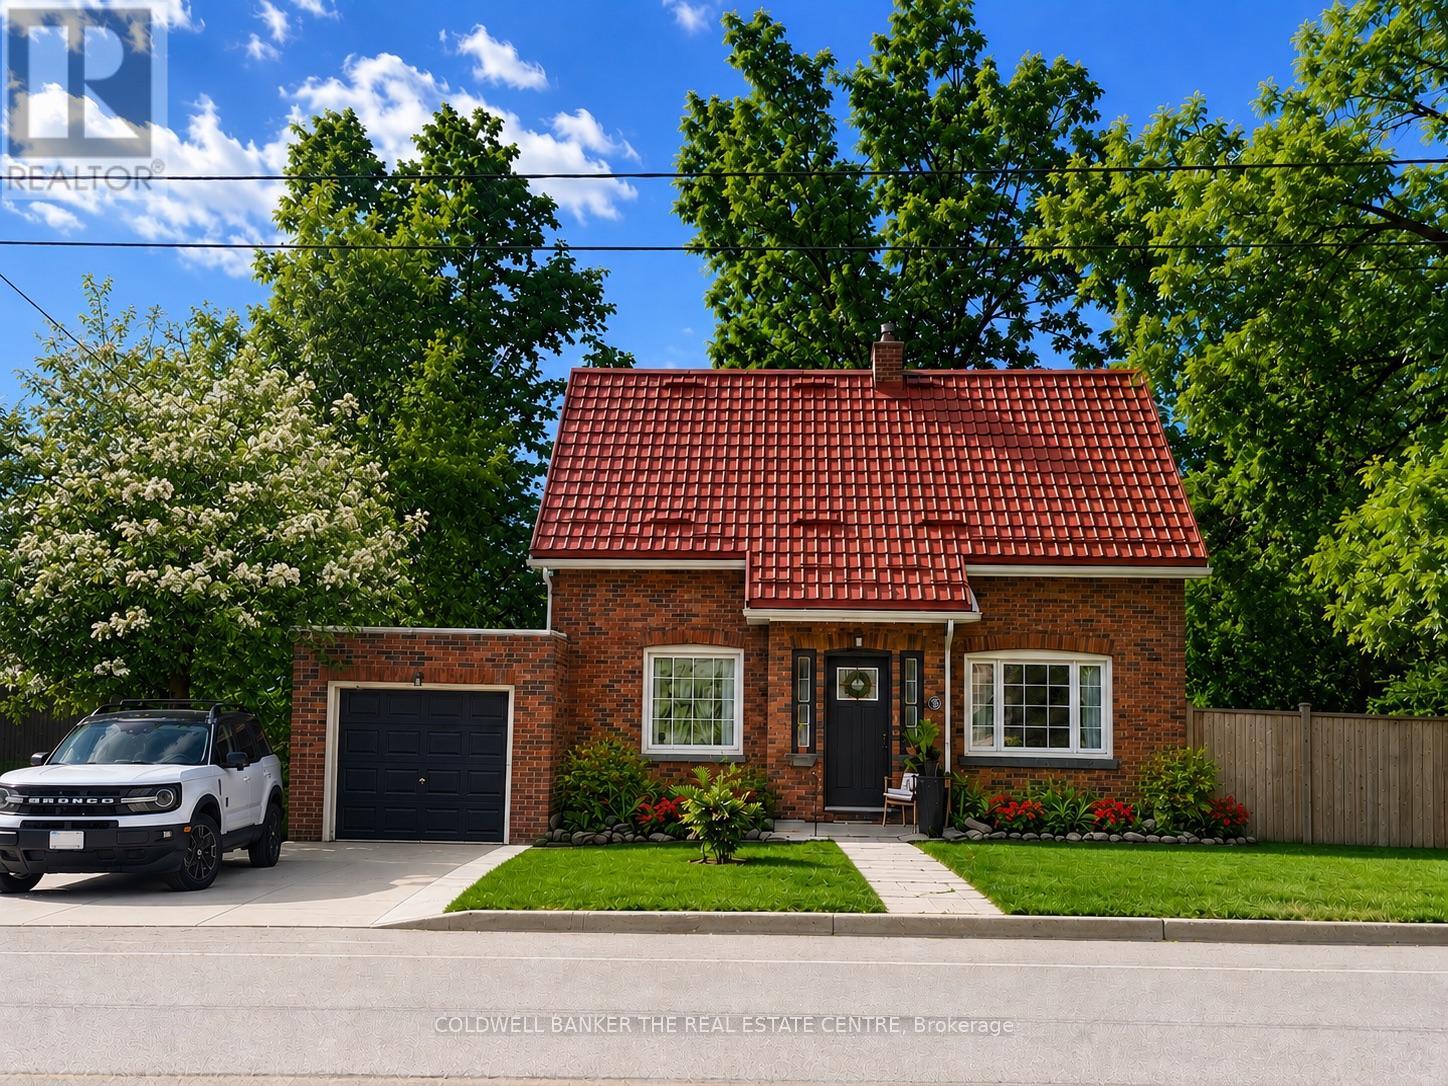
Welcome to a home that feels different from the moment you step through the door. Filled with warmth, character, and a calming energy, this inviting residence offers a sense of peace that's hard to find and impossible to forget. Bright, spacious, and thoughtfully designed, the heart of the home is the functional kitchen featuring stainless steel appliances, newer cabinetry, and updated countertops, making meal preparation both easy and enjoyable. The adjoining dining area is tastefully appointed and provides the perfect setting for family dinners and gatherings.Convenience meets comfort with a main floor powder room, while the large, sun-filled living room offers a cozy fireplace, creating the ideal space to relax and unwind. Upstairs, you'll find three generously sized bedrooms, each designed with comfort and tranquility in mind. Step outside to your private very large backyard oasis, complete with a two-tier deck and newer hot tub perfect for entertaining or simply enjoying quiet evenings under the stars. Additional updates include fresh paint throughout, newer front and rear entry doors, sump pump and a newer storage shed. Ideally located close to parks, walking trails, and the lake, this special home combines comfort, charm, and convenience in one beautiful package. (id:50787)
2516 Irish Line
Severn, Ontario
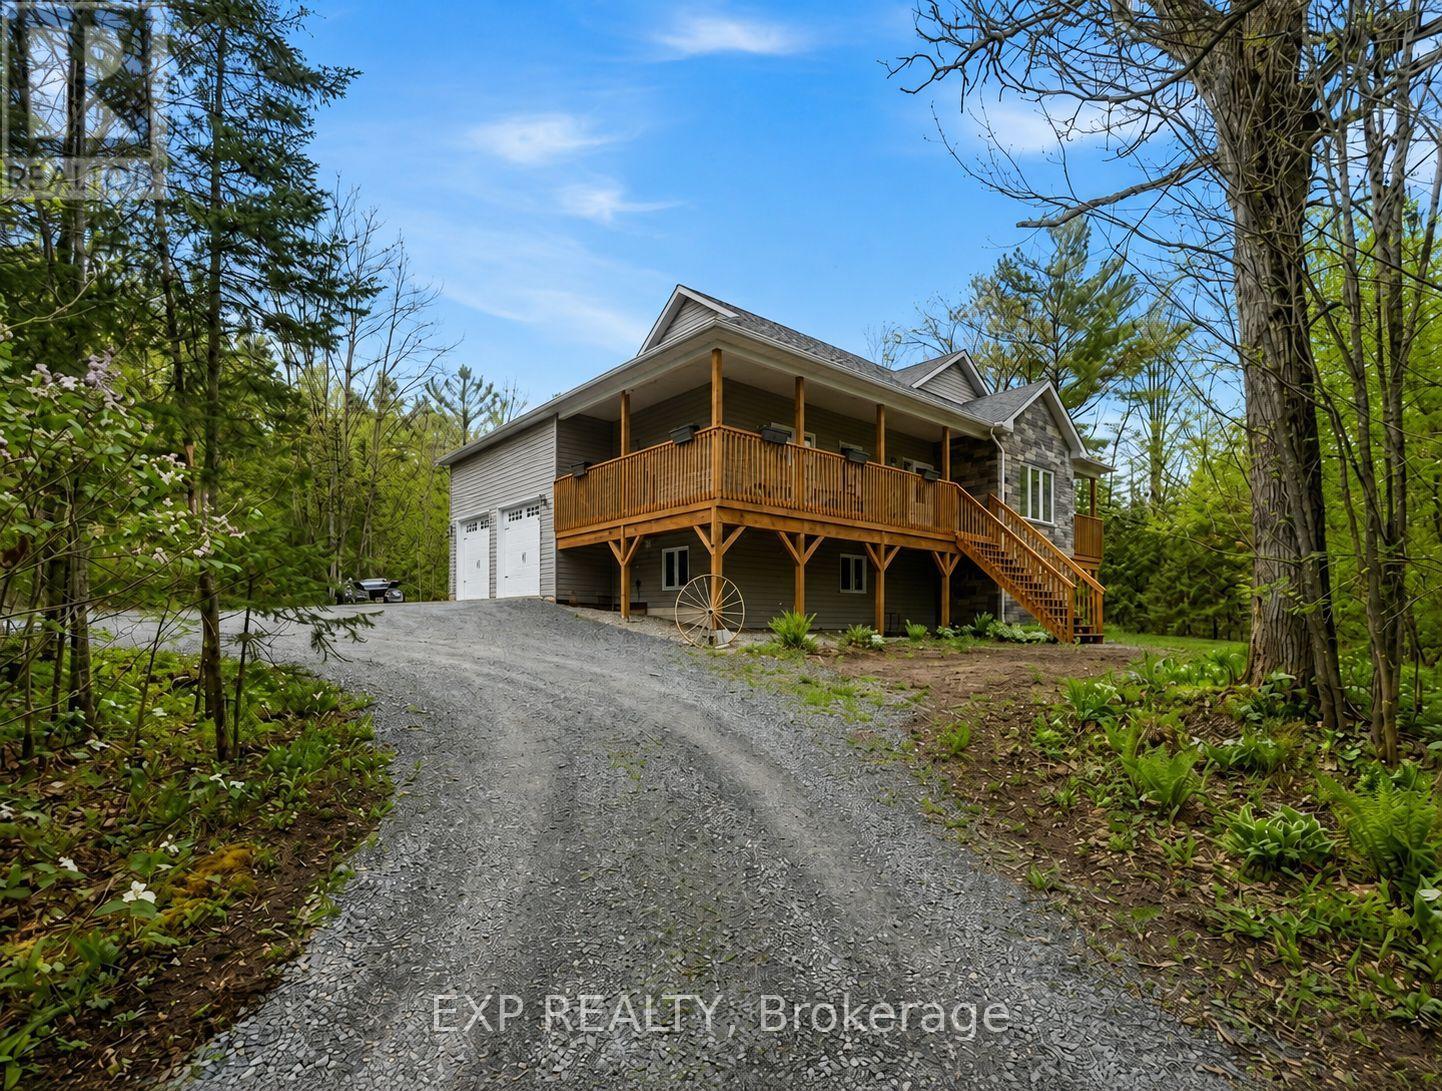
Welcome to 2516 Irish Line in Coldwater - a stunning country retreat set on over 2.6 private acres, offering the perfect blend of comfort, space, and natural beauty. This charming home welcomes you with a classic wrap-around porch, ideal for enjoying peaceful mornings and quiet evenings surrounded by nature. Inside, soaring cathedral ceilings create an airy and inviting atmosphere, while large windows fill the home with natural light. The thoughtfully designed kitchen features elegant granite countertops, perfect for everyday living and entertaining. Downstairs, the finished basement offers additional living space complete with a stylish dry bar and brand-new California shutters, making it an ideal setting for hosting family and friends. Two Napoleon fireplaces provide warmth and character throughout the home. Upstairs, the spacious primary bedroom includes a private balcony - the perfect place to unwind and take in the serene views of the surrounding property. Additional highlights include a UV and iron water filtration system, a concrete pad in the yard wired for a future hot tub, and plenty of outdoor space to enjoy the peaceful rural setting. Located just minutes from the Maclean Lake municipal boat launch at the end of the road, this property offers easy access to boating, fishing, and outdoor recreation while still providing the privacy and tranquility of country living. A rare opportunity to own a beautiful home in a truly special setting. (id:50787)
98 Cheltenham Road
Barrie, Ontario
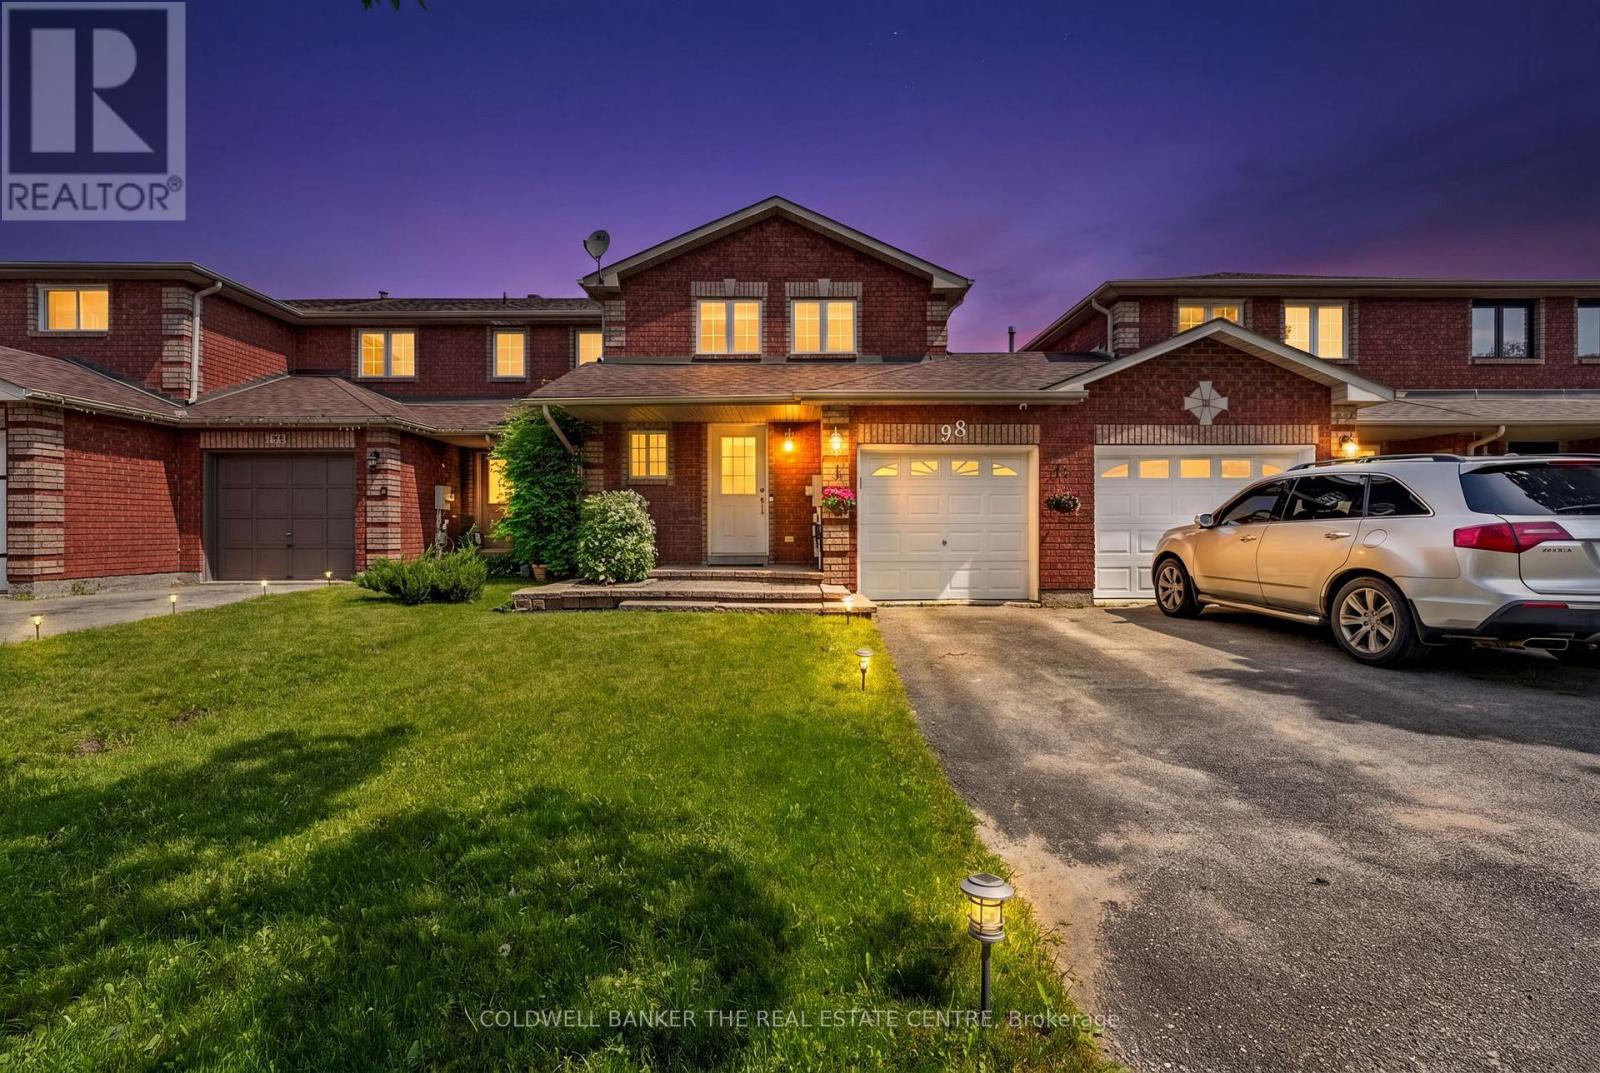
MOVE-IN READY EAST END TOWNHOME FEATURING STYLISH UPGRADES THROUGHOUT, INCLUDING NEW FLOORING, FRESH PAINT & UPDATED BATHROOMS! Enjoy unbeatable convenience with Georgian College, Royal Victoria Regional Health Centre, and transit all within walking distance. On weekends, take advantage of nearby Johnson's Beach, scenic waterfront trails, and the lively shops and patios in downtown Barrie. Set on a deep 109 ft lot, this charming and well-designed townhome offers a fully fenced backyard - ideal for entertaining, unwinding, gardening, or creating a safe space for outdoor activities. The bright eat-in kitchen features a walkout to the yard, providing effortless indoor-outdoor flow for everyday living. The updated galley-style kitchen showcases light cabinetry, complementary countertops, and a generous pass-through that keeps the space open and connected - perfect for hosting and preparing meals with ease. Upstairs, you'll find three generously sized bedrooms and a stunning fully-renovated four-piece bathroom. The unfinished lower level houses the laundry and furnace area and presents a blank canvas ready for your personal touch - whether you envision additional living space, a home gym, or extra storage, the possibilities are endless! Other upgrades include roof re-shingled in 2018, new furnace and hot water tank - 2022, new water softener 2024, air duct cleaning 2024. Perfect for first-time buyers seeking value and convenience, investors looking for a prime east end location close to the college and hospital, or families looking for a well-connected lifestyle, this home offers comfort, flexibility, and an address that supports your lifestyle. Just move in and enjoy! (id:50787)
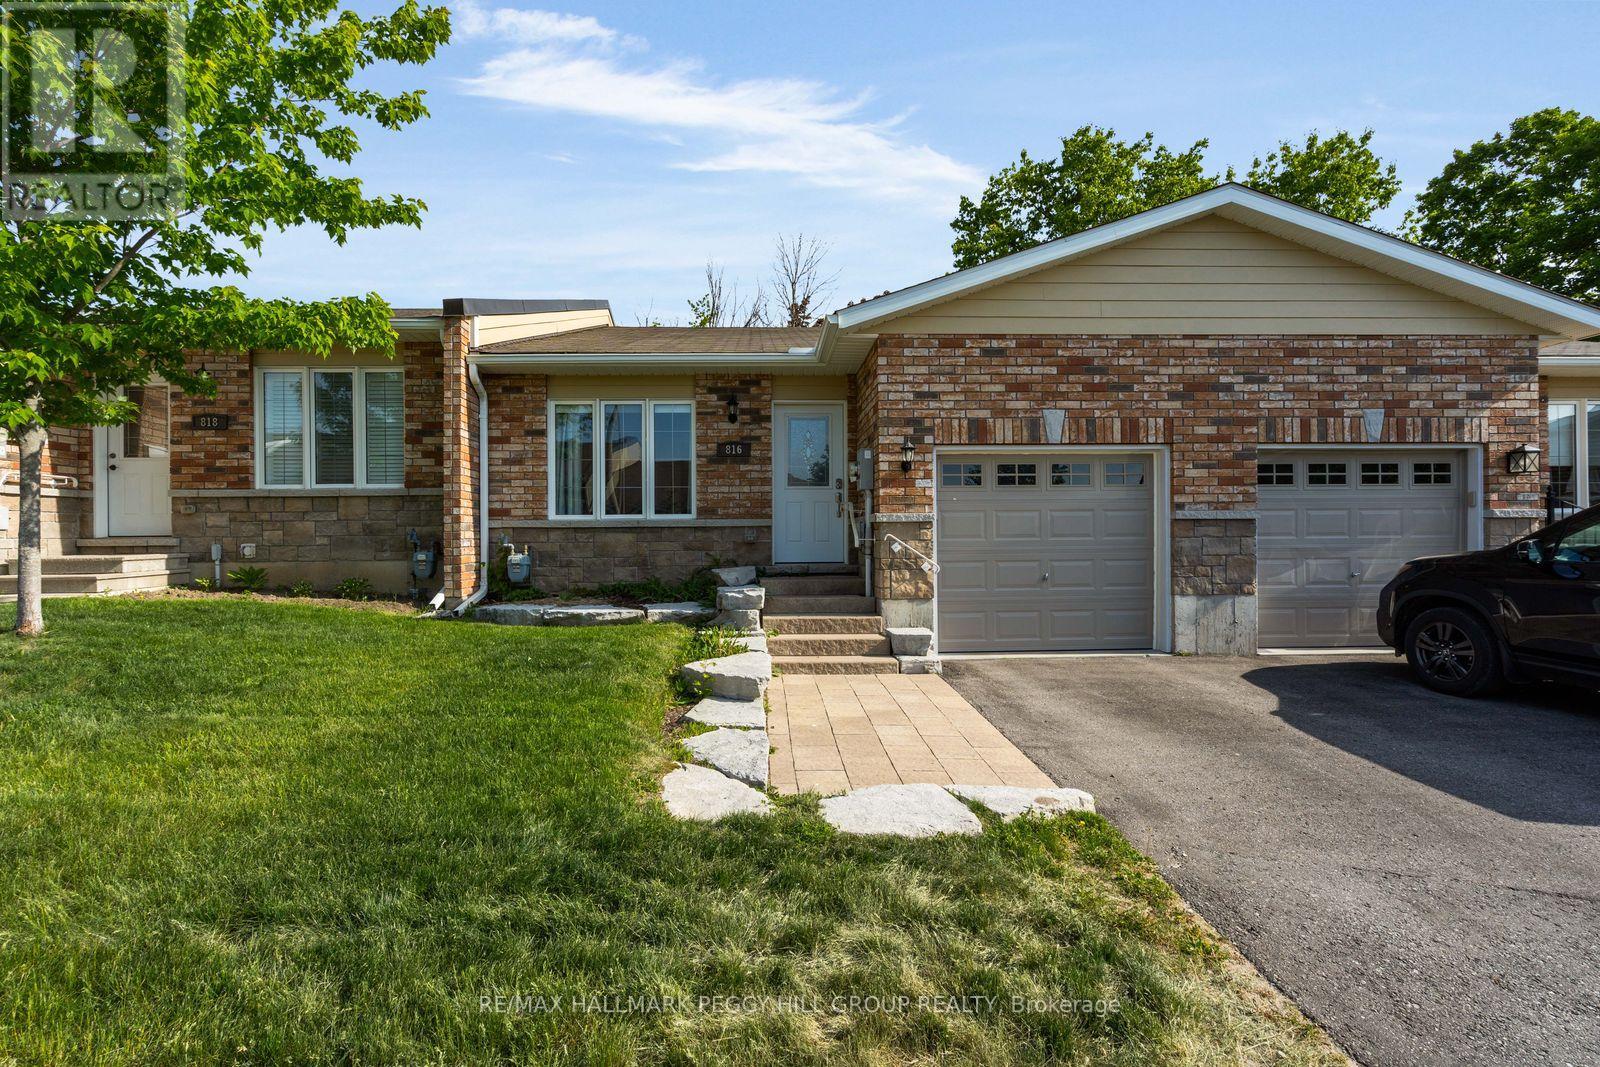
816 Jane Boulevard
Midland, Ontario
THOUGHTFULLY UPDATED BUNGALOW STEPS FROM LITTLE LAKE! What if homeownership came with more freedom? Ditch the lawnmower and snow shovel for this beautifully updated condo townhouse within walking distance of Little Lake. Whether you're downsizing, simplifying or buying your first place, you'll appreciate the low-maintenance lifestyle, one-level living, thoughtful updates, and extra room to grow with an unspoiled basement ready for your vision. The updated kitchen makes mealtime feel effortless, with stainless steel appliances and open sightlines across the living and dining area, where updated pot lights add a warm, modern touch. When the weather calls, slide open the walkout and take dinner to the backyard deck, where the privacy fence gives the space a tucked-away feel. A spacious primary bedroom offers a walk-in closet and a remodelled 3-piece ensuite with a glass walk-in shower and built-in storage. Main floor stackable laundry is neatly tucked away in a closet, while the unspoiled basement with a bathroom rough-in provides exciting potential for additional living space, a home office, a hobby room or a home gym. Outside, the brick exterior is complemented by an interlock front walkway, an attached garage with inside entry and 1 driveway parking space. Low condo fees cover common elements, building insurance, parking, snow removal and lawn maintenance, making it easy to spend less time on upkeep and more time enjoying everything Midland has to offer. (id:50787)
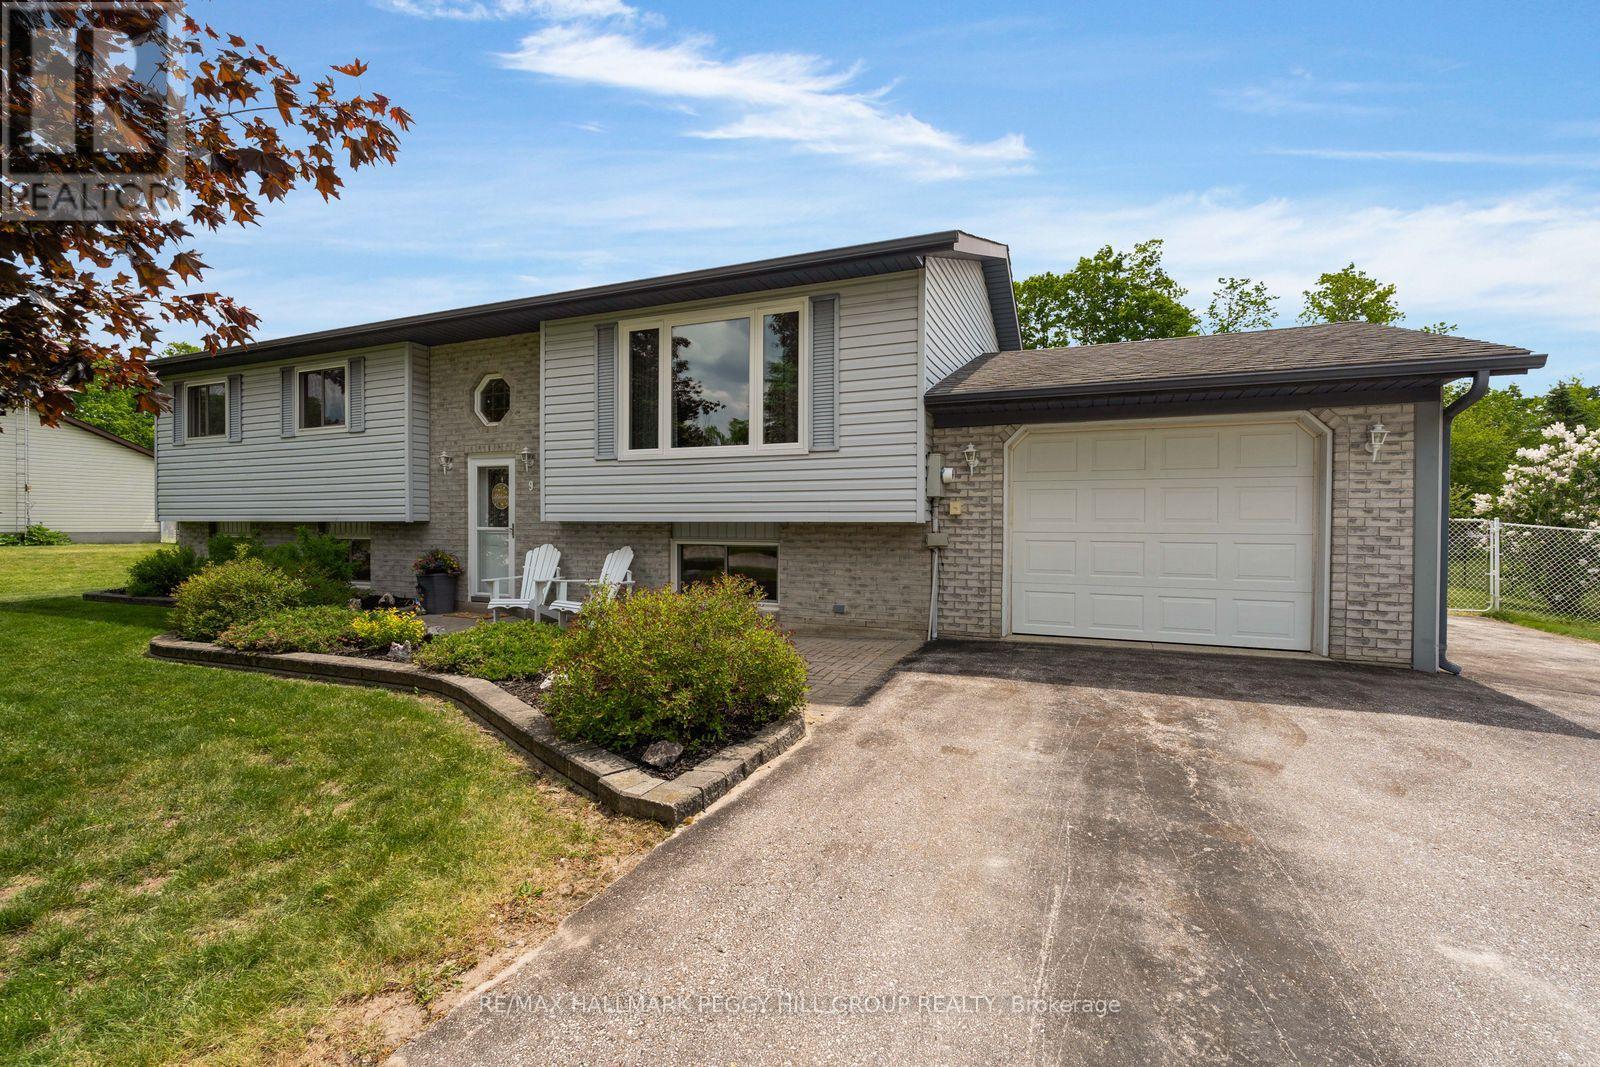
9 Adams Avenue
Springwater, Ontario
SOUGHT-AFTER MINESING LOCATION WITH A HUGE LOT, IN-LAW POTENTIAL & A HEATED GARAGE! Set on an impressive 109 x 190 ft lot in the heart of Minesing, this raised bungalow offers the backyard buyers' dream of, with mature trees, a wooded backdrop, an oversized deck, a hot tub, and a fully fenced space made for kids, pets, and long summer evenings. The main floor feels bright and open, centred around an updated kitchen featuring quartz countertops, stainless steel appliances, tile backsplash, a large centre island and a walkout from the eating area directly to the deck. Fresh paint, updated finishes and newer basement carpet add to the move-in-ready appeal, while large windows fill the home with natural light. Downstairs, the finished lower level expands the living space with a massive rec room anchored by a gas fireplace, large above-grade windows, a bedroom, a full bathroom and ample storage. A separate entrance from the heated attached garage opens the door to multi-generational living possibilities or added flexibility for growing families. Five driveway parking spaces, a garden shed and valuable updates including the furnace, A/C and windows, add even more to love. Enjoy a true small-town lifestyle within walking distance of Harry Adams Memorial Park, Minesing Central P.S. and Springwater Library, less than 15 minutes from Barrie and close to trails, Snow Valley Ski Resort, Springwater Provincial Park and Edenvale Conservation Area for outdoor enthusiasts who want adventure close to home. (id:50787)
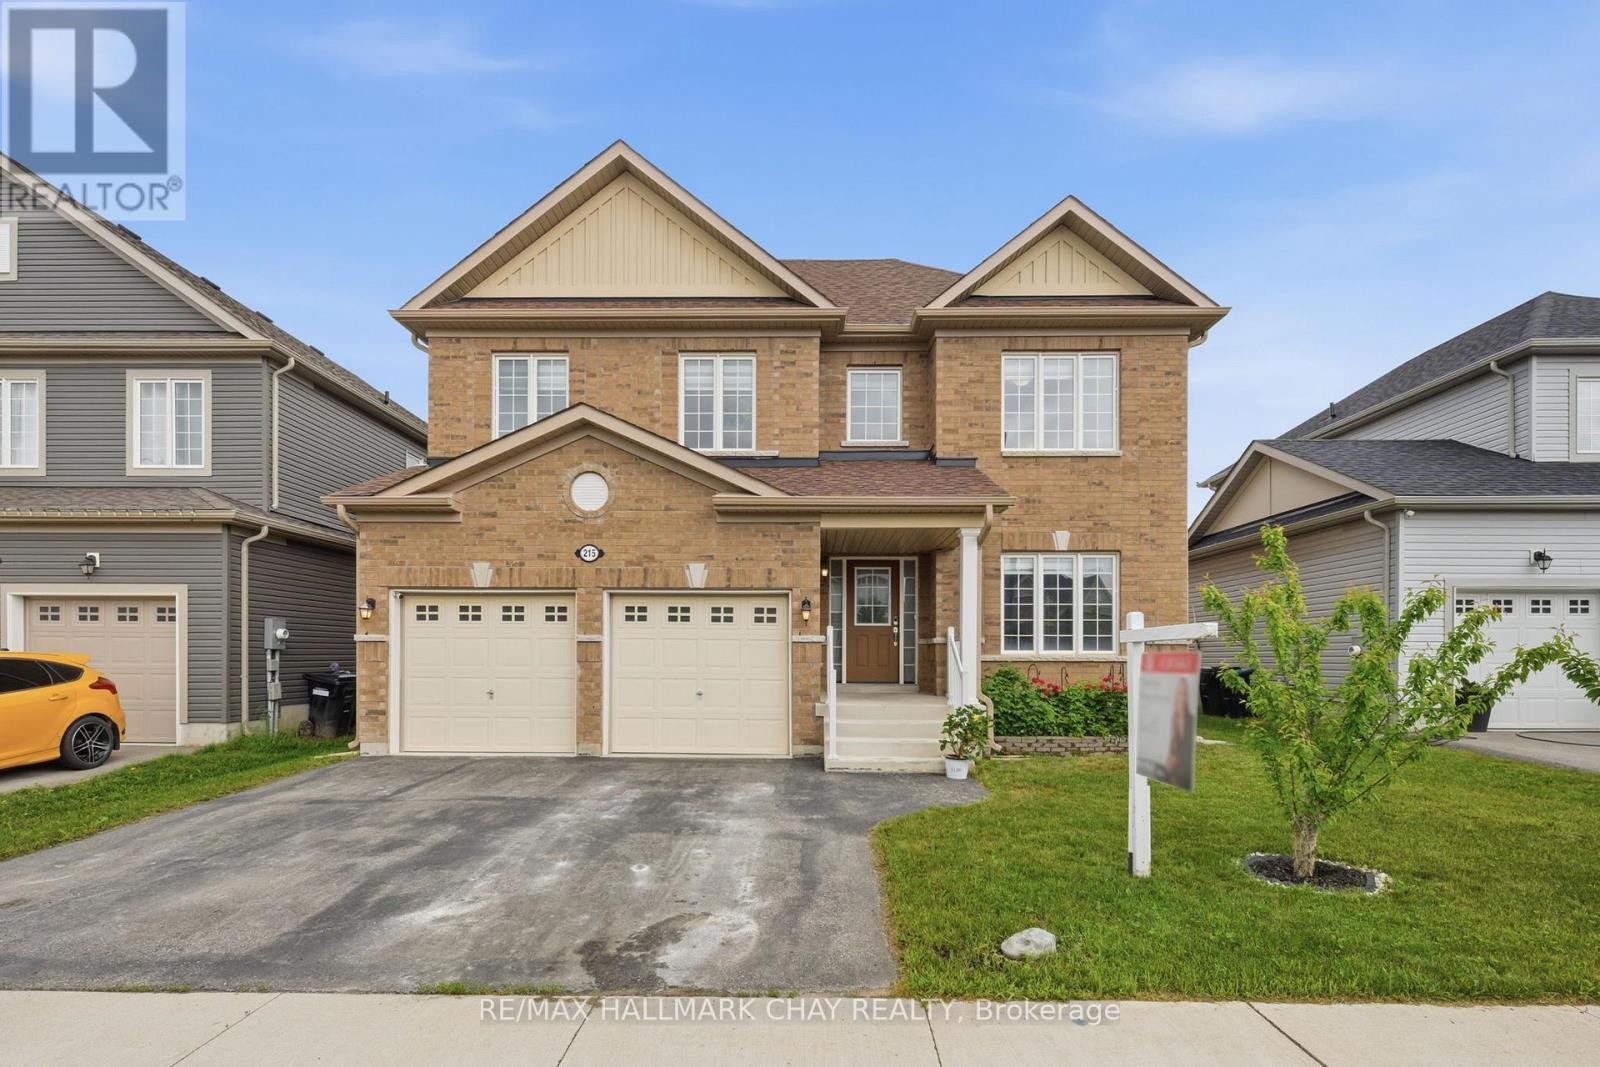
215 Breton Street
Clearview, Ontario
Welcome to this spacious and beautifully updated family home offering nearly 4,000 sq. ft. of finished living space in one of Stayner's most desirable family neighbourhoods. With 5 bedrooms, 5 bathrooms, and three fully finished levels, this home is perfectly suited for growing families, multigenerational households, or buyers looking for exceptional space and flexibility.The main floor offers an inviting layout designed for both everyday living and entertaining. The bright and spacious kitchen features an updated backsplash, island and overlooks the open-concept family room with a cozy fireplace, creating the perfect gathering space. A separate living room and dining room provide additional areas for hosting family celebrations, holiday dinners, or simply relaxing at the end of the day.Upstairs, you'll find four generous bedrooms, all thoughtfully designed with bathroom access. The spacious primary retreat features a walk-in closet and private 4-piece ensuite, while two secondary bedrooms share a convenient Jack-and-Jill bathroom. Updated flooring throughout the entire second level creates a modern, carpet-free living space.The fully finished basement significantly expands the home's functionality, offering a large recreation room, fifth bedroom, full bathroom, ample storage space, and a rough-in for a future wet bar or kitchenette. Whether you're accommodating extended family, creating a private guest suite, setting up a home office, or looking for space for older children, this lower level offers incredible versatility.Outside, enjoy a fully fenced backyard ready to Make it your own this summer. .Located close to schools, parks, and everyday amenities, this home offers the perfect balance of small-town living and convenience. Enjoy being just 10 minutes to Wasaga Beach, 15 minutes to Collingwood, and approximately 30 minutes to Barrie. (id:50787)
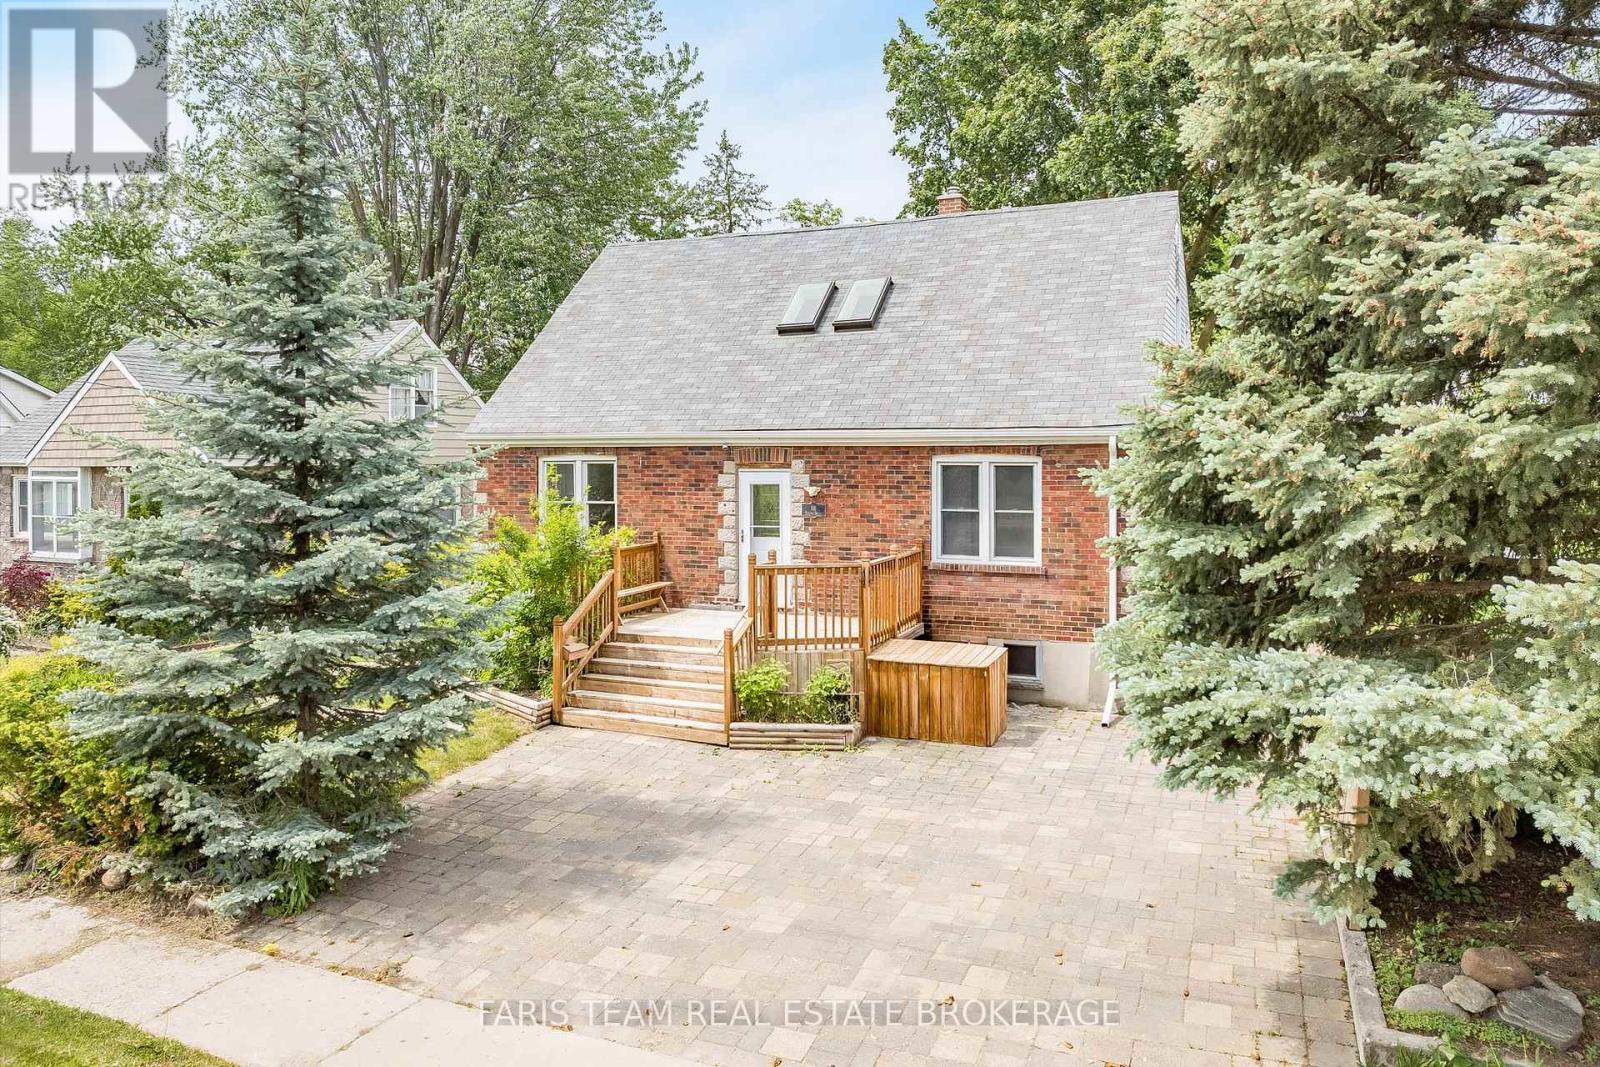
18 Holgate Street
Barrie, Ontario
Top 5 Reasons You Will Love This Home: 1) Spacious family home in Barrie's historic Allandale neighbourhood, ideally situated across from a picturesque park and just a short walk to the waterfront, Allandale Waterfront GO station, and local schools 2) Plenty of space for a growing family, featuring an upper level in-law suite with two bedrooms and its own private entrance, along with a partially finished basement offering a spacious family room, 4-piece bathroom, and workshop area with a separate walk-up entrance, providing excellent flexibility for multi-generational living or future income potential 3) Enjoy the benefits of a generous 60'x165' in-town lot with a beautifully landscaped backyard designed for relaxation and entertaining, complete with a spacious multi-tier deck, separate patio areas, and mature trees and greenery that enhance the sense of privacy 4) Rich in history and character, this 1940s-built home reflects the enduring charm of its era and the welcoming atmosphere of one of Barrie's original family neighbourhoods 5) Well cared for and full of potential, this home is ready for its next chapter and awaits a new owner to bring their vision to life. 1,842 above ground sq.ft. plus a partially finished basement. *Please note some images have been virtually staged to show the potential of the home. (id:50787)