
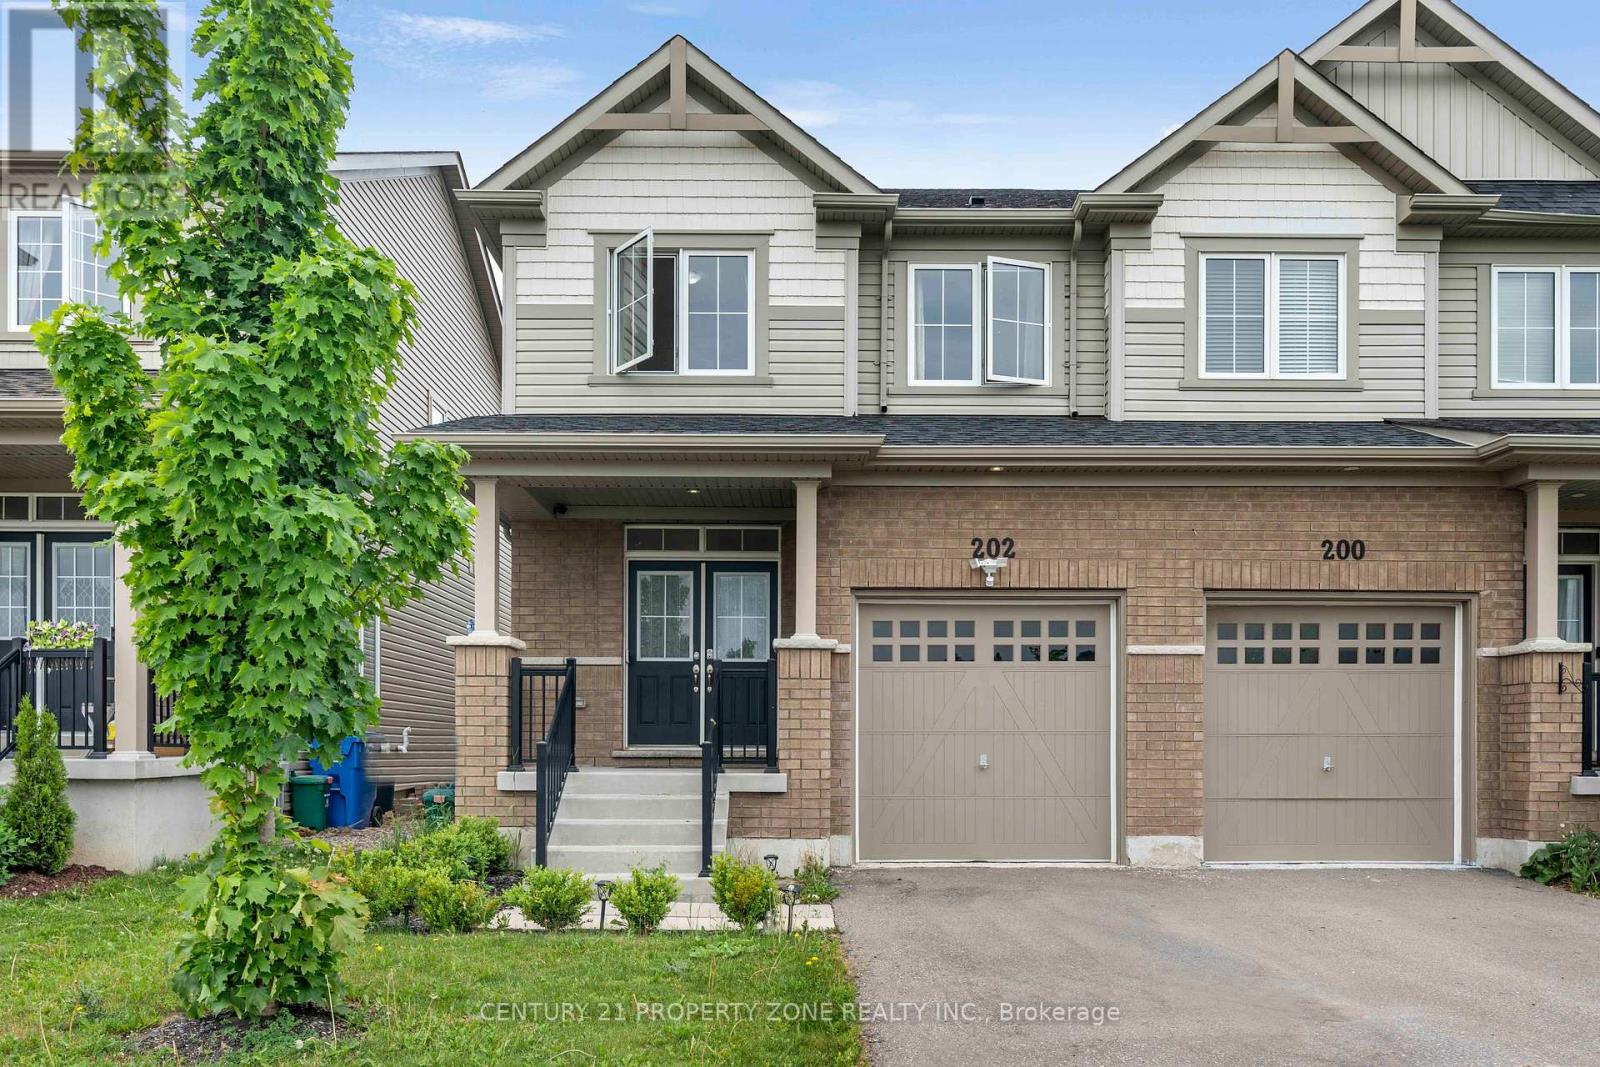
202 Barnett Drive
Shelburne, Ontario
Welcome to this beautiful 3-bedroom, 3-bathroom semi-detached home located in a desirablefamily-friendly neighbourhood in Shelburne. This well-maintained home features a bright andfunctional open-concept layout, spacious living and dining areas, and a modern kitchen perfectfor everyday living and entertaining. The upper level offers generously sized bedrooms,including a spacious primary bedroom with a private ensuite and ample closet space.Conveniently located close to schools, parks, shopping, recreation facilities, and allessential amenities. An excellent opportunity for first-time home buyers, growing families, orinvestors. Move-in ready and offering exceptional value in one of Shelburne's most sought-aftercommunities. (id:50787)
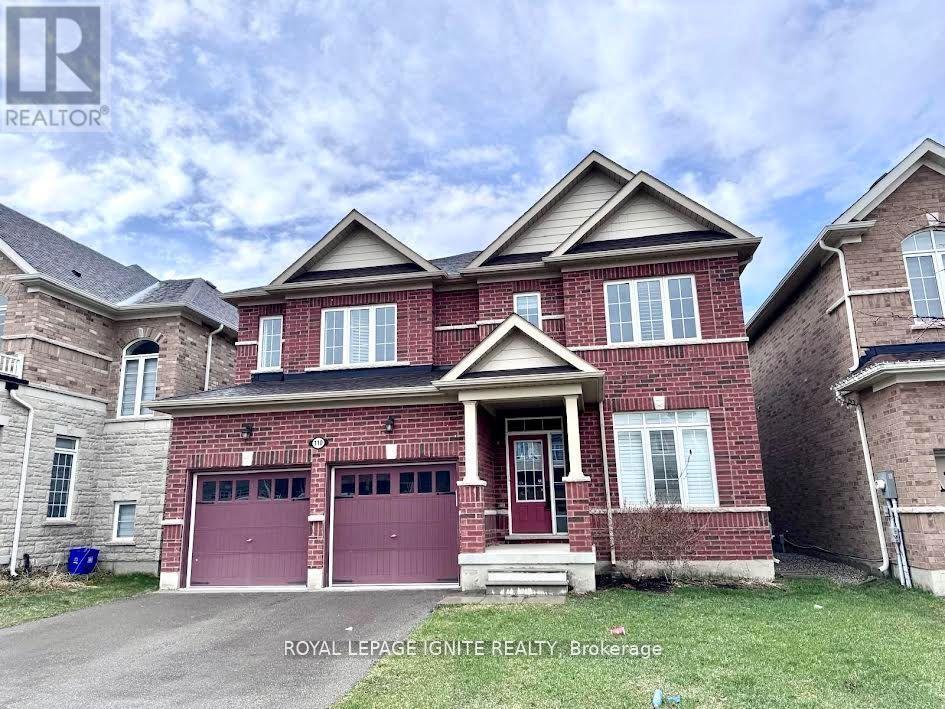
110 Barlow Place
Brant, Ontario
Welcome to 110 Barlow Place, Paris! This stunning detached home offers approximately 3,016 sq. ft. of elegant living space-perfect for growing families! Step into a welcoming foyer, featuring a convenient office/library on the right-ideal for working from home. The main floor boasts a spacious dining room perfect for hosting large gatherings, along with a private family room complete with a cozy gas fireplace! Enjoy a beautifully upgraded kitchen featuring stainless steel appliances, ample cabinetry, and generous space for both everyday living and entertaining! The second floor offers 4 generously sized bedrooms and 3 full bathrooms. The primary bedroom features his and hers walk-in closets and a luxurious 5-piece ensuite. The second bedroom includes its own ensuite, while the third and fourth bedrooms share a convenient Jack & Jill bathroom. A second-floor laundry room adds everyday convenience. The entire second floor features new broadloom, and the home has been freshly painted throughout! $$$s spent in builder upgrades, including: Upgraded oak staircase with metal pickets, 3-ton A/C unit, Cold cellar, Humidifier system, Central vacuum throughout, Basement 3-piece washroom rough-in, Wet bar rough-in. The basement and garage feature durable epoxy flooring, adding both function and style. Step outside to a large backyard deck, perfect for entertaining, set within a fully fenced yard for added privacy. The home also includes a double car garage and double driveway, providing ample parking. Don't miss this fantastic opportunity to own a beautiful, upgraded home in Paris! (id:50787)
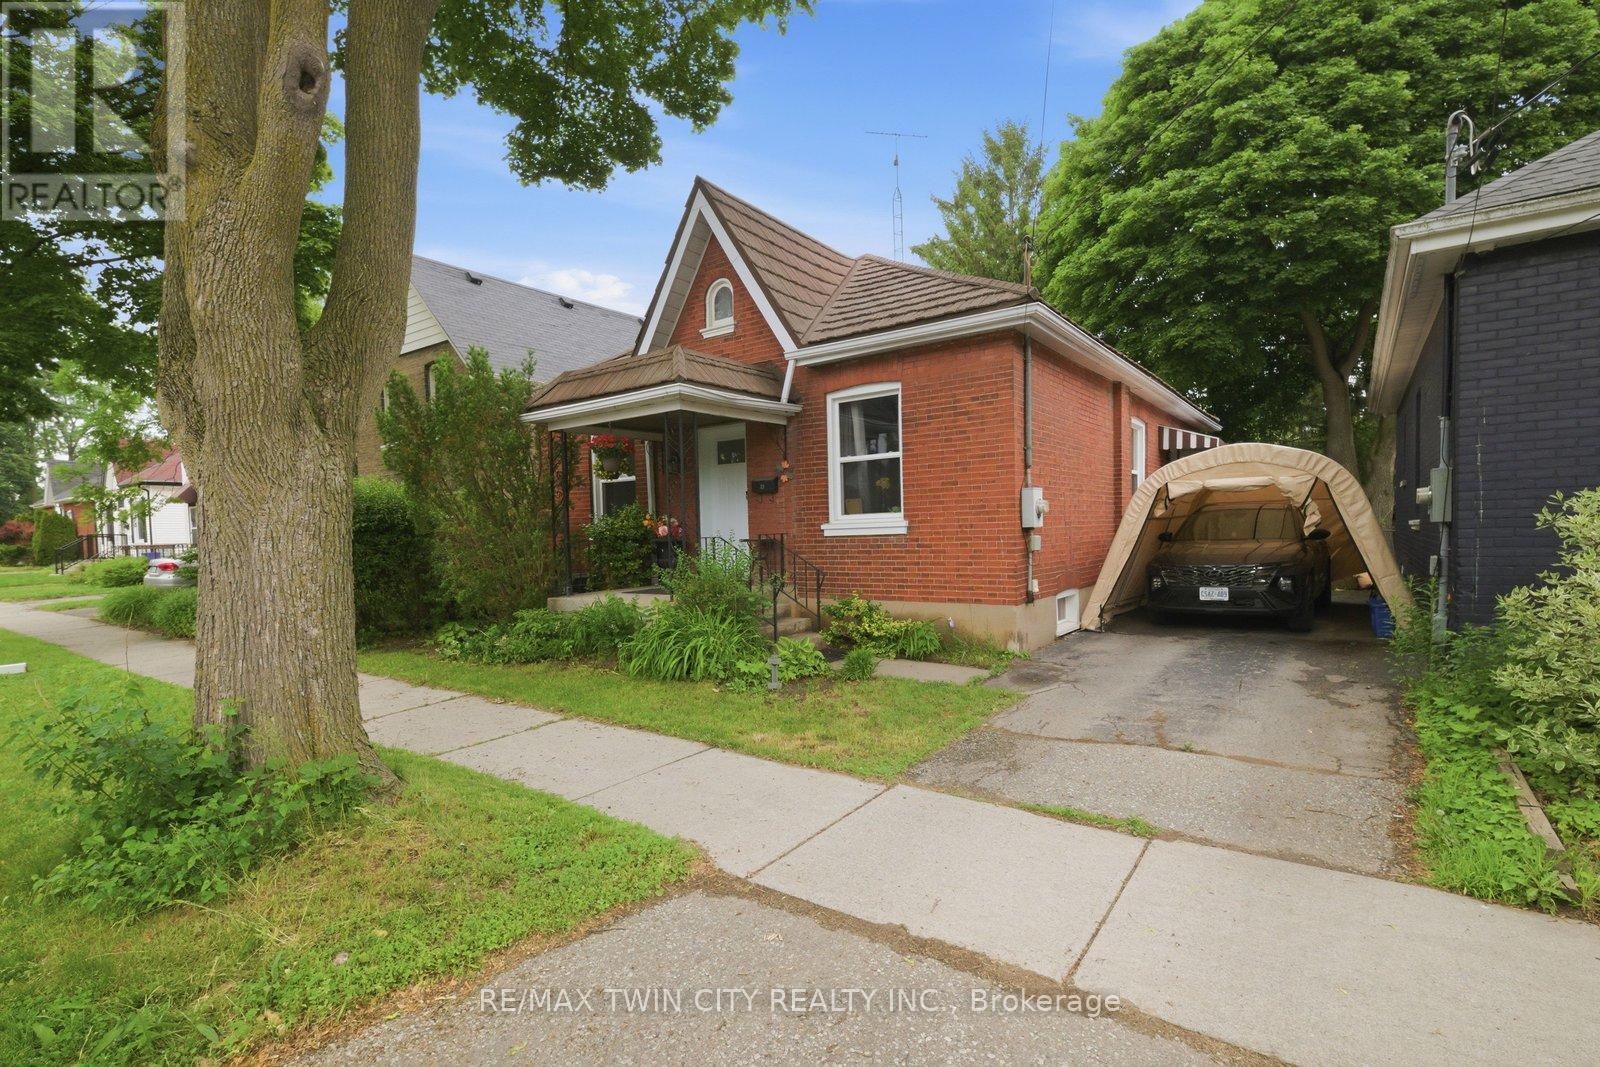
12 Brunswick Street N
Brantford, Ontario
Welcome to 12 Brunswick Street, a charming 3-bedroom bungalow in Brantford's desirable Old West Brant neighbourhood. Offered at $549,900, this home is a great opportunity for first-time buyers, downsizers, young families, or investors looking for a detached home in an established area.Featuring 3 bedrooms, 1 bathroom, and a practical single-level layout, this property offers comfortable everyday living with room to personalize and add value over time. The spacious backyard is a standout feature, providing plenty of space for kids, pets, gardening, entertaining, or future outdoor plans. Energy efficient large windows throughout provide plenty of natural light, while the practical floor plan offers flexibility for families and those working from homeLocated in a mature neighbourhood close to parks, trails, schools, shopping, amenities, and convenient access around Brantford, this home combines location, lifestyle, and opportunity. Detached bungalows in desirable areas continue to appeal to a wide range of buyers, and 12 Brunswick Street is a smart option for anyone looking to enter the market or invest in Old West Brant.Book your private showing today and see the potential this home has to offer.Private Remarks: (id:50787)
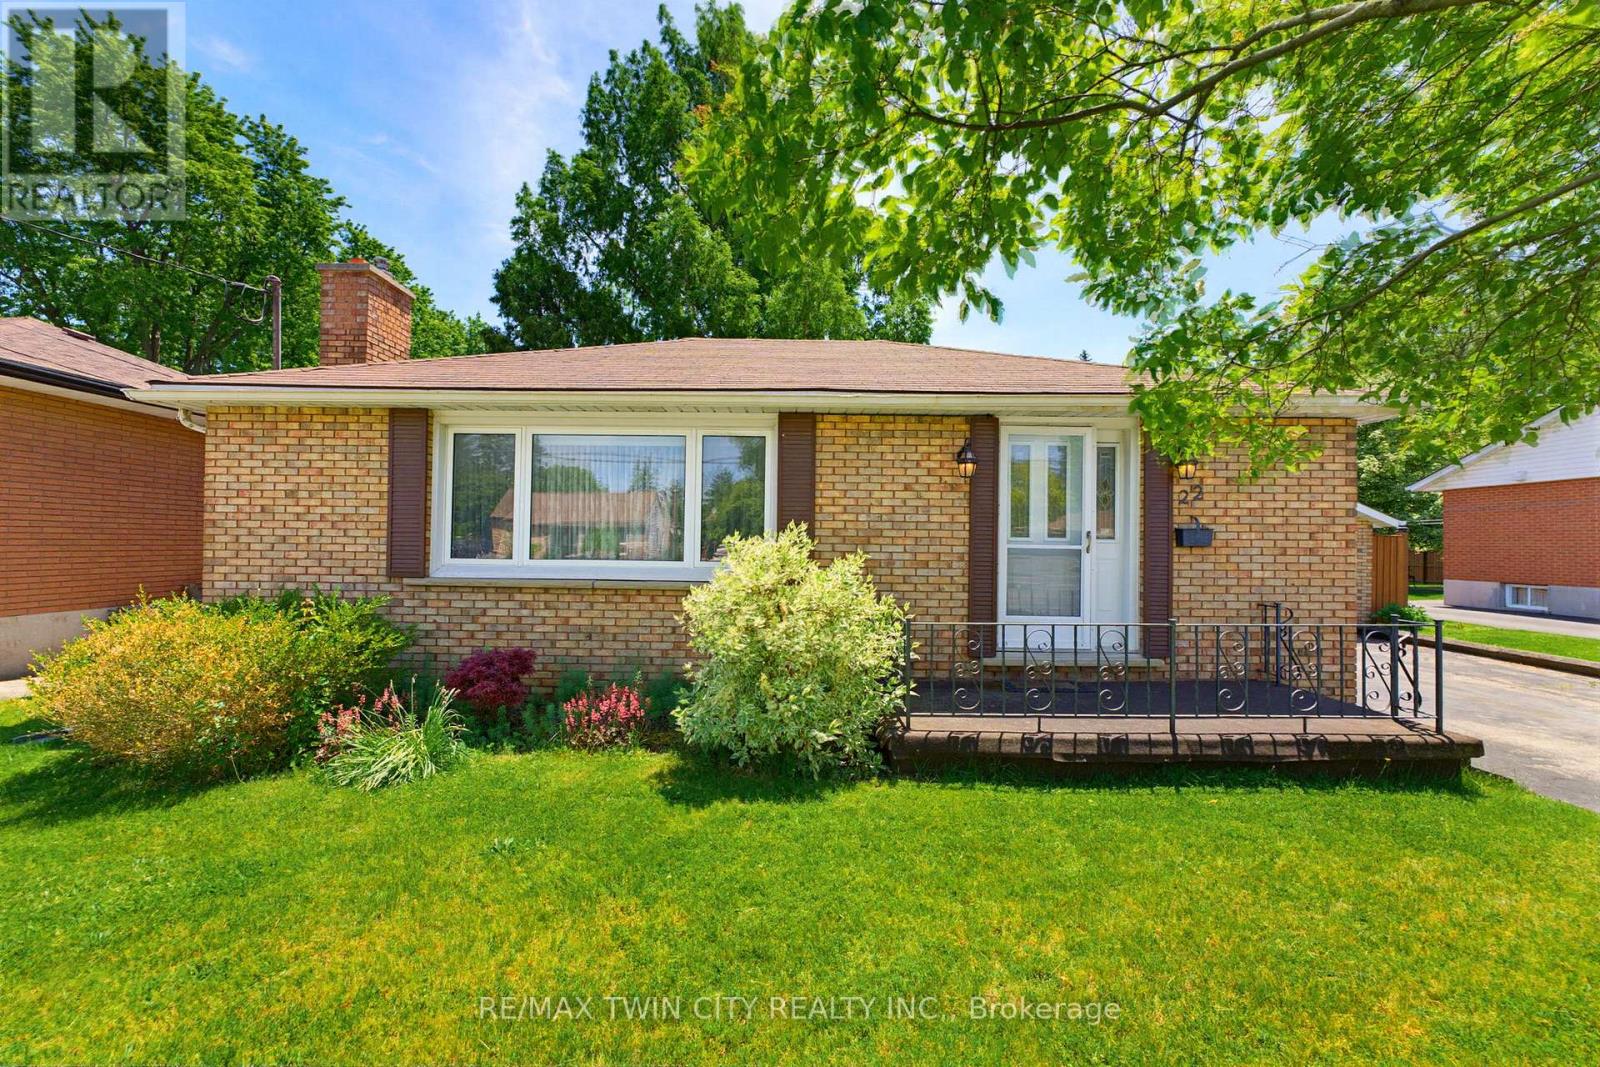
22 Dunsdon Street
Brantford, Ontario
Welcome to 22 Dunsdon Street, a warm and inviting bungalow nestled in the desirable north end of Brantford. This charming 3-bedroom home offers the flexibility for a potential fourth bedroom, making it an ideal fit for downsizers, growing families, first-time home buyers alike, or those looking for a home they can renovate and customize to their own style and vision. Step inside to discover a well maintained interior featuring a fully finished basement-perfect for additional living space, a home office, or guest accommodations. The home includes two well-appointed bathrooms and a bright, functional layout designed for everyday comfort. Situated on an impressive 155-foot deep lot, the fully fenced backyard provides plenty of room for outdoor enjoyment, gardening, or entertaining. A double car garage and double wide driveway offer ample parking and convenience. This home has seen many important updates over the years, giving peace of mind to new owners. These include a furnace and air conditioner (2004), roof (2015), windows (approx. 2005), patio door (approx. 2005), refrigerator (approx. 2018), washer (approx. 2018), dryer (approx. 2012) and dishwasher (approx. 2015). Additional upgrades include newer electrical wiring and modern kitchen cabinetry. Located close to all amenities, including shopping, schools, parks, and easy highway access, this property offers both comfort and convenience in a family-friendly neighbourhood. Don't miss your opportunity to make this well-cared-for home your own. (id:50787)
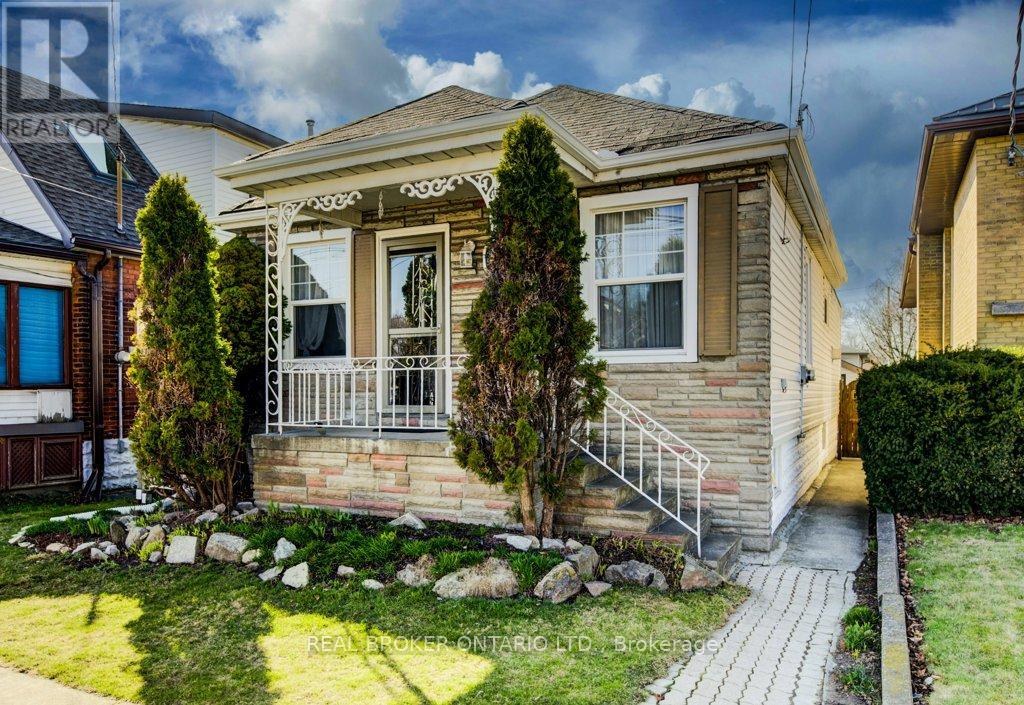
458 Upper Wentworth Street
Hamilton, Ontario
A charming and well-maintained home offering ample space, and a prime location. With 3 bedrooms and 2 bathrooms, this versatile home is ideal for families, first-time buyers, or investors looking for a fantastic opportunity. Step inside to discover a bright and inviting living space. The main floor layout creates a seamless flow between the living, dining, and kitchen areas, making it an excellent space for entertaining or relaxing with family. The kitchen boasts ample cabinetry, sizeable pantry, modern appliances, and plenty of counter space, perfect for home cooking. The main level also features spacious bedrooms, each offering comfort and functionality, along with an updated 3-piece bathroom. The basement has the potential to be converted into additional living space or recreation room, offering great flexibility for various needs. The property features a large finished storage-room with electrical attached to the garage that can be used as a man cave, workshop or even extra storage. As you step outside you are greeted with a beautiful backyard with access to a cemented crawl space for more storage, perfect for gatherings, gardening, or simply enjoying the outdoors. The driveway provides ample parking, , a rare find in this prime Hamilton location. Conveniently located just minutes from schools, parks, shopping,dining and limestone ridge mall, this home offers easy access to public transit, major highways, and downtown Hamilton. Whether you're looking for a move-in-ready home or an investment opportunity, this property has it all. (id:50787)
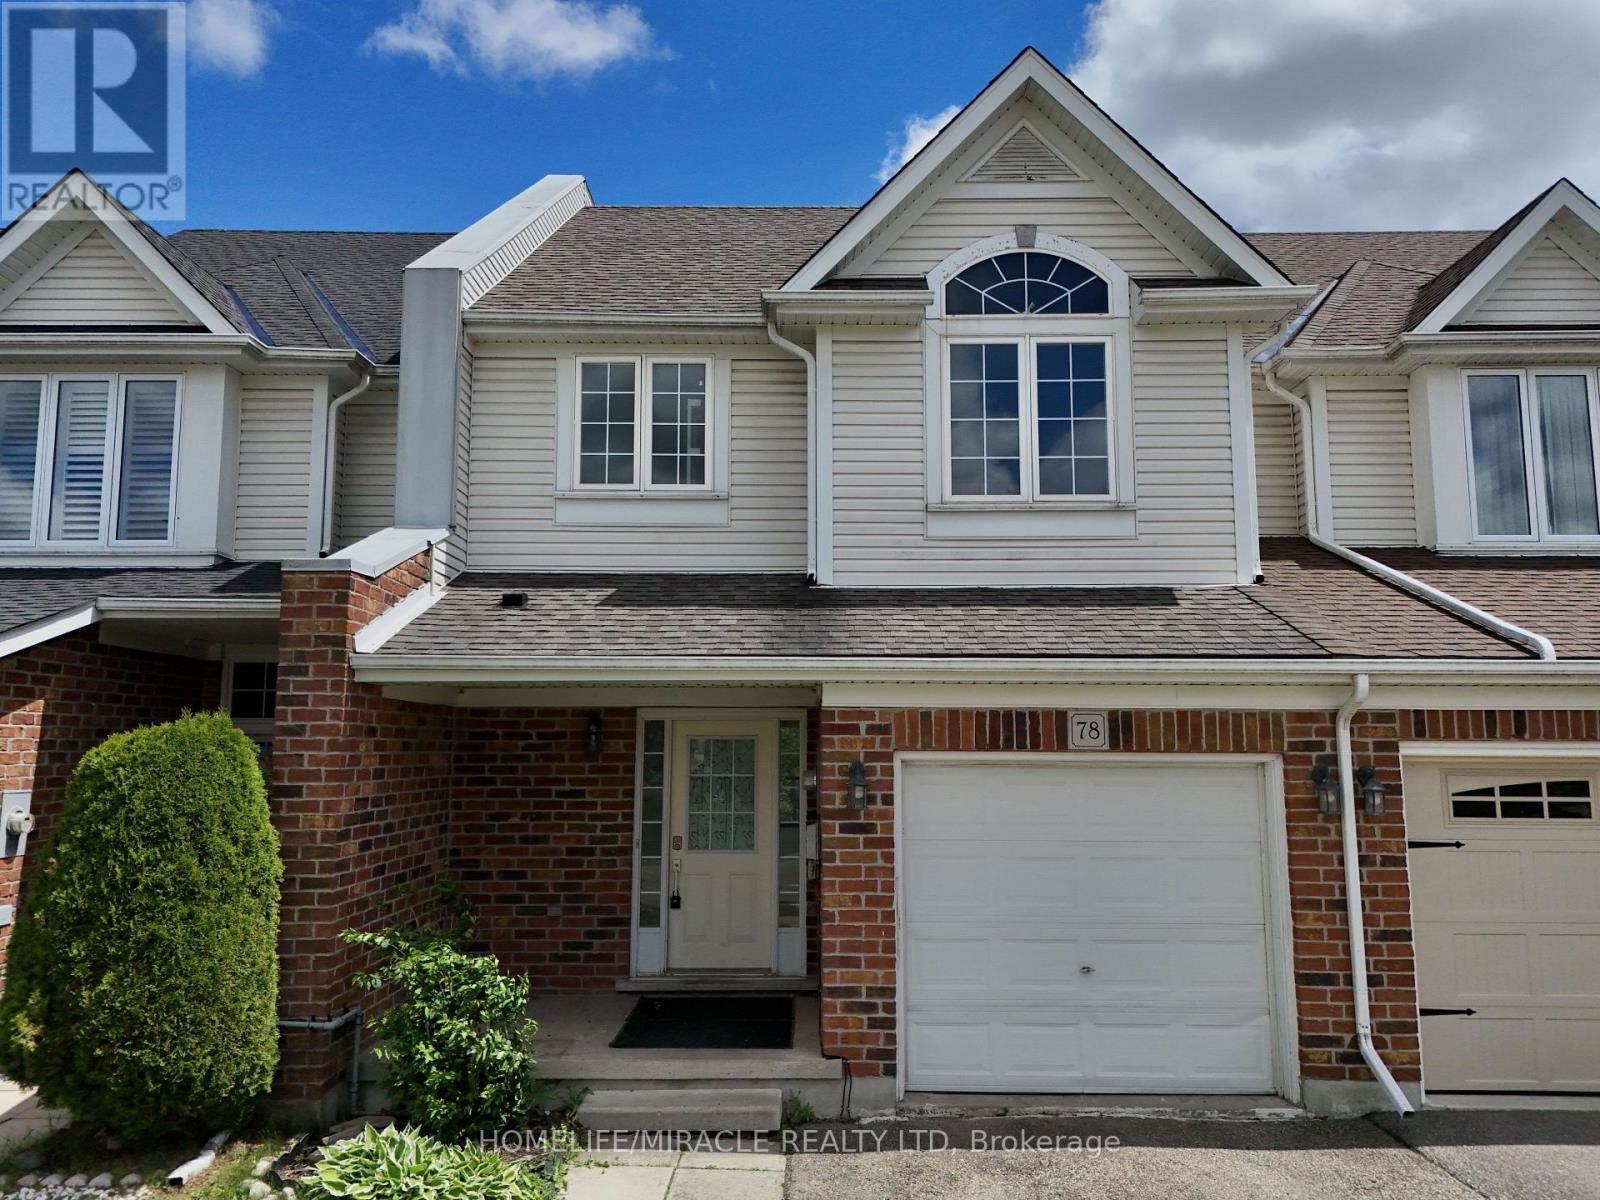
78 Colton Circle
Kitchener, Ontario
Thoughtfully updated and move-in ready, this beautiful FREEHOLD home backs onto greenspace featuring a main floor laundry, bright living room and principal bedroom ensuite bathroom. A generously sized covered front porch leads to a welcoming entryway with a convenient powder room and closet a functional and polished first impression. The main floor flows effortlessly up into an open-plan kitchen, dining, and living area. Bar-counter seating encourages everyday connection, while the adjacent main-floor laundry room enhances daily convenience. At the rear of the home, a bright living room and large windows creates uplifting space to relax or entertain. Sliding doors open to a partial fenced backyard, backing onto peaceful pond and greenspace a rare and calming backdrop. Upstairs a generous primary bedroom complete with a private 4-piece ensuite with large walk in closet, while two additional bedrooms share a well-appointed 3-piece family bath. Plus, a finished In Law suit with a separate Kitchen, 3-piece washroom and tons of storage! Set within a quiet, family-friendly pocket of Kitchener, this location blends everyday convenience with natural surroundings. Nearby parks, trails, and green spaces invite outdoor time, while schools, grocery stores, and essential services are just minutes away. This family home has been very well maintained, is convenient to parks, amenities, highway, schools and airport. With serene views behind you and city conveniences close at hand, this is a home and a neighbourhood designed for comfortable, balanced living. (id:50787)
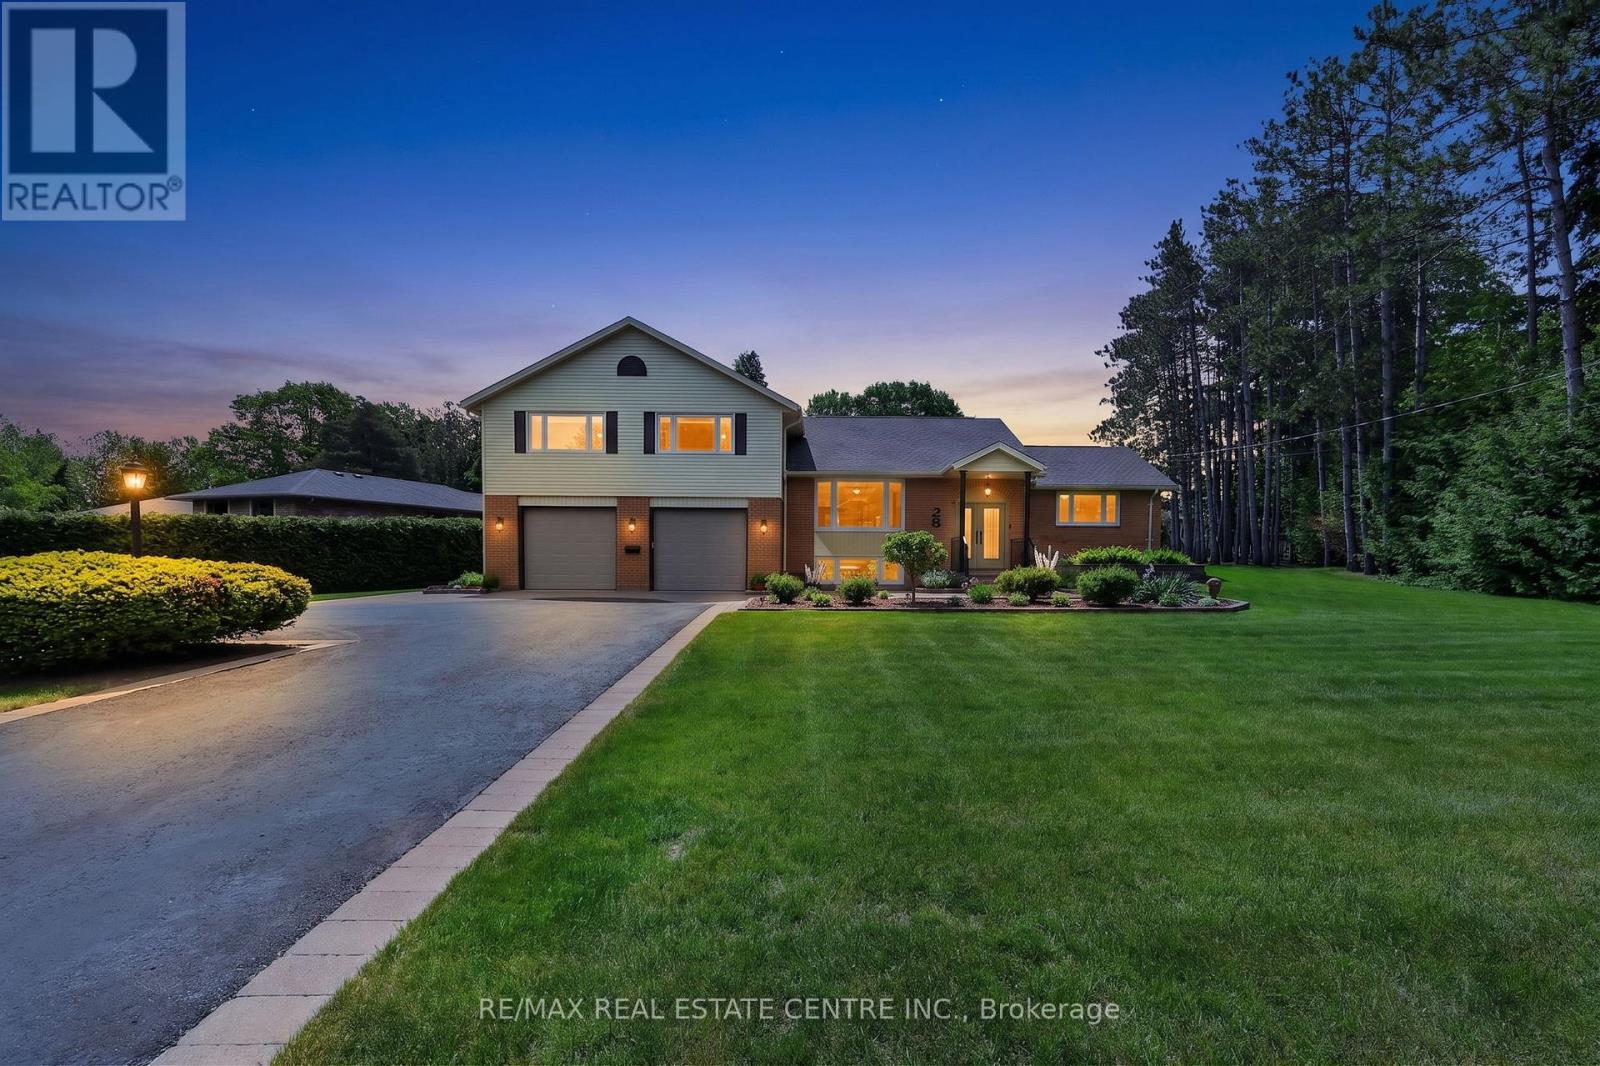
28 Starrview Crescent
Mono, Ontario
Location is everything-and this is quite possibly one of the most sought-after areas in the community. This stunning home has been extensively renovated and updated over the past few years and shows like a dream.Privacy and tranquility abound, highlighted by an impeccably manicured backyard designed for both relaxation and entertaining. Enjoy family gatherings on the beautiful patio complete with natural gas hookup and ambient lighting throughout. 2 gazebos create the perfect outdoor setting, while the 12' x 20' shop/garage adds exceptional functionality. Inside, the home offers generously sized principal rooms and an abundance of cleverly designed hidden storage niches throughout. The layout is ideal for a multi-generational family, featuring an idyllic lower level. Gorgeous finishes and thoughtful decor choices elevate every space, making this home truly spectacular. Walking distance to the trails at Island Lake and to Orangeville shopping (id:50787)
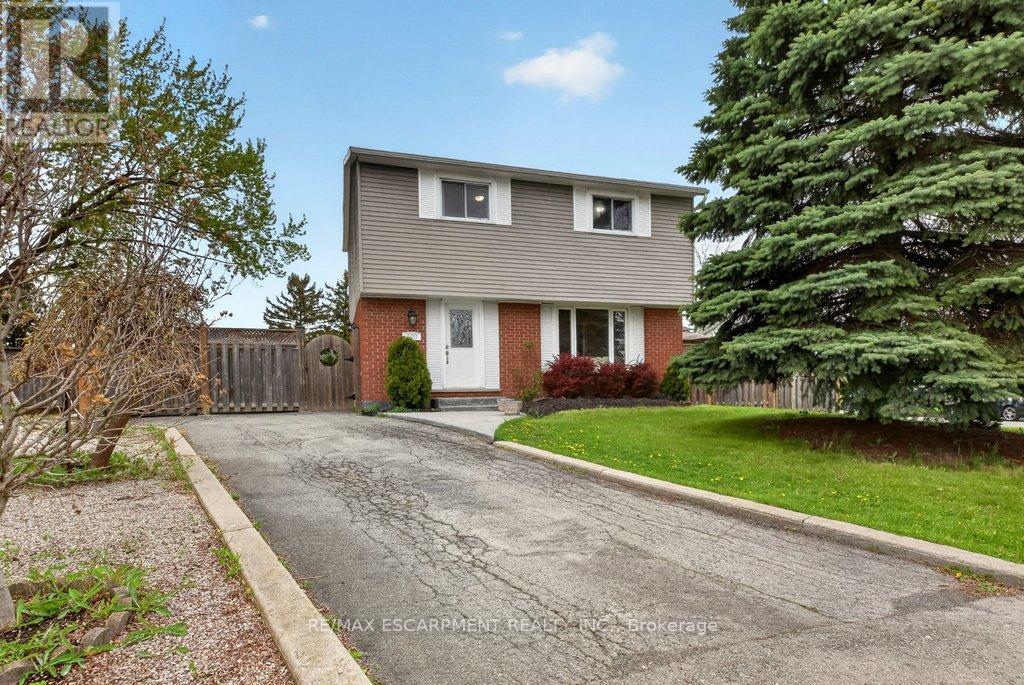
120 Chilton Drive
Hamilton, Ontario
Enjoy this beautifully maintained, fully detached 2-storey home in the highly sought-after Valley Park community on Stoney Creek Mountain. Offering 4+1 bedrooms and 2.5 bathrooms, this spacious family home sits on an oversized corner lot on a cul de sac. Step outside to your own private backyard retreat featuring expansive green space, lush gardens, and four mature fruit trees including two varieties of pear, apple and mulberry pls a red currant bush and rhubarb-all organically grown. Inside, the welcoming foyer provides added privacy from the main living areas. The bright and spacious main floor features stunning laminate flooring throughout the living room and dining area, along with an updated eat-in kitchen perfect for family gatherings and entertaining. A convenient 2-piece powder room completes the main level. Upstairs, you'll find four generously sized bedrooms with modern laminate flooring and a well-appointed 4-piece bathroom. The separate side entrance offers excellent in-law suite or income potential. The finished basement includes laminate flooring, an additional bedroom, a 4-piece bathroom, large recreation room, and kitchenette with the option to convert into a full kitchen for a fully self-contained suite. A rare opportunity to own a spacious, move-in ready home on one of the area's premier lots in a family-friendly neighbourhood close to parks, schools, shopping and all amenities. (id:50787)
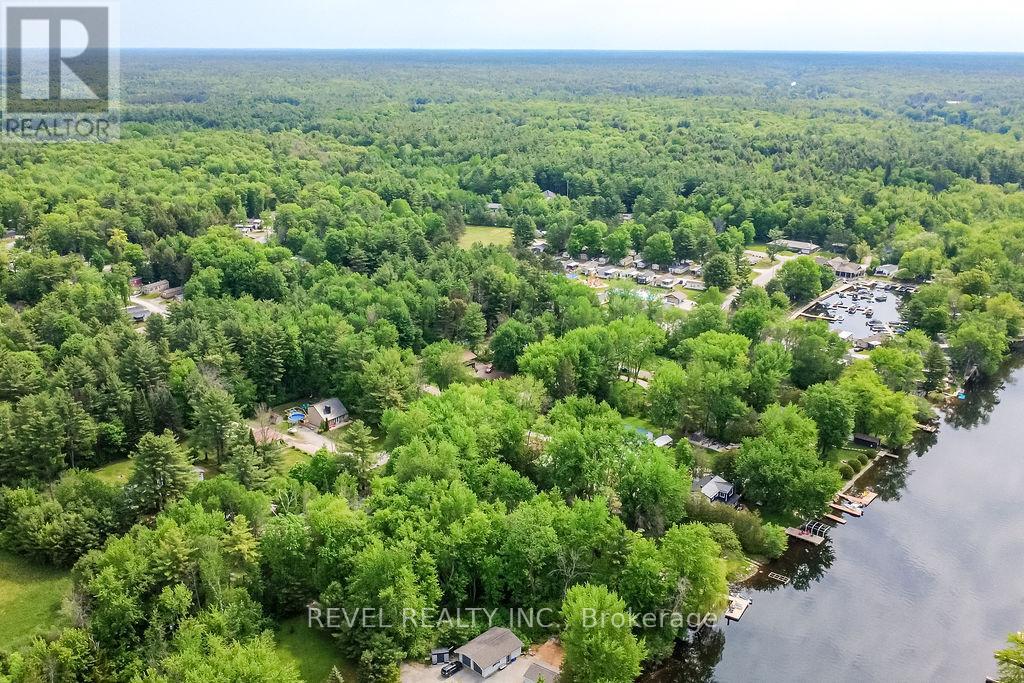
1112 Shamrock Marina Road
Gravenhurst, Ontario
Nestled on a quiet dead-end road in the Severn Bridge (Muskoka), this charming Viceroy-style home offers the perfect blend of year-round comfort and cottage-country living. Welcome to 1112 Shamrock Marina Road - a little piece of heaven just steps from the Severn River and the Trent Waterway. Thoughtfully designed with vaulted ceilings, upgraded finishes, and warm inviting spaces throughout, this 3-bedroom, 1.5-bath home is ideal for first-time buyers, downsizers, or anyone dreaming of an affordable Muskoka escape. The main floor features a spacious primary bedroom with semi-ensuite access, hardwood floors, a stunning fieldstone propane fireplace, stainless steel appliances, convenient main floor laundry, and a freshly painted main level that adds a bright and refreshed feel throughout the home. Upstairs offers two additional bedrooms and a full 4-piece bath for family or guests. Step outside to your own private backyard retreat featuring a fully fenced chain-link yard surrounded by mature trees and beautifully maintained gardens. Enjoy multiple outdoor seating areas, a brand new front deck & back deck, along with an above-ground pool, fire pit, and a finished "she shed"/ Bunkie complete with power - perfect for guests, hobbies, or a peaceful workspace. Additional exterior upgrades include ice and snow guards on the roof for added peace of mind during the winter months. Walking distance to Shamrock Marina where you can launch your boat, kayak, canoe, or paddleboard and spend endless summer days exploring the waterways. Outdoor enthusiasts will love the nearby snowmobile and hiking trails, golfing, fishing, and easy access to Washago, Gravenhurst, and Orillia. Whether you're searching for a full-time residence or the ultimate four-season getaway, this property delivers lifestyle, charm, and value all in one. (id:50787)
Revel Realty Inc
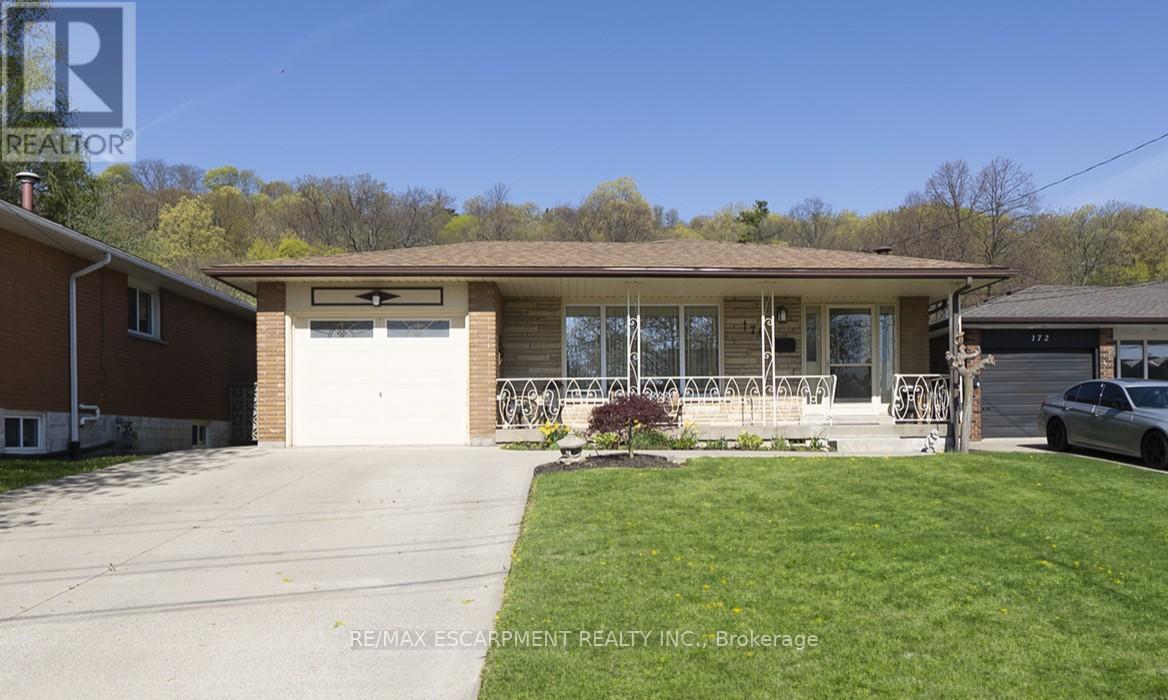
176 Kimberly Drive
Hamilton, Ontario
Welcome home to 176 Kimberly Drive in Hamilton's Rosedale neighbourhood, a peaceful, well-established pocket known for its calm, family-friendly atmosphere. This charming multi-level backsplit offers 3+1 bedrooms, 1.5 bathrooms and 1,256 sqft above grade, with a finished lower level of roughly 950 sqft and a walk-up, ideal for growing families or those exploring income potential. Pride of ownership is evident with a polished exterior, poured concrete driveway & walkway (2024), single-car garage and front porch. The main level offers a foyer with engineered hardwood leading into the updated eat-in kitchen (2021), featuring shaker-style cabinetry, wraparound granite countertops with an undermount sink & herringbone backsplash, recessed lighting, tinted privacy windows and matching stainless steel appliances including a built-in dishwasher & microwave. The open-concept layout flows into the dining area, where original hardwood extends through the living & dining rooms, along with oversized patio doors with built-in blinds and a walkout to the aggregate side patio with access to the garage & backyard. The upper level offers 3 bedrooms with original hardwood flooring & ceiling fans. The primary bedroom features California shutters and ensuite privilege to a 3 piece bathroom with a jetted soaker tub & ample cabinetry, also accessible from the hallway. The cozy basement features a recreation room with a full brick feature wall & gas fireplace, wainscoting, and custom built-in shelving. Also on this level is an additional bedroom, currently used as a home office, with walk-up access to the backyard. The finished lower level includes a laundry room with oversized sinks and a standalone shower, utilities, and a versatile bonus room for a playroom, gym, or media space. Enjoy the patio & backyard, perfect for entertaining or relaxing. The home also offers driveway parking for 4 vehicles and excellent potential for an in-law suite or rental opportunity. (id:50787)
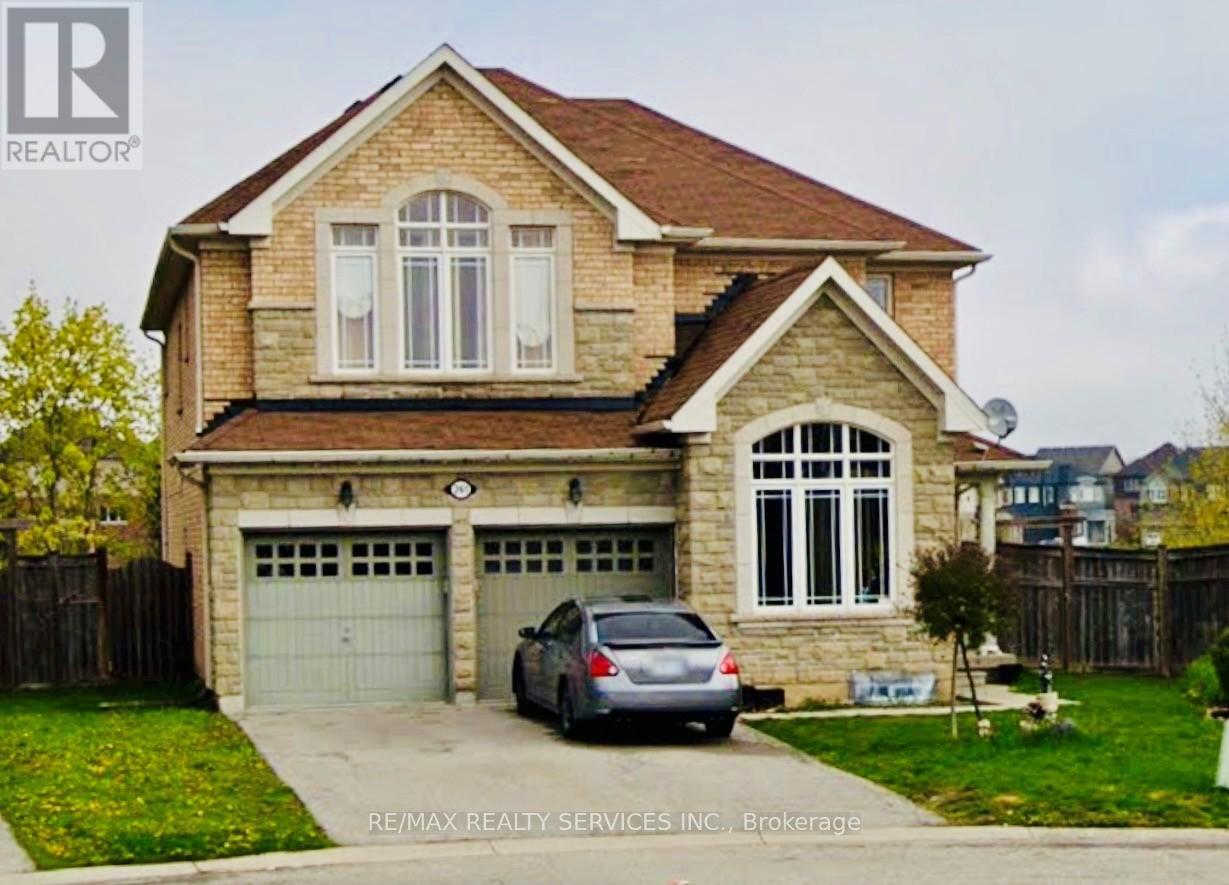
261 Thomas Avenue
Brantford, Ontario
Welcome to this exceptional 4+3-bedroom, 4.5-bathroom detached home, perfectly positioned on a rare pie-shaped ravine lot in a sought-after, family-friendly neighbourhood. Offering approximately 4,589 sq ft of refined living space, this residence blends comfort, functionality, and elegance in every corner. The main floor is designed with an open and inviting layout, featuring a dedicated den/office ideal for working from home, a spacious dining area for formal gatherings, and a bright, expansive great room perfect for everyday living. The modern kitchen is equipped with stainless steel appliances, a centre island, and a seamless walk-out to the deck, creating a natural flow for indoor-outdoor entertaining. Upstairs, the home continues to impress with a well-balanced bedroom layout. The primary suite offers generous proportions, dual walk-in closets, and a luxurious 5-piece ensuite. A secondary bedroom enjoys its own private ensuite, while two additional bedrooms share a well-designed Jack & Jill bathroom, providing both privacy and convenience for the entire family. Additional main floor highlights include a laundry room and a 2-piece powder room. The double-car garage, along with a four-car total parking configuration, ensures ample space for vehicles and guests. The fully finished legal basement adds significant value, featuring 3 bedrooms, a full kitchen, and a 3-piece bathroom with a separate entrance. This space is ideal for extended family living or generating strong rental income potential. Set against a peaceful ravine backdrop, the backyard offers privacy and natural views, making it a perfect retreat. Conveniently located close to schools, parks, transit, shopping, and essential amenities, this home delivers an outstanding combination of lifestyle and investment opportunity. (id:50787)
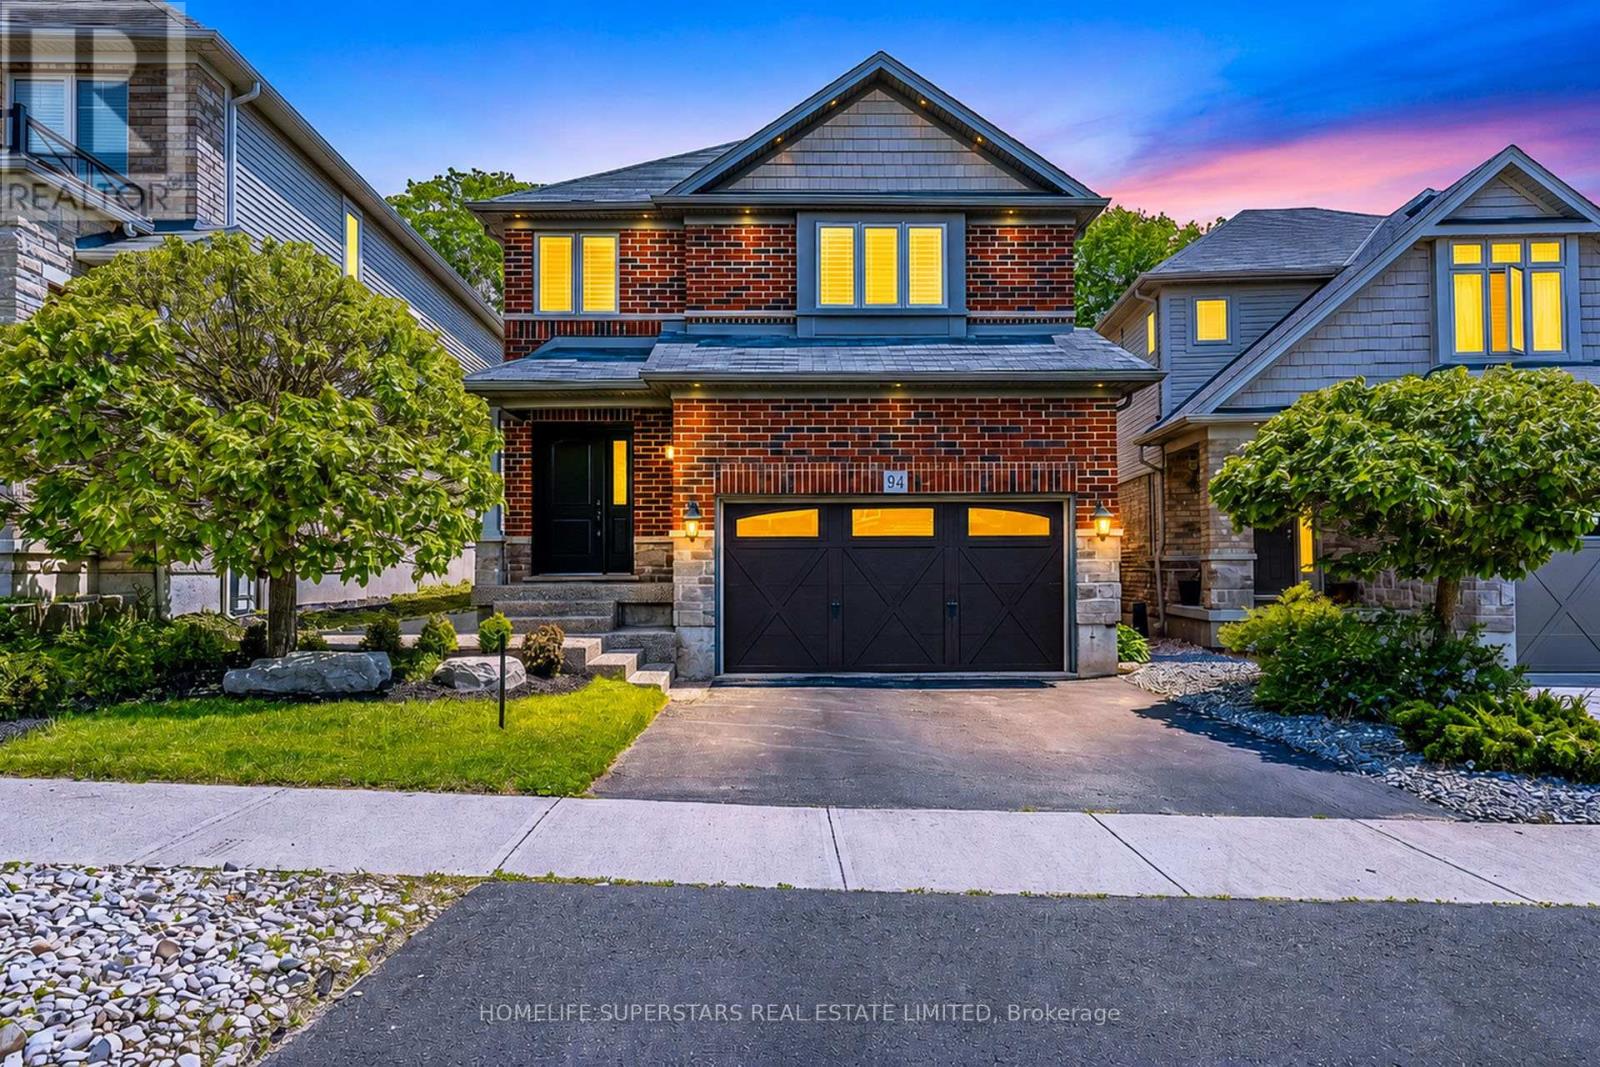
94 Forest Creek Drive
Kitchener, Ontario
Welcome to 94 Forest Creek Drive in the sought after area of Doon South in Kitchener. This beautiful 3 bedroom, 3.5 bathroom home has been impeccably finished from top to bottom. Some fantastic features include carpet free main floor with gas fireplace in the great room, sliding doors off the dinette area, rustic wood charm throughout, 2nd floor laundry with plenty of storage, 3 great sized bedrooms, and a fully finished basement with a 3 piece bath. Pot lights on main floor ,basement and exterior, The backyard is an entertainers paradise with minimal maintenance! Step out onto your composite deck and enjoy the peace and quiet of backing onto Tilt trail. Plus there is no grass to maintain in the backyard with the professionally installed turf! You are also within walking distance to excellent schools and trails and parks. Just a short drive to the 401, many amenities, Conestoga College and so much more. Don't miss out on this great opportunity, as it won't last long! (id:50787)