
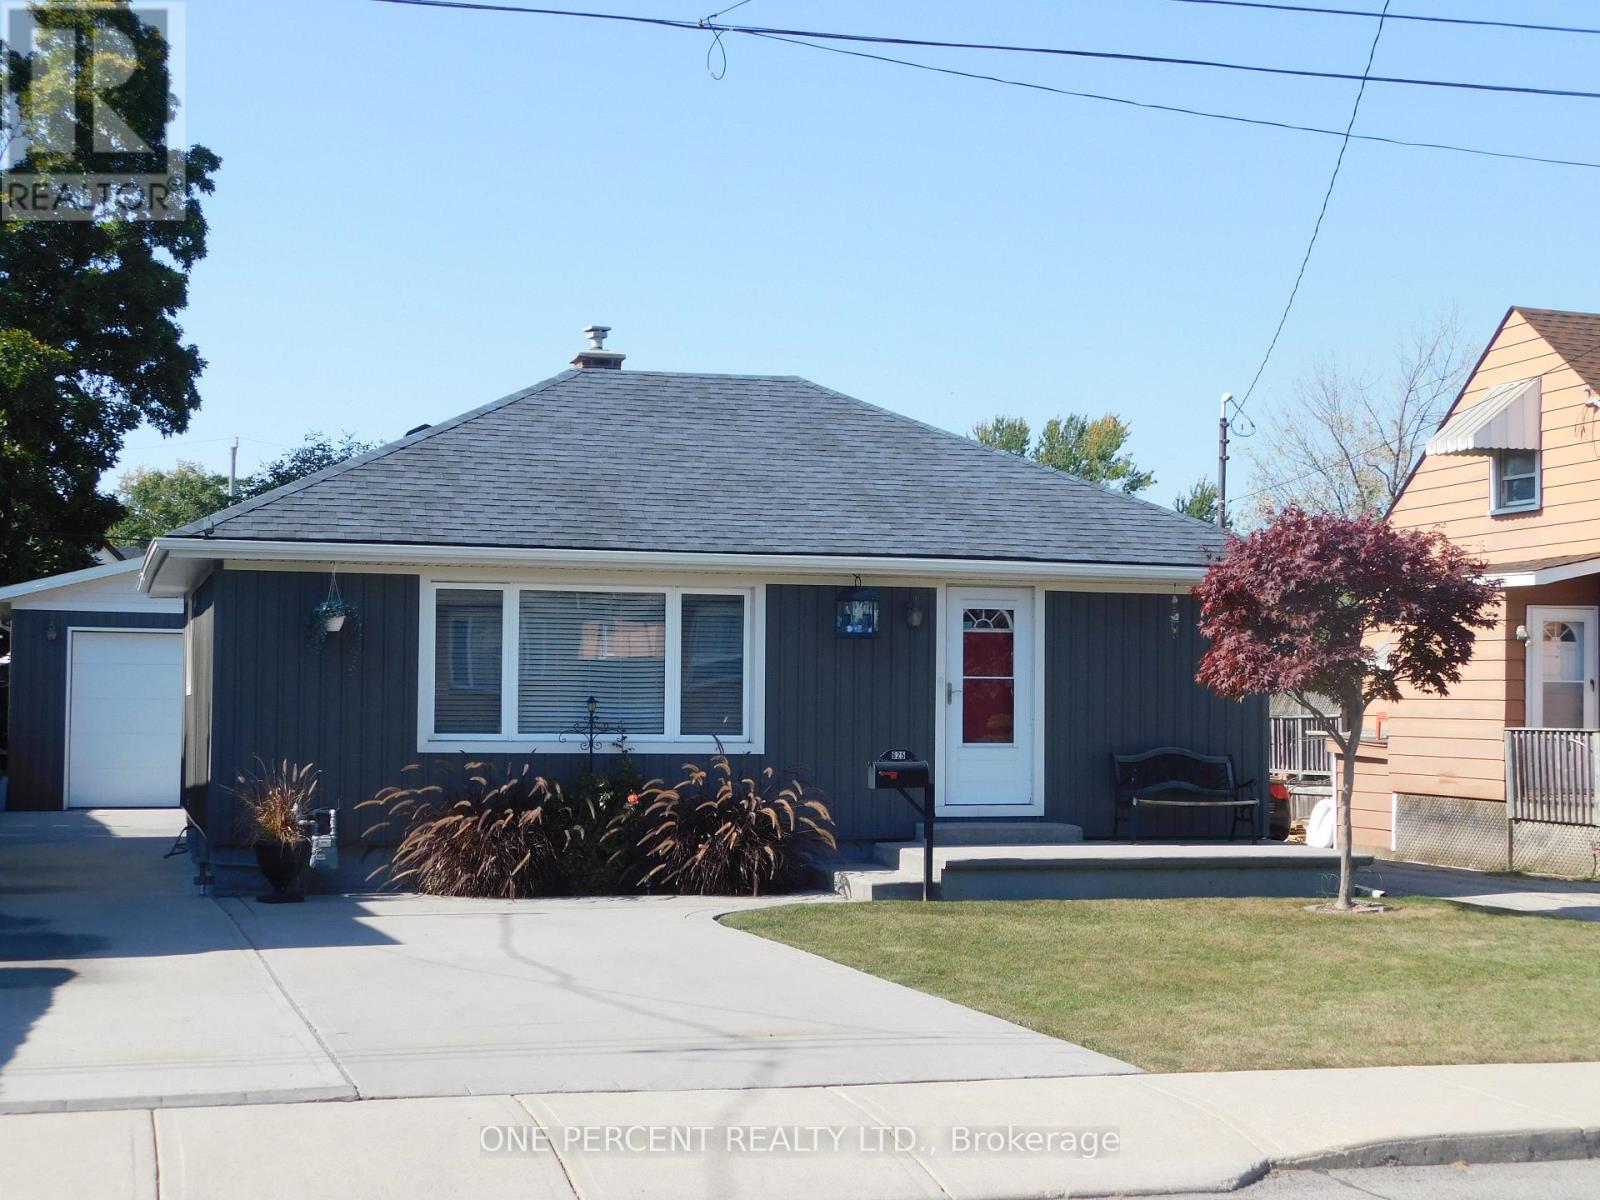
625 Tate Avenue
Hamilton, Ontario
BEAUTIFUL HOME, MOVE IN READY, WITH GREY SIDING. APPROX. 1,400 SQ. FT. OF LIVING SPACE. FEATURING: NEW DOUBLE FRENCH DOOR INSTALLED MAY 1ST, 2026; ALL-NEW WINDOWS ON THE MAIN FLOOR, MARCH 25TH, 2026. NEW HIGH-EFFICIENCY GAS FURNACE INSTALLED APRIL 19TH, 2026. NEW WATER HEATER OWNED AND INSTALLED FEB., 2026, NEW MODERN WHITE KITCHEN CABINETS & UNDER MOUNT LIGHTING, & NEW QUARTZ GRANITE COUNTER, FEB. 12TH, 2024. 4 BEDROOMS, 2 GOOD-SIZED BEDROOMS ON MAIN LEVEL, HUGE (21 FT x 12 FT) LIVING ROOM WITH HARDWOOD FLOOR. OF RENOVATED 4 PCE BATH, FINISHED BASEMENT, LARGE (18 FT x 10.8 FT) RECREATION ROOM, 3PCE BATHROOM IN BASEMENT. PLUS 2 BEDROOMS IN BASEMENT LEVEL. HUGE 7 CAR CONCRETE PRIVATE DRIVEWAY, PLUS A CUSTOM (26 FT x 26 FT) 4 SMALL CARS GARAGE WITH 220 ELECTRICAL & GARAGE HEATER. NEAR SCHOOLS, STORES, ALSO NEAR BEACH PARK, RESTAURANTS & BEACH STRIP & WILD WATER WORKS, WATER PARK. & - NEAR NEW GO TRAIN STATION, ROOM SIZES ARE APPROX. (id:50787)
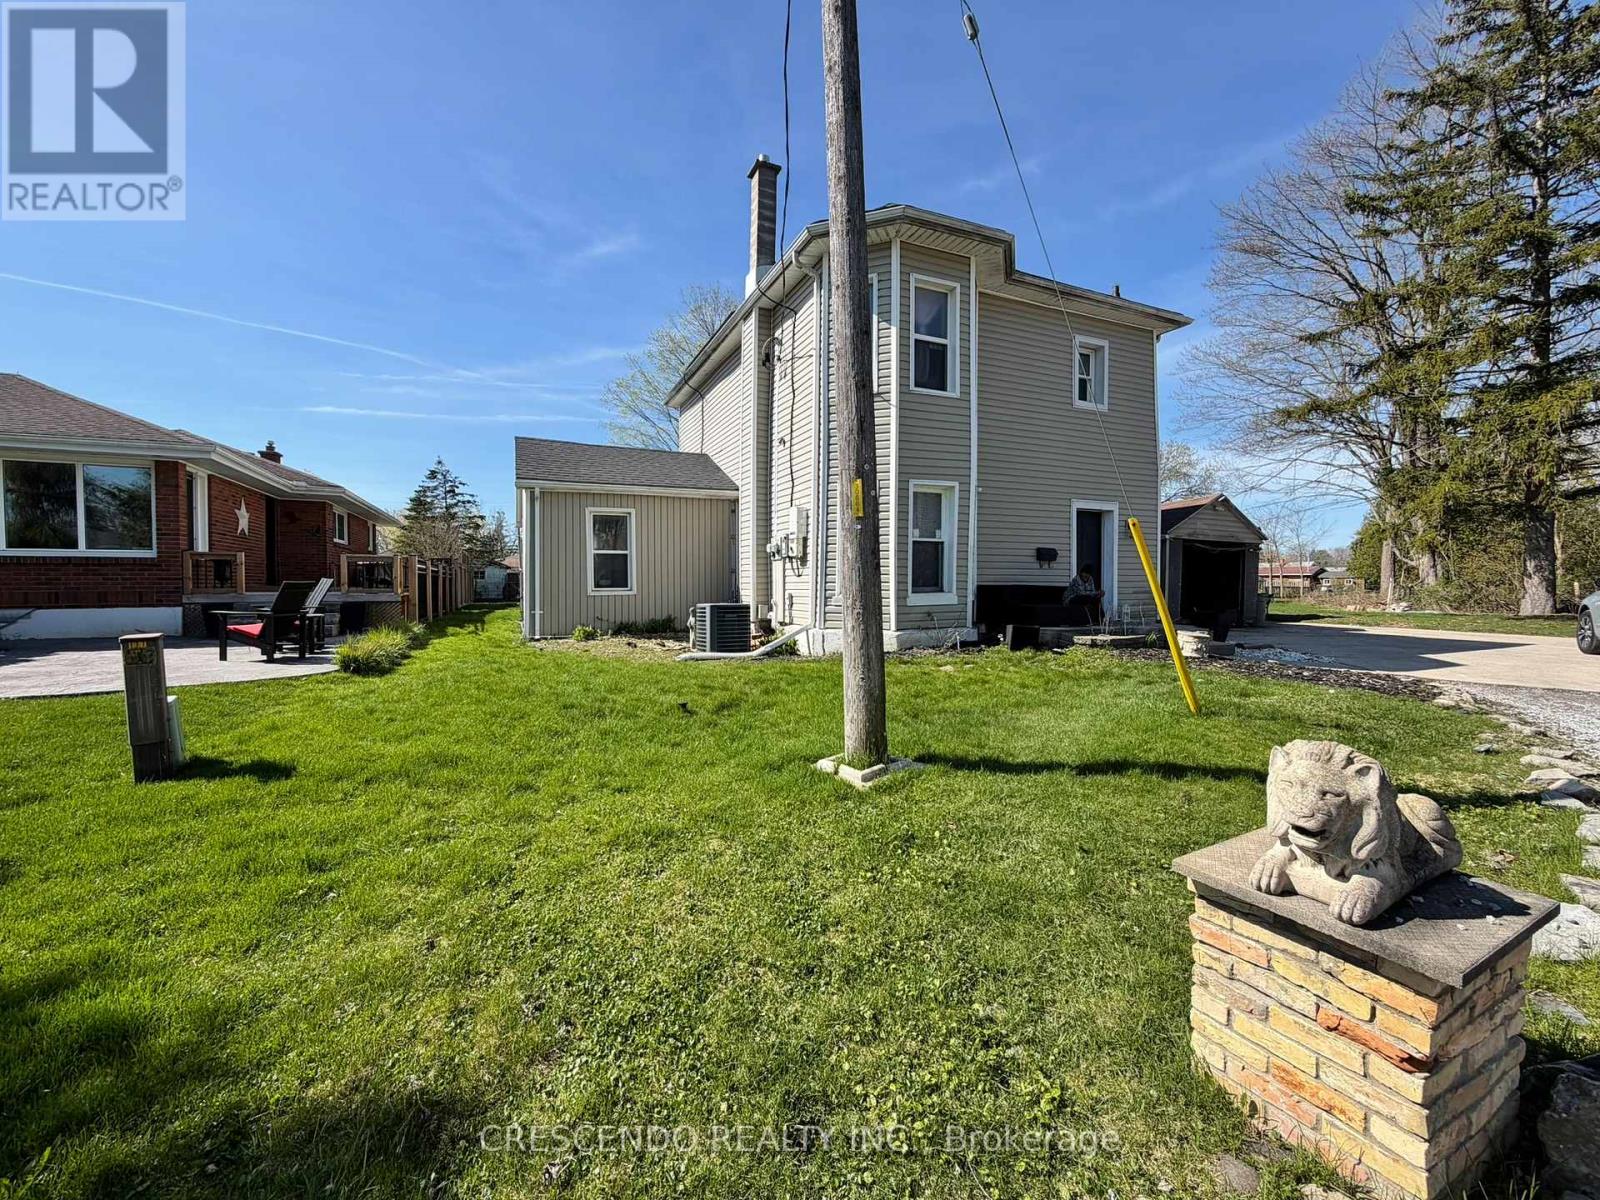
137 Locust Street
St. Thomas, Ontario
Space. Nature. Location. This home has it all. Set on an exceptional (0.482 acres) lot with generous dimensions of 171 ft. frontage x 122 ft. depth, this property offers the kind of potential that is truly rare within city limits. Backing onto green space and a park, the lot enjoys a natural, tree-lined backdrop that delivers privacy, tranquillity, and a beautiful connection to the outdoors, just minutes from St. Thomas's full range of shopping, dining, schools, and everyday conveniences. The existing 4 bed 2 bath duplex offers immediate income potential while you plan your next move - whether that's a stunning custom-built home, a larger multi-unit investment, or simply holding a prime piece of land in a growing community with easy access to London, just 20 minutes north. (id:50787)
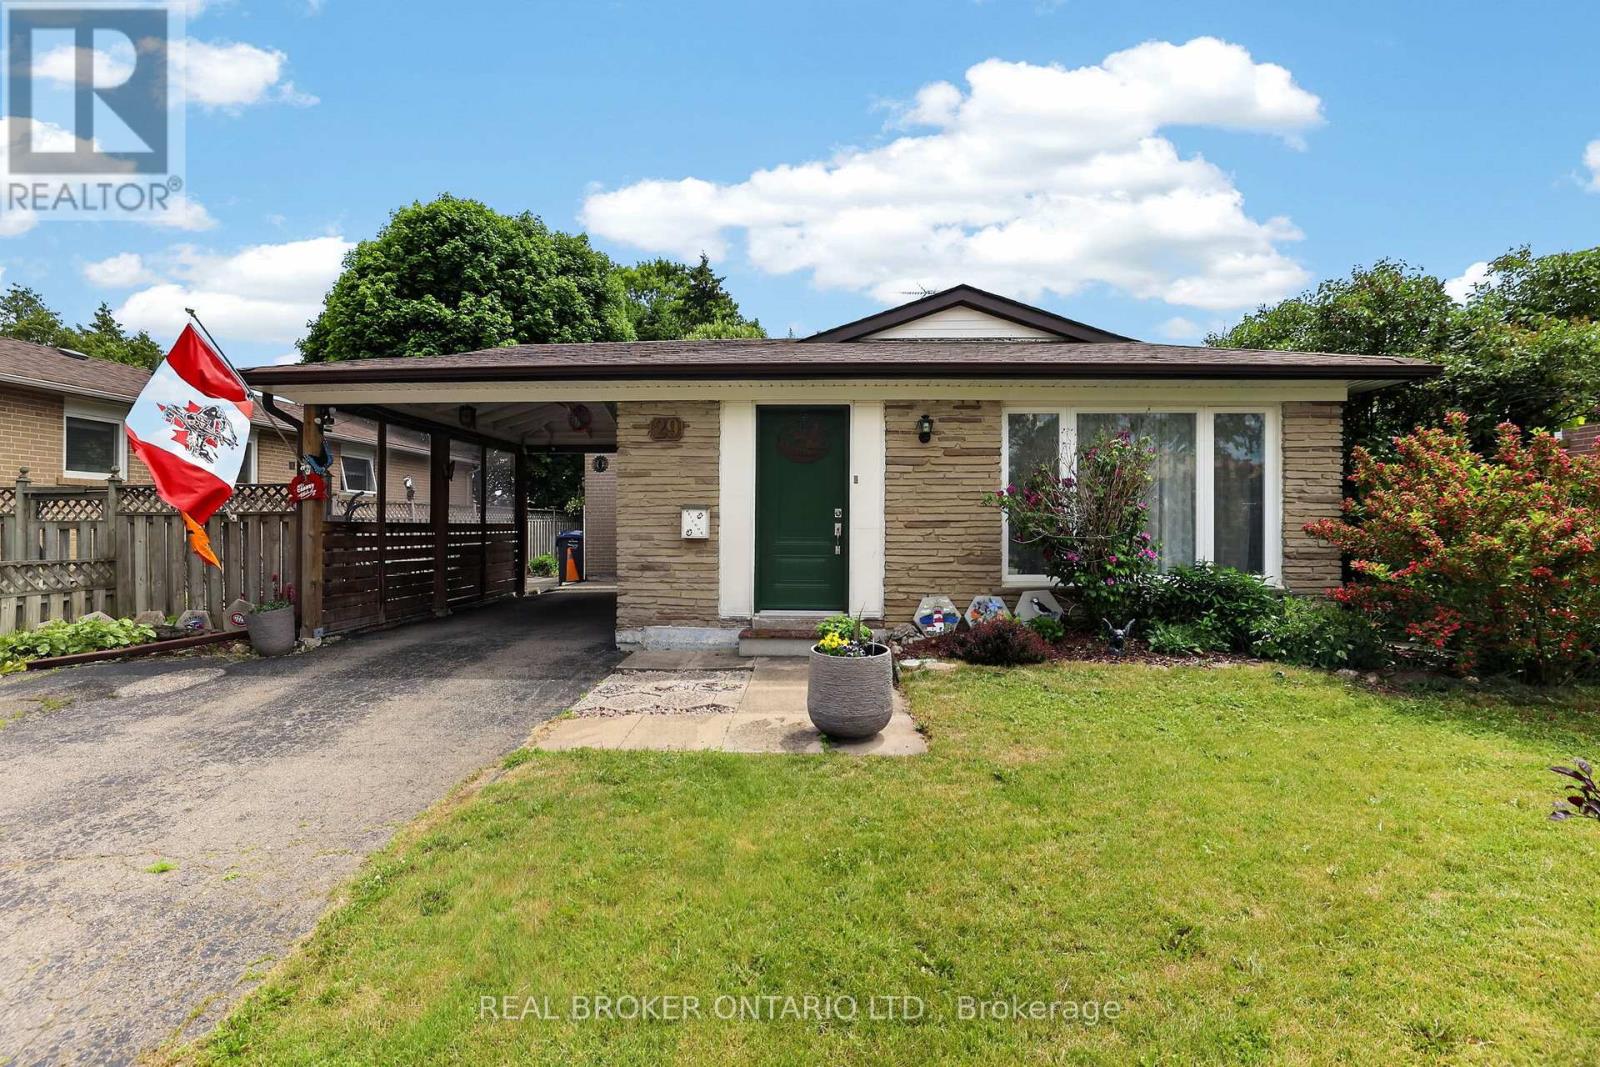
29 Northwood Drive
Brampton, Ontario
A family home is more than just bedrooms & bathrooms-it's where birthdays are celebrated, holidays are hosted & memories made. For decades this home has been exactly that. Located in Brampton's desirable Northwood Park community, this well-cared-for 4-bed sidesplit sits on a generous 50'x100' lot surrounded by mature trees & established homes. The layout offers flexibility growing families need, spacious rooms, eat-in kitchen & multiple levels of living space designed for everyday life. Kitchen update features granite countertops, gas stove & comfortable dining area where family & friends can gather. Original hardwood flooring adds warmth & character throughout much of the home, while the absence of carpet makes maintenance simple & practical. Upstairs, 4 generously sized bedrooms provide room for entire family. Primary bed includes 2-pc ensuite, while main bathroom has been updated with refreshed finishes. Lower level adds valuable living & storage space with rec room perfect for movie nights, hobbies or children's play area. Dedicated workshop offers room for projects & storage, while the massive crawl space -approx 27'x26'-provides exceptional additional storage. Many major updates have been completed including roof(2017), furnace(2019), front & side doors(2021), basement windows(2021), attic insulation(2019), eavestroughs & soffits(2013), & kitchen updates(2017). Outside, the covered carport offers sheltered parking, while mature lot provides a backyard setting that's increasingly rare in newer developments. Storage shed adds further convenience for tools, seasonal items & outdoor equipment. Families will appreciate the proximity to parks, schools, rec facilities, shopping, healthcare, transit, & commuter routes, making day-to-day life convenient & enjoyable. Whether you're purchasing your first family home or looking for more space, this home offers a rare combination of space, storage, updates & location in one of Brampton's most established neighbourhoods. (id:50787)
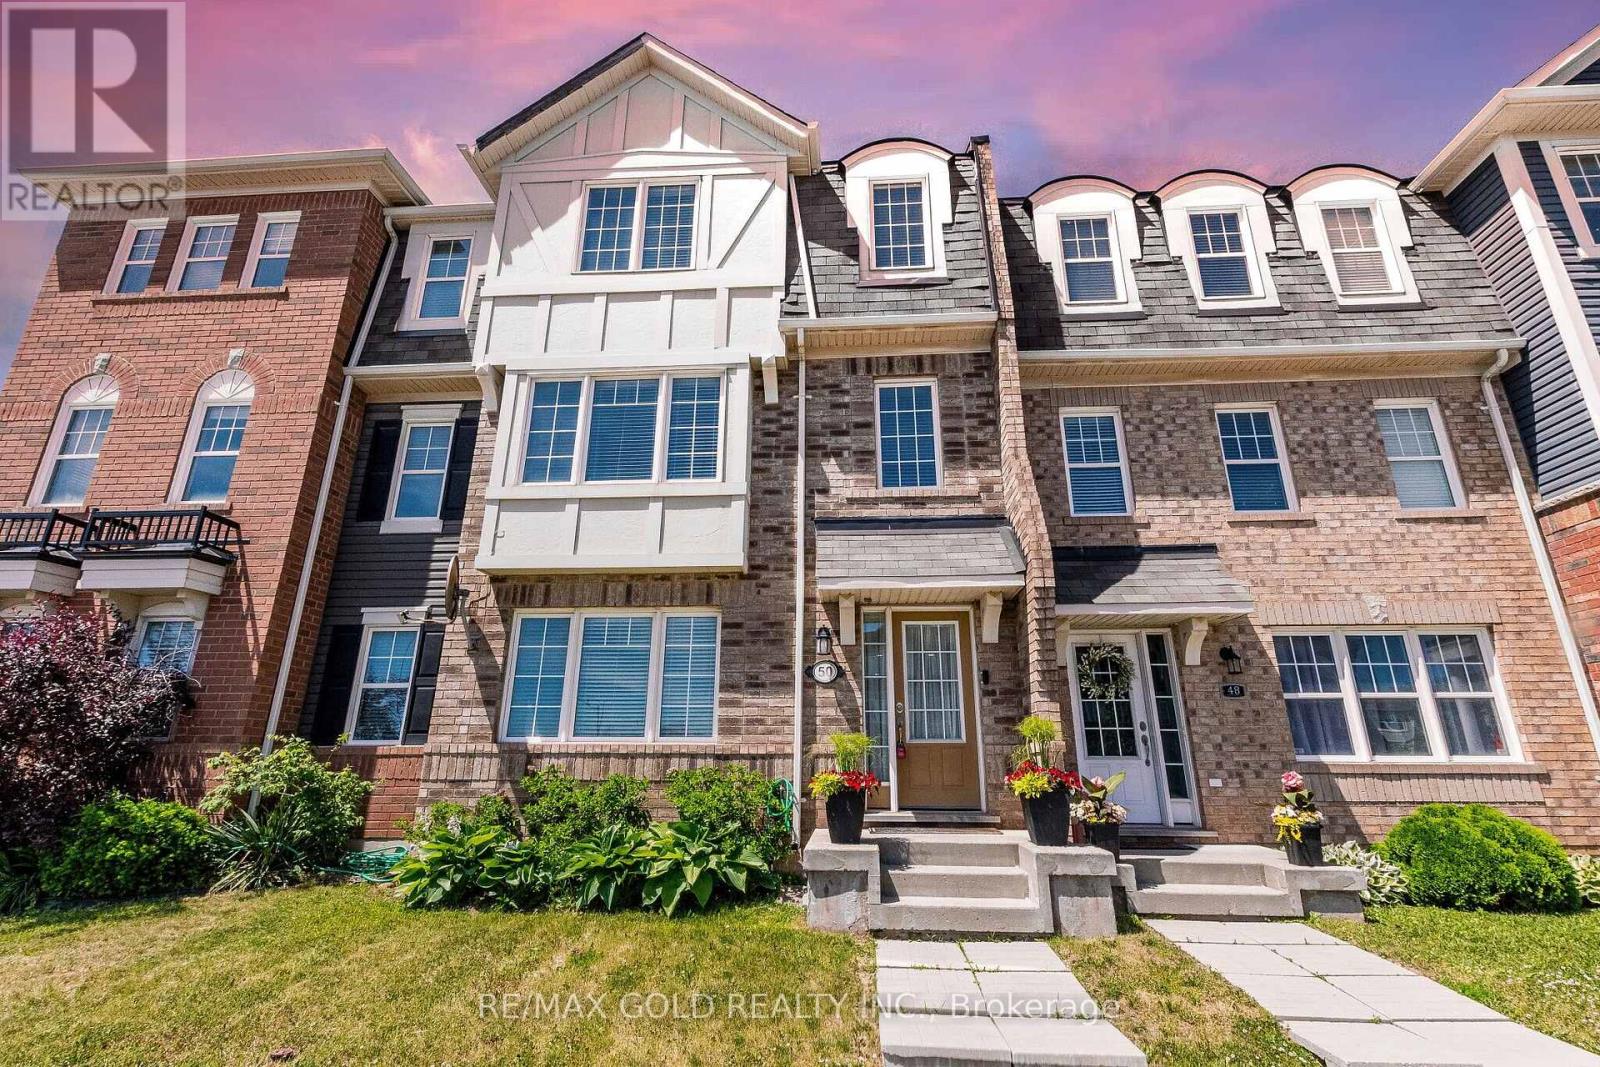
50 Ganton Heights
Brampton, Ontario
This Freehold Corner Lot Townhouse Offers 3 Beds And 2.5 Bath And A 2 Car Garage, Beautifully Maintained And Sun Filled. The Home Is Carpet-Free Throughout, Featuring A Functional Layout With Laminate Flooring Through Out And A Hardwood Staircase. Inside, A Bright, Open-Concept Layout Includes Spacious Living And Family Areas. The Upgraded Kitchen Features Central Island, Backsplash, And Stainless Steel Appliances. Balcony Enclosed! **The Upper Level Offers Three Well-Sized Bedrooms. The Primary Suite Includes A Walk-In Closet And Ensuite With Upgraded Finishes. Both Upper-Level Bathrooms Feature Upgraded Finishes.**The Home Features A Ground-Floor Features With Finished Family Room Can Be Easily Used As An Office Space or Granny Ensuite.**Conveniently Located Within Walking Distance To Mount Pleasant GO Station, The Home Offers Easy Commuter Access And Everyday Convenience. (id:50787)
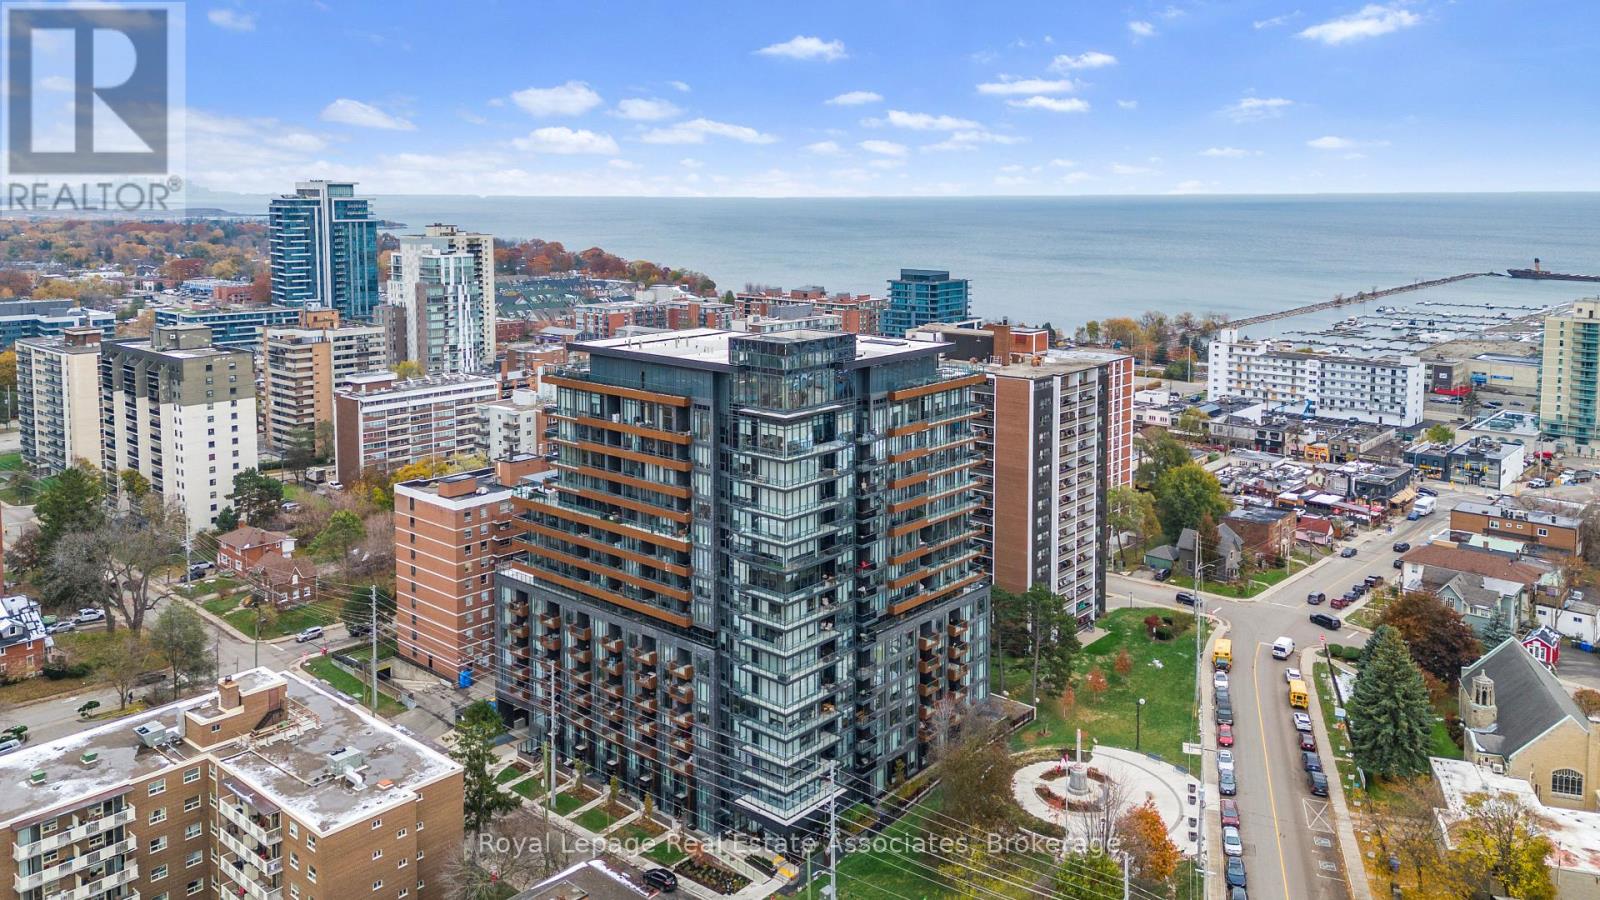
805 - 21 Park Street E
Mississauga, Ontario
Welcome to TANU - Boutique Luxury in the Heart of Port Credit. This exceptional 2-bedroom + den, 3-bath suite offers modern living with unmistakable lakeside charm. Enjoy west-facing views and a bright, open-concept layout enhanced by smart-home technology and keyless entry. The versatile den is ideal for a home office or guest space. Start your morning with a short walk for coffee, then enjoy the waterfront trails just steps from your door. In the evening, stroll to one of Port Credit's many acclaimed restaurants. From your private balcony, take in views of Lake Ontario and the Credit River - and during festival season, enjoy the music and atmosphere without leaving home. Like to travel? Enjoy the peace of mind that comes with a 24-hour concierge and secure underground parking (license plate recognition). Resort-style amenities include a state-of-the-art fitness & yoga studio, co-working lounge, guest suite, party room, games room, media room, pet spa, car wash, EV charging, and an outdoor terrace with BBQs and a fire pit lounge. Perfectly situated, you're only a 4-minute walk to Port Credit GO Station and minutes to the QEW, offering seamless access to downtown Toronto and beyond. Port Credit is more than a place to live - it's a lifestyle. Discover luxury, convenience, and waterfront living all in one. 1 indoor parking spot, 1 locker. Rogers High Speed Internet & TV (2 cable boxes) included in monthly maintenance fees (approx value $150.00 in savings). Custom Automatic Blinds, Blackout Blind in Primary, Culligan Pure Water System, Upgraded electrical boxes for Ceiling Fans & Lights. (id:50787)
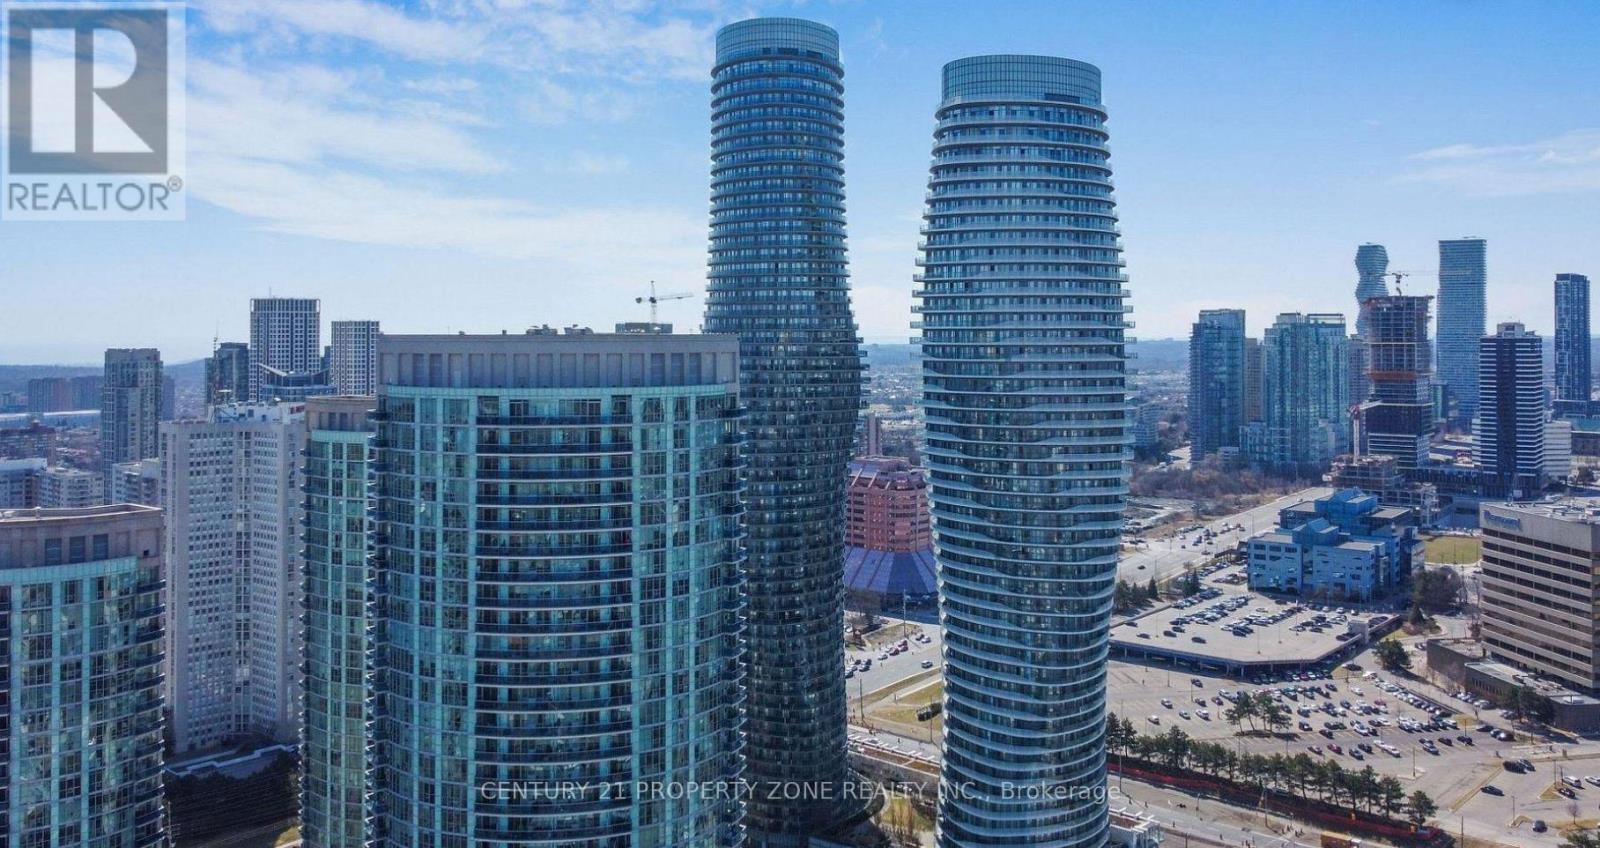
3303 - 80 Absolute Avenue
Mississauga, Ontario
Welcome to a beautifully designed 3 Bedroom + Den, 2 Washroom residence in the heart of Mississauga's most vibrant community-just steps from Square One!This spacious and functional layout offers the perfect blend of comfort and versatility, featuring three generously sized bedrooms plus a den that can easily serve as a home office, guest space, or cozy retreat. The open-concept living and dining area is filled with natural light, creating an inviting atmosphere for both everyday living and entertaining with a Balcony giving beautiful skyline views. Enjoy the convenience of two full washrooms and the rare bonus of 2 tandem parking spaces, perfect for families or professionals with multiple vehicles.Located just minutes from Square One Shopping Centre, major highways (403, 401 & QEW), public transit, top-rated schools, parks, restaurants, and everyday essentials-this is urban living at its finest.Whether you're a first-time buyer, investor, or looking to upgrade your lifestyle, this home offers unmatched value in a prime location.Don't miss your opportunity to live in one of Mississauga's most sought-after neighbourhoods! (id:50787)
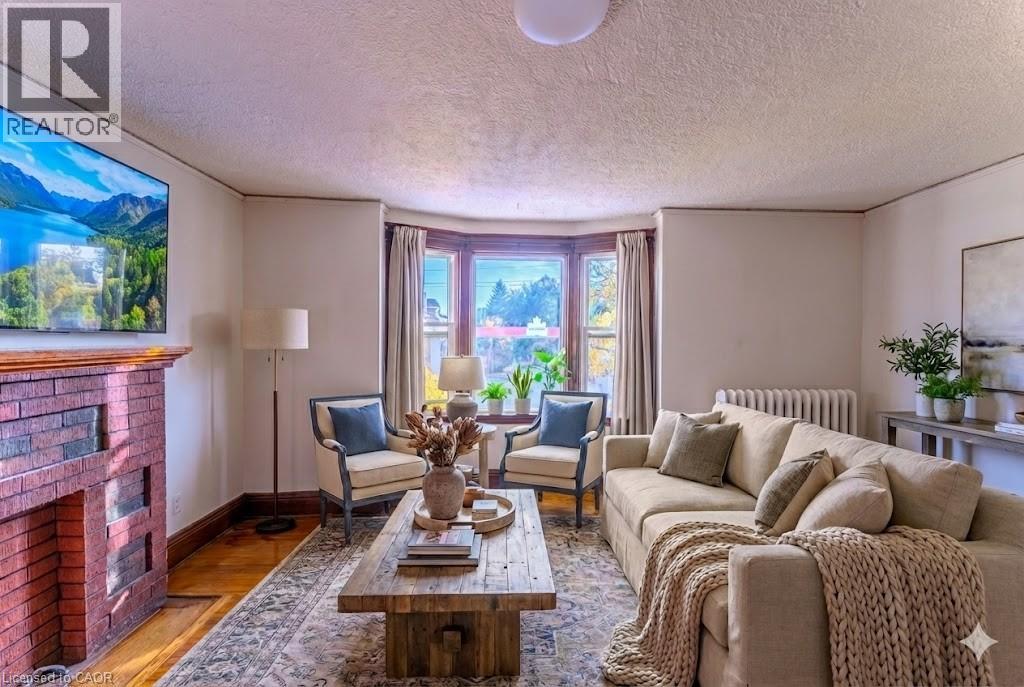
1369 Main Street E Unit# 2
Hamilton, Ontario
Bright and spacious 800 sq ft, 2-bedroom, 1-bath apartment overflowing with historic character. This well-maintained unit features beautifully refinished hardwood floors and large skylights that flood the space with natural light. Perfectly situated steps from public transit, local retail, vibrant markets, coffee shops, and more. A perfect blend of classic charm and urban convenience. (id:50787)
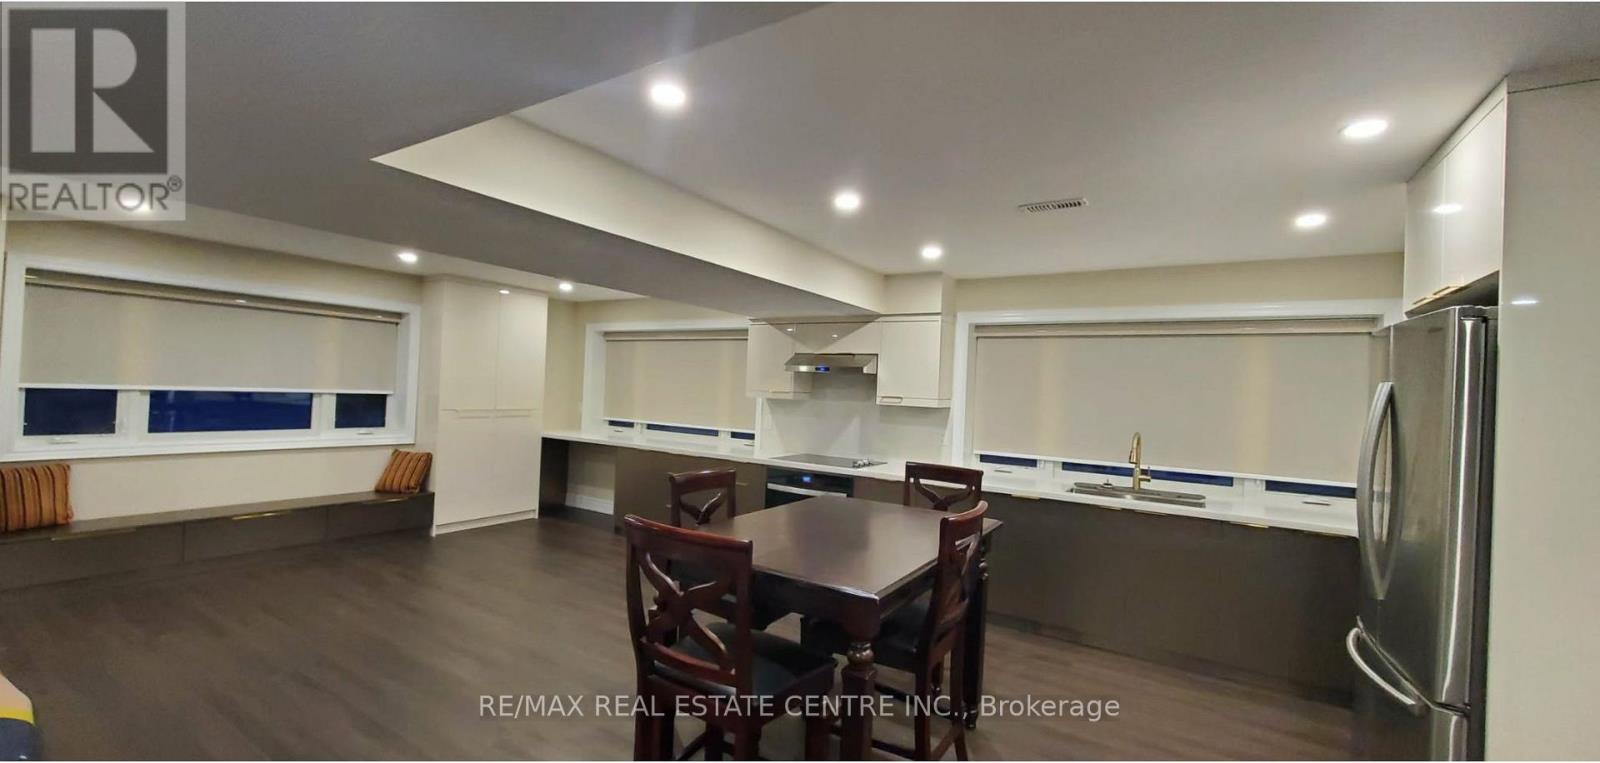
4524 Wellington Road 35 Road
Puslinch, Ontario
Brand-New Luxury Basement Apartment | High-End Finishes | Prime LocationExperience modern living in this beautifully designed, brand-new basement apartment built to luxury condo standards. Professionally constructed with premium craftsmanship and exceptional attention to detail.This bright and spacious suite features an open-concept layout, oversized windows that fill the space with natural light, elegant pot lighting throughout, and contemporary finishes. Enjoy the convenience of a private separate entrance, ensuite laundry, and brand-new stainless steel appliances.Located in a prestigious, family-friendly neighbourhood directly beside a park, with easy access to shopping, restaurants, public transit, and Highway 401.Features:Brand-new constructionLuxury finishes throughoutOpen-concept living and dining areaLarge windows and abundant natural lightPrivate entranceEnsuite laundryNew appliancesFurnished option available upon requestPerfect for professionals, couples, or a small family looking for comfort, style, and convenience.Tenant pays 25% of utilities.A rare opportunity to enjoy luxury living in a highly desirable location. Schedule your viewing today! (id:50787)
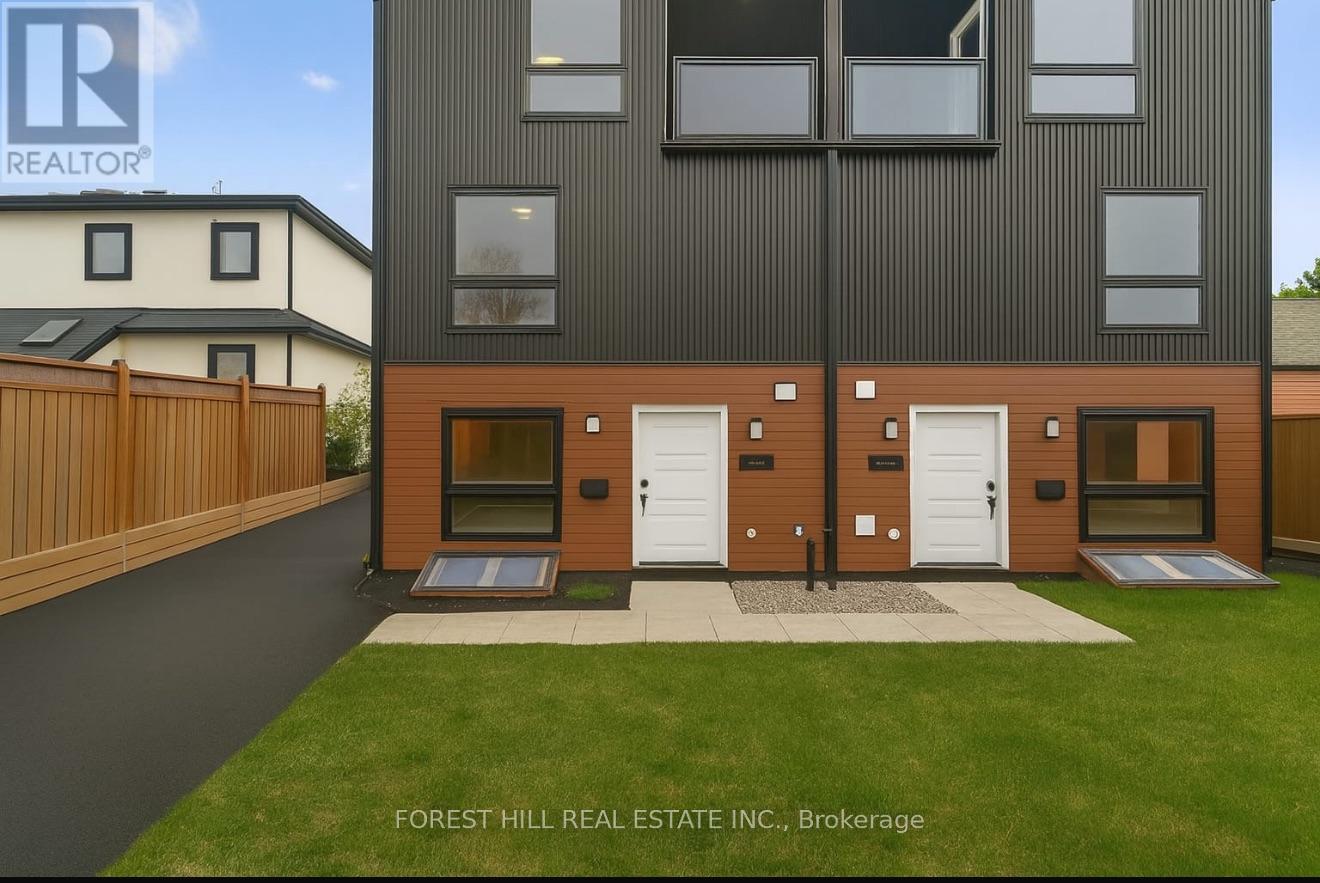
B - 12 Smallwood Drive
Toronto, Ontario
4 bedroom, 4 bathroom, one parking Spot, Stainless steel appliances, pot lights and laminate thru out, open concept, lots of windows, quiet neighbourhood, close to parks, transportation, shops, schools and more (id:50787)
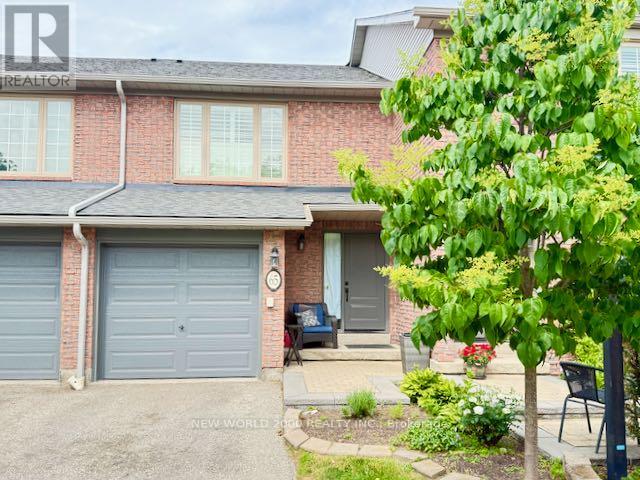
65 - 3100 Fifth Line W
Mississauga, Ontario
Gorgeous Executive Townhome In Erin Mills. Completely Renovated Bathroom And Kitchen In 2017. Oak Hardwood Floors Installed Throughout. Spacious Lr/Dr With Walkout To Private Patio. Open Concept Kitchen With Quartz Counter Top. Large Mbr With Hardwood Floors And Walk-In Closets. Finished Basement With 2-Piece Washroom, Lots Of Storage & Laundry. Garage Access From Foyer. (id:50787)
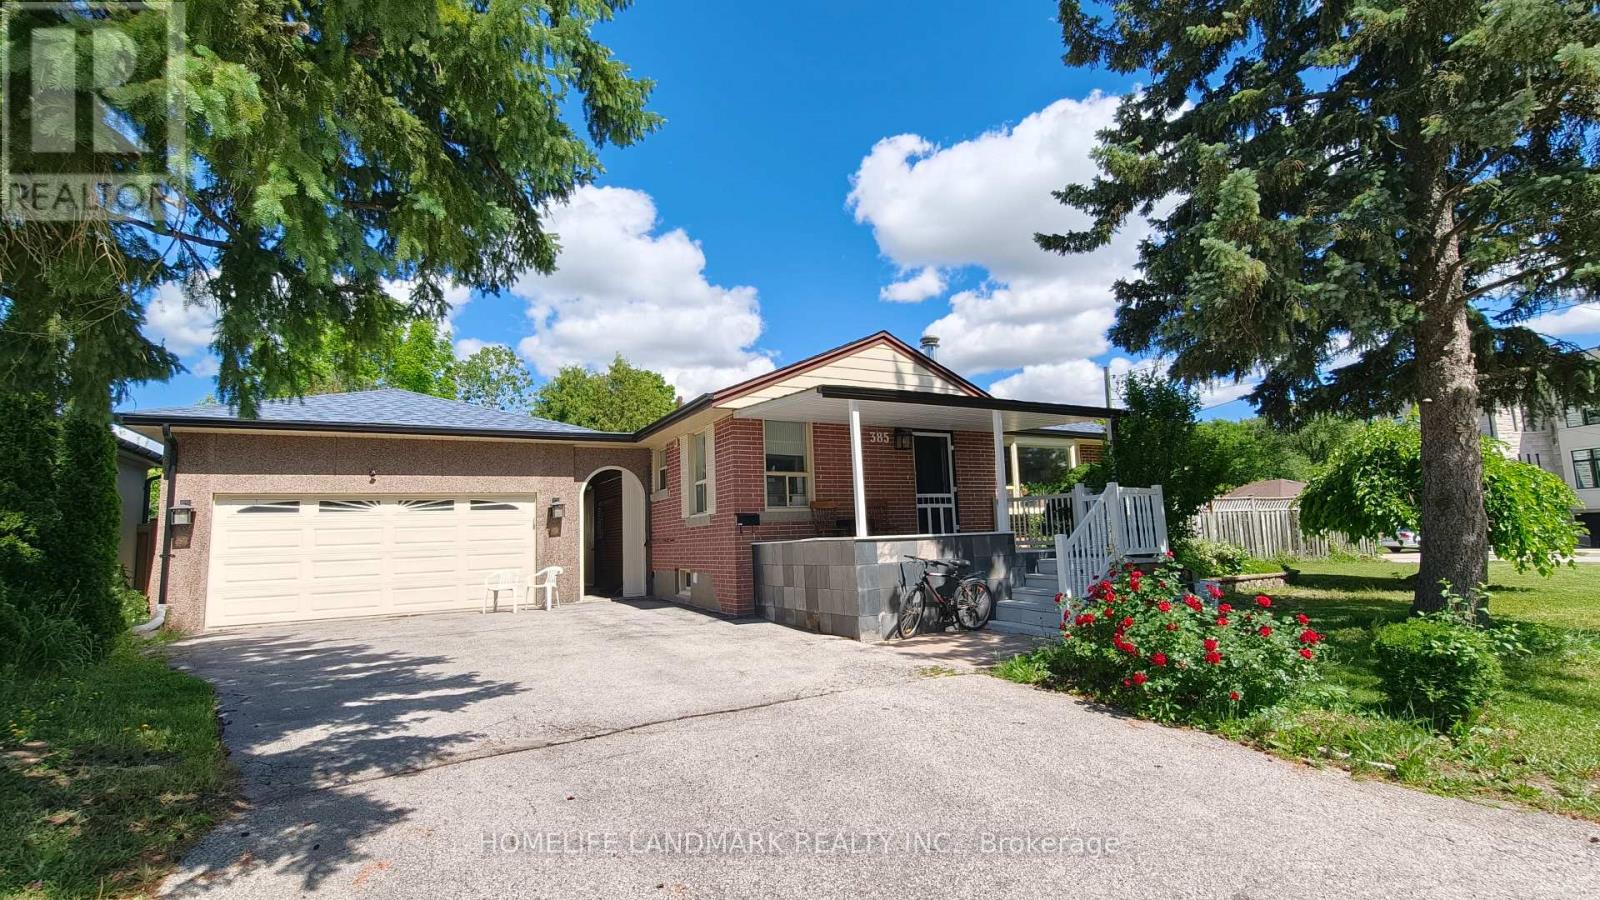
Bsmt 1# - 385 Marybay Crescent
Richmond Hill, Ontario
Fully Furnished - Just Bring Your Suitcase and Move In!Welcome to this bright, clean, and newly updated basement apartment featuring 2 spacious bedrooms, 1 full bathroom, a modern kitchen, and private laundry. This well-maintained unit offers a comfortable and functional living space, perfect for a small family or professionals.Located in a highly sought-after, quiet residential neighbourhood, yet conveniently close to public transit, shopping, restaurants, parks, and other everyday amenities.Top-ranked school zone including Bayview Secondary School and Crosby Heights Public School.Separate private entrance. The upper level is occupied by only two quiet senior residents.Tenant to pay either a flat utility fee of $200/month or 40% of all utilities.A wonderful opportunity to enjoy affordable, move-in-ready living in a prime Richmond Hill location! (id:50787)
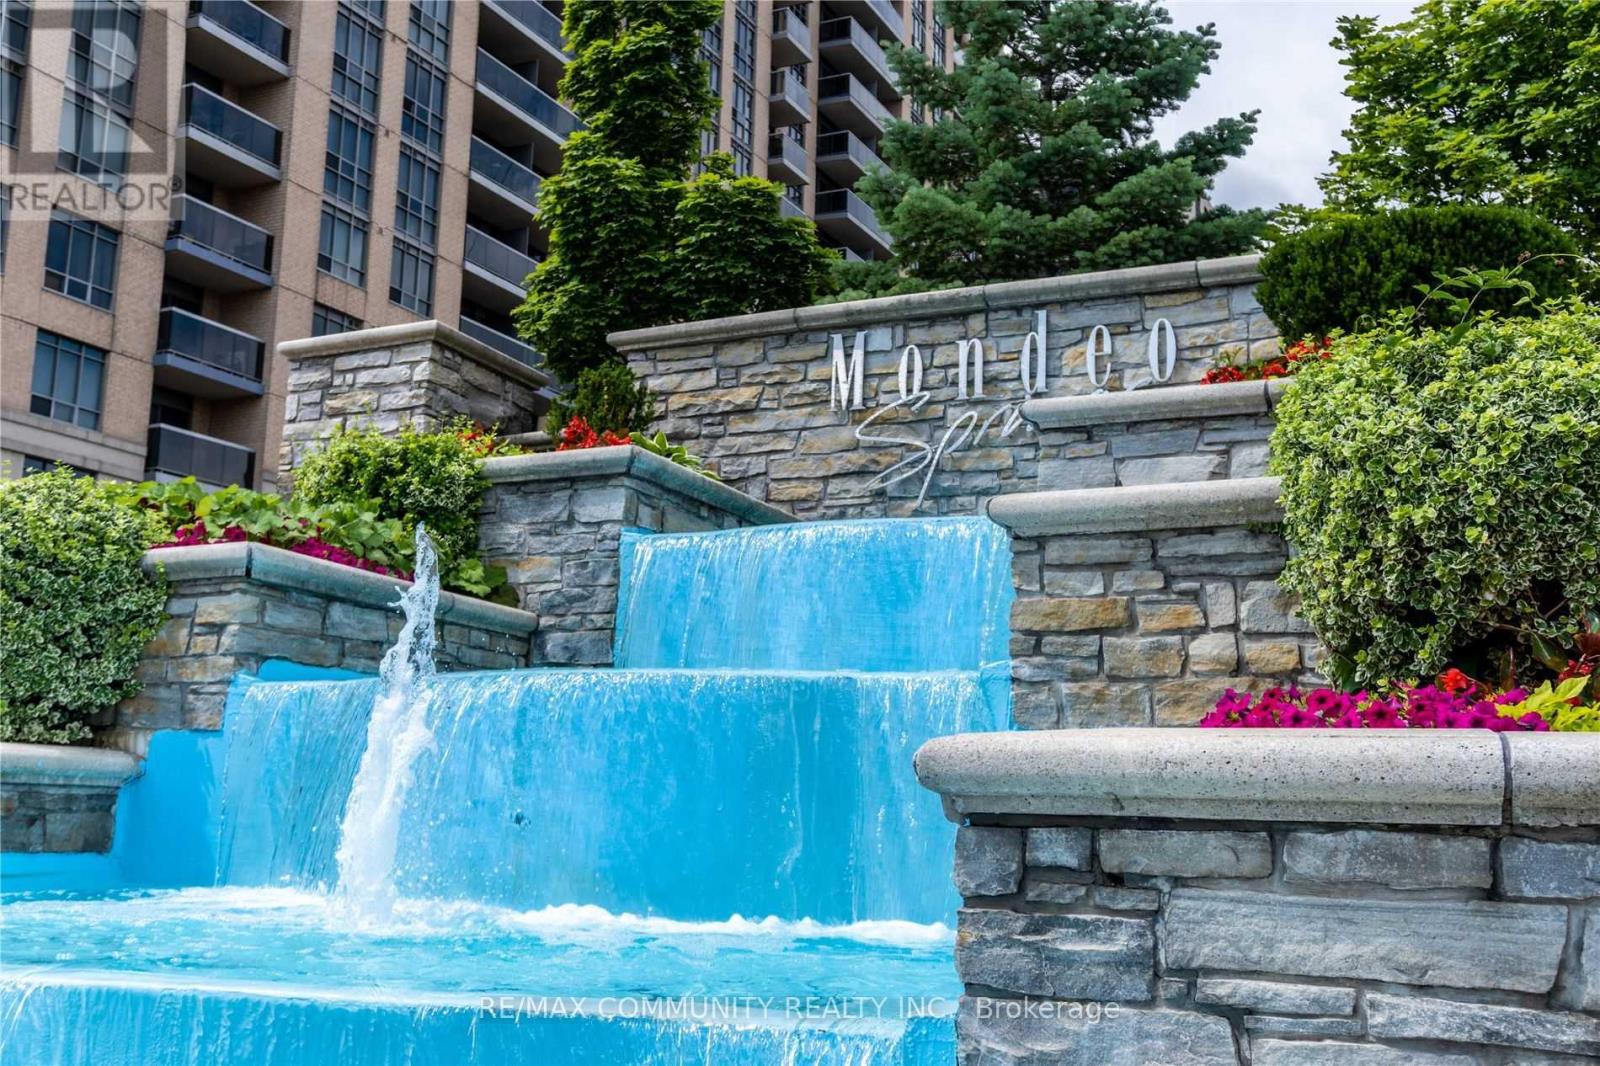
541 - 18 Mondeo Drive
Toronto, Ontario
Welcome To This Tastefully Renovated 2+1 Bedrm, 2 Bathrm Unit, Features Include An Open Concept Living/Dining With Large Den, Immaculately Upgraded Kitchen, Washrooms And Ensuite Laundry. Unobstructed View Of Dt Toronto Skyline, 24/7 Concierge, Centrally Located, Steps From Transit, Minutes To Hwy 401, Walk To School, Scarborough Town Center. Amenities: Party Room, Indoor Pool, Gym, Media Room, Guest Suits And Visitors Parking. (id:50787)