
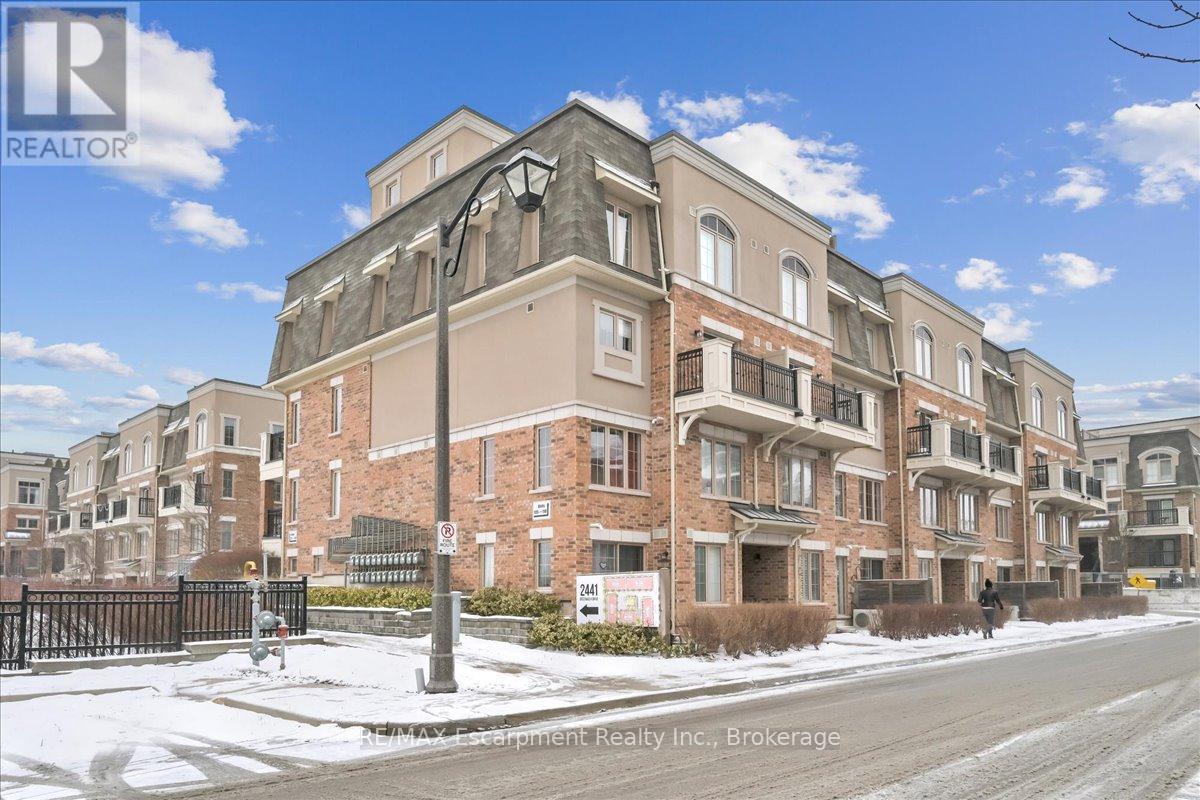
64 - 2441 Greenwich Drive
Oakville, Ontario
Spacious south facing, sun drenched corner two bedroom stacked townhome available for lease in the desirable West Oak Trails community in Oakville! Open concept floor plan, hardwood floors, kitchen comes with SS appliances, 1 underground parking and storage locker, in suite laundry for your convenience. Beautiful rooftop terrace for outdoor entertaining. Close to schools, shopping, parks, highways, public transit, minutes to Bronte GO station, hospital. (id:50787)
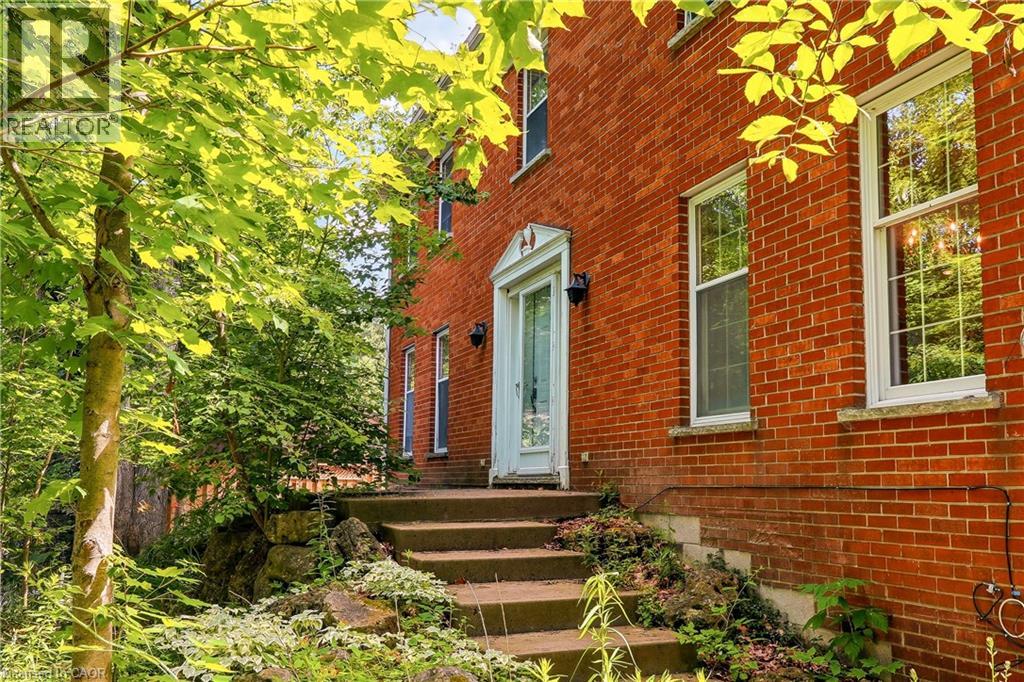
2150 East Street
Kilbride, Ontario
Overlooking a private wooded ravine with Bronte Creek winding through the landscape, this classic two-storey red brick Colonial-style home offers a setting that is exceptionally difficult to replicate in Burlington. Tucked away on a picturesque 1.246-acre property in the heart of sought-after Kilbride, this is a rare opportunity to create your own country retreat just minutes from city amenities. Built in 1980, the home offers generous principal rooms, hardwood flooring throughout much of the home, two wood-burning fireplaces, large windows and beautiful views of the surrounding woodland. An attached double garage, mature perennial gardens and the tranquil natural setting provide the foundation for an exceptional renovation opportunity. Whether you choose to restore, renovate or thoughtfully reimagine the existing home, this property offers outstanding potential for buyers seeking a peaceful rural lifestyle, exceptional privacy and the opportunity to make this special setting their own. Enjoy the beauty of rural living close to Burlington,with nearby golf courses, equestrian facilities, Kilbride Public school, and convenient access to major commuter routes. Property being sold in “as is” condition. (id:50787)
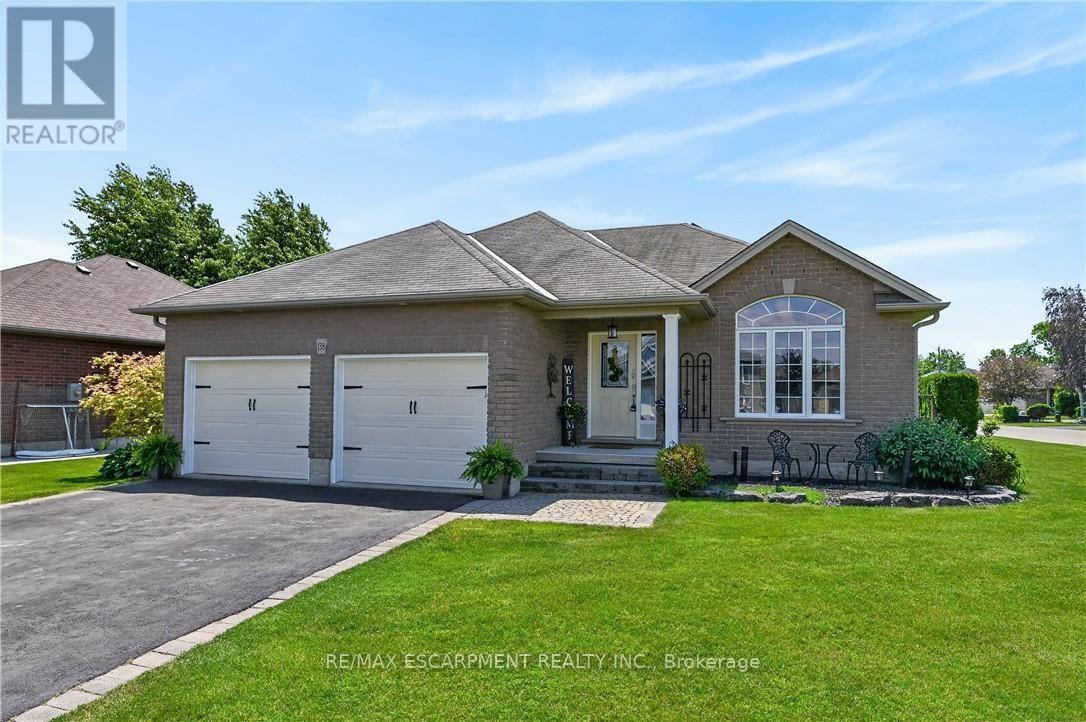
138 Galinee Trail
Norfolk, Ontario
Tastefully presented all brick bungalow located in newer & preferred Port Dover neighborhood offering close proximity to this popular Lake Erie destination town's amenities & attractions inc school, churches, arena, Live Theatre, Music in the Park Venues, Marinas, eclectic downtown shops/boutiques, eateries/bistros, fine dining restaurant & famous public beach front. Positioned handsomely on 0.16 ac corner lot is 2010 built home introducing 1324sf of well designed living area, 1324sf finished lower lever ftrs 9ft ceiling height & sought after heated floors thru-out entire basement floor - plus 513sf double car garage. Follow interlock stone walk-way to covered porch providing entry to front foyer welcoming an open concept living/dining room enhanced with vaulted ceilings, stylish fireplace set in stone feature wall & palladium street facing window - design flows effortlessly to gorgeous kitchen sporting classic dark lower & modern white upper cabinetry, tile backsplash, breakfast peninsula, SS appliances & south end patio door walk-out to 386sf tiered rear deck system enhanced with timber frame 12x14 gazebo, adjacent pergola & relaxing hot tub - naturally secluded by ornamental trees, shrubbery & native grasses. Elegant primary suite enjoys large walk-in closet & freshly renovated 3pc bath-2026 - continues w/sizeable guest bedroom, 4pc main bath incorporating convenient laundry station & direct garage access. Gleaming hardwood & ceramic tile flooring compliment the décor with distinguished flair. When family or friends arrive - the 700sf lower level family room is sure to house them all - the ultimate gathering place. Chicly appointed 3pc bath, huge 3rd bedroom, handy pantry/cold room & large utility/storage/workshop room complete the open & airy basement level floor plan. Extras - paved double driveway, n/g furnace, AC, n/g tankless water heater, c/vac, HRV, fibre & 100 amp hydro. This well priced "Dover Delight" will not disappoint! (id:50787)
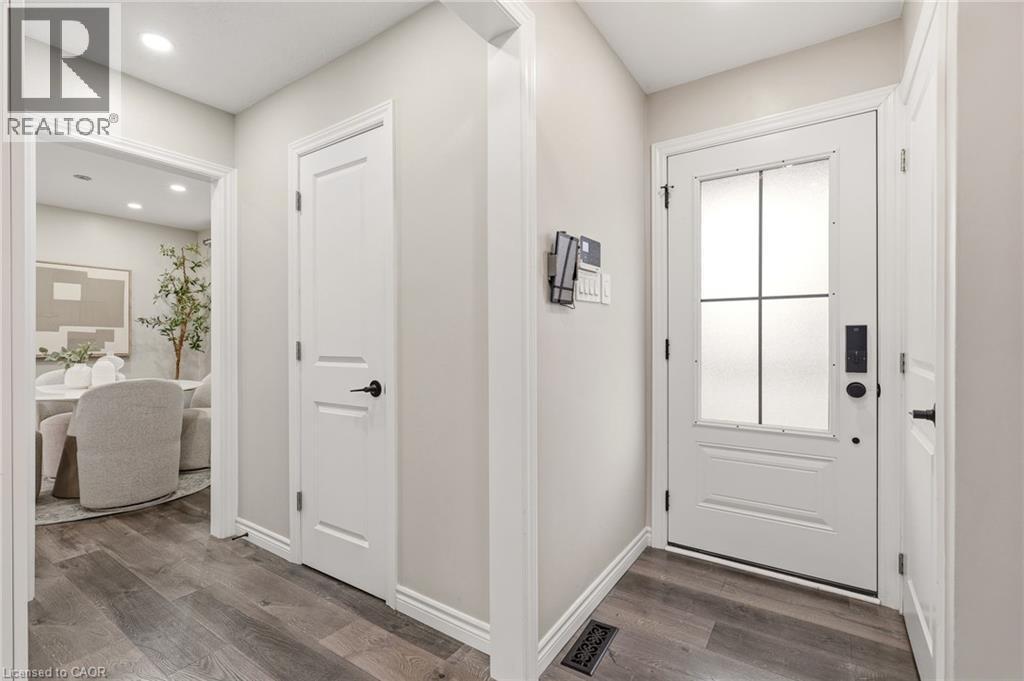
1191 Limeridge Road E
Hamilton, Ontario
Beautifully updated 2-storey 3+1 bedroom, 3-bathroom family home situated on a large lot with a private backyard, ideally located near Upper King’s Forest Park & trails, Mount Albion Falls, and Mohawk Sports Park. Offering a great combination of location, space, and modern updates, this home is perfect for growing families and commuters alike. Features include an upgraded kitchen with quartz countertops, spacious living room, separate dining room, and walkout access to the deck (2025) — perfect for entertaining family and friends. The upper-level features 3 spacious bedrooms, convenient second-floor laundry, and a large 5-piece bathroom. The fully finished basement offers additional living space with a large recreation room, extra bedroom, 4-piece bathroom, and custom built-in storage. Private driveway with parking for 3 cars. Ideally located within walking distance to elementary schools and close to shopping, restaurants, parks, public transit, the Lincoln Alexander Parkway, and Red Hill Valley Parkway — making it perfect for commuters. (id:50787)
146 Green Gate Boulevard
Cambridge, Ontario
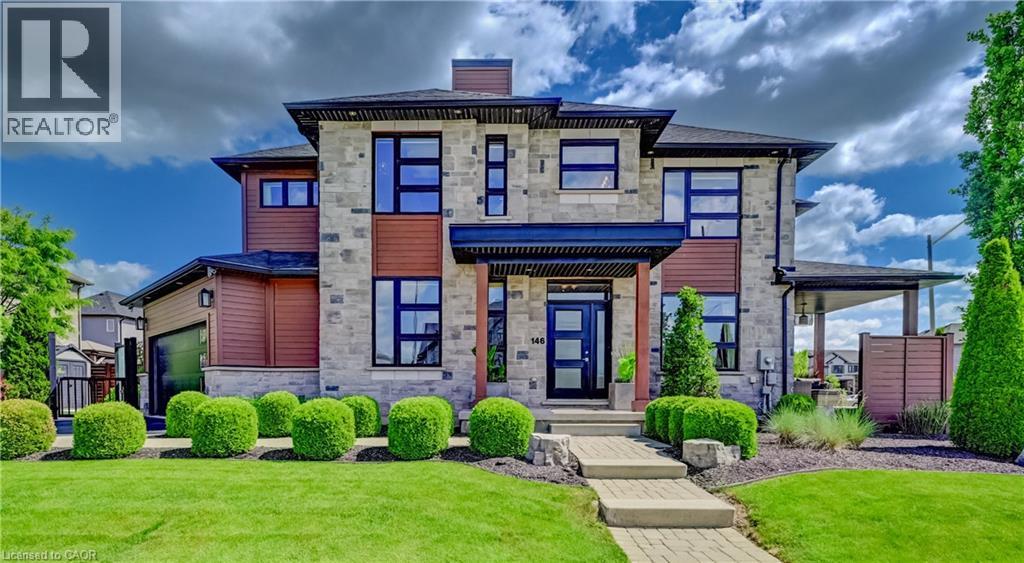
This award-winning, professionally designed former model home offers an elevated take on daily life through every room, finish, and detail. Set in Galt’s Branchton Park, 146 Green Gate Boulevard presents nearly 2,400 sq. ft. of upgraded above-grade living space, blending sleek modern design with exceptional comfort. This three-bedroom, five-bathroom home welcomes you with a landscaped front yard, covered porch, and sun-filled open-concept main floor featuring ceramic tile flooring, coffered ceilings, and premium finishes throughout. The contemporary kitchen showcases waterfall quartz counters, custom soft-close cabinetry, a farmhouse-style stainless sink, upgraded lighting, and a built-in GE Profile appliance package. A custom illuminated wine display leads to the dinette with built-in storage seating, while the inviting living room offers pot lighting, a gas fireplace, and sliding access to the backyard. Designed for entertaining and relaxation, the private outdoor retreat includes a covered concrete patio, water feature, privacy screen with built-in lighting, fencing, storage shed, and BBQ gas line. The main floor also features a powder room, thoughtfully designed mudroom with extensive built-ins, and access to the finished double garage complete with track lighting, sound system, and EV charger ready. Upstairs are three bedrooms, each with walk-in closets, including a children’s suite with built-in bunk beds and private ensuite. The luxurious primary features a five-piece ensuite with Maxx soaker tub, double vanity, and glass shower. Another full bath and convenient upper laundry room complete the level. The fully finished basement is built for entertaining, offering a wet bar with quartz counters and built-in drinks fridge, theatre area with projector and 5.1 surround sound, supplementary bar, independently ventilated multipurpose Pilates/exercise studio, and another full bathroom. 9-ft ceilings, pot lights, and premium wide-plank flooring continue throughout. (id:50787)
501 - 312 Erb Street
Waterloo, Ontario
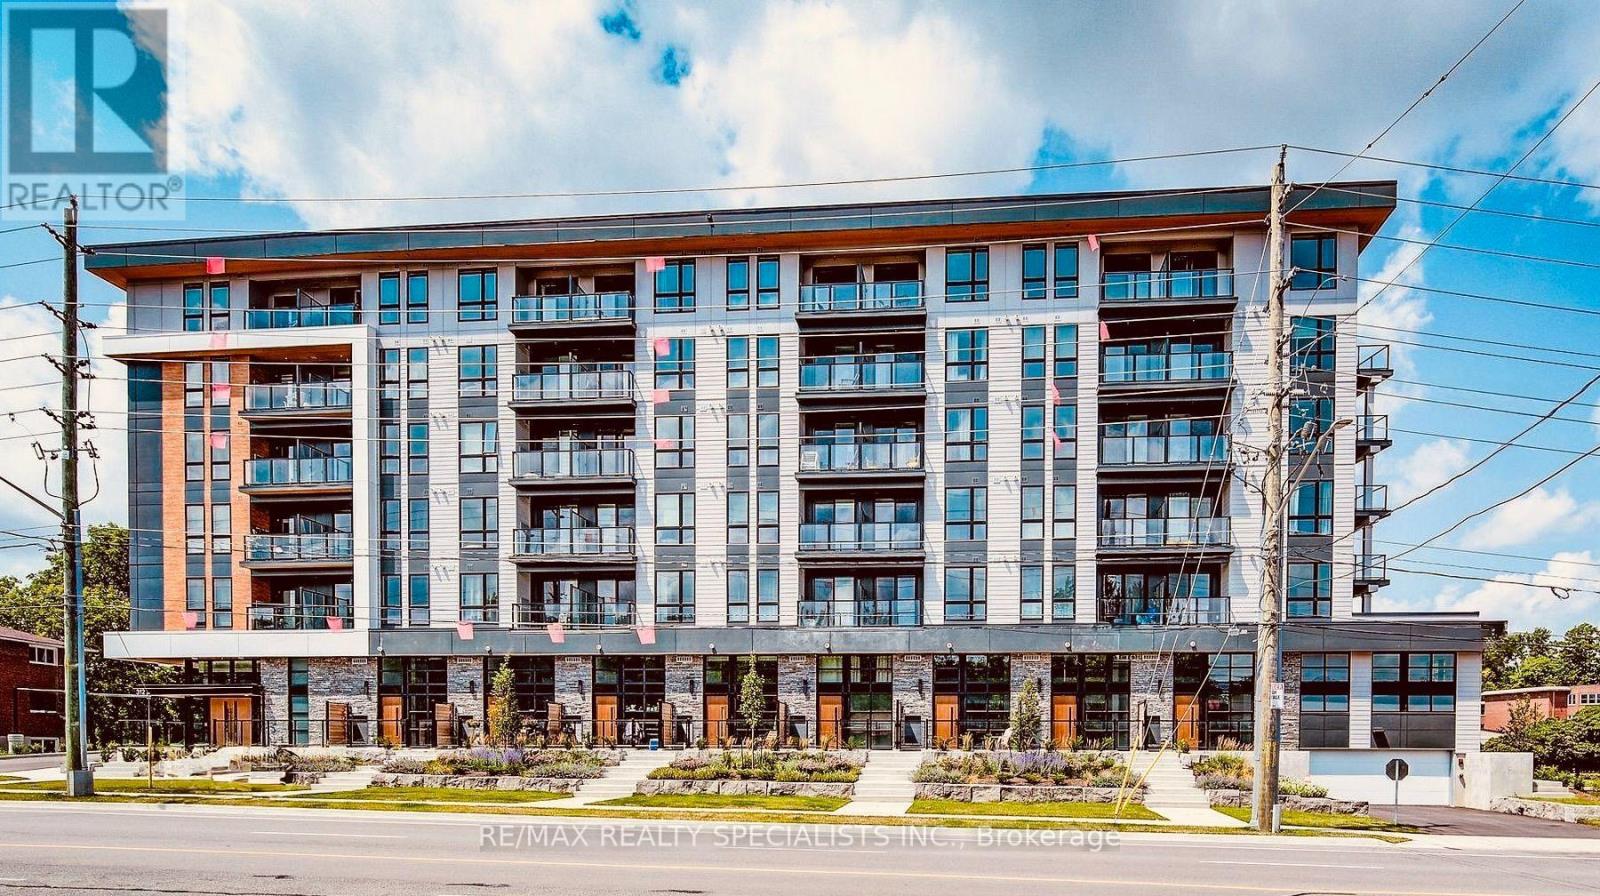
Welcome to this bright and spacious condo featuring the convenience of in-suite laundry andcomplimentary Bell internet. Filled with natural light, this thoughtfully designed unit offerstwo private balconies-one off the secondary bedroom, perfect for enjoying a quiet morningcoffee, and a larger balcony accessible from the kitchen. This expansive outdoor space is idealfor summer entertaining, relaxing in the sunshine, or creating your own small garden oasis.Residents enjoy an excellent selection of amenities, including a spacious co-working loungewith private phone pods, a pet washing station, electronic parcel lockers, and a stylish partyroom with private event space for hosting family and friends.The tenant is responsible for setting up water and electricity accounts, while high-speed Bellinternet is included.Conveniently located just minutes from the University of Waterloo, this is close to shoppingand dining along Westmount Road, the Waterloo Recreation Centre, Waterloo Park, and the vibrantshops, restaurants, and cafés of Uptown Waterloo. (id:50787)
501 - 312 Erb Street
Waterloo, Ontario
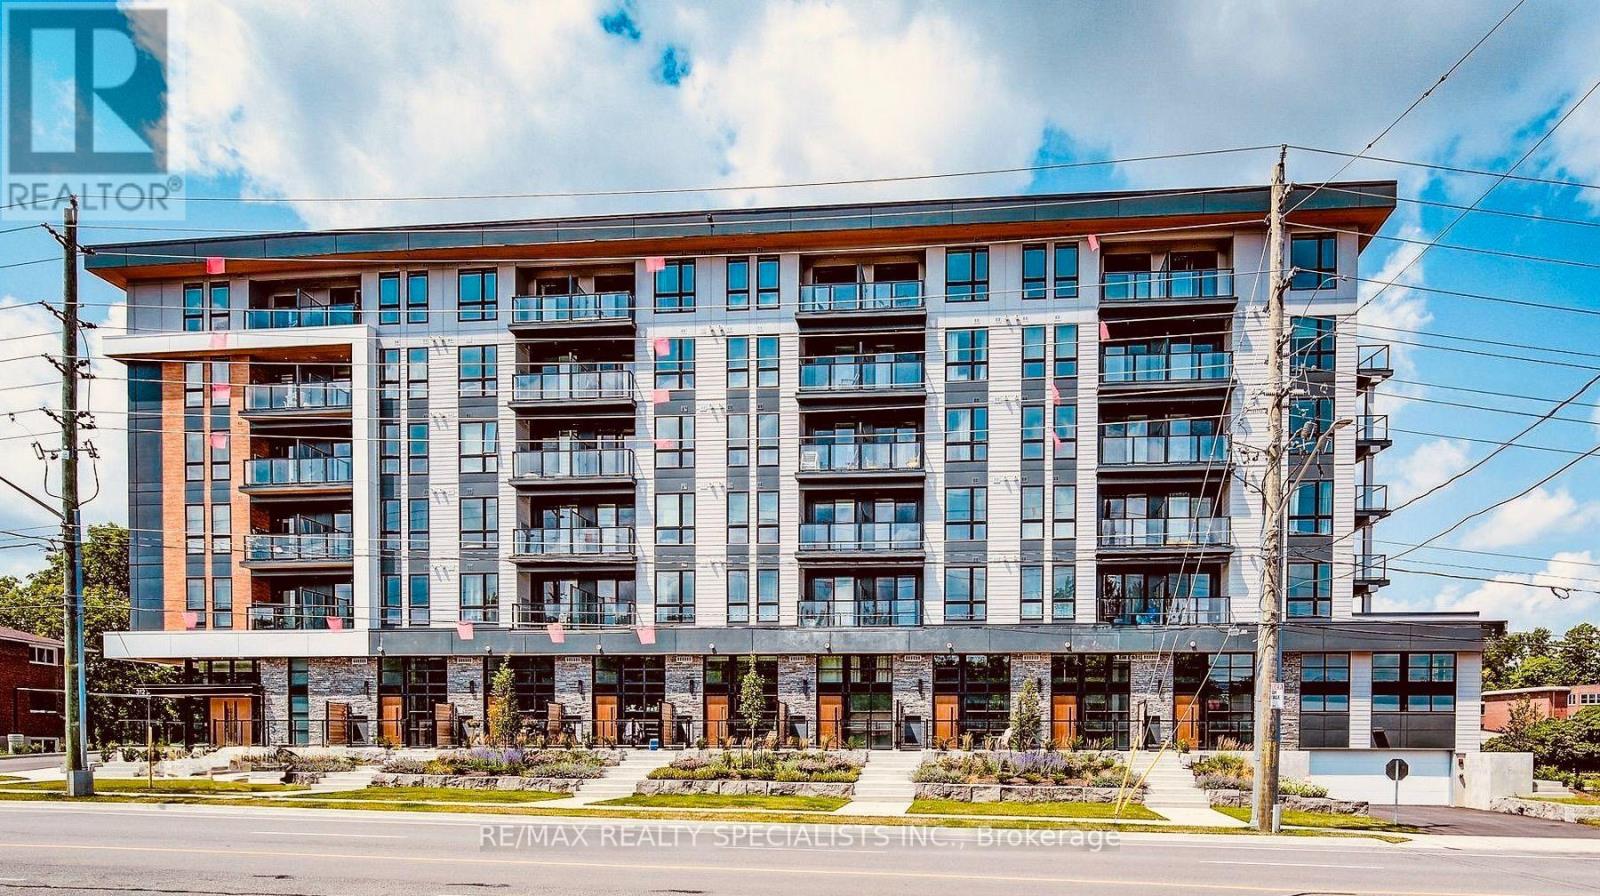
Welcome to this bright and spacious condo featuring the convenience of in-suite laundry and complimentary Bell internet. Filled with natural light, this thoughtfully designed unit offers two private balconies-one off the secondary bedroom, perfect for enjoying a quiet morning coffee, and a larger balcony accessible from the kitchen. This expansive outdoor space is ideal for summer entertaining, relaxing in the sunshine, or creating your own small garden oasis. Residents enjoy an excellent selection of amenities, including a spacious co-working lounge with private phone pods, a pet washing station, electronic parcel lockers, and a stylish party room with private event space for hosting family and friends. Conveniently located just minutes from the University of Waterloo, this is close to shopping and dining along Westmount Road, the Waterloo Recreation Centre, Waterloo Park, and the vibrant shops, restaurants, and cafés of Uptown Waterloo. (id:50787)
650 Main Street
Woodstock, Ontario
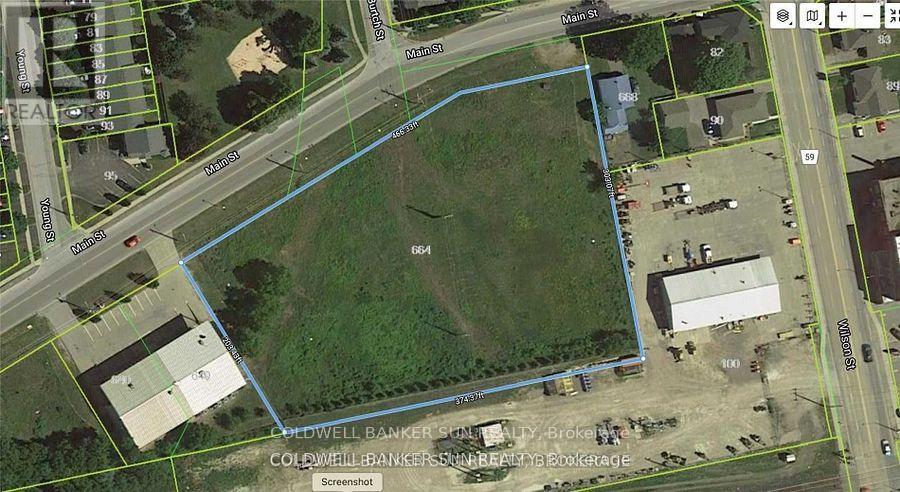
Approximately over 1.32 acres Industrial land available for development to suit your specific industrial needs. The property is suitable for a wide range of Industrial applications, making it a versatile investment opportunity. M4 Zoning permits include Motor vehicle Dealership, service shop, parking, Public Garage, Bus storage facility, contractor's yard, fabricating Plant, machine shop, distribution, warehousing, manufacturing plant and much more. The property is making it an excellent opportunity for investors or business owners looking to expand. Services at property line. The seller is highly motivated to sell both 650 Main Street and 660 Main Street. Both properties can be purchased together as a package, providing an excellent opportunity for a buyer looking to acquire both lots. Buyer or Buyer's agent to verify all information. Sellers are Rrea. (id:50787)
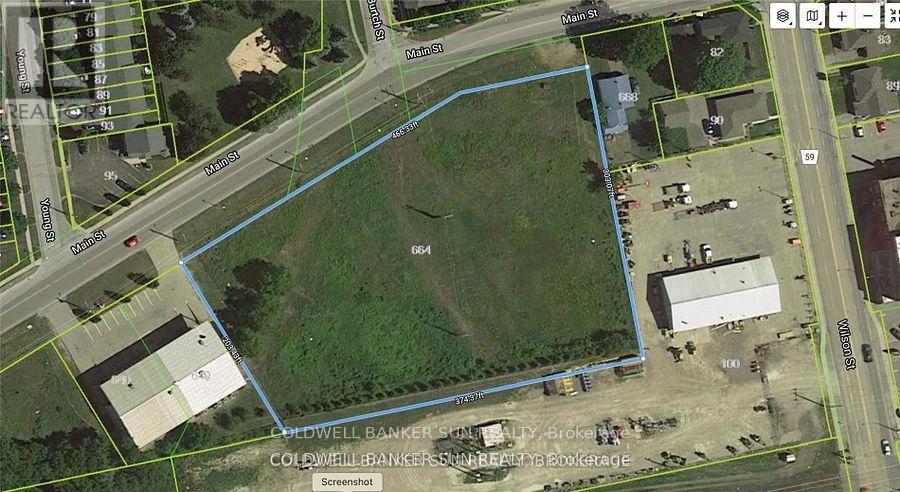
660 Main Street
Woodstock, Ontario
Approximately 1.25 acres Industrial land available for development to suit your specific industrial needs. The property is suitable for a wide range of Industrial applications, making it a versatile investment opportunity. M4 Zoning permits include Motor vehicle Dealership, service shop, parking, Public Garage, Bus storage facility, contractor's yard, fabricating Plant, machine shop, distribution, warehousing, manufacturing plant and much more. The property is making it an excellent opportunity for investors or business owners looking to expand. Services at property line. The seller is highly motivated to sell both 650 Main Street and 660 Main Street. Both properties can be purchased together as a package, providing an excellent opportunity for a buyer looking to acquire both lots. Buyer or Buyer's agent to verify all information. Sellers are Rrea. (id:50787)
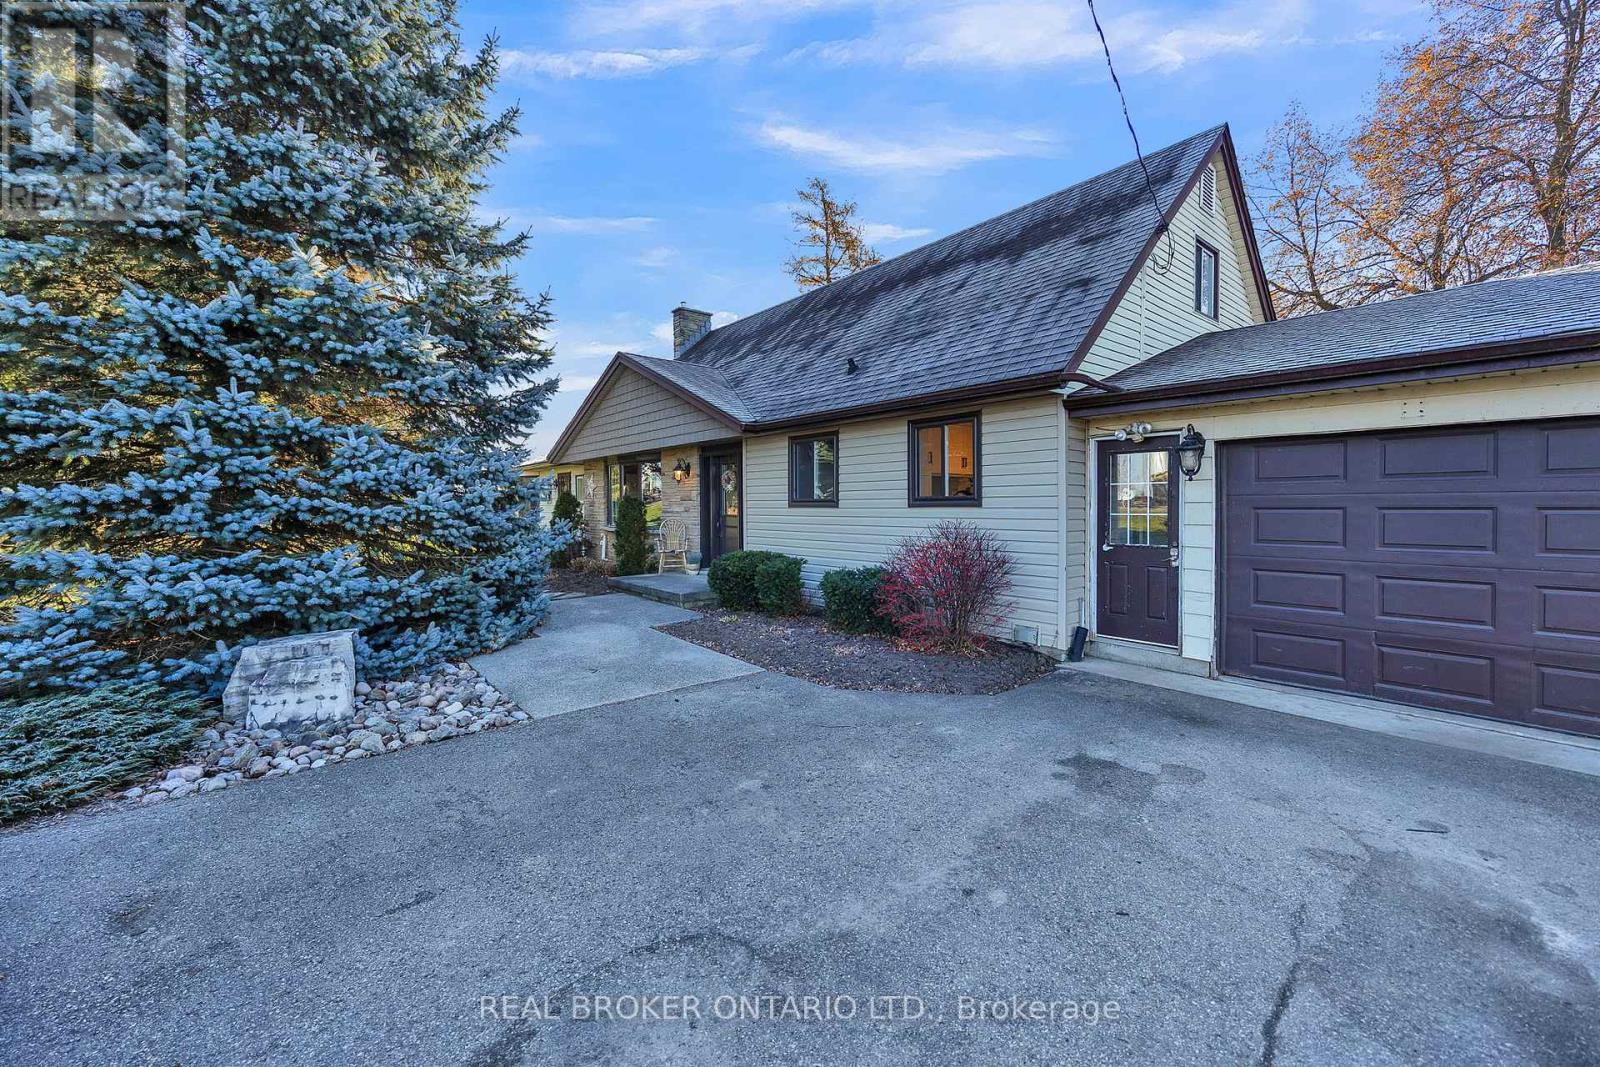
3766 Lobsinger Line
Wellesley, Ontario
Enjoy the best of country living just minutes from Waterloo with this charming 1-acre property. This home is ideal for families with a large playground and beautifully landscaped yard. The house offers 3 bedrooms, 2 bathrooms and bright, inviting living spaces. A 2-car garage adds convenience while the expansive outdoor area provides plenty of room to relax, entertain, and grow. A rare opportunity to enjoy space and privacy close to the city. (id:50787)
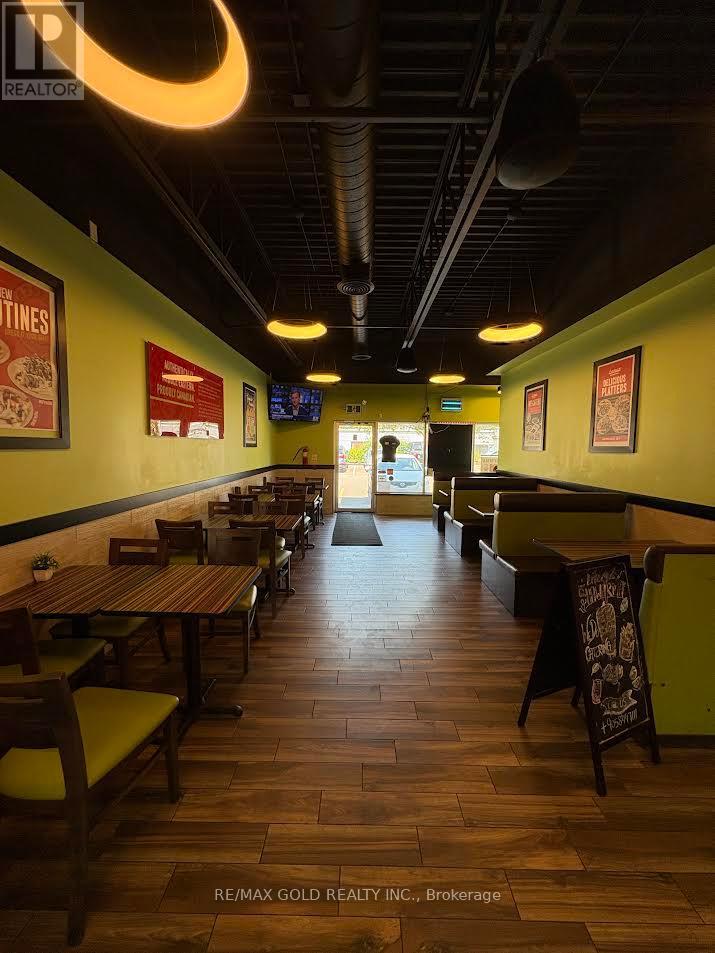
146 Lakeshore Road W
Oakville, Ontario
Fantastic opportunity to own a successful and growing Lazeez Shawarma franchise in the heart of Downtown Oakville. This fully equipped, turnkey restaurant is ideally situated in a high- visibility plaza surrounded by established residential neighbourhoods, condominiums, and thriving local businesses. The location also benefits from being within walking distance of a high school, generating consistent customer traffic throughout the day. The plaza offers ample parking and enjoys heavy daytime traffic, providing excellent exposure for the business. Anchored by well-known national tenants including Harvey's, Starbucks, Pizza Hut, and other popular retailers, this prime location presents an exceptional opportunity for an owner-operator or investor looking to acquire a proven franchise in one of Oakville's most desirable commercial areas. (id:50787)
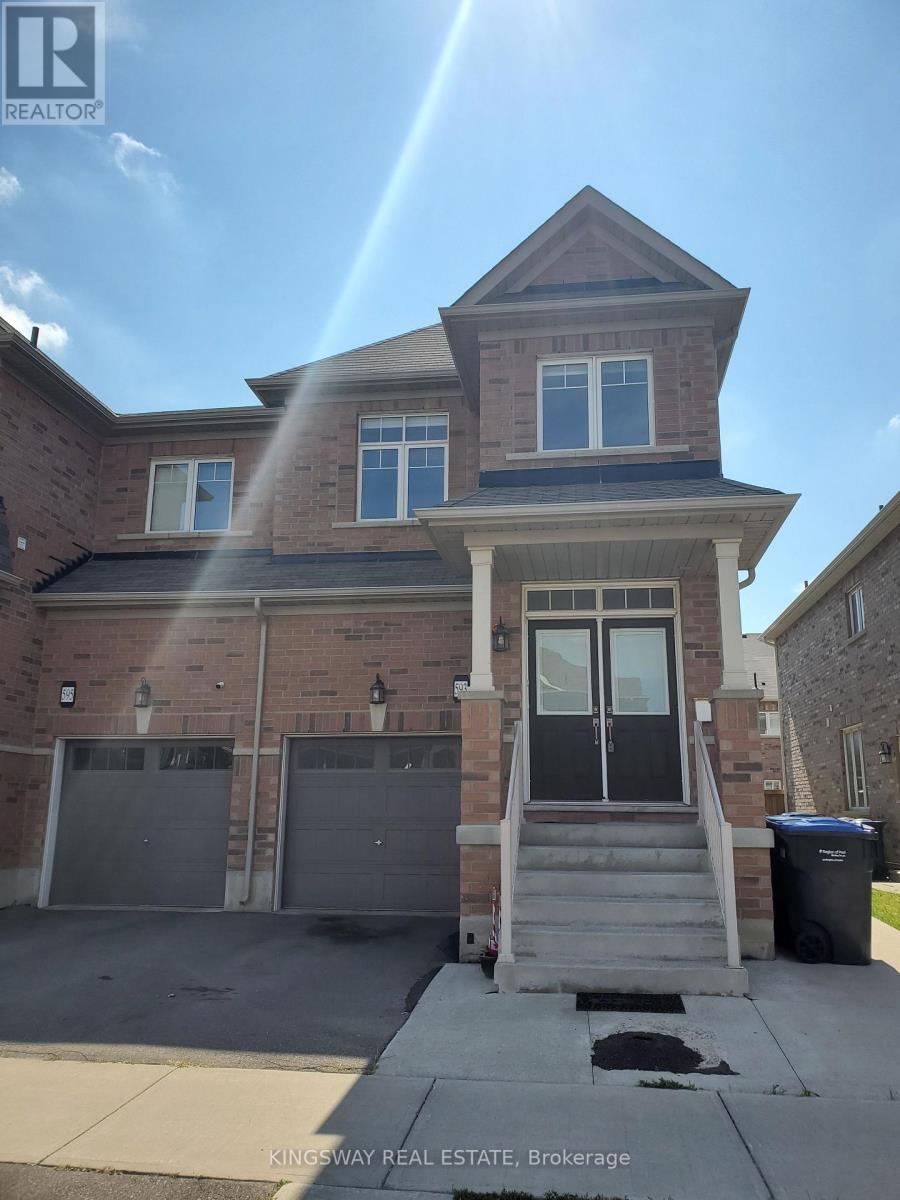
593 Remembrance Road
Brampton, Ontario
Welcome to this beautifully maintained 4-bedroom, 3-bathroom semi-detached home in the highly sought-after Northwest Brampton community. Featuring a functional open-concept layout with 9-ft ceilings, hardwood flooring throughout the main level, and an elegant oak staircase, this home offers the perfect blend of style and everyday comfort.The modern kitchen is equipped with stainless steel appliances, ample cabinetry, generous counter space, and a bright breakfast area. The spacious living and dining areas provide plenty of room for relaxing and entertaining. Upstairs, you'll find four generously sized bedrooms, including a spacious primary suite with a private ensuite, along with the convenience of second-floor laundry.The finished basement offers exceptional versatility with a full kitchen, bedroom, living area, second laundry set, and a separate rear entrance, providing excellent space for extended family, guests, or multi-generational living.Ideally located close to schools, parks, shopping, public transit, and major highways, this move-in-ready home presents an excellent opportunity for families, first-time buyers, and investors alike. (id:50787)