
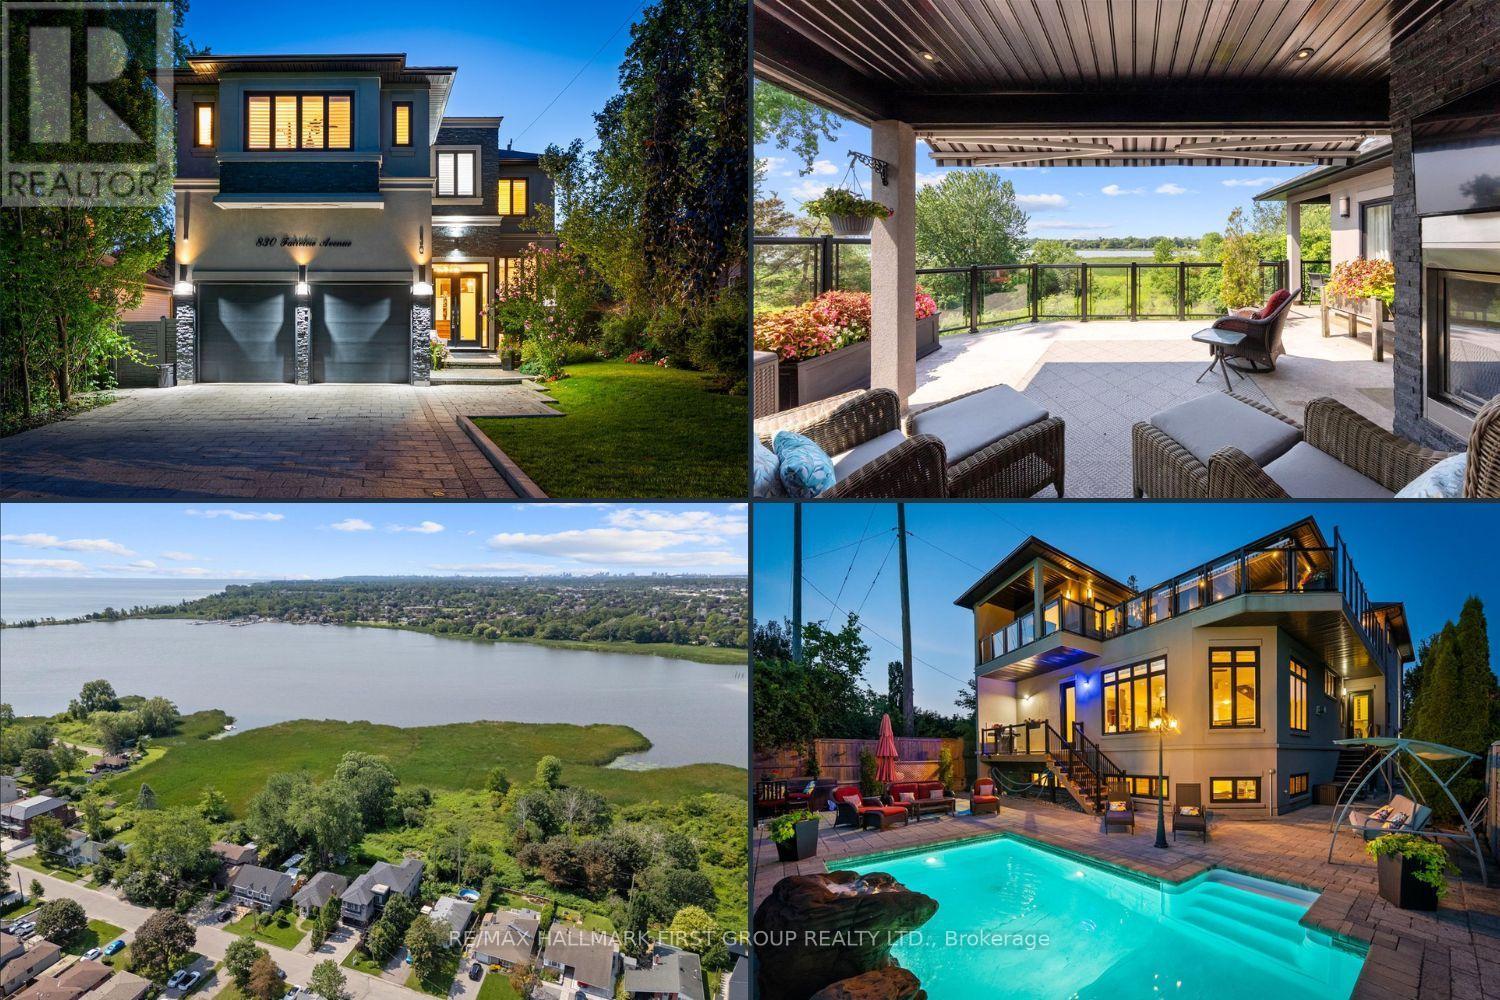
830 Fairview Avenue
Pickering, Ontario
Beautiful 3+1 bedroom, 5-bathroom, Rubinoff Design Group custom-built water view home on Frenchman's Bay, offering over 5,100 sq ft of exceptional living space. A truly impressive residence designed for both everyday living and entertaining, with soaring 10' and 12' ceilings on the main floor and 9' ceilings on the second, with 8' exterior and interior doors. The sunken entryway welcomes you with immediate views of the Bay. The open-concept main floor features spacious dining and living rooms, gourmet chef's kitchen with high-end appliances, an oversized island with breakfast bar, and a sunken family room with a gas fireplace and walkout to the backyard deck with BBQ. The double-car garage features epoxy flooring and a bonus third garage door, ideal for a home gym, workshop, or car enthusiast. Upstairs, the spacious primary suite offers a massive walk-in closet/dressing room, luxurious 5-piece ensuite, and a separate office that could be used as a nursery or additional walk-in closet. Enjoy the second-floor wet bar with fridge and walkout to covered roof-top terrace offering panoramic west-facing views of Frenchman's Bay, the lake, and spectacular sunsets, complete with a gas fireplace and TV. A second bedroom with 4pc ensuite and a third bedroom with walkout to balcony and a 4pc semi-ensuite complete the second floor. The finished basement offers a fourth bedroom, 3pc bathroom, kitchen, dining and living areas, above-grade windows, and a full projection home theatre. The ultimate entertainer's retreat continues outside to a fully landscaped backyard featuring an inground pool with waterfall, hot tub, and walkout to a scenic walking trail leading to the Bay. A rare opportunity to enjoy luxury, privacy, and breathtaking waterfront views in one exceptional home. (id:67731)
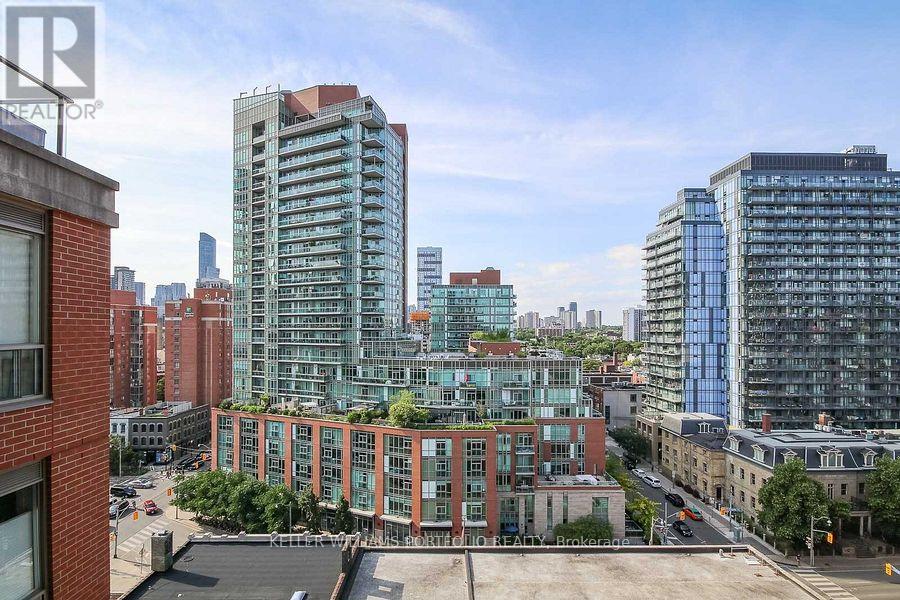
1211 - 168 King Street E
Toronto, Ontario
Beautiful 1 Bed + Den Unit Featuring Open Concept Living And Dining. Located In The Heart Of The City, Steps From George Brown College, Restaurants, Financial District, St Lawrence Market, Rogers Centre And Amazing Cafes. Residents Can Enjoy Building Amenities Including 24-Hour Concierge, Private Gym, Party Room, Billiards Room, And Rooftop! A perfect place to call home! (id:67731)
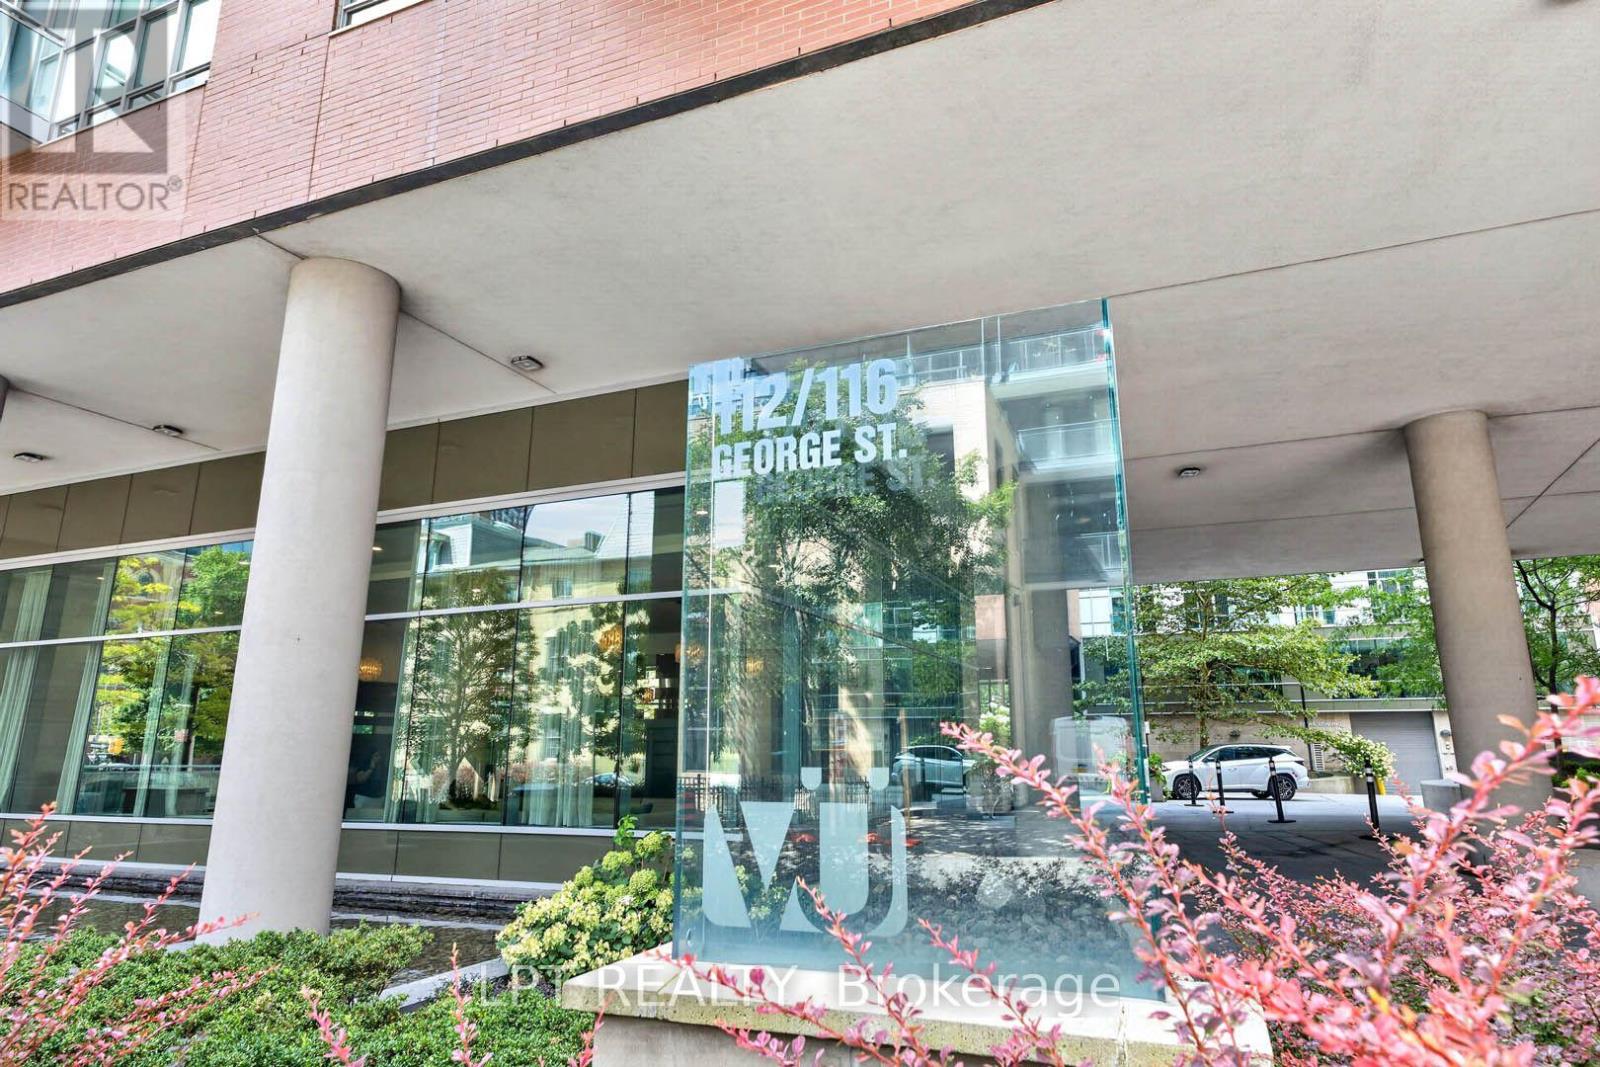
N507 - 116 George Street
Toronto, Ontario
Bright and fully furnished 570 sq. ft. one-bedroom, one-bathroom, with balcony, in the heart of downtown Toronto. Floor to ceiling windows. Full size stainless steel appliances, built-in island. Washer and dryer ensuite. Double sink bathroom with bathtub. One (1) parking spot with an electric charging station on the parking spot. The building also has 2 gyms and two party rooms. 24-hour concierge. Ideally located in the St. Lawrence neighbourhood, just steps from St. Lawrence Market, and Adelaide street east, park, George Brown College, restaurants, shops, public transit, and the Financial District. Easy access to the DVP. No pets. (id:67731)
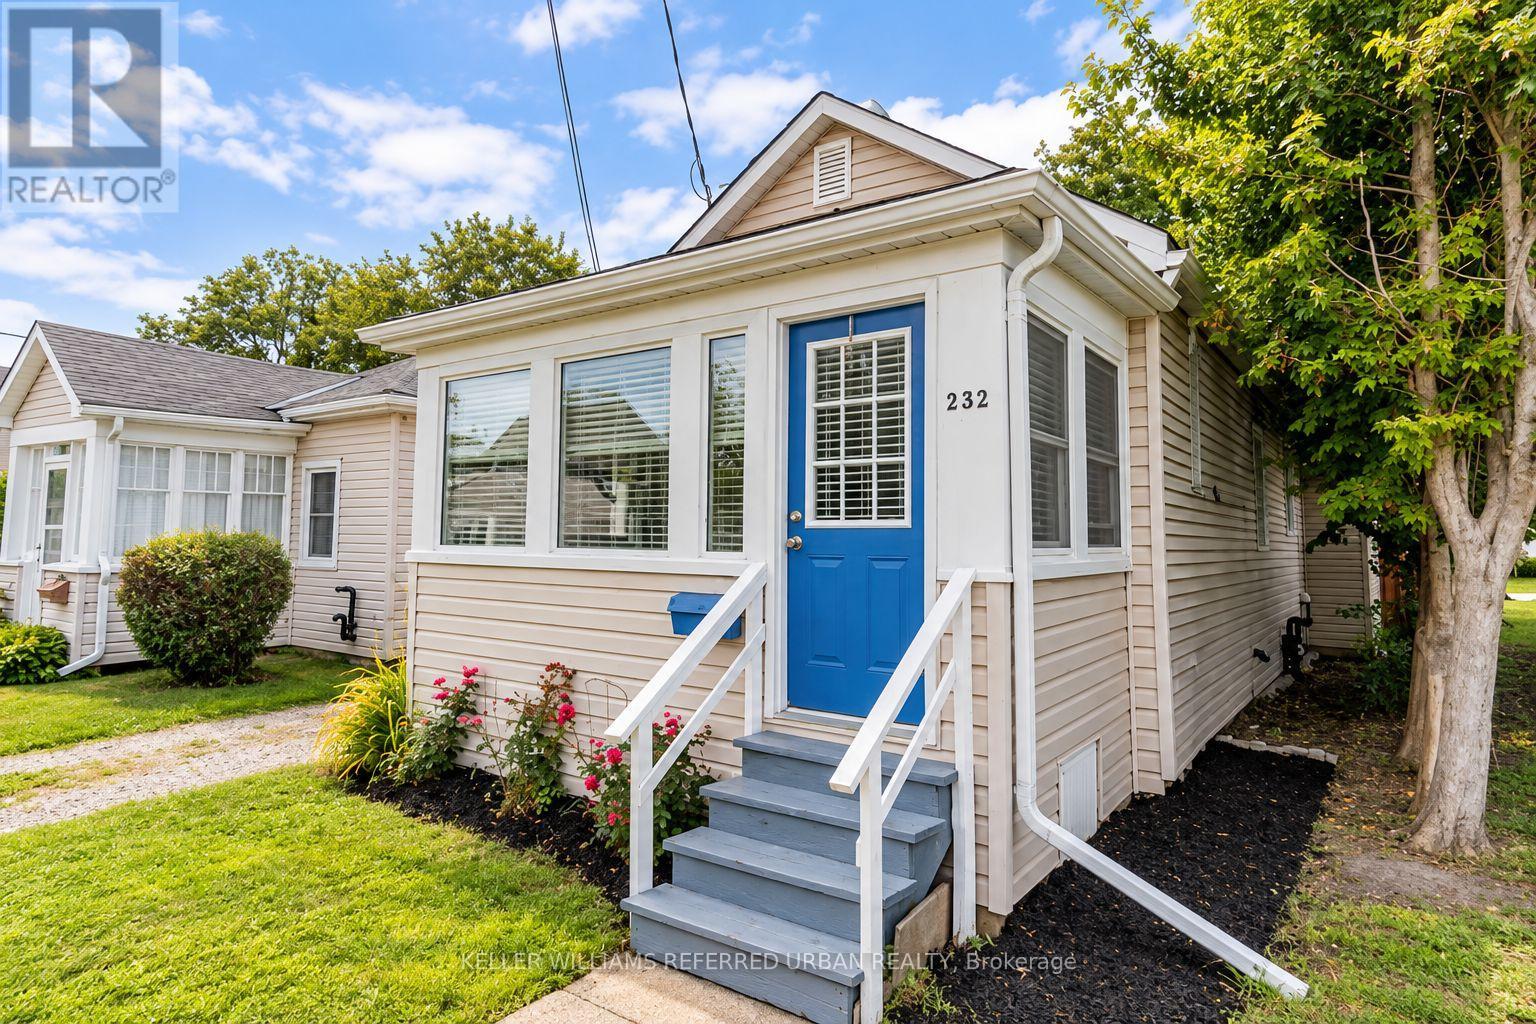
232 University Avenue W
Cobourg, Ontario
Charming 2 Bedroom plus Sunroom, 1 Bathroom Detached Bungalow in the Heart of Cobourg. Hardwood flooring throughout, Built-in cabinets in Living Area, Decent Sized Bedrooms, Main Floor Laundry. Walk-out to a Back-Deck and a Huge Fully Fenced Backyard! Located within walking distance to Historic Cobourg's Downtown Core, Shopping, The Library and the Beach! (id:67731)
63 Chester Road
Hamilton, Ontario
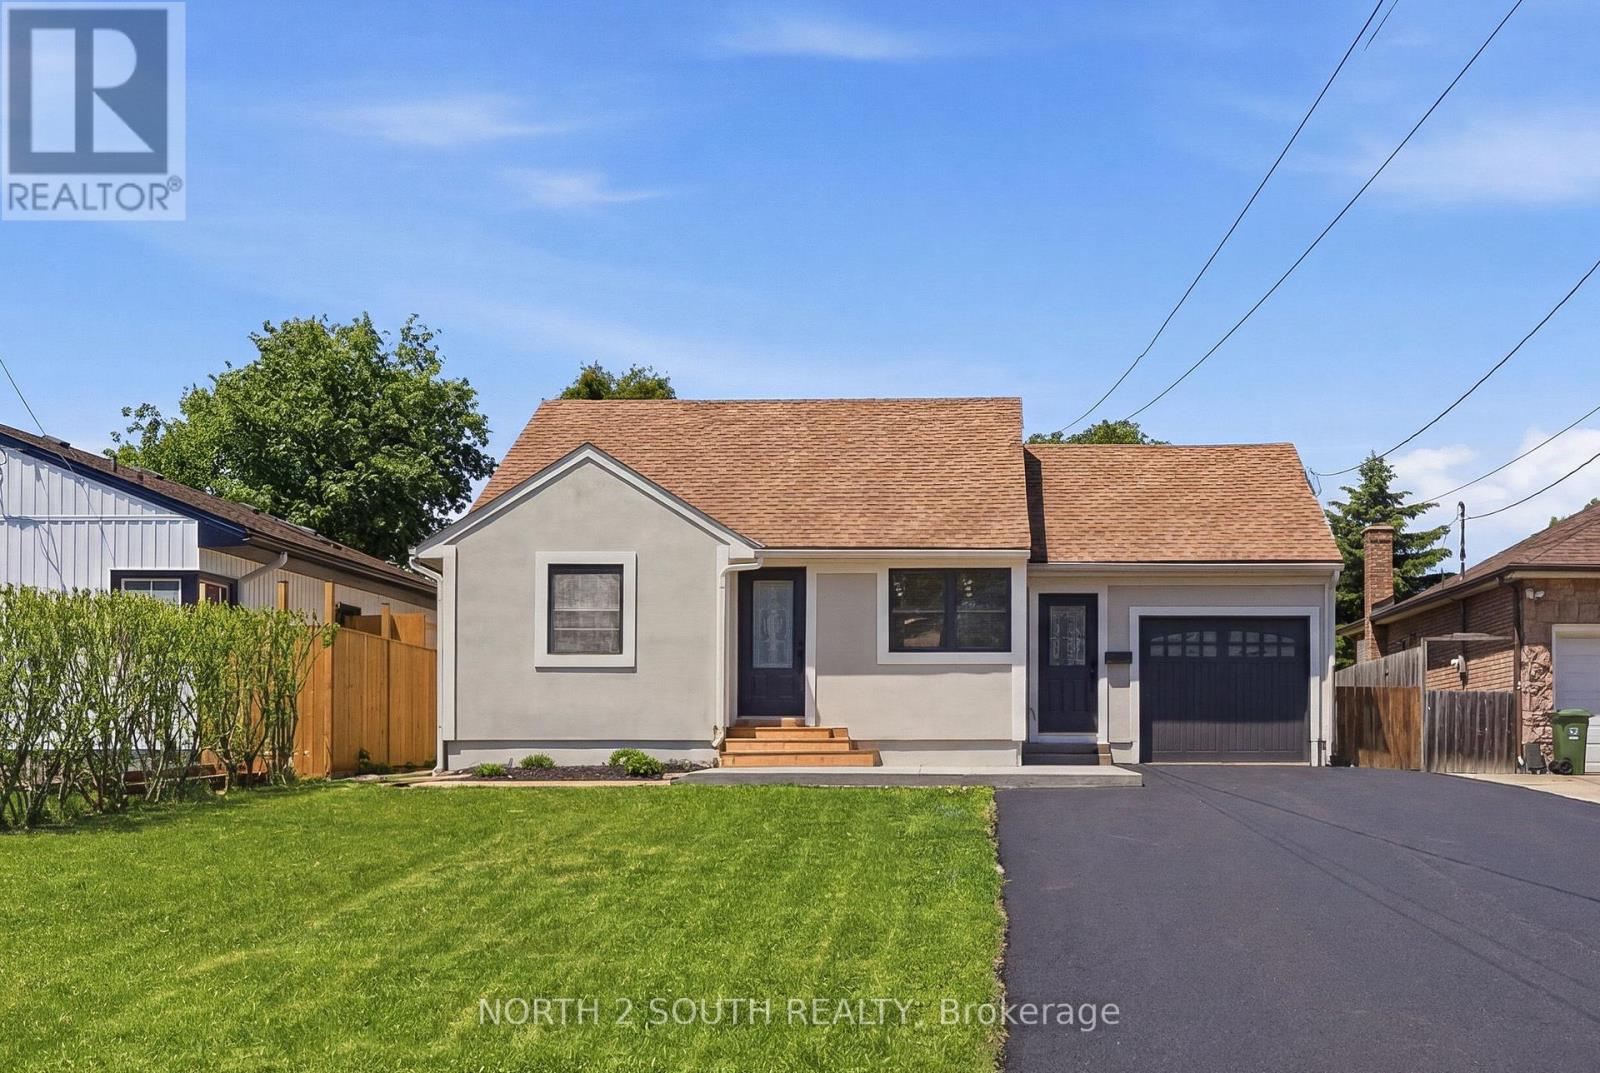
Client RemarksRare fully renovated detached home on a massive 50 ft x 175 ft lot in Stoney Creek! This move-in-ready property offers 3+1 bedrooms, 2 full bathrooms, approximately 1,230 sq. ft. of finished living space, forced air heating, central air, municipal water/sewer, an attached 1-car garage, brand new appliances, and parking for 7-8 vehicles. The main floor features a bright, modern layout with updated finishes throughout. The full finished basement includes a 3-piece bathroom, additional living space, storage, and cold cellar, offering excellent flexibility for families, guests, or private-use potential. Convenient side entrance provides access to both the kitchen/main level and basement. Outside, enjoy a private asphalt driveway, large cedar shed, additional metal shed, and an oversized deep lot ideal for buyers needing space, parking, storage, or future flexibility. Excellent opportunity for first-time buyers, downsizers, investors, or anyone looking for a turn-key detached home on a rare oversized lot. (id:67731)
225 - 450 Dundas Street E
Hamilton, Ontario
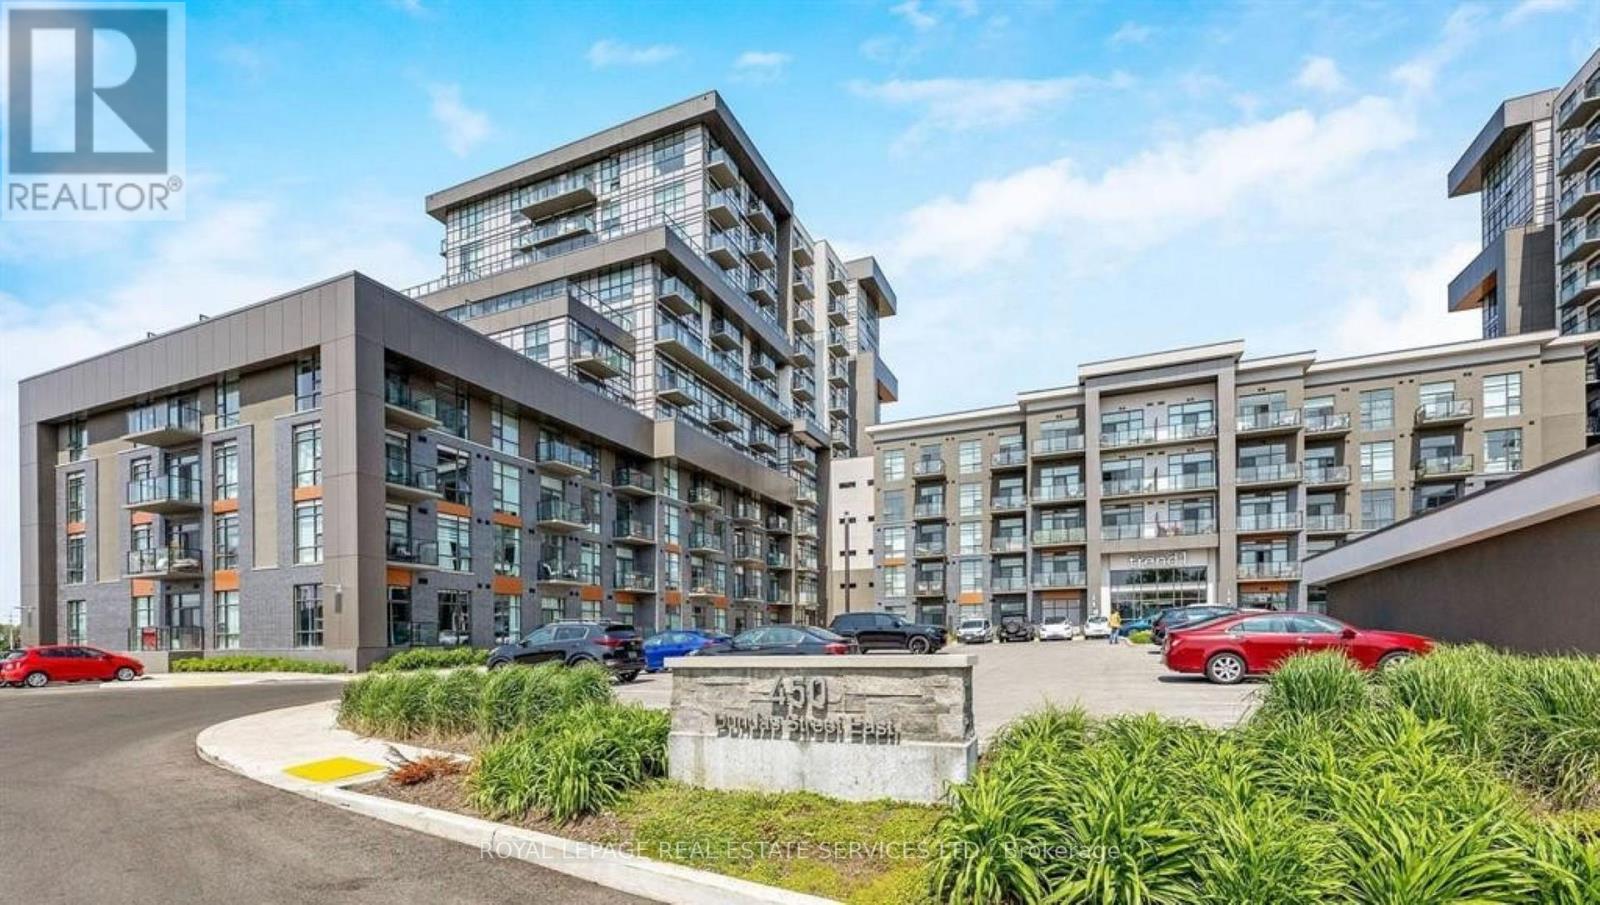
Welcome to Waterdown living at its best! This bright and private corner suite offers 2 bedrooms, plenty of natural light, and an excellent combination of comfort, convenience, and value. The upgraded kitchen features stainless steel appliances, complemented by durable vinyl flooring throughout the unit. Additional features include custom blinds, oversized windows, in-suite laundry, ample closet space, a linen/pantry area, upgraded bathroom, and a walk-out balcony. This unit includes your own underground parking space and a storage locker conveniently located on the same floor. The building features geothermal heating and cooling, providing an efficient and comfortable living environment. Residents can also enjoy the rooftop patio, party room with a fully equipped kitchen, state-of-the-art gym, and yoga studio. Located close to highways, GO stations, shopping, restaurants, and everything Waterdown has to offer. A great condo, building, and community to call home. (id:67731)
309 - 850 6th Street E
Owen Sound, Ontario
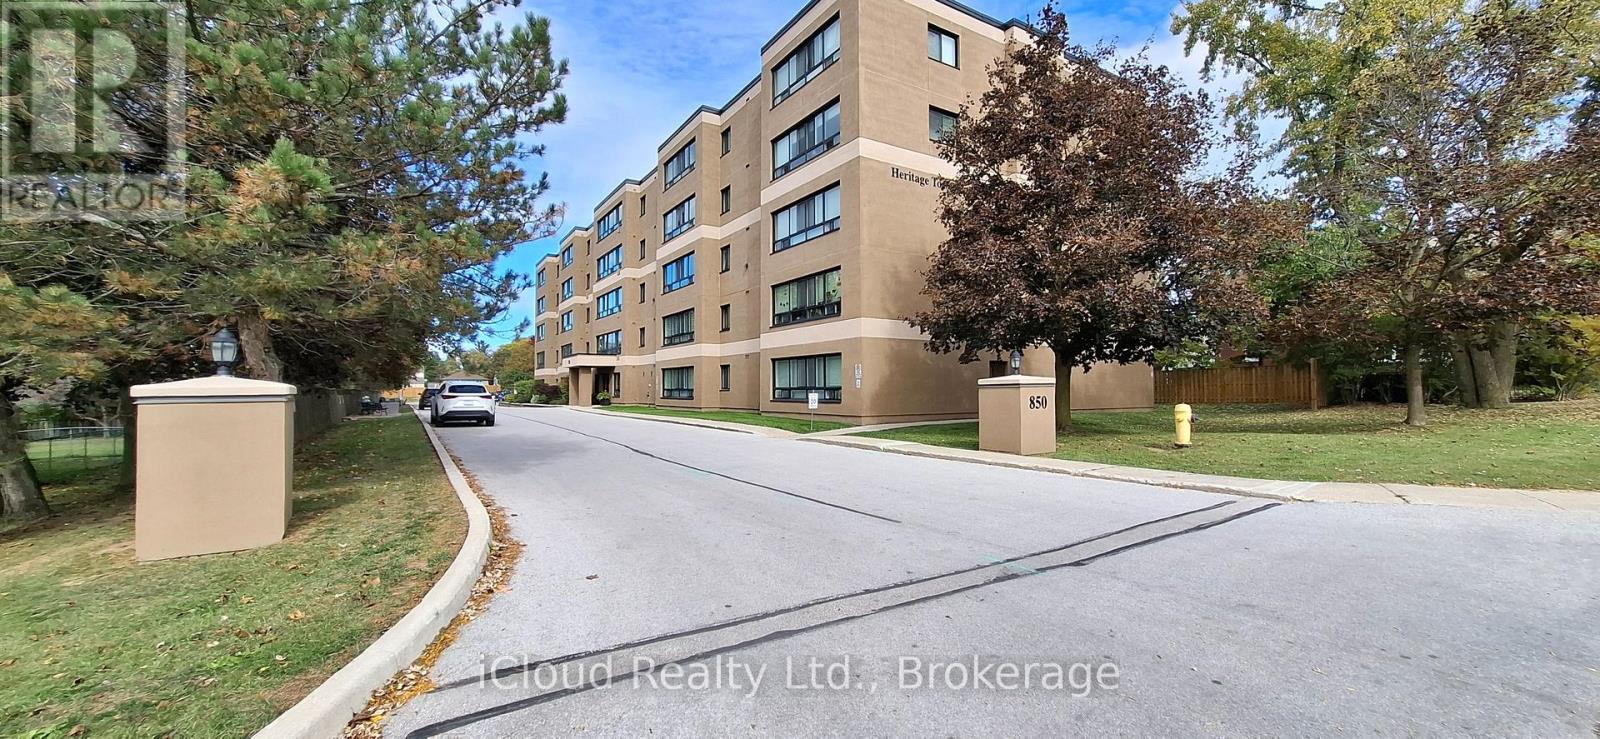
Welcome to Suite 309 at Heritage Towers. Turnkey, stylish, and ready for you. This bright 2-bedroom condo was fully renovated in June 2024 by Vandolders and shows like new. The chef's kitchen features quartz counters, Bowery-style cabinetry, and a handy servery off the dining room. You'll also love the custom bathroom, custom closets, and in-suite laundry. Fridge, stove, microwave, dishwasher, 2-yr-old AC included, less than year old washer/dryer combo. Single-level, accessible, and move-in ready. Building perks include a party/meeting room, visitor parking, and one parking spot. Maintenance fee $566.55 includes water, building insurance, and common elements. Pets allowed with restrictions.Location-wise, you're minutes from Owen Sound's best. The River District's boutiques and cafés, the Saturday Farmers' Market, Harrison Park, Kelso Beach, and Inglis Falls/Bruce Trail. Summer brings free Harbour Nights concerts and the Summerfolk festival. Need conveniences? The largest hospital in the Brightshores system, Georgian College, shopping, and restaurants are all close by. *Some photos have been virtually staged* (id:67731)
75 Picardy Drive
Hamilton, Ontario
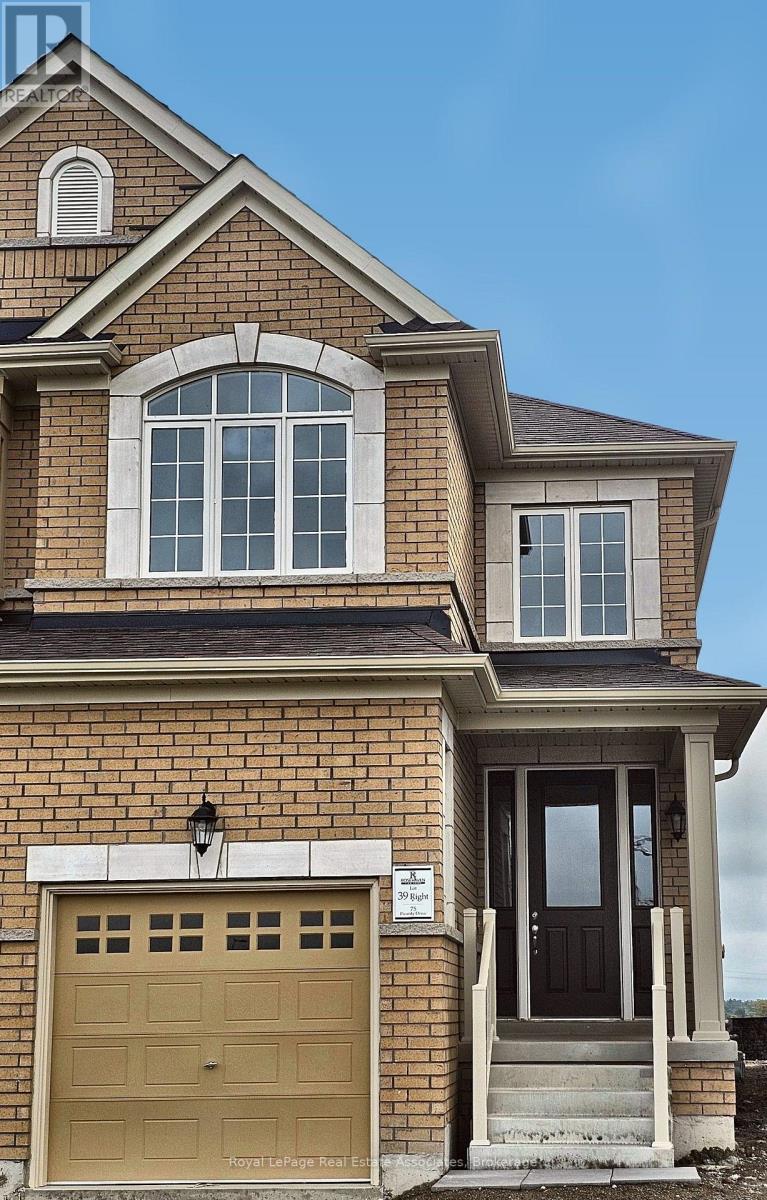
Welcome home to 75 Picardy Drive, a beautifully upgraded semi-detached home in the sought-after Stoney Creek Mountain community! Thoughtfully designed for modern living, this bright and stylish 3-bedroom home offers the space, comfort and finishes you've been searching for in a rental. Step inside to a welcoming foyer that opens to a contemporary open-concept main floor with soaring 9-foot ceilings and an abundance of natural light. The heart of the home is the stylish kitchen, featuring granite countertops, stainless steel appliances and a large island that's perfect for morning coffee, casual meals or entertaining friends. The adjacent eat-in area flows seamlessly into the cozy living room, creating an inviting space to relax and unwind after a long day. A convenient powder room on the main floor adds everyday ease for you and your guests. Upstairs, you'll find three generously sized bedrooms, each designed with comfort in mind. The primary suite is your own private retreat, complete with a spacious walk-in closet and a luxurious 5-piece ensuite. No more hauling laundry up and down the stairs, thanks to the convenient upper-level laundry room located right where you need it. The attached garage with a separate entrance offers added convenience, secure parking and extra storage space. Set in a welcoming Stoney Creek Mountain neighbourhood, you'll enjoy being close to parks, schools, shopping, restaurants and everyday amenities, with easy access to the Red Hill Valley Parkway and Lincoln Alexander Parkway for an effortless commute. Whether you're a growing family, a young professional or simply looking for more space to call your own, this home checks all the boxes. This is a wonderful opportunity to lease a modern, upgraded home in one of Stoney Creek's most desirable communities. (id:67731)
321 - 170 Rockhaven Lane
Hamilton, Ontario
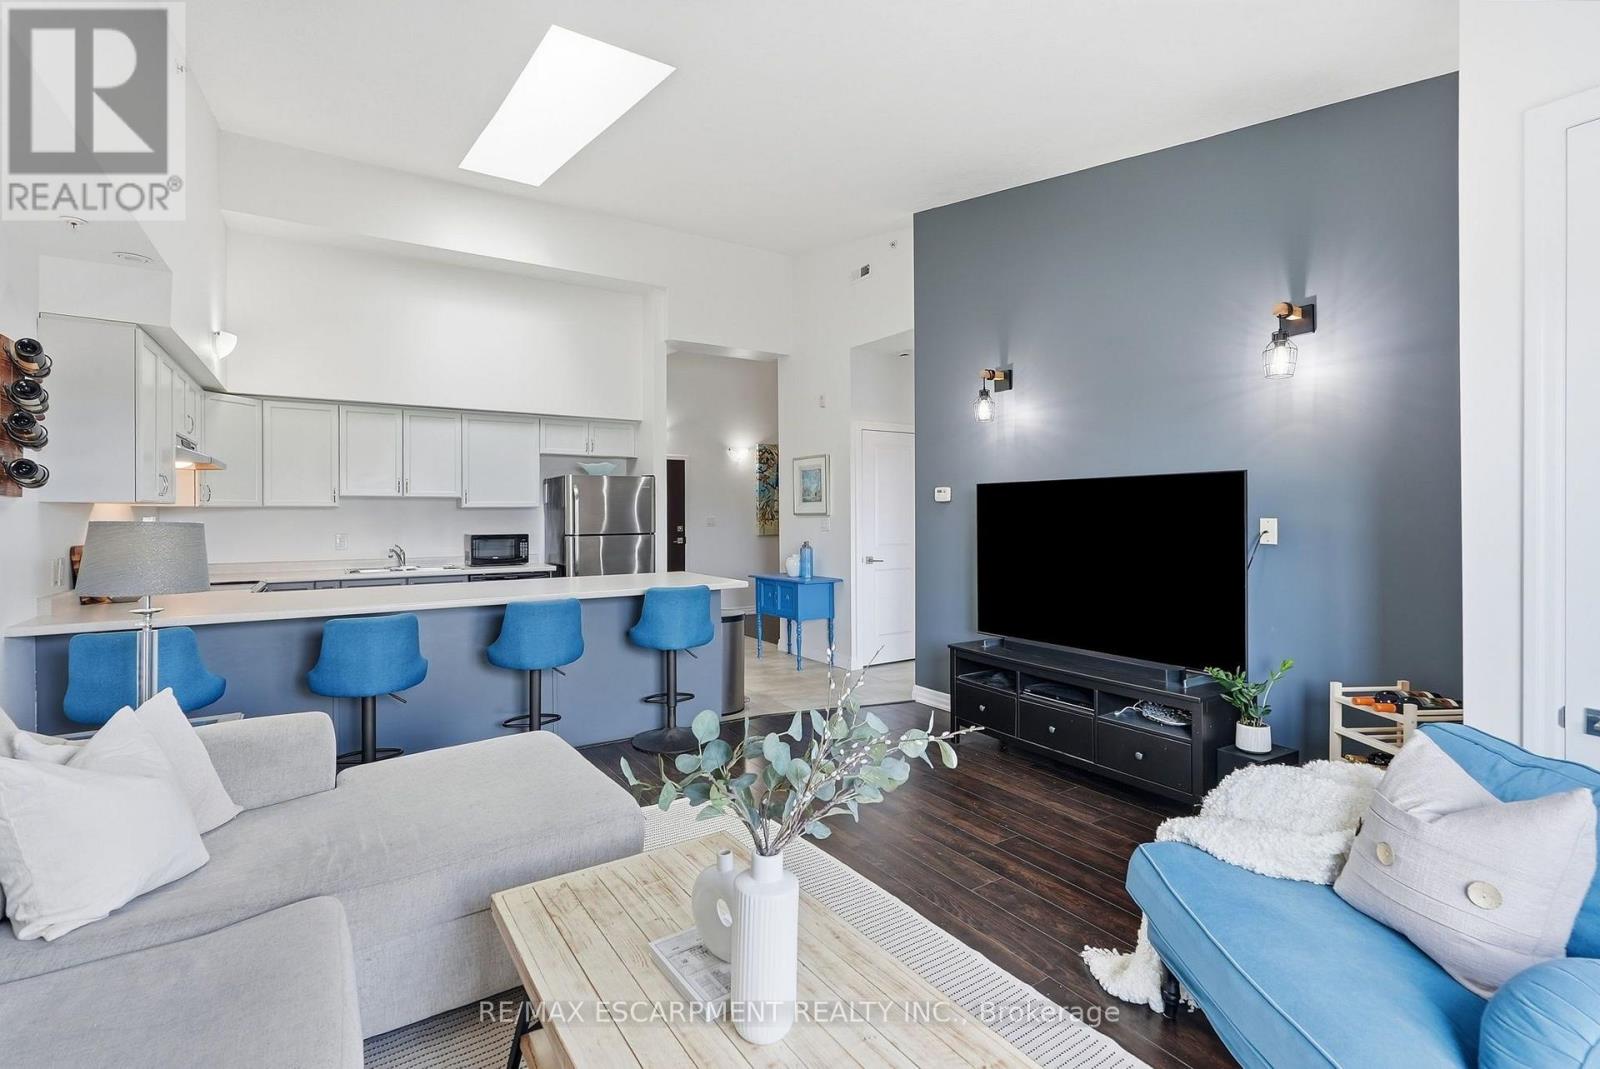
From peaceful mornings with coffee on the balcony to unforgettable sunsets at the end of the day, Unit 321 at 170 Rockhaven Lane offers a lifestyle you'll love coming home to. Freshly painted throughout, this stylish one-bedroom-plus-den condo features soaring ceilings, a skylight, an open-concept layout, and two private balconies with beautiful views. The welcoming entry features convenient closet storage and leads to a versatile den, perfect for a home office, reading area, or creative space. The kitchen is designed for everyday living and entertaining, with generous cabinetry, stainless steel appliances, ample preparation space, and an impressive breakfast bar with seating for four. The sun-filled living room offers a comfortable place to relax and provides access to one of the balconies. The inviting bedroom features a large double closet, access to the second balcony, and a peaceful place to unwind, while a tasteful 4-piece bathroom completes the layout. Step outside to either balcony and enjoy your morning coffee while watching the sunrise, but nothing beats the spectacular sunsets at the end of the day. The well-maintained building also offers a secure entrance, mail area, and convenient parcel lockers. Ideally located close to shopping, dining, parks, and everyday amenities, you can stroll over to Memorial Park to enjoy summer festivals and community events without ever having to worry about parking. This inviting condo combines comfortable living, wonderful outdoor spaces, and a fantastic walkable lifestyle! (id:67731)
105 - 95 La Rose Avenue
Toronto, Ontario
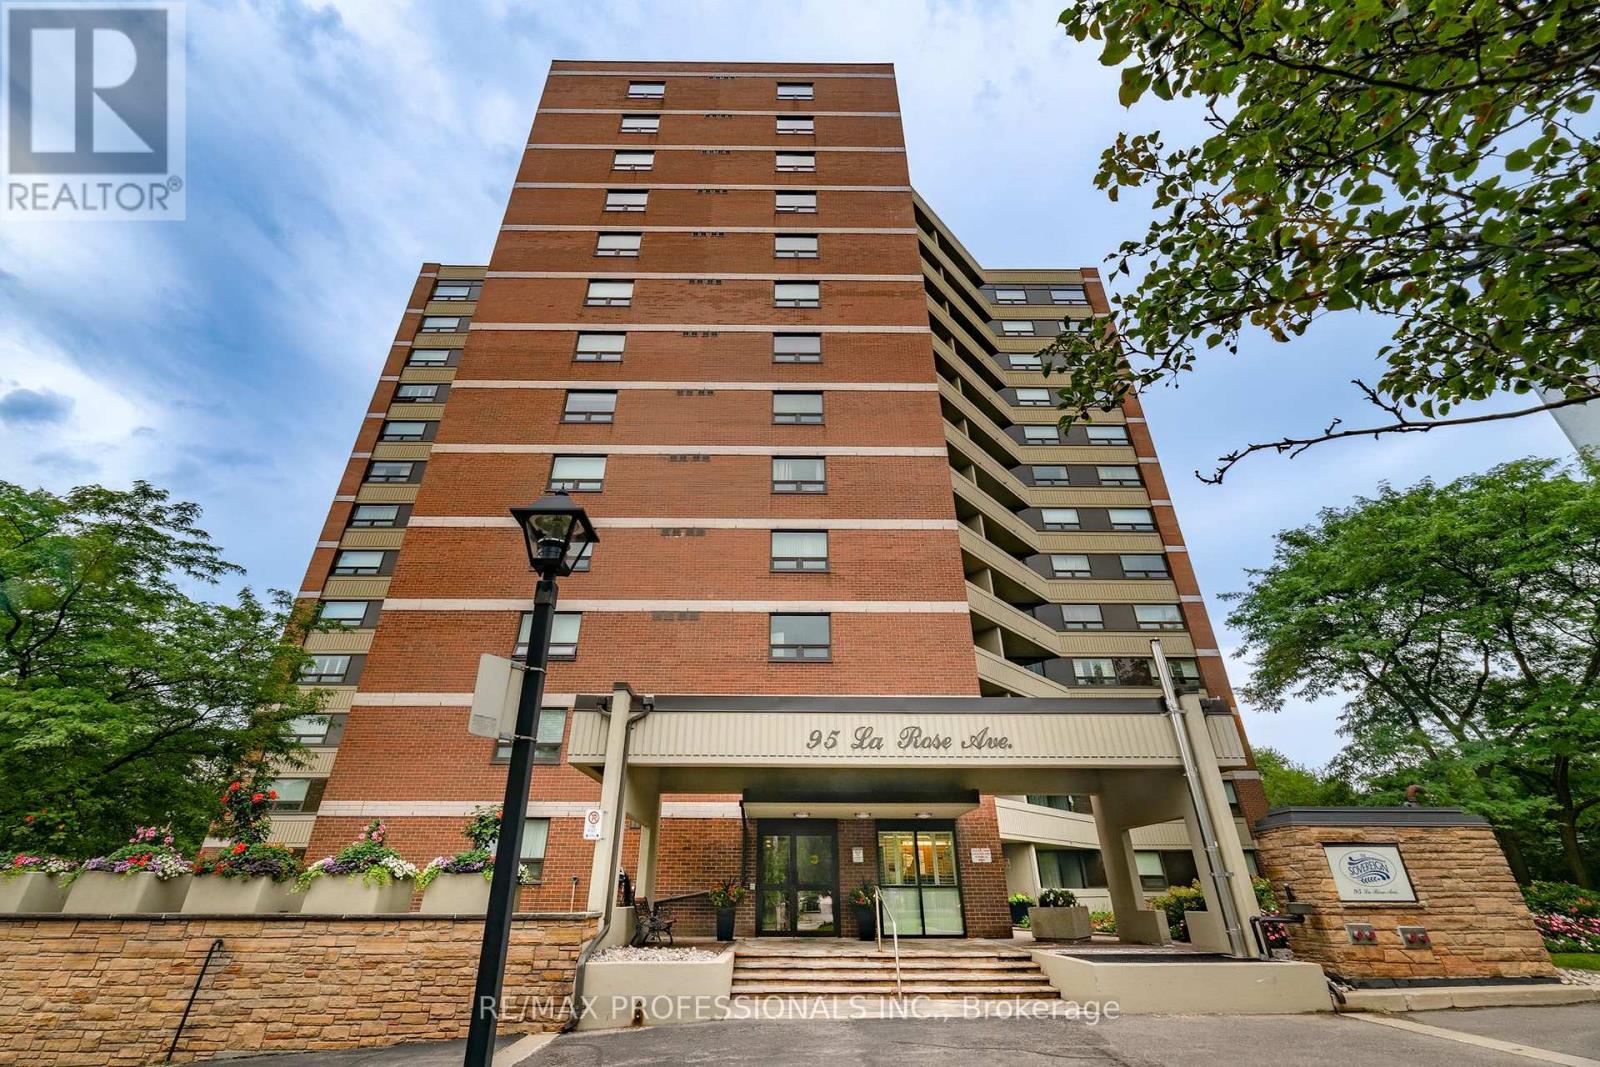
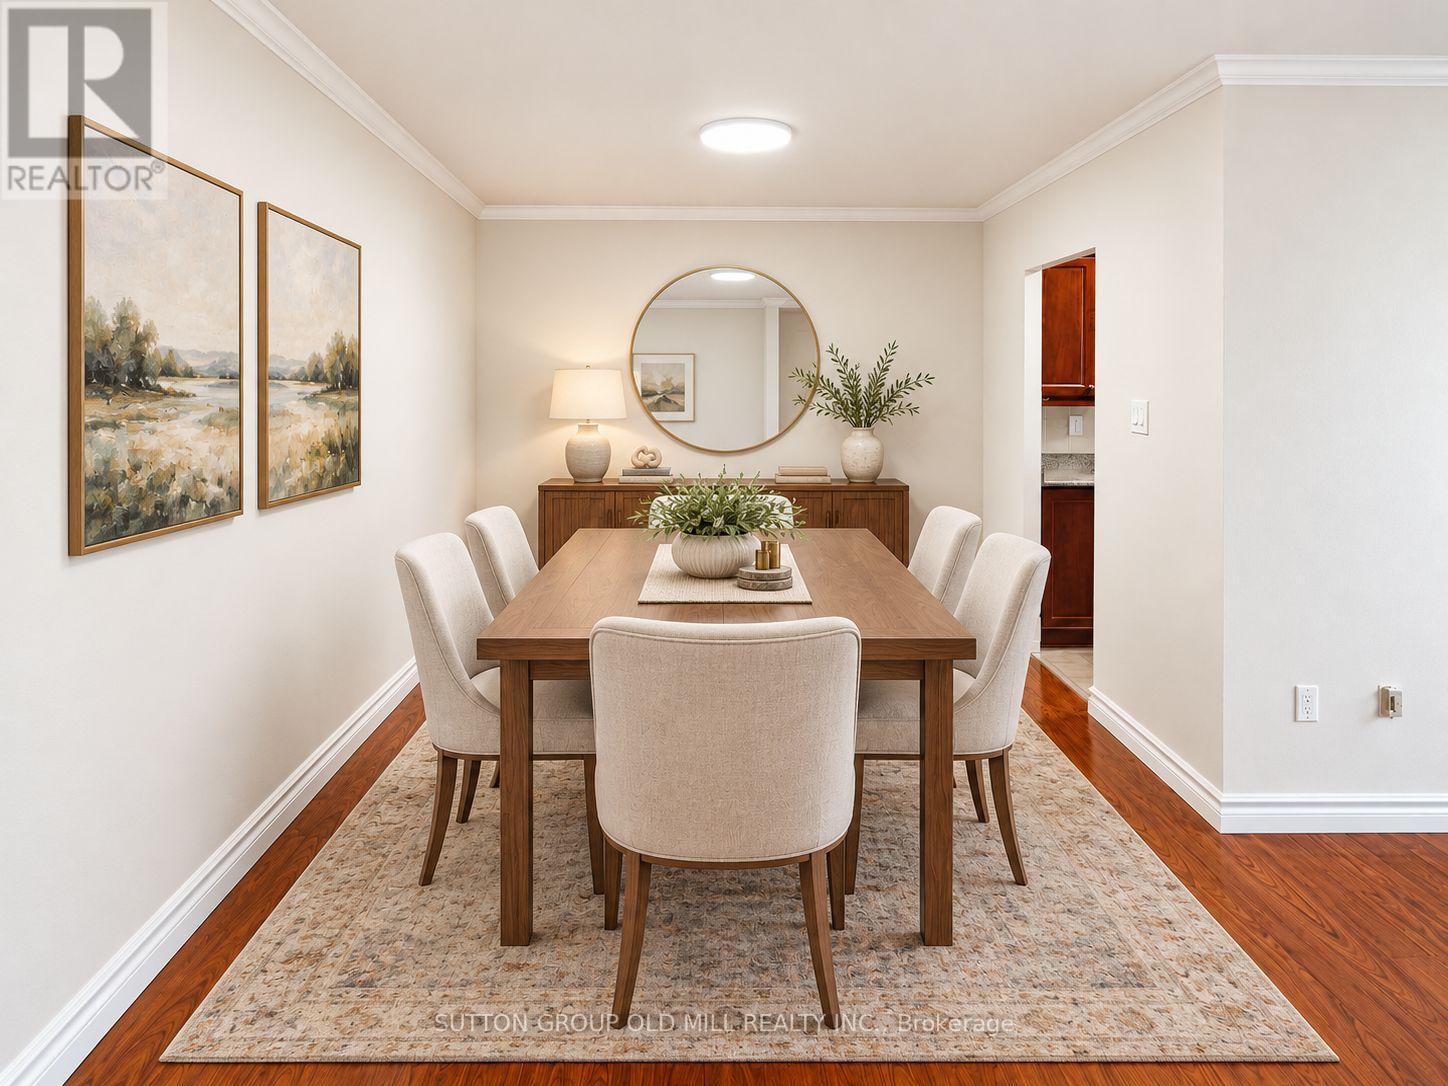
Welcome to "The Sovereign" a boutique-style building situated in a highly sought-after prime Etobicoke location. The spacious 2-bedroom, 2-bathroom suite features an open-concept layout with an updated kitchen, complete with granite countertops. Hardwood floors run throughout the suite, adding warmth and elegance. The spacious primary bedroom features a private 4-piece ensuite, and walk-in closet with 2 large windows, providing a gorgeous greenspace view. The second bedroom also offers a walk-out to the terrace and provides the flexibility to serve as a guest room, home office, or den. Residents enjoy convenient access to public transportation while the surrounding area offers the perfect blend of suburban tranquility and urban convenience. Building amenities include a gym, meeting/hobby room, sauna, and party room. Ideally located in a family-friendly neighborhood with several schools just minutes away. This home is an excellent choice for families or first-time home buyers. Residents can also enjoy easy access to numerous parks, playgrounds, walking and cycling trails, and a variety of recreational amenities. Whether you're looking for outdoor activities or green spaces to relax, there's no shortage of options nearby. This unit truly reflects pride of ownership! (id:67731)
1105 - 235 Grandravine Drive
Toronto, Ontario
Welcome to your serene city escape in the heart of North York. This bright and spacious 11th-floor apartment boasts beautiful, unobstructed views of a lush ravine and surrounding parkland, bringing a sense of tranquility and natural beauty to everyday living. Immaculately maintained and exceptionally clean, the suite features hardwood flooring throughout, ample closet space in both bedrooms, an additional hallway closet, and an inviting open-concept layout. The building is also benefiting from ongoing improvements under new management, including a sauna and gym renovation. Enjoy the perfect blend of urban convenience, scenic green views, and comfortable living. One parking space is included with the lease. (id:67731)
(B) Lower - 82 Calvington Drive
Toronto, Ontario
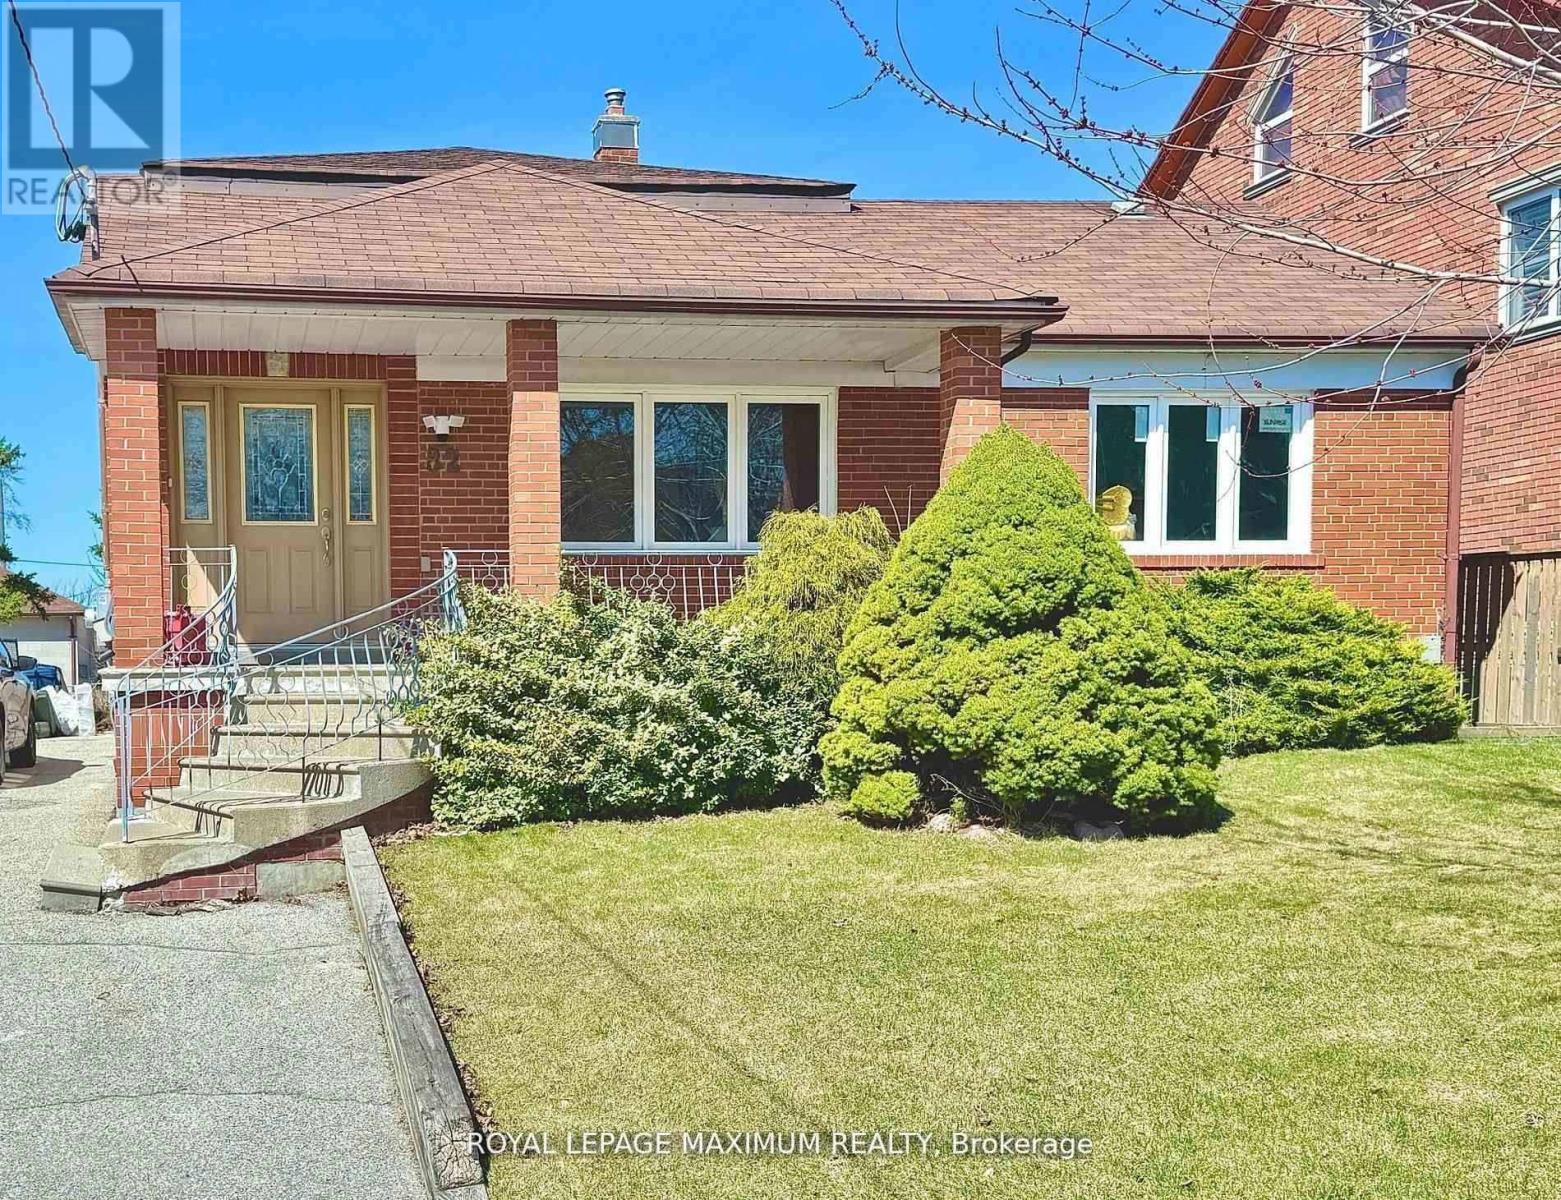
MOVE-IN READY!!! Newly Renovated All-Inclusive Studio Basement Suite. Available Immediately. Flooded with Natural Light from Large Egress Windows. This Newly Renovated Studio Basement Apartment Offers a Private Entrance, New Appliances, an Individual Thermostat, a Spacious Bathroom with an Oversized Shower, Ample Storage and Convenient Laundry Right Outside Your Door. Designed for Security and Turnkey Living. The Unit Features a Fire-rated Steel Door and Smoke Detectors. Water, Gas and Hydro all Included in One Simple Monthly Payment. Steps from Yorkdale Shopping Centre, Subway, Bus Transit and Bike Paths. The Property Offers Quick Access to Highways 401 and 400, York University, Humber College and Humber River Regional Hospital. Well-suited for a Quiet, Responsible, Non-smoking Single Professional or Student Seeking Independent Low Maintenance Living (id:67731)