
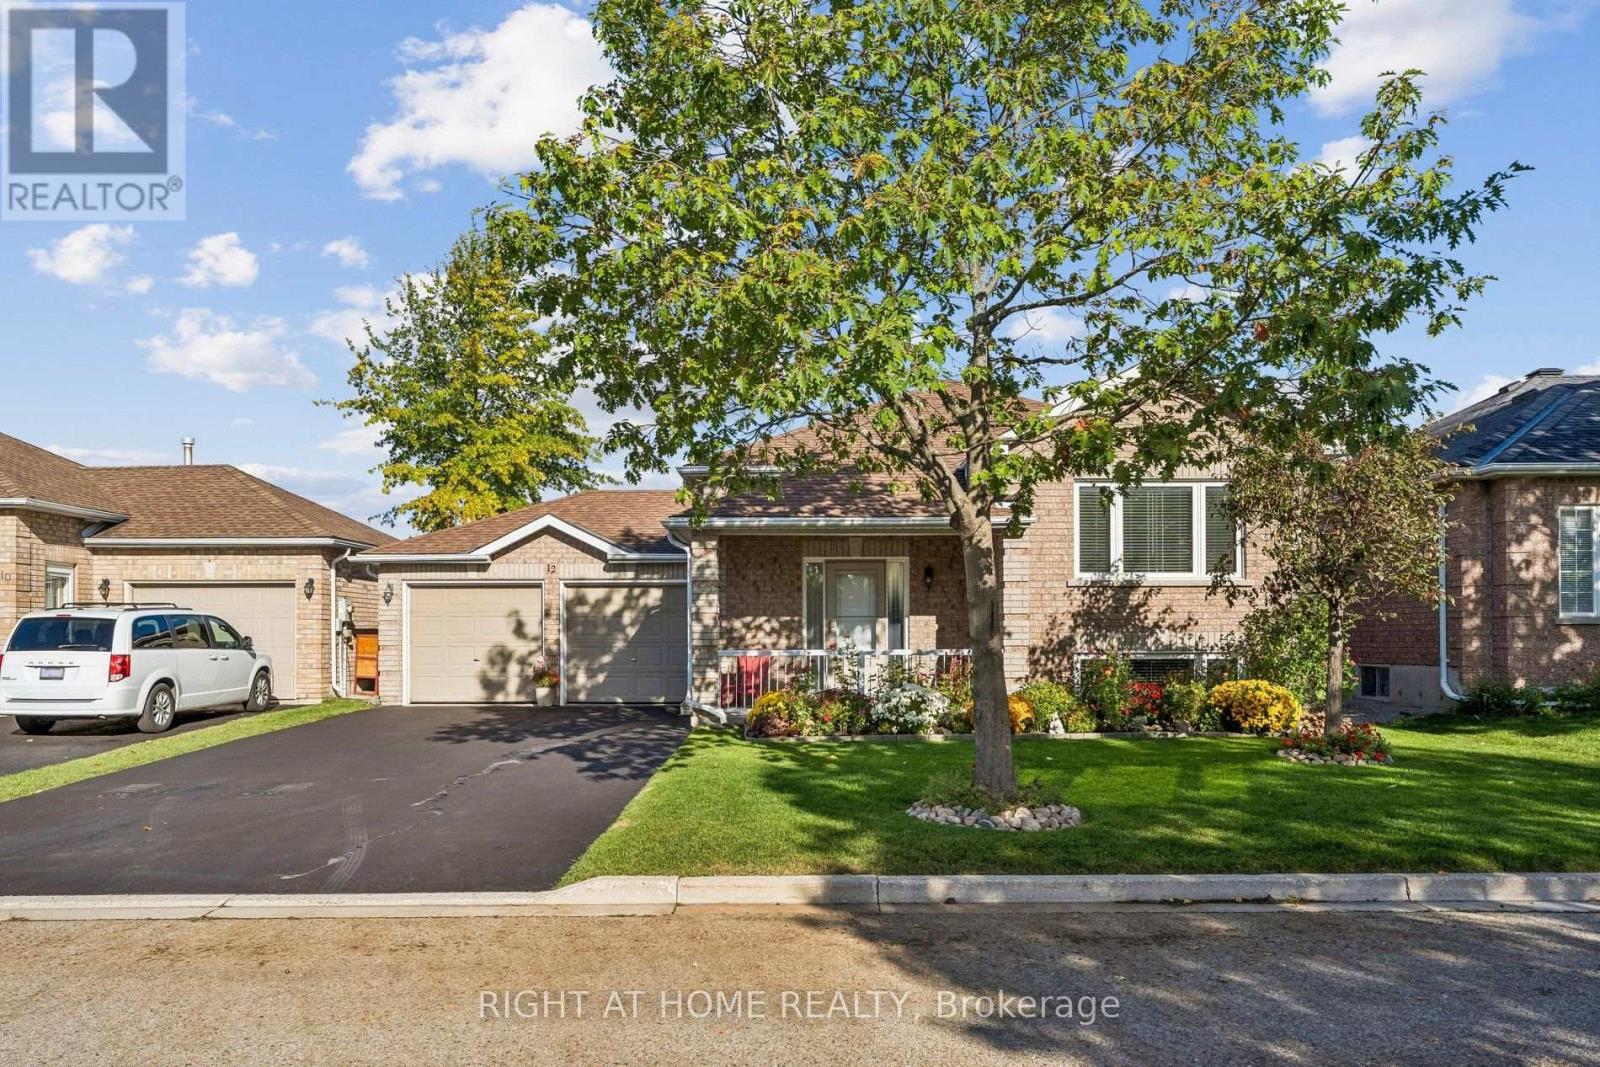
12 Player Drive
Barrie, Ontario
Welcome to this stunning detached bungalow, ideally situated in a highly desirable, family-friendly neighbourhood! The inviting open-concept main floor offers a seamless flow between the living and dining areas, creating a warm and versatile space for both everyday living and entertaining. The main level features three spacious bedrooms and a stylish 4-piece bathroom.The professionally finished basement provides an impressive extension of the living space, featuring an additional bedroom or dedicated home office, a 3-piece bathroom with heated floors, and a flexible layout with an area ideally suited for a wet bar or second kitchen. An attached 2-car garage provides ample parking and additional storage. Step outside to your private, fully fenced backyard featuring a stamped concrete patio and a beautifully landscaped yard making it an ideal setting for relaxing, entertaining, and enjoying summer barbecues with friends. Conveniently located close to schools, parks, recreation centres, shopping, and everyday amenities. A wonderful opportunity to enjoy comfortable living in a sought-after Barrie neighbourhood! (id:67731)
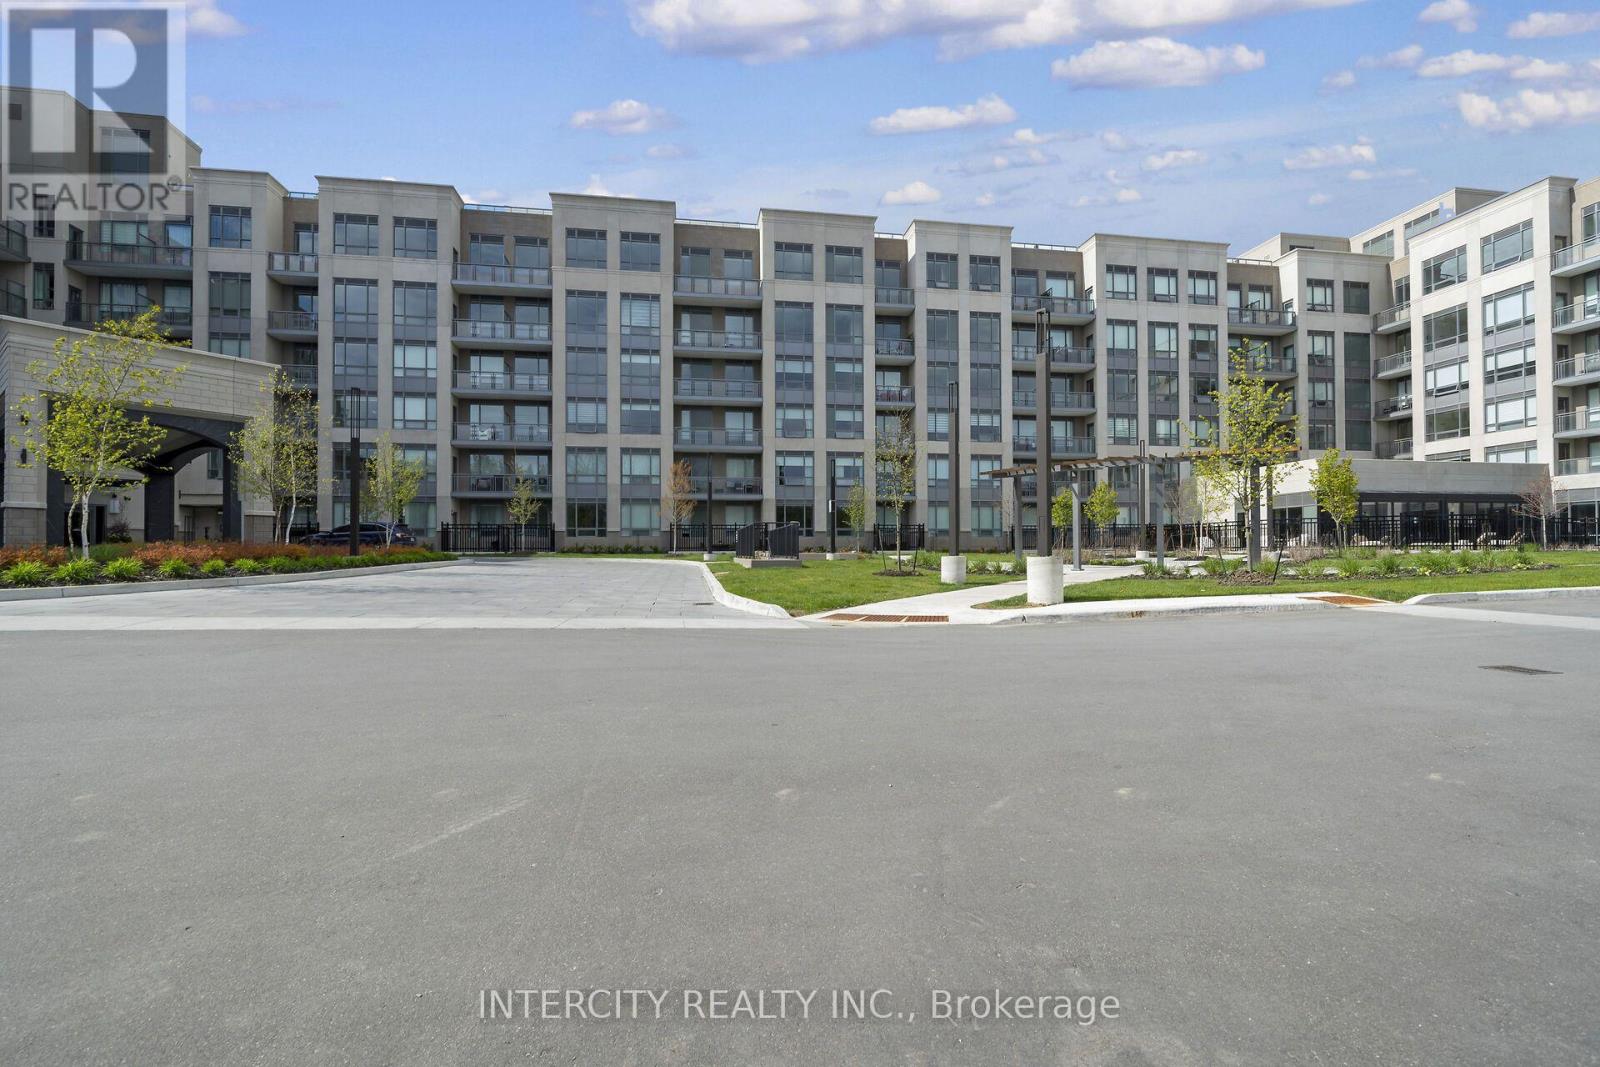
629 - 2075 King Road
King, Ontario
King Terraces, King City's most luxurious condo, offers everything you've been looking for and more! Spacious open floor plan, the stunning natural light that fills each room, or the serene courtyard that's perfect for relaxing or entertaining. This exquisite North View 1-Bed plus Den, 2-bathroom defines luxury, boasting soaring 9-foot ceilings, a sleek modern interior with premium decor upgrades. Upgrades Include panel ready fridge and dishwasher, quartz countertop with backsplash and battery powered blinds. All brand new high-end appliances included, offering exceptional performance and energy efficiency. Features upgraded kitchen and bathroom cabinetry, and a quartz-topped island designed to complement the kitchen finishes. Located in a highly desirable neighborhood of King City, this Condo not only boasts impressive curb appeal, but it also features modern finishes and thoughtful touches that make it truly special. The gourmet kitchen is a chef's dream, and the luxurious primary suite feels like a private retreat. With top-rated schools, parks, shopping, and dining just minutes away, you'll have everything you need right at your doorstep. Plus, the community is welcoming and perfect for families, young professionals, or anyone seeking a peaceful yet vibrant atmosphere. King Terraces is a place where you can create memories, build your future and truly live your best life. Schedule a tour today. King Terraces Sales Centre located at Unit 131-2075 King Rd, King City. (id:67731)
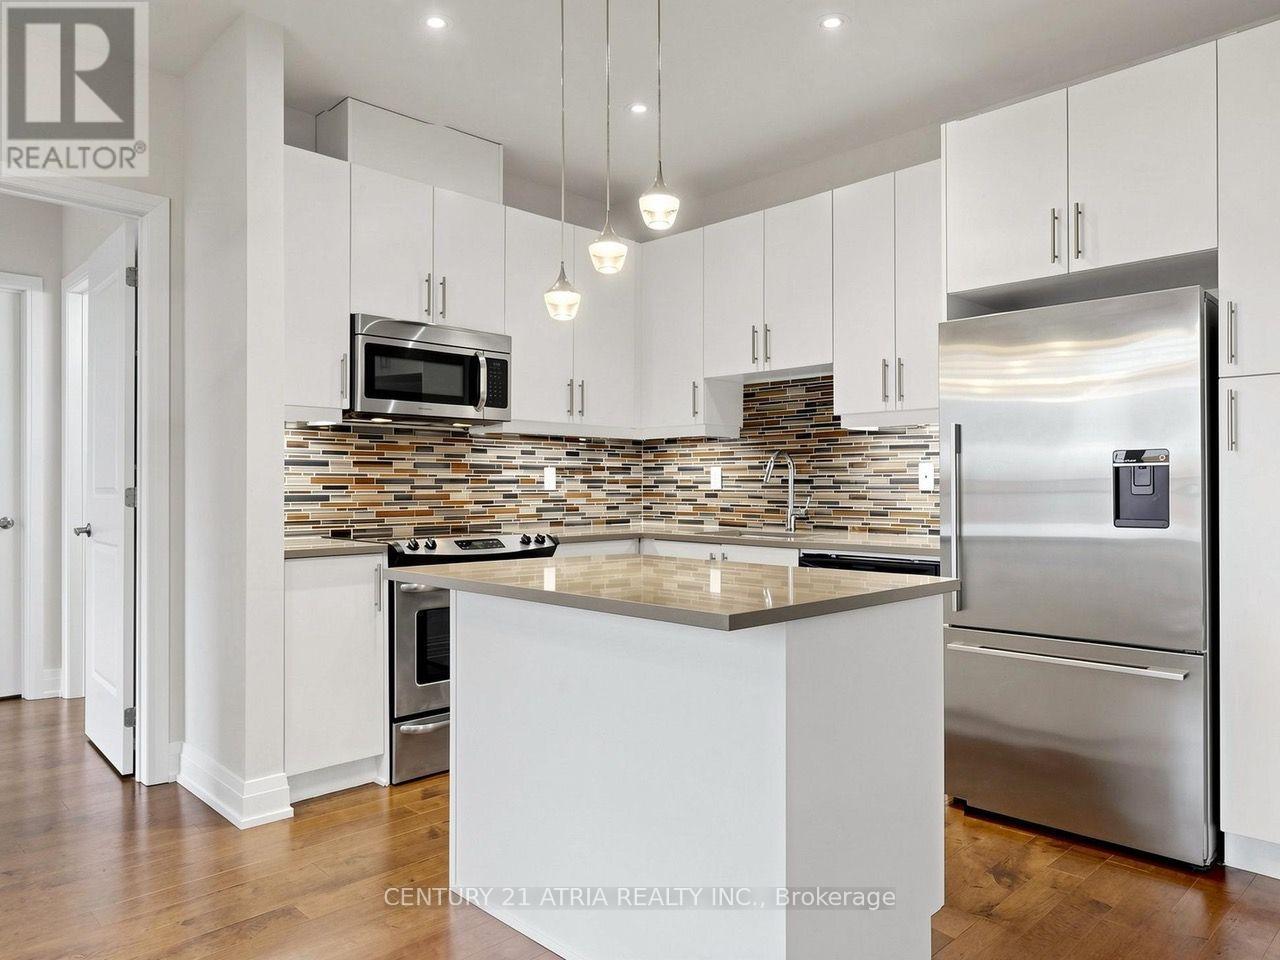
512 - 15277 Yonge Street
Aurora, Ontario
Welcome to Centro Condos in historic Aurora Village. This freshly painted 2 bedroom, 2 bathroom suite offers 979 square feet of interior space with a spacious 103 square foot balcony. Located in a quiet, well maintained building, the condo provides a peaceful setting that is well suited for empty nesters looking to downsize while maintaining comfortable living space. The interior features a split bedroom layout that provides privacy between the two sleeping quarters. High ceilings, floor-to-ceiling windows. The kitchen includes quartz countertops, stainless steel appliances, and a centre island. On one side of the home, the primary suite offers a walk-in closet and an ensuite bathroom. The second bedroom sits on the opposite side near the second full bathroom, making it suitable for guests or a home office. In-suite laundry and storage are also included. Residents have access to building amenities including a fitness room, a party room with an outdoor terrace and visitor parking. The building is situated within walking distance of daily necessities, including local cafes, restaurants, shops, Longo's grocery store, and Town Park. Transit access is available via VIVA bus stops along Yonge Street outside the building and the nearby Aurora GO Station, which connects directly to downtown Toronto. Highway 404 is also a short drive away. furniture is virtually staged (id:67731)
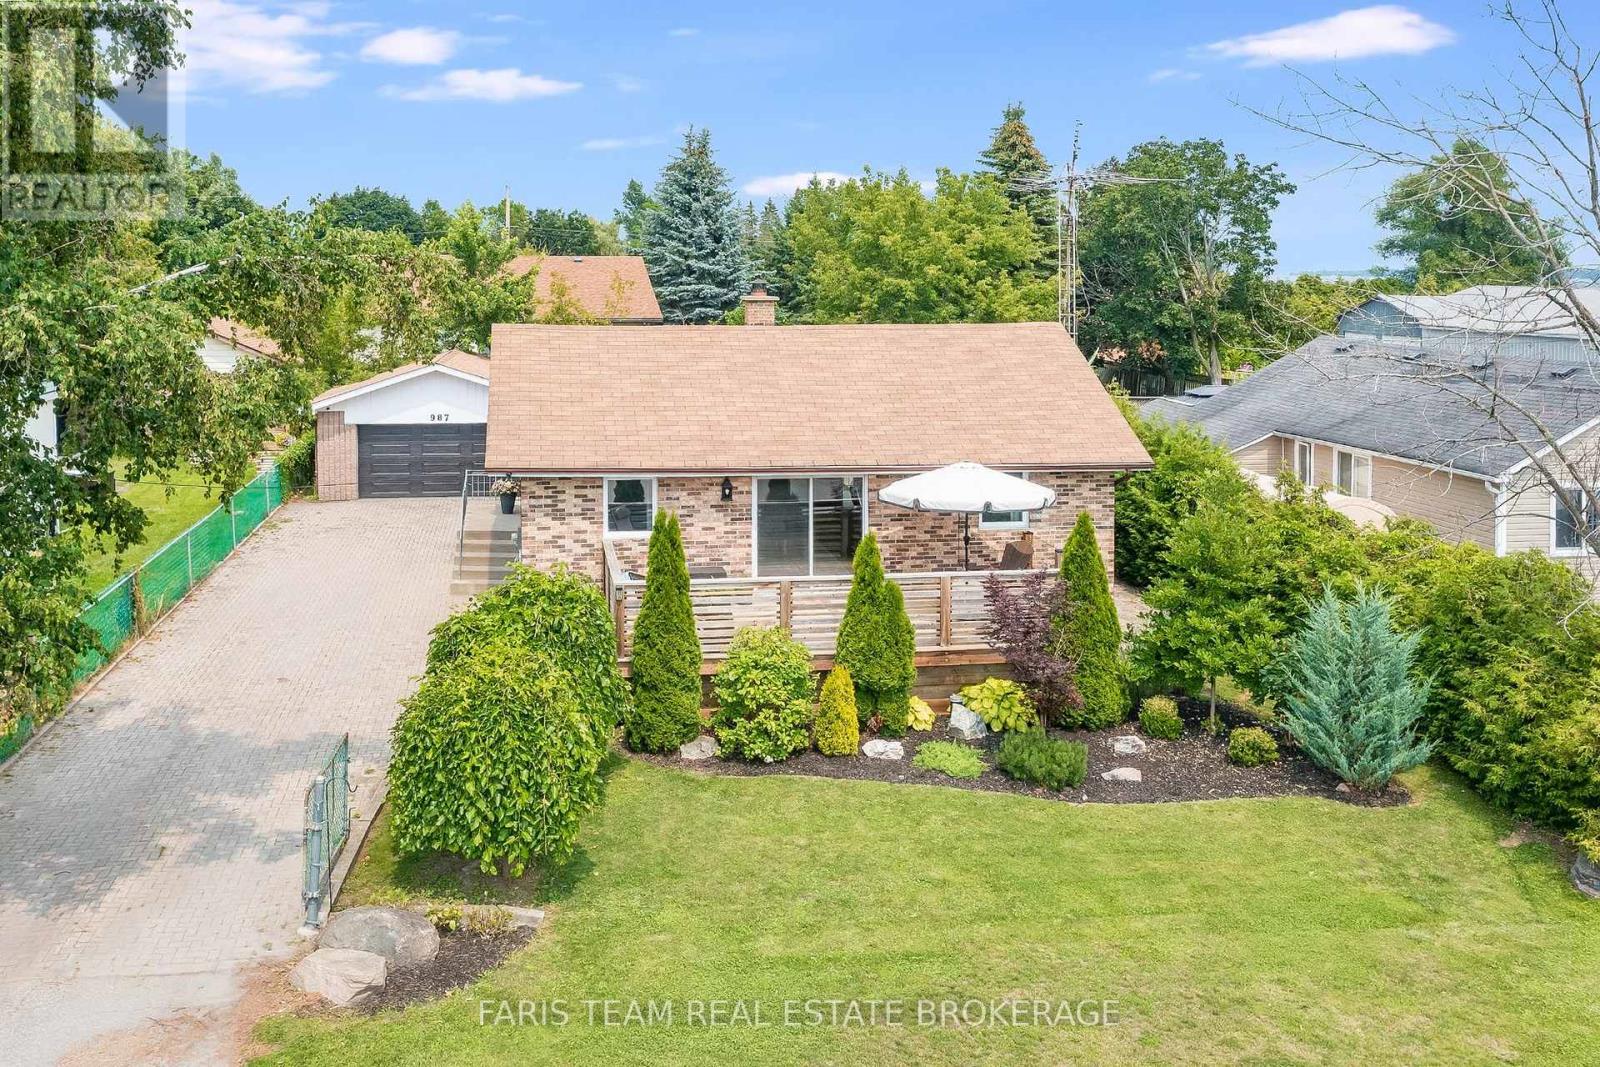
987 Isabella Street
Innisfil, Ontario
Top 5 Reasons You Will Love This Home: 1) Ultimate cozy-meets-spacious setup for a young family, with room for a nursery and a dedicated work-from-home office, plus a spacious primary bedroom that's large enough to comfortably accommodate a king-sized bed, plus enjoy cooking on the beautiful gas range, unwind by the cozy wood-burning fireplace on chilly Ontario evenings, and end each day in the custom bathroom featuring a newly upgraded vanity and toilet for a spa-like retreat 2) If you love entertaining, this home was made for you, start your day on the front deck with a morning coffee and peaceful views of Lake Simcoe, unwind with a glass of wine at sunset, then host unforgettable gatherings on the expansive rear deck and sprawling backyard featuring a custom wood-burning pizza oven that's perfect for artisan pizza nights under the stars and making every weekend one to remember 3) The garage of your dreams awaits with quality construction featuring true 2x4 lumber and rough-cut pine boards that deliver timeless rustic charm and lasting durability, offering a versatile space that's perfect for a home gym, games room, workshop, studio, or the ultimate place to gather with family and friends for every occasion 4) Being steps from Lake Simcoe Marina means your weekends just got an upgrade, pop down to watch the boats, grab a casual spot by the water, or launch your kayak on a quiet morning, enjoying all the charm, beauty, and perks of a lakeside lifestyle while remaining tucked into a quiet, peaceful neighbourhood that gives you front-row access to the lake without any of the hustle and bustle 5) Innisfil is where childhood memories are made, with friendly neighbours, local parks, and plenty of space for kids to ride their bikes and play outside until the streetlights come on, all complemented by great nearby schools, family-friendly events throughout the year, and a welcoming community where you can truly put down roots and watch your family thrive. 876 fin.sq.ft. (id:67731)
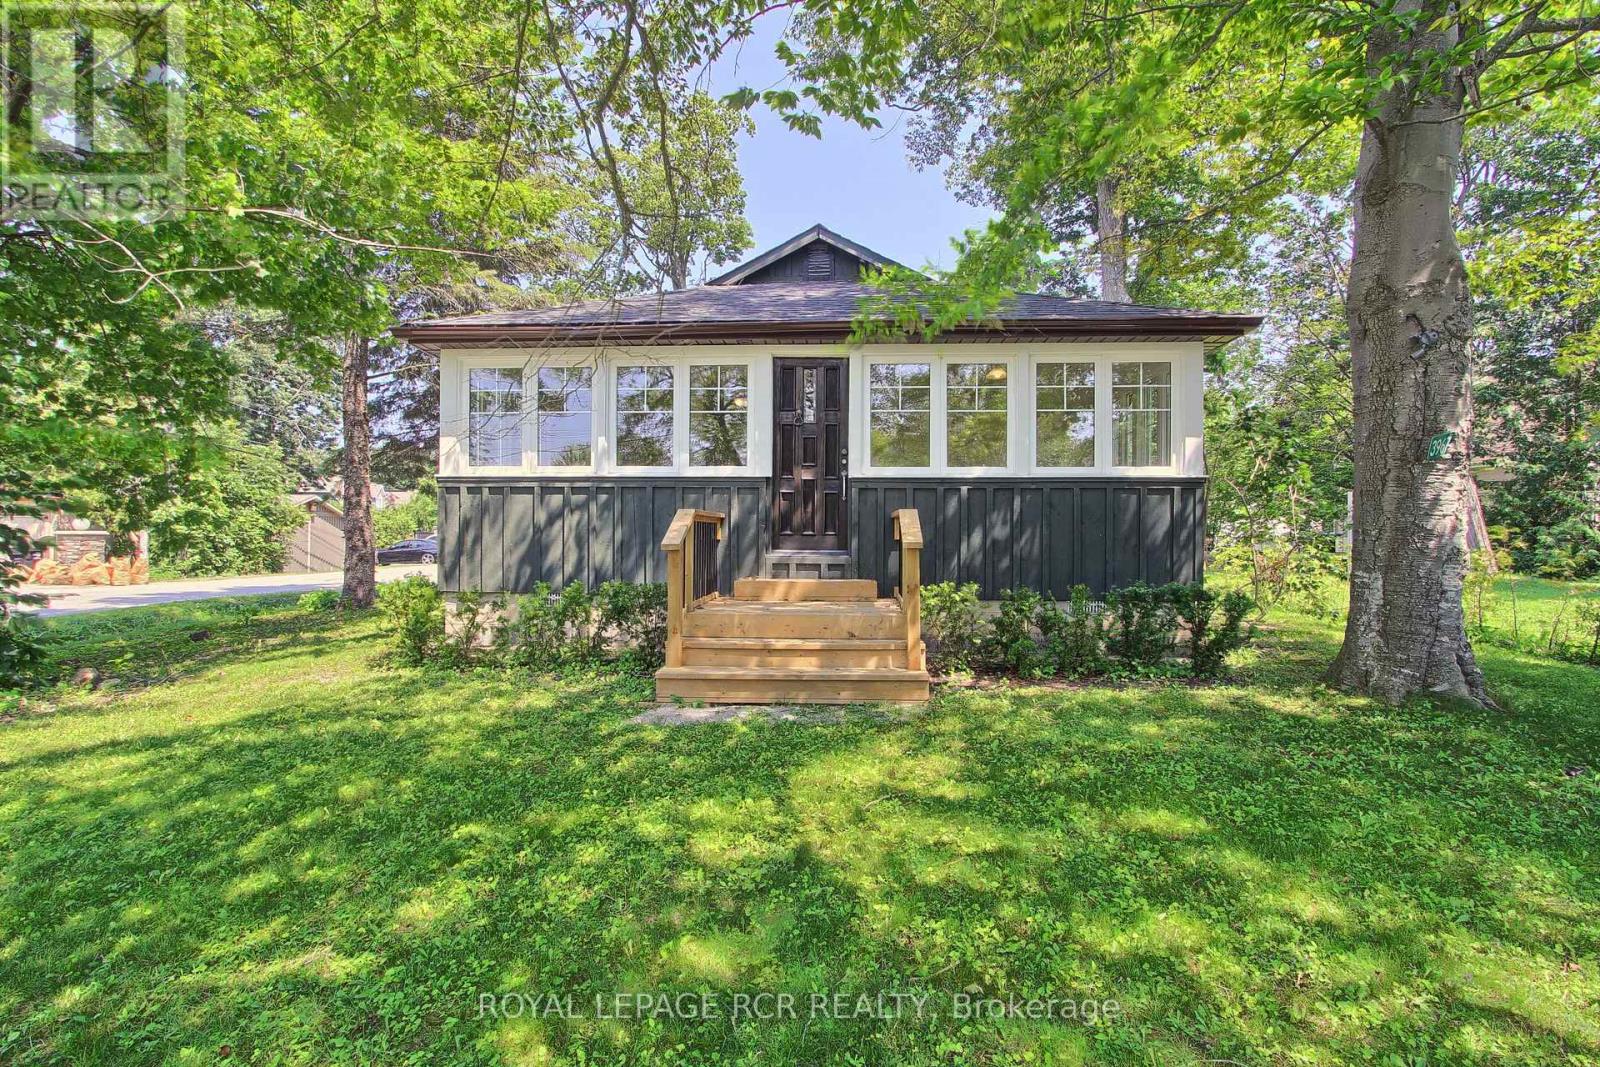
3967 Algonquin Avenue
Innisfil, Ontario
Fabulous Renovated Big Bay Point Retreat Just Steps From Lake Simcoe! Enjoy The Best Of Lakeside Living In This Sought After Community, With The Beach & Small Boat Launch Steps Away, Perfect For Kayaks, Canoes & Small Watercraft. Situated On A Generous 64 X 150 Ft. (Slightly Irreg.) Corner Lot Surrounded By Mature Trees, This Peaceful Property Is Minutes To Friday Harbour Resort, Big Bay Golf & Country Club, Marinas, Trails, Restaurants & Year Round Amenities. Beautifully & Thoughtfully Renovated In 2026, Move In Ready & Never Lived In Since Completion, This Charming Home Offers Just Under 1,000 Sq. Ft. Of Bright, Sun Filled Living Space With Vaulted Ceilings, 2 Operational Skylights, Open Concept Living Area & Charming Pine Kitchen. Updates Include Waterproof & Scratch Resistant Laminate Flooring, Stylish Feature Walls, Fresh Paint Throughout, Updated Kitchen Fixtures, Solid Doors & Hardware, New Front Entry With Keypad, Refreshed Landscaping & Updated Windows (Front Window 2016). The Mudroom Offers Convenient Main Floor Laundry & Pantry Storage. Primary Bedroom Features Double Closet & Pot Lights, While The Newly Created Front Bedroom Offers A Stylish Barn Door (No Closet). An Additional Flexible Room Is Ideal For A Home Office, Guest Space Or Den. Major Improvements Include Shingles (2025), Forced Air Gas Furnace (2019), Ductless Mini Split Heating & A/C (2018), Drilled Well (2016), Well Pump & Pressure Tank (2023) & New Waterloo Biofilter Septic System (2025), An Approx. $50,000 Investment! Its Innovative Shallow Buried Trench Design Allows For A Flat, Usable Yard Without A Raised Septic Mound. Additional Features Include True Cedar Board & Batten Siding With Insulation, Recently Painted (2025), An Insulated 42" Crawl Space & A 12' X 16' Storage Shed With Hydro, Ideal For A Workshop Or Extra Storage. Whether A Year Round Residence Or Weekend Escape, Discover Your Own Peaceful Retreat In Fabulous Big Bay Point! (id:67731)
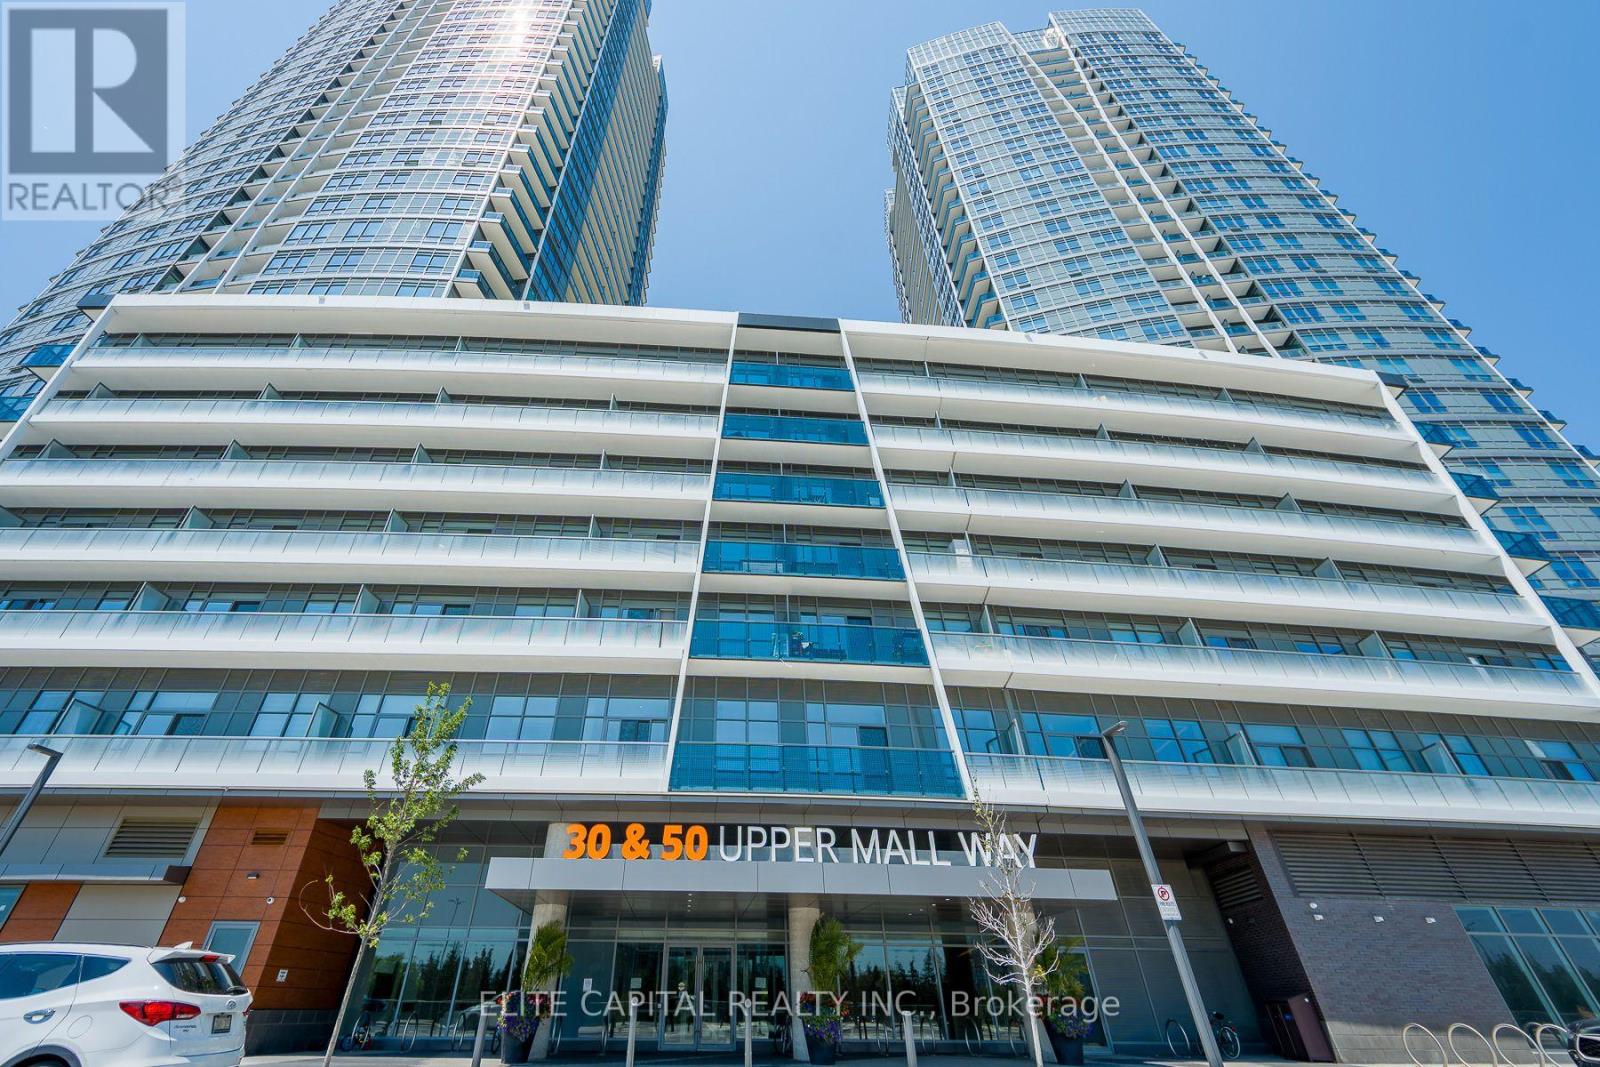
428 - 50 Upper Mall Way
Vaughan, Ontario
Welcome To Promenade Towers In The Heart Of Thornhill-Vaughan! This Bright And Spacious 1-Bedroom, 1-Bathroom Condo Offers A Functional Open-Concept Layout With 9-Ft Ceilings, Modern Finishes, And Plenty Of Natural Light Throughout. One Of The Rare Units In The Building With Direct Indoor Access To The Newly Connected Promenade Shopping Centre, Allowing Residents To Enjoy Shopping, Dining, And Everyday Conveniences Without Stepping Outside. The Kitchen Features A Centre Island, An Added Bonus Not Found In Many Units, Along With A Seamless Flow Into The Living And Dining Area, Perfect For Everyday Living And Entertaining. High-End Shades And Blinds Provide Added Style, Comfort, And Privacy. Enjoy Unmatched Convenience With Promenade Shopping Centre, T&T Supermarket, FreshCo, M&M Food Market, Banks, Restaurants, Services, And Transit All Steps Away. Central YRT Bus Terminal Is Right Next Door, With Easy Connections To TTC And Finch Station Just A Short Drive Away. A Fantastic Opportunity To Live In One Of Thornhill-Vaughan's Most Connected And Convenient Communities. (id:67731)
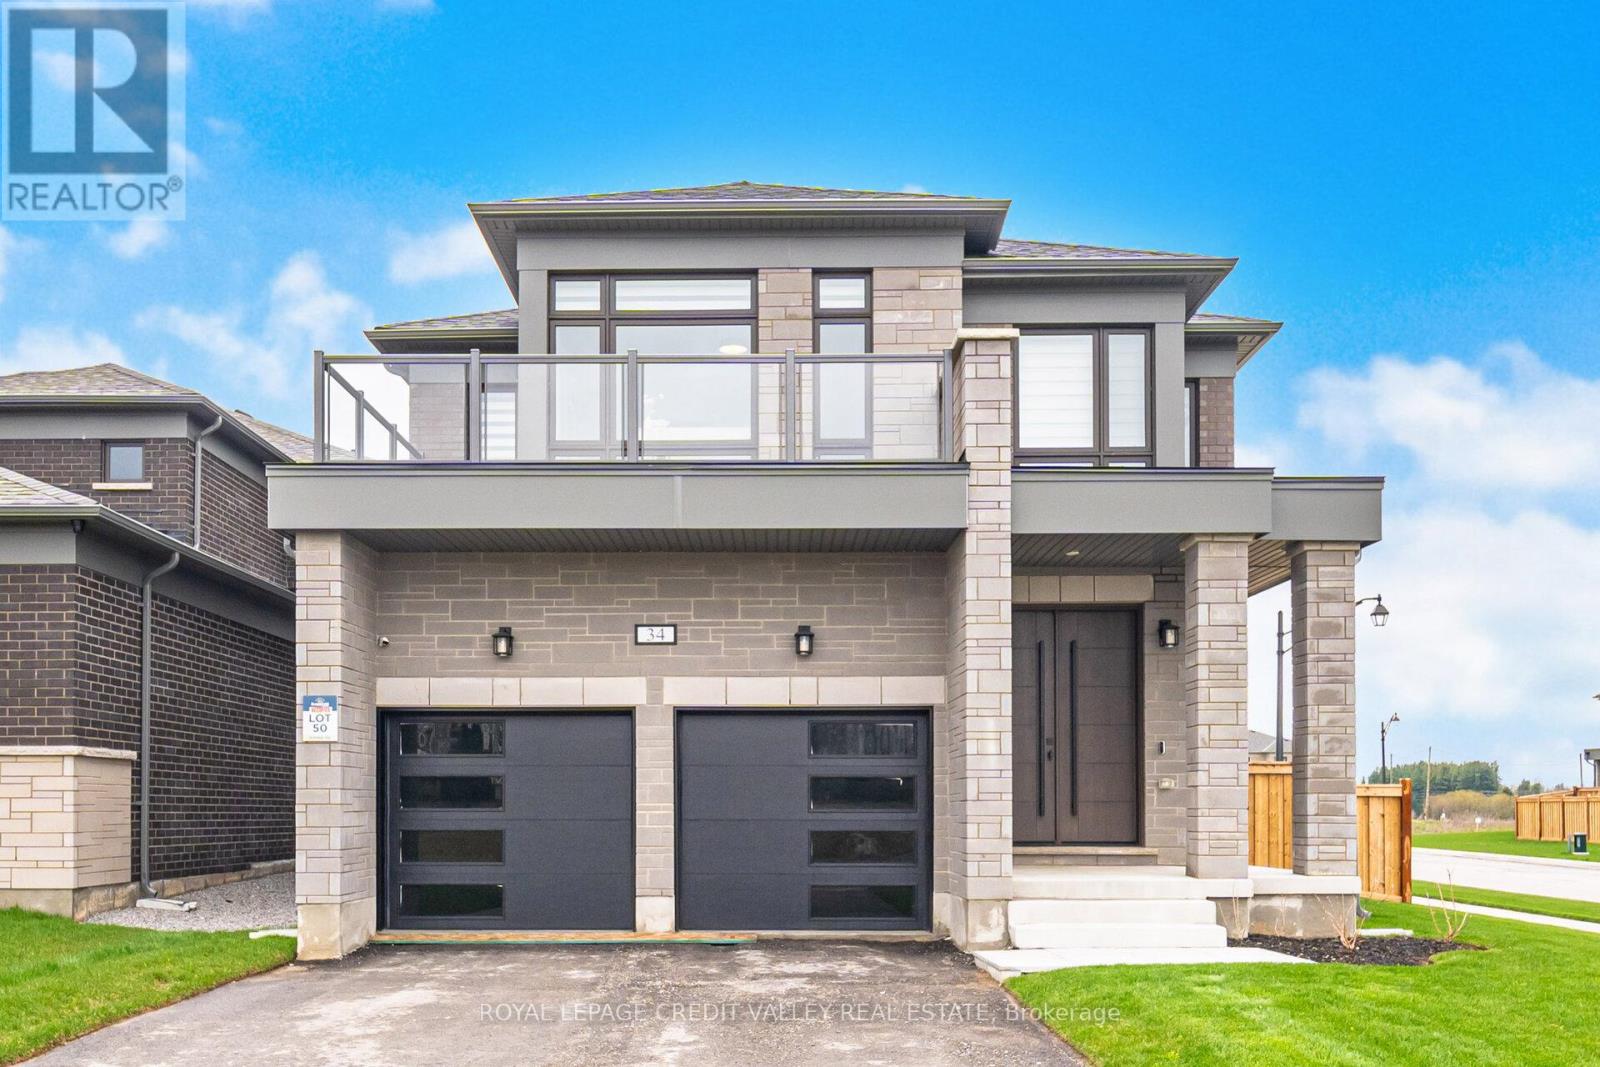
34 Felhazi Trail S
Essa, Ontario
This exceptional residence offers an impressive blend of space, luxury, and thoughtful design. Featuring four generously sized bedrooms, three of which include private ensuites, plus an additional powder room, the home is perfectly suited for both family living and entertaining. The main living areas are bright and expansive, highlighted by two elegant fireplaces that add warmth and sophistication. A formal dining room provides the ideal setting for hosting, while the open-concept kitchen and breakfast area create a seamless flow for everyday living. The kitchen has been fully upgraded with high-end appliances, premium finishes, and a striking wall-to-wall bar, making it a true centerpiece of the home. A dedicated study offers a quiet and functional workspace, catering to modern lifestyle needs. Additional features include a spacious double garage and a fully fenced yard designed for privacy and outdoor enjoyment. With upscale finishes and meticulous upgrades throughout, this home truly delivers all the bells and whistles, combining comfort, style, and functionality in every detail. This home must be seen in person to truly appreciate its beauty and elegance. (id:67731)
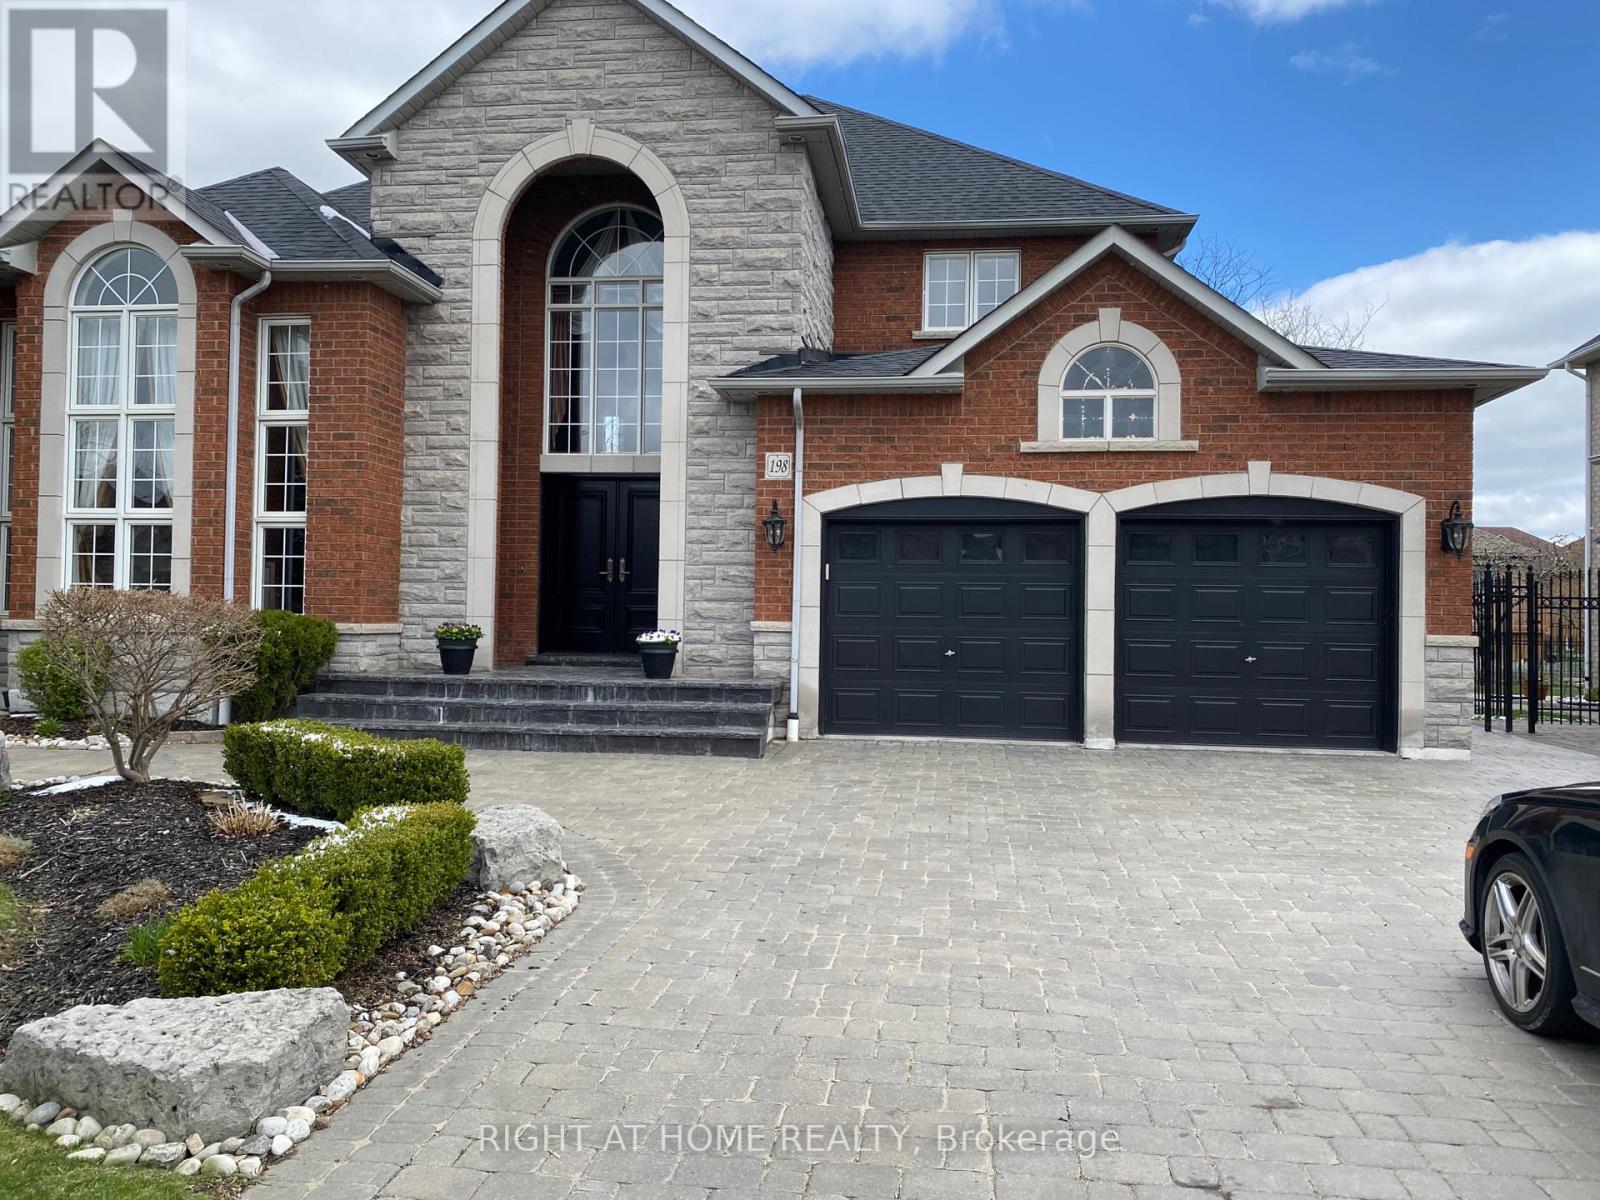
Basement - 198 Novaview Crescent
Vaughan, Ontario
Opportunity To Live In A Beautiful Neighborhood, Short Walk To All Amenities, Quiet Landlords Living Upstairs, Very Well Maintained, Side Door Entry, 1 Parking Spot In Garage Included, Large Master With A Walk-In, Large Open Concept Unit. Utilize The Second Bedroom As A Work From Home Space, Or A Guest Room. This Unit Offers Everything You Could Need In A Condo, But With A Much Larger Footprint. Private Ensuite Laundry. No Need To Clean Off Your Car In The Winter!! Appliances Have Been Replaced Since The Pictures, Creating An Even Further Updated Space. Come And See This One, Before It's Gone. (id:67731)
220 South Unionville Avenue
Markham, Ontario
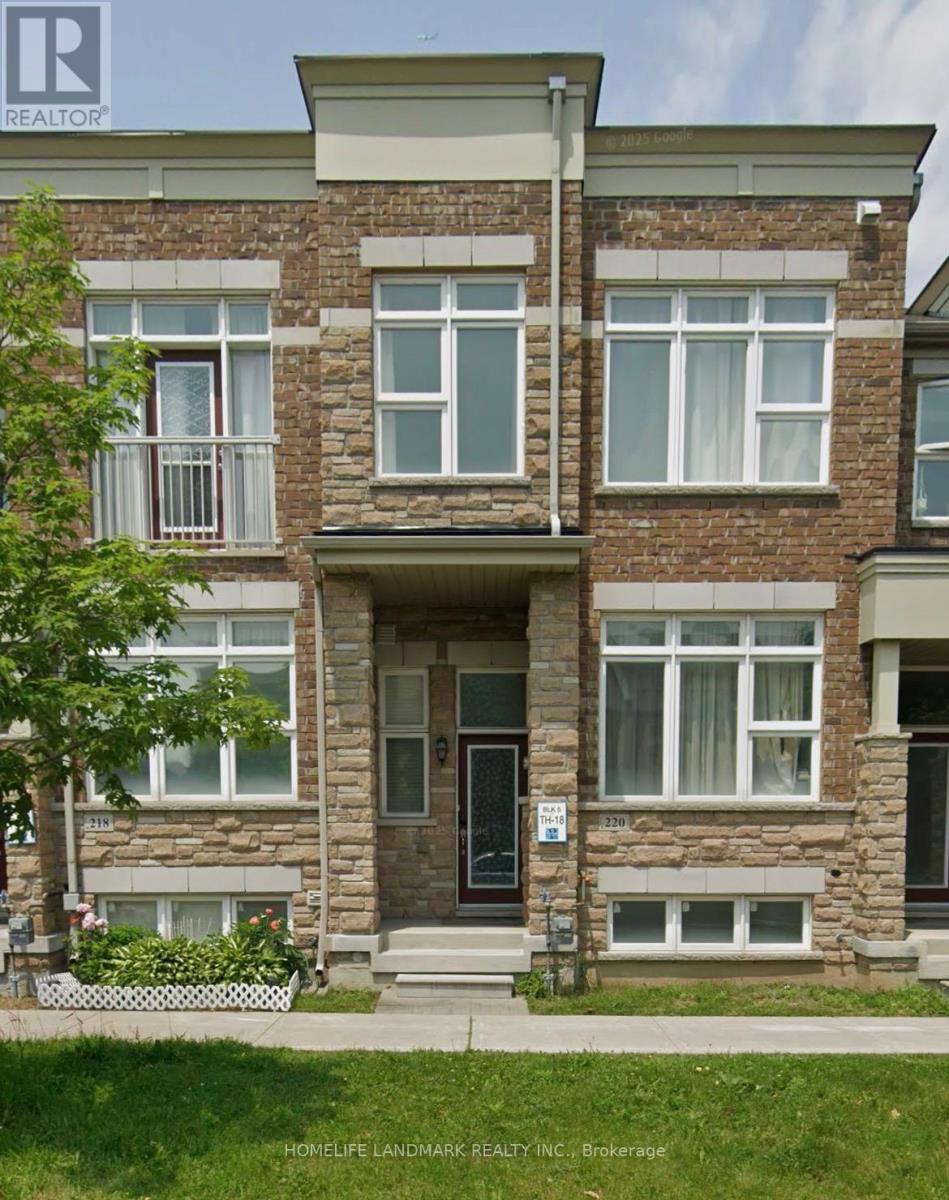
Gorgeous 11 years old freehold townhome in high demand area "South Uninville". 3 br & 3 wr with open concept layout. 1850 sq ft with 9 ft high ceiling on main floor. Top school zone and conveniently located near highway 407 and the future York university campus. Close to schools, parks, supermarkets, go station and etc. (id:67731)
404 - 3420 Eglinton Avenue E
Toronto, Ontario
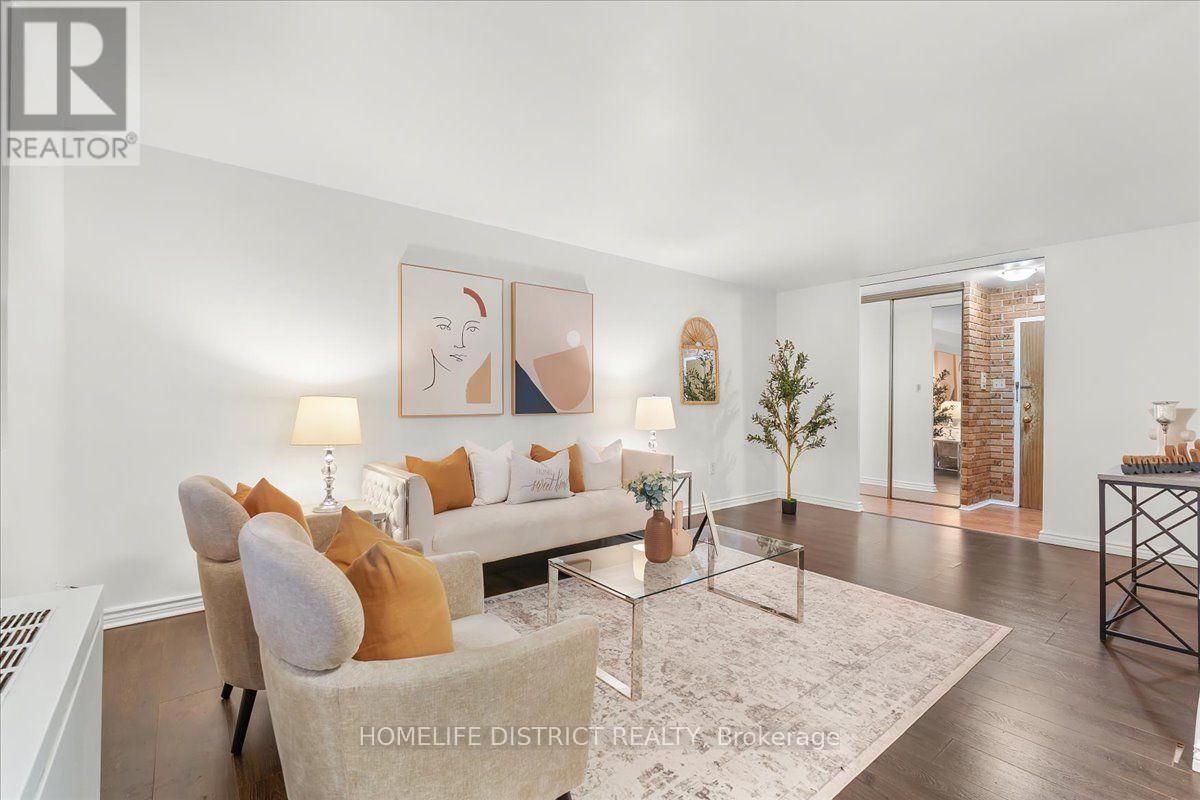
Rarely Offered! Spacious 3-Bedroom Suite in Sought-After Scarborough Village. Discover exceptional space, comfort and value in this rarely available 3-bedroom, 2-bathroom suite offering over 1,300 sq. ft. of living space in desirable Scarborough Village. Featuring generously sized principal rooms, abundant natural light, a walk-in closet, a large private balcony and parking, this suite presents a wonderful opportunity for homeowners, investors and renovators alike. The convenient powder room offers potential for a shower upgrade. Enjoy an impressive array of building amenities, including an outdoor swimming pool, sauna, fitness centre, party room, BBQ area, car wash and secure entry. A unique private entrance from the condominium grounds provides convenient access toward the adjacent school. Unbeatable Convenience and Location! Steps to 24-hour TTC service, with easy connections to Kennedy Subway Station and GO Station. Enjoy quick access to Highway 401 and close proximity to schools, parks, shopping, Metro, Walmart, halal supermarkets, restaurants, medical clinics, places of worship and the beautiful Scarborough Bluffs. Space, Location and Potential All in One! An exceptional opportunity for first-time buyers, growing families, investors or renovators seeking a spacious suite in a convenient, established neighbourhood. Move in and enjoy, update to suit your personal style, or unlock its full potential. Don't miss this rare opportunity! (id:67731)
Bsmt - 68 Woodington Avenue
Toronto, Ontario
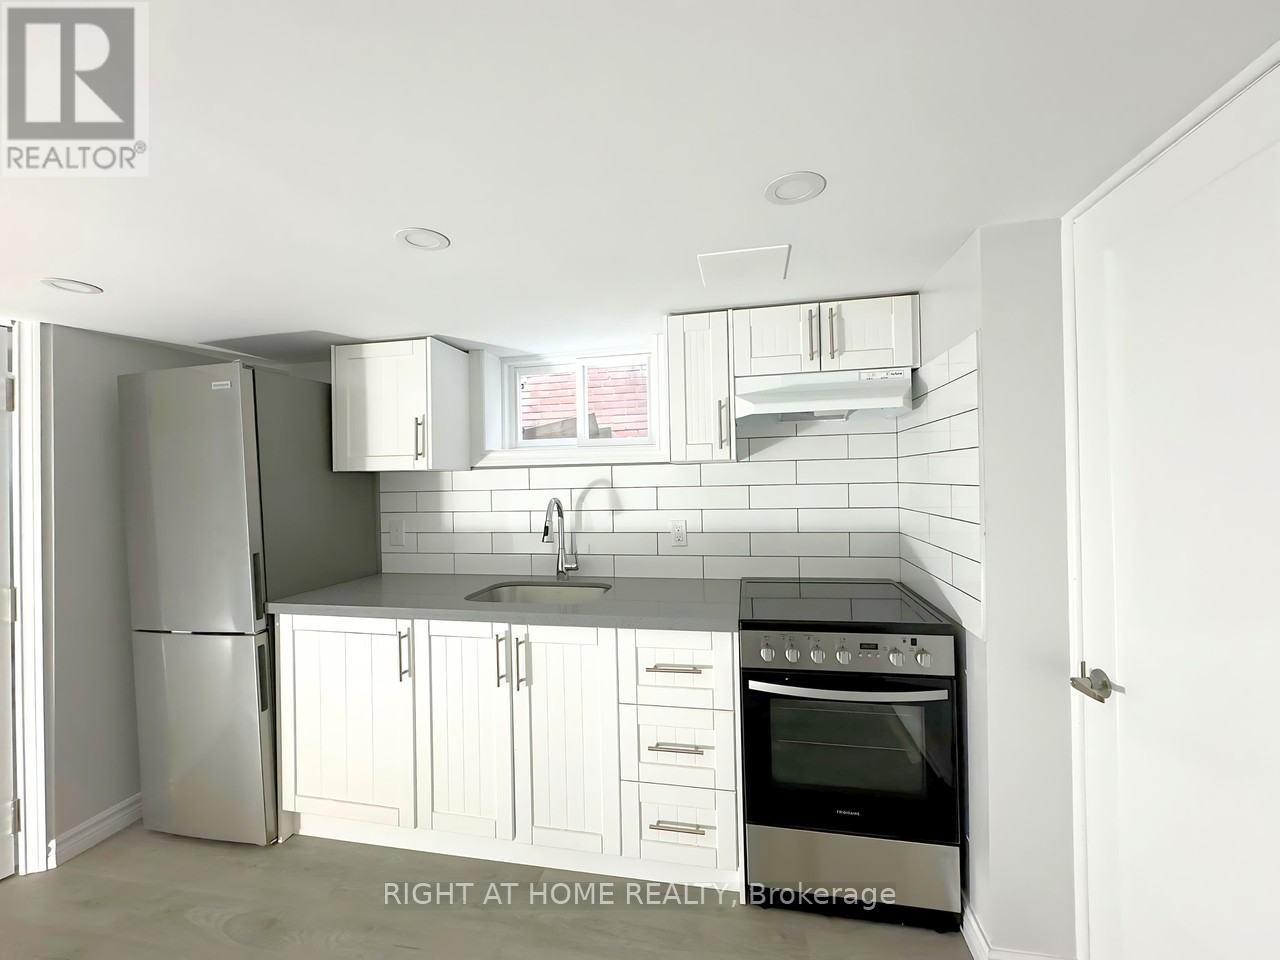
Newly renovated and spacious, this basement unit on the Danforth features 2 bedrooms and 1 bathroom, offering a blend of modern comfort and convenience. Located just a few minutes from Coxwell Subway Station, McDonald's, Shoppers Drug Mart, and a wide array of restaurants, this unit ensures easy access to all essential amenities.**** Walk Score: 98, Transit Score: 81, Bike Score: 86 ****Utilities are included for a hassle-free living experience, and shared laundry facilities are available in the common area. This unit is perfect for those seeking vibrant urban living with exceptional accessibility. $1650 plus $150 utilities (id:67731)
250 John Tabor Trail
Toronto, Ontario
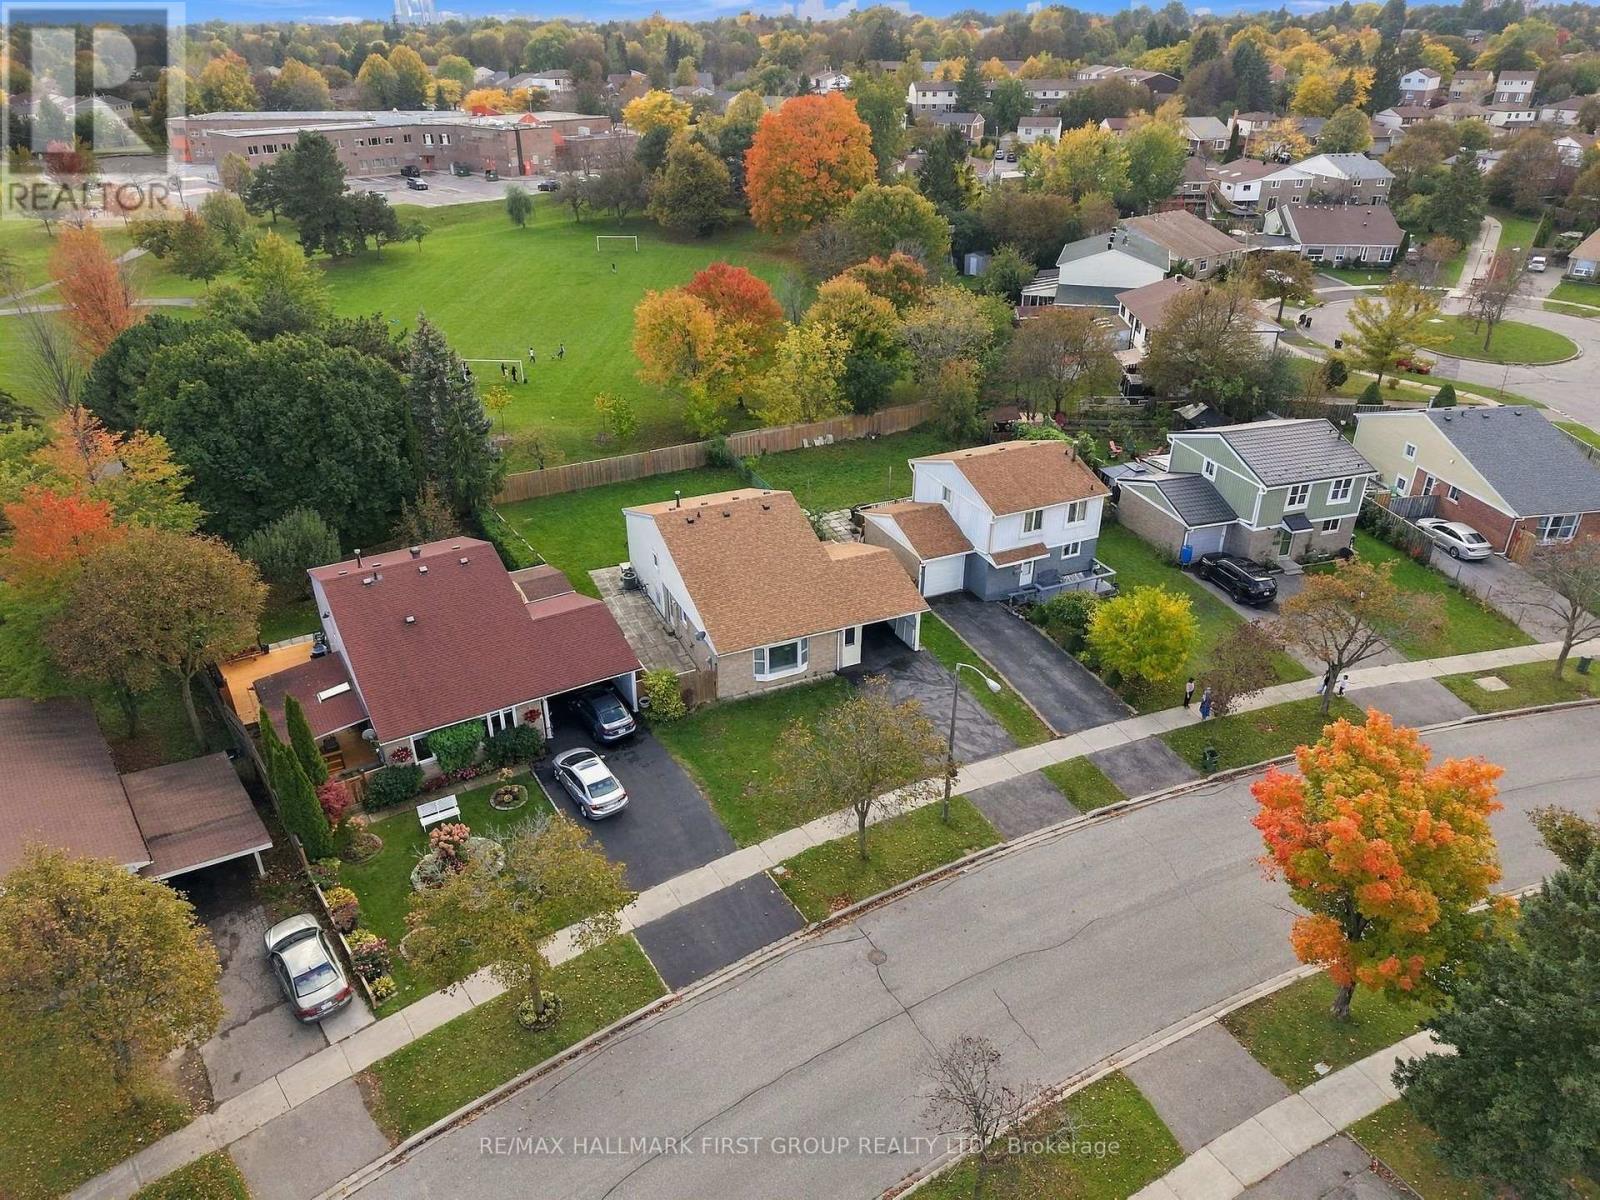
Backing Onto the Park! A Rare Malvern Gem with a Huge Backyard Oasis. Welcome to 250 John Tabor Trail, a beautifully maintained 4 bedroom backsplit in the family friendly community of Malvern, the ultimate match for first time buyers, growing families or downsizers. Sundrenched spaces with massive windows and a highly functional layout. Offers 3 total parking spots, including a carport. The lower level features a bedroom, a full washroom and a versatile den perfect as a home office, family room or an easy conversion into a 5th bedroom. Step into a huge, fully fenced backyard backing directly onto the green space of John Tabor Park and Emily Carr Public School, kids can walk safely to school and the park without crossing a single road. Close to shopping, recreation centres, libraries and public transit. Don't miss out on this rare combination of a huge parkside lot, unbeatable convenience and incredible future potential! Roof 2020. Hot Water Tank Owned. (id:67731)