
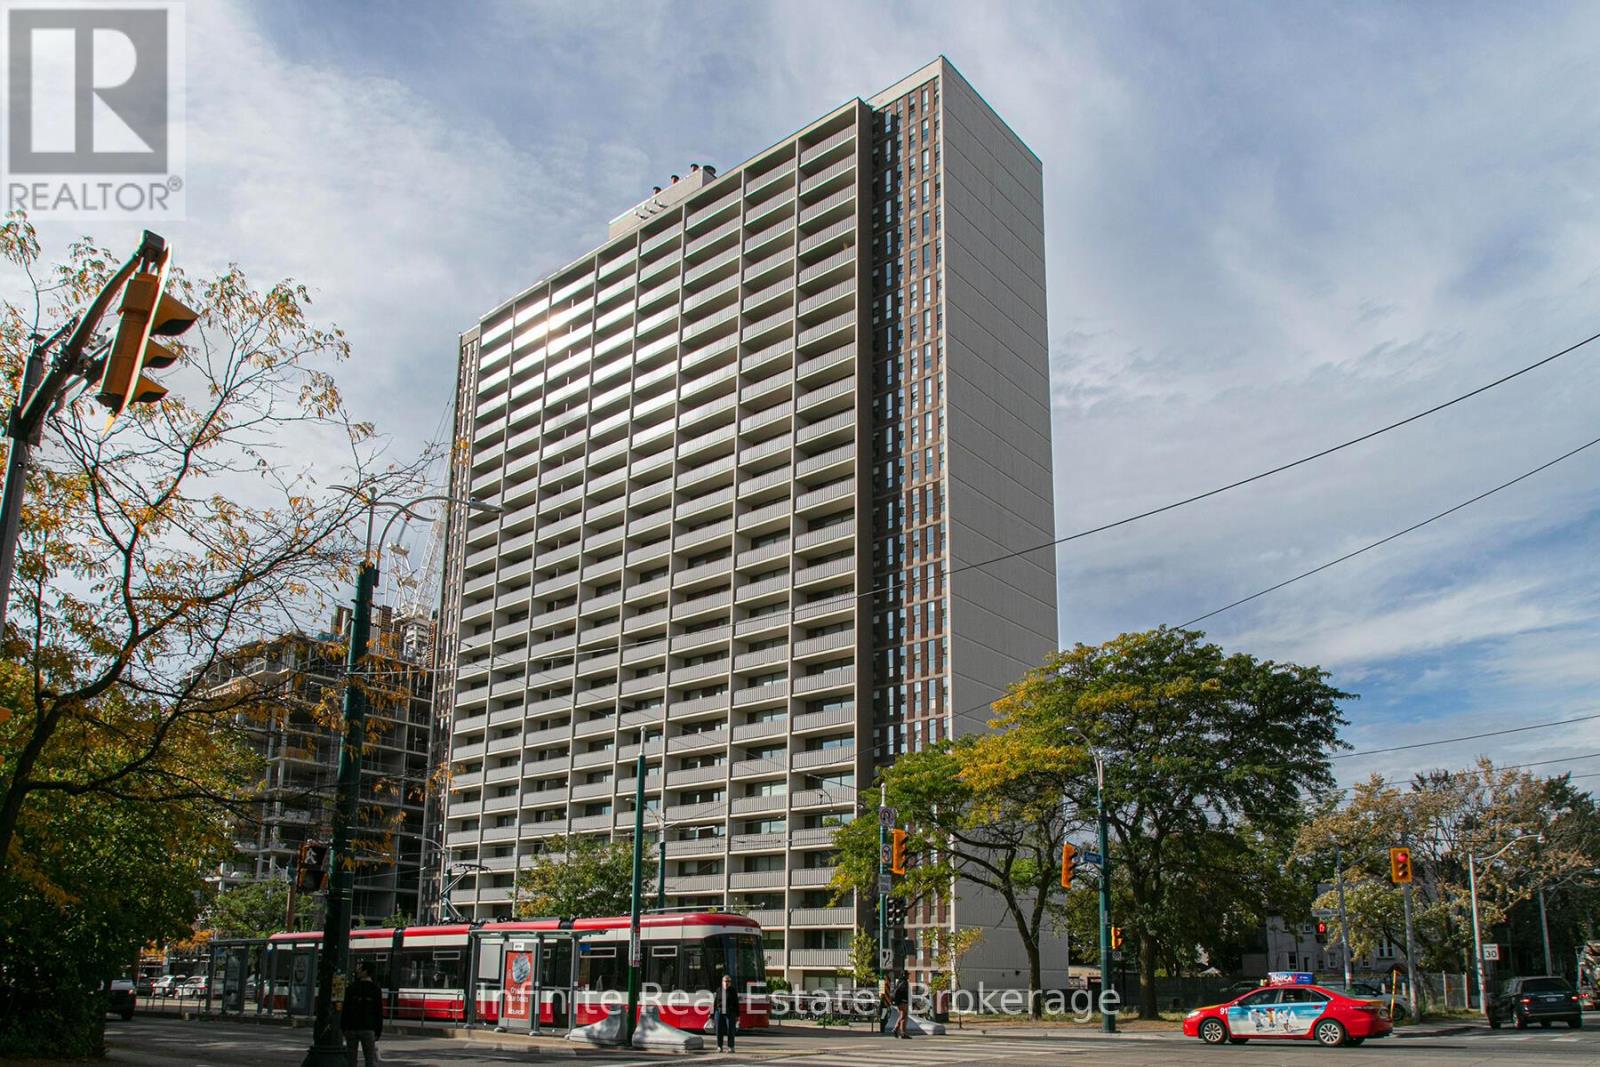
403 - 666 Spadina Avenue
Toronto, Ontario
Welcome to this stunning, recently renovated high-rise in the highly desirable Annex neighborhood, offering the perfect blend of modern luxury and urban convenience. Perfectly situated within walking distance of the subway, the University of Toronto, and the downtown Financial District, this location provides seamless access to top-tier shopping, dining, parks, and entertainment. Inside, the bright and welcoming units boast private balconies with spectacular panoramic city views, beautifully complemented by sleek hardwood and ceramic flooring. Residents will enjoy an exceptional, comprehensive amenity package featuring a modern gym, a stylish resident lounge and kitchen, a pool room, a dedicated study room, a kids' play area, bright laundry facilities, and friendly on-site staff, with optional parking and lockers available. To sweeten the deal, take advantage of incredible limited-time incentives for leases signed by July 1st: choose between one month free (on the 8th month) with a 1-year lease, or two months free (on the 12th and 17th months) with a 2-year lease, plus an additional $2,000 credit in the 3rd month for 2-bedroom units (id:50787)
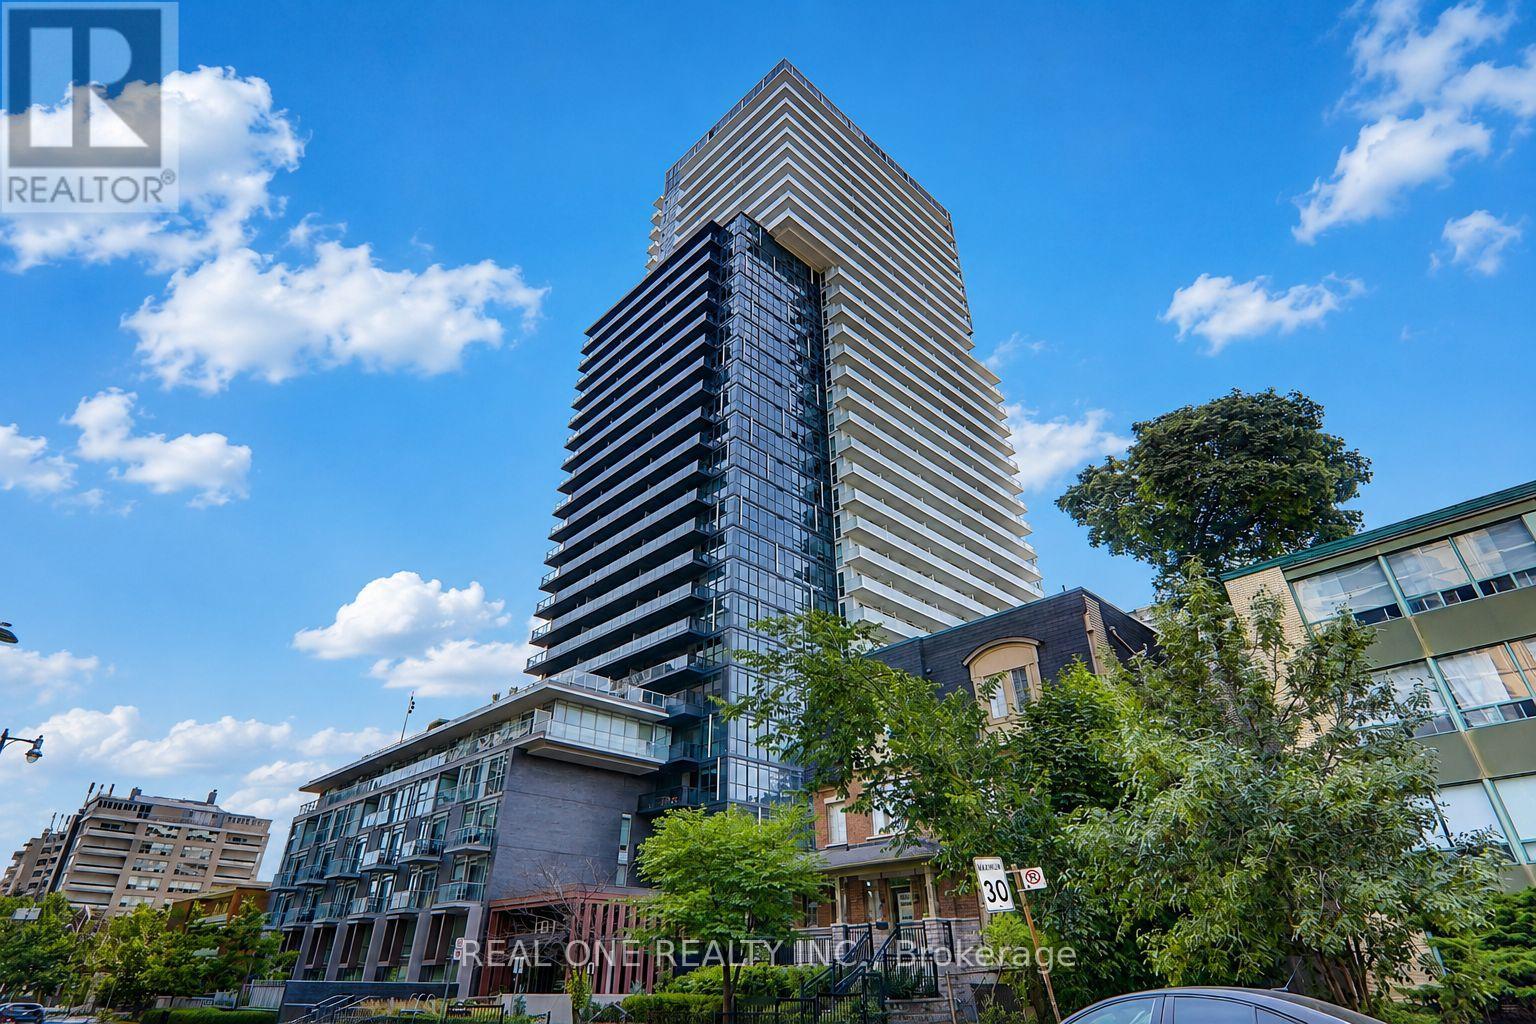
0915 - 101 Erskine Avenue
Toronto, Ontario
Erskine in the heart of Yonge & Eglinton. This premium corner suite offers thoughtfully designed living space with 2 bedrooms, 2 full bathrooms, 9-ft ceilings, floor-to-ceiling windows, and a spacious private balcony with spectacular sunset views. The sought-after split-bedroom layout provides exceptional privacy, while the open-concept living area and contemporary kitchen with integrated appliances and quartz countertops are perfect for modern living. Includes 1 underground parking space and 1 locker. Enjoy world-class amenities including a 24-hour concierge, outdoor pool, fitness centre, sauna, steam room, BBQ terrace, theatre, party room, guest suites, and visitor parking. Ideally located just steps to the TTC subway, upcoming Eglinton Crosstown LRT, shopping, restaurants, parks, and every urban convenience. Meticulously maintained by AAA tenants who are willing to vacate for owner-occupiers, offering flexibility for both end users and investors. Premier location. Premier building. Premier corner suite with spectacular sunset views. This is Midtown Toronto living at its finest. (id:50787)
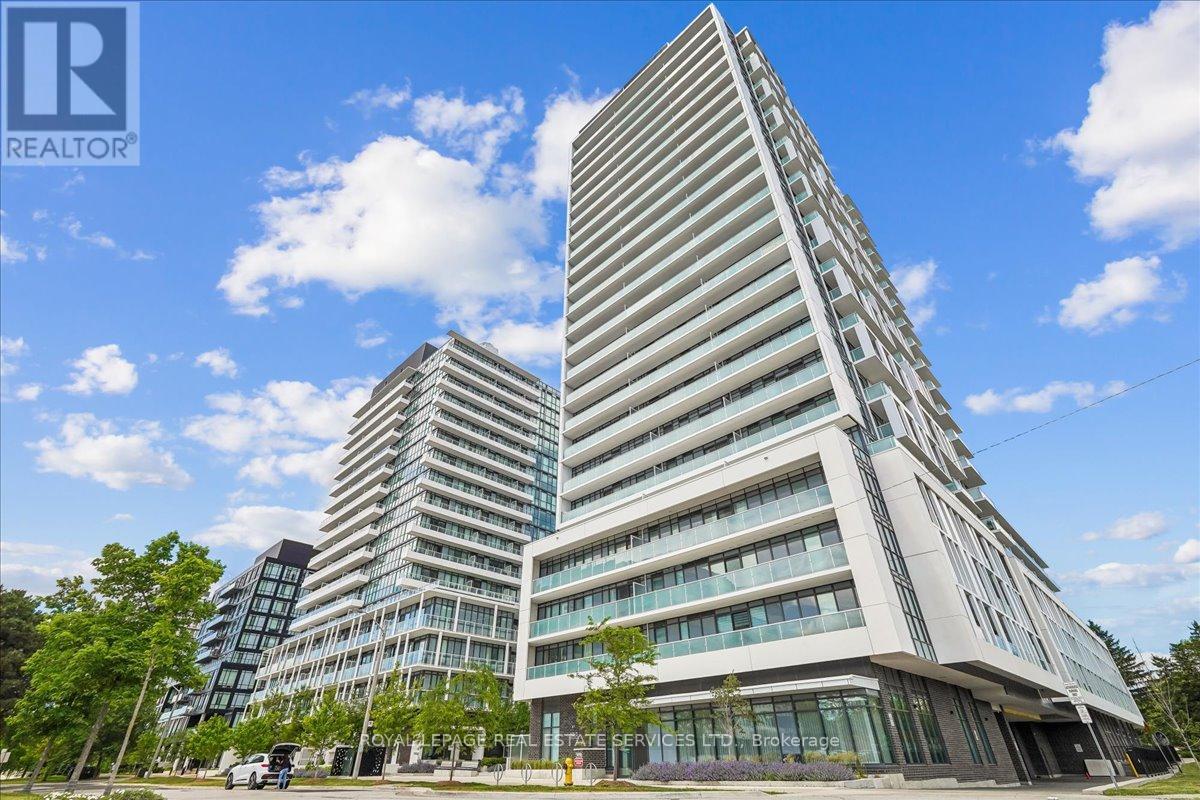
707 - 188 Fairview Mall Drive
Toronto, Ontario
Bright and spacious open-concept 1-bedroom plus den suite in the highly sought-after Don Mills/Sheppard neighbourhood. This thoughtfully designed unit features 9-foot ceilings, floor-to-ceiling windows, laminate flooring, a modern kitchen with quartz countertops, backsplash, and a movable island, plus a generous north-facing balcony. The enclosed den with a door offers the flexibility to be used as a second bedroom or private home office. Ideally located directly across from Fairview Mall and just steps to grocery stores, restaurants, entertainment, the Don Mills subway station, and TTC transit, with quick access to Highways 404 and 401 for an effortless commute. (id:50787)
312 - 185 Roehampton Avenue
Toronto, Ontario
LOCATION LOCATION! Heart of the Yonge and Eglinton! Upon entry, a spacious hallway with a large closet leads to a cozy den, an ideal private space for a home office. The engineered hardwood flooring adds elegance and warmth throughout, while the bright living area, illuminated by floor-to-ceiling windows, opens to a large balcony, perfect for morning coffee or evening drinks with stunning view! Exceptional building amenities include a gym, sauna, party room with bar and pool table, infinity pool, hot tub, and 24-hour concierge service. Situated in the bustling Yonge and Eglinton area, you're steps away from the subway, restaurants, pubs, grocery stores, coffee shops, and vibrant nightlife! Your Dream Home is here, MUST SEE! (id:50787)
206 - 755 Avenue Road
Toronto, Ontario
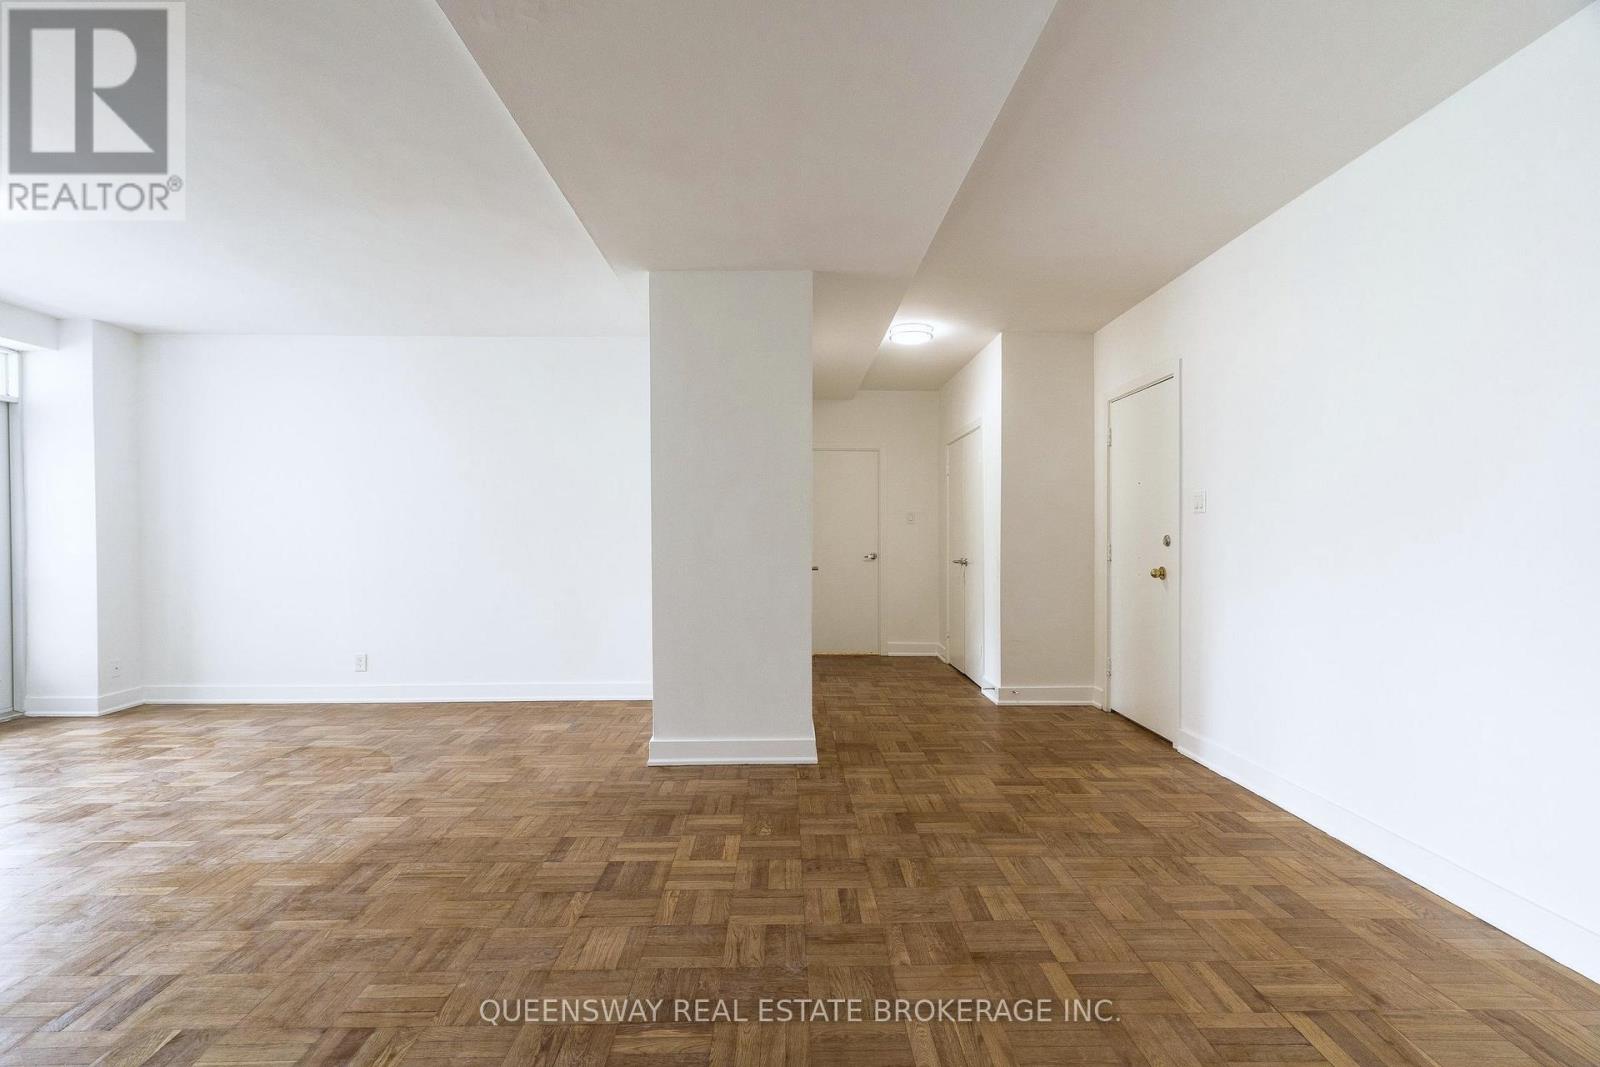
Discover exceptional space and comfort in this generously sized one-bedroom apartment offering approximately 787 square feet of well-designed living space in one of Midtown Toronto's most desirable residential pockets. Rarely available at this size, the suite provides a functional layout with expansive principal rooms, making it an excellent alternative to many of today's smaller condominium offerings.The spacious kitchen features a full complement of white appliances, abundant cabinetry, and ample preparation space, ideal for everyday living and entertaining. The fully renovated bathroom has been tastefully updated with large-format white subway tile, contemporary fixtures, and timeless finishes that create a bright and sophisticated atmosphere.The oversized living and dining area opens onto a substantial private balcony overlooking the quiet tree-lined streets and luxury homes of the prestigious Forest Hill neighbourhood. This peaceful north-facing outlook provides a unique sense of privacy and tranquillity rarely found in the city, allowing residents to enjoy mature greenery and established residential surroundings from the comfort of home. The well-maintained building offers on-site laundry facilities and is situated within a safe, highly sought-after community known for its walkability, excellent amenities, and convenient transit access.Ideally positioned between Toronto's vibrant Yonge-Eglinton, Davisville, and St. Clair districts, residents enjoy easy access to some of the city's most established shopping, dining, and entertainment destinations. The neighbourhood offers an exceptional blend of urban convenience and residential charm, with boutique cafés, grocery stores, fitness studios, restaurants, parks, and everyday amenities all within walking distance. Commuters will appreciate quick access to TTC subway stations, major transit routes, and downtown Toronto, while nature enthusiasts can enjoy nearby parks, ravine trails, and green spaces. A must-see! (id:50787)
508 - 110 Wellesley Street E
Toronto, Ontario
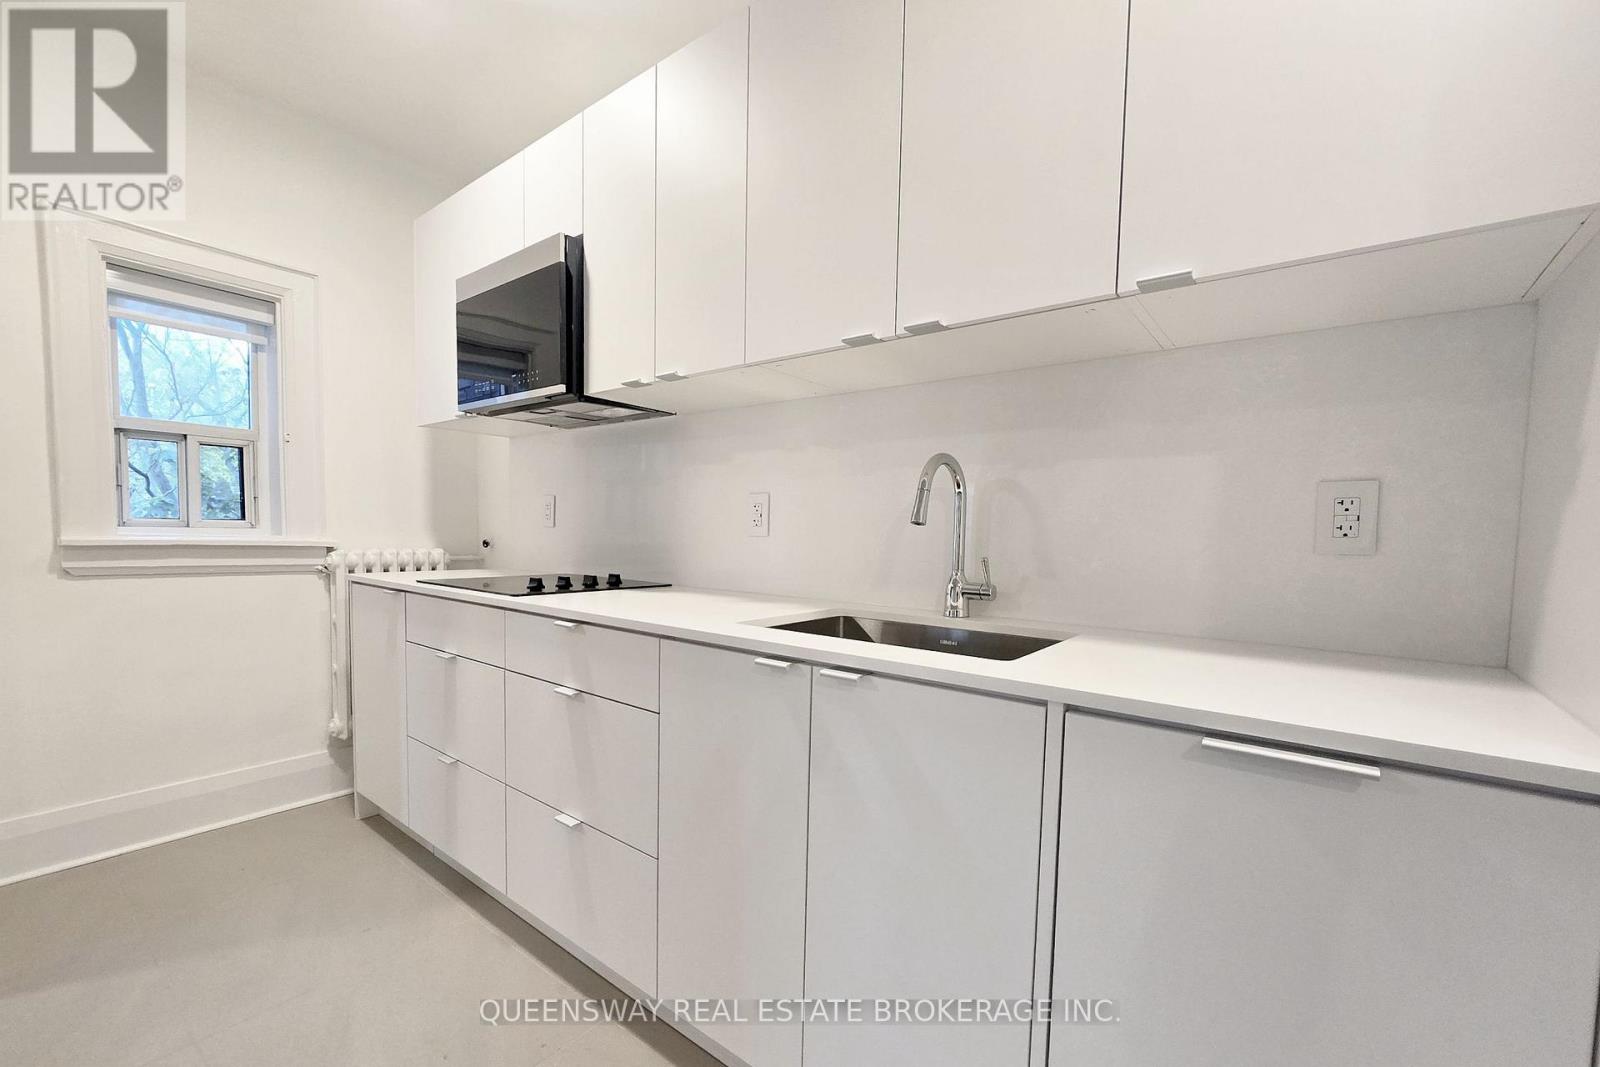
Experience downtown living from this bright upper-level suite situated in the heart of Toronto's vibrant Church-Wellesley neighbourhood. Offering a completely open-concept design with soaring high ceilings and large bedroom window and others throughout, this newly renovated 555sqf unit feels spacious, airy, and inviting. A thoughtfully updated apartment, it features a modern kitchen equipped with stainless steel appliances, contemporary finishes, and an efficient layout that seamlessly connects the kitchen, living, and sleeping areas. The open living is very large for a one-bedroom, creating a comfortable environment ideal for professionals seeking a centrally located urban home with more space. The renovated bathroom offers clean, modern finishes, while the elevated floor position provides added privacy and a quieter living experience above street level. Residents have access to a shared laundry facility within the building. Heat and water are included in the lawful monthly rent (Hydro separate). This unit is located just moments from Jarvis and Wellesley, residents can enjoy immediate access to neighbourhood cafés, restaurants, grocery stores, entertainment venues, and green spaces. The property's central location places Toronto Metropolitan University, the Financial District, Yorkville, and multiple TTC subway stations within easy reach, making commuting and exploring the city exceptionally convenient. Available for immediate occupancy. An excellent opportunity to lease a newly renovated downtown apartment in one of Toronto's most walkable and connected communities. (id:50787)
28 Deerview Avenue
Ancaster, Ontario
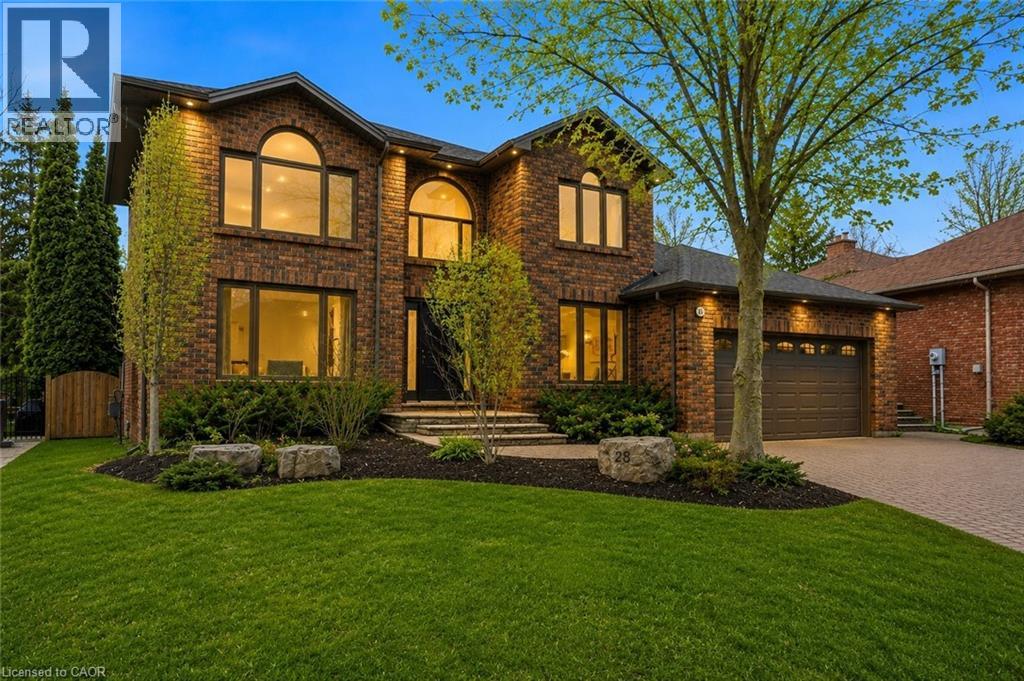
Experience refined living in this exquisite 3+1 bedroom home in the highly sought-after Deerview Estates. This stunning executive home features a bright and spacious main floor offering room for the whole family. Step into a gracious foyer that opens to an oversized living/ dining room combination and a reading room. The fabulous gourmet kitchen offers a supersized island, custom cabinetry, granite countertops, decorative mouldings and pot lights. Patio doors open to a beautifully landscaped backyard where you can enjoy endless summer fun in a beautiful salt water pool, cabana and patio area perfect for lounging and entertaining in style. The main level also features a full mud/ laundry room with a convenient side door access perfect for pets and kids. The second level offers 3 bedrooms, a beautiful primary retreat with a custom walk-in closet and a spa-like 5+ pc. ensuite. The ensuite includes a stand-alone tub and separate shower. A second bedroom also offers ensuite privileges to a 4 pc. bathroom. Enjoy a fully finished basement with a 4th bedroom, large recreation room with a cozy wood stove and 3 pc. bathroom. The basement also has ample storage space in the furnace room. Updates and features include fresh paint (2025), windows & exterior doors (2019), roof shingles (2017), owned water heater (2024), furnace/AC/humidifier (2021), professional landscaping (2021), and pool safety cover (2021). Located in the sought after Oakhill area just steps to scenic hiking trails in the Dundas Valley, parks, Ancaster Village shops, restaurants and easy highway access. Nothing to do but move in and enjoy (id:50787)
39 Dunning Way
St. Thomas, Ontario
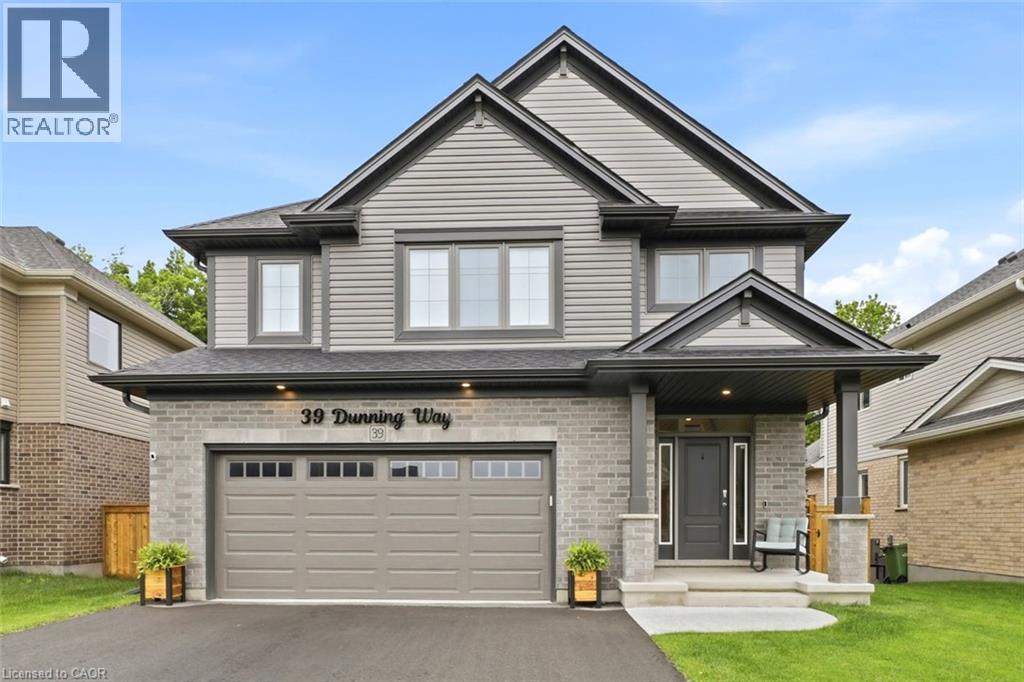
BASEMENT IN-LAW SUITE with SEPARATE KITCHEN AND LAUNDRY HOOKUP. Trees rustling, birds chirping and you enjoying your morning coffee with a view at 39 Dunning Way. This Hayhoe Built Model features 5 Bedrooms (4+1), 3.5 Bathrooms and 2841 sqft of Finished Living The main floor is a show stopping open concept design with the focal point being the lush forest behind the house. The kitchen welcomes you with a large island, floor to ceiling cabinets, white marble quartz countertops, stainless steel appliances (2025), tile backsplash, double sinks (with a view) and striking range hood. Off of the kitchen is the main floor laundry room with garage access. The kitchen flows to the dining area and into the great room with large windows featuring an electric fireplace. Step out onto the newly upgraded deck (June 2026) with privacy shutters where you can entertain friends and family. Walk down to the concrete patio, with 5 person hot tub (2025) and storage or play space under the deck. Sprinkler system installed (August 2025) in front and back of property, controlled by app and programable. The upstairs features 3 near identical rooms with double closets, as well as a 4 piece bathroom and large linen closet. The primary suite is the perfect space to unwind with a spacious bedroom with ample natural light, his and hers walk-in closets and 5 piece ensuite bathroom. The finished basement presents an excellent family In law suite with separate garage entrance. The suite includes living room, eat in kitchen with built in microwave, washer/dryer hookup (stackable), 4 piece bathroom, bedroom with double closet and storage room. Perfect for extended family or caregivers. This home has everything you need. Call your realtor to book your showing today! (id:50787)
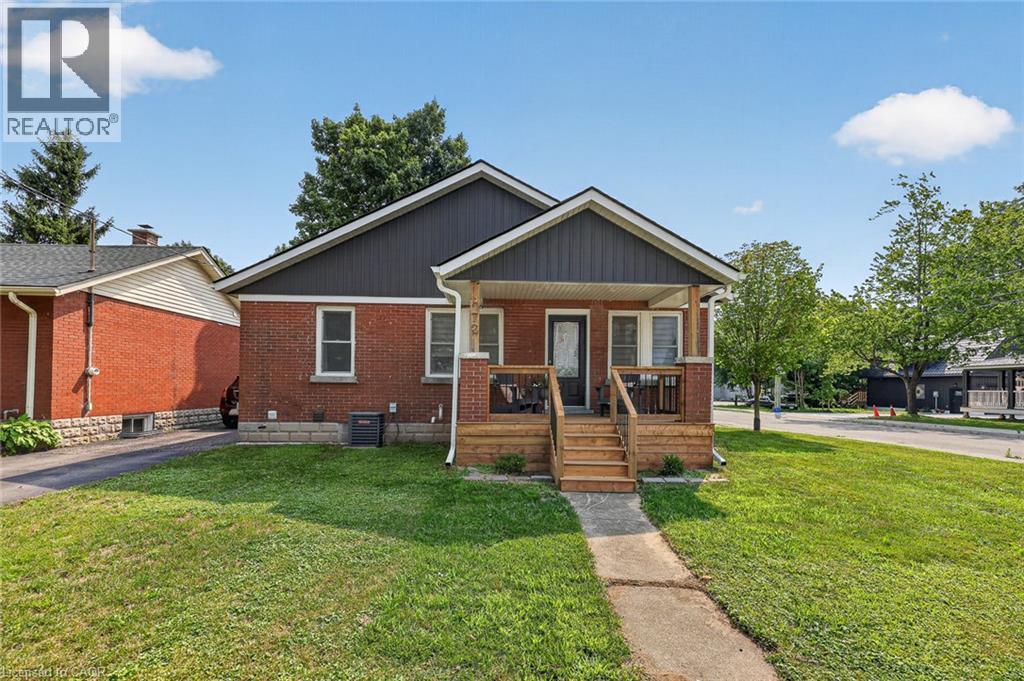
272 N Wellington Street N
Woodstock, Ontario
Maybe it’s your first home. Maybe it’s your next chapter. Either way, this is the kind of home that lets you spend less time maintaining and more time living. Imagine walking through the front door knowing every major update has already been done. Set your groceries on the oversized quartz island, pour yourself a coffee and enjoy a home that’s ready from day one. The beautifully renovated kitchen is the heart of it all, offering full-height cabinetry, stainless steel appliances, a pantry, abundant prep space and an open design that keeps everyone connected whether you’re making dinner, catching up with friends or enjoying a quiet evening at home. The dining area is bright and welcoming with patio doors leading to the deck, making it easy to enjoy dinner outside or unwind after a long day. The fully fenced backyard is just the right size. Enough space for your pet to play, a little gardening if you choose, or simply relaxing outdoors without sacrificing every weekend to mowing and yard work. Inside, the inviting living room is filled with natural light and offers a comfortable place to relax at the end of the day. Two spacious main floor bedrooms and a beautifully updated four-piece bathroom create an easy, functional layout that works just as well for first-time buyers as it does for those looking to simplify life. A practical mudroom with impressive storage helps keep coats, shoes and everyday essentials neatly tucked away. Downstairs, the finished lower level gives you the flexibility every homeowner appreciates. Whether you envision a cozy movie room, home office, fitness area, hobby space or a comfortable retreat for overnight guests, you’ll have the room to make it your own. A second full bathroom, dedicated laundry area and additional storage complete the lower level, making this a true two-bedroom, two-bathroom home with space that adapts as your lifestyle changes. You’ll enjoy being close to schools, parks, shopping and everyday conveniences. (id:50787)
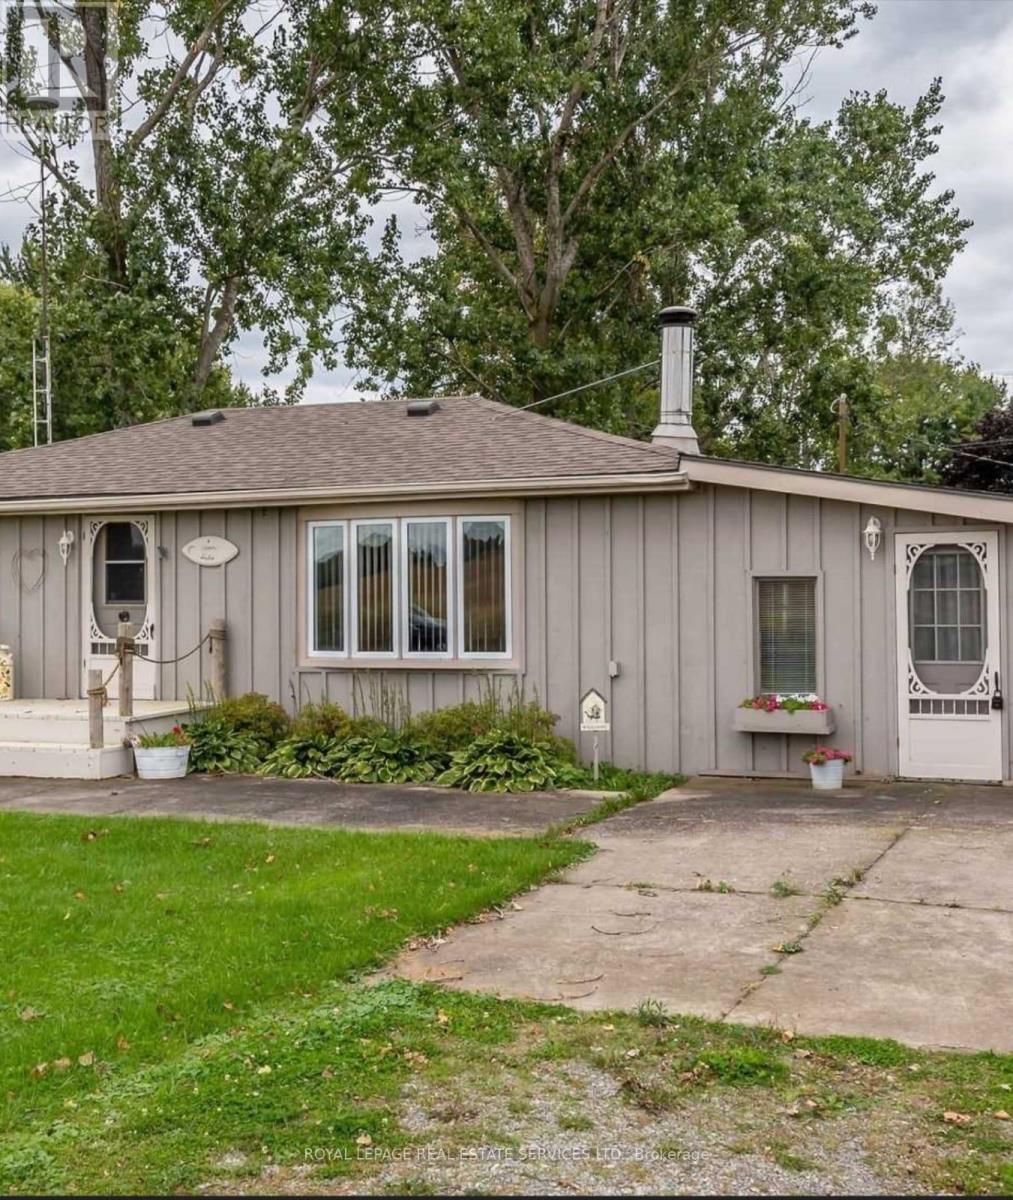
6 Upper Lake
Haldimand, Ontario
3-bedroom House within walking distance to the Beautiful Private Beach, quiet neighborhood, Big Lot No House at the front, 15 minutes drive to the grocery store, 20 minutes to Port Dover. Wooden Fireplace to keep you warm, Heat Pump for Summer and Winter for the extreme Summer, Stay and relax, stay away from the city's busy life. (id:50787)
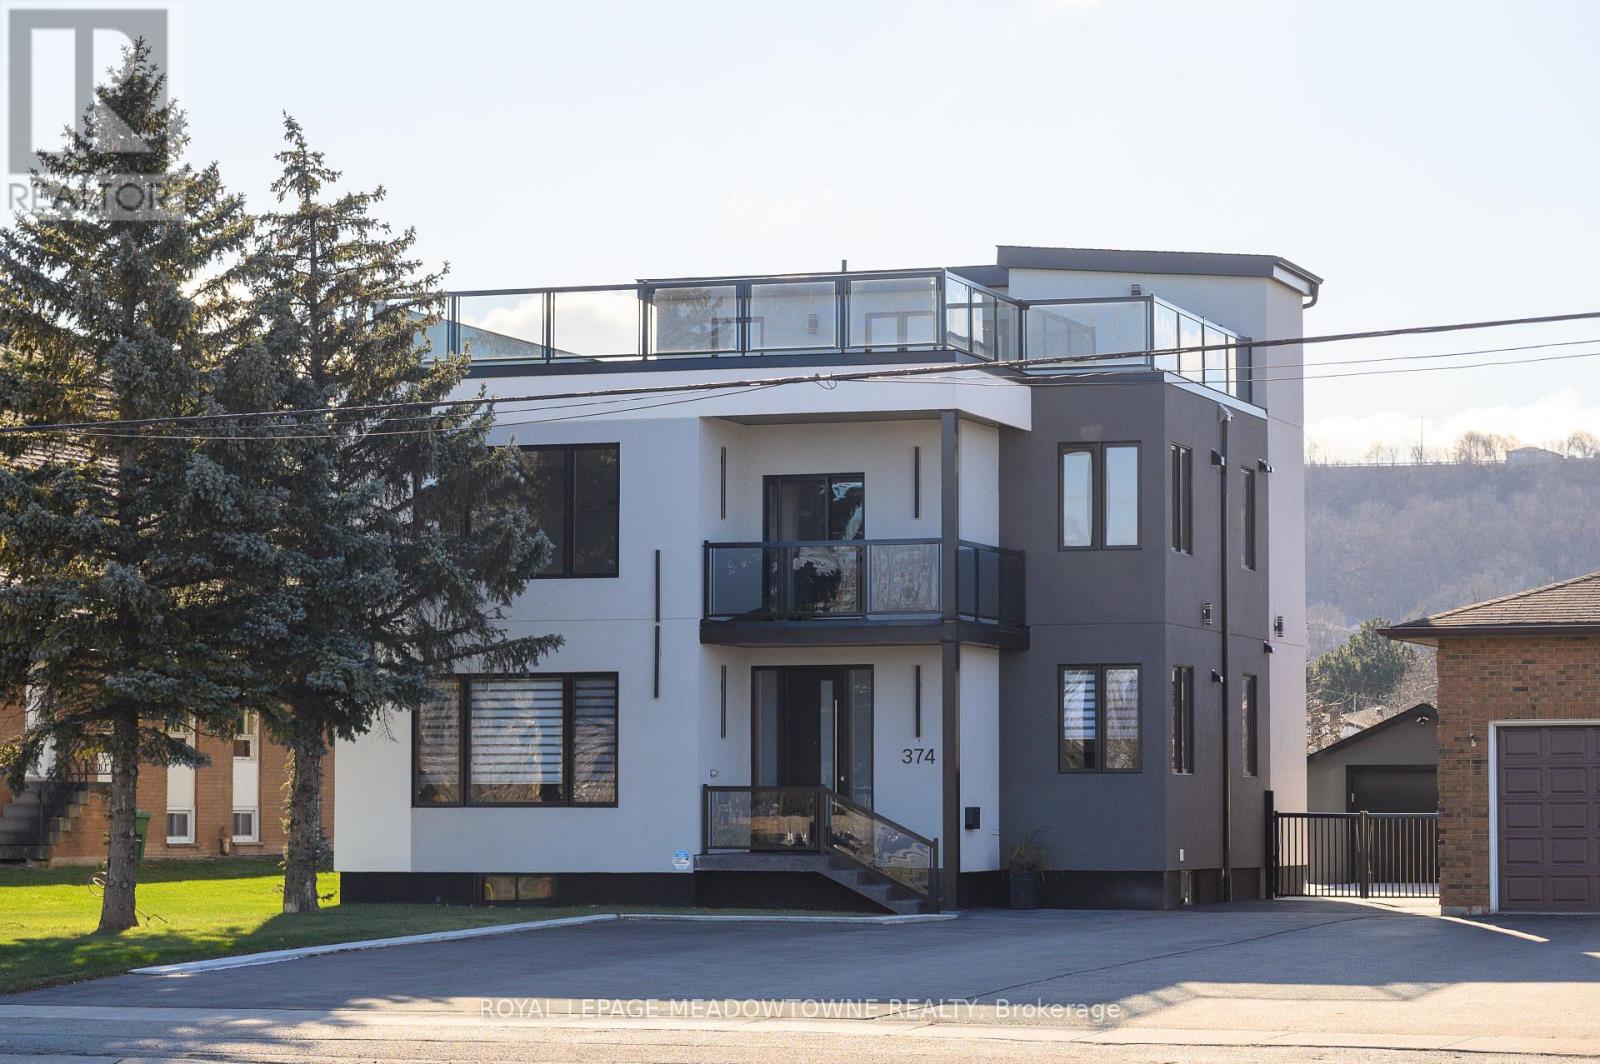
374 Highway 8
Hamilton, Ontario
Luxury Meets Investment Potential in the Heart of Stoney Creek Welcome to this under-2-year-old custom-built showpiece offering approx. 5,800 sq ft of total living space and exceptional income potential. This fully legal duplex features 5self-contained units, each with private entrances and kitchens, generating $11,200/month in rental income-all units currently tenanted under contract. Designed for both lifestyle and cash flow, this property is ideal for investors or end-users looking to live in one unit while earning strong passive income. The main and second levels each offer spacious 3-bedroom suites with open-concept layouts, soaring ceilings, engineered hardwood flooring, and high-end finishes. The second floor also features a wraparound veranda and private balcony. The third-floor unit provides a stylish studio retreat with rooftop access and breathtaking views. The lower level is fully optimized with 2 separate units-a 2-bedroom suite and a self-contained studio, maximizing rental flexibility and income potential. Situated on a premium lot with a 1.5-car garage and parking for up to 10 vehicles, plus a large concrete patio and fenced yard. Located on a main road with easy access to transit, shopping, schools, and amenities, all while enjoying stunning escarpment views. A rare turnkey opportunity offering scale, style, and serious income. Live richly. Earn passively. Own with pride. (id:50787)
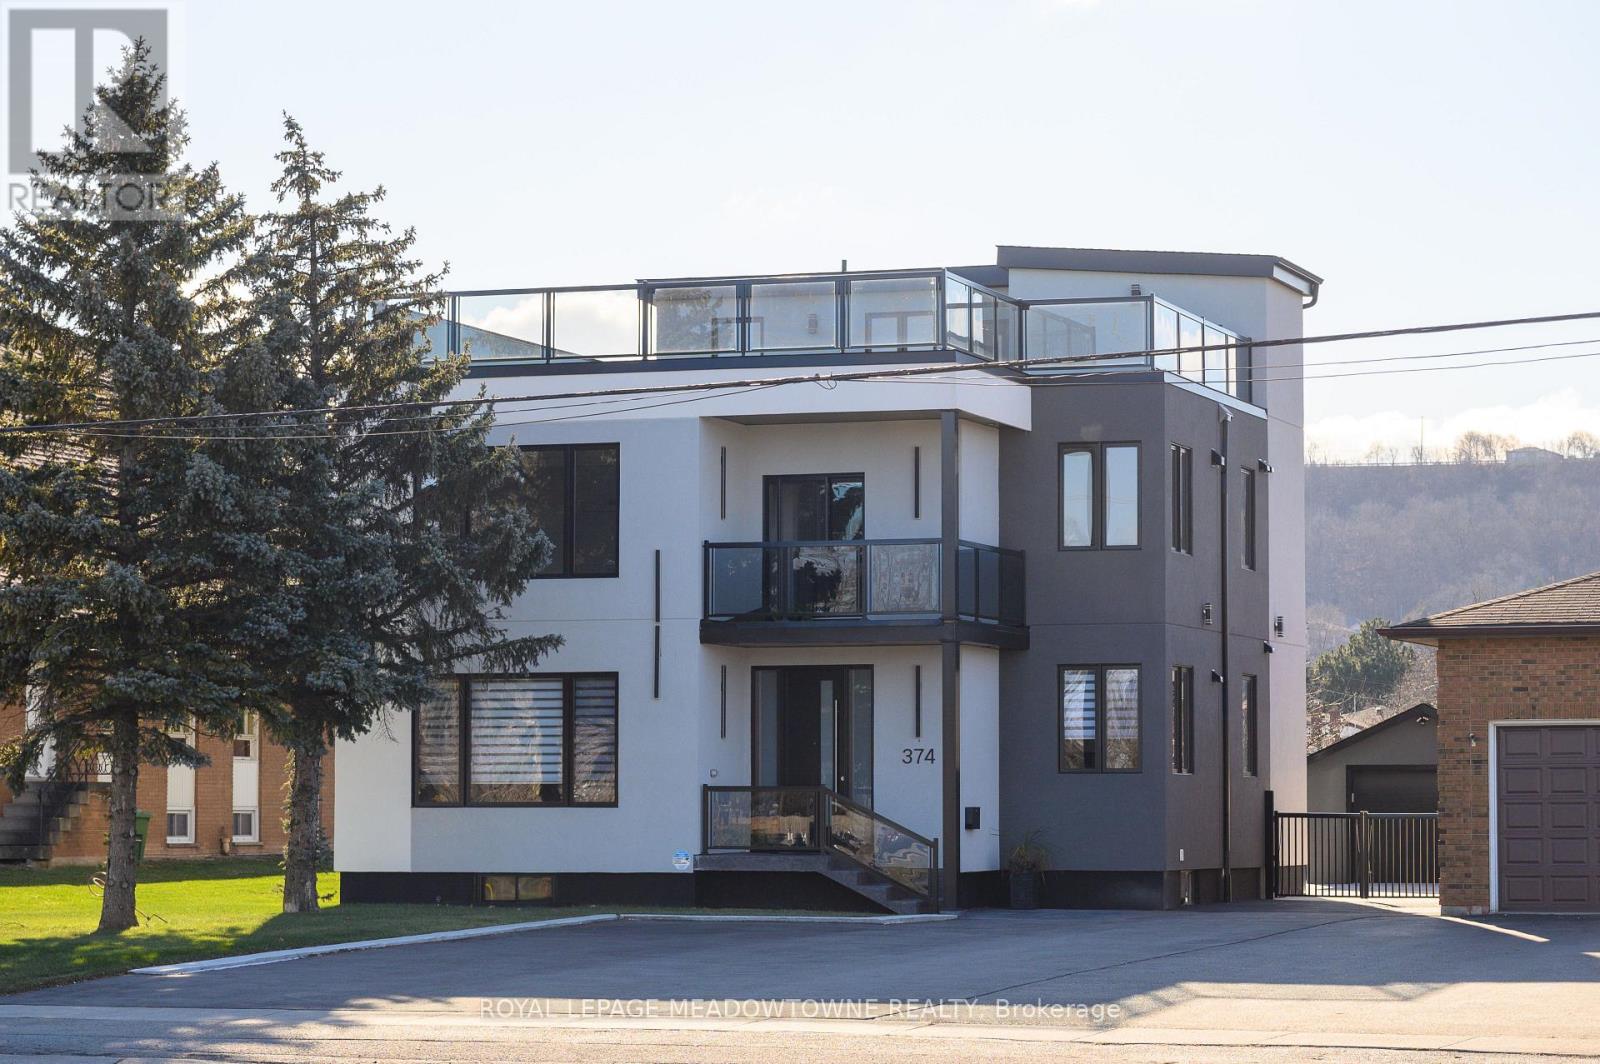
374 Highway 8
Hamilton, Ontario
Luxury Meets Investment Potential in the Heart of Stoney Creek. Welcome to this under-2-year-old custom-built showpiece offering approx. 5,800 sq ft of total living space and exceptional income potential. This fully legal duplex features 5self-contained units, each with private entrances and kitchens, generating $11,200/month in rental income-all units currently tenanted under contract. Designed for both lifestyle and cash flow, this property is ideal for investors or end-users looking to live in one unit while earning strong passive income. The main and second levels each offer spacious 3-bedroom suites with open-concept layouts, soaring ceilings, engineered hardwood flooring, and high-end finishes. The second floor also features a wraparound veranda and private balcony. The third-floor unit provides a stylish studio retreat with rooftop access and breathtaking views. The lower level is fully optimized with 2 separate units-a 2-bedroom suite and a self-contained studio, maximizing rental flexibility and income potential. Situated on a premium lot with a 1.5-car garage and parking for up to 10 vehicles, plus a large concrete patio and fenced yard. Located on a main road with easy access to transit, shopping, schools, and amenities, all while enjoying stunning escarpment views. A rare turnkey opportunity offering scale, style, and serious income. Live richly. Earn passively. Own with pride. (id:50787)