
526 - 6 Greenbriar Road Toronto, Ontario M2K 0H6
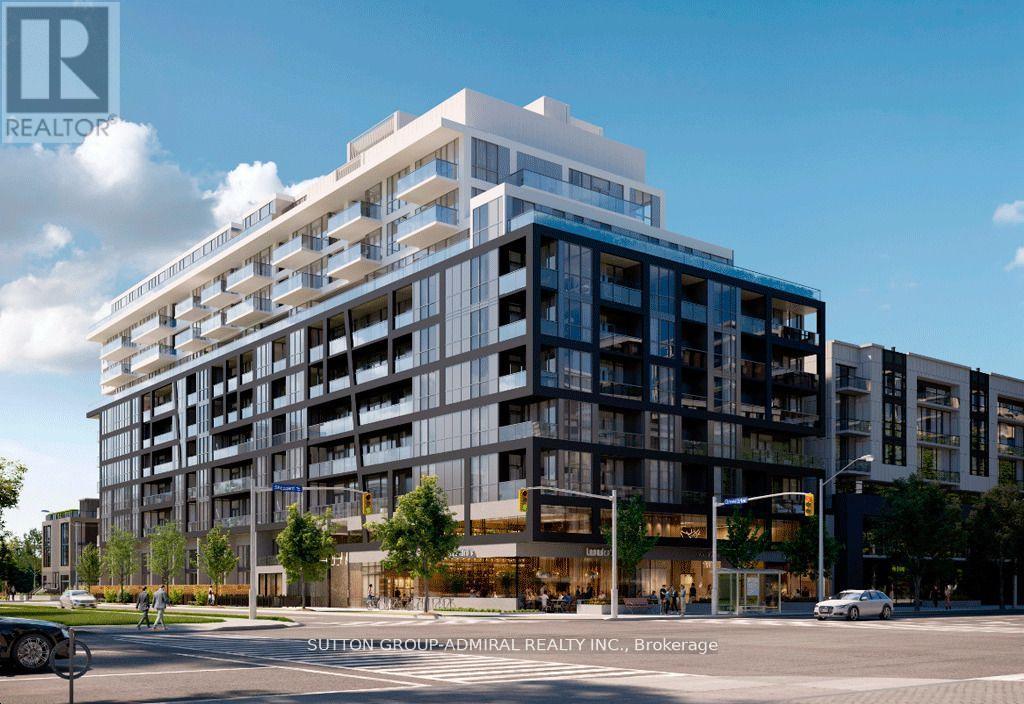
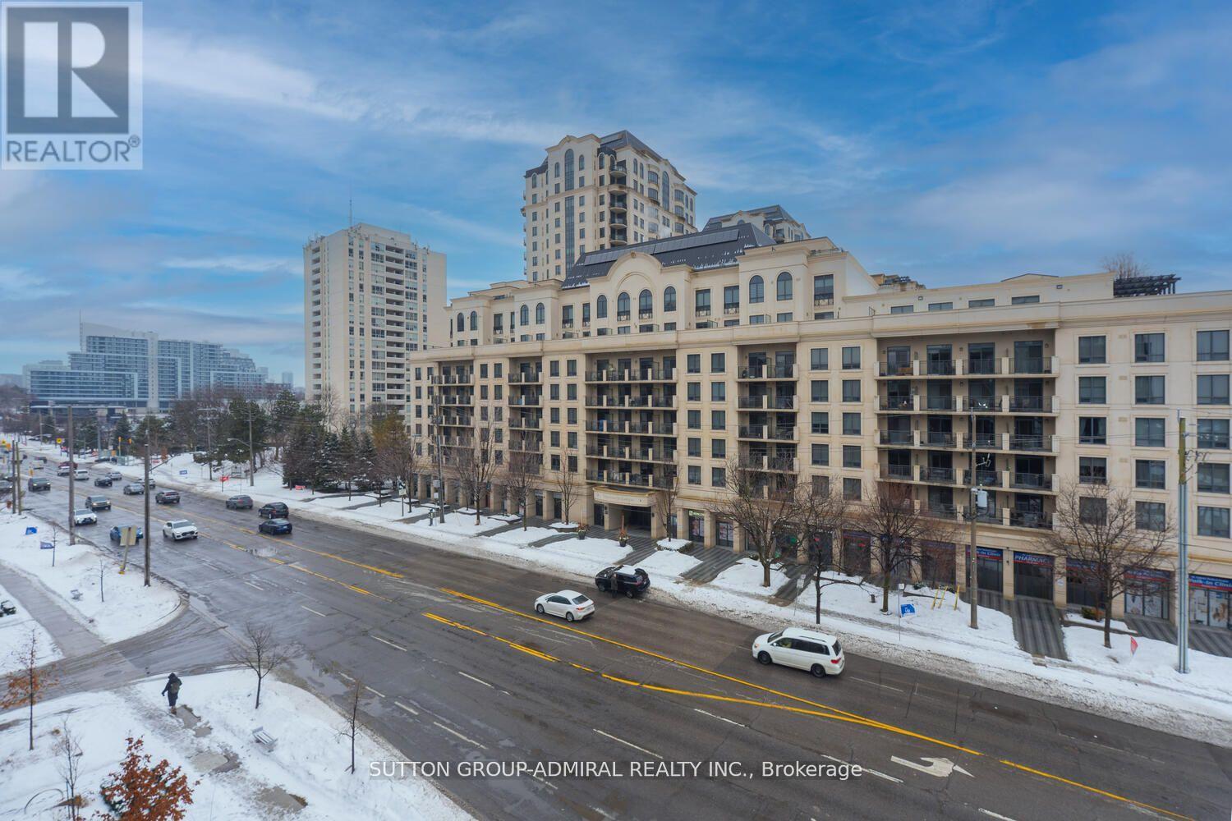
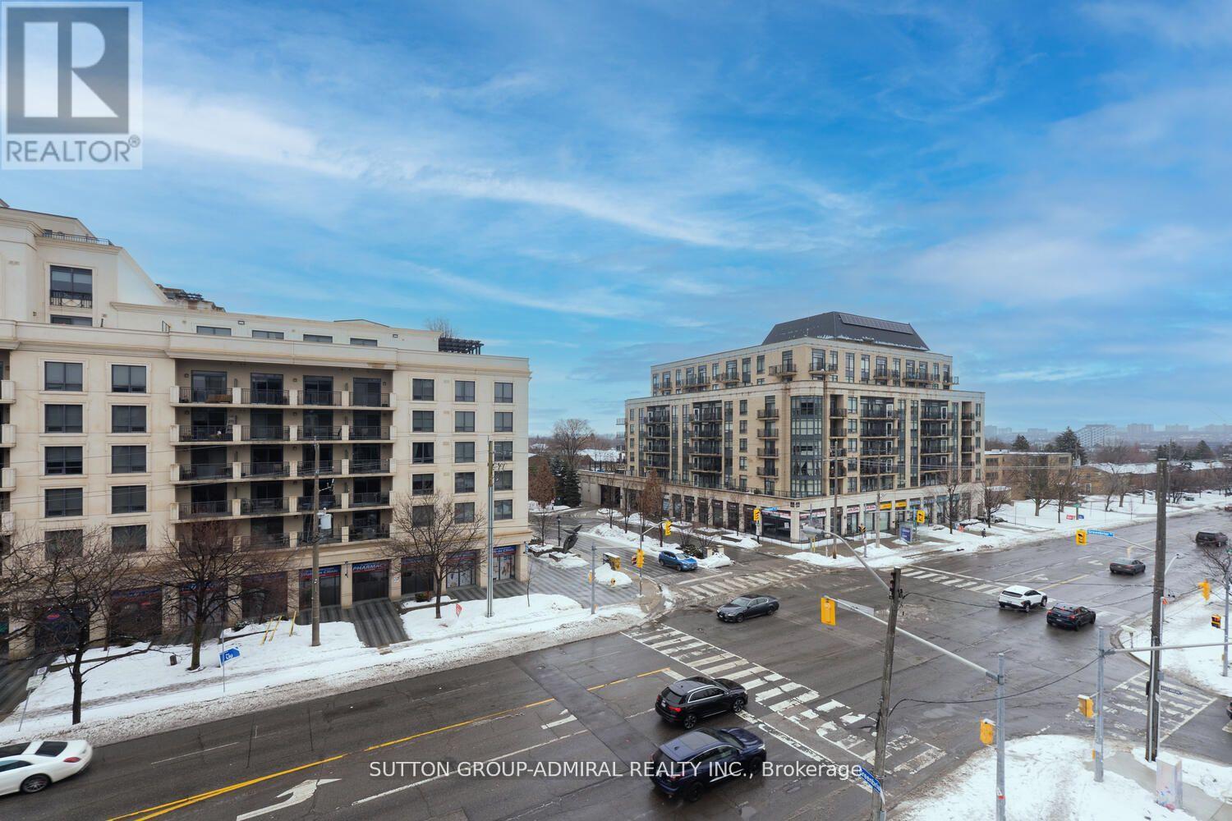
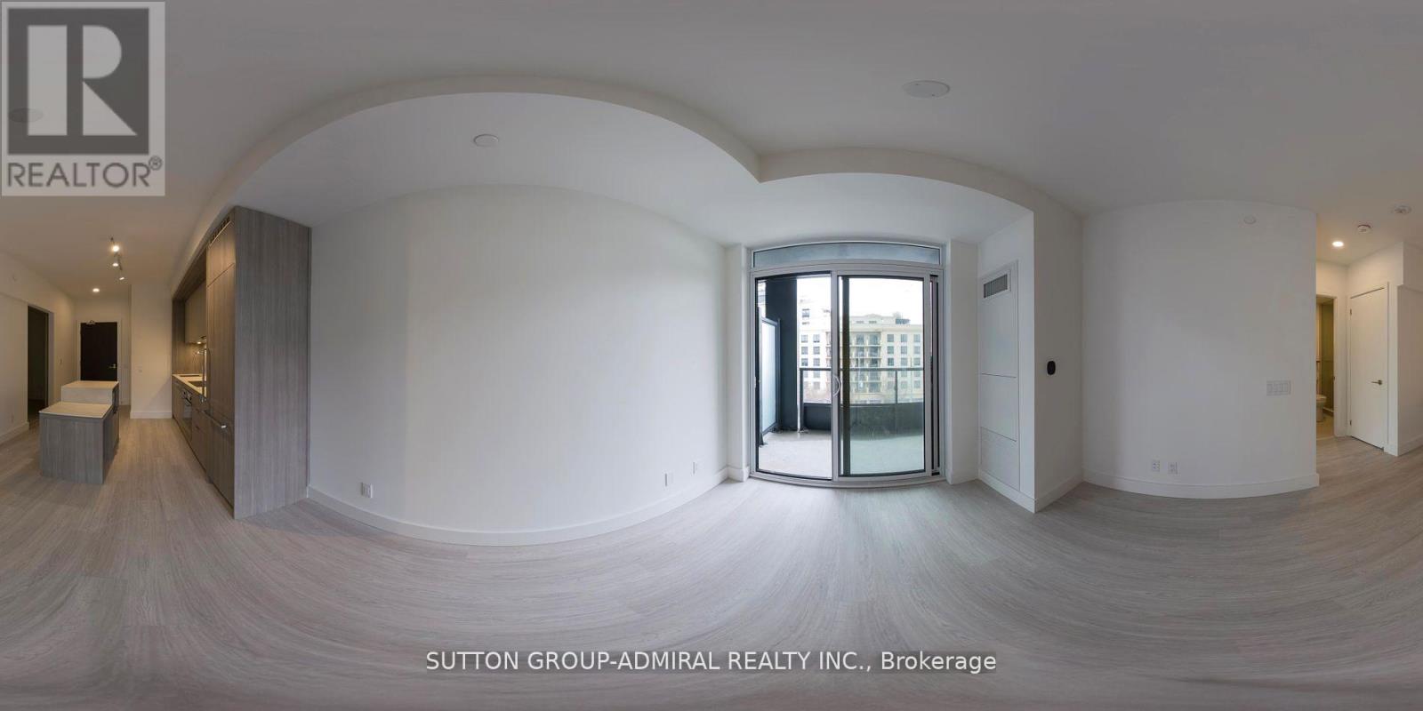

$2,299 Monthly
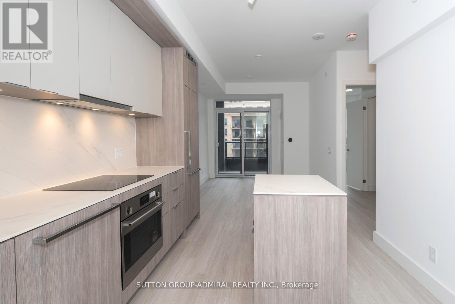
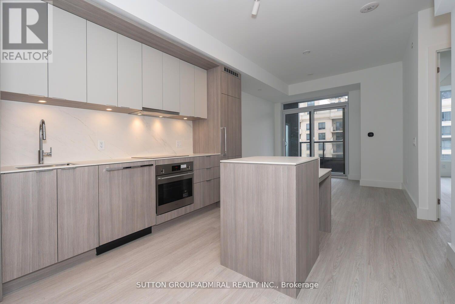
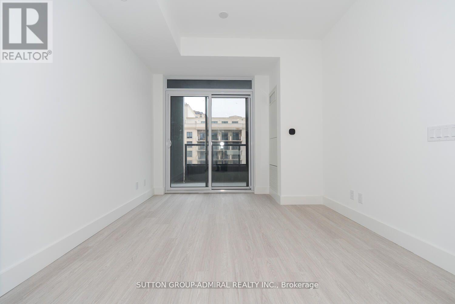
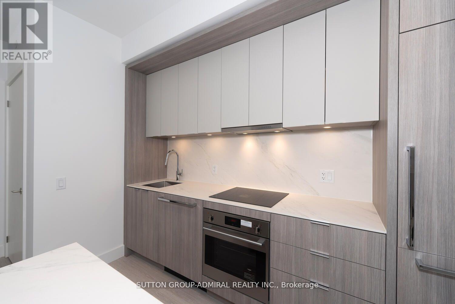
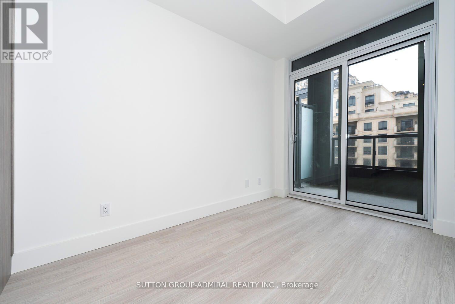
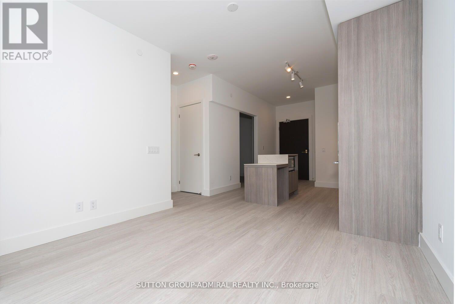
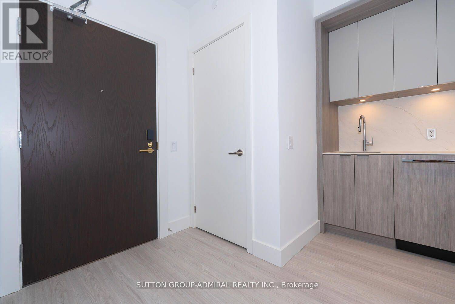
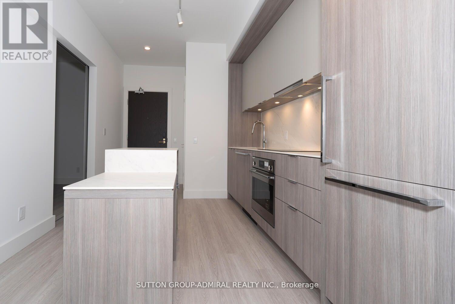
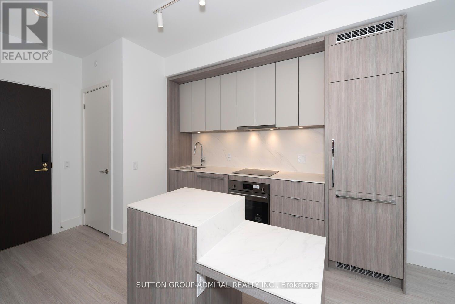
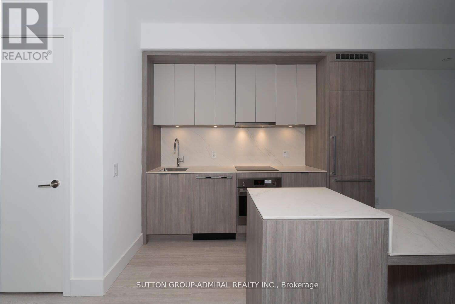
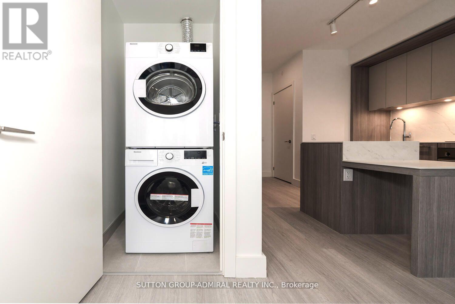
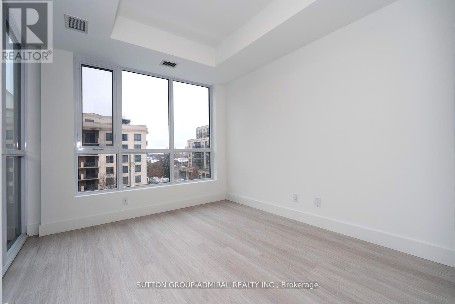
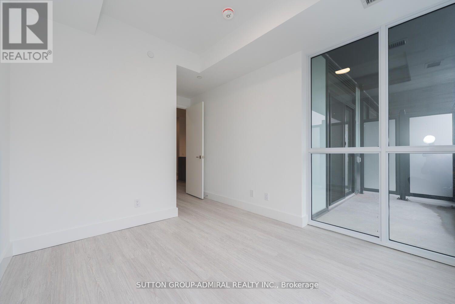
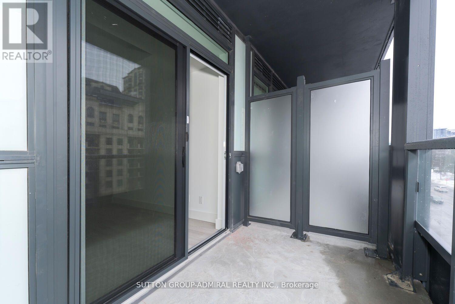
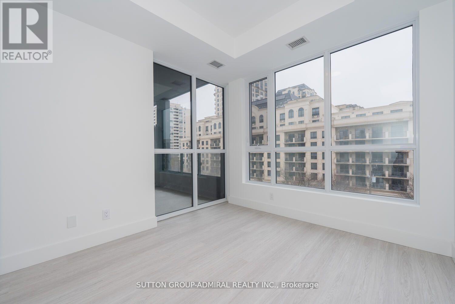
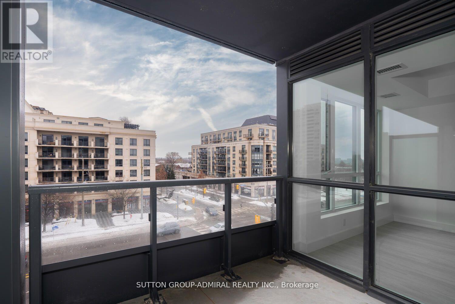
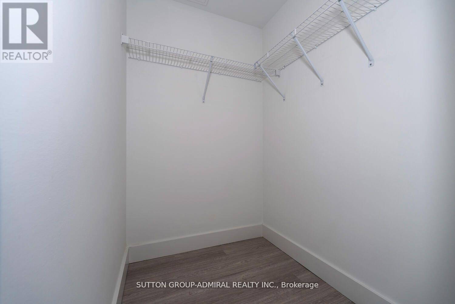
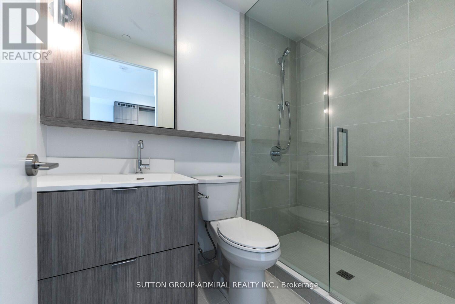
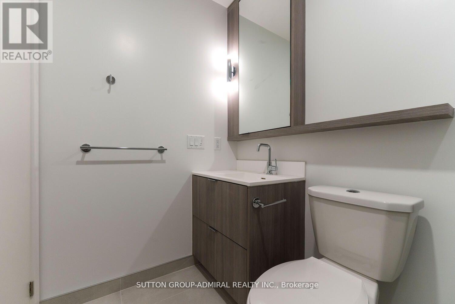
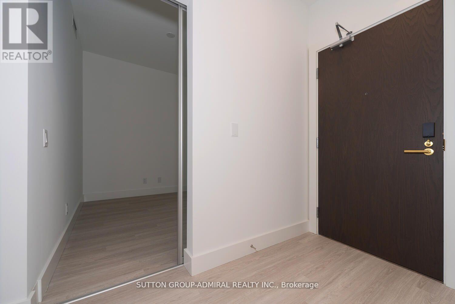
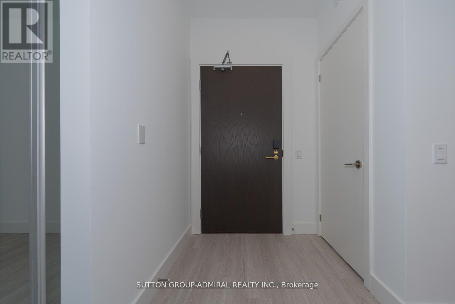
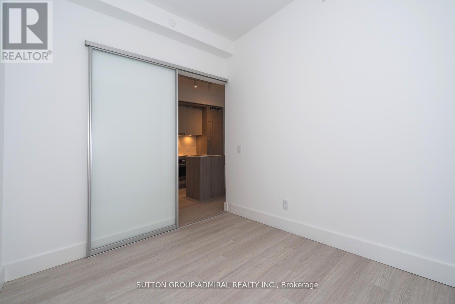
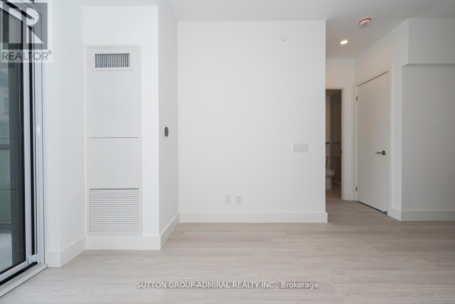
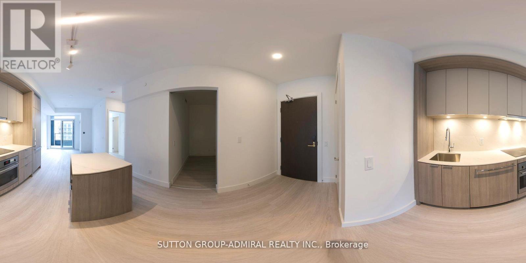
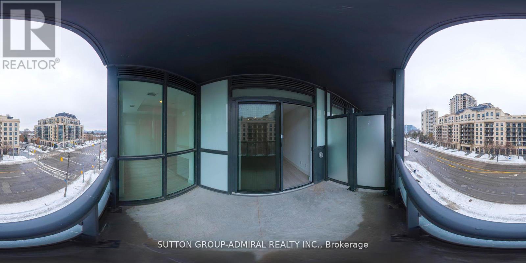
Spacious 1 Bedroom Plus Den (Can Be 2nd Bedroom) Excellent Layout: The modern Kitchen has Stainless Steel Appliances, 2-tons Cabinetry w/modern flat doors and lots of cupboard space. open concept Living Room/Dining Room. Walk-out to spacious, corner balcony. Primary bedroom features large Windows and Walk-in Closet. Luxurious finishes: 9 Foot, Smooth Ceilings. Porcelain Kitchen Countertops and Backsplash. Fixed island w/porcelain waterfall countertop. Recessed under-counter lighting. 4 piece washroom has soaker tub, Built-in medicine cabinet w/mirrored doors. Wide-plank vinyl floors. Very bright, Unobstructed Northern Exposure. Exceptional location. Steps to Subway Station, Bayview Village. Quick access to Highway 401! The Unit Shows amazing! Move In & Enjoy! (id:50787)
Property Details
| MLS® Number | C14085390 |
| Property Type | Single Family |
| Community Name | Bayview Village |
| Community Features | Pets Allowed With Restrictions |
| Features | Balcony |
Building
| Bathroom Total | 1 |
| Bedrooms Above Ground | 1 |
| Bedrooms Below Ground | 1 |
| Bedrooms Total | 2 |
| Age | 6 To 10 Years |
| Appliances | Dryer, Hood Fan, Microwave, Stove, Washer, Window Coverings, Refrigerator |
| Basement Type | None |
| Cooling Type | Central Air Conditioning |
| Exterior Finish | Brick |
| Flooring Type | Laminate, Ceramic |
| Heating Fuel | Natural Gas |
| Heating Type | Forced Air |
| Size Interior | 600 - 699 Sqft |
| Type | Apartment |
Parking
| No Garage |
Land
| Acreage | No |
Rooms
| Level | Type | Length | Width | Dimensions |
|---|---|---|---|---|
| Main Level | Living Room | 5.49 m | 3.17 m | 5.49 m x 3.17 m |
| Main Level | Dining Room | 5.49 m | 3.17 m | 5.49 m x 3.17 m |
| Main Level | Kitchen | 3.66 m | 3.05 m | 3.66 m x 3.05 m |
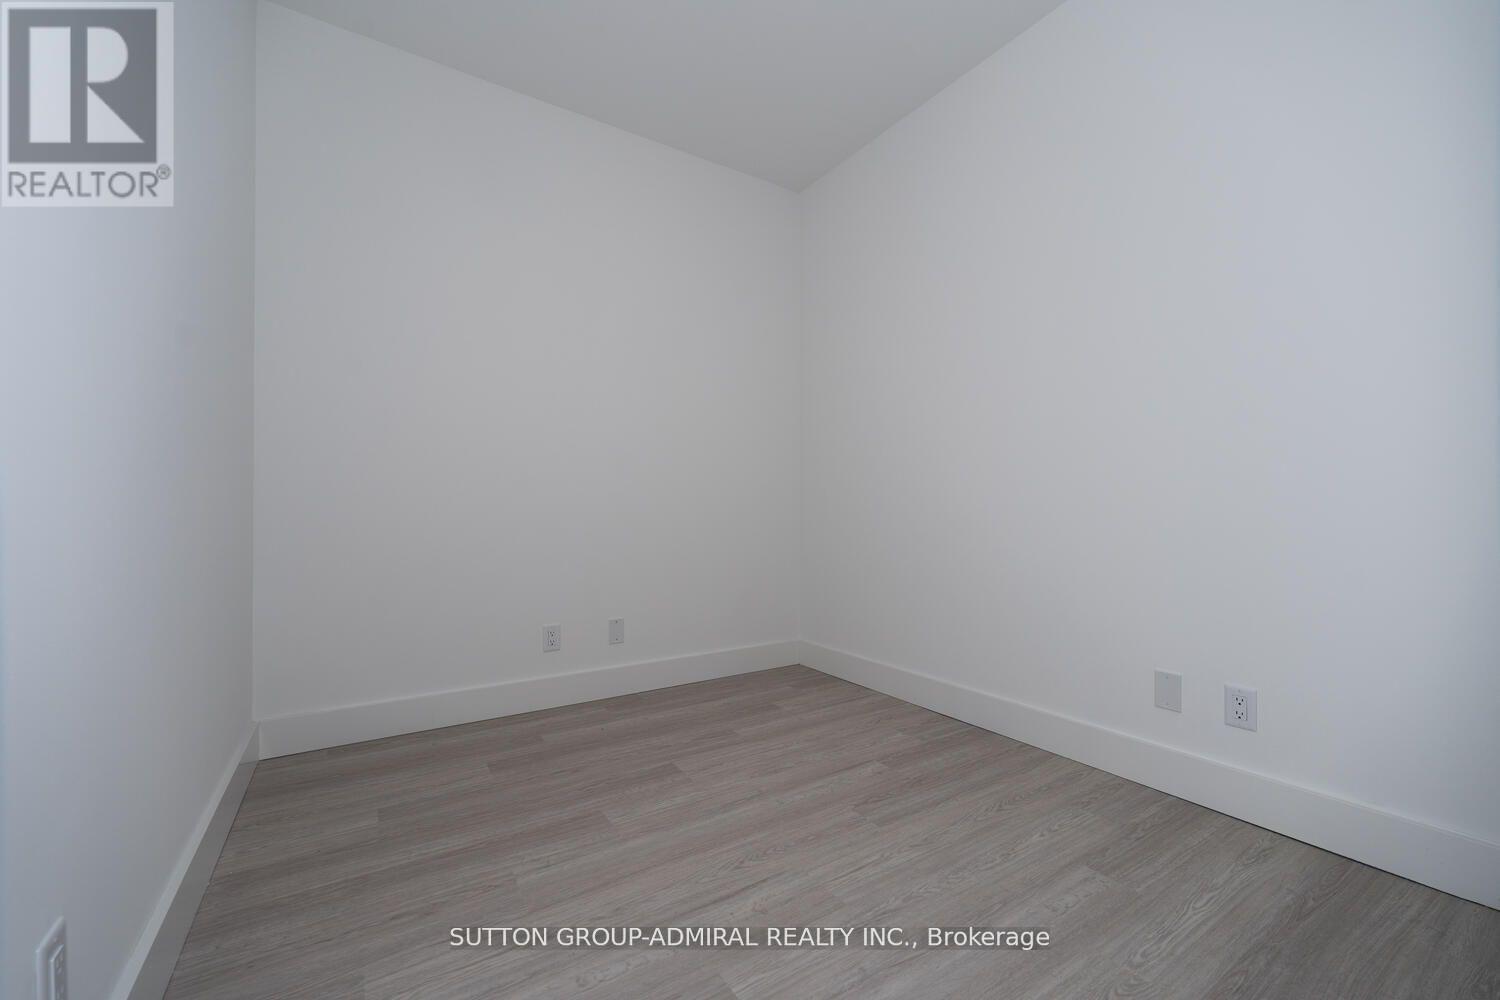
| Main Level | Den | 2.26 m | 2.07 m | 2.26 m x 2.07 m |
| Main Level | Primary Bedroom | 3.11 m | 2.9 m | 3.11 m x 2.9 m |

The trademarks REALTOR®, REALTORS®, and the REALTOR® logo are controlled by The Canadian Real Estate Association (CREA) and identify real estate professionals who are members of CREA. The trademarks MLS®, Multiple Listing Service® and the associated logos are owned by The Canadian Real Estate Association (CREA) and identify the quality of services provided by real estate professionals who are members of CREA. The trademark DDF® is owned by The Canadian Real Estate Association (CREA) and identifies CREA's Data Distribution Facility (DDF®)
October 16 2026 01:55:25
Toronto Regional Real Estate Board
Sutton Group-Admiral Realty Inc.