
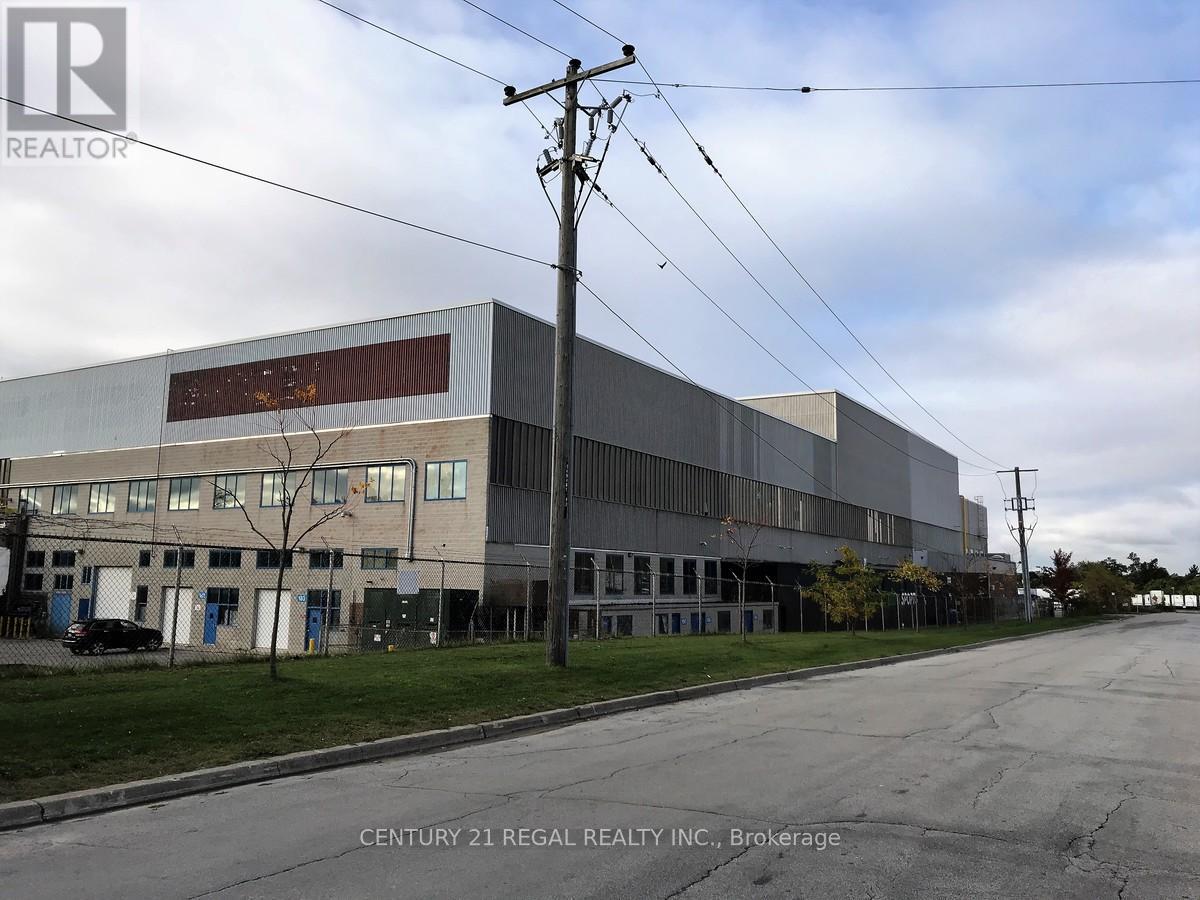
108 - 1510 Birchmount Road
Toronto, Ontario
Just listed!! This unit is on the Ground floor with a drive-in shipping doors, ceiling 17' clear Well maintained commercial unit part of a professionally managed multi tenanted building in a Prime location just South of Ellesmere Rd. Easy access to TTC and major highways. Easy access for clients, deliveries and employees. Ample onsite parking for tenants and visitors. **EXTRAS** Bright open space Base condition, this is only one of many units that I have in this building on 4 floors and I can provide much larger 0r smaller space if needed, TMI, tenant parking and utilities are extra. (id:50787)
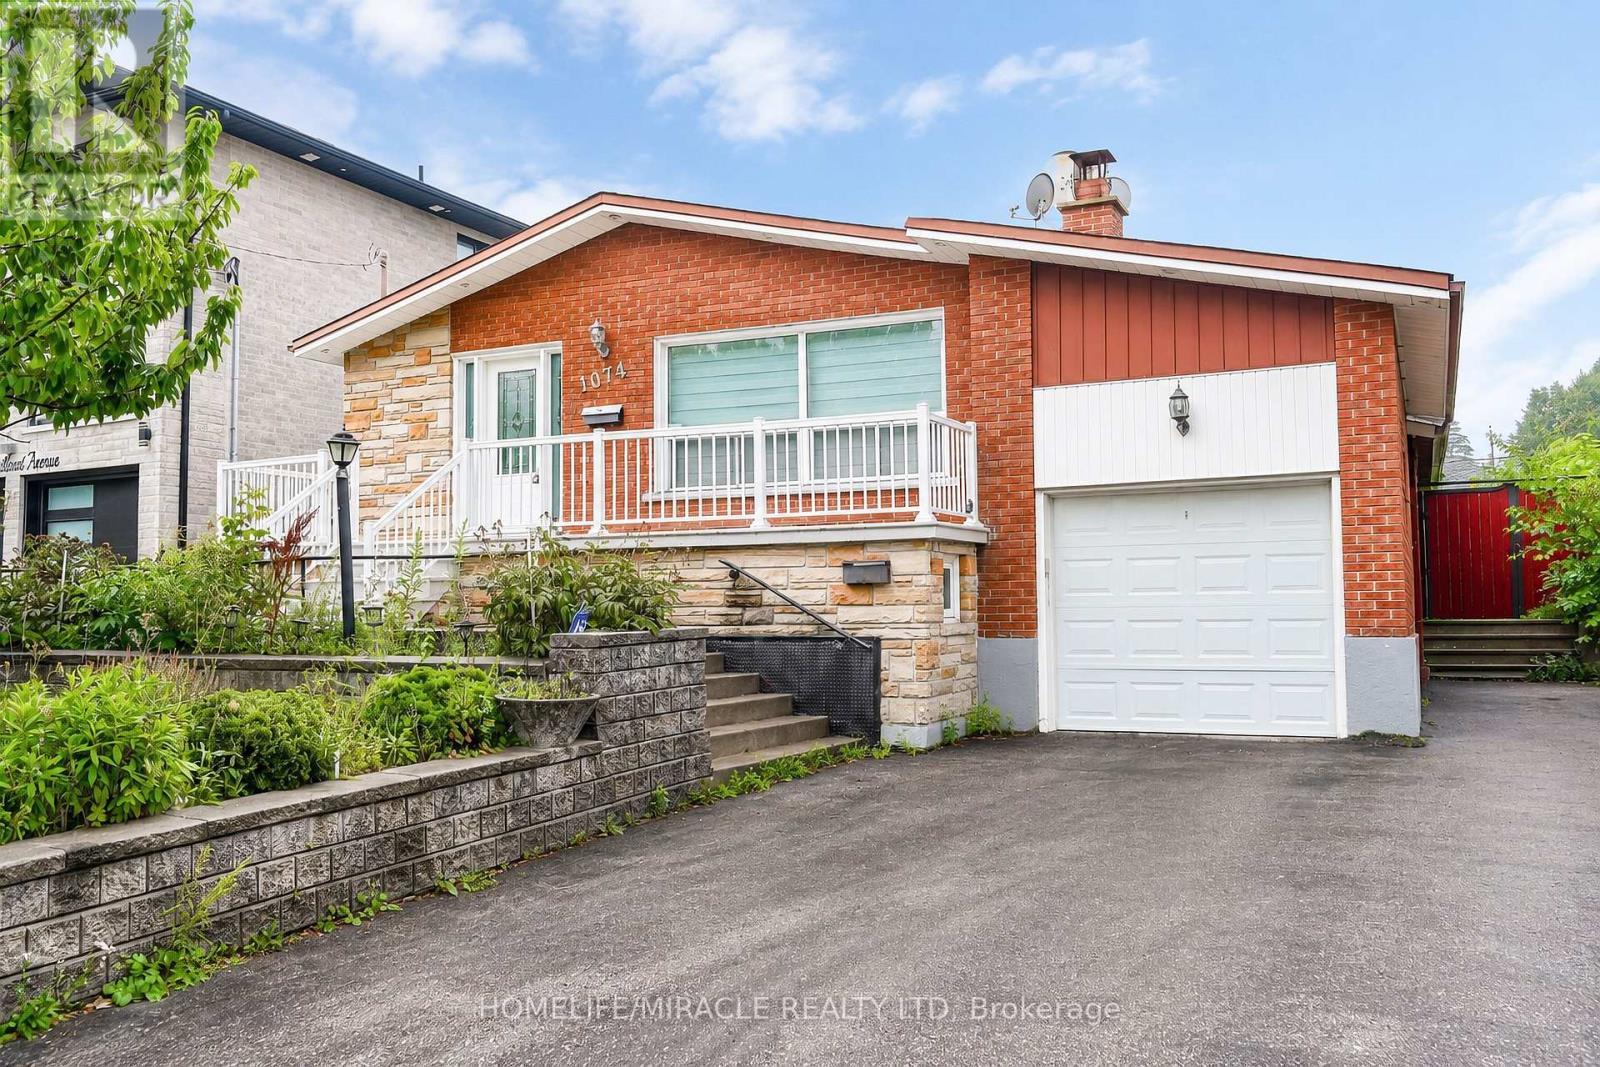
1074 Midland Avenue
Toronto, Ontario
A Rare Find in Scarborough! This fully detached bungalow rarely comes to market, and it's sitting on a generous, oversized lot in one of Scarborough's most convenient pockets. Step inside to a sun-filled, open-concept living and dining space, warmed by gleaming hardwood floors throughout. The home boasts two fully upgraded kitchens - one on each level both finished with rich cabinetry. Upstairs you'll find 3 well-proportioned bedrooms, while the fully finished basement adds 2 more rooms and its own separate entrance, making it a natural fit for extended family living or a solid income-generating suite. Out back, a sprawling private yard with a covered patio sets the stage for summer gatherings, with plenty of room left over for a future garden suite. The location speaks for itself: minutes to TTC, a quick 5-minute ride to Kennedy Subway and the GO Station, plus easy access to top schools, parks, and shopping. Note: this property is in "As Is, Where Is" condition, A rare blend of move-in-ready comfort and long-term potential ideal for families and investors. (id:50787)
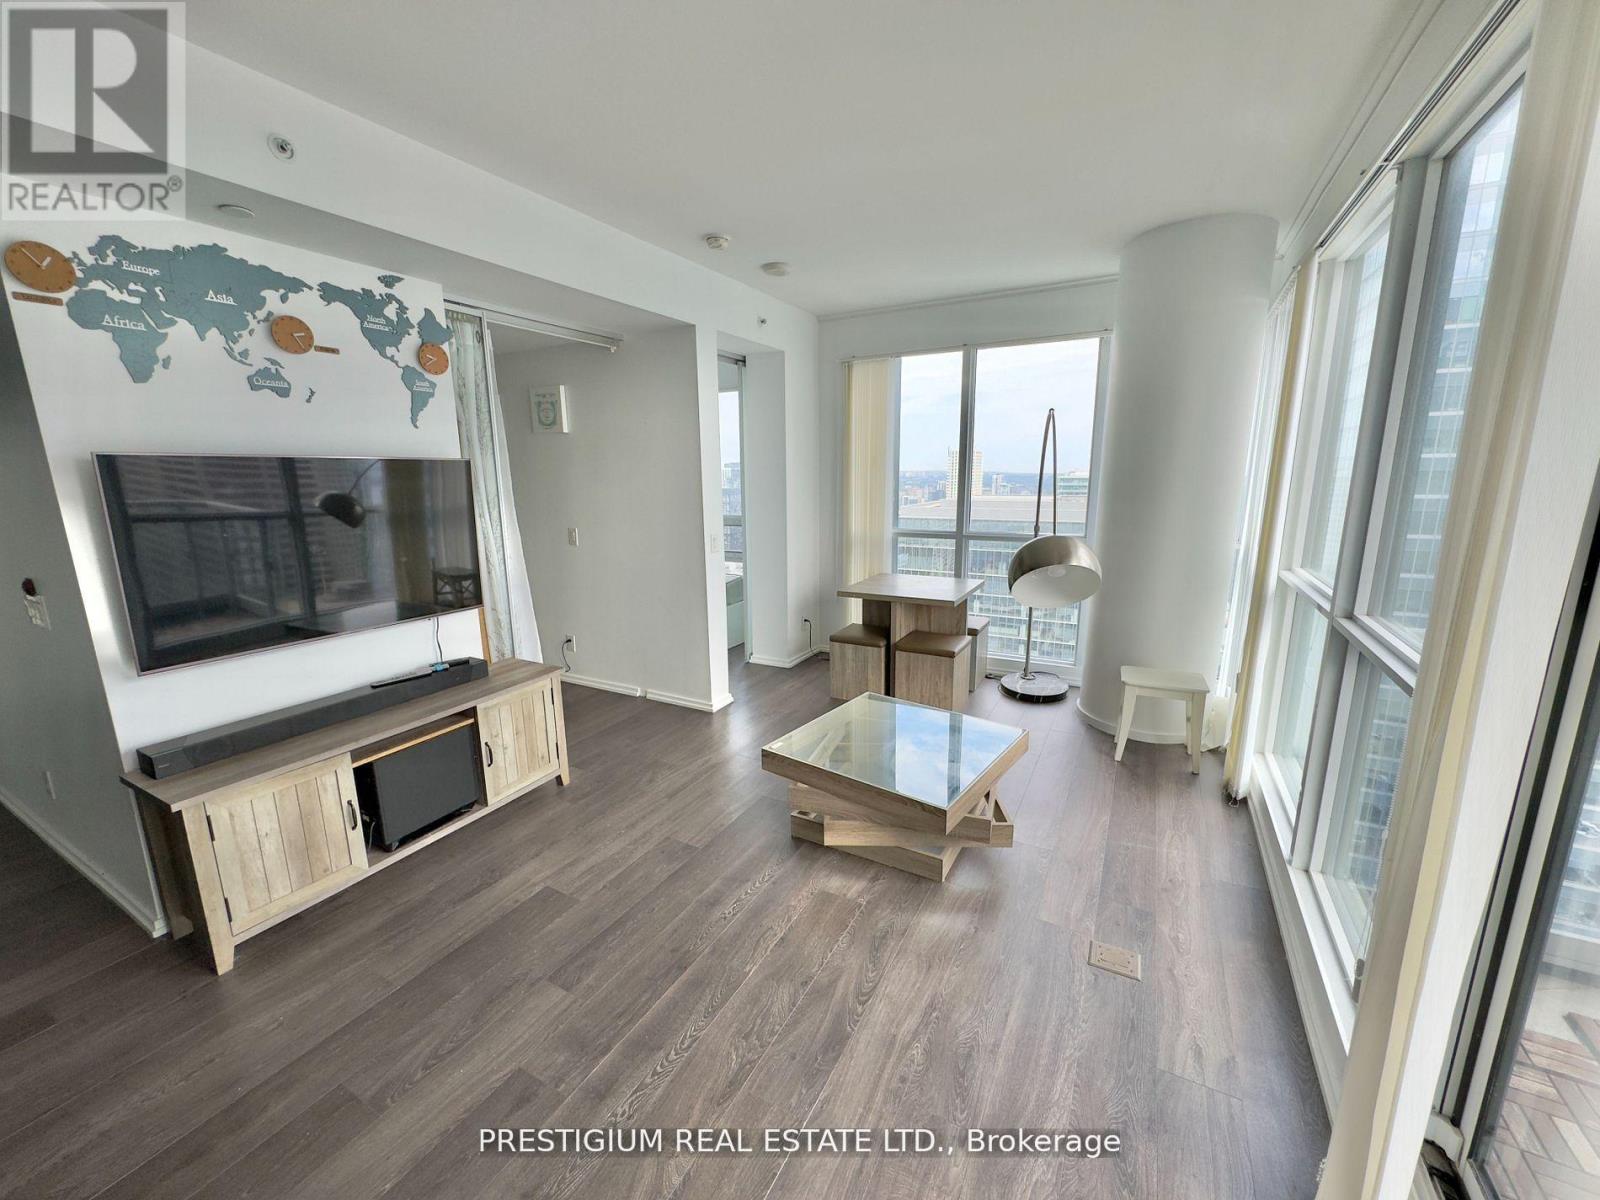
4906 - 70 Temperance Street
Toronto, Ontario
Experience luxury living in the heart of Toronto's Financial District. Perched on the 49th floor, this stunning residence offers a spacious balcony with breathtaking city views, soaring 9-foot ceilings, and floor-to-ceiling windows that fill the space with natural light. The modern, functional kitchen is ideal for everyday living and entertaining. Steps from the subway, Eaton Centre, universities, hospitals, restaurants, City Hall, and more. Residents enjoy exceptional amenities, including a 24-hour concierge, fitness centre, party room, and guest suites. Existing partial furnishings are included. (id:50787)
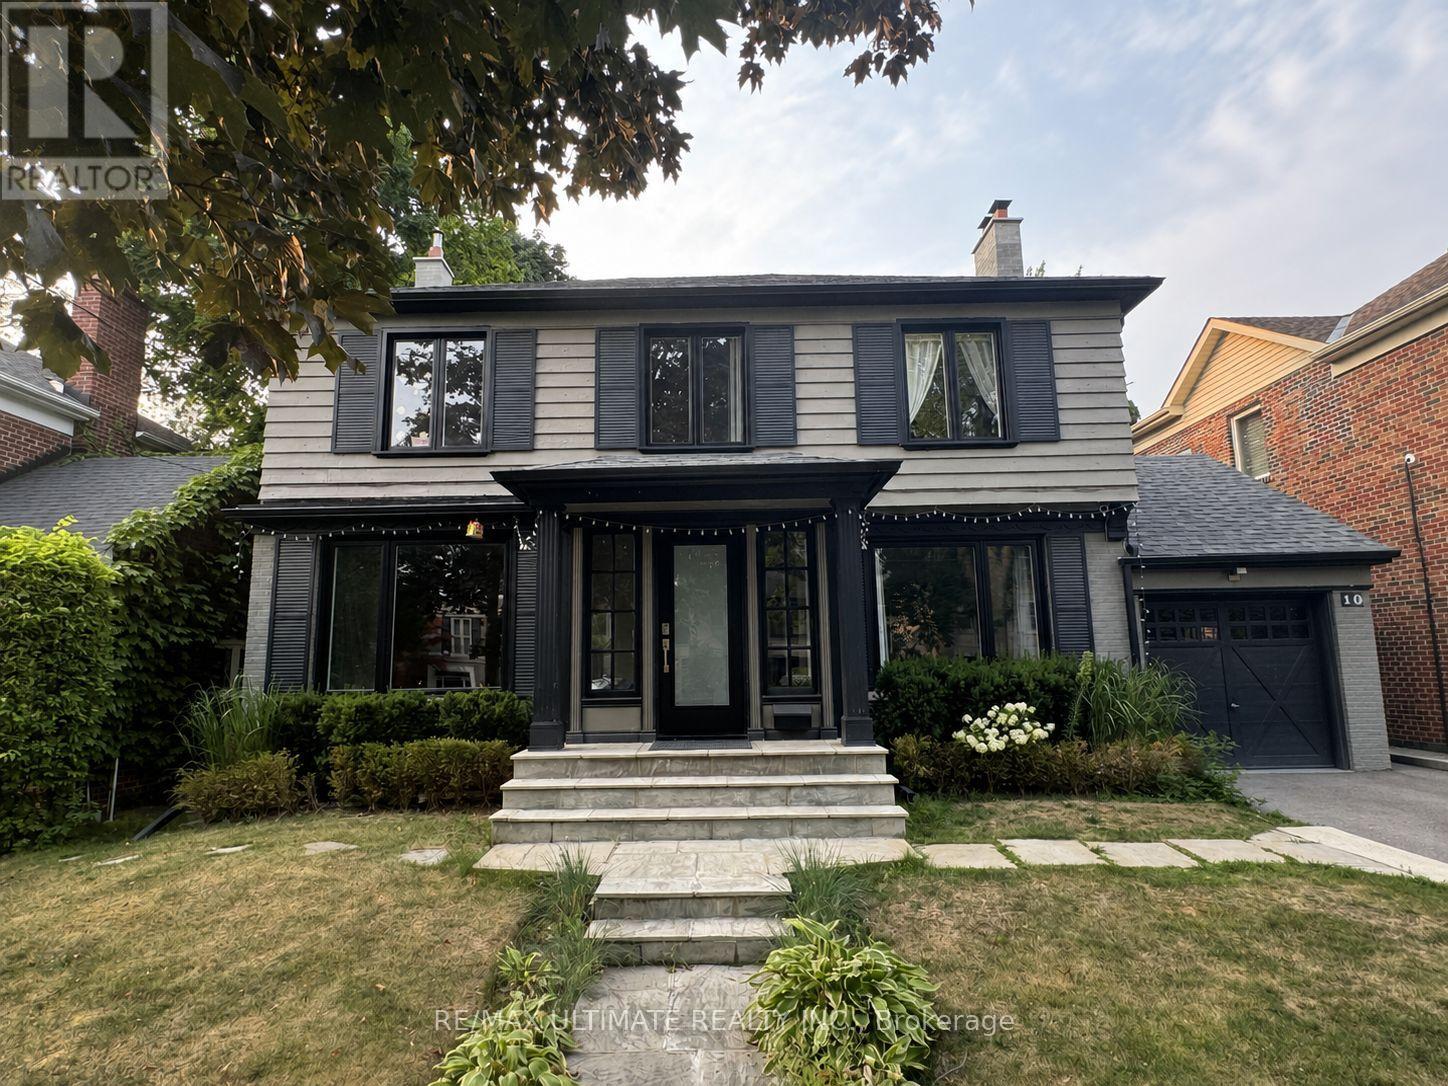
10 Noel Avenue
Toronto, Ontario
Welcome to 10 Noel Ave, a stunning detached home in the highly coveted Bennington Heights neighbourhood. A 50ft x 100ft lot nestled on a peaceful, tree-lined street, this beautifully maintained residence blends classic charm with modern updates. Inside, you'll find spacious principal rooms, hardwood floors, and a kitchen with stainless steel appliances, perfect for family living and entertaining. Step outside to a private backyard oasis featuring a gorgeous in-ground pool, ideal for summer lounging and hosting. Located in one of Toronto's most exclusive communities, surrounded by ravine trails, top-rated schools, and just minutes to Bayview, Leaside, Evergreen Brick Works, and the DVP. 10 Noel Ave is a true hidden gem offering elegance, comfort, and a lifestyle second to none. (id:50787)
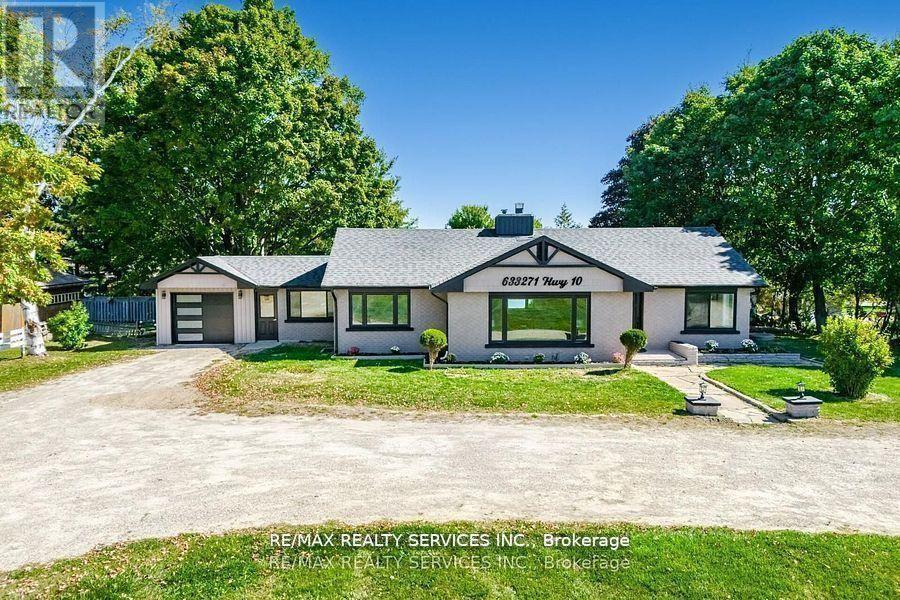
633271 Hwy 10
Mono, Ontario
Fully Renovated Brick Bungalow!Welcome to this beautifully updated bungalow on a mature lot with great curb appeal and easy access.$$$ spent on top-to-bottom renovations including upgraded windows, roof, flooring, kitchens (2020),new two-stage high-efficiency furnace, rough-in for AC, new sewage pump, new garage door & opener,new hot water tank (2024), and brand-new appliances.Enjoy the freshly painted full house, new main bath, main floor laundry plus an additional laundry room in the basement, new basement flooring, and two separate basements with baths and kitchens offering excellent rental potential, ideal for extended families or investors. Circular driveway with ample parking adds to the convenience.Bonus feature: dedicated office space with its own private entrance, perfect for professionals or a home-based business. (id:50787)
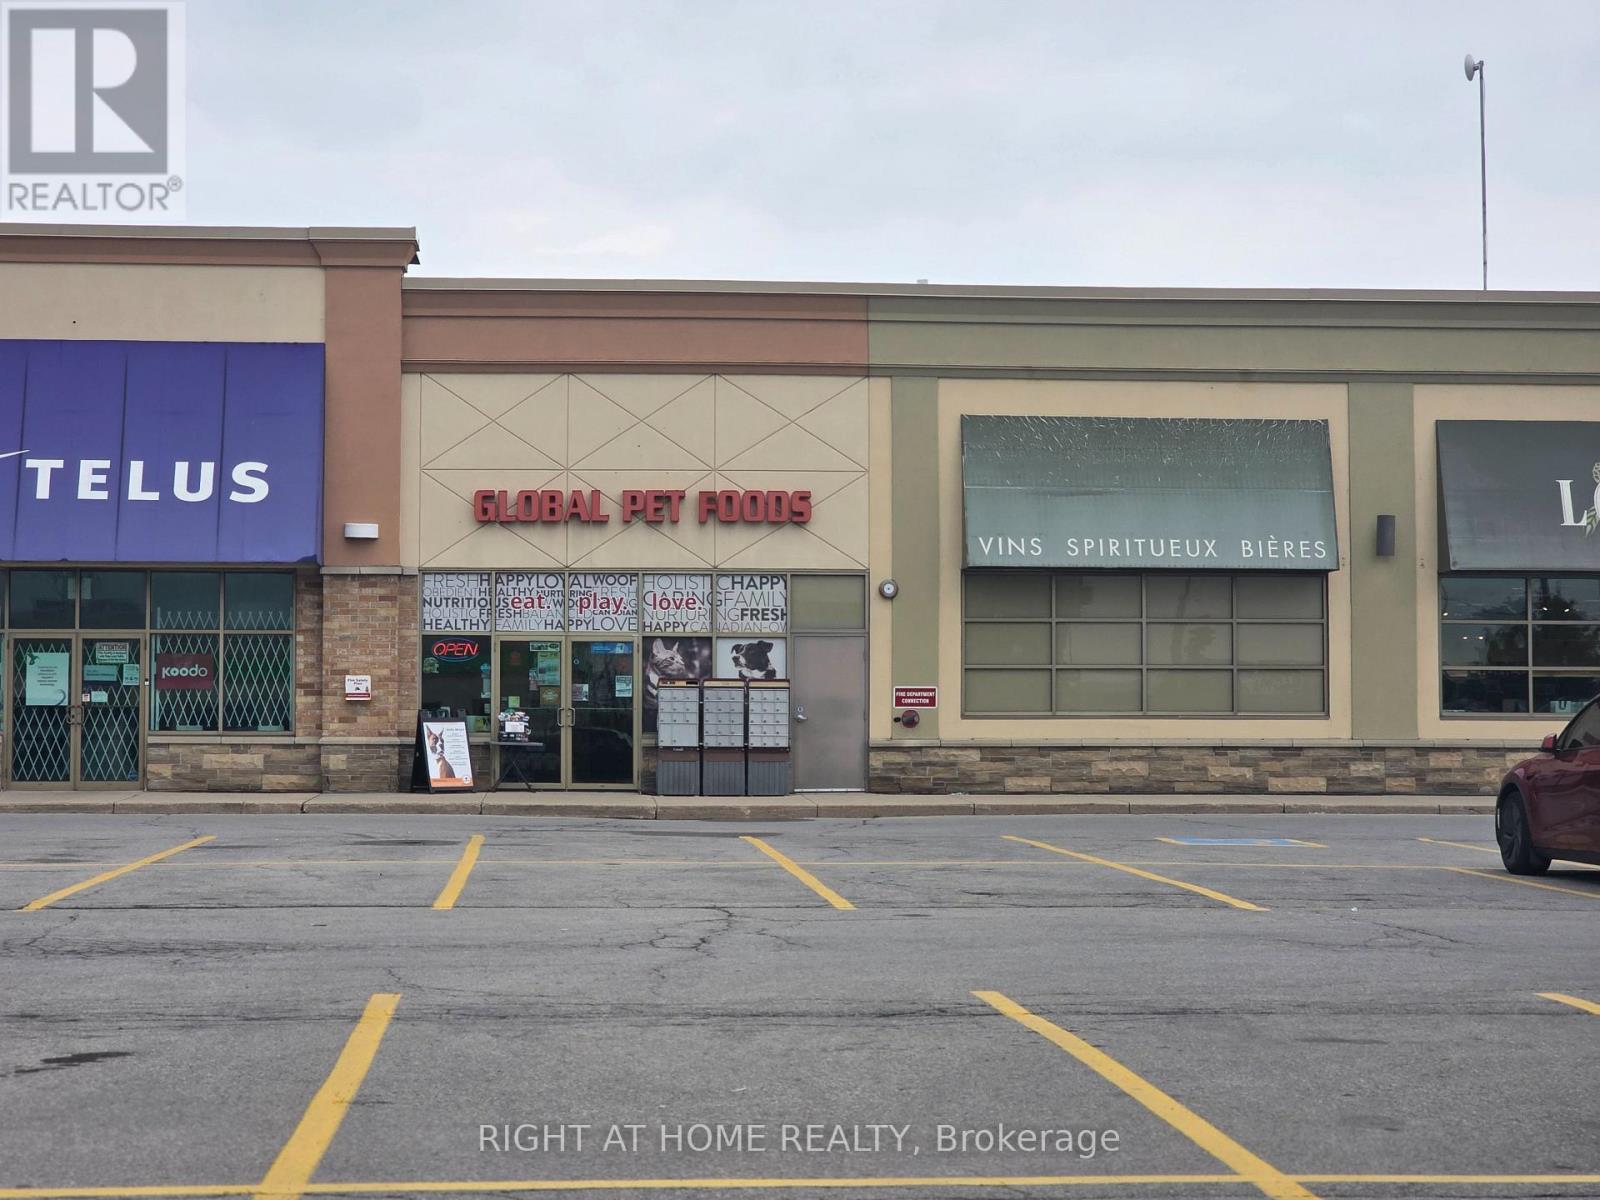
8 - 2273 Rymal Road
Hamilton, Ontario
Turnkey franchise opportunity to own a well-established Global Pet Foods location in the thriving Rymal Road corridor of Stoney Creek. Situated in a busy retail plaza with excellent visibility, ample parking, and strong anchor tenants, this business benefits from consistent customer traffic and a loyal client base.Global Pet Foods is one of Canada's most recognized pet specialty retailers, offering premium pet food, treats, supplements, toys, and accessories. This professionally designed store is fully equipped, well maintained, and ready for a new owner to step in and continue its success.Ideal opportunity for an owner-operator or investor looking to acquire a reputable business with strong brand recognition and ongoing franchise support. Located in a rapidly growing residential area with excellent demographics and continued development. (id:50787)
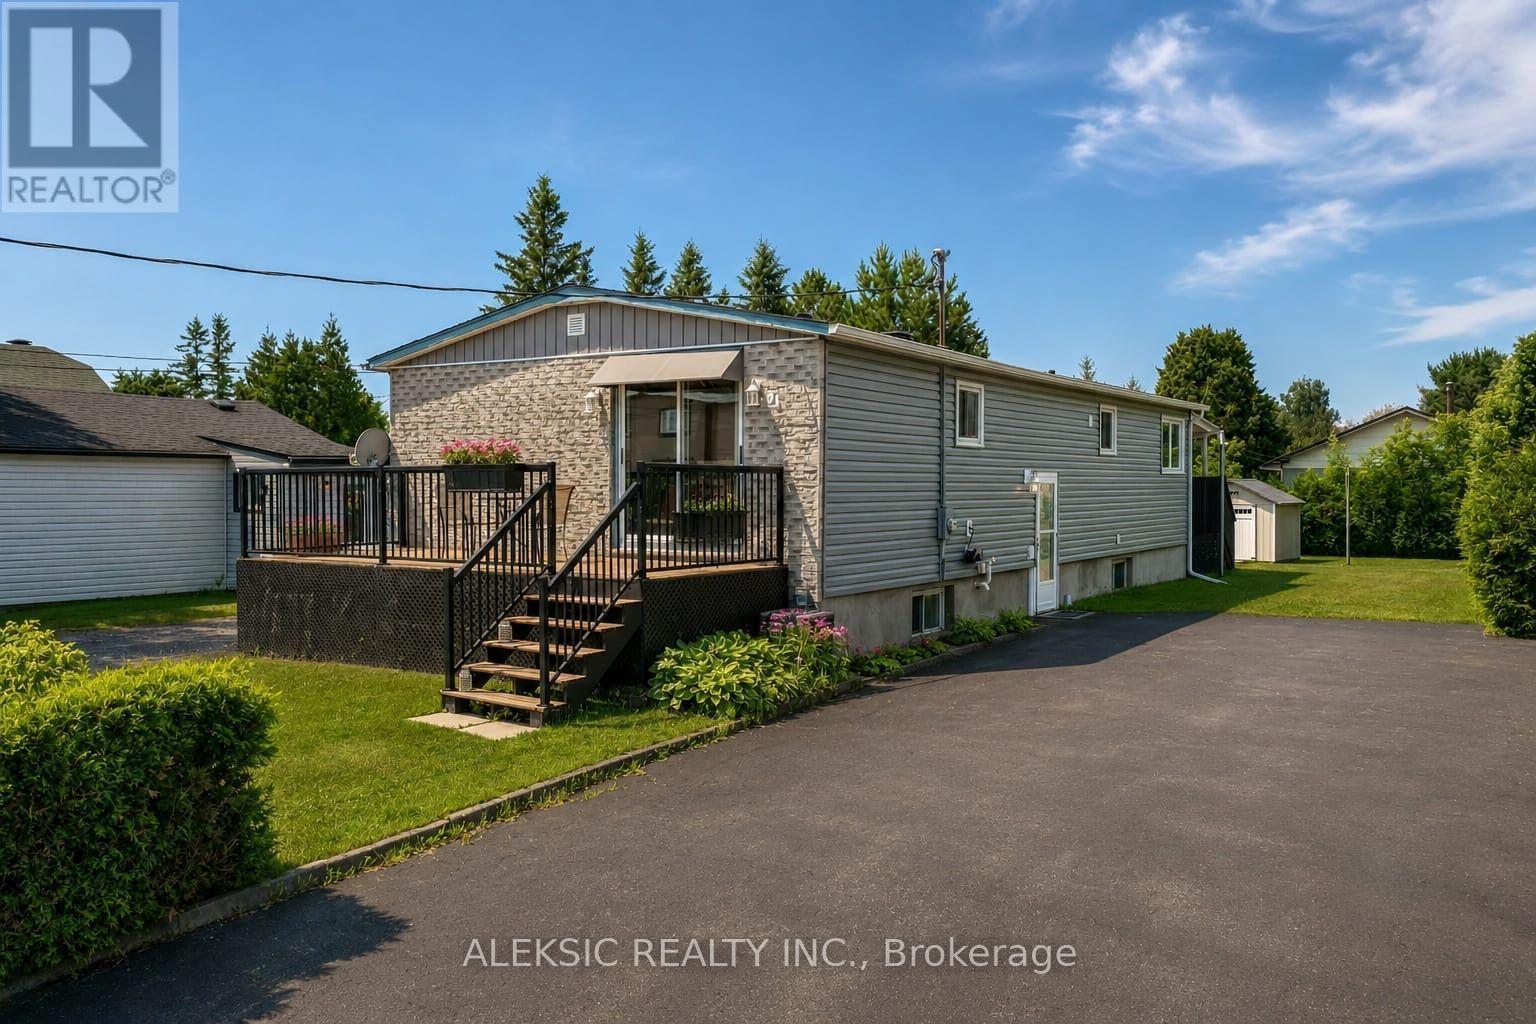
91 Montcalm Street
Greater Sudbury, Ontario
Welcome to this beautifully maintained one-owner bungalow, where pride of ownership is evident throughout. Offering a thoughtfully designed living space, this move-in ready home sits on a generous lot, providing exceptional outdoor space and future potential. Freshly painted and featuring 3+1 bedrooms and 2 full bathrooms, the home offers bright, comfortable principal rooms filled with natural light, creating a warm and welcoming atmosphere. The functional kitchen provides ample cabinetry and workspace, while the main floor laundry adds everyday convenience with no need to navigate stairs. A STANDOUT FEATURE is the sun-filled BONUS ROOM at the rear of the home, offering a versatile extension of the living space. With a walkout to a private rear deck, it's ideal as a home office, reading nook,yogastudio, hobby room, playroom, creative space, or guest retreat. This flexible room perfectly compliments the home's spacious layout without compromising the dedicated bedroom count. The fully finished basement adds valuable living space with endless possibilities for a family room, recreation area, home gym, media room, or space for entertaining family and friends. Step outside and enjoy both a welcoming front deck and a rear deck, perfect for morning coffee, relaxing evenings, or hosting summer gatherings. The expansive backyard offers plenty of room for gardening, play, or outdoor entertaining, while the wide lot provides exciting potential for a future garage or workshop (subject to municipal approvals). A storage shed offers added practicality, and the large private drivewayprovides ample parking for family and guests. Lovingly cared for by its original owner, this exceptional home offer: comfort, flexibility, and lasting value. Whether you're a first-time buyer, downsizers, or growing family, this is a wonderful opportunity to own a meticulously maintained home that's ready to welcome its next chapter. (id:50787)
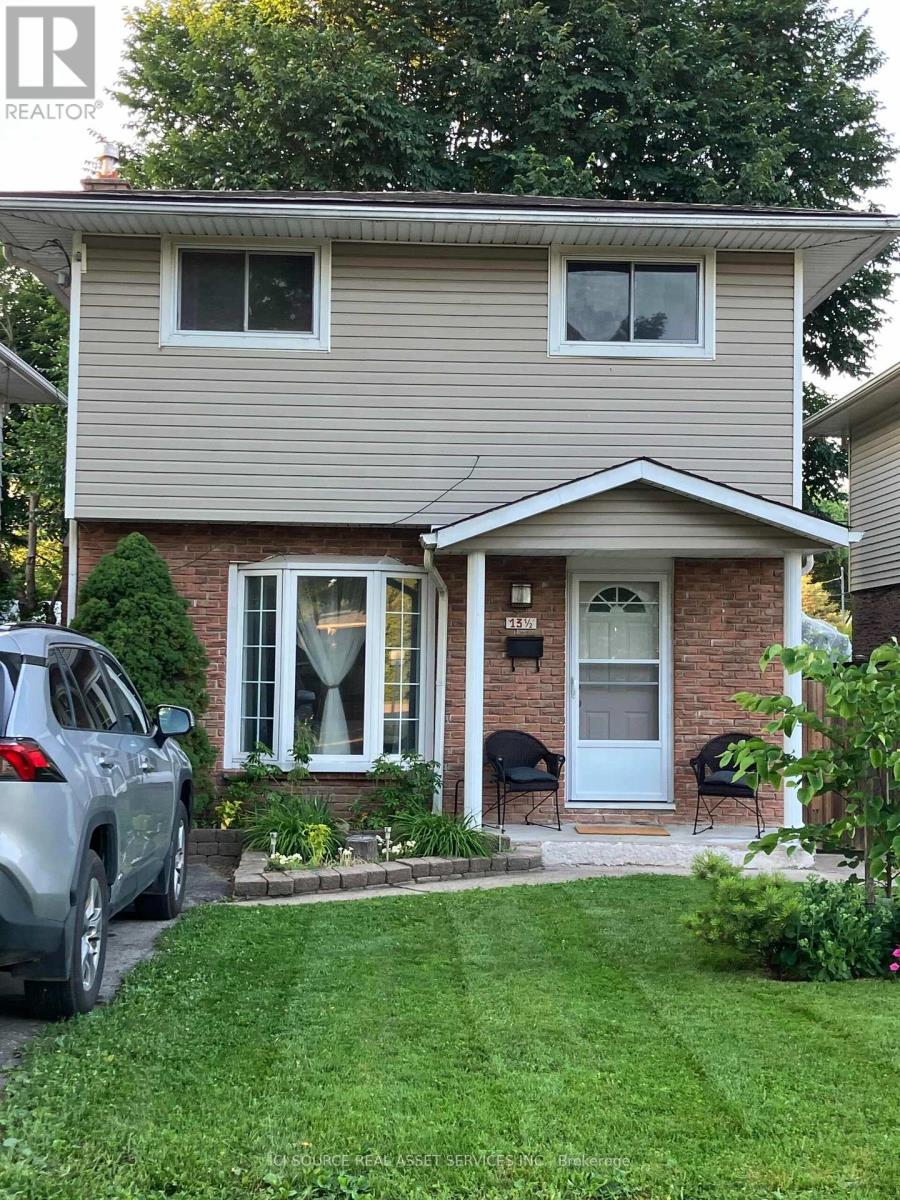
13 1/2 Northglen Avenue
St. Catharines, Ontario
Welcome to 13.5 Northglen Avenue, a beautifully maintained detached home in desirable Port Weller. Offering 4 bedrooms, 1.5 bathrooms, 1,149 sq. ft. (excluding basement), and a 30 x 80 ft. lot, this move-in-ready home combines thoughtful updates, flexible living space, and an exceptional lakeside location. The bright living room features a large bay window and cozy gas fireplace. Fresh paint throughout and new oak hardwood flooring on the stairs and upper hallway create a warm, updated feel. Upstairs, the spacious primary bedroom overlooks the fully fenced backyard, with two additional bedrooms ideal for family, guests, a nursery, or home office. The renovated main bathroom (May 2026) features a new tub, stylish tile, and modern vanity. The finished basement adds a recreation room and fourth bedroom with a new egress window. The utility room offers storage and houses the washer, dryer, furnace, hot water tank, and sump pump. Enjoy central air conditioning, included appliances and window coverings, plus a private backyard featuring a magnificent mature native elm tree. Updates include new asphalt shingles (2025) with a transferable warranty, new oak hardwood flooring, fresh paint, and updated basement bedroom. Just two streets from Sunset Beach, enjoy easy access to waterfront parks, scenic trails, Malcolmson Eco Park, the Welland Canal Trail, and Bogart Street Park, with local favourites like The Valley Restaurant and Café Pamela just minutes away. *For Additional Property Details Click The Brochure Icon Below* (id:50787)
1100 Walker Street
Howick, Ontario
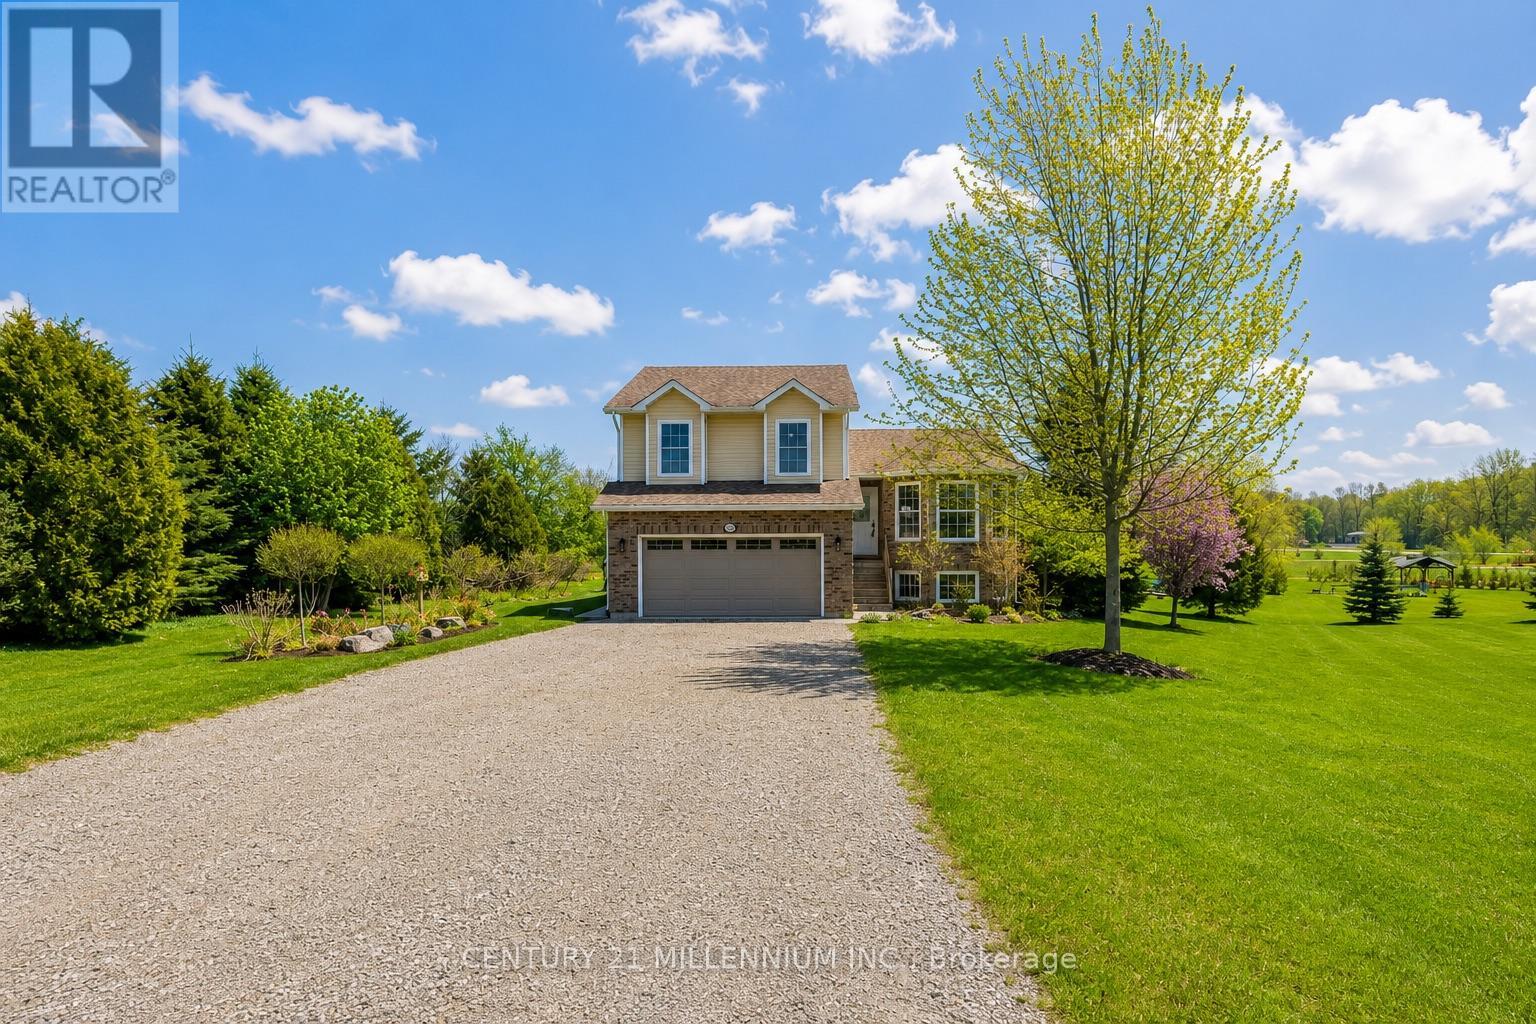
OPEN HOUSE CANCELLED TODAY ..Welcome to this beautifully maintained 3+2 bedroom side split tucked away on a quiet cul-de-sac in the charming village of Wroxeter. Built in 2009 and offering approximately 1,650 sq. ft. of living space, this inviting family home sits on an impressive 0.97-acre lot with breathtaking views for days and endless room to enjoy the outdoors. Step inside to discover an updated kitchen, newer flooring, and updated carpets creating a warm and modern feel throughout. The bright open-concept kitchen and dining area is perfect for everyday living and entertaining alike, complete with a walkout to the expansive three Stier deck overlooking the backyard oasis featuring an above-ground heated saltwater pool with heat pump - the ultimate spot to soak up the summer sun. Spend your evenings gathered around the backyard firepit enjoying a cold drink while taking in the peaceful country views and stunning sunsets. This property truly offers the perfect blend of comfort, space, and outdoor living. With four finished levels, this home offers exceptional versatility featuring two separate living/sitting areas, 2.5 bathrooms, and plenty of room for growing families, guests, or a home office setup. Additional highlights include central air conditioning, an attached double car garage, and a storage shed for all your outdoor needs. If you've been dreaming of small-town living with space to unwind, entertain, and enjoy the views, this one is not to be missed! (id:50787)
26 William Duncan Road
Toronto, Ontario
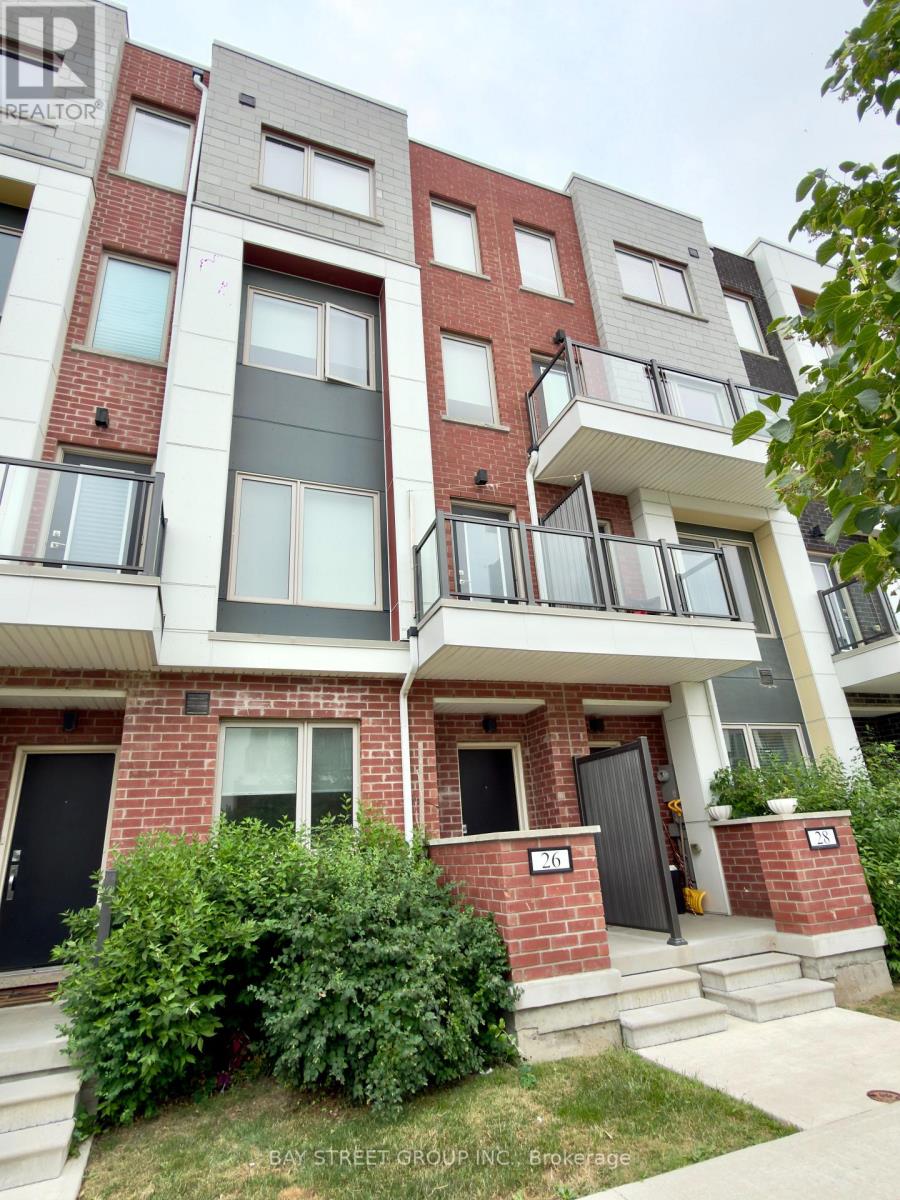
Welcome to 26 William Duncan Road! Built in 2021, this exceptional 5-bedroom, 4-bathroom townhome is nestled in North York's premier, family-friendly, master-planned Downsview Park community. Bathed in natural light and thoughtfully designed for modern living, this expansive home offers the perfect blend of luxury, functionality, and convenience for growing families, professionals, and commuters alike.The bright, open-concept main level showcases 9-foot smooth ceilings, premium hardwood flooring, pot lights, and oversized windows that flood the home with sunlight. At the heart of the home is a sleek chef-inspired kitchen featuring quartz countertops, stainless steel appliances, abundant cabinetry, and generous prep space-perfect for everyday living and entertaining.Upstairs, you'll find five spacious bedrooms with large closets, including a luxurious primary retreat complete with a private balcony, walk-in closets, and a spa-inspired ensuite featuring dual vanities. Private balconies provide seamless indoor-outdoor living and peaceful views overlooking the surrounding greenery.A rare standout feature is the 2-car garage with extra-high ceilings, offering the ideal opportunity for a car lift.Enjoy an unmatched lifestyle just steps from Downsview Park's playgrounds, sports fields, splash pads, walking and cycling trails, and expansive green space. Commuting is effortless with TTC subway service, Downsview Park GO Station, Highways 401 and 400, Yorkdale Shopping Centre, York University, hospitals, Costco, schools, and everyday shopping all just minutes away.Offering exceptional space, modern finishes, and an unbeatable location, this turnkey home truly delivers the best of contemporary North York living. (id:50787)
309 - 150 Sabina Drive
Oakville, Ontario
Bright And Beautifully Located Condo Featuring 9-Ft Smooth Ceilings And An Open-Concept Living And Dining Area With Clear, Unobstructed Views. Spacious And Sun-Filled Bedroom With A Large Closet. Functional Layout Offering Comfortable Living In A Prime Location. Includes One Underground Parking Space. Conveniently Located With Quick Access To Highways, Parks, Hospital, Shopping, Restaurants, Public Transit, And Other Everyday Amenities. (id:50787)
3041 Ernest Appelbe Boulevard
Oakville, Ontario
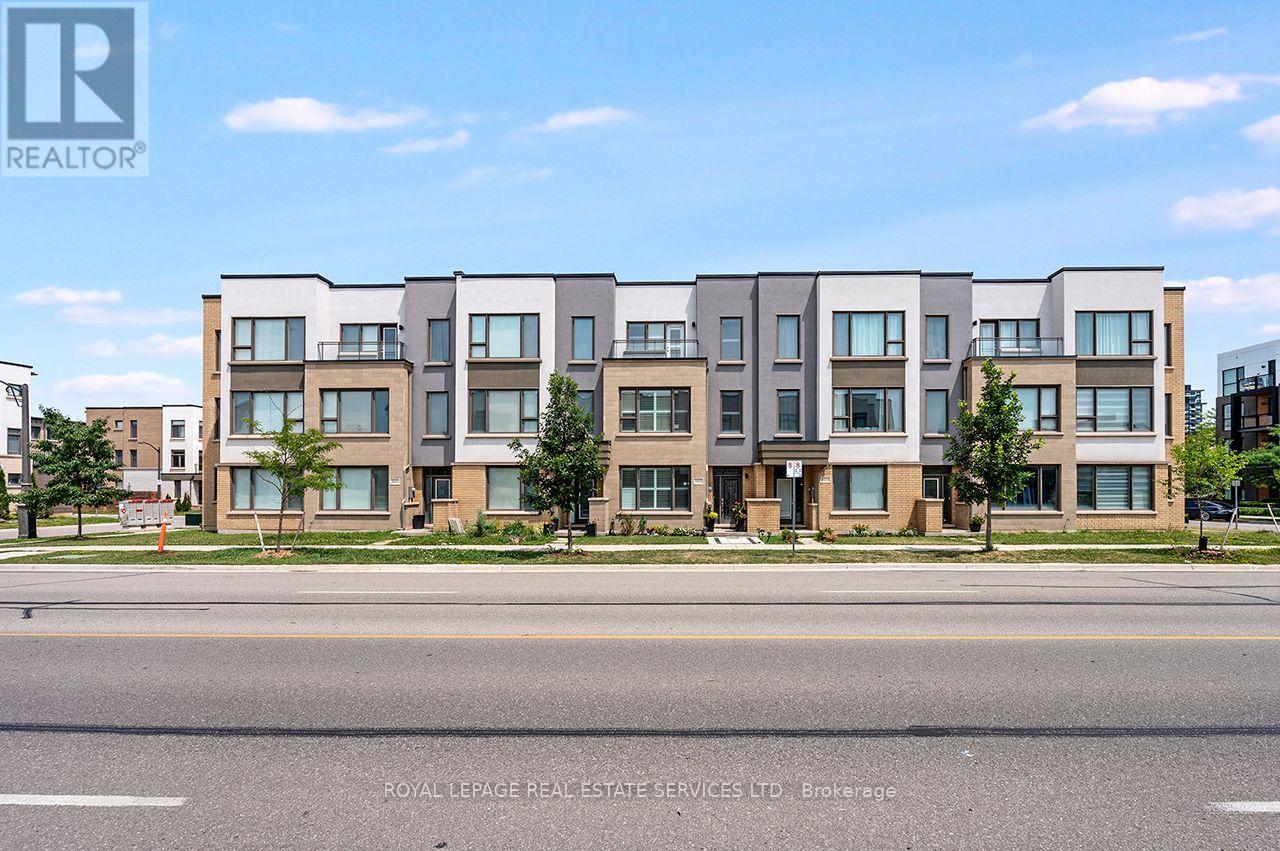
Situated in Trafalgar Landing by Great Gulf, this freehold townhome offers a well-planned layout across three levels. With 3 bedrooms and 3 full bathrooms, the home is suited for families seeking space and flexibility. Natural light fills the interior through large windows, complemented by 9-foot ceilings that enhance the sense of space. The main level is arranged with a clean flow between the kitchen, dining, and living areas, supporting daily use and entertaining. The kitchen is equipped with generous storage and prep space, anchored by a large island that functions well as a breakfast table or casual gathering point.Upstairs, thebedrooms are proportioned for comfort, including a primary suite with a private ensuite and walk-in closet. 1 additional bedrooms for guests or extended family. The ground level can be an extra in laws with semi-ensuite, on the ground level, offers flexibility as a home office, recreation room, or guest space. A double-car garage provides practical parking and storage.The outdoor area is positioned for everyday use. Located close to major highways, public transit, shopping, parks, and schools, with major plazas and bus stops just steps away, this home offers a convenient and well-connected lifestyle. (id:50787)