
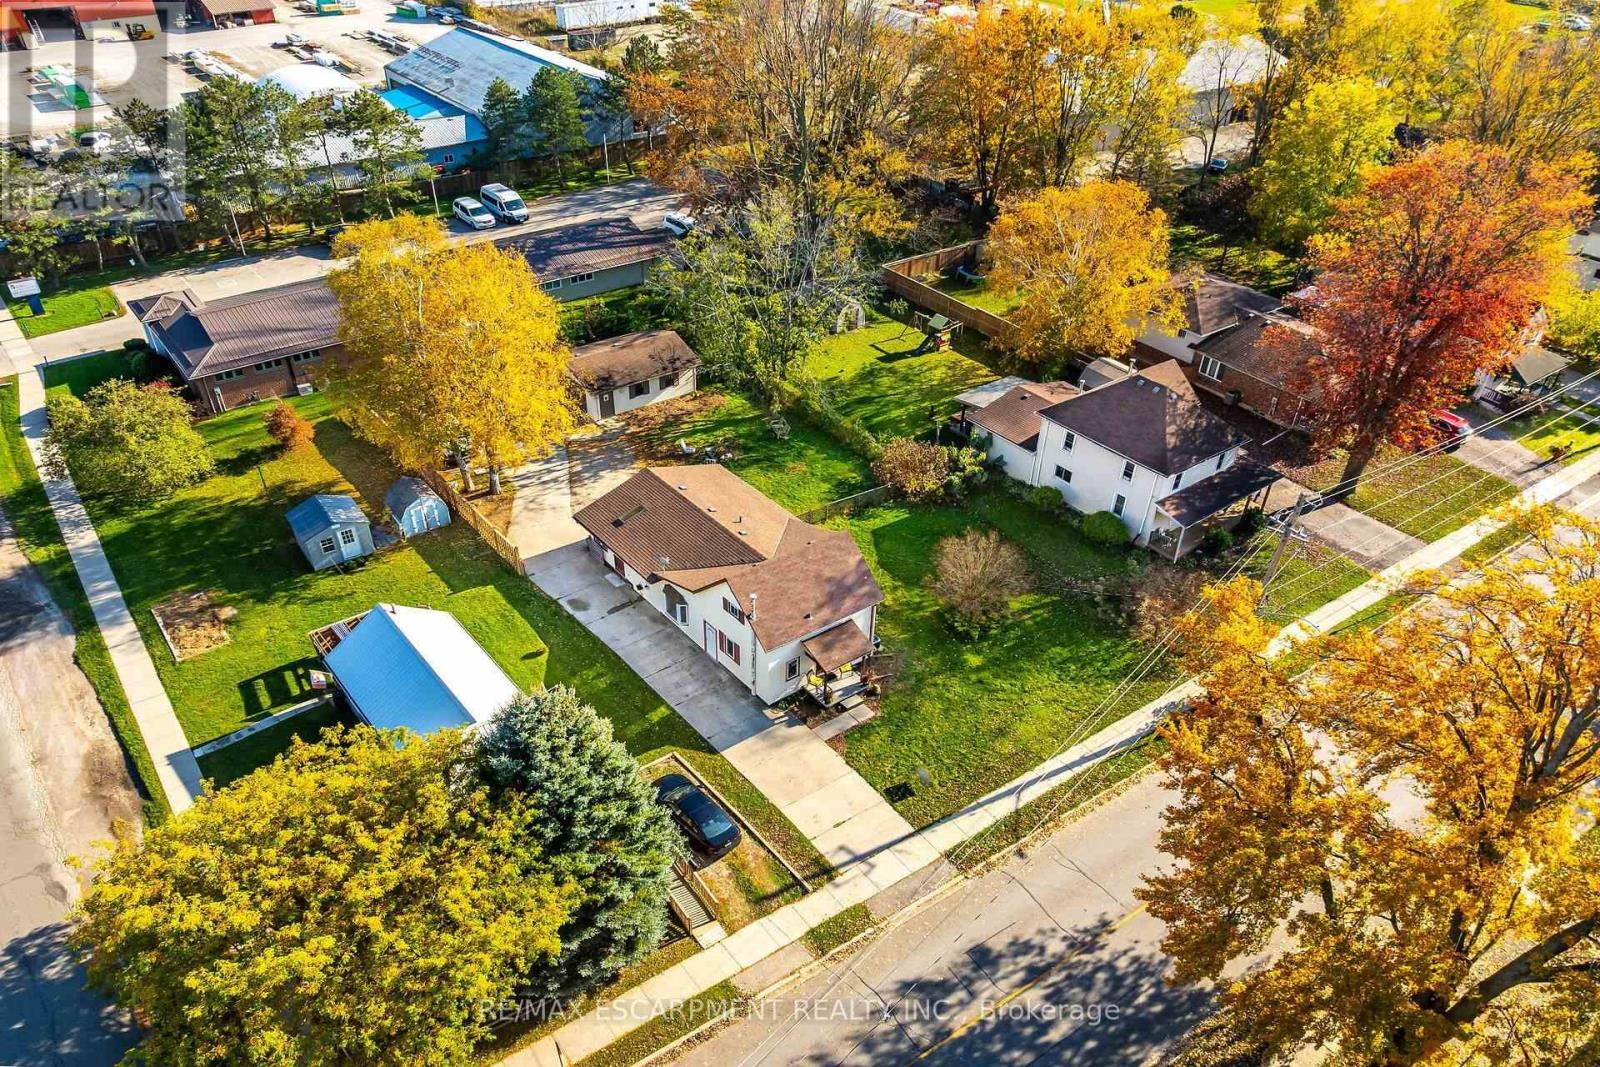
909 Tamarac Street
Haldimand, Ontario
Attractive 1.5 storey century style residential dwelling (circa 1890) plus 1992 constructed 440sf detached garage positioned proudly on 72ft x 150ft serviced lot (0.25 acre) featuring concrete driveway extending past house to large concrete pad in the extra deep fenced rear yard. The well maintained dwelling introduces 1,156sf of main level living area, 227sf upper level loft plus 302sf partial basement incs accessible crawl space under rest of the house. Inviting front landing provides entry to foyer & dining room - leads past roomy guest bedroom incorporating laundry station tucked conveniently in cupboard/closet - on to well equipped kitchen sporting pine cabinetry, all appliances incs newer stainless steel dishwasher - design flows effortlessly by updated 4pc bath-2019 to comfortable living room enjoying the warm ambience of n/gas fireplace - continues to sizeable primary bedroom - completed with beautiful family/sun room addition-1985 offering multiple windows & patio door back yard walk-out. Tastefully finished loft bedroom comes with 3pc jacuzzi bath room & abundance of knee wall storage. Service style basement houses n/gas furnace-2014, rental water heater, upgraded 100 amp hydro panel *breakers*, water meter & sump pump. Back Yard Mechanics or Hobbyists will appreciate the 18ft x 24ft vinyl sided garage situated an attractive distance from the home features concrete flooring, hydro, roll-up garage door & man door walk-out. Offers close proximity to Hospital, schools, churches, arena/rec centre, downtown shops, eateries, east side shopping centres & Grand River park with public boat launch. 45-50 minute commute to Hamilton, Stoney Creek & QEW. Desired extras - central air, new vinyl plank flooring thru-out main level-2021, all windows replaced (except 1 bedroom window)-2019 & half new roof shingles-2018. This Dunnville "Darling" is perfect for 1st time Buyers or refreshingly affordable for Retirees on fixed incomes! (id:67731)
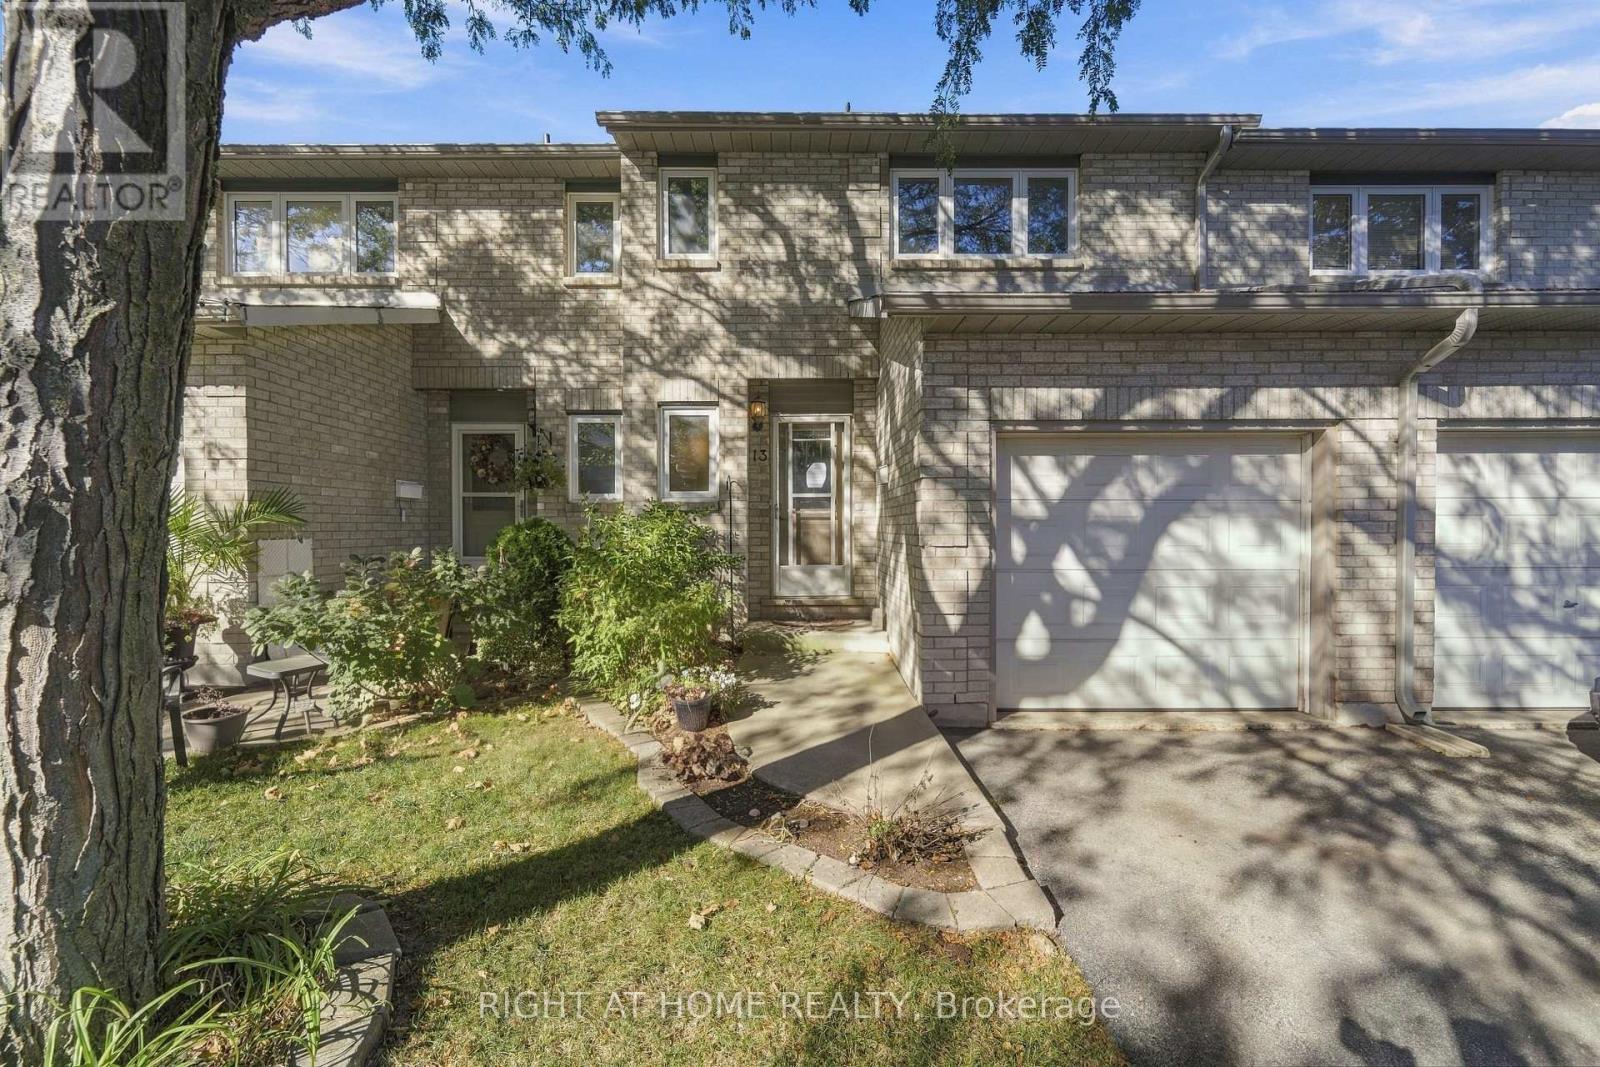
13 - 591 Eighth E
Hamilton, Ontario
Welcome to Unit 13 at 591 Eighth Road E, Hamilton. This well-maintained home features a practical layout, vinyl laminate and ceramic tile flooring, and a fully finished basement with easy access, providing additional living space. Conveniently located close to schools, parks, shopping, transit, and major highway. An excellent opportunity for first-time buyers, downsizers, or investors seeking comfort and convenience in a desirable neighborhood. Home is being sold as-is, where is. (id:67731)
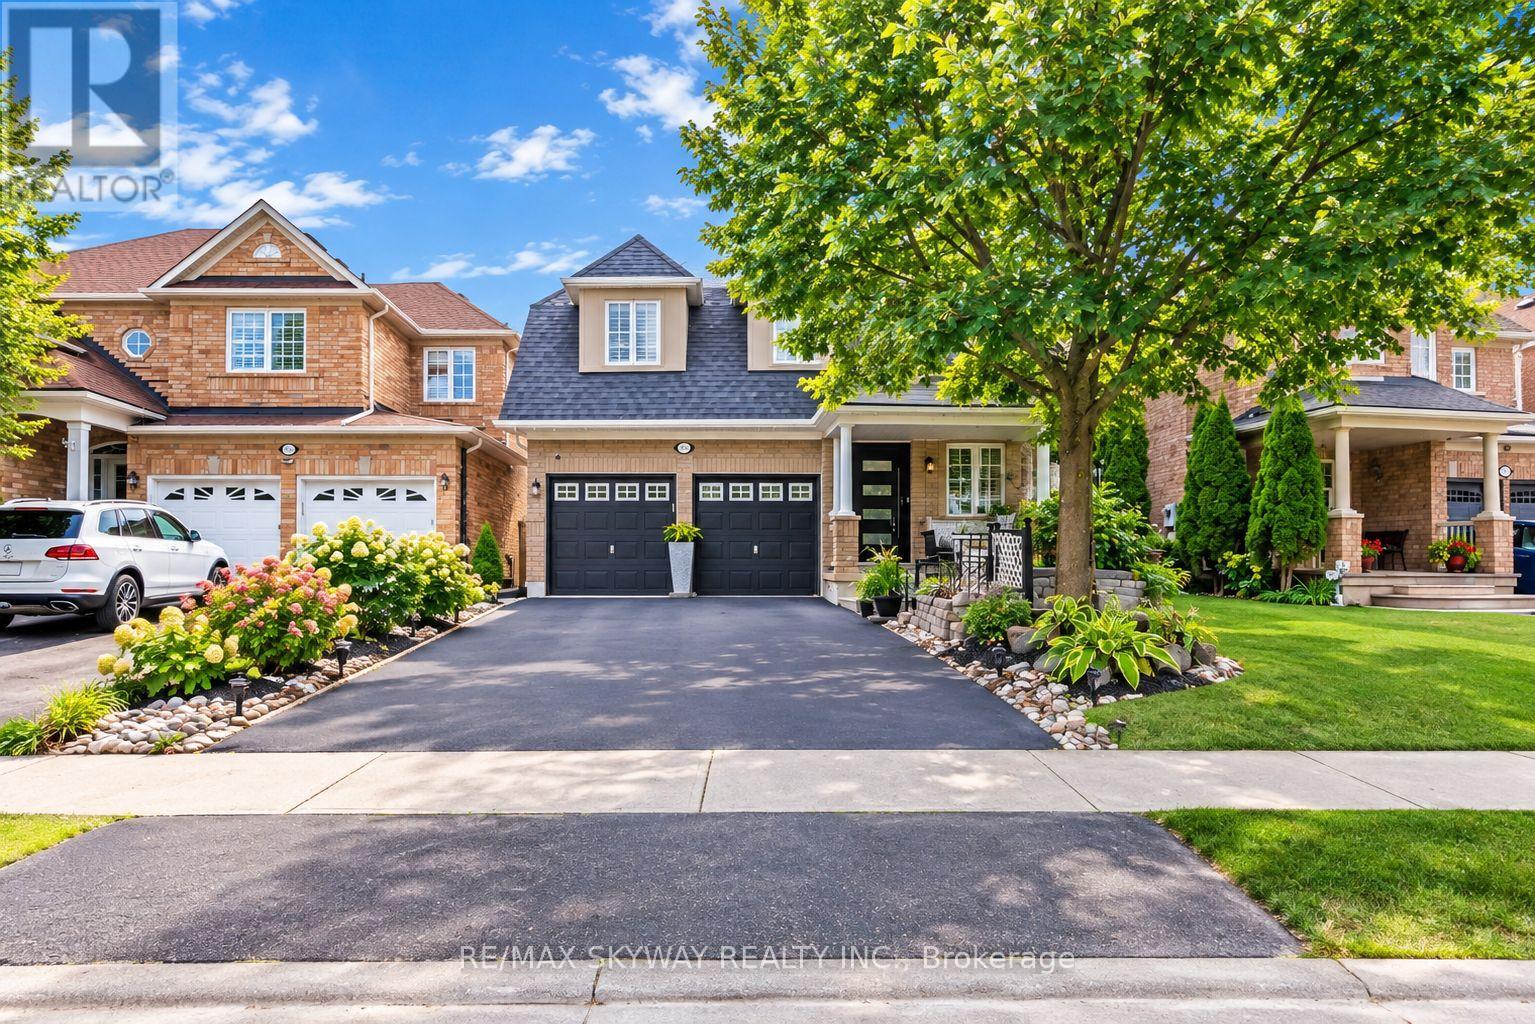
6214 Miriam Way
Mississauga, Ontario
Welcome to this beautifully updated 3+2 bedroom, 4-bathroom home in the highly sought-after Lisgar community of Mississauga! Offering an exceptional combination of space, functionality and versatility, this home features a double-car garage and a finished lower level, making it ideal for growing families, multi-generational living, or buyers seeking additional living space. The bright main level welcomes you with large picture windows, spacious living and dining areas, and a functional eat-in kitchen featuring brand-new pot lights and elegant crown moulding extending throughout the living, dining, family and kitchen areas. The spacious family room offers a warm and inviting setting for everyday family living and entertaining. Upstairs, discover three generously sized bedrooms and two 4-piece bathrooms, including a spacious primary bedroom complete with a private en-suite and relaxing soaker tub. The finished lower level adds two additional bedrooms and a convenient kitchenette, providing excellent flexibility for extended family, guests, a home office, or additional living space. Numerous updates throughout include beautiful hardwood flooring, new tiles, a brand-new front door, and recently completed pot-light upgrades. Major mechanical improvements include a newer roof, newer furnace, and brand-new air conditioner, offering added comfort and peace of mind. Located in a family-friendly Lisgar neighbourhood close to excellent schools, parks, trails and everyday amenities. Enjoy easy access to Hwy 407, Costco, Walmart, Winners, shopping, dining and recreational facilities. With its spacious layout, versatile lower level, extensive updates and desirable location, this move-in-ready home offers an excellent opportunity for buyers looking for comfort, convenience and long-term flexibility in Mississauga. Don't miss this one! (id:67731)
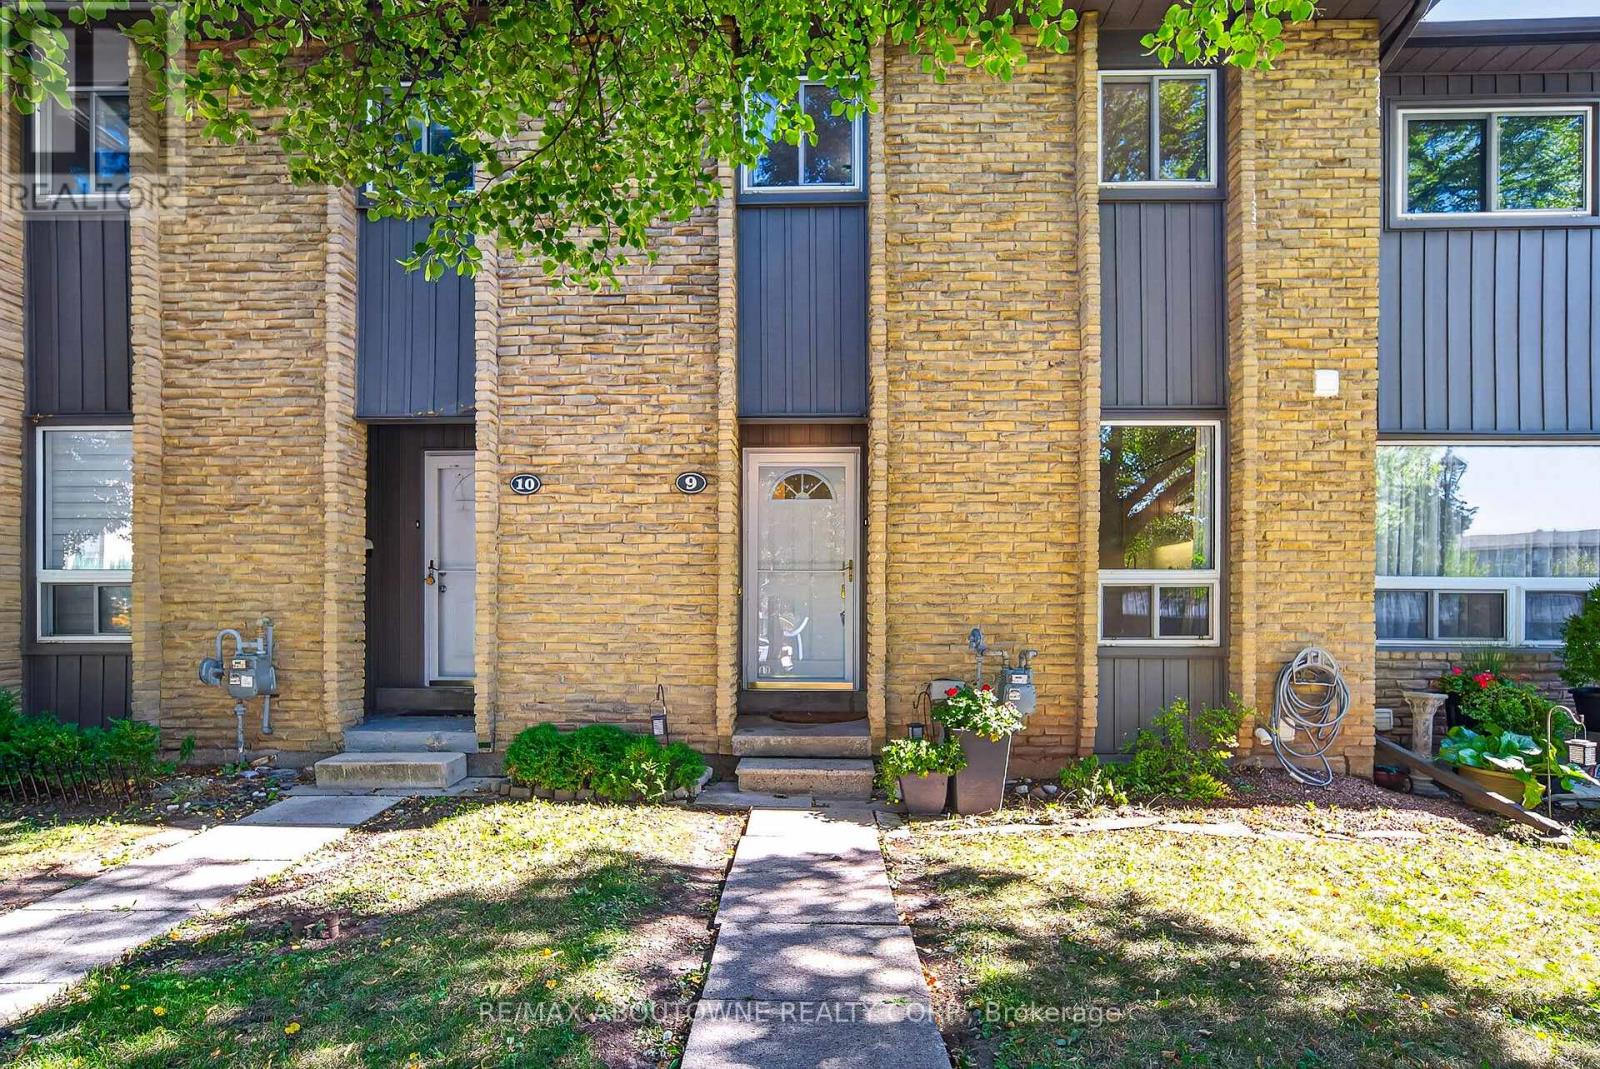
9 - 1517 Elm Road
Oakville, Ontario
Welcome to this charming 3-bedroom, 2-bathroom, two-storey brick condo townhouse, nestled in an established Oakville community surrounded by mature trees, landscaped green space and pedestrian walkways. A private covered entrance leads into a bright and welcoming foyer. The functional kitchen features crisp white cabinetry, generous counter space, subway tile backsplash, stainless steel appliances and large windows that fill the space with natural light and offer views of the greenery. The spacious dining area flows into the adjoining living room, both featuring beautiful hardwood flooring and a comfortable layout ideal for everyday living and entertaining. The bright living room offers large windows, sliding glass doors overlooking the outdoor space and a freestanding fireplace adding warmth and character. Upstairs, the spacious primary bedroom features hardwood flooring, multiple windows, ample closet space and room for a dedicated home office or work-from-home area. Two additional bright bedrooms provide excellent flexibility for family, guests or office space, complemented by a well-maintained main bathroom with a tub/shower combination and generous vanity. The finished lower level offers versatile living space with a spacious recreation area, perfect for a family room, games area or home office. This level also features a finished bathroom with glass-enclosed shower, convenient laundry area, utility sink and additional storage. Step outside to enjoy the fully fenced private backyard with an interlocking patio and mature greenery, creating a peaceful setting for outdoor dining, relaxing or entertaining. Convenient covered parking is located just steps from the home. Ideally situated in a family-friendly Oakville neighbourhood close to parks, green space, everyday amenities and nearby schools, including Munn's Public School and White Oaks Secondary School, this welcoming home offers an excellent combination of comfort, functionality, privacy and community living. (id:67731)
8 Fead Street
Orangeville, Ontario
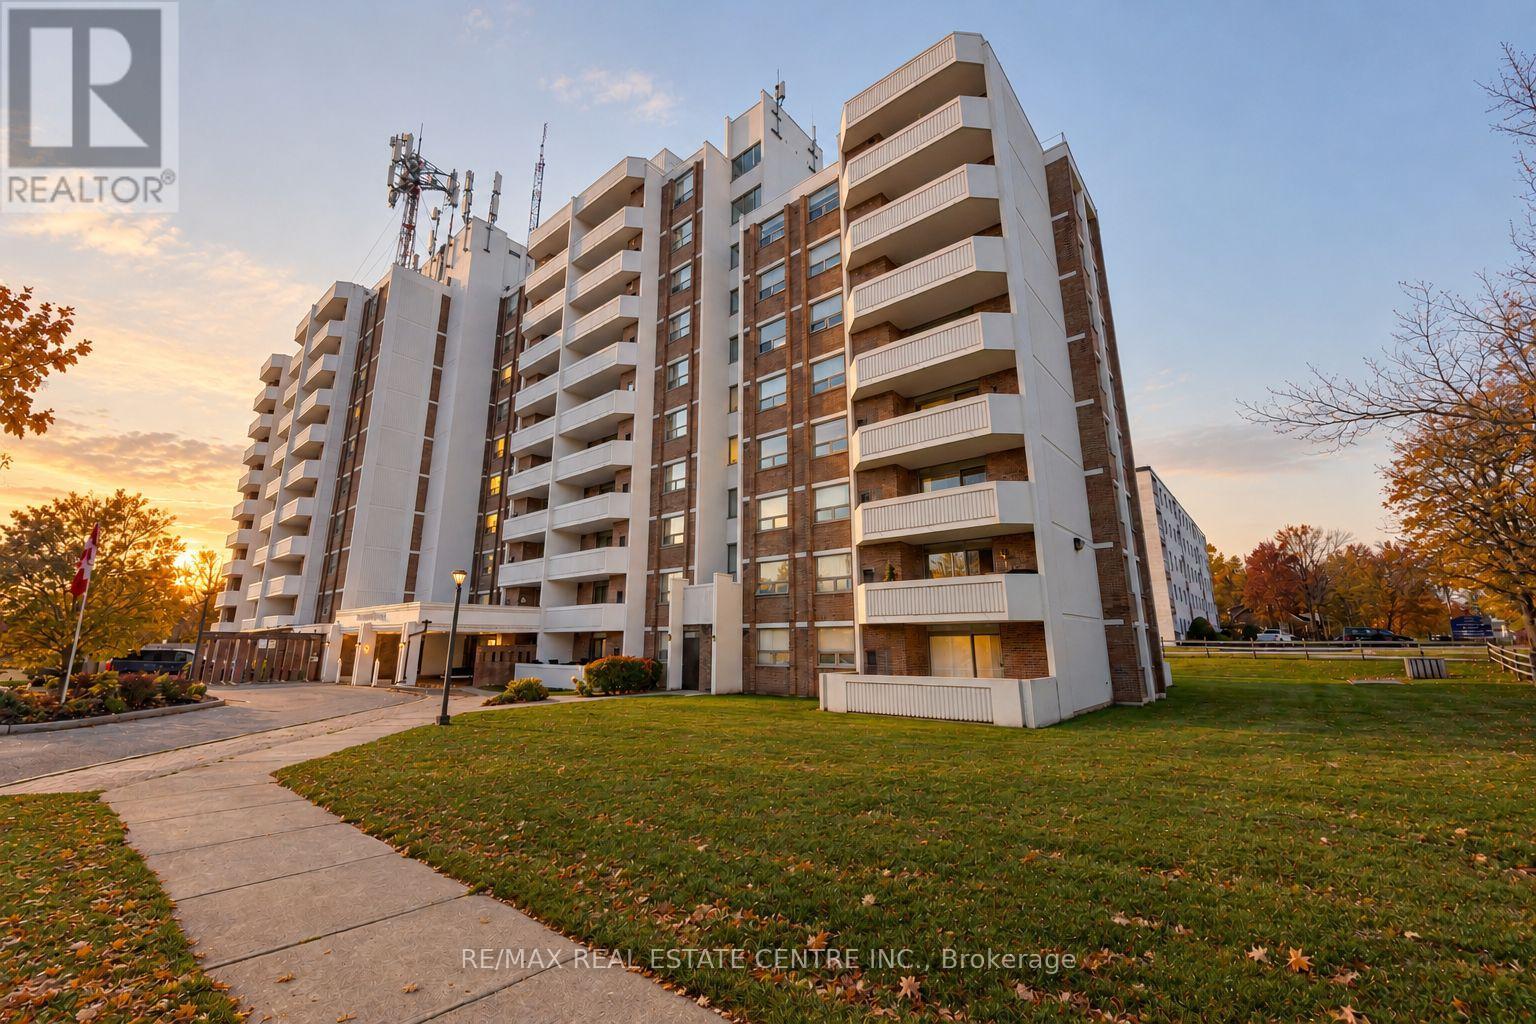
The best value in one of Orangeville's most loved condo buildings ( with elevator!!!) Welcome to Suite 206 at the renowned Bromount Place, ideally located just steps from downtown Orangeville, parks, shops and restaurants. This bright, inviting 1-bedroom, 1-bathroom suite offers carpet-free living, a functional layout and a beautiful private balcony to enjoy the outdoors. Known for its welcoming atmosphere, beautifully maintained common areas and convenient elevator access, Bromount Place offers a wonderful sense of community. Perfect for first-time buyers, downsizers or anyone seeking affordable, low-maintenance living in the heart of Orangeville. Everything you need, right where you want to be! (id:67731)
1405 - 3883 Quartz Road
Mississauga, Ontario
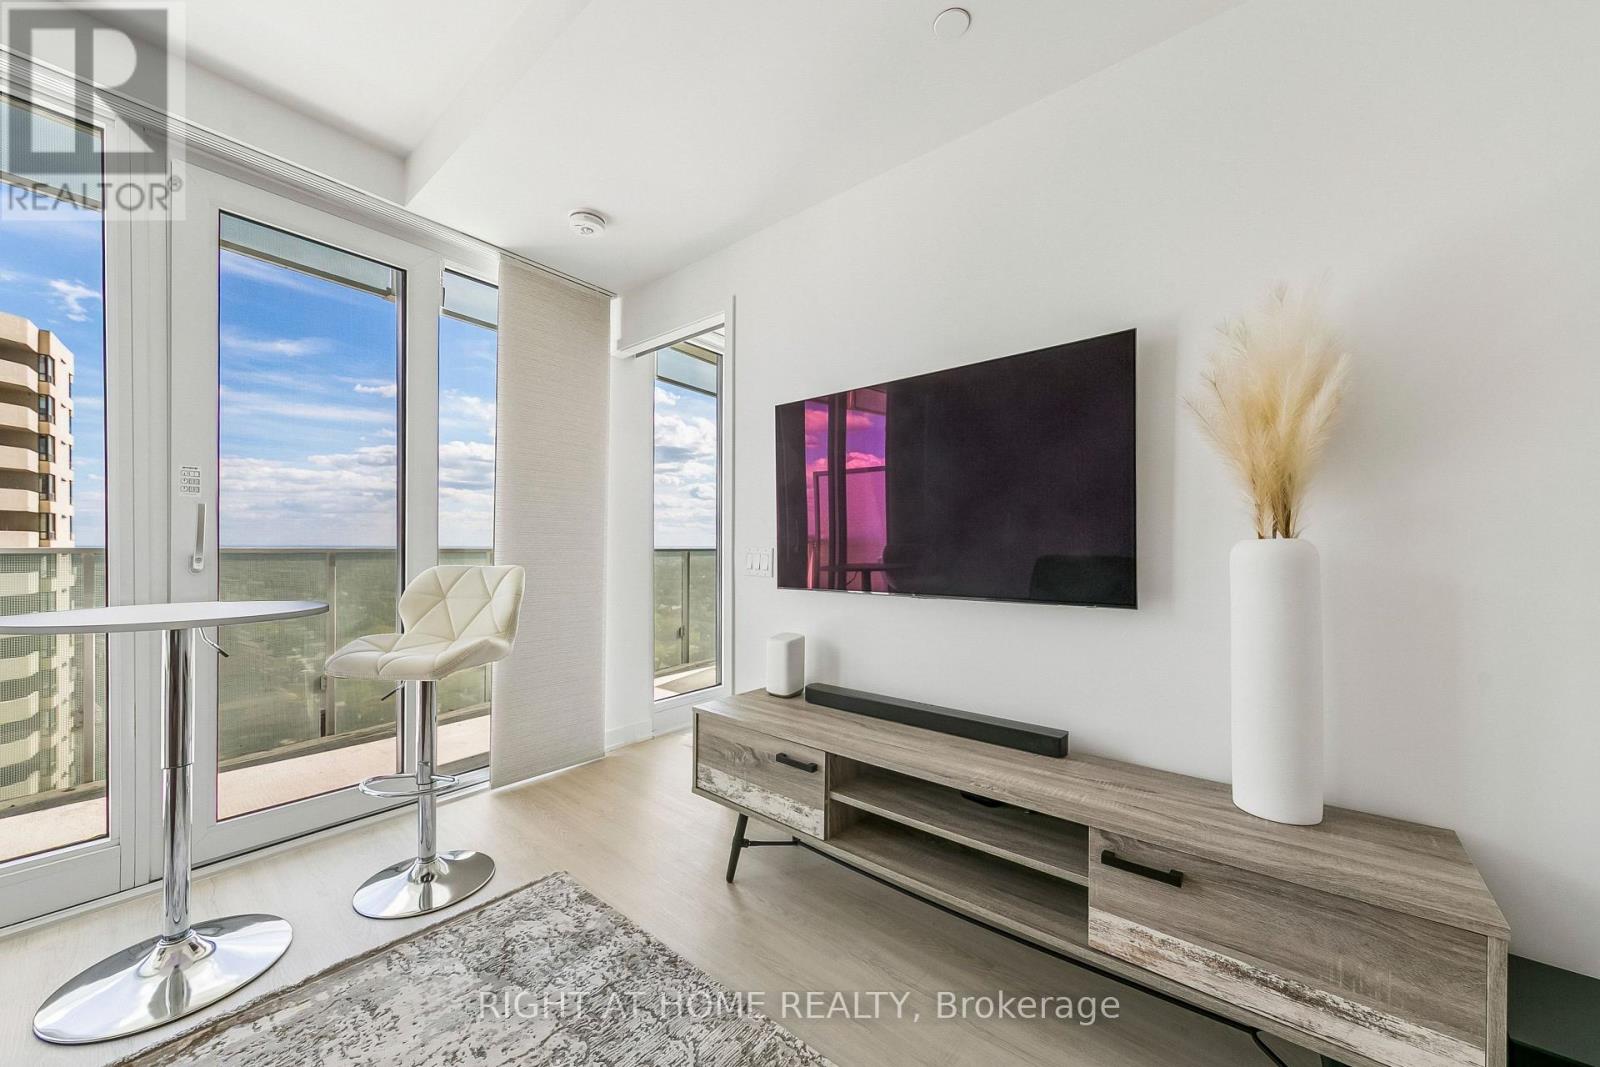
14th floor at M2 Condominiums in the M City community, south-east facing, with a clear view of Lake Ontario. On a clear day you can see the CN Tower and the Toronto skyline in the distance, and you get the morning sun. 1 bed, 1 bath, 444 sq ft (MPAC) with one owned parking spot. The balcony is about 23 ft long and runs past both the living room and the bedroom. The kitchen has quartz counters, a panelled fridge and dishwasher, a stainless range and a built-in microwave. Custom panel track blinds made for the space. Laminate floors throughout, no carpet. Glass walk-in shower. Stacked washer and dryer. Ecobee smart thermostat. Built in 2023 by Rogers and Urban Capital. Maintenance includes building insurance, common elements and parking. Pets allowed with restrictions. Amenities include a 24-hour concierge, outdoor pool, sauna, gym, a large party room, a dining room, a lounge and event space, and an outdoor terrace with BBQs. Walk to Square One, Celebration Square, the Central Library and Sheridan College, with MiWay transit and the 403 close by. Flexible possession. Works as a first home or a rental. Take the 3D tour. (id:67731)
4260 Lakeview Drive
Ramara, Ontario
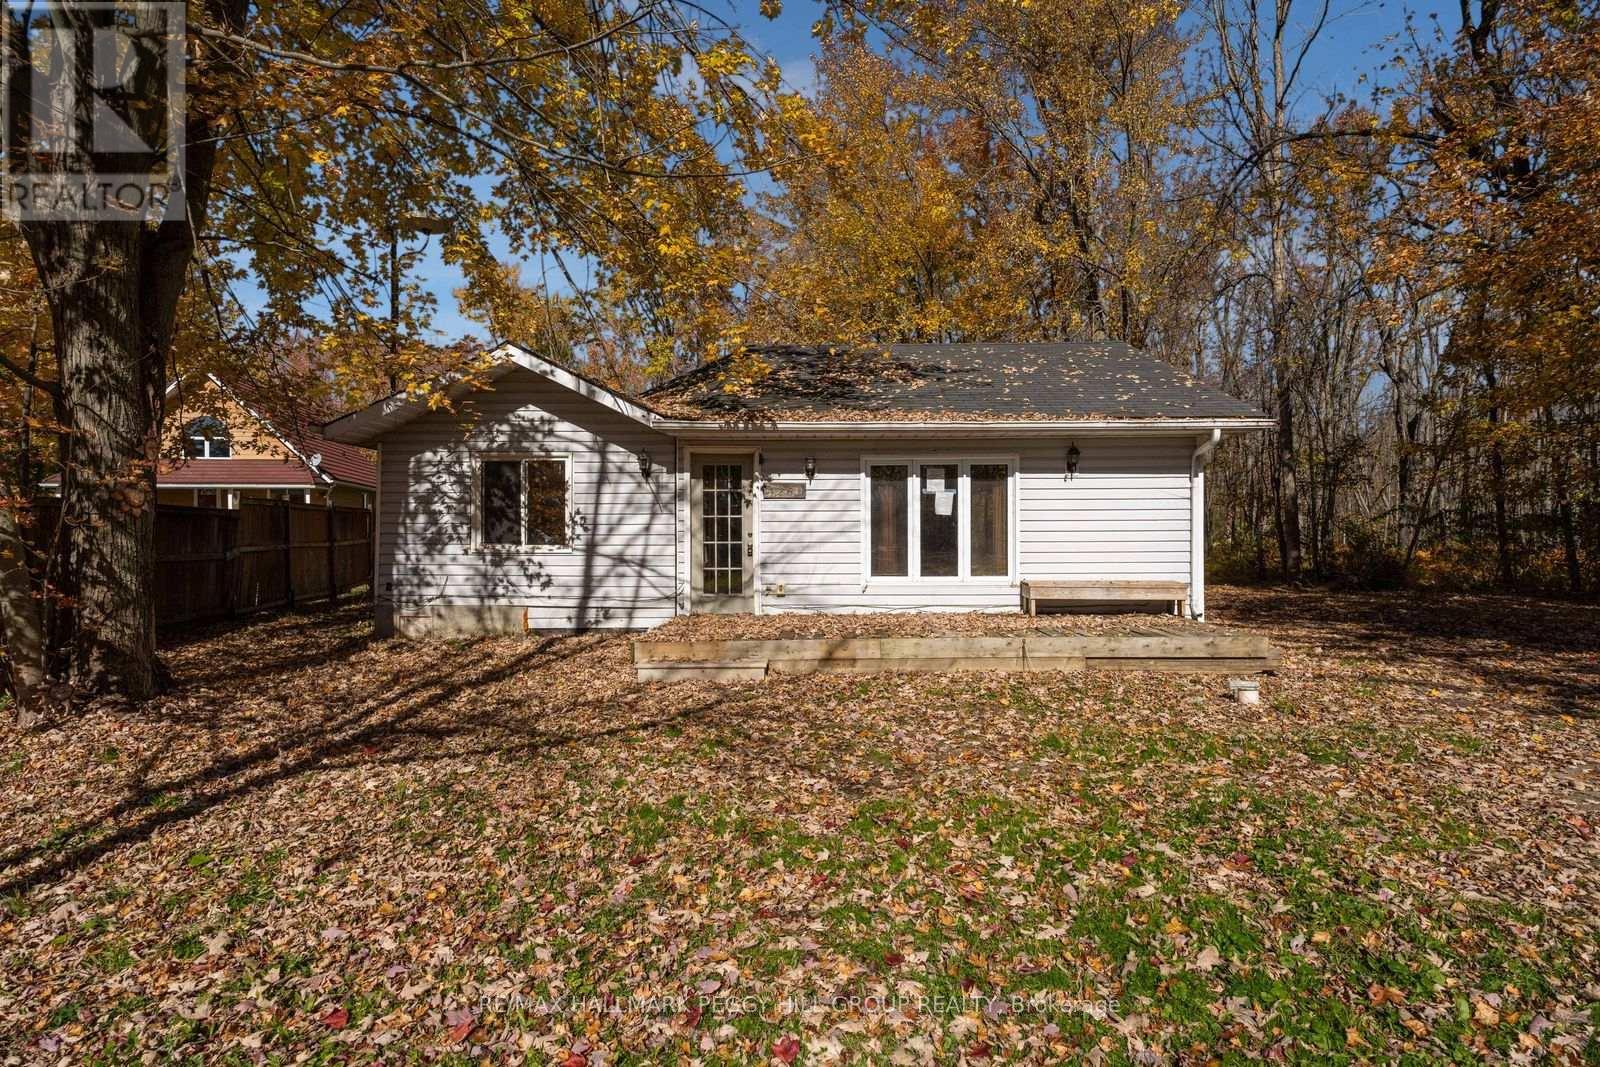
GORGEOUS 78 X 205 FT TREED LOT ACROSS FROM LAKE SIMCOE OFFERING ENDLESS POTENTIAL IN THE DESIRABLE JOYLAND BEACH COMMUNITY! Situated across the road from Lake Simcoe, 4260 Lakeview Drive occupies a beautiful, generously sized treed lot, presenting an investment prospect for buyers with a vision for transformation. The existing two-bedroom, one-bathroom bungalow is ready for extensive renovations, providing a blank canvas to rework the interior and give this lakeside property a whole new look. Nearby beaches, provincial parks, boating opportunities and schools contribute to the area's recreational lifestyle, while downtown Orillia's shopping and dining and Casino Rama Resort are both under 20 minutes away. For investors, flippers and renovation-minded buyers, this is a chance to reimagine a home in a desirable lakeside setting, with the possibility of building equity through carefully planned improvements. The seller may offer private financing to qualified buyers. (id:67731)
10 Culham Trail
Wasaga Beach, Ontario
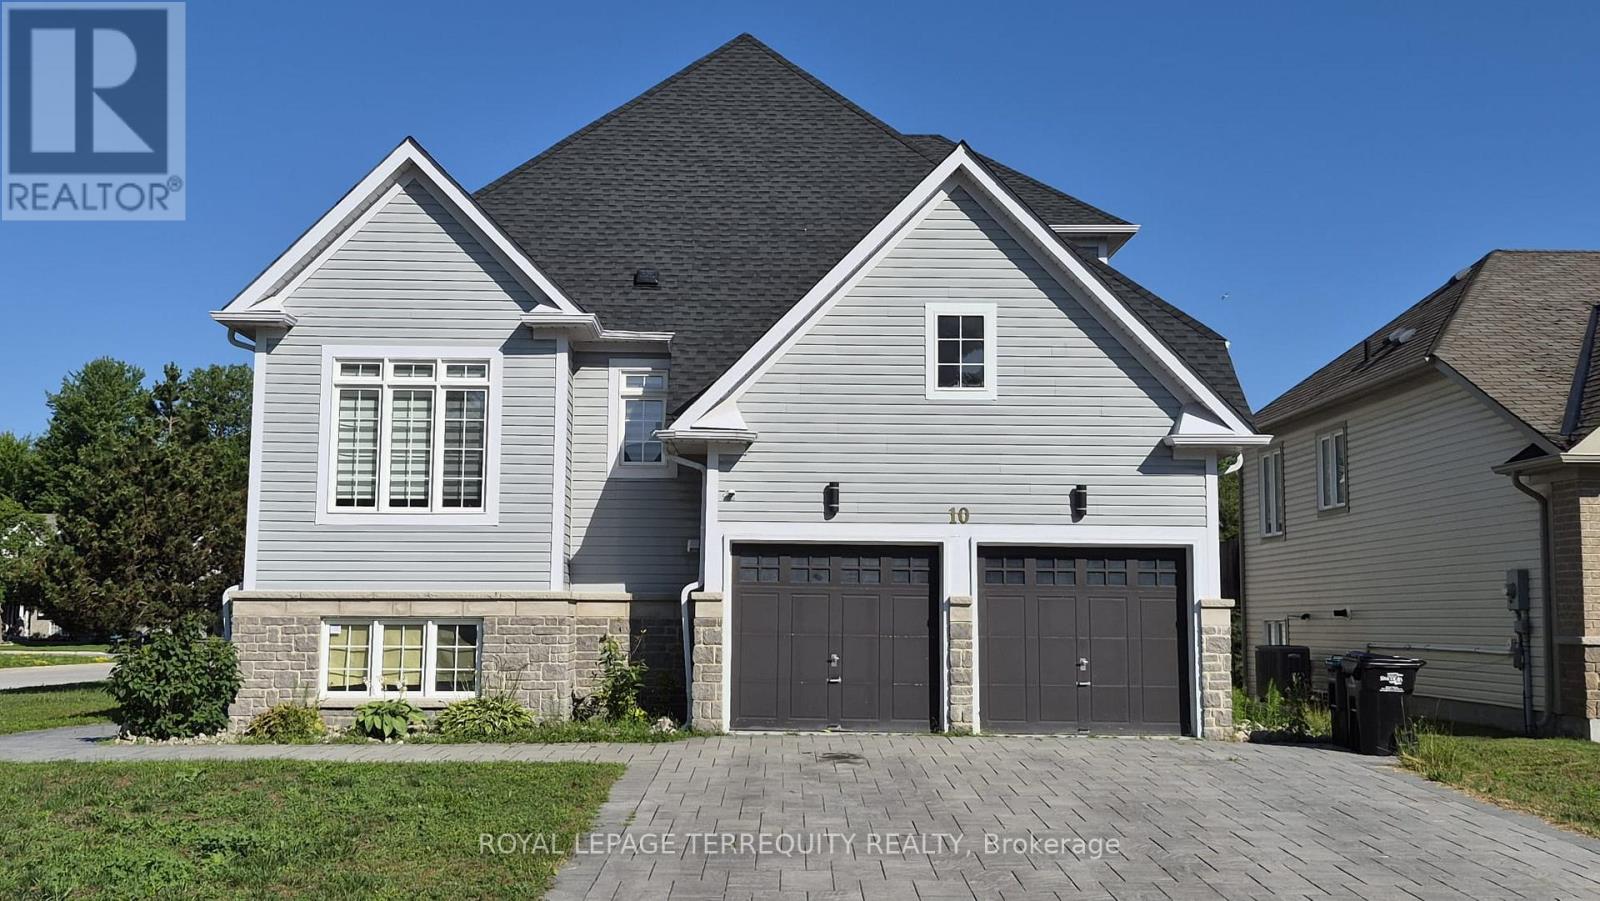
Spacious 2,393 sq ft detached home in desirable Wasaga Beach offering 4 bedrooms and 3 bathrooms, including a sought-after main floor primary bedroom. Impressive curb appeal with a stone driveway and sidewalk. Bright open-concept layout with vaulted ceilings and a granite kitchen featuring stainless steel fridge, stove, hood fan and dishwasher. Main floor laundry and central vacuum included. Upper level offers additional bedrooms and a versatile den. The bright walkout basement is 70% finished with a partially completed bedroom and bathroom, providing future living potential. Located minutes to the beach, parks, and amenities. (id:67731)
229 Cook Street
Barrie, Ontario
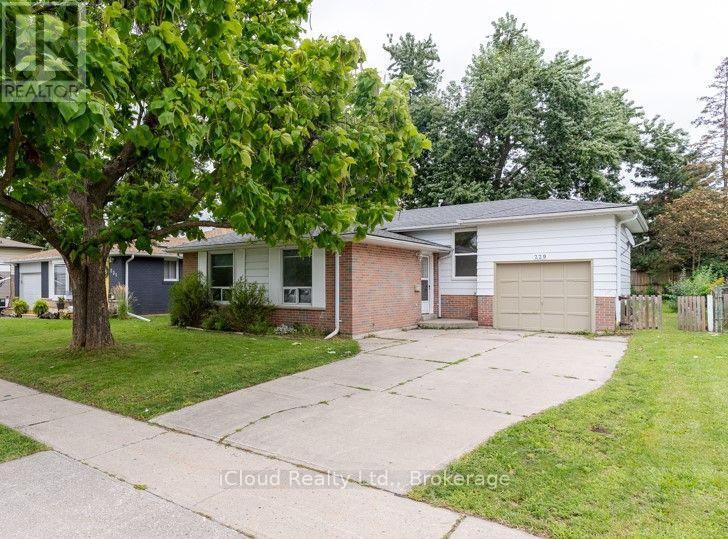
Welcome To This Recently Renovated 3 Bedroom, 2 Bath Home In North Barrie. This Spacious Backsplit 3 Has Large Windows Which Brings In Lots Of Natural Light. Renovated Kitchen (2026) with Quartz Countertop and Quartz Backsplash, Brand New Steel Appliances. Main Floor Freshly Painted. New Vinyl Flooring In Upper Floor Bedrooms. Finished Basement With Separate Entrance. Hot Water Tank Owned. Good Size Yard, Fully Fenced. Attached Single Garage and Long Driveway. Located Close To All Major Amenities, Georgian College, RVH, And Minutes To HWY 400. (id:67731)
616 - 38 Andre De Grasse Street
Markham, Ontario
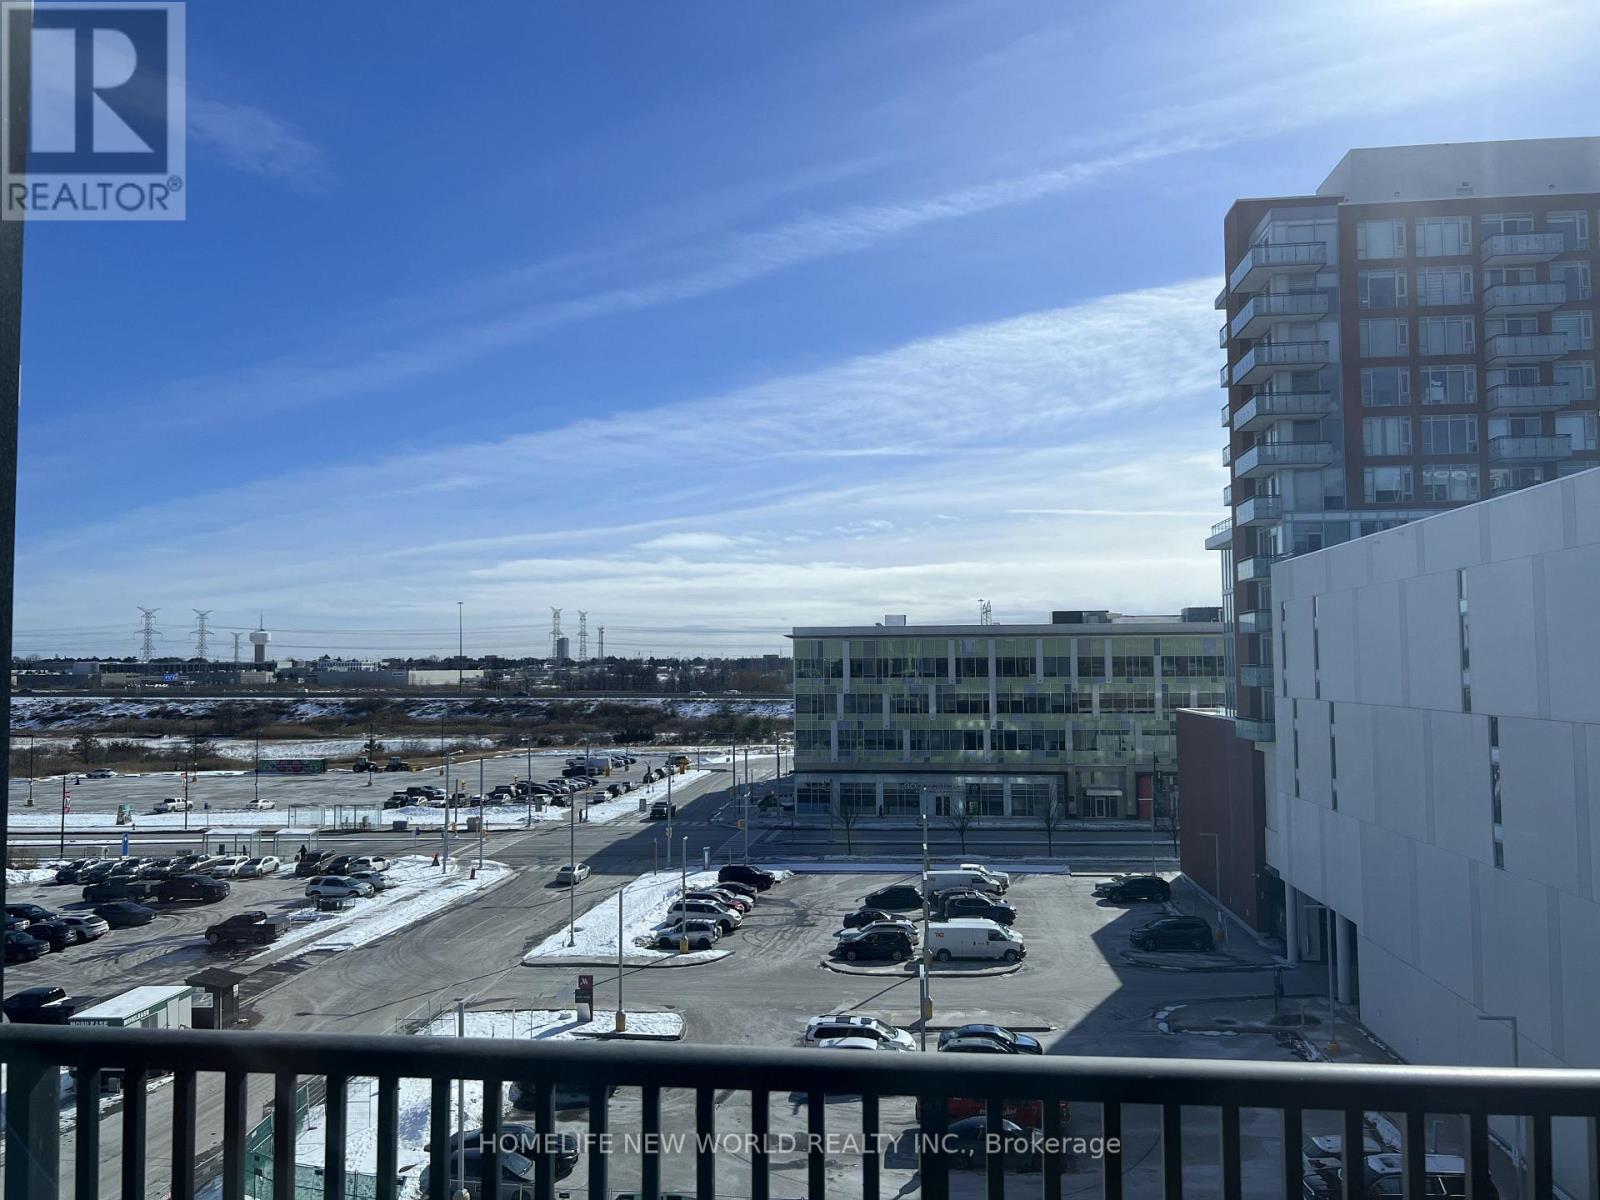
1-Year-Old Spacious 1-Bed Condo at Gallery Towers. Enjoy an South view overlooking the park with an unblocked view from the balcony. The unit features 9-footceilings, laminate flooring throughout, and floor-to-ceiling windows. The kitchen equipped with quartz countertops, built-in appliances, and extended upper cabinets. Public transit is at your doorstep, with easy access to Highway. Minutes away from No Frills, Whole Foods, LCBO, Downtown Markham, future York University, restaurants, and many retail options in the area. (id:67731)
1206 - 1 Clark Avenue W
Vaughan, Ontario
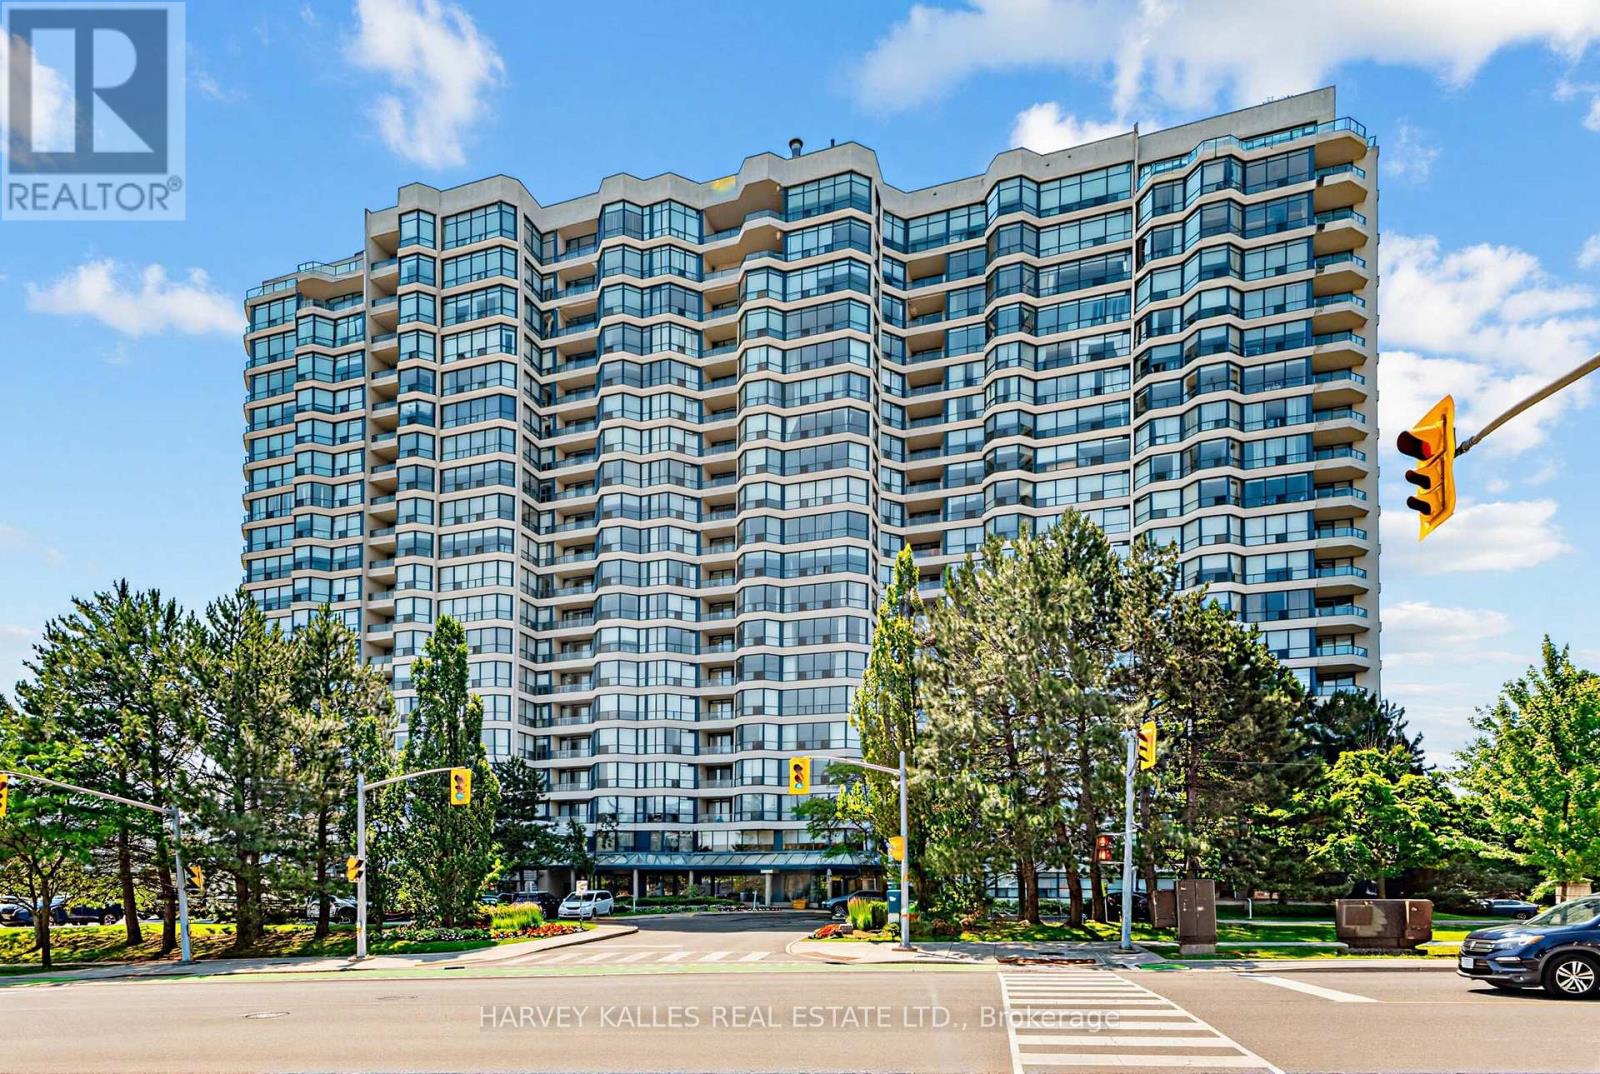
Bright 2 bed, 2 bath suite with approx. 1,366 sq ft and northwest views from the 12th floor. Sunlit solarium off a large living room, separate dining room and kitchen with pass-through. Primary bedroom with walk-in closet and 4-pc ensuite with soaker tub and separate shower. Large in-suite laundry room with extra storage. Two owned parking spaces and a locker. All utilities included. 24-hr concierge, indoor pool, gym, squash and tennis. Near future Clark subway stop. (id:67731)
Forest Hill Real Estate Inc.
1864 Lotus Blossom Road
Pickering, Ontario
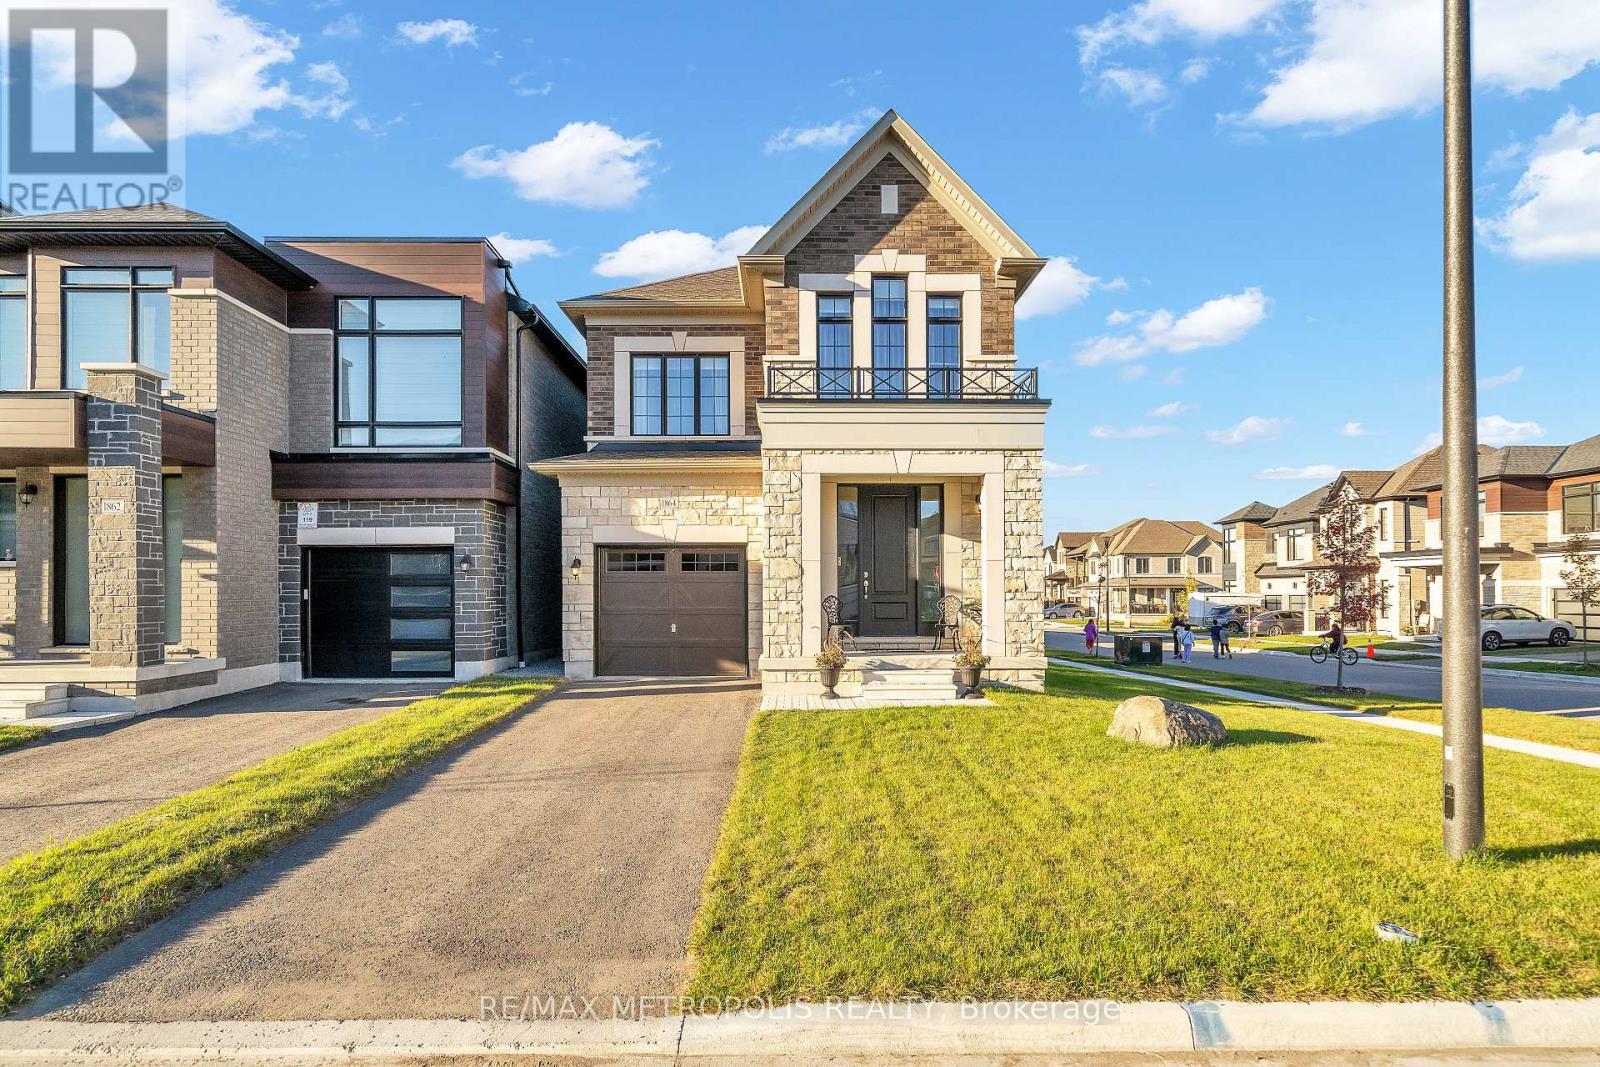
Bringing To The Market Brand New Opus Built Detached Home on A Premium Corner LoT In The Heart of SeatonVille. An exceptional opportunity to own a beautifully upgraded, brand-new detached home situated on a desirable corner lot, featuring an elegant brick and stone exterior. Offering 2,079 sq. ft. of thoughtfully designed above-grade living space, this stunning home boasts 3 bedrooms and 3 washrooms, with a timeless traditional layout and a seamless flow throughout the main floor. Separate living, dining, kitchen and breakfast areas provide the perfect setting for both everyday living and entertaining.Showcasing approximately $80,000 IN UPGRADES, this home is loaded with premium finishes and elevated details throughout. Features include an impressive 8-foot front entry door, engineered hardwood on Main Floor and Upstairs Hallway, Luxury GE Cafe Kitchen Appliances, 9-foot ceilings throughout, smooth ceilings on the main floor and in the principal bedroom, and quartz countertops throughout the home.The spacious principal bedroom offers a large walk-in closet and a luxurious 5-piece ensuite featuring a beautiful freestanding bathtub and frameless glass shower-creating the perfect private retreat. Additional upgrades include enhanced interior and exterior hardware, elegant French doors leading to the backyard, and large basement windows that invite in natural light. Enjoy the added luxury of GE Café appliances, upscale window coverings and drapery throughout, and a durable composite fence for added privacy and style. A Builder completed separate side entrance to the basement offers excellent potential for a future in-law suite or rental opportunity, subject to applicable approvals. This is a rare opportunity to own a brand-new, extensively upgraded corner-lot home in sought-after Seatonville community of Pickering. A perfect blend of style, comfort and future potential-this home is not to be missed! (id:67731)